
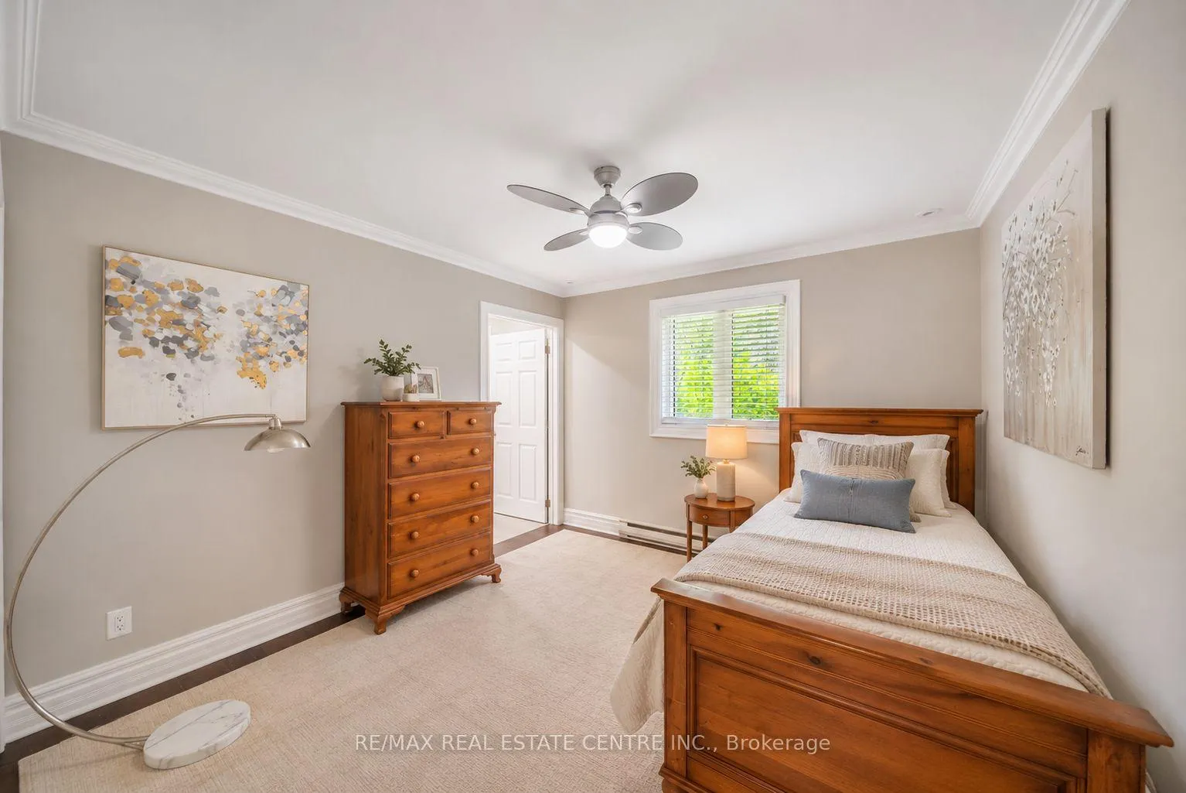
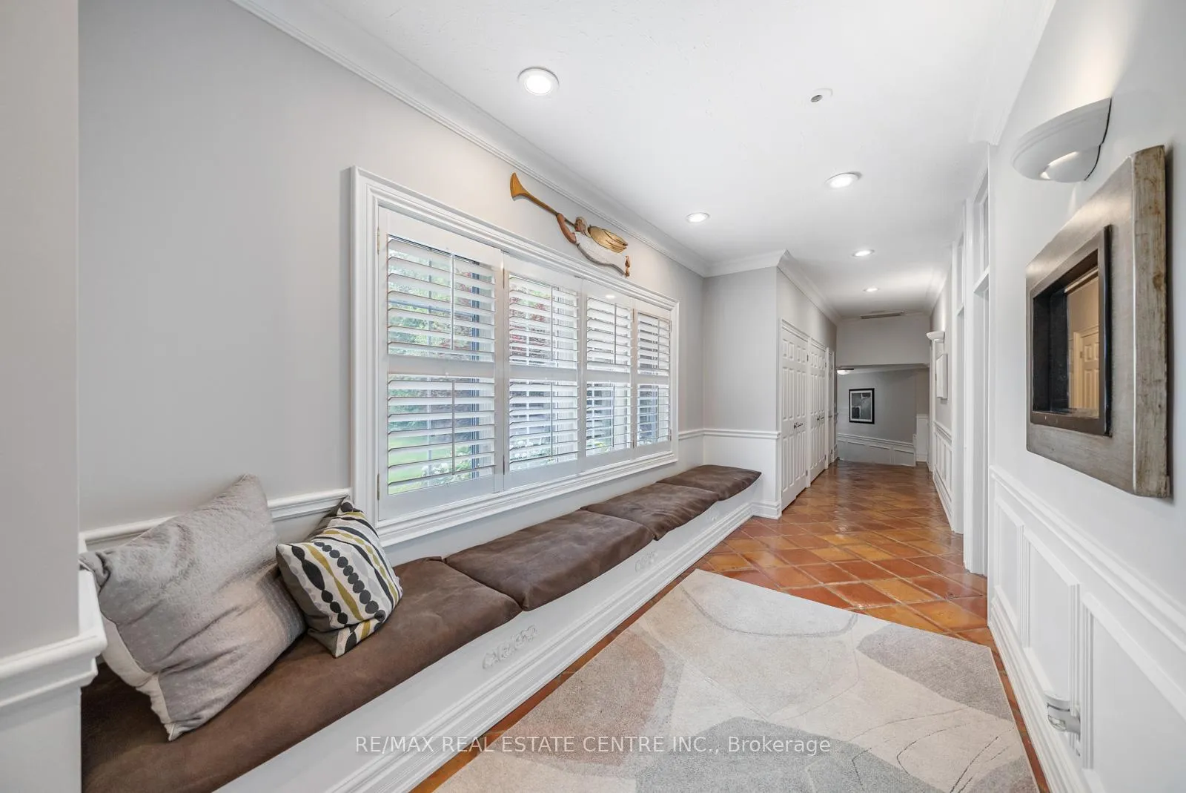
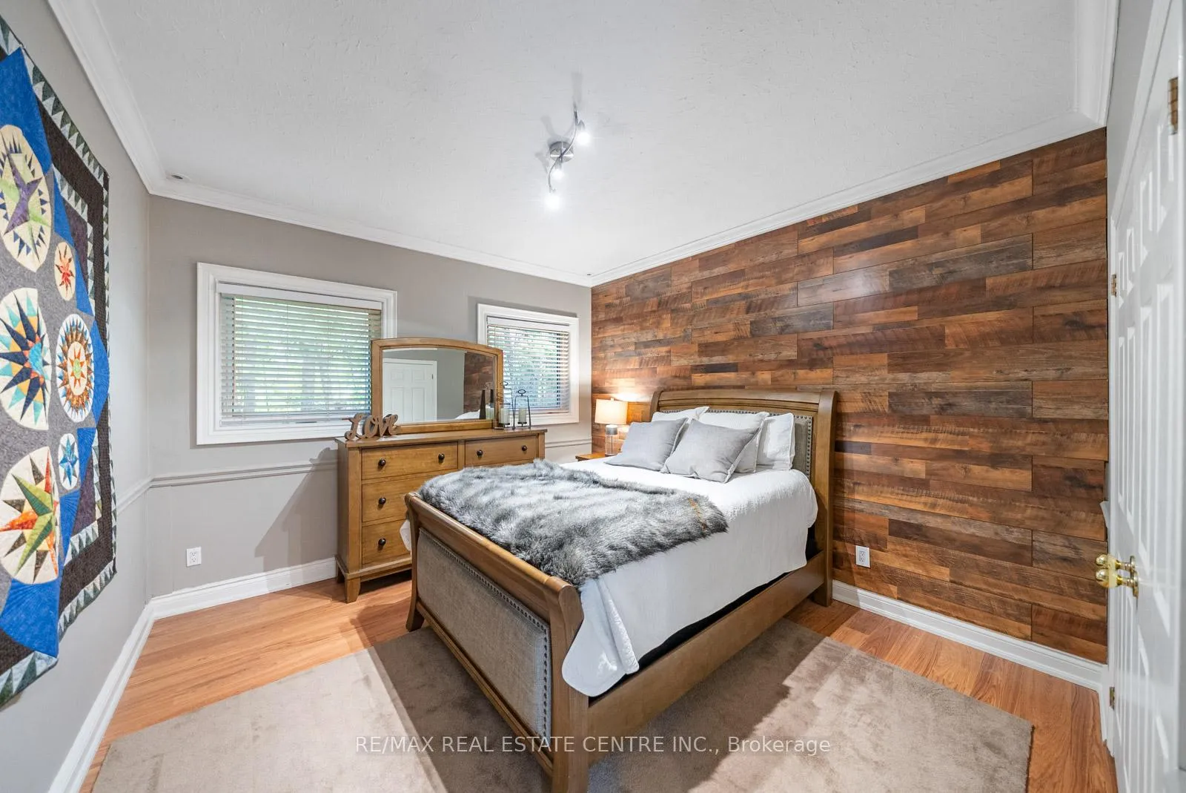
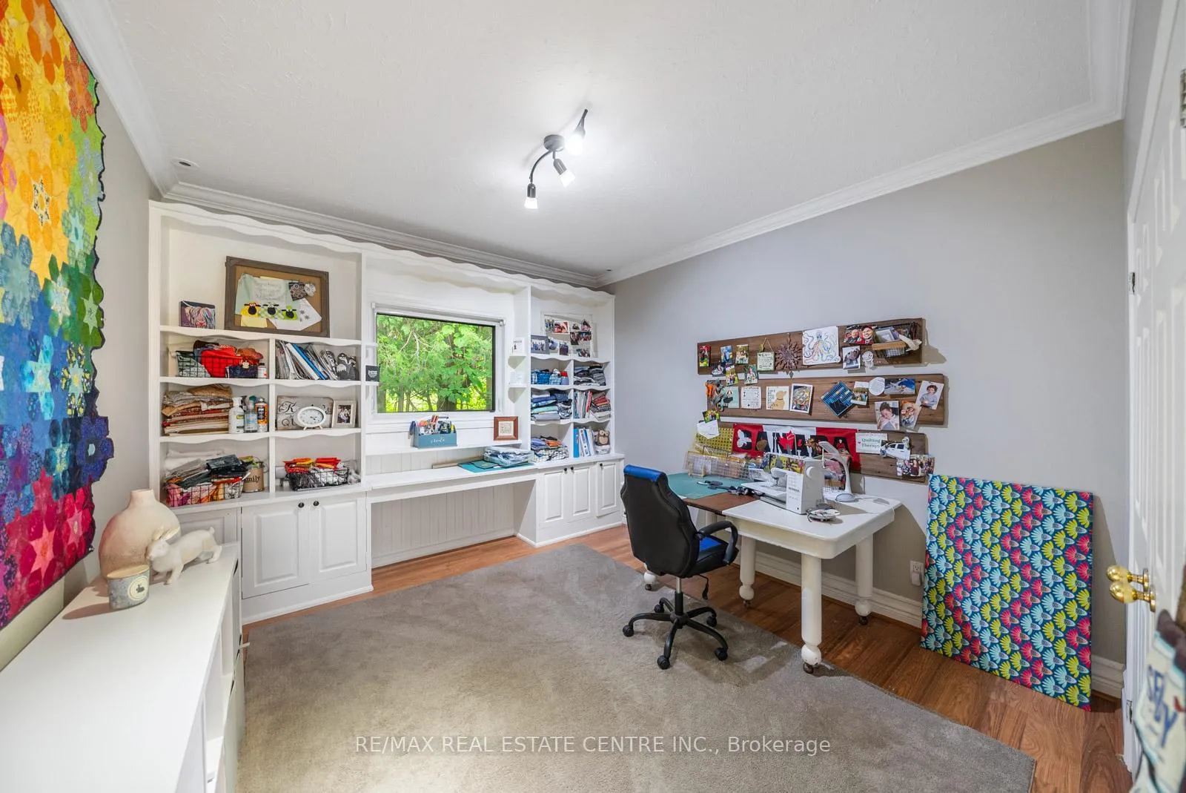
2 Cedar Drive
Caledon (Rural Caledon), ON L7K 1H6
- 5Bedrooms
- 3Bathrooms
- 2Garage
- 3500–5000Sq Ft
- $6,373Tax
- 332×492 ftLot Size
 Estimated Value:$2,170,301See Free Estimate Report

Property not available for sale or for rent.
HOMEH One: full-service selling for a 1% listing fee. The buyer's agent commission is separate.
Free Home EvaluationHow Much Is My Home Worth?Homes for Sale NearbySale & Price History for 2 Cedar Drive, Caledon, Rural Caledon
Real estate boards require you to or to see the full details of this property.
*Sold prices and complete sale & price history are regulated data. Under the Trust in Real Estate Services Act, 2002 (TRESA) and the rules of the Real Estate Council of Ontario (RECO), and pursuant to the Multiple Listing Service® rules of the Canadian Real Estate Association (CREA) and the Toronto Regional Real Estate Board (TRREB), this information may be shown only to registered users who have agreed to the applicable terms of use (a Virtual Office Website, or "VOW," arrangement). HOMEH Inc., Brokerage therefore provides it to signed-in members only. Creating an account is free and takes under a minute.
About 2 Cedar Drive, Caledon, Rural Caledon
Summarized Description
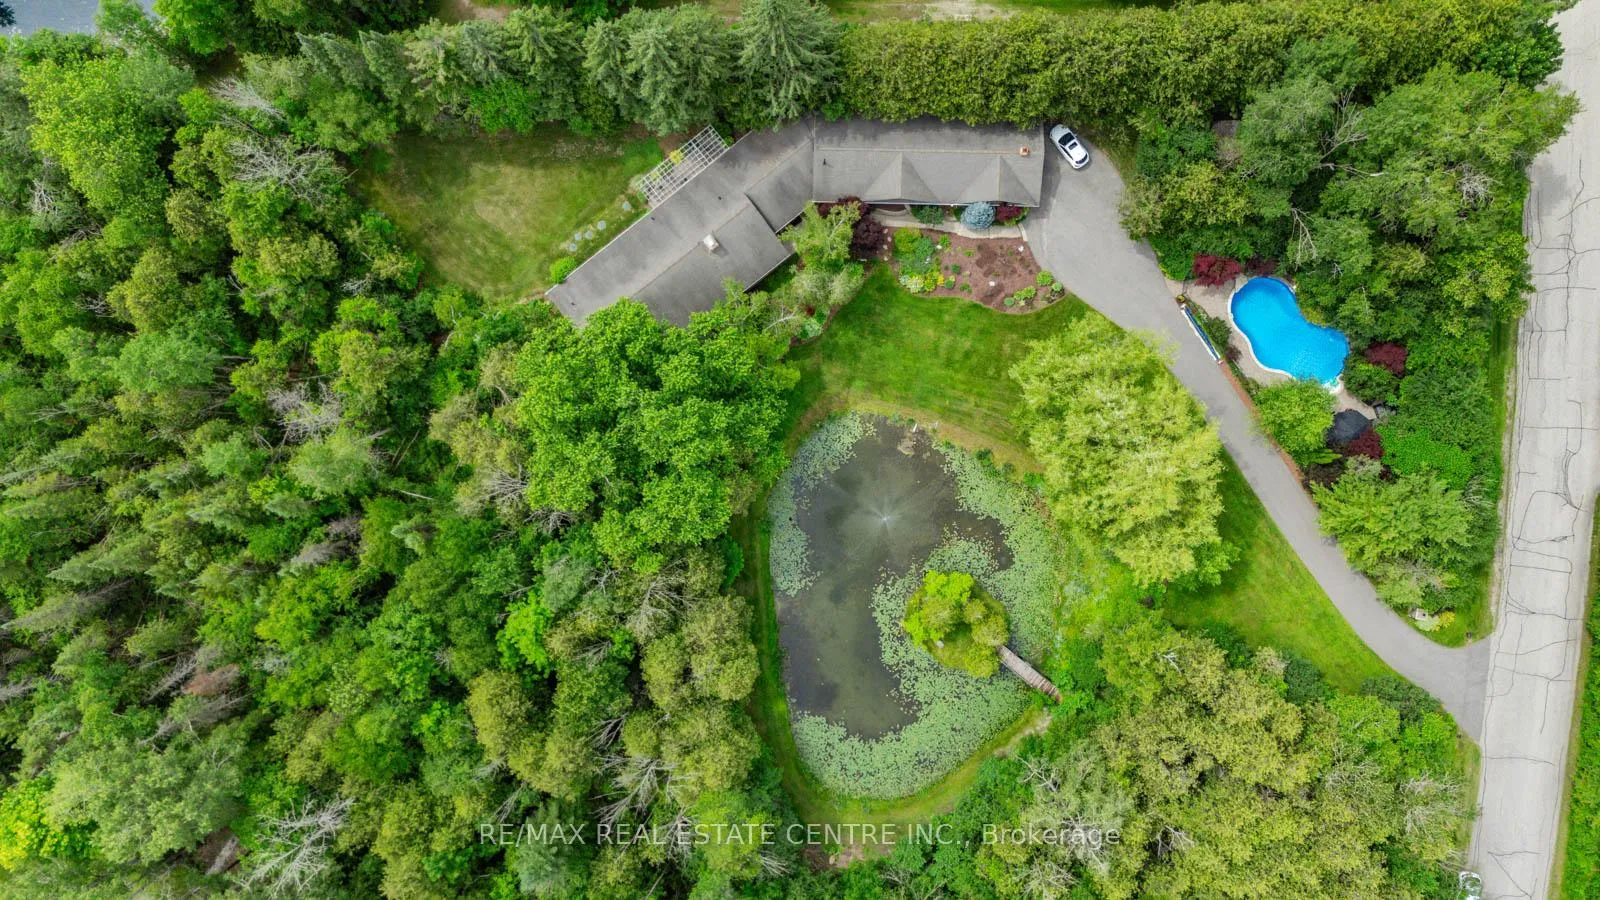
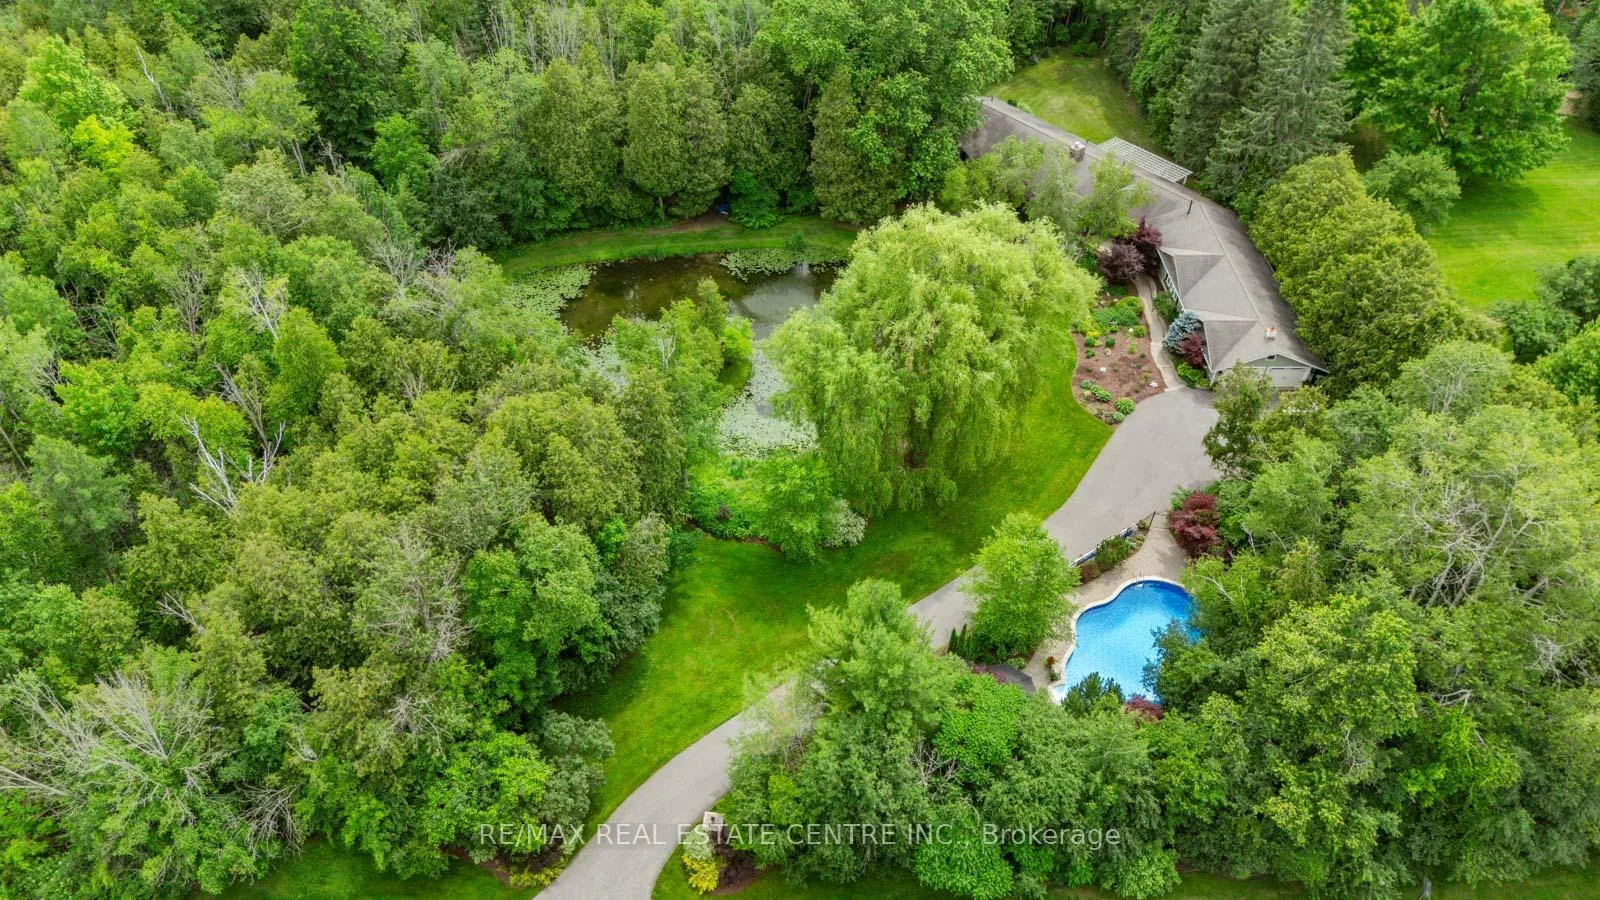
- Sprawling 3.4-acre estate with private pond.
- Executive bungalow with 3,600 sq. ft. of space.
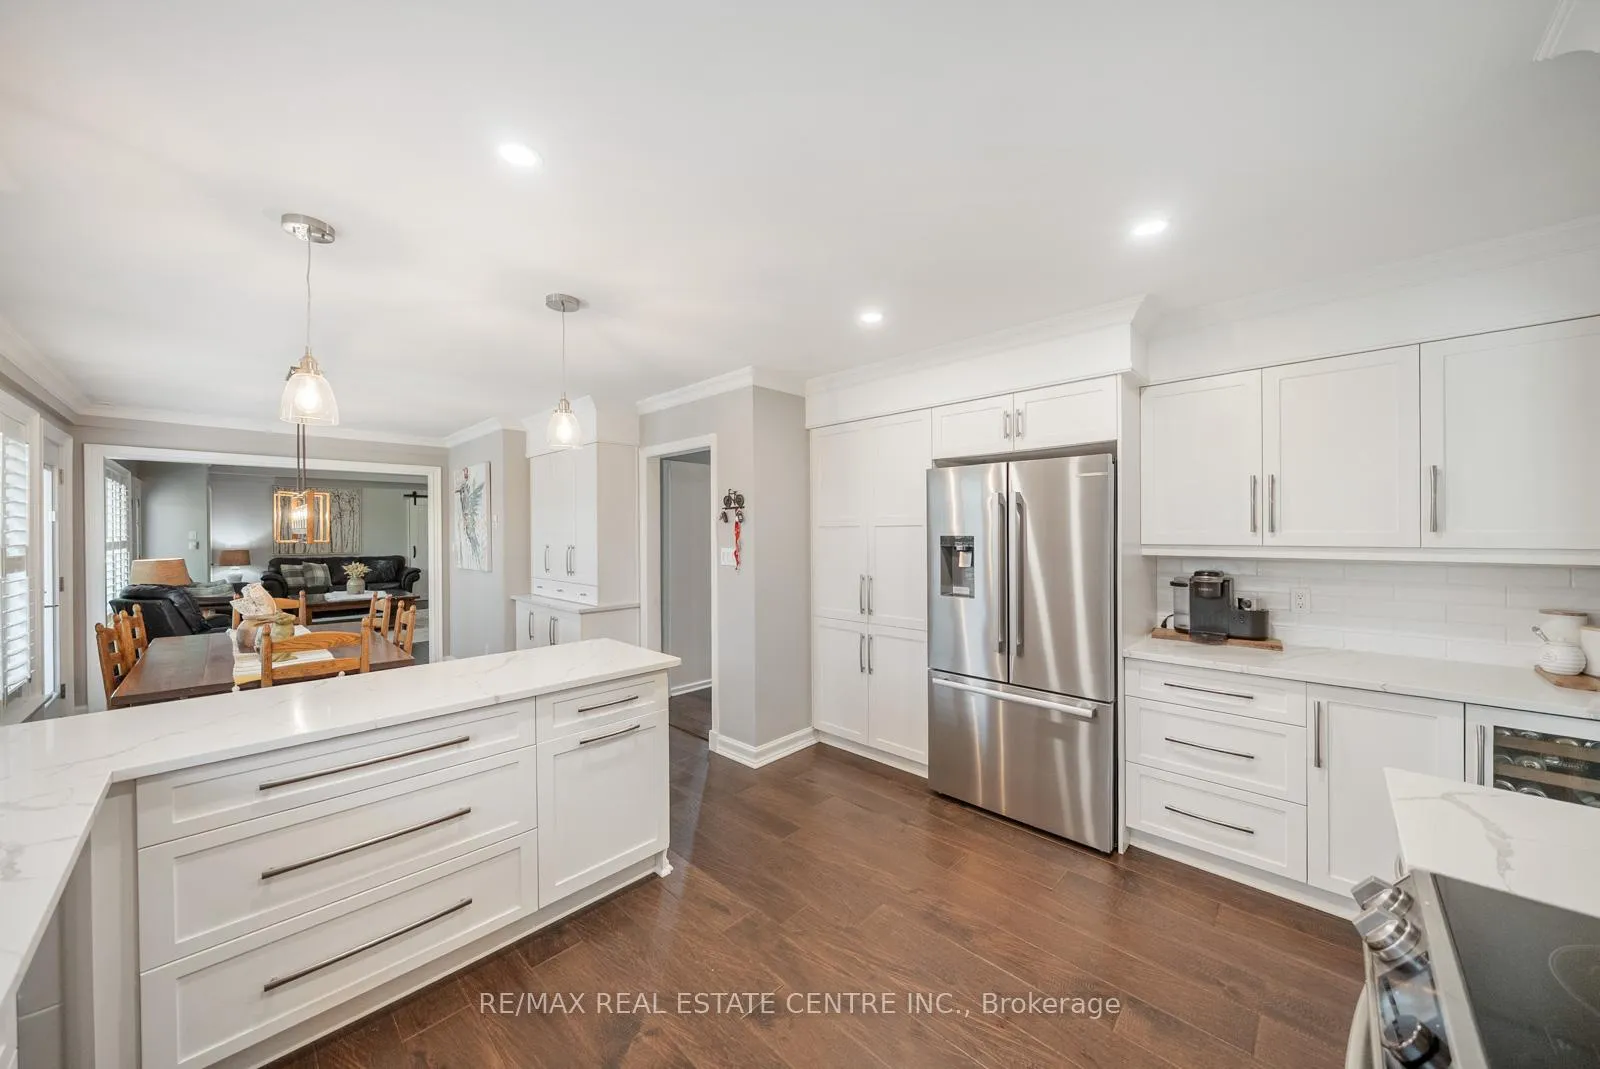
- Custom kitchen with premium appliances and coffee bar.
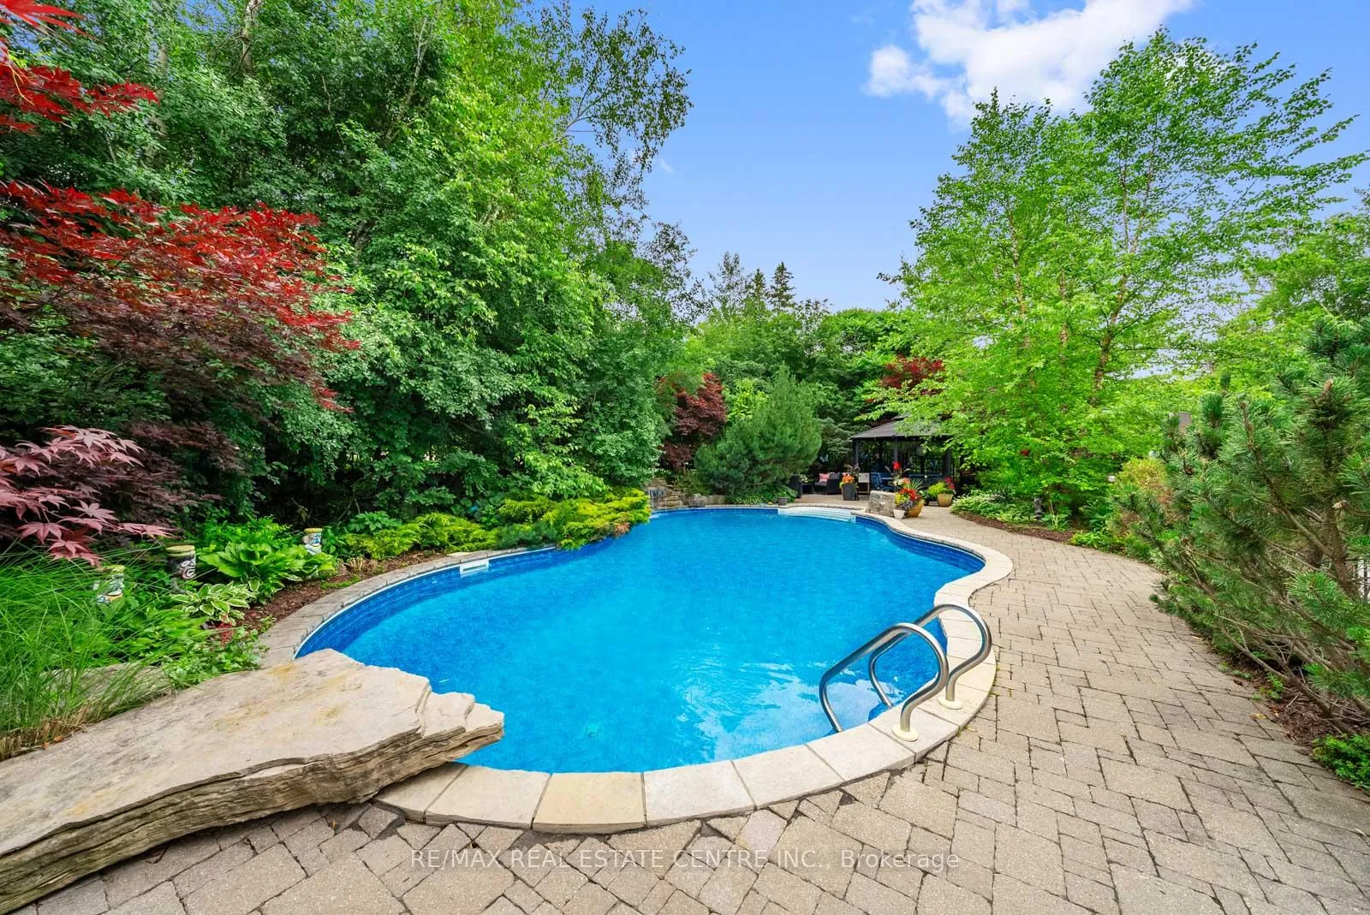
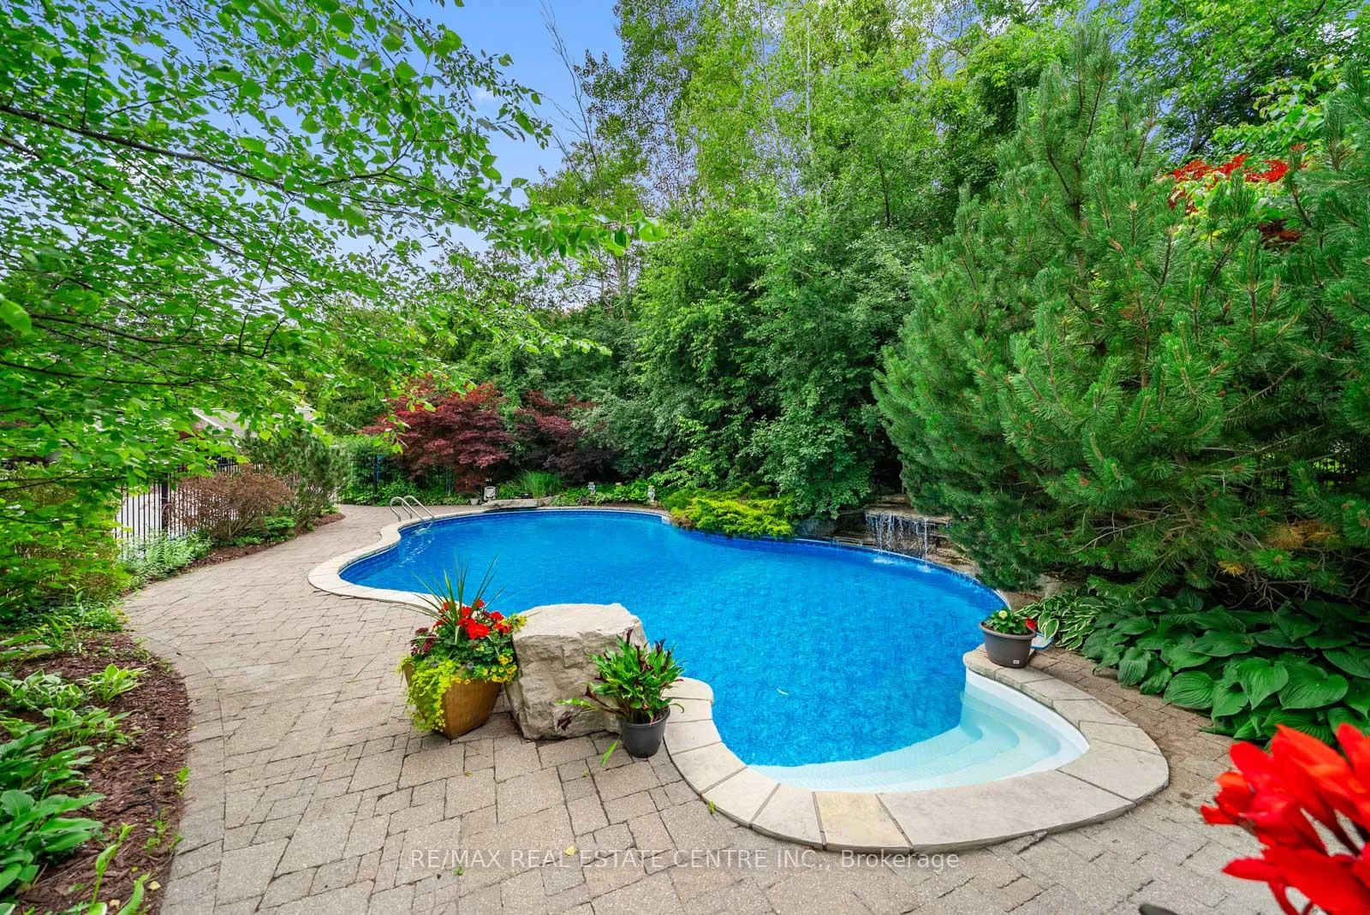
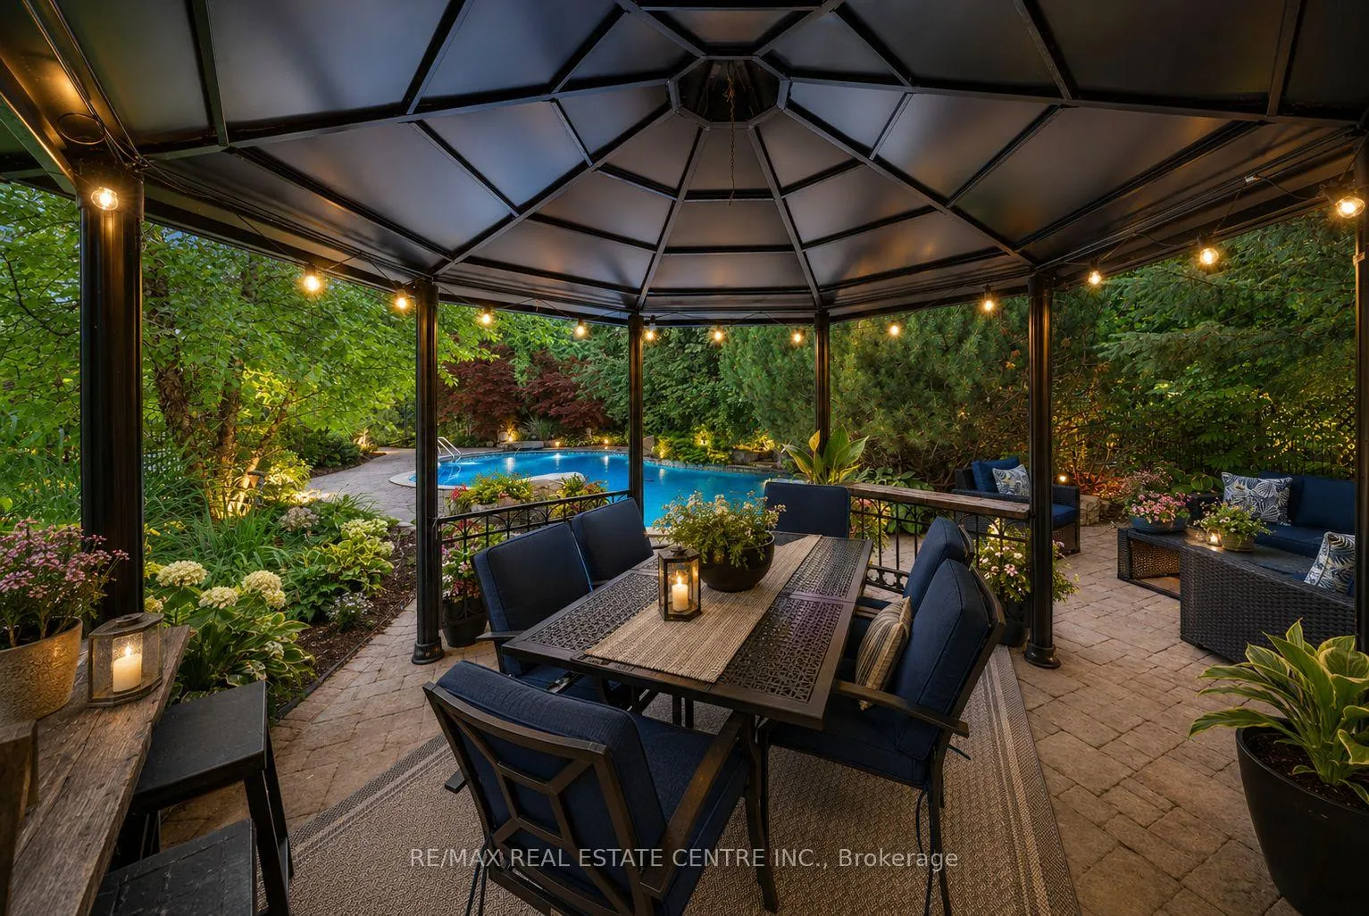
- Heated saltwater pool surrounded by gardens.
- Private bedroom wing for guests or family.
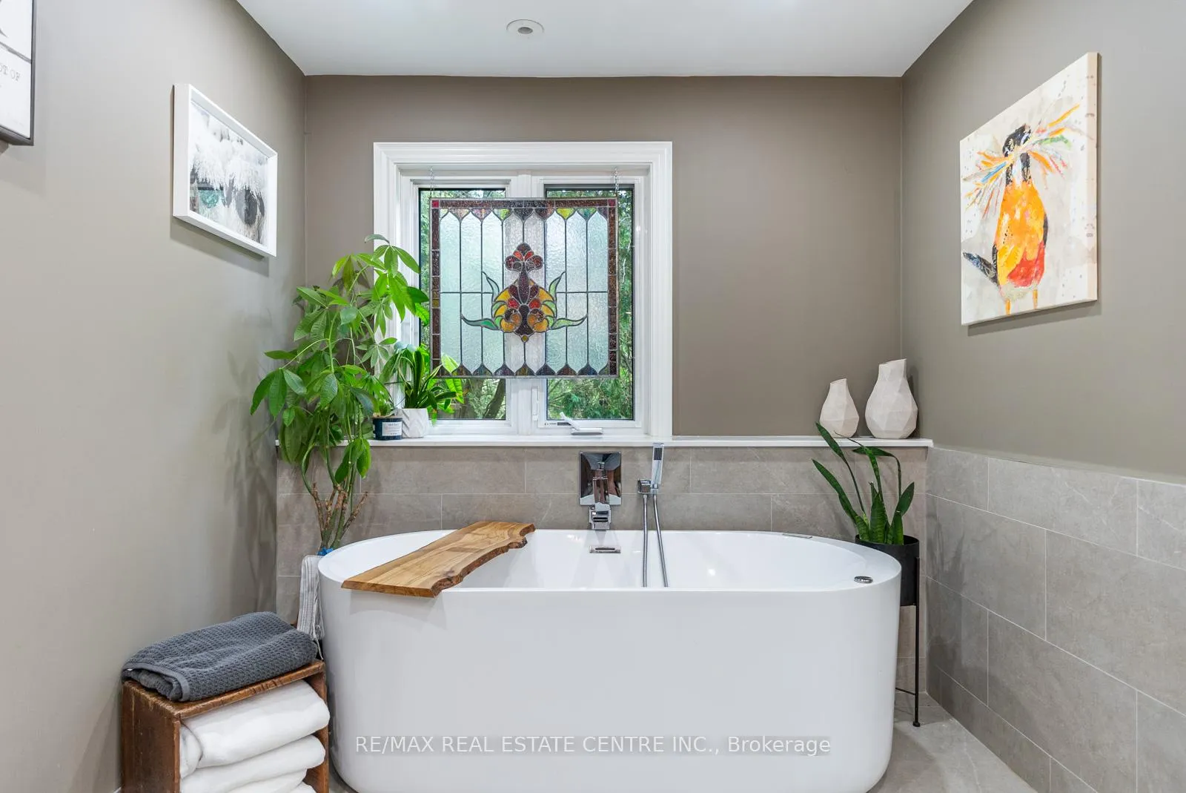
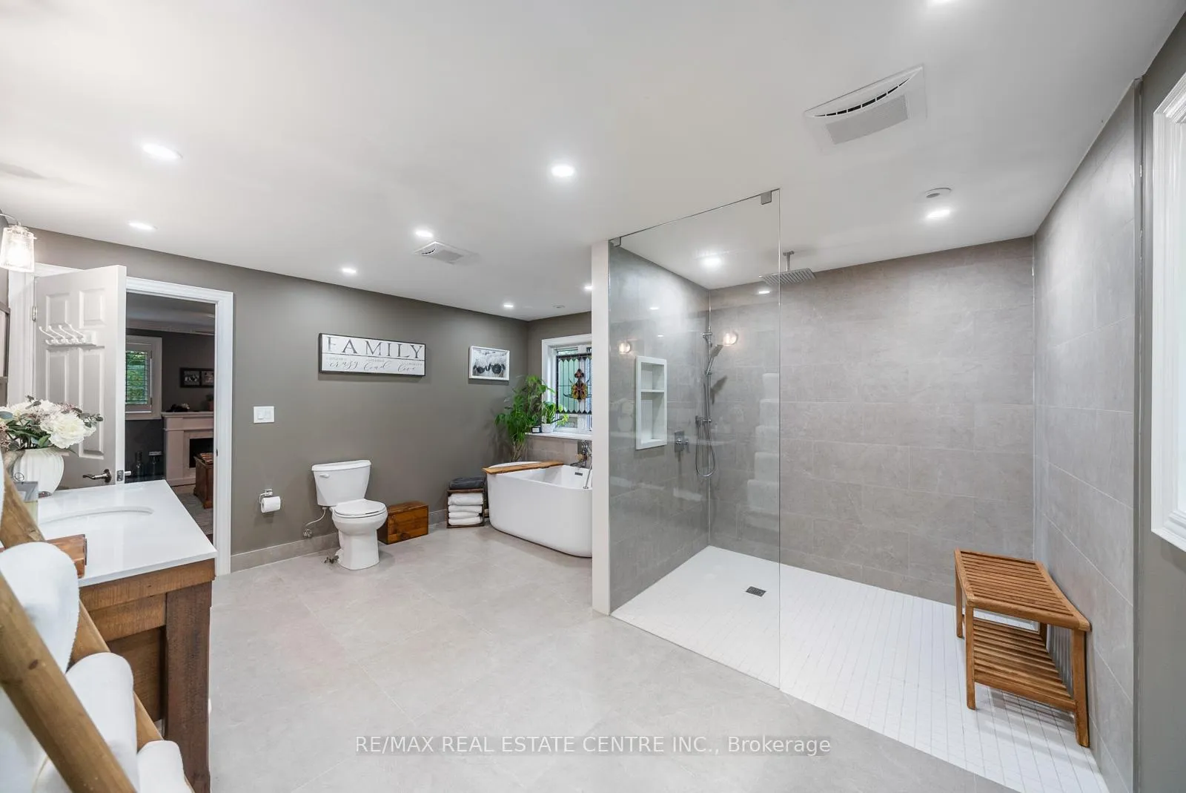
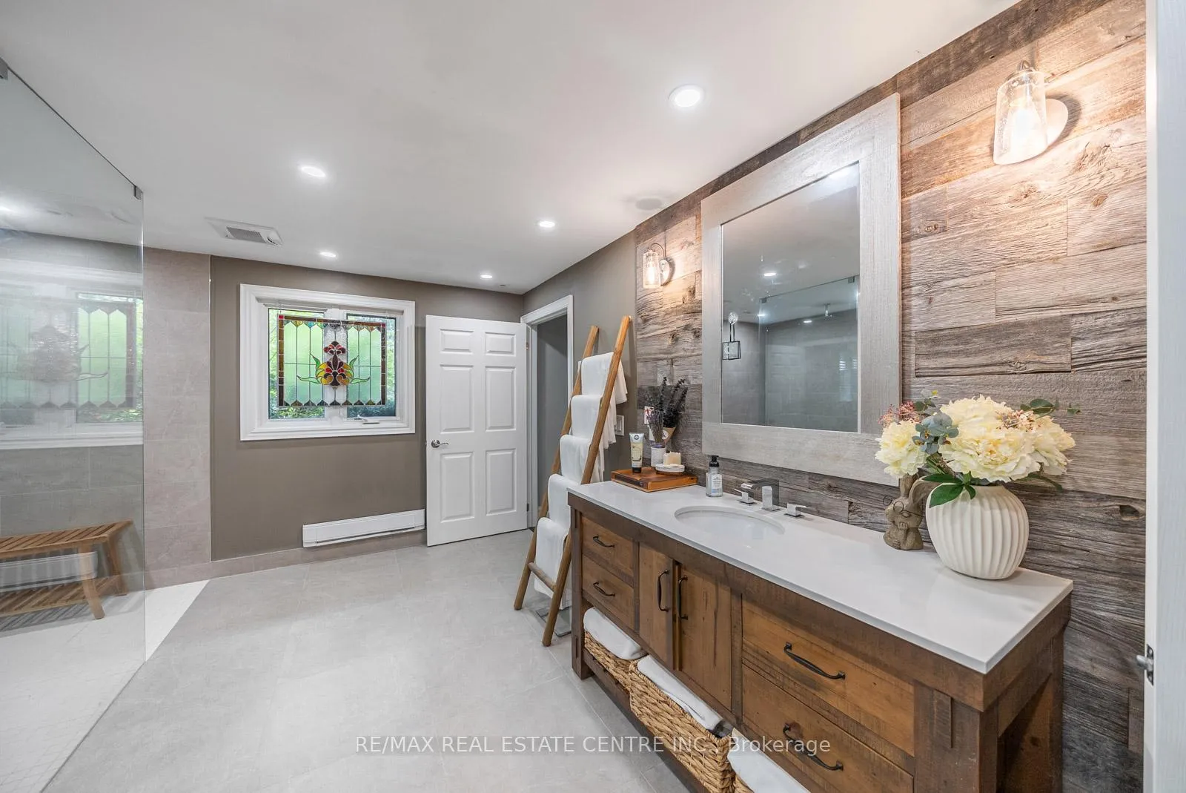
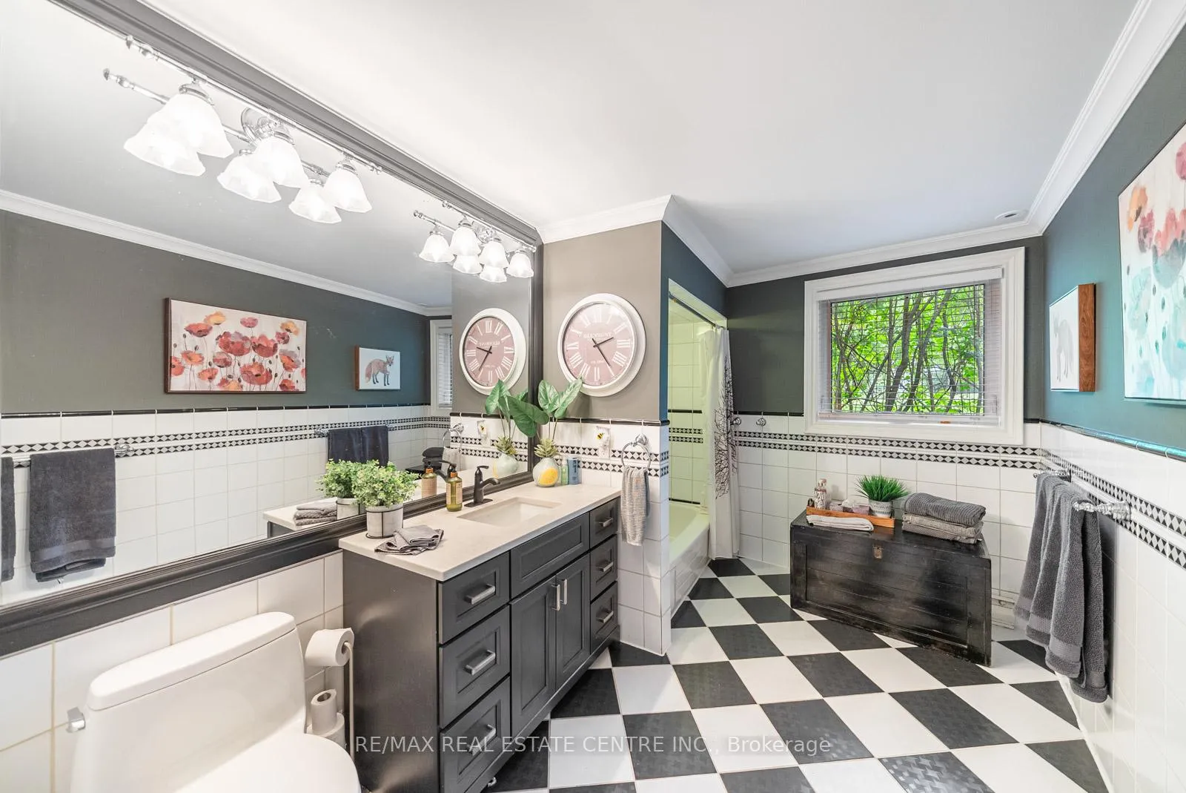
- Spa-inspired bathrooms with accessibility features.
- Close to golf course and conservation area.
- Secluded island enhances privacy and tranquility.
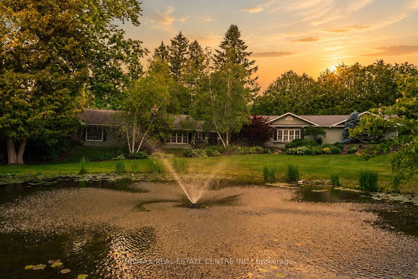
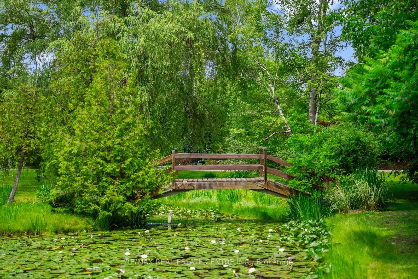
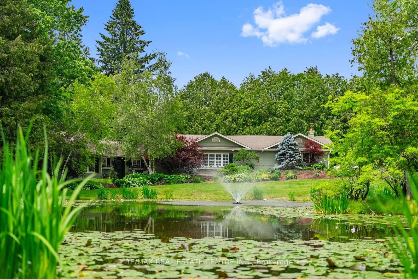
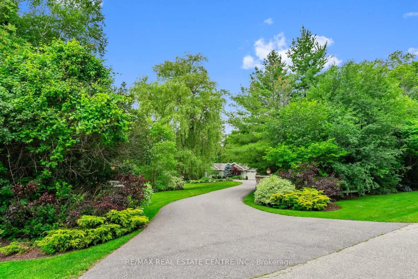
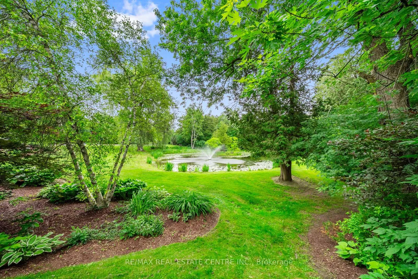
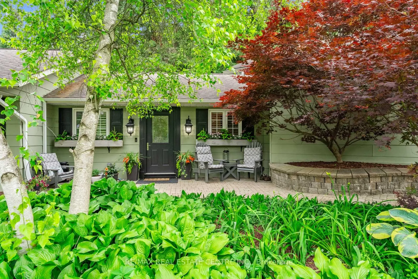
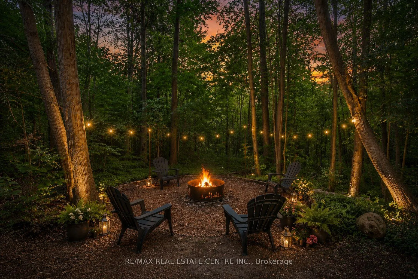
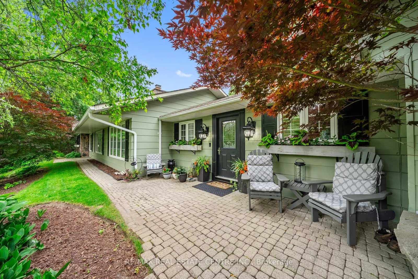
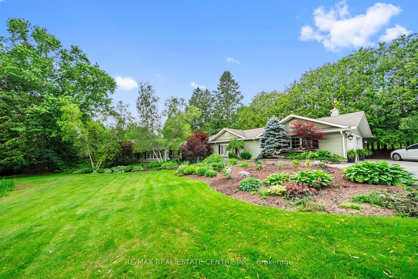
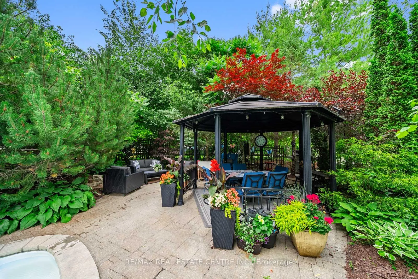
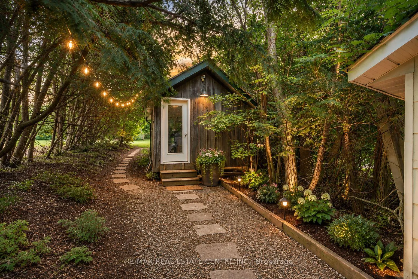
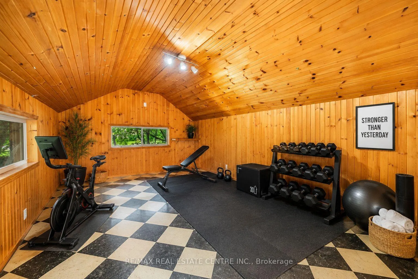
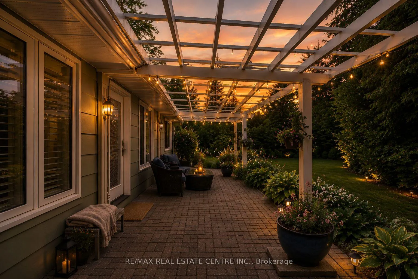
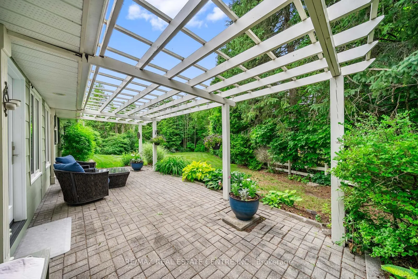
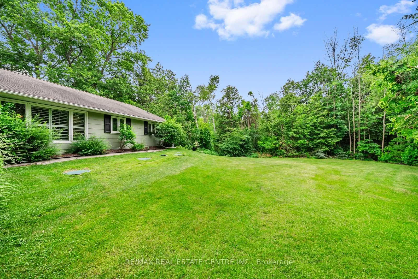
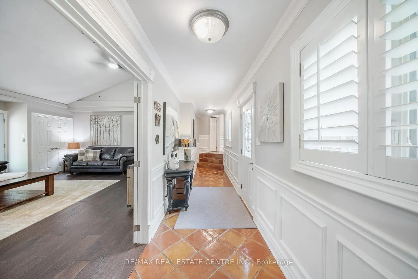
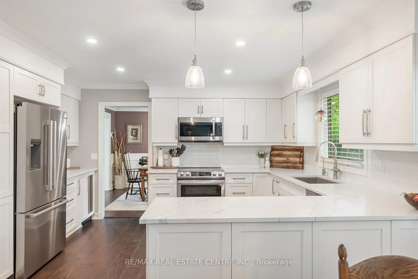
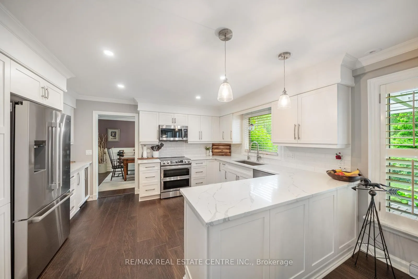
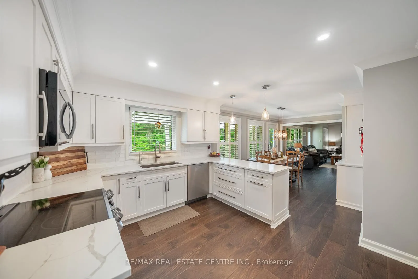
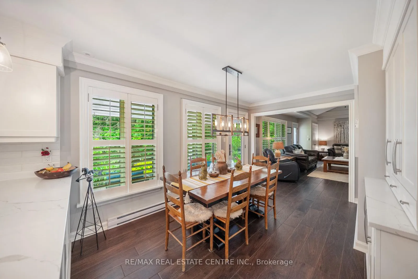
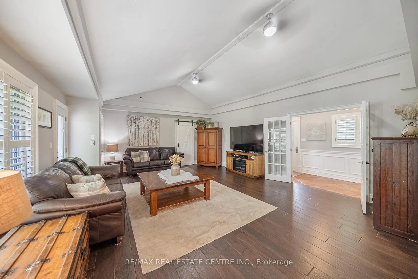
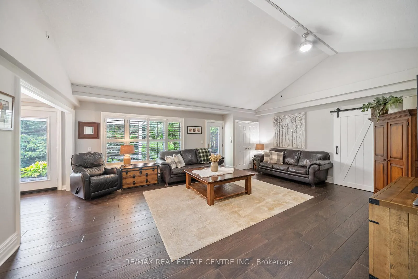
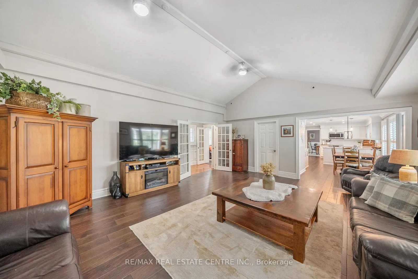
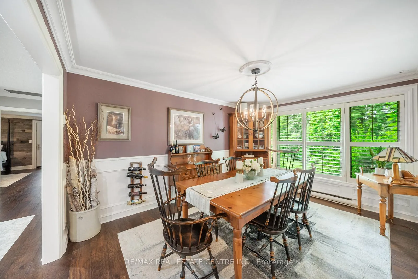
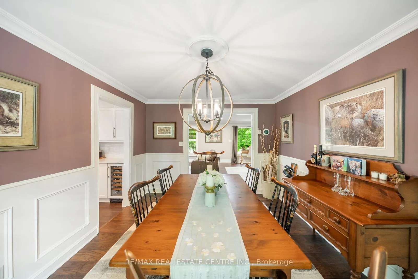
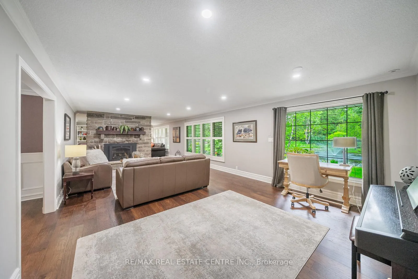
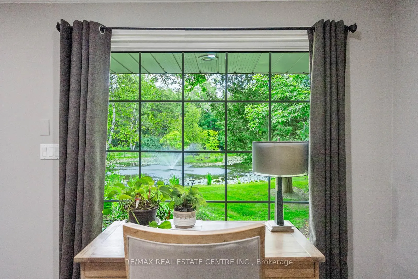
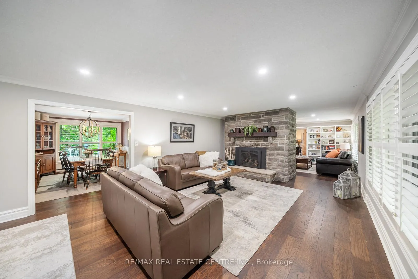
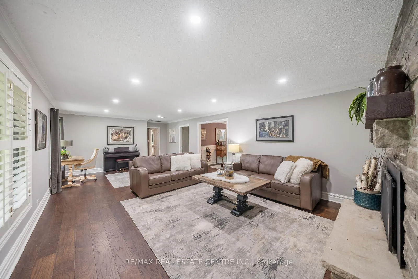
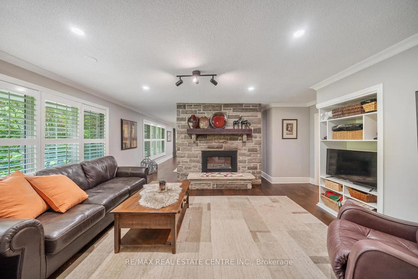
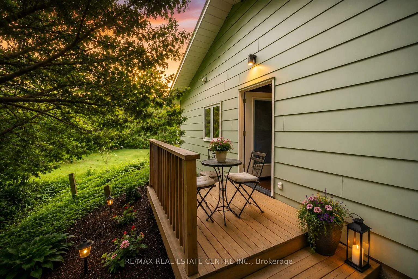
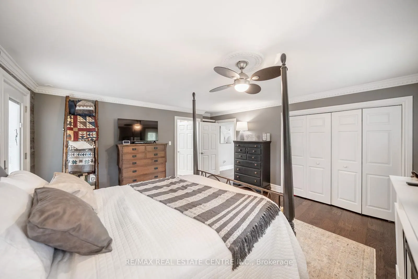
Beneath the sweeping branches of a magnificent willow tree, where a spring-fed pond glistens with lily pads and a charming bridge leads to its own secluded island, life begins to slow down. Surrounded by some of Caledon's most mature Japanese maples and gardens that bloom through every season, this remarkable 3.4-acre estate is a celebration of nature, privacy, and timeless beauty.Set within the prestigious Forks of the Credit, this executive bungalow offers approximately 3,600 sq. ft. of thoughtfully designed living space, with nearly every principal room overlooking the spectacular grounds.Expansive windows fill the open-concept interior with natural light, while wide-plank hardwood floors, a striking double-sided fireplace, and warm natural finishes create an inviting atmosphere. The custom kitchen features premium stainless steel appliances, quartz countertops, custom cabinetry, a dedicated coffee bar, and generous space for gathering. A separate formal dining room is ideal for entertaining.A private bedroom wing with its own entrance offers flexibility for multi-generational living or guests. Spa-inspired bathrooms, wide doorways, and thoughtfully integrated accessibility features allow the home to evolve with every stage of life.Outside, professionally designed perennial gardens surround a heated saltwater pool with waterfall, while the pool house bunkie with hydro and heat offers endless possibilities as a gym, yoga studio, office, artist's retreat, or private escape.Moments from Devil's Pulpit Golf Course, Belfountain Conservation Area, and some of Caledon's most celebrated scenery, this is a rare opportunity to enjoy country living without sacrificing convenience. Peaceful, private, and within easy reach of the GTA, 2 Cedar Drive offers a lifestyle as extraordinary as its setting.
Key Facts & Features
Property Costs
- Annual Property Tax Amount
- $6,373
- Land Transfer Tax Fee
- $36,475
Rental Items
- Rental Equipment
- N/A
- Basement Type
- None
Interior Features
- Laundry Level
- Main Level
- Interior Extras
- Auto Garage Door Remote, Carpet Free, In-Law Capability, Primary Bedroom - Main Floor, Separate Heating Controls, Water Heater Owned, Water Purifier, Water Softener
- Fireplace/Stove
- Yes
- Fireplace Features
- Electric, Family Room, Living Room, Natural Gas
- Elevator
- No
Exterior Features
- Exterior Extras
- Deck, Landscaped, Lighting, Patio, Privacy, Private Pond, Year Round Living
- Pool
- Inground, Salt
- Property Features
- Golf, Greenbelt/Conservation, Hospital, Lake/Pond, School Bus Route, Skiing
- Accessibility Features
- Roll-In Shower
- Other Structures
- Out Buildings, Shed
Building
- Building Type
- Detached
- Building Style
- Bungalow
Construction
- Exterior Finish
- Hardboard
- Roof
- Asphalt Shingle
- Foundation Details
- Slab, Poured Concrete
- Special Designation
- Unknown
Lot
- Lot Front
- 331.76 ft
- Lot Depth
- 491.84 ft
- Lot Size
- 3.4
- Lot Shape
- Irregular
Inclusions
- Inclusions
- all existing light fixtures, window coverings, garage door openers and remote. Existing fridge, stove, dishwasher, microwave, washer and dryer. Pool gazebo. All existing pool and pond accessories.
Parking & Garages
- Garage Type
- Attached
- Garage Spaces
- 2
- Parking Spaces
- 10
- Total Garage And Parking Spaces
- 12
Heating & Cooling
- Heat Source
- Other
- Heat Type
- Forced Air
- Air Conditioning
- Central Air
- Water
- Well
- Sewers
- Septic
- Natural Gas
- Yes
- Hydro
- Yes
- Bedrooms
- 5
- Washrooms
- 3
- Kitchens
- 1
- Family / bonus room
- Yes
Room sizes
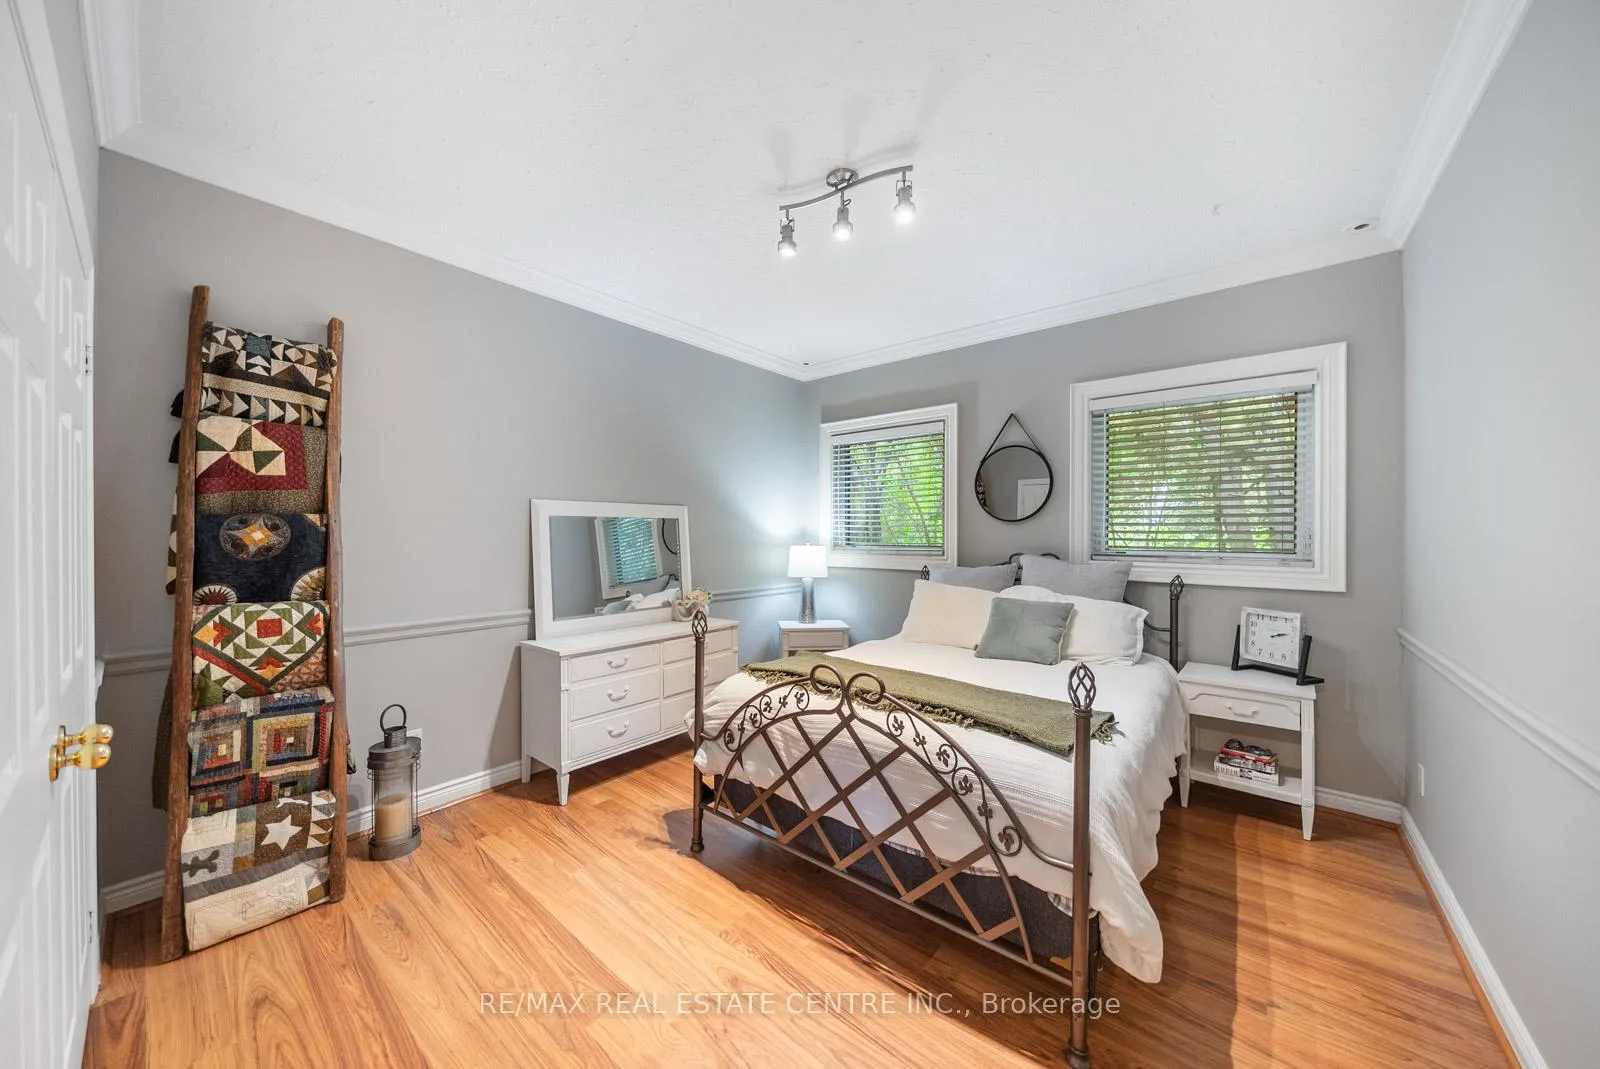
- Bedroom 2—Main level, Hardwood Floor, Semi Ensuite, Large Closet
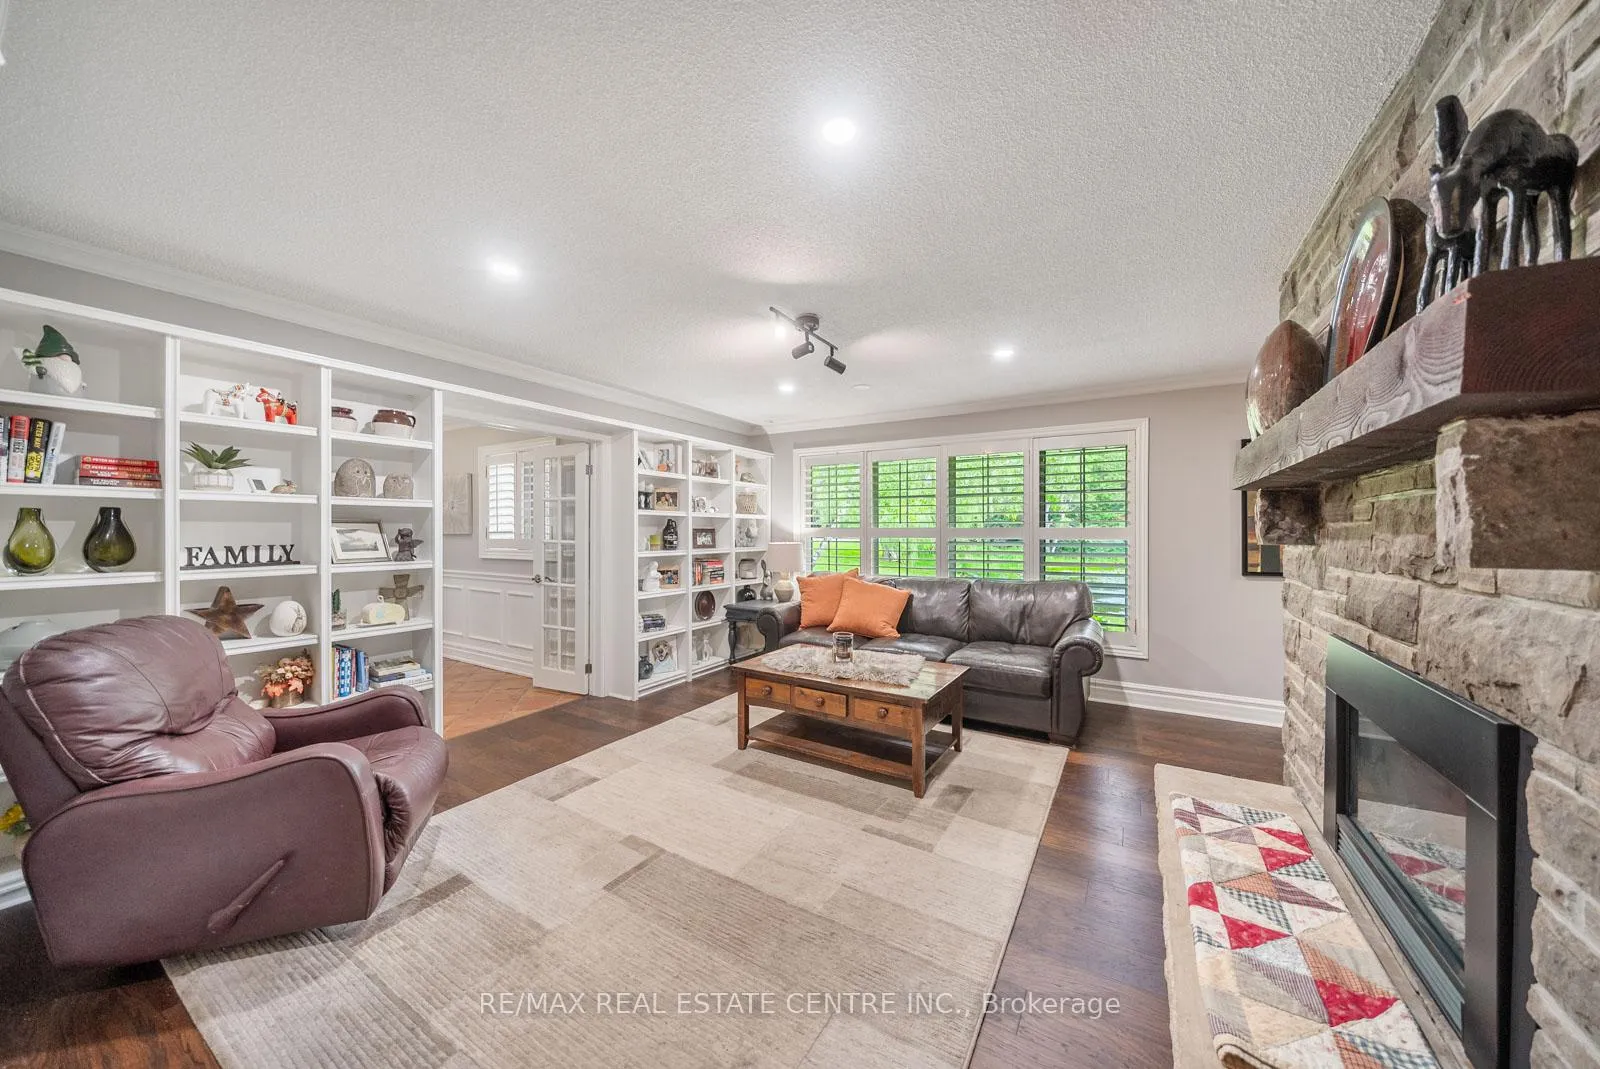
- Den—Main level, 2 Way Fireplace, B/I Shelves, Hardwood Floor
- Bedroom 3—Main level, Large Closet
- Foyer—Main level, Ceramic Floor, B/I Closet, California Shutters
- Living Room—Main level, W/O To Patio, Picture Window, California Shutters
- Bedroom 5—Main level, Large Closet
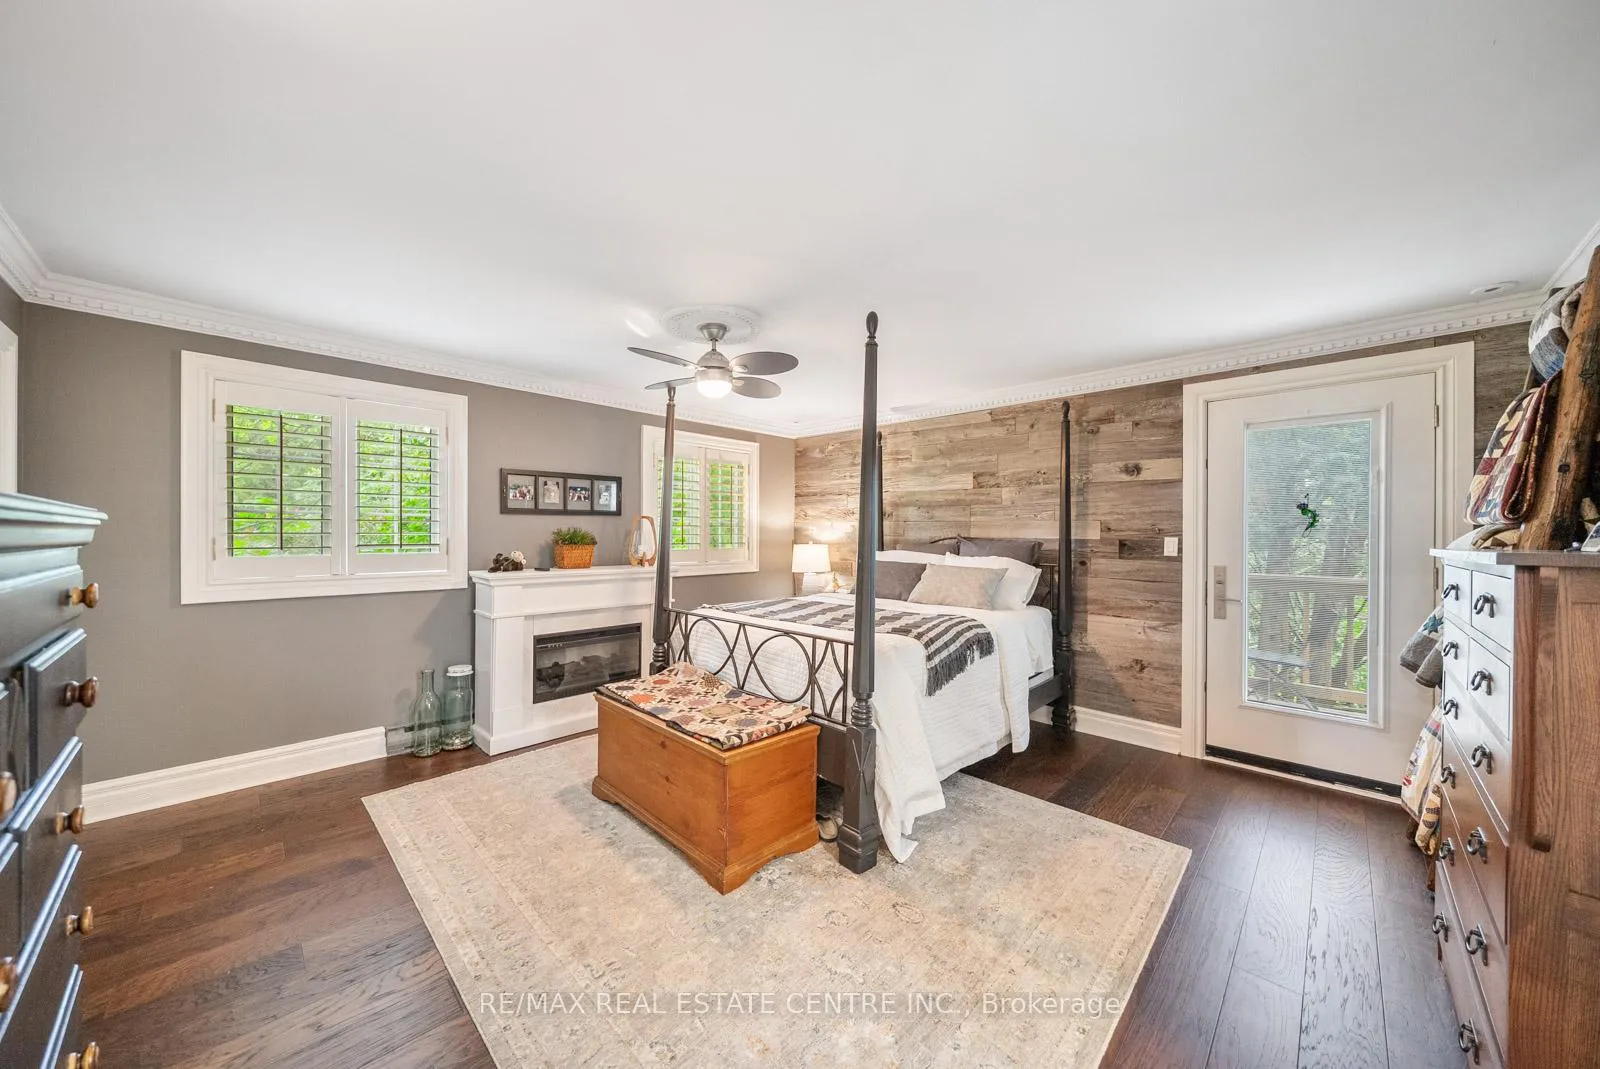
- Primary Bedroom—Main level, 4 Pc Ensuite, W/O To Deck, Picture Window
- Kitchen—Main level, Quartz Counter, Stainless Steel Appl, Open Concept
- Foyer—Main level, Ceramic Floor, Wainscoting, California Shutters
- Family Room—Main level, 2 Way Fireplace, Picture Window, Hardwood Floor
- Laundry—Main level, Tile Floor
- Dining Room—Main level, Picture Window, California Shutters, Hardwood Floor
- Bedroom 4—Main level, Large Closet
- Breakfast—Main level, W/O To Patio, Picture Window, California Shutters
Washrooms
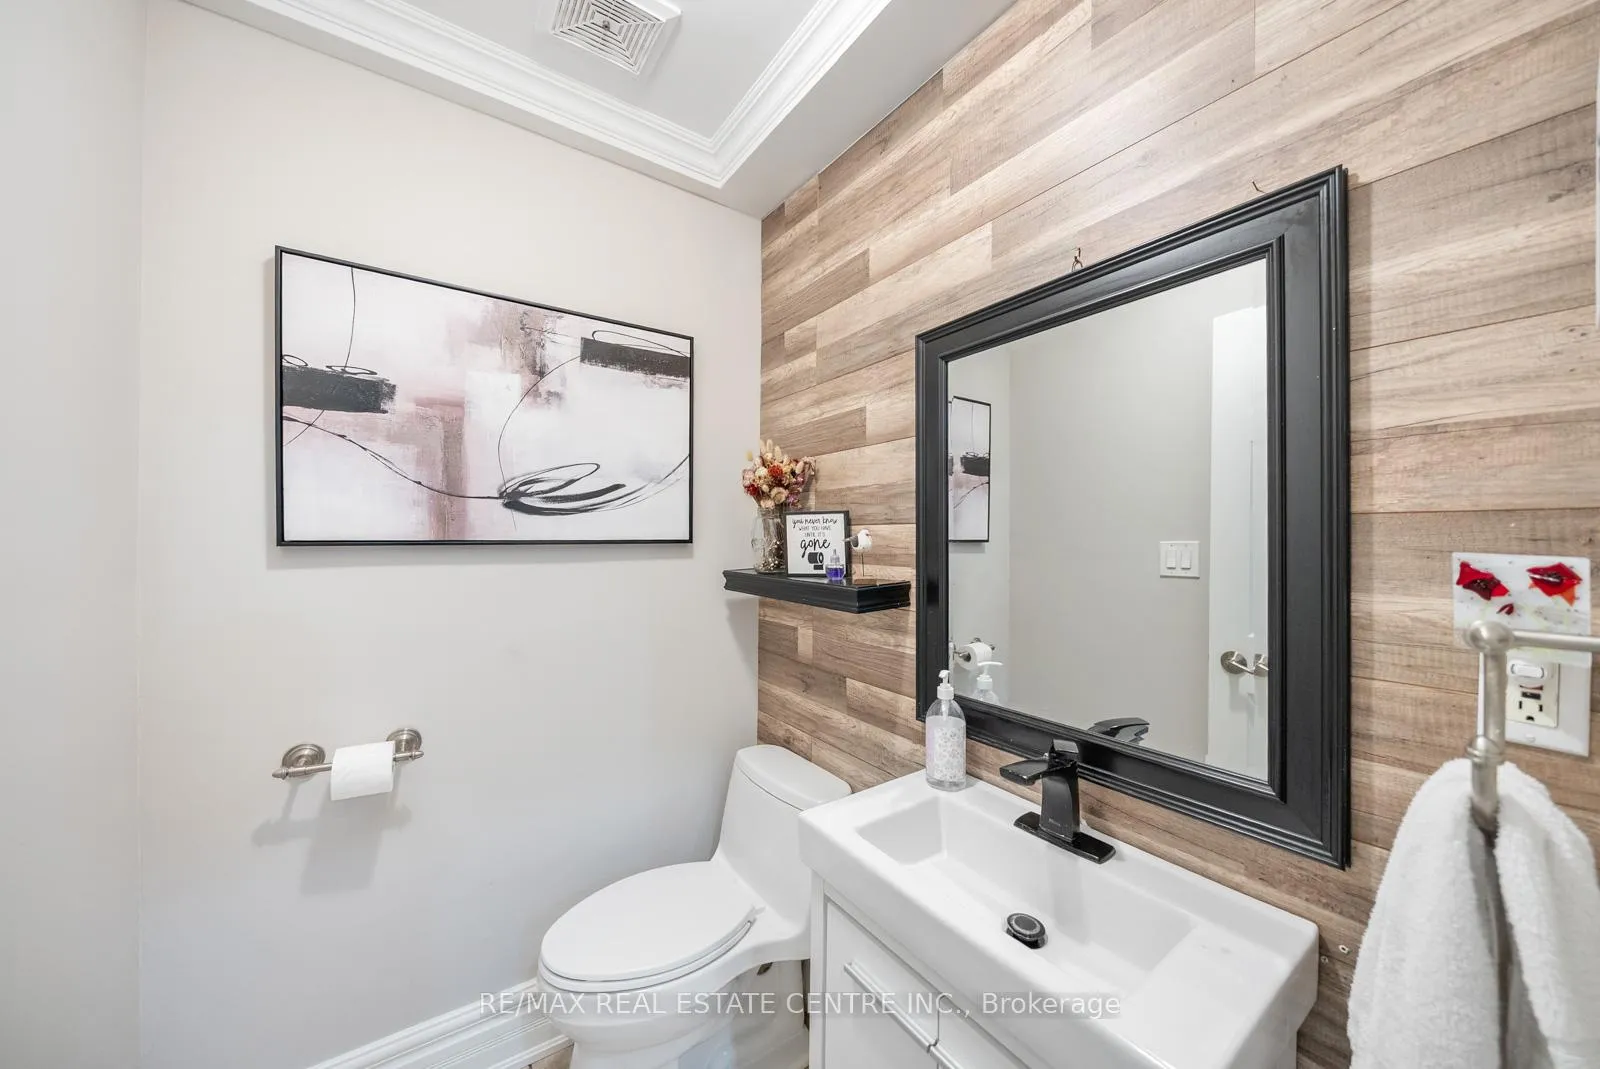
- 2-piece, Main
- 4-piece, Main
- 4-piece, Main
- Municipality
- Caledon
- Neighbourhood
- Rural Caledon
- Main cross streets
- Hwy 10 & Forks of the Credit Road
- Directions
- Hwy 10 to Forks of the credit road
- MLS® number
- W13514846
- Data source
- Toronto Regional Real Estate Board
- Status change
- 2026-09-11
- Listed on
- 2026-07-02
- Days on market
- 71 days
- Possession date
- 2026-09-02
- Possession type
- Flexible
- Co-op commission
- 2.5% with thanks
- Seller
- Listed by
- RE/MAX REAL ESTATE CENTRE INC.
Home Market Value
Current home valuation for 2 Cedar Drive, Caledon, Rural Caledon, Caledon, ON. Listed for $1,999,999
HOMEH Estimate
$2,170,301
Estimated Sales Range
$1,519,211 - $2,821,391
HOMEH Estimate for 2 Cedar Drive, Caledon, Rural Caledon
Calculated with a real agent's CMA method — 45+ years of experience, codified. Not an AI guess.
For the owner
Is this your home? Track its value.
Get this home's HOMEH Estimate by email once a month, with how many homes are for sale around you.
Mortgage Payment Calculator
Compare up to 4 down payment scenarios
20% required for homes $1.5M or more
$400,000
| Scenario 1 | Scenario 2 | Scenario 3 | Scenario 4 | |
|---|---|---|---|---|
−Down payment | % $ | % $ | % $ | % $ |
+CMHC insurance | $0 | $0 | $0 | $0 |
=Total mortgage | $1,599,999 | $1,499,999 | $1,399,999 | $1,299,999 |
Amortization | ||||
Mortgage rate | % | % | % | % |
| Payment frequency | ||||
=Mortgage payment | $7,812monthly | $7,324monthly | $6,836monthly | $6,347monthly |
Land Transfer Tax
$36,475
$36,475
Around this home
No schools found nearby
Data provided by OpenStreetMap & Fraser Institute School Rankings
Ask HOMEH
New!Hi there!
👋Text or call (416) 301-9001
Recommended for you
Based on homes you've looked at.
No recommended properties found.
Nearby similar homes
No nearby properties found.
More real estate resources
Other homes nearby
Explore this area
Nearby neighbourhoods
No nearby listings available.