
20909 Shaws Creek Road
Caledon (Alton), ON L7K 1L7
- 4Bedrooms
- 2Bathrooms
- 2Garage
- 2000–2500Sq Ft
- $5,977Tax
- 150×302 ftLot Size
 Estimated Value:$1,064,760See Free Estimate Report

Property not available for sale or for rent.
HOMEH One: full-service selling for a 1% listing fee. The buyer's agent commission is separate.
Free Home EvaluationHow Much Is My Home Worth?Homes for Sale NearbySale & Price History for 20909 Shaws Creek Road, Caledon, Alton
Real estate boards require you to or to see the full details of this property.
*Sold prices and complete sale & price history are regulated data. Under the Trust in Real Estate Services Act, 2002 (TRESA) and the rules of the Real Estate Council of Ontario (RECO), and pursuant to the Multiple Listing Service® rules of the Canadian Real Estate Association (CREA) and the Toronto Regional Real Estate Board (TRREB), this information may be shown only to registered users who have agreed to the applicable terms of use (a Virtual Office Website, or "VOW," arrangement). HOMEH Inc., Brokerage therefore provides it to signed-in members only. Creating an account is free and takes under a minute.
About 20909 Shaws Creek Road, Caledon, Alton
Summarized Description
- Unique country retreat with character and privacy
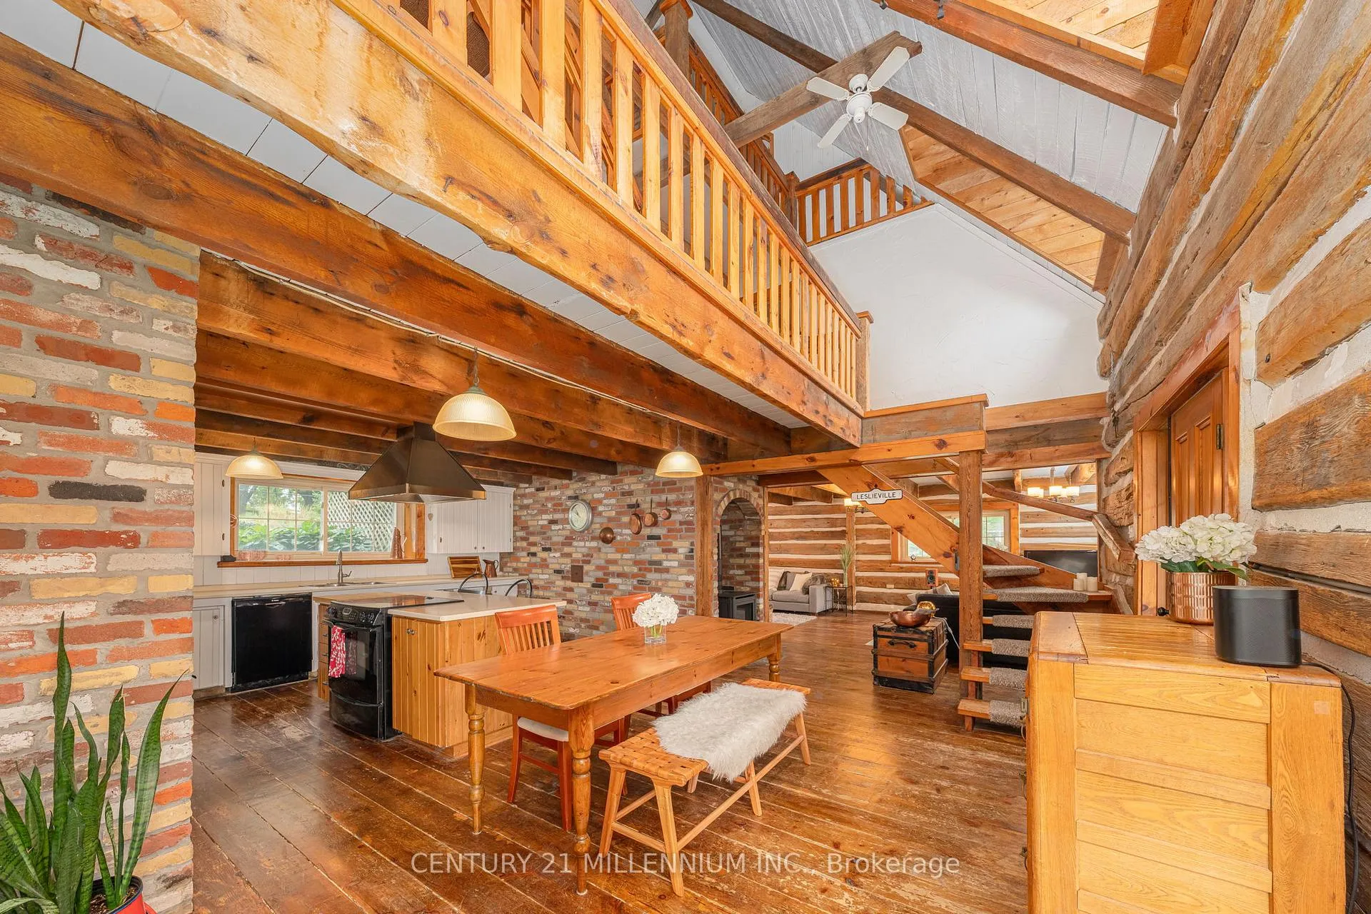
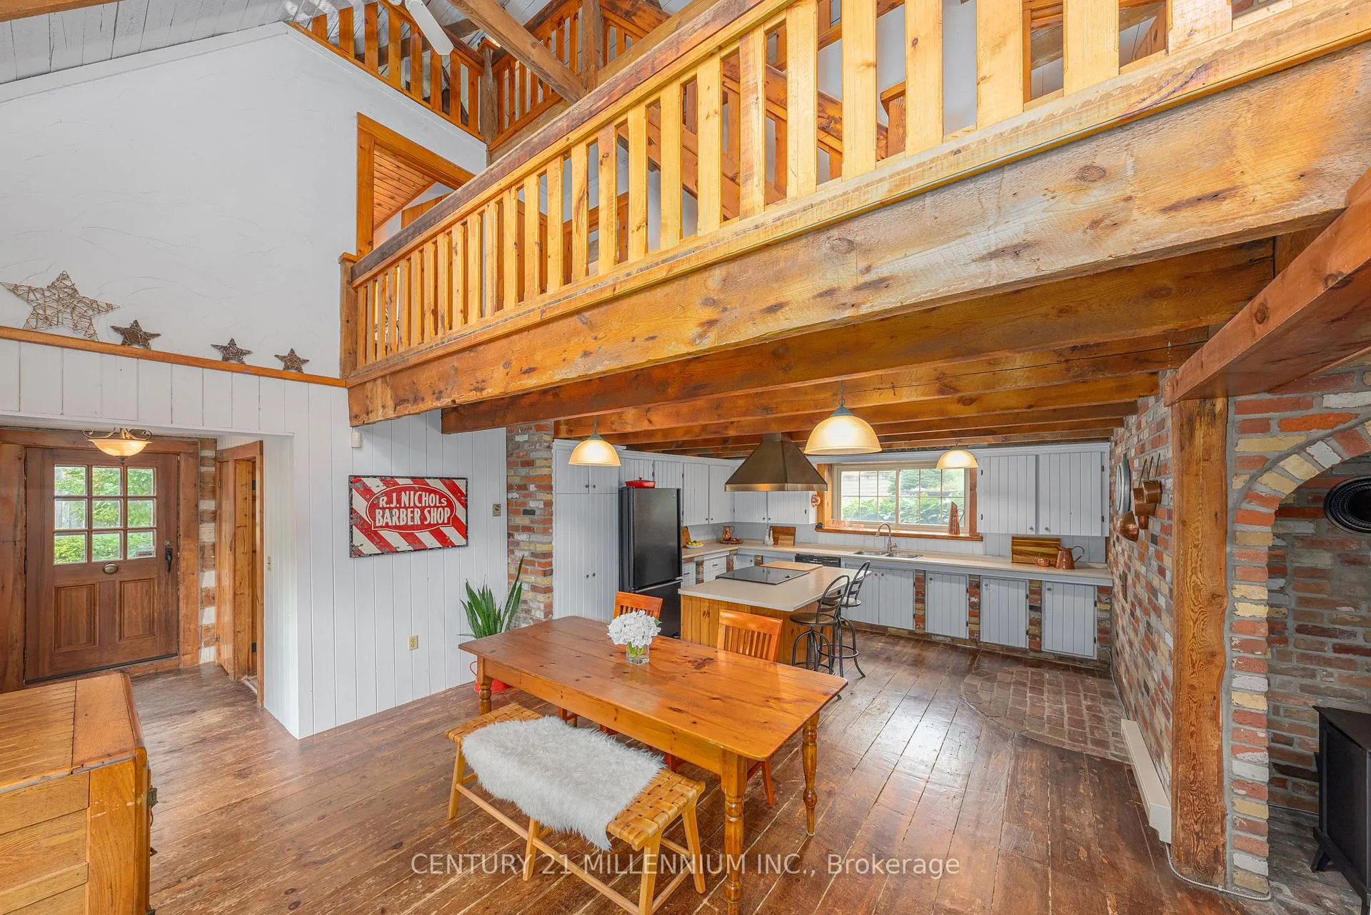
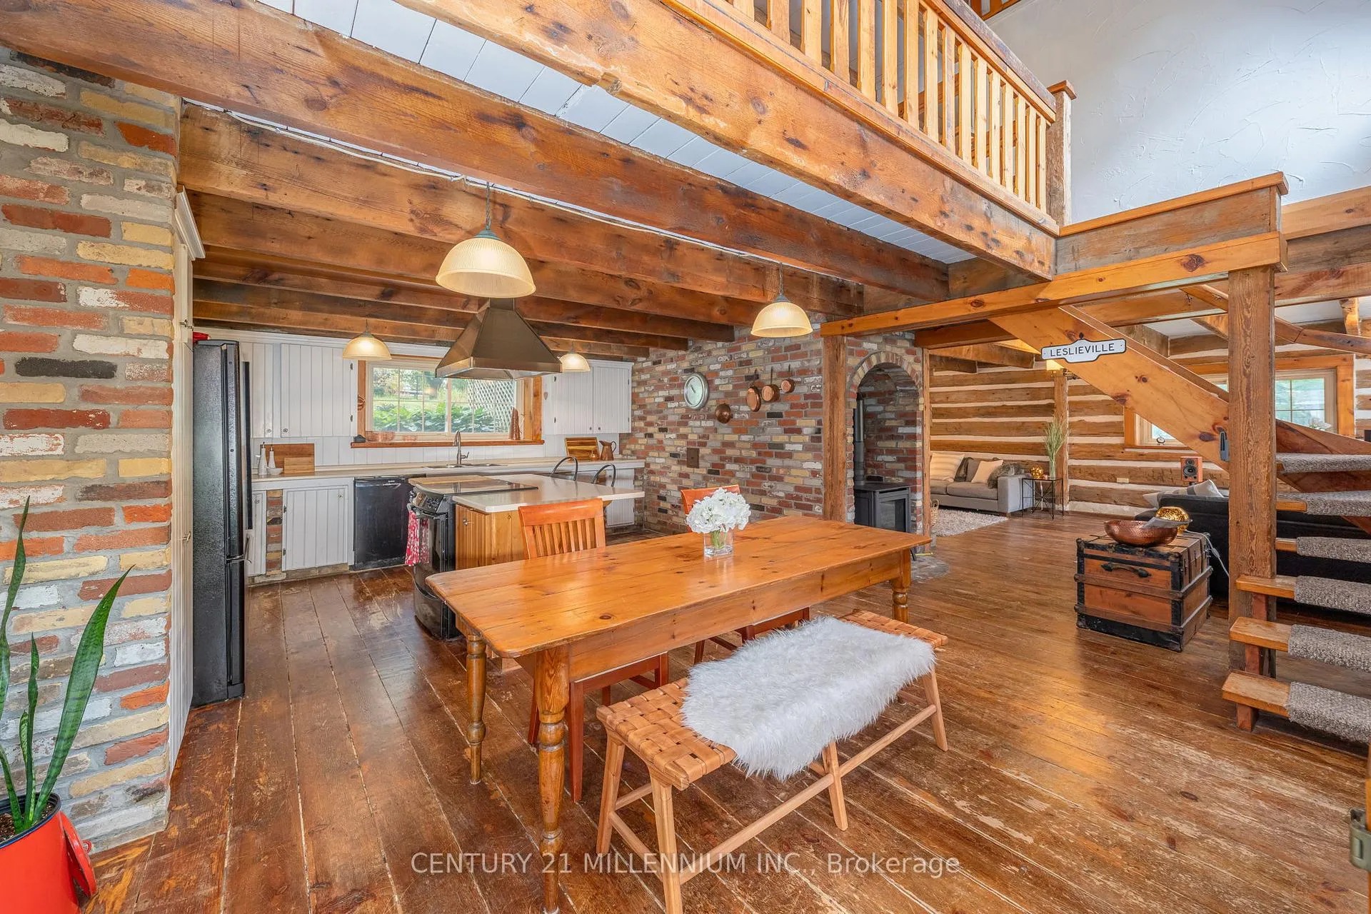
- Soaring ceilings and stone fireplace enhance warmth
- Primary suite features sitting area and backyard access
- Flexible loft space for guests or office use
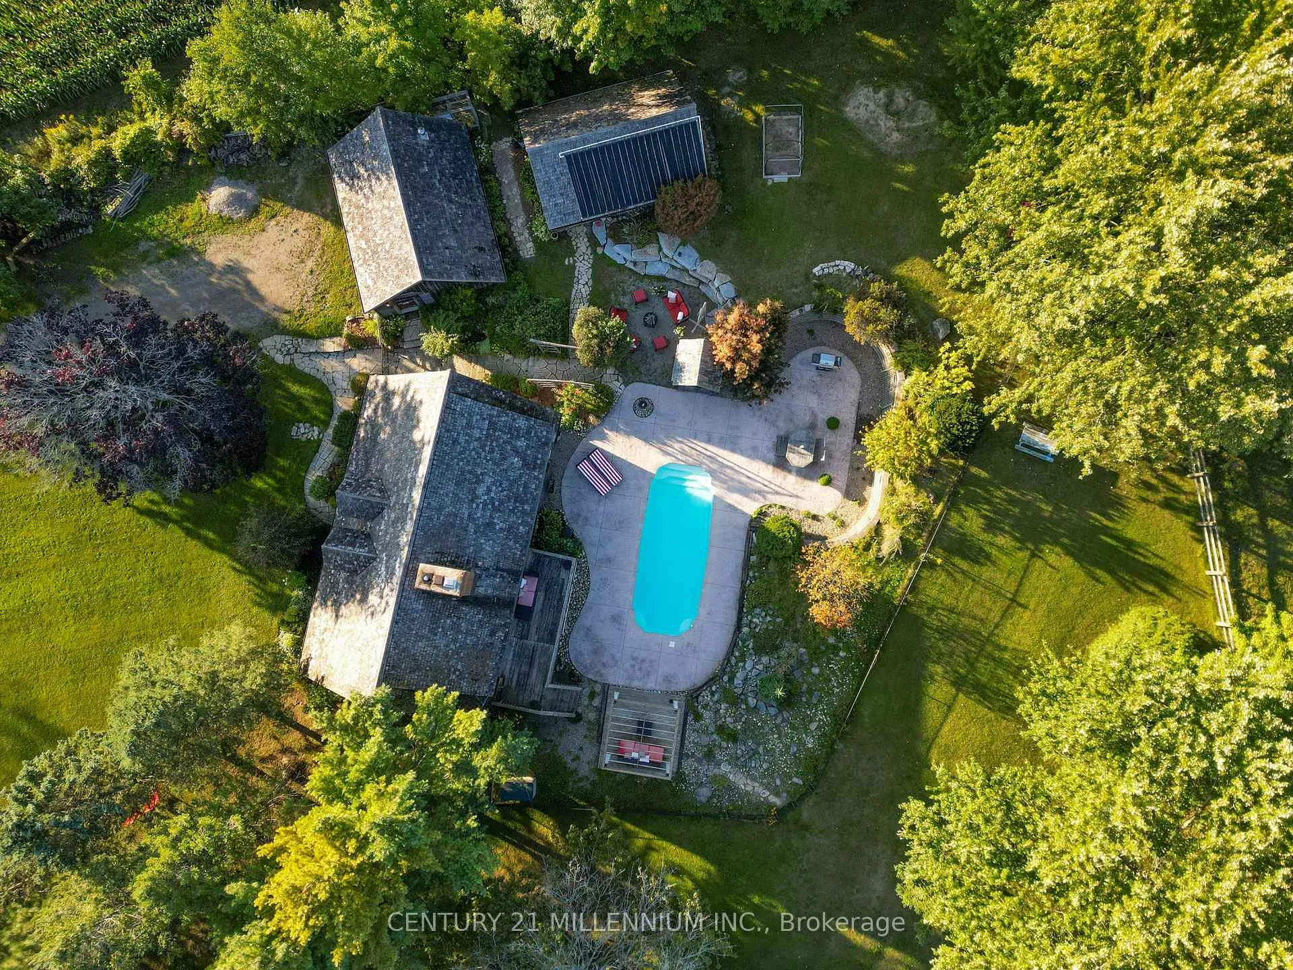
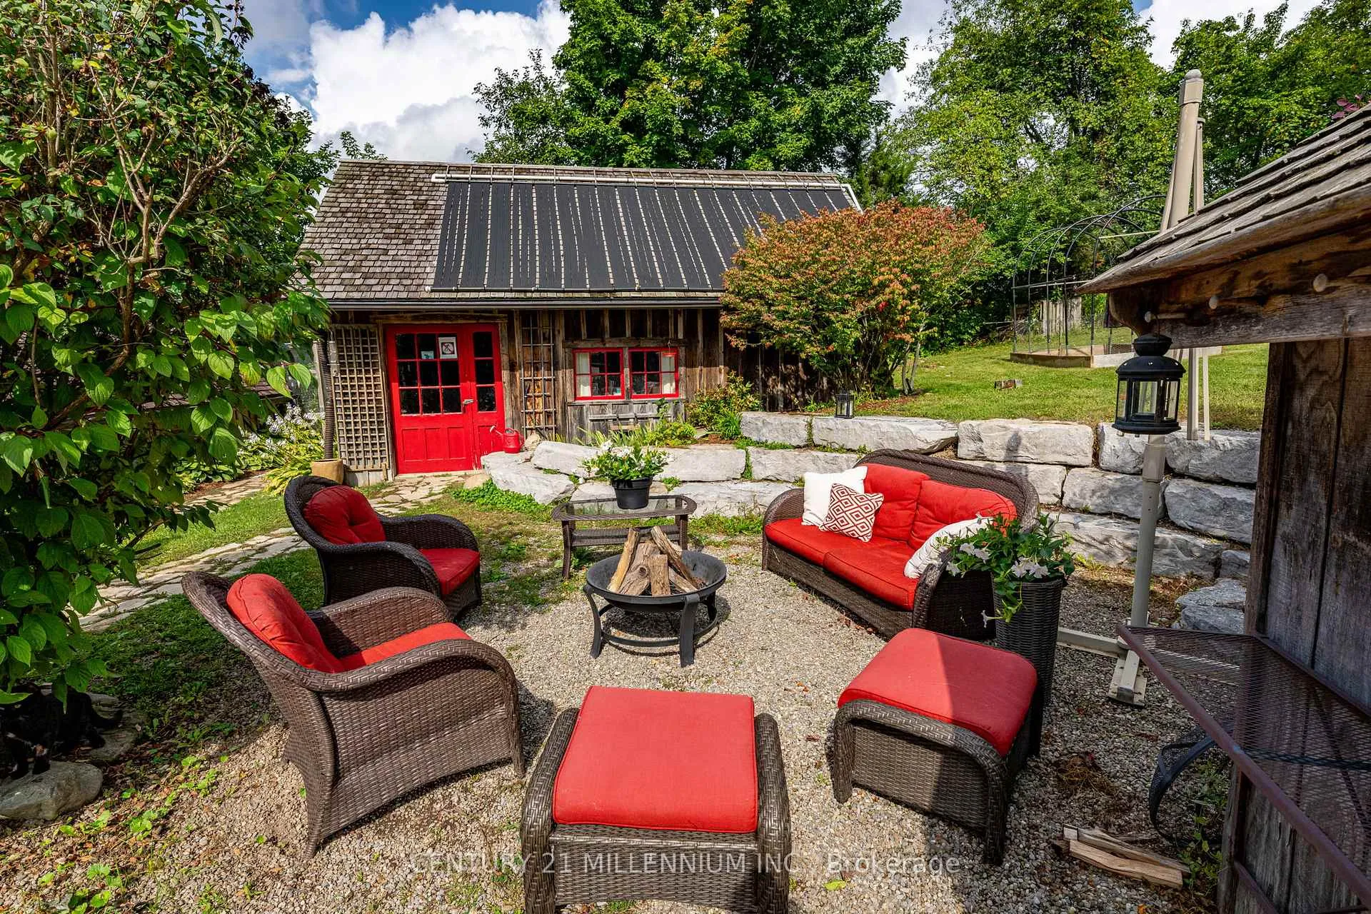
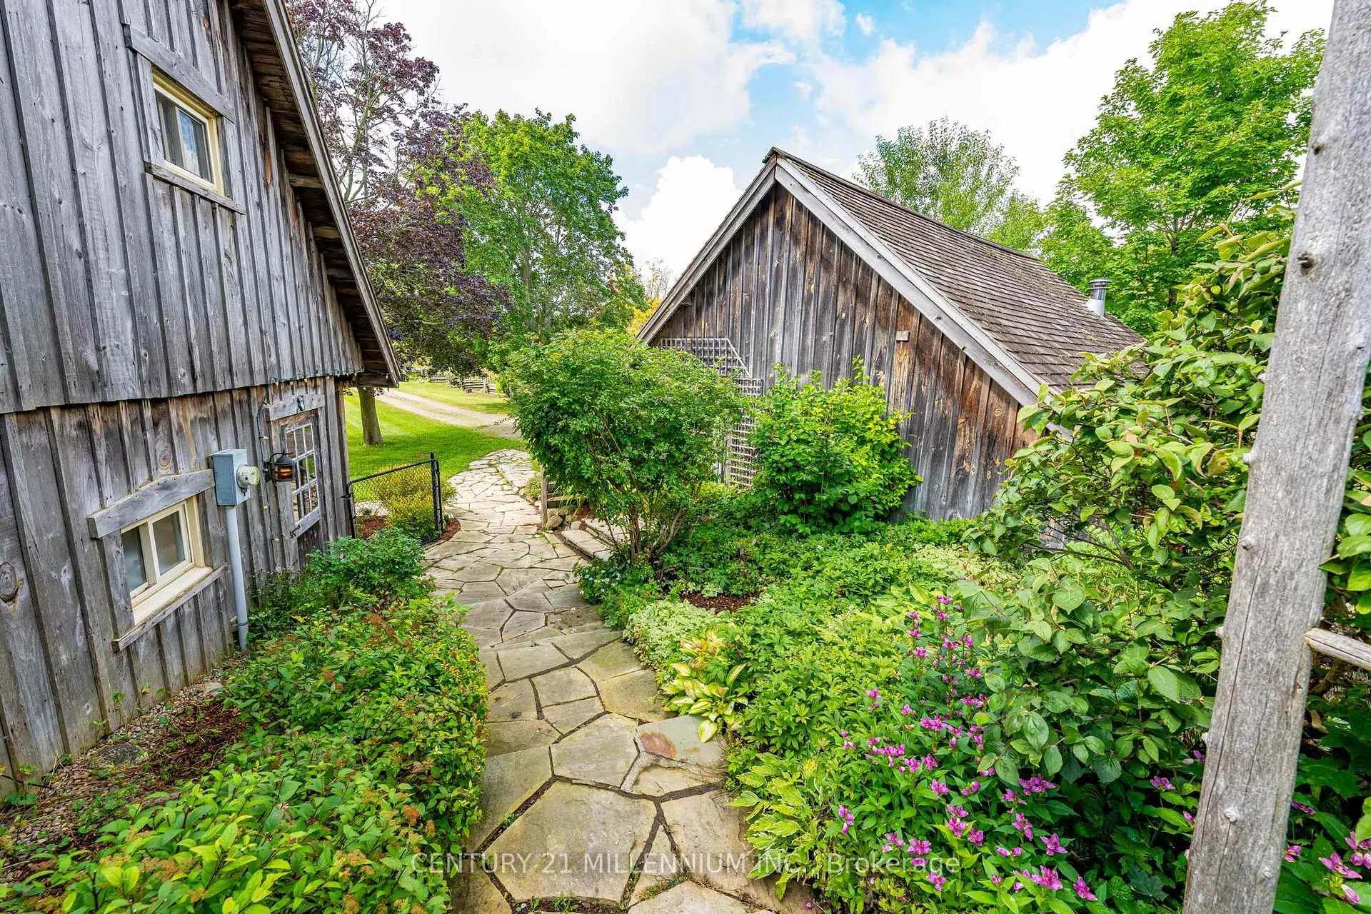
- Beautiful gardens and flagstone pathways outdoors
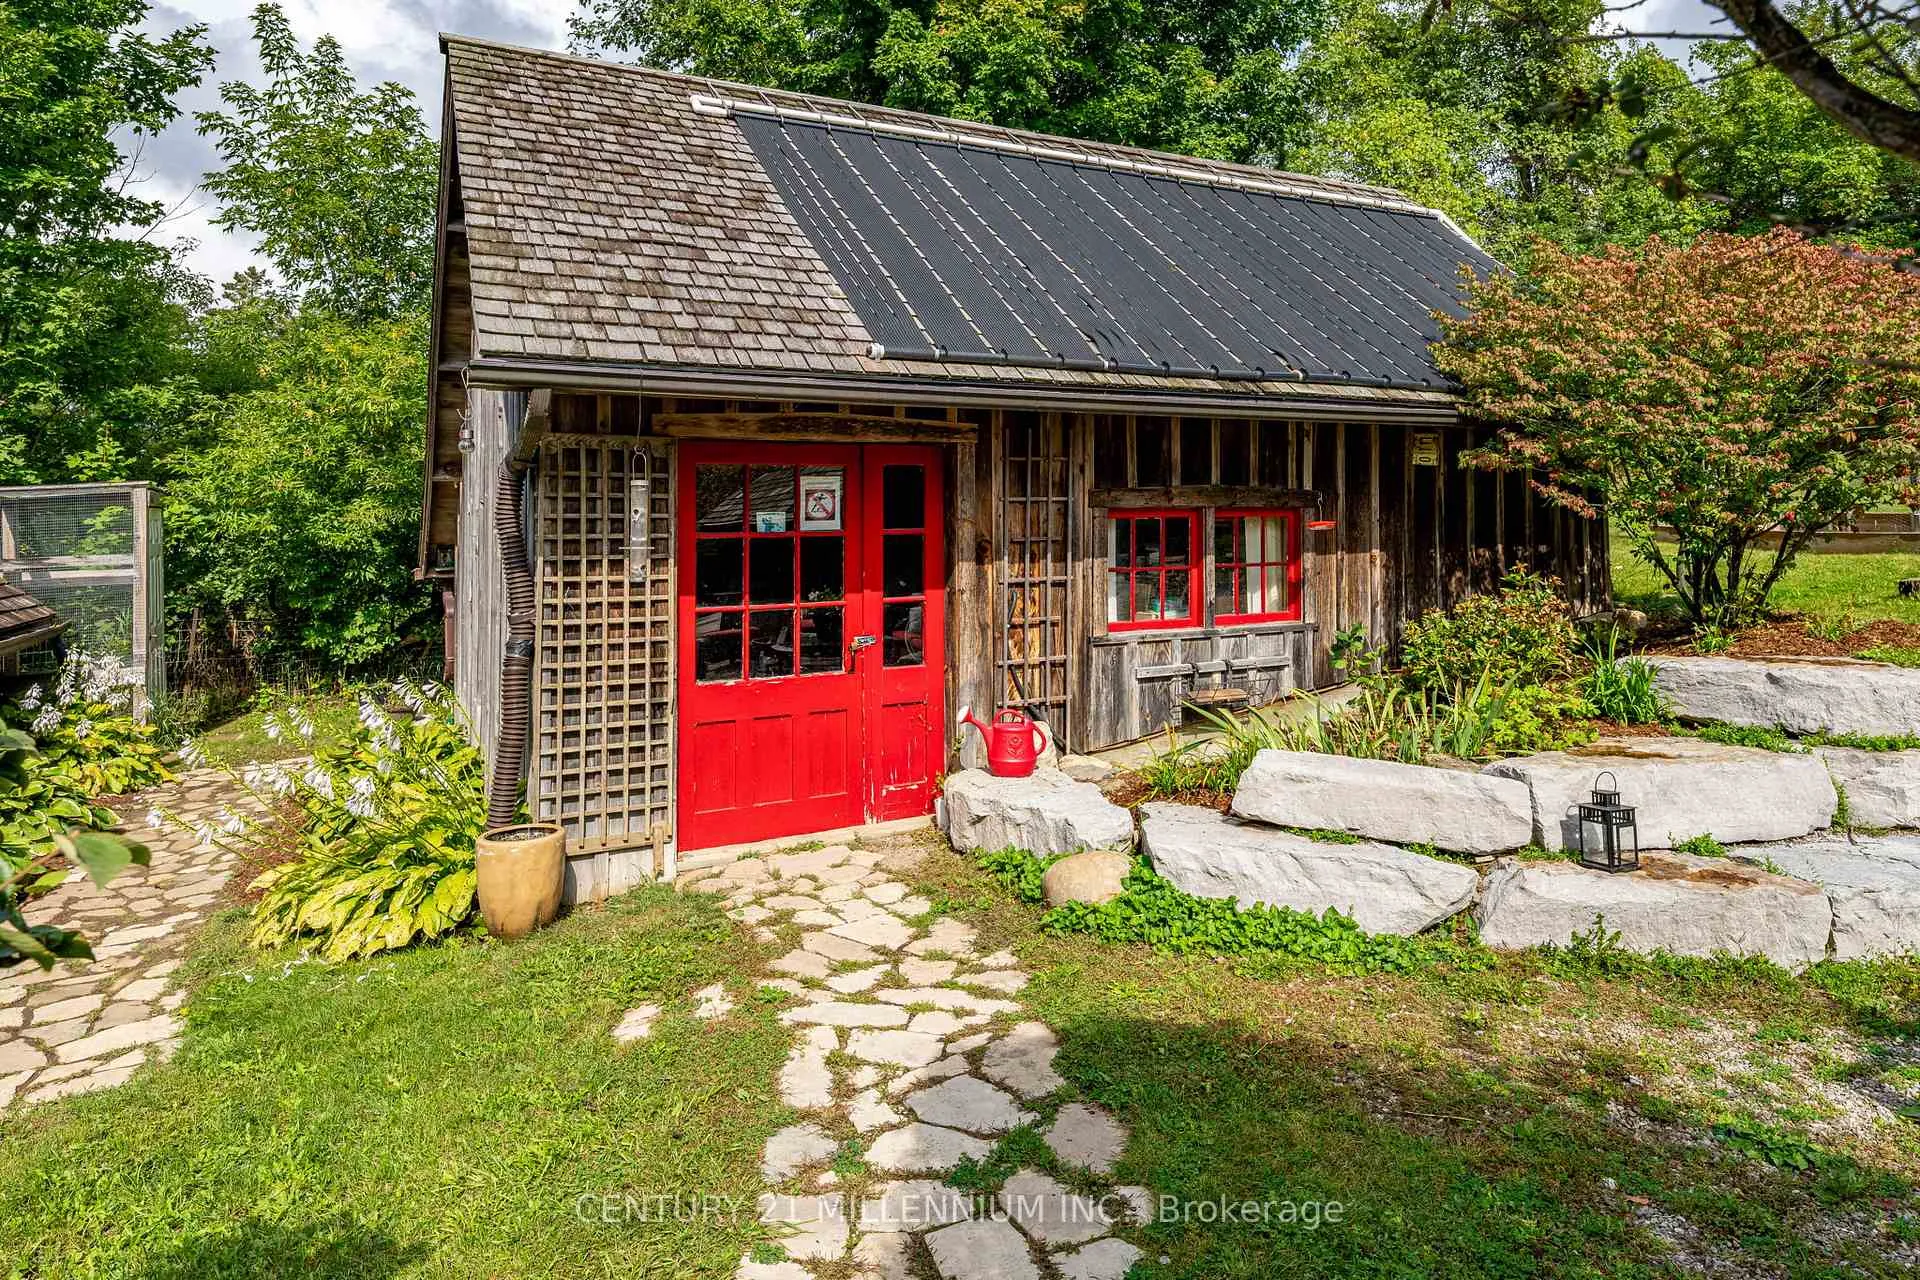
- Detached workshop for hobbies or storage
- Conveniently located near charming villages and amenities
- Perfect for full-time residence or weekend escape
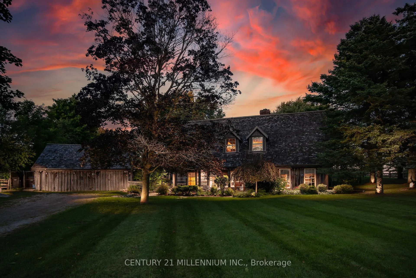
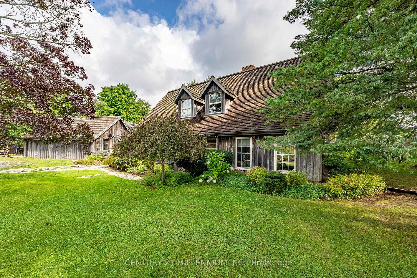
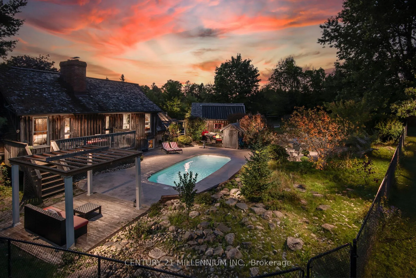
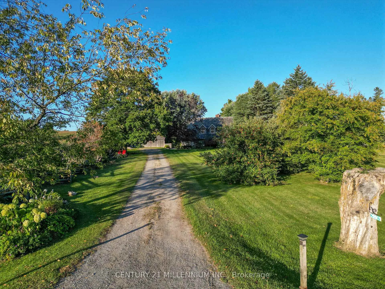
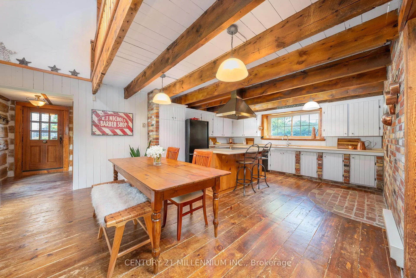
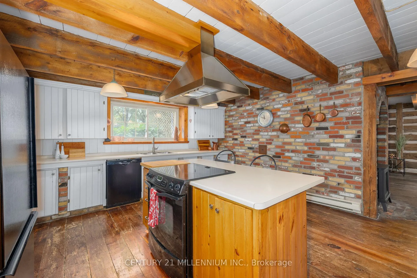
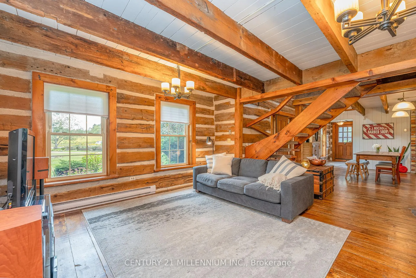
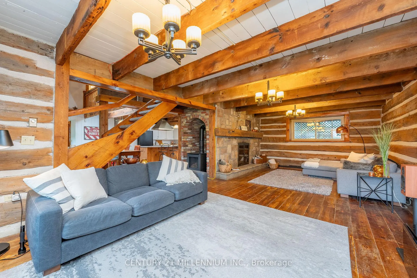
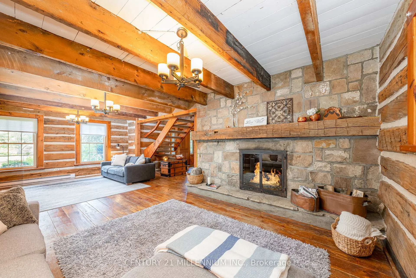
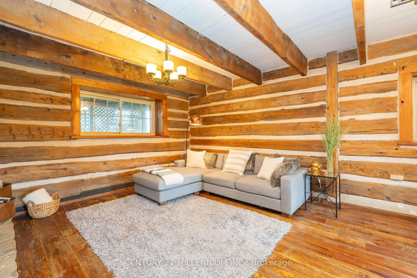
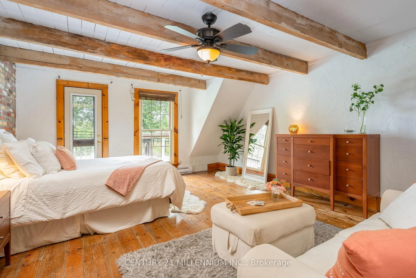
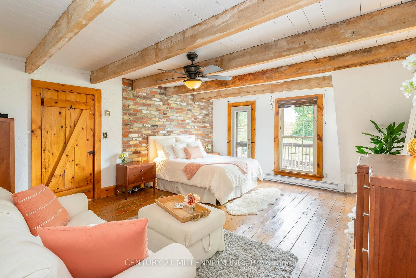
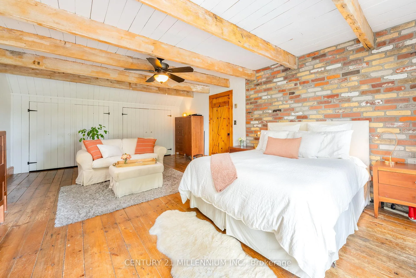
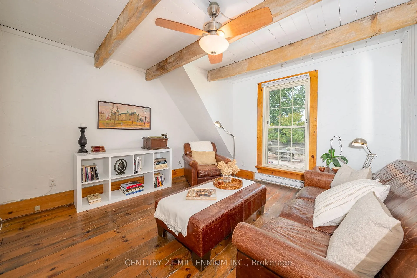
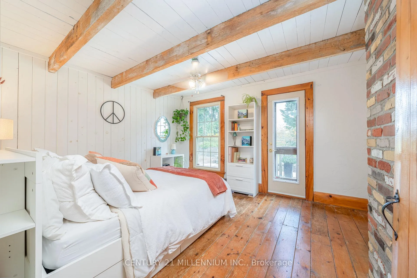
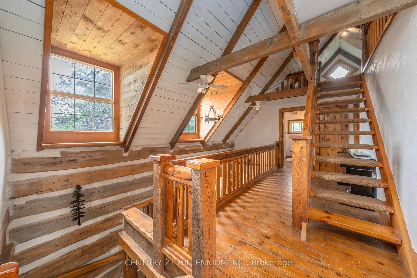
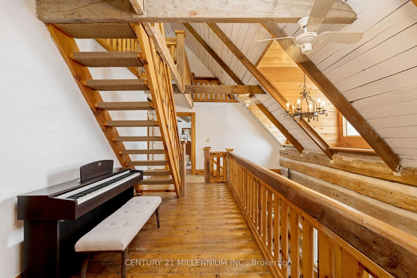
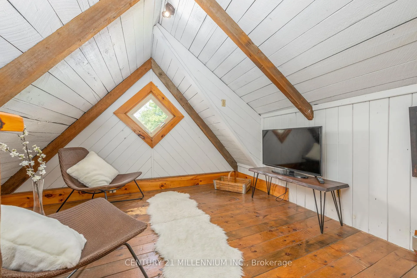
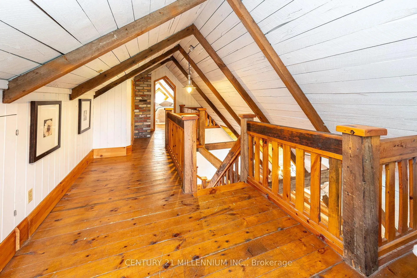
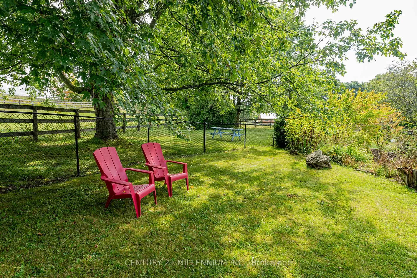
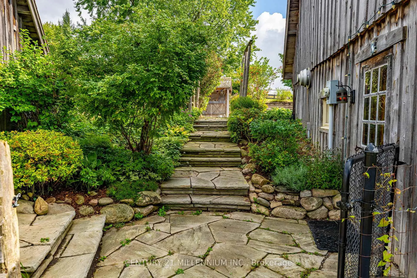
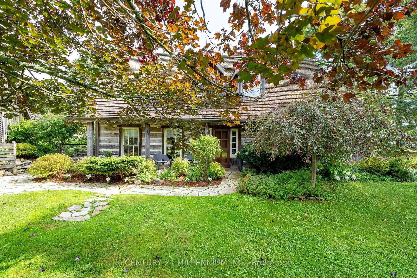
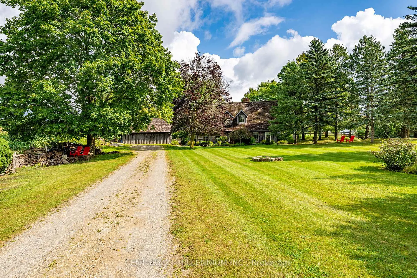
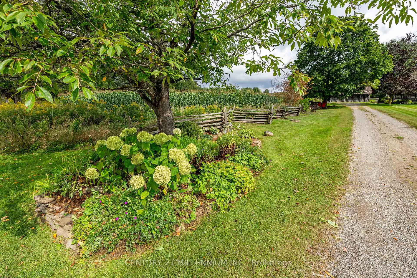
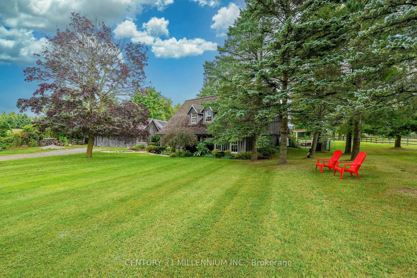
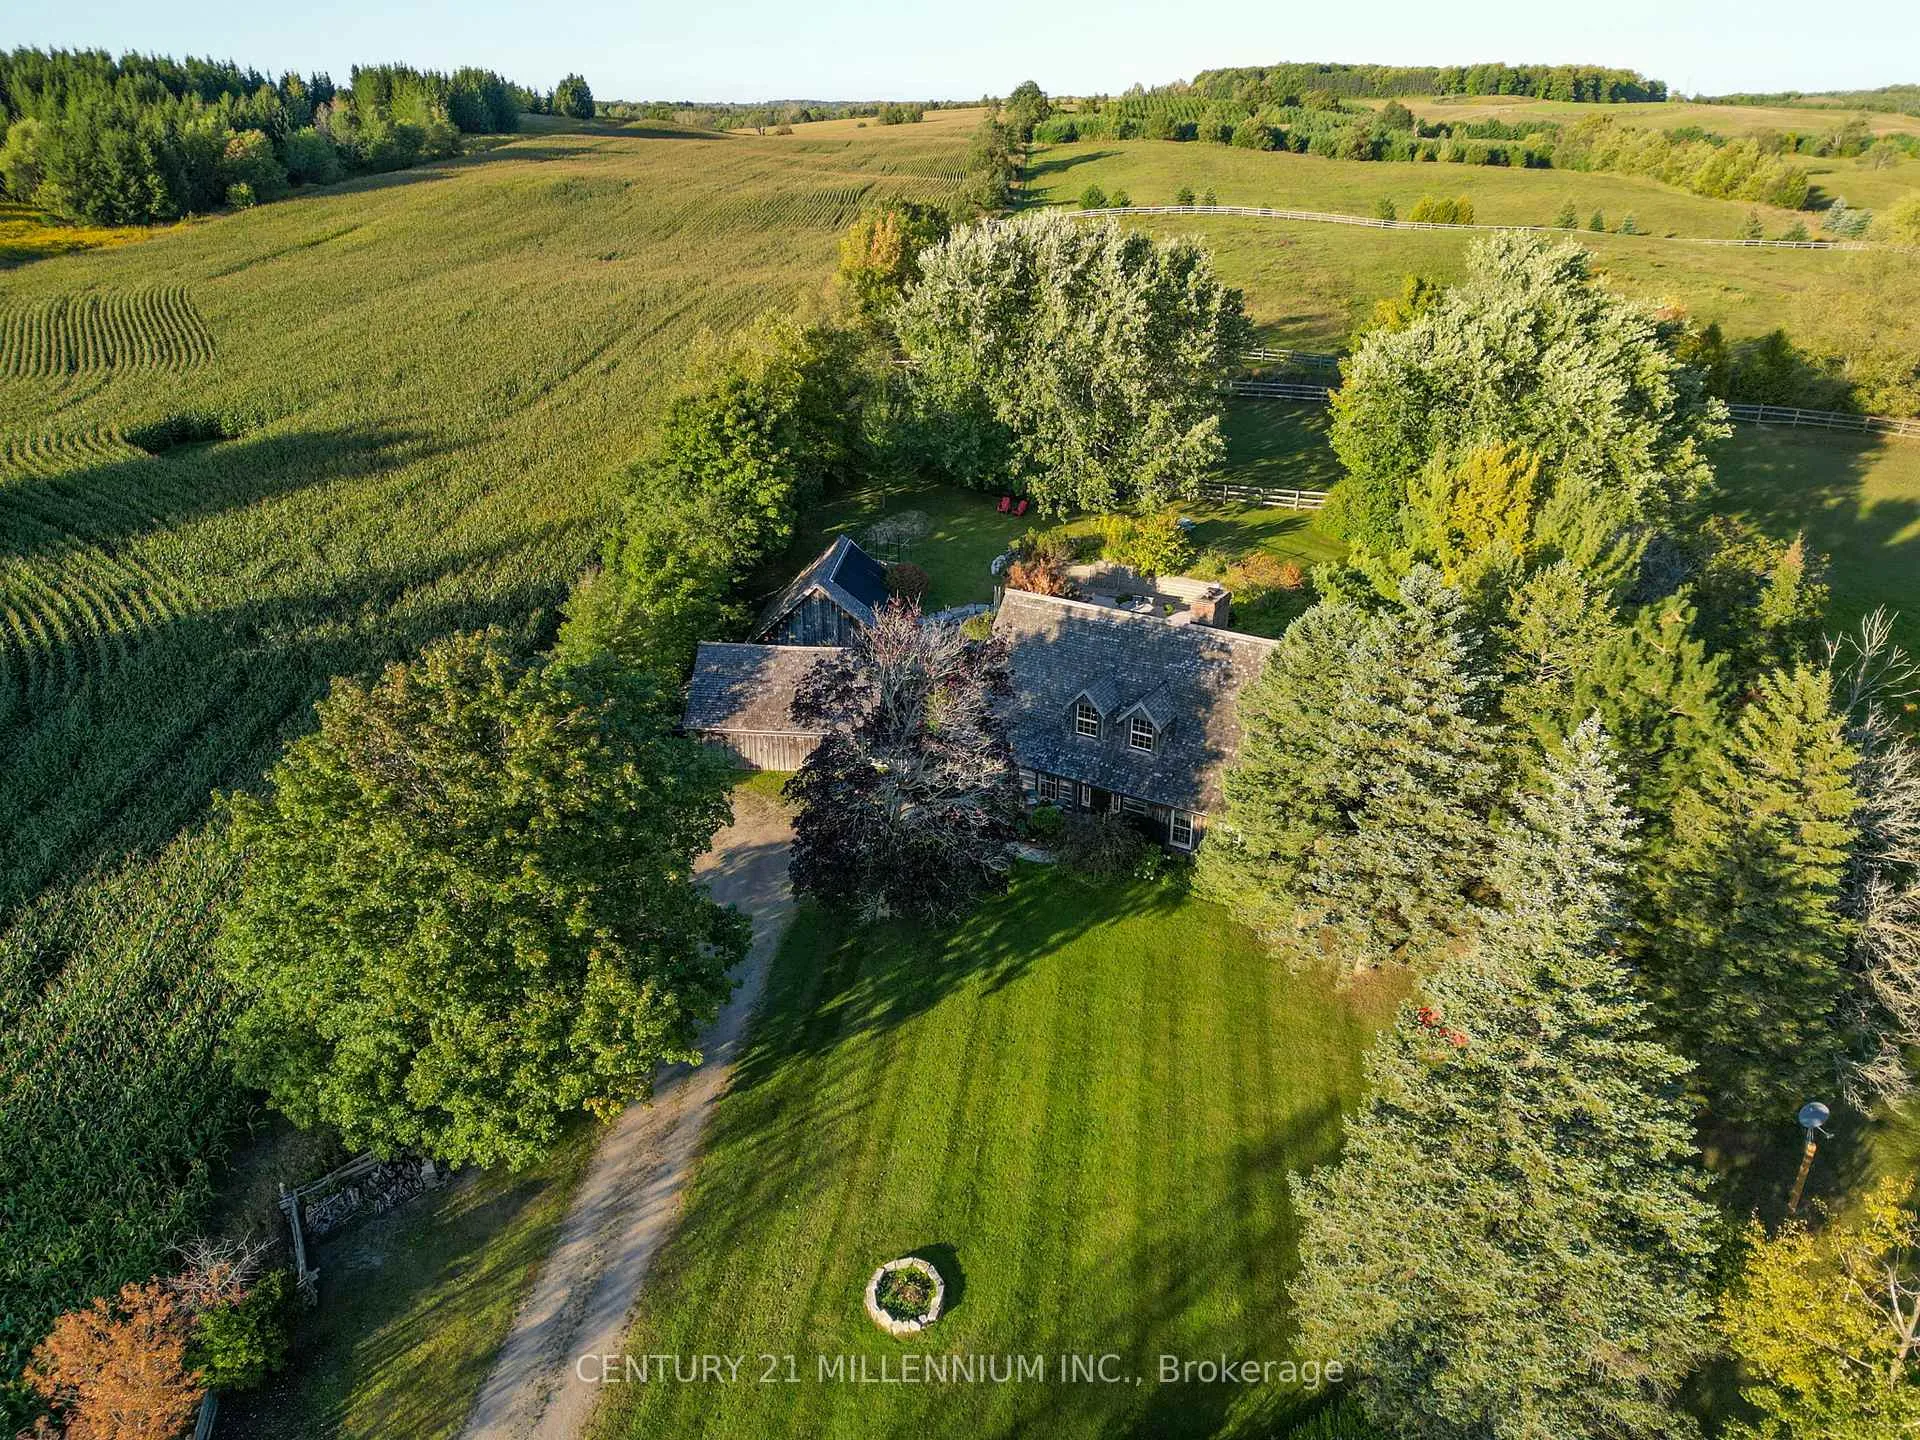
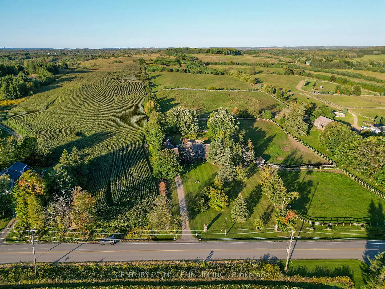
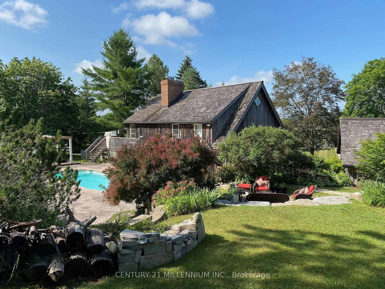
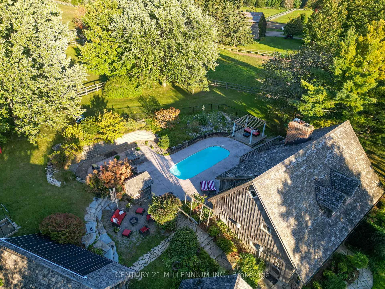
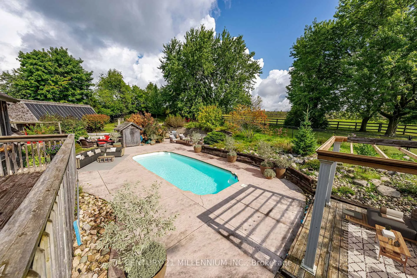
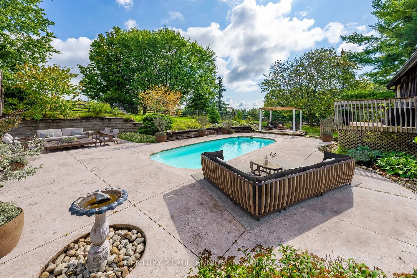
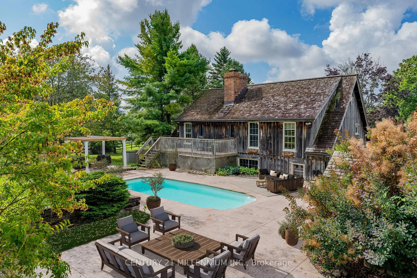
A Storybook Country Escape in the Heart of Caledon! Tucked among mature trees and rolling hills, this one-of-a-kind country retreat offers the perfect blend of character, privacy, and outdoor living. Set on just over an acre, the property feels worlds away from the hustle of everyday life, yet remains conveniently close to charming villages, trails, ski hills, and local amenities. Inside, warmth and authenticity greet you at every turn. Soaring beamed ceilings, wide plank floors, and a stunning stone fireplace create an atmosphere that is both inviting and unforgettable. The spacious living and dining areas are designed for gathering with family and friends, while large windows frame beautiful views of the surrounding landscape. Upstairs, the primary suite is a peaceful sanctuary with its own sitting area and direct access to the backyard oasis. A third-level loft and additional bedroom provide flexible space for guests, a home office, creative studio, or quiet retreat. Outside is where this property truly shines. Wander along flagstone pathways through established perennial gardens, spend summer afternoons lounging by the pool, and gather around the firepit under a canopy of stars. The detached workshop offers endless possibilities for hobbyists, artists, gardeners, or extra storage. Whether you're searching for a full-time residence or a weekend escape, this remarkable property offers something increasingly difficult to find - a home with soul, surrounded by nature, where every season brings a new reason to fall in love.
Key Facts & Features
Property Costs
- Annual Property Tax Amount
- $5,977
- Land Transfer Tax Fee
- $18,975
Rental Items
- Rental Equipment
- 2 propane tanks - approximately $100 per year + HST - total
- Basement Type
- None
Interior Features
- Laundry Level
- Main Level
- Interior Extras
- Brick & Beam
- Fireplace/Stove
- Yes
- Fireplace Features
- Freestanding, Propane, Wood
- Elevator
- No
Exterior Features
- Exterior Extras
- Landscaped, Patio, Privacy, Porch, Recreational Area, Year Round Living
- Pool
- Inground
- Property Features
- School Bus Route, Fenced Yard
- Other Structures
- Garden Shed
Building
- Building Type
- Detached
- Building Style
- 2 1/2 Storey
Construction
- Exterior Finish
- Log, Wood
- Roof
- Cedar, Shake
- Foundation Details
- Poured Concrete, Slab
- Special Designation
- Unknown
Lot
- Lot Front
- 150.00 ft
- Lot Depth
- 301.52 ft
Inclusions
- Inclusions
- Safety Blanket for pool. Fridge, stove & hood, dishwasher are older in working order. He-She Shed & garage have electricity, neither is heated or insulated
Parking & Garages
- Garage Type
- Detached
- Garage Spaces
- 2
- Parking Spaces
- 10
- Total Garage And Parking Spaces
- 12
Heating & Cooling
- Heat Source
- Propane
- Heat Type
- Other
- Air Conditioning
- None
- Water
- Well
- Sewers
- Septic
- Hydro
- Yes
- Bedrooms
- 4
- Washrooms
- 2
- Kitchens
- 1
Room sizes
- Living Room—Main level, Plank, Stone Fireplace, Beamed Ceilings
- Kitchen—Main level, Plank, Centre Island, Beamed Ceilings
- Dining Room—Main level, Plank, Floating Stairs, Beamed Ceilings
- Primary Bedroom—Second level, Plank, W/O To Deck, His and Hers Closets
- Bedroom 2—Second level, Plank, W/O To Deck, Double Closet
- Bedroom 3—Second level, Plank, Double Closet
- Loft—Third level, Plank, Cathedral Ceiling(s), Closet
- Bedroom 4—Third level, Plank, Cathedral Ceiling(s), Closet
- Laundry—Main level
Washrooms
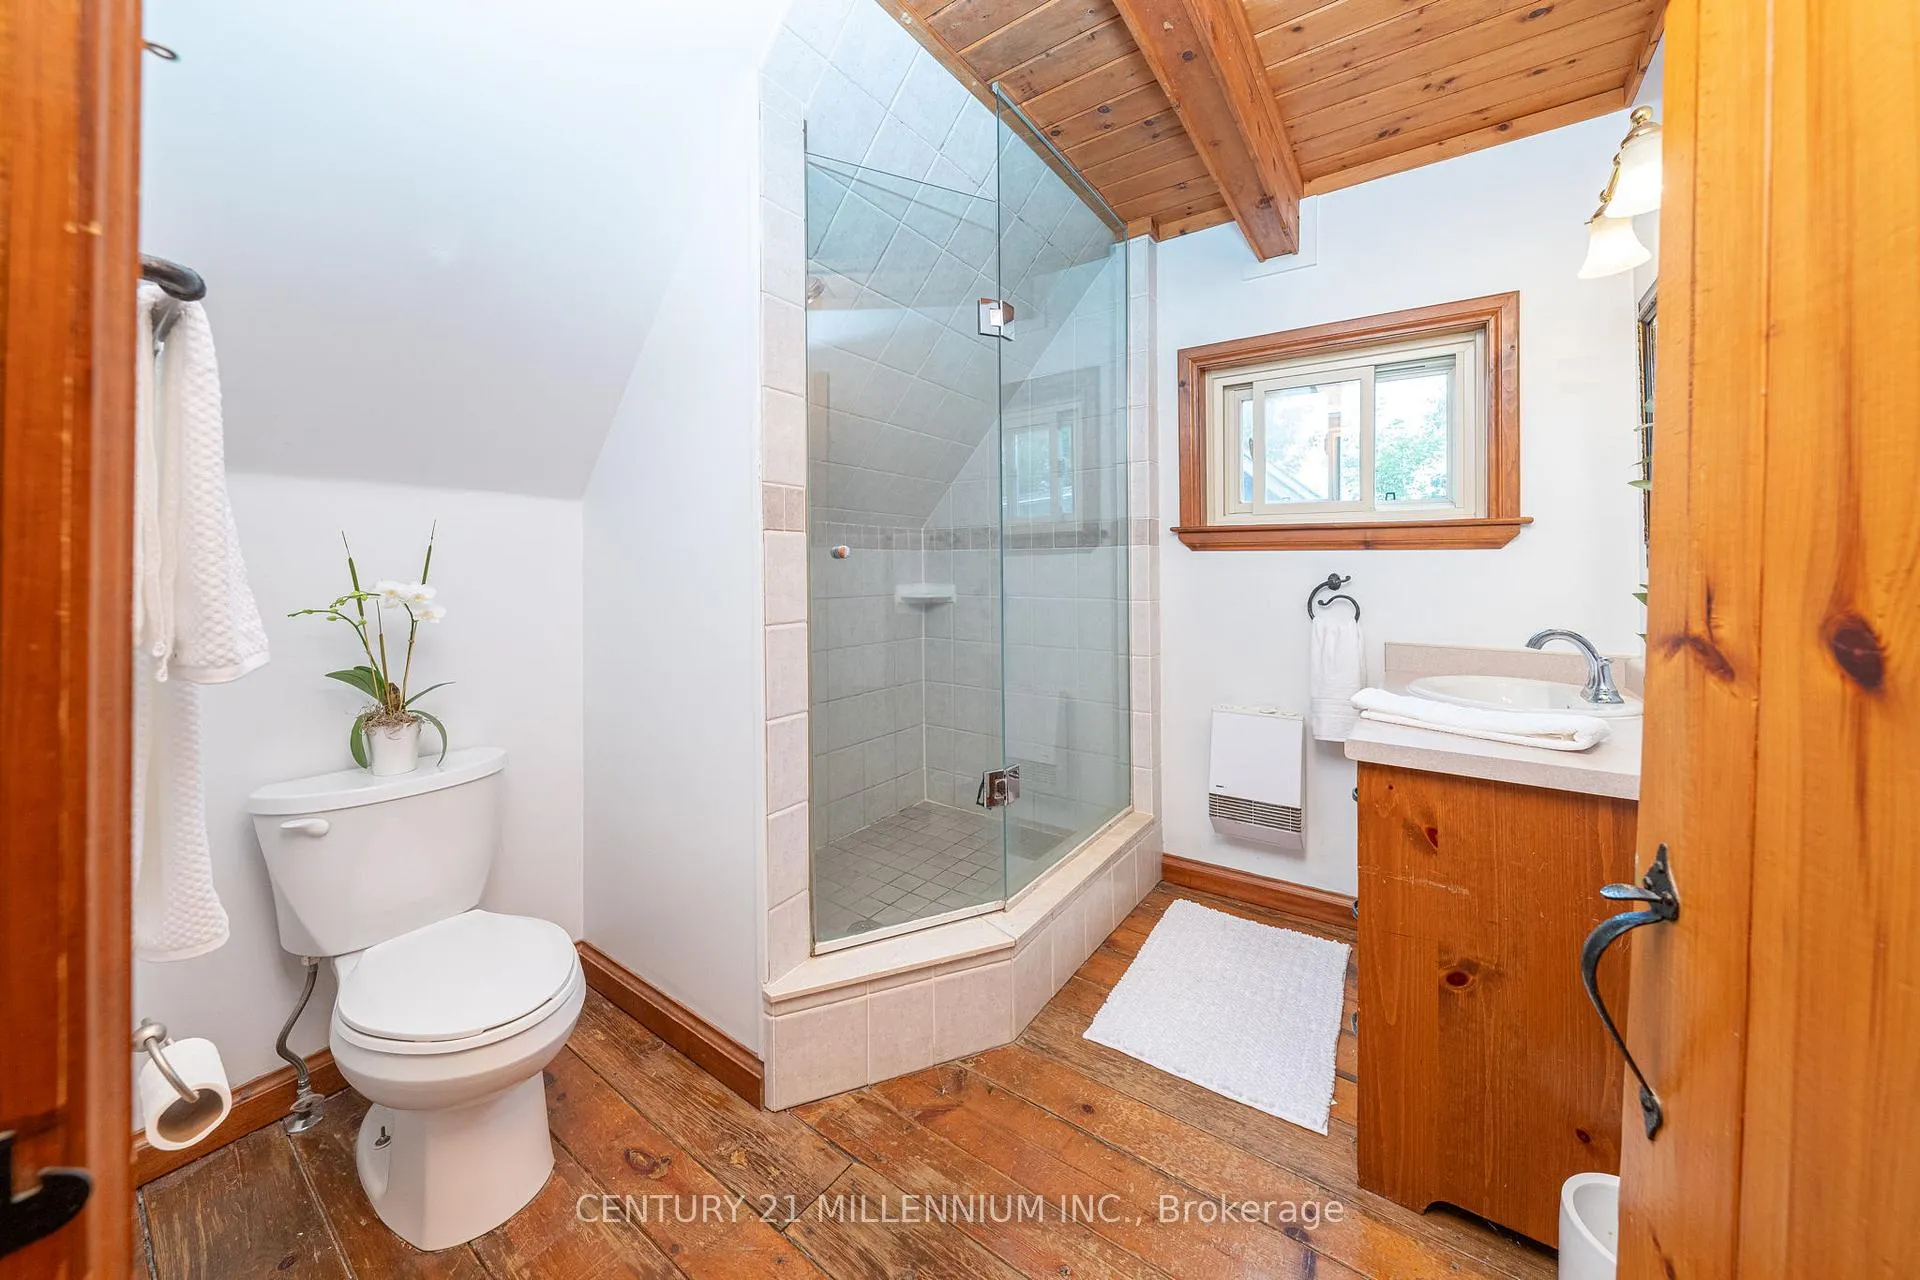
- 4-piece, Main
- 3-piece, Second
- Municipality
- Caledon
- Neighbourhood
- Alton
- Main cross streets
- Highpoint & Shaws Creek
- Directions
- North of Highpoint
- MLS® number
- W13455320
- Data source
- Toronto Regional Real Estate Board
- Status change
- 2026-10-15
- Listed on
- 2026-06-17
- Days on market
- 120 days
- Possession type
- 60-89 days
- Co-op commission
- 2.5% + hst
- Seller
- Listed by
- Century 21 Millennium Inc.
Home Market Value
Current home valuation for 20909 Shaws Creek Road, Caledon, Alton, Caledon, ON. Listed for $1,125,000
HOMEH Estimate
$1,064,760
Estimated Sales Range
$638,856 - $1,490,664
HOMEH Estimate for 20909 Shaws Creek Road, Caledon, Alton
Calculated with a real agent's CMA method — 45+ years of experience, codified. Not an AI guess.
For the owner
Is this your home? Track its value.
Get this home's HOMEH Estimate by email once a month, with how many homes are for sale around you.
Mortgage Payment Calculator
Compare up to 4 down payment scenarios
5% on first $500K + 10% on $625,000 over $500K
$87,500
| Scenario 1 | Scenario 2 | Scenario 3 | Scenario 4 | |
|---|---|---|---|---|
−Down payment | % $ | % $ | % $ | % $ |
+CMHC insurance | $41,490 | $31,388 | $26,775 | $0 |
=Total mortgage | $1,078,740 | $1,043,888 | $983,025 | $900,000 |
Amortization | ||||
Mortgage rate | % | % | % | % |
| Payment frequency | ||||
=Mortgage payment | $5,267monthly | $5,097monthly | $4,800monthly | $4,394monthly |
Land Transfer Tax
$18,975
$18,975
Around this home
No schools found nearby
Data provided by OpenStreetMap & Fraser Institute School Rankings
Ask HOMEH
New!Hi there!
👋Text or call (416) 301-9001
Recommended for you
Based on homes you've looked at.
No recommended properties found.
Nearby similar homes
No nearby properties found.
More real estate resources
Other homes nearby
Explore this area
Nearby neighbourhoods
No nearby listings available.