
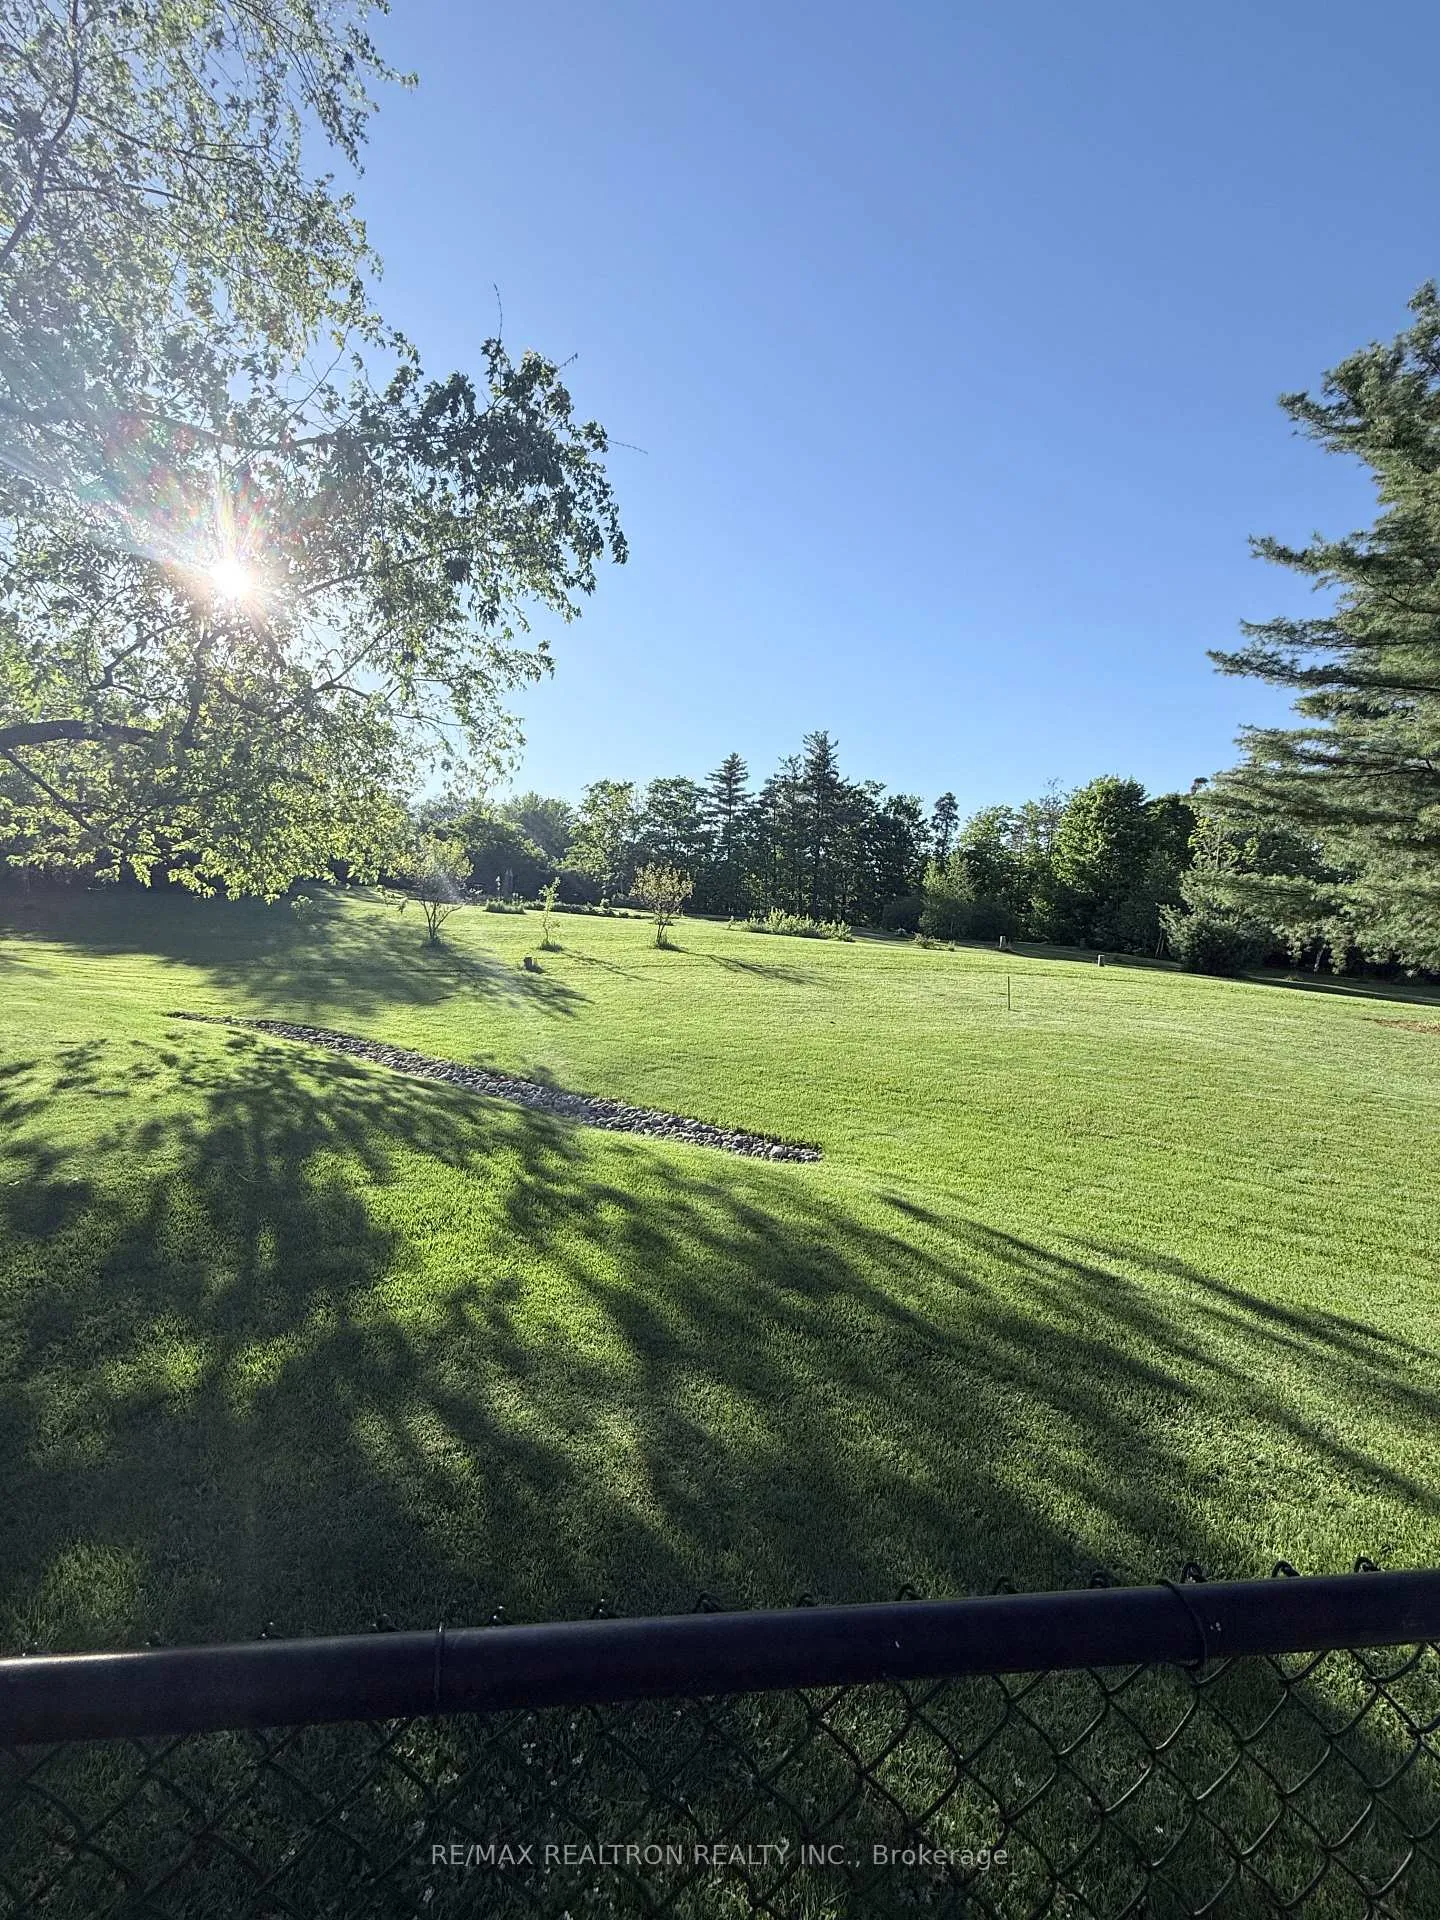
26 Kennedy Road
Caledon (Cheltenham), ON L7C 2A7
- 4Bedrooms
- 2Bathrooms
- 0Garage
- 2000–2500Sq Ft
- $6,959Tax
- 135×206 ftLot Size
 Estimated Value:$1,092,236See Free Estimate Report

Property not available for sale or for rent.
HOMEH One: full-service selling for a 1% listing fee. The buyer's agent commission is separate.
Free Home EvaluationHow Much Is My Home Worth?Homes for Sale NearbySale & Price History for 26 Kennedy Road, Caledon, Cheltenham
Real estate boards require you to or to see the full details of this property.
*Sold prices and complete sale & price history are regulated data. Under the Trust in Real Estate Services Act, 2002 (TRESA) and the rules of the Real Estate Council of Ontario (RECO), and pursuant to the Multiple Listing Service® rules of the Canadian Real Estate Association (CREA) and the Toronto Regional Real Estate Board (TRREB), this information may be shown only to registered users who have agreed to the applicable terms of use (a Virtual Office Website, or "VOW," arrangement). HOMEH Inc., Brokerage therefore provides it to signed-in members only. Creating an account is free and takes under a minute.
About 26 Kennedy Road, Caledon, Cheltenham
Summarized Description
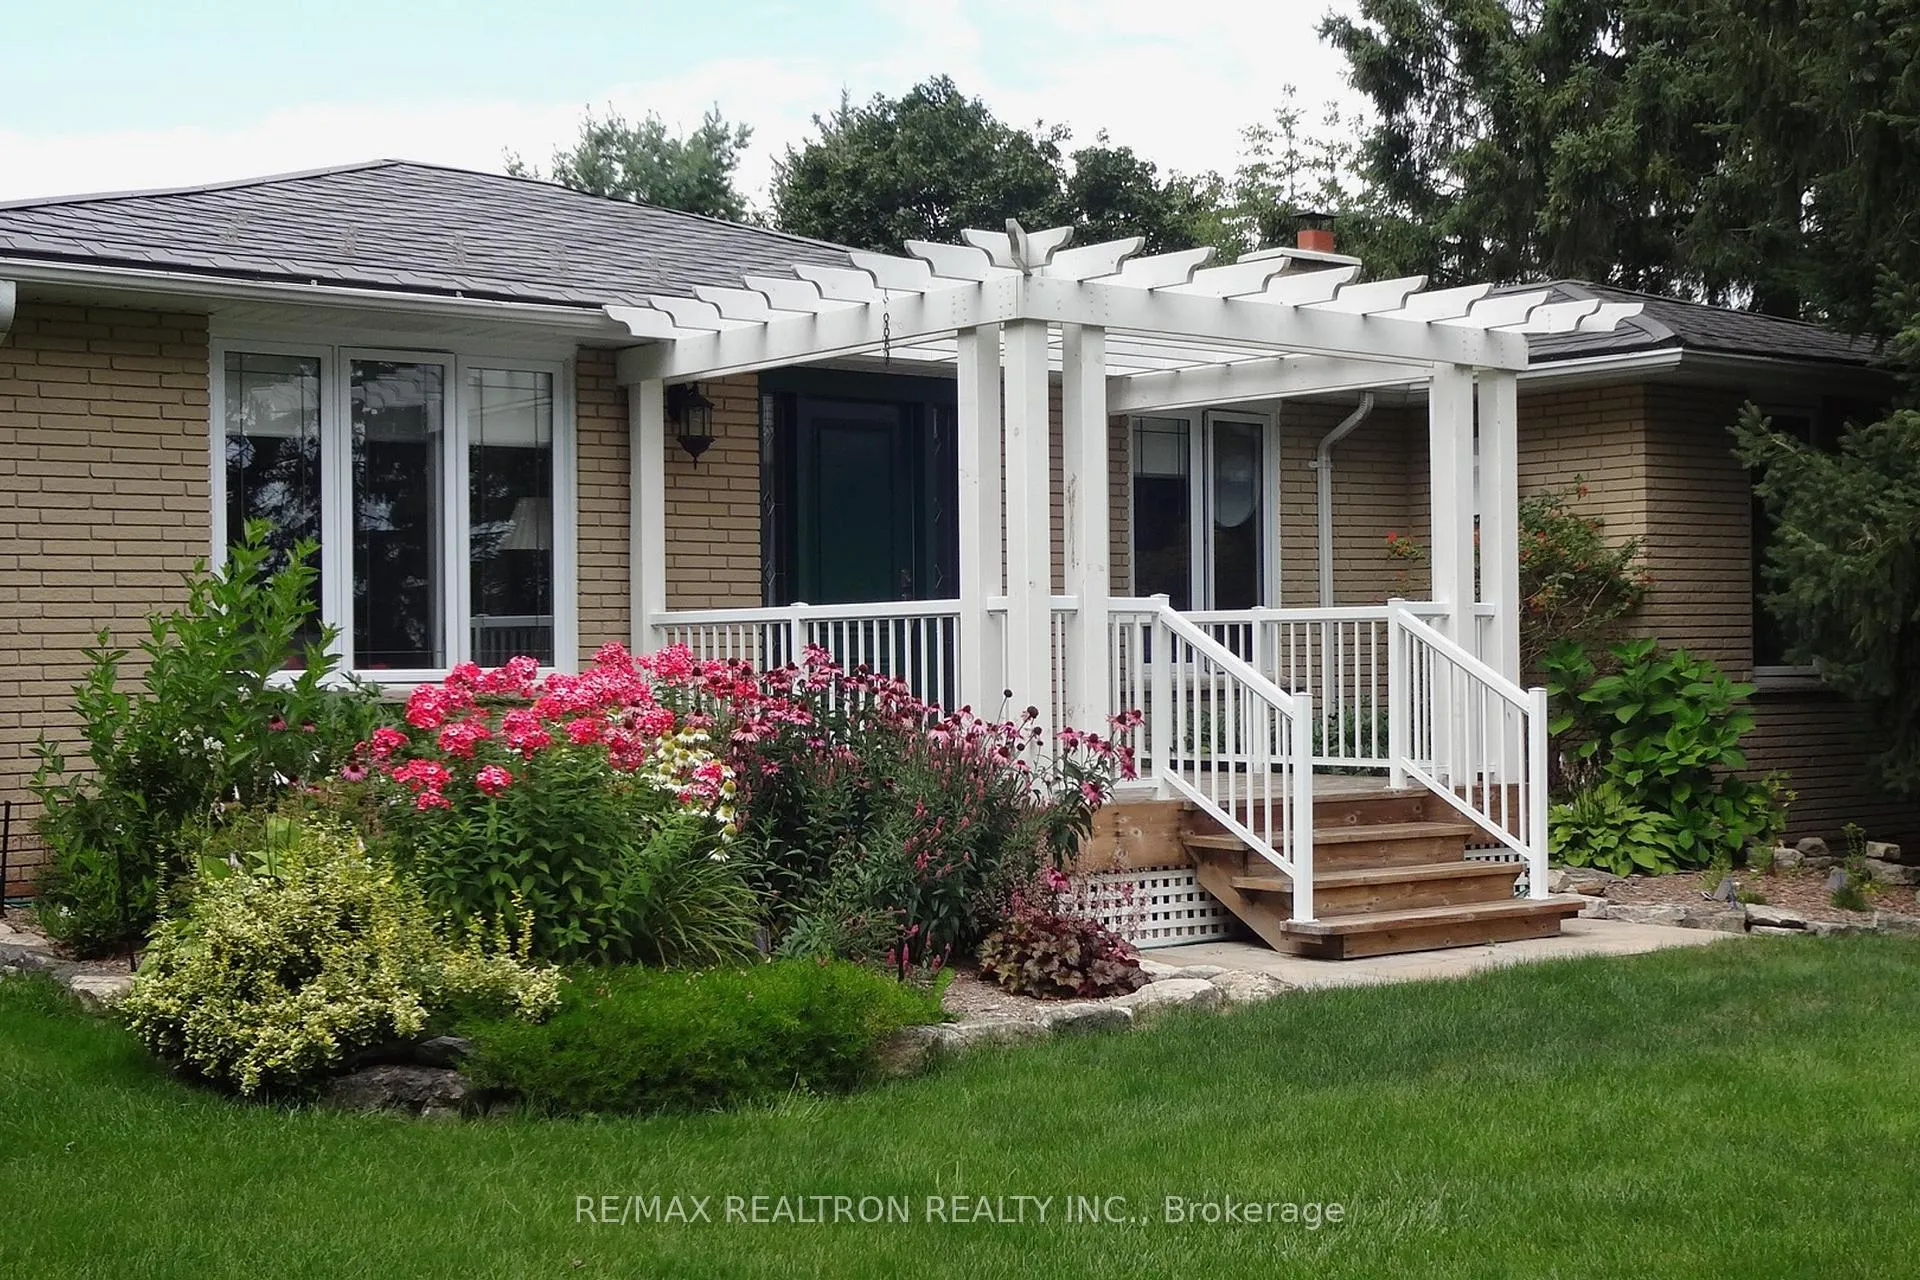
- Beautifully updated 4-bedroom bungalow in Cheltenham.
- Move-in ready with hardwood floors and fresh paint.
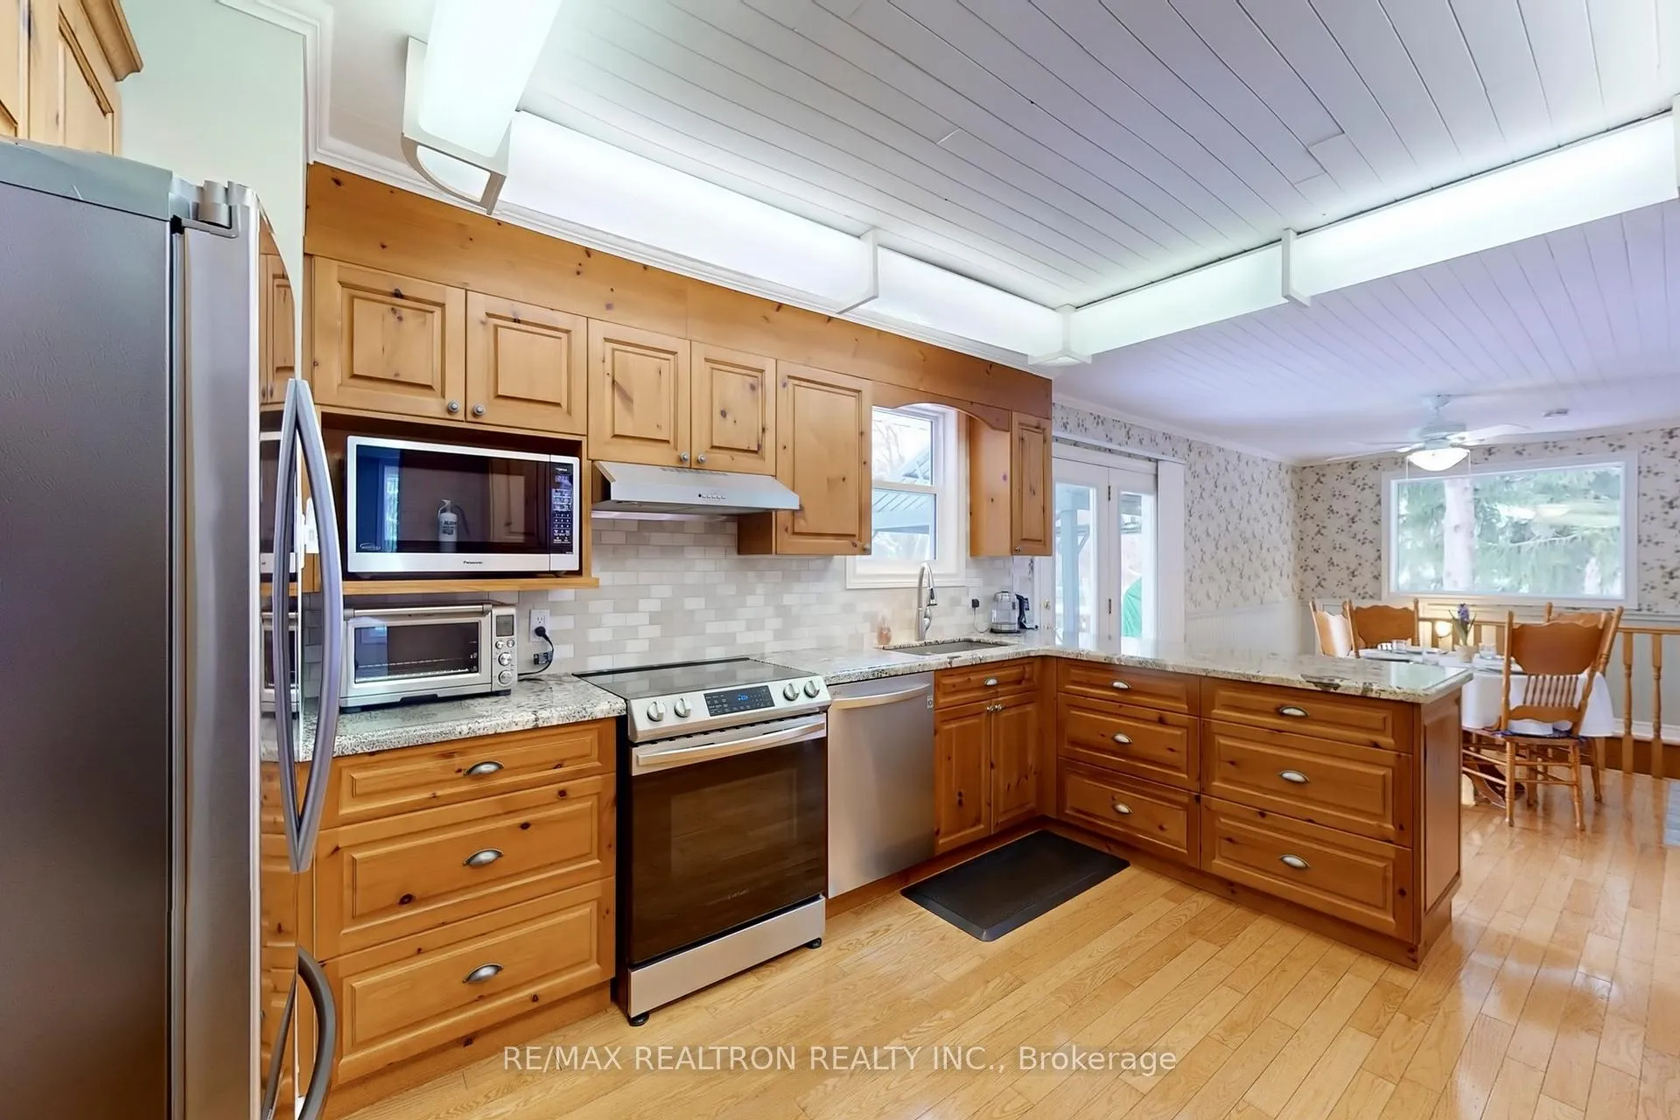
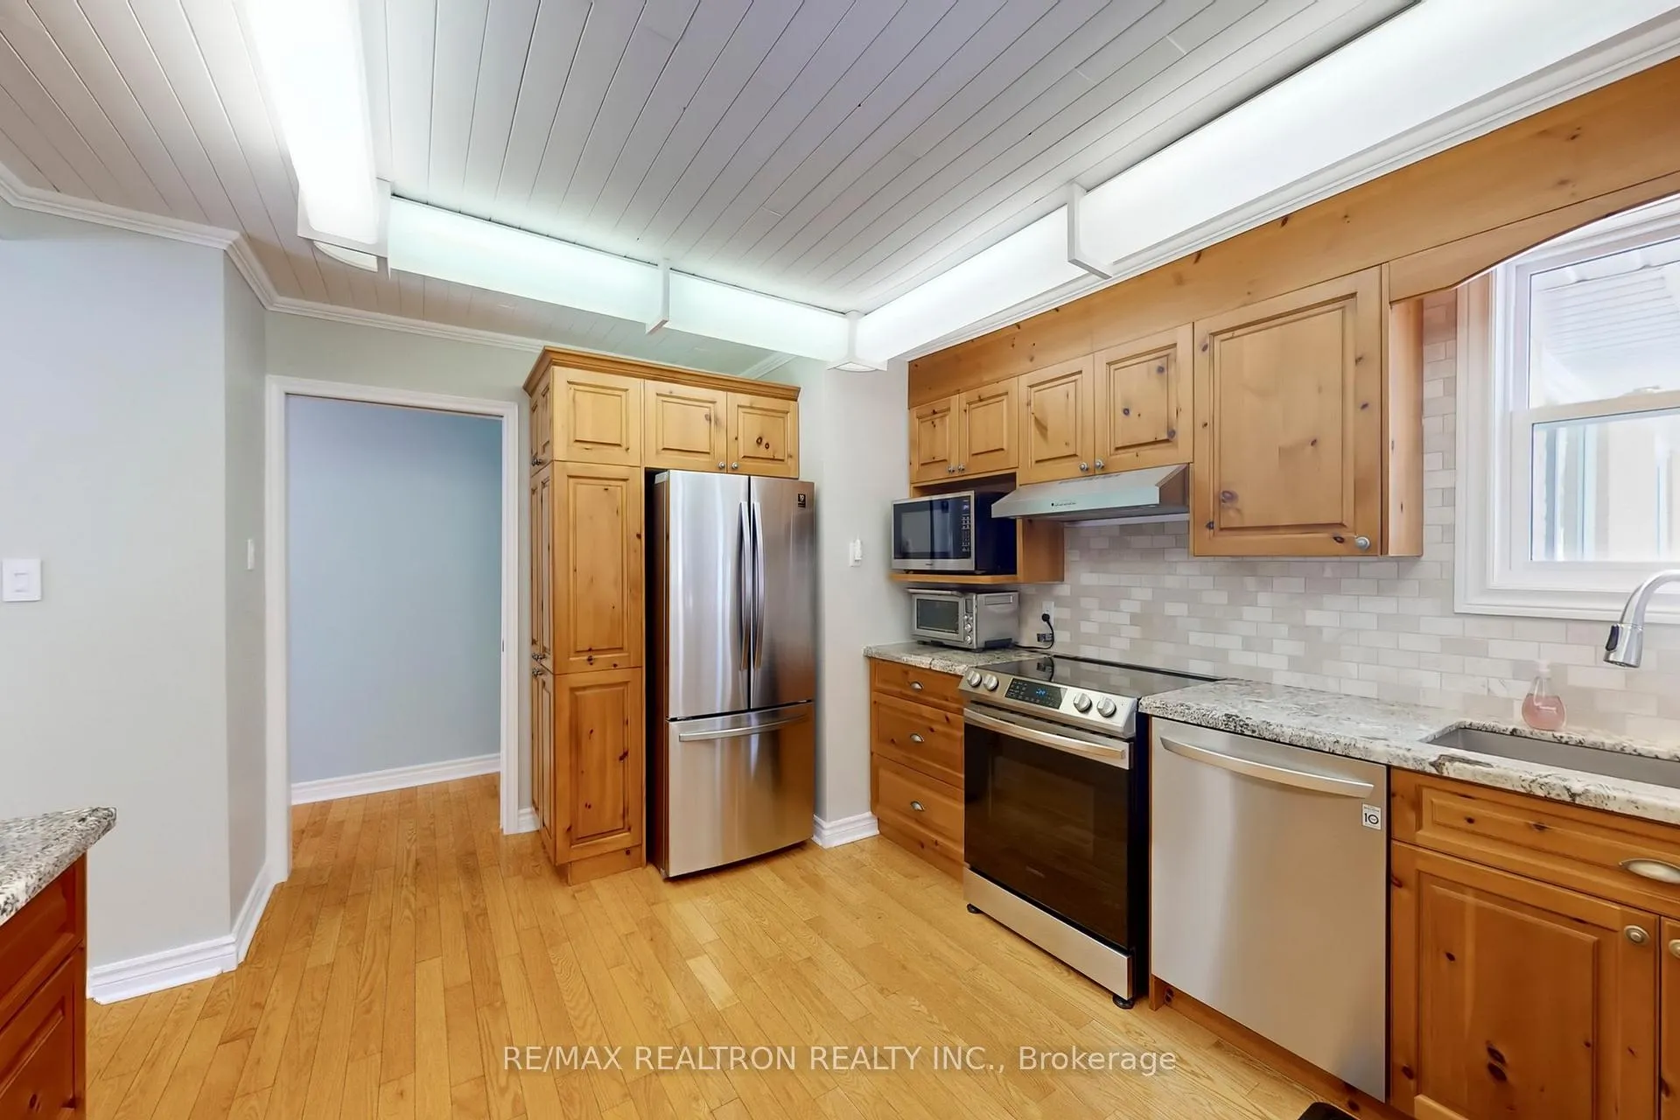
- Spacious kitchen with granite countertops and stainless steel appliances.
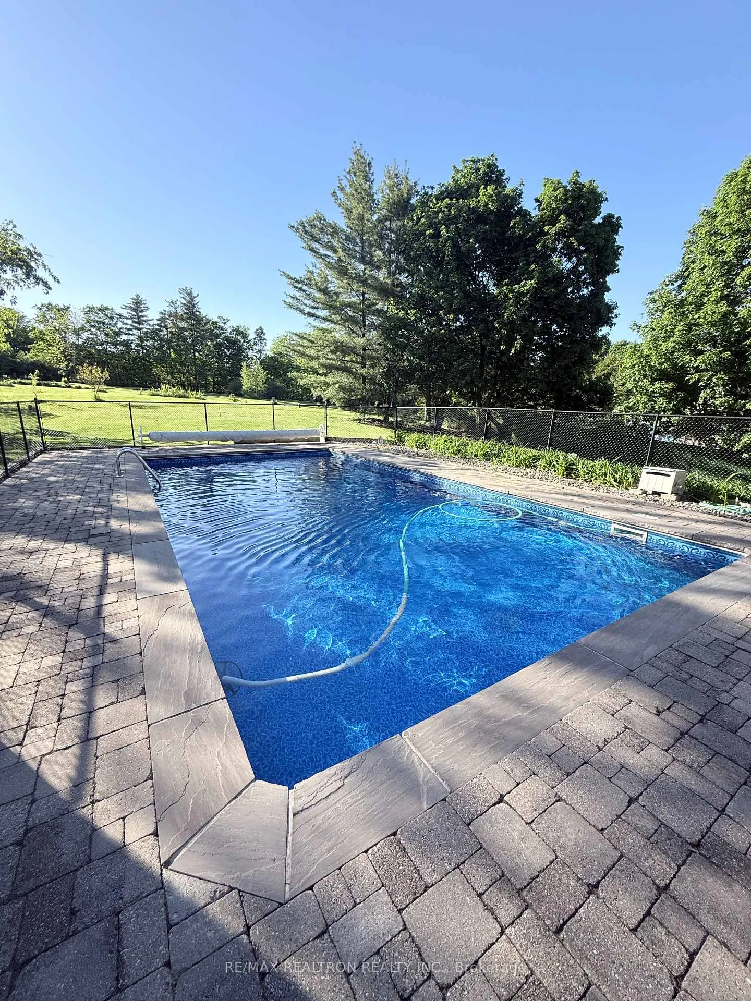
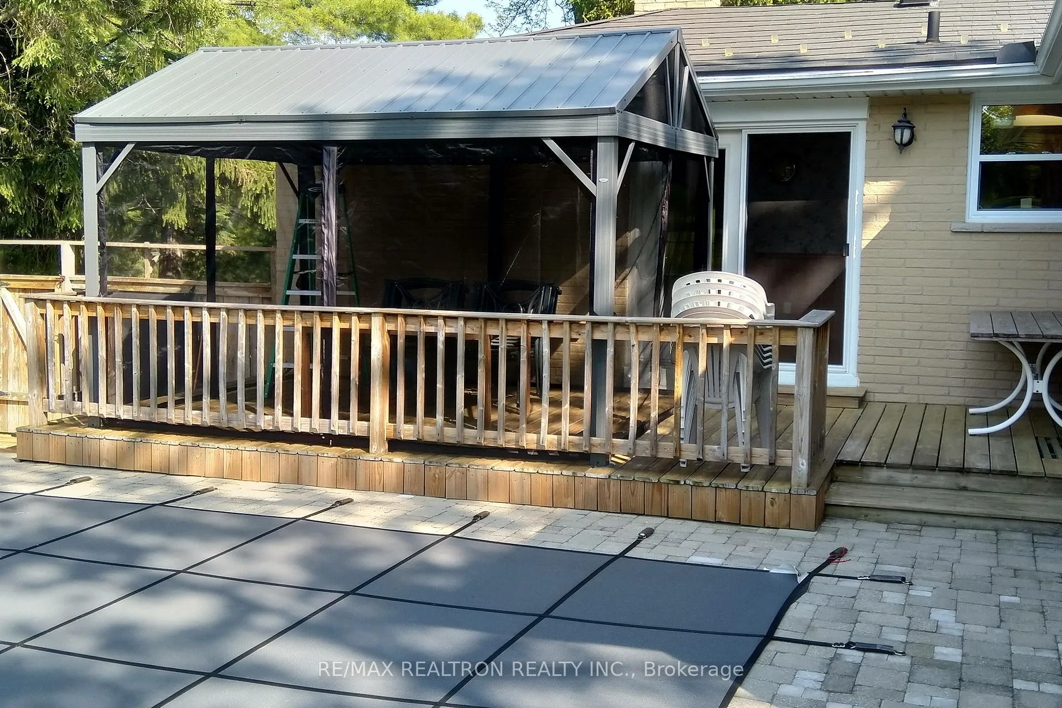
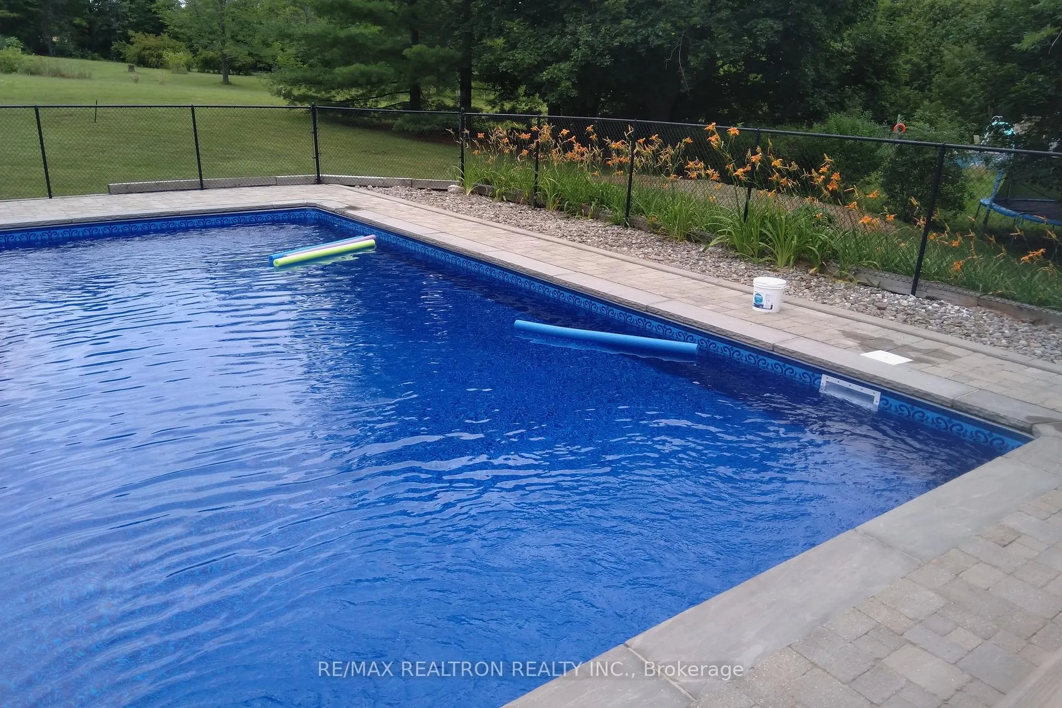
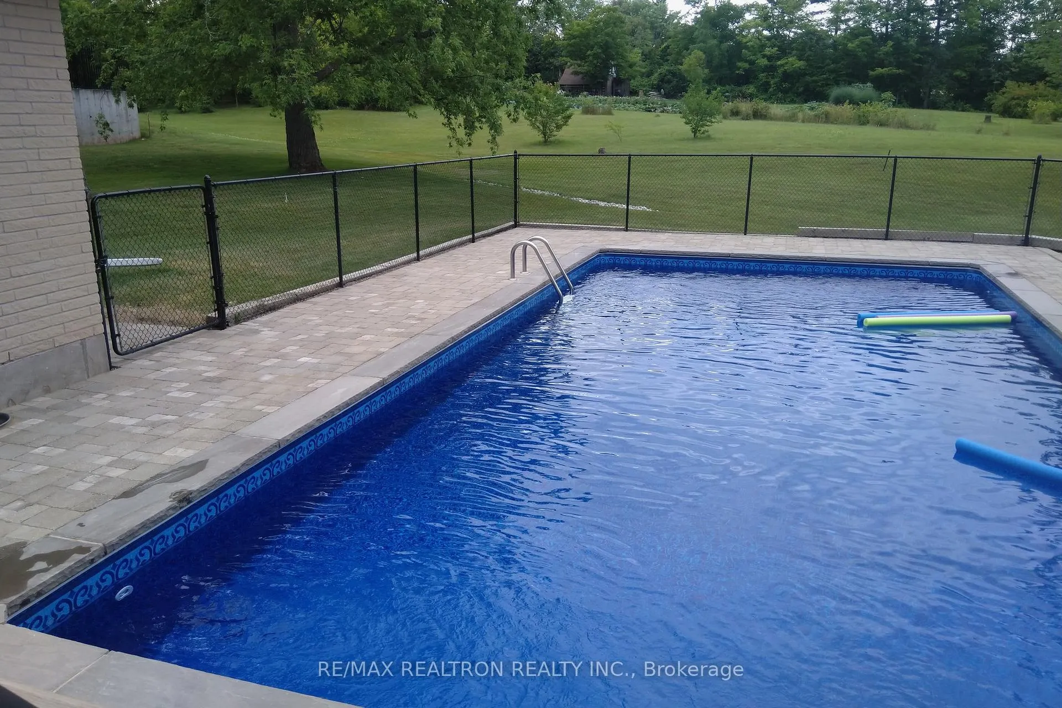
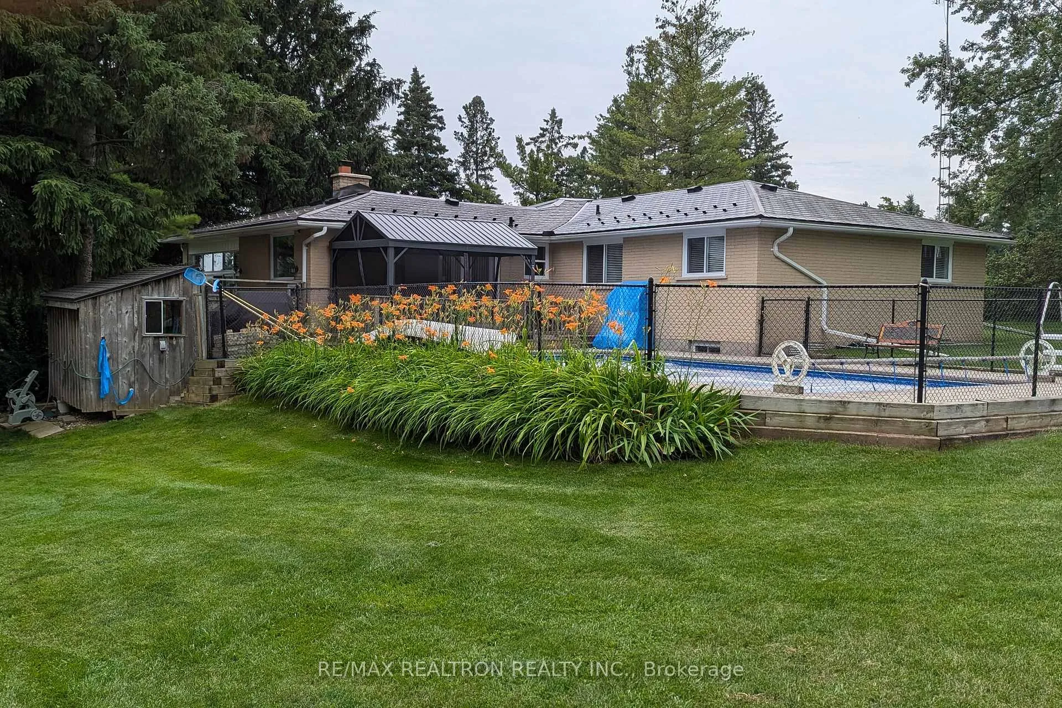
- In-ground pool with tiered decking for entertaining.
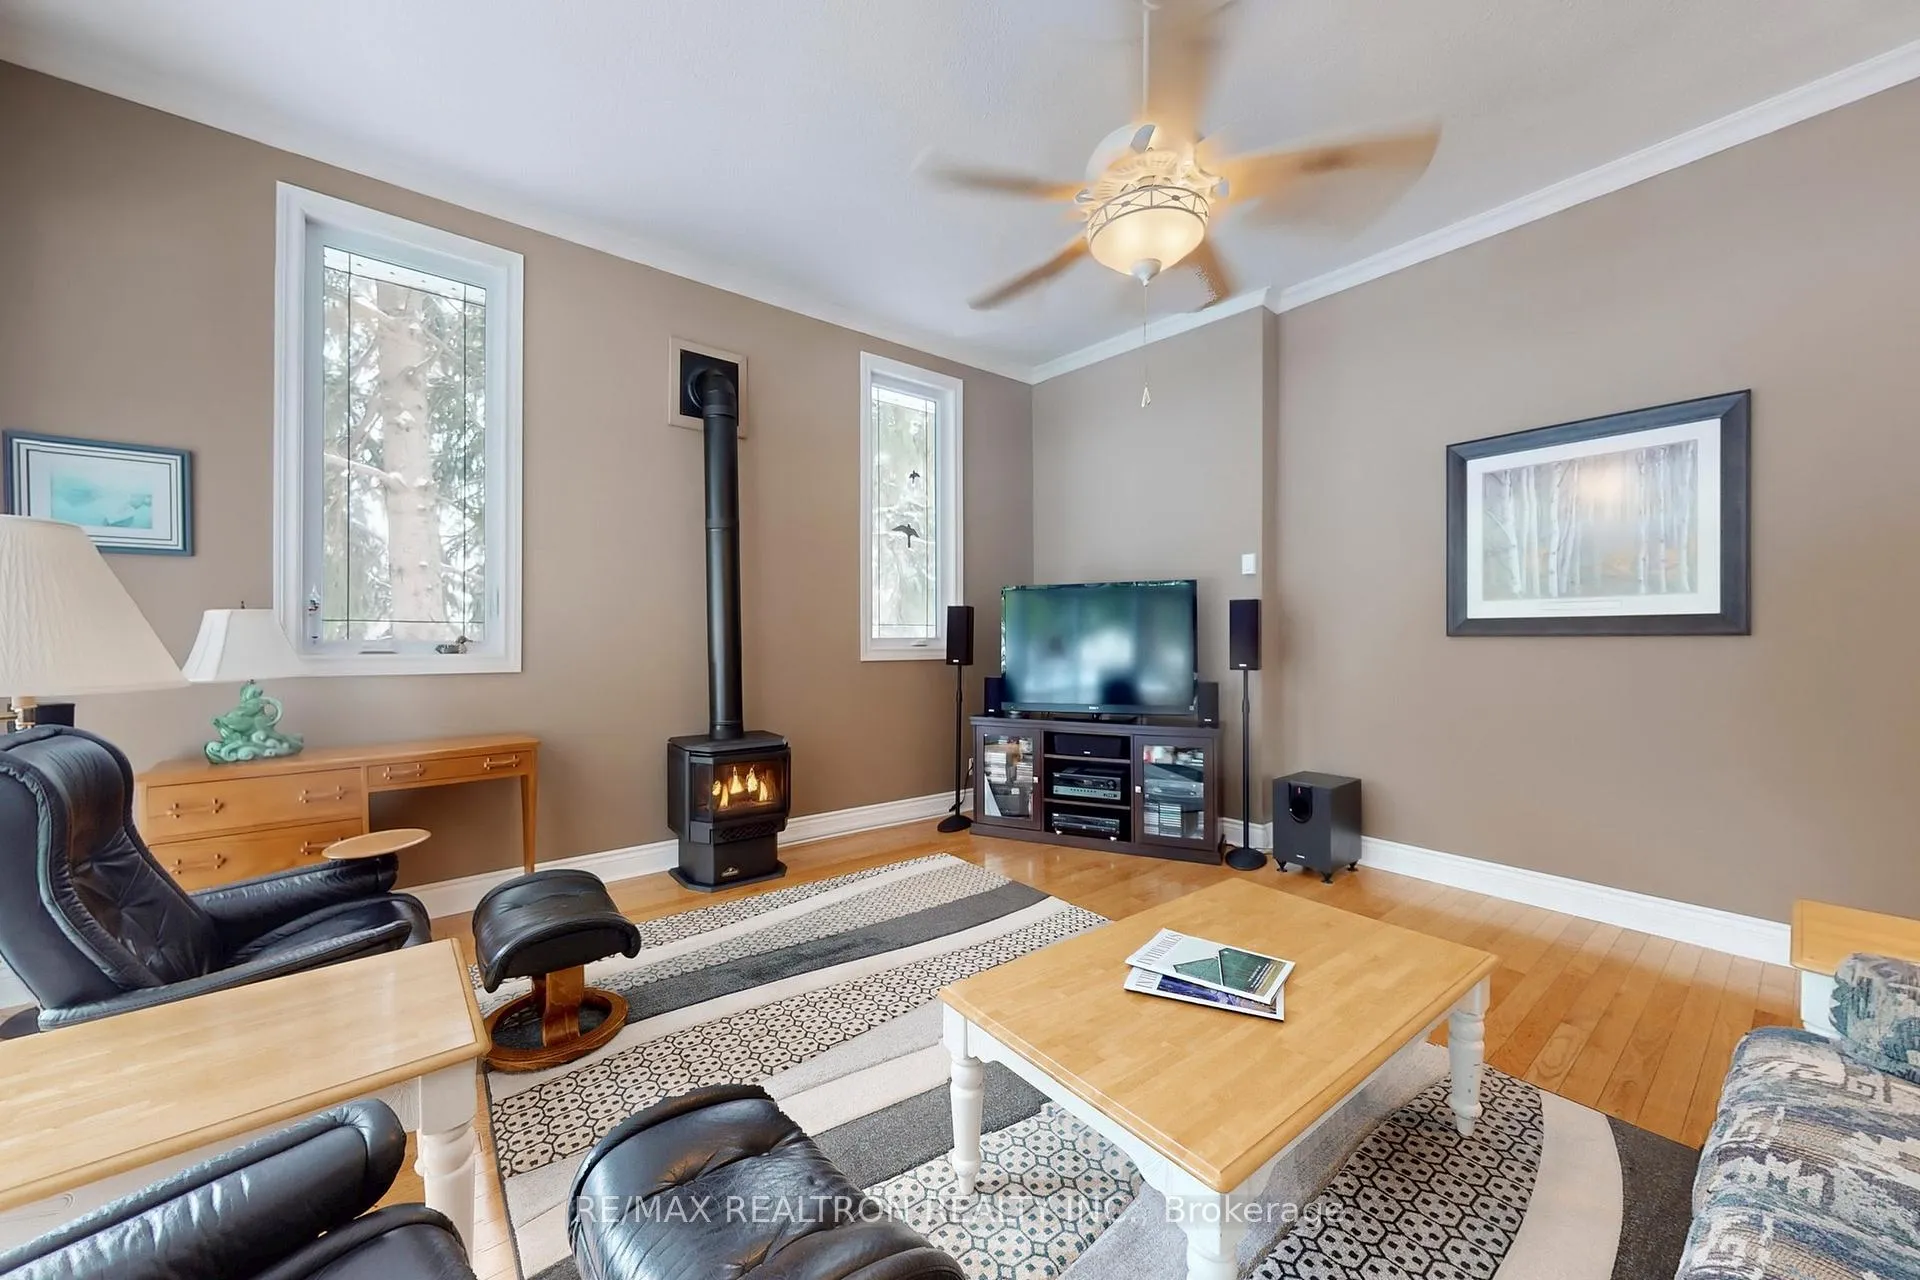
- New Napoleon gas fireplace for cozy evenings.
- Peaceful country living just minutes from the city.
- Private backyard with gazebo for relaxation.
- Major upgrades for peace of mind and comfort.
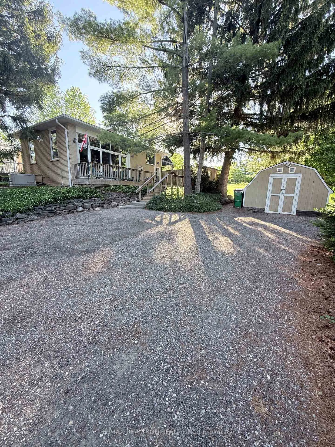
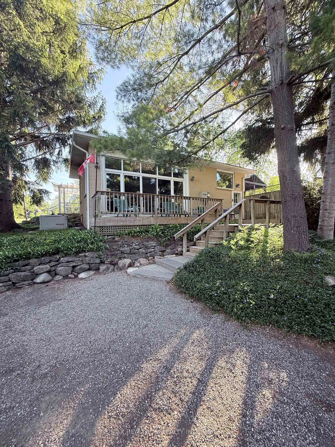
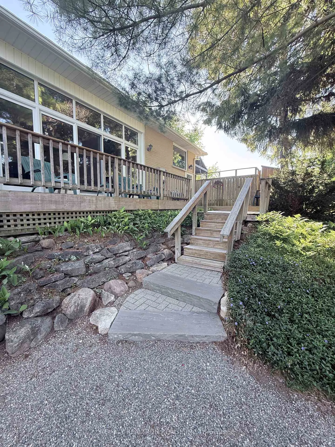
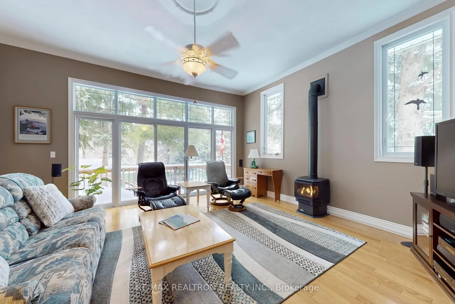
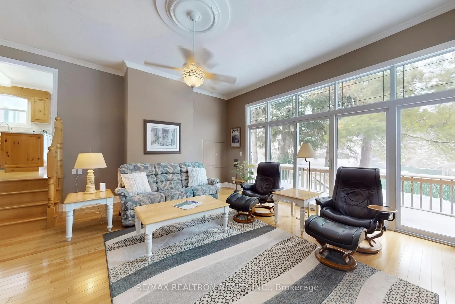
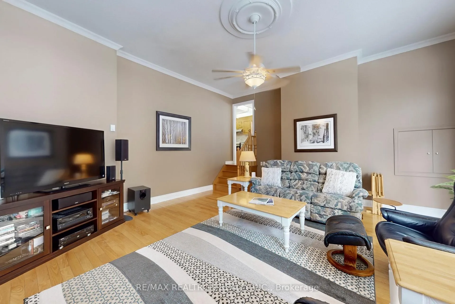
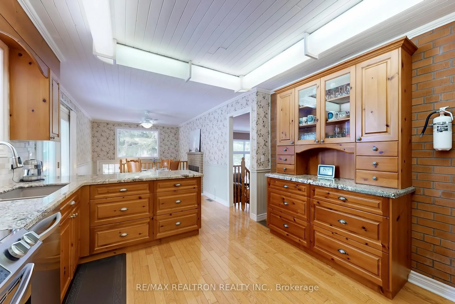
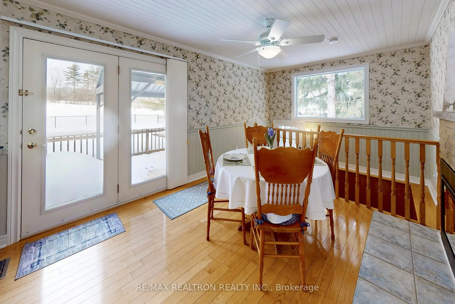
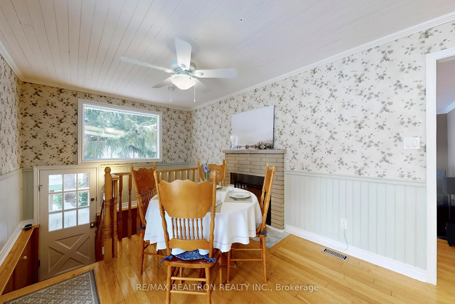
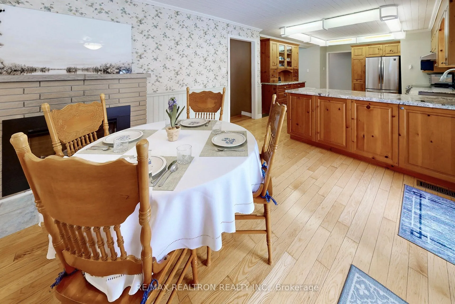
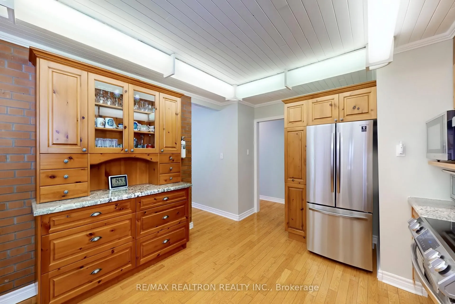
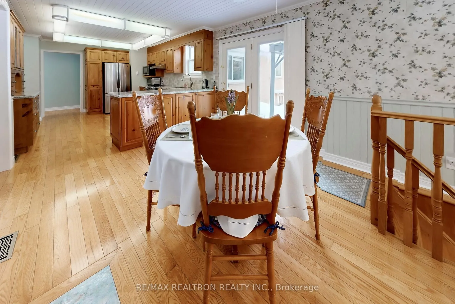
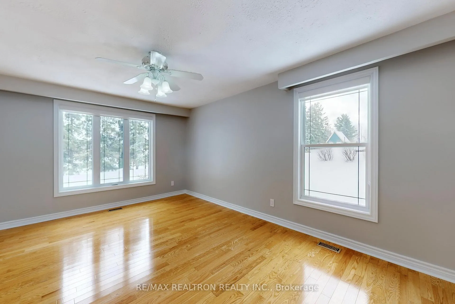
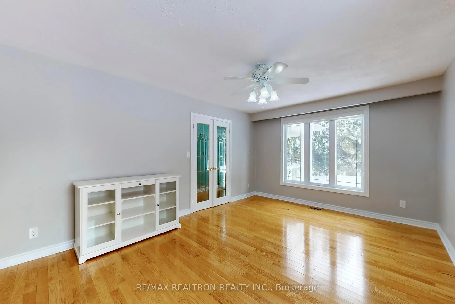
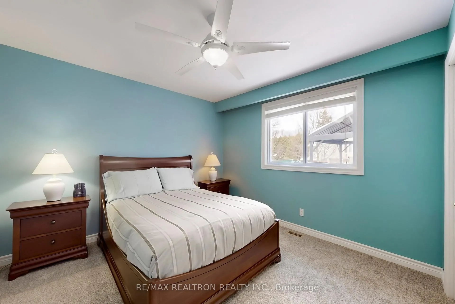
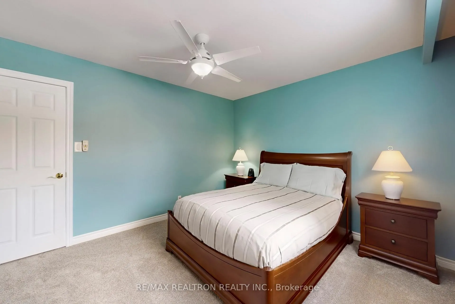
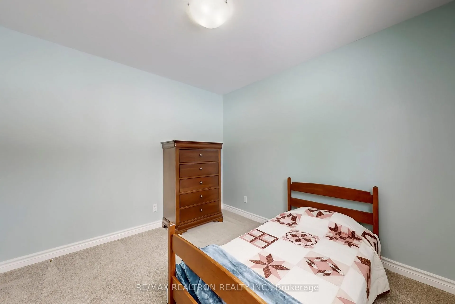
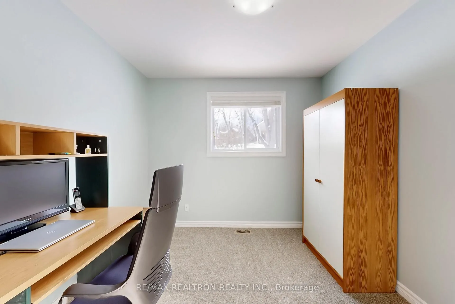
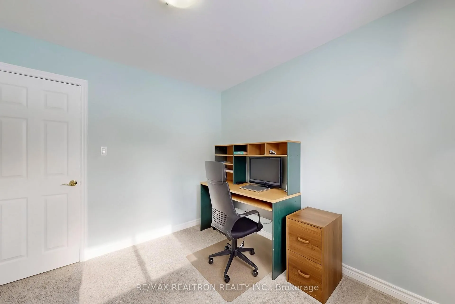
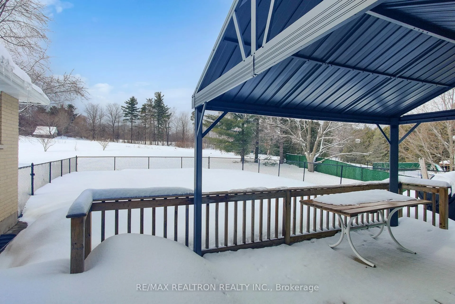
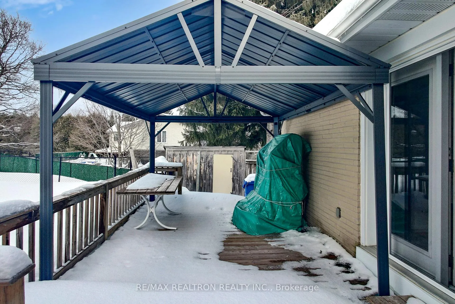
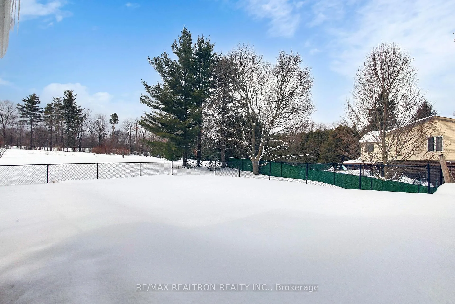
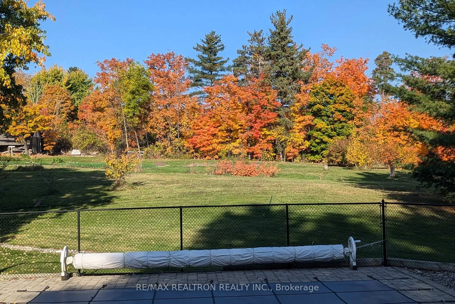
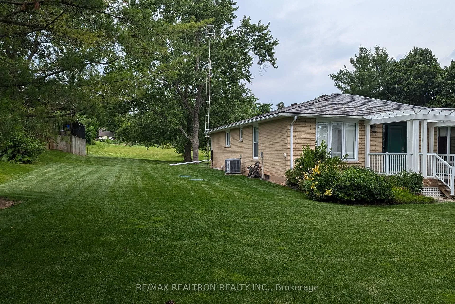
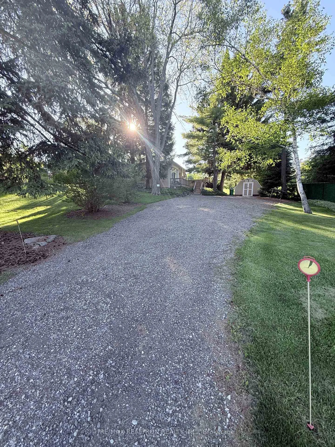
Welcome to 26 Kennedy Road - where peaceful country living meets everyday comfort, just minutes from the city. Nestled on approximately 2/3 of an acre in the storybook village of Cheltenham, this beautifully updated 4-bedroom bungalow offers space to breathe, room to grow, and the kind of privacy that feels like a retreat. Inside, sun-drenched rooms glow with natural light, creating a warm and uplifting atmosphere throughout. Hardwood floors, fresh paint (2026), and new carpeting provide a crisp, move-in ready feel, while thoughtful upgrades blend seamlessly with the home's inviting character. The heart of the home is the spacious kitchen, complete with granite countertops, stainless steel appliances, and a bright breakfast area overlooking the backyard and pool - a place where mornings begin slowly and conversations linger long after dinner. The sunken family room, anchored by a new Napoleon gas fireplace (2025), offers garden views and a cozy setting for movie nights, quiet evenings, and holiday gatherings. All four bedrooms are tucked privately at the rear of the home, offering peaceful, light-filled spaces ideal for growing families, guests, or a dedicated home office. Step outside and summer truly comes alive. The fully refurbished 16' x 32' in-ground pool invites endless laughter and sun-soaked afternoons. Tiered decking and interlocking stone create the perfect setting for entertaining, while the charming backyard gazebo provides a shaded escape - a place to unwind, share stories, and build lasting memories with family and friends. With major upgrades including a Trane furnace (2020), Midea ducted heat pump (2025), Generac16kW generator, steel roof, and refurbished septic (2020), Brand New front load Washer (LG),you can enjoy peace of mind along with the lifestyle. This is more than a home, it's a place to slow down, connect, and truly live.
Key Facts & Features
Property Costs
- Annual Property Tax Amount
- $6,959
- Land Transfer Tax Fee
- $22,175
Rental Items
- Rental Equipment
- n/a
- Basement Type
- Unfinished
Interior Features
- Laundry Level
- Lower Level
- Interior Extras
- Generator - Full, Primary Bedroom - Main Floor, Storage Area Lockers, Sump Pump, Upgraded Insulation, Water Heater Owned, Water Softener
- View
- Garden, Hills, Pasture, Pool, Trees/Woods
- Security Features
- Carbon Monoxide Detectors, Smoke Detector
- Fireplace/Stove
- Yes
- Fireplace Features
- Electric, Family Room, Natural Gas
- Elevator
- No
Exterior Features
- Exterior Extras
- Deck, Landscaped, Patio, Privacy, Porch, TV Tower/Antenna
- Pool
- Inground
- Property Features
- School Bus Route
- Other Structures
- Garden Shed
Building
- Building Type
- Detached
- Building Style
- Bungalow
Construction
- Exterior Finish
- Brick
- Roof
- Metal
- Foundation Details
- Concrete Block
- Special Designation
- Unknown
Lot
- Lot Front
- 135.49 ft
- Lot Depth
- 205.75 ft
- Lot Size
- 27706.28
- Lot Shape
- Rectangular
Inclusions
- Inclusions
- All appliances Fridge, Stove, Range hood, Microwave and Dishwasher. Brand New Front Load Washer(LG), Front Load Dryer. All Window Coverings. All Electrical Light Fixture. Lawn tractor & Snowblower. Metal gazebo screened in and enclosed in the backyard
Exclusions
- Exclusions
- In Basement workshop- A plug in 4ft LED light that hangs over one work counter and on the workbench a 44" Snap-on power bar
Parking & Garages
- Garage Type
- None
- Garage Spaces
- 0
- Parking Spaces
- 6
- Total Garage And Parking Spaces
- 6
Heating & Cooling
- Heat Source
- Gas
- Heat Type
- Forced Air
- Air Conditioning
- Central Air
- Water
- Municipal
- Sewers
- Septic
- Natural Gas
- Yes
- Hydro
- Yes
- Cable
- Yes
- Telephone
- Yes
- Bedrooms
- 4
- Washrooms
- 2
- Kitchens
- 1
- Family / bonus room
- Yes
Room sizes
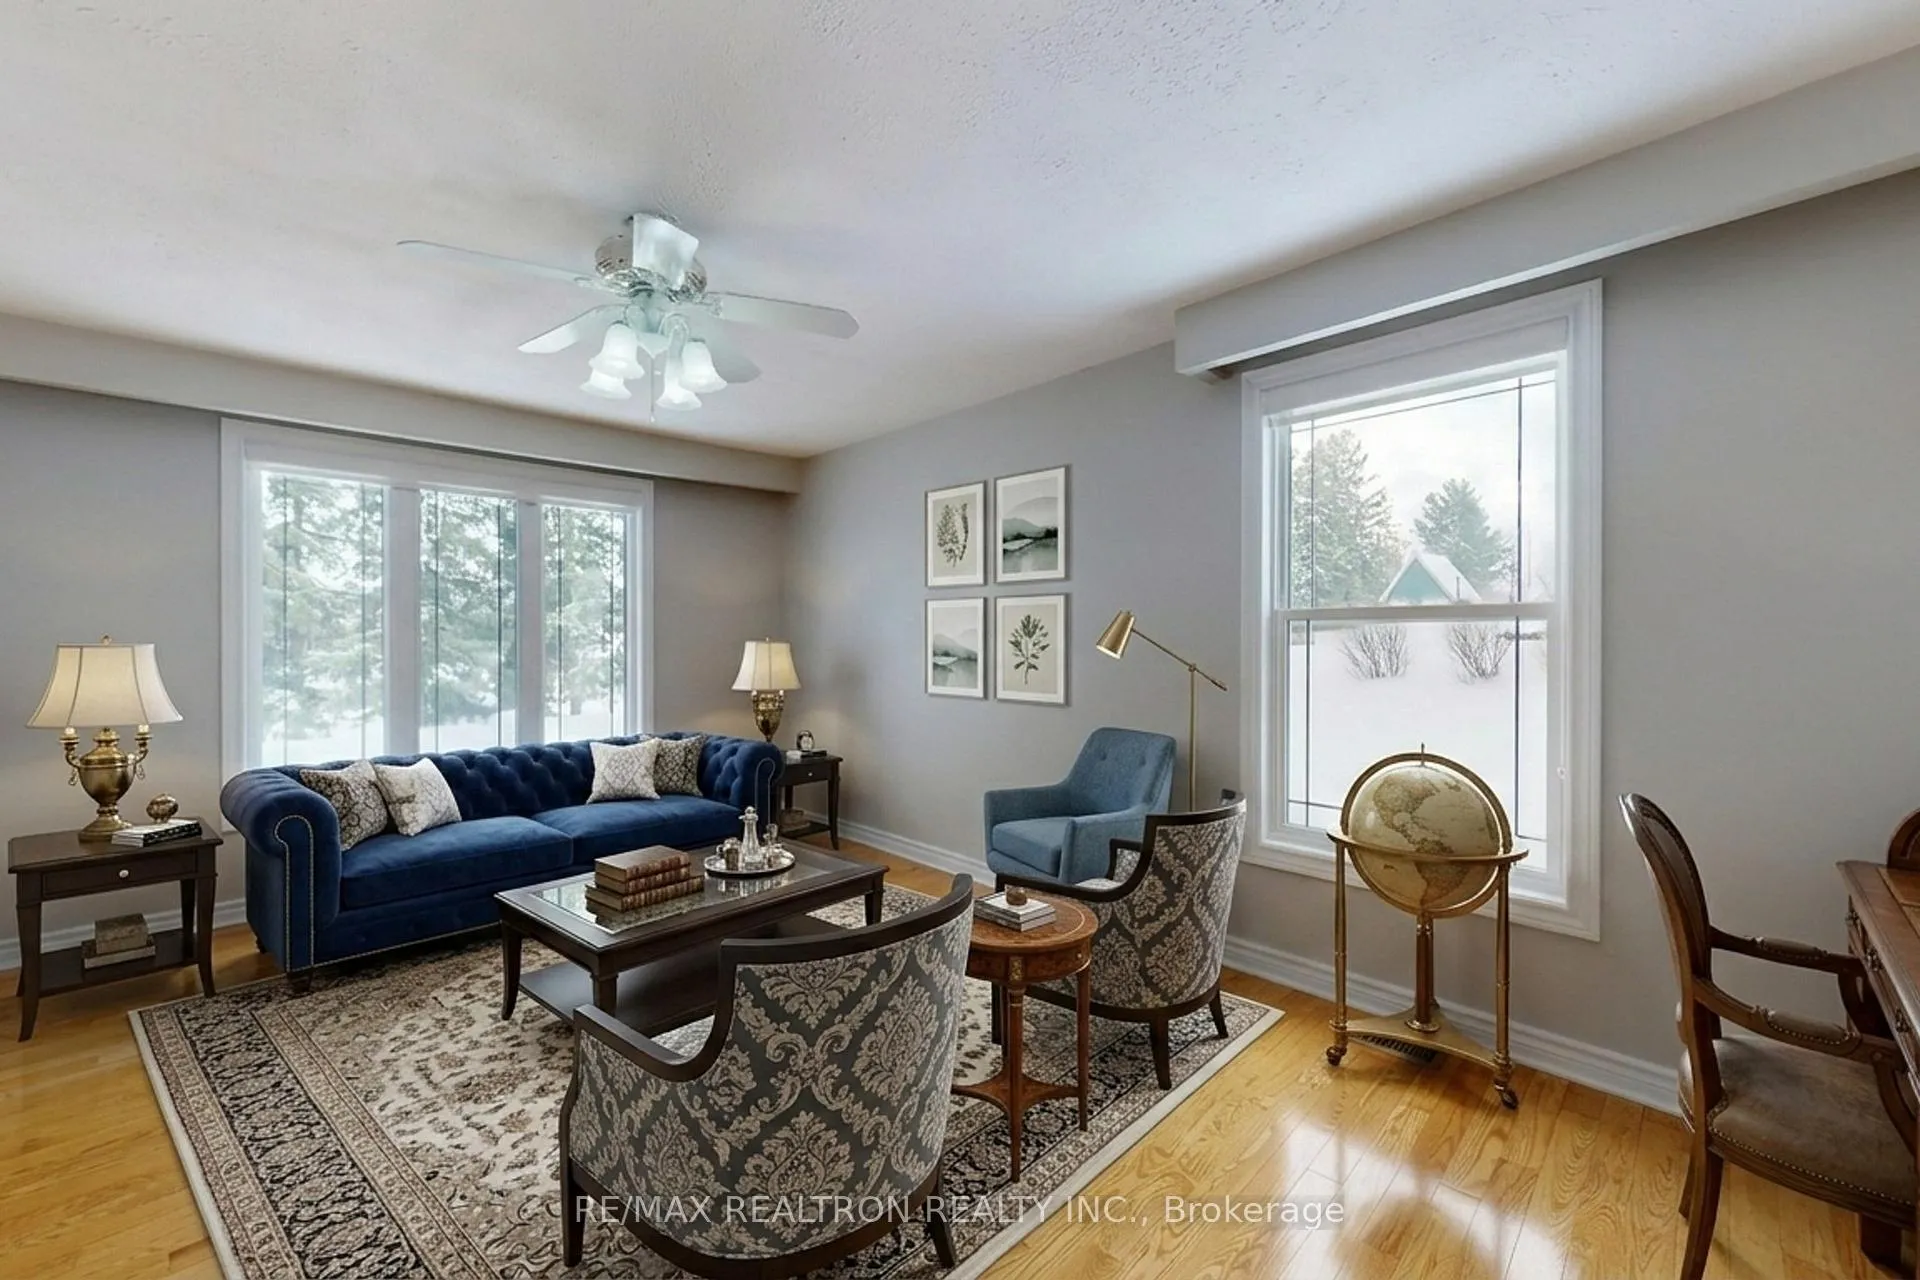
- Living Room—Main level, Hardwood Floor, Large Window
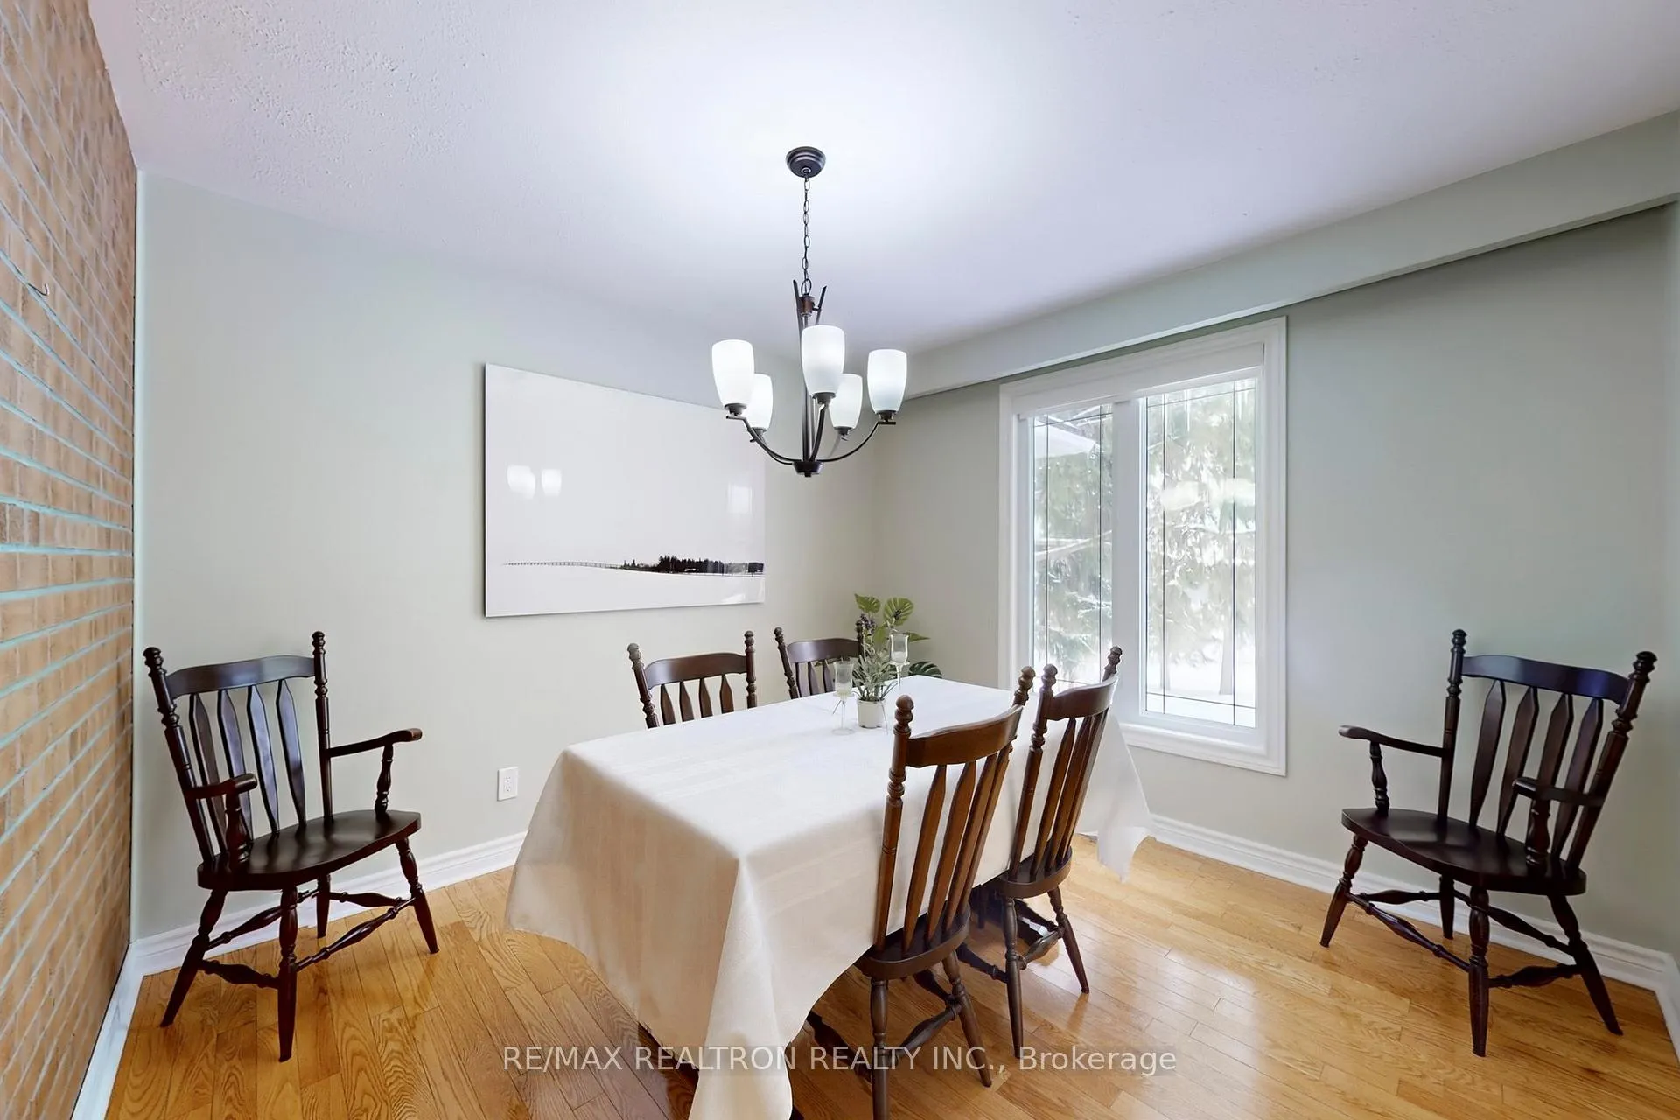
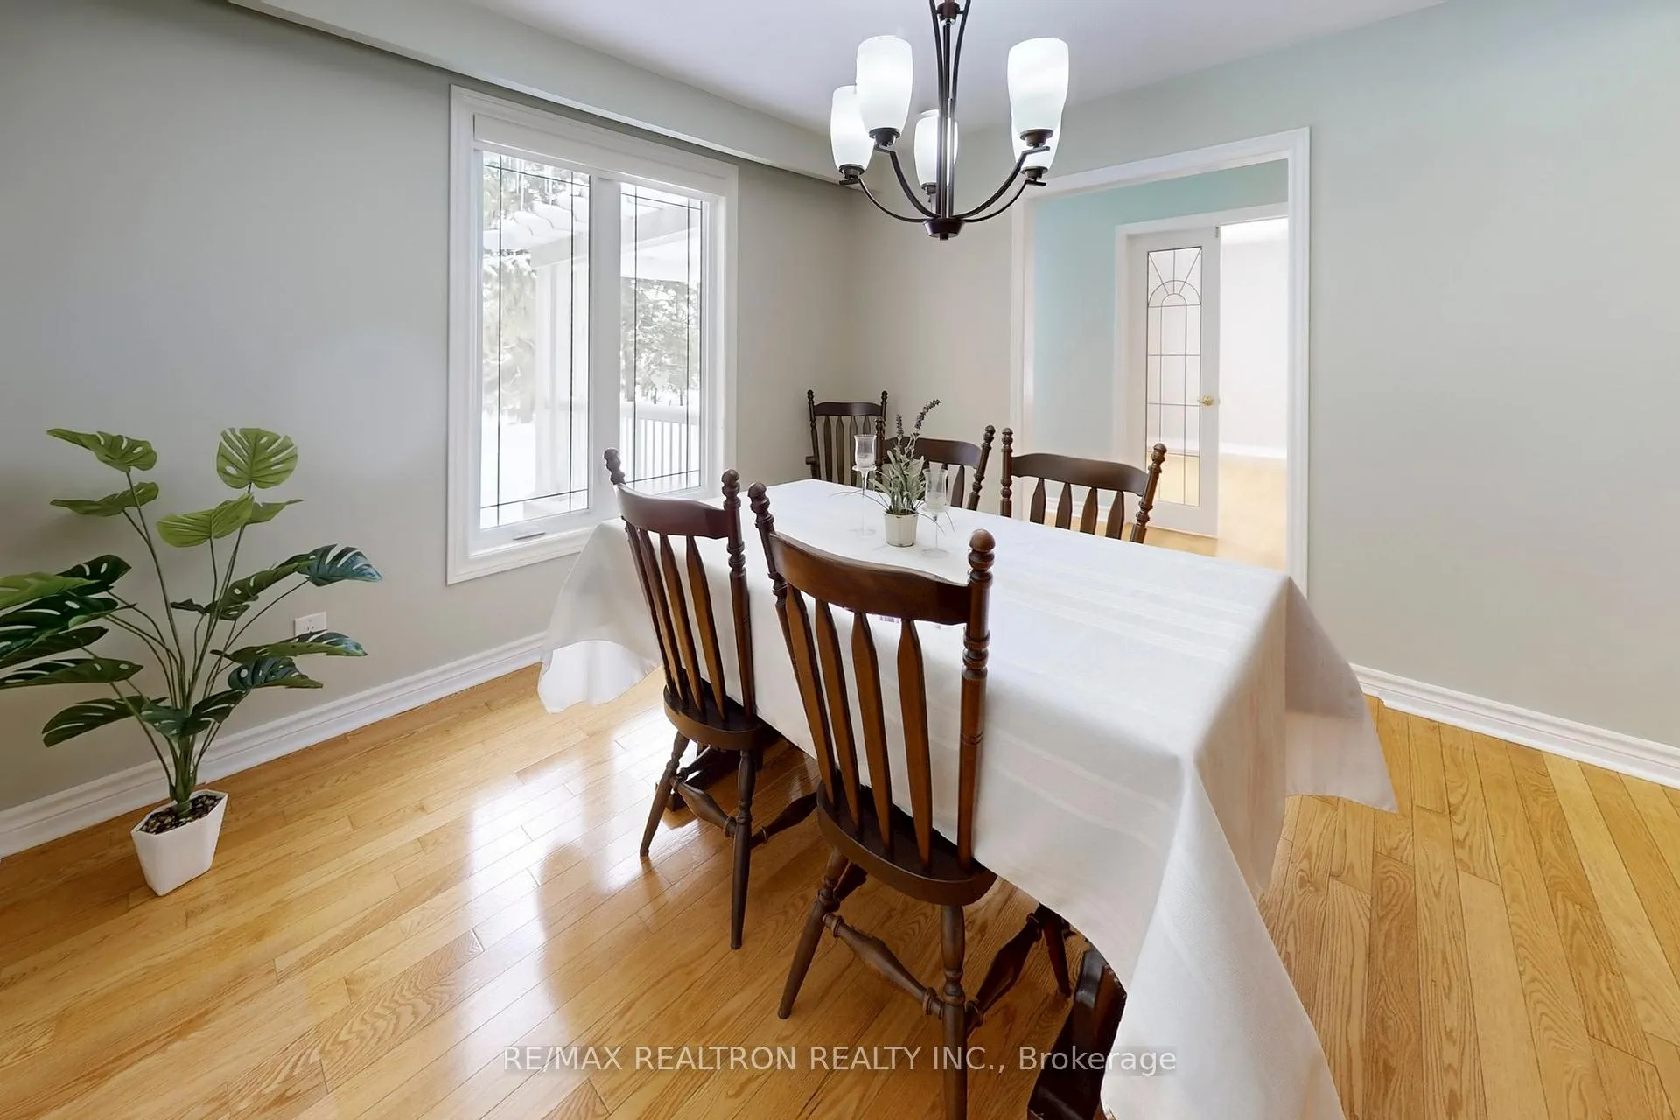
- Dining Room—Main level, Hardwood Floor, Large Window
- Kitchen—Main level, Hardwood Floor, Granite Counters, Stainless Steel Appl
- Breakfast—Main level, Hardwood Floor, Fireplace, Large Window
- Family Room—Main level, Gas Fireplace, Sunken Room, Balcony
- Primary Bedroom—Main level, 2 Pc Ensuite, Closet, Large Window
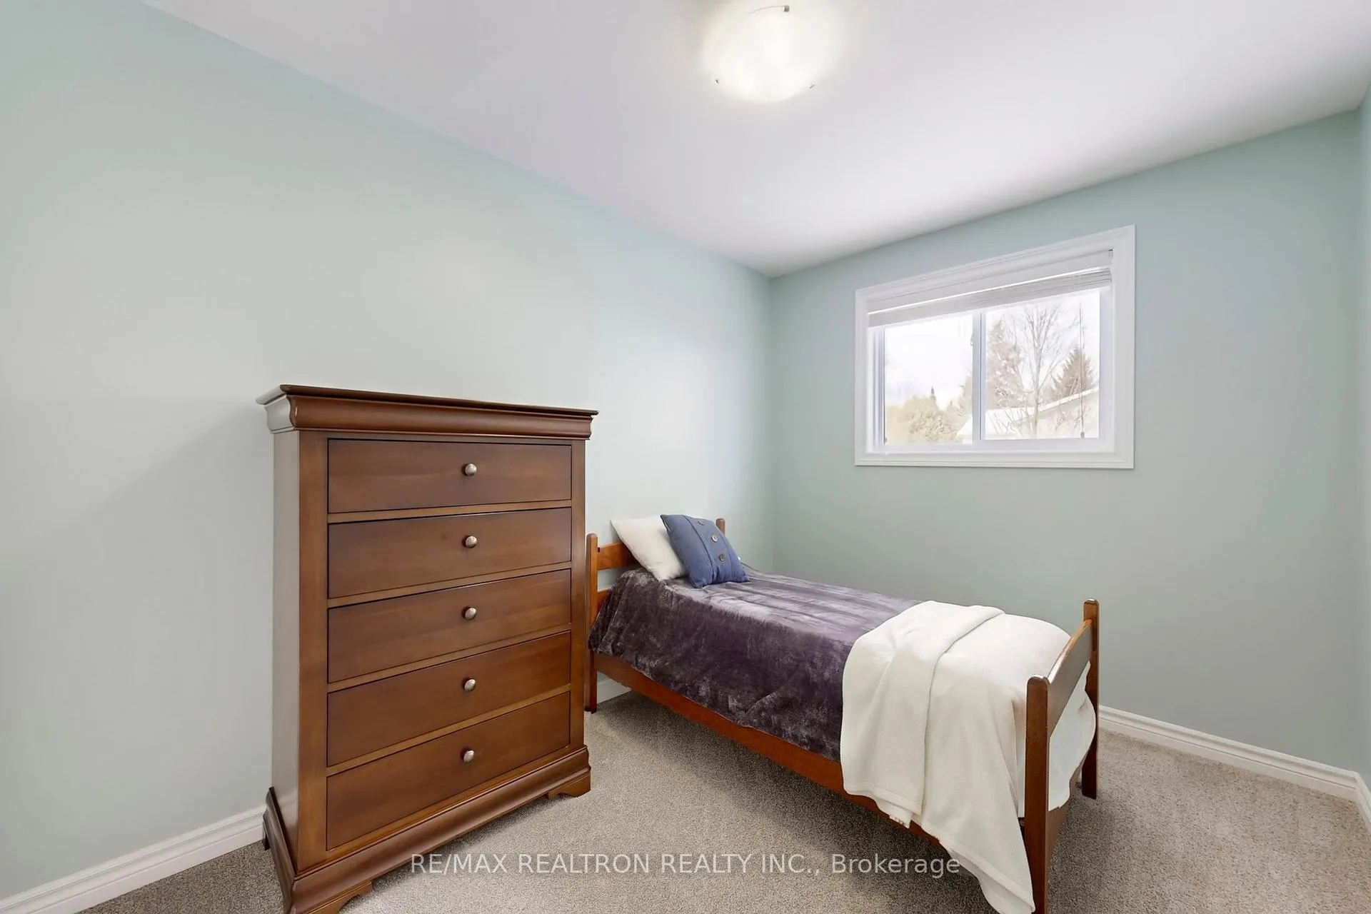
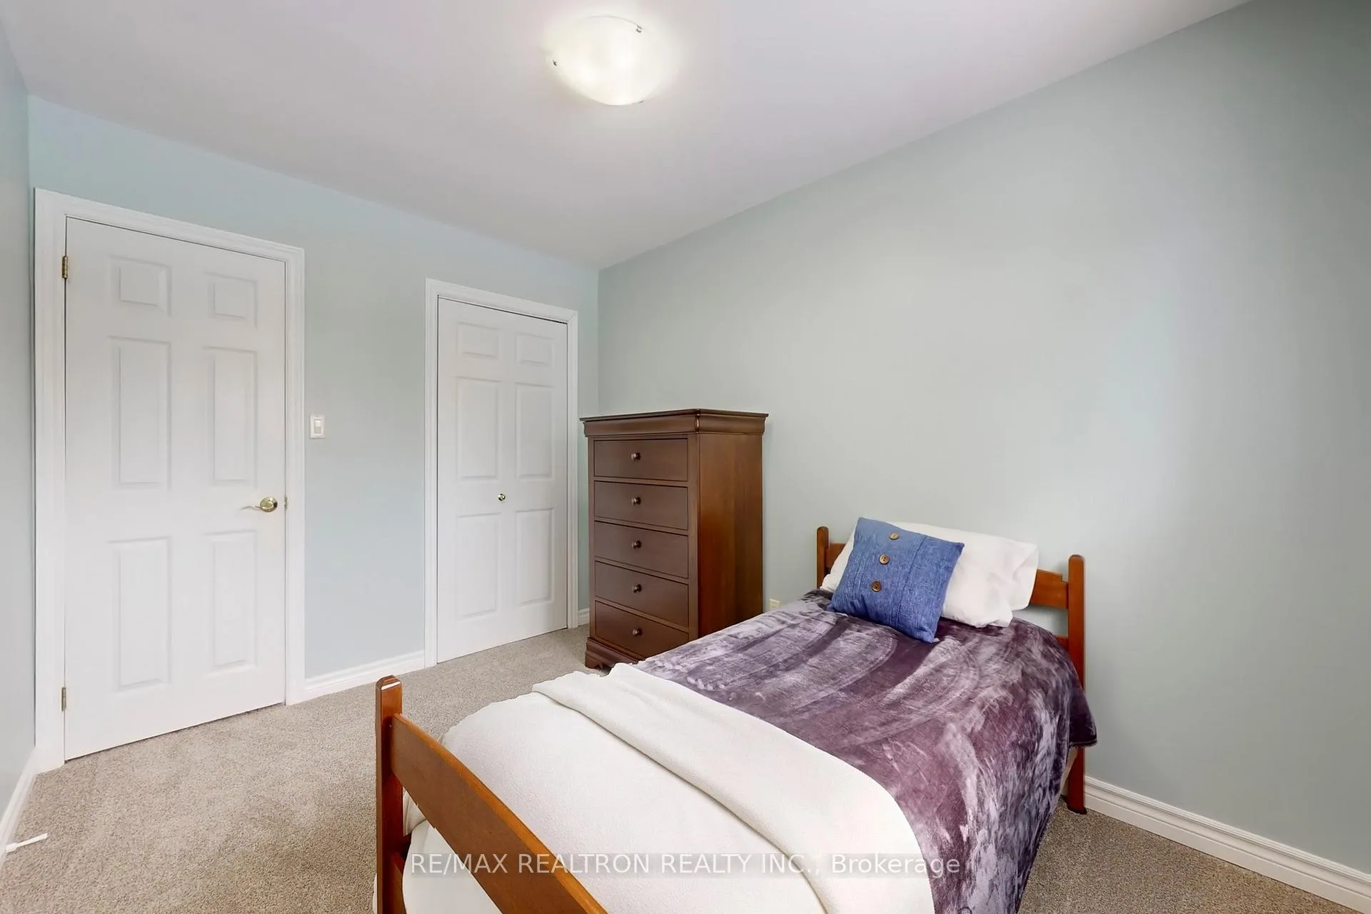
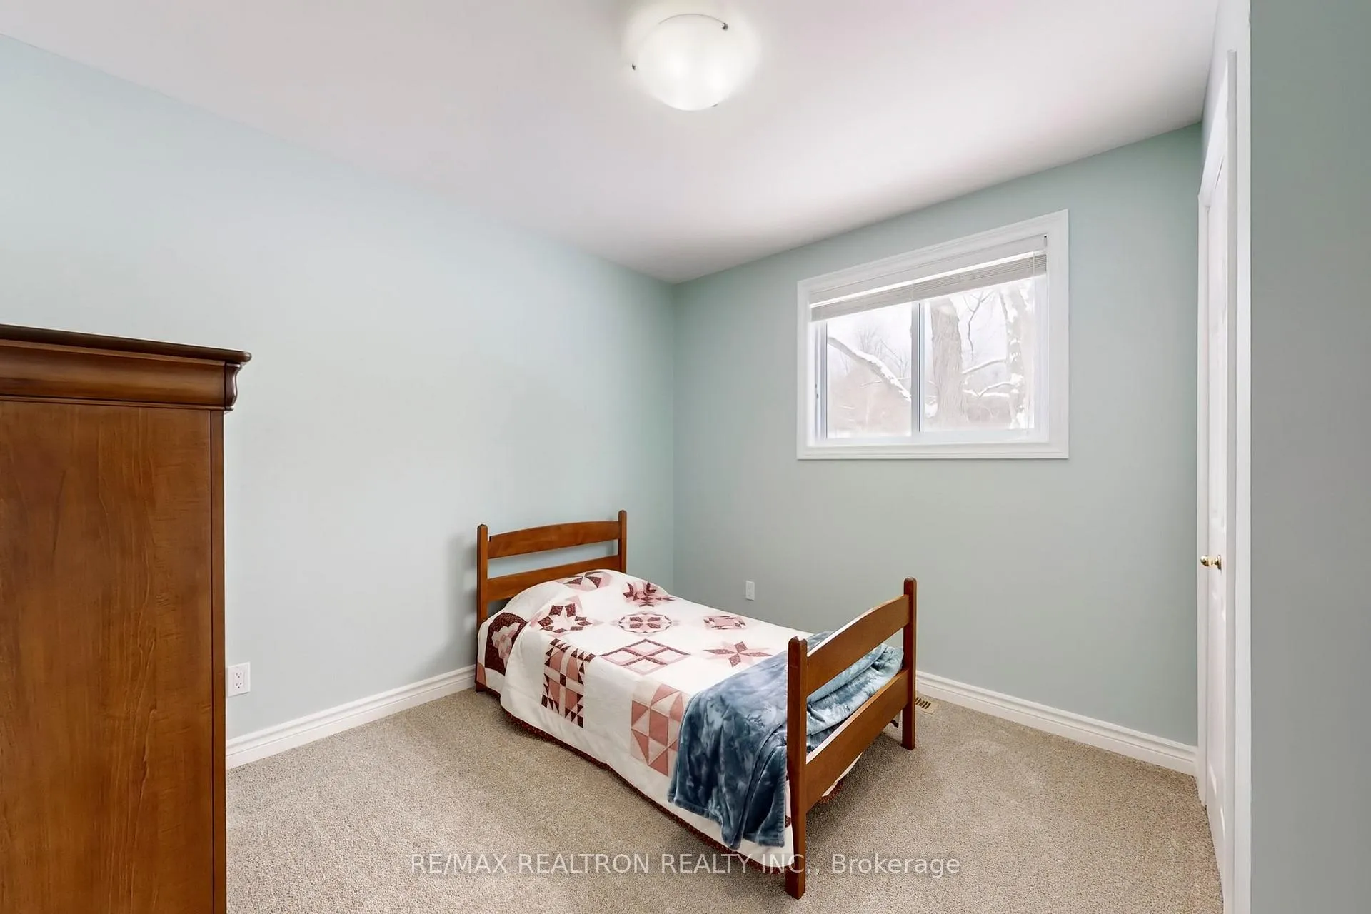
- Bedroom 2—Main level, Closet, Large Window
- Bedroom 3—Main level, Closet, Large Window
- Bedroom 4—Main level, Large Window
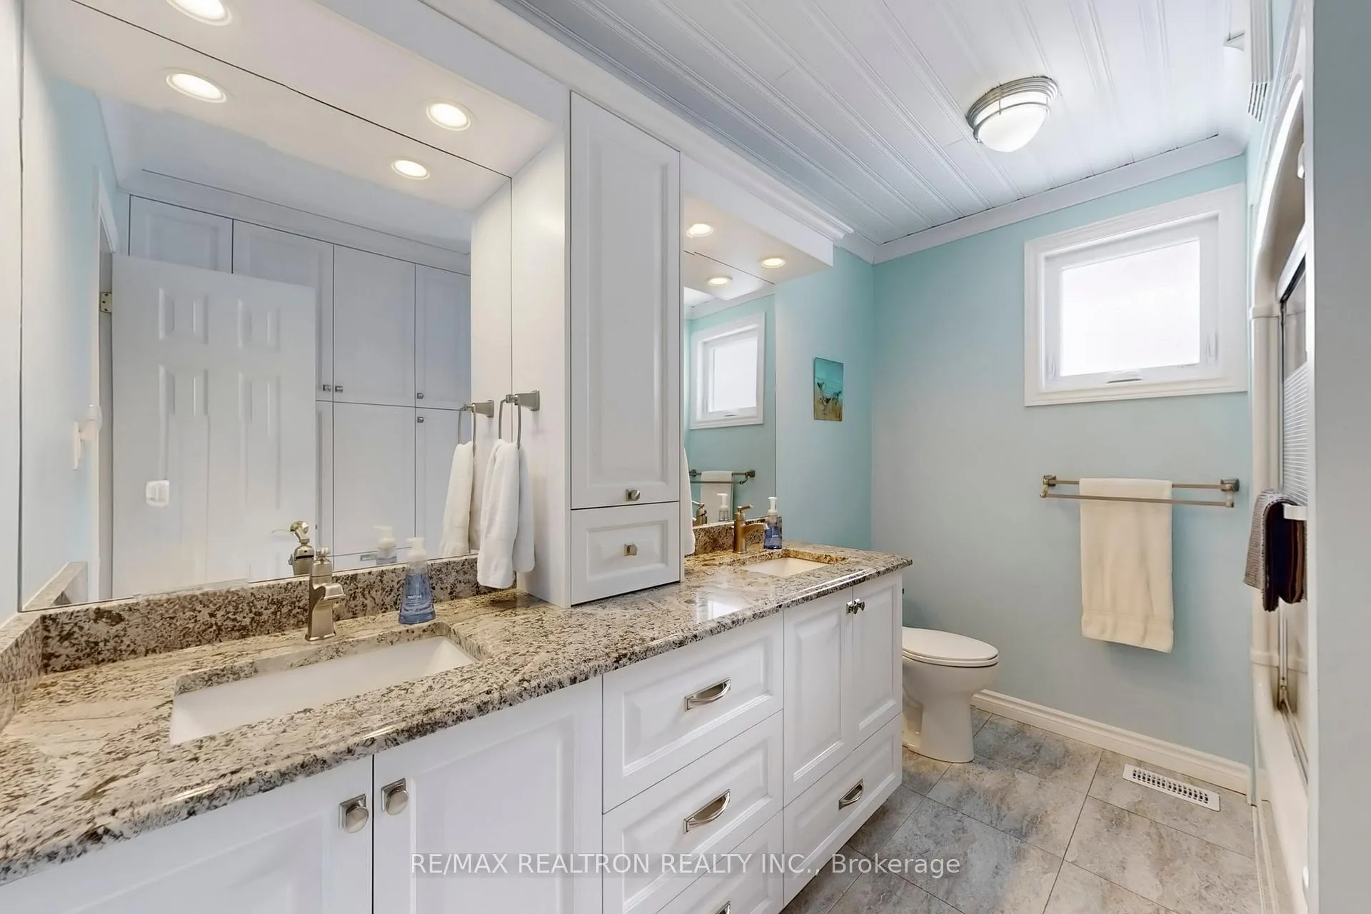
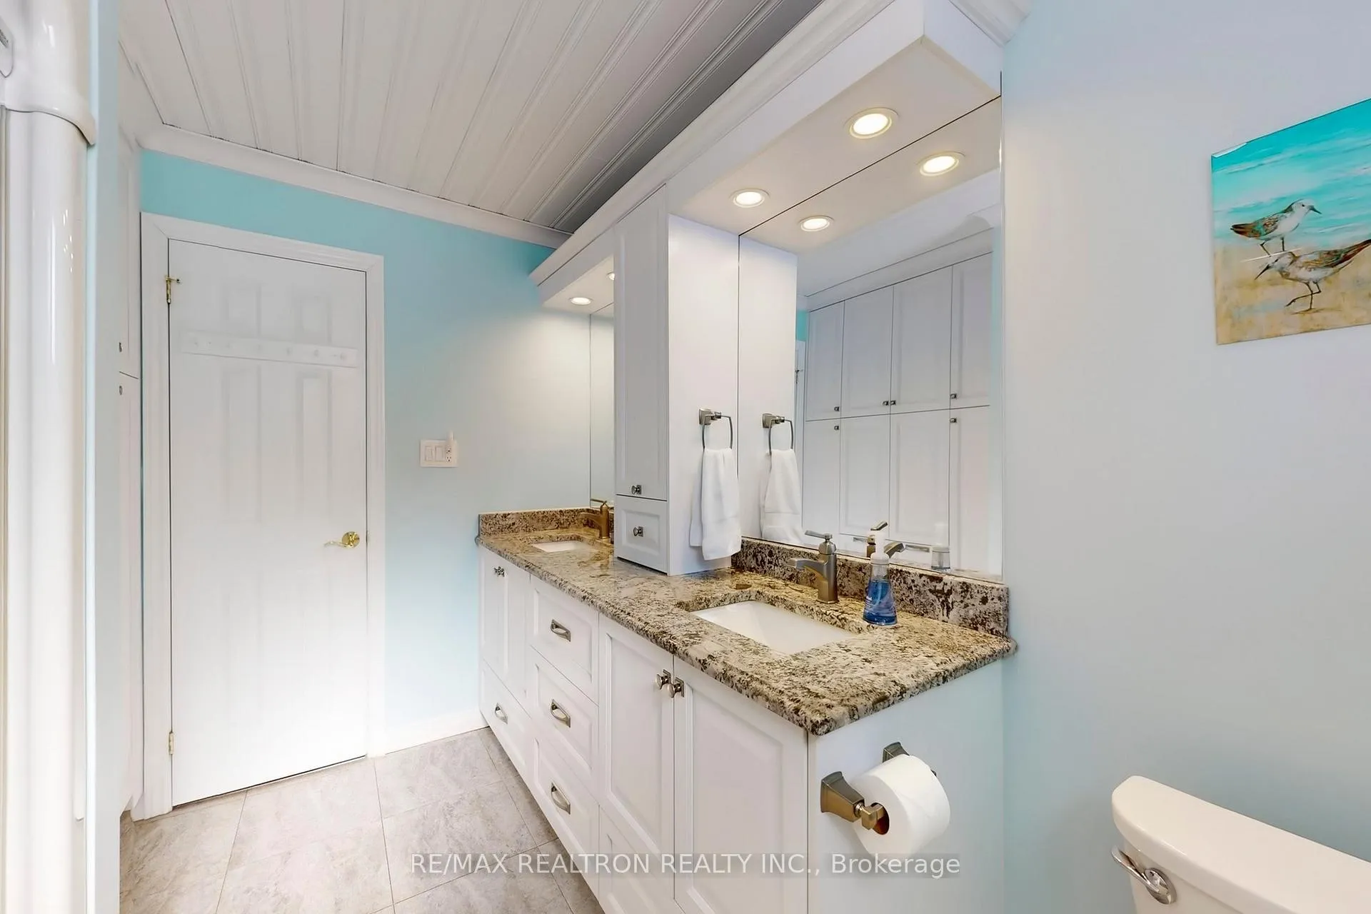
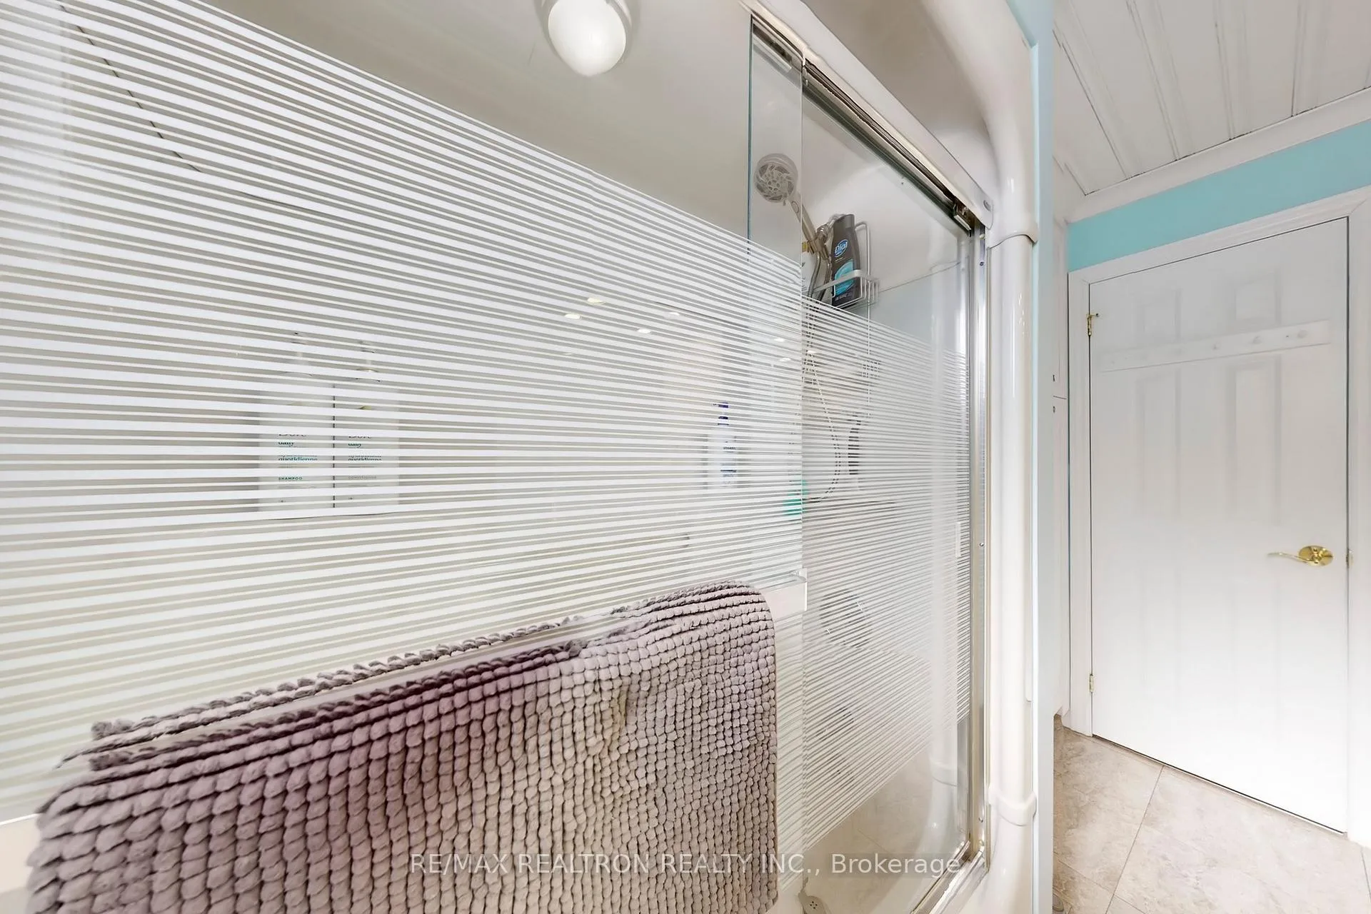
- Bathroom—Main level, 5 Pc Bath, B/I Closet, Granite Counters
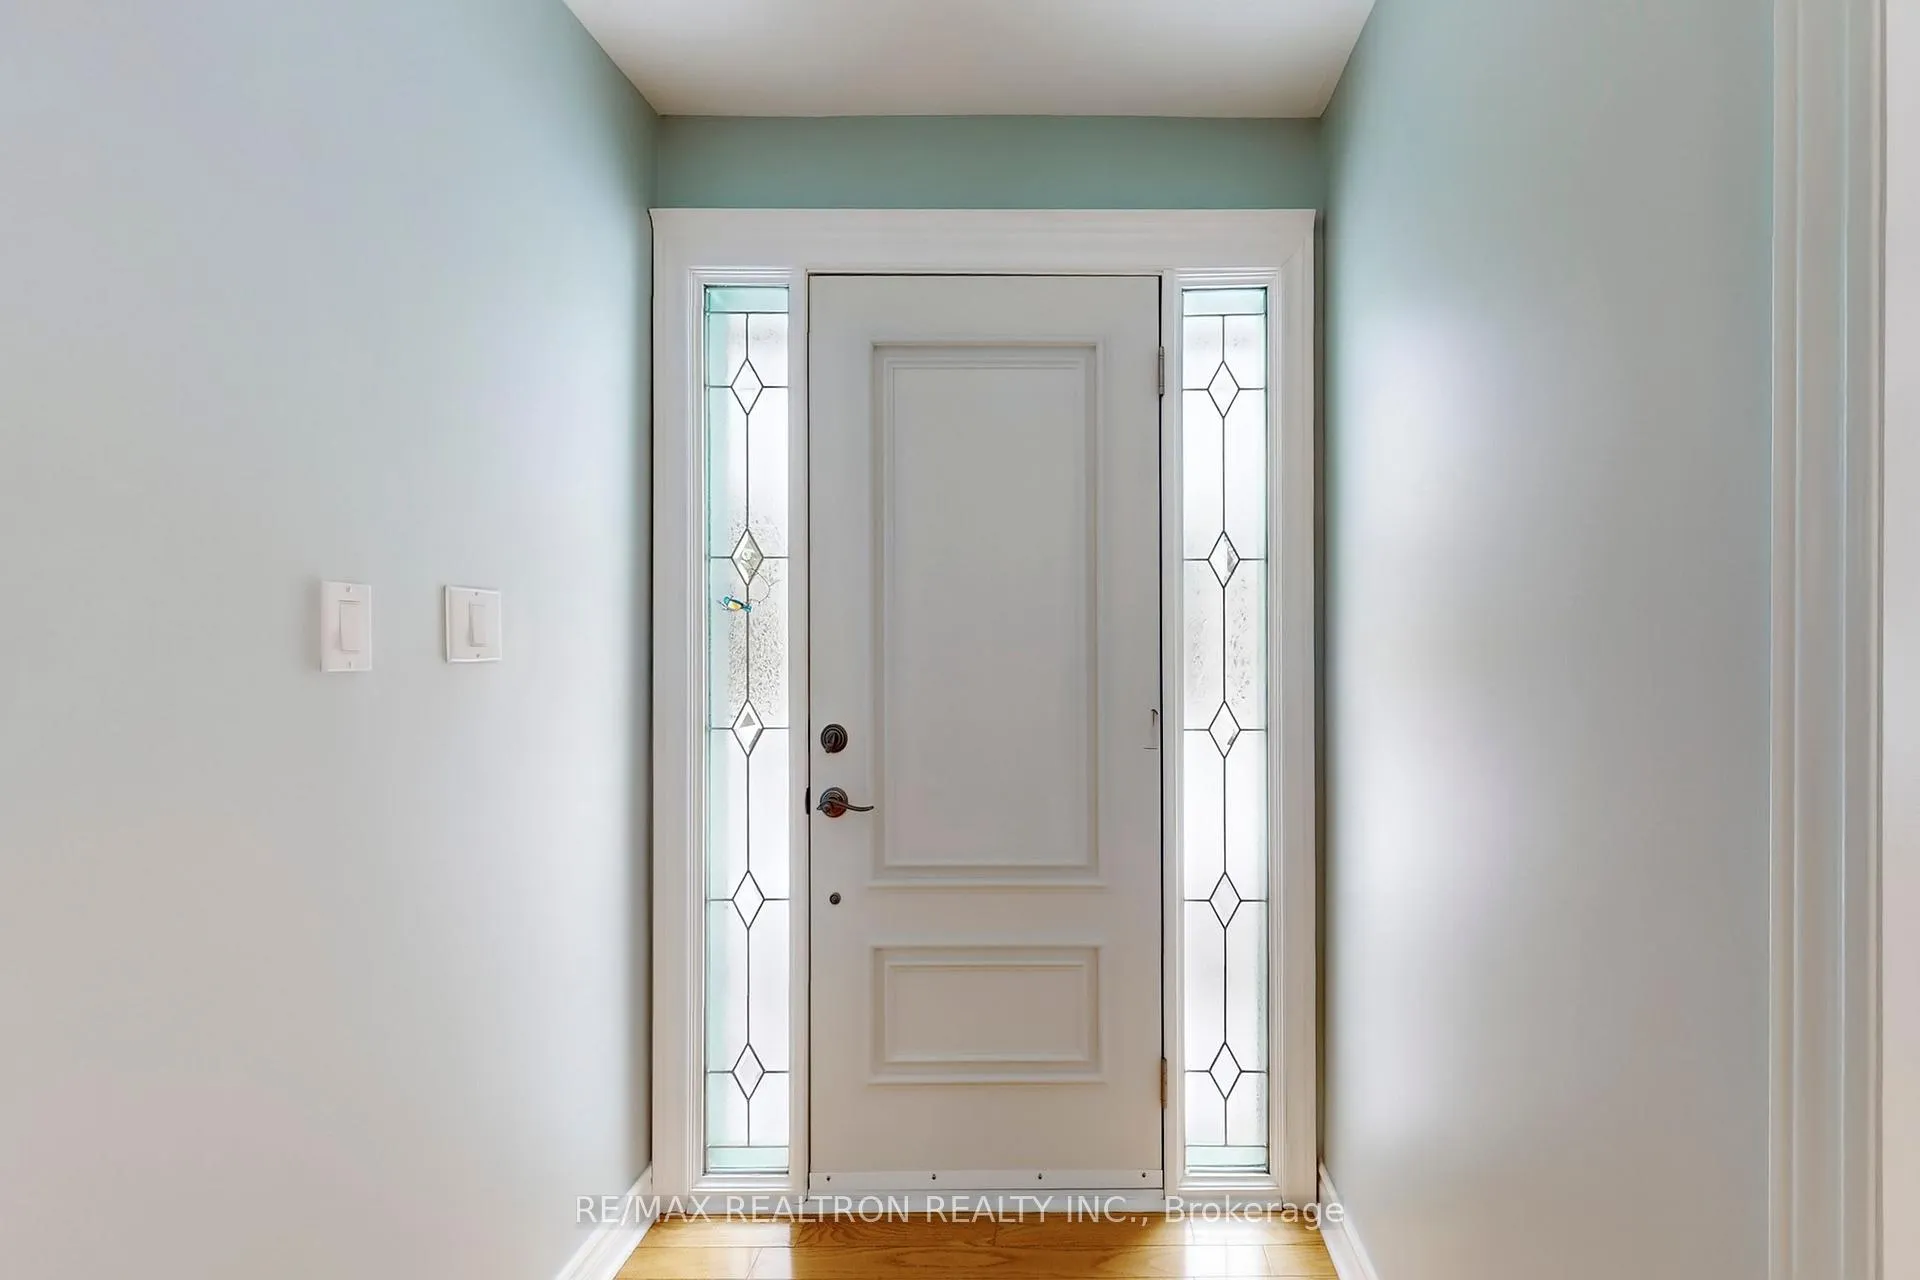
- Foyer—Main level, Hardwood Floor, Closet
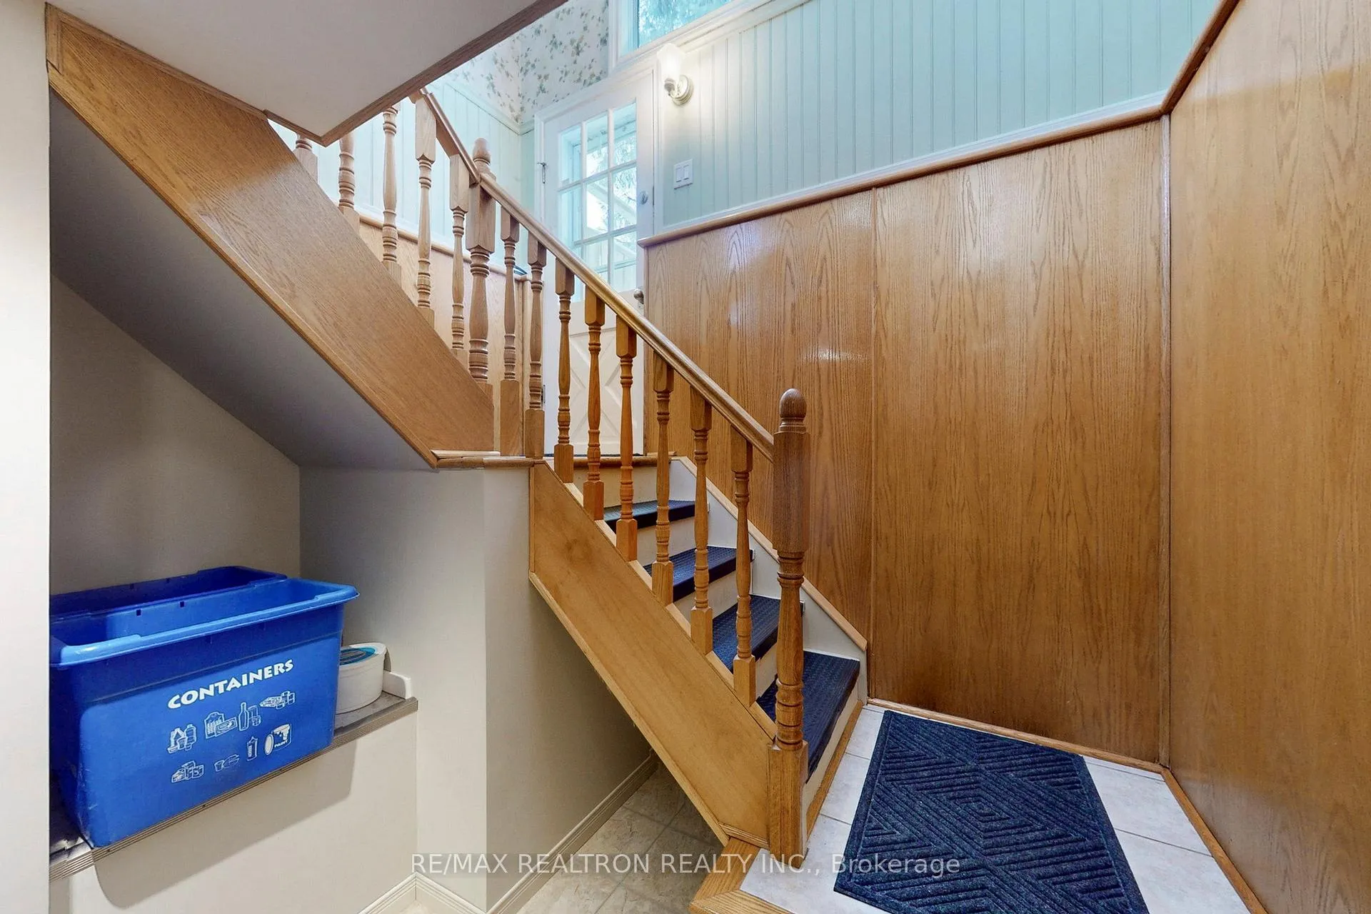
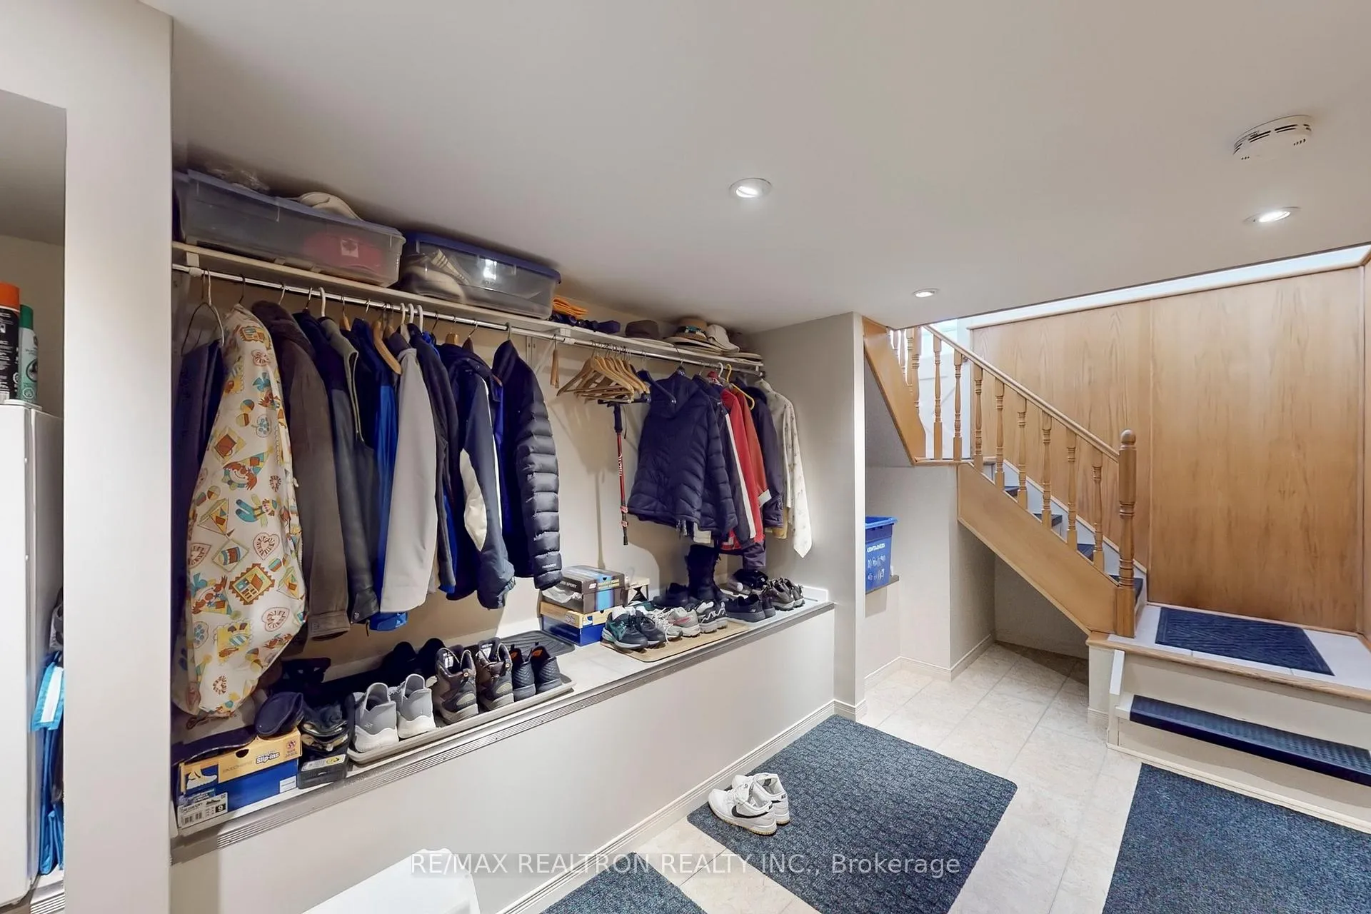
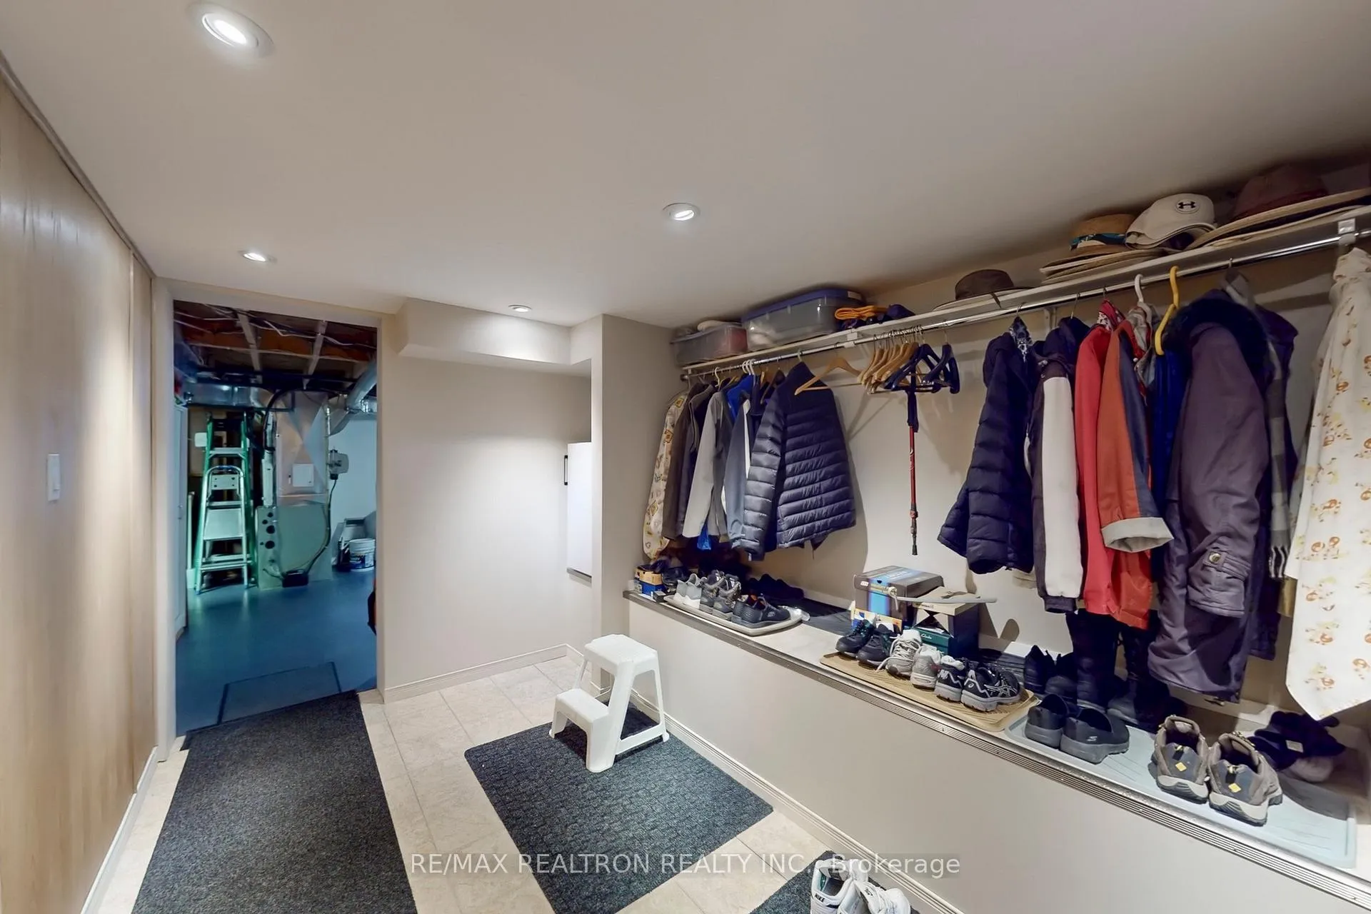
- Mud Room—Lower level, Closet
Washrooms
- 5-piece, Main
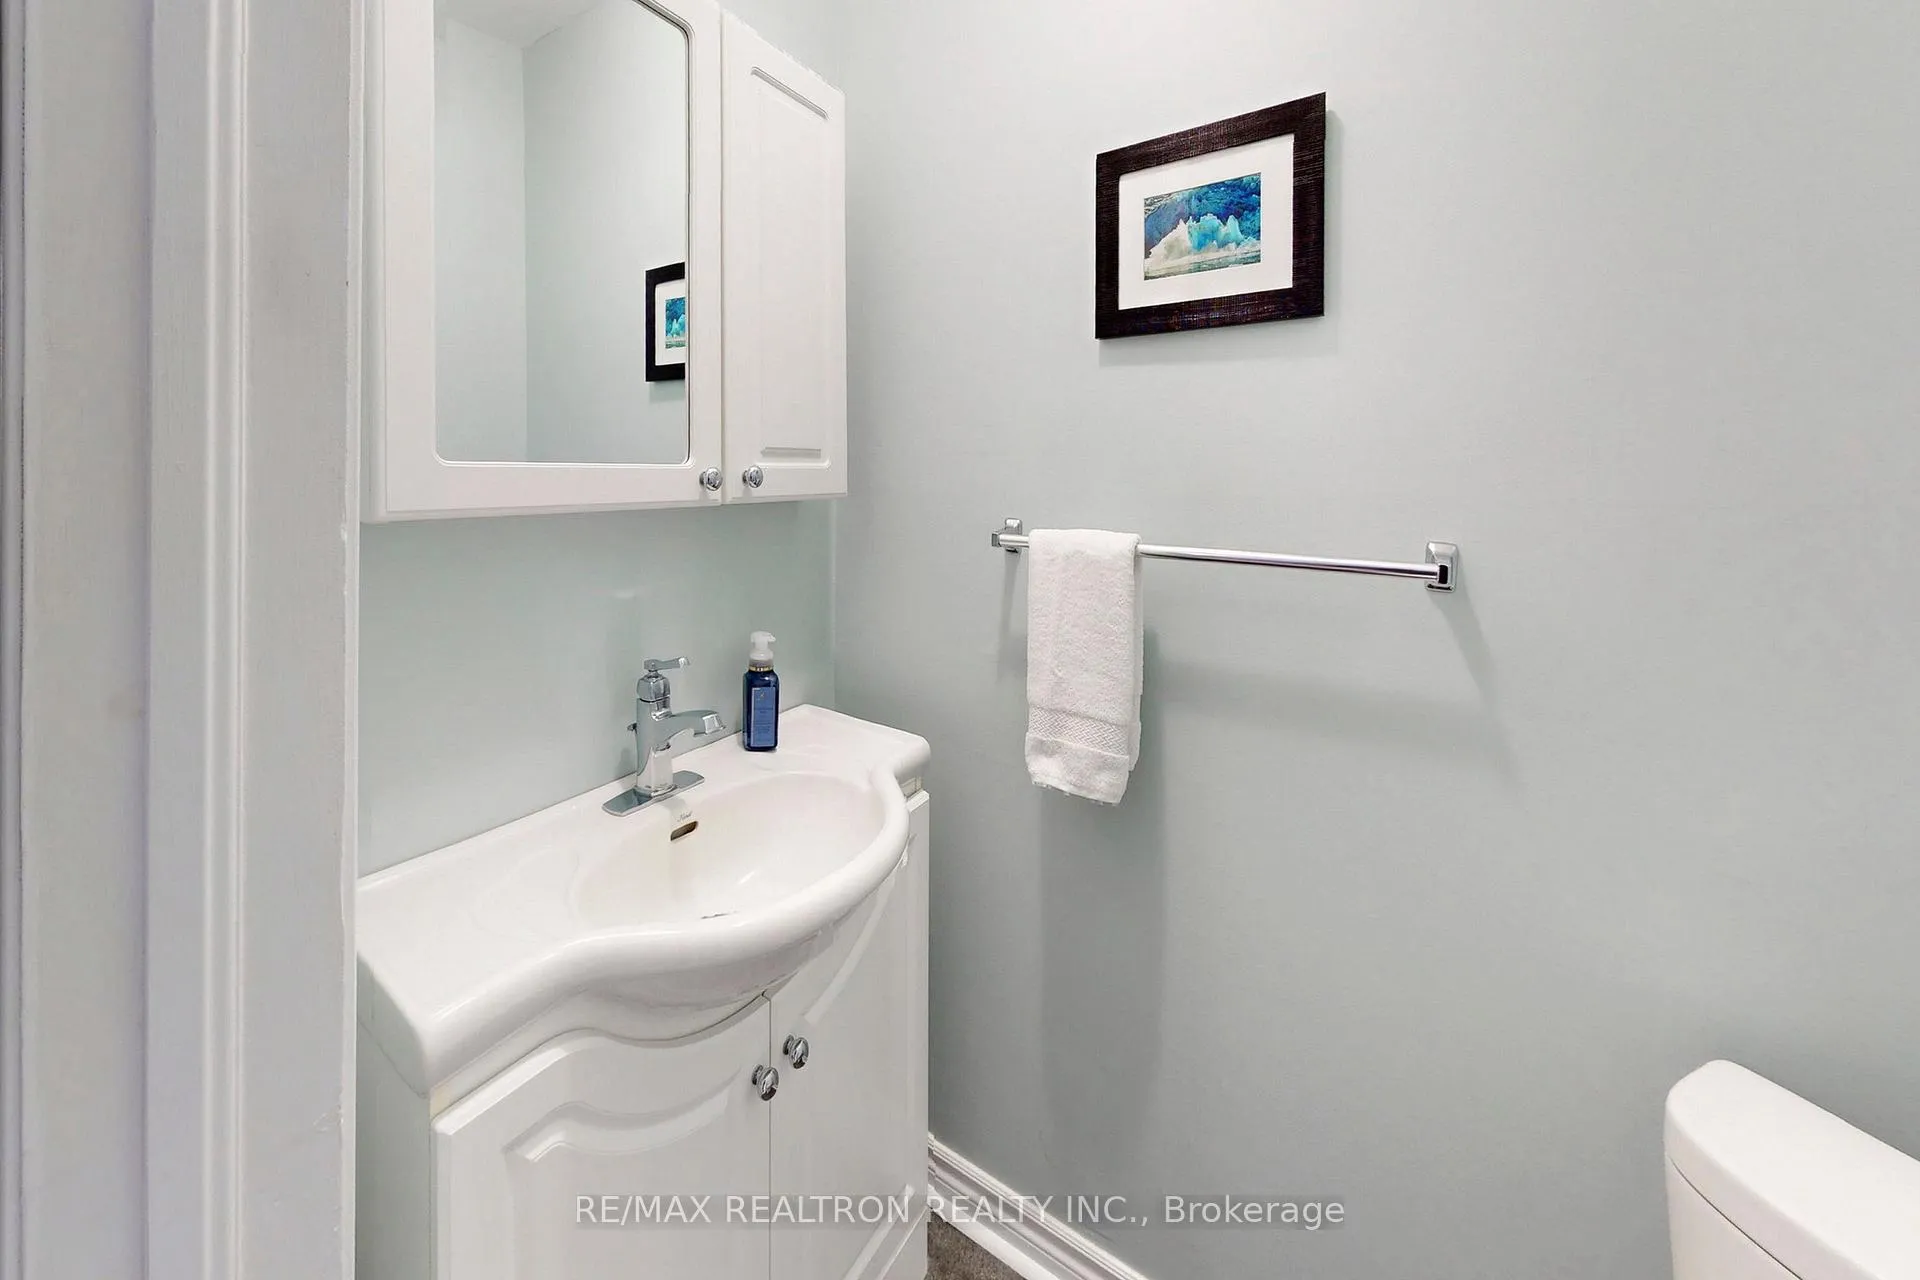
- 2-piece, Main
- Municipality
- Caledon
- Neighbourhood
- Cheltenham
- Main cross streets
- Creditview Rd / Kennedy Rd
- Directions
- Creditview Rd / Kennedy Rd
- MLS® number
- W13220846
- Data source
- Toronto Regional Real Estate Board
- Status change
- 2026-08-27
- Listed on
- 2026-06-01
- Days on market
- 87 days
- Possession type
- 30-59 days
- Co-op commission
- 2.5%
- Seller
- Listed by
- RE/MAX REALTRON REALTY INC.
Home Market Value
Current home valuation for 26 Kennedy Road, Caledon, Cheltenham, Caledon, ON. Listed for $1,285,000
HOMEH Estimate
$1,092,236
Estimated Sales Range
$862,866 - $1,321,606
HOMEH Estimate for 26 Kennedy Road, Caledon, Cheltenham
Calculated with a real agent's CMA method — 45+ years of experience, codified. Not an AI guess.
For the owner
Is this your home? Track its value.
Get this home's HOMEH Estimate by email once a month, with how many homes are for sale around you.
Mortgage Payment Calculator
Compare up to 4 down payment scenarios
5% on first $500K + 10% on $785,000 over $500K
$103,500
| Scenario 1 | Scenario 2 | Scenario 3 | Scenario 4 | |
|---|---|---|---|---|
−Down payment | % $ | % $ | % $ | % $ |
+CMHC insurance | $47,237 | $35,852 | $30,583 | $0 |
=Total mortgage | $1,228,152 | $1,192,352 | $1,122,833 | $1,028,000 |
Amortization | ||||
Mortgage rate | % | % | % | % |
| Payment frequency | ||||
=Mortgage payment | $5,996monthly | $5,822monthly | $5,482monthly | $5,019monthly |
Land Transfer Tax
$22,175
$22,175
Around this home
No schools found nearby
Data provided by OpenStreetMap & Fraser Institute School Rankings
Ask HOMEH
New!Hi there!
👋Text or call (416) 301-9001
Recommended for you
Based on homes you've looked at.
No recommended properties found.
Nearby similar homes
No nearby properties found.
More real estate resources
Other homes nearby
Explore this area
Nearby neighbourhoods
No nearby listings available.