
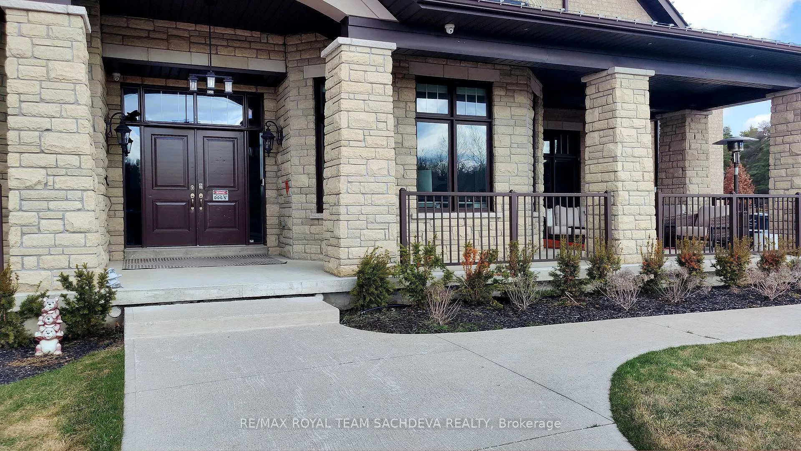
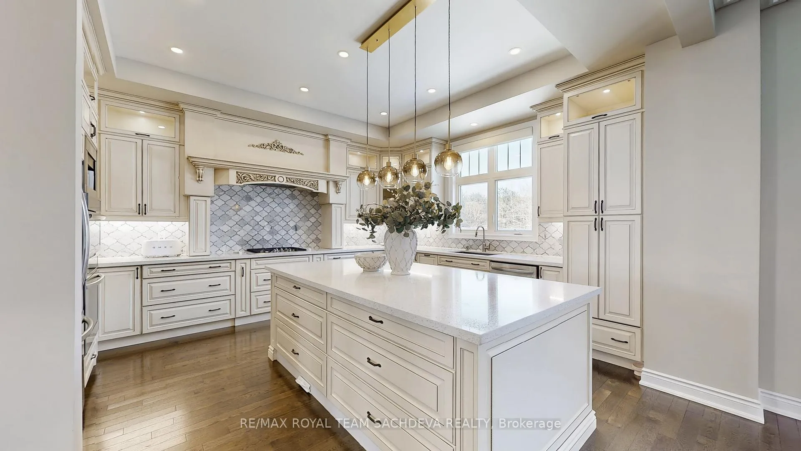
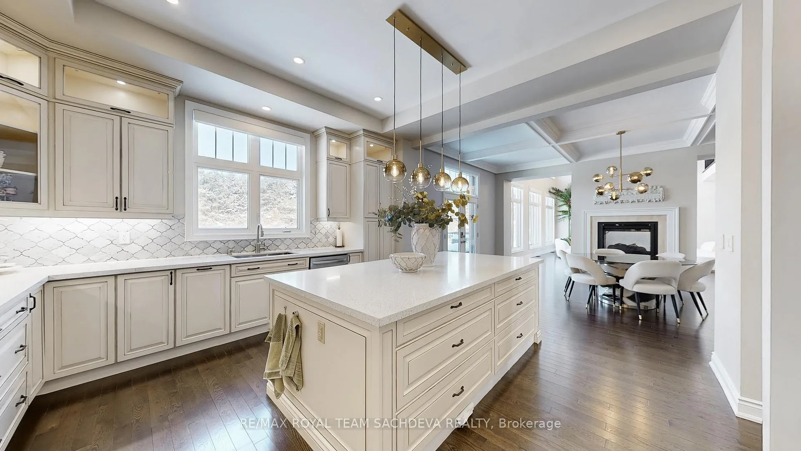
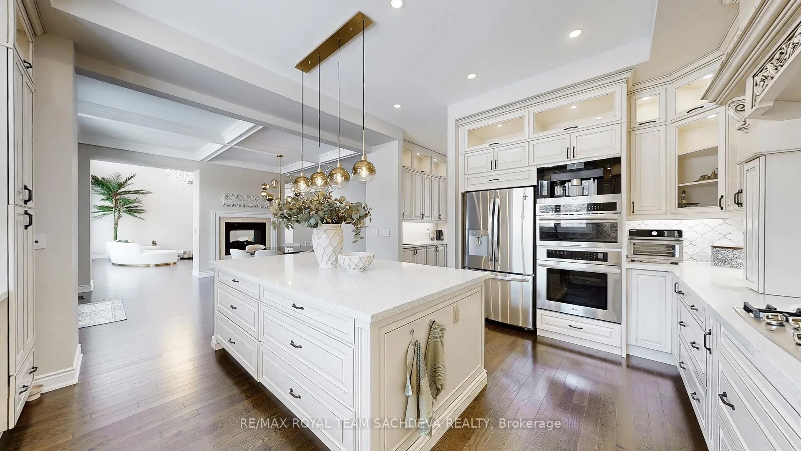
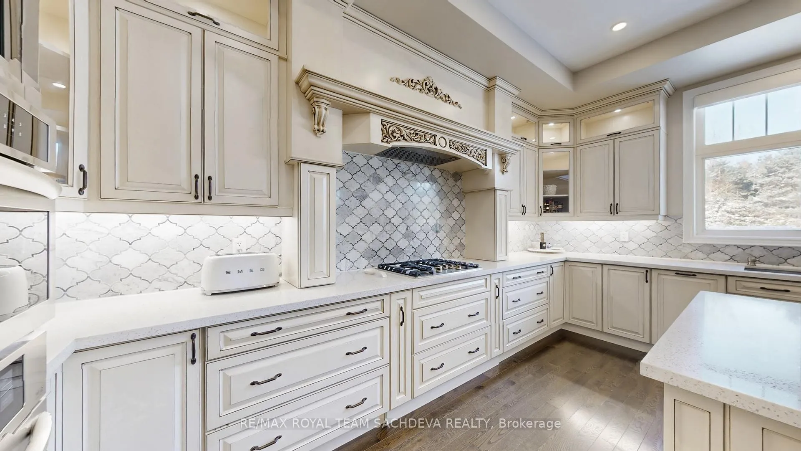
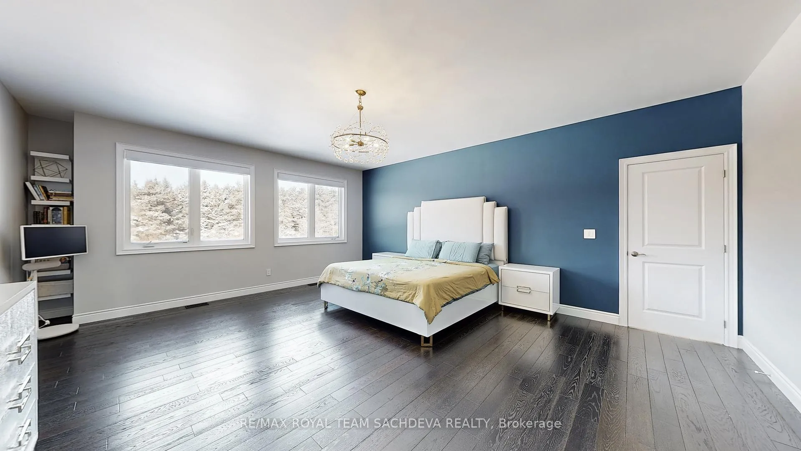
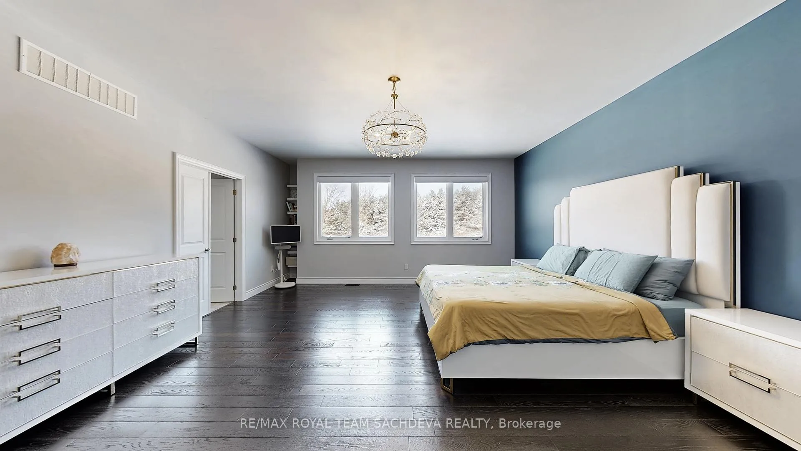
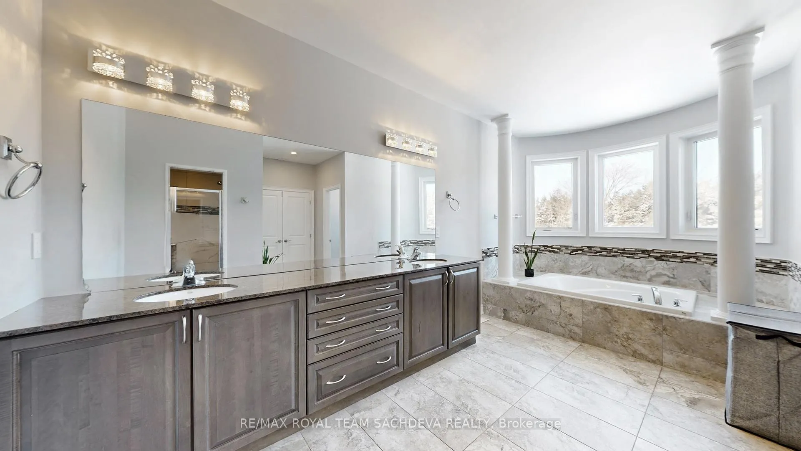
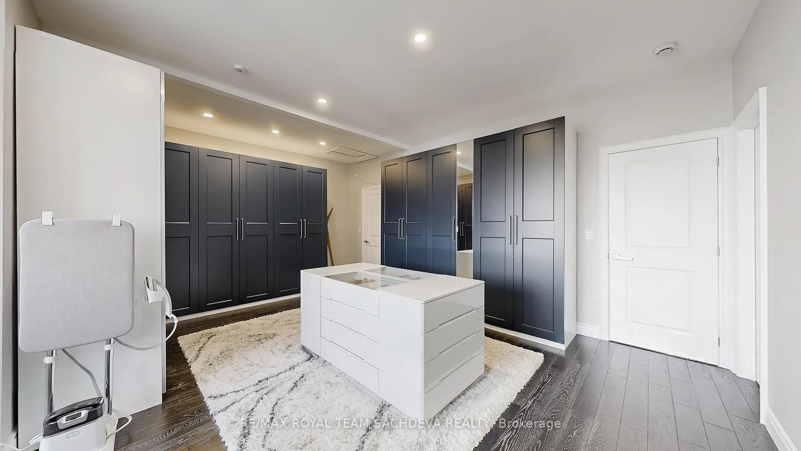
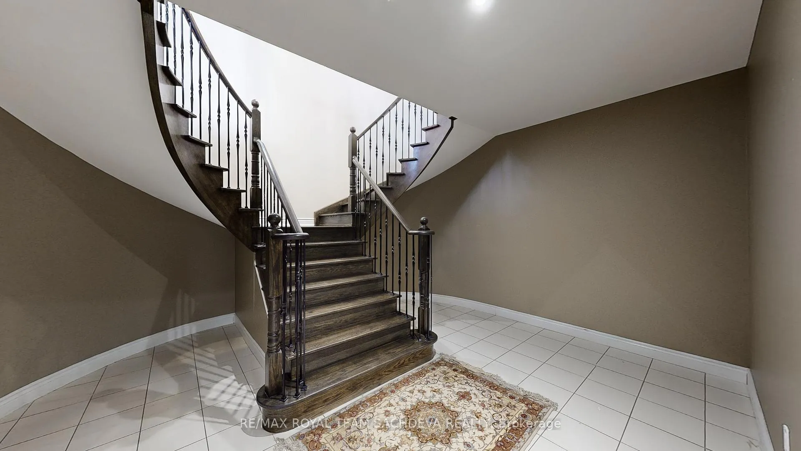
76 Buckstown Trail
Caledon (Palgrave), ON L7E 3E8
Included in Rent: Grounds Maintenance, Snow Removal
- 6+1Bedrooms
- 7Bathrooms
- 4Garage
- 5000 +Sq Ft
- Jun 1Available
- In-Suite LaundryLaundry
- Entire PropertyFor Lease
- Unfurnished

Property not available for sale or for rent.
Own a place to rent? We list it for maximum MLS exposure.
Free Home EvaluationHow Much Is My Home Worth?Homes for Sale NearbySale & Price History for 76 Buckstown Trail, Caledon, Palgrave
Real estate boards require you to or to see the full details of this property.
*Sold prices and complete sale & price history are regulated data. Under the Trust in Real Estate Services Act, 2002 (TRESA) and the rules of the Real Estate Council of Ontario (RECO), and pursuant to the Multiple Listing Service® rules of the Canadian Real Estate Association (CREA) and the Toronto Regional Real Estate Board (TRREB), this information may be shown only to registered users who have agreed to the applicable terms of use (a Virtual Office Website, or "VOW," arrangement). HOMEH Inc., Brokerage therefore provides it to signed-in members only. Creating an account is free and takes under a minute.
About 76 Buckstown Trail, Caledon, Palgrave
Summarized Description
- Custom-built luxury estate with expansive living space.
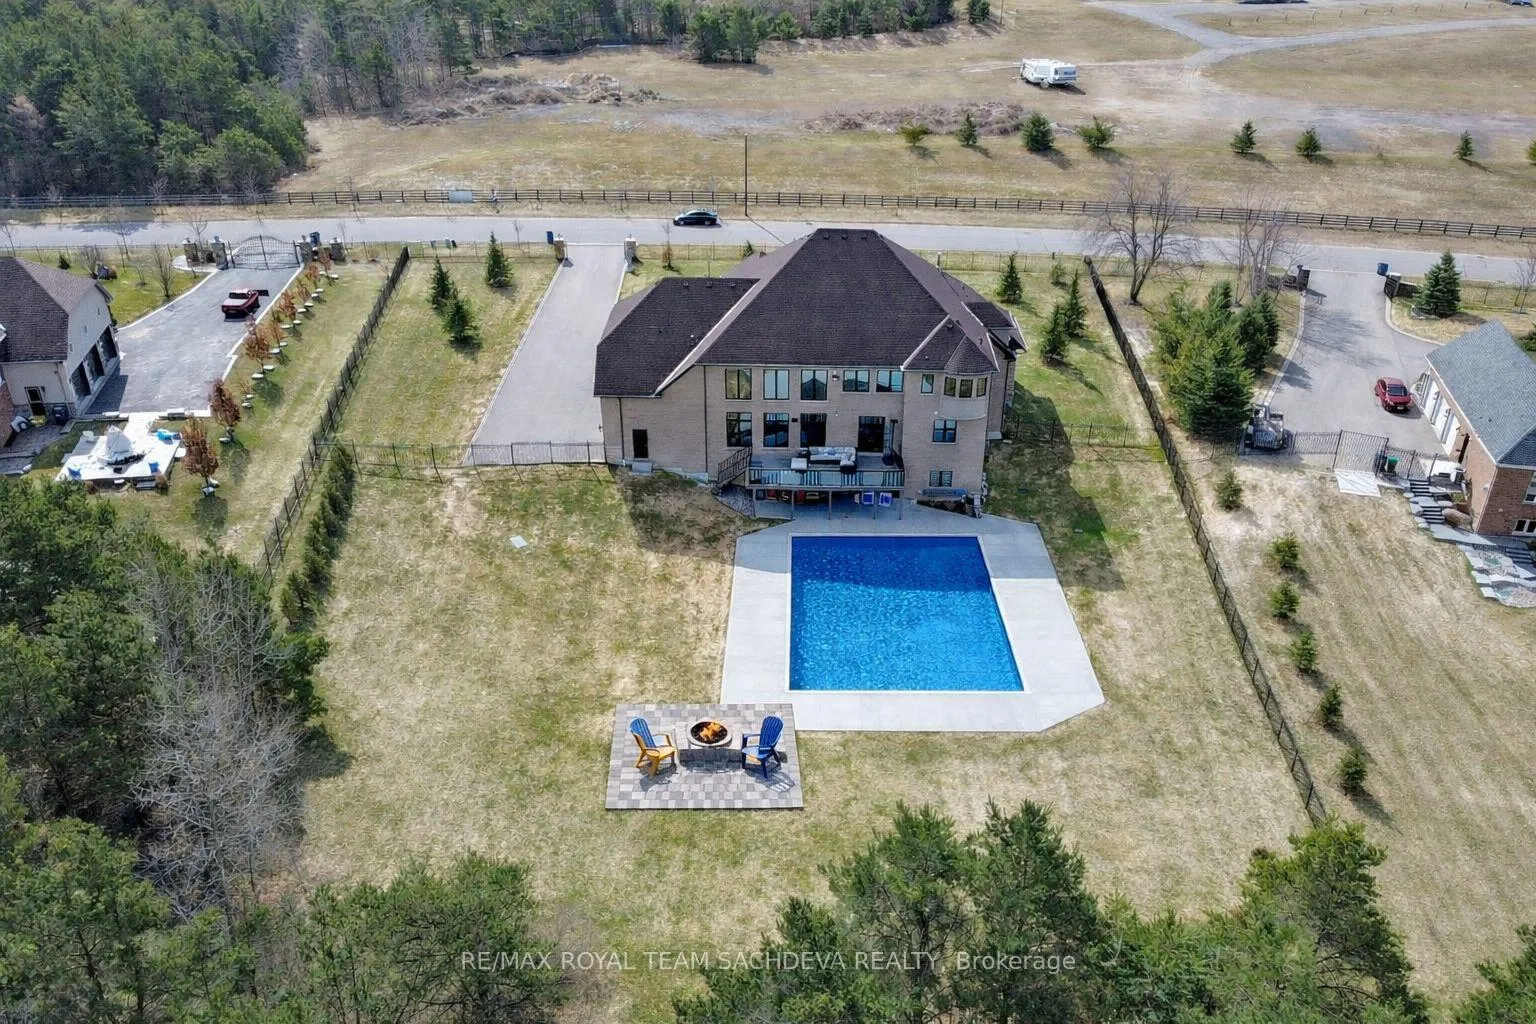
- Located on a large 2.29-acre lot.
- Features a U-shaped chef's kitchen with granite countertops.
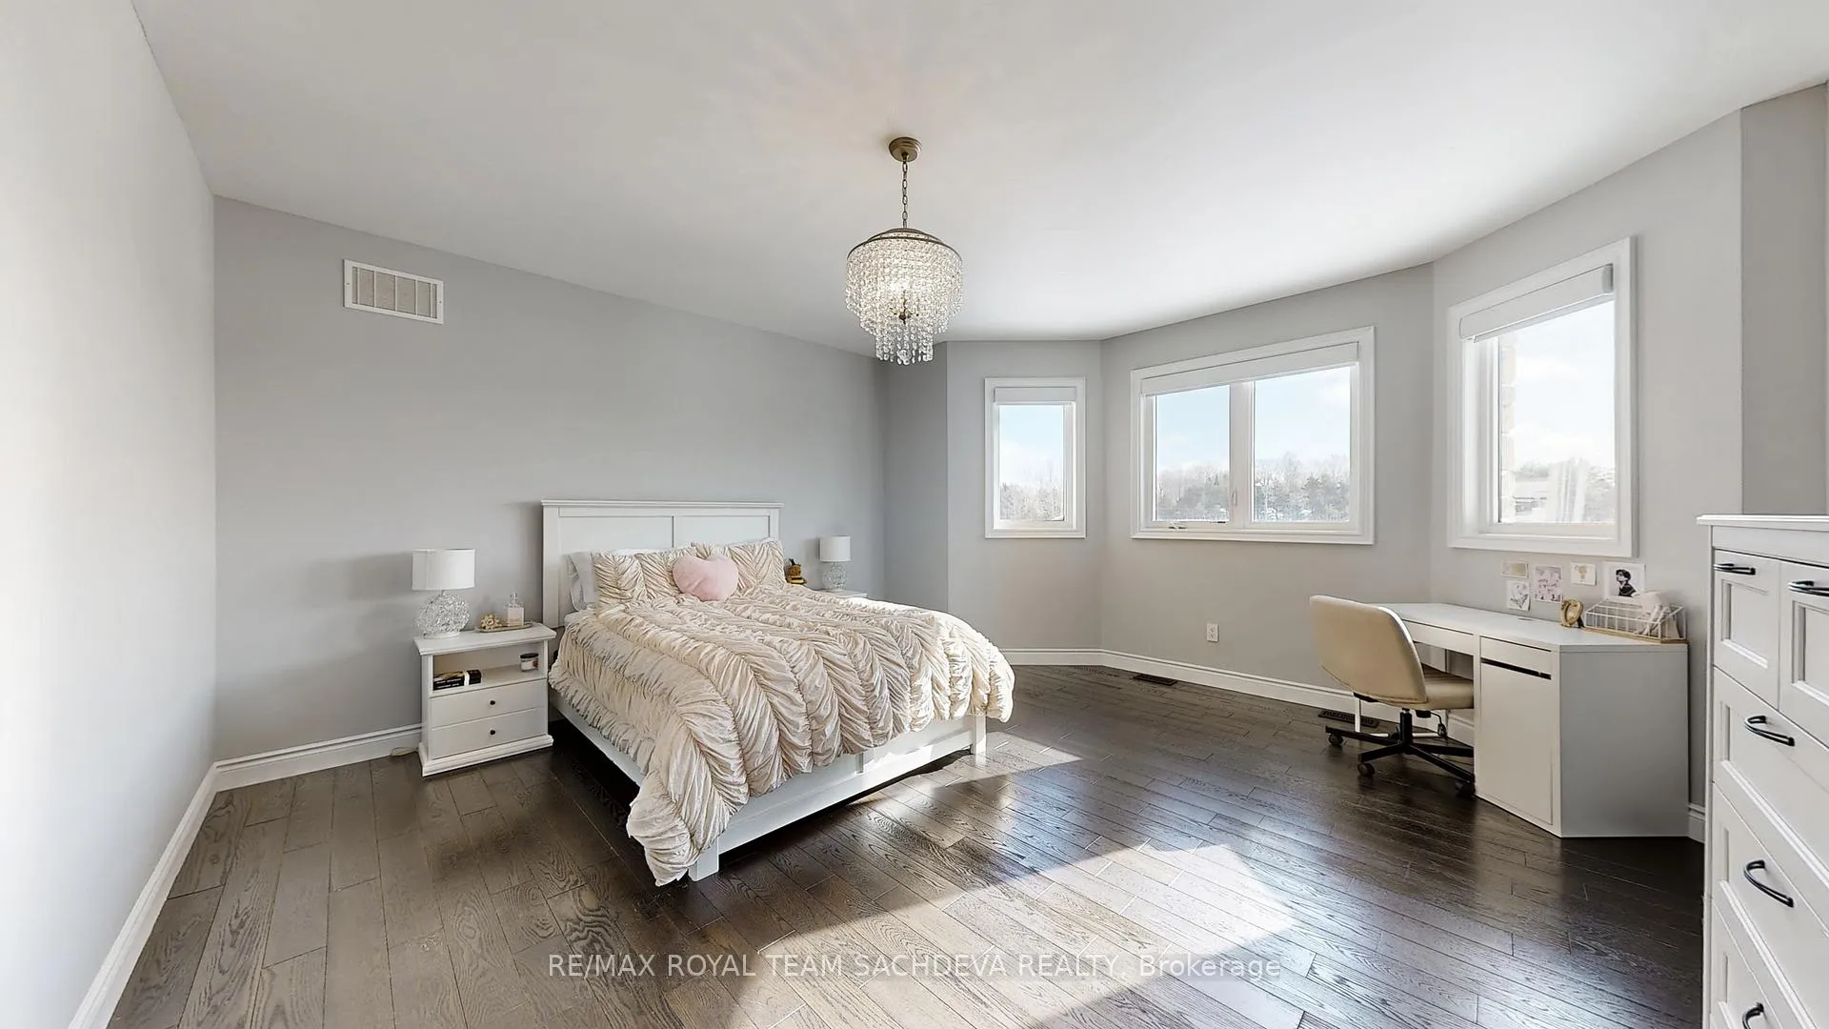
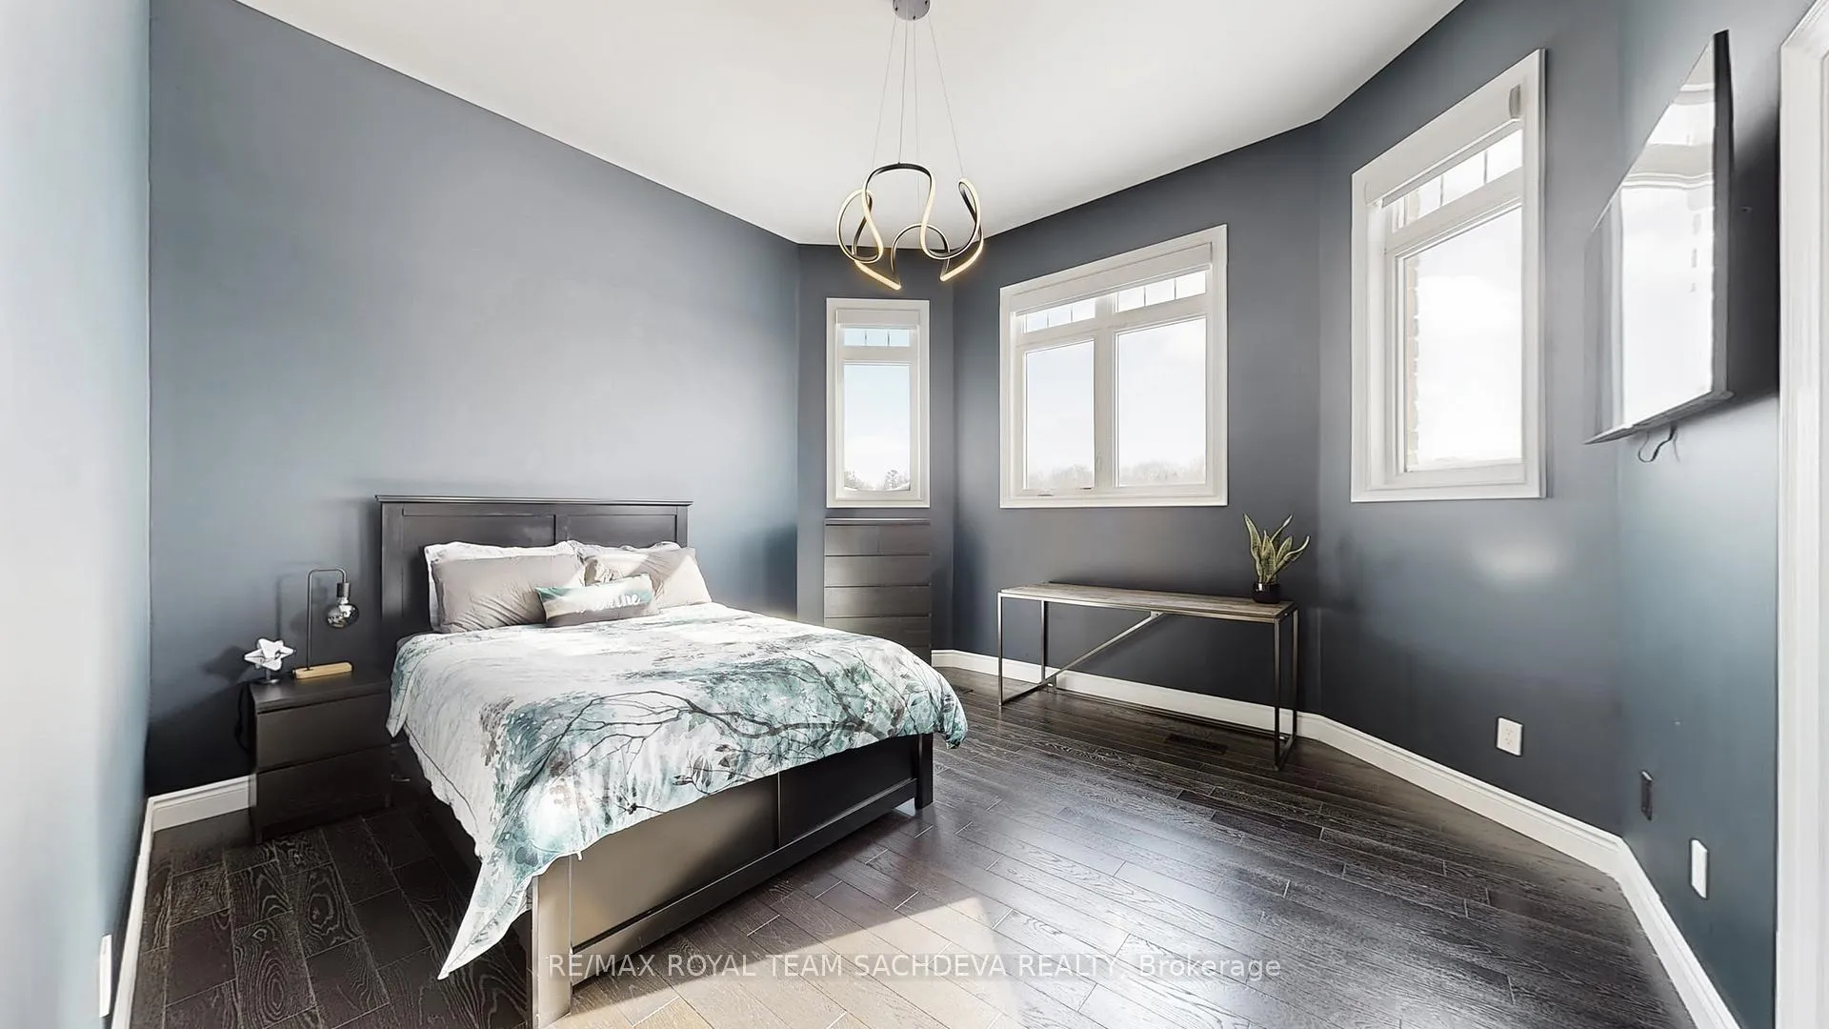
- Includes six spacious bedrooms, each with ensuite.
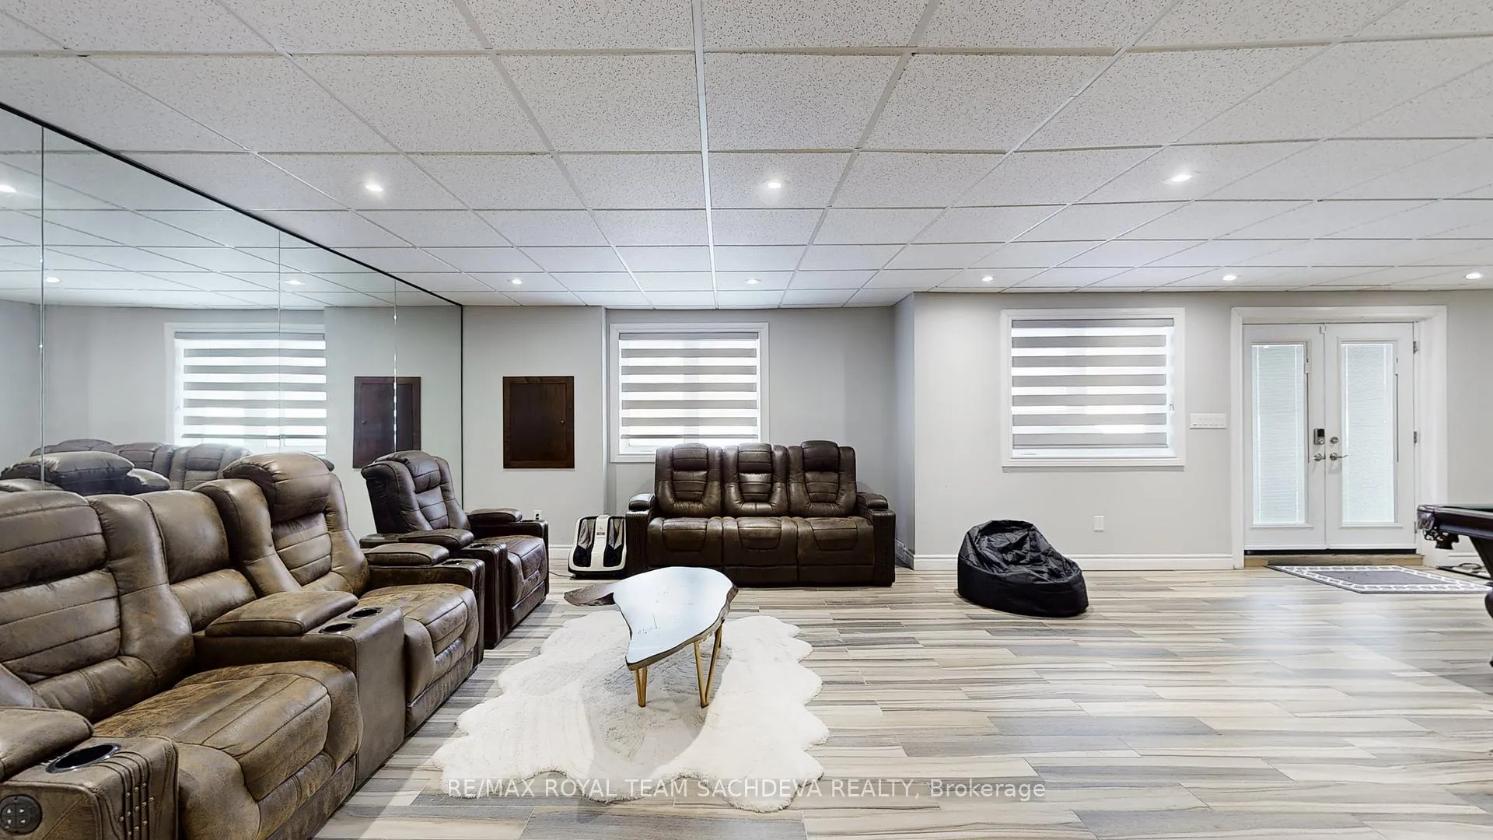
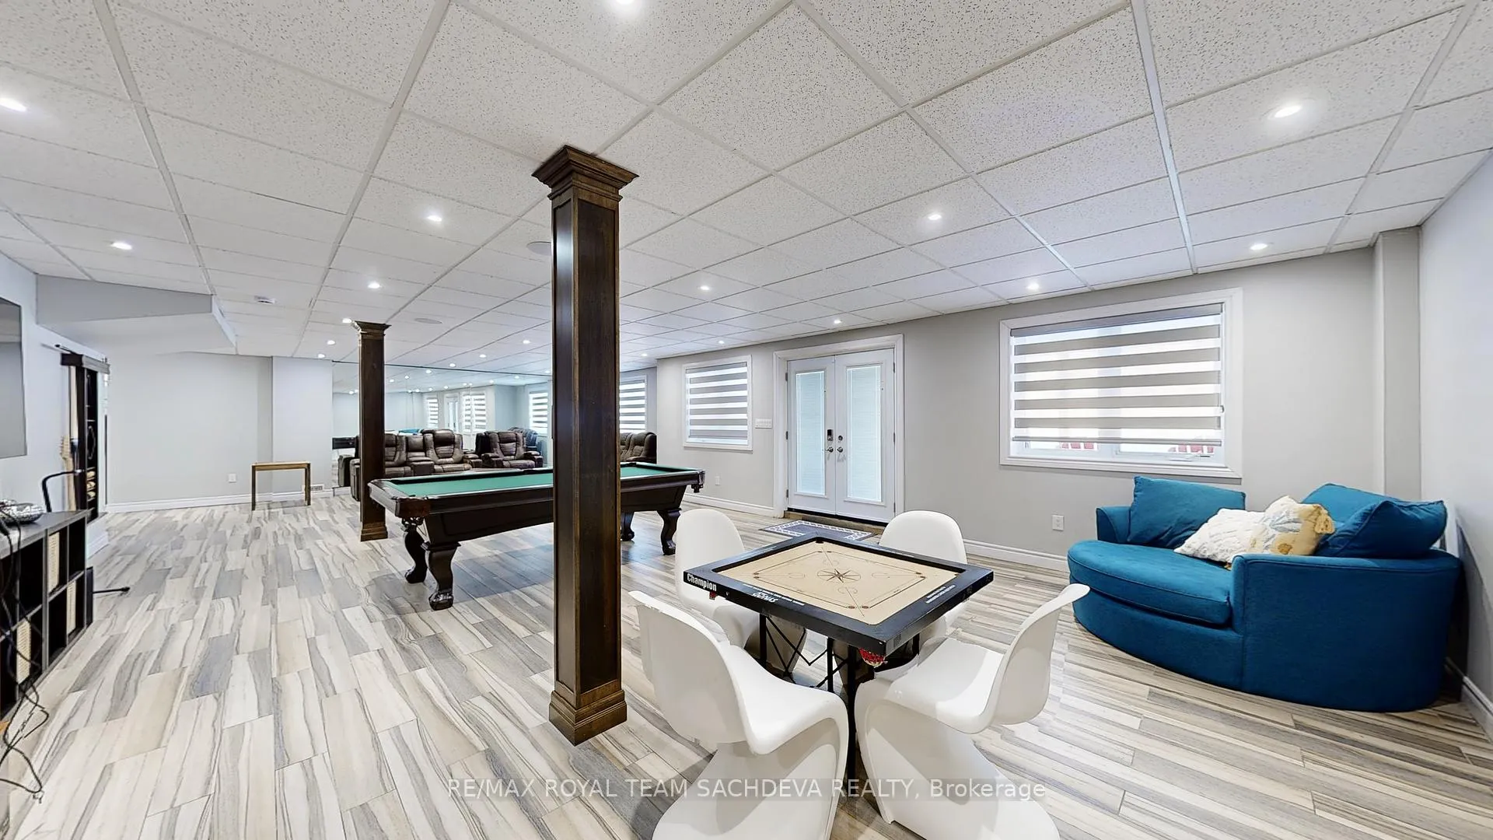
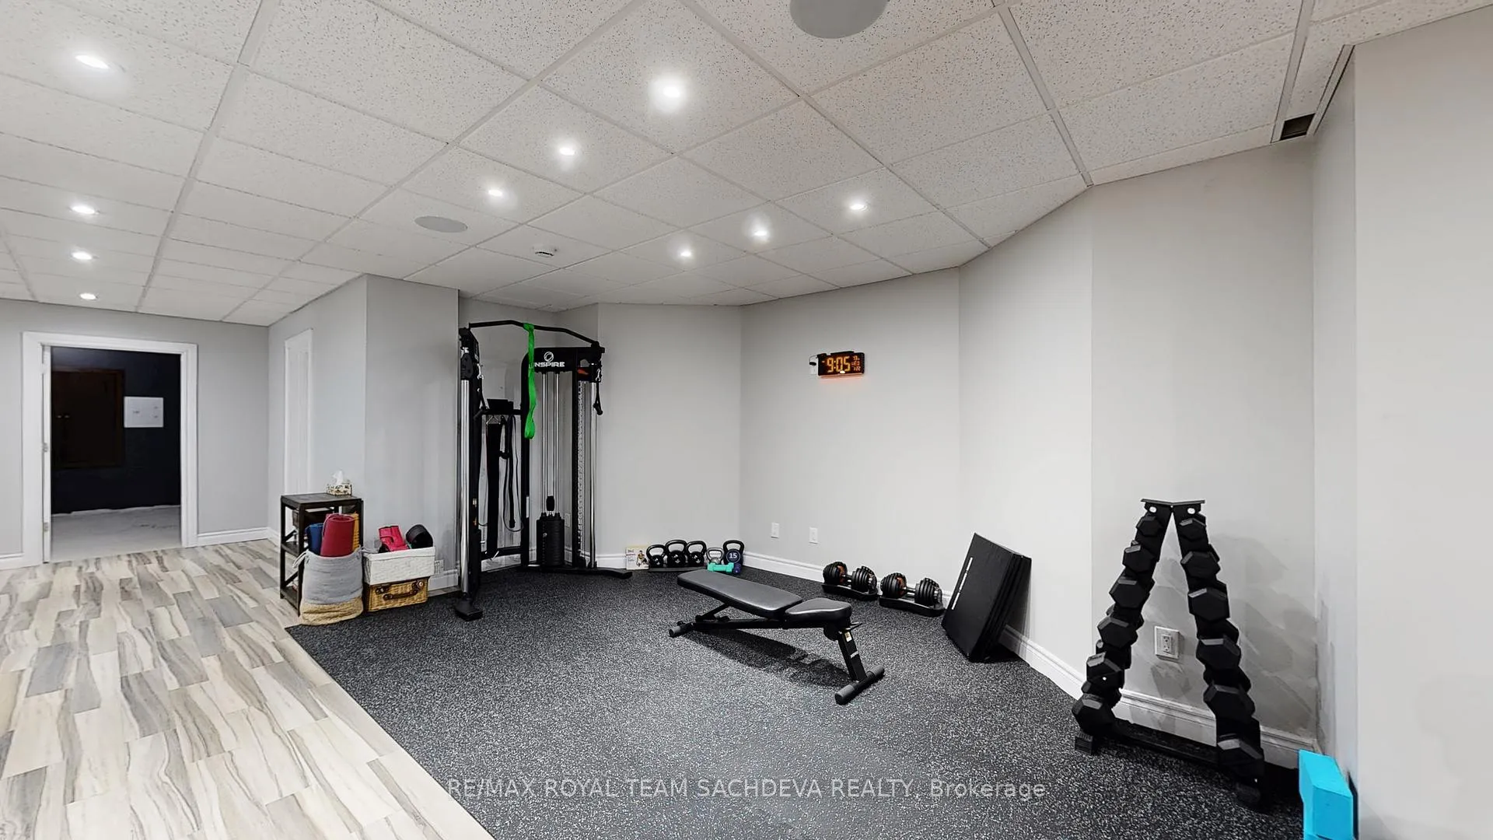
- Entertainer's retreat in a 3,000 sq. ft. walkout basement.
- Enjoy a heated saltwater pool for summer fun.
- Convenient access to Toronto via major highways.
- Furnished option available at $16,000 per month.
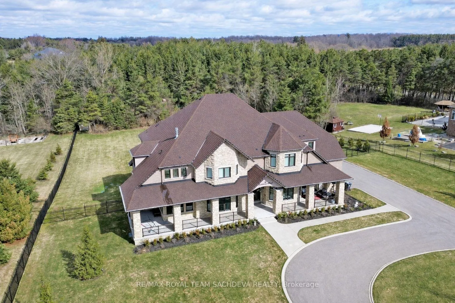
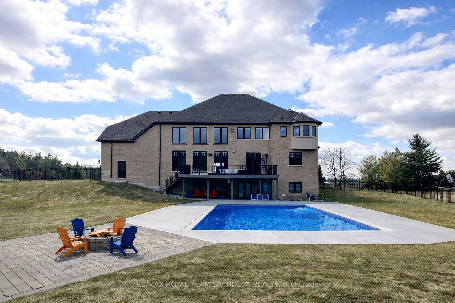
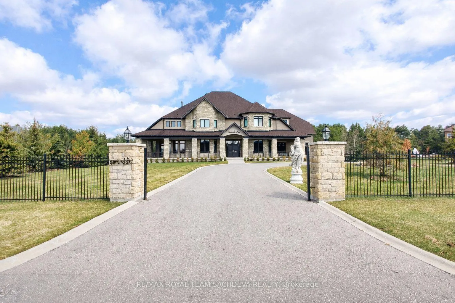
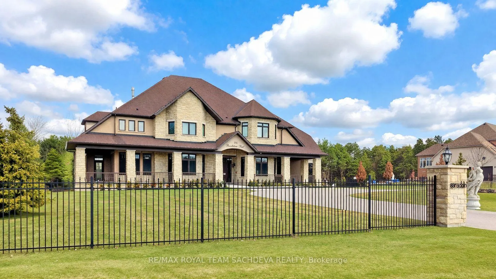
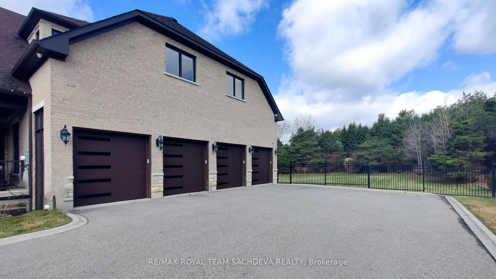
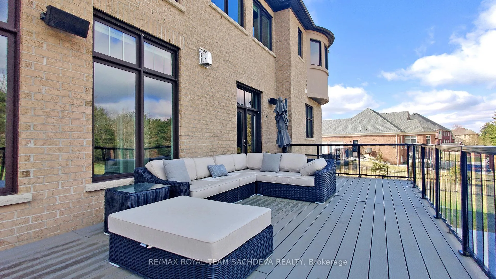
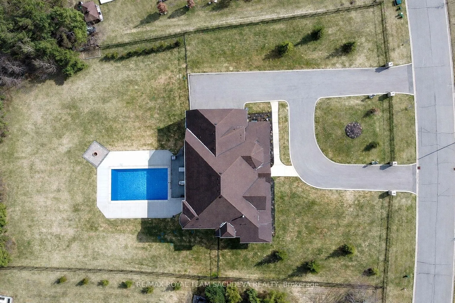
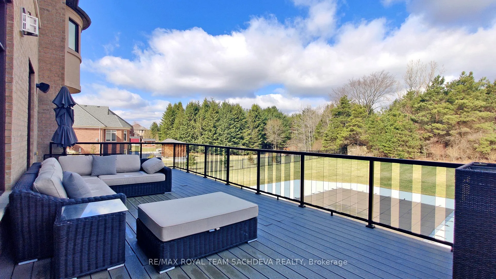
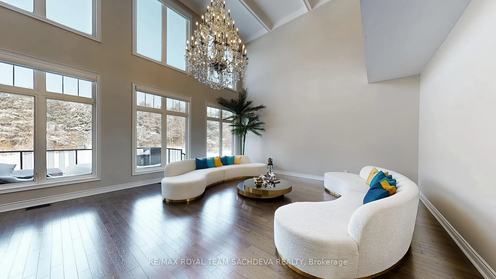
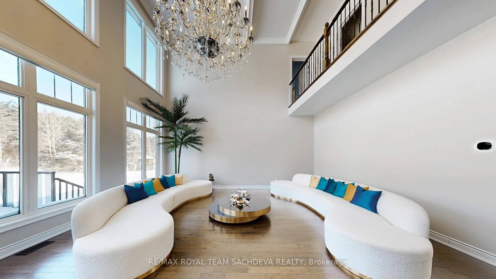
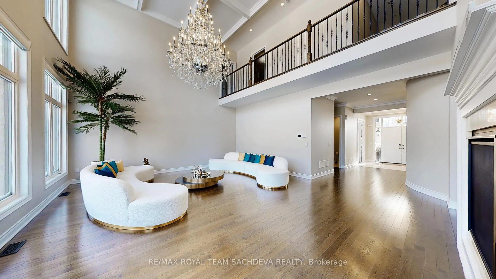
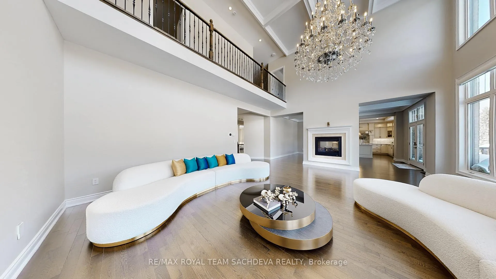
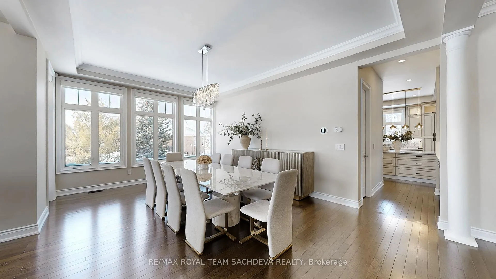
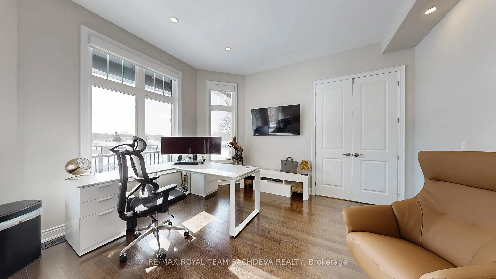
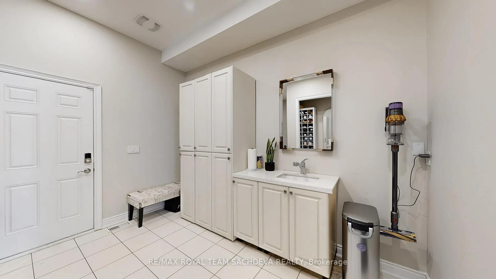
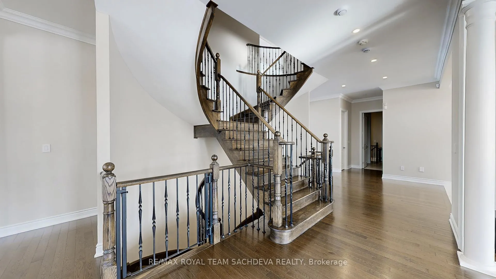
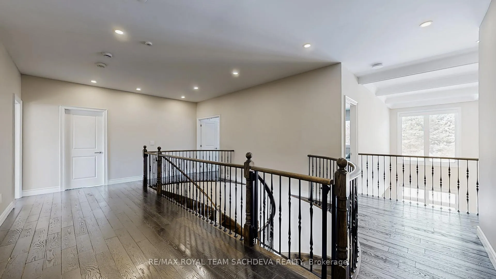
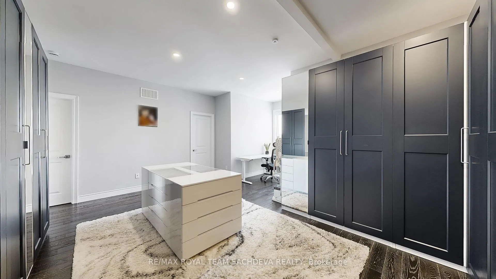
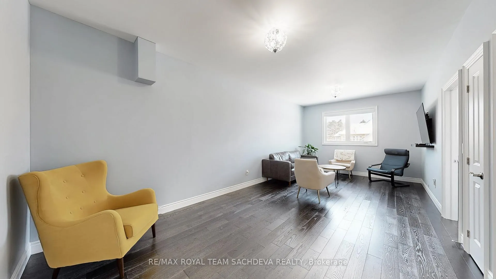
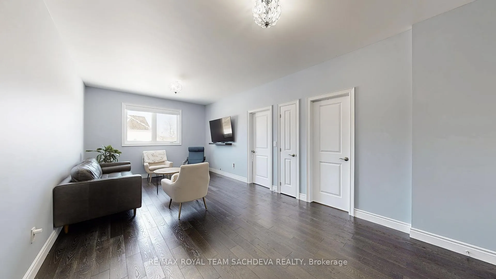
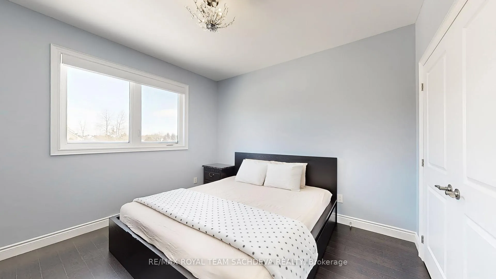
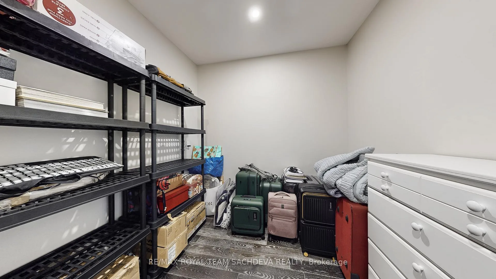
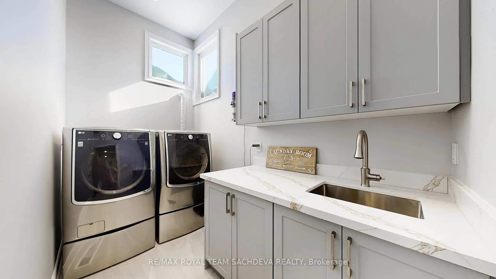
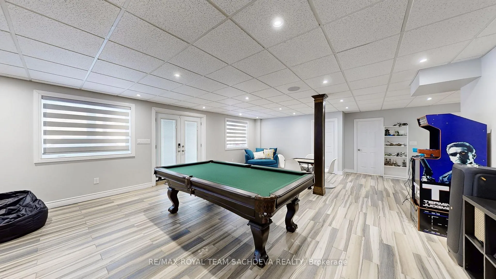
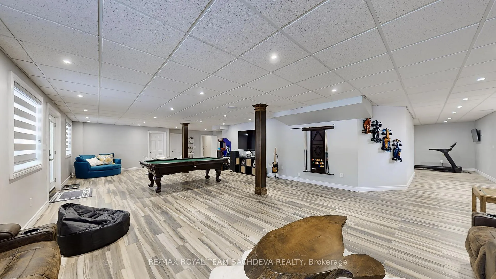
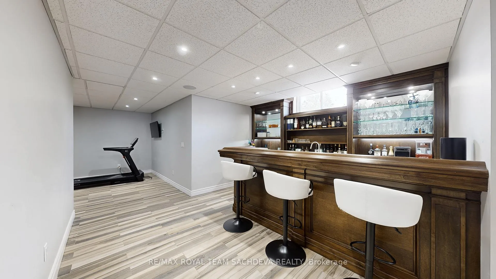
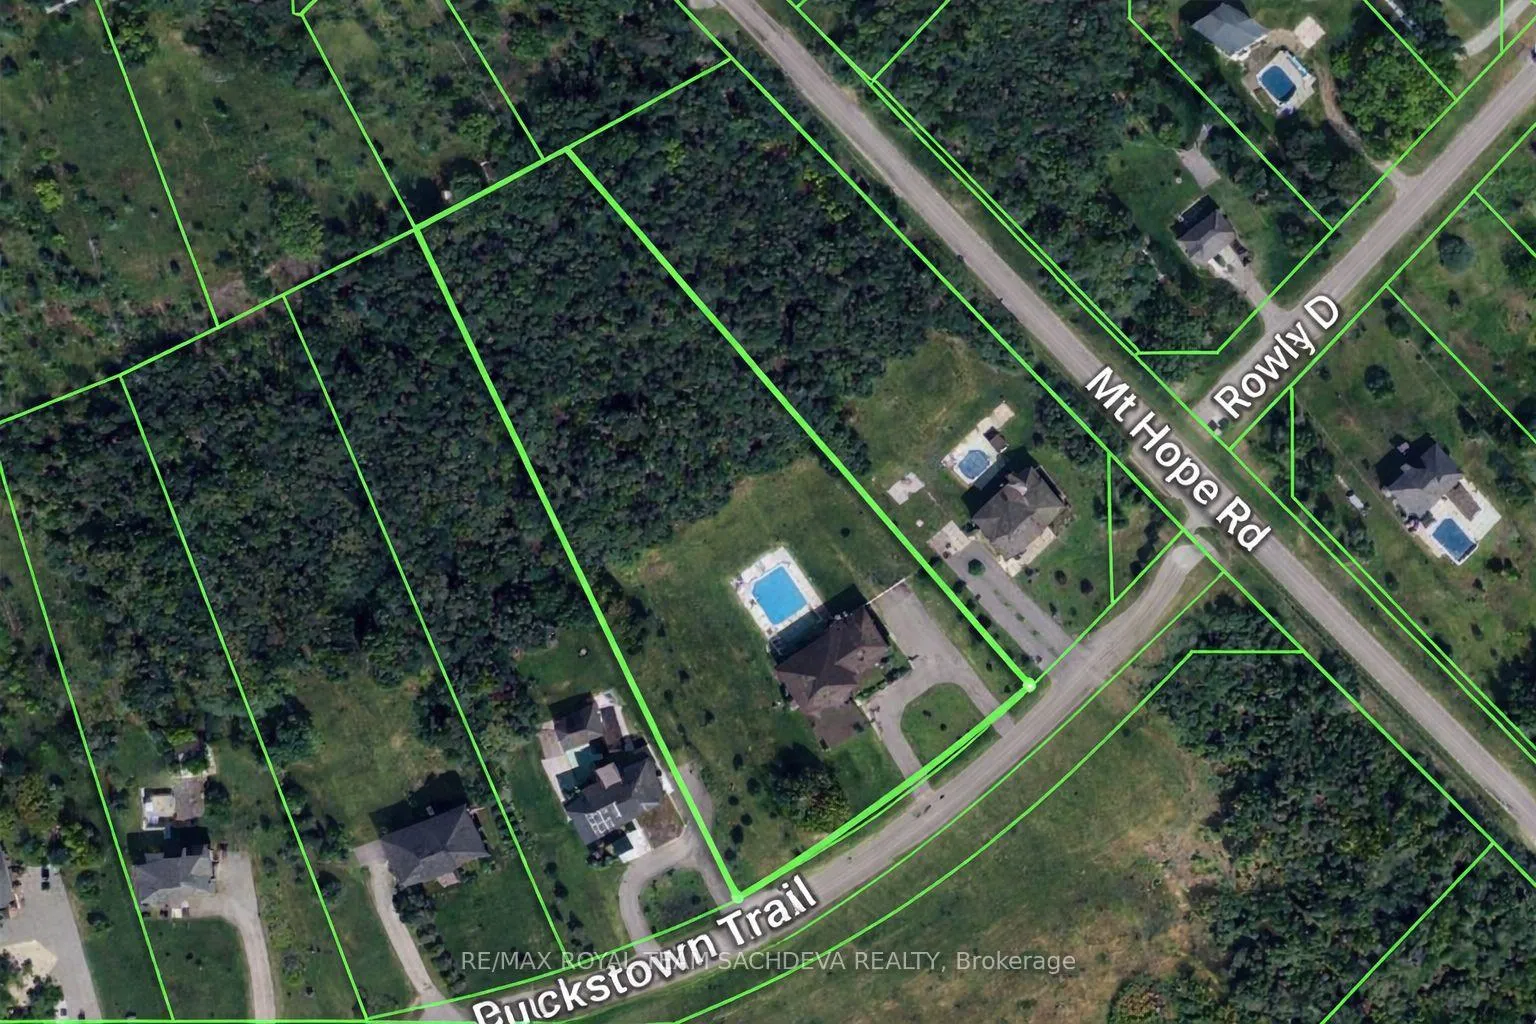
Welcome to this exceptional custom-built luxury estate offering over 6,535 sq. ft plus 3000sqft of basement, sophisticated living space on a spectacular 2.29-acre lot in the prestigious community of Palgrave. Designed to balance timeless elegance with modern open-concept living, this impressive residence features approximately 10-foot ceilings on the main level and soaring 18-foot ceilings in the family room, creating a bright, grand, and inviting atmosphere throughout.The expansive U-shaped chef's kitchen is appointed with a centre island, granite countertops, stainless steel appliances, and a convenient servery-ideal for both everyday living and entertaining on a grand scale. A main-floor office with its own private entrance offers an excellent setup for working from home or meeting clients. The home features six spacious bedrooms, each with its own ensuite. The master and second bedrooms have been thoughtfully combined to create an oversized walk-in dressing room for the primary suite, complete with its own washroom. The approximately 3,000 sq. ft. walkout basement is an entertainer's retreat, featuring a bar, gym area, large recreation space, and an additional bedroom with its own ensuite-perfect for guests or extended family. Owners have invested 95k custom high-end Lutron blinds, numerous new light fixtures, and extensive pot lighting throughout. The renovated laundry room adds further practicality with a dedicated sink.Outside, the property continues to impress with a 4-car garage, a circular driveway with parking for 20 vehicles, and a beautifully landscaped, fully fenced backyard offering privacy and tranquility. Enjoy true resort-style living with a 20' x 40' heated saltwater pool-ideal for summer entertaining and family enjoyment.Conveniently located with easy access to Toronto via Highway 50 and Highway 9, this remarkable estate offers a rare combination of luxury, space, and functionality. Furninshed Also Available at $16,000/Per Month
Key Facts & Features
Rental Details
- Portion Of Property For Rent
- Entire Property
- Furnished
- Unfurnished
- Rent Term
- 12 Months
- Payment Frequency
- Monthly
- Rental Deposit
- Yes
- Credit Check
- Yes
- Employment Letter
- Yes
- Rental Application
- Yes
- References Required
- Yes
Included In Rent Fee
- Grounds Maintenance
- Snow Removal
Rental Items
- Rental Equipment
- None
- Basement Type
- Finished with Walk-Out
Interior Features
- Laundry Features
- In-Suite Laundry
- Laundry Level
- Upper Level
- Interior Extras
- Carpet Free
- Fireplace/Stove
- Yes
- Elevator
- No
Exterior Features
- Exterior Extras
- Lawn Sprinkler System, Deck
- Pool
- Inground
- Property Features
- Fenced Yard, Wooded/Treed
Building
- Building Type
- Detached
- Building Style
- 2-Storey
- Approx Age
- 6-15
Construction
- Exterior Finish
- Brick
- Roof
- Asphalt Shingle
- Foundation Details
- Unknown
- Special Designation
- Unknown
Lot
- Lot Front
- 209.94 ft
- Lot Depth
- 596.81 ft
- Lot Size
- 210.00 x 475.00 Feet (Premium 2.3 Acre Walk Out)
- Lot Shape
- Other
- Lot Size Code
- 210.00 x 475.00 Feet (Premium 2.3 Acre Walk Out)
Inclusions
- Inclusions
- Fridge, Stove, Rangehood, Built in Oven, Coffee Machine, Washer, Dryer, Custom Lutron Auto Blinds, 2 Gas Furnaces 2025, Air Conditioner, Pool Equipment & Cover, Irrigation System & Generator, Landlord have a Contract for Snow cleaning, Yard Maintenance, Pool Opening and Sprinklers open/close which will stay in effect at the cost of Landlord.
Exclusions
- Exclusions
- None
Parking & Garages
- Garage Type
- Attached
- Garage Spaces
- 4
- Parking Spaces
- 20
- Total Garage And Parking Spaces
- 24
Heating & Cooling
- Heat Source
- Gas
- Heat Type
- Forced Air
- Air Conditioning
- Central Air
- Water
- Municipal
- Sewers
- Septic
- Natural Gas
- Available
- Hydro
- Available
- Cable
- Available
- Telephone
- Available
- Bedrooms
- 6 + 1
- Washrooms
- 7
- Kitchens
- 1
- Family / bonus room
- Yes
Room sizes
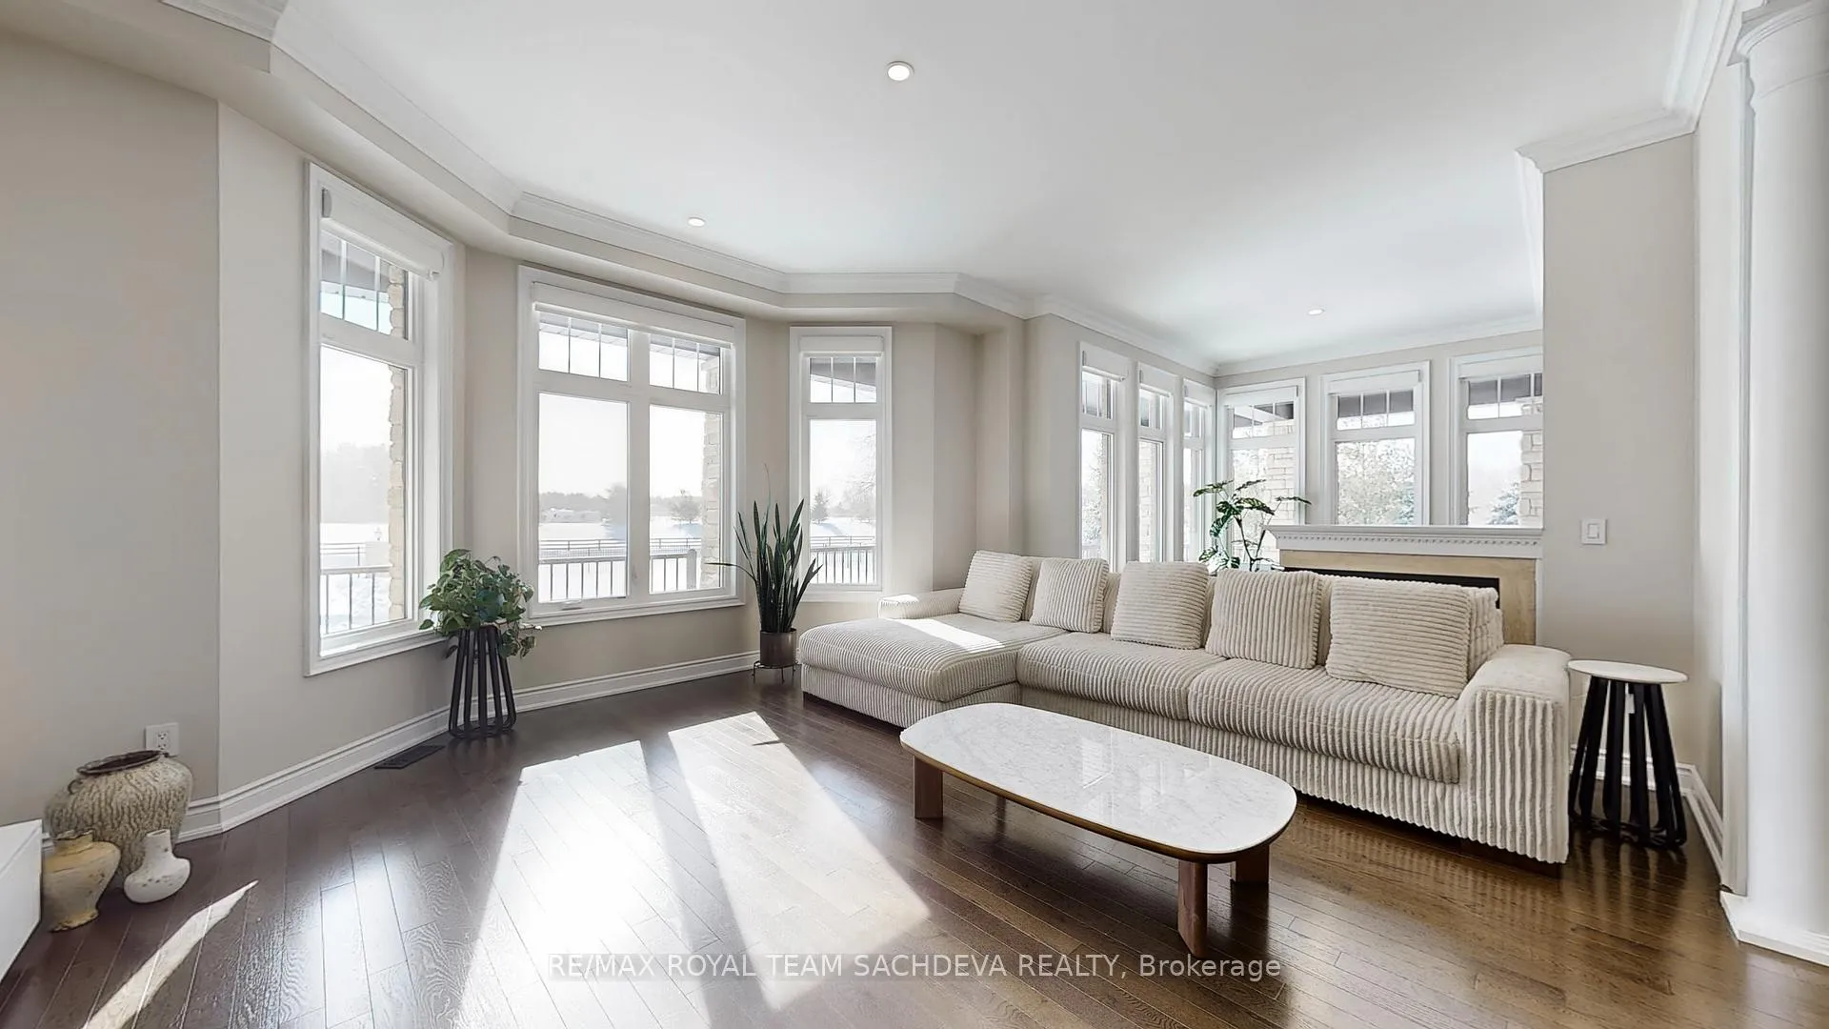
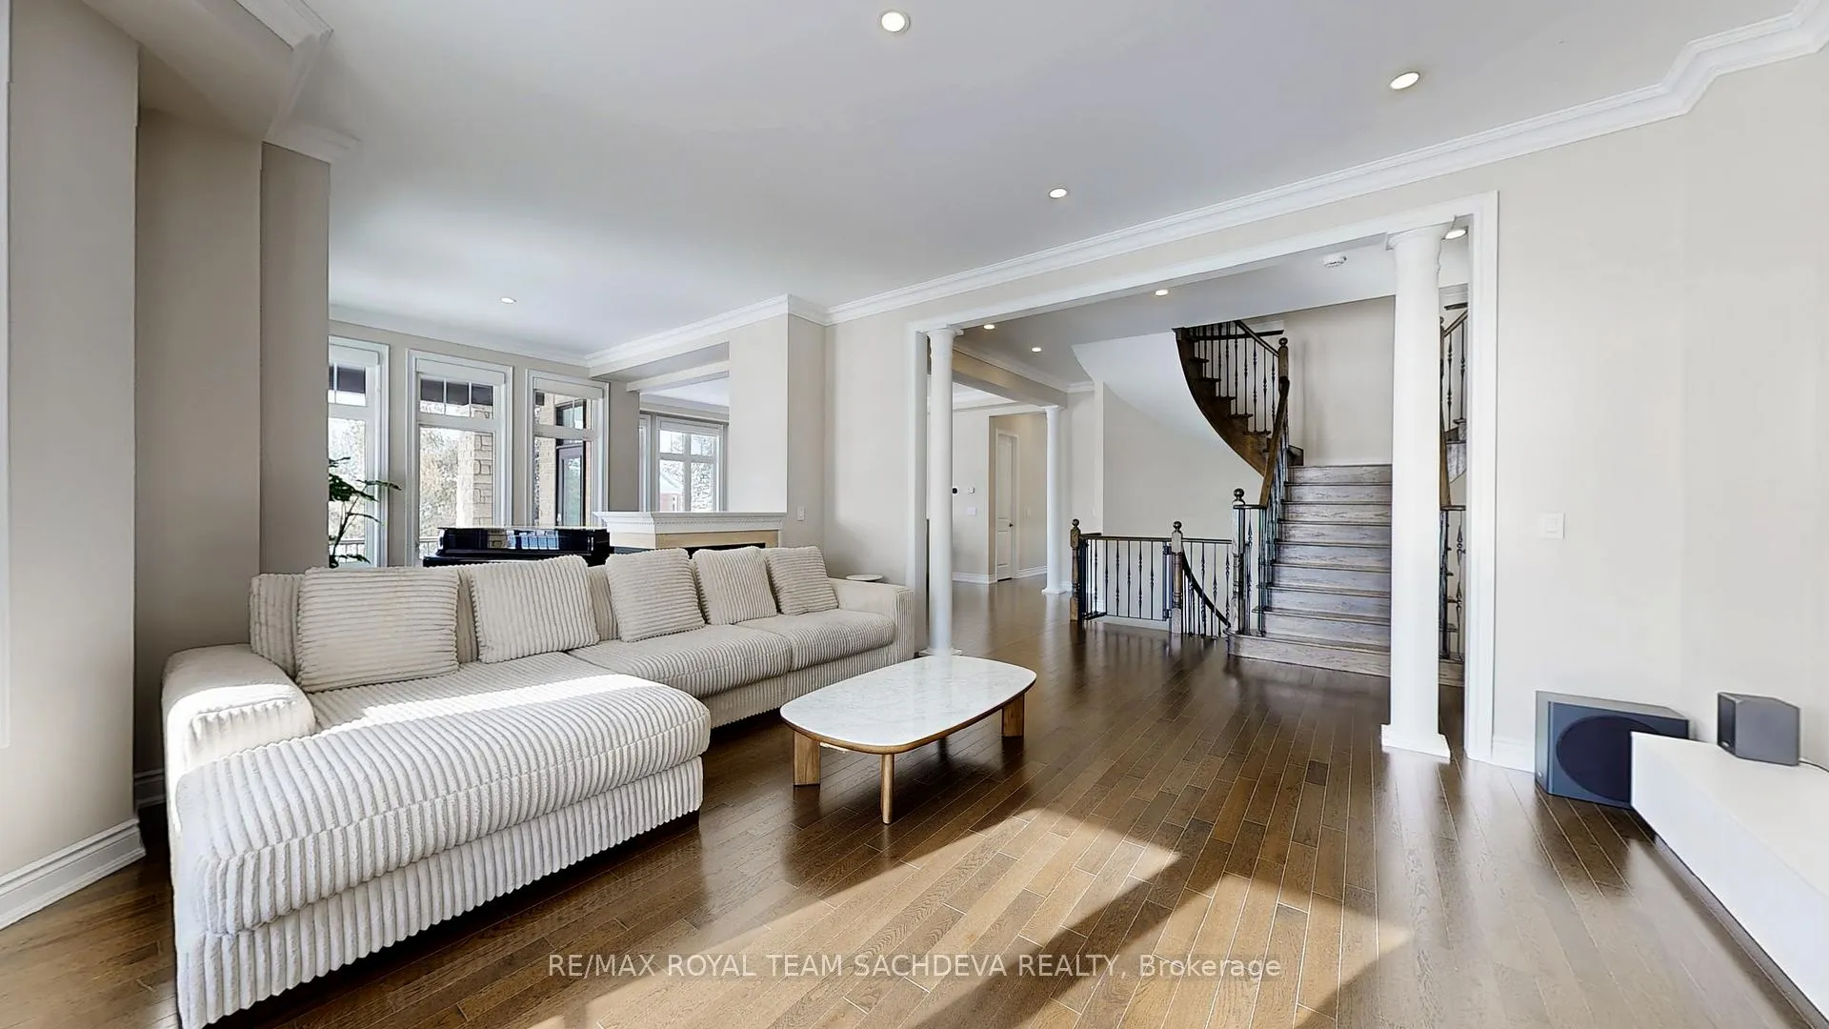
- Living Room18.04 x 13.12Main level, Gas Fireplace, Hardwood Floor, Open Concept
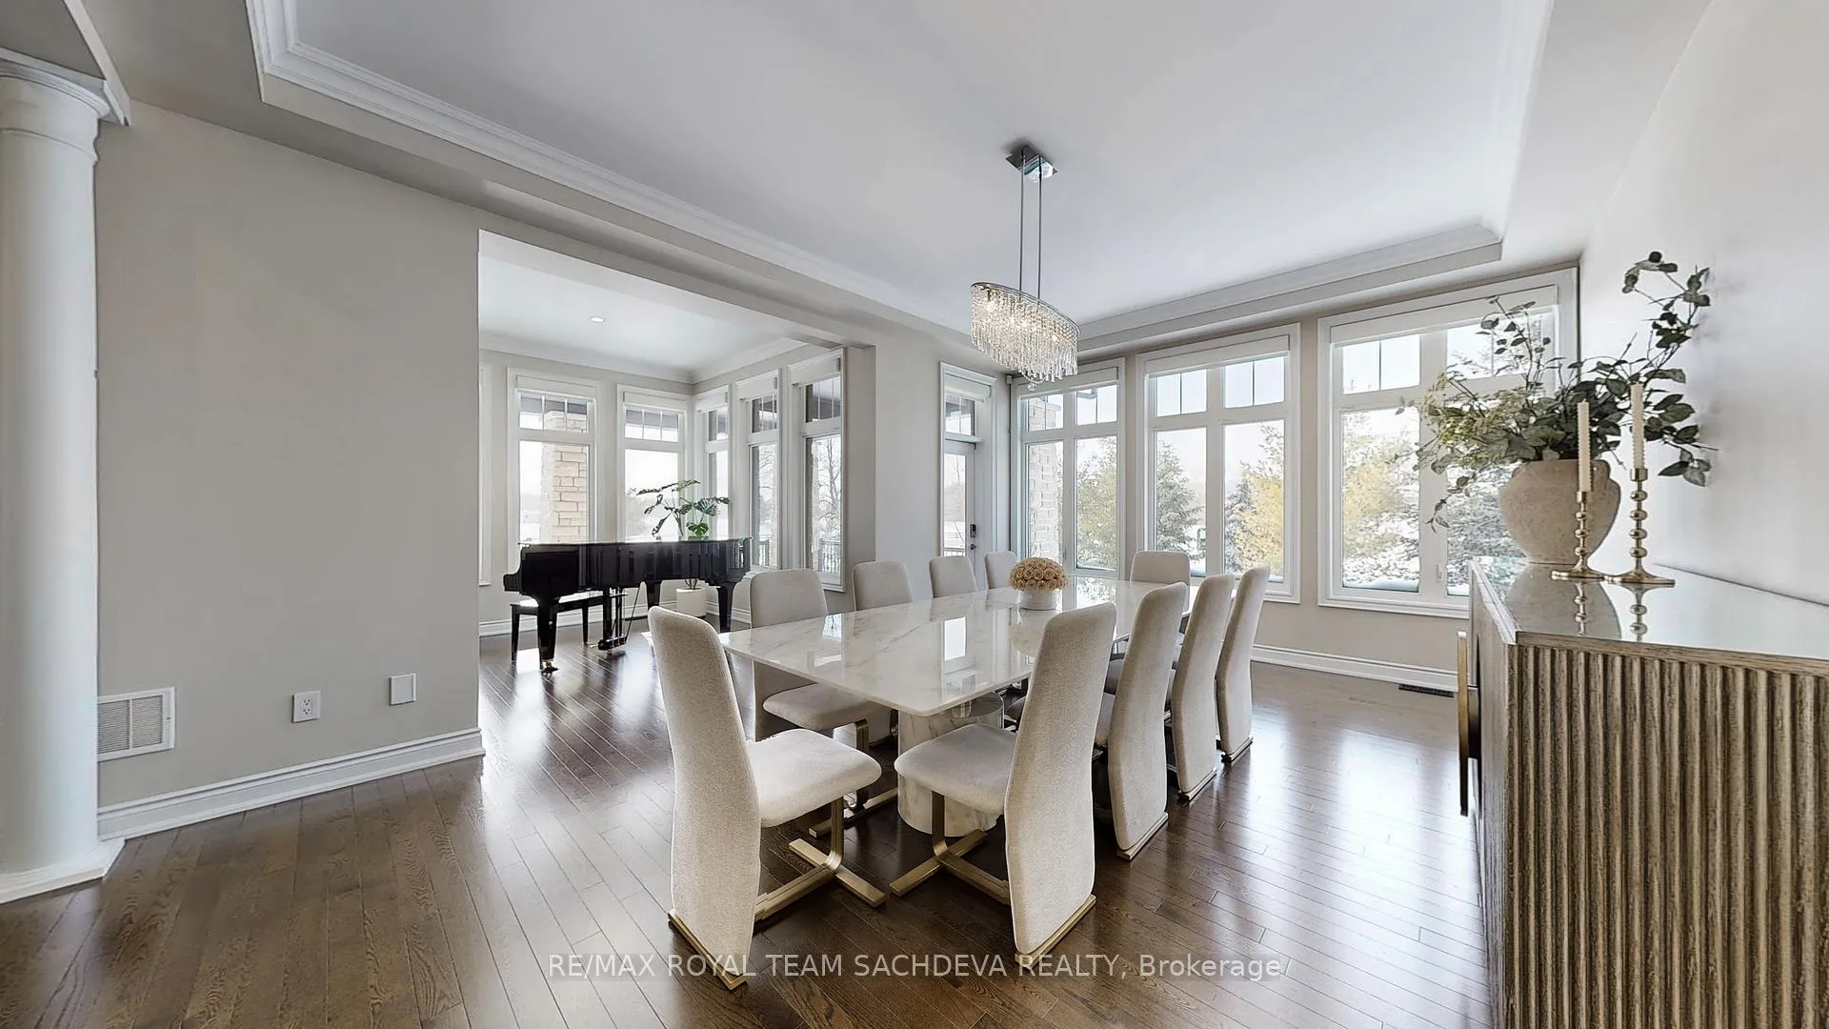
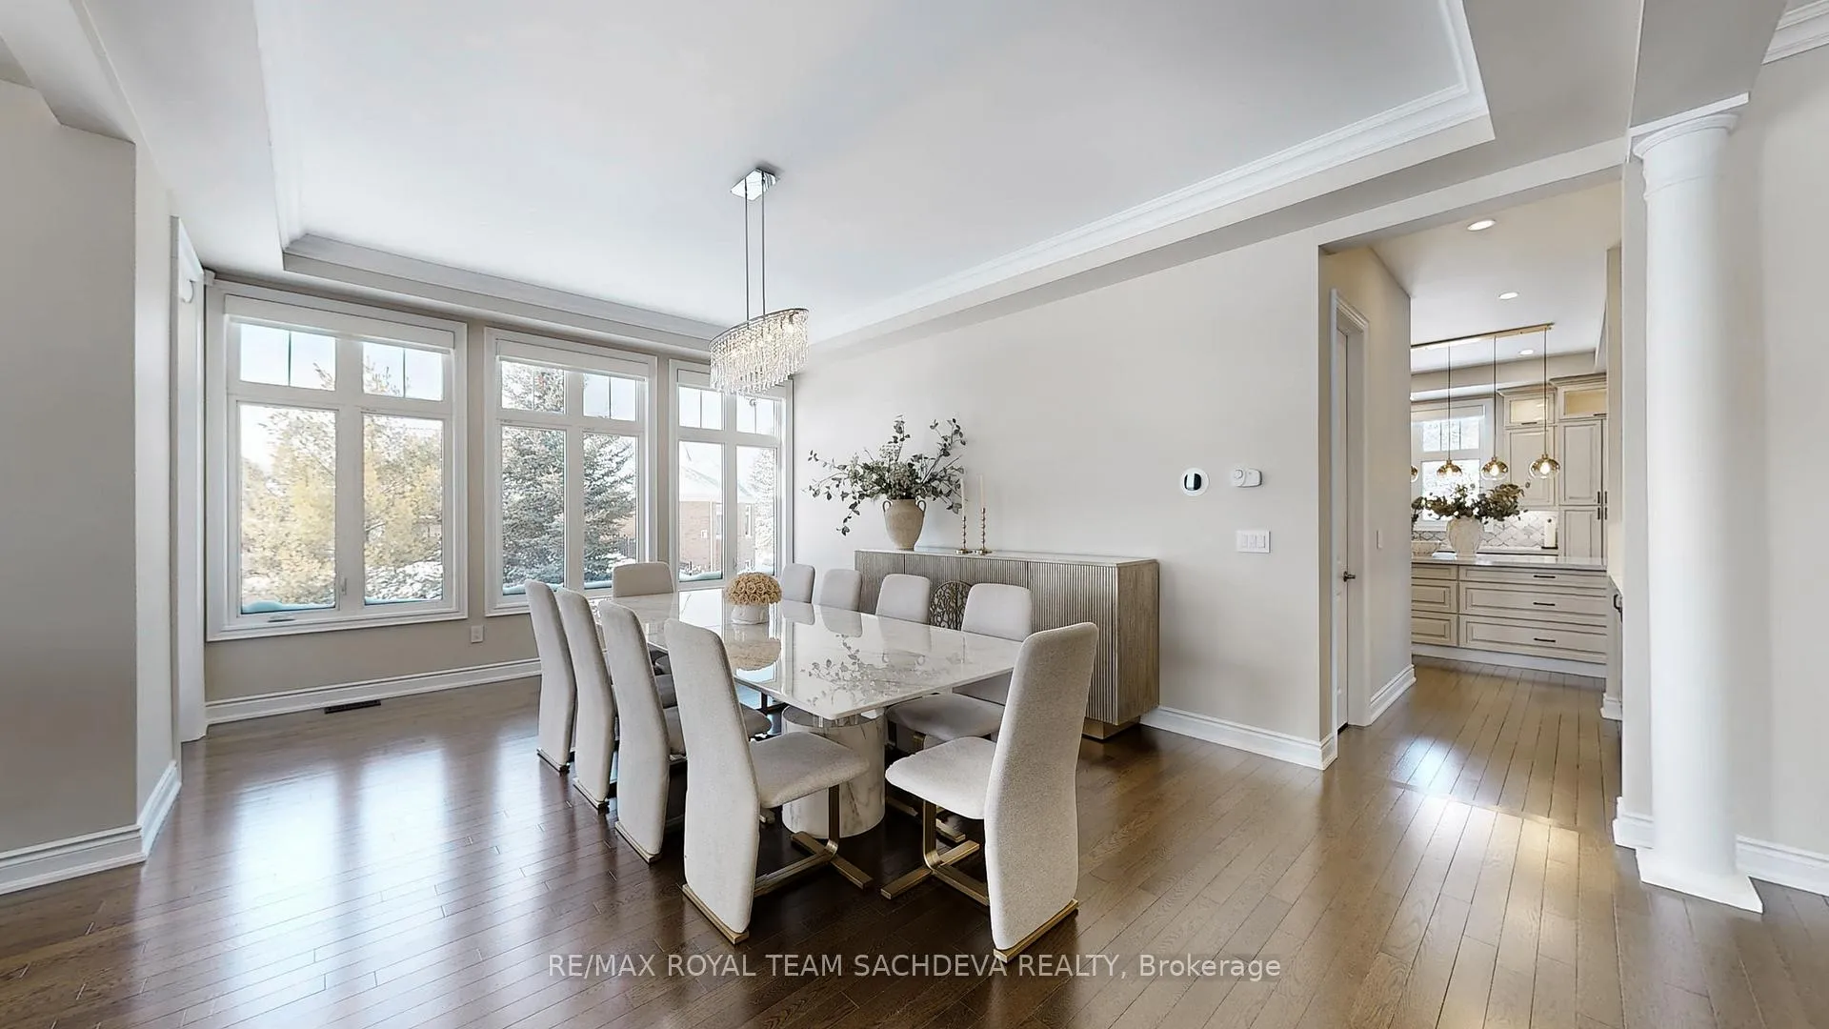
- Dining Room20.01 x 14.10Main level, Hardwood Floor, Open Concept
- Kitchen16.40 x 15.42Main level, Stainless Steel Appl, Pantry, Breakfast Area
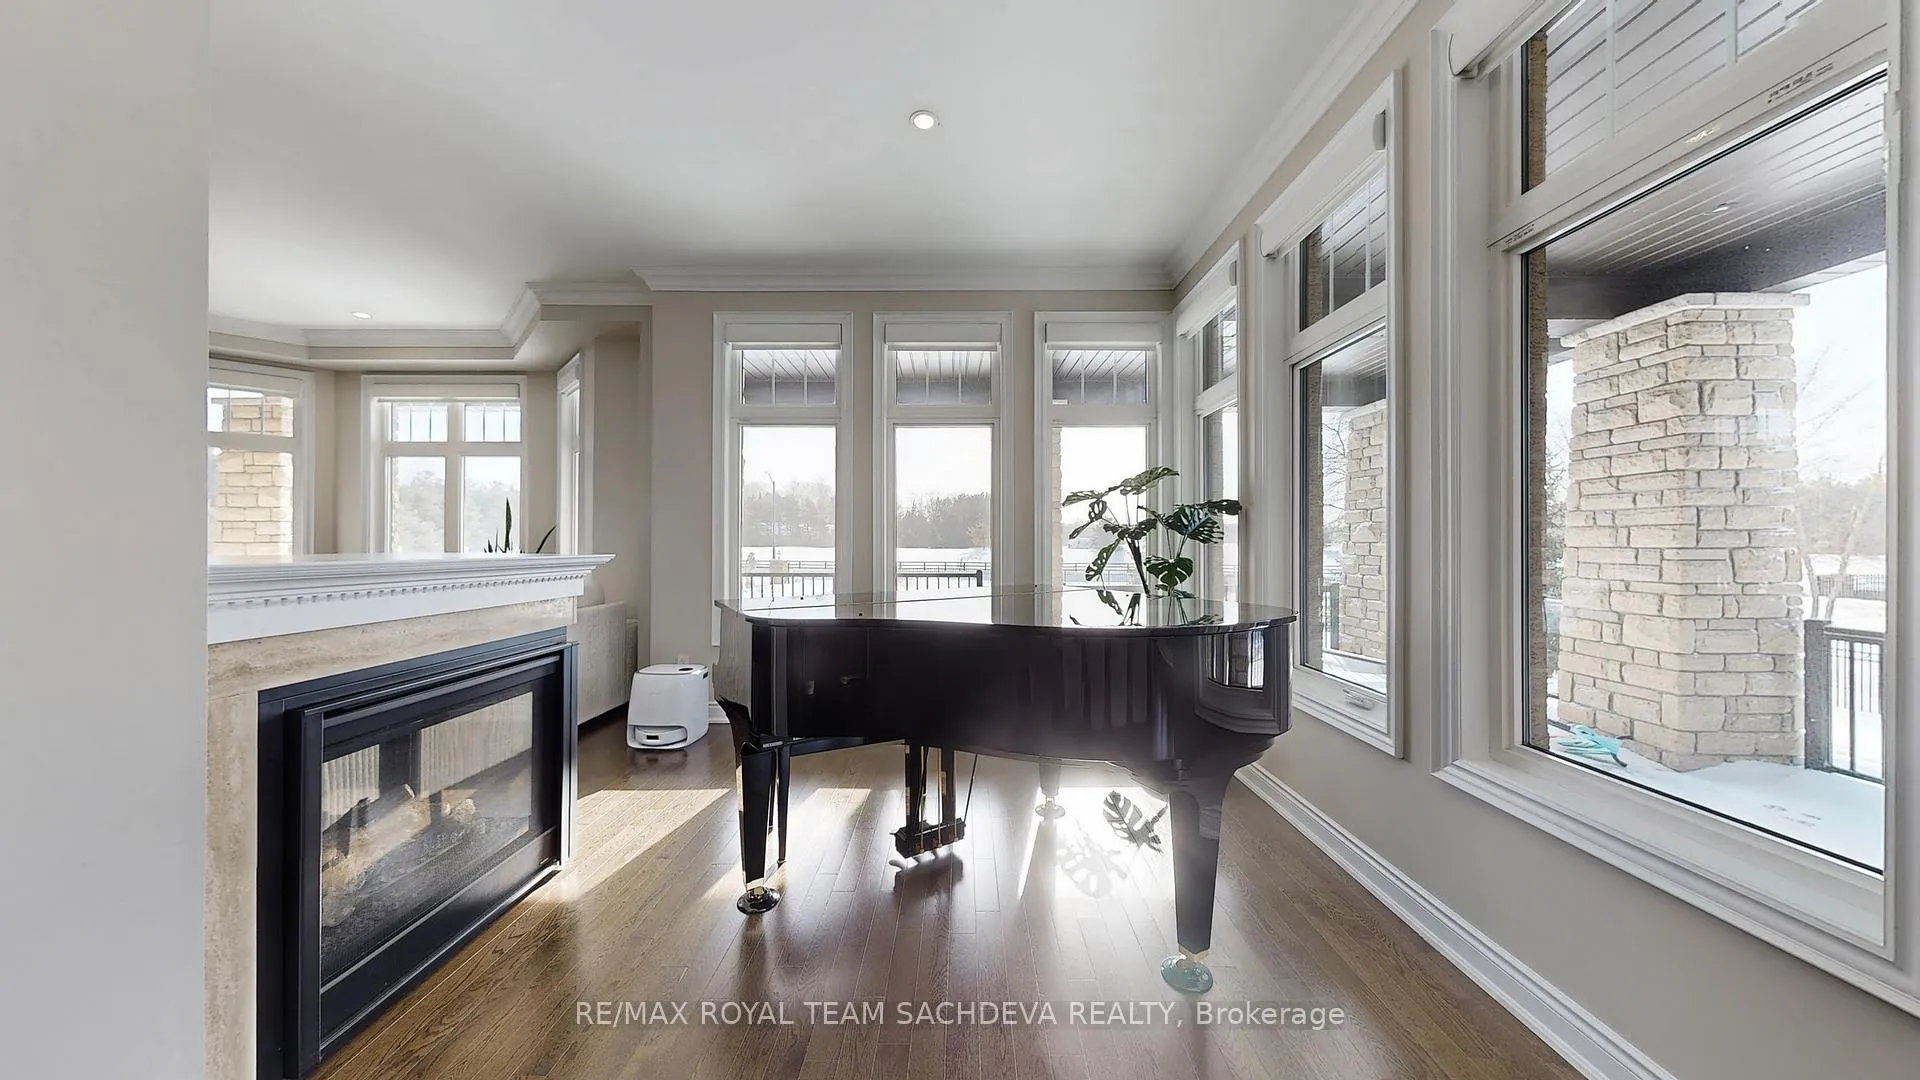
- Family Room11.15 x 11.15Main level, Fireplace, Hardwood Floor, Open Concept
- Office14.10 x 14.10Main level, Double Doors, Hardwood Floor, Side Door
- Primary Bedroom20.01 x 16.73Second level, 5 Pc Ensuite, Hardwood Floor, Walk-In Closet(s)
- Bedroom 215.09 x 12.14Second level, 4 Pc Ensuite, Hardwood Floor
- Bedroom 313.45 x 12.14Second level, 5 Pc Ensuite, Hardwood Floor, Walk-In Closet(s)
- Bedroom 415.74 x 13.45Second level, 5 Pc Ensuite, Hardwood Floor, Walk-In Closet(s)
- Bedroom 514.10 x 14.10Second level, 4 Pc Ensuite, Hardwood Floor
- Bedroom—Second level, Walk-In Closet(s)
Washrooms
- 2-piece, Main
- 5-piece, Second
- 4-piece, Second
- 3-piece, Basement
- Area
- Caledon
- Municipality
- Caledon
- Neighbourhood
- Palgrave
- Main cross streets
- Buckstown Tr/Mount Hope Rd
- Directions
- As Per Google Maps
- MLS® number
- W13220786
- Data source
- Toronto Regional Real Estate Board
- Status change
- 2026-08-02
- Listed on
- 2026-05-31
- Days on market
- 63 days
- Possession date
- 2026-06-01
- Possession type
- Immediate
- Co-op commission
- 1/2 Month Rent
- Listed by
- RE/MAX ROYAL TEAM SACHDEVA REALTY
Home Market Value
Current home valuation for 76 Buckstown Trail, Caledon, Palgrave, Caledon, ON. Listed for $14,500
HOMEH Estimate
$4,173,000
Estimated Sales Range
$3,296,670 - $5,049,330
HOMEH Estimate for 76 Buckstown Trail, Caledon, Palgrave
What this home would sell for today, not its rent
Calculated with a real agent's CMA method — 45+ years of experience, codified. Not an AI guess.
For the owner
Is this your home? Track its value.
Get this home's HOMEH Estimate by email once a month, with how many homes are for sale around you.
Around this home
Data provided by OpenStreetMap & Fraser Institute School Rankings
Ask HOMEH
New!Hi there!
👋Text or call (416) 301-9001
Recommended for you
Based on homes you've looked at.
No recommended properties found.
Nearby similar homes
No nearby properties found.
More real estate resources
Other homes nearby
Explore this area
Nearby neighbourhoods
No nearby listings available.