
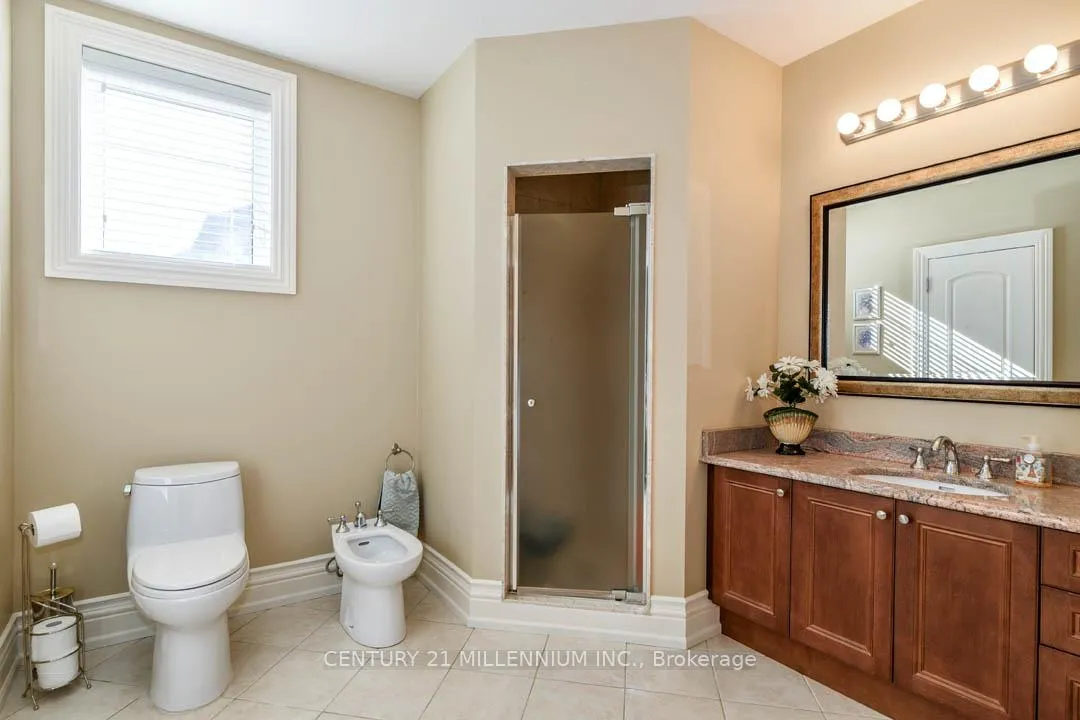
3 Castlewood Court
Caledon (Rural Caledon), ON L7K 0C1
- 3+1Bedrooms
- 4Bathrooms
- 3Garage
- 3500–5000Sq Ft
- $10,597Tax
- 105×315 ftLot Size
 Estimated Value:$2,155,275See Free Estimate Report

This listing has ended. It is no longer available.
Property not available for sale or for rent.
Sale & Price History for 3 Castlewood Court, Caledon, Rural Caledon
| Start Date | End Date | Price | Event | MLS# |
|---|---|---|---|---|
| 2024-09-16 | 2024-12-31 | Login to See Prices | Expired | w9352782 |
Real estate boards require you to or to see the full details of this property.
*Sold prices and complete sale & price history are regulated data. Under the Trust in Real Estate Services Act, 2002 (TRESA) and the rules of the Real Estate Council of Ontario (RECO), and pursuant to the Multiple Listing Service® rules of the Canadian Real Estate Association (CREA) and the Toronto Regional Real Estate Board (TRREB), this information may be shown only to registered users who have agreed to the applicable terms of use (a Virtual Office Website, or "VOW," arrangement). HOMEH Inc., Brokerage therefore provides it to signed-in members only. Creating an account is free and takes under a minute.
About 3 Castlewood Court, Caledon, Rural Caledon
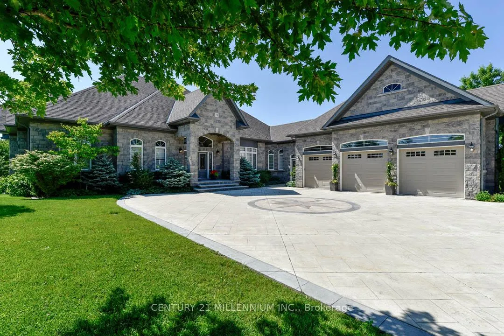
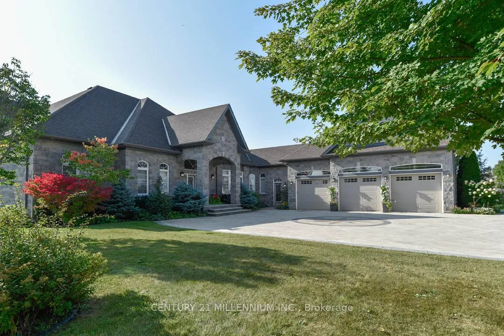
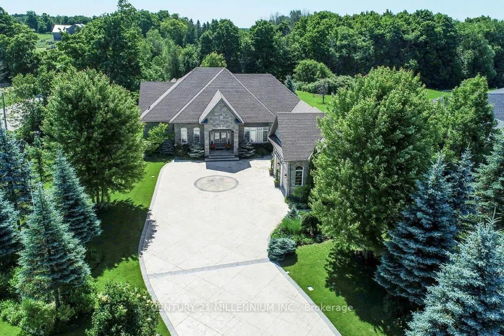
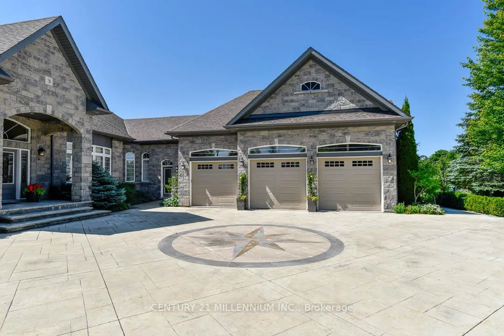
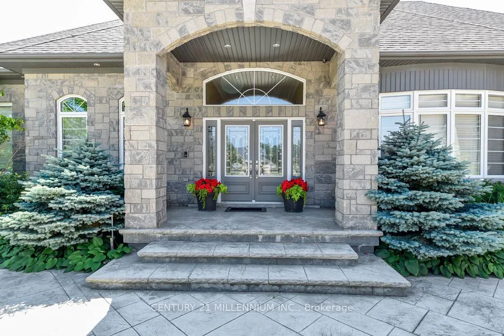
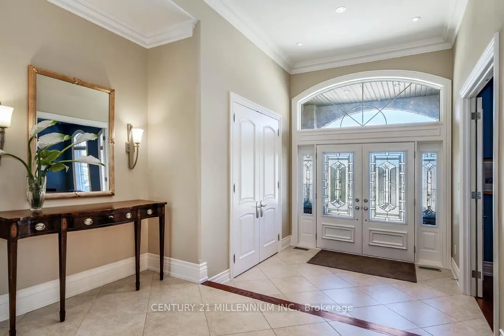
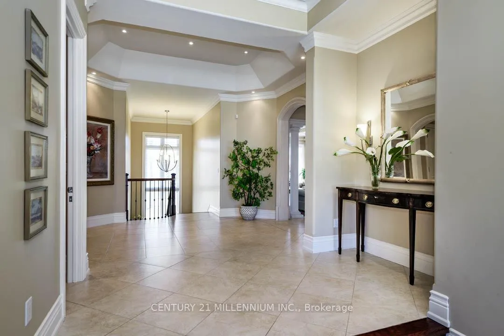
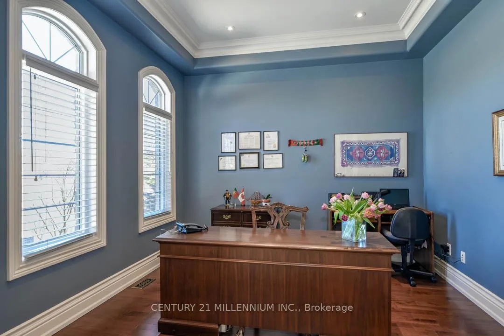
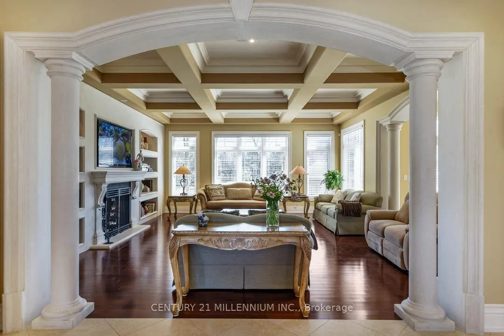
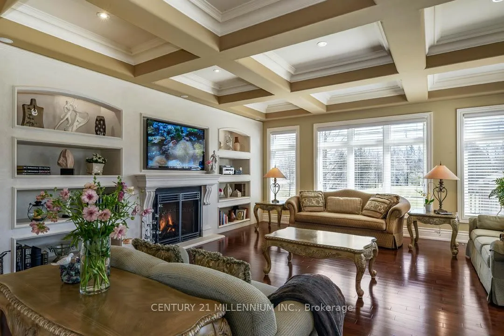
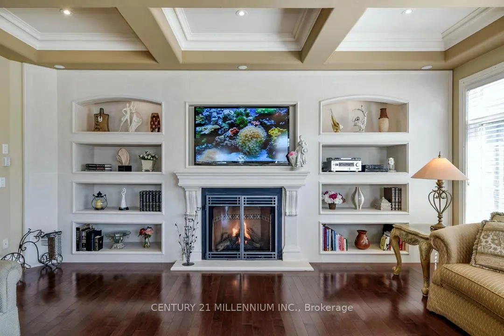
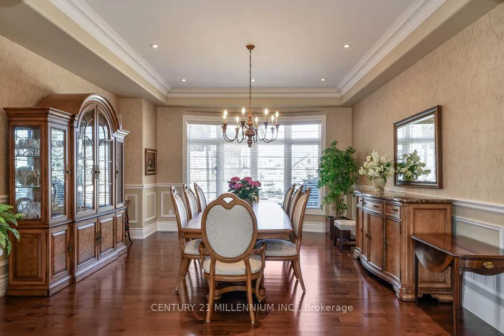
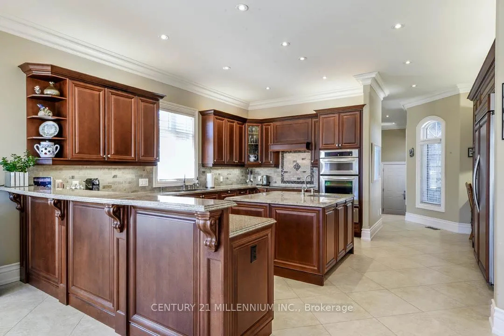
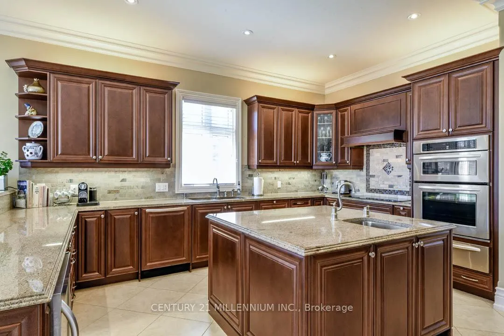
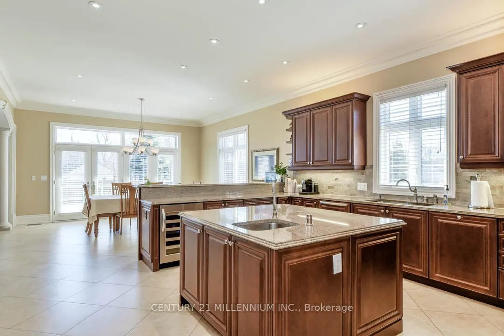
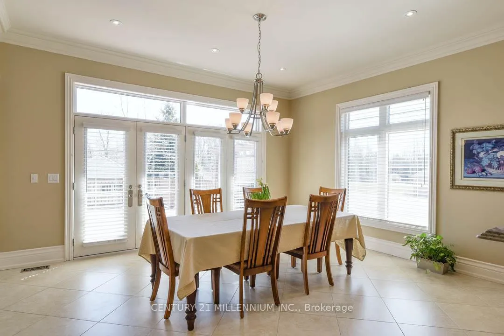
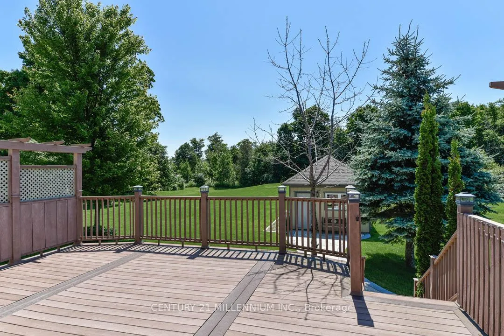
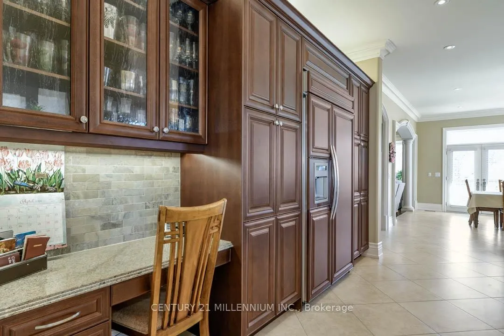
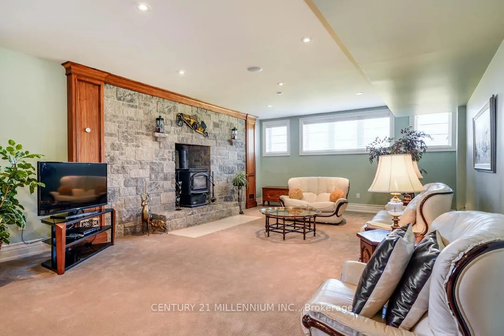
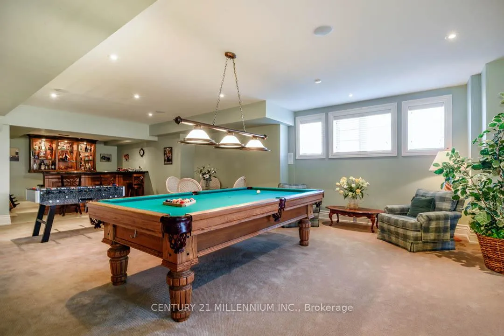
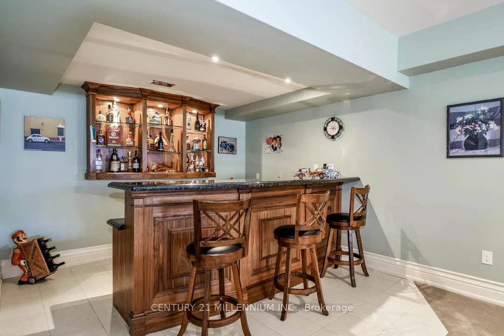
Located on a quiet country cul de sac, with fabulous curb appeal, set on.92 of an acre lot, this custom, quality appointed, 3+1 bedroom stone bungalow offers approximately 3600 square feet plus a fully finished basement. Constructed by the builder for his own use, this property features patterned concrete walkways and driveway with stone entry and pillars, gorgeous perennial gardens, a garden shed with hydro, grand Foyer entry, main floor Office, a stunning Great Rm w/cast trims, wall unit & gas fireplace, coffered ceiling, a formal Dining, a large composite deck located off the chef's Kitchen, and an oversized 3-car garage with 9 ft. doors and separate entry into the basement. The ceilings on the main level are 10 ft. and offer crown moulding, pot lighting. Beautiful rounded corners and archways, high trim and baseboards. The bright lower level offers 9 ft. ceilings and pot lighting and features a large Rec room with wet bar, and woodstove with stone surround, Theatre Rm (potential additional bedroom) w/ built in cabinetry, projector & screen, 4th Bedroom with 4-piece ensuite, garage access, multiple storage rooms & a wine cellar. Quality craftsmanship and impeccably maintained! A 5 minute drive to Mount Alverno Luxury Resort, Sonnen Hill Brewing, Hockley Valley Ski, Spa & Golf Resort Plus Winery, the Bruce Trail & more!
Key Facts & Features
Property Costs
- Annual Property Tax Amount
- $10,597
- Land Transfer Tax Fee
- $51,450
- Basement Type
- Finished, Separate Entrance
Interior Features
- Laundry Level
- Main Level
- Interior Extras
- Other
- Fireplace/Stove
- Yes
- Elevator
- No
Exterior Features
- Pool
- None
- Other Structures
- Garden Shed
Building
- Building Type
- Detached
- Building Style
- Bungalow
- Approx Age
- 6-15
Construction
- Exterior Finish
- Stone
- Roof
- Asphalt Shingle
- Foundation Details
- Poured Concrete
- Special Designation
- Unknown
Lot
- Lot Front
- 105.45 ft
- Lot Depth
- 315.35 ft
Parking & Garages
- Garage Type
- Attached
- Garage Spaces
- 3
- Parking Spaces
- 10
- Total Garage And Parking Spaces
- 13
Heating & Cooling
- Heat Source
- Gas
- Heat Type
- Forced Air
- Air Conditioning
- Central Air
- Water
- Municipal
- Sewers
- Septic
- Natural Gas
- Yes
- Hydro
- Yes
- Cable
- No
- Telephone
- Available
- Bedrooms
- 3 + 1
- Washrooms
- 4
- Kitchens
- 1
Room sizes
- Office—Main level, Hardwood Floor, French Doors, Crown Moulding
- Great Room—Main level, Gas Fireplace, Coffered Ceiling(s), Pot Lights
- Kitchen—Main level, Open Concept, Granite Floor, Stainless Steel Appl
- Breakfast—Main level, W/O To Deck, Pot Lights, Crown Moulding
- Dining Room—Main level, Hardwood Floor, Pot Lights, Crown Moulding
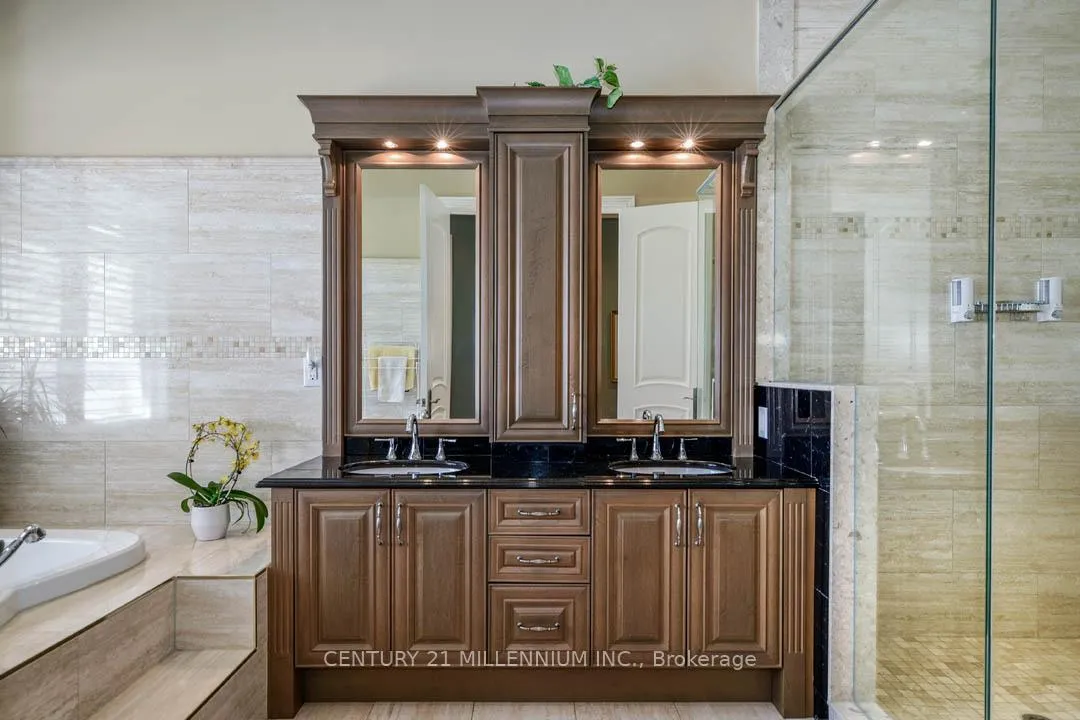
- Primary Bedroom—Main level, Overlooks Backyard, 6 Pc Ensuite, Walk-In Closet(s)
- Bedroom 2—Main level, Hardwood Floor, Walk-In Closet(s), Crown Moulding
- Bedroom 3—Main level, Hardwood Floor, Double Closet, 5 Pc Ensuite
- Recreation—Basement level, Above Grade Window, Pot Lights, Wood Stove
- Media Room—Basement level, Above Grade Window, B/I Bookcase, Built-in Speakers
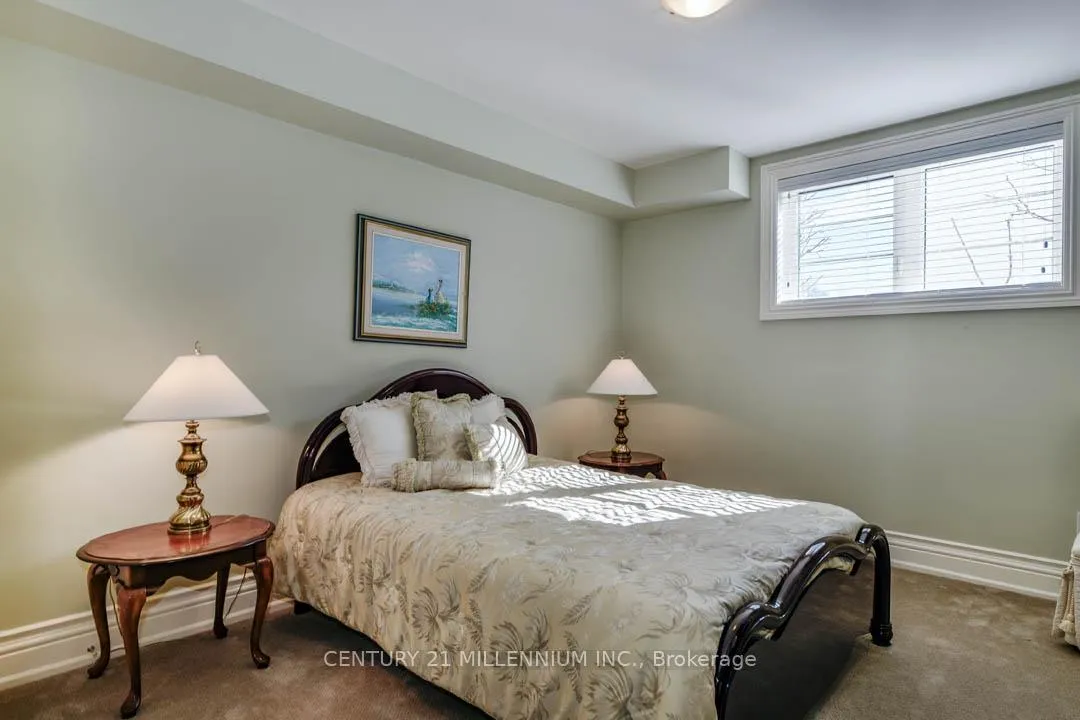
- Bedroom 4—Basement level, Above Grade Window, 4 Pc Ensuite, Double Closet
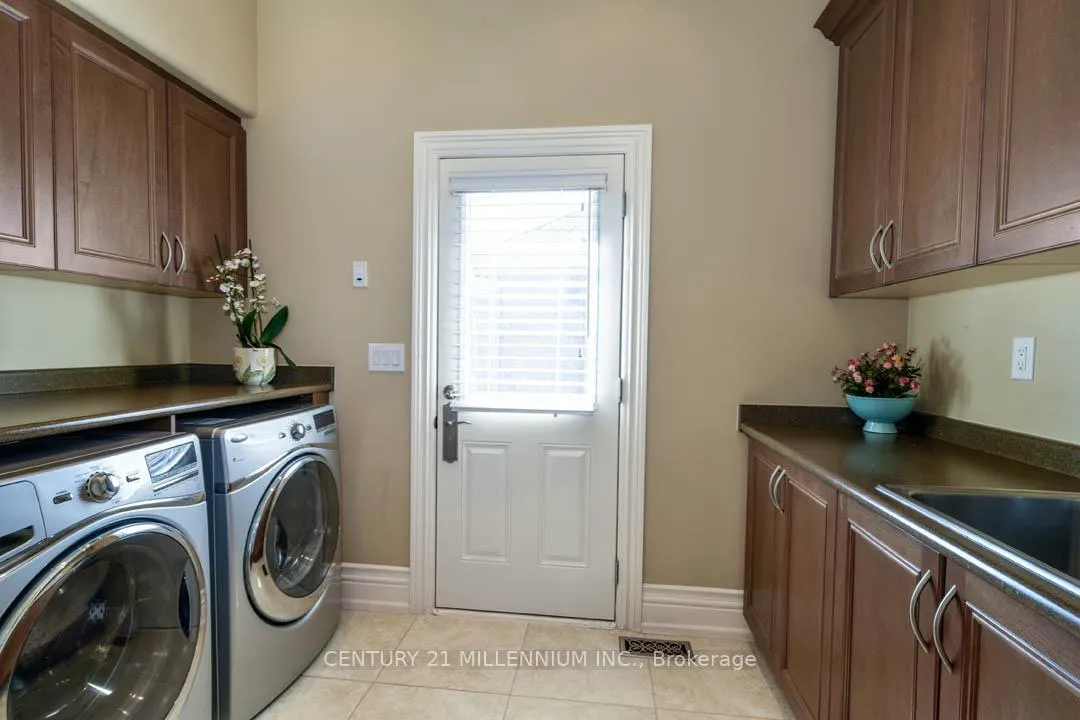
- Laundry—Main level, Stainless Steel Sink, Side Door
Washrooms
- 2-piece, Main
- 5-piece, Main
- 6-piece, Main
- 4-piece, Main
- Municipality
- Caledon
- Neighbourhood
- Rural Caledon
- Main cross streets
- Heart Lake Rd N of Beech Grove Sdrd.
- Waterfront
- None
- MLS® number
- W9352782
- Data source
- Toronto Regional Real Estate Board
- Status change
- 2024-12-31
- Listed on
- 2024-09-16
- Days on market
- 106 days
- Possession type
- To Be Arranged
- Co-op commission
- 2.5%+HST
- Seller
- Listed by
- Century 21 Millennium Inc.
Home Market Value
Current home valuation for 3 Castlewood Court, Caledon, Rural Caledon, Caledon, ON. Listed for $2,599,000
HOMEH Estimate
$2,155,275
Estimated Sales Range
$1,293,165 - $3,017,385
HOMEH Estimate for 3 Castlewood Court, Caledon, Rural Caledon
Calculated with a real agent's CMA method — 45+ years of experience, codified. Not an AI guess.
For the owner
Is this your home? Track its value.
Get this home's HOMEH Estimate by email once a month, with how many homes are for sale around you.
Mortgage Payment Calculator
Compare up to 4 down payment scenarios
20% required for homes $1.5M or more
$519,800
| Scenario 1 | Scenario 2 | Scenario 3 | Scenario 4 | |
|---|---|---|---|---|
−Down payment | % $ | % $ | % $ | % $ |
+CMHC insurance | $0 | $0 | $0 | $0 |
=Total mortgage | $2,079,200 | $1,949,250 | $1,819,300 | $1,689,350 |
Amortization | ||||
Mortgage rate | % | % | % | % |
| Payment frequency | ||||
=Mortgage payment | $10,152monthly | $9,517monthly | $8,883monthly | $8,248monthly |
Land Transfer Tax
$51,450
$51,450
Around this home
No schools found nearby
Data provided by OpenStreetMap & Fraser Institute School Rankings
Ask HOMEH
New!Hi there!
👋Text or call (416) 301-9001
Recommended for you
Based on homes you've looked at.
No recommended properties found.
Nearby similar homes
No nearby properties found.
More real estate resources
Other homes nearby
Explore this area
Nearby neighbourhoods
No nearby listings available.