
6 Tormore Road
Caledon (Bolton East), ON L7E 4K6
- 3Bedrooms
- 3Bathrooms
- 1Garage
- —Sq Ft
- $4,888Tax
- 20×90 ftLot Size
 Estimated Value:$813,525See Free Estimate Report

Property not available for sale or for rent.
HOMEH One: full-service selling for a 1% listing fee. The buyer's agent commission is separate.
Free Home EvaluationHow Much Is My Home Worth?Homes for Sale NearbySale & Price History for 6 Tormore Road, Caledon, Bolton East
| Start Date | End Date | Price | Event | MLS# |
|---|---|---|---|---|
| 2025-03-20 | 2025-04-01 | Login to See Prices | Sold | w12031015 |
Real estate boards require you to or to see the full details of this property.
*Sold prices and complete sale & price history are regulated data. Under the Trust in Real Estate Services Act, 2002 (TRESA) and the rules of the Real Estate Council of Ontario (RECO), and pursuant to the Multiple Listing Service® rules of the Canadian Real Estate Association (CREA) and the Toronto Regional Real Estate Board (TRREB), this information may be shown only to registered users who have agreed to the applicable terms of use (a Virtual Office Website, or "VOW," arrangement). HOMEH Inc., Brokerage therefore provides it to signed-in members only. Creating an account is free and takes under a minute.
About 6 Tormore Road, Caledon, Bolton East
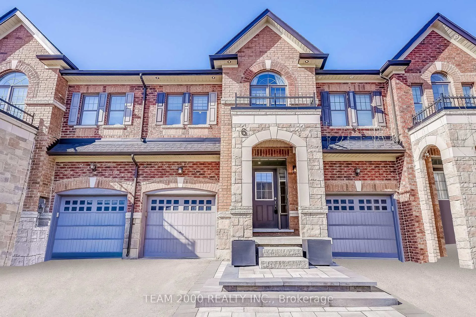
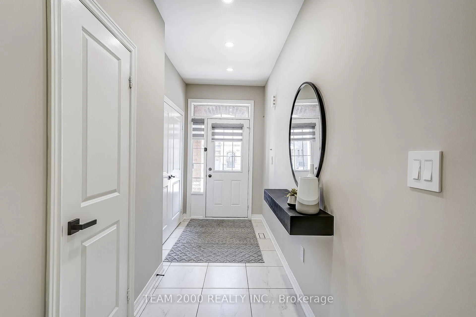
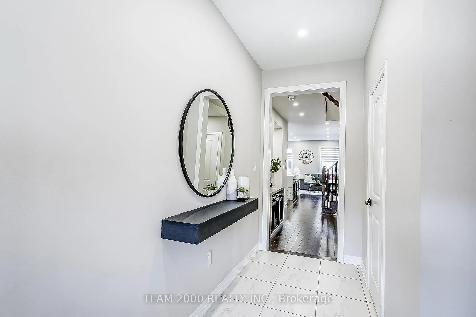
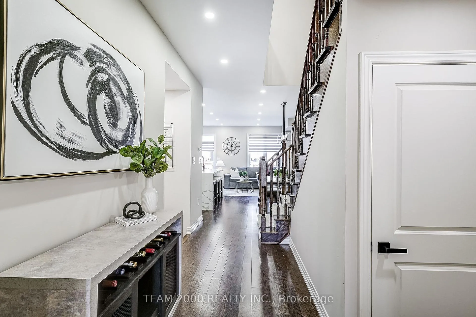
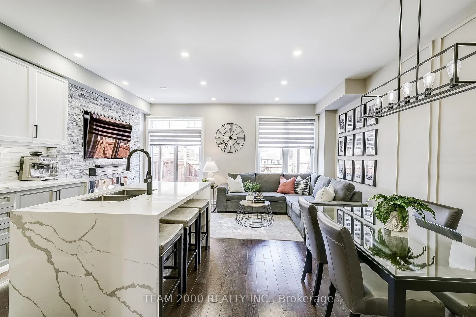
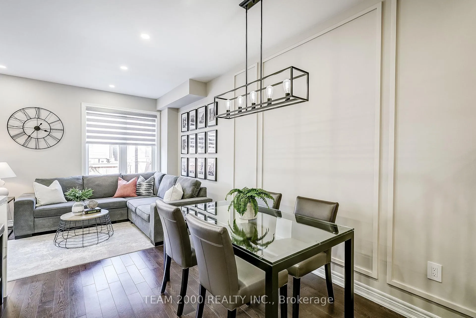
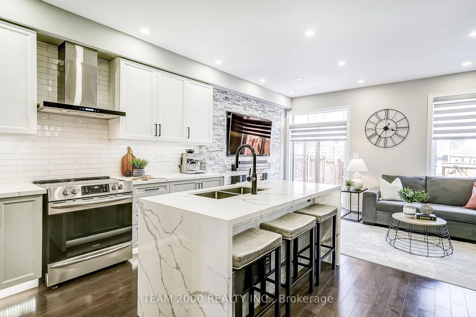
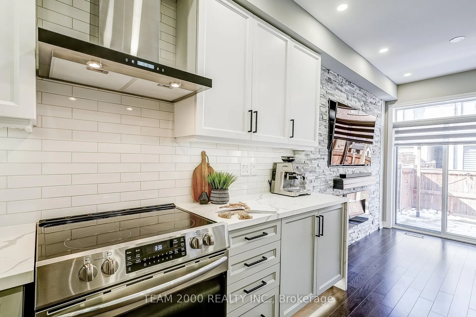
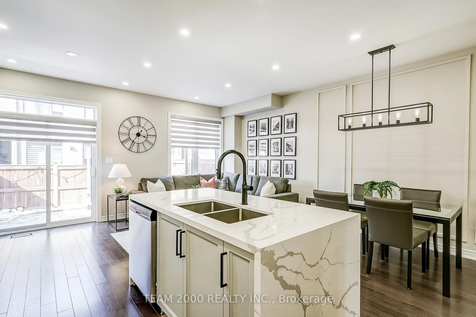
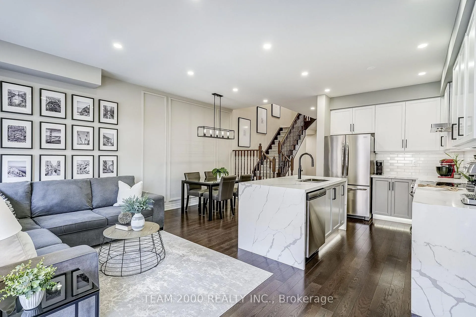
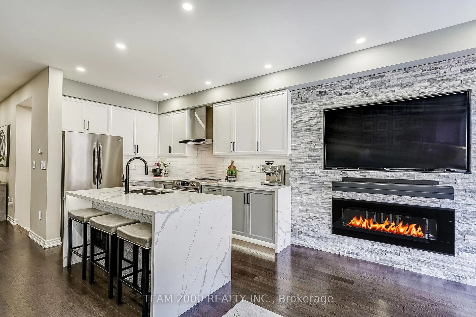
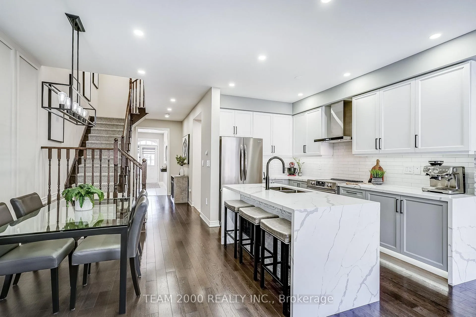
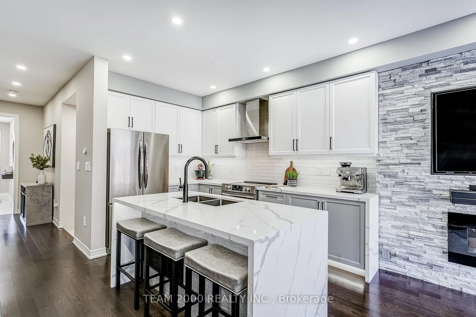
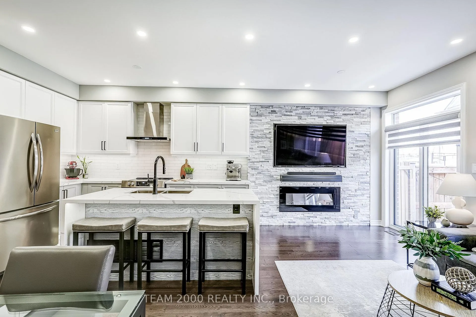
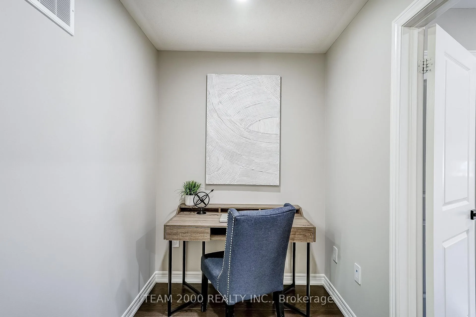
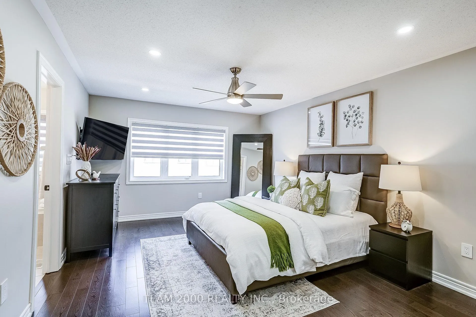
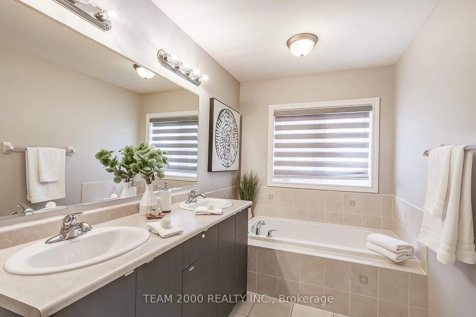
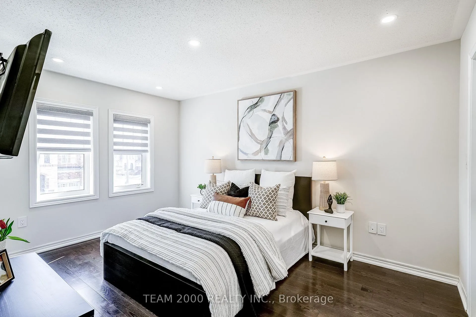
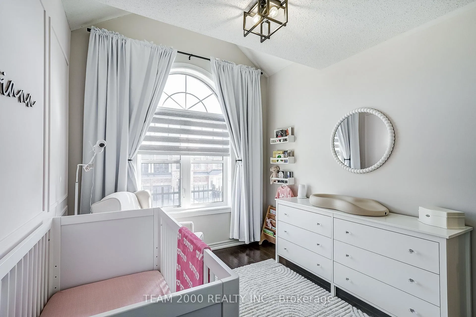
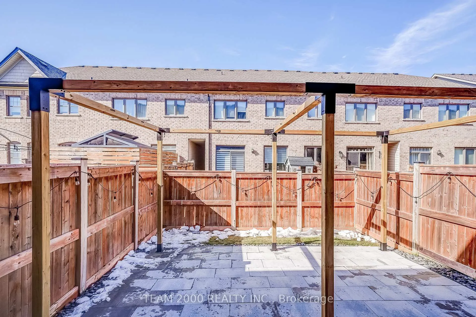
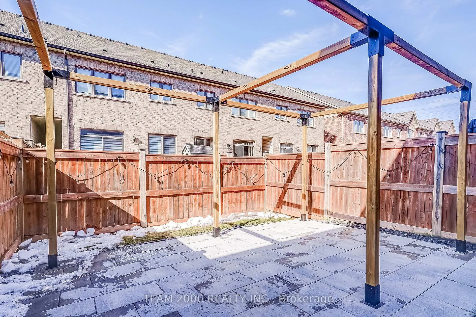
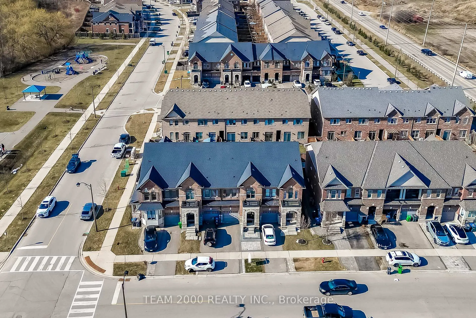
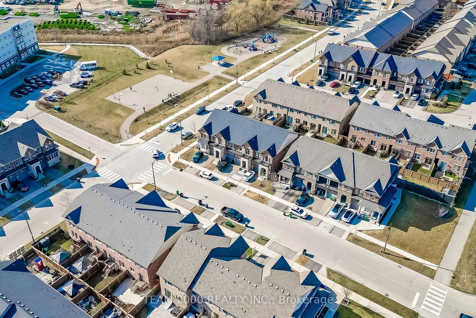
Welcome to 6 Tormore Road. A Luxury Packaged Freehold Townhome Set on a Quiet Child Safe Street in the Sought-After Bolton Gateway Community. Located Steps to Every Single Amenity Including Shops, Parks, Recreation Centers and within Boundaries to Bolton's Top-Ranking Schools. Meticulously Maintained and Tastefully Decorated, The Home Features an All Brick Exterior Elevation Featuring Stone Portico Complete with Decorative Precast. Set on a Fully Fenced Lot with Professionally Landscaped Grounds That Include Interlock Pavers on Front, & Rear Patio, with a Breezeway from Garage to Rear Patio for Added Convenience. 1600+ Square Feet, Bright Sun-Filled Rooms, Spacious Bedrooms with Ample Closet Spaces with Organizers, Upper Level Computer Niche, Countless Recent Renos and Features Including Nine Foot Smooth Finish Ceilings on Main Level, Recessed LED Pot-Lighting on Dimmers and Programmable Timer Switches, Stained Hardwood Flooring Throughout, Oak Staircase, Custom Millwork and Detailed Feature Walls, Electric Linear Fireplace, Large Casement Windows with Custom Roller Zebra Blinds. Meal Time Will Come Easy in this Eat-In Contemporary Kitchen Complete with All the Bells and Whistles Including Upgraded Extended Height Maple Cabinets with LED Valance and Kick Plate Lighting, Imported Quartz Countertop with Waterfall, Stainless Steel Frigidaire Gallery Appliance Package. It Doesn't End Here...Access From Garage, Ample Closet and Storage Spaces, Upgraded Door Levers, Custom Floor Registers/Vents, Exterior LED Soffit Potlights, Central Vacuum with Related Equipment, 100 Amp Service Breaker Panel, High Efficiency Furnace and Humidifier, Central Air Conditioner, Gas Line for BBQ, Electronic Belt Drive Garage Door Opener with Remotes and Keypad, Security System, Unspoiled Basement with Rough-In 3 Pc Bathroom and Cold Cellar, Wonderful Neighbours, and the List Goes On and On...
Key Facts & Features
Property Costs
- Annual Property Tax Amount
- $4,888
- Land Transfer Tax Fee
- $15,175
Rental Items
- Rental Equipment
- Hot Water Tank (Rental)
- Under Contract
- Hot Water Heater
- Basement Type
- Unfinished
Interior Features
- Interior Extras
- Auto Garage Door Remote, Carpet Free, Central Vacuum, Rough-In Bath, Sump Pump, Water Heater
- Fireplace/Stove
- Yes
- Fireplace Features
- Electric, Fireplace Insert, Living Room
- Elevator
- No
Exterior Features
- Exterior Extras
- Patio, Landscaped
- Pool
- None
- Property Features
- Fenced Yard, Park, Rec./Commun.Centre, School, School Bus Route
Building
- Building Type
- Freehold Townhouse
- Building Style
- 2-Storey
Construction
- Exterior Finish
- Brick, Stone
- Roof
- Asphalt Shingle
- Foundation Details
- Poured Concrete
- Special Designation
- Unknown
Lot
- Lot Front
- 20.01 ft
- Lot Depth
- 90.22 ft
- Lot Shape
- Rectangular
Inclusions
- Inclusions
- Existing Stainless Steel Fridge, Stove, Hood Fan, Dishwasher, Washer & Dryer, B/I Electric Linear Fireplace, Gas Line for BBQ, All Existing Light Fixtures, All Existing Window Covering.
Exclusions
- Exclusions
- N/A
Parking & Garages
- Garage Type
- Built-In
- Garage Spaces
- 1
- Parking Spaces
- 1
- Total Garage And Parking Spaces
- 2
Heating & Cooling
- Heat Source
- Gas
- Heat Type
- Forced Air
- Air Conditioning
- Central Air
- Water
- Municipal
- Sewers
- Sewer
- Natural Gas
- Yes
- Hydro
- Yes
- Cable
- Available
- Telephone
- Available
- Bedrooms
- 3
- Washrooms
- 3
- Kitchens
- 1
Room sizes
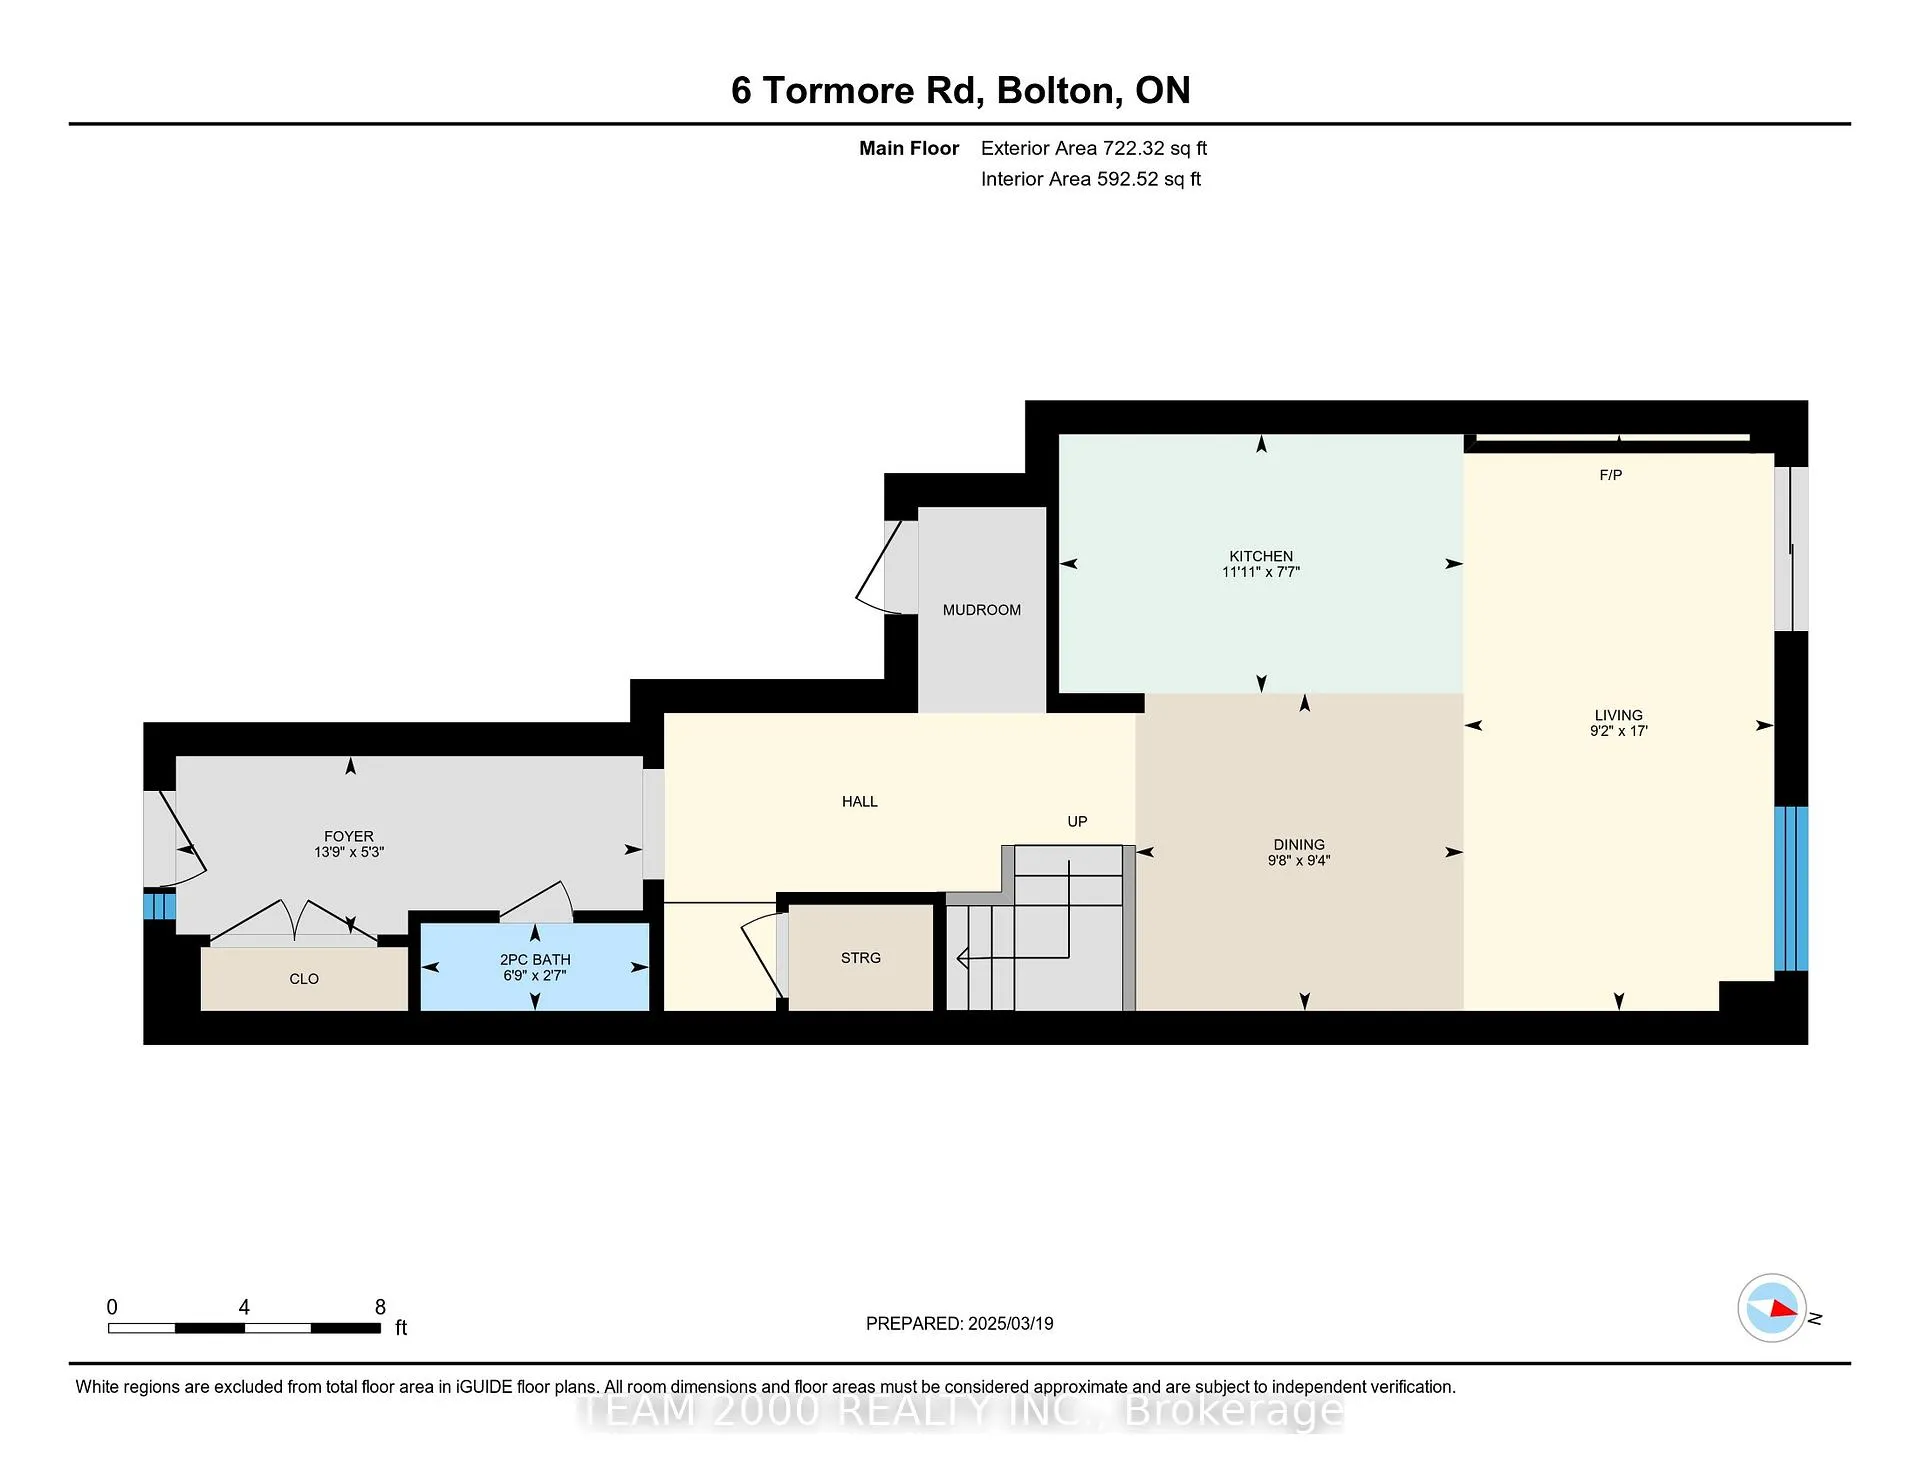
- Foyer—Main level, Ceramic Floor, Pot Lights, 2 Pc Bath
- Kitchen—Main level, Hardwood Floor, Quartz Counter, Centre Island
- Dining Room—Main level, Hardwood Floor, Wainscoting, Open Concept
- Living Room—Main level, Hardwood Floor, Fireplace, W/O To Patio
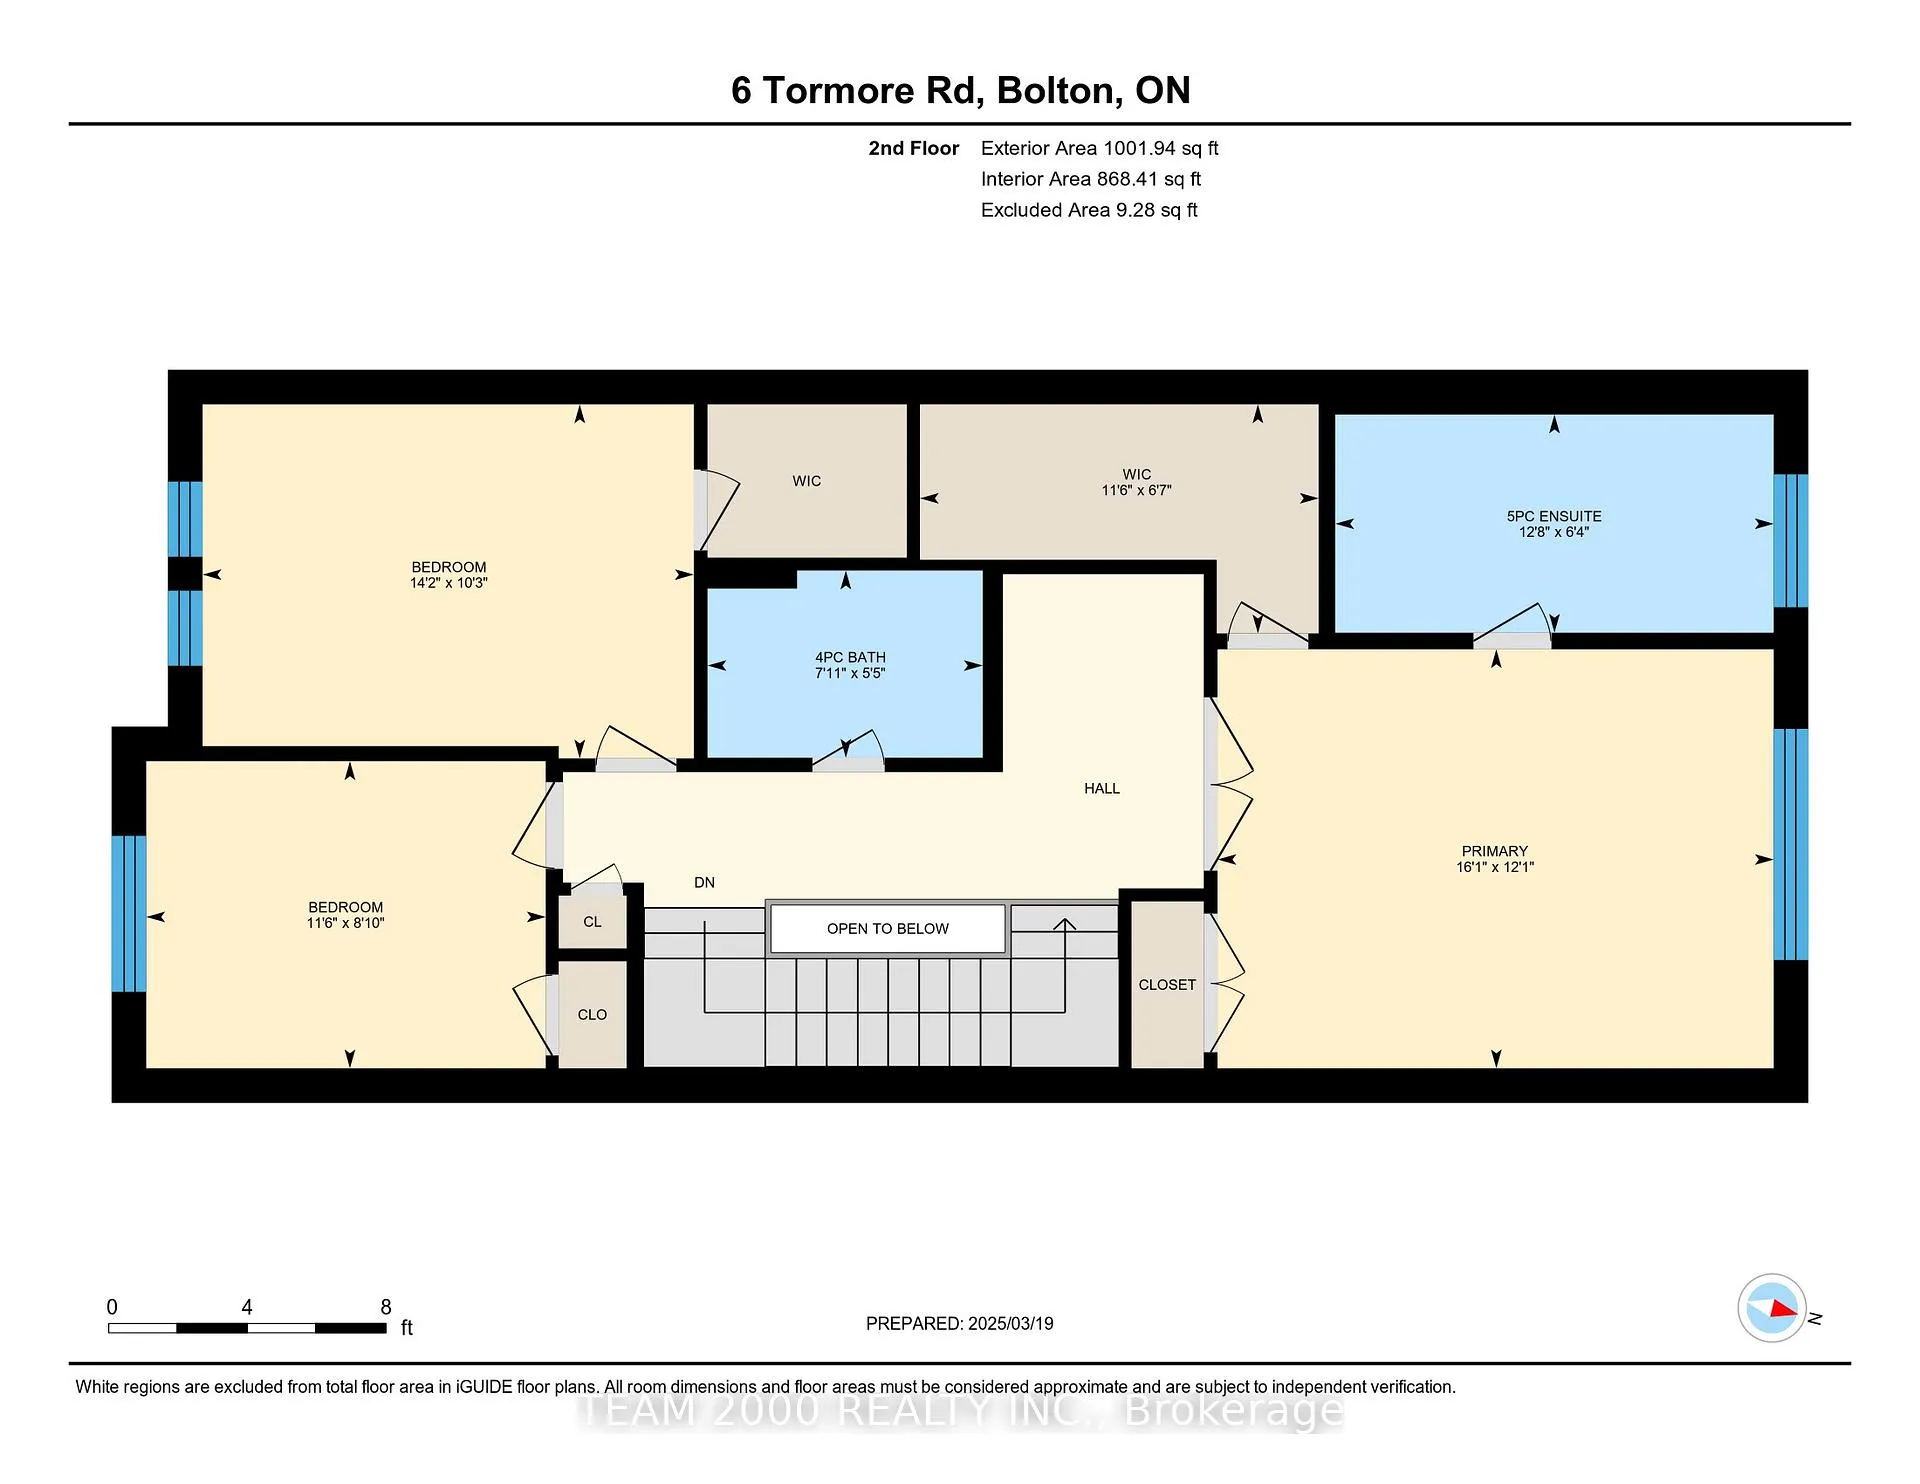
- Primary Bedroom—Second level, Hardwood Floor, Walk-In Closet(s), 5 Pc Ensuite
- Bedroom 2—Second level, Hardwood Floor, Pot Lights, Walk-In Closet(s)
- Bedroom 3—Second level, Hardwood Floor, Vaulted Ceiling(s), Closet
Washrooms
- 2-piece, Main
- 4-piece, Second
- 5-piece, Second
- Municipality
- Caledon
- Neighbourhood
- Bolton East
- Main cross streets
- Albion Vaughan Road & Kirby Road
- Directions
- Refer to Google Maps
- MLS® number
- W12031015
- Data source
- Toronto Regional Real Estate Board
- Status change
- 2025-04-01
- Listed on
- 2025-03-20
- Days on market
- 12 days
- Possession type
- 60-89 days
- Co-op commission
- 2.25% + HST
- Seller
- Listed by
- TEAM 2000 REALTY INC.
Home Market Value
Current home valuation for 6 Tormore Road, Caledon, Bolton East, Caledon, ON. Listed for $934,990
HOMEH Estimate
$813,525
Estimated Sales Range
$642,685 - $984,365
HOMEH Estimate for 6 Tormore Road, Caledon, Bolton East
Calculated with a real agent's CMA method — 45+ years of experience, codified. Not an AI guess.
For the owner
Is this your home? Track its value.
Get this home's HOMEH Estimate by email once a month, with how many homes are for sale around you.
Mortgage Payment Calculator
Compare up to 4 down payment scenarios
5% on first $500K + 10% on $434,990 over $500K
$68,499
| Scenario 1 | Scenario 2 | Scenario 3 | Scenario 4 | |
|---|---|---|---|---|
−Down payment | % $ | % $ | % $ | % $ |
+CMHC insurance | $34,632 | $26,086 | $22,253 | $0 |
=Total mortgage | $900,433 | $867,577 | $816,994 | $747,992 |
Amortization | ||||
Mortgage rate | % | % | % | % |
| Payment frequency | ||||
=Mortgage payment | $4,396monthly | $4,236monthly | $3,989monthly | $3,652monthly |
Land Transfer Tax
$15,175
$15,175
Around this home
No schools found nearby
Data provided by OpenStreetMap & Fraser Institute School Rankings
Ask HOMEH
New!Hi there!
👋Text or call (416) 301-9001
Recommended for you
Based on homes you've looked at.
No recommended properties found.
Nearby similar homes
No nearby properties found.
More real estate resources
Other homes nearby
Explore this area
Nearby neighbourhoods
No nearby listings available.