
48 Cottonfield Circle
Caledon (Rural Caledon), ON L7C 3N1
- 4+1Bedrooms
- 5Bathrooms
- 2Garage
- 2500–3000Sq Ft
- $6,520Tax
- 48×110 ftLot Size
 Estimated Value:$1,398,000See Free Estimate Report

Property not available for sale or for rent.
HOMEH One: full-service selling for a 1% listing fee. The buyer's agent commission is separate.
Free Home EvaluationHow Much Is My Home Worth?Homes for Sale NearbySale & Price History for 48 Cottonfield Circle, Caledon, Rural Caledon
Real estate boards require you to or to see the full details of this property.
*Sold prices and complete sale & price history are regulated data. Under the Trust in Real Estate Services Act, 2002 (TRESA) and the rules of the Real Estate Council of Ontario (RECO), and pursuant to the Multiple Listing Service® rules of the Canadian Real Estate Association (CREA) and the Toronto Regional Real Estate Board (TRREB), this information may be shown only to registered users who have agreed to the applicable terms of use (a Virtual Office Website, or "VOW," arrangement). HOMEH Inc., Brokerage therefore provides it to signed-in members only. Creating an account is free and takes under a minute.
About 48 Cottonfield Circle, Caledon, Rural Caledon
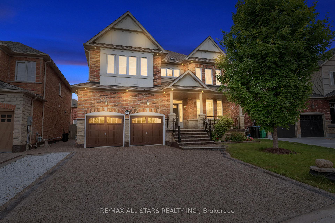
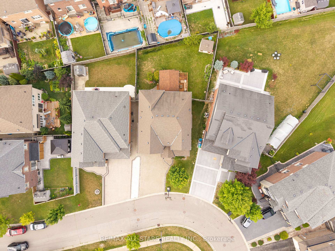
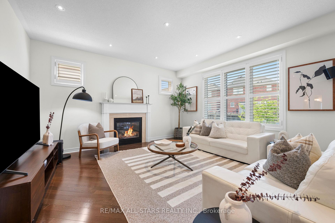
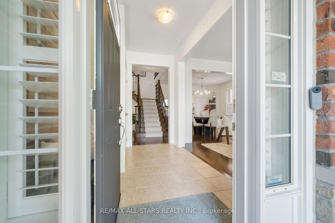
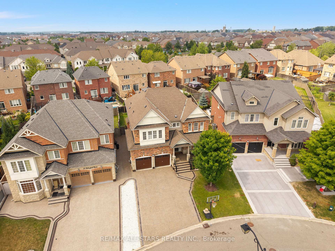
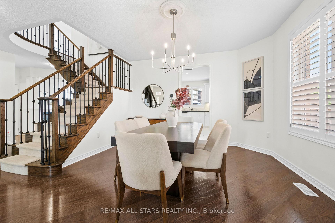
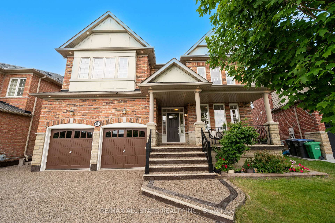
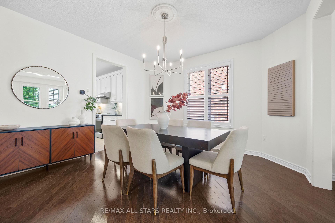
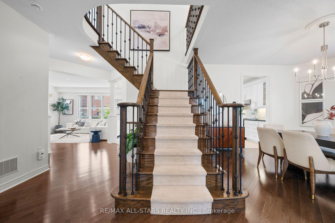
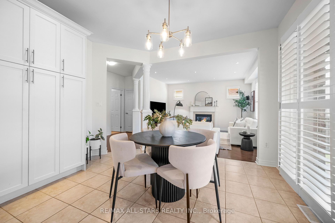
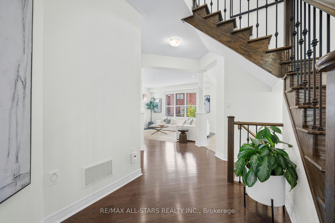
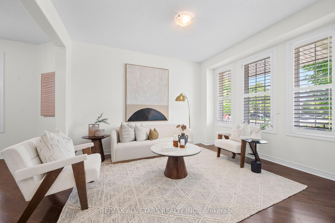
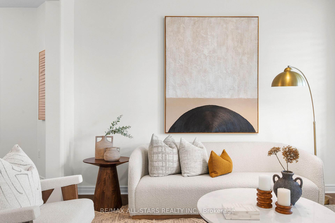
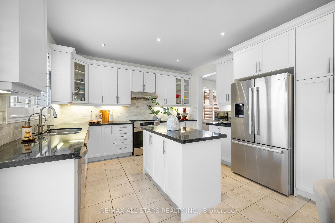
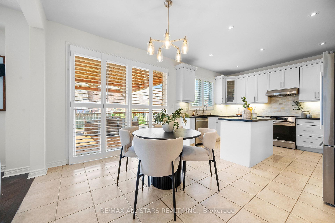
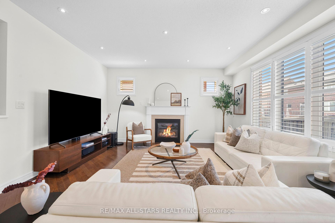
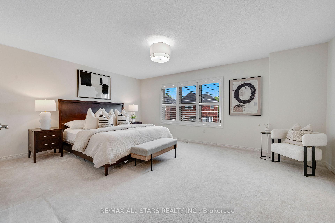
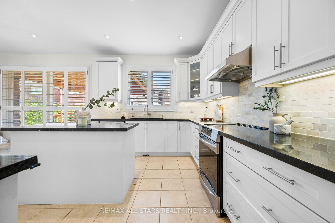
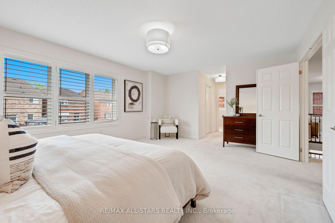
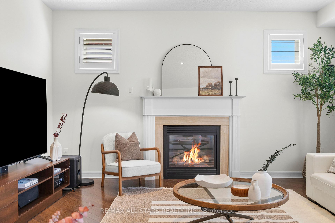
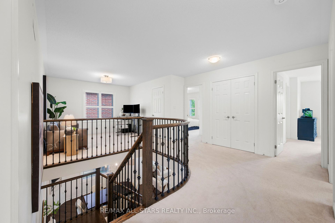
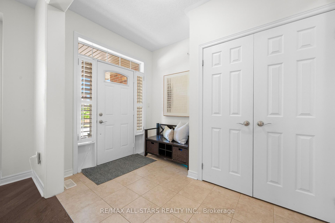
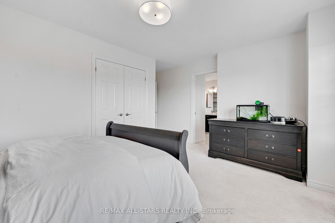
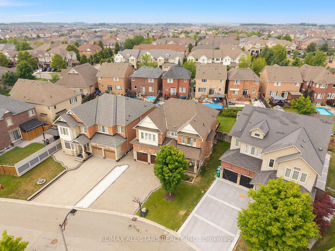
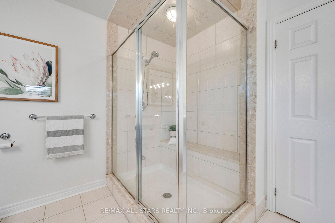
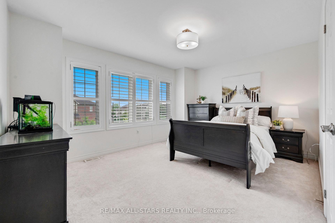
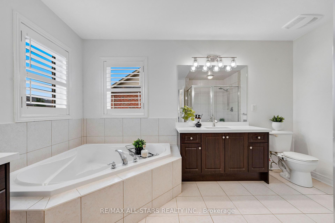
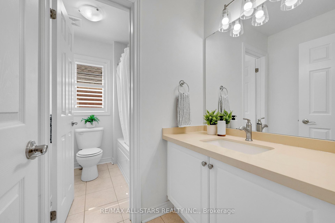
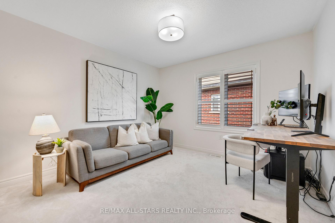
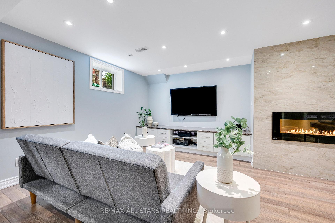
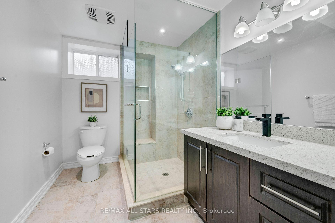
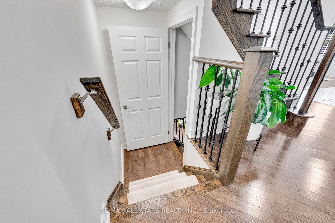
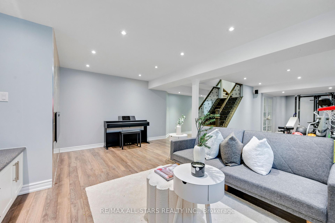
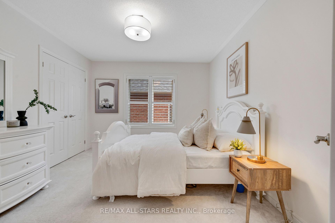
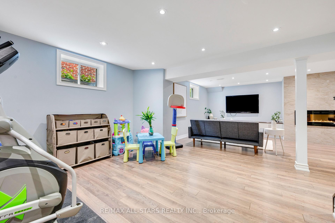
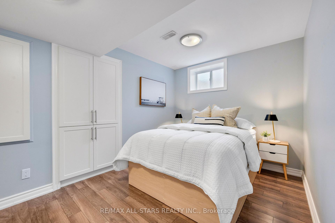
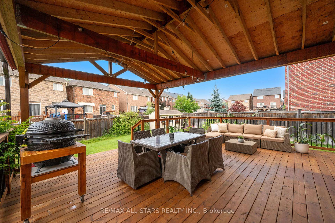
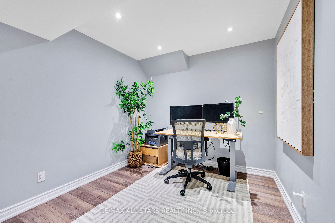
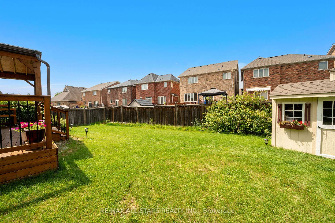
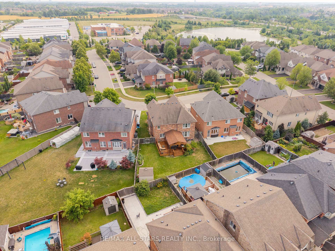
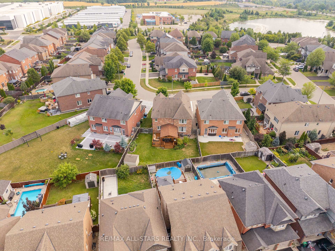
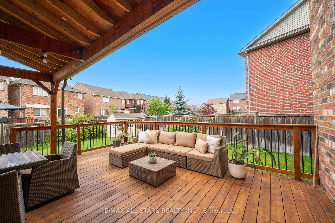
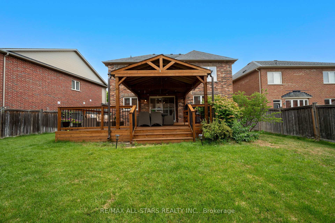
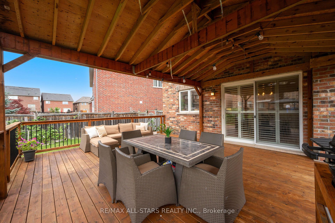
Welcome to the Crown Jewel of Southfields Village. Nestled on the family-friendly Cottonfield Circle in Southern Caledon, this coveted Brook Lane model sits proudly on a premium 48-ft pie-shaped lot. An exceptional opportunity in the sought-after Southfields community. From the moment you arrive, the home makes an impression: a pebble-finish driveway with decorative inlays, warm exterior pot lights, elegant sconce lighting, and a charming front porch all create grand, yet inviting curb appeal. Inside, discover nearly 3,000 sq. ft. of well appointed above-grade living space, complemented by a fully finished basement. The main floor features 9-ft ceilings and a well-designed open layout. Enjoy a spacious living room and dining room; a bright, oversized family room with large windows and a cozy gas fireplace: a large chefs delight, eat-in kitchen complete with a large center island, quartz countertops, extra-tall cabinetry, and a walk-out to an oversized covered deck, ideal for year-round entertaining. Upstairs, find four generously sized bedrooms and a versatile, open-concept den (or potential fifth bedroom), as well as three full bathrooms. The primary suite is a luxurious retreat with two walk-in closets, backyard views, and a spa-like 5-piece ensuite. The professionally finished basement expands your living options with a spacious recreation room featuring a built-in media center and gas fireplace feature wall, an additional bedroom with a large double-door closet and an above-grade window, a sleek 3-piece bathroom, home office, and ample storage. The backyard is your private oasis. Lush, oversized, and fully fenced with a large covered deck, garden shed, and gate access from both sides of the home. This is more than a home, it's the trophy of Southfields Village. Don't miss this rare opportunity!
Key Facts & Features
Property Costs
- Annual Property Tax Amount
- $6,520
- Land Transfer Tax Fee
- $25,035
- Basement Type
- Finished
Interior Features
- Laundry Level
- Main Level
- Interior Extras
- Central Vacuum, Auto Garage Door Remote, Countertop Range, Guest Accommodations, On Demand Water Heater, Water Heater, Water Softener
- Fireplace/Stove
- Yes
- Elevator
- No
Exterior Features
- Pool
- None
Building
- Building Type
- Detached
- Building Style
- 2-Storey
- Approx Age
- 6-15
Construction
- Exterior Finish
- Brick, Stone
- Roof
- Asphalt Shingle
- Foundation Details
- Concrete
- Special Designation
- Unknown
Lot
- Lot Front
- 47.80 ft
- Lot Depth
- 110.12 ft
- Lot Shape
- Pie
Inclusions
- Inclusions
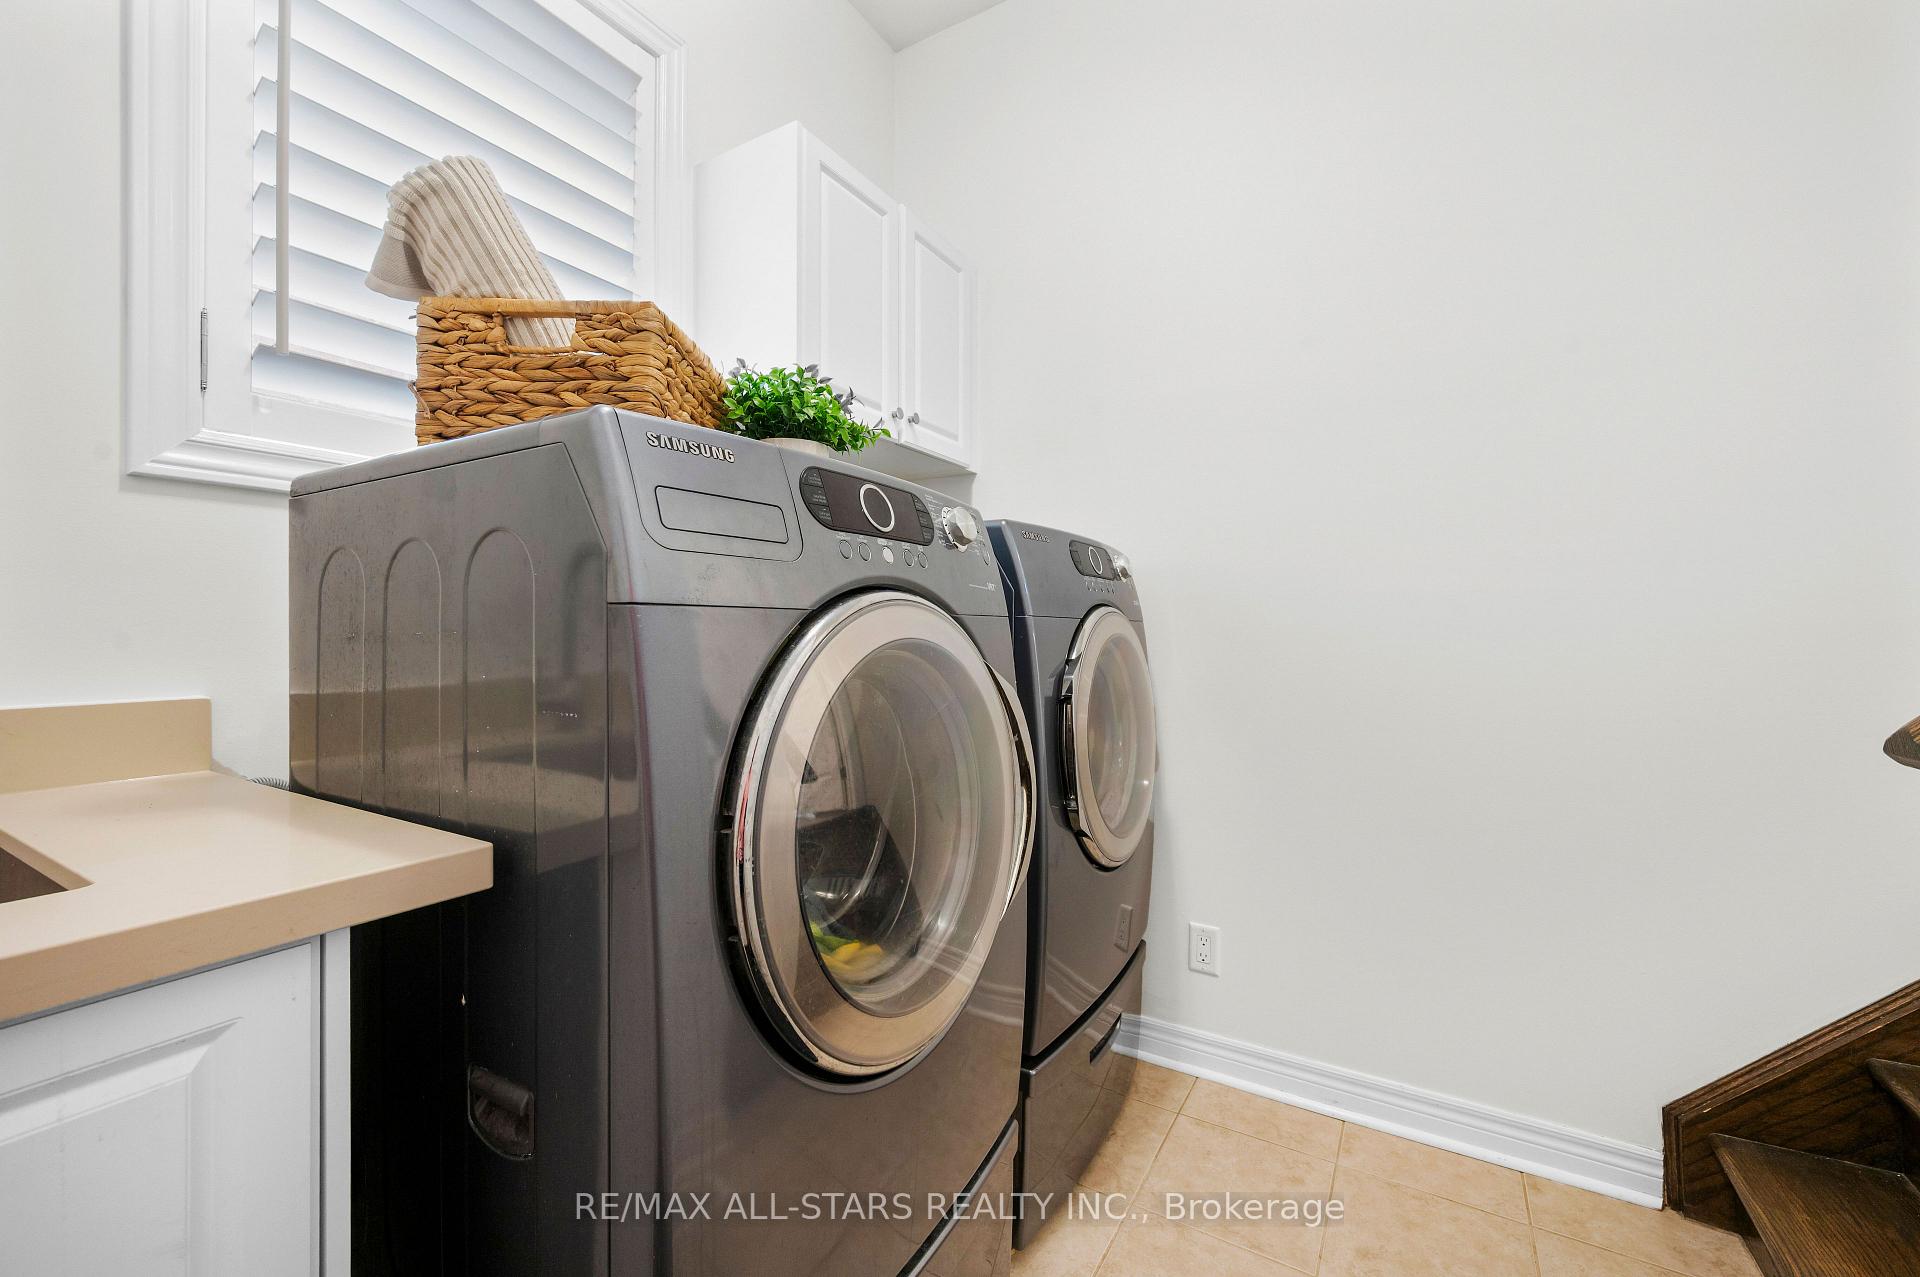
- All electrical light fixtures; All window coverings; All Exterior Lighting; Gas Fireplace (Family Rm); Built/In Fireplace (Lower Lvl); All built-in shelving and organizers; Stainless Steel: Bosch Fridge/Freezer, Frigidaire Induction Range, Kenmore Dishwasher, Hood fan; Samsung Front Load Washer & Dryer with B/I Storage Drawer; Reverse Osmosis Water Filtration System; Covered Deck; Storage Shed; Water Softener; In-ground sprinkler system; Ecobee Smart Thermostat; CVAC; All Garage Door Openers and Remotes
Exclusions
- Exclusions
- Surround Sound System (Family Rm & Lower Lvl Entertainment Rm)
Parking & Garages
- Garage Type
- Attached
- Garage Spaces
- 2
- Parking Spaces
- 5
- Total Garage And Parking Spaces
- 7
Heating & Cooling
- Heat Source
- Gas
- Heat Type
- Forced Air
- Air Conditioning
- Central Air
- Water
- Municipal
- Sewers
- Sewer
- Bedrooms
- 4 + 1
- Washrooms
- 5
- Kitchens
- 1
- Family / bonus room
- Yes
Room sizes
- Living Room—Main level, Open Concept, Hardwood Floor, California Shutters
- Dining Room—Main level, Open Concept, Hardwood Floor, Large Window
- Kitchen—Main level, Eat-in Kitchen, Overlooks Family, Quartz Counter
- Breakfast—Main level, W/O To Deck, Overlooks Family, Pot Lights
- Family Room—Main level, Open Concept, Gas Fireplace, Pot Lights
- Primary Bedroom—Upper level, 5 Pc Ensuite, His and Hers Closets, Overlooks Backyard
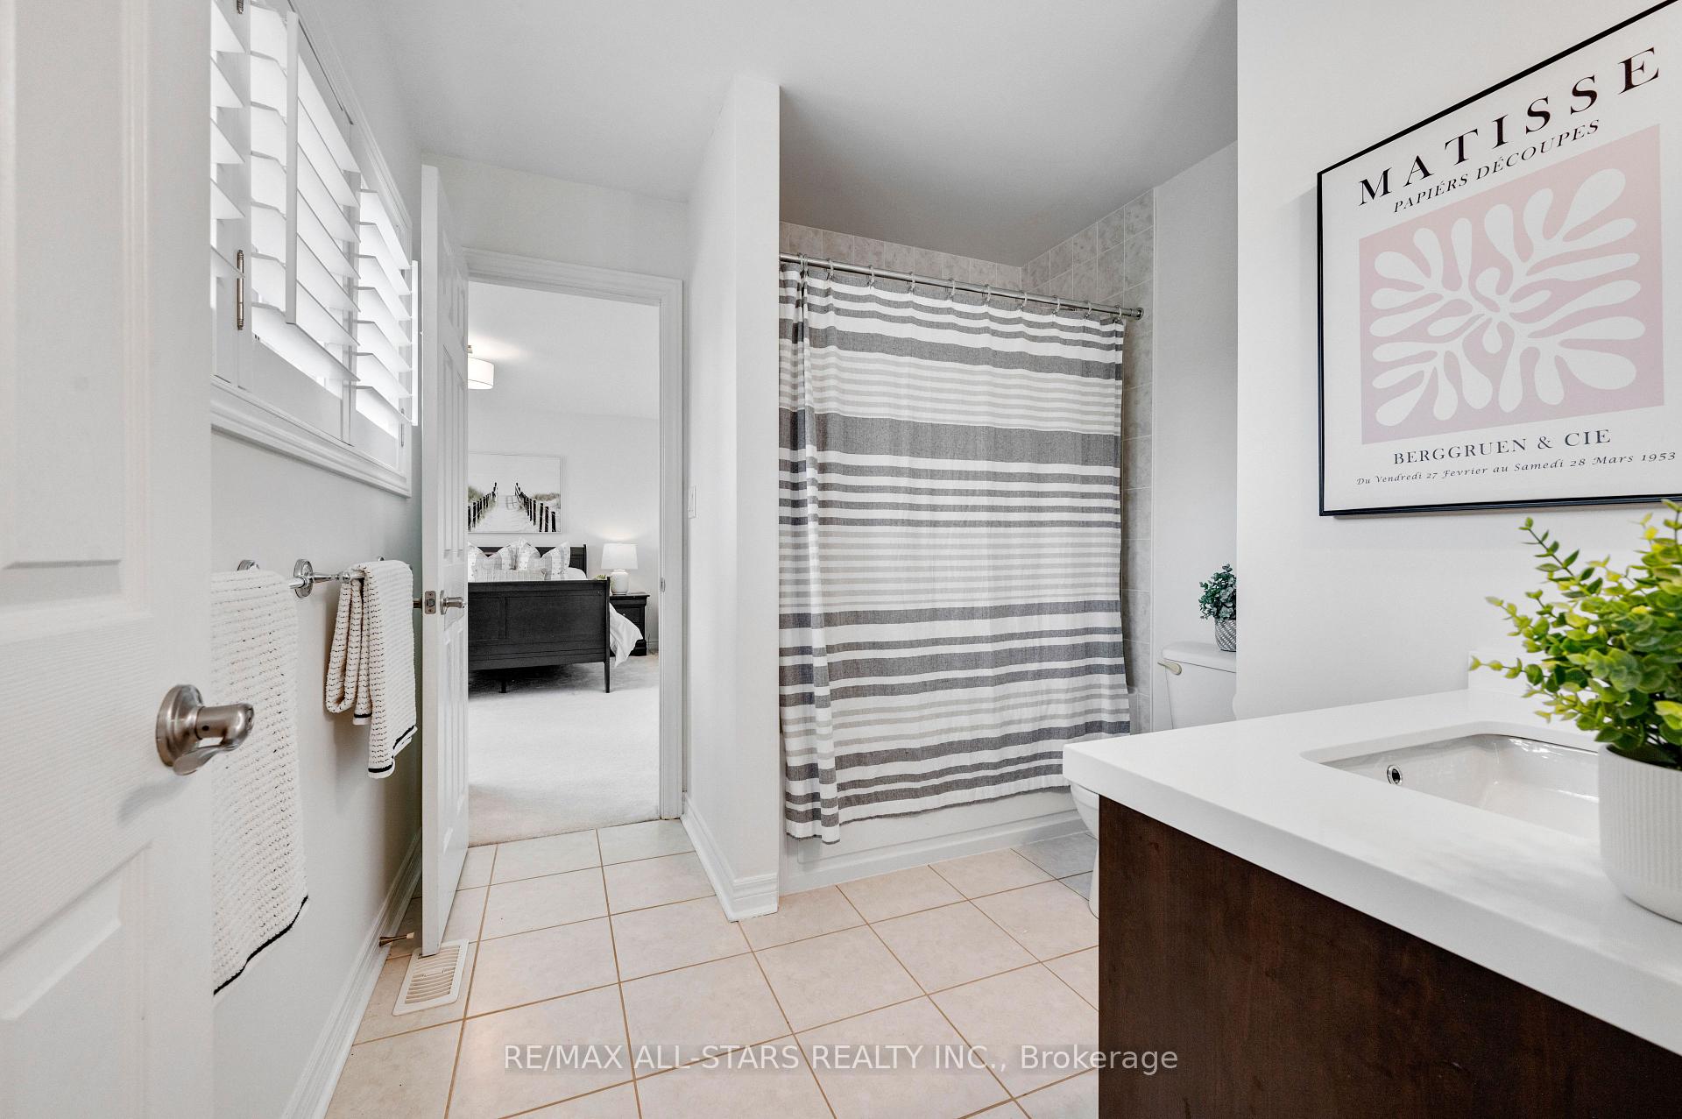
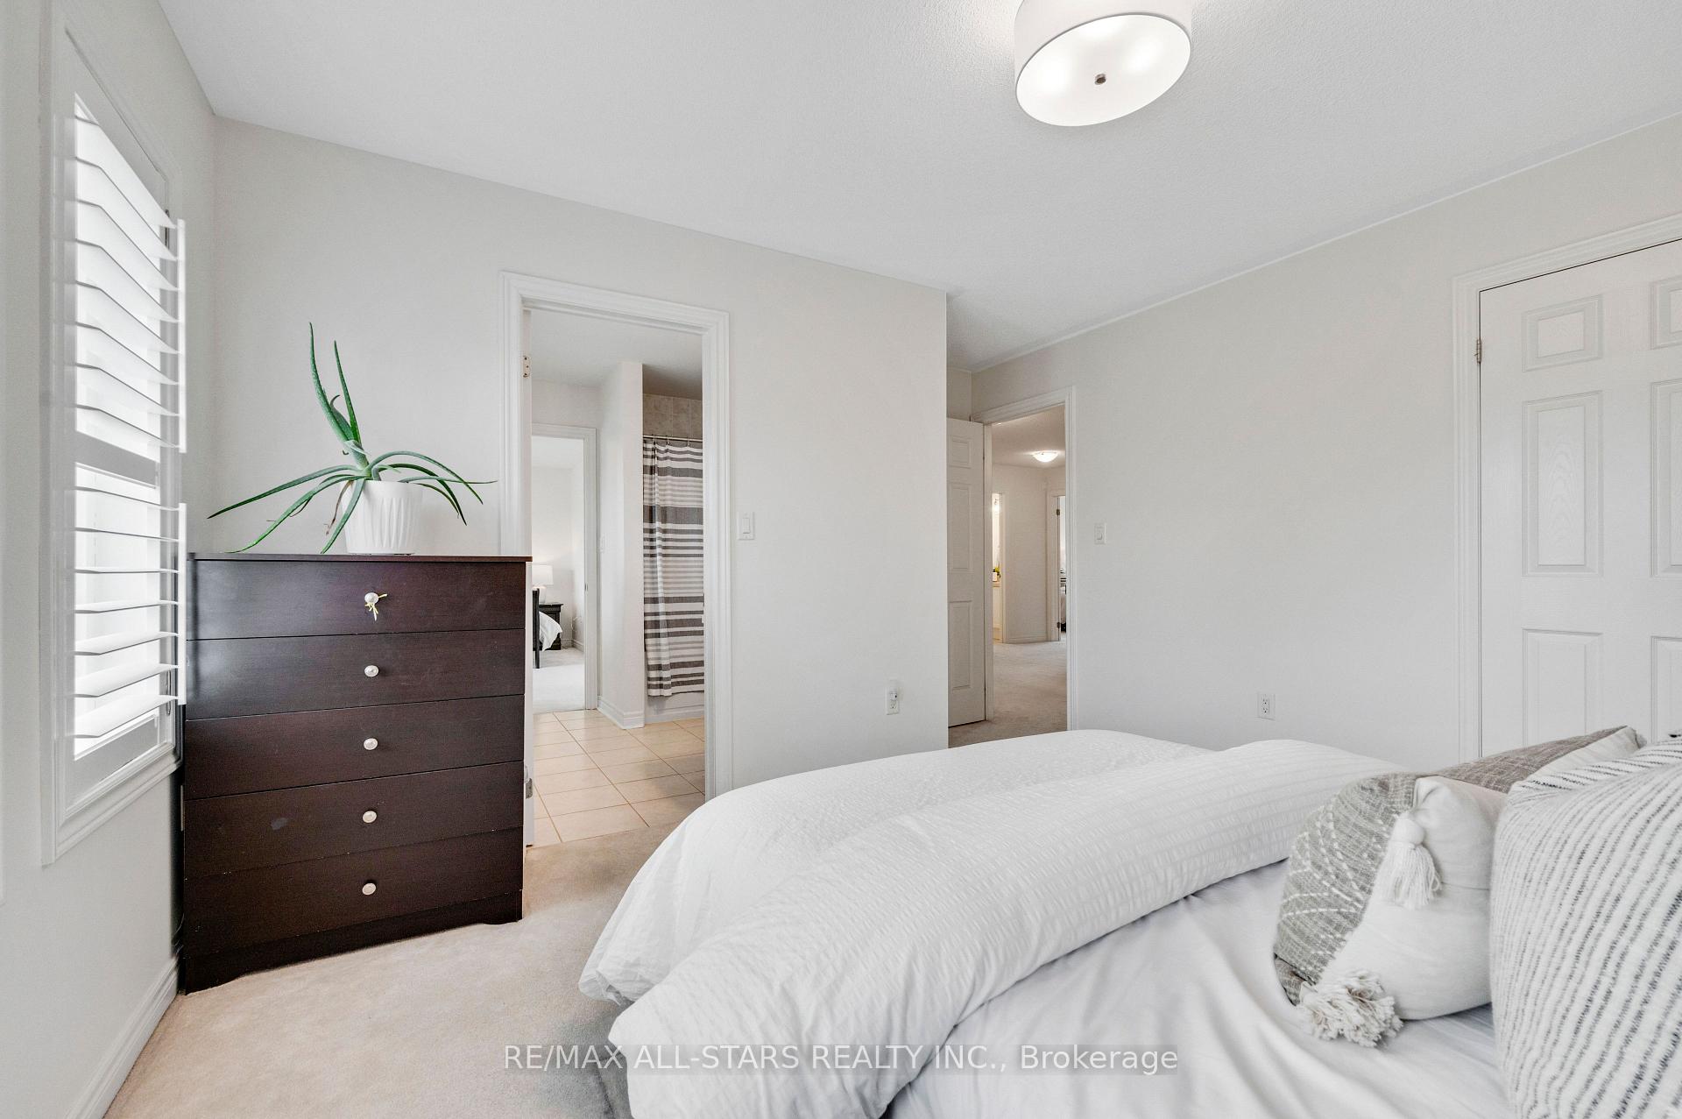
- Bedroom 2—Upper level, Semi Ensuite, Large Window, Large Closet
- Bedroom 3—Upper level, Semi Ensuite, Large Window, Large Closet
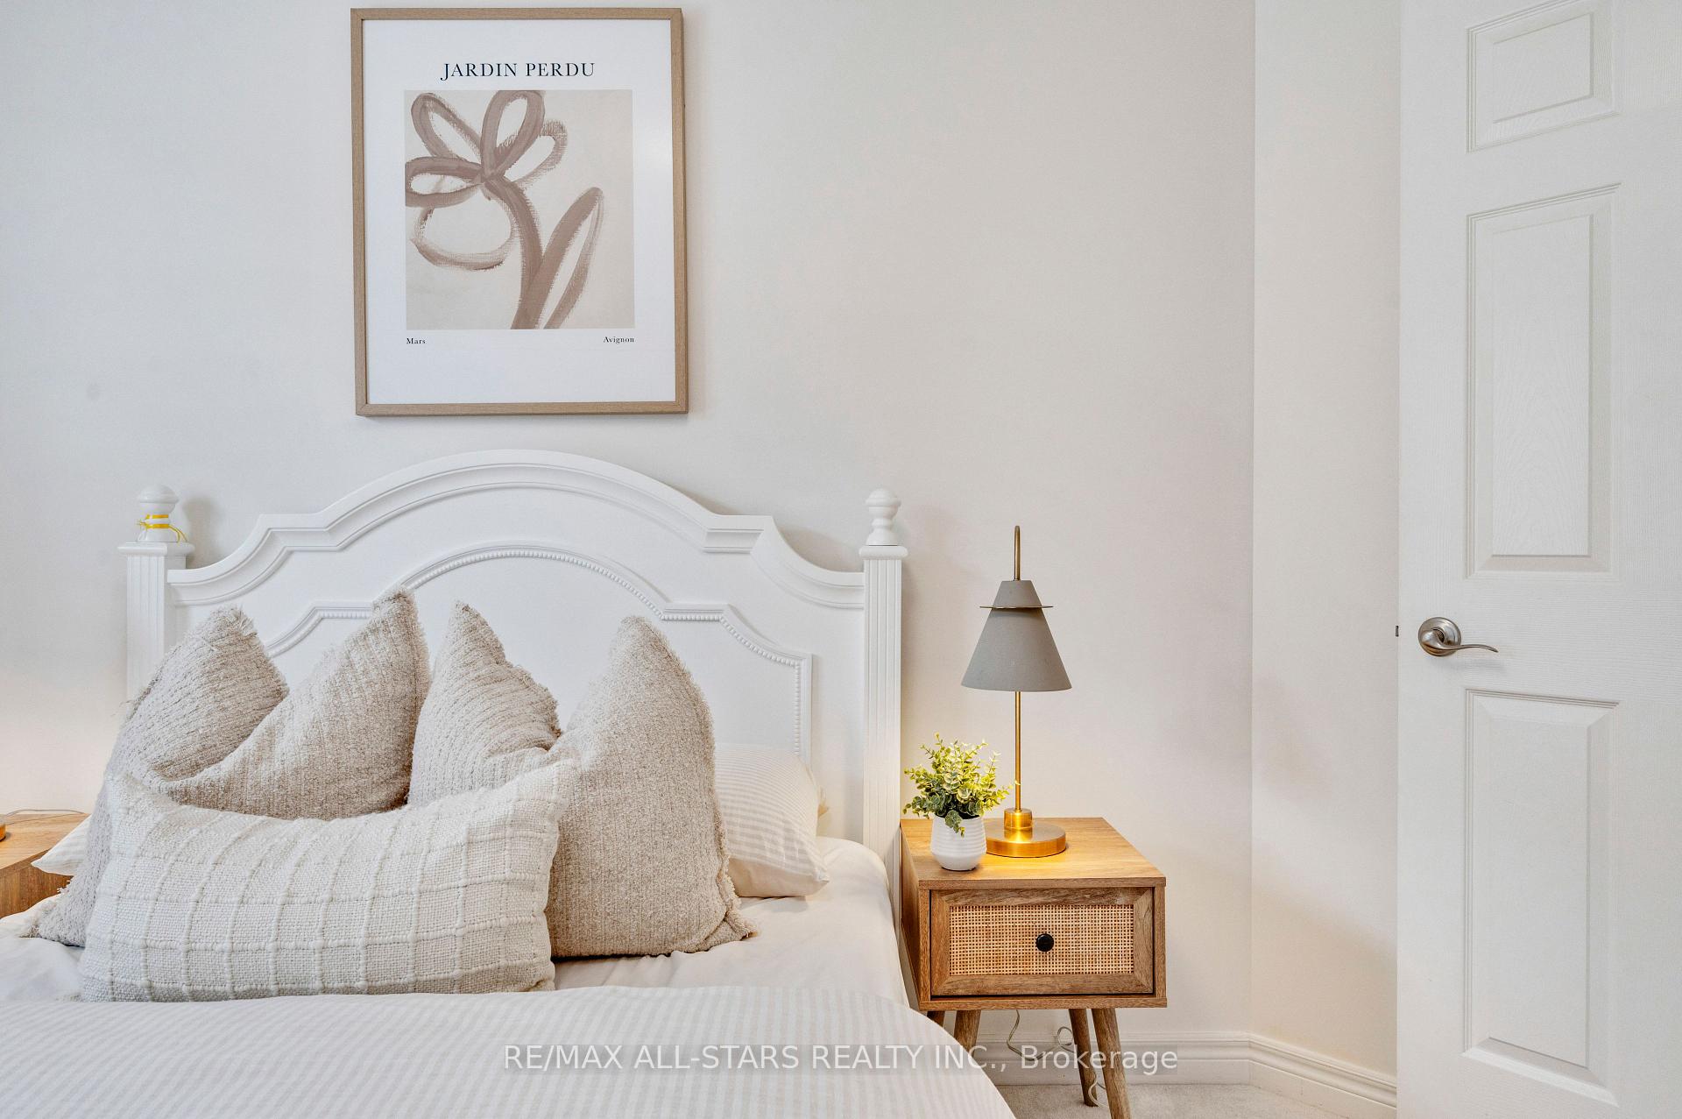
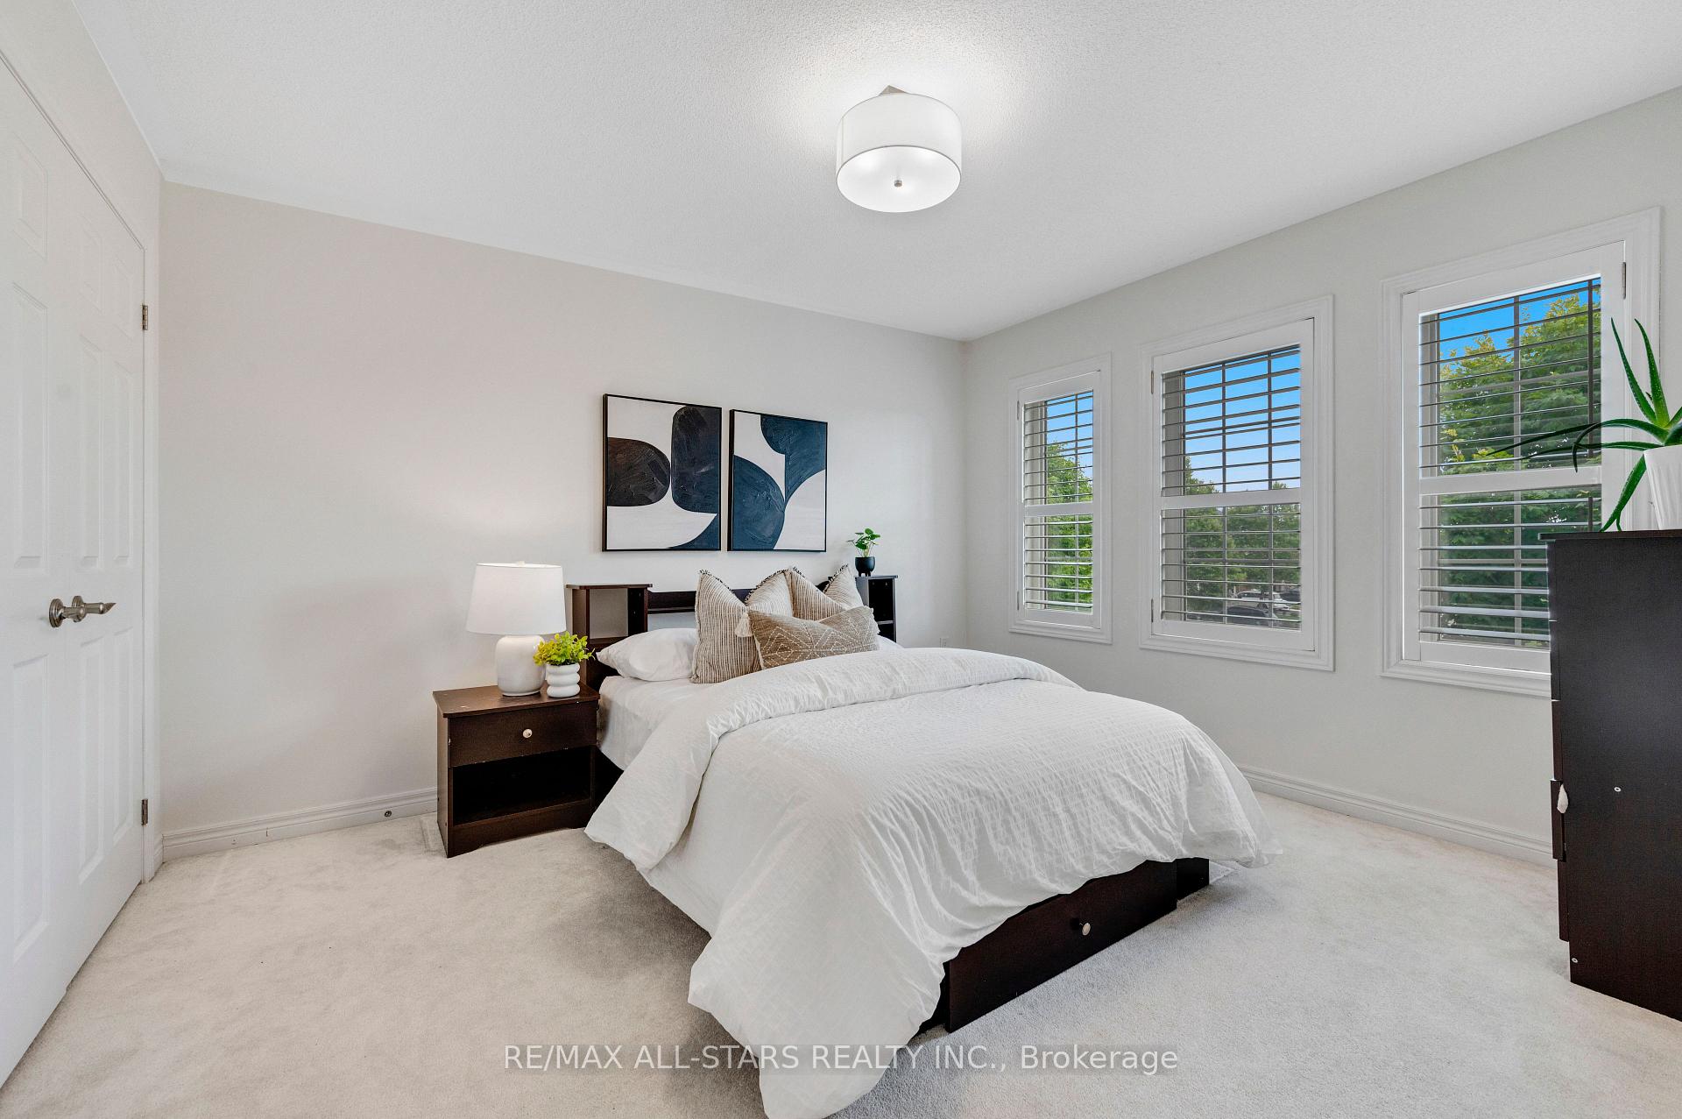
- Bedroom 4—Upper level, Large Window, Large Closet, California Shutters
- Den—Upper level, Large Window, Large Closet, California Shutters
- Recreation—Lower level, Above Grade Window, Fireplace, Pot Lights
- Play—Lower level, Open Concept, Above Grade Window, Pot Lights
- Bedroom—Lower level, Above Grade Window, B/I Closet, Double Closet
- Office—Lower level, French Doors, Pot Lights
Washrooms
- 5-piece, Upper
- 4-piece, Upper
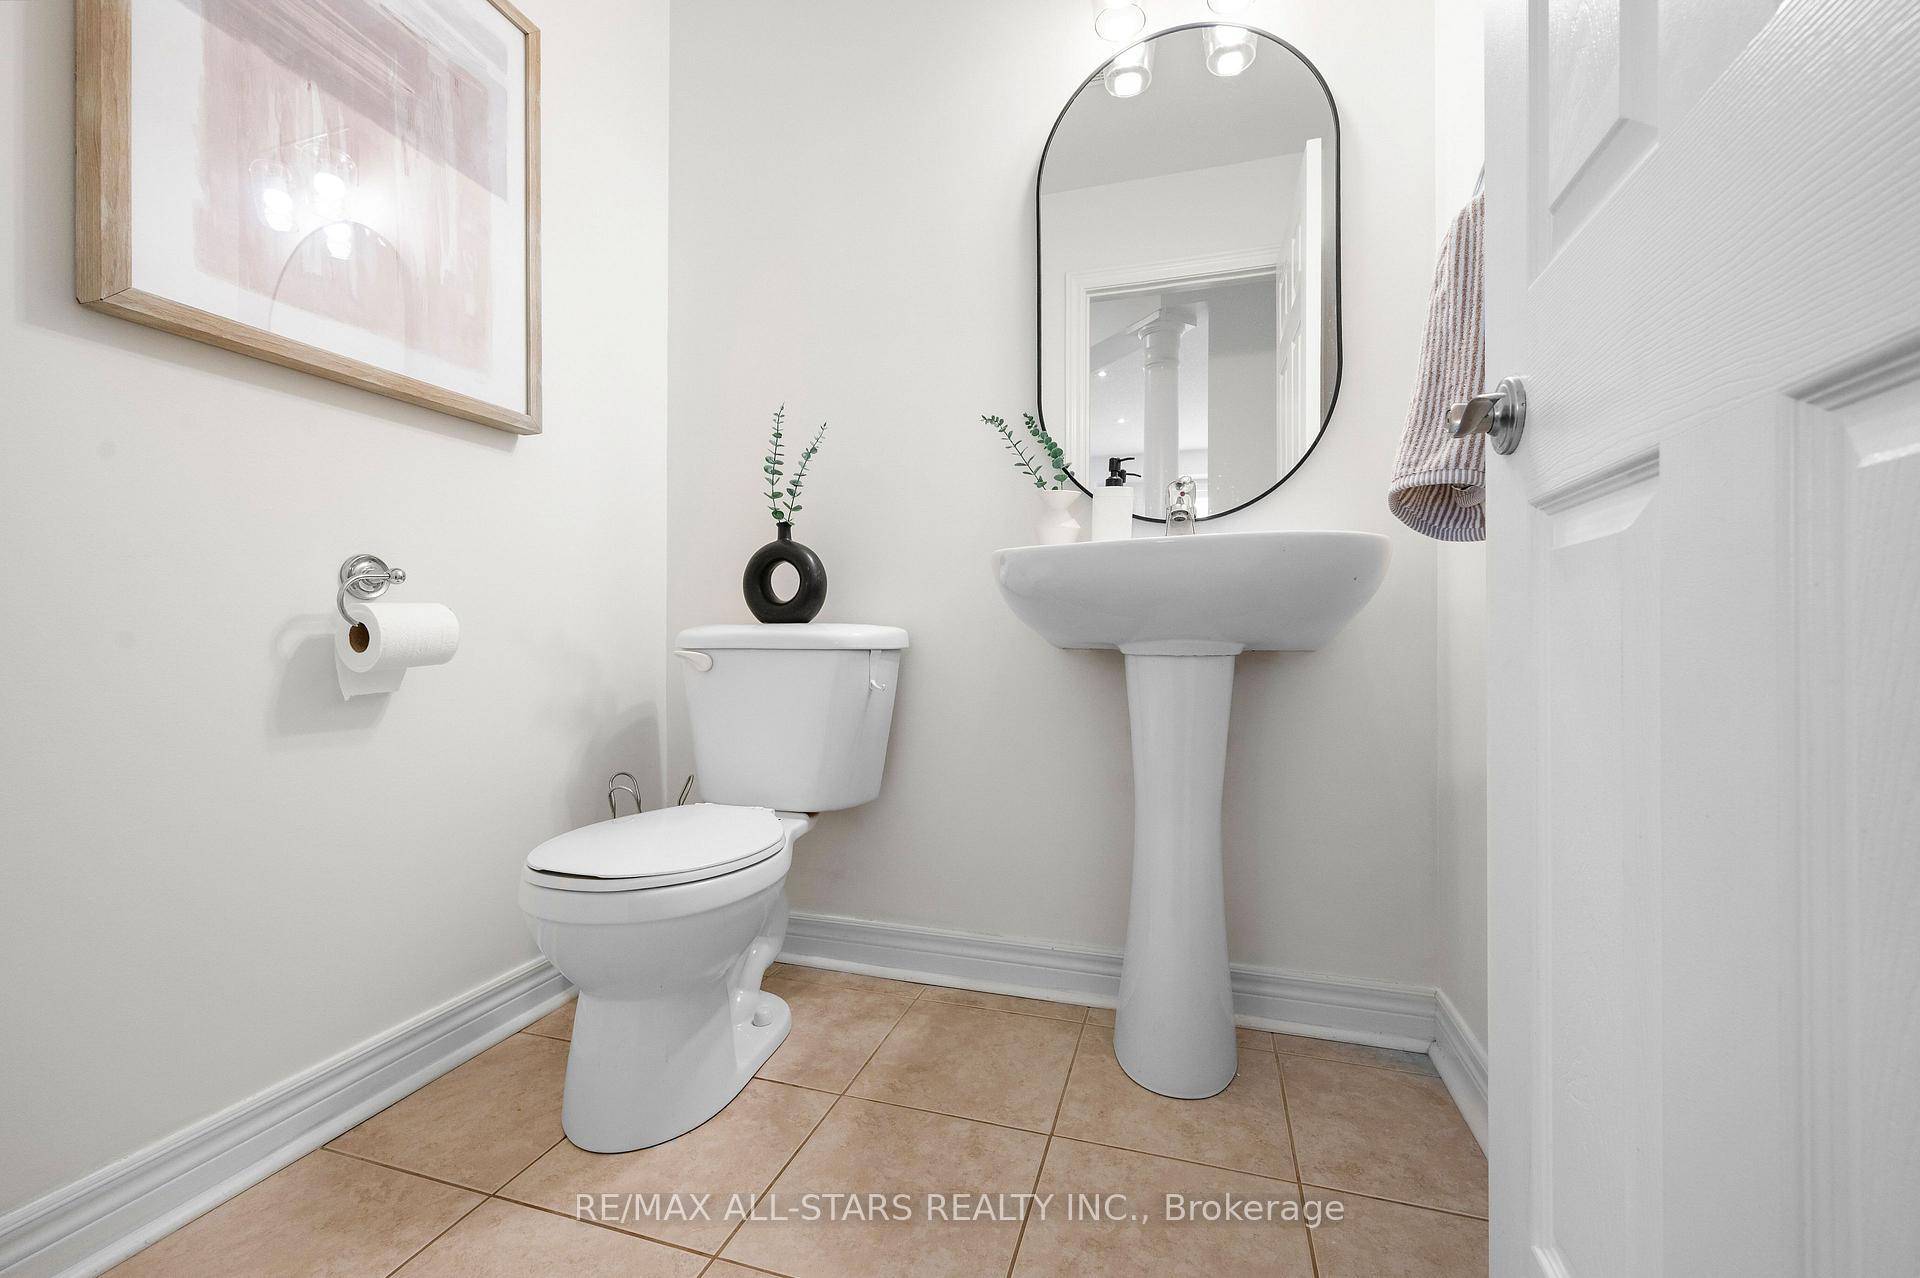
- 2-piece, Main
- 3-piece, Lower
- Municipality
- Caledon
- Neighbourhood
- Rural Caledon
- Main cross streets
- Kennedy Rd. & Mayfield Rd.
- Directions
- Kennedy Rd. & Mayfield Rd.
- MLS® number
- W12368760
- Data source
- Toronto Regional Real Estate Board
- Status change
- 2025-09-20
- Listed on
- 2025-08-28
- Days on market
- 23 days
- Possession type
- Flexible
- Co-op commission
- 2.5% + HST
- Seller
- Listed by
- RE/MAX ALL-STARS REALTY INC.
Home Market Value
Current home valuation for 48 Cottonfield Circle, Caledon, Rural Caledon, Caledon, ON. Listed for $1,428,000
HOMEH Estimate
$1,398,000
Estimated Sales Range
$1,104,420 - $1,691,580
HOMEH Estimate for 48 Cottonfield Circle, Caledon, Rural Caledon
Calculated with a real agent's CMA method — 45+ years of experience, codified. Not an AI guess.
For the owner
Is this your home? Track its value.
Get this home's HOMEH Estimate by email once a month, with how many homes are for sale around you.
Mortgage Payment Calculator
Compare up to 4 down payment scenarios
5% on first $500K + 10% on $928,000 over $500K
$117,800
| Scenario 1 | Scenario 2 | Scenario 3 | Scenario 4 | |
|---|---|---|---|---|
−Down payment | % $ | % $ | % $ | % $ |
+CMHC insurance | $52,379 | $39,841 | $33,986 | $0 |
=Total mortgage | $1,361,855 | $1,325,041 | $1,247,786 | $1,142,400 |
Amortization | ||||
Mortgage rate | % | % | % | % |
| Payment frequency | ||||
=Mortgage payment | $6,649monthly | $6,470monthly | $6,092monthly | $5,578monthly |
Land Transfer Tax
$25,035
$25,035
Around this home
No schools found nearby
Data provided by OpenStreetMap & Fraser Institute School Rankings
Ask HOMEH
New!Hi there!
👋Text or call (416) 301-9001
Recommended for you
Based on homes you've looked at.
No recommended properties found.
Nearby similar homes
No nearby properties found.
More real estate resources
Other homes nearby
Explore this area
Nearby neighbourhoods
No nearby listings available.