
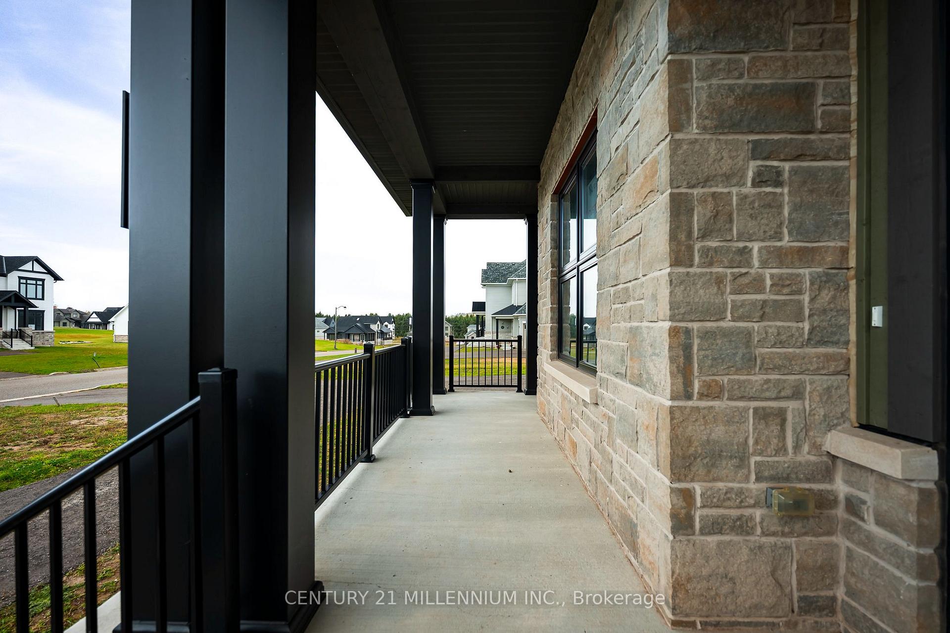
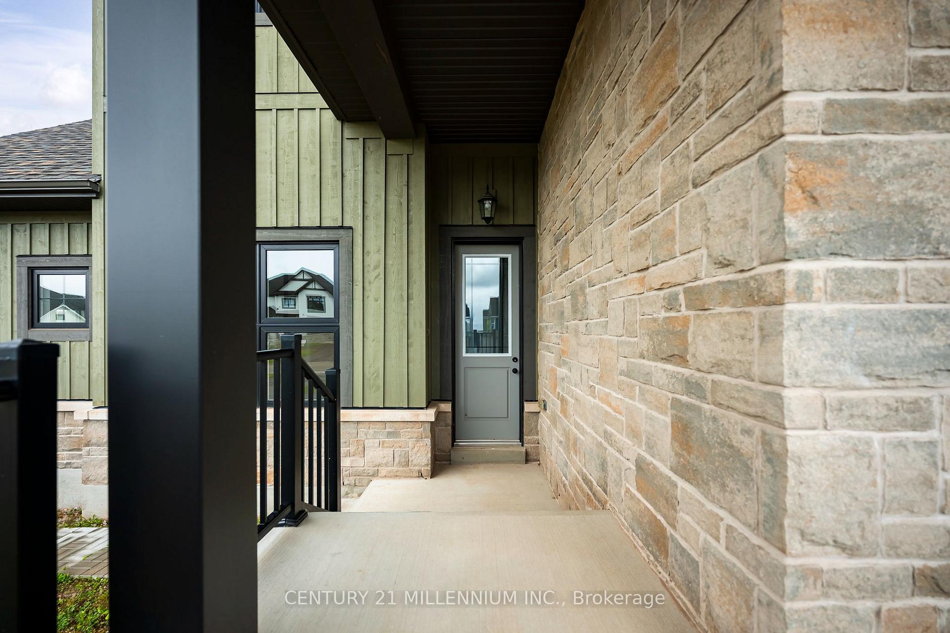
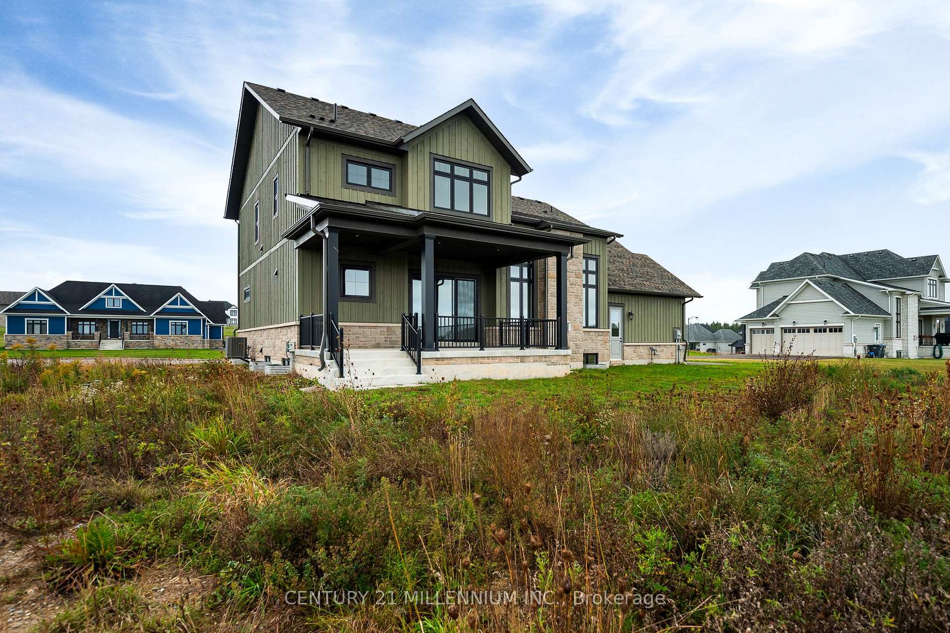
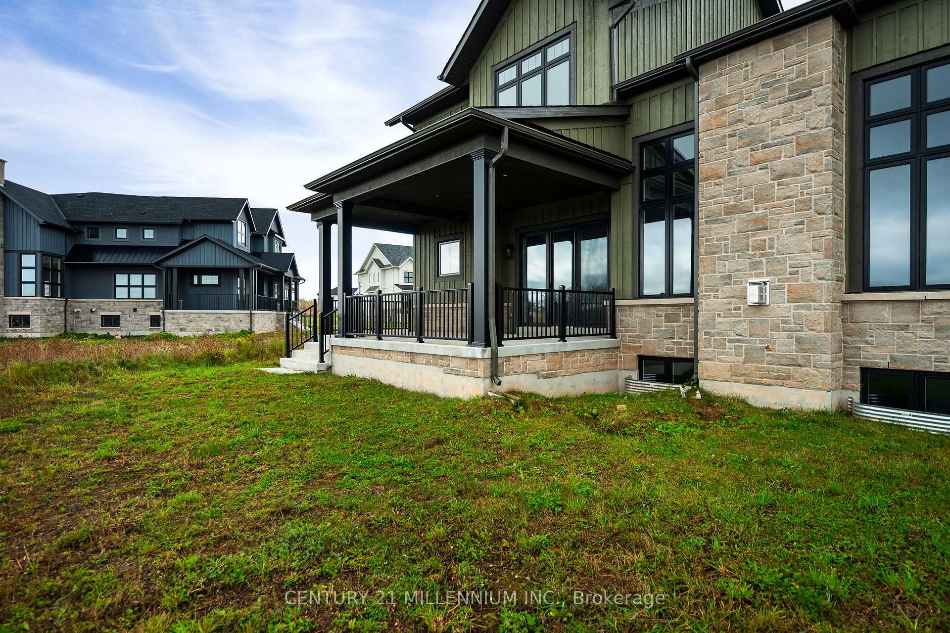
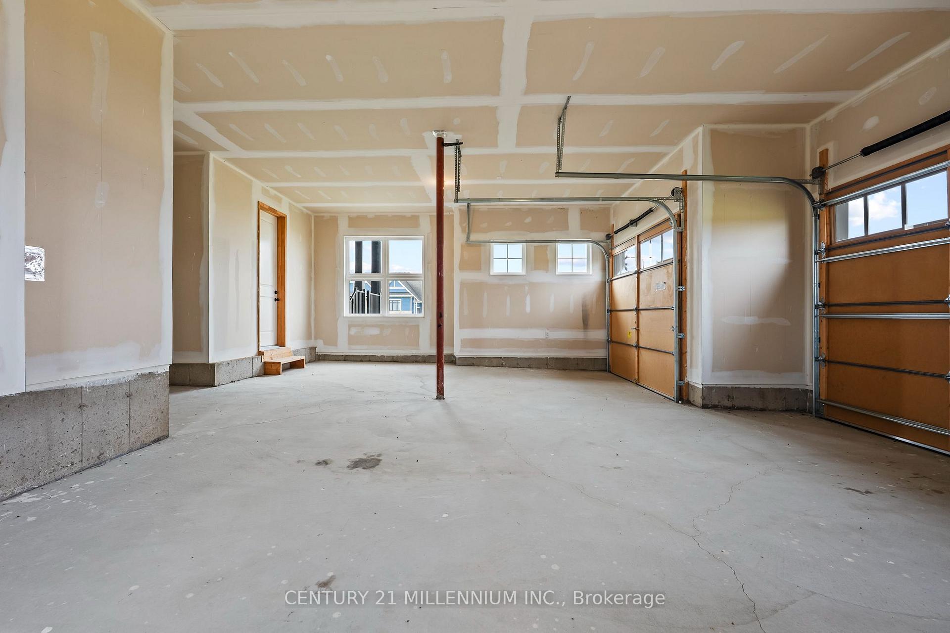
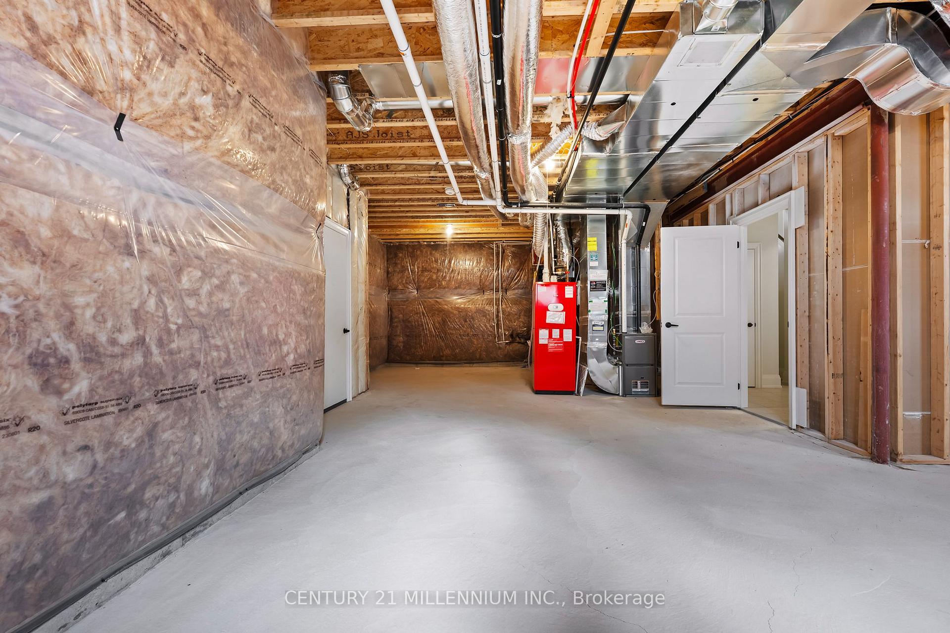
53 Holly Lane
Caledon (Alton), ON L7K 2R6
- 4Bedrooms
- 4Bathrooms
- 2Garage
- 3000–3500Sq Ft
- —Tax
- 160×225 ftLot Size
 Estimated Value:$1,842,143See Free Estimate Report

Sale & Price History for 53 Holly Lane, Caledon, Alton
| Start Date | End Date | Price | Event | MLS# |
|---|---|---|---|---|
| No listing history available | ||||
Real estate boards require you to or to see the full details of this property.
*Sold prices and complete sale & price history are regulated data. Under the Trust in Real Estate Services Act, 2002 (TRESA) and the rules of the Real Estate Council of Ontario (RECO), and pursuant to the Multiple Listing Service® rules of the Canadian Real Estate Association (CREA) and the Toronto Regional Real Estate Board (TRREB), this information may be shown only to registered users who have agreed to the applicable terms of use (a Virtual Office Website, or "VOW," arrangement). HOMEH Inc., Brokerage therefore provides it to signed-in members only. Creating an account is free and takes under a minute.
About 53 Holly Lane, Caledon, Alton
Summarized Description
- Luxury estate living in Osprey Mills community
- Spacious 3,500 sq. ft. home with 4 bedrooms
- Impressive 160' x 225' estate lot for privacy
- Elegant features include 10' ceilings and hardwood flooring
- Stunning white kitchen with centre island
- Ideal for families and entertaining guests
- Close to scenic countryside and amenities
- Opportunity for family or friends nearby
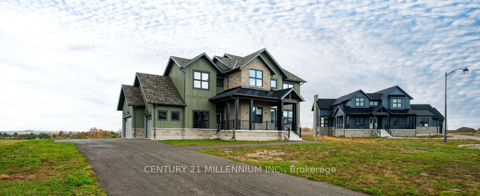
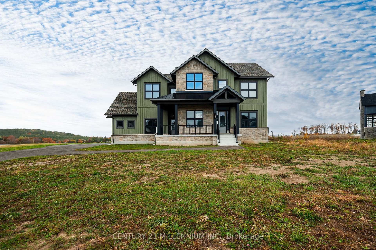
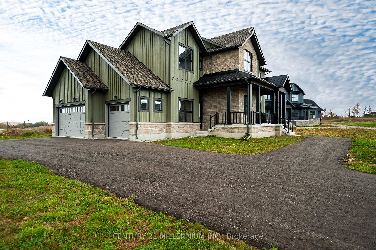
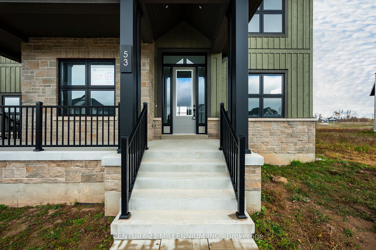
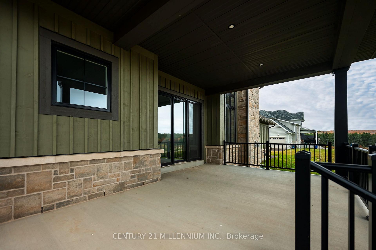
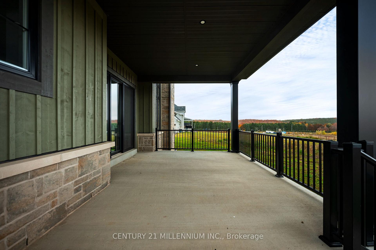
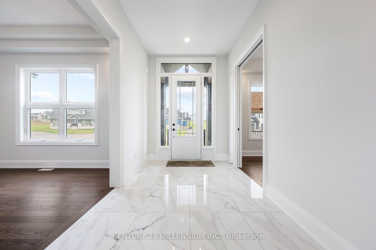
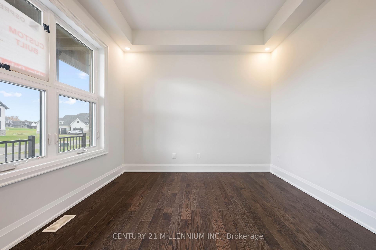
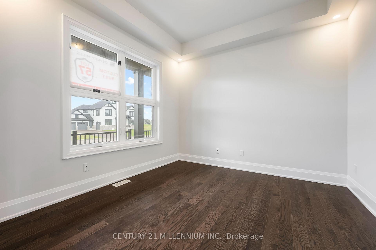
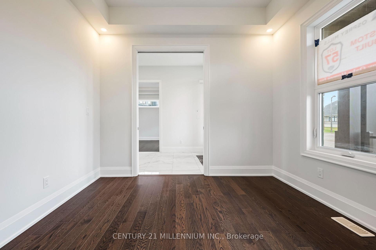
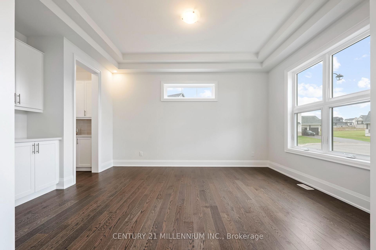
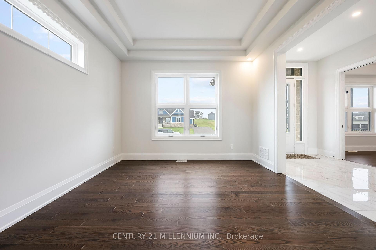
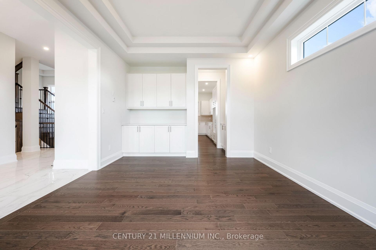
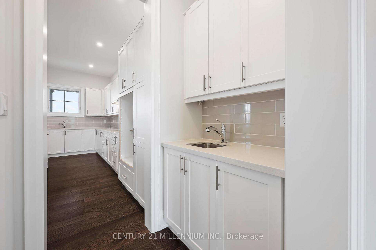
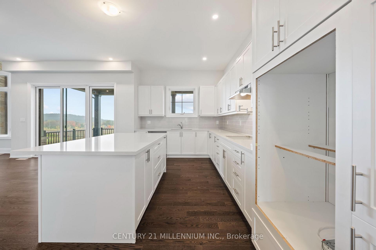
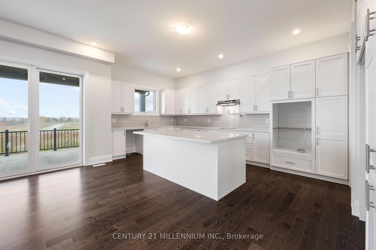
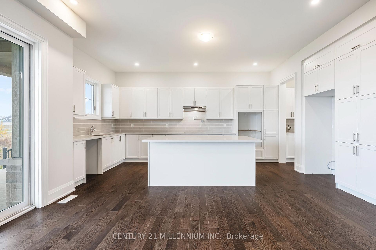
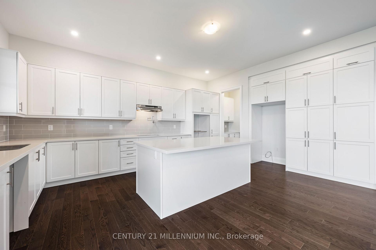
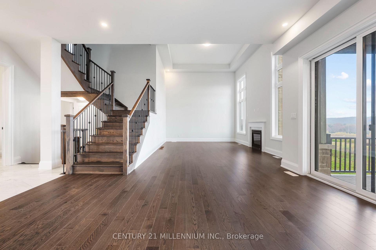
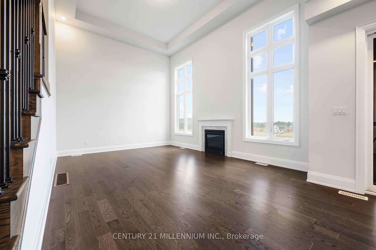
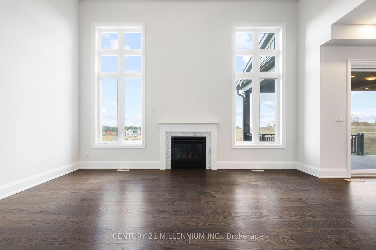
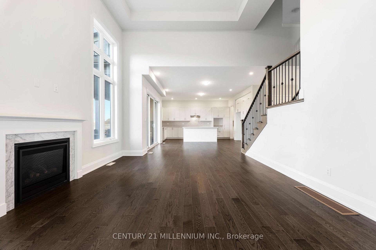
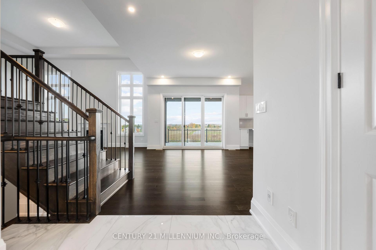
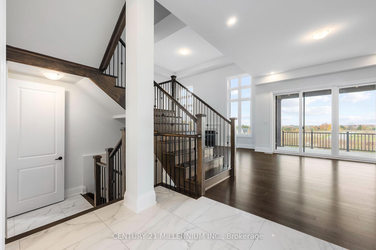
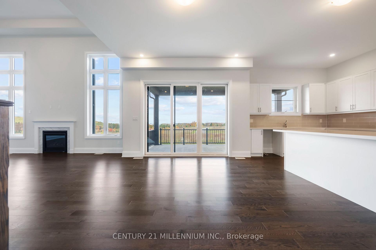
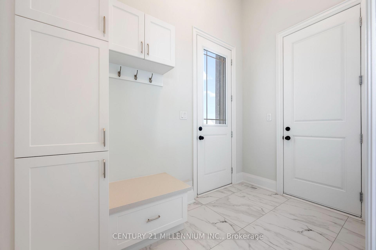
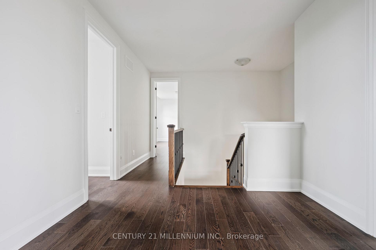
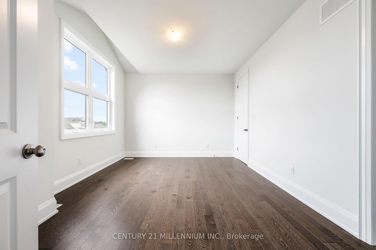
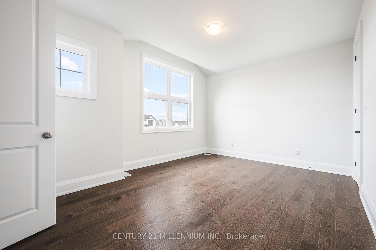
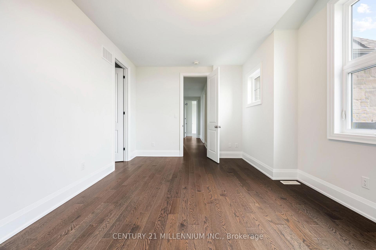
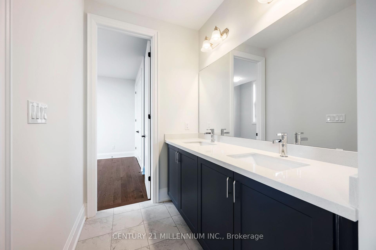
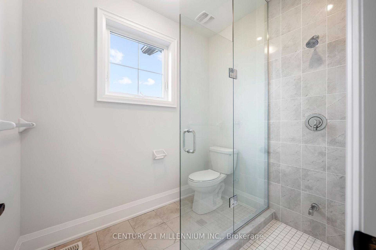
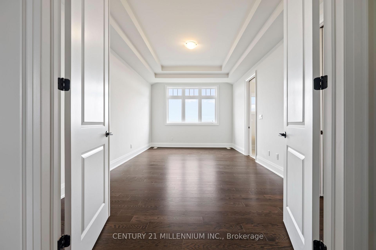
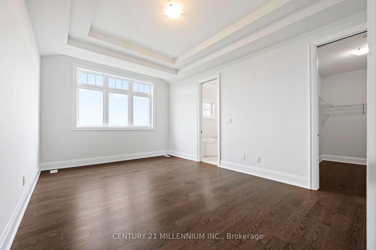
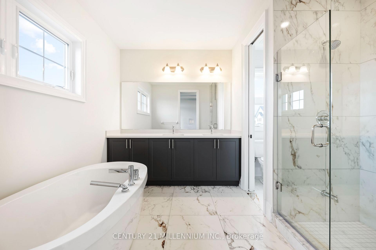
Experience Luxury Estate Living in the prestigious Osprey Mills community, nestled in the picturesque countryside of Alton! Offering an exceptional blend of sophisticated design, spacious interiors and peaceful country surroundings, this stunning executive home is situated on an impressive 160' x 225' estate lot, providing remarkable privacy and room to enjoy the outdoors. Boasting approximately 3,500 sq. ft. of beautifully appointed above-grade living space, this residence features 4 generous bedrooms and 4 bathrooms, including 3 ensuites, making it ideal for growing families and those who love to entertain. Soaring 10' ceilings on the main level and 9' ceilings upstairs create an airy, grand atmosphere, complemented by elegant engineered hardwood flooring, quartz countertops and oversized 24" x 24" tile. At the heart of the home, a stunning white kitchen with centre island flows seamlessly into the inviting family room, creating the perfect setting for everyday living and memorable gatherings. The expansive grounds offer endless possibilities for outdoor entertaining, gardens, recreation or simply enjoying the tranquility of estate living. Beyond your doorstep, discover the charm of Alton, renowned for its scenic countryside, historic village atmosphere, Alton Mill Arts Centre, nearby Millcroft Inn & Spa, golf courses and beautiful trails. Enjoy the serenity of country living with convenient access to Orangeville, Caledon and the GTA. A rare opportunity to embrace an elevated lifestyle in one of the area's distinctive estate communities. With additional homes available in Osprey Mills, there's even an opportunity to bring family or friends close by. Discover the space, elegance and lifestyle you've been dreaming of. Welcome home!
Key Facts & Features
Property Costs
- Annual Property Tax Amount
- $0
- Land Transfer Tax Fee
- $35,873
Rental Items
- Under Contract
- None
- Basement Type
- Full, Unfinished
Interior Features
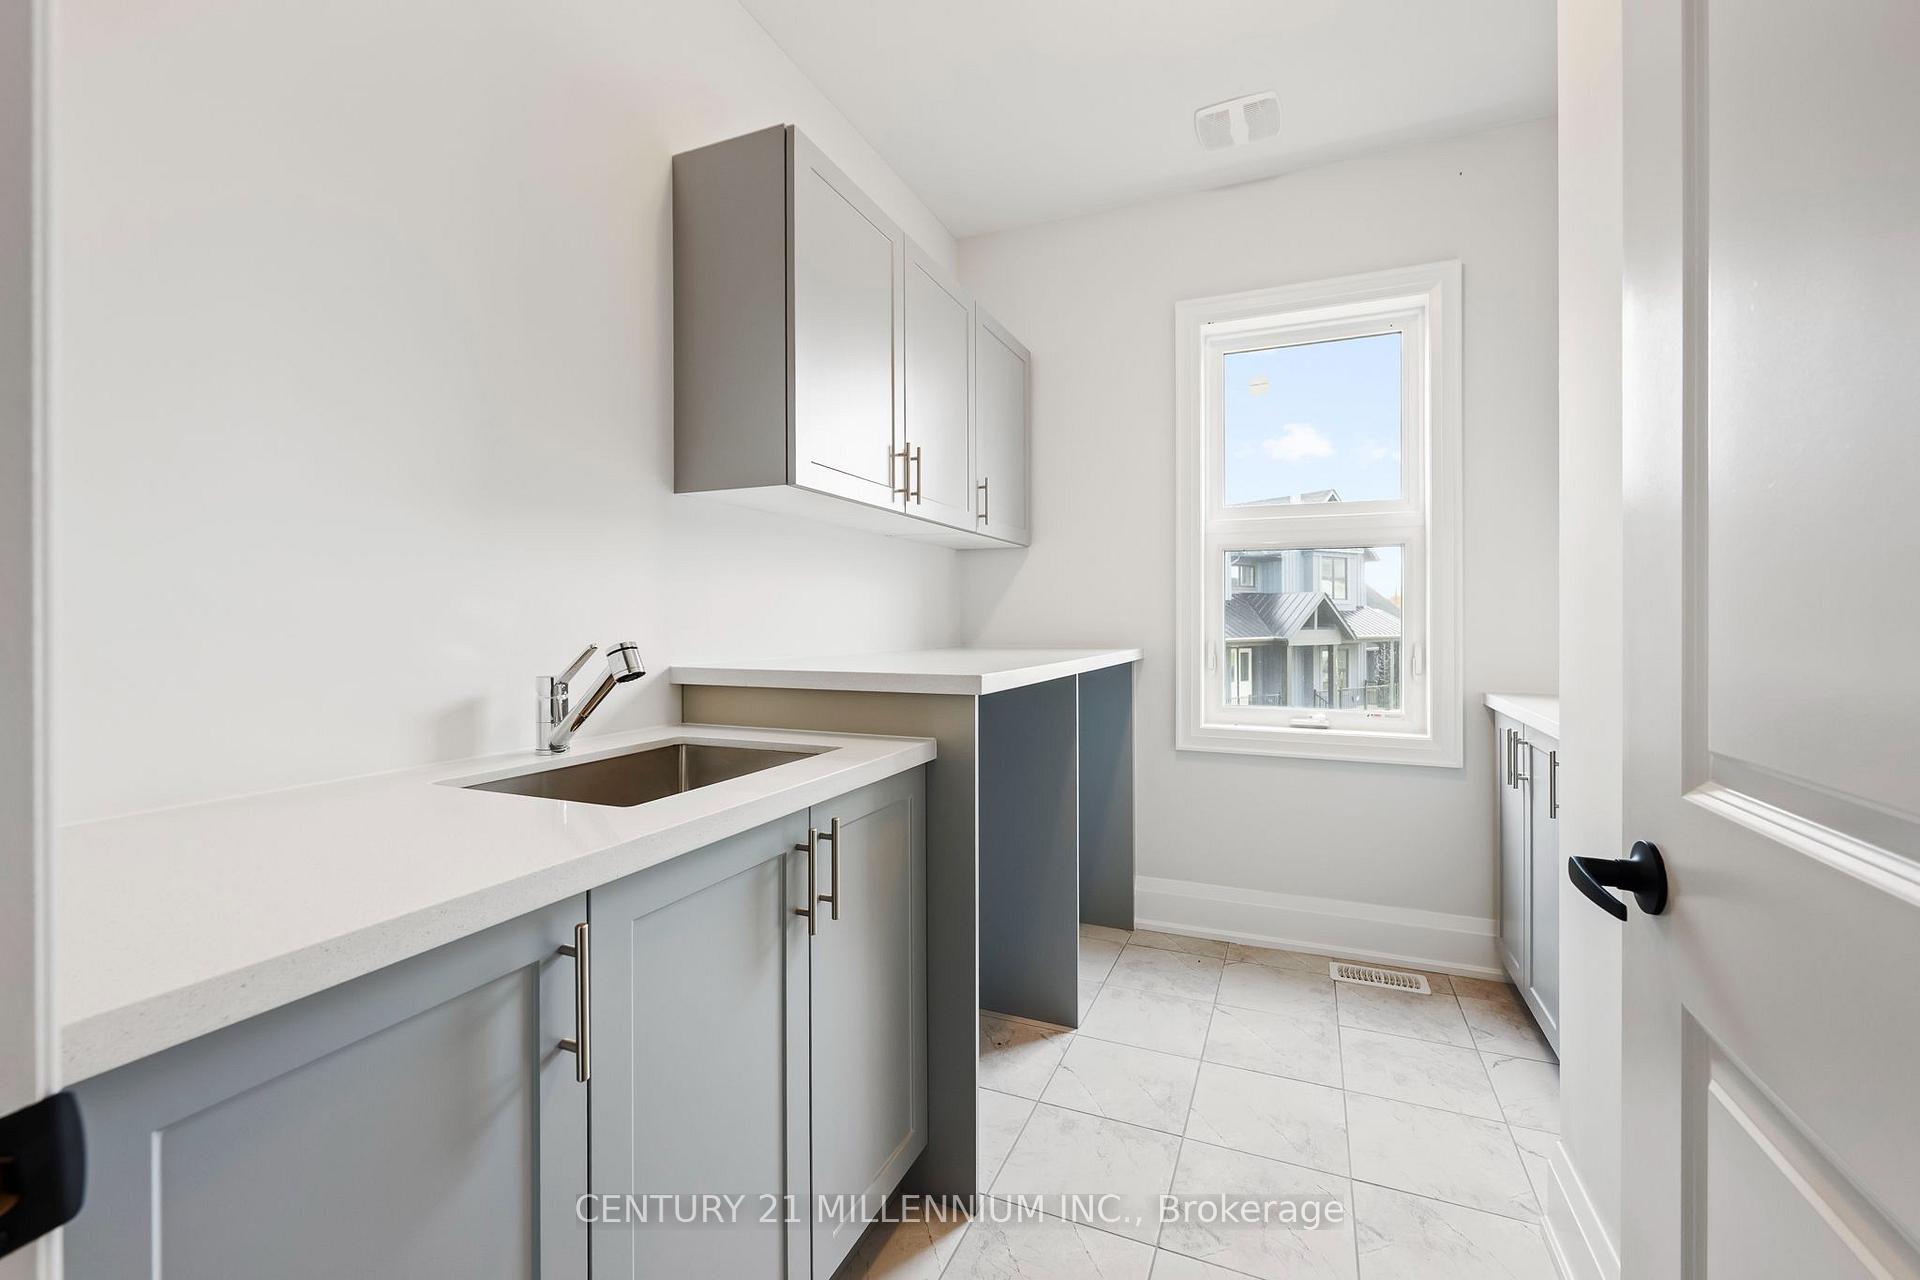
- Laundry Level
- Upper Level
- Interior Extras
- ERV/HRV, Water Heater
- View
- Meadow, Park/Greenbelt, Pasture
- Security Features
- Carbon Monoxide Detectors, Smoke Detector
- Fireplace/Stove
- Yes
- Fireplace Features
- Family Room, Fireplace Insert
- Elevator
- No
Exterior Features
- Exterior Extras
- Patio
- Pool
- None
- Property Features
- Cul de Sac/Dead End
- Accessibility Features
- Open Floor Plan
Building
- Building Type
- Detached
- Building Style
- 2-Storey
- Approx Age
- 0-5
Construction
- Exterior Finish
- Stone
- Roof
- Asphalt Shingle
- Foundation Details
- Concrete
- Special Designation
- Unknown
Lot
- Lot Front
- 160.00 ft
- Lot Depth
- 225.00 ft
- Lot Shape
- Rectangular
Parking & Garages
- Garage Type
- Attached
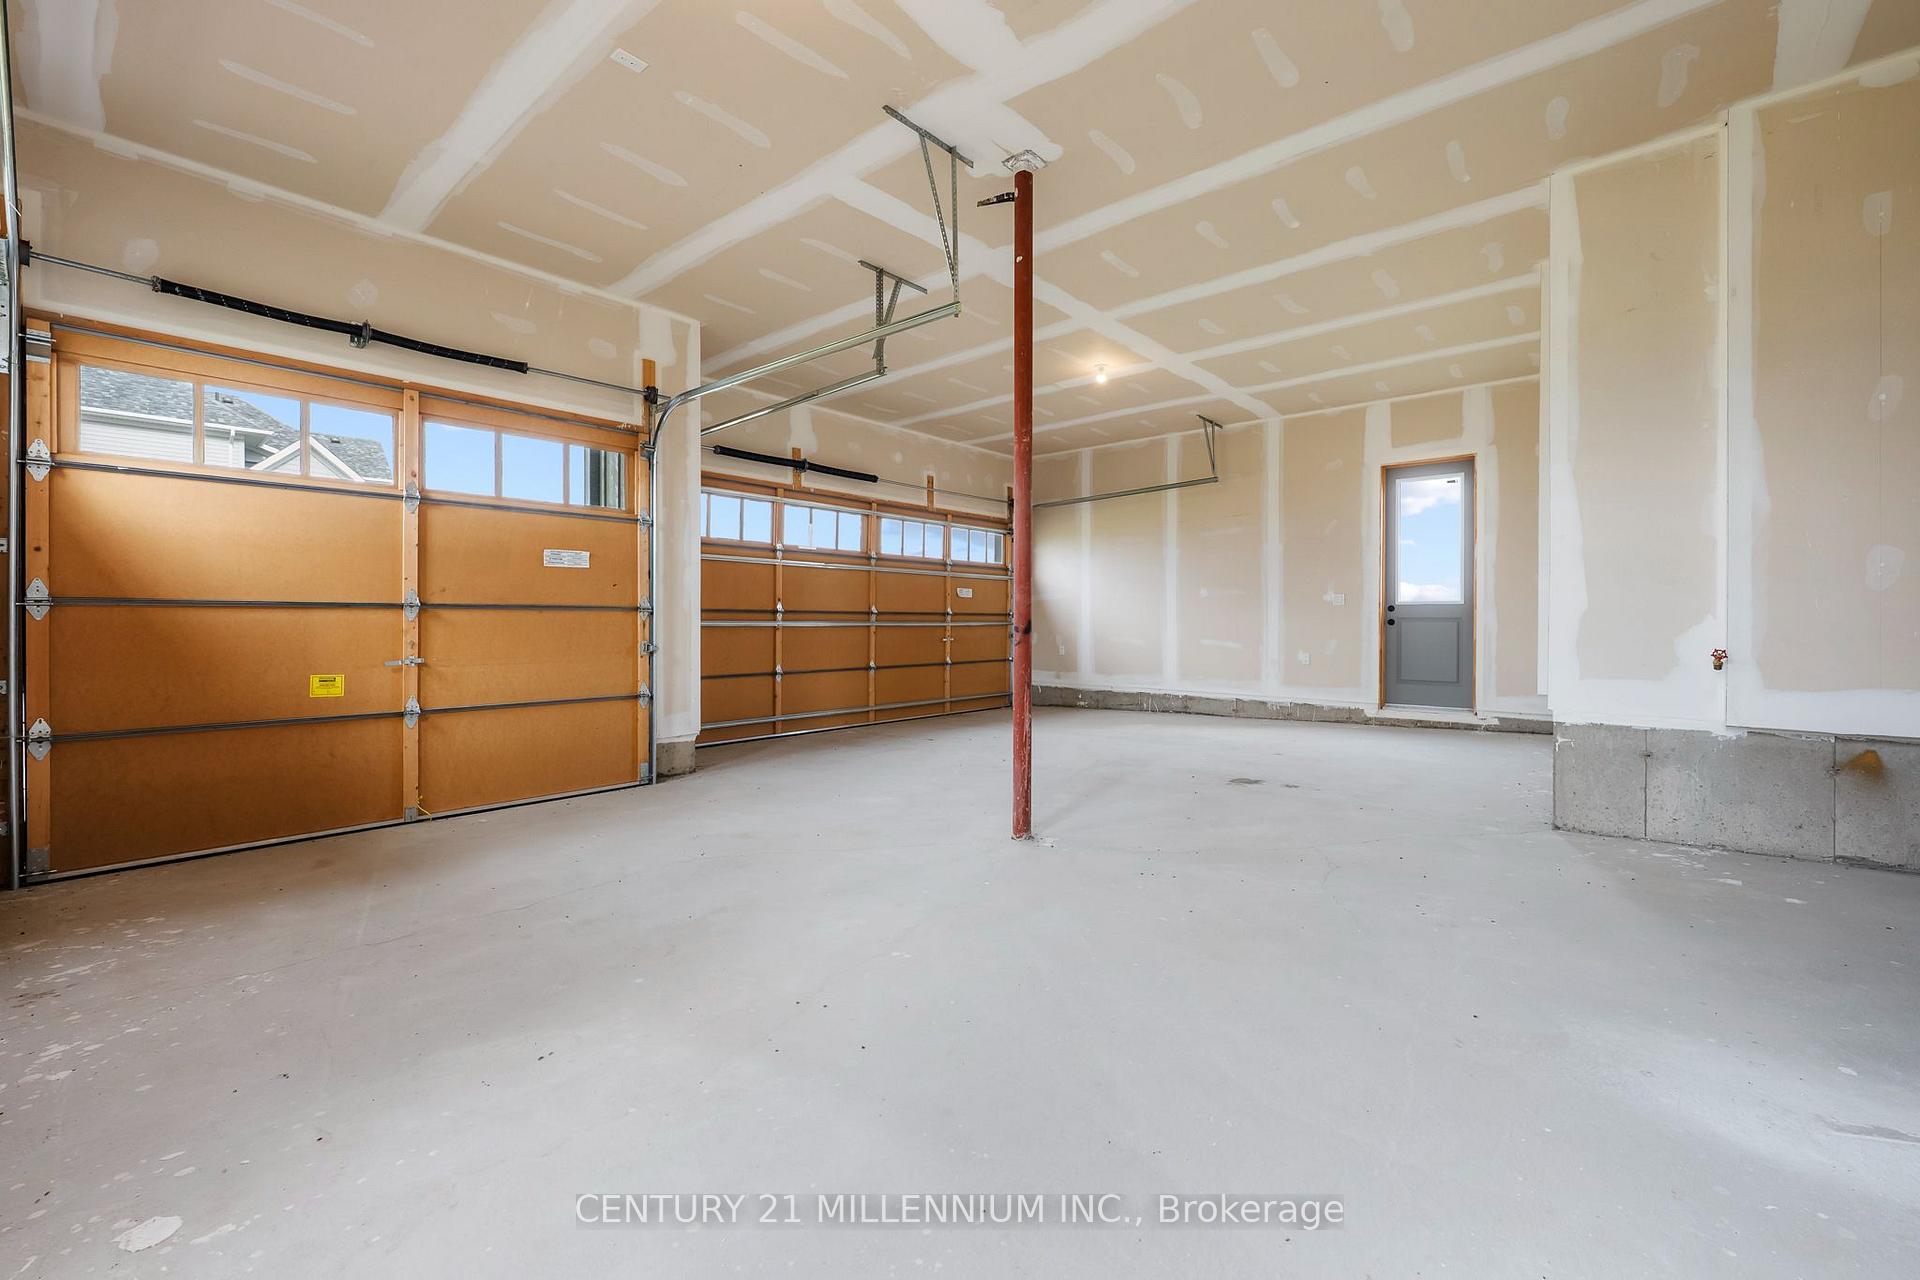
- Garage Spaces
- 2
- Parking Spaces
- 6
- Total Garage And Parking Spaces
- 8
Heating & Cooling
- Heat Source
- Gas
- Heat Type
- Forced Air
- Air Conditioning
- Central Air
- Water
- Municipal
- Sewers
- Sewer
- Natural Gas
- Available
- Hydro
- Yes
- Cable
- Available
- Telephone
- Available
- Bedrooms
- 4
- Washrooms
- 4
- Kitchens
- 1
- Family / bonus room
- Yes
Room sizes
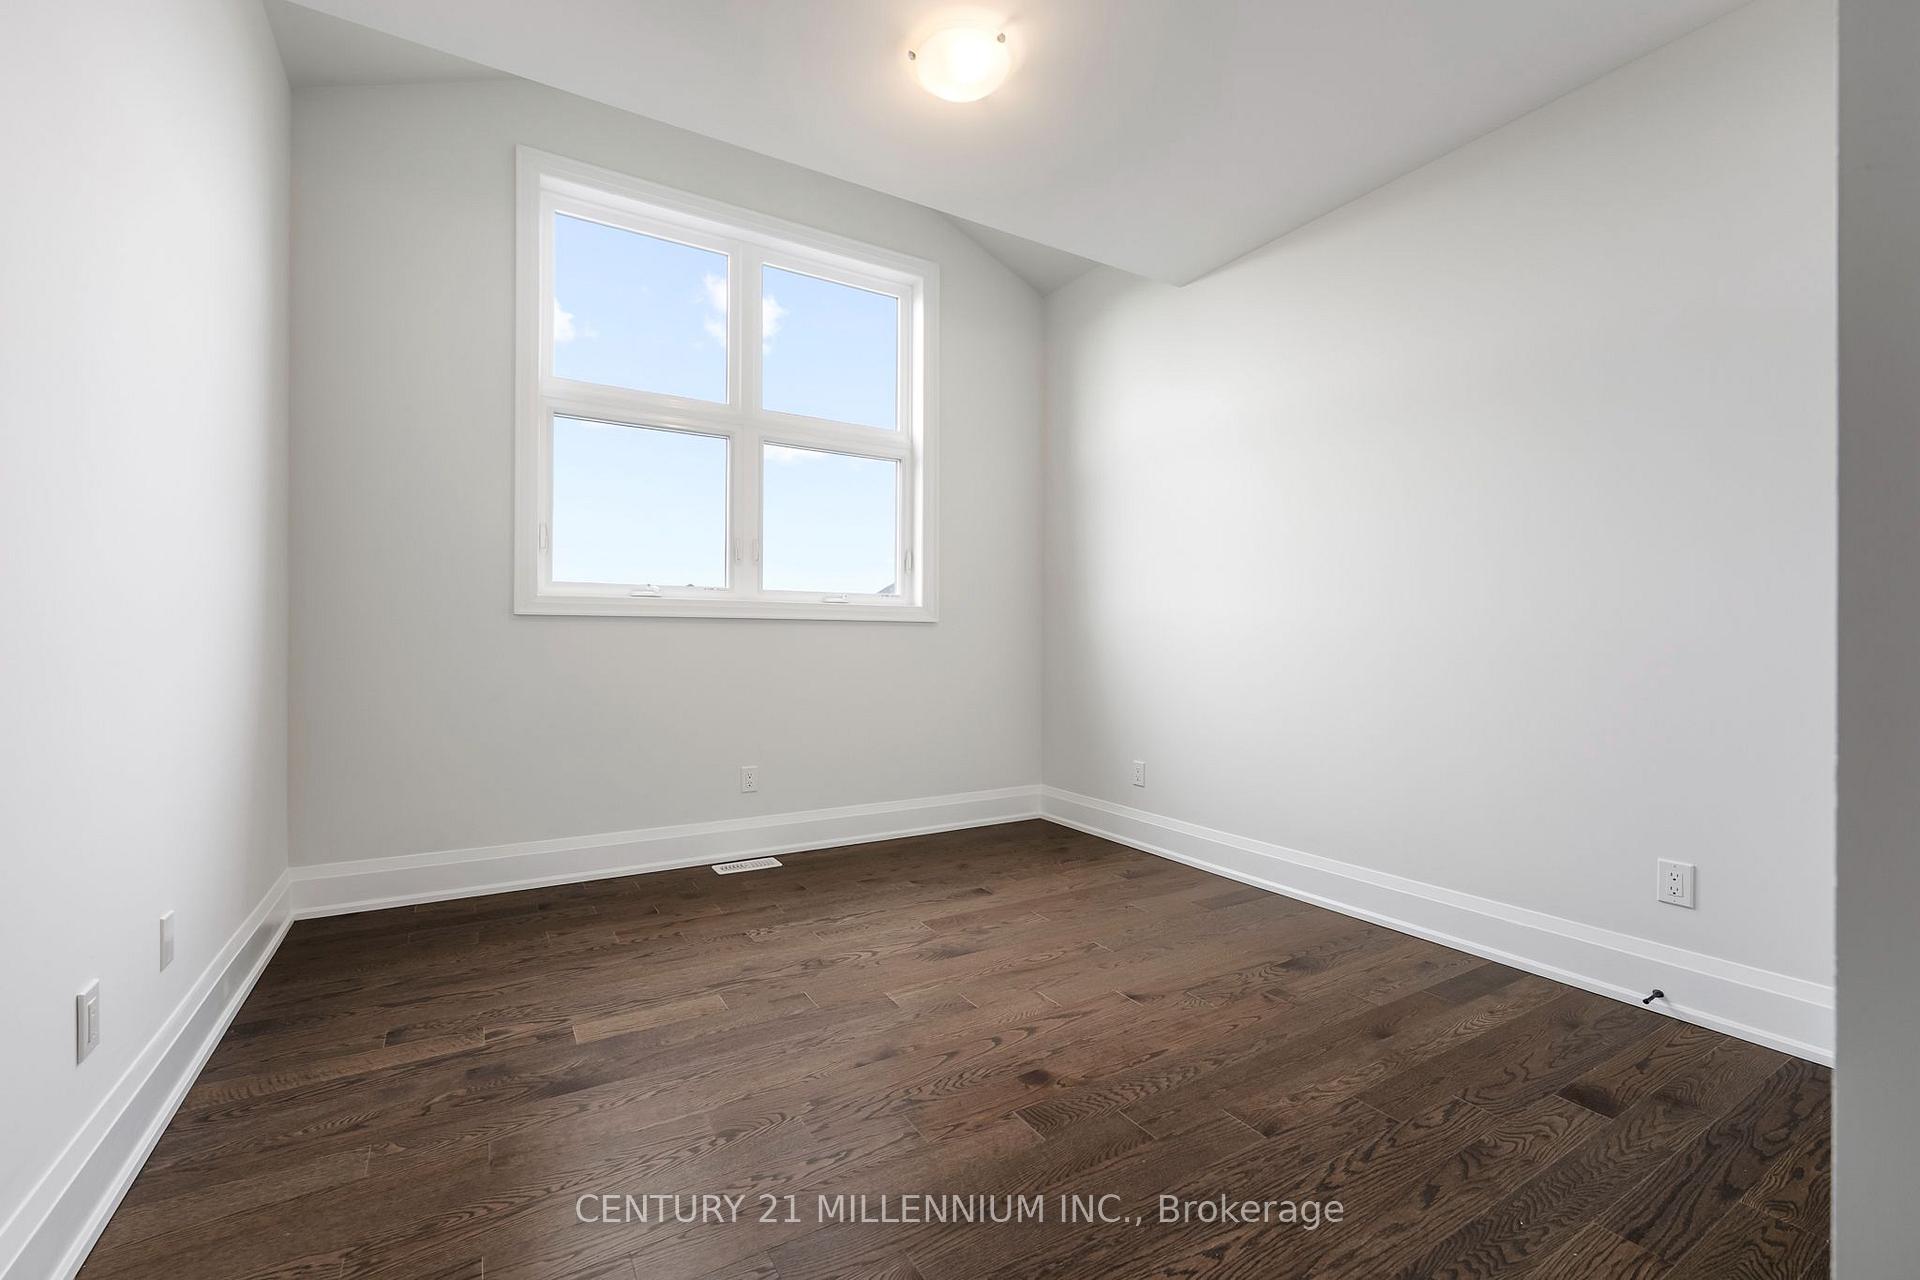
- Bedroom 2—Second level, 3 Pc Ensuite, Walk-In Closet(s), Window
- Kitchen—Main level, Centre Island, Combined w/Family, Open Concept
- Great Room—Main level, Overlooks Backyard, Hardwood Floor
- Breakfast—Main level, Open Concept, Overlooks Backyard, Sliding Doors
- Den—Main level, Hardwood Floor, Window
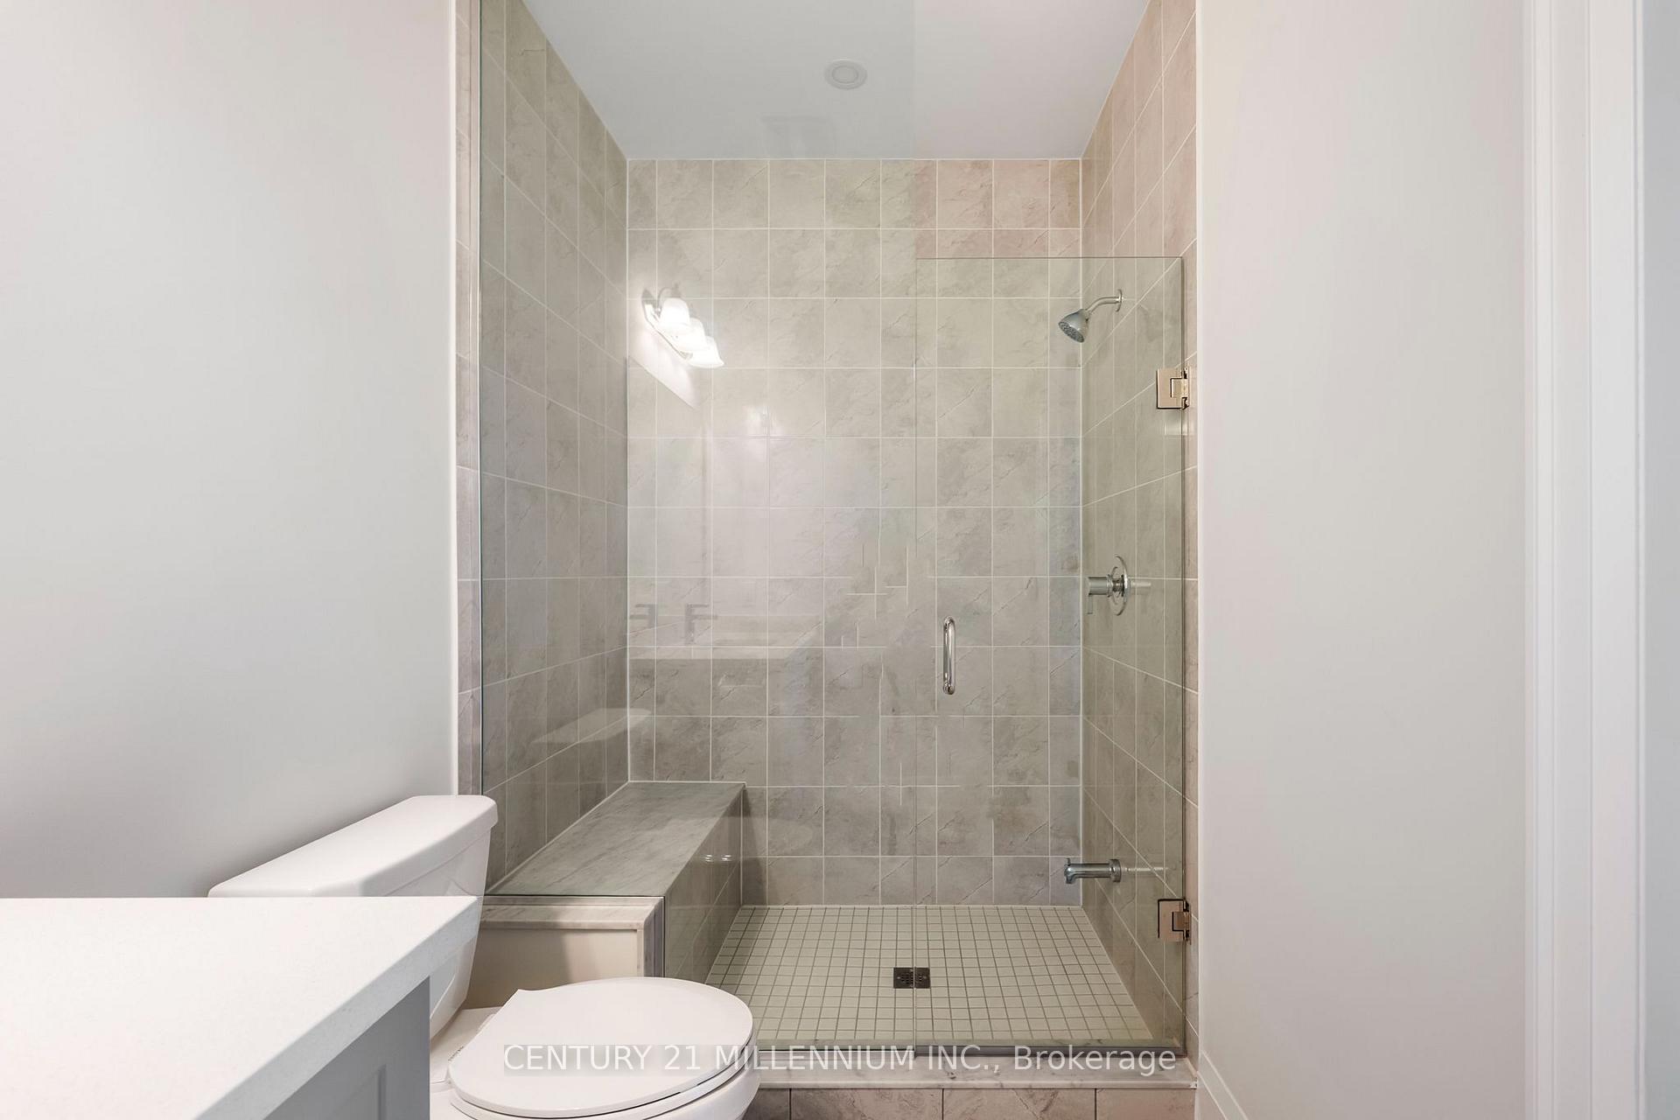
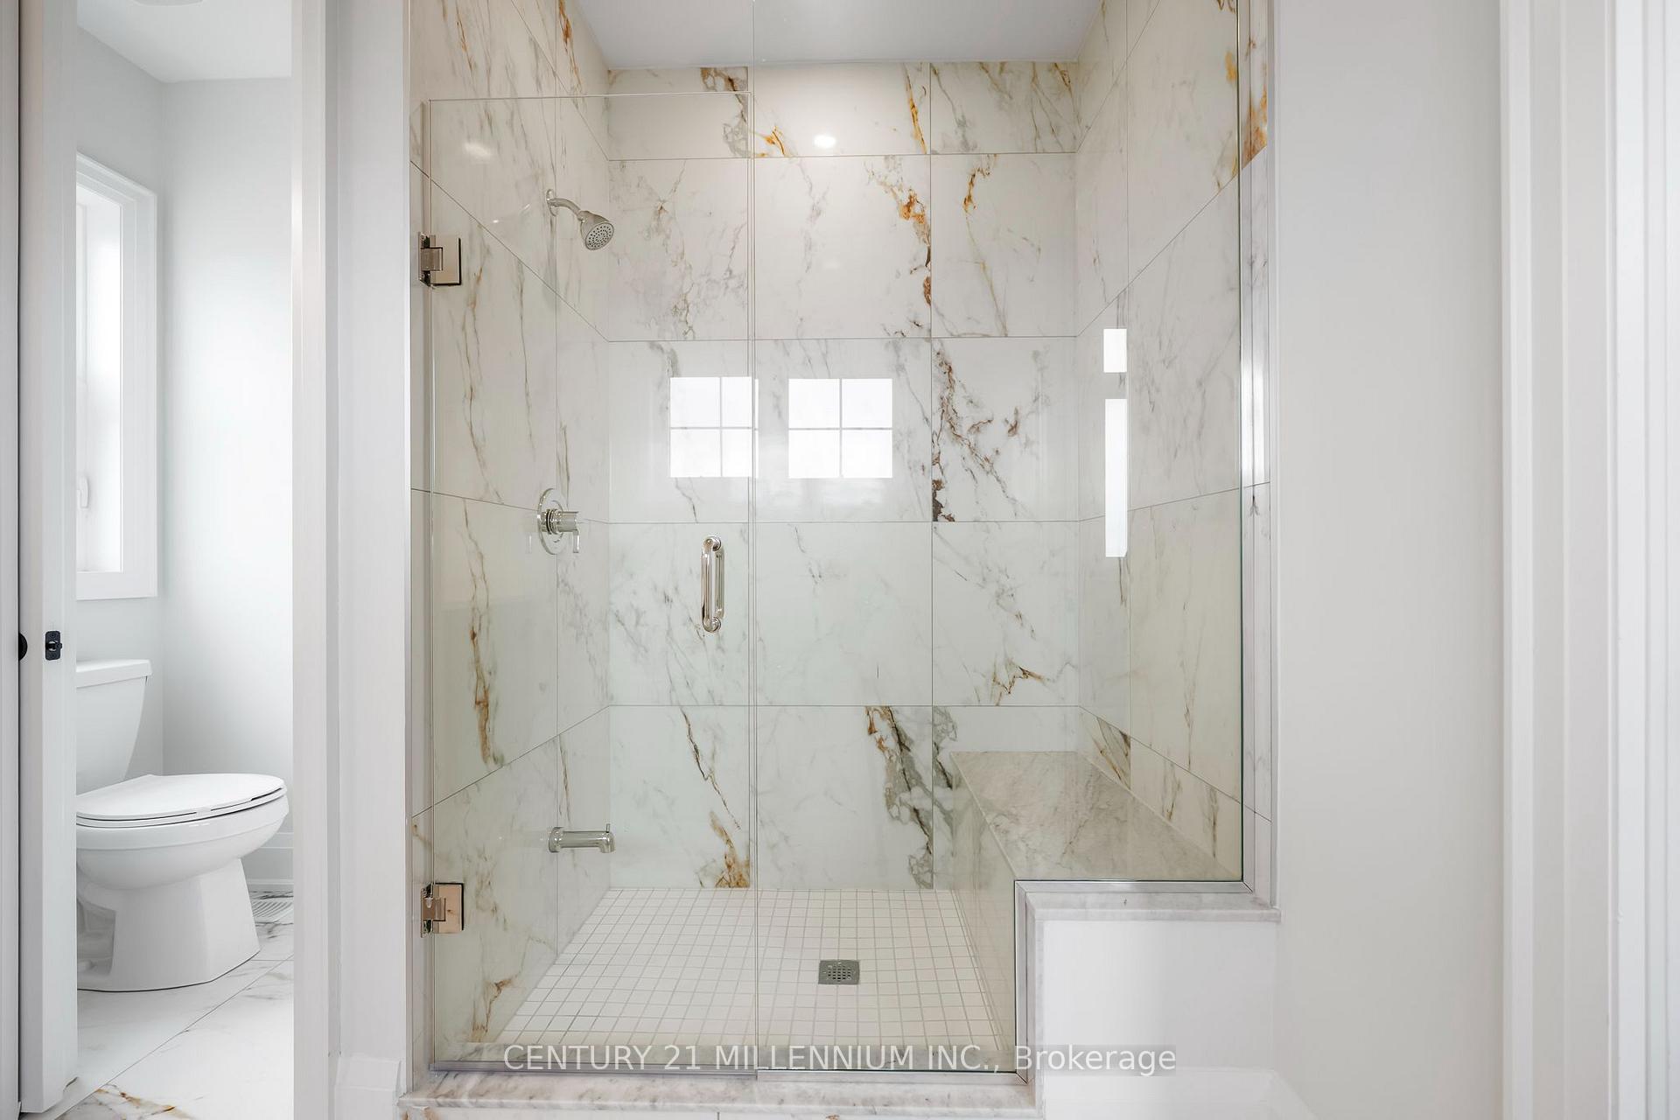
- Primary Bedroom—Second level, 5 Pc Ensuite, Walk-In Closet(s), Window
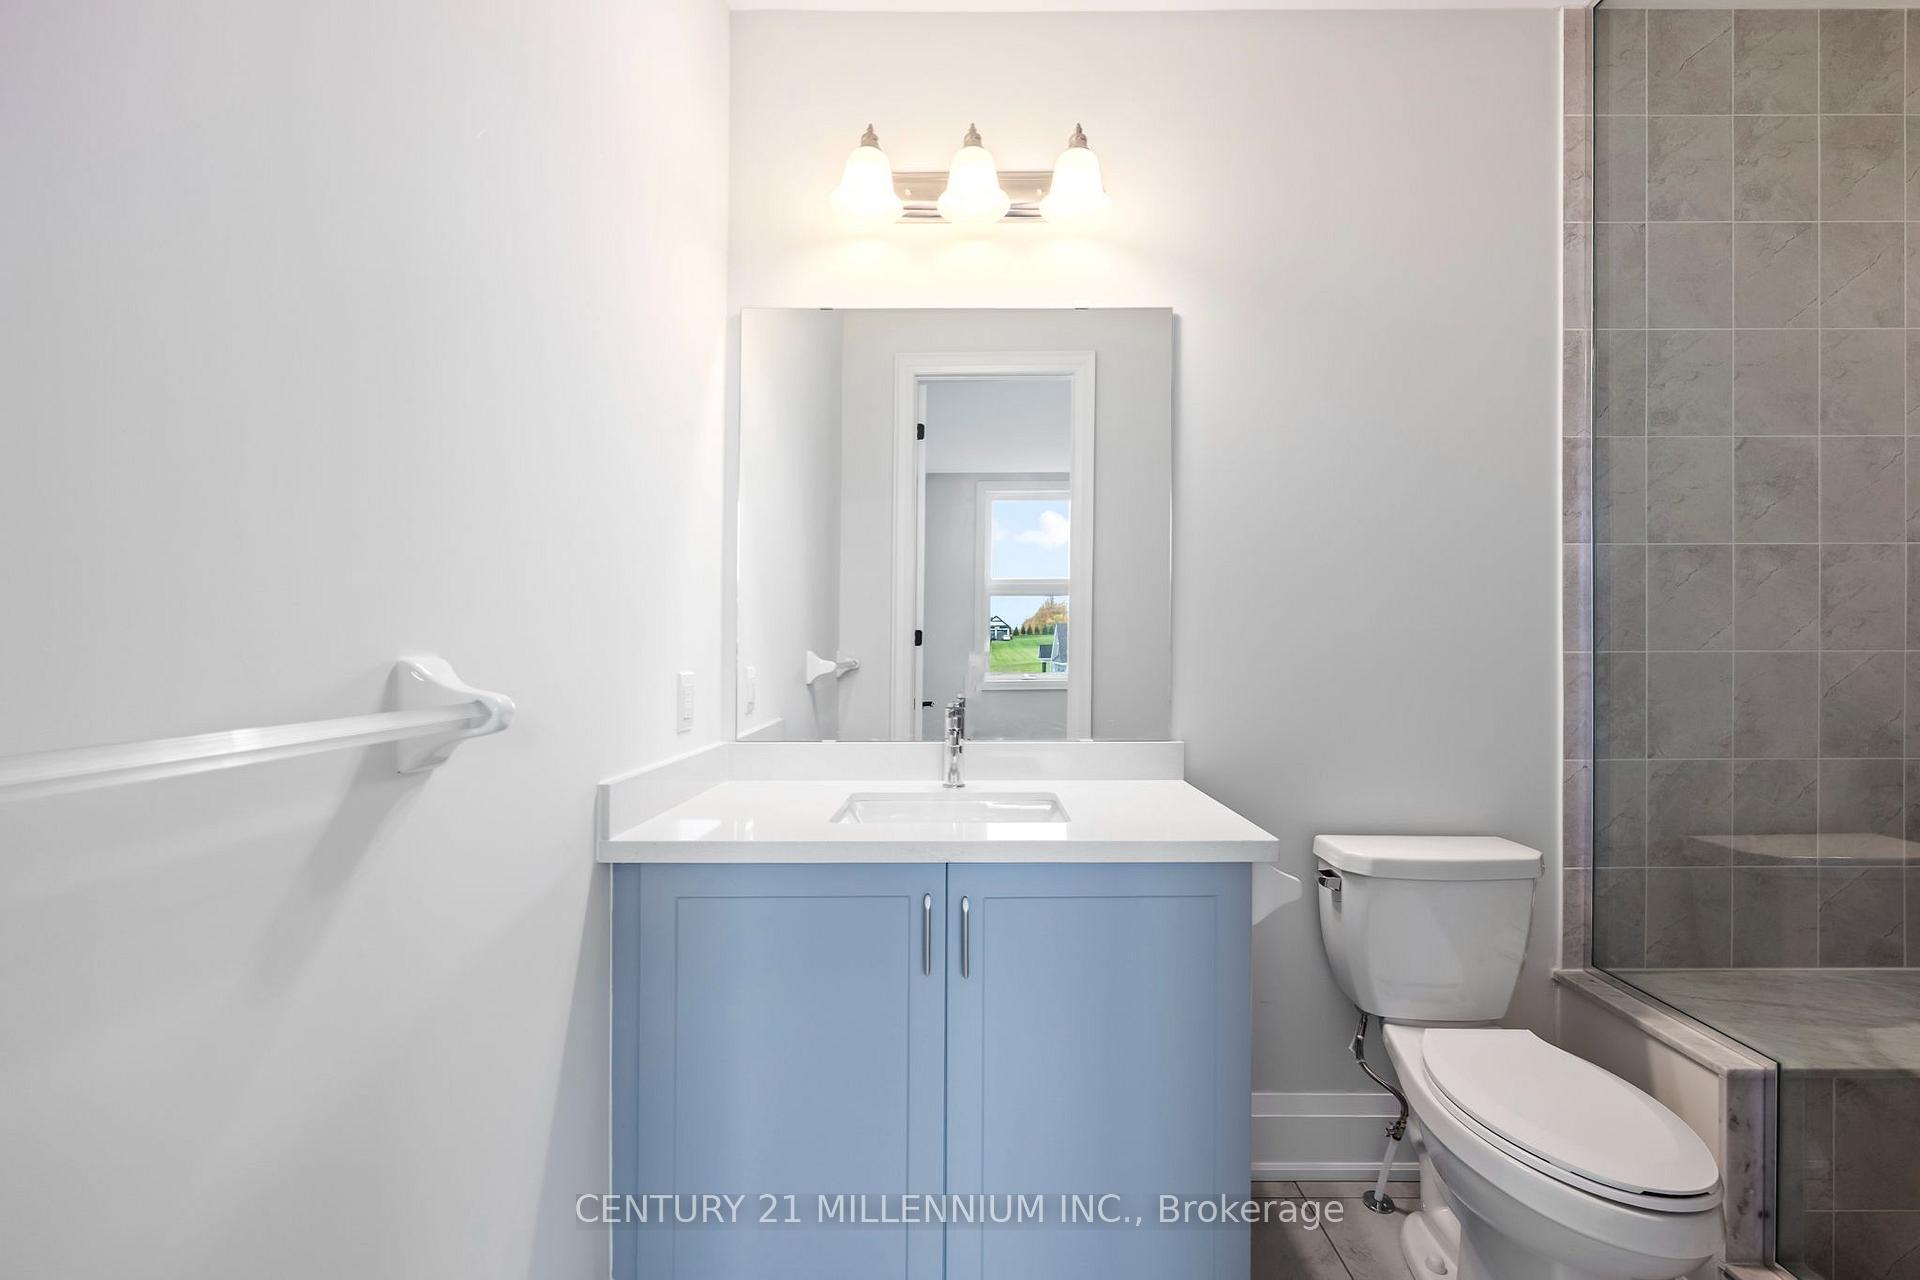
- Bedroom 3—Second level, 4 Pc Ensuite, Closet, Window
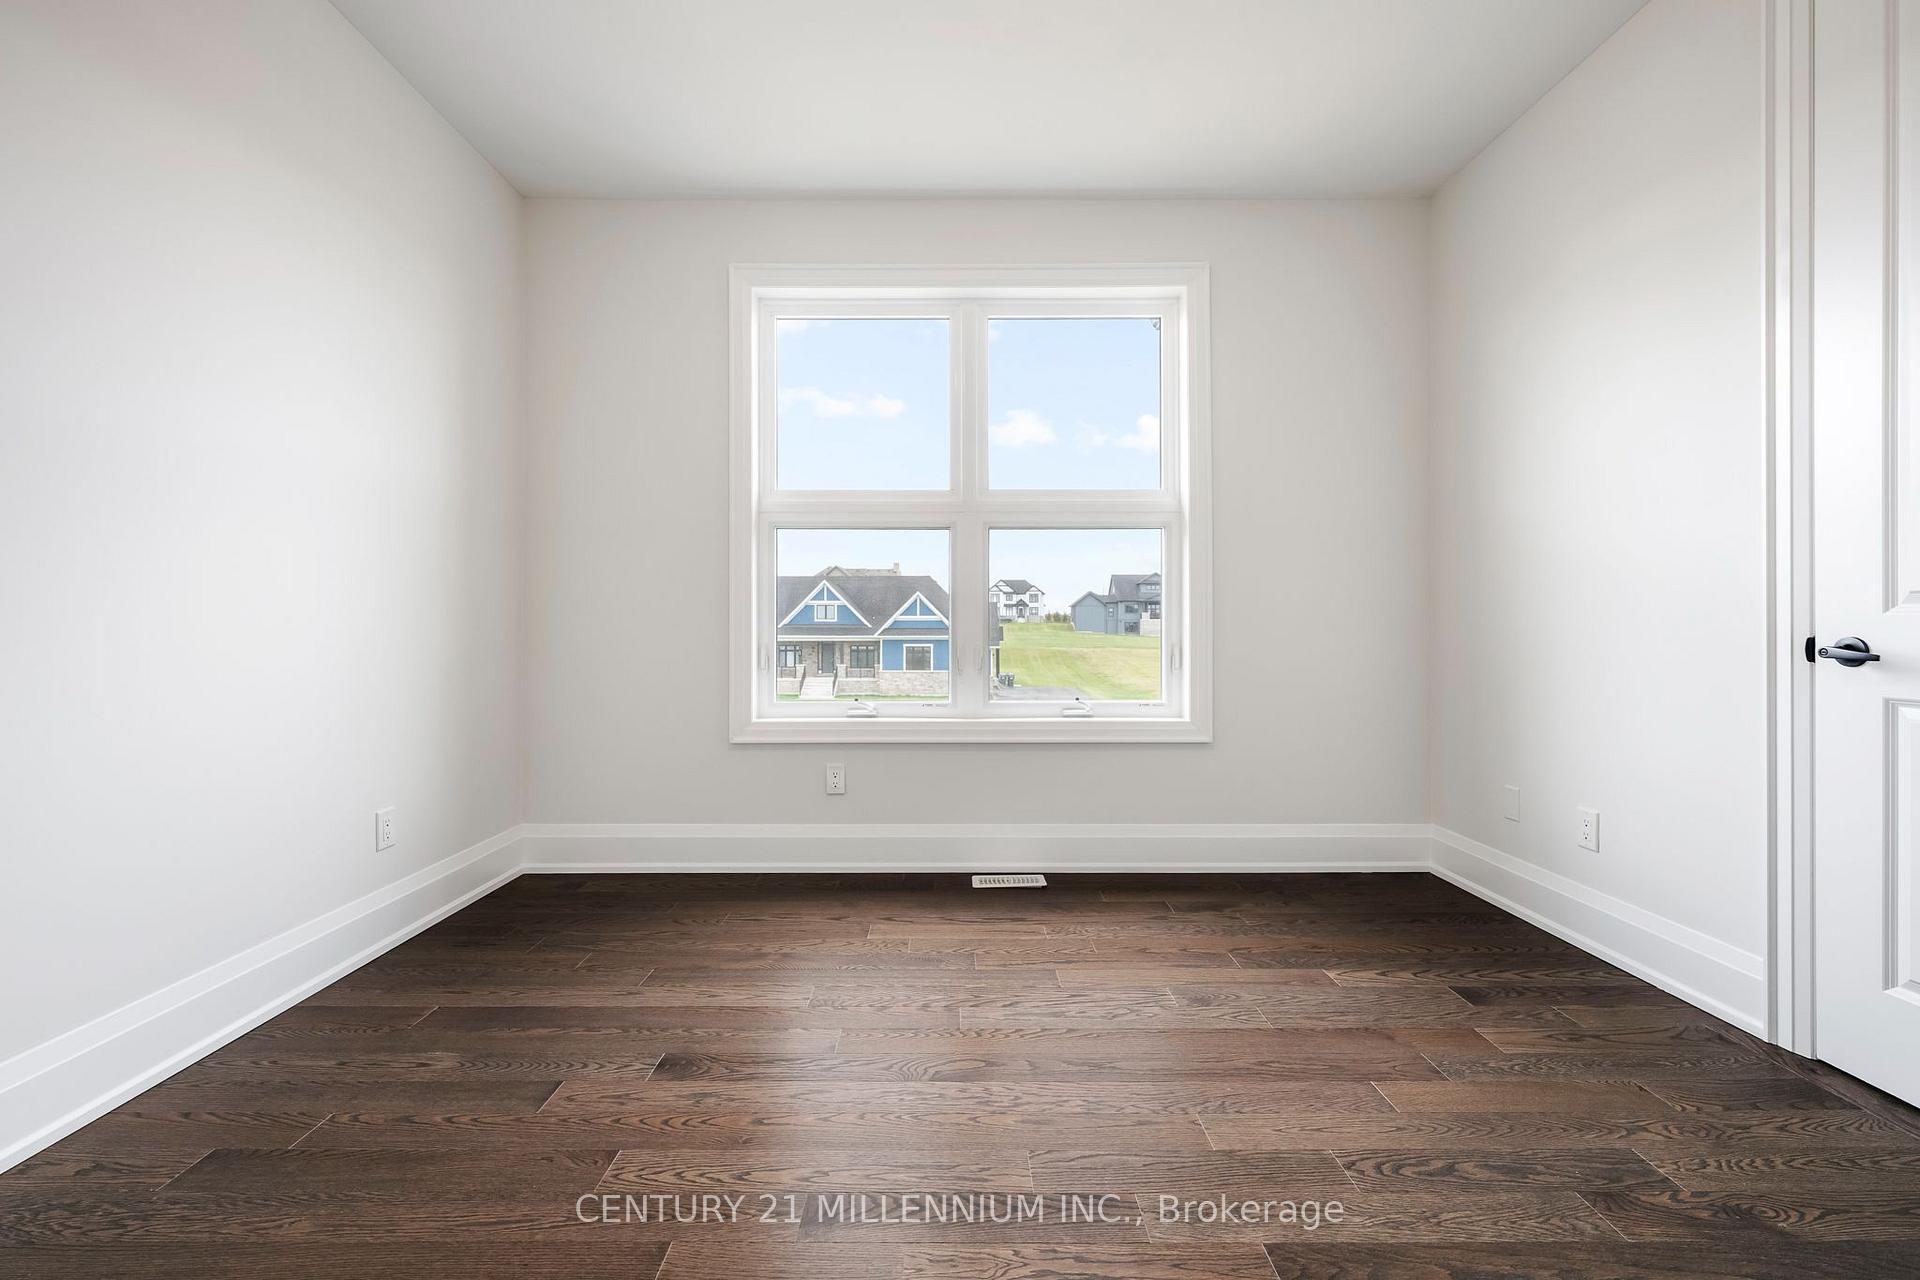
- Bedroom 4—Second level, 4 Pc Ensuite, Closet, Window
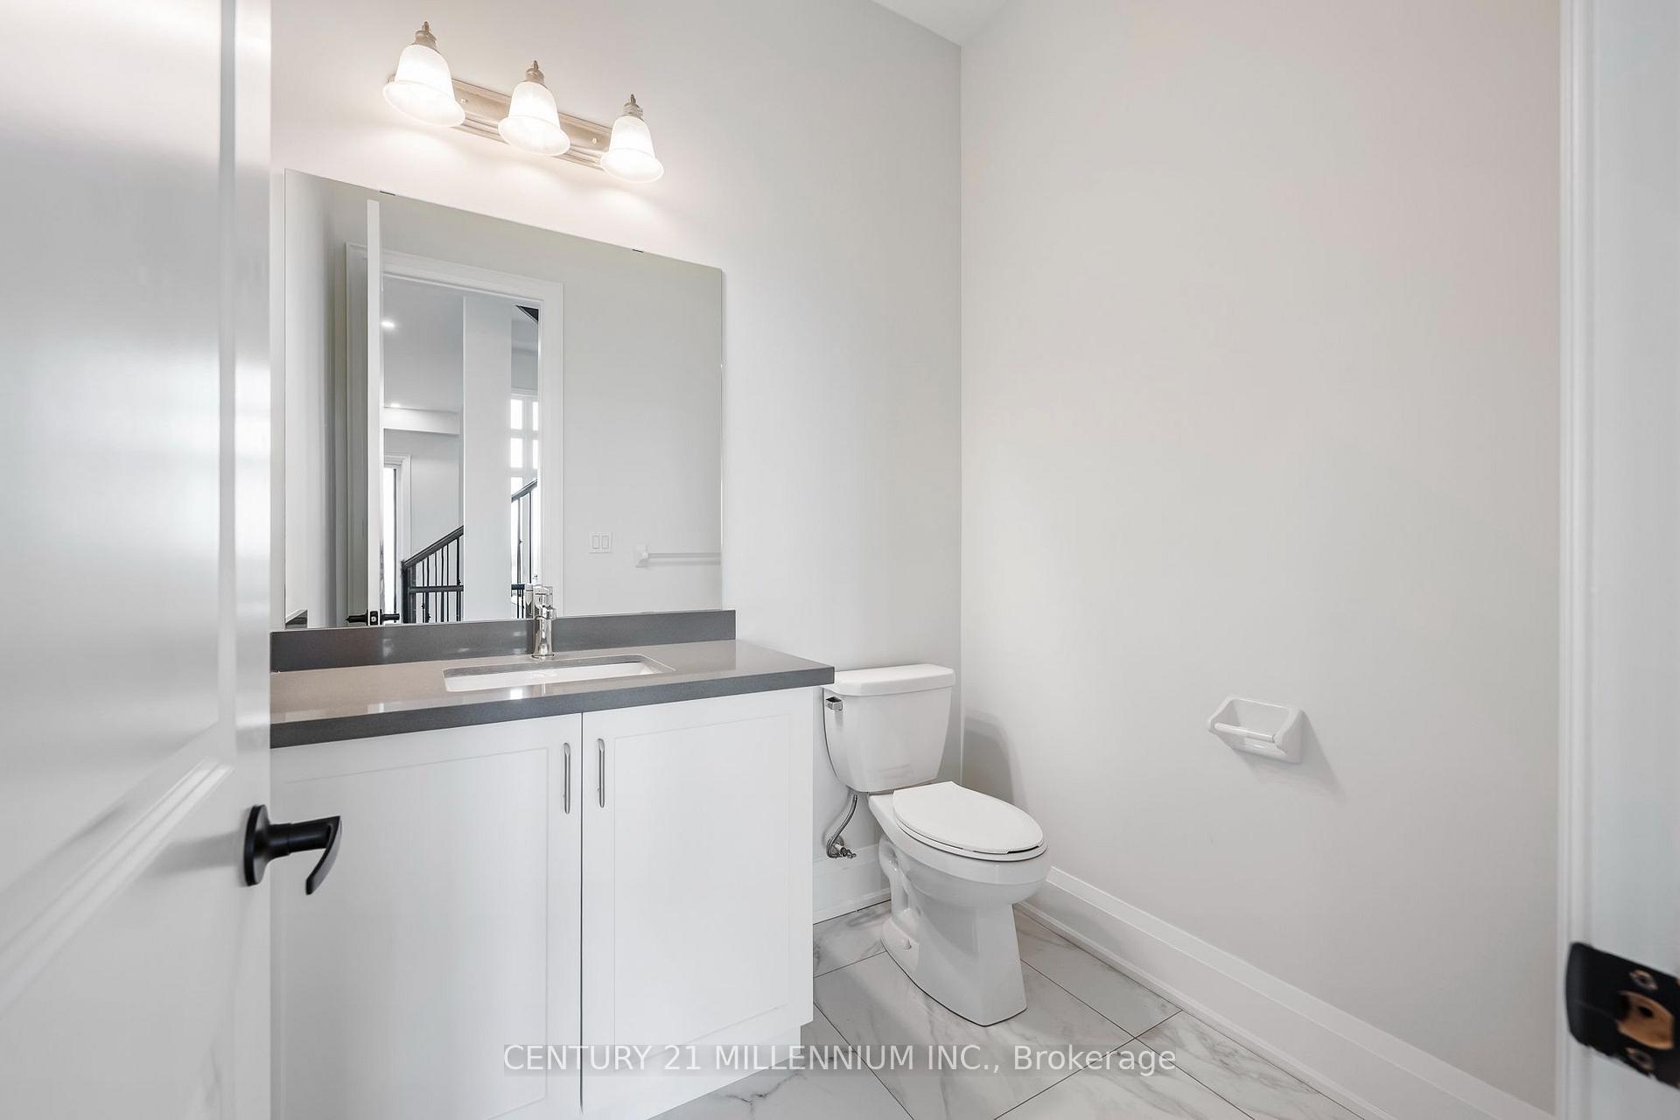
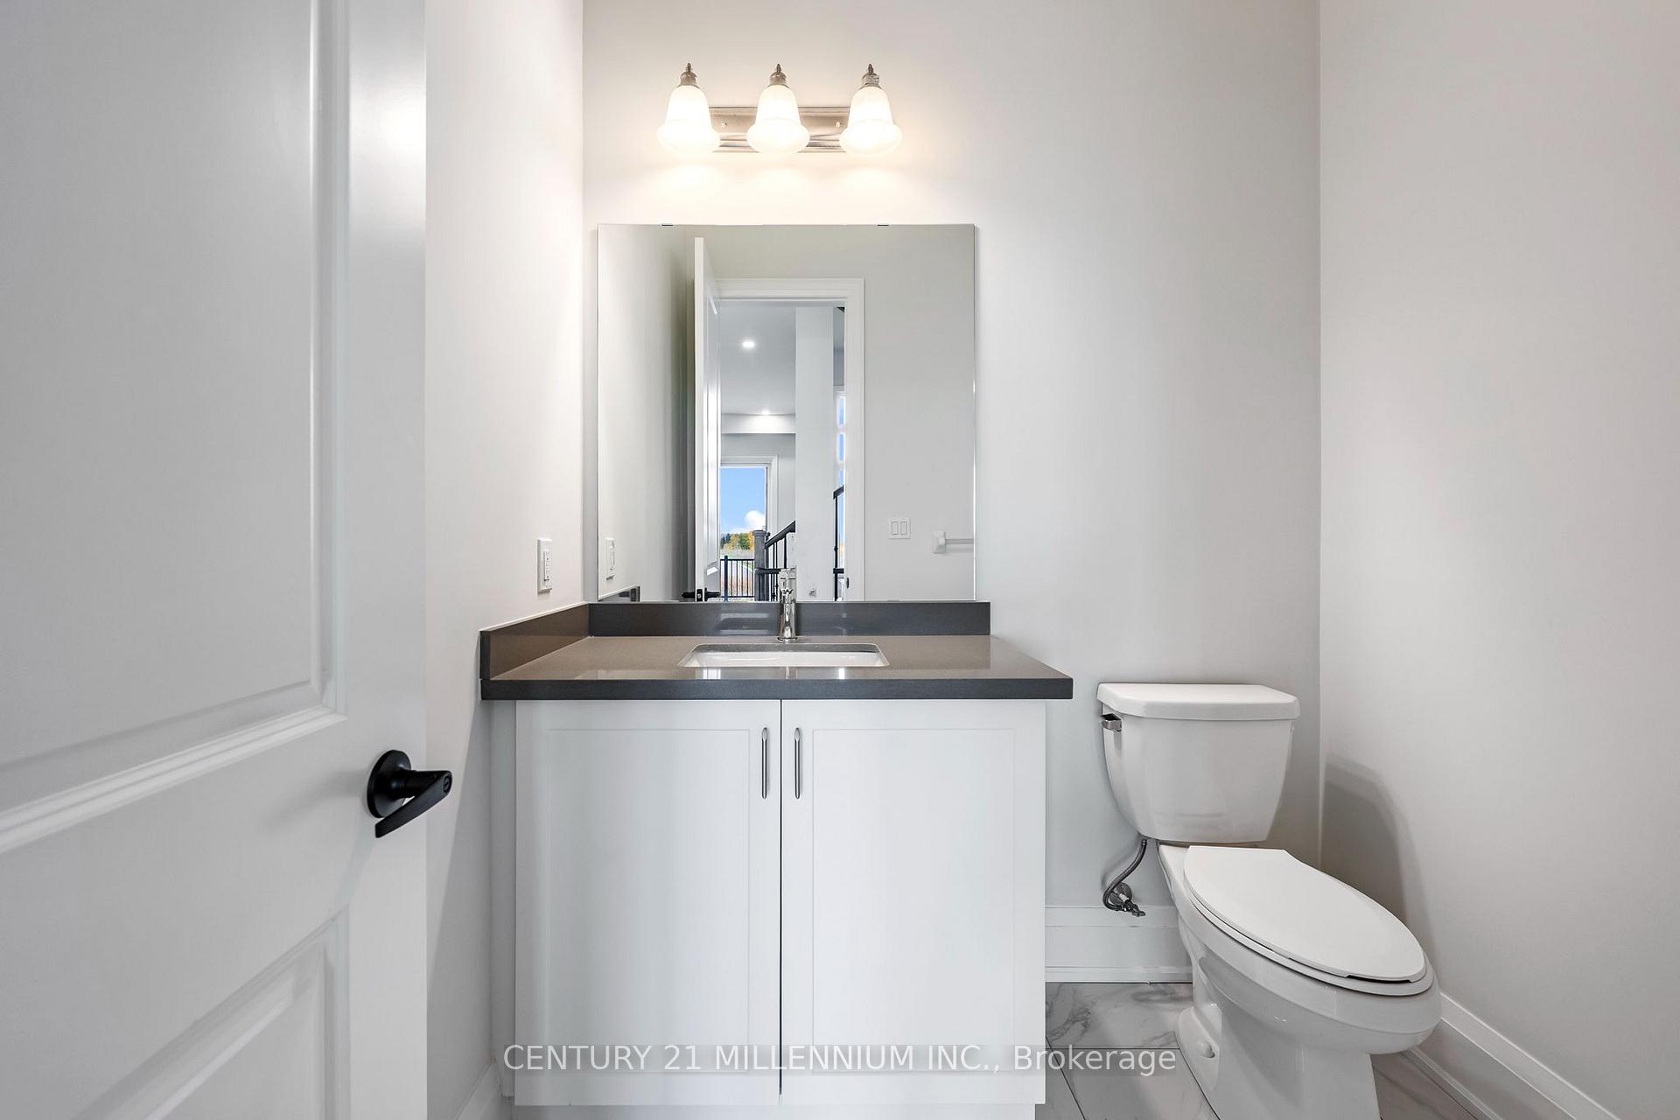
- Bathroom—Main level, 2 Pc Bath
- Laundry—Second level
Washrooms
- 5-piece, Second
- 4-piece, Second
- 3-piece, Second
- 2-piece, Main
- Municipality
- Caledon
- Neighbourhood
- Alton
- Main cross streets
- Mississauga Rd. & Queen Street West
- Zoning
- R1
- Directions
- Mississauga Rd. & Queen Street West
- MLS® number
- W14084040
- Data source
- Toronto Regional Real Estate Board
- Listed on
- 2026-10-14
- Updated on
- 2026-10-15
- Days on market
- 2 days
- Possession date
- 2026-11-30
- Possession type
- Immediate
- Co-op commission
- 3% + HST
- Seller
- Listed by
- Century 21 Millennium Inc.
Home Market Value
Current home valuation for 53 Holly Lane, Caledon, Alton, Caledon, ON. Listed for $1,969,900
HOMEH Estimate
$1,842,143
Estimated Sales Range
$1,105,286 - $2,579,000
HOMEH Estimate for 53 Holly Lane, Caledon, Alton
Calculated with a real agent's CMA method — 45+ years of experience, codified. Not an AI guess.
For the owner
Is this your home? Track its value.
Get this home's HOMEH Estimate by email once a month, with how many homes are for sale around you.
Mortgage Payment Calculator
Compare up to 4 down payment scenarios
20% required for homes $1.5M or more
$393,980
| Scenario 1 | Scenario 2 | Scenario 3 | Scenario 4 | |
|---|---|---|---|---|
−Down payment | % $ | % $ | % $ | % $ |
+CMHC insurance | $0 | $0 | $0 | $0 |
=Total mortgage | $1,575,920 | $1,477,425 | $1,378,930 | $1,280,435 |
Amortization | ||||
Mortgage rate | % | % | % | % |
| Payment frequency | ||||
=Mortgage payment | $7,694monthly | $7,214monthly | $6,733monthly | $6,252monthly |
Land Transfer Tax
$35,873
$35,873
Around this home
No schools found nearby
Data provided by OpenStreetMap & Fraser Institute School Rankings
Ask HOMEH
New!Hi there!
👋Text or call (416) 301-9001
Recommended for you
Based on homes you've looked at.
No recommended properties found.
Nearby similar homes
No nearby properties found.
More real estate resources
Other homes nearby
Explore this area
Nearby neighbourhoods
No nearby listings available.