
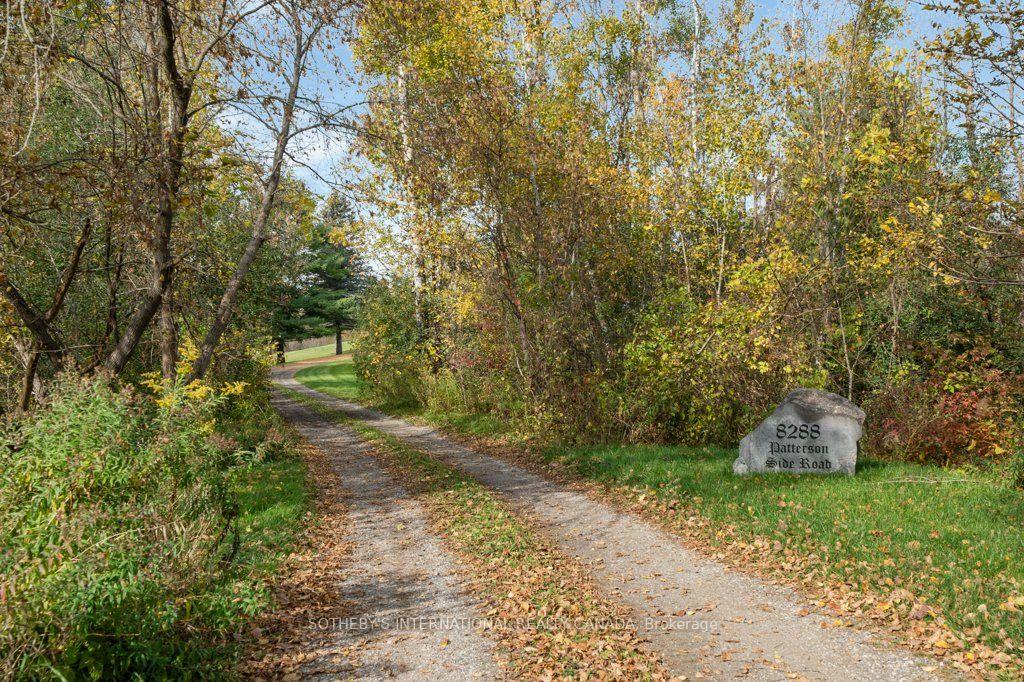
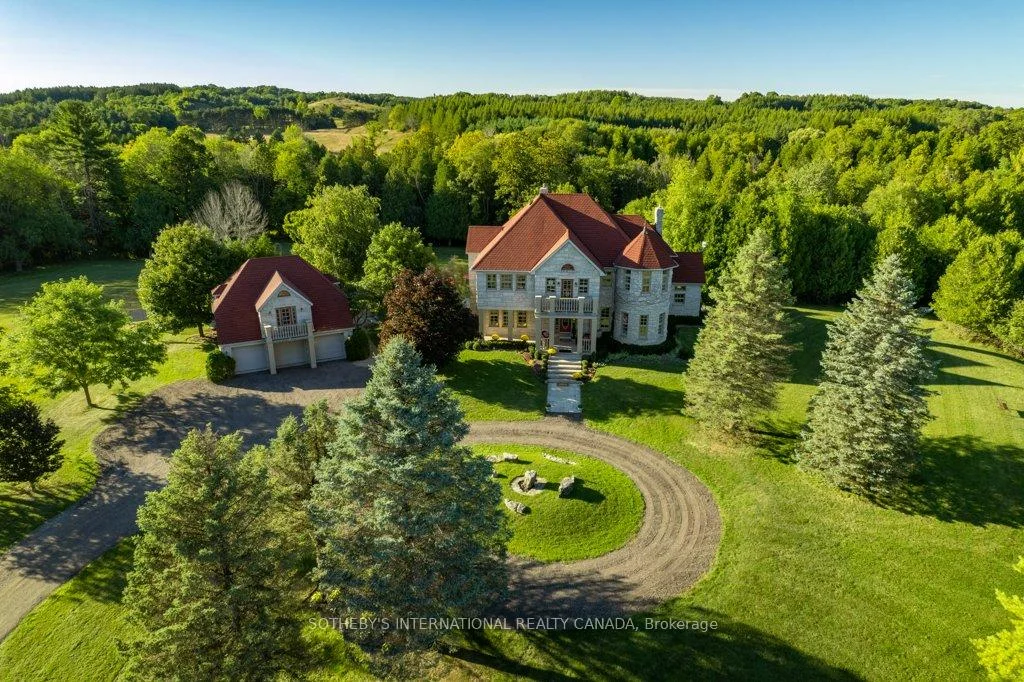
8288 Patterson Side Road
Caledon (Rural Caledon), ON L7E 0J1
- 6+1Bedrooms
- 6Bathrooms
- 3Garage
- 3500–5000Sq Ft
- $13,810Tax
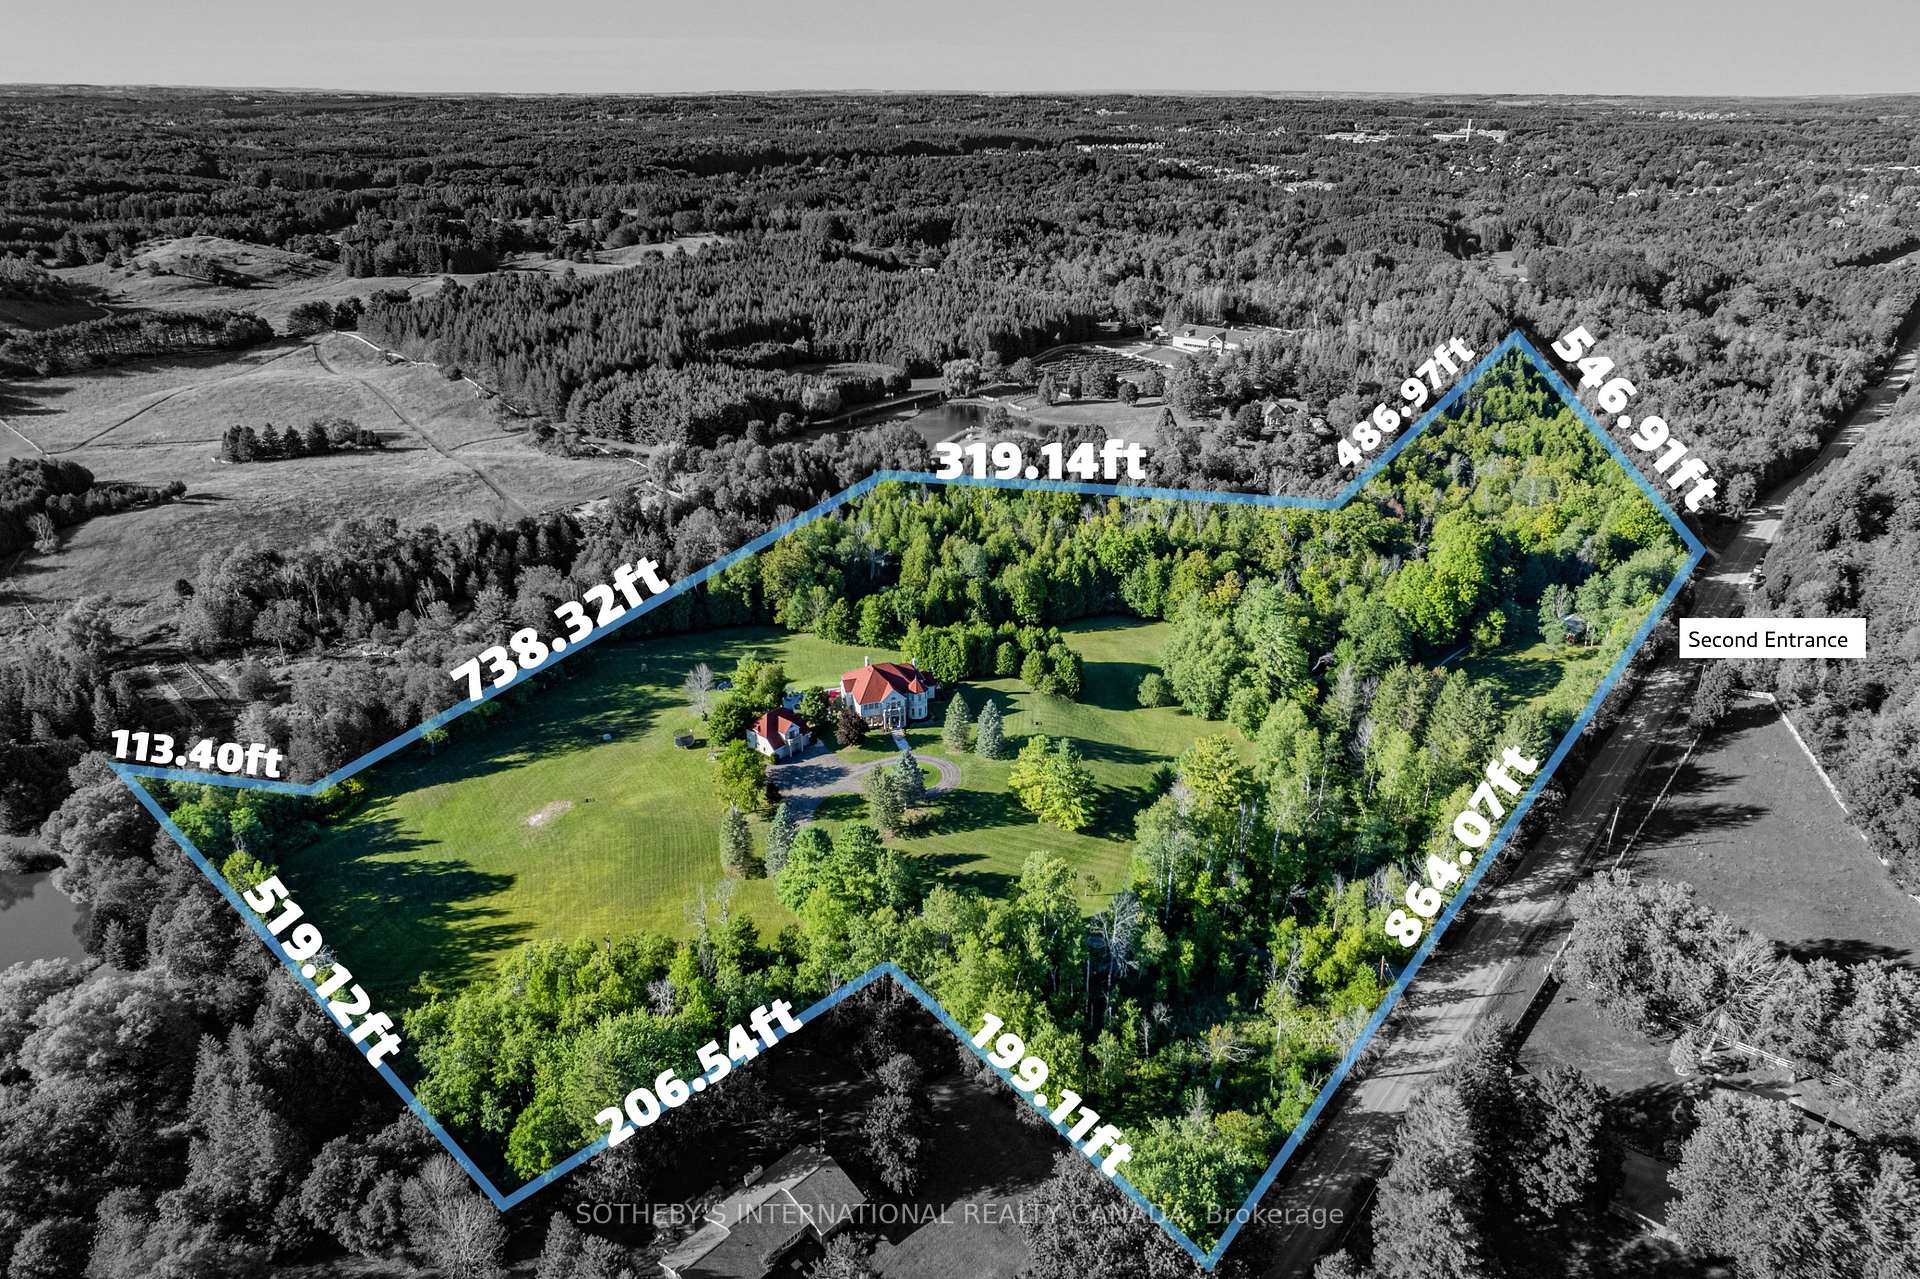
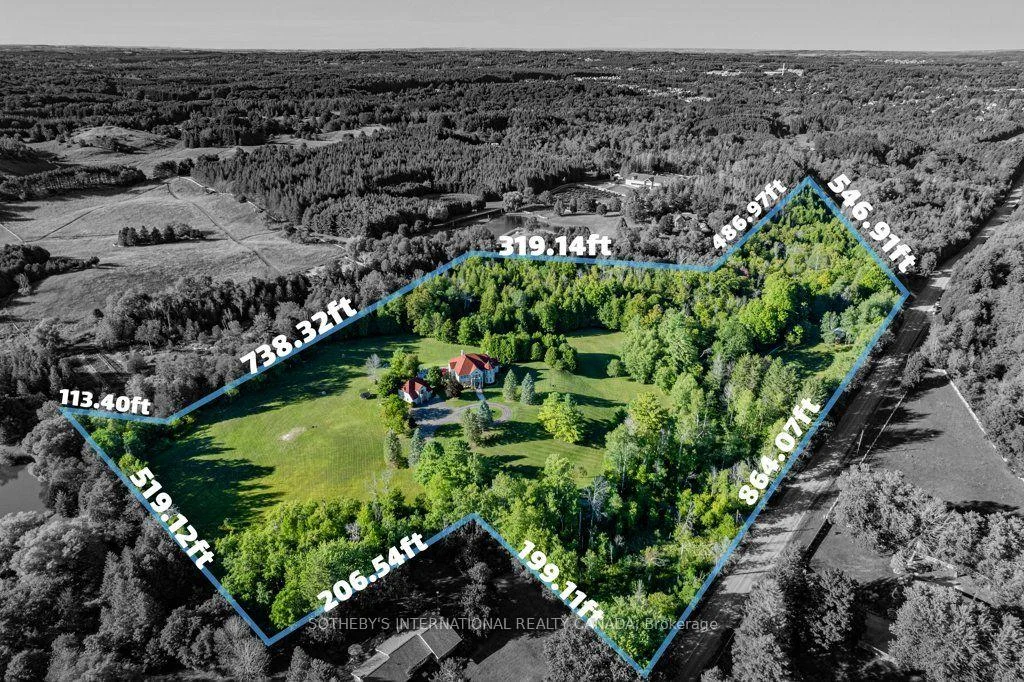
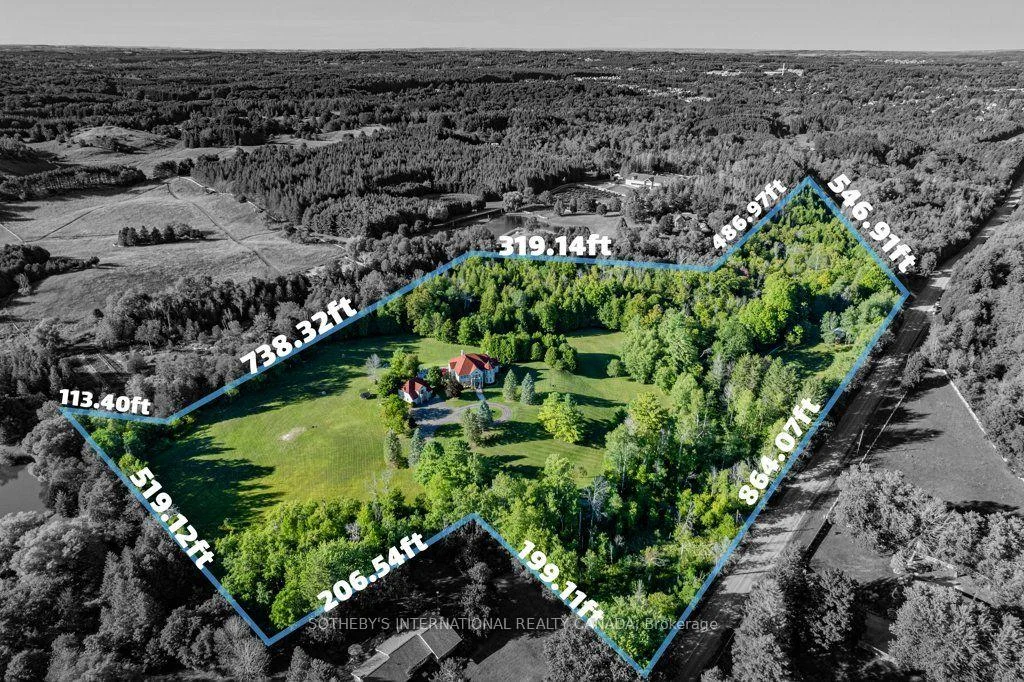
- 864×718 ftLot Size
 Estimated Value:$2,798,773See Free Estimate Report

Sale & Price History for 8288 Patterson Side Road, Caledon, Rural Caledon
| Start Date | End Date | Price | Event | MLS# |
|---|---|---|---|---|
| No listing history available | ||||
Real estate boards require you to or to see the full details of this property.
*Sold prices and complete sale & price history are regulated data. Under the Trust in Real Estate Services Act, 2002 (TRESA) and the rules of the Real Estate Council of Ontario (RECO), and pursuant to the Multiple Listing Service® rules of the Canadian Real Estate Association (CREA) and the Toronto Regional Real Estate Board (TRREB), this information may be shown only to registered users who have agreed to the applicable terms of use (a Virtual Office Website, or "VOW," arrangement). HOMEH Inc., Brokerage therefore provides it to signed-in members only. Creating an account is free and takes under a minute.
About 8288 Patterson Side Road, Caledon, Rural Caledon
Summarized Description
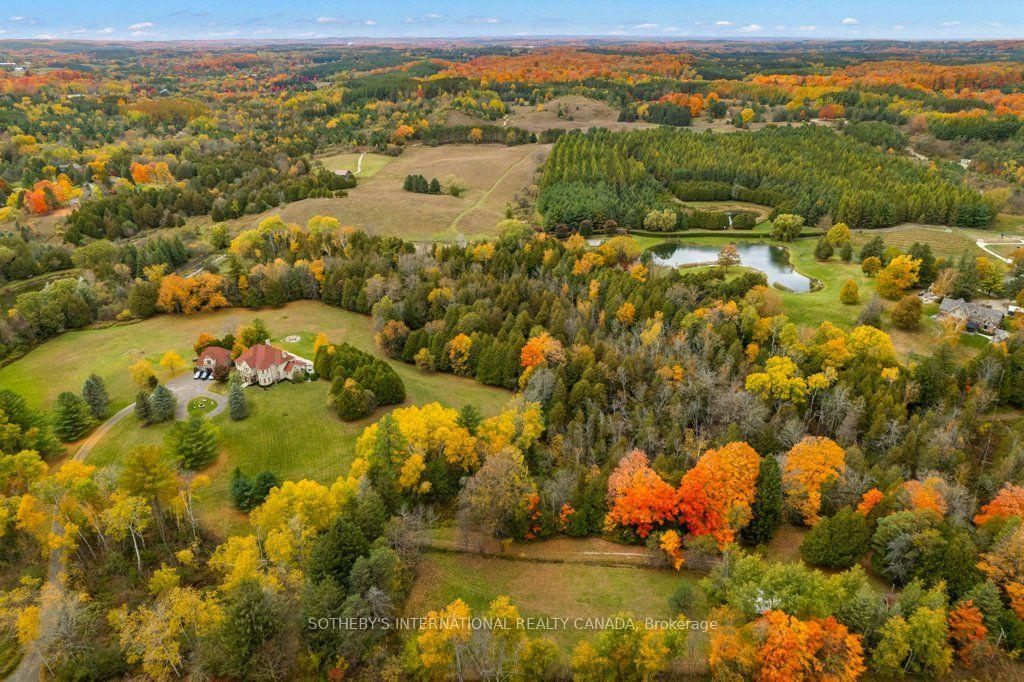
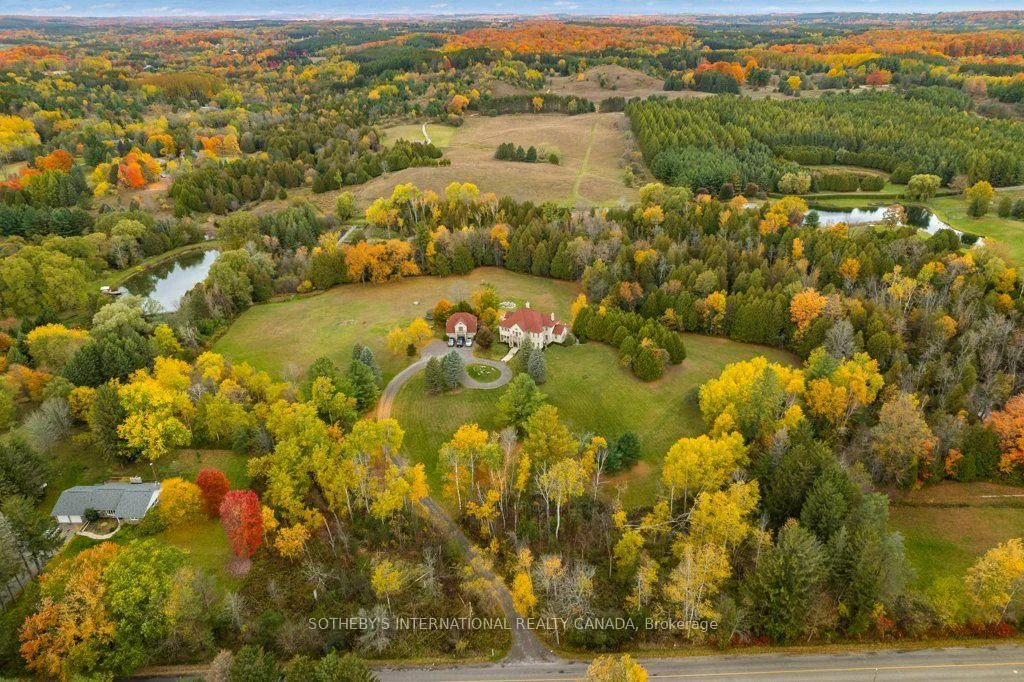
- Sprawling estate on 15.34 acres in Palgrave.
- Over 7000 square feet of refined living space.
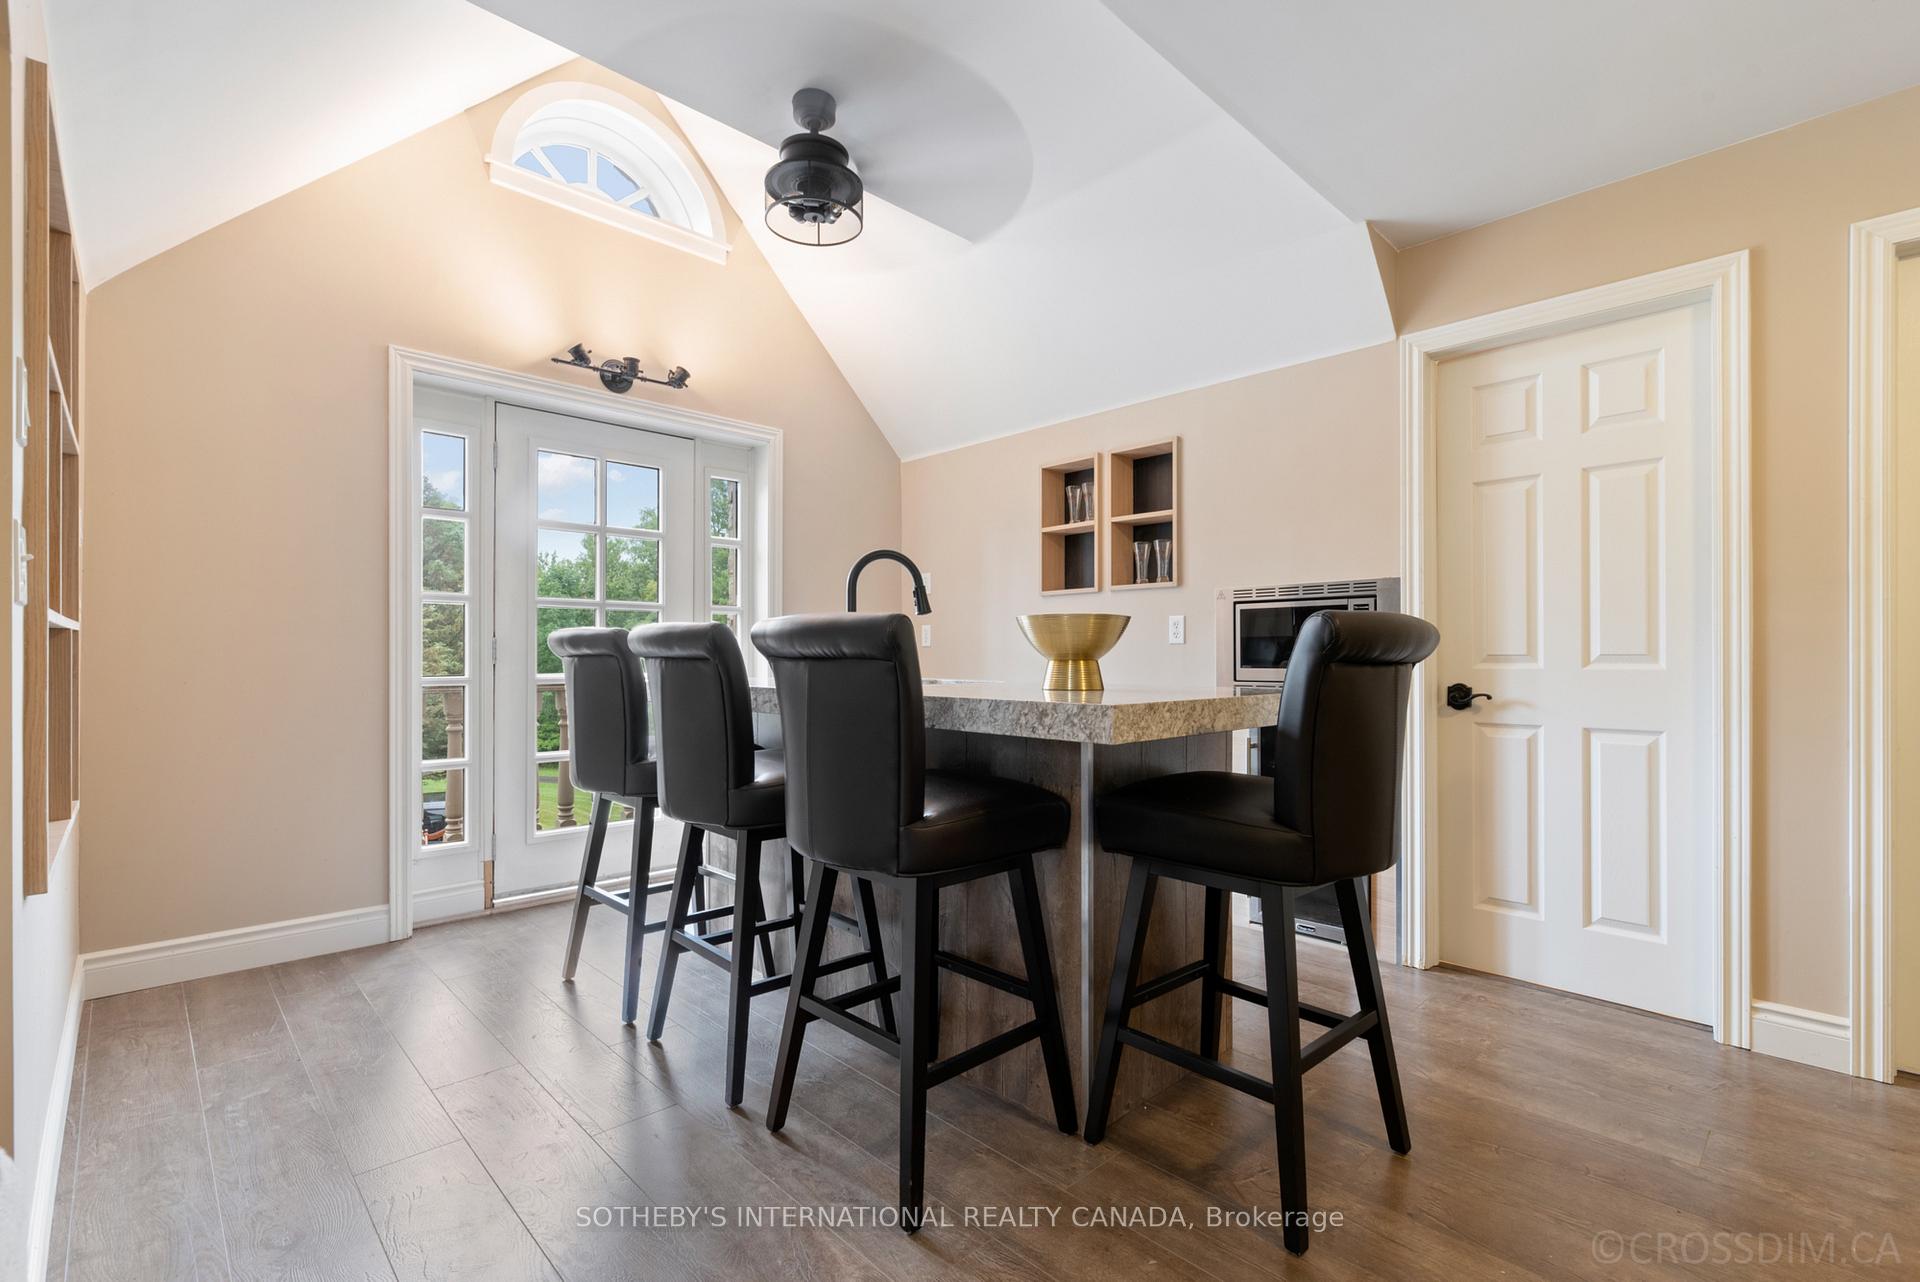
- Includes a renovated self-contained suite.
- Features geothermal heating and cooling.
- Perfect for multigenerational living and entertaining.
- Minutes from schools, trails, and shopping.
- Easy commute to downtown and airport.
- Multiple recreational opportunities on-site.
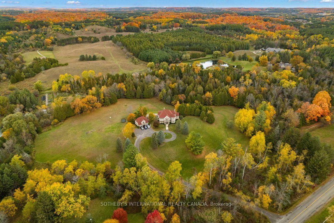
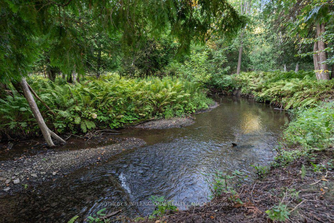
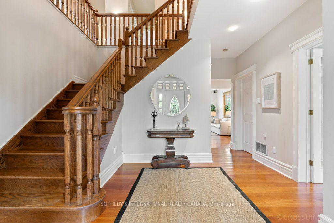
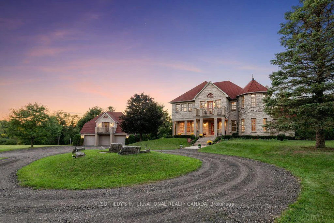
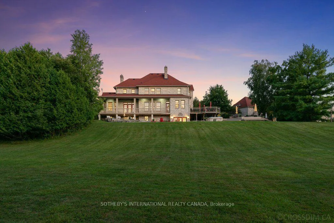
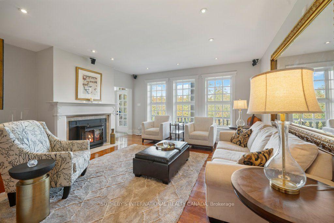
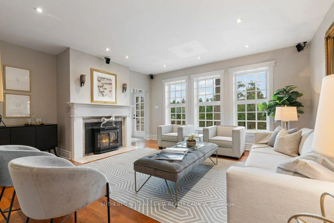
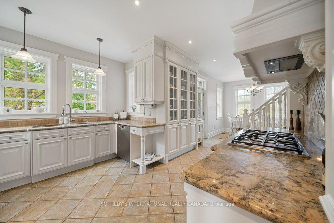
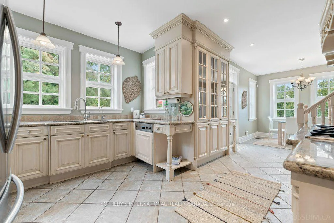
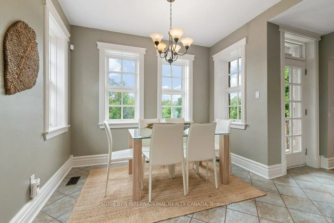
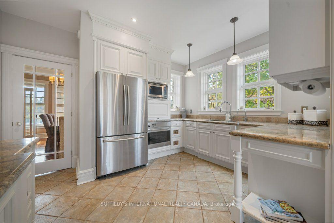
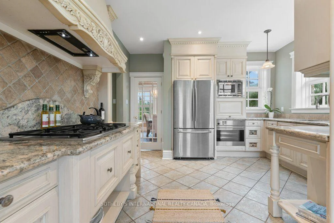
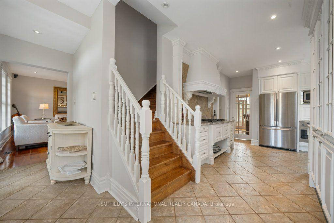
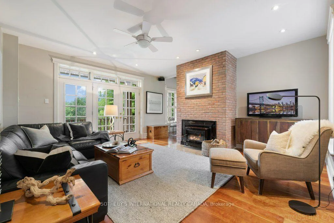
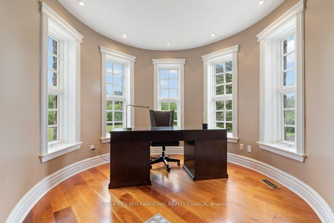
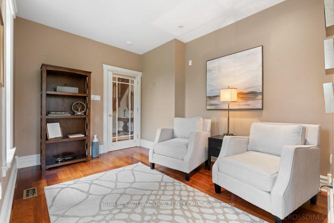
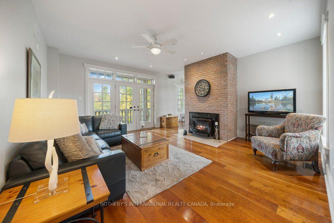
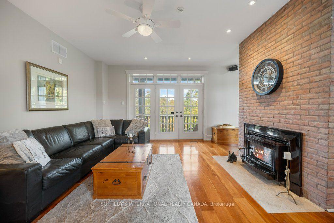
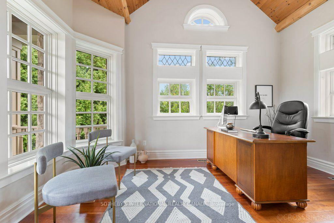
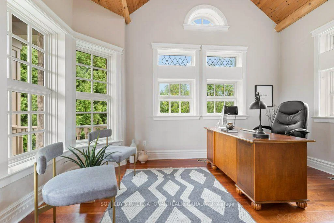
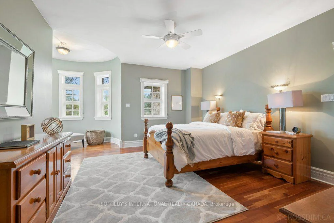
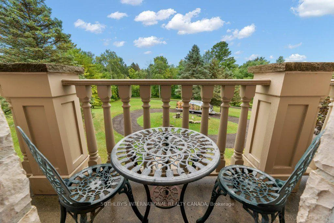
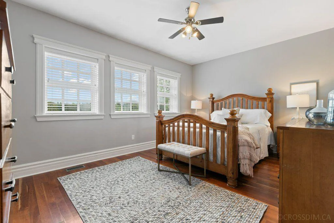
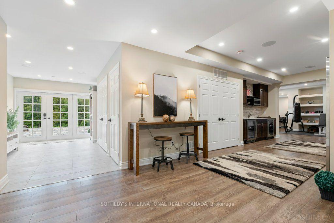
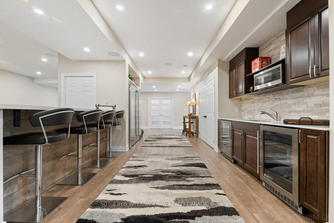
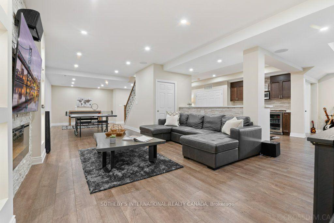
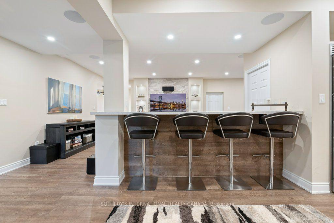
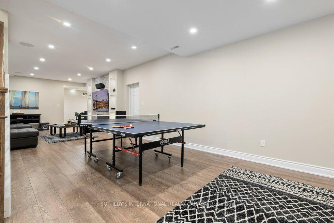
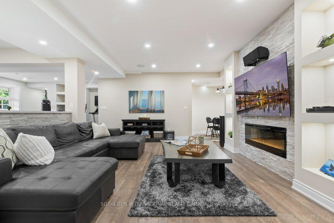
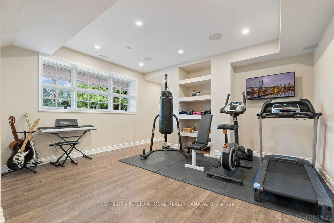
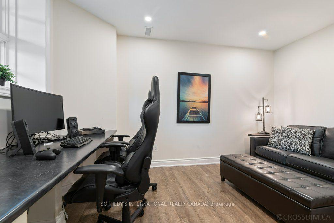
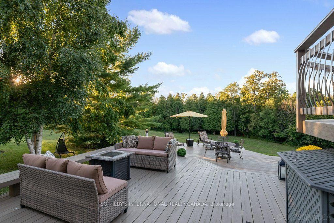
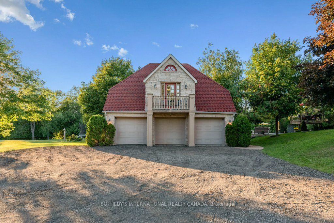
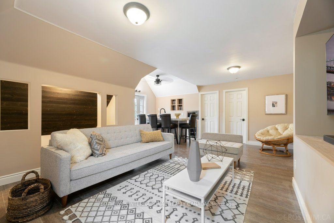
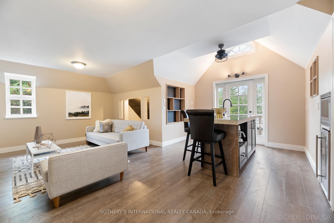
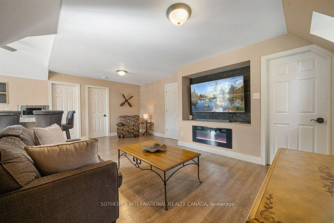
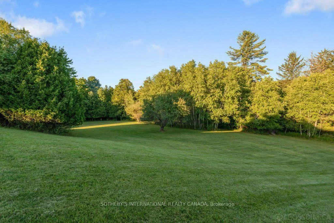
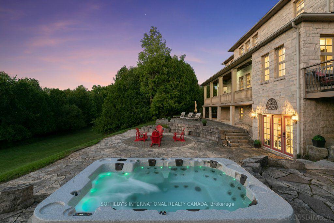
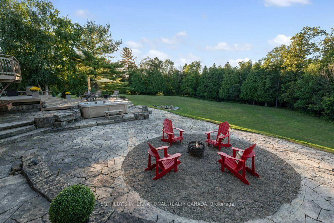
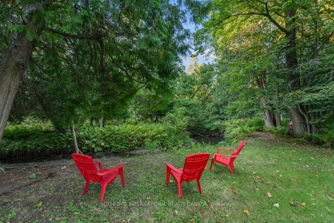
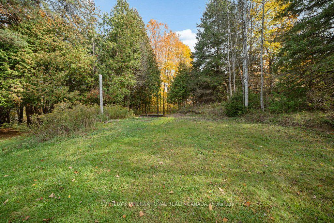
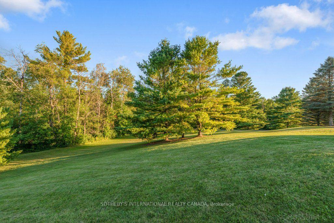
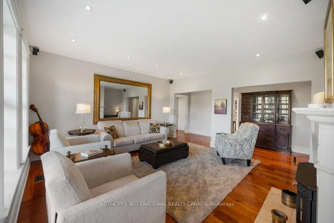
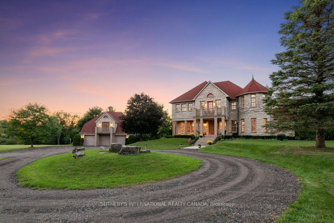
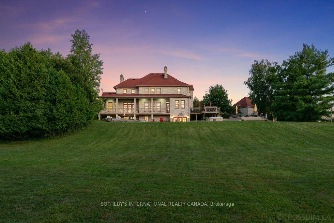
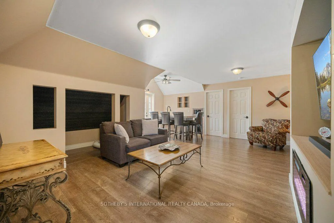
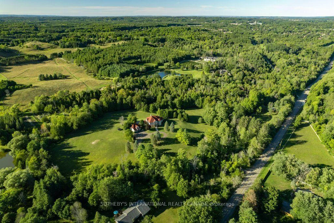
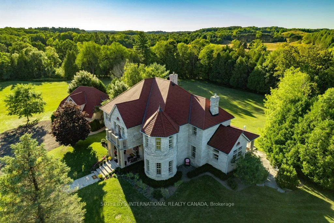
Once in a lifetime opportunities like this are rare.Set on 15.34 breathtaking acres in Palgrave, one of Caledon's most sought after locations. This exceptional ready to move in estate offers the perfect setting for family living. Enjoy hours of recreation right at home with a flowing stream, a swimming hole, scenic trails and lots of open green spaces (perfect for games, jogging, cross country skiing, ATVS, dirt biking, snowmobiling). The main residence offers more than 7000 Square Feet of refined living space, featuring: 3 separate offices, 3 fireplaces, large eat in kitchen, multiple walk outs and entertaining areas, 2 laundry rooms, a full walk out lower level with generous recreation space, separate living quarters, large storage area... Perfect for larger families, multigenerational lifestyles, work from home, and those that love to entertain family and friends. Above the three car garage is a renovated self-contained, finished one bedroom suite which offers a private and flexible space for extended family or guests additional options. Designed with comfort and durability in mind, the home offers geothermal heating and cooling, 8" Thick Owen Sound Stone, Bluemax Concrete Walls And Foundation, and a new Roof in 2019. KEY: The property also includes TWO municipal addresses with TWO separate driveway entrances. Just minutes from top schools, trails, golf courses, equestrian facilities, tennis clubs, community centres, shopping, approximately 30 minutes from the airport and an easy commute to downtown. Arrive, settle in, and you may never want to leave.
Key Facts & Features
Property Costs
- Annual Property Tax Amount
- $13,810
- Land Transfer Tax Fee
- $73,850
Rental Items
- Rental Equipment
- Propane Tank
- Basement Type
- Walk-Out, Finished
Interior Features
- Laundry Level
- Upper Level
- Interior Extras
- Auto Garage Door Remote, Built-In Oven, Central Vacuum
- View
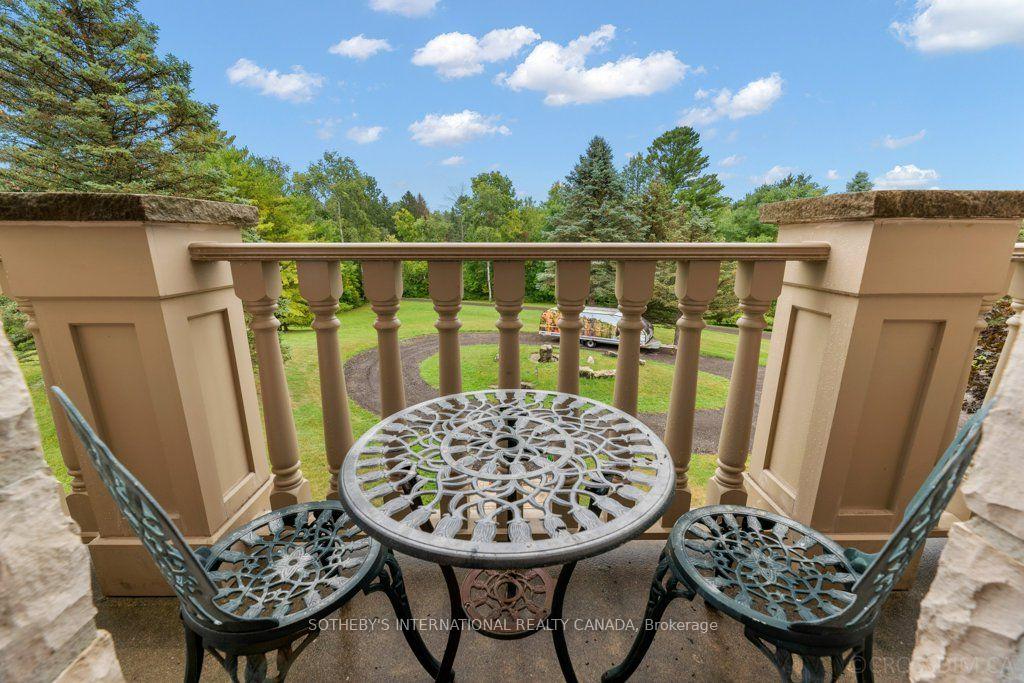
- Panoramic, Trees/Woods, River
- Fireplace/Stove
- Yes
- Fireplace Features
- Family Room, Living Room, Wood
- Elevator
- No
Exterior Features
- Exterior Extras
- Deck, Hot Tub, Landscaped, Patio, Privacy
- Pool
- None
- Property Features
- Clear View, River/Stream, Wooded/Treed
- Other Structures
- Drive Shed
Building
- Building Type
- Detached
- Building Style
- 2-Storey
Construction
- Exterior Finish
- Stone
- Roof
- Shingles
- Foundation Details
- Concrete
- Special Designation
- Unknown
Lot
- Lot Front
- 864.00 ft
- Lot Depth
- 718.23 ft
- Lot Size
- 15.34
Inclusions
- Inclusions
- Stainless steel Samsung French door refrigerator, Stainless steel Miele classic wall oven, Stainless steel Panasonic microwave, Stainless steel Wolf 5 burner propane stove, Stainless steel Miele dishwasher, Decorative range hood, All built-in speakers, Maytag washer & dryer, stacked LG washer & dryer, Geothermal heating and cooling system, all water conditioning equipment, central vacuum and equipment, stainless- steel Electrolux side by side fridge, three mini fridges, one wine fridge, stainless steel GE microwave, 3 wall mount televisions, built-Napoleon BBQ, Hot tub & equipment, two hot water tanks, all built-ins, all electrical light fixtures, ping pong table
Parking & Garages
- Garage Type
- Detached
- Garage Spaces
- 3
- Parking Spaces
- 12
- Total Garage And Parking Spaces
- 15
Heating & Cooling
- Heat Source
- Ground Source
- Heat Type
- Forced Air
- Air Conditioning
- Central Air
- Water
- Well
- Sewers
- Septic
- Bedrooms
- 6 + 1
- Washrooms
- 6
- Kitchens
- 2
- Family / bonus room
- Yes
Room sizes
- Exercise Room—Lower level, Large Window, Recessed Lighting, Built-in Speakers
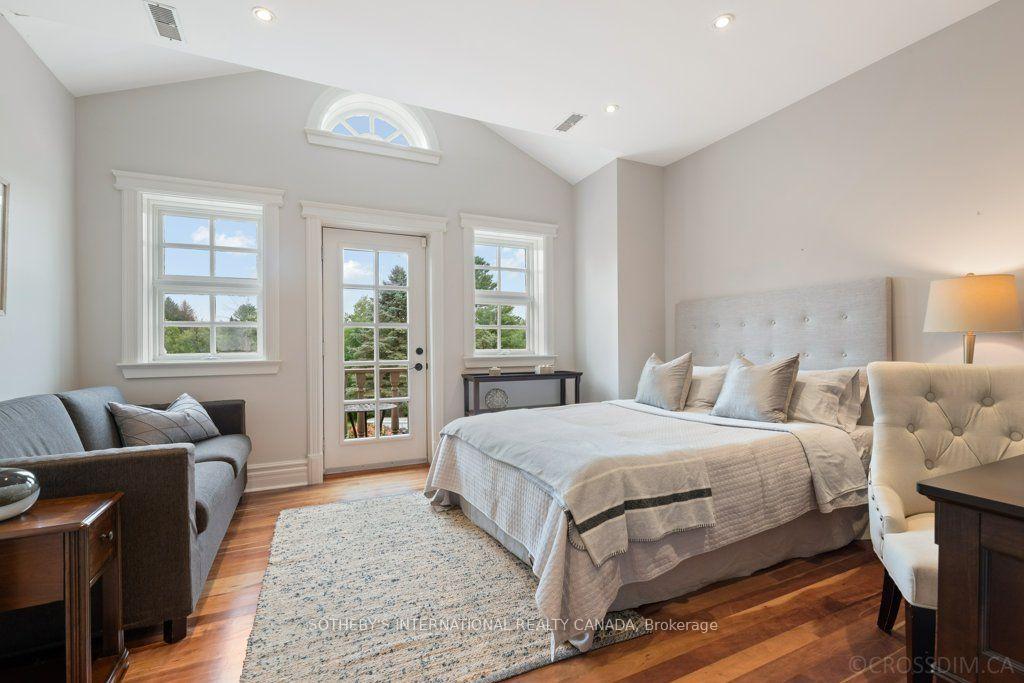
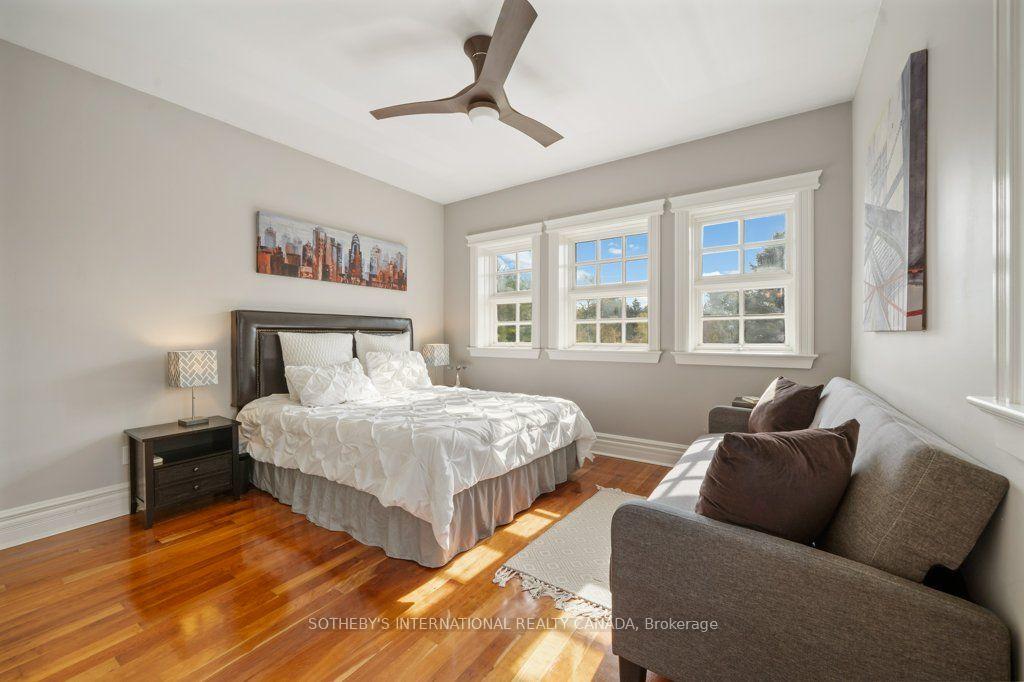
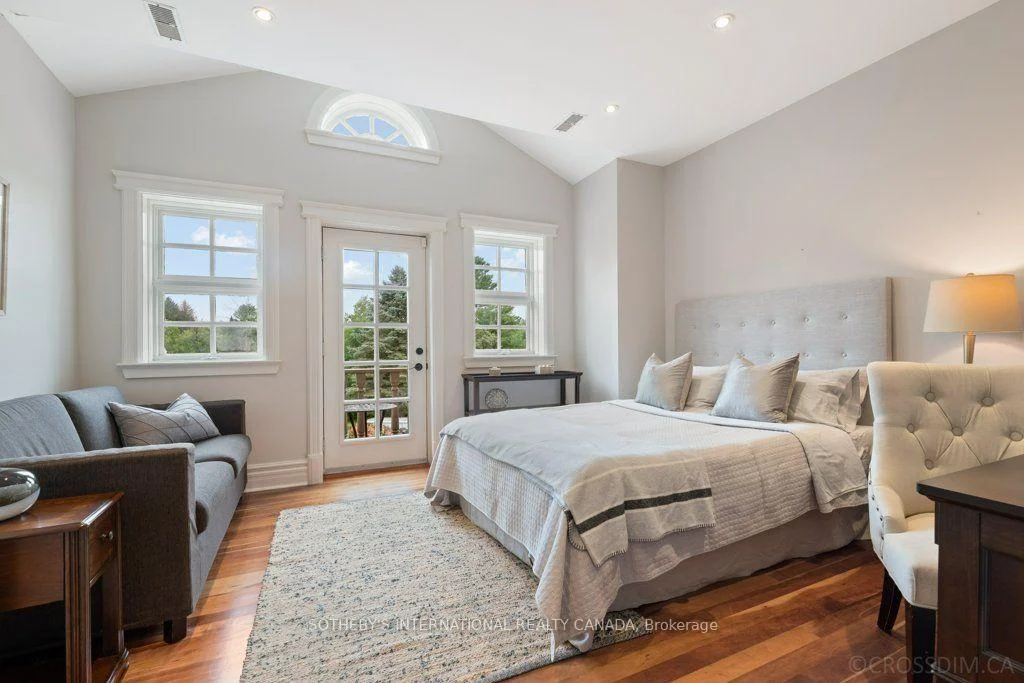
- Bedroom 2—Second level, W/O To Balcony, Recessed Lighting
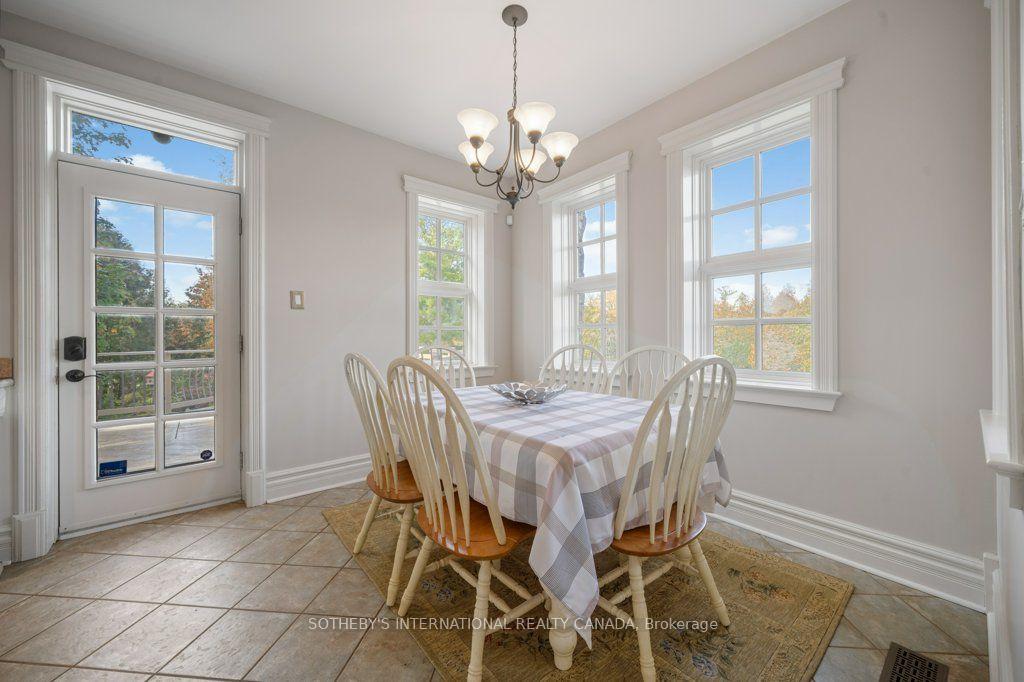
- Kitchen—Main level, Combined w/Br, Granite Counters, W/O To Deck
- Family Room—Main level, Fireplace, W/O To Porch, Ceiling Fan(s)
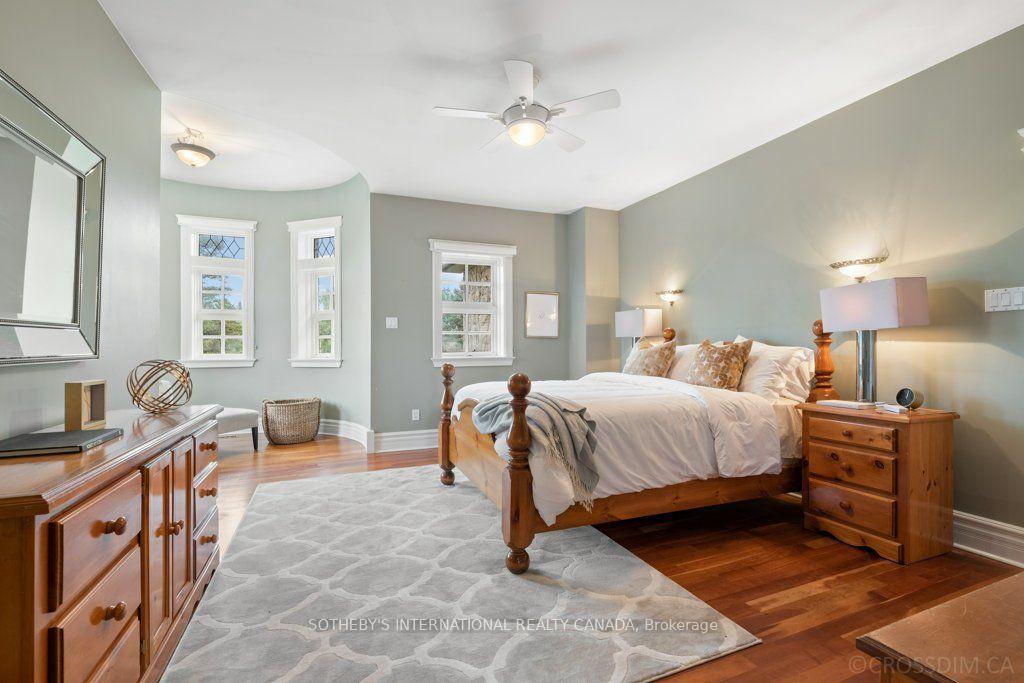
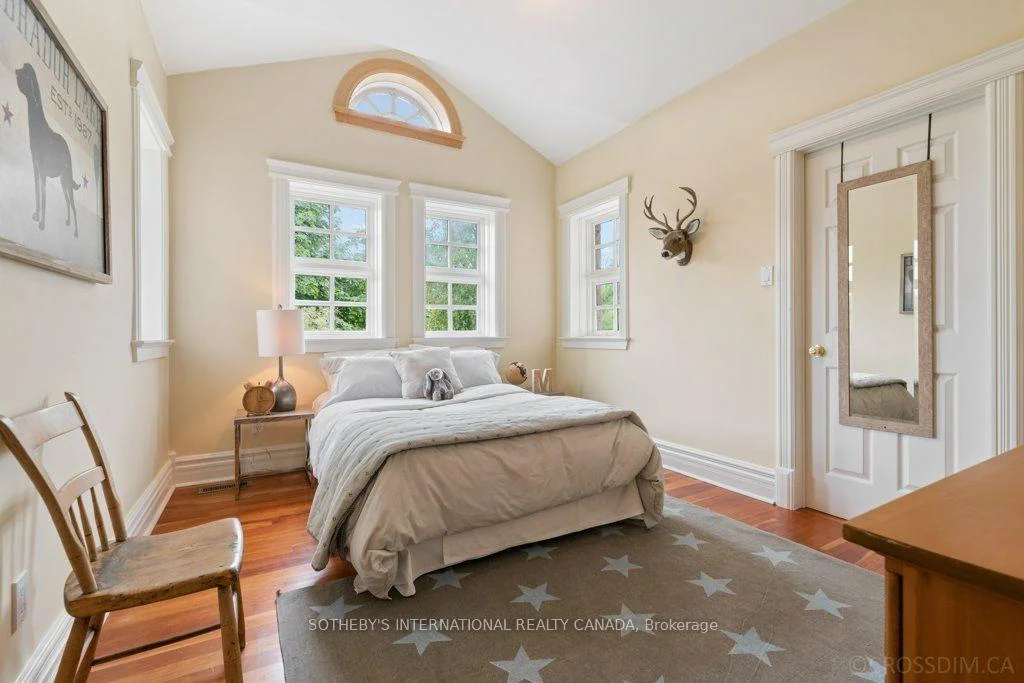
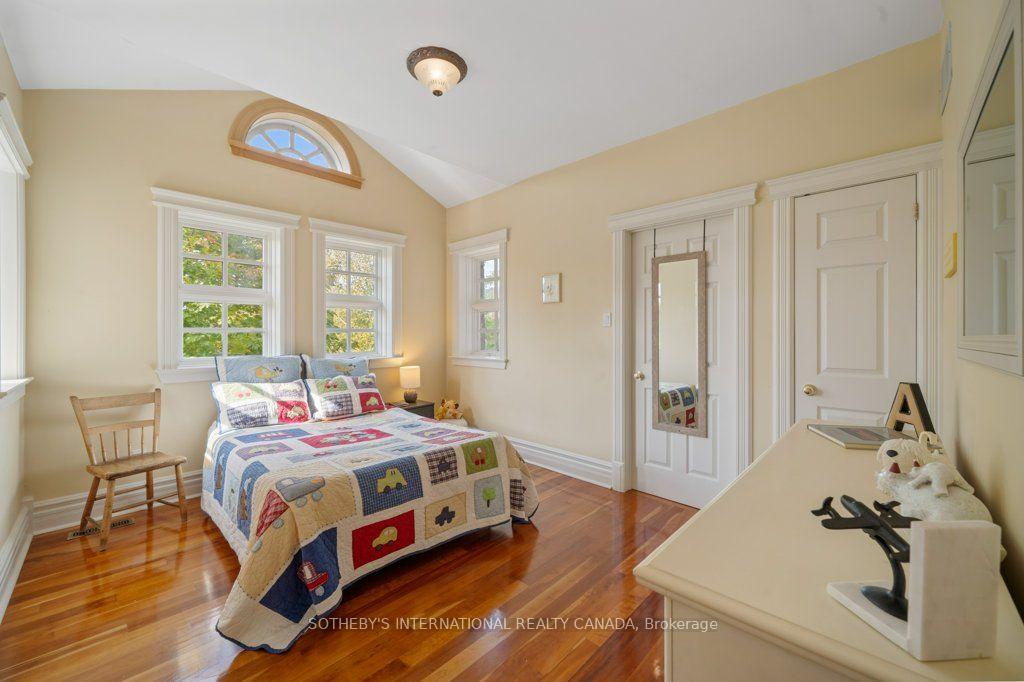
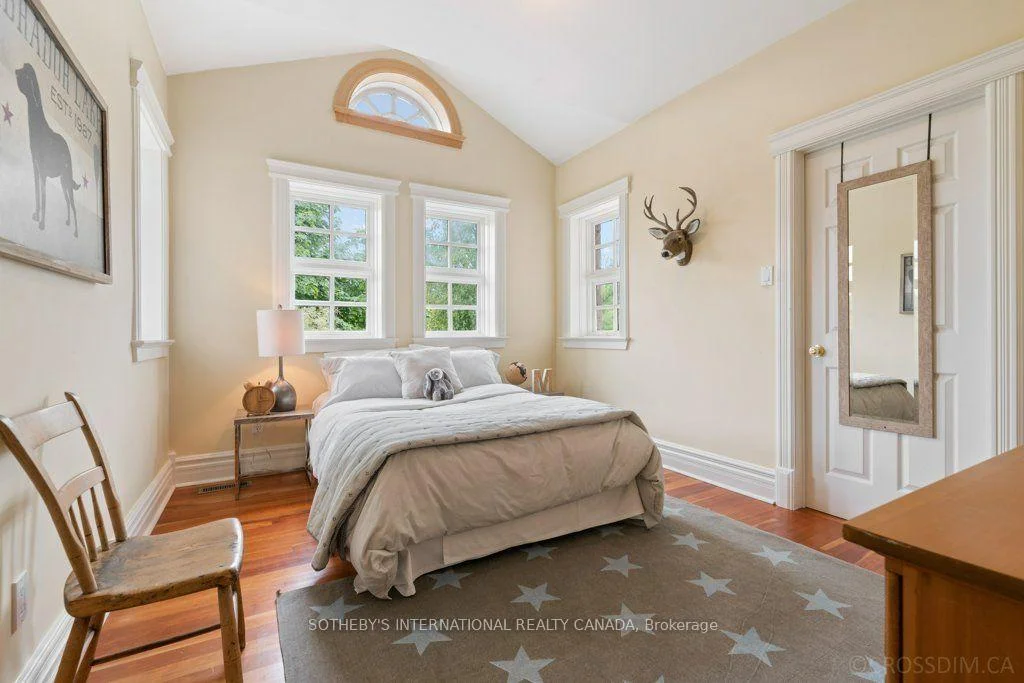
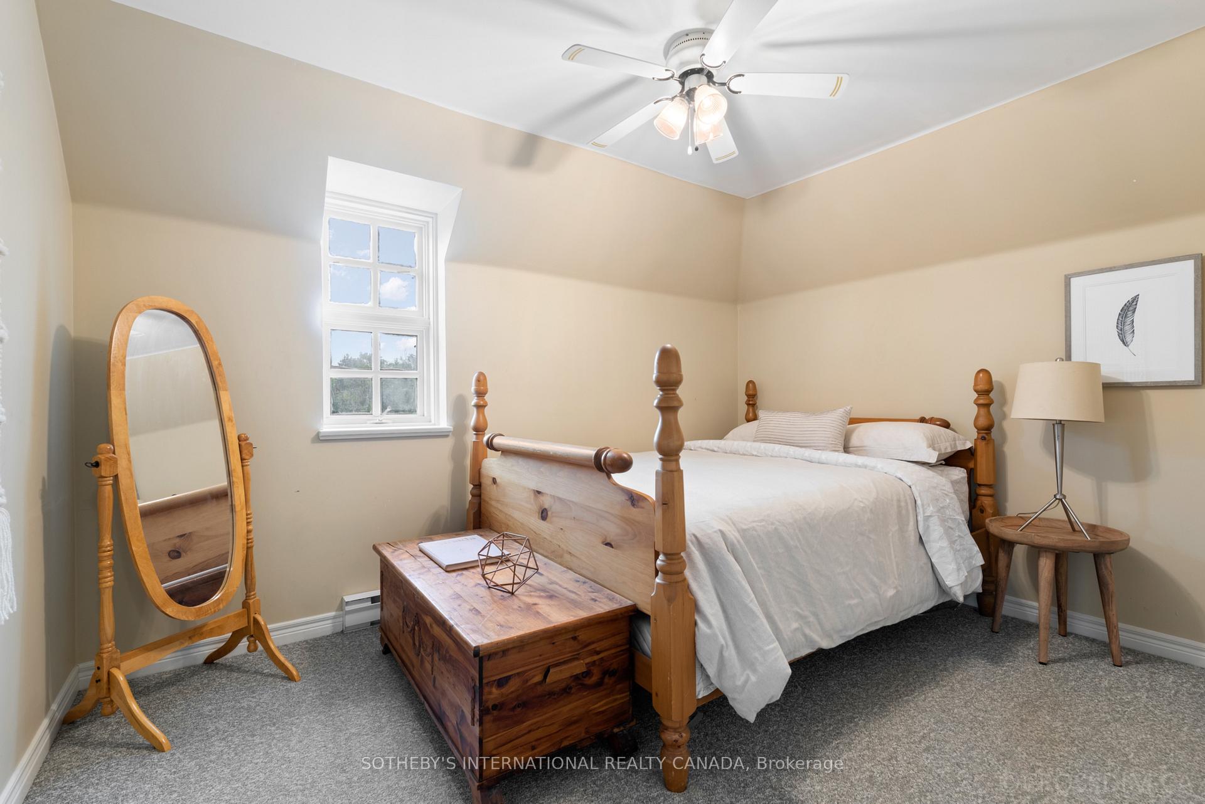
- Bedroom 4—Second level, 3 Pc Ensuite, Closet, Cathedral Ceiling(s)
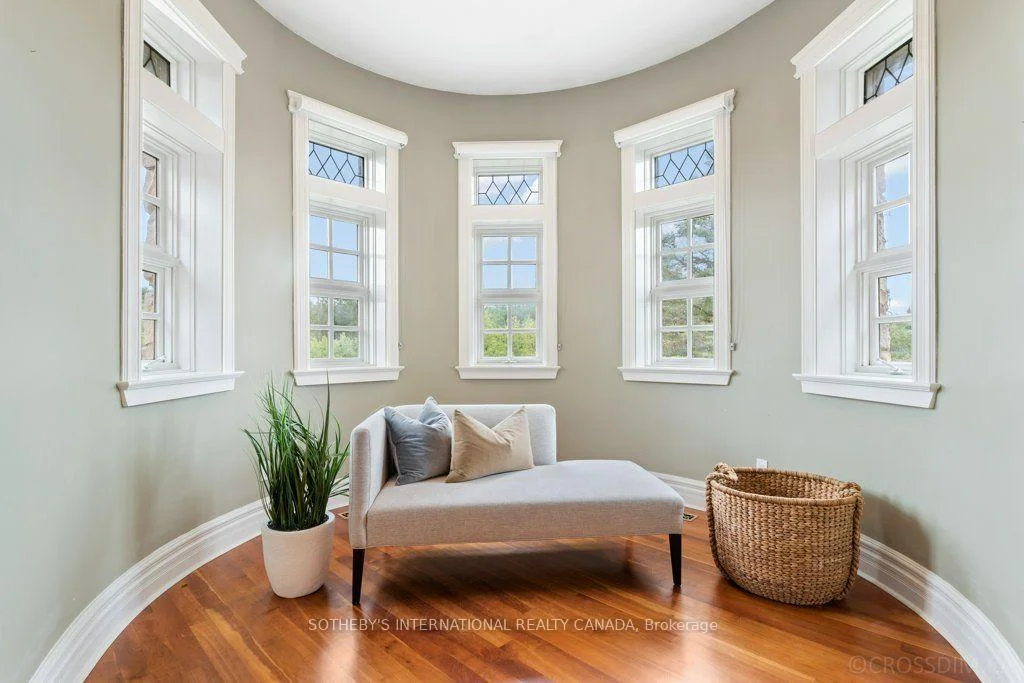
- Office—Main level, Bay Window, Glass Doors, Recessed Lighting
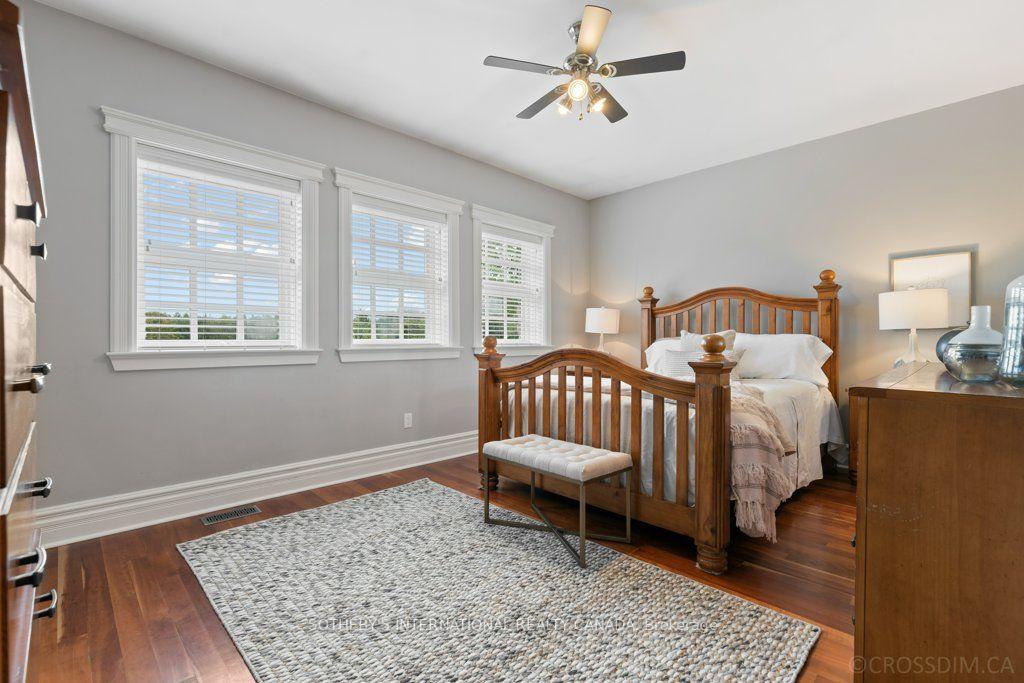
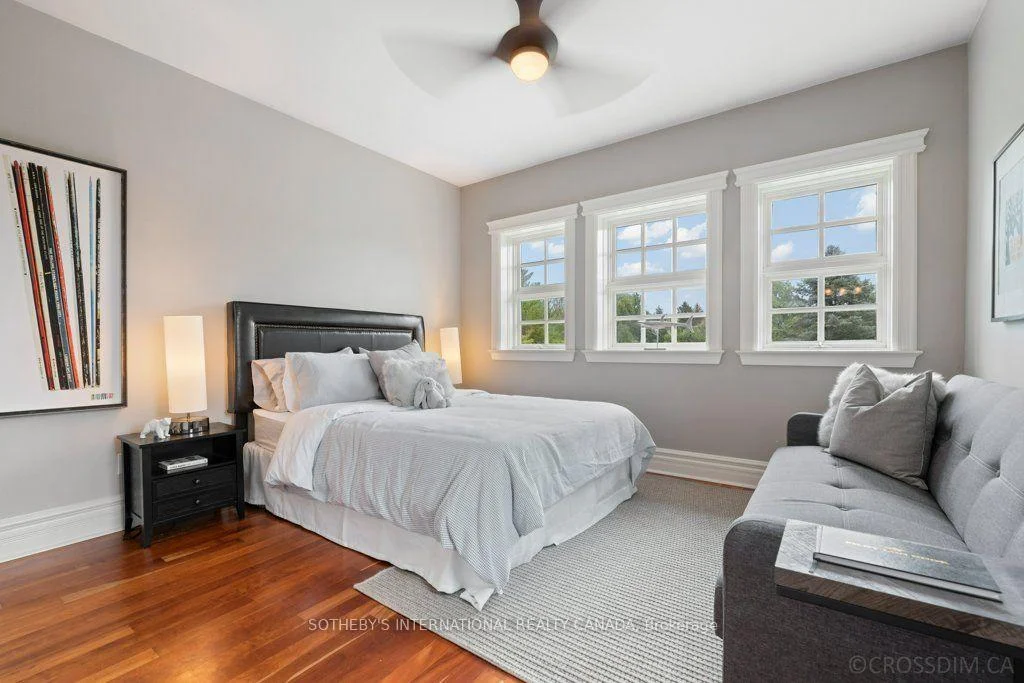
- Bedroom 5—Second level, 3 Pc Ensuite, Walk-In Closet(s), Ceiling Fan(s)
- Recreation—Lower level, Electric Fireplace, Built-in Speakers, Wet Bar
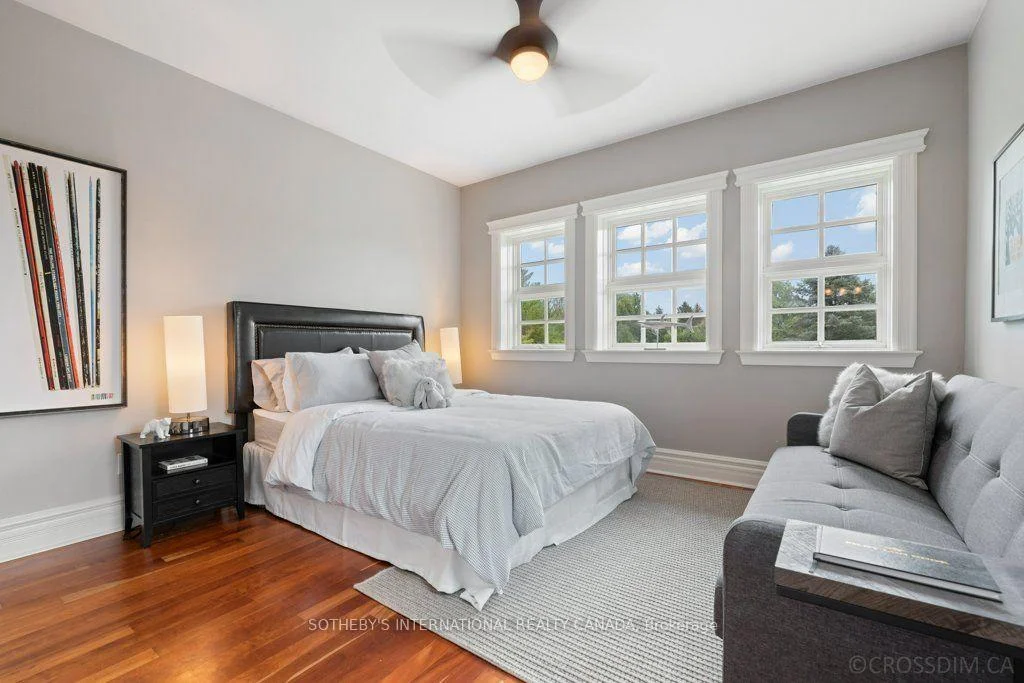
- Bedroom 3—Second level, 4 Pc Ensuite, Double Closet, Ceiling Fan(s)
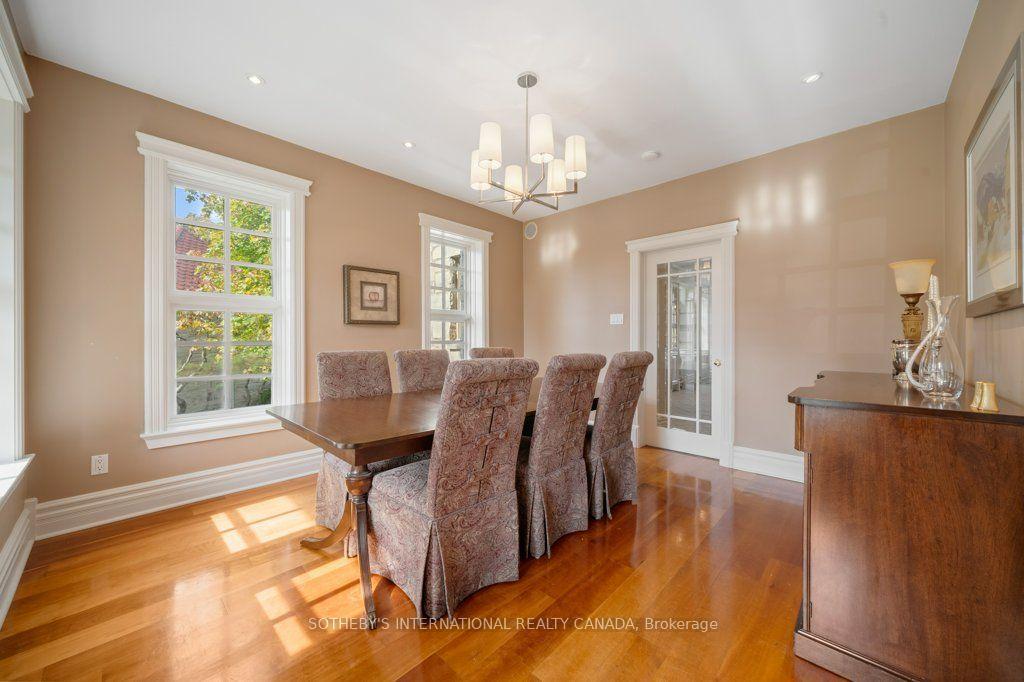
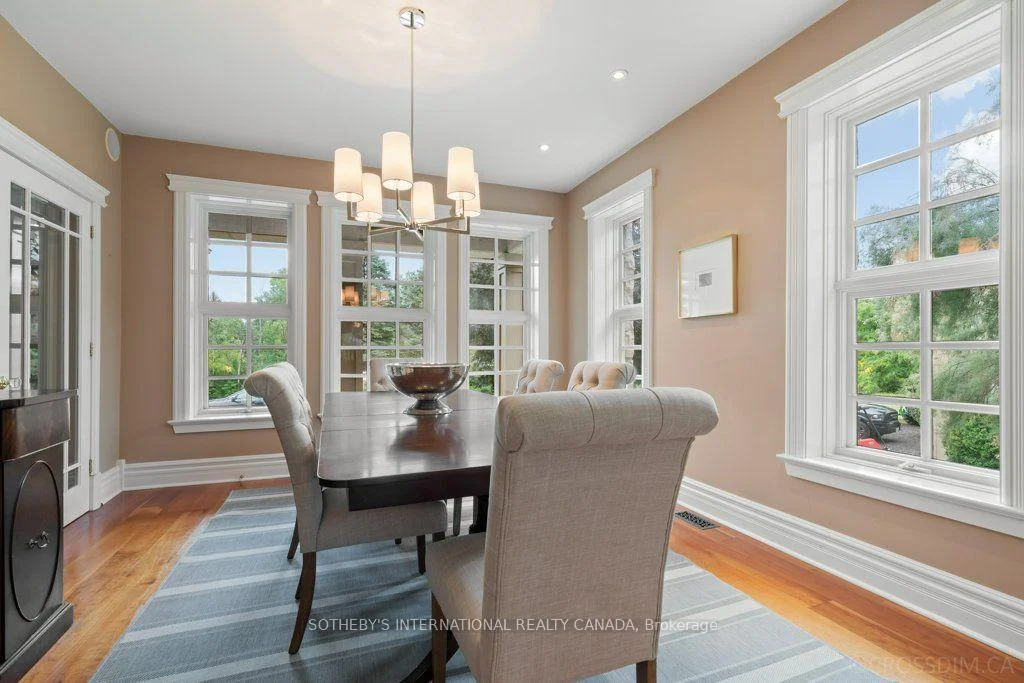
- Dining Room—Main level, Recessed Lighting, Wood, Glass Doors
- Living Room—Main level, Fireplace, Built-in Speakers, Overlooks Garden
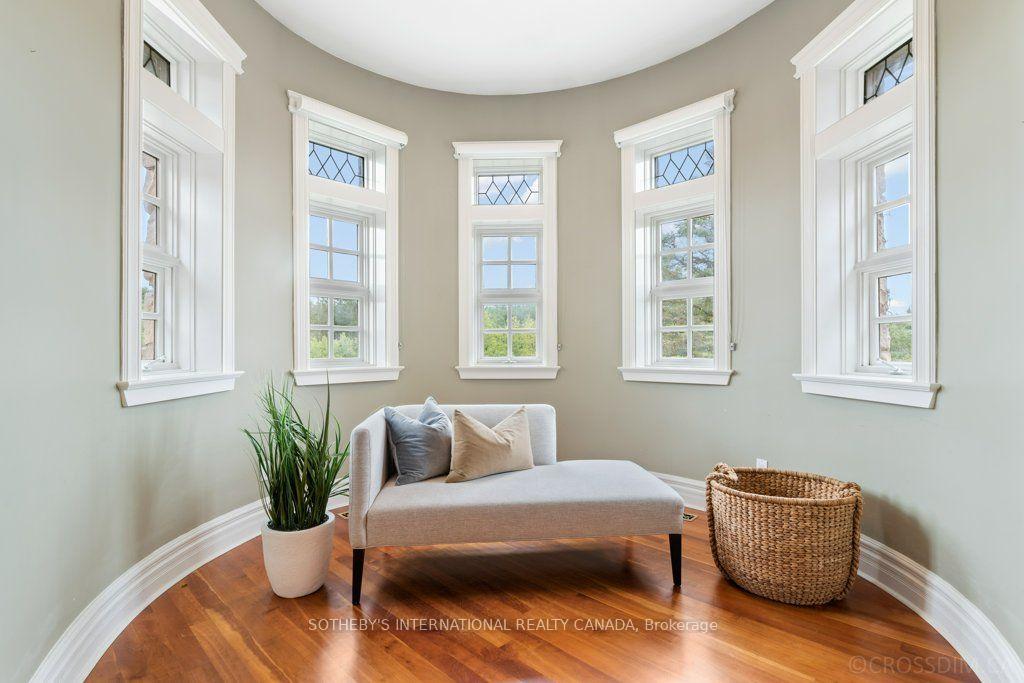
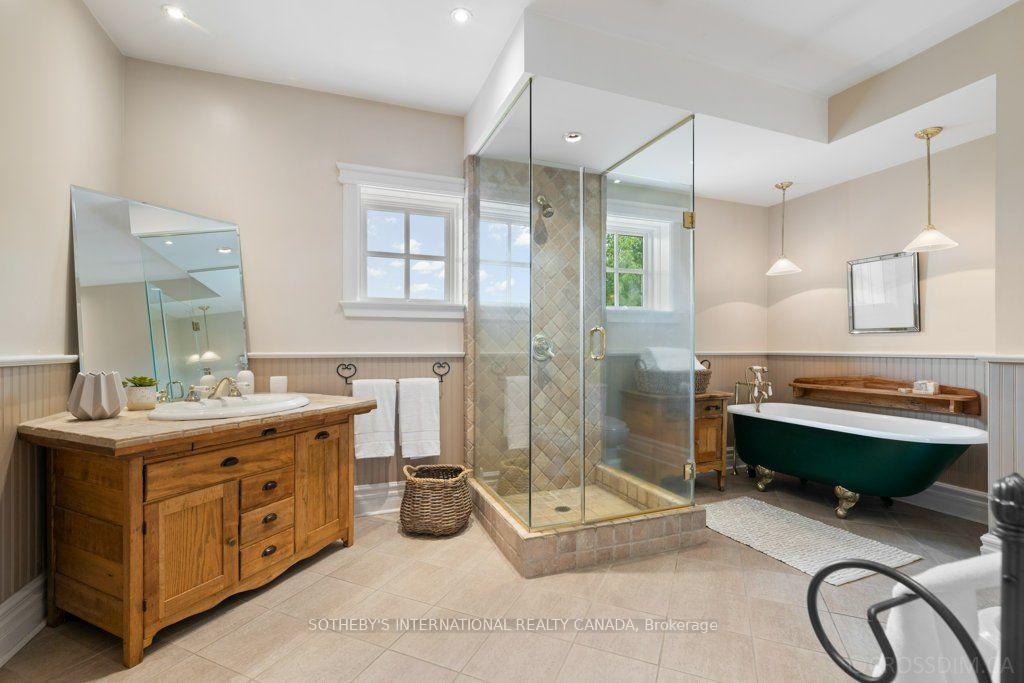
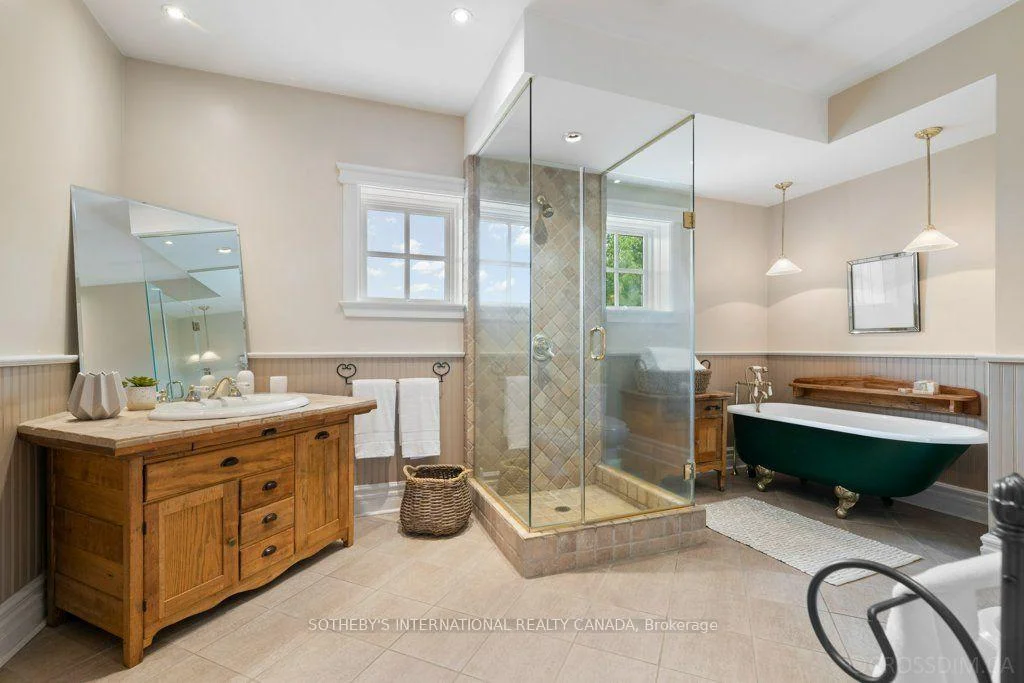
- Primary Bedroom—Second level, 5 Pc Ensuite, His and Hers Closets, Bay Window
- Mud Room—Lower level, W/O To Patio, Tile Floor, Closet
- Bedroom—Lower level, Above Grade Window, Recessed Lighting
- Office—Main level, Cathedral Ceiling(s), Bay Window, Overlooks Backyard
Washrooms
- 2-piece, Main
- 5-piece, Second
- 4-piece, Second
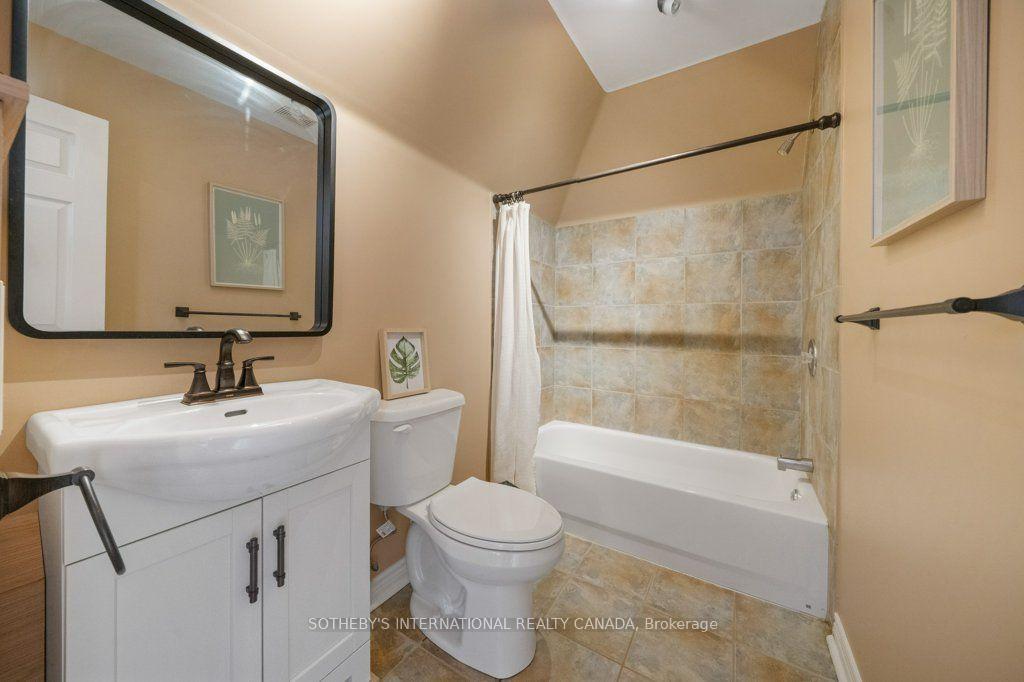
- 3-piece, Second
- 3-piece, Lower
- Municipality
- Caledon
- Neighbourhood
- Rural Caledon
- Main cross streets
- Duffy's Lane and Patterson Sdrd
- Directions
- West Of 50 South Of 9
- MLS® number
- W14086540
- Data source
- Toronto Regional Real Estate Board
- Listed on
- 2026-10-16
- Updated on
- 2026-10-17
- Days on market
- 1 day
- Possession type
- 60-89 days
- Co-op commission
- 2.5% plus H.S.T
- Seller
- Listed by
- SOTHEBY'S INTERNATIONAL REALTY CANADA
Home Market Value
Current home valuation for 8288 Patterson Side Road, Caledon, Rural Caledon, Caledon, ON. Listed for $3,495,000
HOMEH Estimate
$2,798,773
Estimated Sales Range
$1,679,264 - $3,918,282
HOMEH Estimate for 8288 Patterson Side Road, Caledon, Rural Caledon
Calculated with a real agent's CMA method — 45+ years of experience, codified. Not an AI guess.
For the owner
Is this your home? Track its value.
Get this home's HOMEH Estimate by email once a month, with how many homes are for sale around you.
Mortgage Payment Calculator
Compare up to 4 down payment scenarios
20% required for homes $1.5M or more
$699,000
| Scenario 1 | Scenario 2 | Scenario 3 | Scenario 4 | |
|---|---|---|---|---|
−Down payment | % $ | % $ | % $ | % $ |
+CMHC insurance | $0 | $0 | $0 | $0 |
=Total mortgage | $2,796,000 | $2,621,250 | $2,446,500 | $2,271,750 |
Amortization | ||||
Mortgage rate | % | % | % | % |
| Payment frequency | ||||
=Mortgage payment | $13,651monthly | $12,798monthly | $11,945monthly | $11,092monthly |
Land Transfer Tax
$73,850
$73,850
Around this home
No schools found nearby
Data provided by OpenStreetMap & Fraser Institute School Rankings
Ask HOMEH
New!Hi there!
👋Text or call (416) 301-9001
Recommended for you
Based on homes you've looked at.
No recommended properties found.
Nearby similar homes
No nearby properties found.
More real estate resources
Other homes nearby
Explore this area
Nearby neighbourhoods
No nearby listings available.