
738 Old School Road
Caledon (Rural Caledon), ON L7C 0V6
- 3Bedrooms
- 2Bathrooms
- 2Garage
- 1500–2000Sq Ft
- $5,664Tax
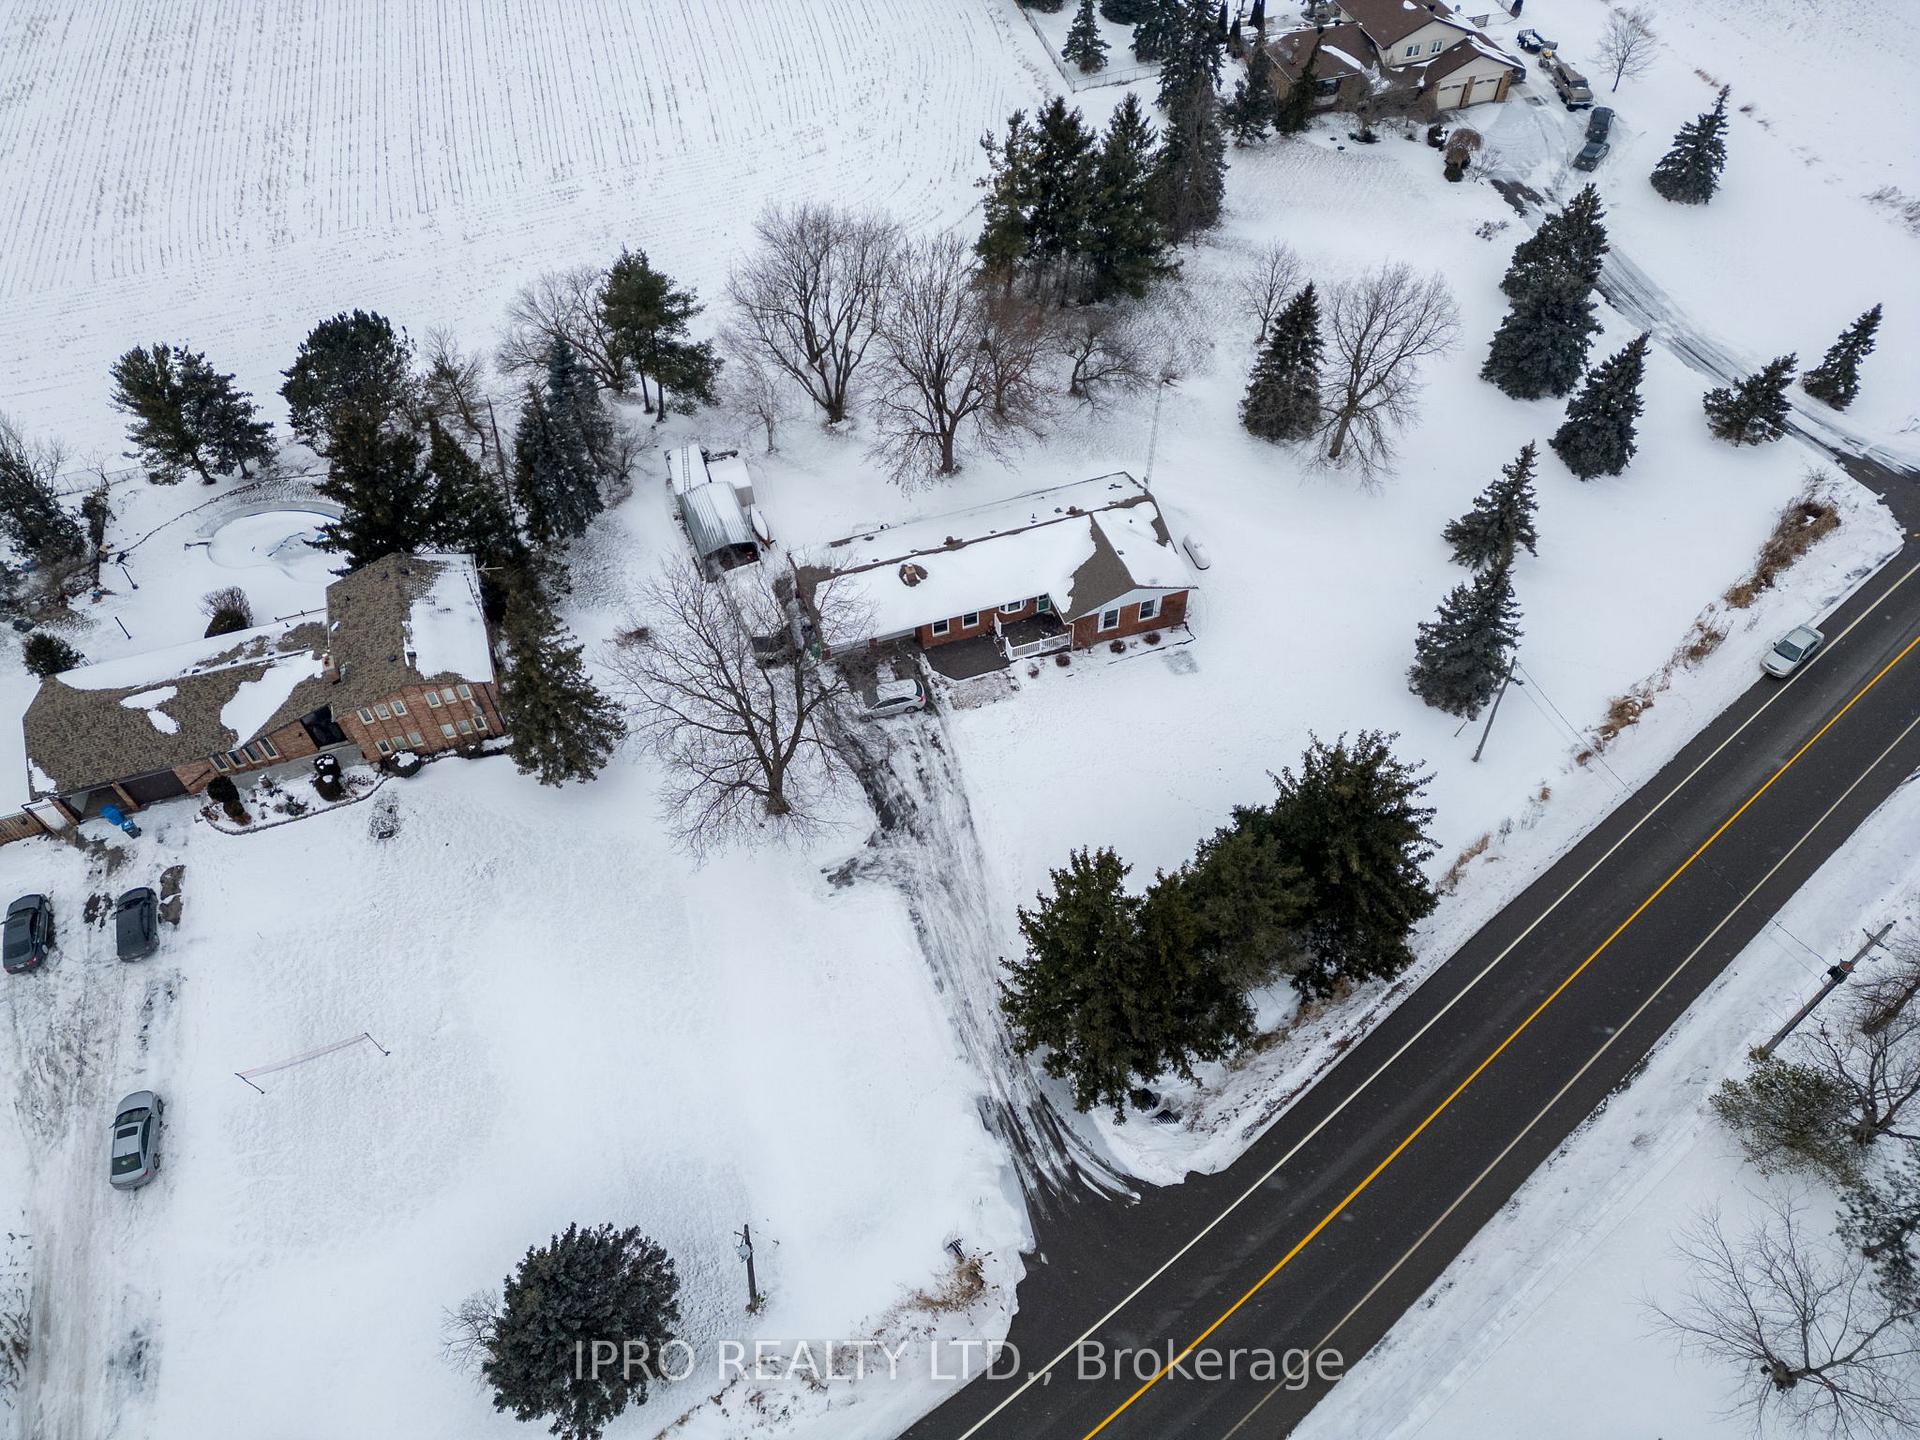
- 152×220 ftLot Size
 Estimated Value:$1,208,964See Free Estimate Report

This home has sold. It is no longer available.
Property not available for sale or for rent.
Sale & Price History for 738 Old School Road, Caledon, Rural Caledon
Real estate boards require you to or to see the full details of this property.
*Sold prices and complete sale & price history are regulated data. Under the Trust in Real Estate Services Act, 2002 (TRESA) and the rules of the Real Estate Council of Ontario (RECO), and pursuant to the Multiple Listing Service® rules of the Canadian Real Estate Association (CREA) and the Toronto Regional Real Estate Board (TRREB), this information may be shown only to registered users who have agreed to the applicable terms of use (a Virtual Office Website, or "VOW," arrangement). HOMEH Inc., Brokerage therefore provides it to signed-in members only. Creating an account is free and takes under a minute.
About 738 Old School Road, Caledon, Rural Caledon
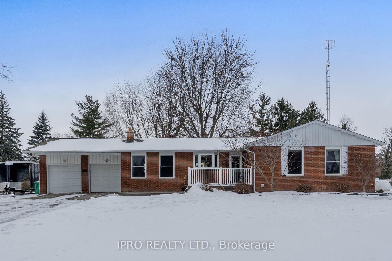
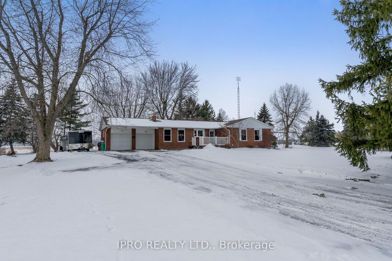
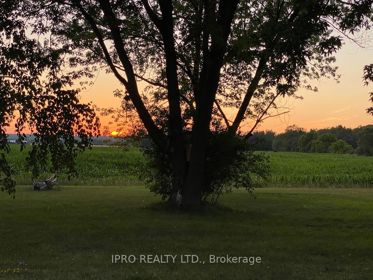
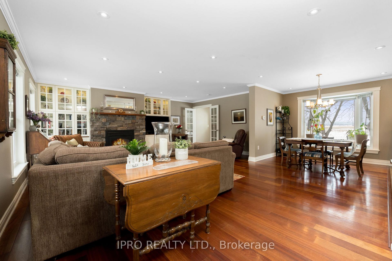
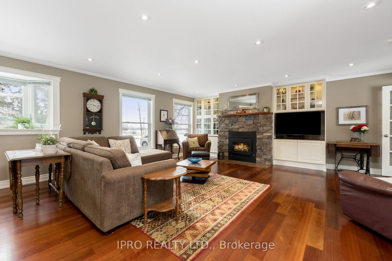
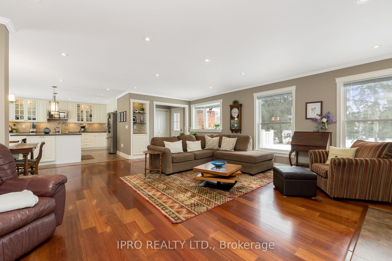
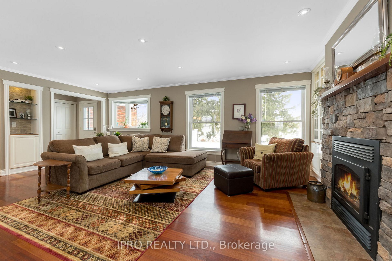
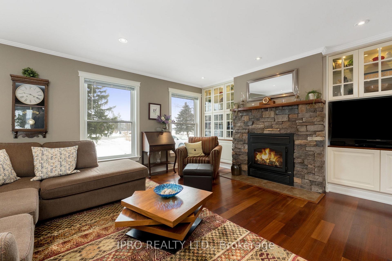
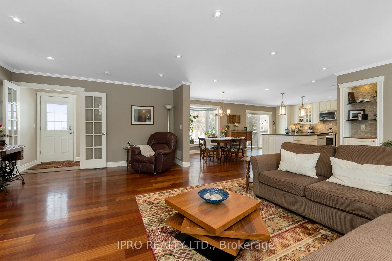
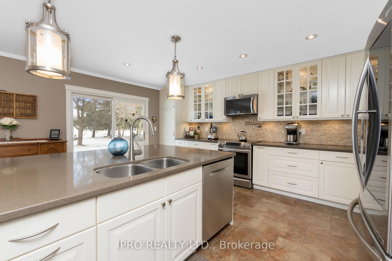
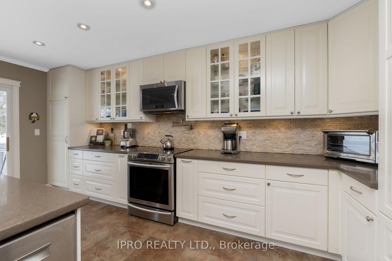
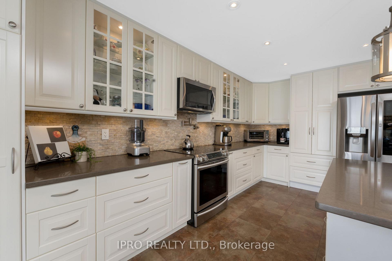
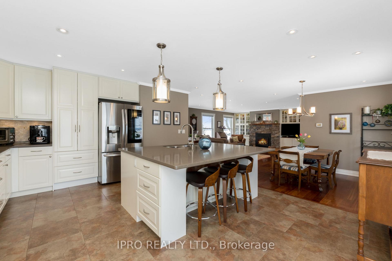
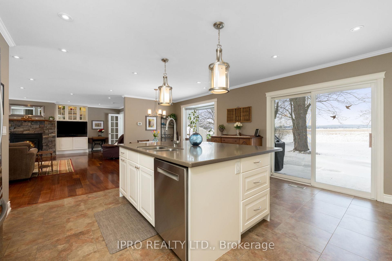
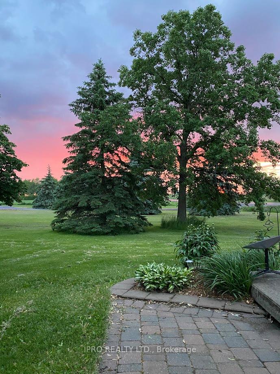
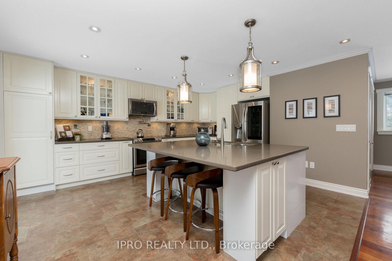
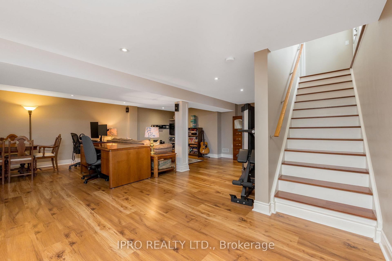
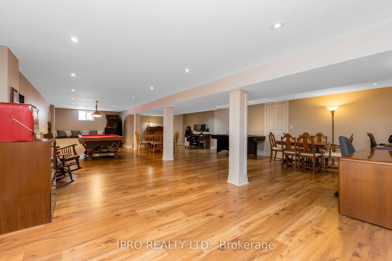
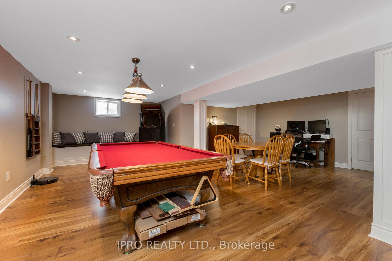
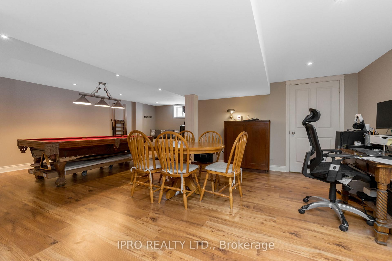
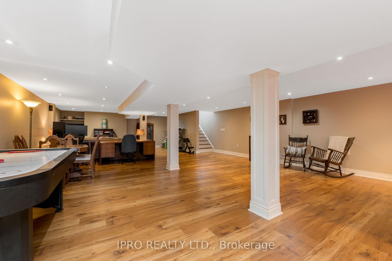
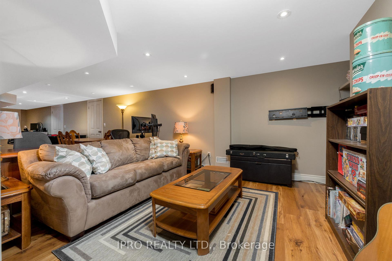
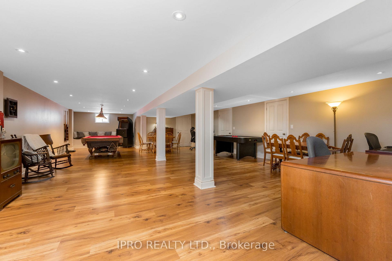
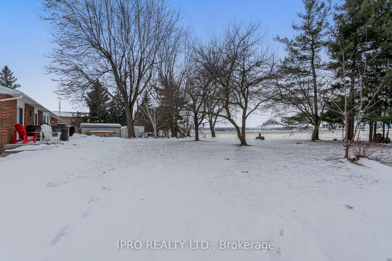
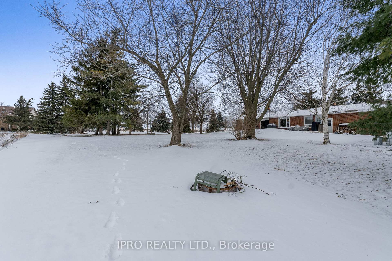
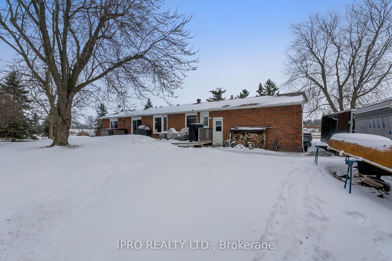
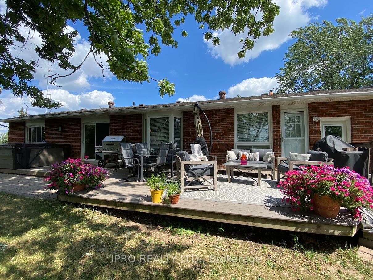
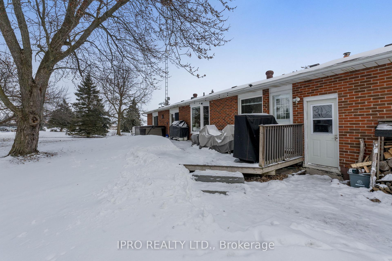
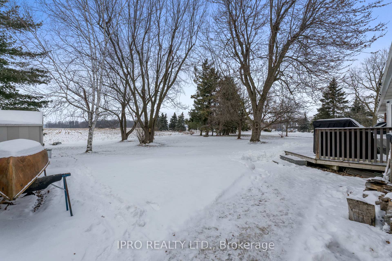
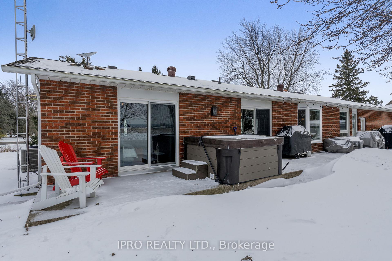
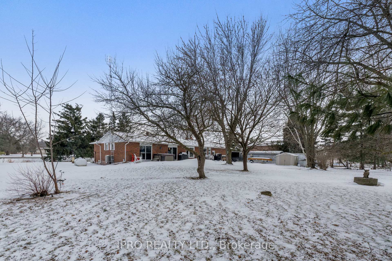
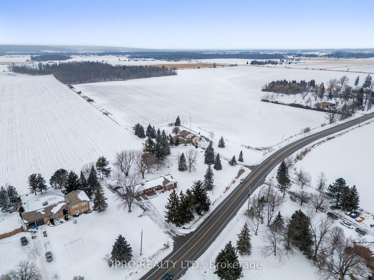
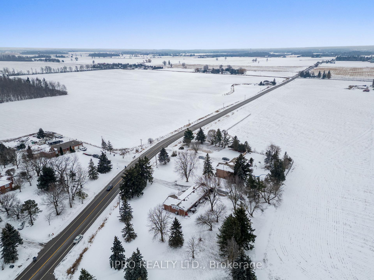
OPEN HOUSE SUN FEB 23RD 2 - 4 PM! Don't miss out on your chance to own this beautiful, stunning renovated Bungalow by HGTV's Baeumler Quality Construction team of professionals! His team of tradespeople completely transformed the main and lower level! Everything here has been done! They opened up all the walls and created an inviting open floorplan. You'll be impressed with the Gorgeous Kitchen with huge 5 x 7 Island with Quartz Countertop and tons of storage! Newer Stainless Steel Appliances, Hardwood Floor, Beautiful White Cabinets and cozy wood burning fireplace. Most windows were replaced in 2023! Downstairs is a large finished open rec room with sound proof insulation. Perfect for future in-law suite potential, with separate side entrance, rough in plumbing for a bathroom and approximately 1,600 square feet! This sprawling bungalow offers over 3,200 sq ft of finished living space! If you love to entertain this place is calling your name! Step outside onto the backyard deck and see the beautiful sunsets right in your own backyard and feel the tranquility of country living! Located 10 mins to Georgetown and 10 mins to Brampton, it's a great location for all of your amenities. Over $250K spent in upgrades throughout this beautiful home! **EXTRAS** Other improvements include: Heated bathroom floors, wired in sound system in basement, Spray Foam Insulation '11, Pot Filler in Kitchen over Stove, and Tons of Built in Cabinets. Sump Pump has battery backup, Garage wired for EV, **CHECK OUT VIRTUAL TOUR FOR VIDEO AND MORE PICTURES **
Key Facts & Features
Property Costs
- Annual Property Tax Amount
- $5,664
- Land Transfer Tax Fee
- $23,055
Rental Items
- Rental Equipment
- Propane Tank (approx $200/year)
- Under Contract
- Propane Tank
- Basement Type
- Finished, Separate Entrance
Interior Features
- Laundry Level
- Lower Level
- Interior Extras
- Carpet Free, In-Law Capability, Primary Bedroom - Main Floor, Sump Pump, Water Treatment
- View
- Pasture
- Fireplace/Stove
- Yes
- Fireplace Features
- Wood, Living Room
- Elevator
- No
Exterior Features
- Exterior Extras
- Deck
- Pool
- None
- Property Features
- Level
Building
- Building Type
- Detached
- Building Style
- Bungalow
Construction
- Exterior Finish
- Brick
- Roof
- Asphalt Shingle
- Foundation Details
- Concrete Block
- Special Designation
- Unknown
Lot
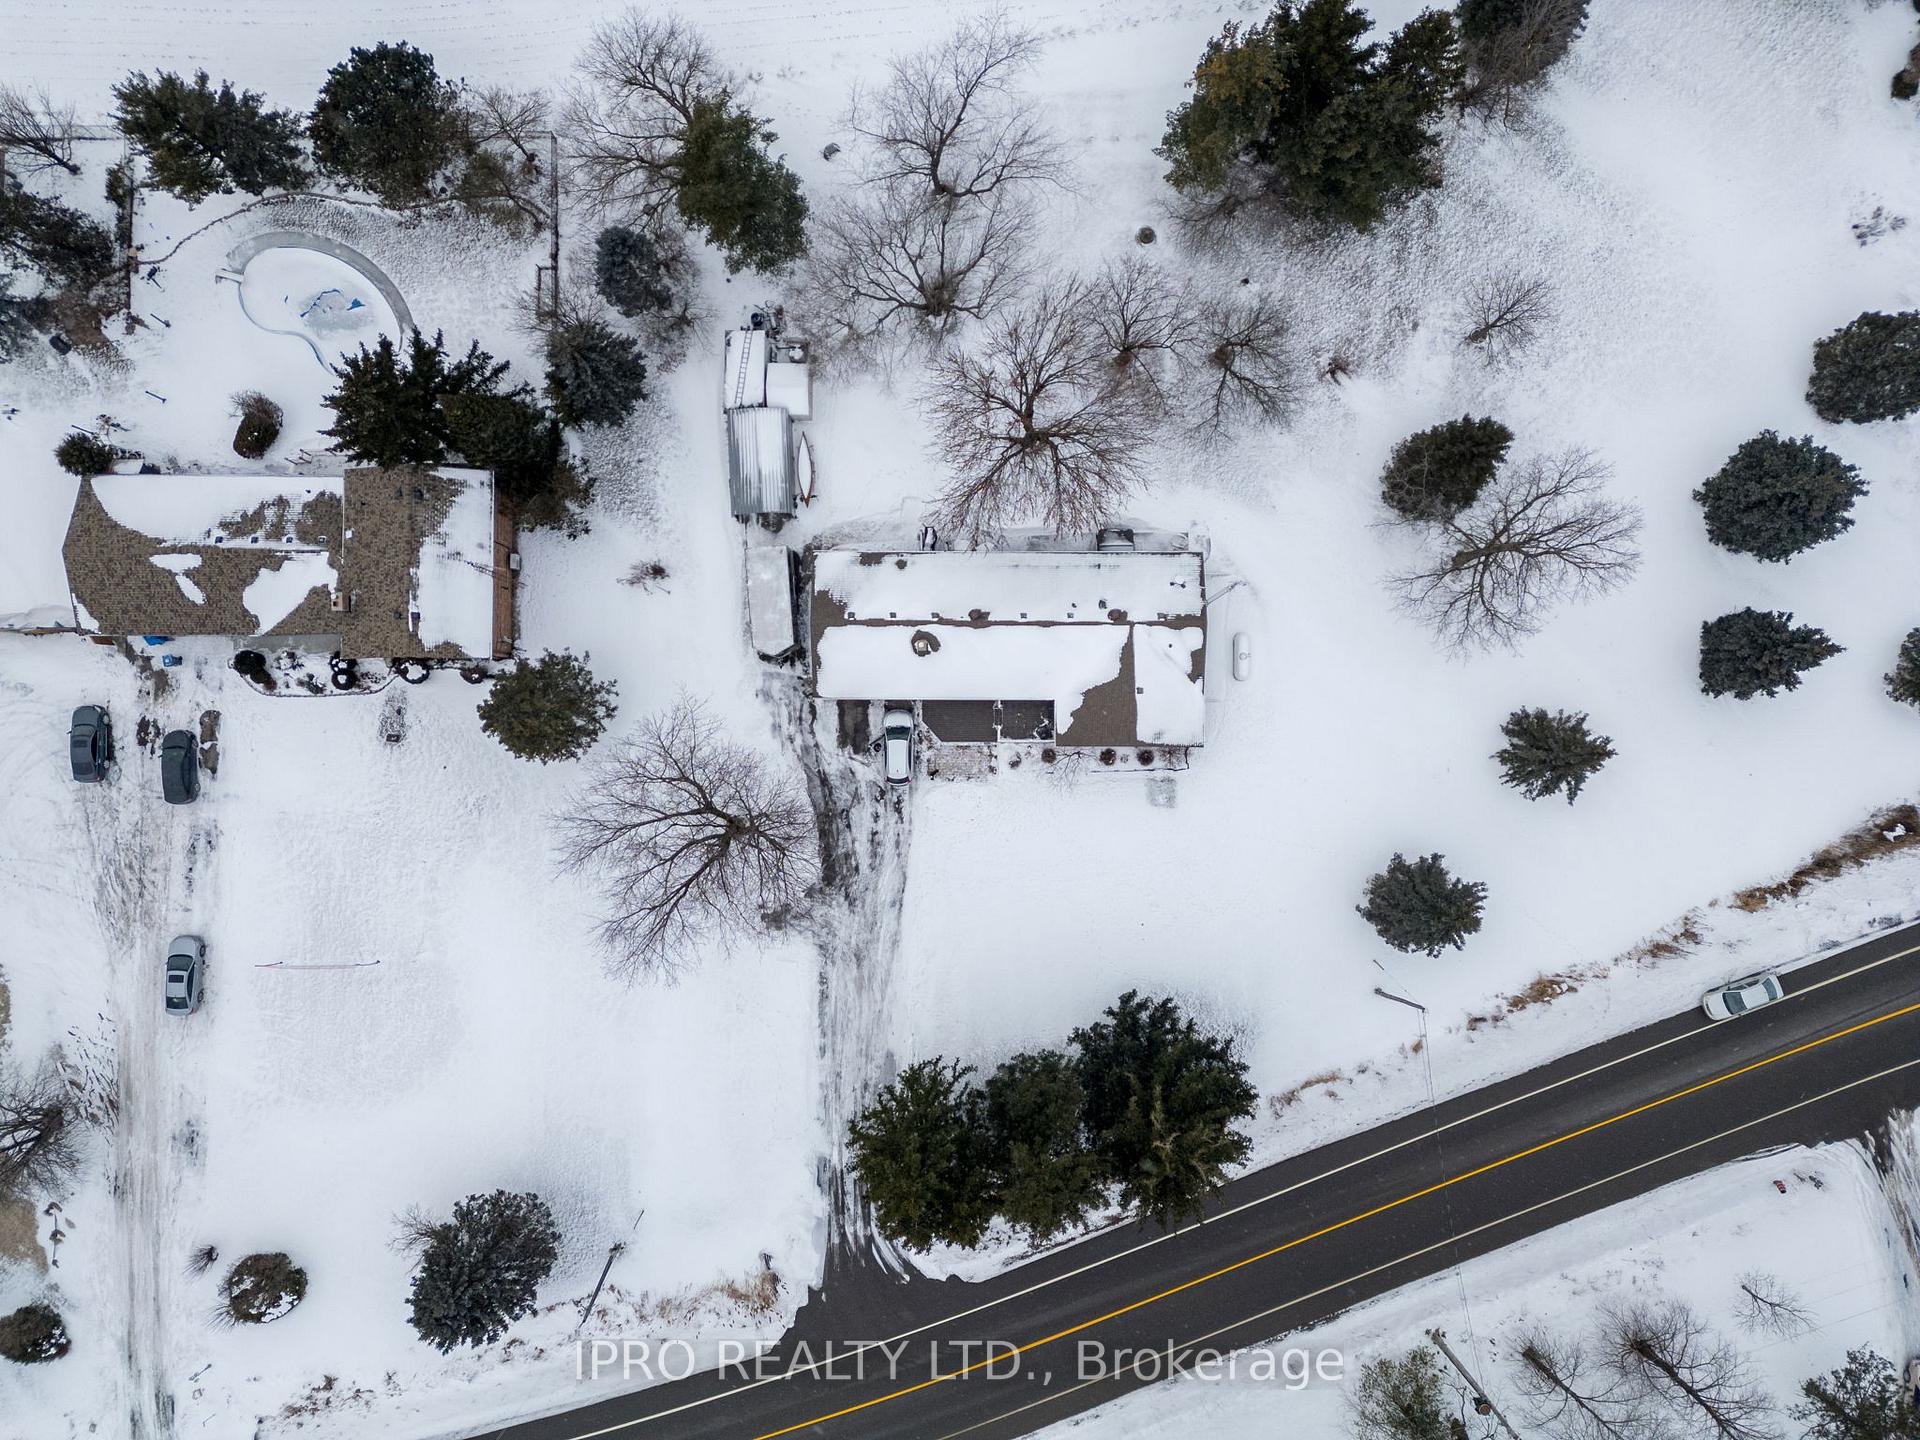
- Lot Front
- 151.61 ft
- Lot Depth
- 219.97 ft
- Lot Size
- 33349
- Lot Shape
- Irregular
Inclusions
- Inclusions
- Stainless Steel Induction Range '19, Stainless Steel LG Fridge '19, Built in Stainless Steel Dishwasher '16, Water Filtration. System, All Window Coverings, Tankless Hot Water Heater '21, Conv Microwave Range Hood (OTR) '17
Exclusions
- Exclusions
- Hot Tub, Snowblower, Tractor and Washer/Dryer are negotiable. Exclude metal decorative wall art on front of house
Parking & Garages
- Garage Type
- Attached
- Garage Spaces
- 2
- Parking Spaces
- 10
- Total Garage And Parking Spaces
- 12
Heating & Cooling
- Heat Source
- Propane
- Heat Type
- Forced Air
- Air Conditioning
- Central Air
- Water
- Well
- Sewers
- Septic
- Bedrooms
- 3
- Washrooms
- 2
- Kitchens
- 1
Room sizes
- Living Room—Ground level, Hardwood Floor, Fireplace
- Dining Room—Ground level, Combined w/Kitchen, Overlooks Backyard, Bow Window
- Kitchen—Ground level, Combined w/Dining, Renovated, W/O To Patio
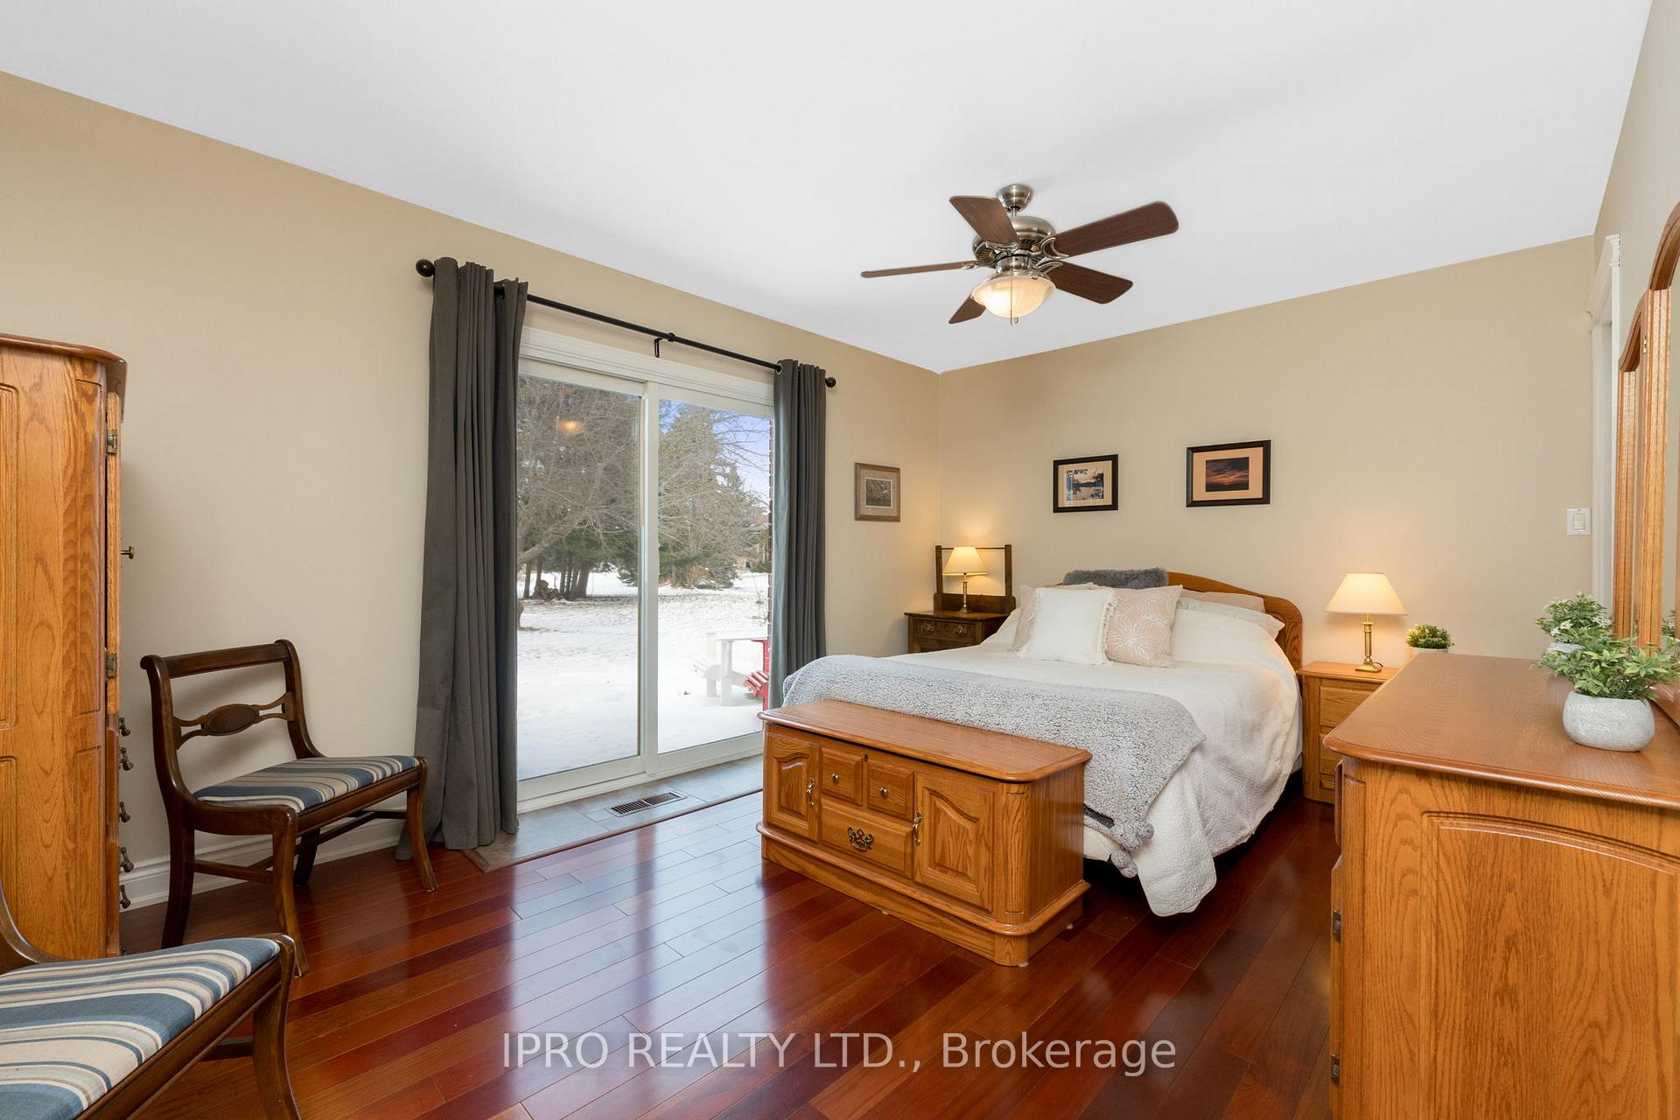
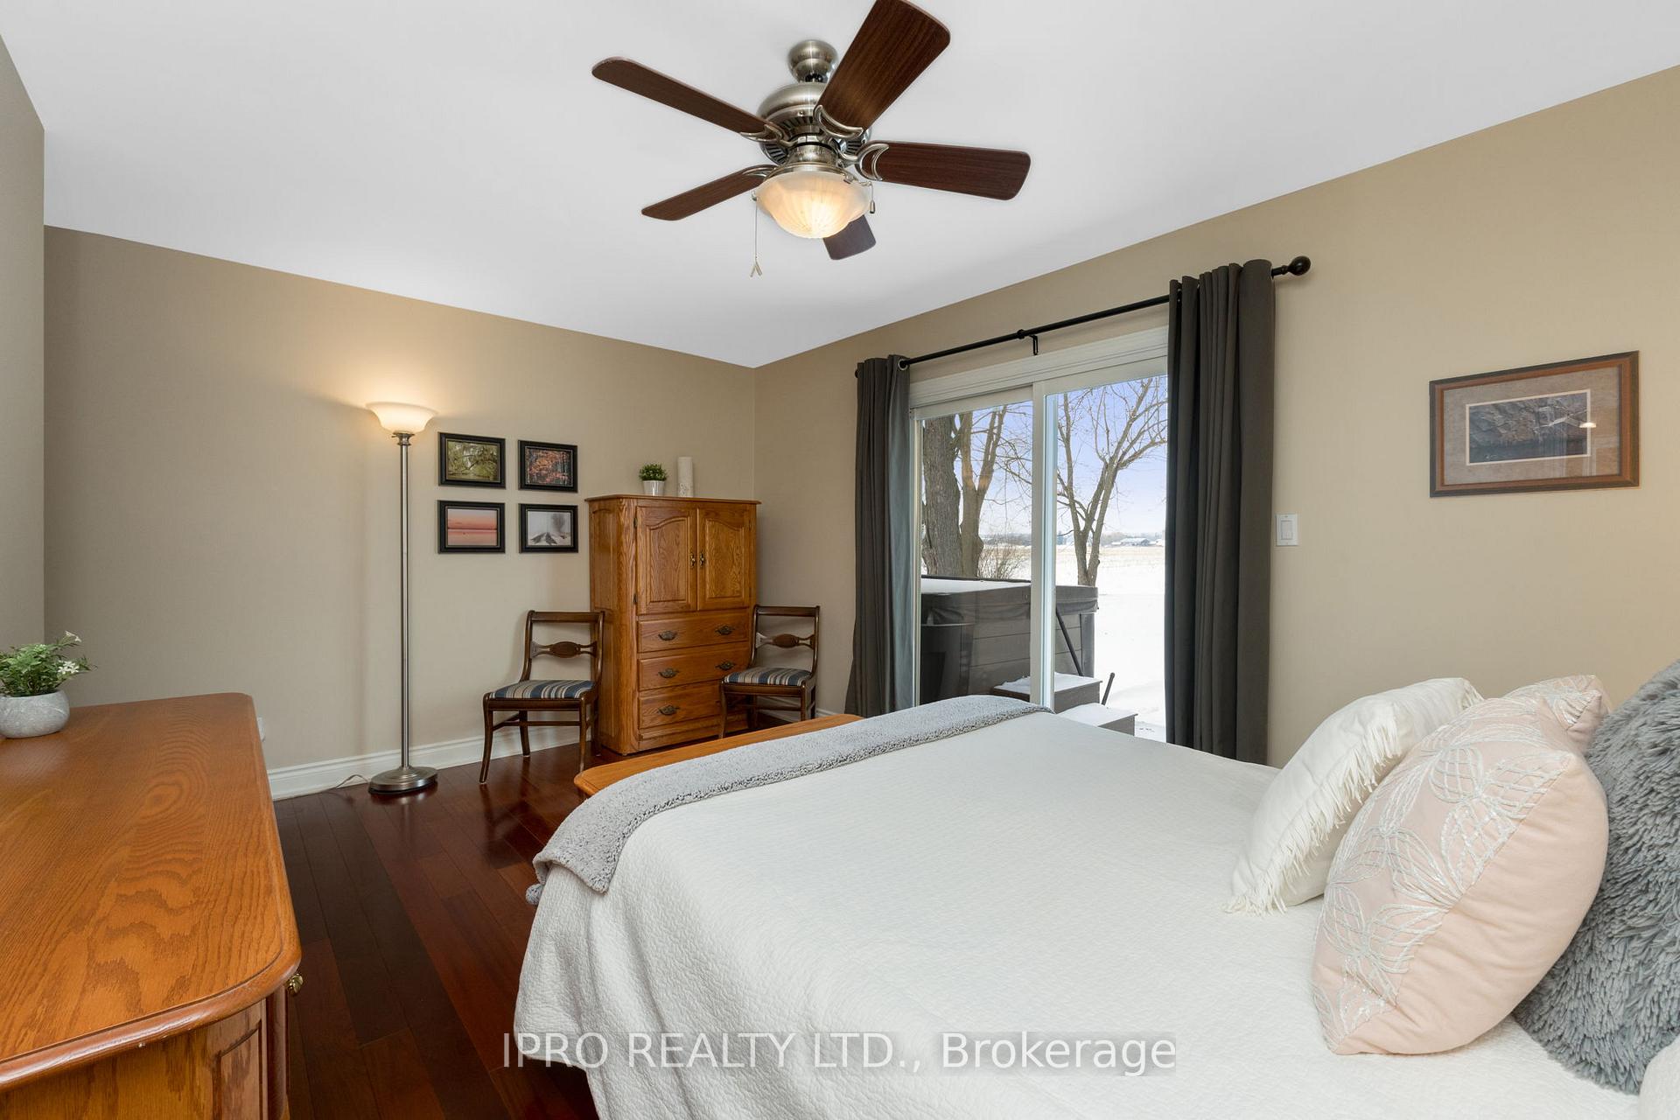
- Primary Bedroom—Ground level, Hardwood Floor, 4 Pc Ensuite, Overlooks Backyard
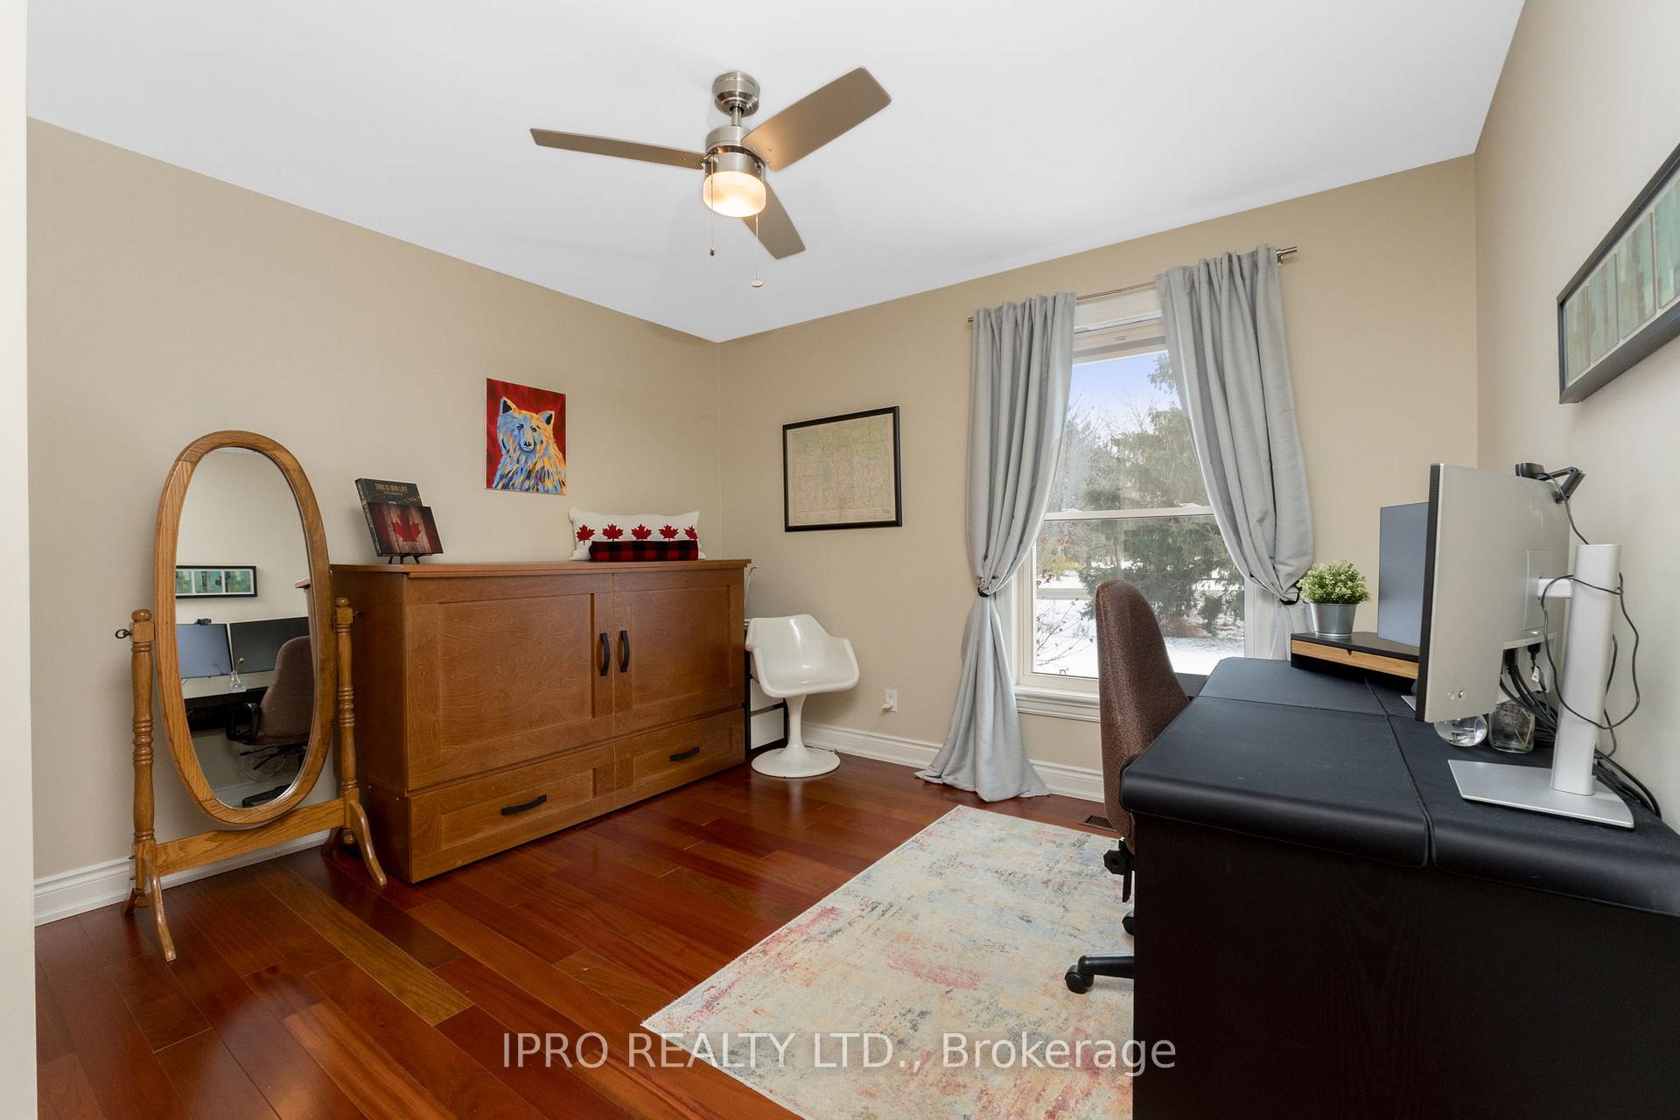
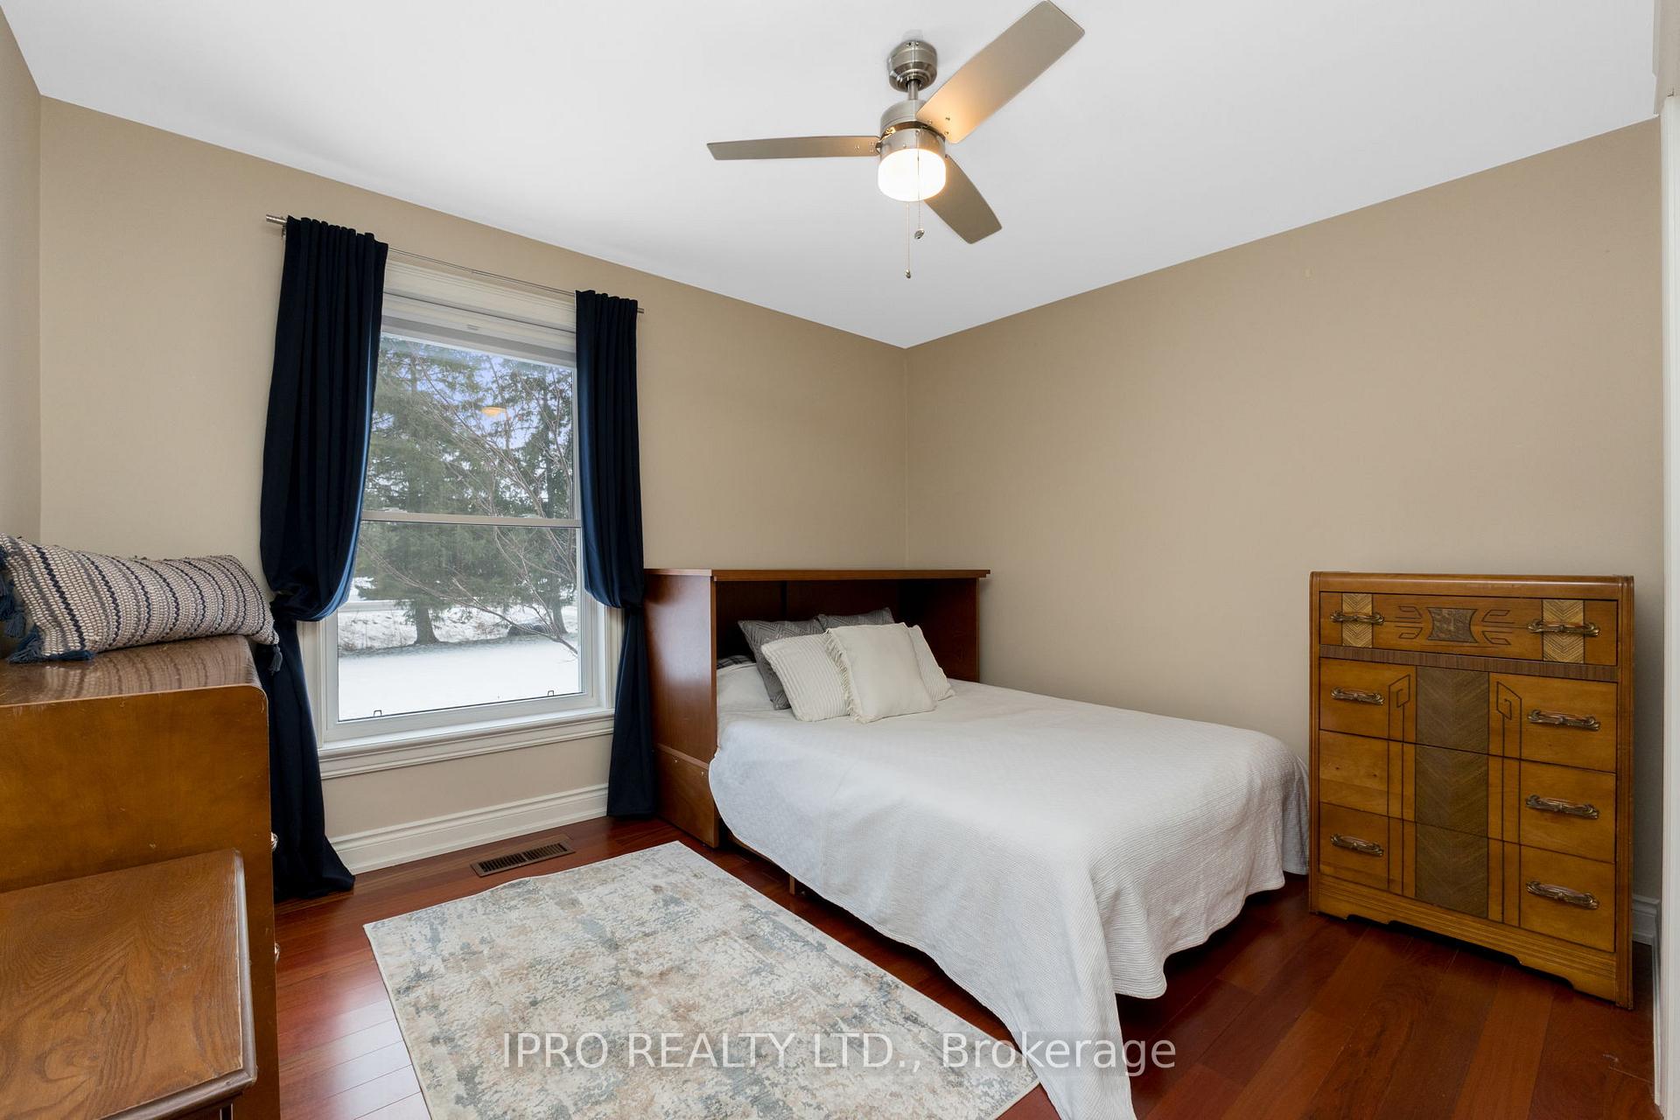
- Bedroom 2—Ground level, Hardwood Floor, B/I Closet
- Bedroom 3—Ground level, Hardwood Floor, B/I Closet
- Recreation—Basement level, Hardwood Floor, B/I Closet
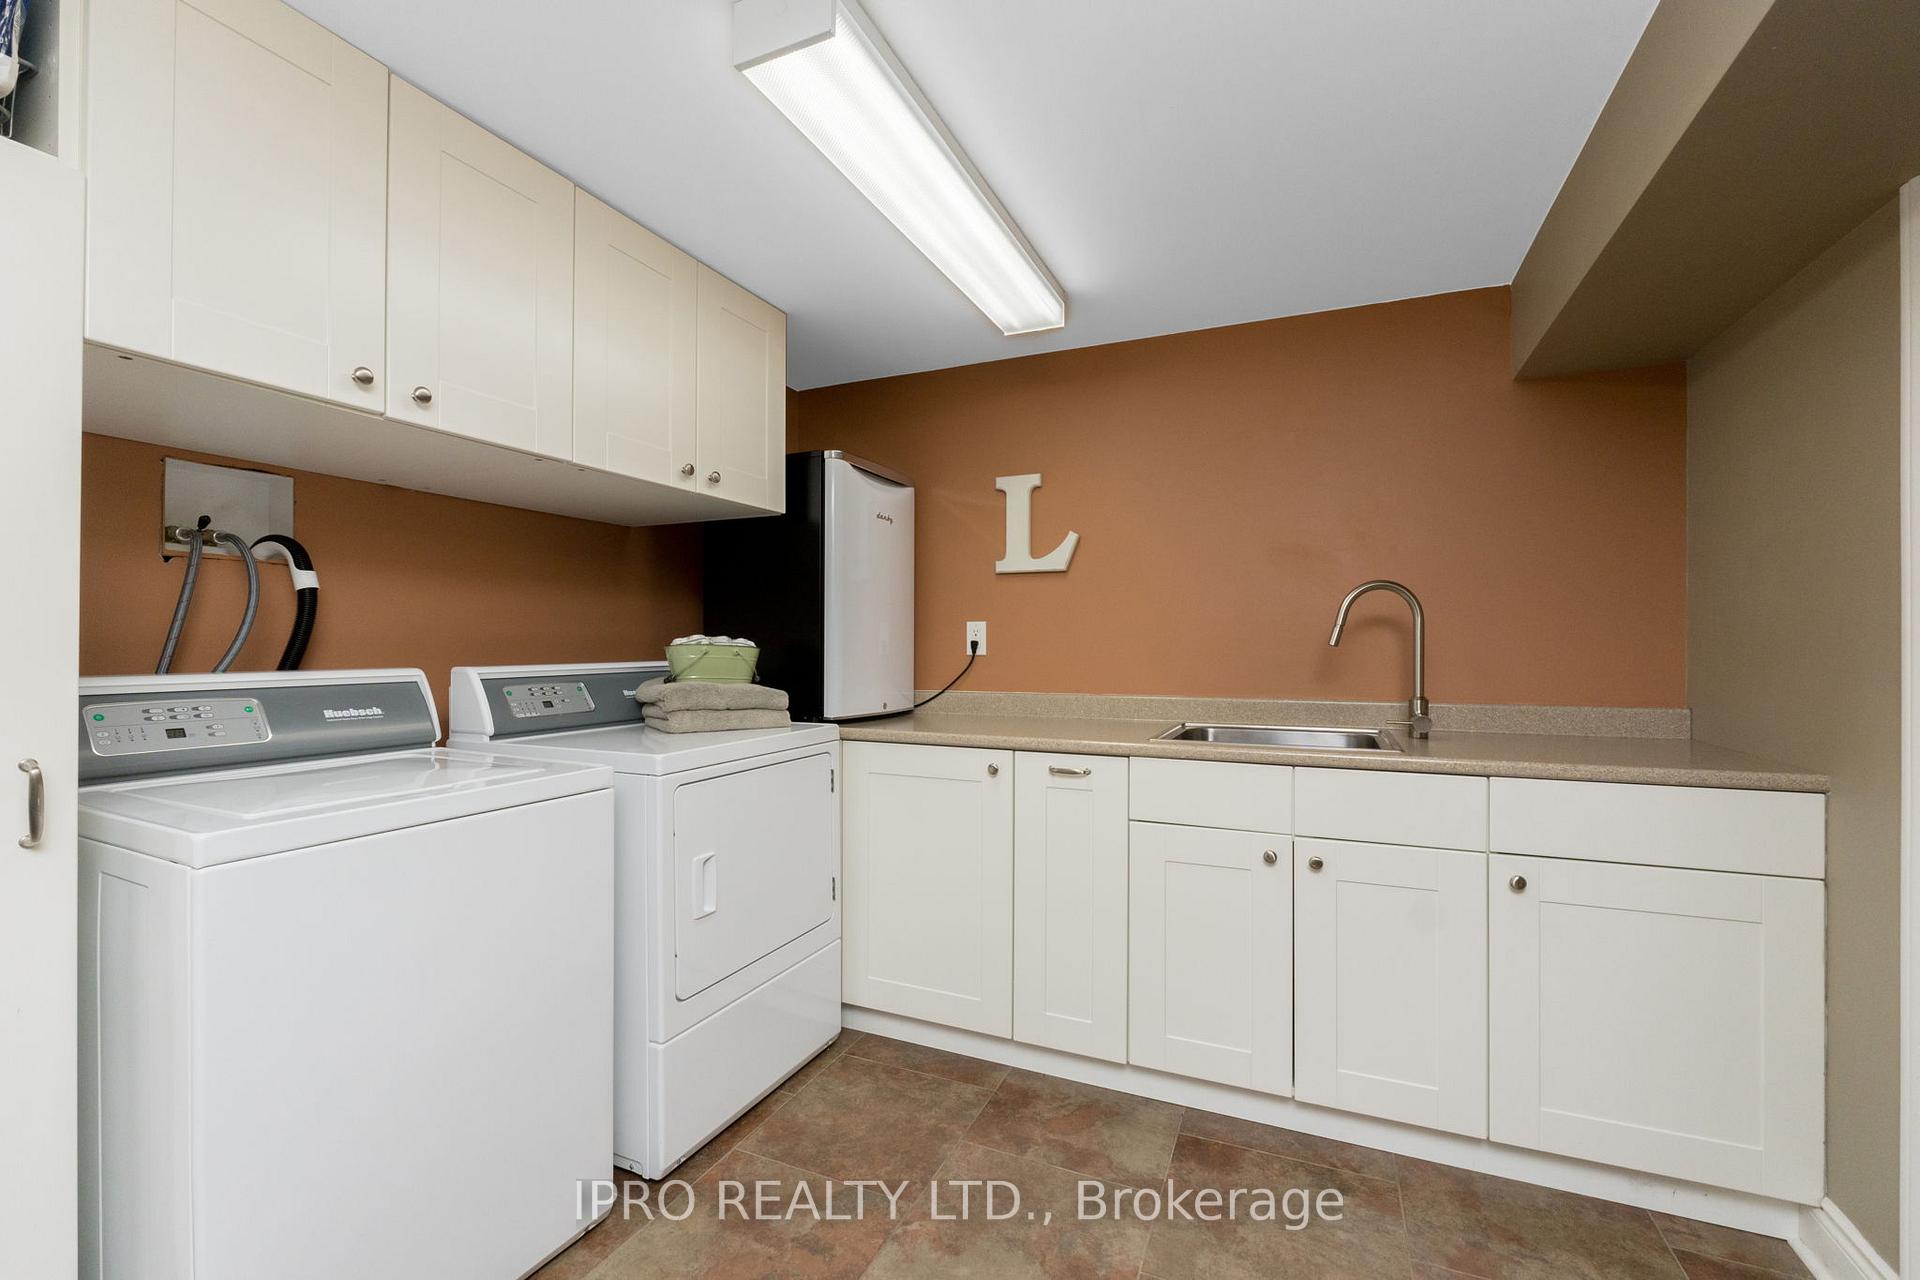
- Laundry—Basement level
Washrooms
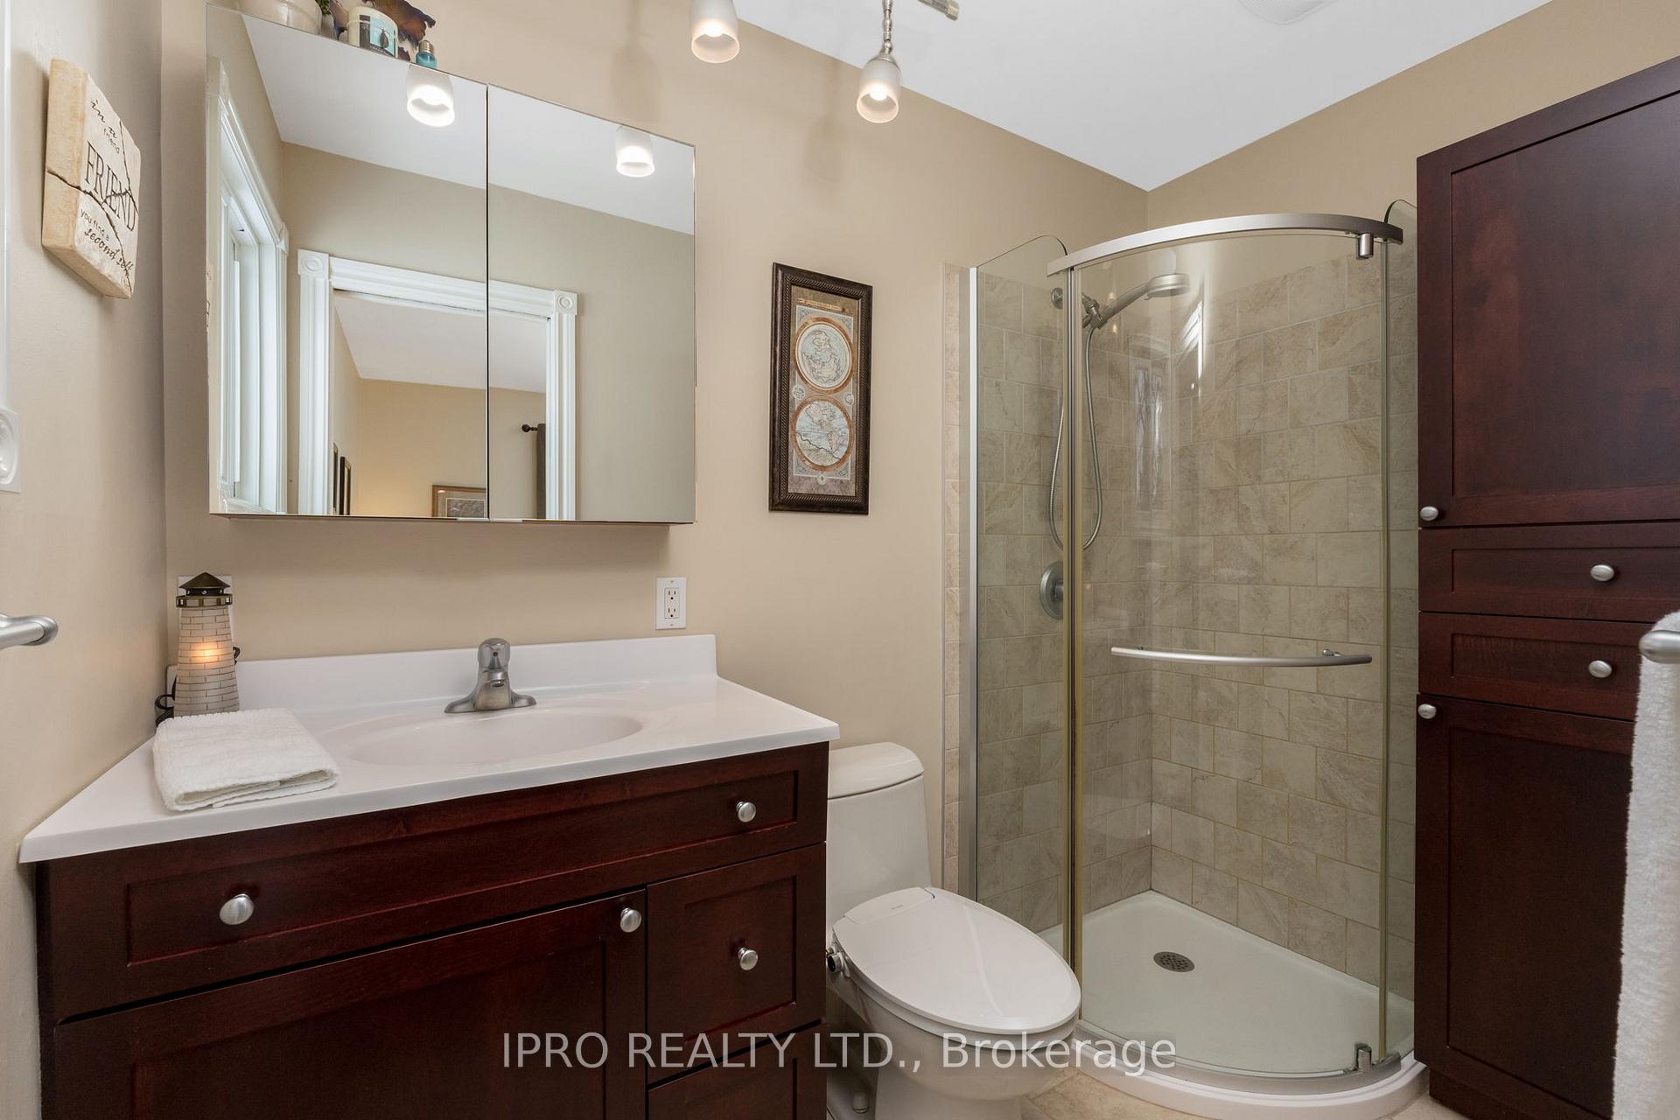
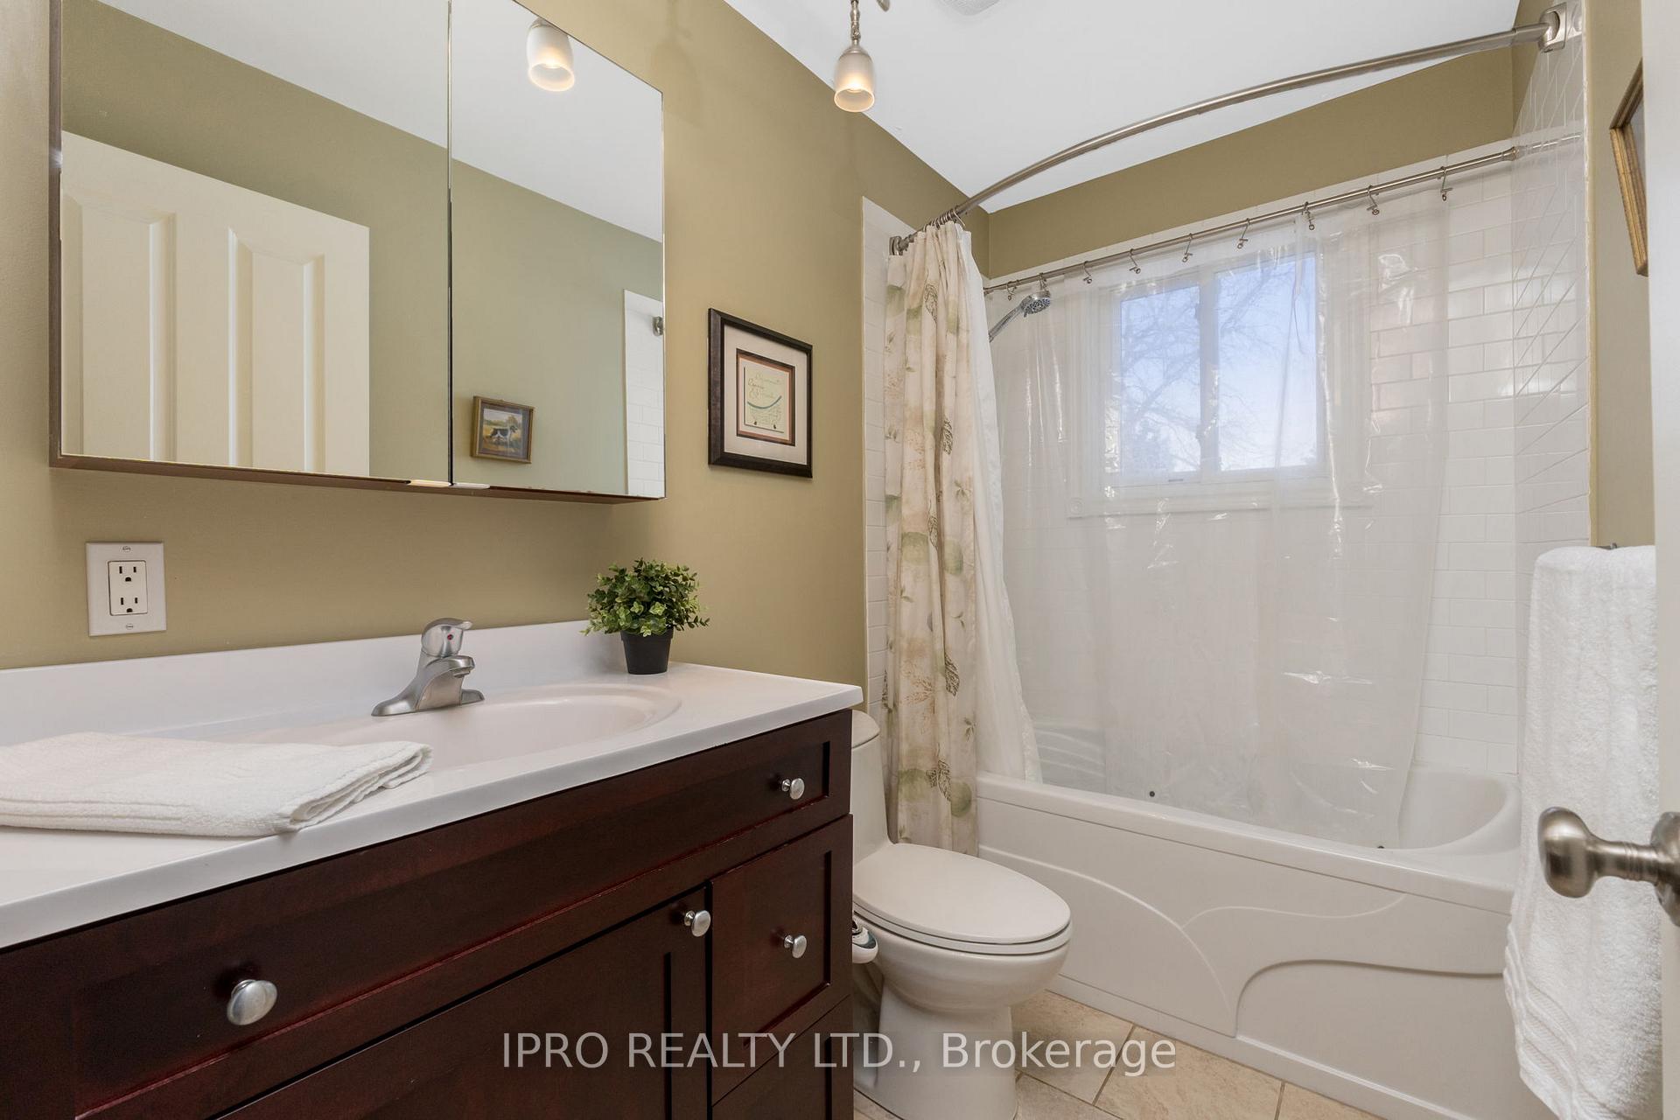
- 4-piece, Ground
- 4-piece, Ground
- Municipality
- Caledon
- Neighbourhood
- Rural Caledon
- Main cross streets
- Old School Road/Mississauga Rd
- MLS® number
- W11965634
- Data source
- Toronto Regional Real Estate Board
- Status change
- 2025-03-08
- Listed on
- 2025-02-10
- Days on market
- 26 days
- Possession type
- 60-89 days
- Co-op commission
- 2.5% + HST
- Seller
- Listed by
- IPRO REALTY LTD.
Home Market Value
Current home valuation for 738 Old School Road, Caledon, Rural Caledon, Caledon, ON. Listed for $1,329,000
HOMEH Estimate
$1,208,964
Estimated Sales Range
$1,061,622 - $1,356,306
HOMEH Estimate for 738 Old School Road, Caledon, Rural Caledon
Calculated with a real agent's CMA method — 45+ years of experience, codified. Not an AI guess.
For the owner
Is this your home? Track its value.
Get this home's HOMEH Estimate by email once a month, with how many homes are for sale around you.
Mortgage Payment Calculator
Compare up to 4 down payment scenarios
5% on first $500K + 10% on $829,000 over $500K
$107,900
| Scenario 1 | Scenario 2 | Scenario 3 | Scenario 4 | |
|---|---|---|---|---|
−Down payment | % $ | % $ | % $ | % $ |
+CMHC insurance | $48,801 | $37,079 | $31,630 | $0 |
=Total mortgage | $1,268,823 | $1,233,179 | $1,161,280 | $1,063,200 |
Amortization | ||||
Mortgage rate | % | % | % | % |
| Payment frequency | ||||
=Mortgage payment | $6,195monthly | $6,021monthly | $5,670monthly | $5,191monthly |
Land Transfer Tax
$23,055
$23,055
Around this home
No schools found nearby
Data provided by OpenStreetMap & Fraser Institute School Rankings
Ask HOMEH
New!Hi there!
👋Text or call (416) 301-9001
Recommended for you
Based on homes you've looked at.
No recommended properties found.
Nearby similar homes
No nearby properties found.
More real estate resources
Other homes nearby
Explore this area
Nearby neighbourhoods
No nearby listings available.