
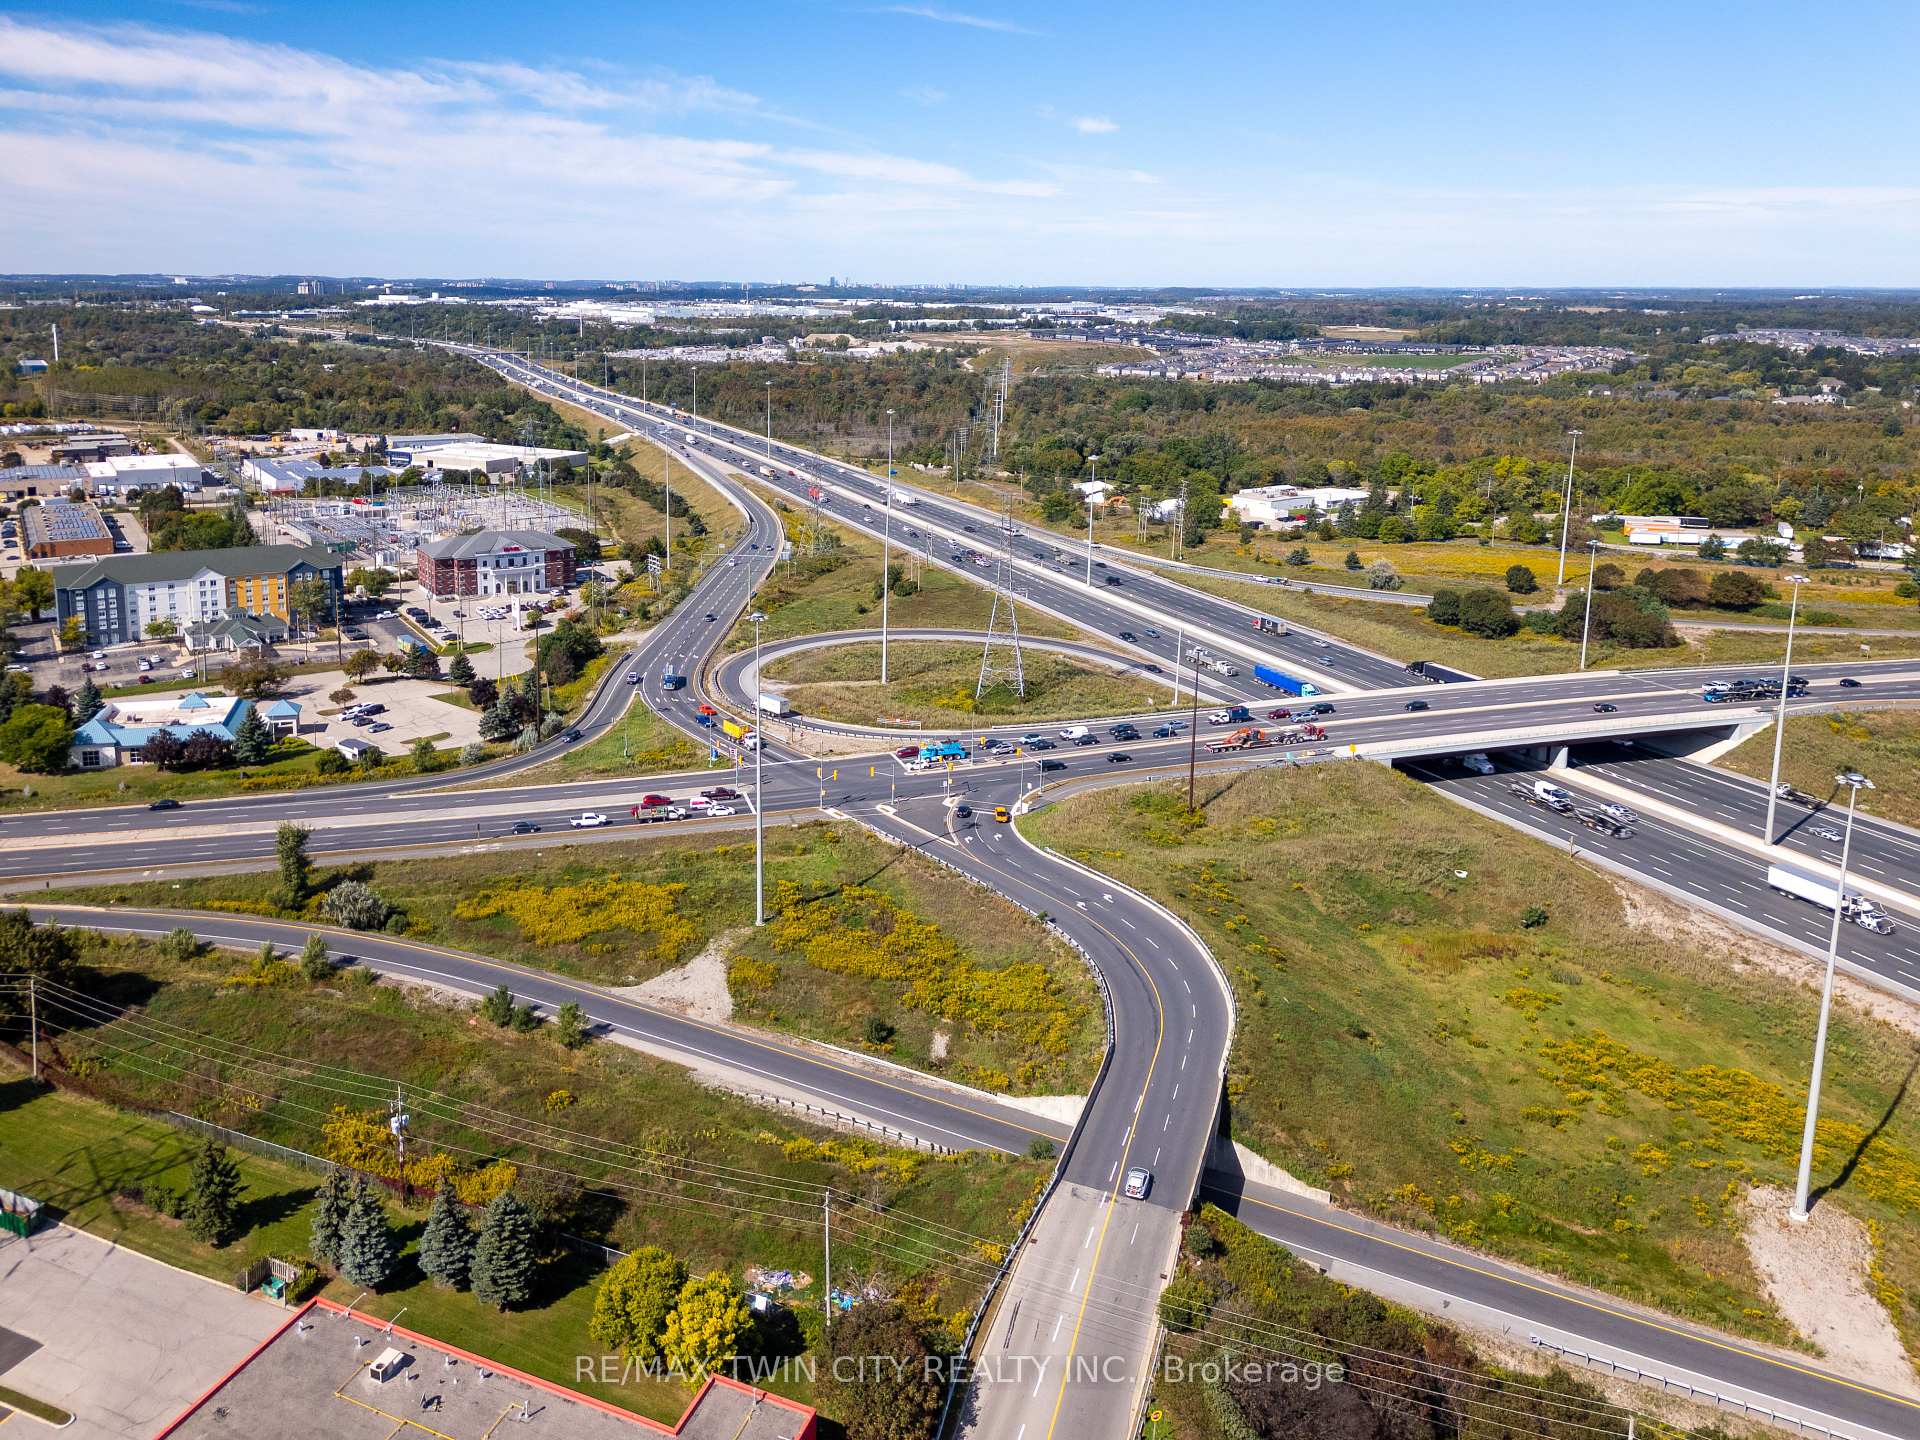
Unit 129, 10 Birmingham Drive
Cambridge (Hagey), ON N1R 0C6
- 2Bedrooms
- 2Bathrooms
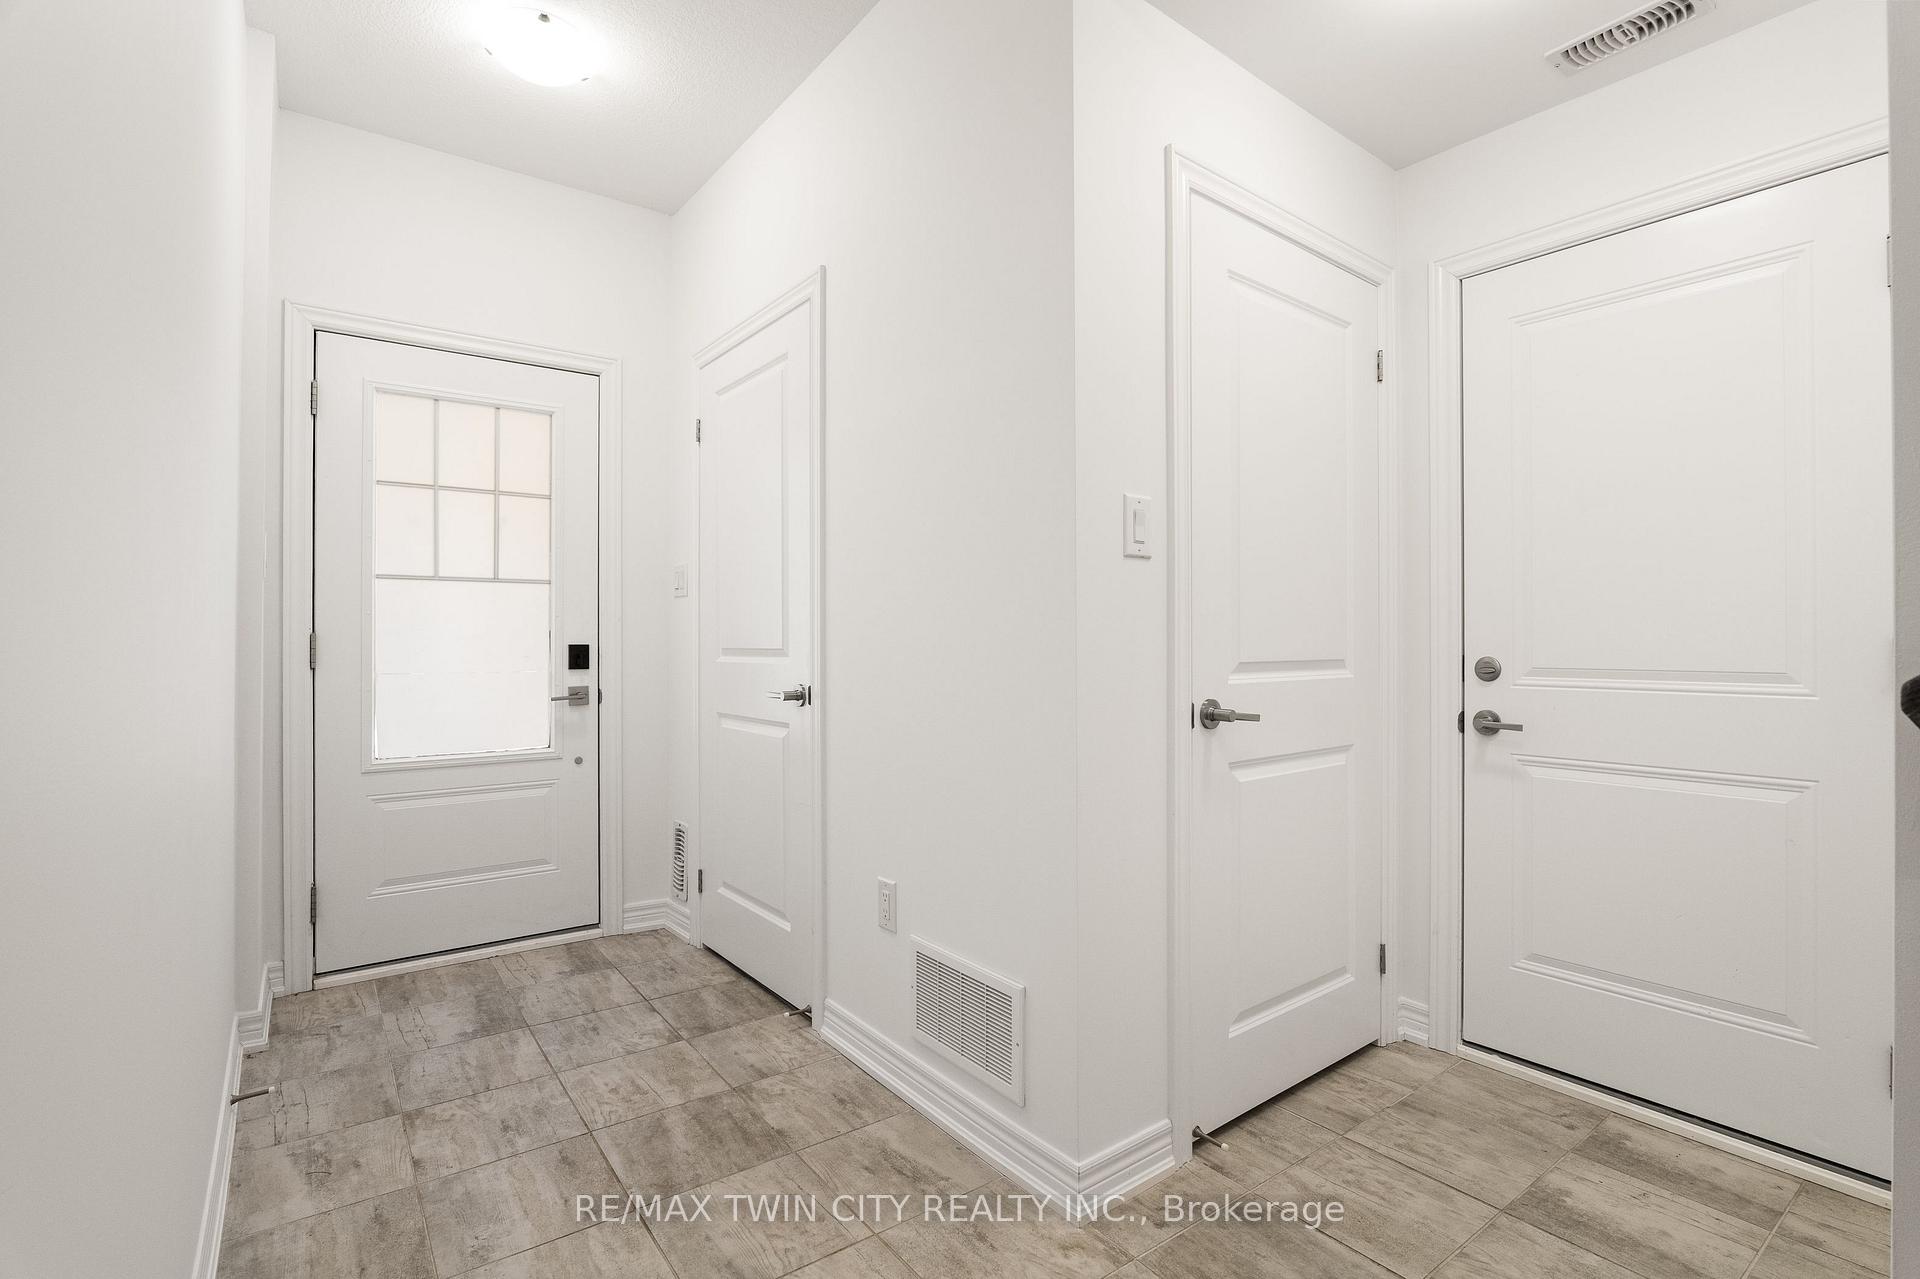
- 2Parking
- 1200–1399Sq Ft
- $4,612Tax
- $177/moCondo Fee
 Estimated Value:$405,000See Free Estimate Report

Sale & Price History for Unit 129, 10 Birmingham Drive, Cambridge, Hagey
| Start Date | End Date | Price | Event | MLS# |
|---|---|---|---|---|
| No listing history available | ||||
Real estate boards require you to or to see the full details of this property.
*Sold prices and complete sale & price history are regulated data. Under the Trust in Real Estate Services Act, 2002 (TRESA) and the rules of the Real Estate Council of Ontario (RECO), and pursuant to the Multiple Listing Service® rules of the Canadian Real Estate Association (CREA) and the Toronto Regional Real Estate Board (TRREB), this information may be shown only to registered users who have agreed to the applicable terms of use (a Virtual Office Website, or "VOW," arrangement). HOMEH Inc., Brokerage therefore provides it to signed-in members only. Creating an account is free and takes under a minute.
About Unit 129, 10 Birmingham Drive, Cambridge, Hagey
Summarized Description
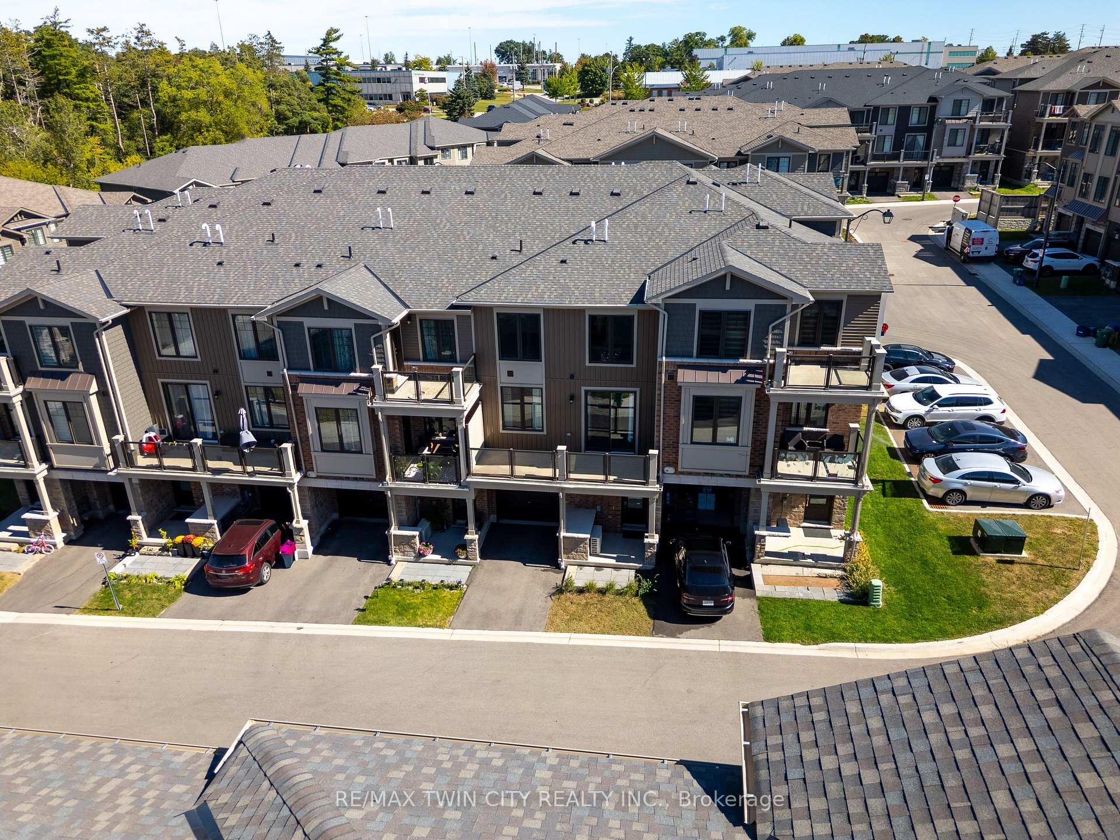
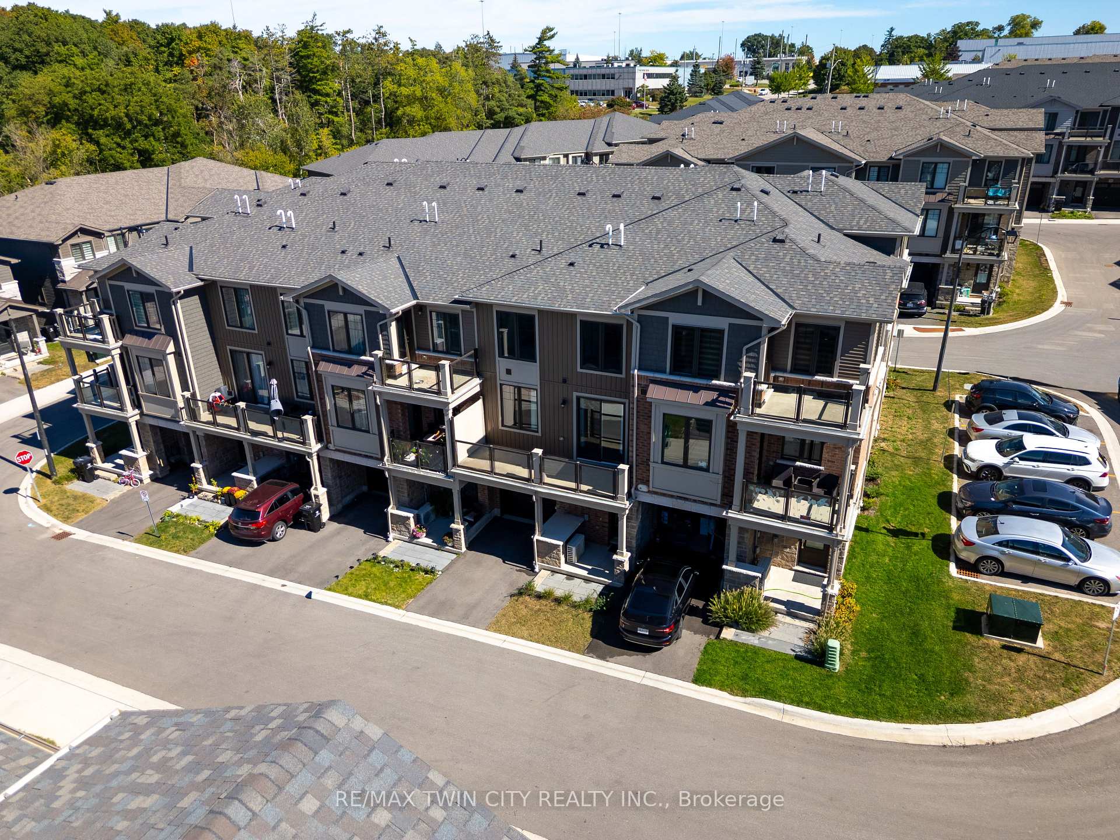
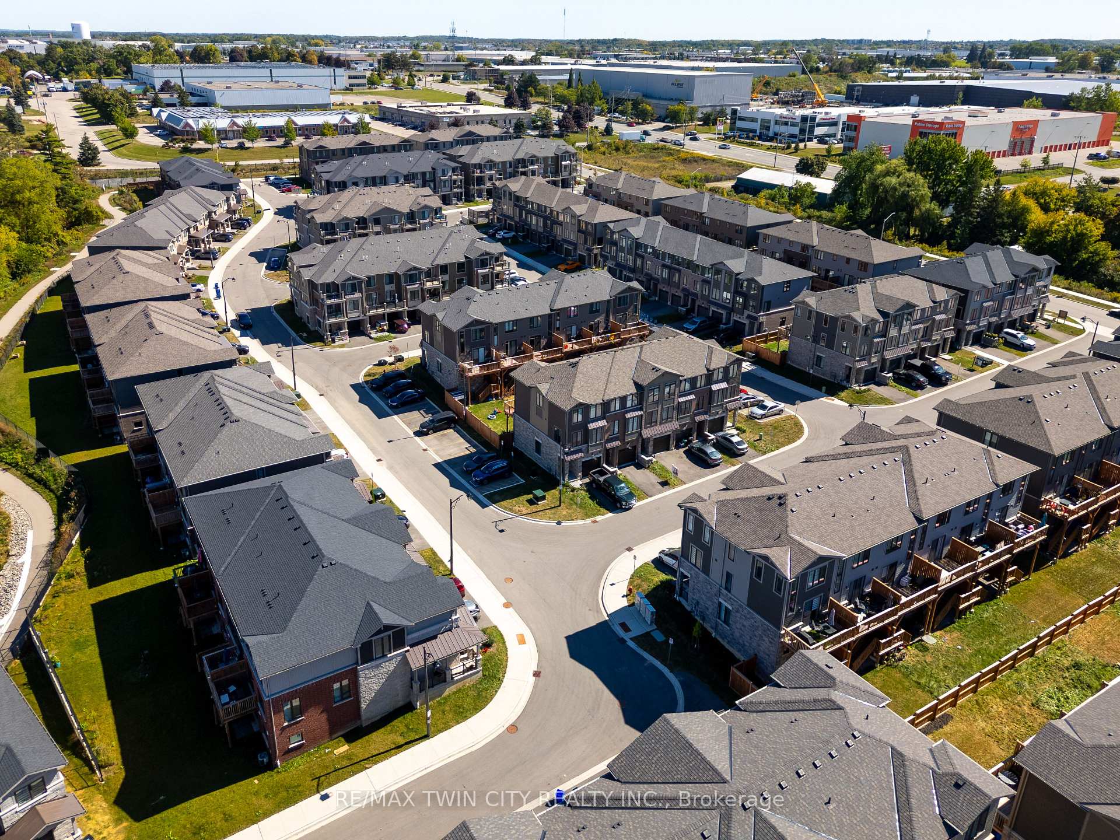
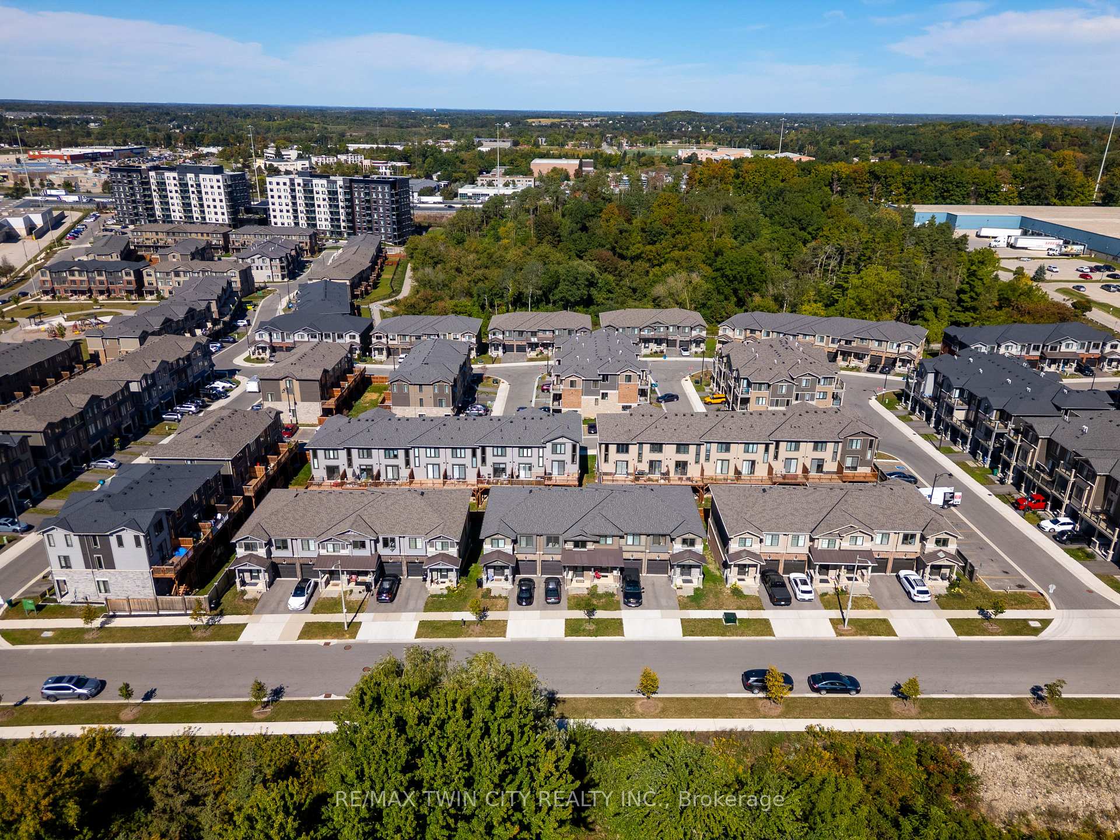
- Modern 2023-built three-story townhome.
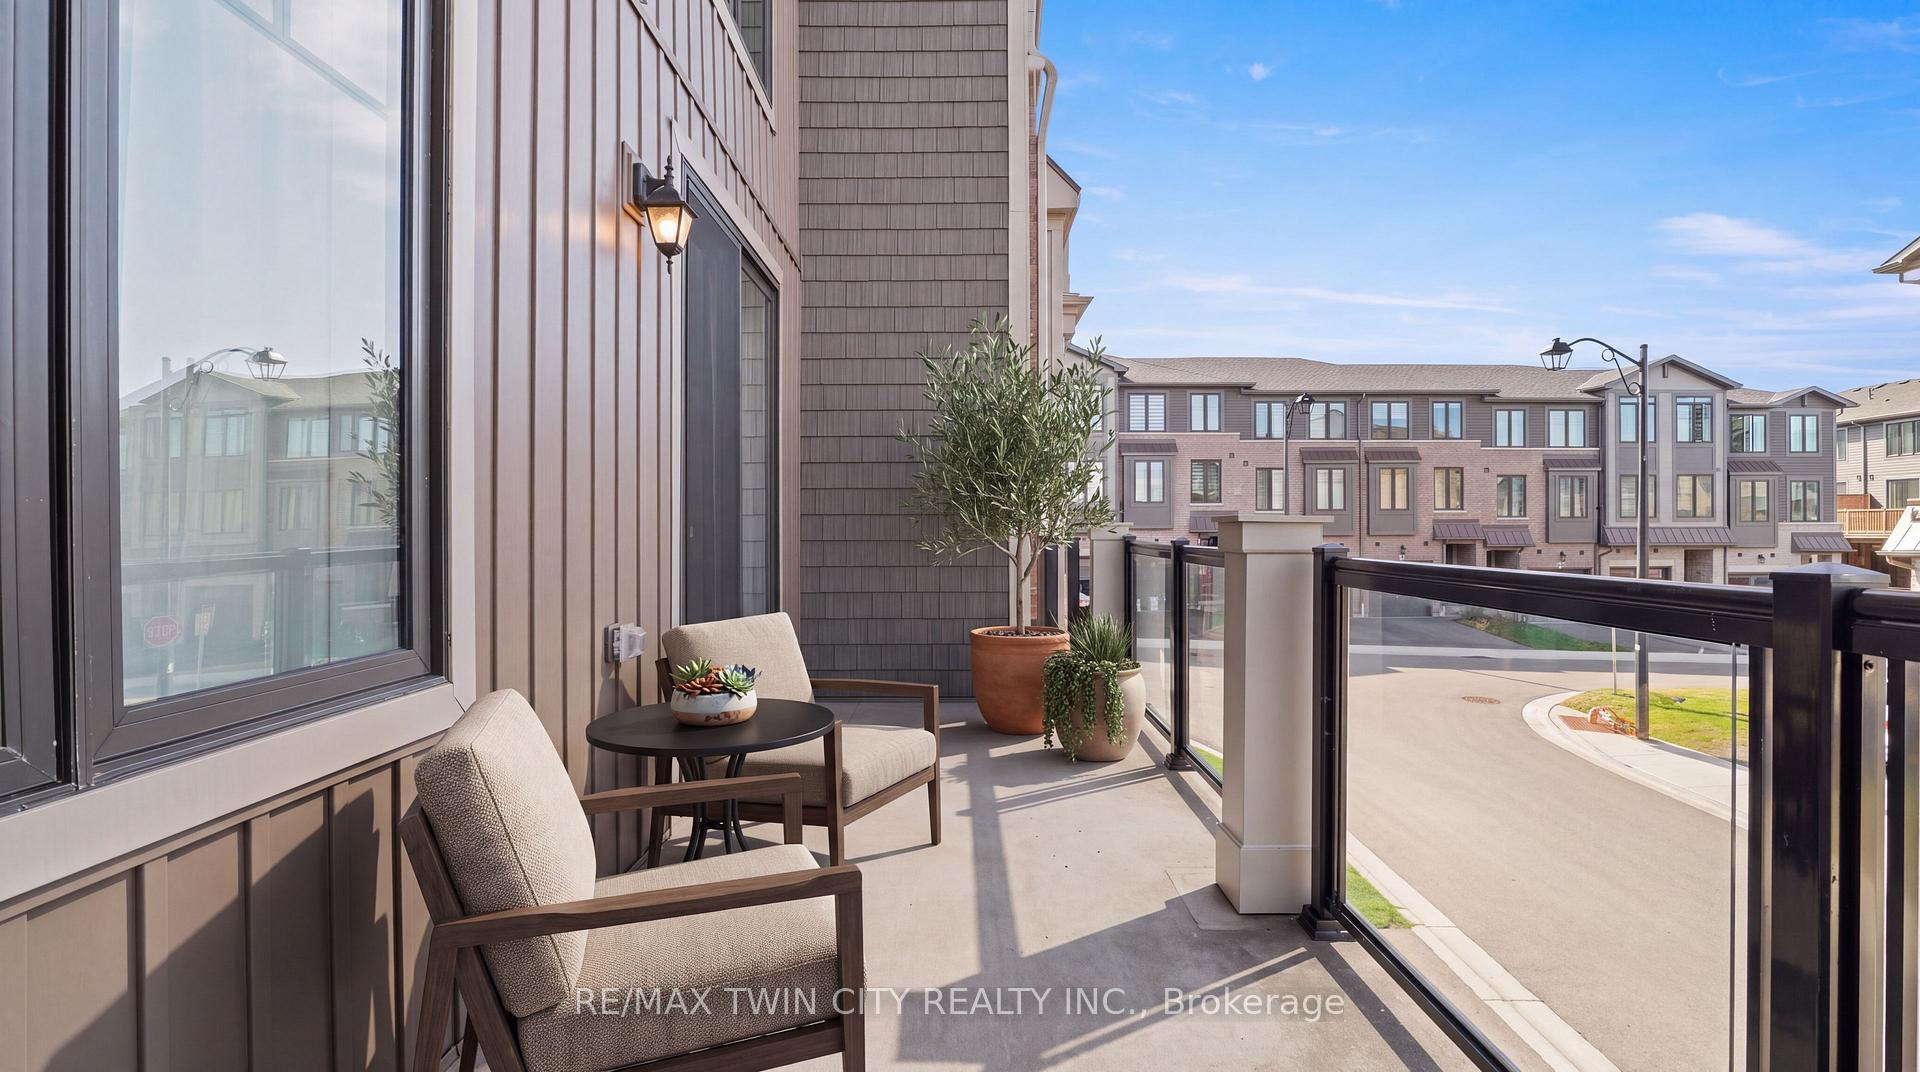
- Private balcony for outdoor relaxation.
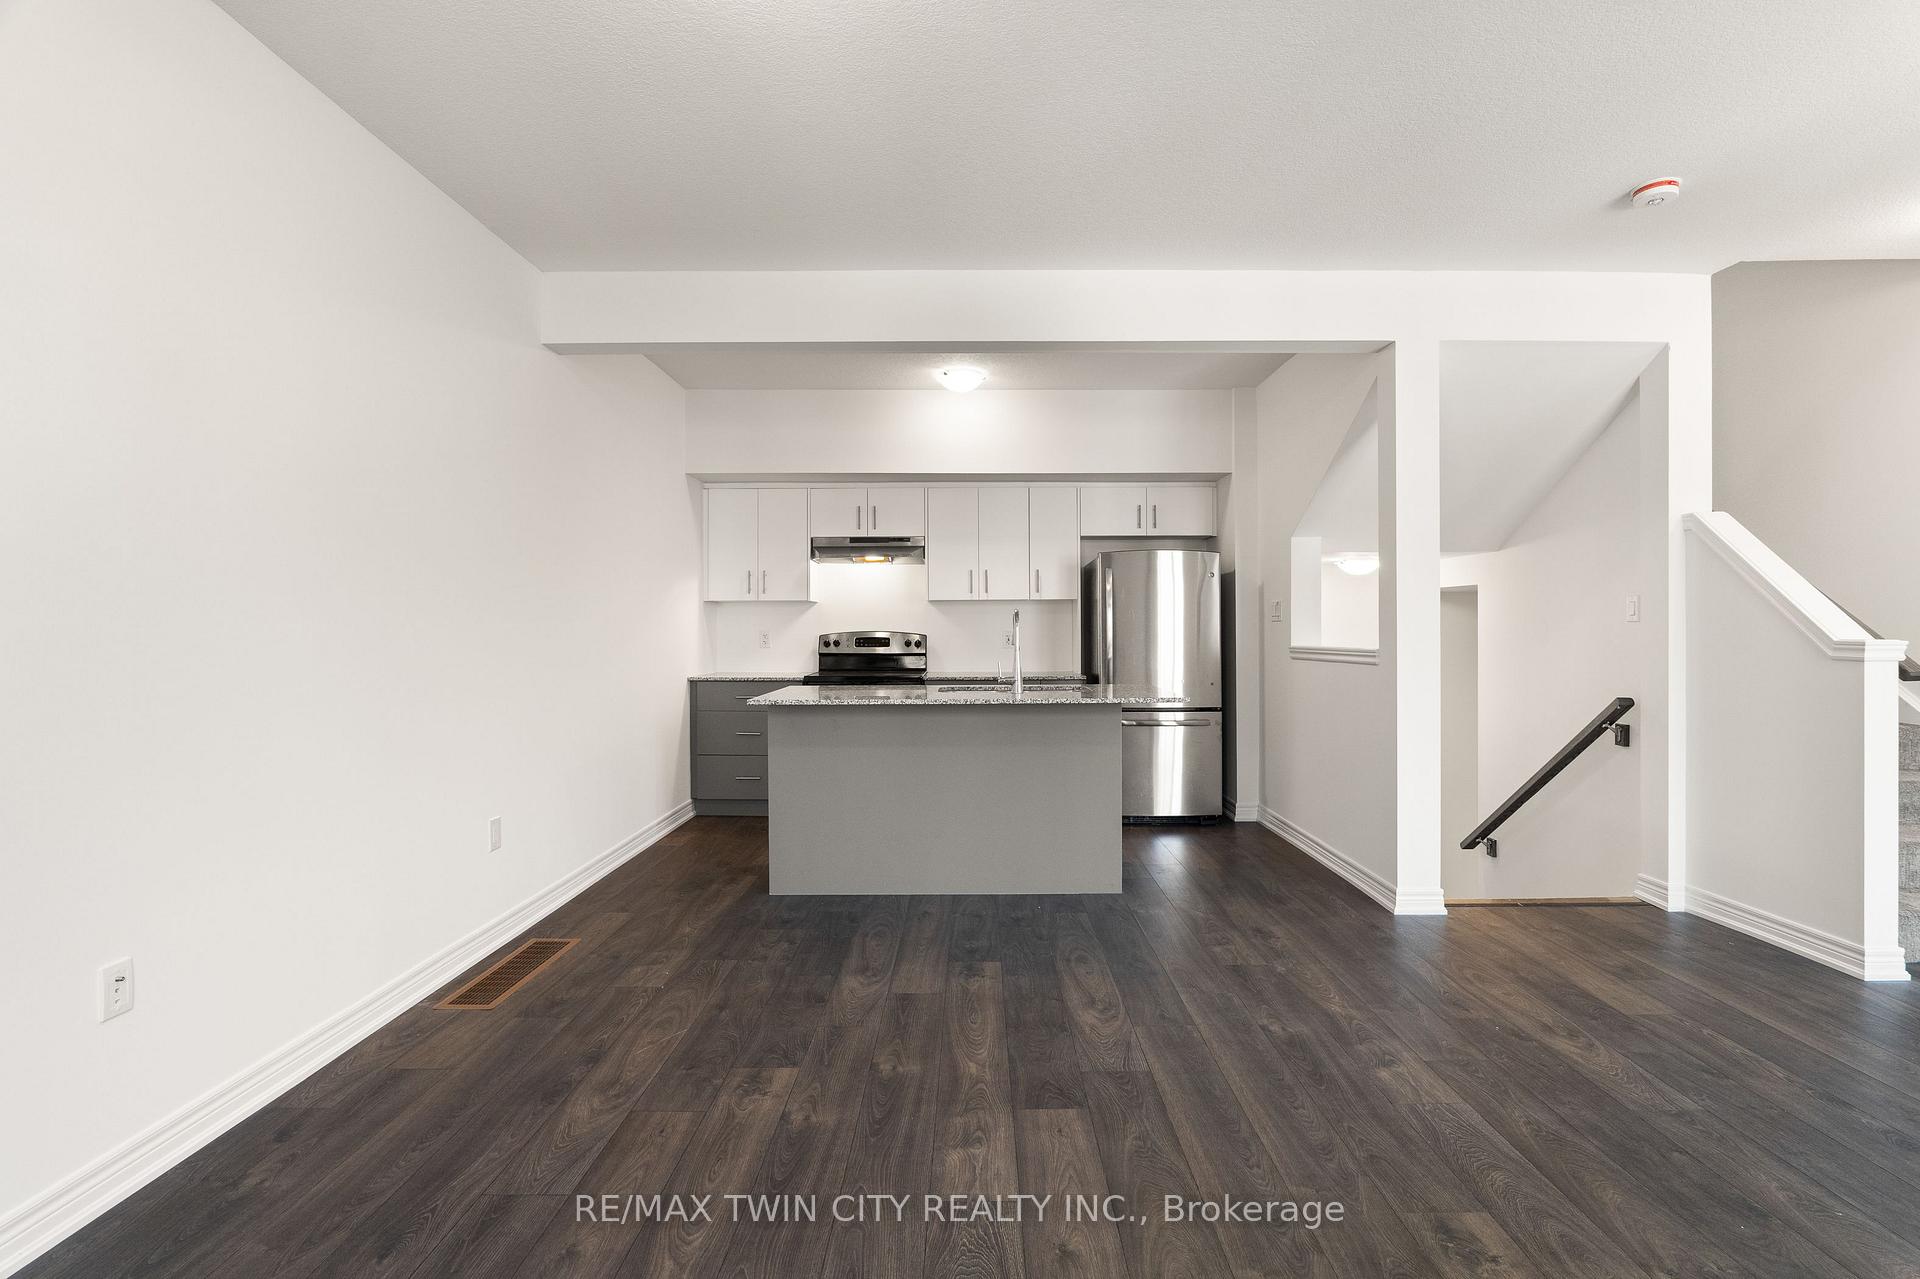
- Open-concept living with bright interiors.
- Granite countertops and stainless steel appliances.
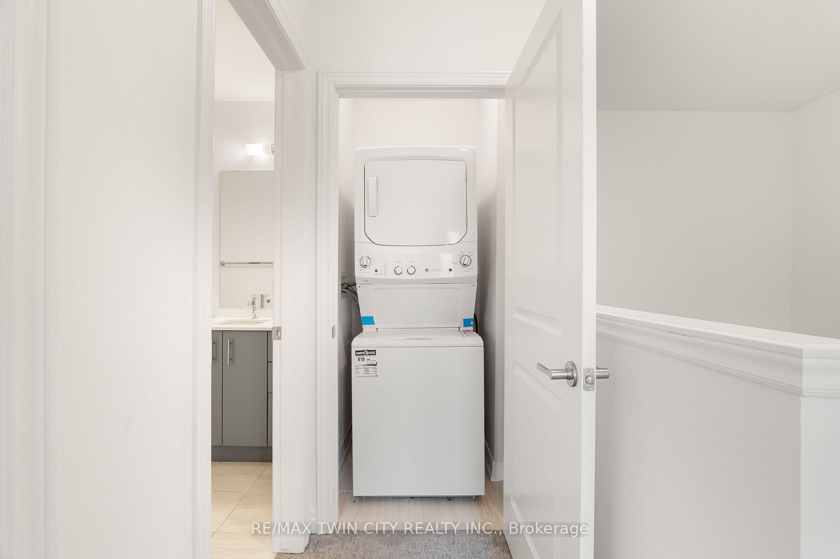
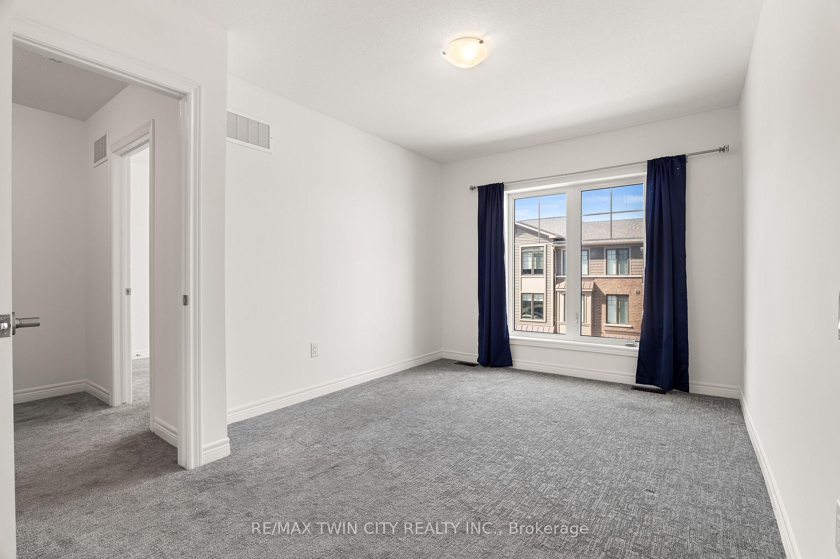
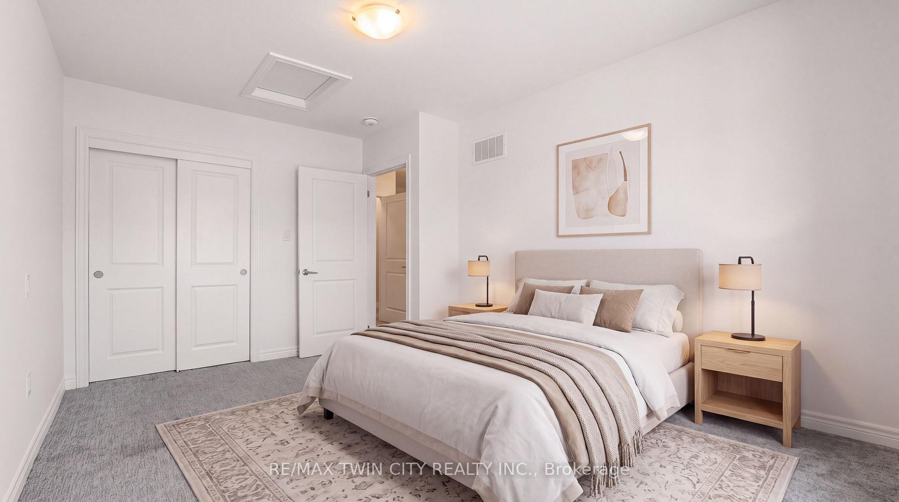
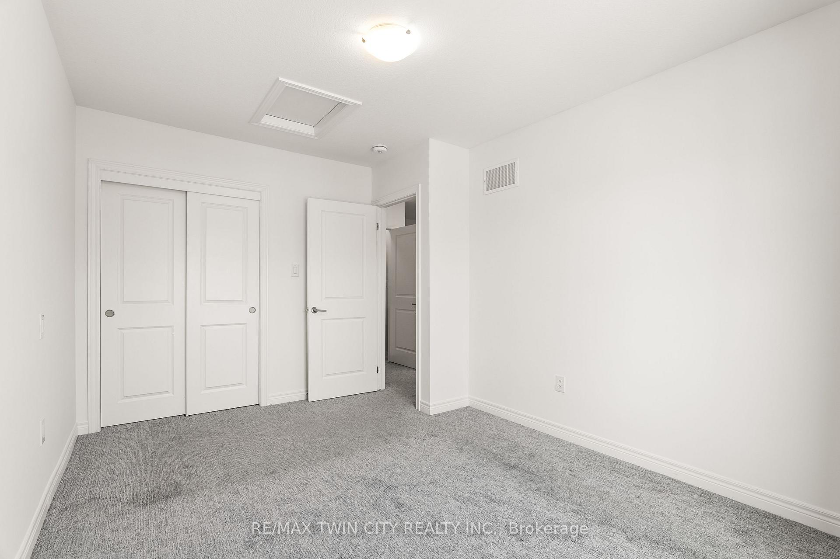
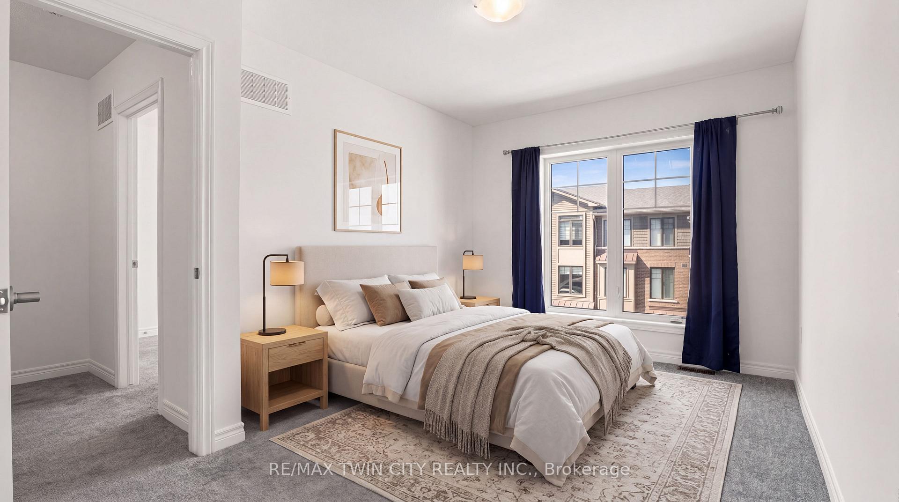
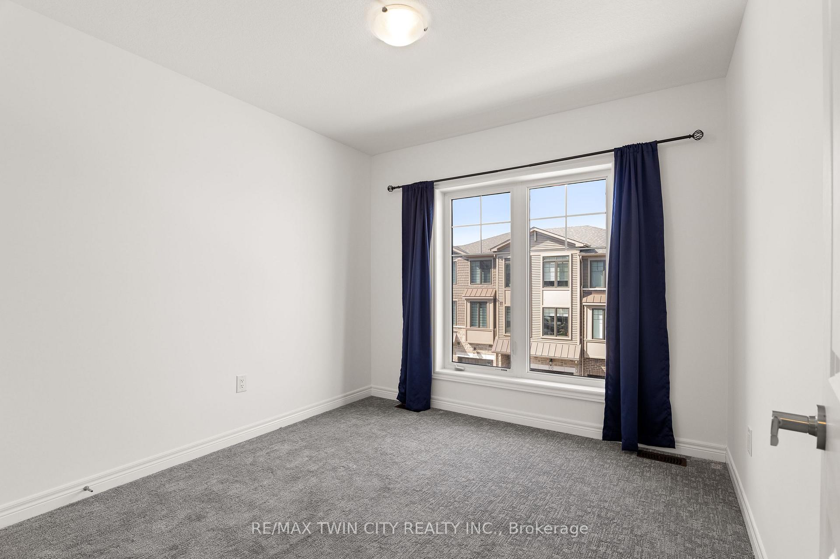
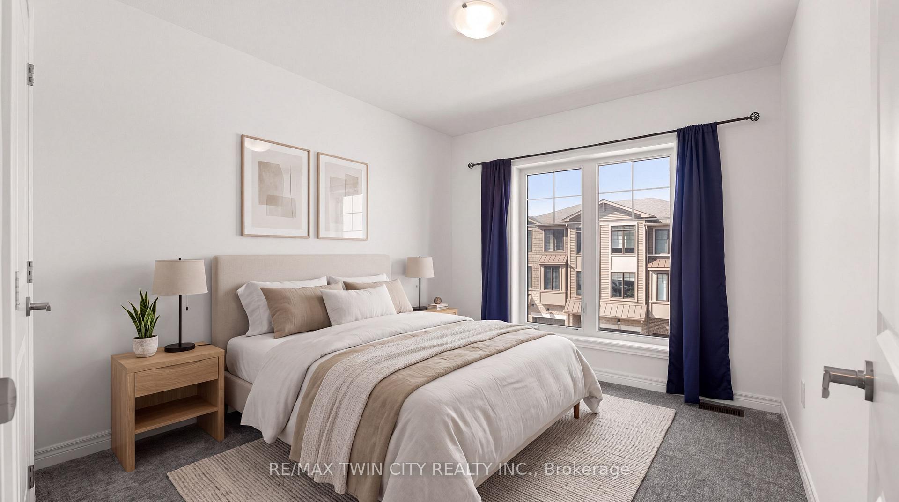
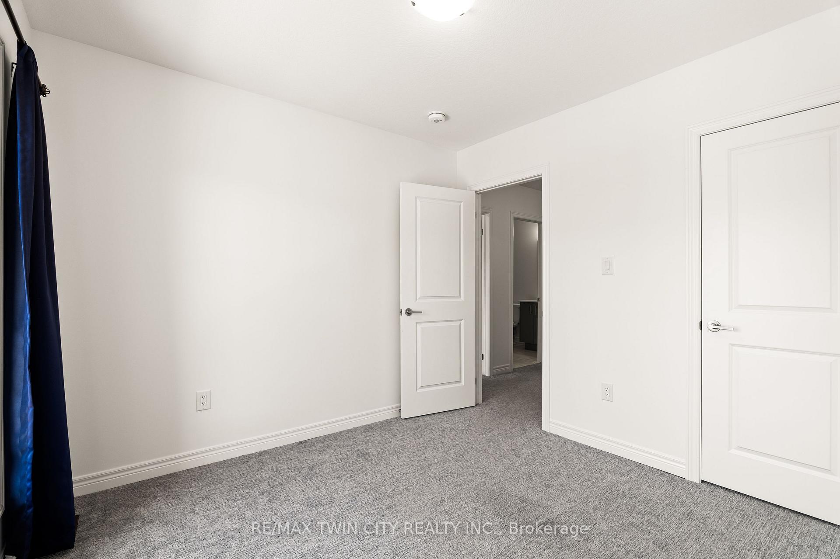
- Two bright bedrooms and convenient laundry.
- Low condo fees and functional entry level.
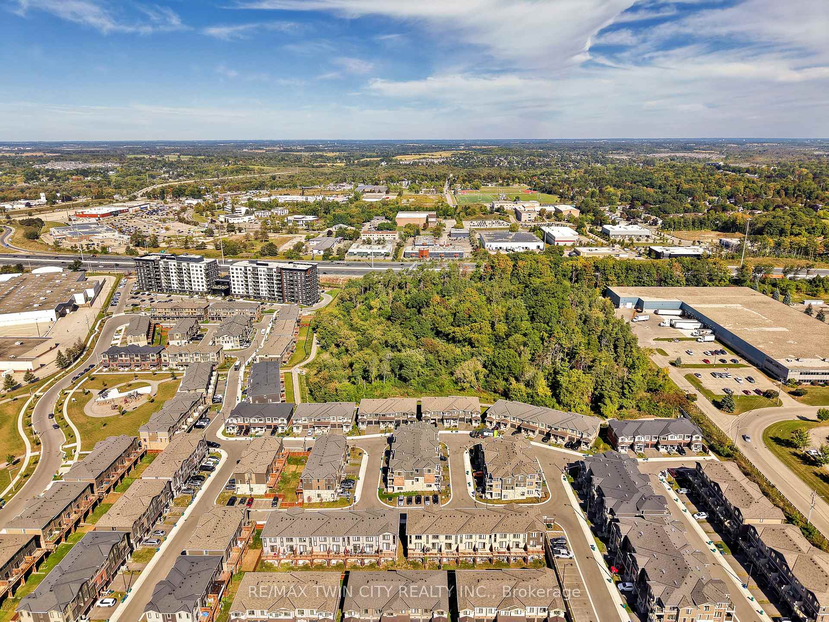
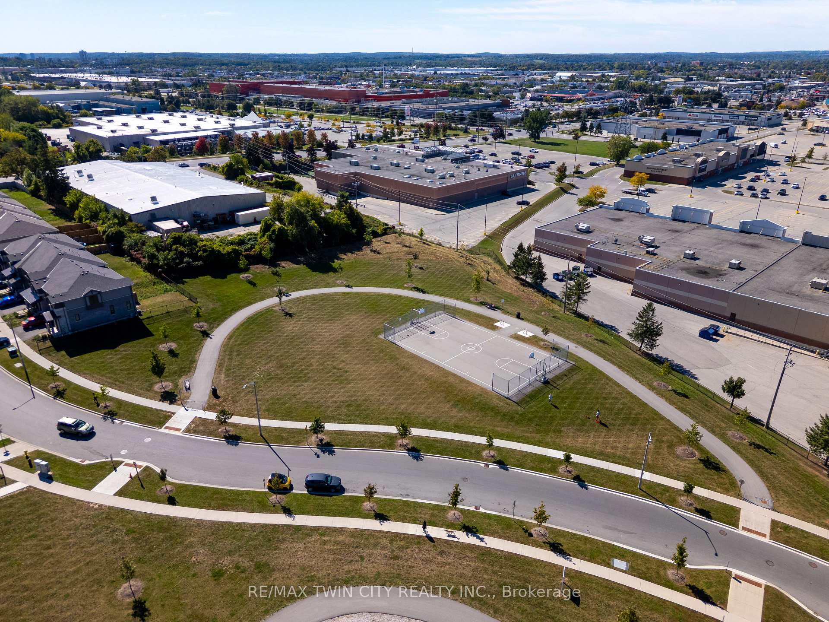
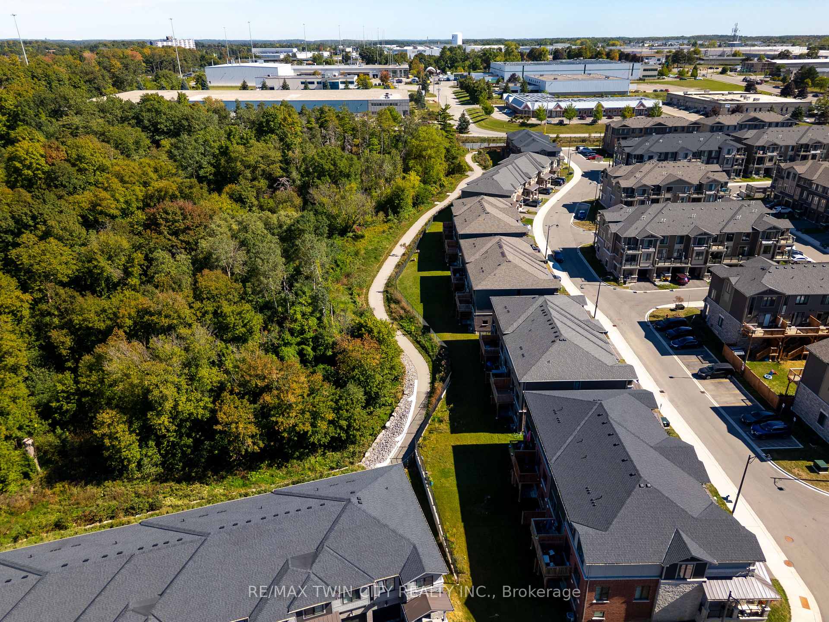
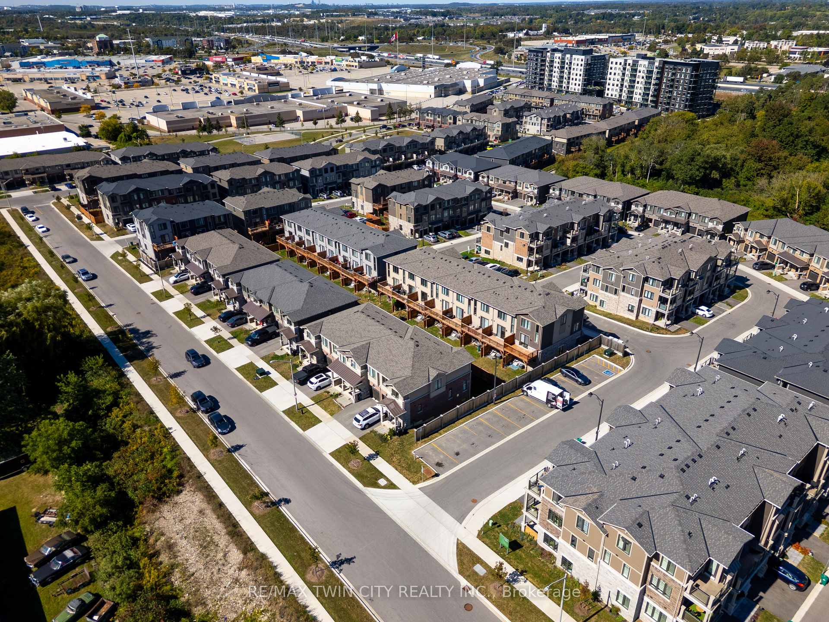
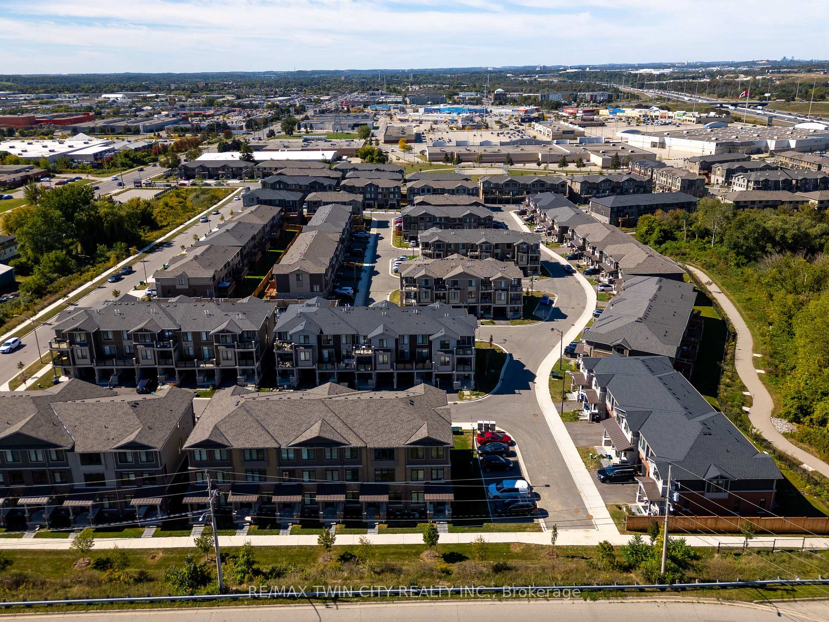
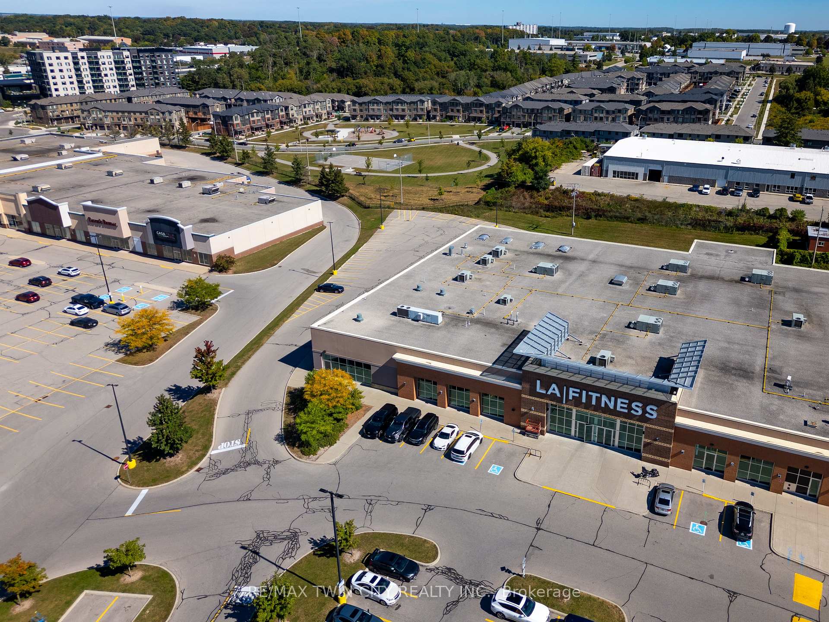
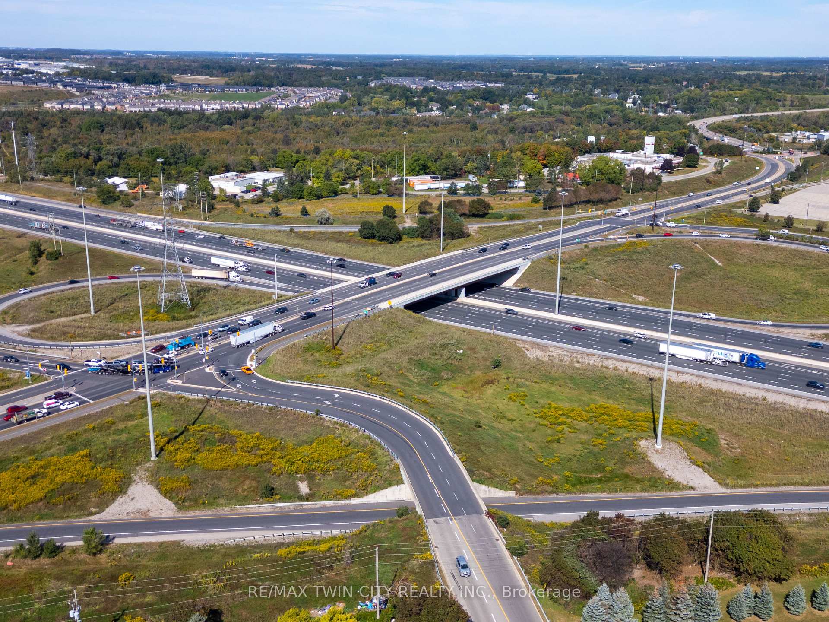
- Prime location near shopping and commuting.
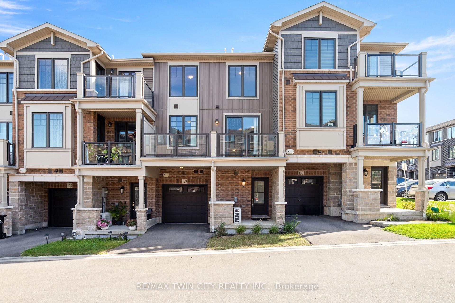
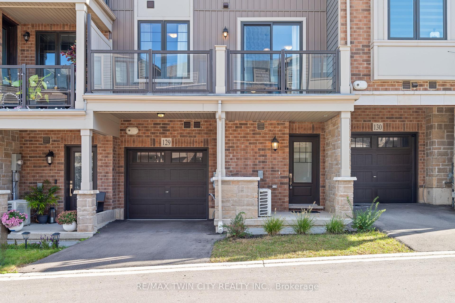
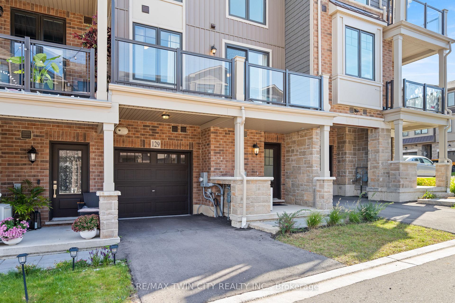
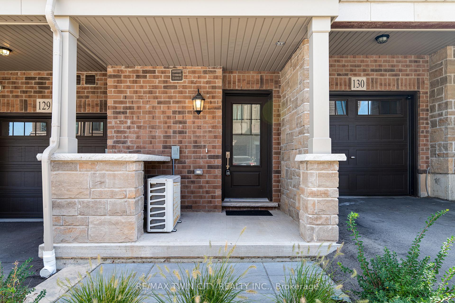
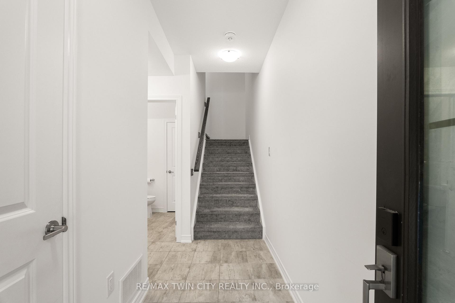
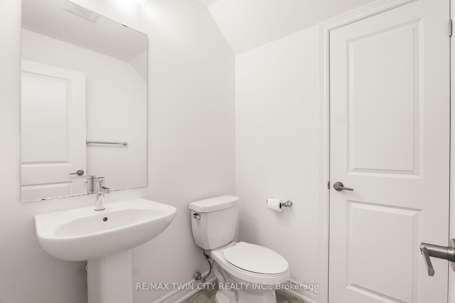
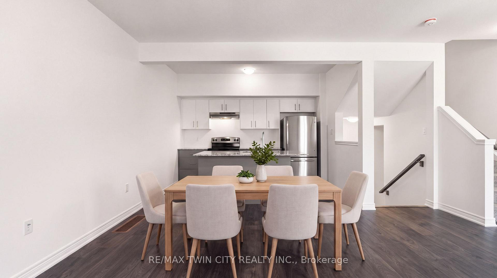
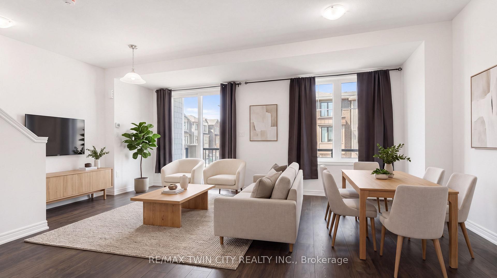
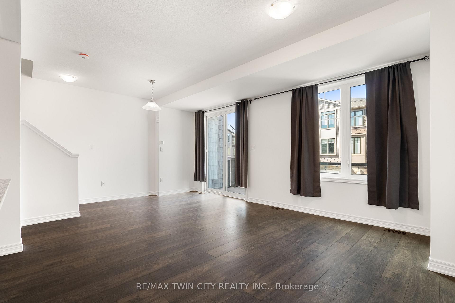
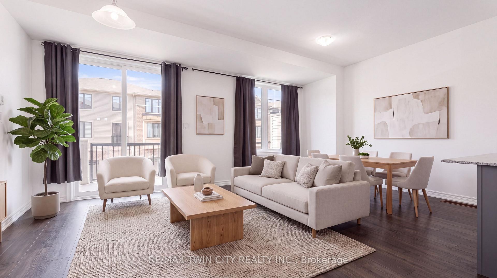
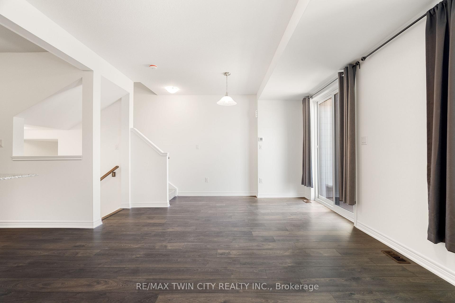
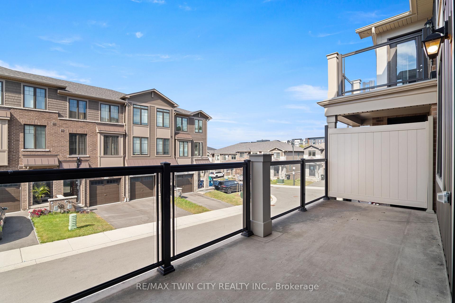
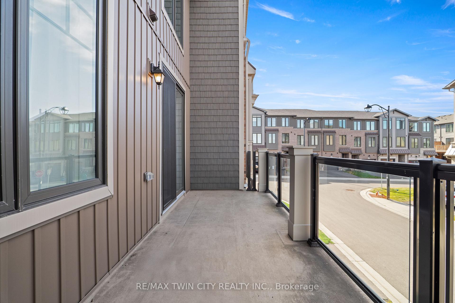
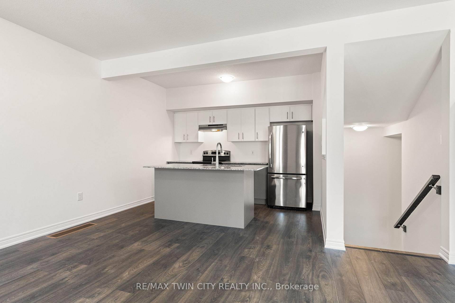
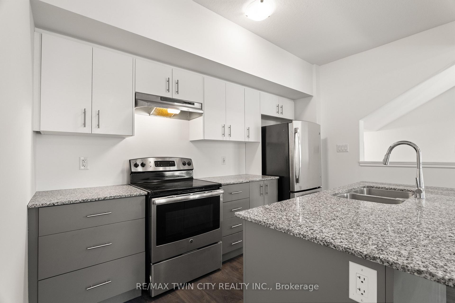
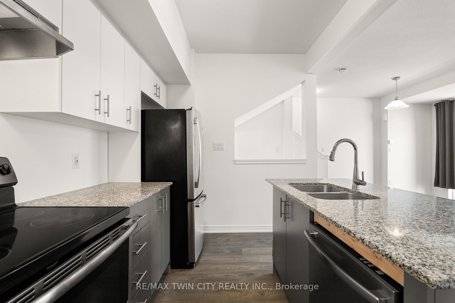
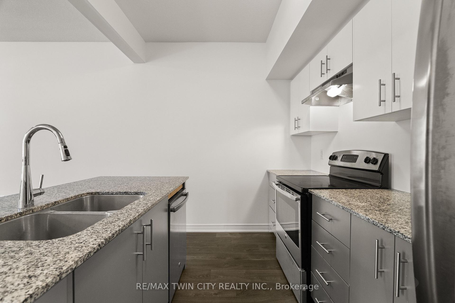
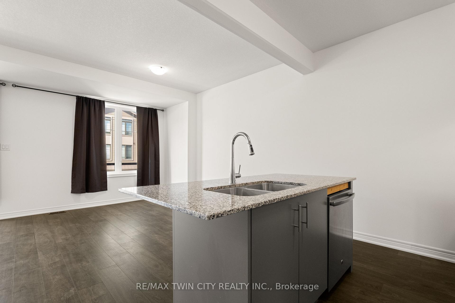
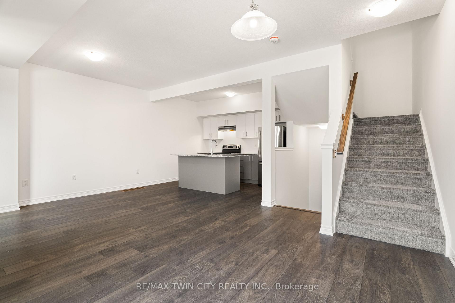
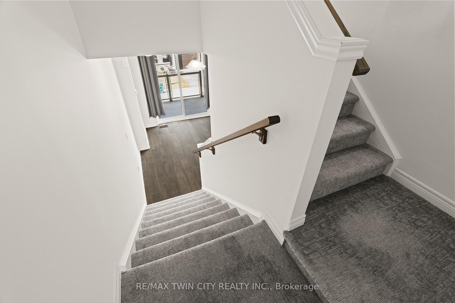
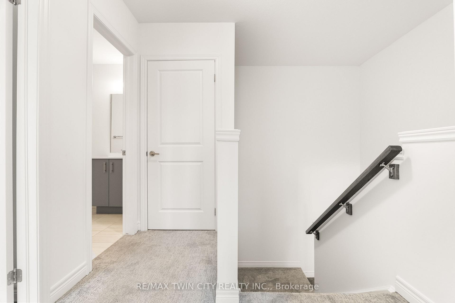
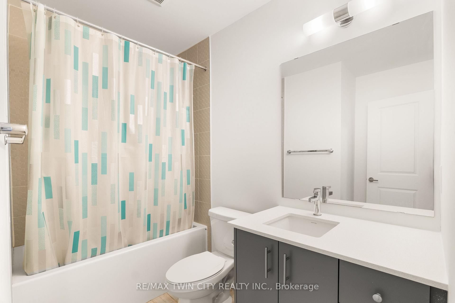
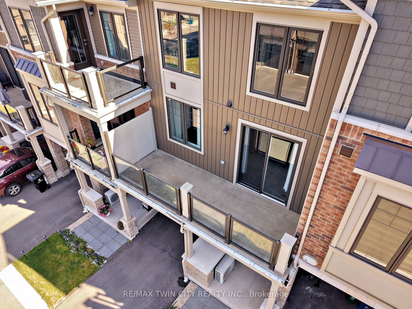
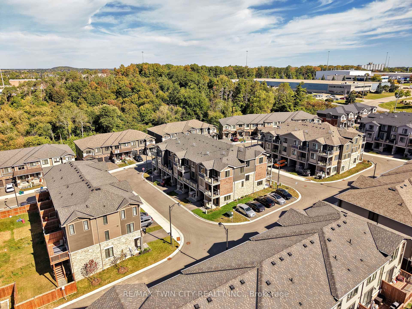
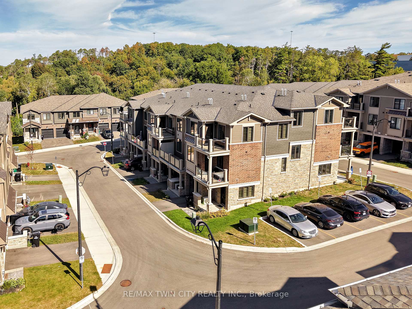
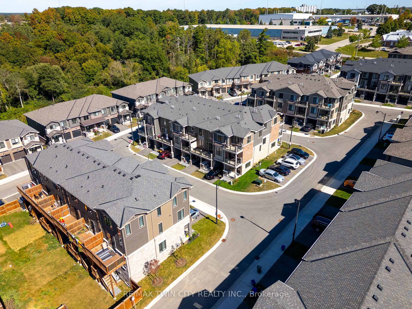
Welcome to 10 Birmingham Drive #129, Cambridge! This modern 2023-built three-story townhome offers low condo fees, open-concept living, and a private balcony - all in a location that makes commuting, shopping, and everyday errands effortless. With bright interiors, smart layout choices, and amenities close at hand, it's a home designed for easy living. Check out our TOP 5 reasons why this home is the right fit for you. 5: LOCATION: You're less than five minutes from Highway 401. Hespeler Road gives you Cambridge's main shopping corridor, with the Smart Centre, major retailers, Cambridge Centre, transit, and fitness options all close by. It's a location that keeps life convenient and commuting simple. 4: MAIN FLOOR: Enter through your private driveway and garage into a functional entry level complete with a powder room - a practical touch for busy mornings or guests. 3: PRIVATE BALCONY: The carpet-free main level opens onto a large private balcony. It's an ideal spot for morning coffee, unwinding after work, or enjoying a quiet moment outdoors. 2: OPEN-CONCEPT LIVING: The kitchen, dining, and living areas feel bright and connected, with large windows and laminate flooring throughout. Granite countertops, stainless steel appliances, and an island with breakfast bar give the kitchen a clean, contemporary finish - perfect for cooking, hosting, or catching up. 1: BEDROOMS & BATHROOM: Upstairs you'll find two bright bedrooms and a four-piece bathroom with a shower/tub combo. Laundry is conveniently located on this level too - a small detail that makes everyday life easier. From the private balcony to the commuter-friendly location, this home offers a lifestyle that's hard to find - and even harder to pass up. Come take a look - you'll understand the appeal the moment you're inside. Some visuals in this video are AI-generated for illustrative purposes.
Key Facts & Features
Property Costs
- Annual Property Tax Amount
- $4,612
- Land Transfer Tax Fee
- $6,673
Condo/Maintenance Fee
- Maintenance Fee
- $177 /month
Included In Maintenance Fee
- None
Rental Items
- Rental Equipment
- Air Conditioner, Furnace, Tankless Water Heater, Water Softener
- Basement Type
- None
Interior Features
- Pets Permitted
- Yes-with Restrictions
- Laundry Features
- Laundry Closet
- Interior Extras
- None
- Security Features
- Carbon Monoxide Detectors, Smoke Detector
- Fireplace/Stove
- No
- Elevator
- No
Exterior Features
- Balcony
- Open
Building Amenities
- None
Building
- Building Type
- Common Element Condo
- Building Style
- 3-Storey
- Approx Age
- 0-5
- Condo Corp Number
- 745
Construction
- Exposure
- East
- Exterior Finish
- Brick Veneer, Vinyl Siding
- Roof
- Asphalt Shingle
- Foundation Details
- Poured Concrete
- Special Designation
- Unknown
Inclusions
- Inclusions
- Dryer, Range Hood, Refrigerator, Stove, Washer
Parking & Garages
- Garage Type
- Attached
- Garage Spaces
- 1
- Parking Type
- Owned
- Parking Spaces
- 1
- Total Garage And Parking Spaces
- 2
Lockers
- Locker Type
- None
Heating & Cooling
- Heat Source
- Gas
- Heat Type
- Forced Air
- Air Conditioning
- Central Air
- Bedrooms
- 2
- Washrooms
- 2
- Kitchens
- 1
Room sizes
- Foyer—Lower level
- Bathroom—Second level, 4 Pc Bath
- Utility Room—Lower level
- Bathroom—Lower level, 2 Pc Bath
- Living Room—Main level
- Bedroom 2—Second level
- Kitchen—Main level
- Bedroom—Second level
Washrooms
- 2-piece, Lower
- 4-piece, Main
- Municipality
- Cambridge
- Neighbourhood
- Hagey
- Main cross streets
- Pinebush Road to Hollywood
- Zoning
- RM-3
- Directions
- Pinebush Road to Hollywood to Birmingham
- MLS® number
- X13883152
- Data source
- Toronto Regional Real Estate Board
- Listed on
- 2026-10-09
- Updated on
- 2026-10-09
- Days on market
- 8 days
- Possession type
- Flexible
- Co-op commission
- 2.0% + HST
- Seller
- Listed by
- RE/MAX TWIN CITY REALTY INC.
Home Market Value
Current home valuation for Unit 129, 10 Birmingham Drive, Cambridge, Hagey, Cambridge, ON. Listed for $509,900
HOMEH Estimate
$405,000
Estimated Sales Range
$319,950 - $511,981
HOMEH Estimate for Unit 129, 10 Birmingham Drive, Cambridge, Hagey
Calculated with a real agent's CMA method — 45+ years of experience, codified. Not an AI guess.
For the owner
Is this your home? Track its value.
Get this home's HOMEH Estimate by email once a month, with how many homes are for sale around you.
Mortgage Payment Calculator
Compare up to 4 down payment scenarios
5% on first $500K + 10% on $9,900 over $500K
$25,990
| Scenario 1 | Scenario 2 | Scenario 3 | Scenario 4 | |
|---|---|---|---|---|
−Down payment | % $ | % $ | % $ | % $ |
+CMHC insurance | $19,356 | $14,226 | $12,136 | $0 |
=Total mortgage | $503,251 | $473,136 | $445,551 | $407,920 |
Amortization | ||||
Mortgage rate | % | % | % | % |
| Payment frequency | ||||
=Mortgage payment | $2,457monthly | $2,310monthly | $2,175monthly | $1,992monthly |
Land Transfer Tax
$6,673
$6,673
Around this home
Data provided by OpenStreetMap & Fraser Institute School Rankings
Ask HOMEH
New!Hi there!
👋Text or call (416) 301-9001
Recommended for you
Based on homes you've looked at.
No recommended properties found.
Nearby similar homes
No nearby properties found.
More real estate resources
Other homes nearby
Explore this area
Nearby neighbourhoods
No nearby listings available.