
1194 Hunt Club Road
Cambridge (Silver Heights), ON N3E 1A1
- 3Bedrooms
- 4Bathrooms
- 3Garage
- 2500–3000Sq Ft
- $11,848Tax
- 176 ftLot frontage
 Free EstimateSee Free Estimate Report

Sale & Price History for 1194 Hunt Club Road, Cambridge, Silver Heights
| Start Date | End Date | Price | Event | MLS# |
|---|---|---|---|---|
| No listing history available | ||||
Real estate boards require you to or to see the full details of this property.
*Sold prices and complete sale & price history are regulated data. Under the Trust in Real Estate Services Act, 2002 (TRESA) and the rules of the Real Estate Council of Ontario (RECO), and pursuant to the Multiple Listing Service® rules of the Canadian Real Estate Association (CREA) and the Toronto Regional Real Estate Board (TRREB), this information may be shown only to registered users who have agreed to the applicable terms of use (a Virtual Office Website, or "VOW," arrangement). HOMEH Inc., Brokerage therefore provides it to signed-in members only. Creating an account is free and takes under a minute.
About 1194 Hunt Club Road, Cambridge, Silver Heights
Summarized Description
- Unique estate in prestigious Hunt Club Estates.
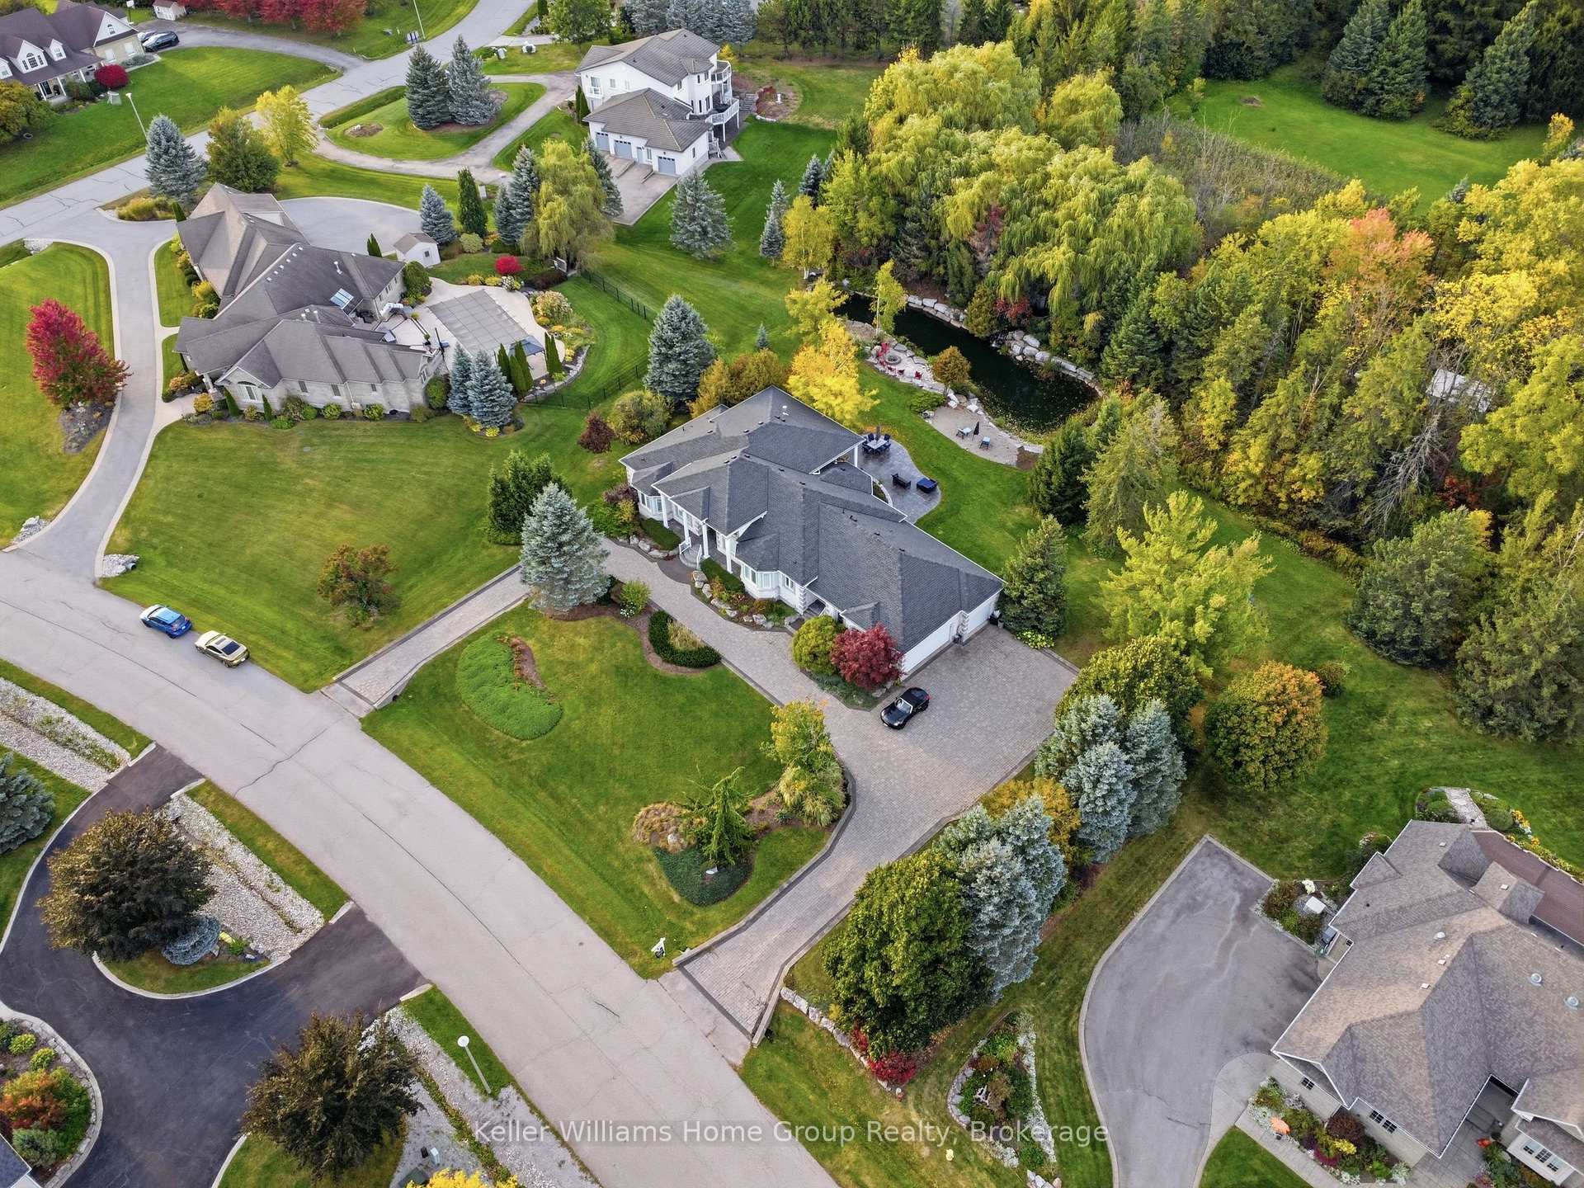
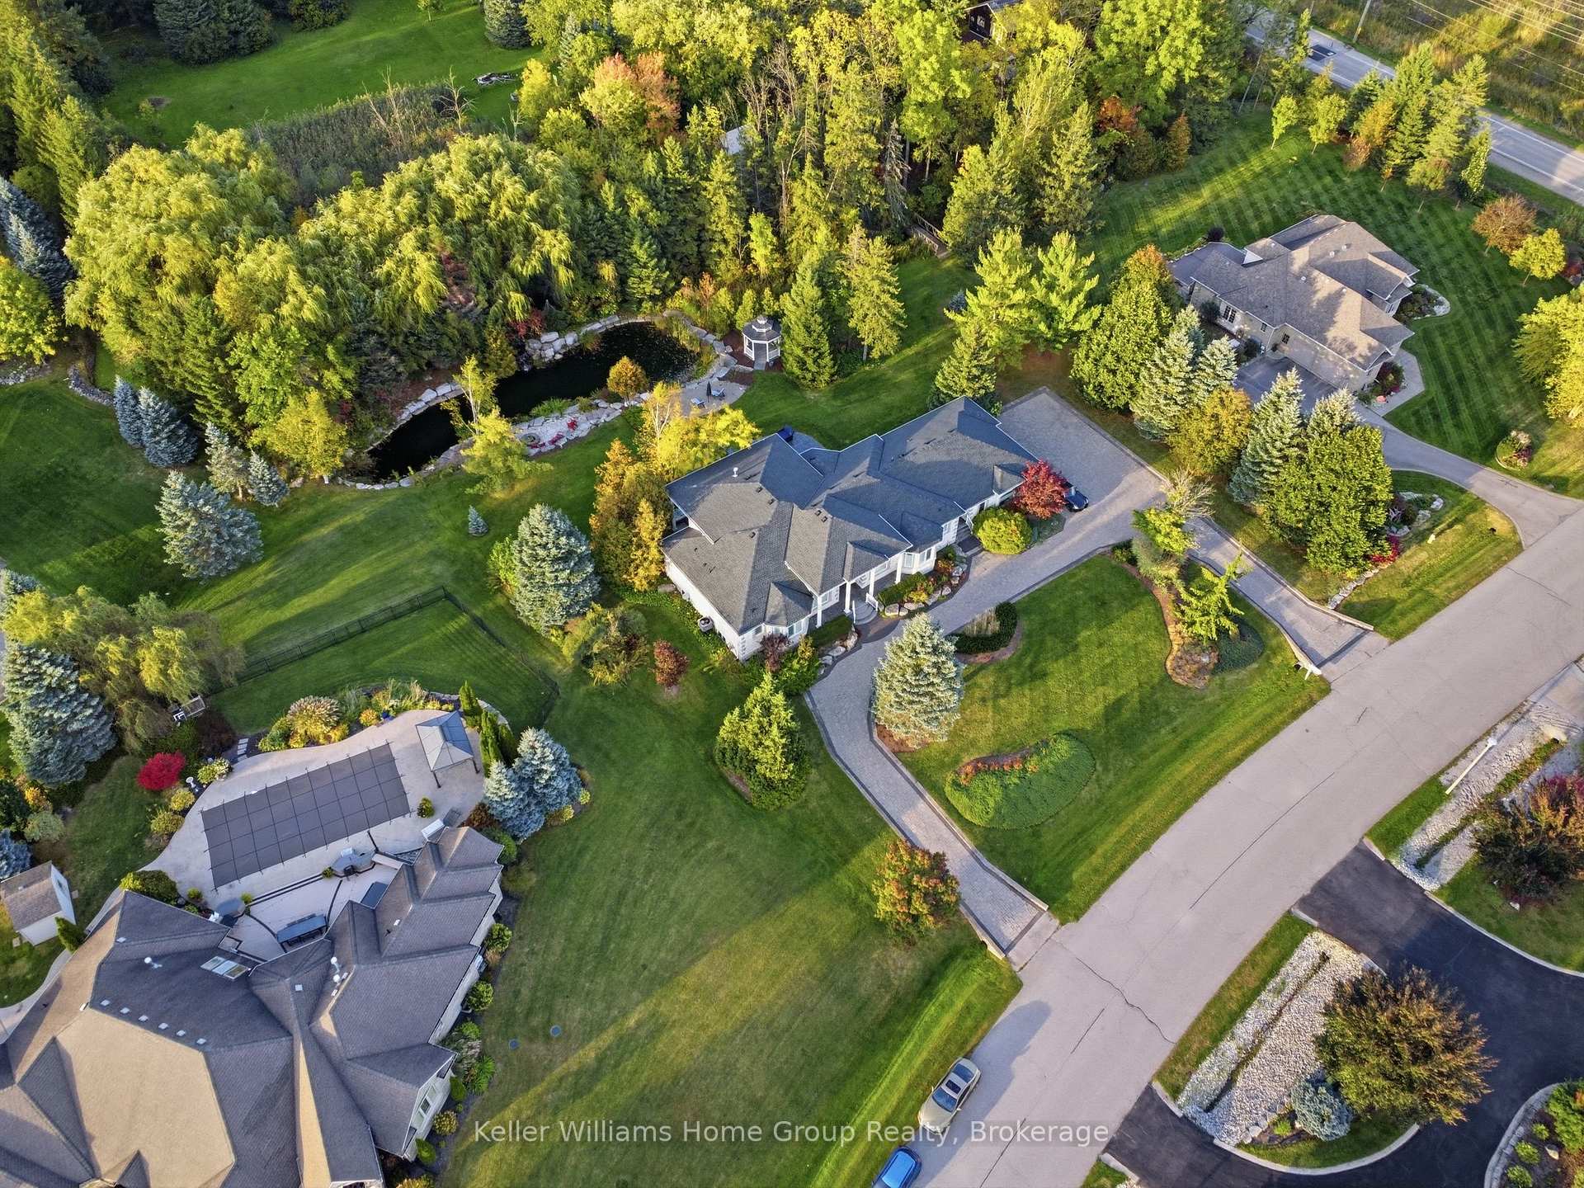
- Set on 1.3 landscaped wooded acres.
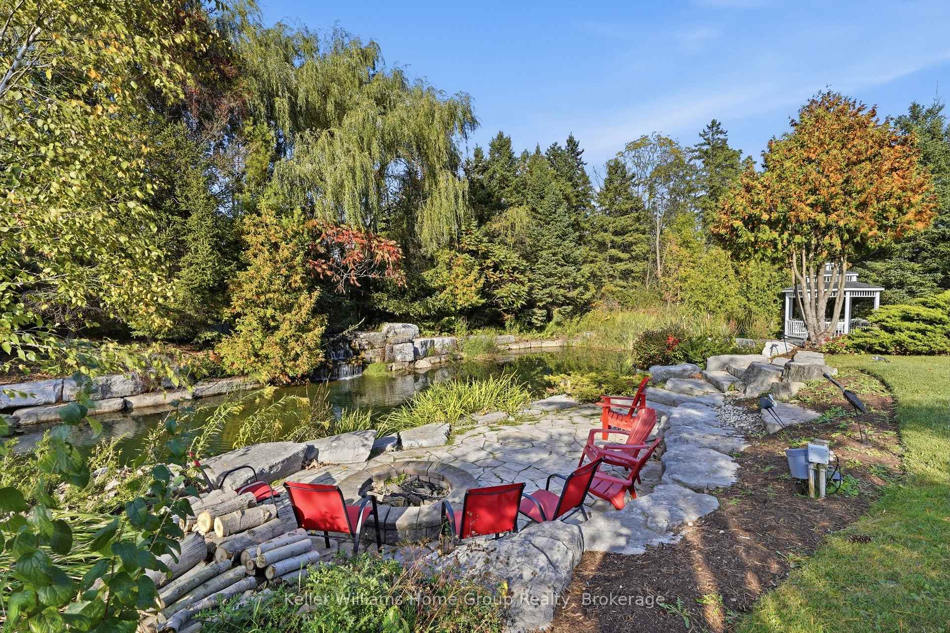
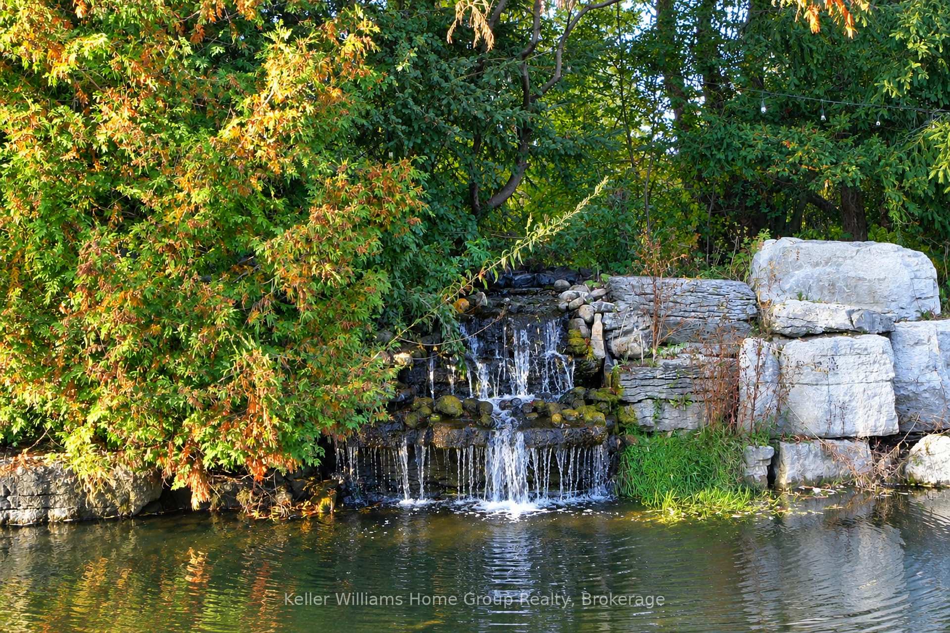
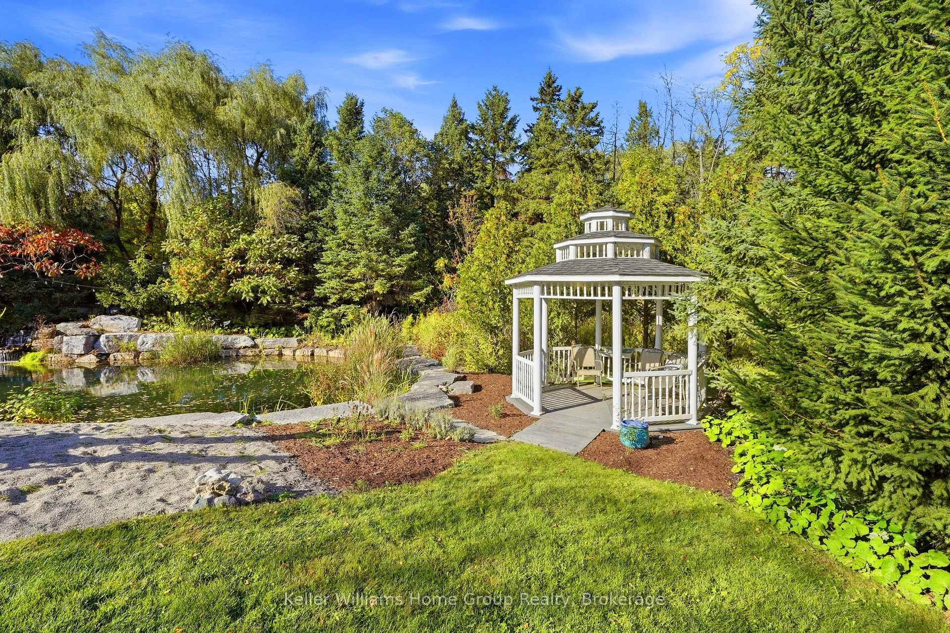
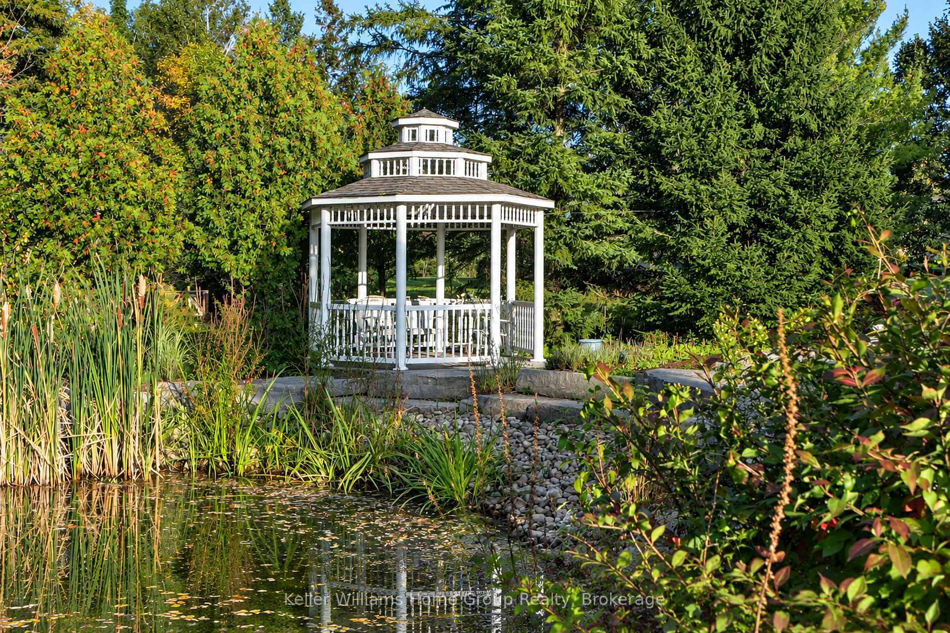
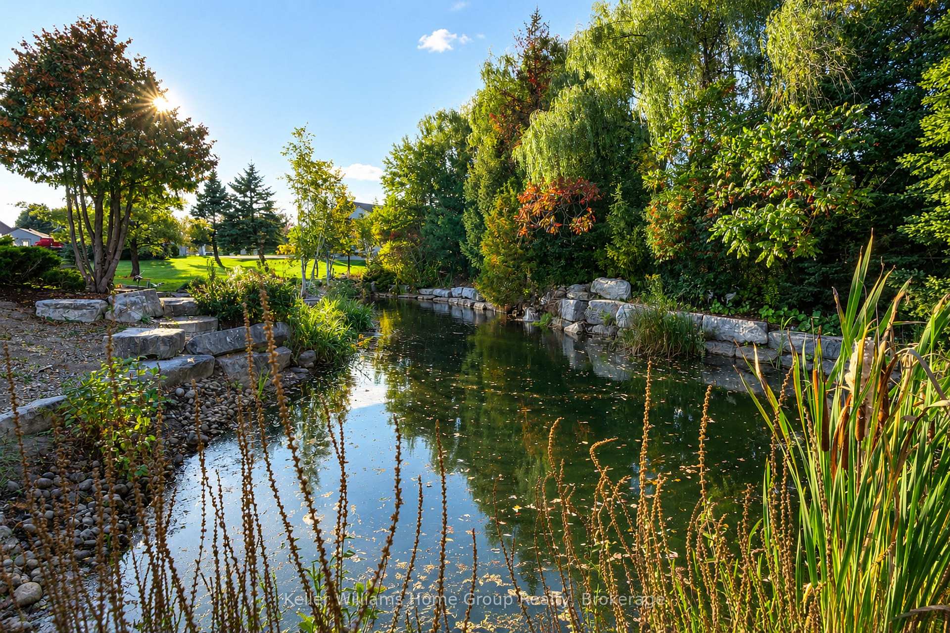
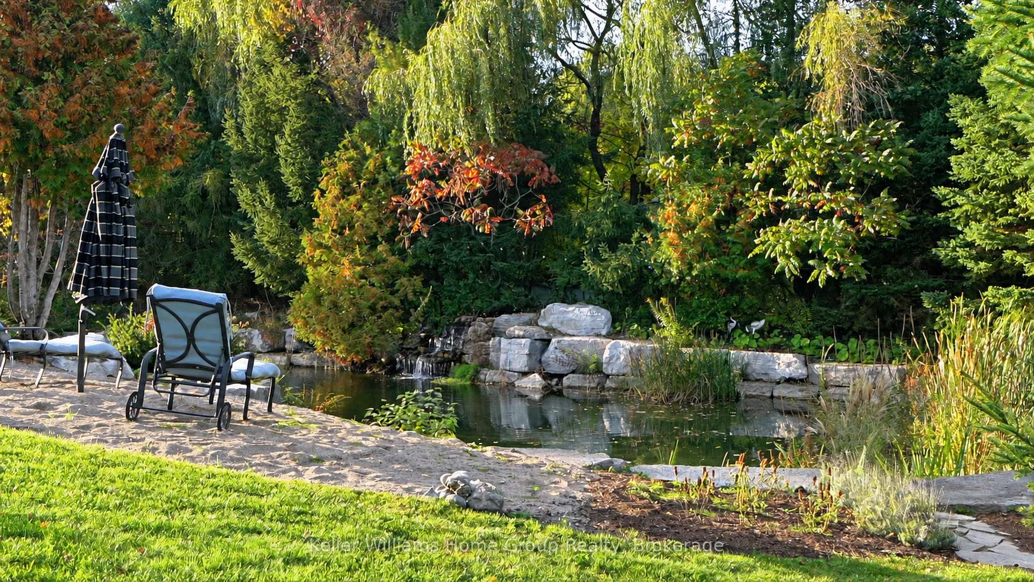
- Features natural pond and waterfalls.
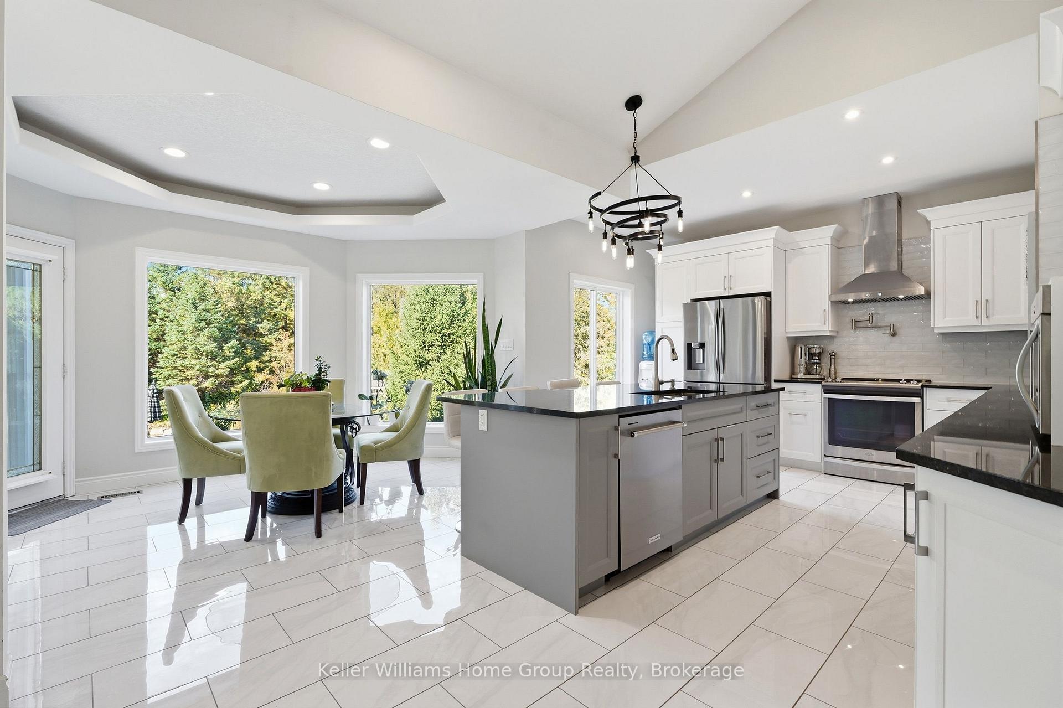
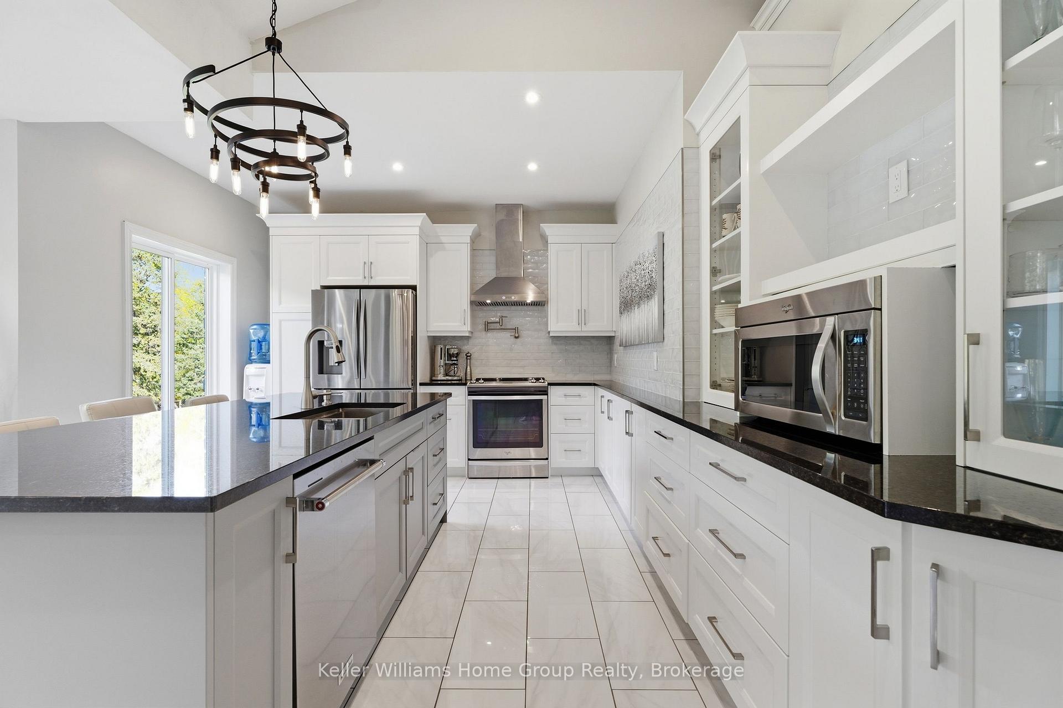
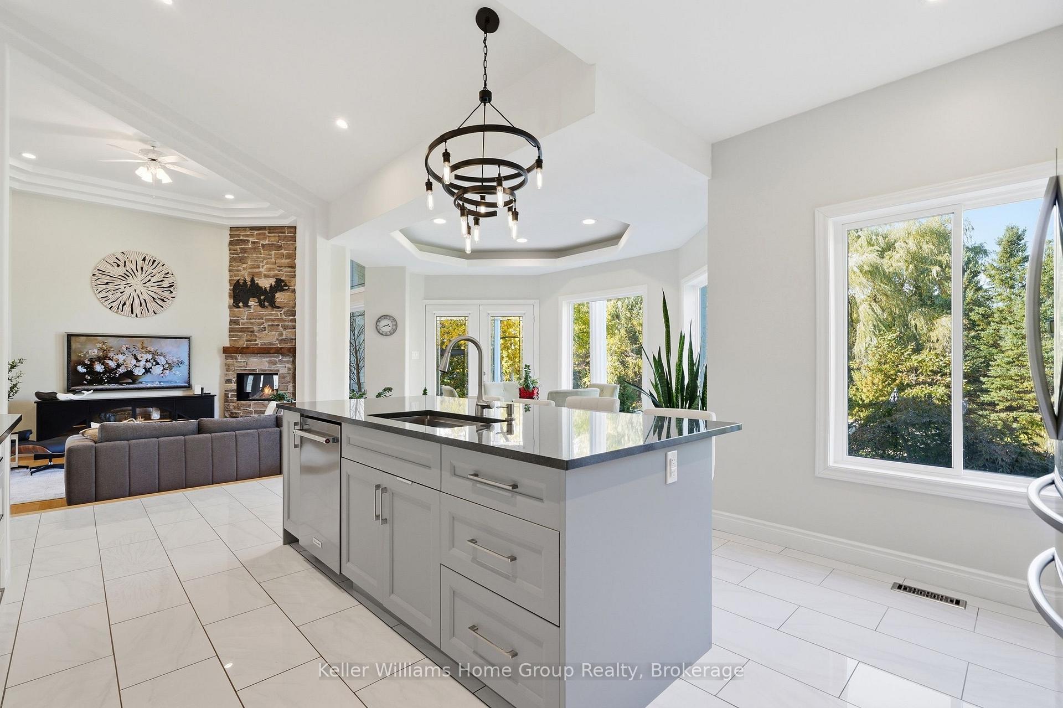
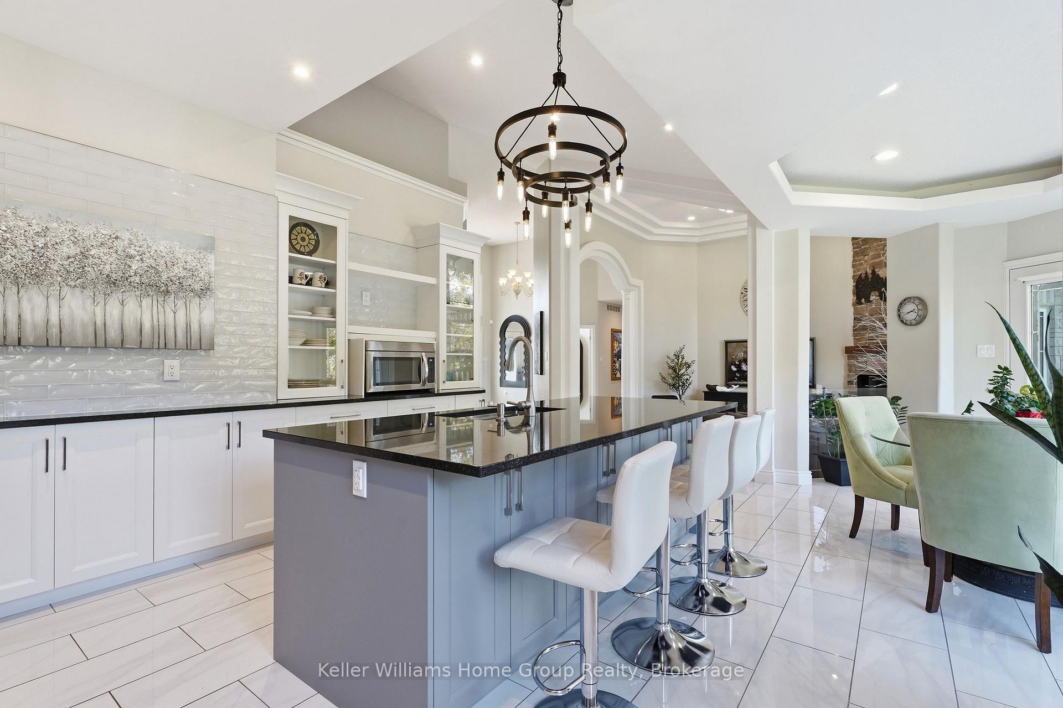
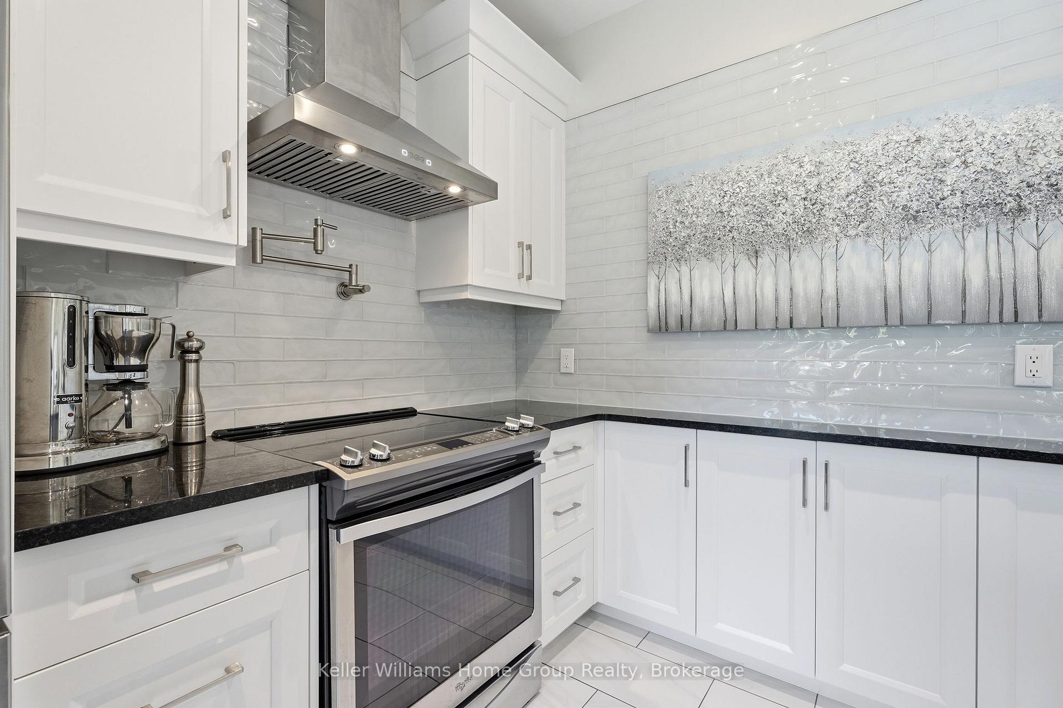
- Renovated kitchen with open-concept design.
- Soaring ceilings and vaulted dining room.
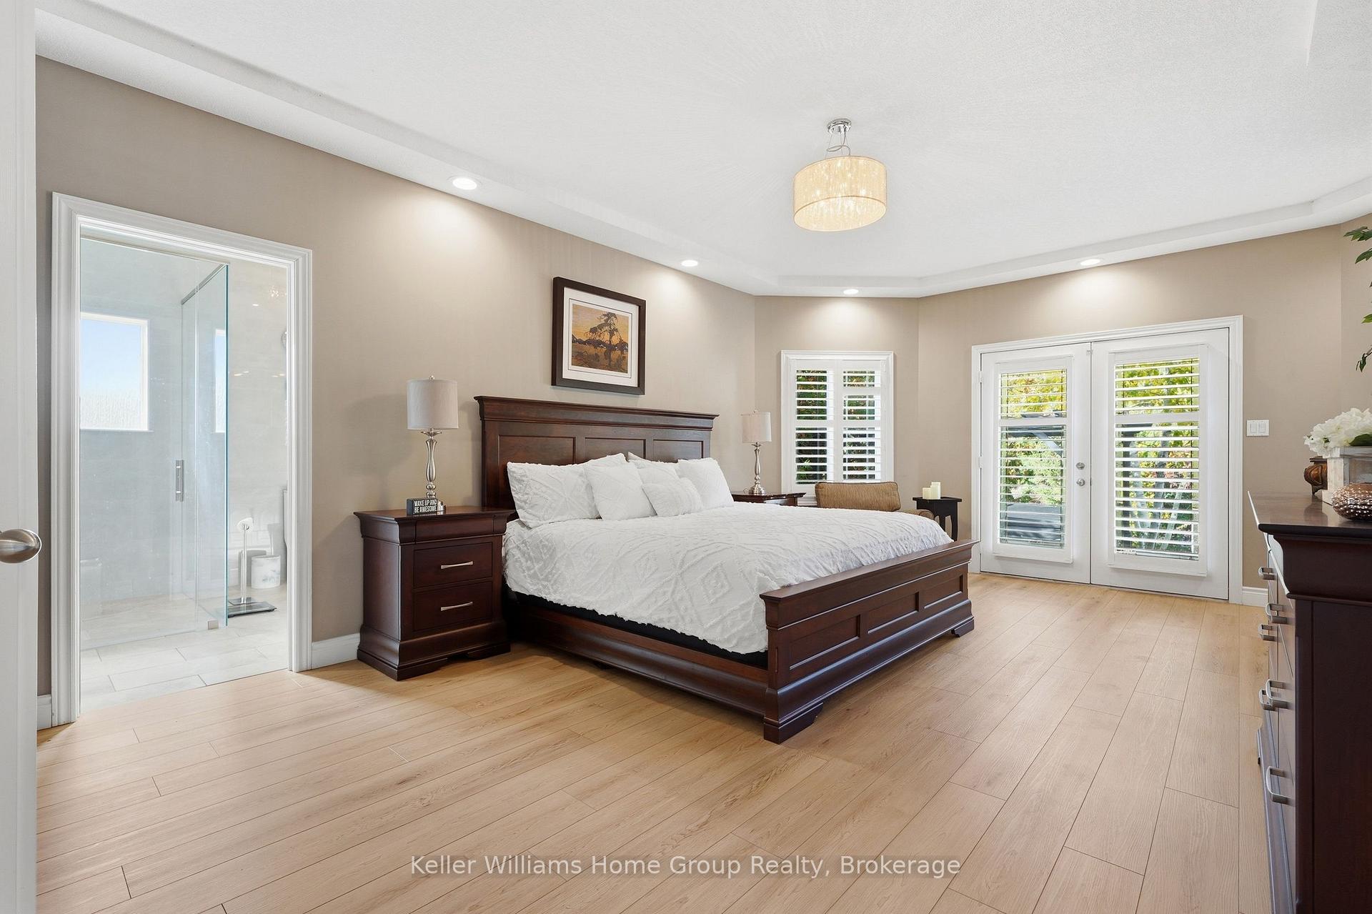
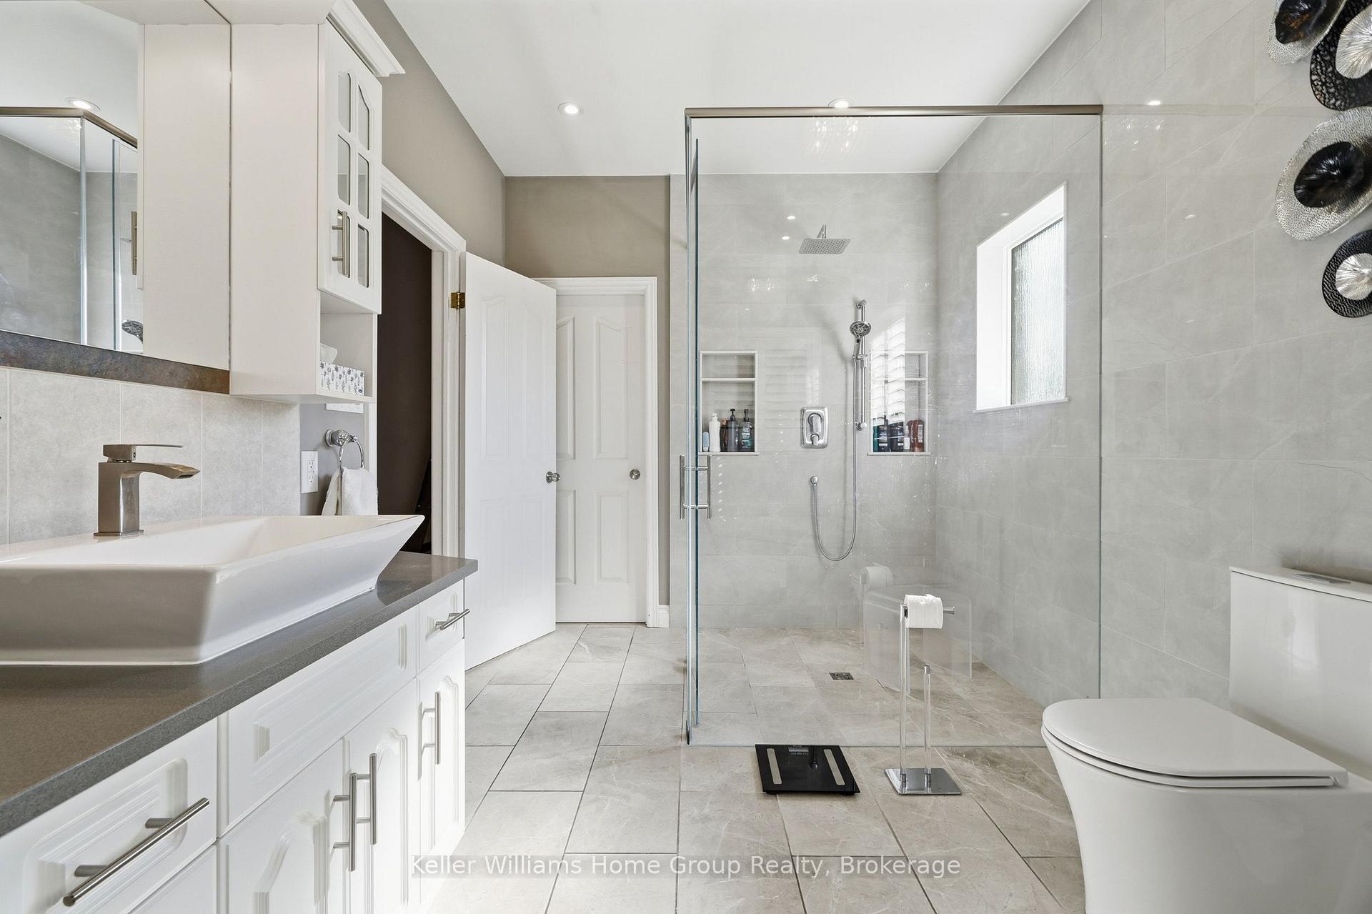
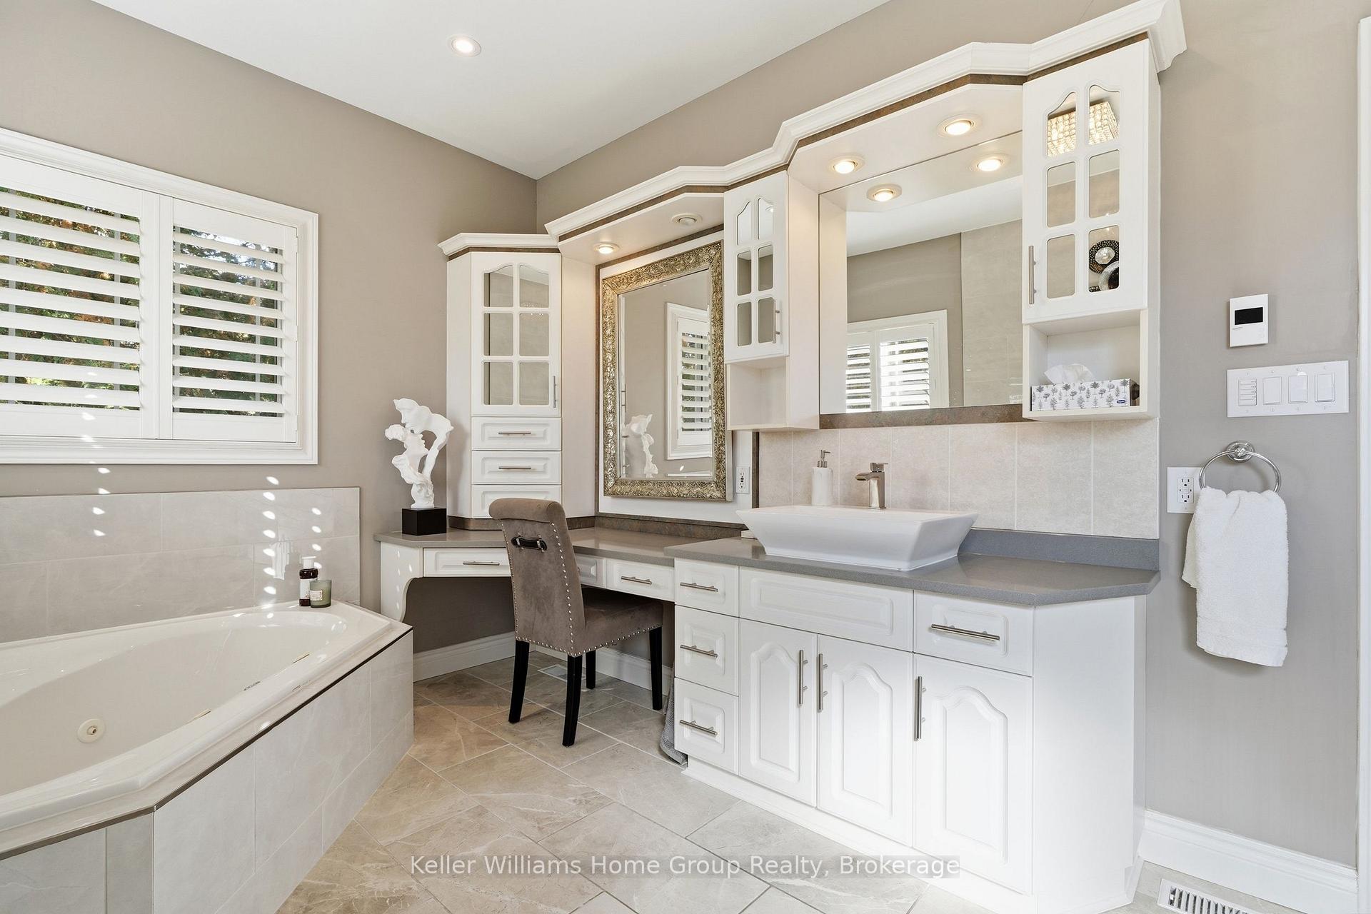
- Spacious primary retreat with ensuite.
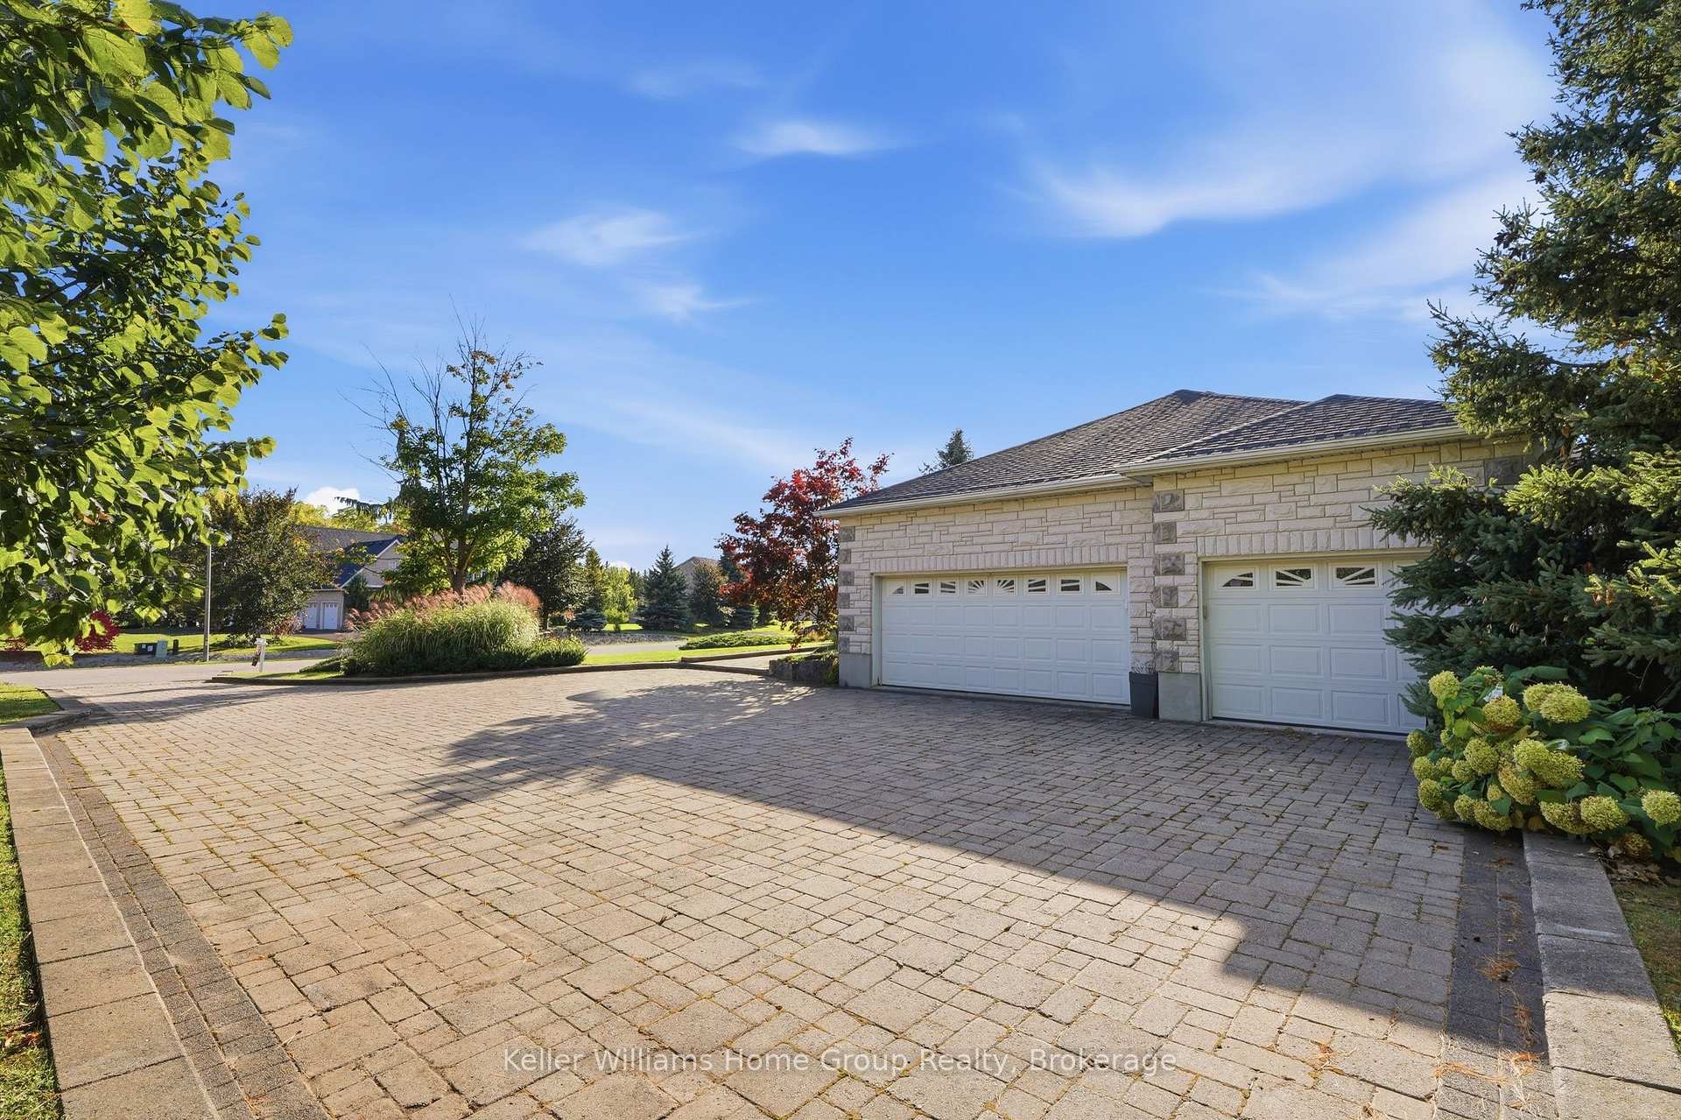
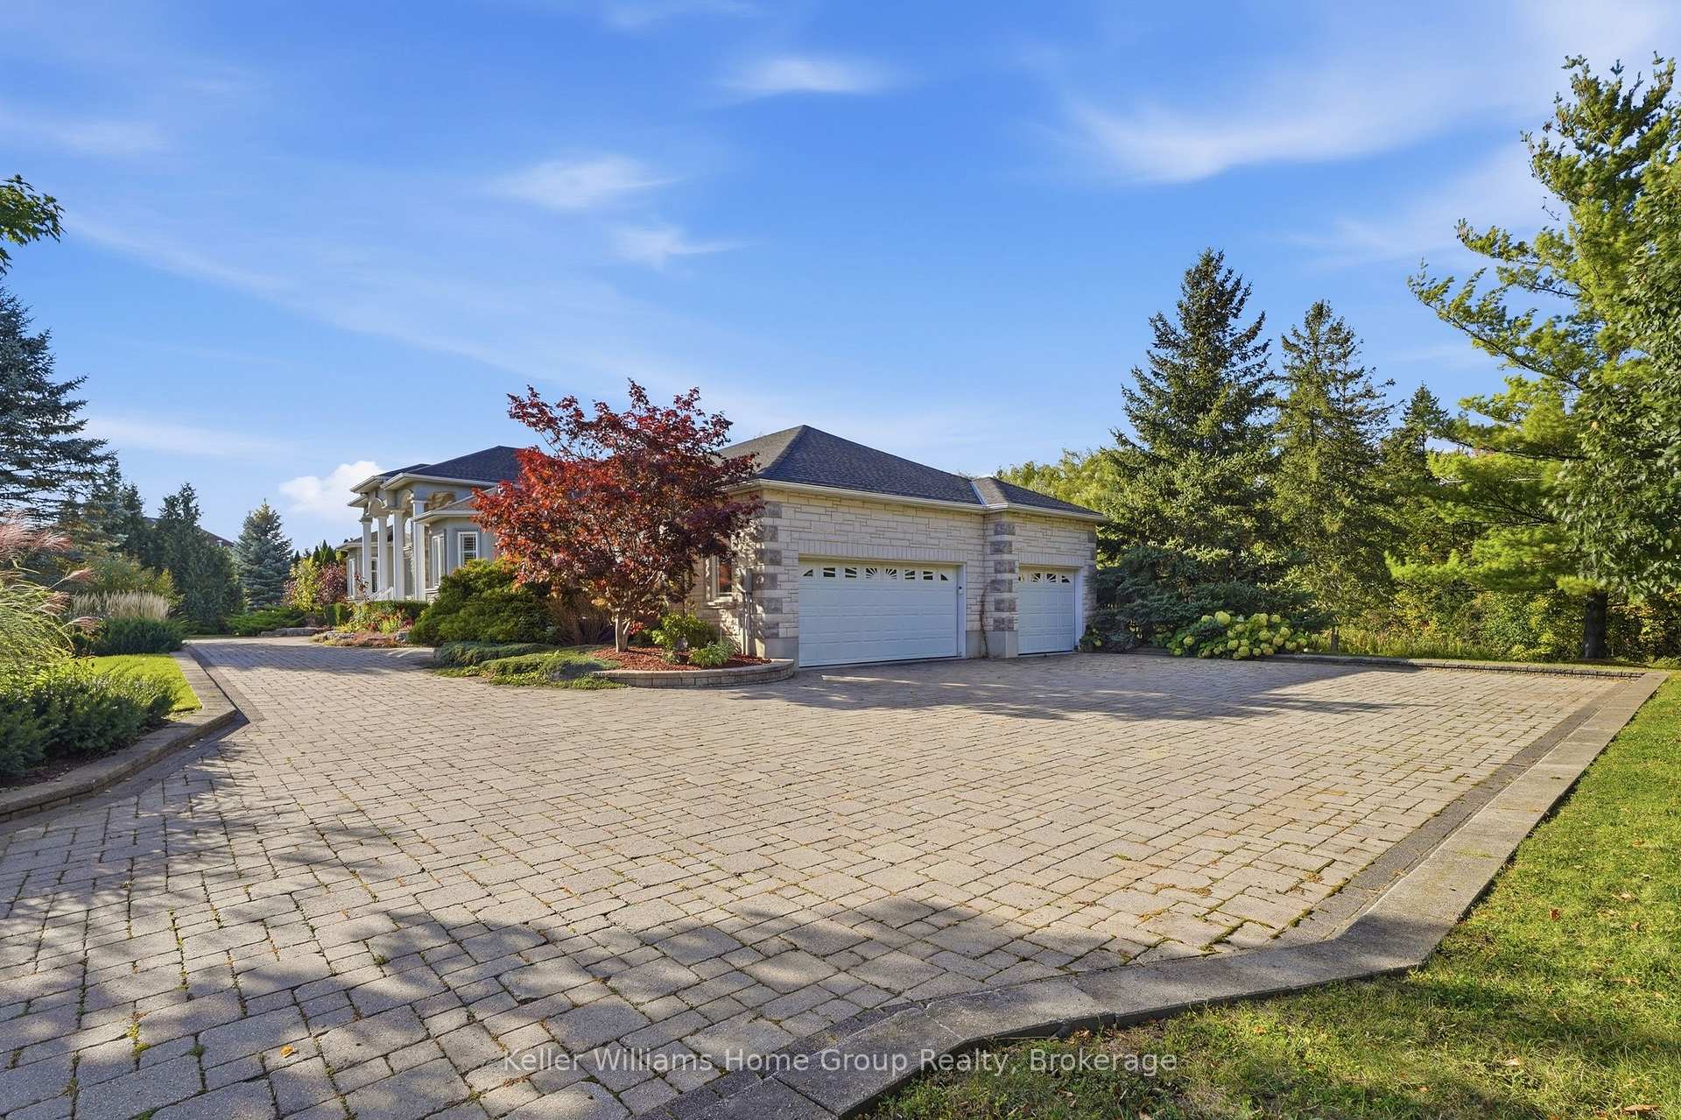
- Triple-car garage with ample parking.
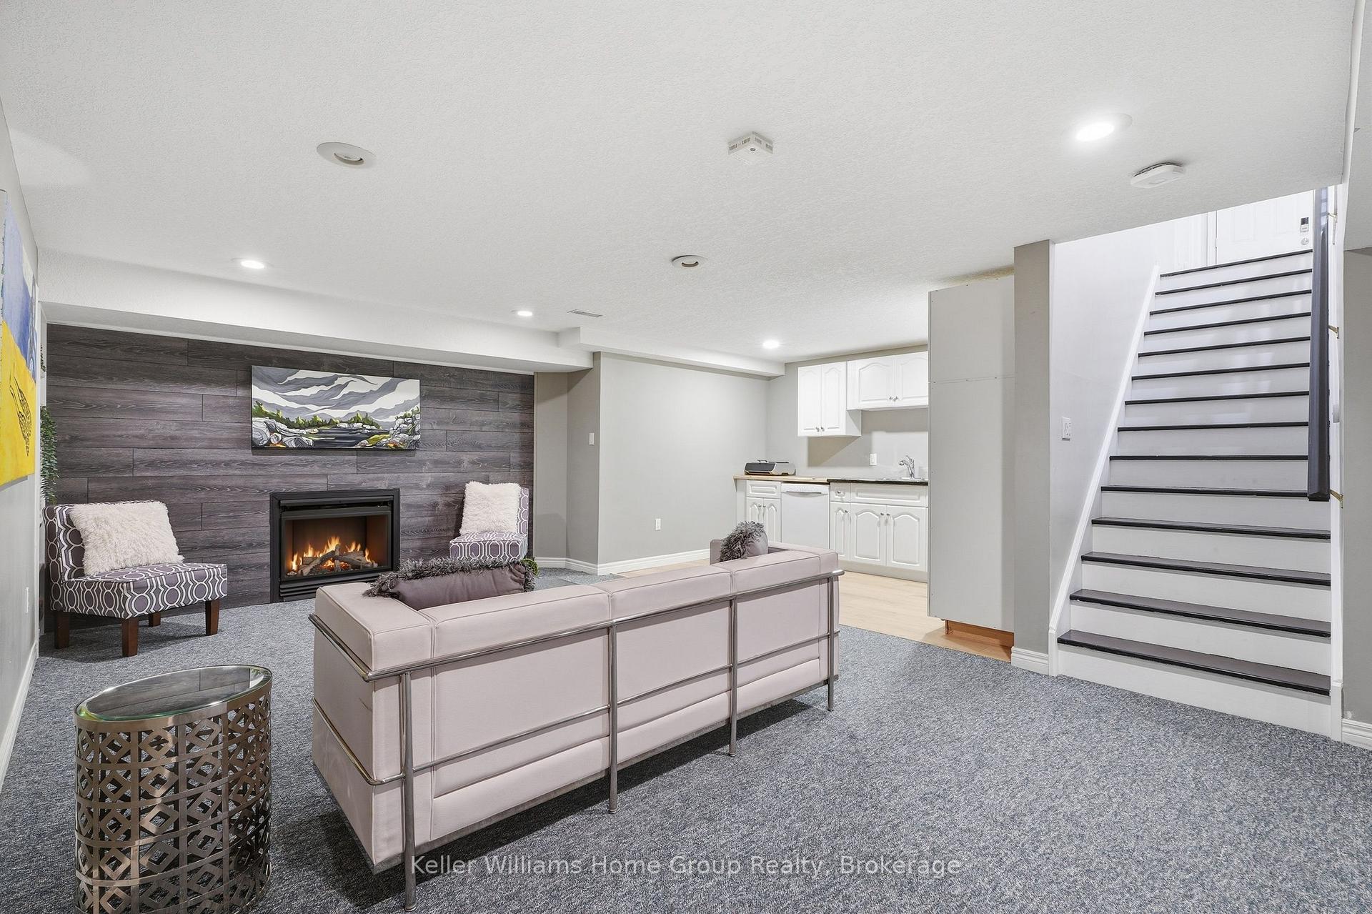
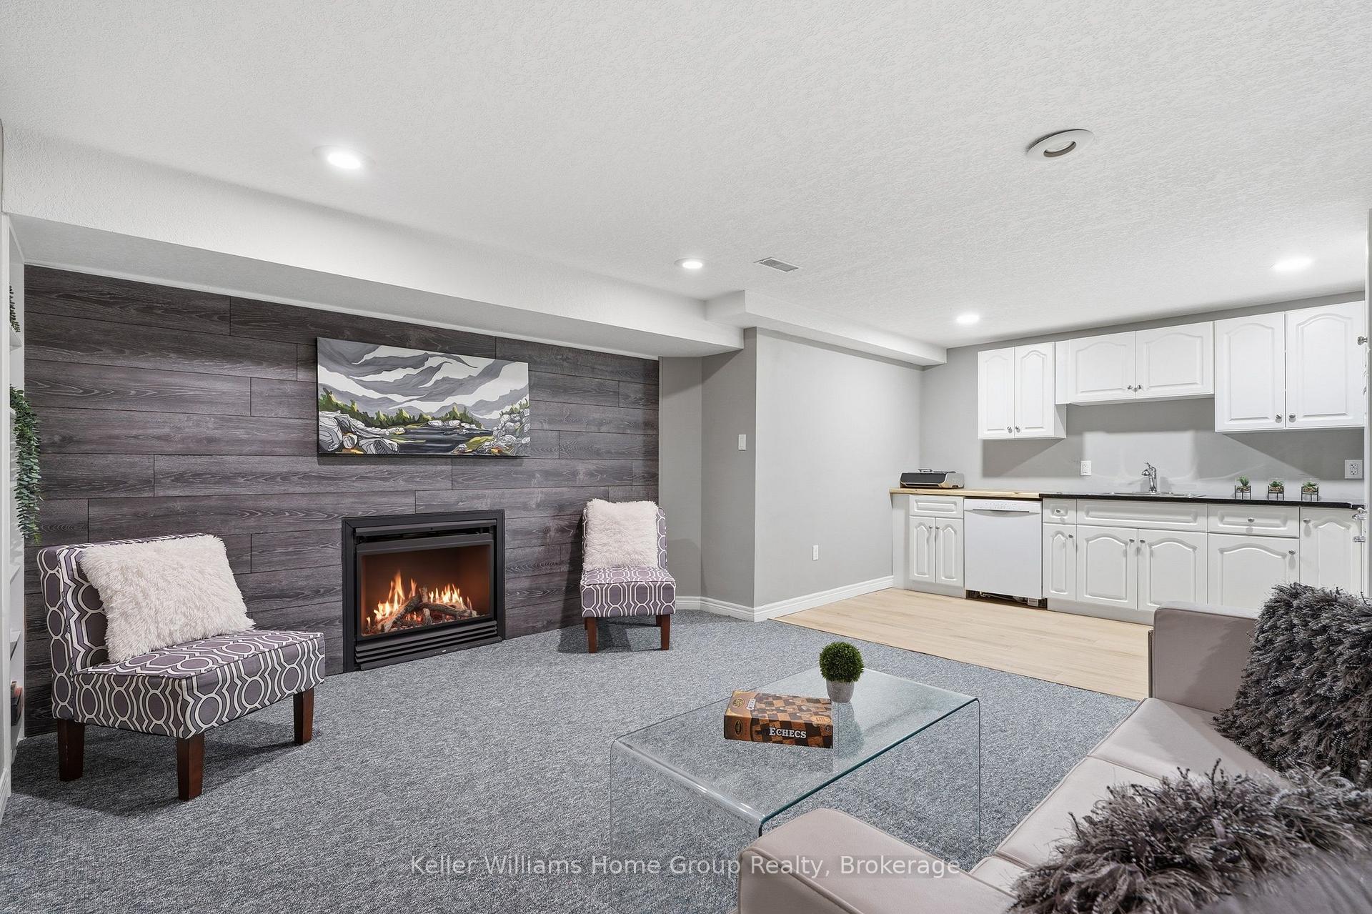
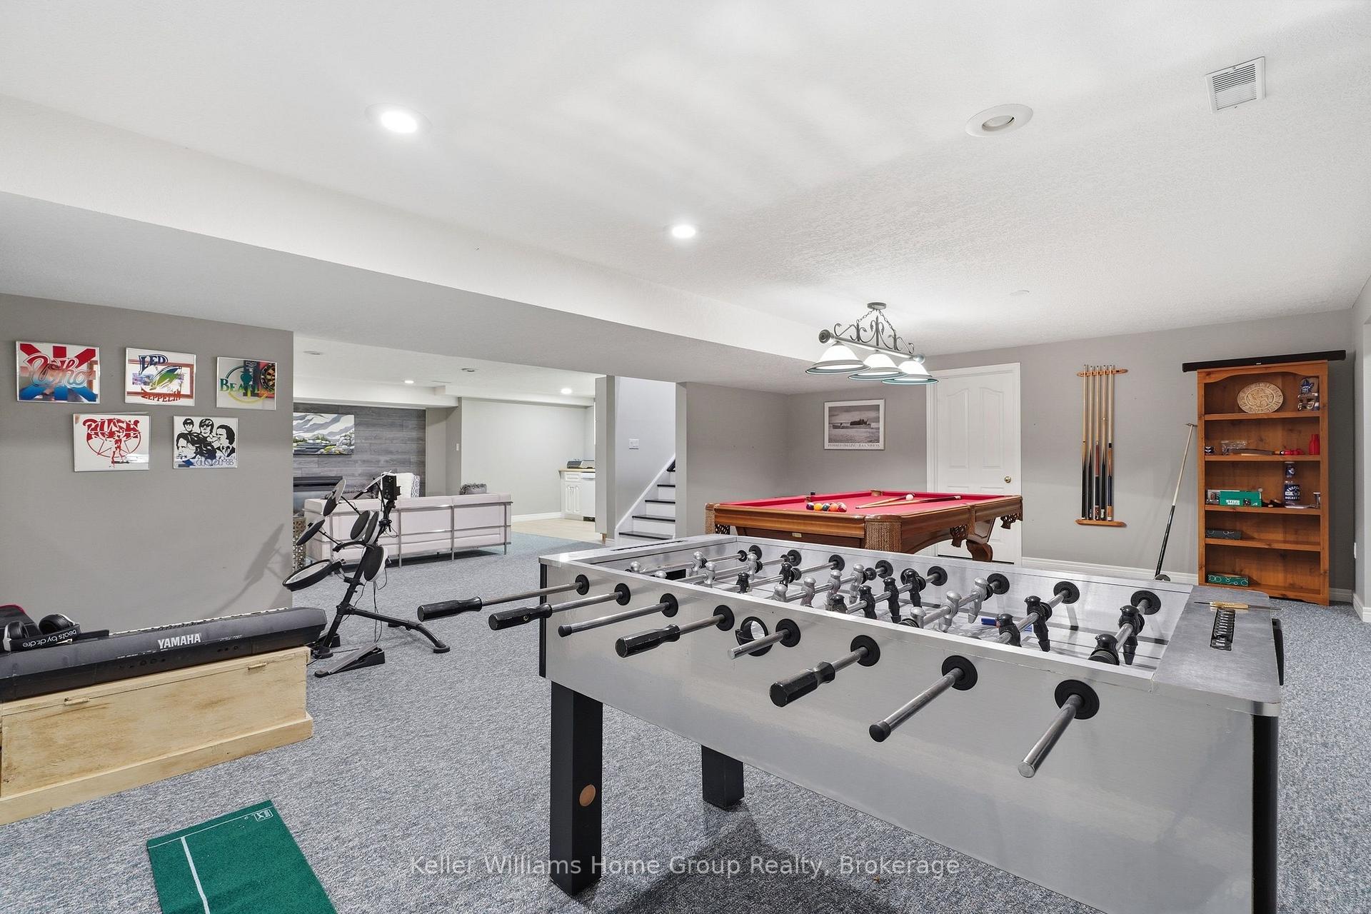
- Potential for in-law suite in lower level.
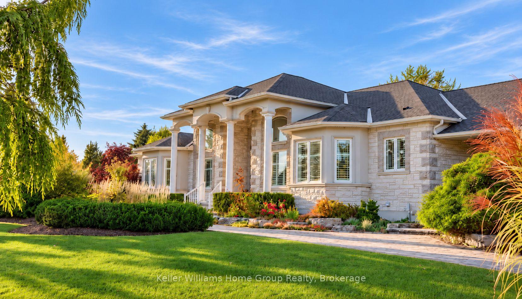
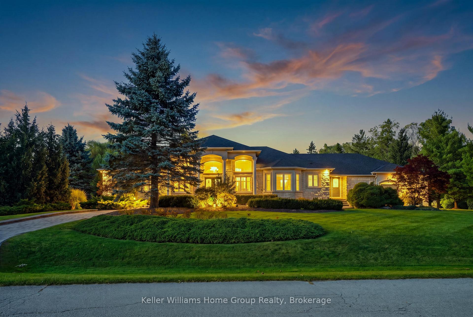
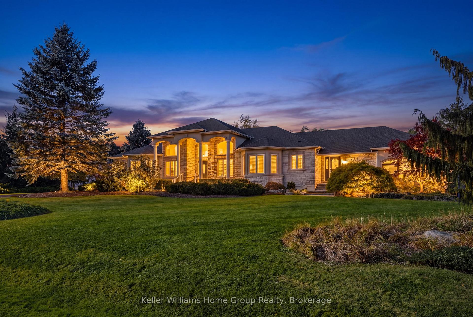
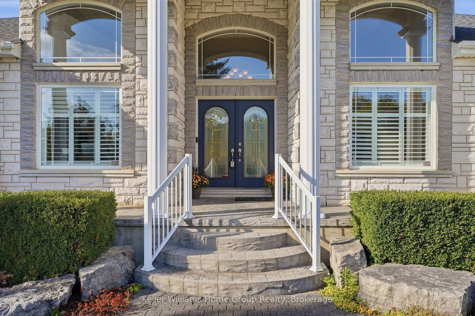
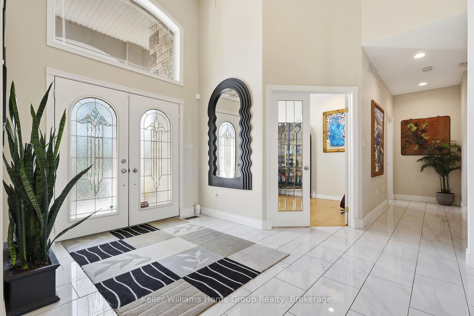
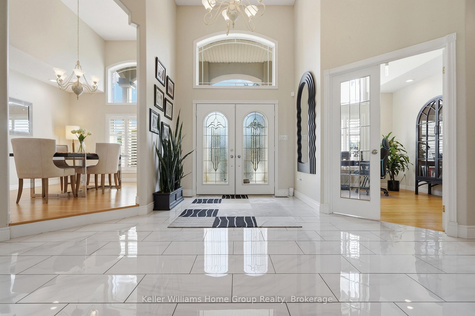
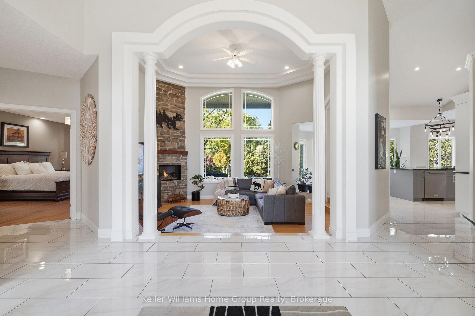
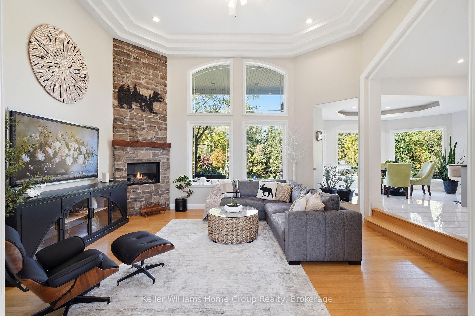
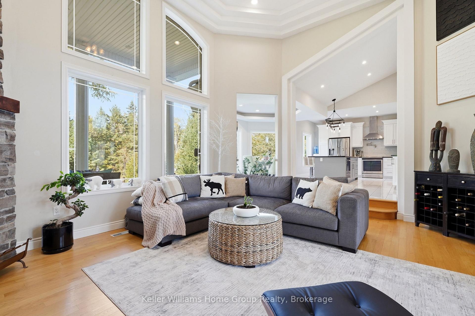
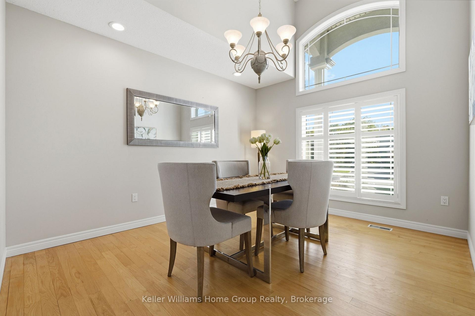
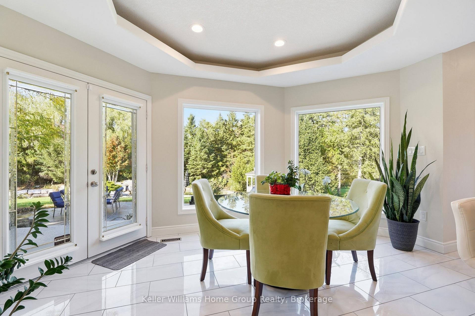
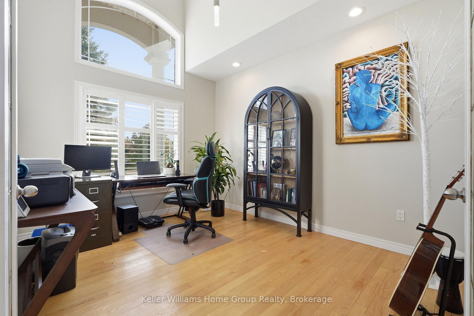
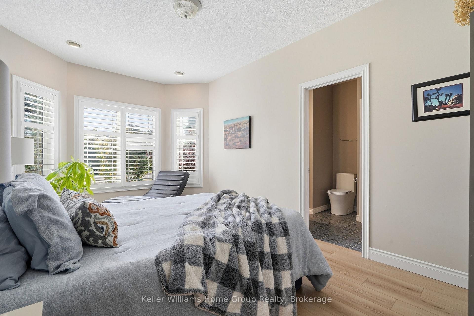
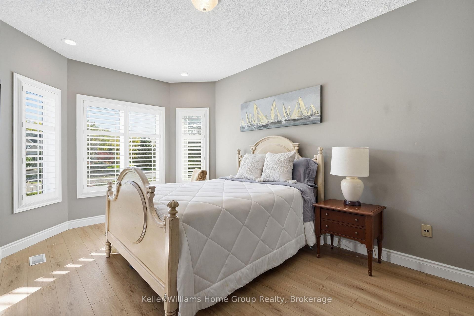
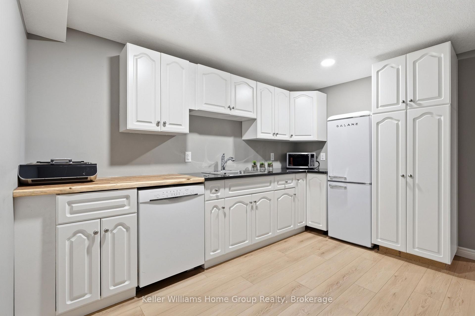
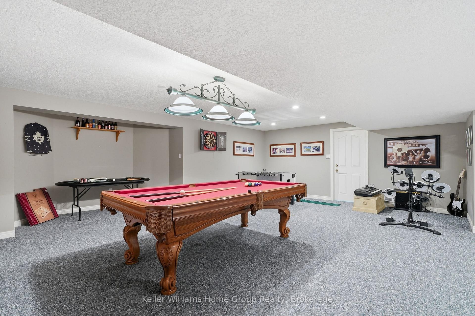
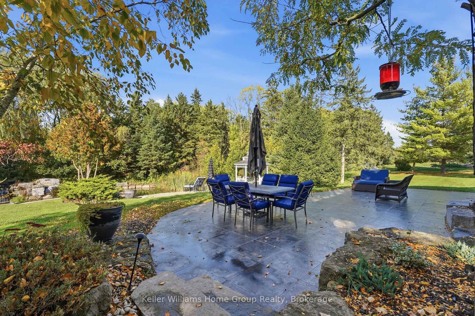
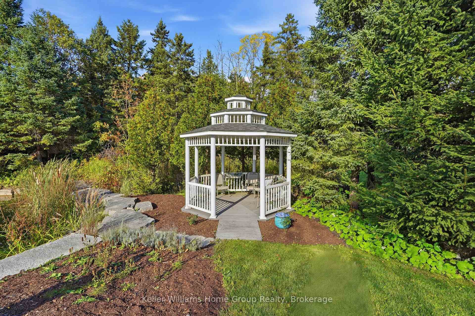
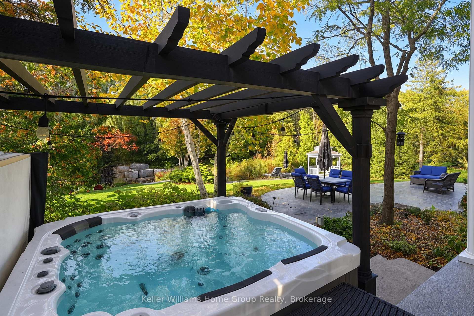
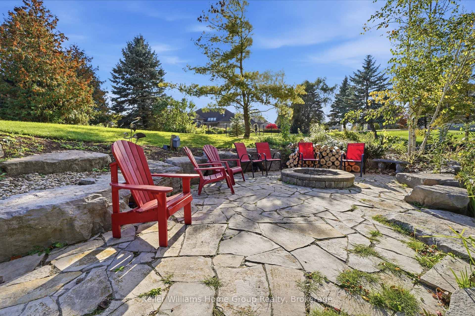
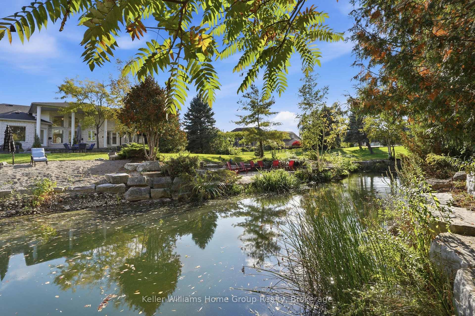
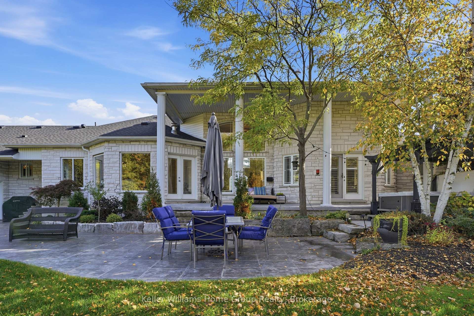
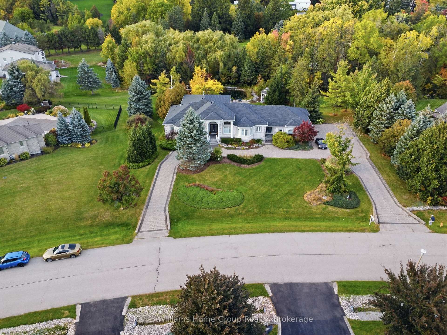
A truly remarkable, one-of-a-kind estate in prestigious Hunt Club Estates! Nestled on 1.3 beautifully landscaped, wooded acres, this sprawling bungalow feels like a retreat four hours north, yet is just minutes from downtown Hespeler. Follow the soothing sound of running water to a natural spring-fed pond and two cascading waterfalls. Wander winding pathways past lush gardens and a charming bridge, relax in the gazebo, or slip into the hot tub as subtle landscape lighting transforms the grounds into a magical evening escape. Here, nature isn't just outside your window-it's part of everyday life. The home itself is a work of art, blending timeless elegance with thoughtful modern updates. Approx. 2,800 sq. ft. above grade, soaring 12-ft ceilings and a vaulted dining room create an impressive sense of space. A beautifully renovated kitchen and significantly improved, open-concept floor plan bring effortless flow and continuity to the main living areas. Three bedrooms plus a dedicated office offer the ease of bungalow living. The spacious primary retreat features a generous walk-in closet and private ensuite, with French doors opening to a covered patio-imagine slow mornings with coffee, birdsong and the gentle rush of the waterfalls, or peaceful evenings surrounded by the sights and sounds of nature. A triple-car garage and sweeping circular driveway accommodate parking for at least 18 vehicles. The lower level offers approx. 1,000 sq. ft. of finished space, including a kitchen, plus another 1,700 sq. ft. awaiting your vision-more bedrooms, entertainment space or a potential in-law suite, subject to approvals. Just minutes from Hespeler's shops, restaurants and amenities, yet a world away from the everyday. Some homes impress you when you walk through the door. This one stays with you long after you leave. -------CLICK the MEDIA LINK for 2 videos, floor plans, walkthrough, ----- be sure to walk through the masterbedroom door to the exterior -- it's a dream!!
Key Facts & Features
Property Costs
- Annual Property Tax Amount
- $11,848
- Land Transfer Tax Fee
- $35,975
Rental Items
- Under Contract
- Hot Water Heater
- Basement Type
- Full, Partially Finished
Interior Features
- Interior Extras
- Auto Garage Door Remote, Central Vacuum, Sump Pump, Water Heater, Water Softener
- View
- Pond, Trees/Woods
- Security Features
- Alarm System
- Fireplace/Stove
- Yes
- Fireplace Features
- Living Room, Natural Gas, Rec Room
- Elevator
- No
Exterior Features
- Exterior Extras
- Hot Tub, Landscape Lighting, Landscaped, Lawn Sprinkler System, Patio, Porch, Private Pond
- Pool
- None
- Property Features
- Cul de Sac/Dead End, Lake/Pond
- Other Structures
- Gazebo
Building
- Building Type
- Detached
- Building Style
- Bungalow
- Approx Age
- 16-30
Construction
- Exterior Finish
- Stone, Stucco (Plaster)
- Roof
- Asphalt Shingle
- Foundation Details
- Poured Concrete
- Special Designation
- Unknown
Lot
- Lot Front
- 175.53 ft
- Lot Size
- 1.3
Inclusions
- Inclusions
- Built-in Microwave, Dishwasher, Dryer, Garage Door Opener, Hot Tub, Hot Tub Equipment, Range Hood, Refrigerator, Stove, Washer, Window Coverings, Stove, two refrigerators, two dishwashers, dryer, washer, built-in microwave, water cooler, owned water softener, hot tub, garage door opener(s), wifi water irrigation system, window coverings, light fixtures.
Exclusions
- Exclusions
- Pool table is excluded.
Parking & Garages
- Garage Type
- Attached
- Garage Spaces
- 3
- Parking Spaces
- 14
- Total Garage And Parking Spaces
- 17
Heating & Cooling
- Heat Source
- Gas
- Heat Type
- Forced Air
- Air Conditioning
- Central Air
- Water
- Municipal
- Sewers
- Septic
- Bedrooms
- 3
- Washrooms
- 4
- Kitchens
- 1
Room sizes
- Living Room—Main level
- Dining Room—Main level
- Dining Room—Main level
- Foyer—Main level
- Recreation—Basement level
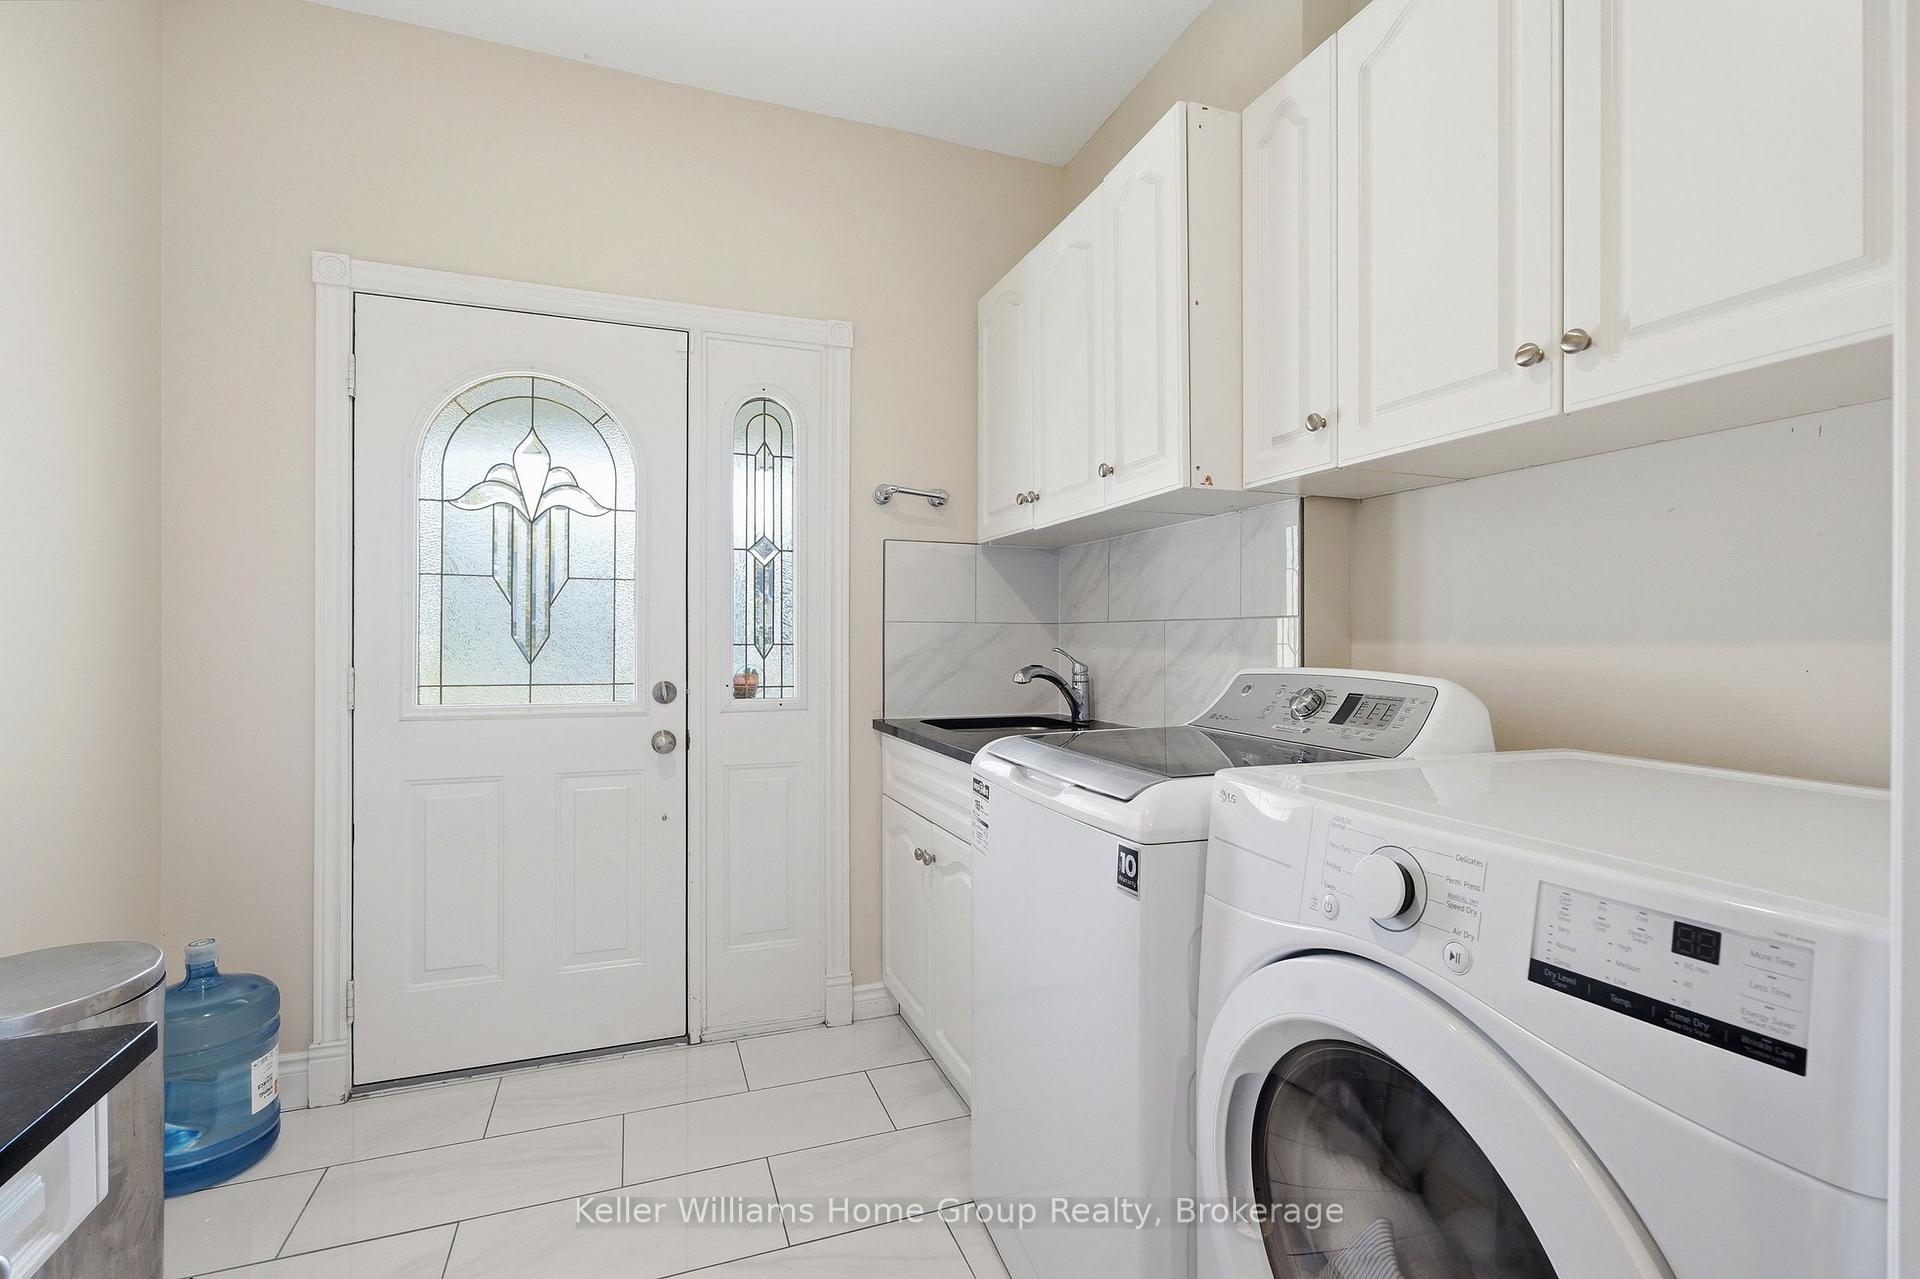
- Laundry—Main level
- Primary Bedroom—Main level
- Cold Room/Cantina—Basement level
- Other—Basement level
- Office—Main level
- Bedroom—Main level
- Bedroom—Main level
- Room—Main level
- Kitchen—Main level
Washrooms
- 2-piece, Main
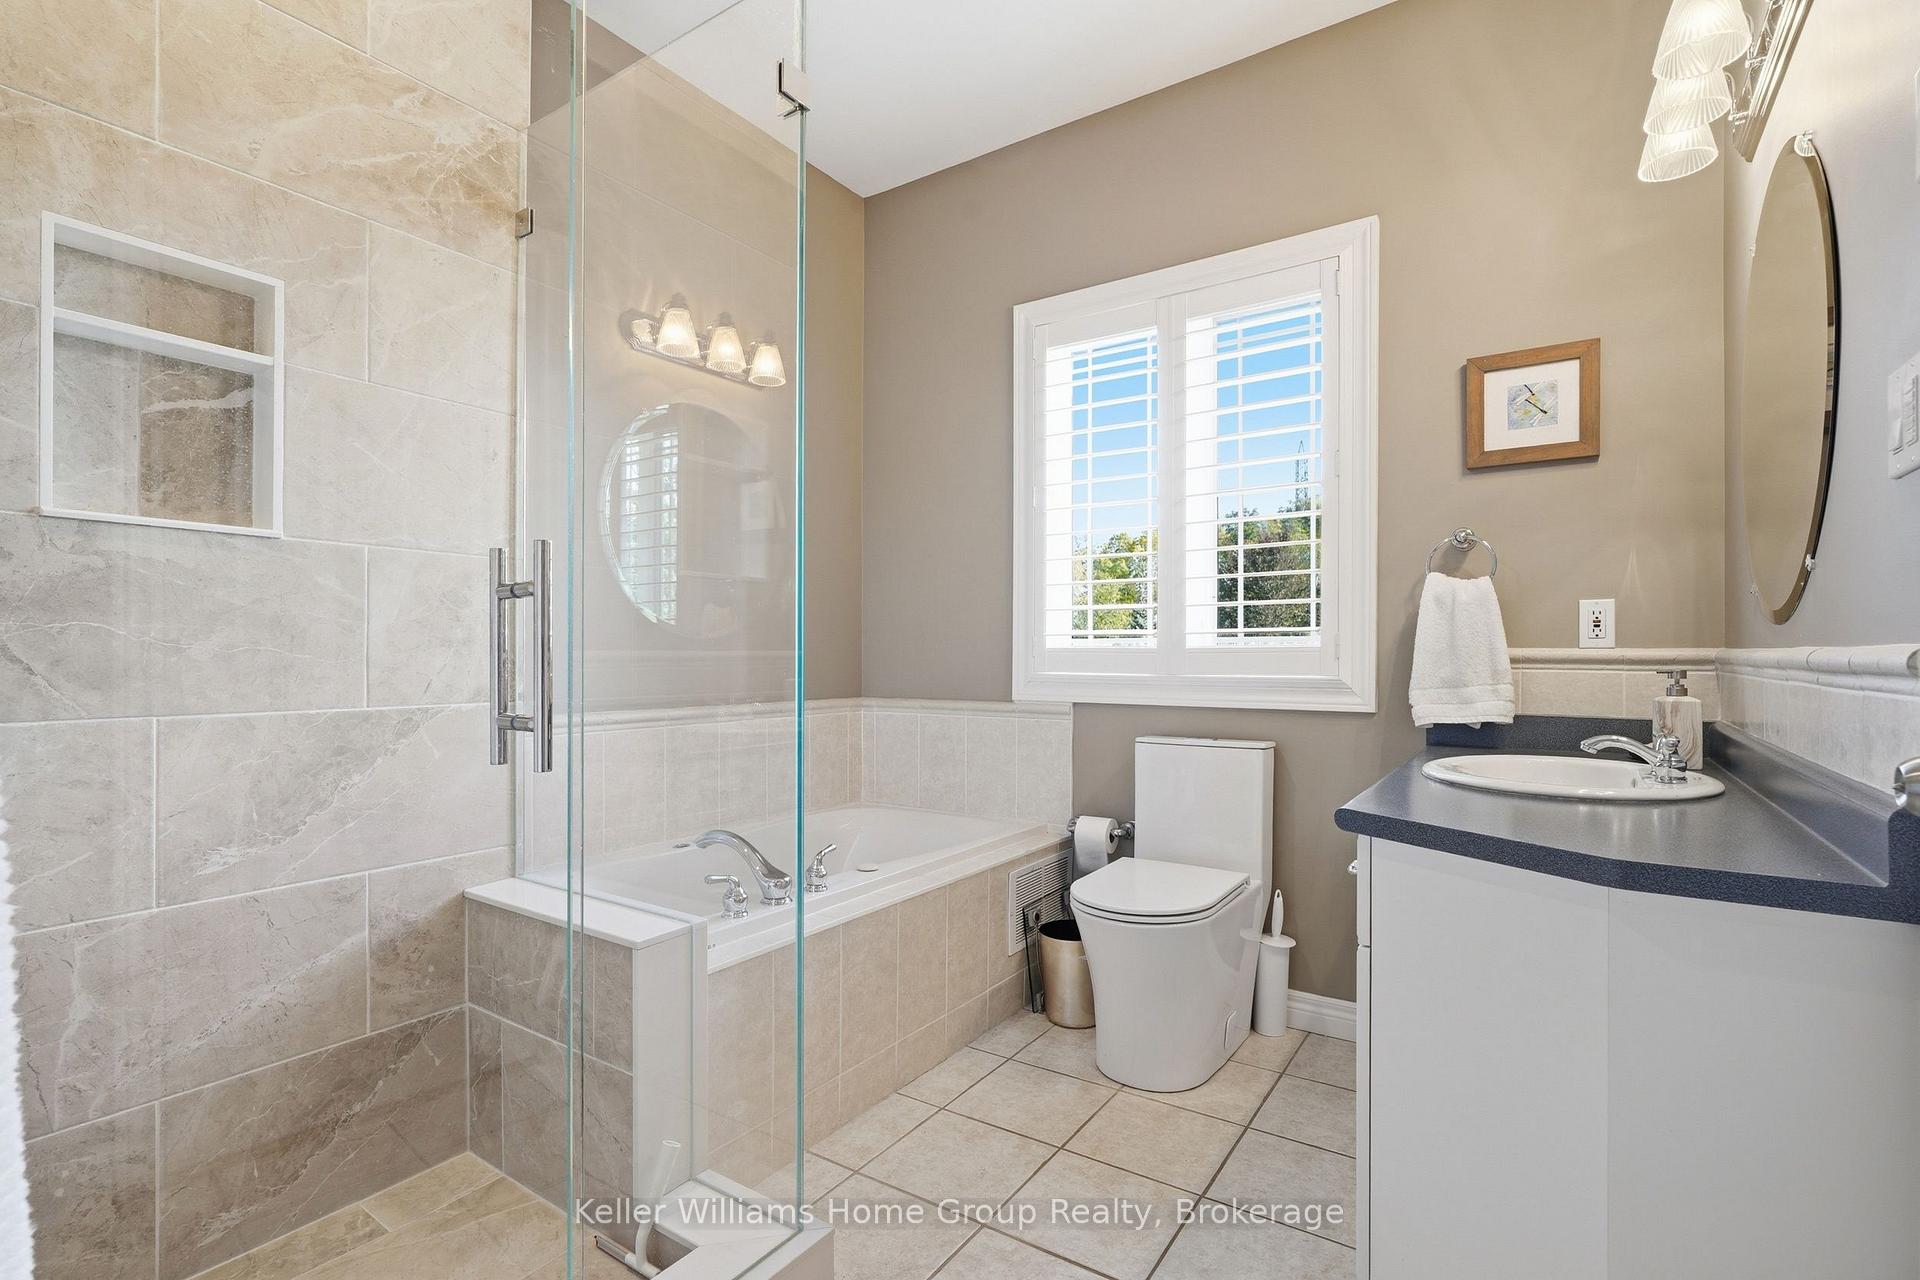
- 3-piece, Main
- 4-piece, Main
- Municipality
- Cambridge
- Neighbourhood
- Silver Heights
- Main cross streets
- Beaverdale Rd
- Zoning
- R1
- Directions
- Beaverdale Rd
- MLS® number
- X13882738
- Data source
- Toronto Regional Real Estate Board
- Listed on
- 2026-10-08
- Updated on
- 2026-10-09
- Days on market
- 7 days
- Possession type
- Flexible
- Co-op commission
- 2%
- Seller
- Listed by
- Keller Williams Home Group Realty
Home Market Value
Current home valuation for 1194 Hunt Club Road, Cambridge, Silver Heights, Cambridge, ON. Listed for $1,975,000
HOMEH Estimate
—
Estimated Sales Range
—
HOMEH Estimate for 1194 Hunt Club Road, Cambridge, Silver Heights
Calculated with a real agent's CMA method — 45+ years of experience, codified. Not an AI guess.
Mortgage Payment Calculator
Compare up to 4 down payment scenarios
20% required for homes $1.5M or more
$395,000
| Scenario 1 | Scenario 2 | Scenario 3 | Scenario 4 | |
|---|---|---|---|---|
−Down payment | % $ | % $ | % $ | % $ |
+CMHC insurance | $0 | $0 | $0 | $0 |
=Total mortgage | $1,580,000 | $1,481,250 | $1,382,500 | $1,283,750 |
Amortization | ||||
Mortgage rate | % | % | % | % |
| Payment frequency | ||||
=Mortgage payment | $7,714monthly | $7,232monthly | $6,750monthly | $6,268monthly |
Land Transfer Tax
$35,975
$35,975
Around this home
No schools found nearby
Data provided by OpenStreetMap & Fraser Institute School Rankings
Ask HOMEH
New!Hi there!
👋Text or call (416) 301-9001
Recommended for you
Based on homes you've looked at.
No recommended properties found.
Nearby similar homes
No nearby properties found.
More real estate resources
Other homes nearby
Explore this area
Nearby neighbourhoods
No nearby listings available.