
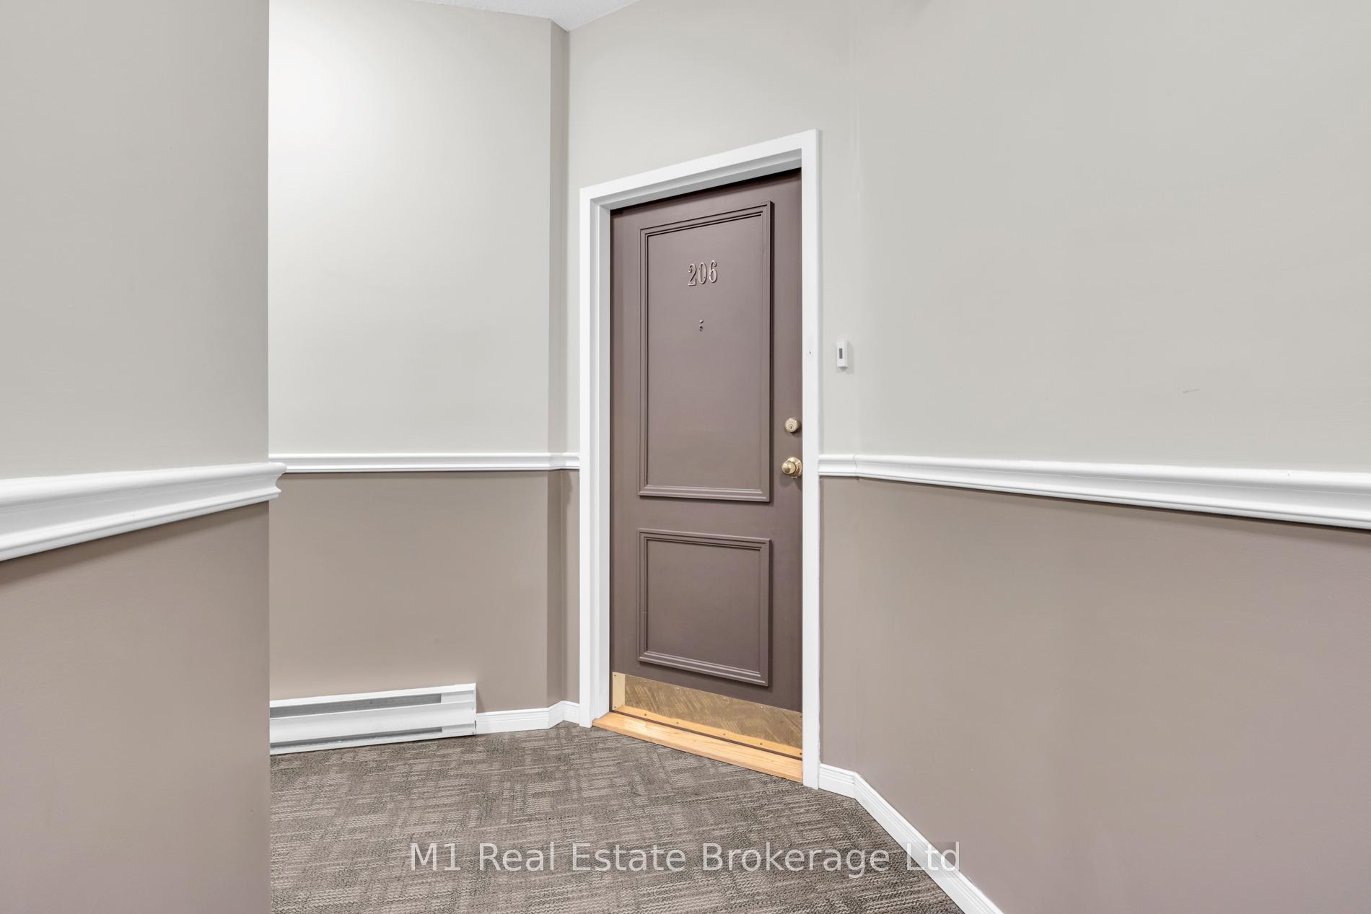
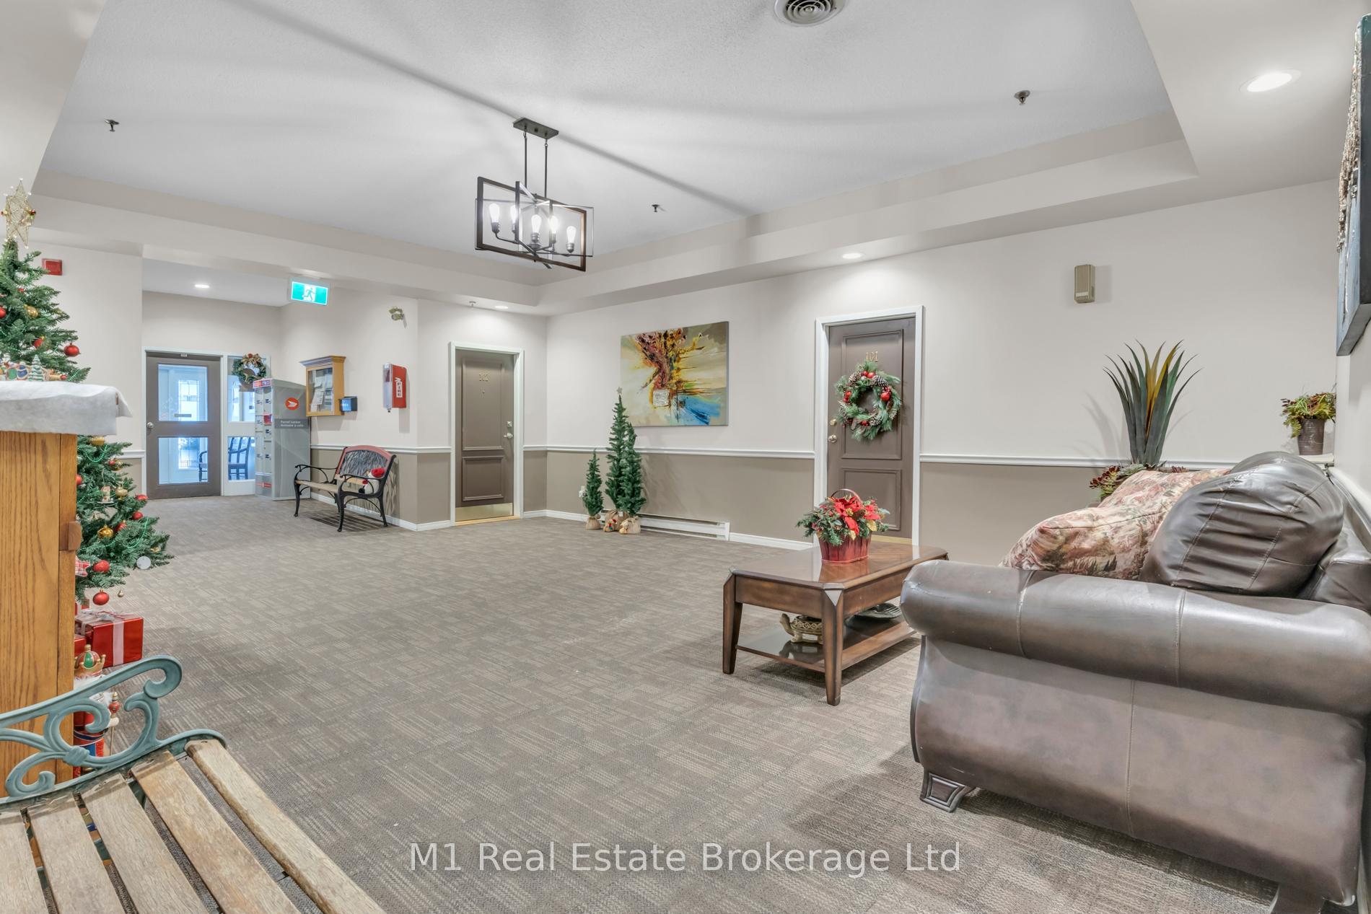
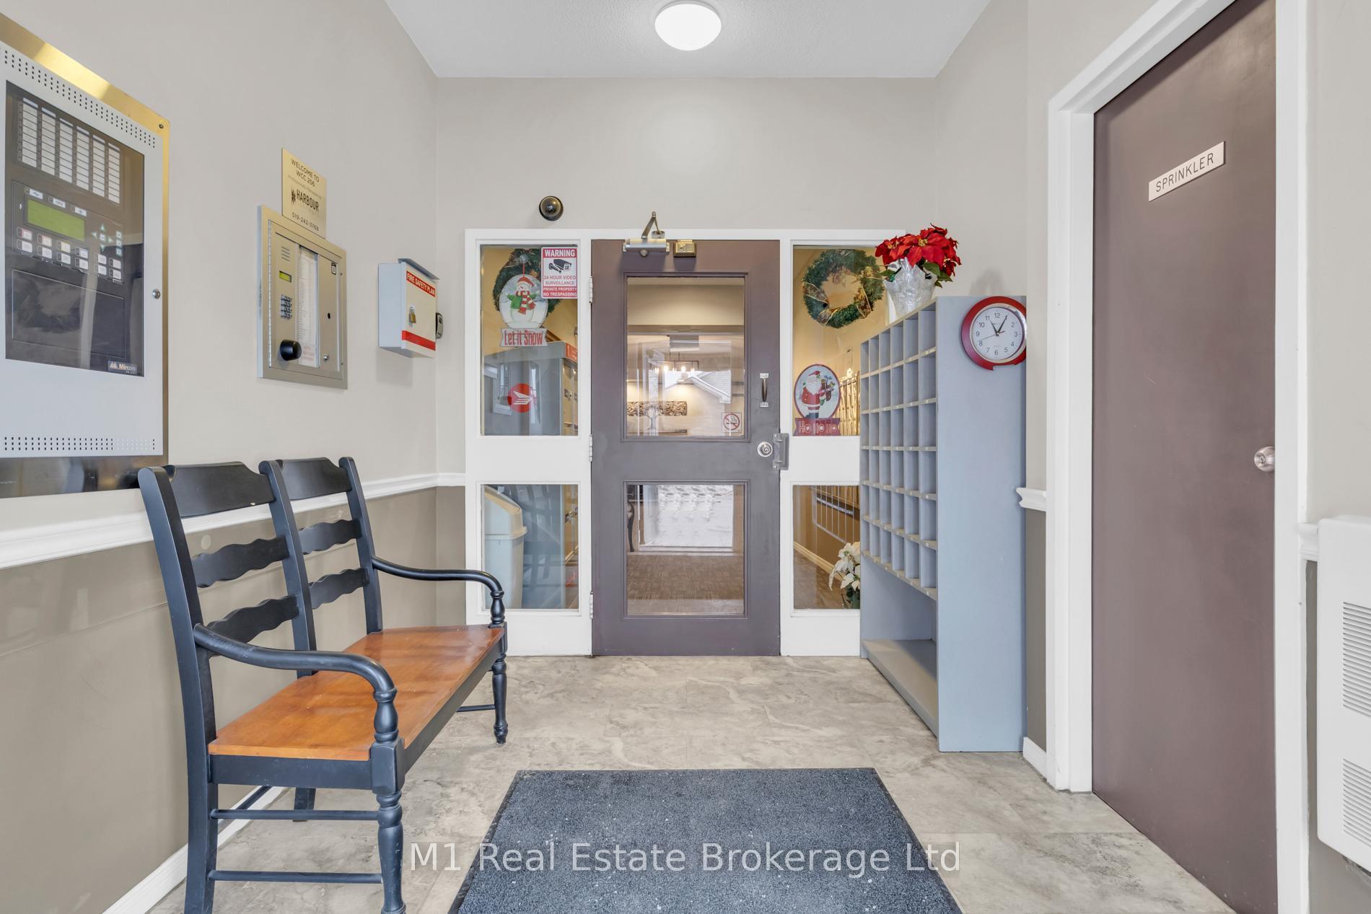
Unit 206, 1009 Queenston Road
Cambridge (Preston South), ON N3H 3P3
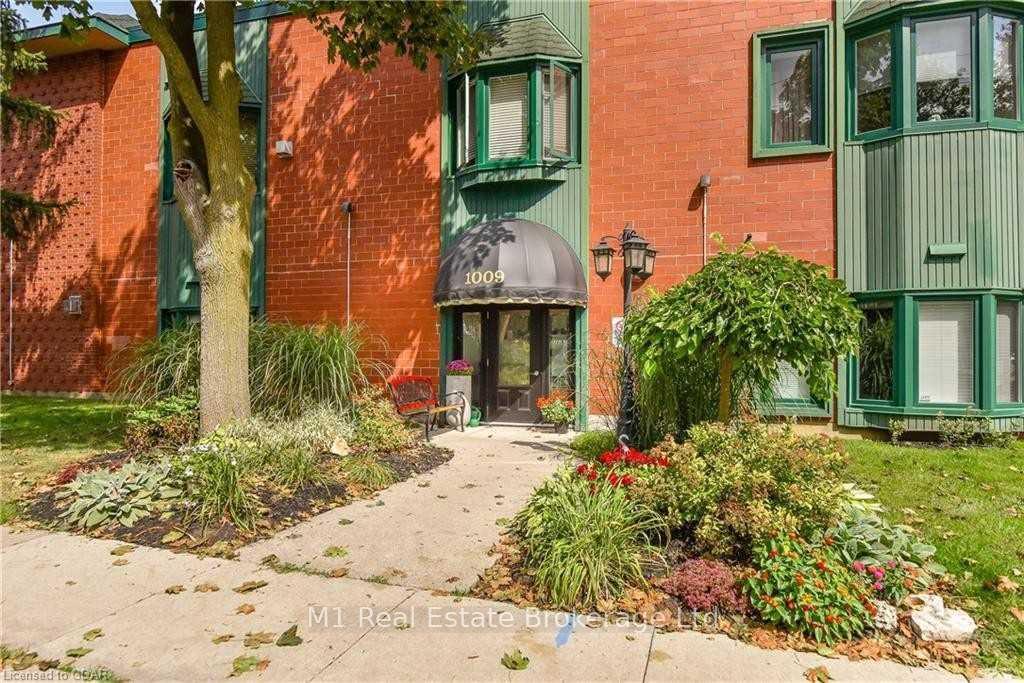
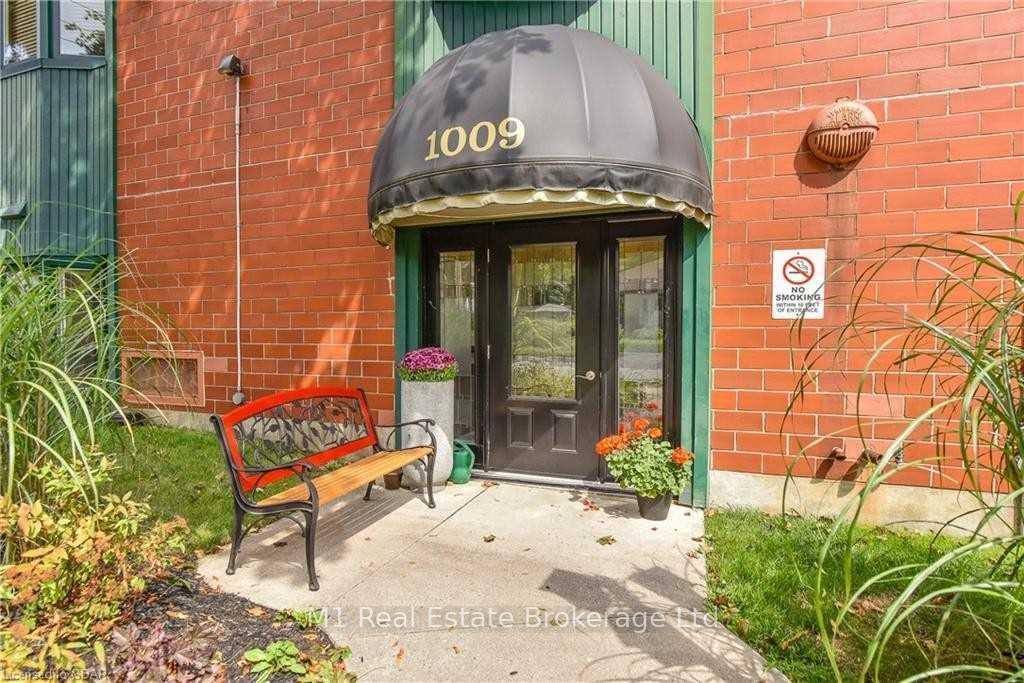
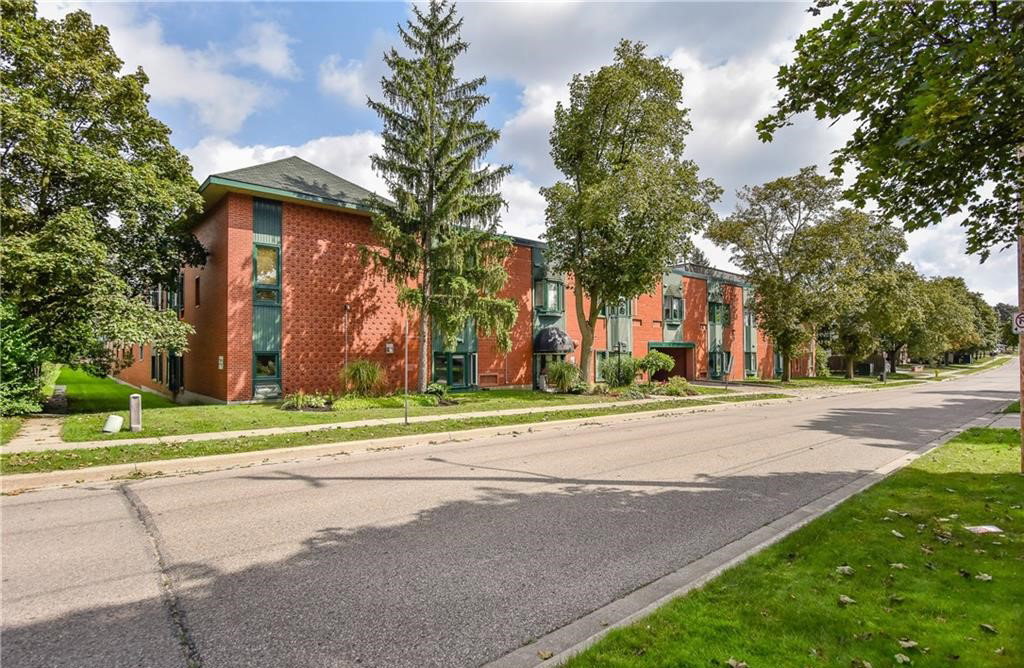 1009 Queenston Road2 storeys, 36 suites, built 1992
- 2Bedrooms
- 2Bathrooms
- 1Parking
- 1200–1399Sq Ft
- $2,903Tax
- $662/moCondo Fee
 Estimated Value:$540,269See Free Estimate Report

Property not available for sale or for rent.
HOMEH One: full-service selling for a 1% listing fee. The buyer's agent commission is separate.
Free Home EvaluationHow Much Is My Home Worth?Homes for Sale NearbySale & Price History for Unit 206, 1009 Queenston Road, Cambridge, Preston South
| Start Date | End Date | Price | Event | MLS# |
|---|---|---|---|---|
| 2026-01-09 | 2026-03-24 | Login to See Prices | Sold | x12681360 |
Real estate boards require you to or to see the full details of this property.
*Sold prices and complete sale & price history are regulated data. Under the Trust in Real Estate Services Act, 2002 (TRESA) and the rules of the Real Estate Council of Ontario (RECO), and pursuant to the Multiple Listing Service® rules of the Canadian Real Estate Association (CREA) and the Toronto Regional Real Estate Board (TRREB), this information may be shown only to registered users who have agreed to the applicable terms of use (a Virtual Office Website, or "VOW," arrangement). HOMEH Inc., Brokerage therefore provides it to signed-in members only. Creating an account is free and takes under a minute.
About Unit 206, 1009 Queenston Road, Cambridge, Preston South
Summarized Description
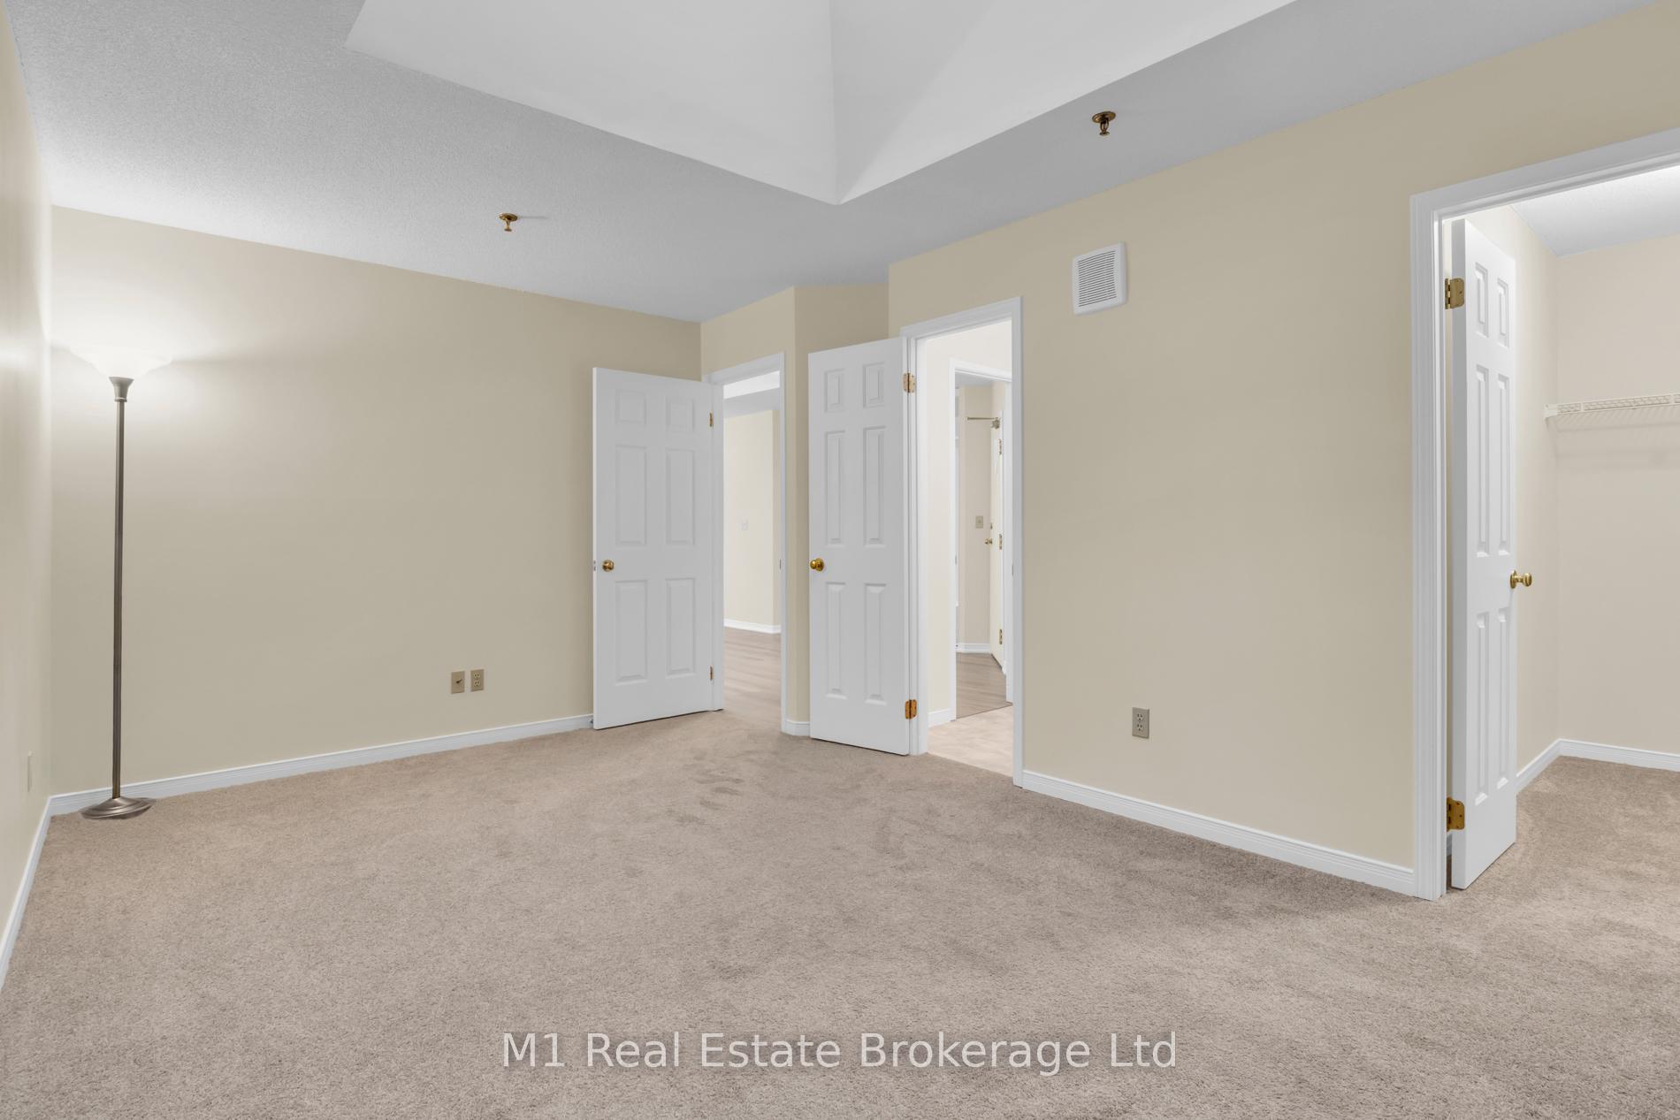
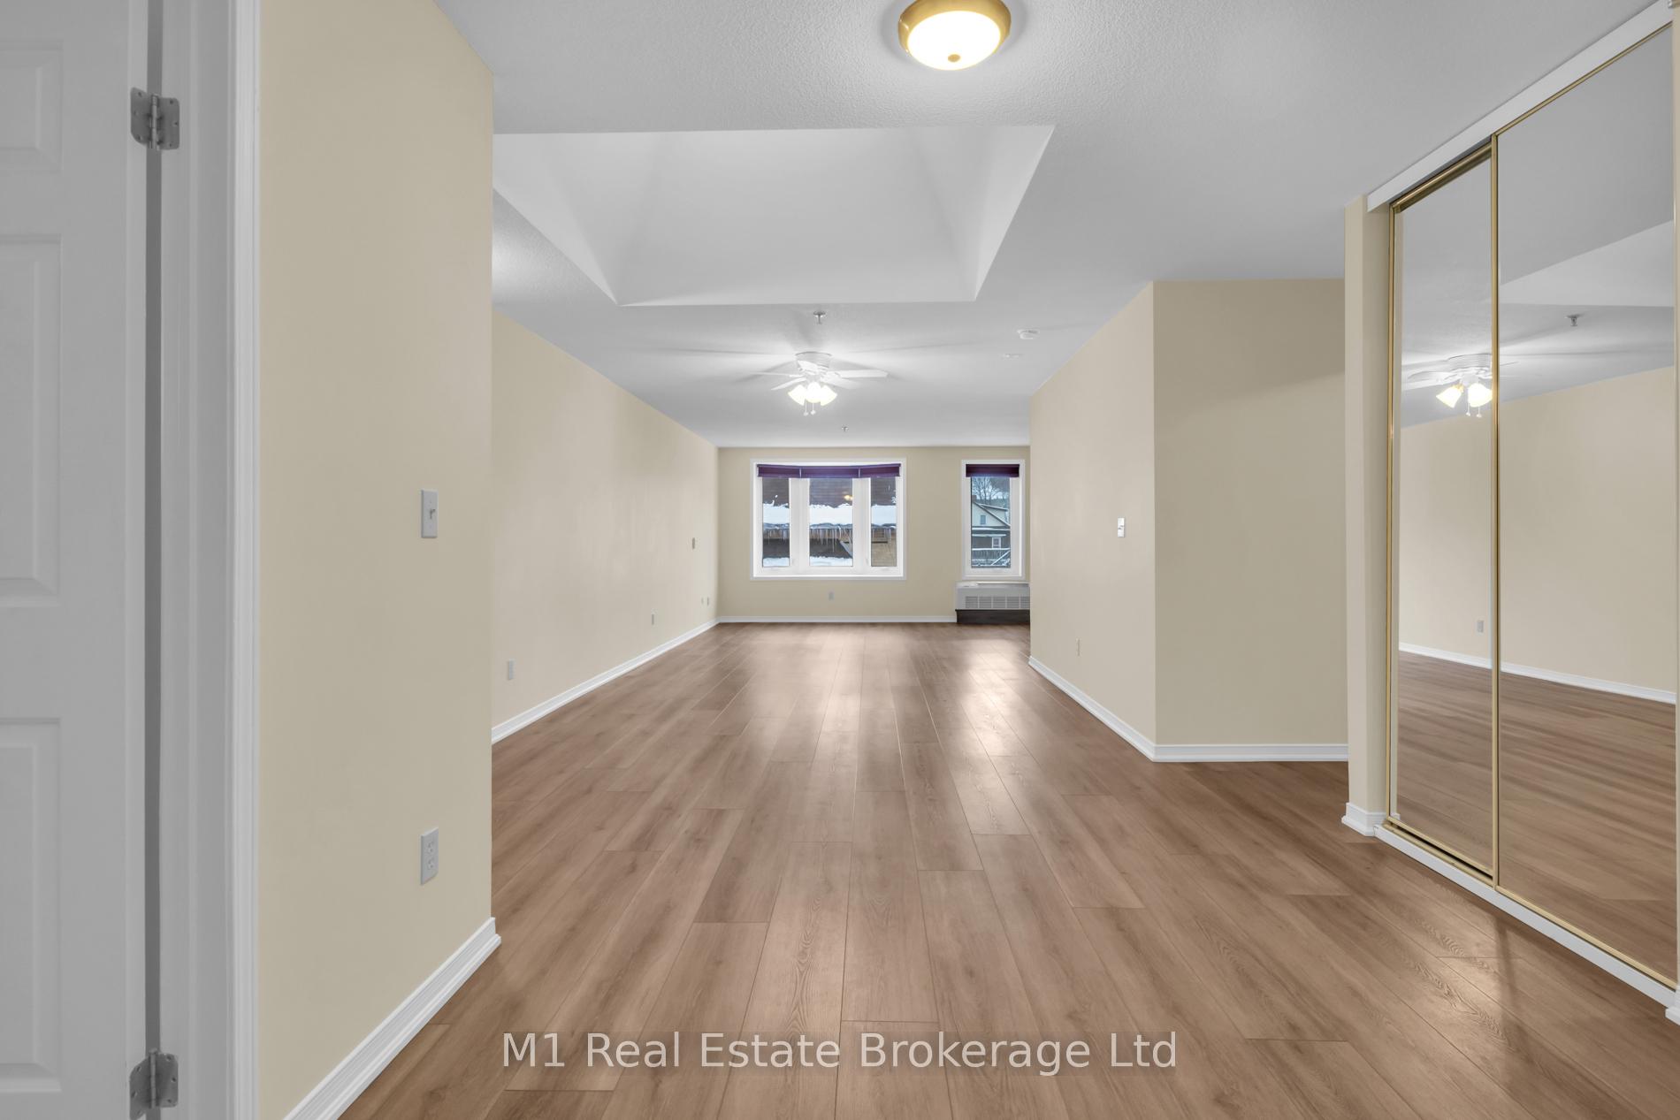
- Bright unit with natural light from skylights
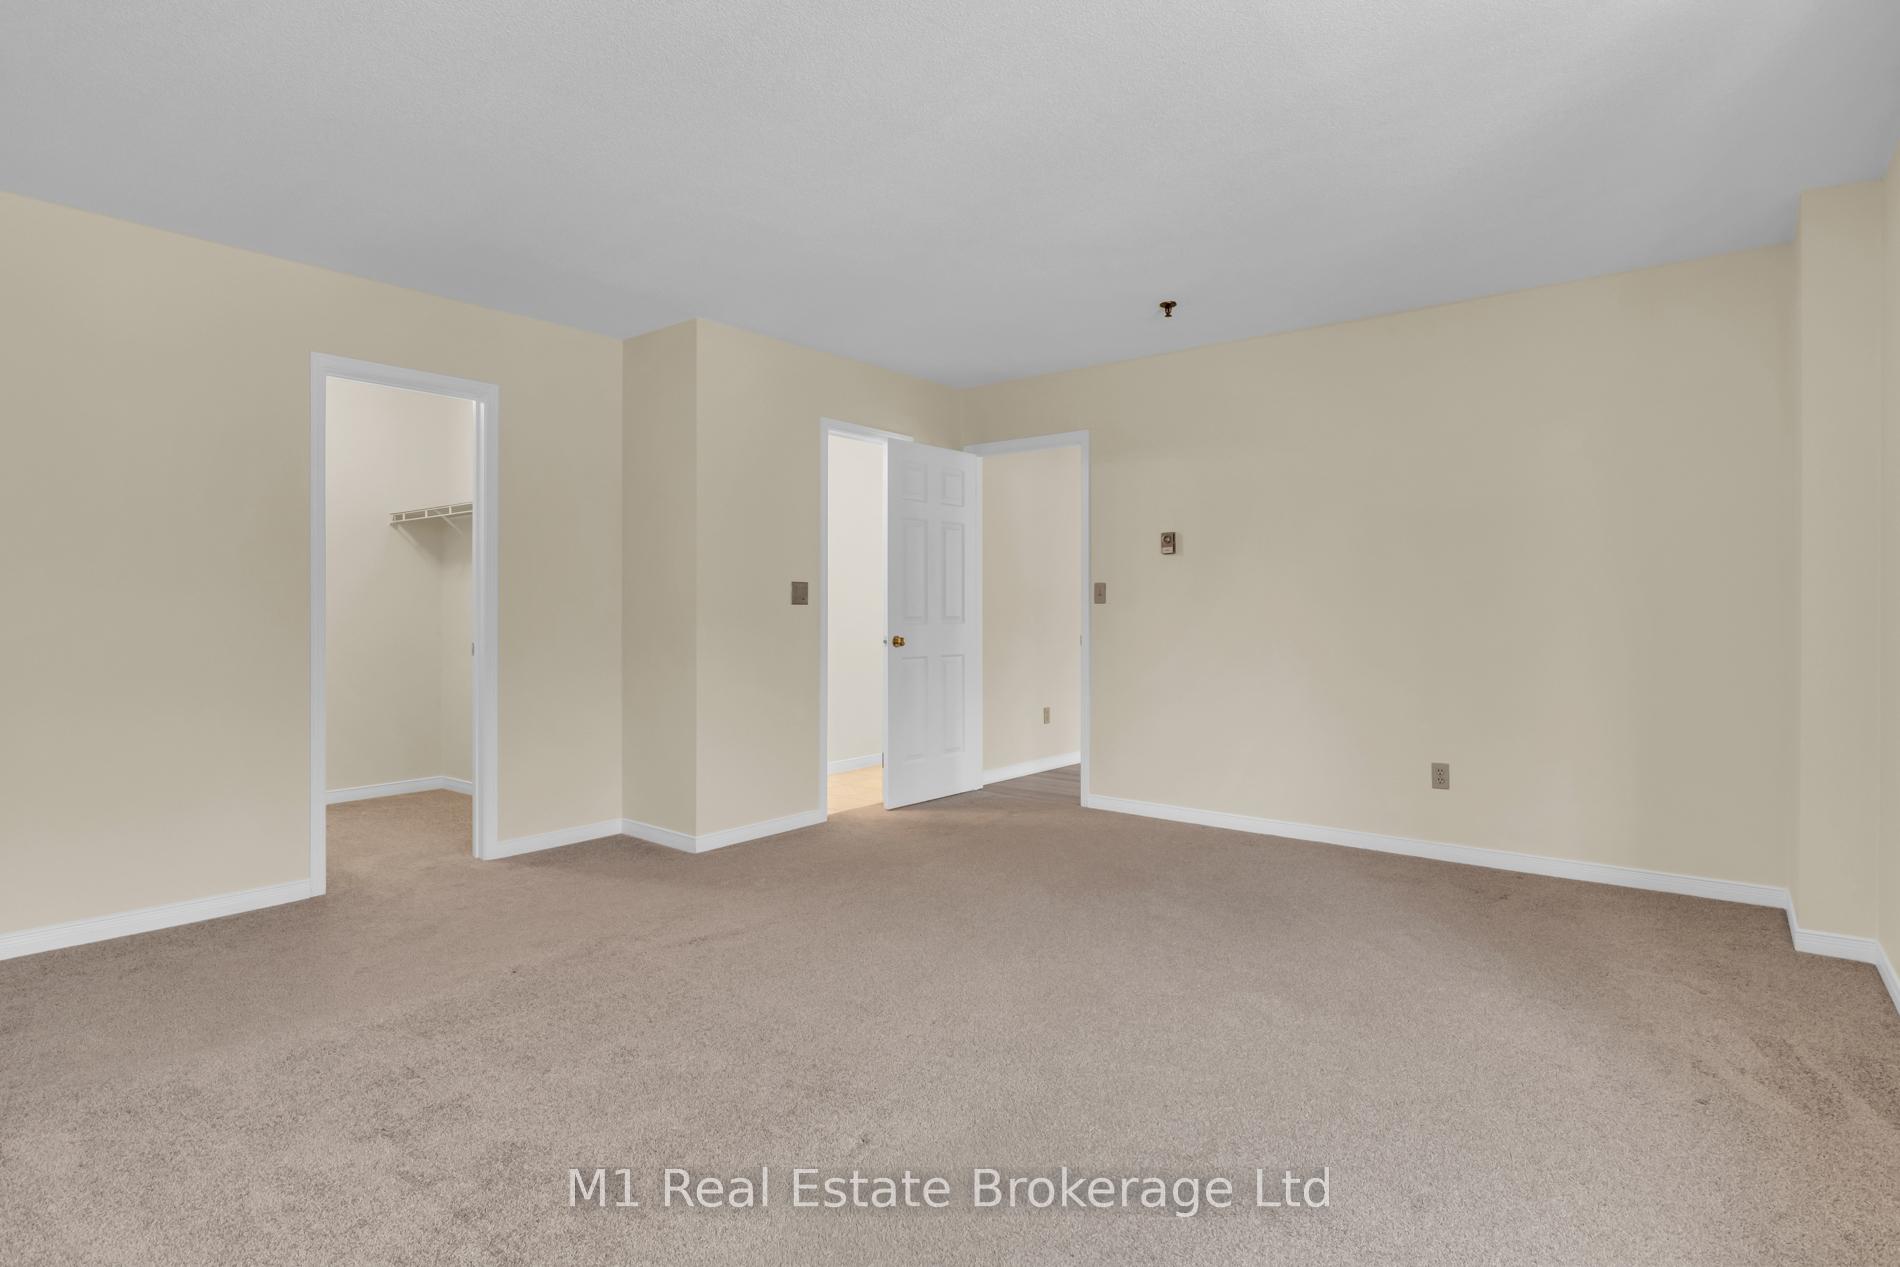
- New flooring throughout the entire condo
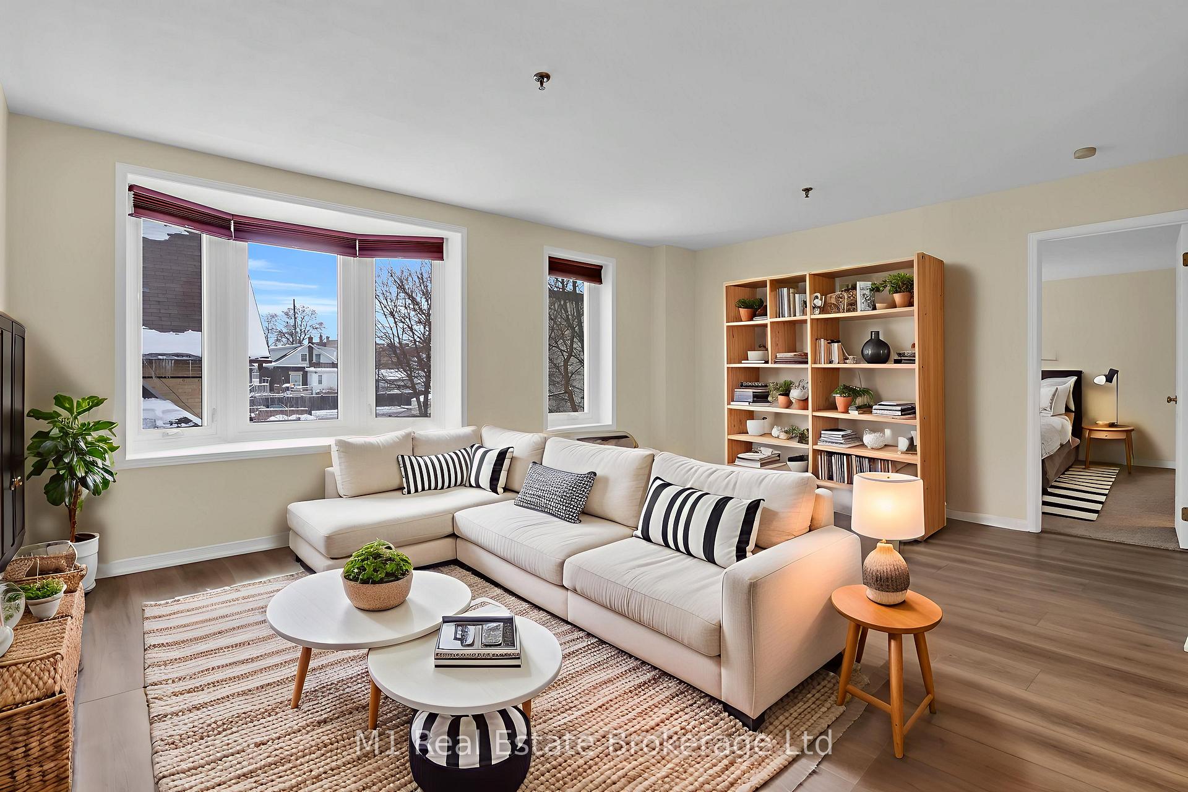
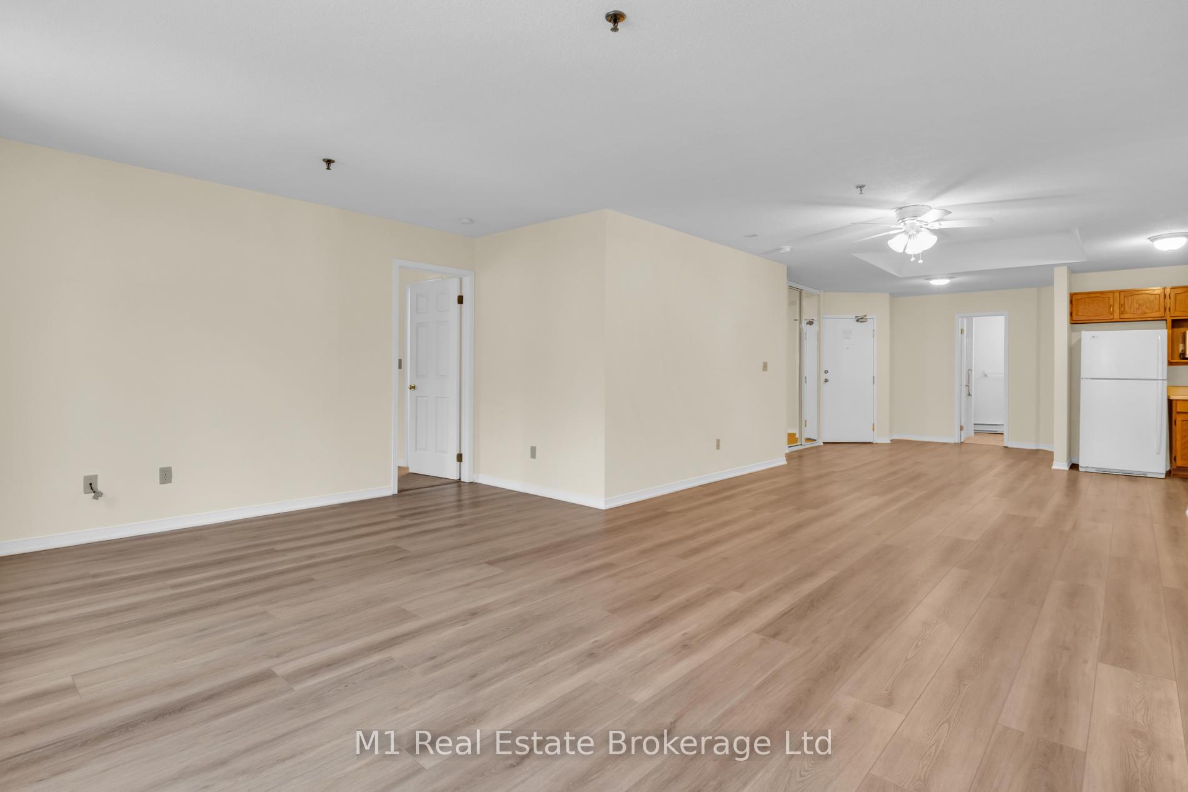
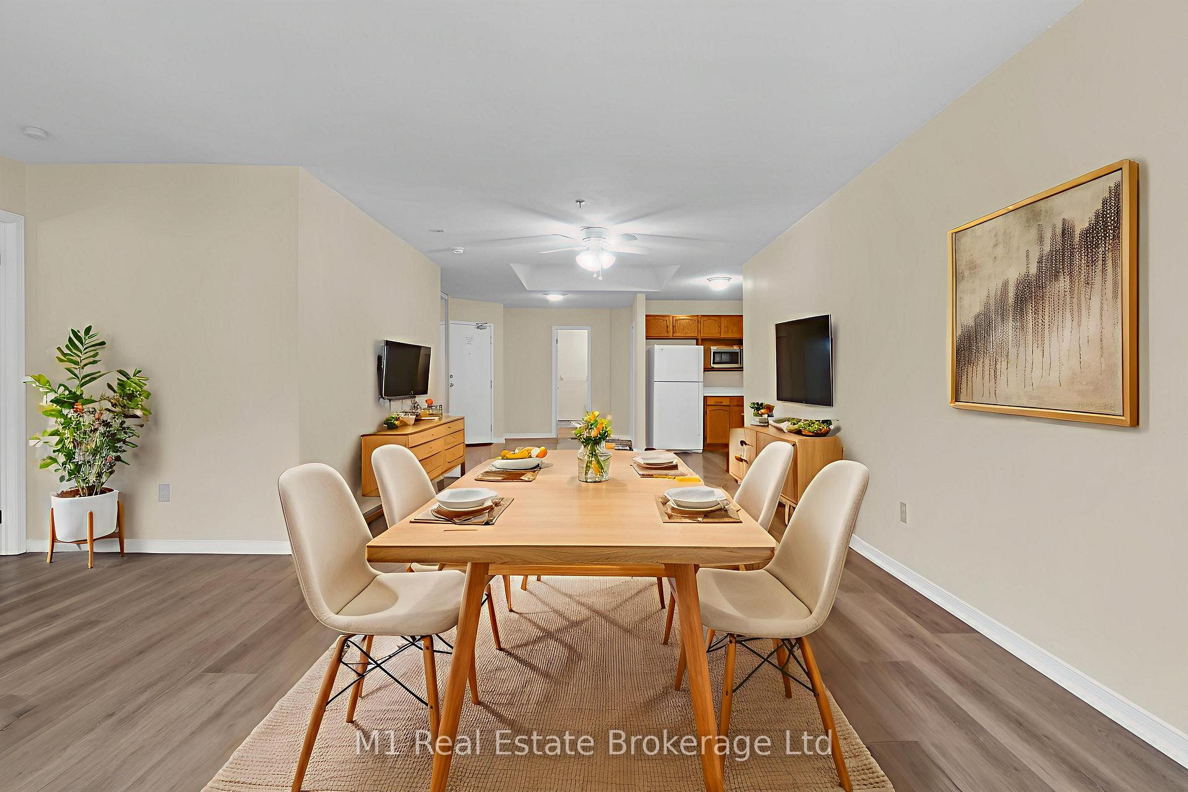
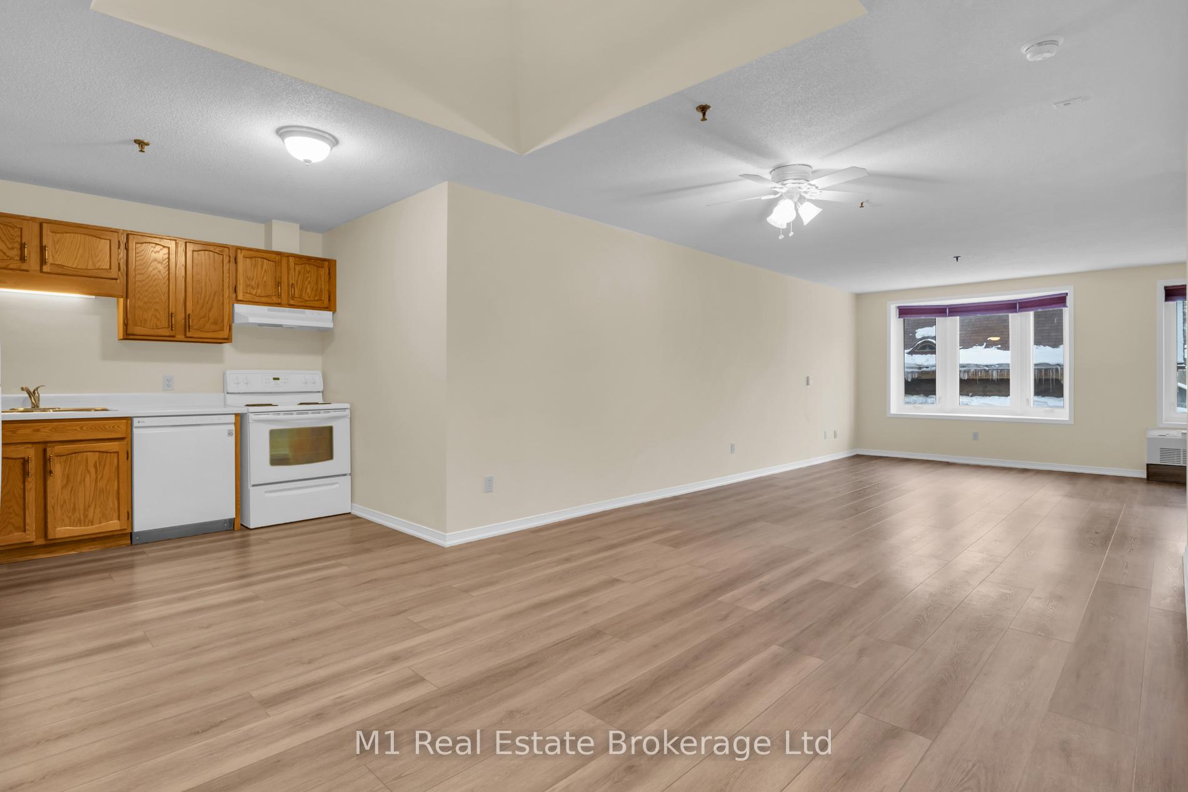
- Spacious 1300+ sq ft open living area
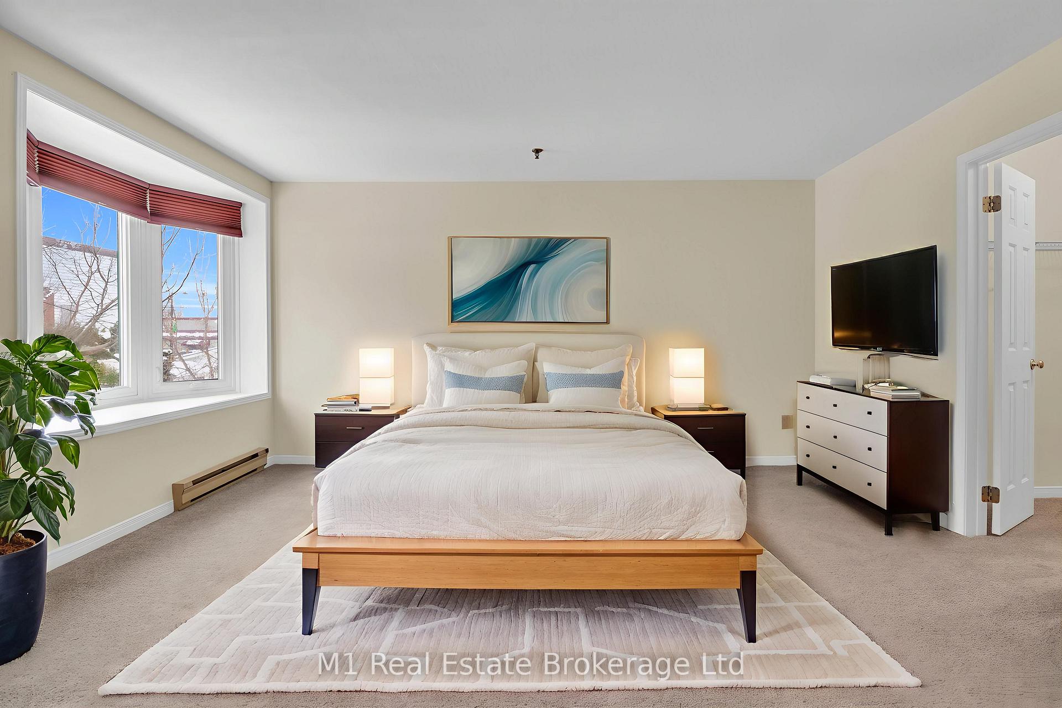
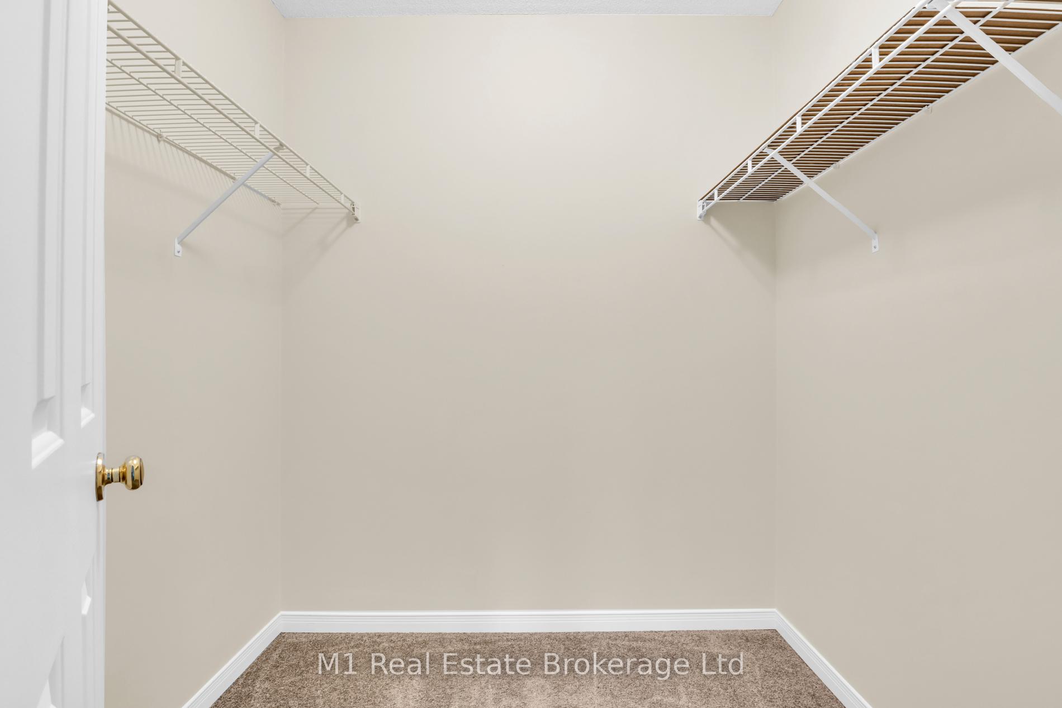
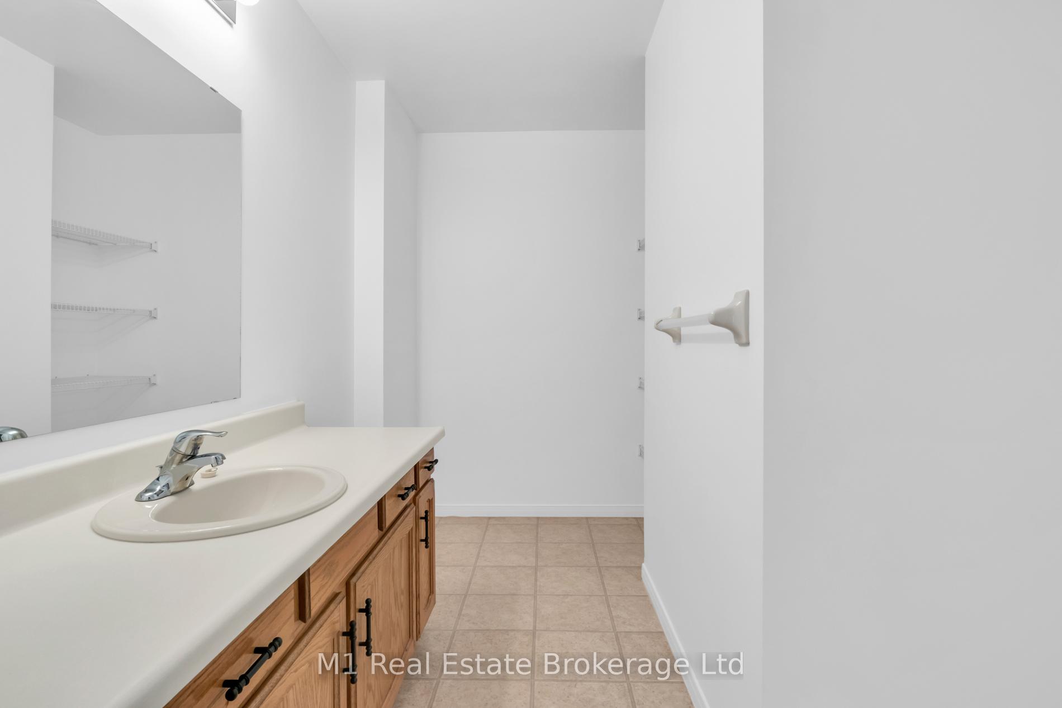
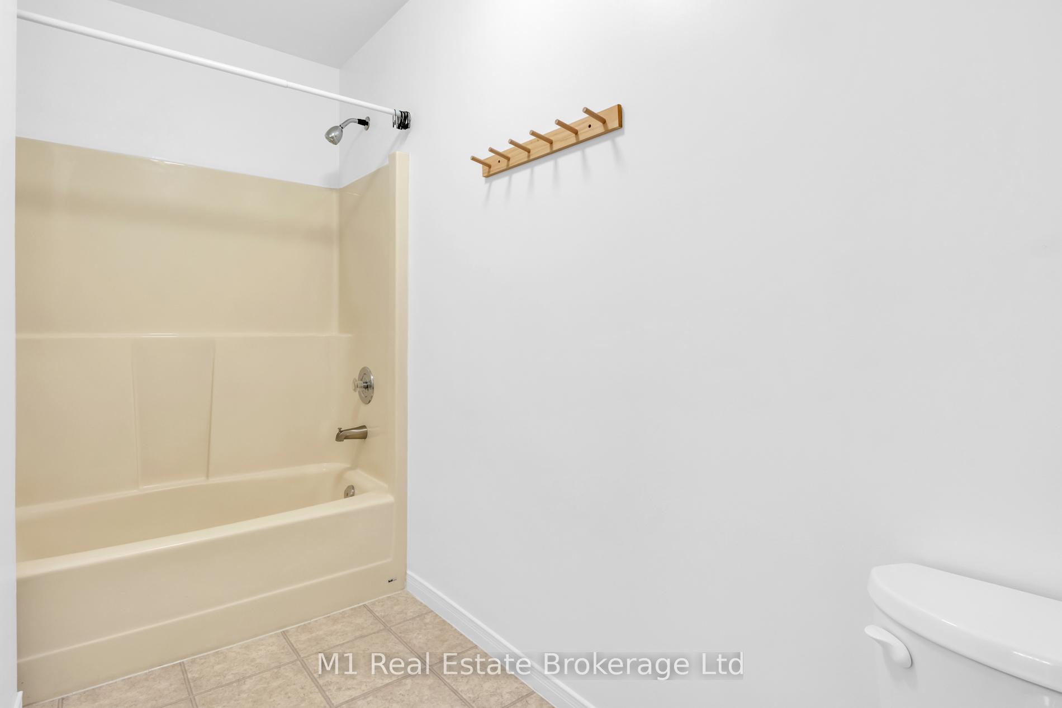
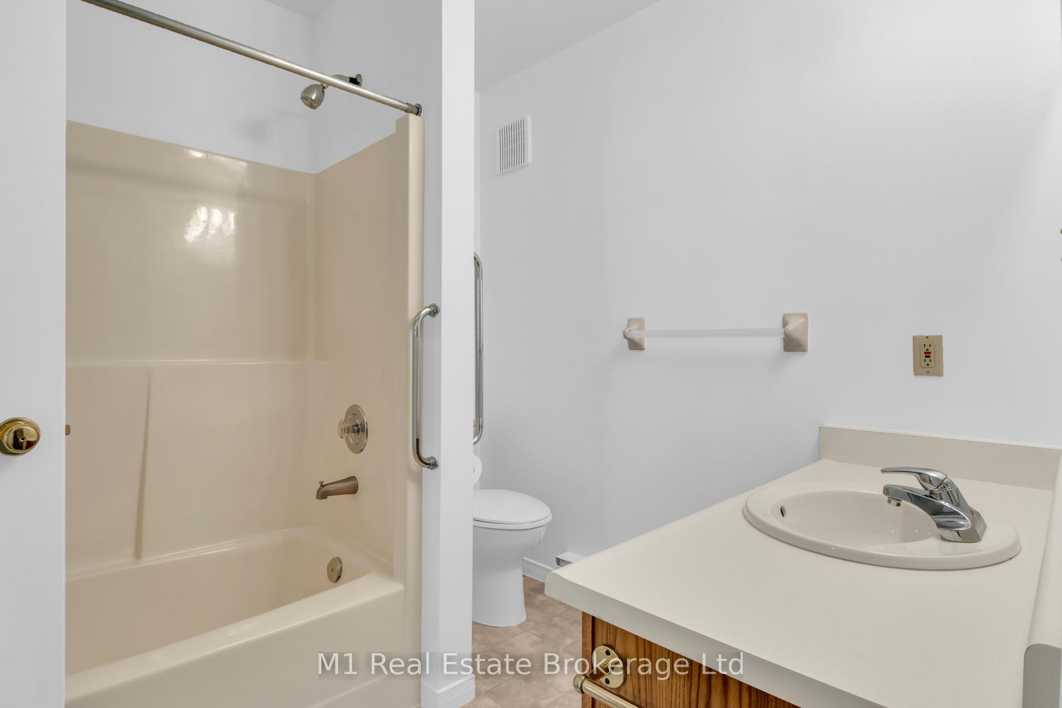
- Two large bedrooms with private ensuites
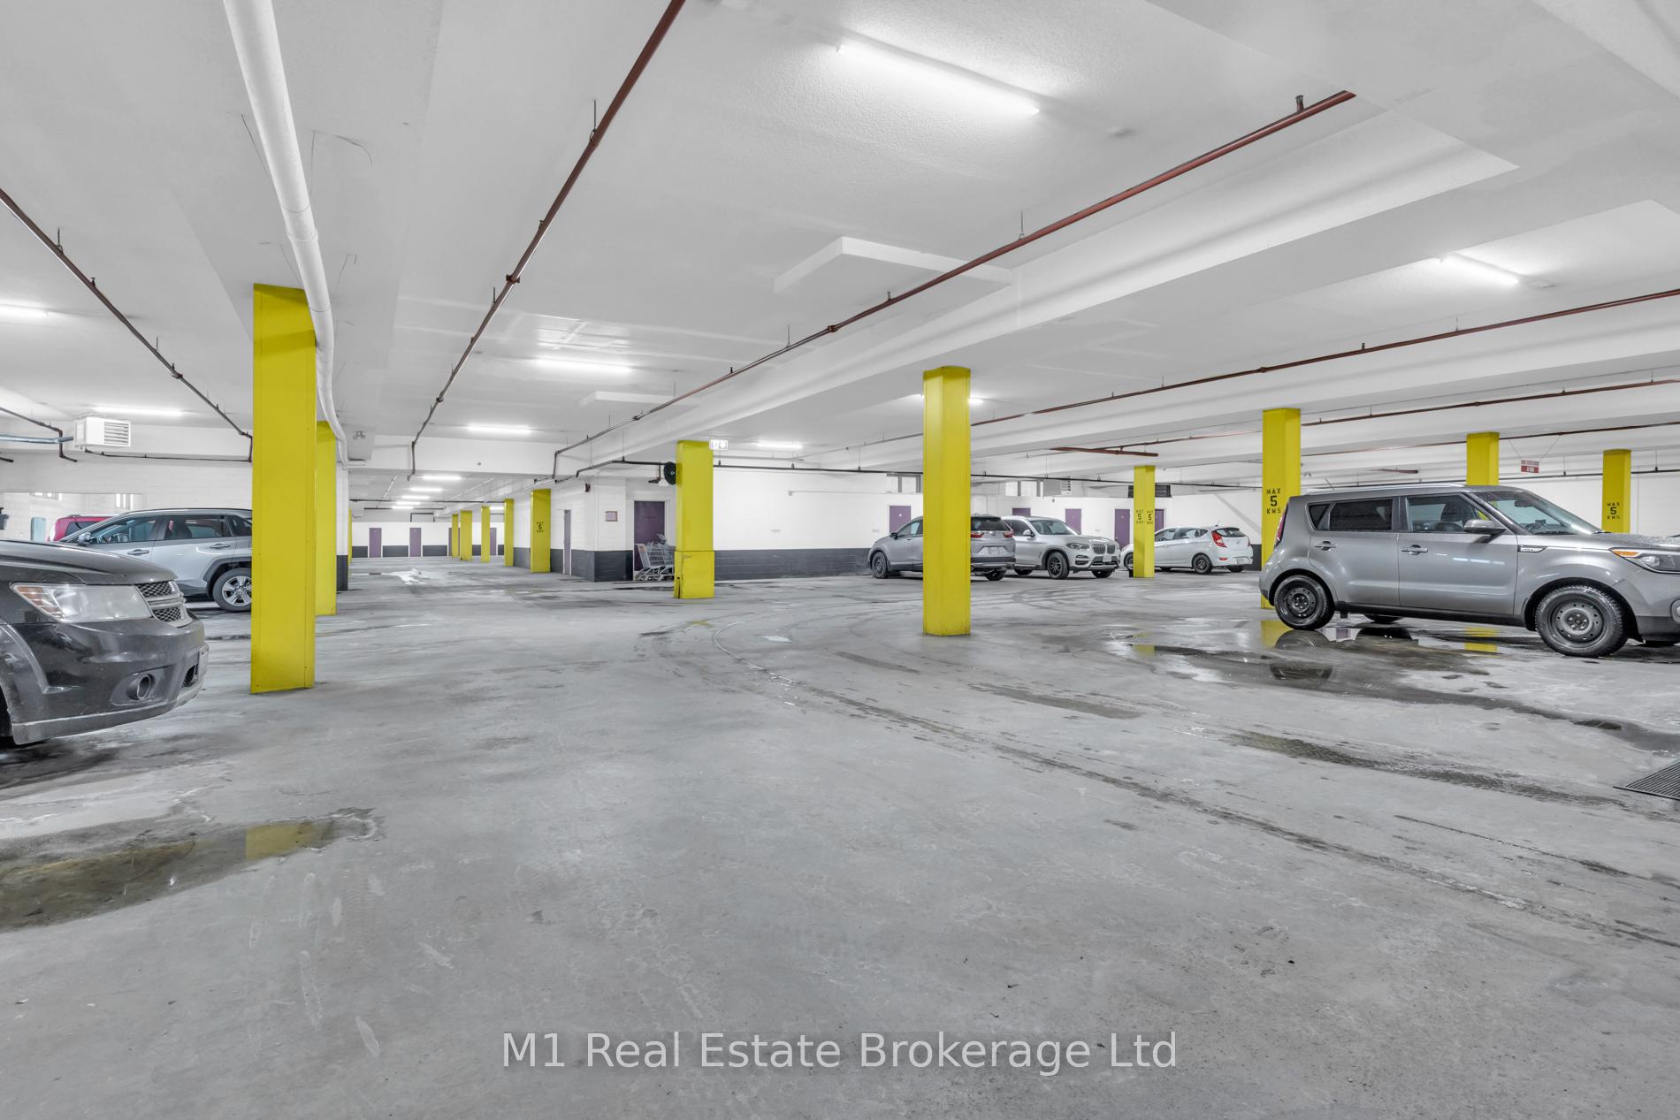
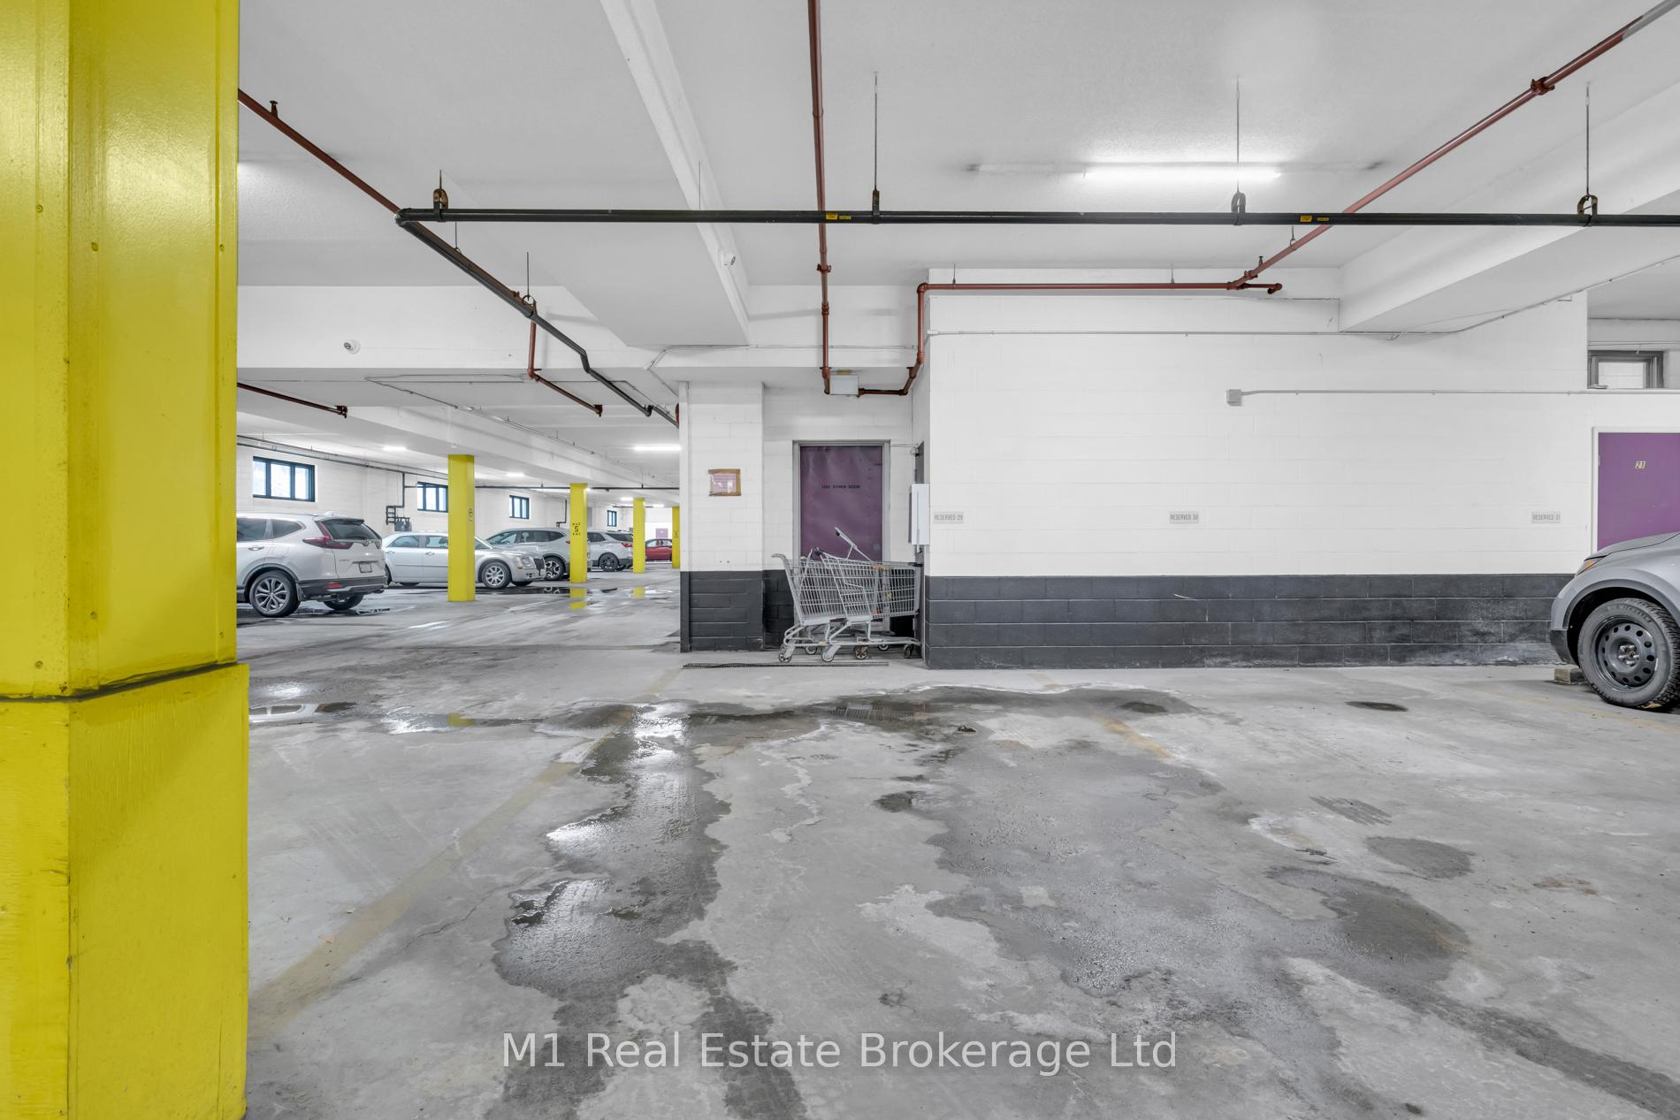
- Includes dedicated underground parking spot
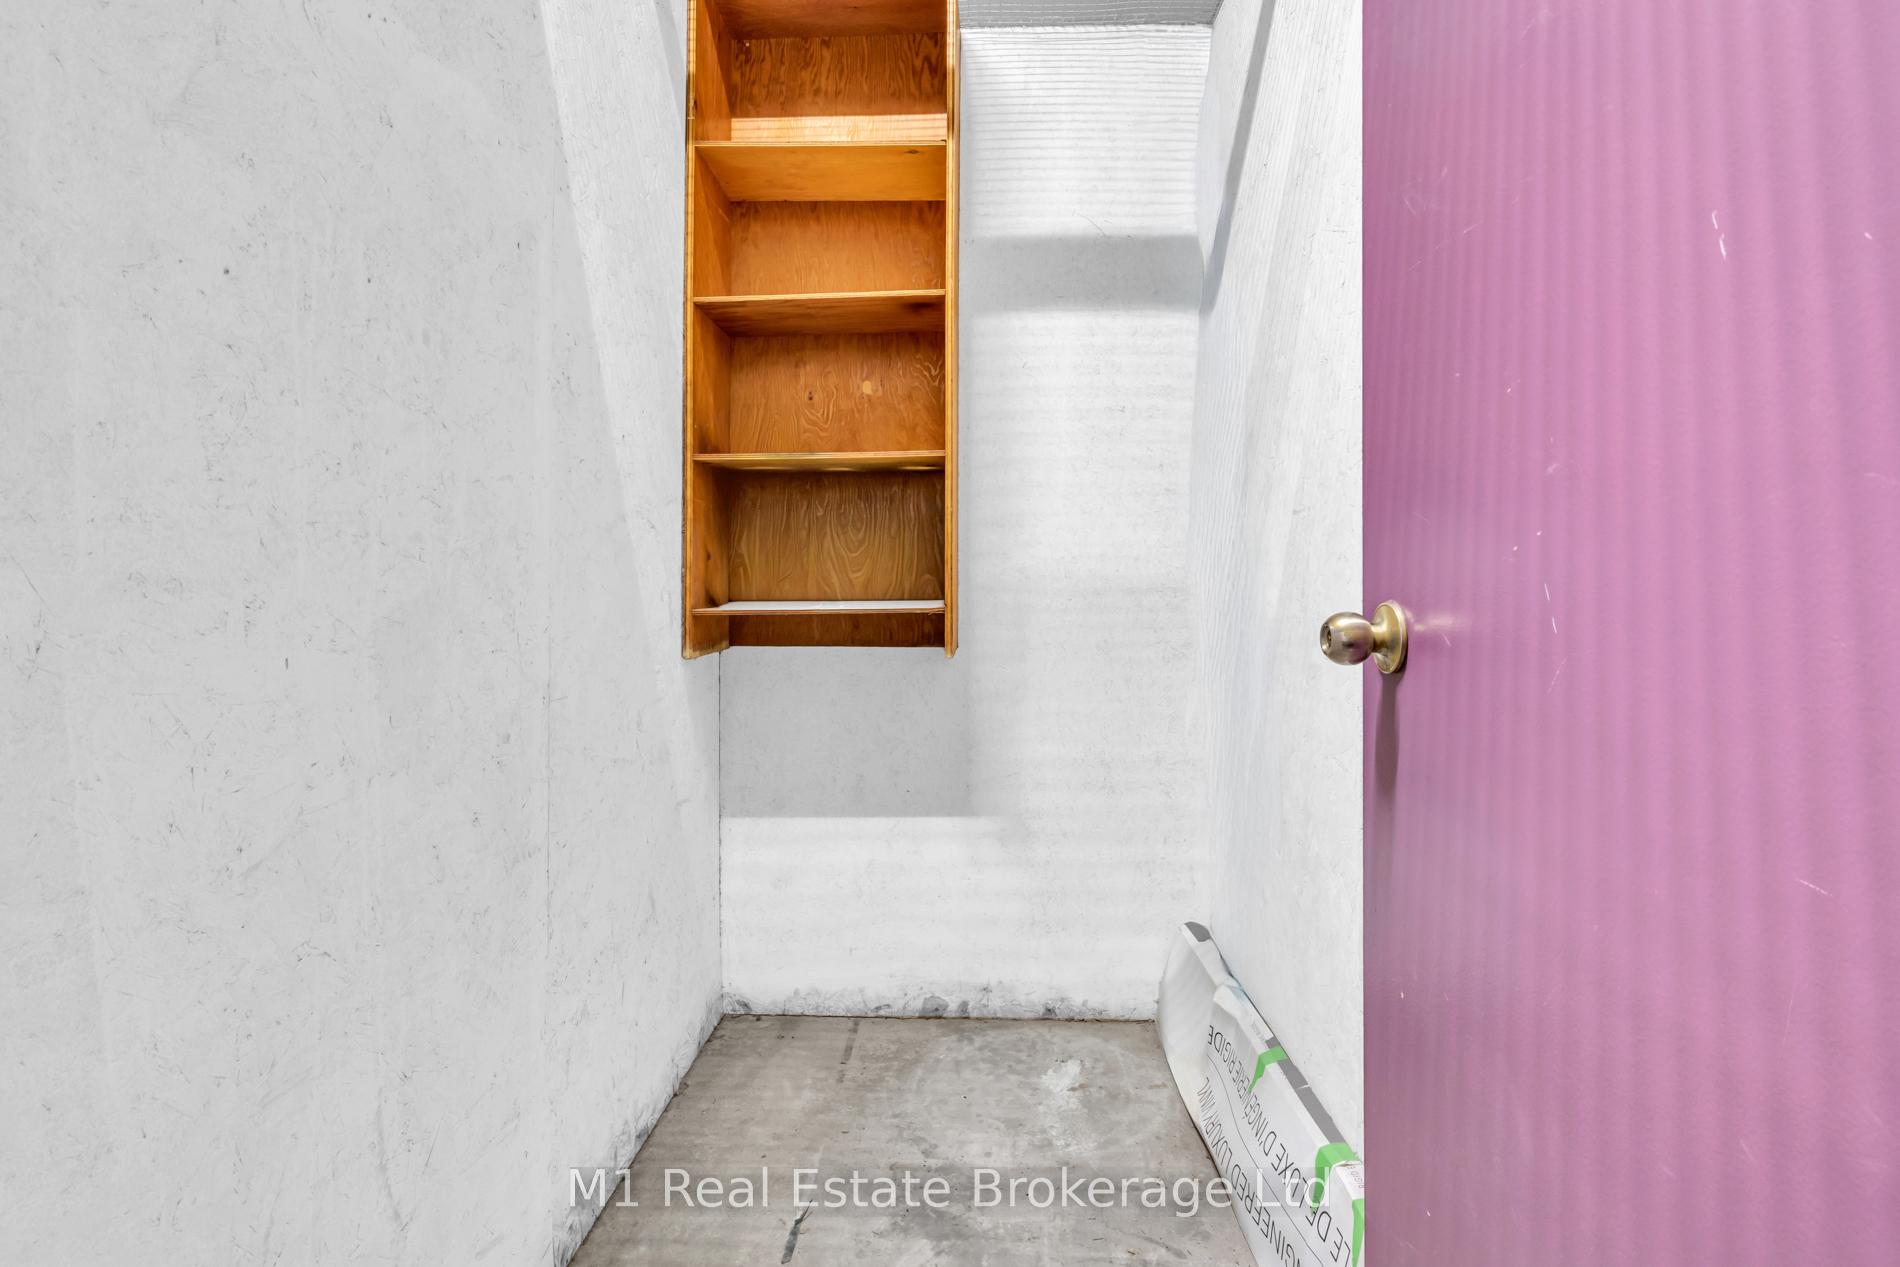
- Convenient storage locker near parking
- Highly sought-after location in the building
- Move-in ready condition for immediate occupancy
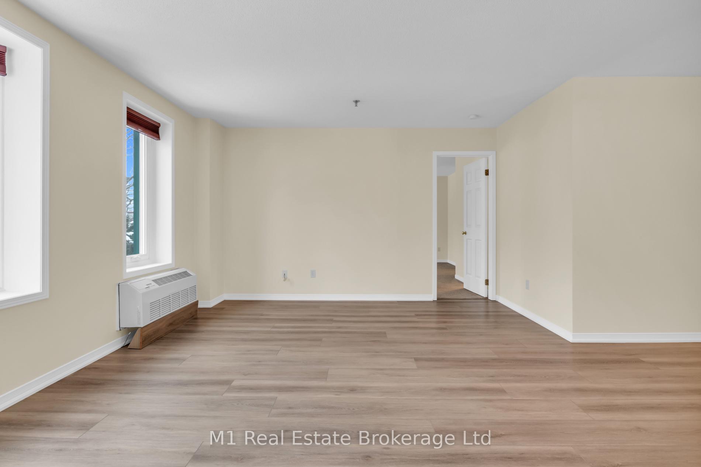
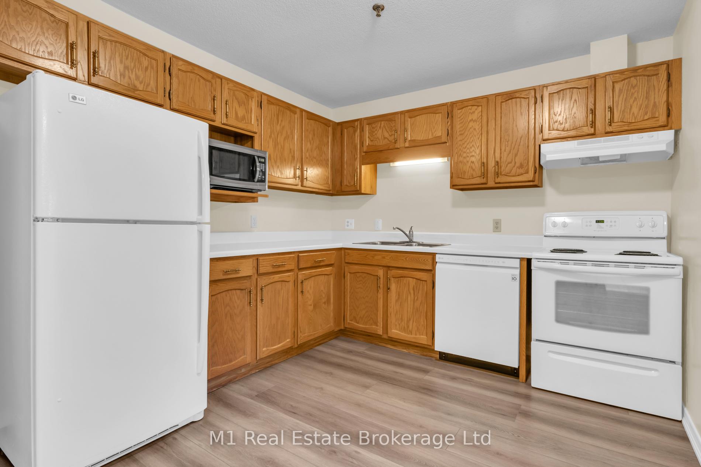
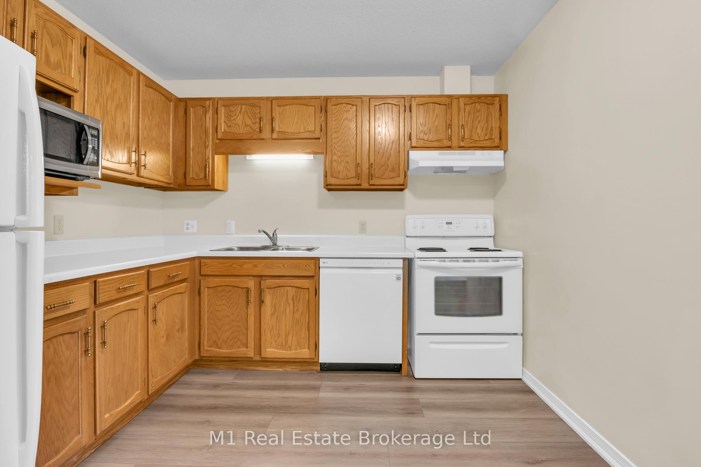
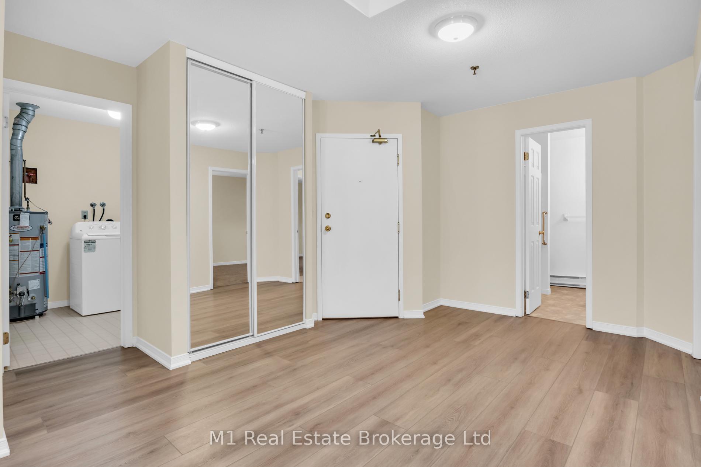
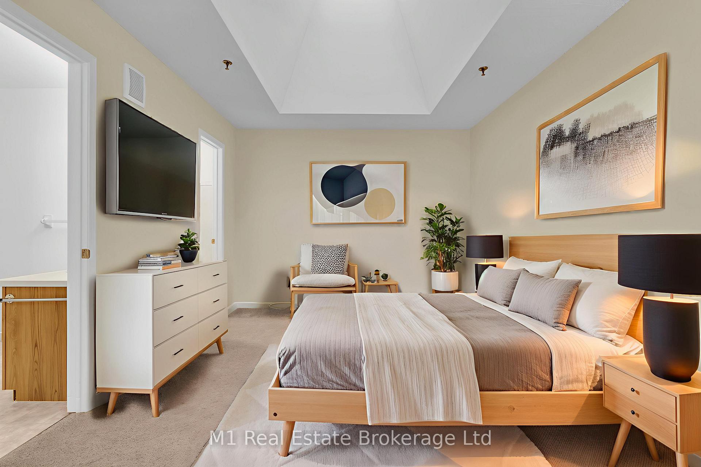
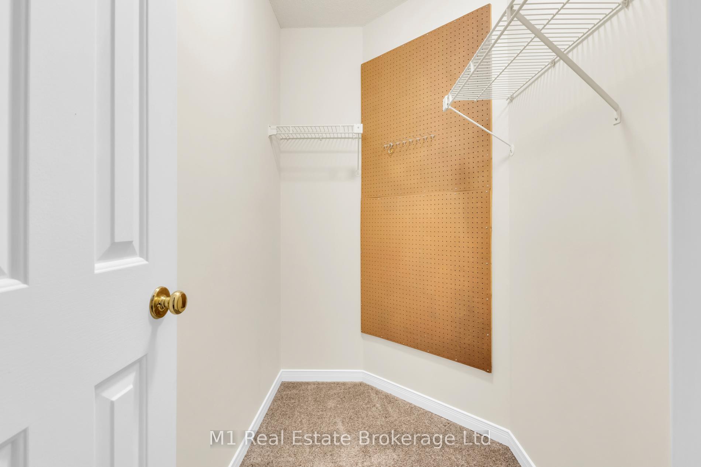
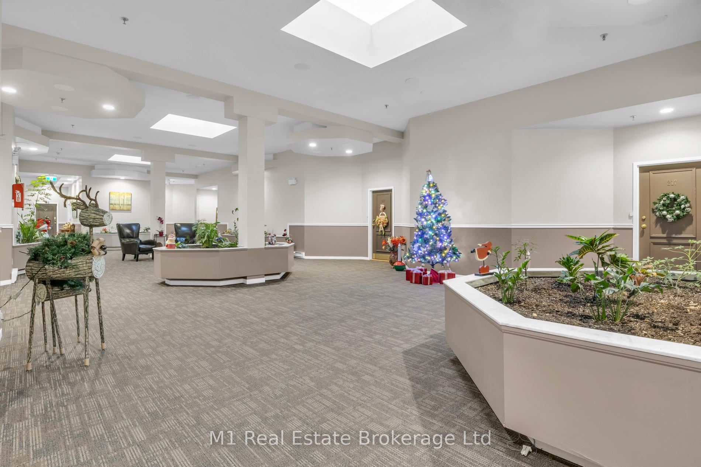
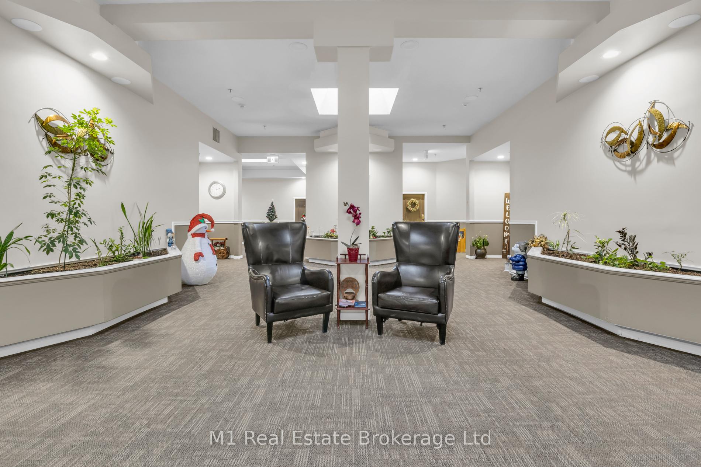
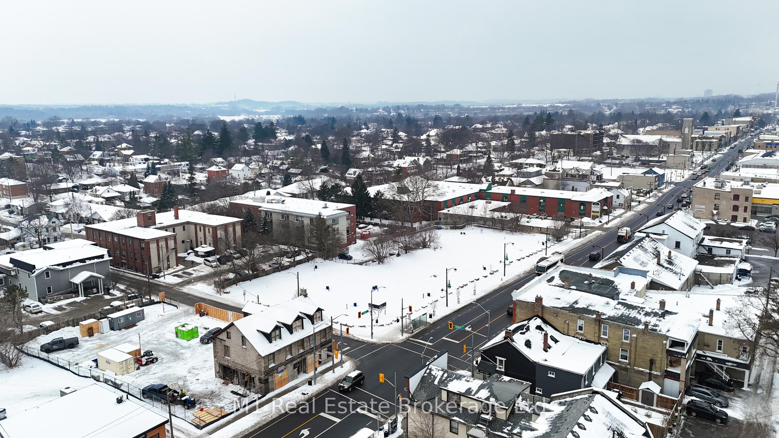
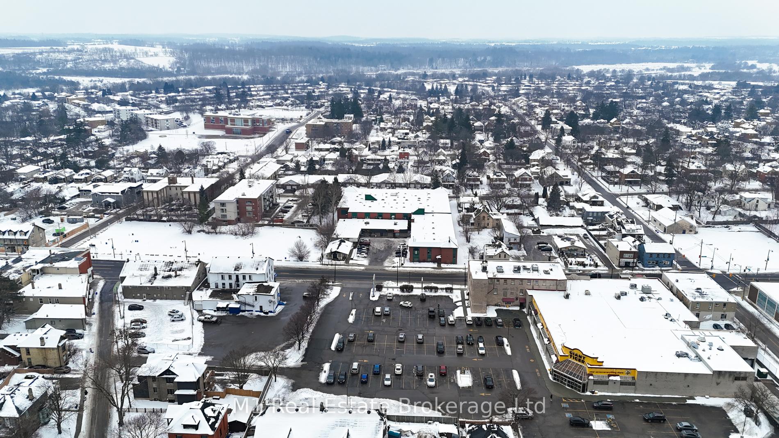
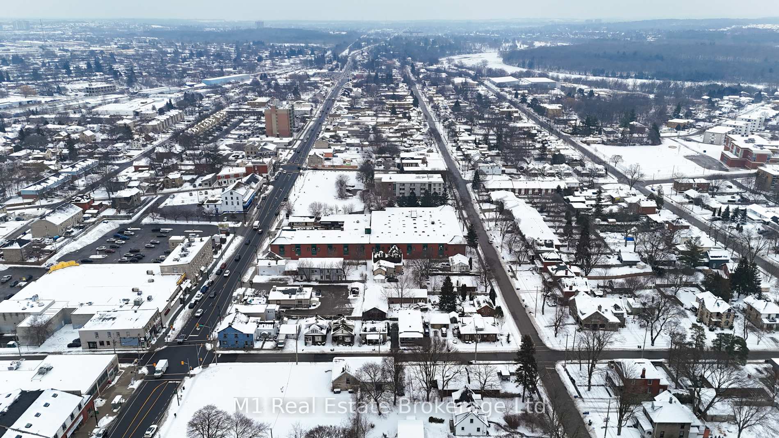
Unit 206 at 1009 Queenston Rd is the kind of condo people talk about for years. The building's unbeatable location, combined with its generous unit sizes, means owners almost never leave, so when a spot like this becomes available, it disappears quickly. As soon as you step inside, you're welcomed by an abundance of natural light streaming through beautiful skylights that brighten every corner of the home from morning to evening. The entire unit features brand new flooring throughout - fresh, modern, and move-in ready. You're getting over 1300 square feet of smart, open living space with two massive bedrooms, each boasting its own private ensuite bathroom. Say goodbye to morning lineups or shared showers - here you'll enjoy real comfort and privacy every single day. On the practical side, you'll love having your own dedicated underground parking spot (no more scraping ice off your windshield in winter), plenty of visitor parking also underground, and a convenient storage locker located just steps from your parking spot. Spacious, sunny, private, and incredibly practical - all in one of the most sought-after buildings around. Units like this don't last long. If you've been waiting for something special, this could be the one. Come see why people fall in love the moment they walk through the door!
Key Facts & Features
Property Costs
- Annual Property Tax Amount
- $2,903
- Land Transfer Tax Fee
- $4,873
Condo/Maintenance Fee
- Maintenance Fee
- $662 /month
Included In Maintenance Fee
- Water Included
- CAC Included
- Building Insurance Included
- Parking Included
- Basement Type
- None
Interior Features
- Pets Permitted
- Yes-with Restrictions
- Laundry Features
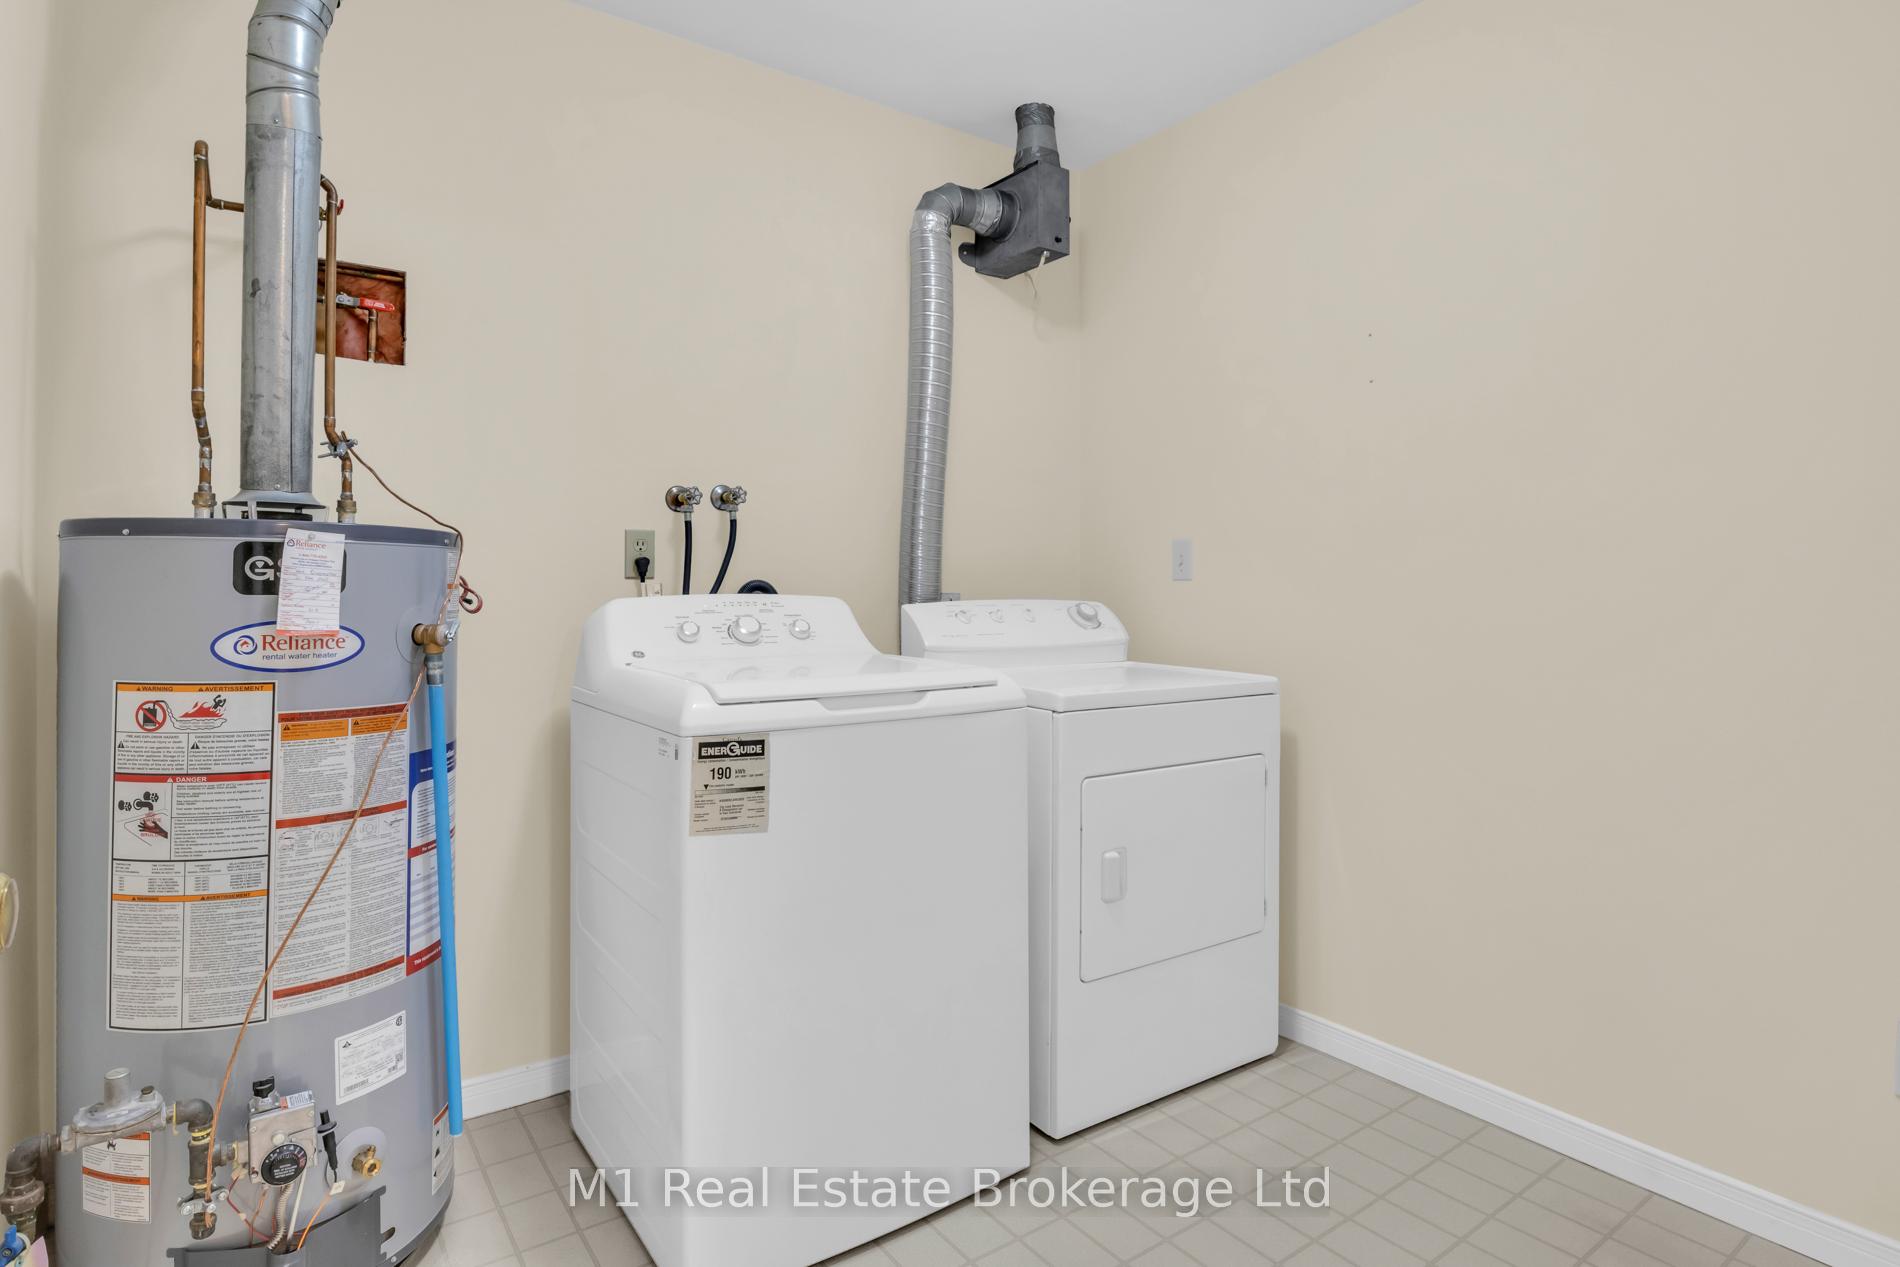
- In-Suite Laundry
- Interior Extras
- None
- Fireplace/Stove
- No
- Elevator
- No
Exterior Features
- Balcony
- None
Building
- Building Type
- Condo Apartment
- Building Style
- 1 Storey/Apt
- Condo Corp Number
- 206
Construction
- Exposure
- West
- Exterior Finish
- Brick
- Special Designation
- Other
Parking & Garages
- Garage Type
- Underground
- Garage Spaces
- 1
- Parking Type
- Exclusive
- Parking Spaces
- 1
- Total Garage And Parking Spaces
- 1
Lockers
- Locker Type
- Exclusive
- Locker Number
- 6
- Locker Level
- Garage
Heating & Cooling
- Heat Source
- Electric
- Heat Type
- Baseboard
- Air Conditioning
- Wall Unit(s)
- Bedrooms
- 2
- Washrooms
- 2
- Kitchens
- 1
- Family / bonus room
- Yes
Washrooms
- 4-piece
- Municipality
- Cambridge
- Neighbourhood
- Preston South
- Main cross streets
- King St E x Lowther St S
- Directions
- Queenston Rd
- MLS® number
- X12681360
- Data source
- Toronto Regional Real Estate Board
- Status change
- 2026-03-24
- Listed on
- 2026-01-09
- Days on market
- 74 days
- Possession date
- 2026-01-28
- Possession type
- Immediate
- Co-op commission
- 2%+HST
- Seller
- Listed by
- M1 Real Estate Brokerage Ltd
Home Market Value
Current home valuation for Unit 206, 1009 Queenston Road, Cambridge, Preston South, Cambridge, ON. Listed for $419,900
HOMEH Estimate
$540,269
Estimated Sales Range
$378,188 - $702,350
HOMEH Estimate for Unit 206, 1009 Queenston Road, Cambridge, Preston South
Calculated with a real agent's CMA method — 45+ years of experience, codified. Not an AI guess.
For the owner
Is this your home? Track its value.
Get this home's HOMEH Estimate by email once a month, with how many homes are for sale around you.
Mortgage Payment Calculator
Compare up to 4 down payment scenarios
5% of purchase price for homes $500K or less
$20,995
| Scenario 1 | Scenario 2 | Scenario 3 | Scenario 4 | |
|---|---|---|---|---|
−Down payment | % $ | % $ | % $ | % $ |
+CMHC insurance | $15,956 | $11,715 | $9,994 | $0 |
=Total mortgage | $414,861 | $389,625 | $366,909 | $335,920 |
Amortization | ||||
Mortgage rate | % | % | % | % |
| Payment frequency | ||||
=Mortgage payment | $2,026monthly | $1,902monthly | $1,791monthly | $1,640monthly |
Land Transfer Tax
$4,873
$4,873
Around this home
Data provided by OpenStreetMap & Fraser Institute School Rankings
Ask HOMEH
New!Hi there!
👋Text or call (416) 301-9001
Recommended for you
Based on homes you've looked at.
No recommended properties found.
Nearby similar homes
No nearby properties found.
More real estate resources
Other homes nearby
Explore this area
Nearby neighbourhoods
No nearby listings available.