
101 Deerpath Road
Cambridge (Sheldon-Conestoga), ON N1T 1H7
- 1+3Bedrooms
- 4Bathrooms
- 3Garage
- 3000–3500Sq Ft
- $20,369Tax
- 169×386 ftLot Size
 Estimated Value:$3,150,000See Free Estimate Report

Sale & Price History for 101 Deerpath Road, Cambridge, Sheldon-Conestoga
| Start Date | End Date | Price | Event | MLS# |
|---|---|---|---|---|
| No listing history available | ||||
Real estate boards require you to or to see the full details of this property.
*Sold prices and complete sale & price history are regulated data. Under the Trust in Real Estate Services Act, 2002 (TRESA) and the rules of the Real Estate Council of Ontario (RECO), and pursuant to the Multiple Listing Service® rules of the Canadian Real Estate Association (CREA) and the Toronto Regional Real Estate Board (TRREB), this information may be shown only to registered users who have agreed to the applicable terms of use (a Virtual Office Website, or "VOW," arrangement). HOMEH Inc., Brokerage therefore provides it to signed-in members only. Creating an account is free and takes under a minute.
About 101 Deerpath Road, Cambridge, Sheldon-Conestoga
Summarized Description
- Generational acquisition in prestigious estate enclave
- Over 5,300 sqft of luxurious living space
- Completely renovated with modern finishes
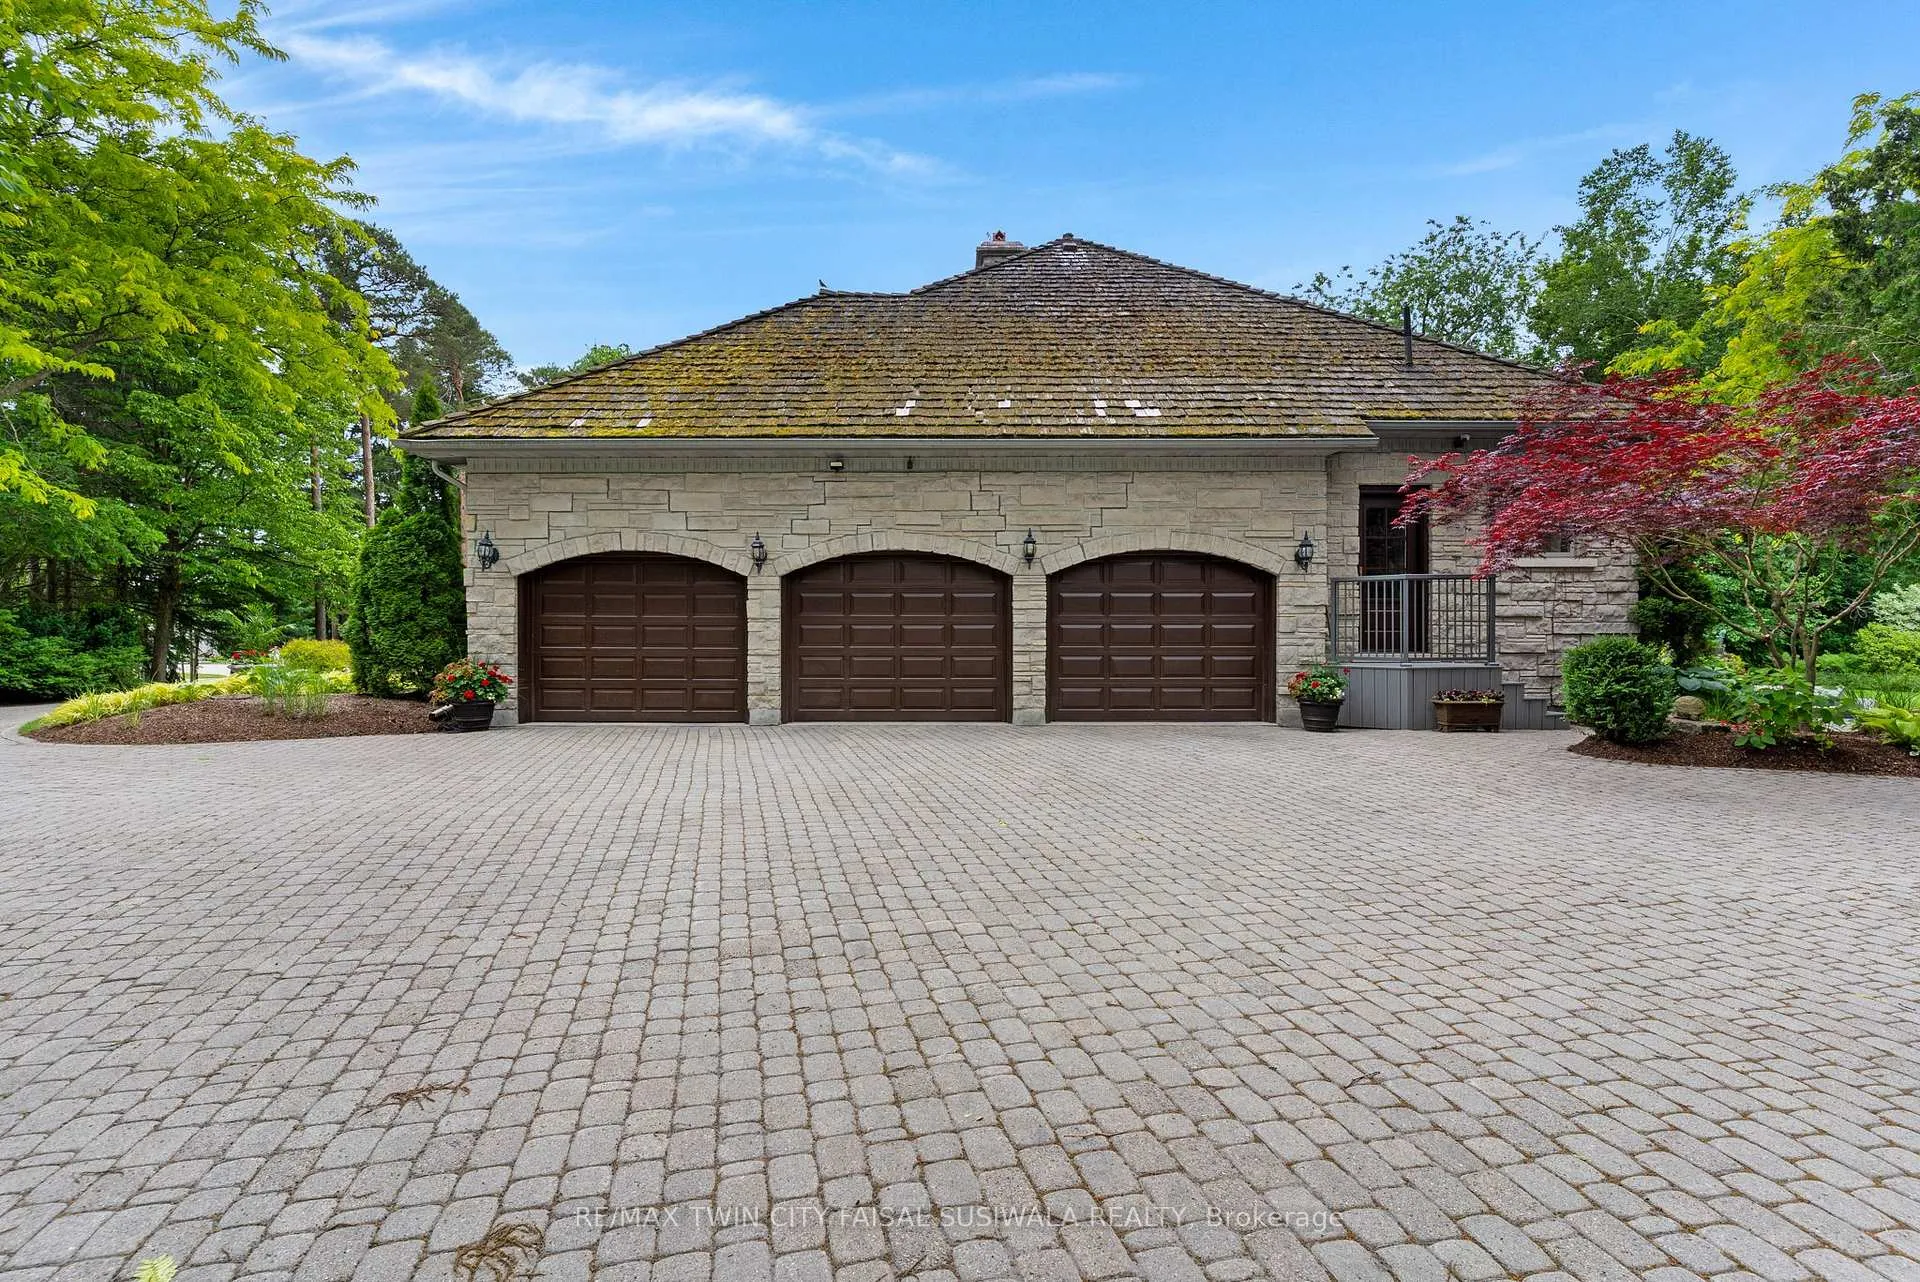
- Triple-car garage with vehicle lift
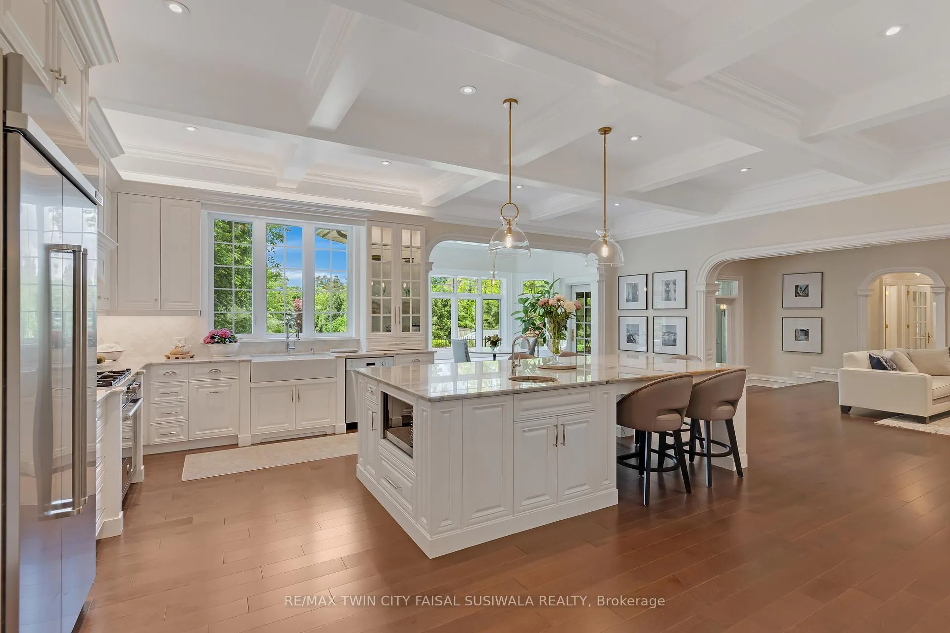
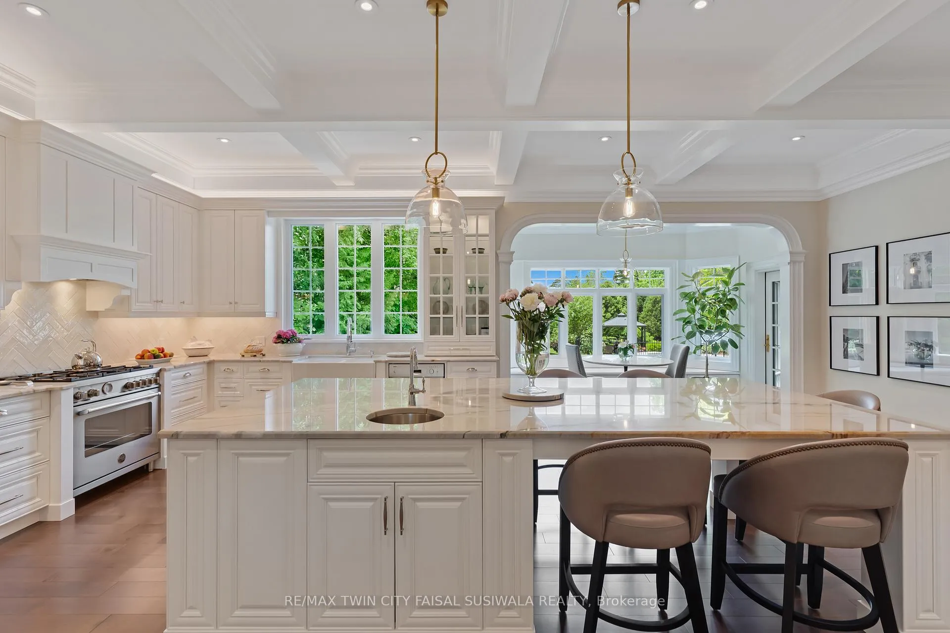
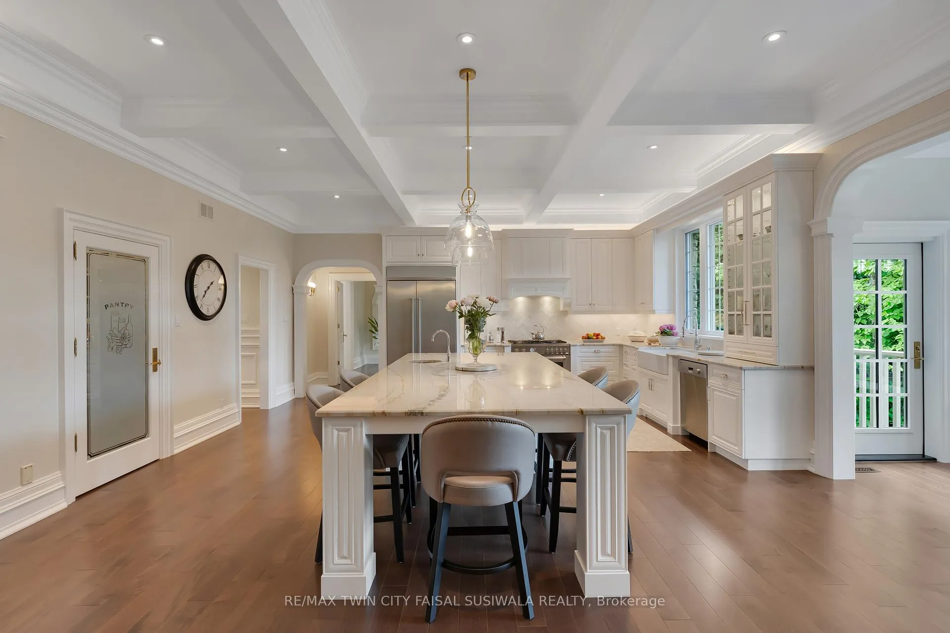
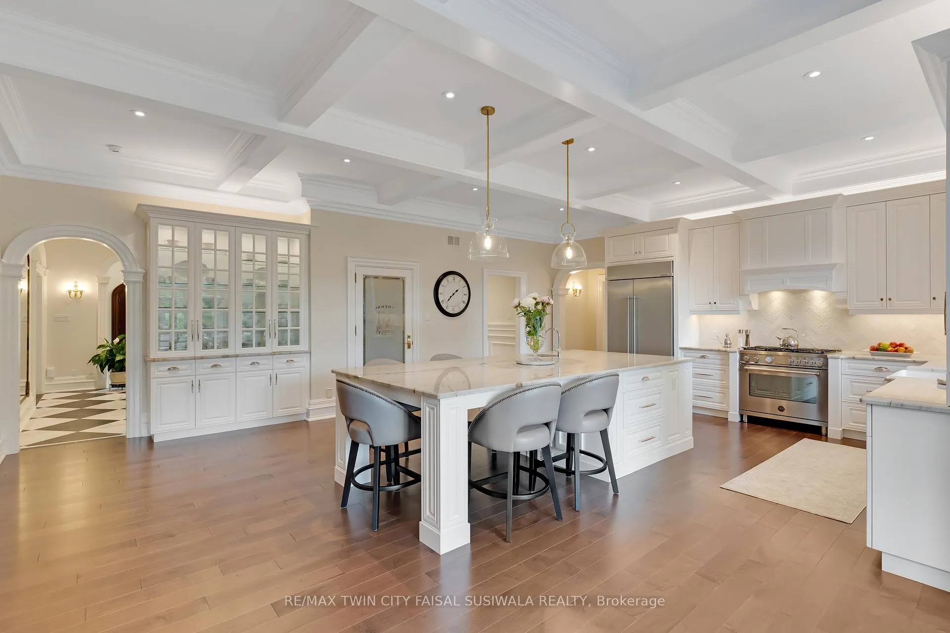
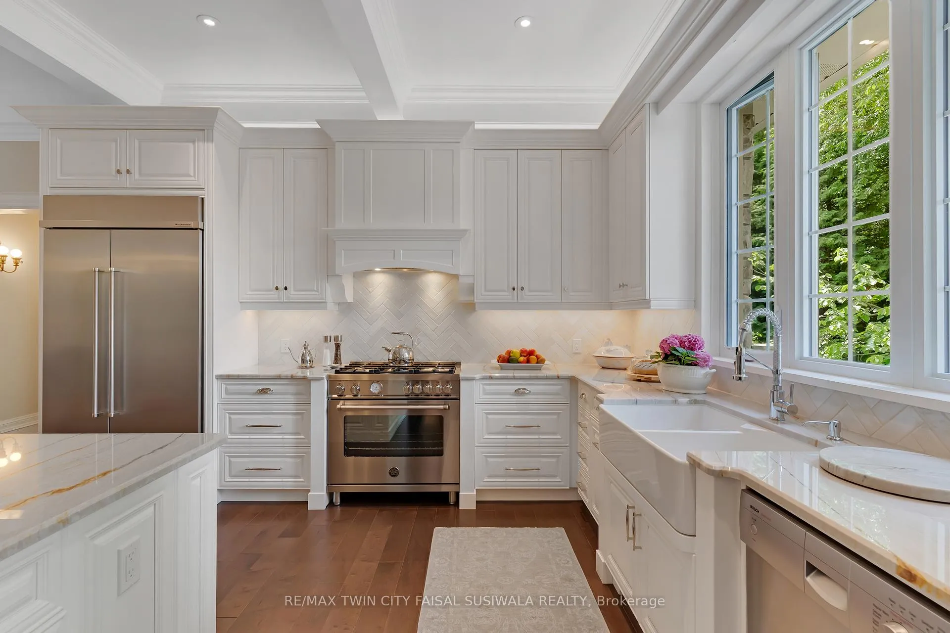
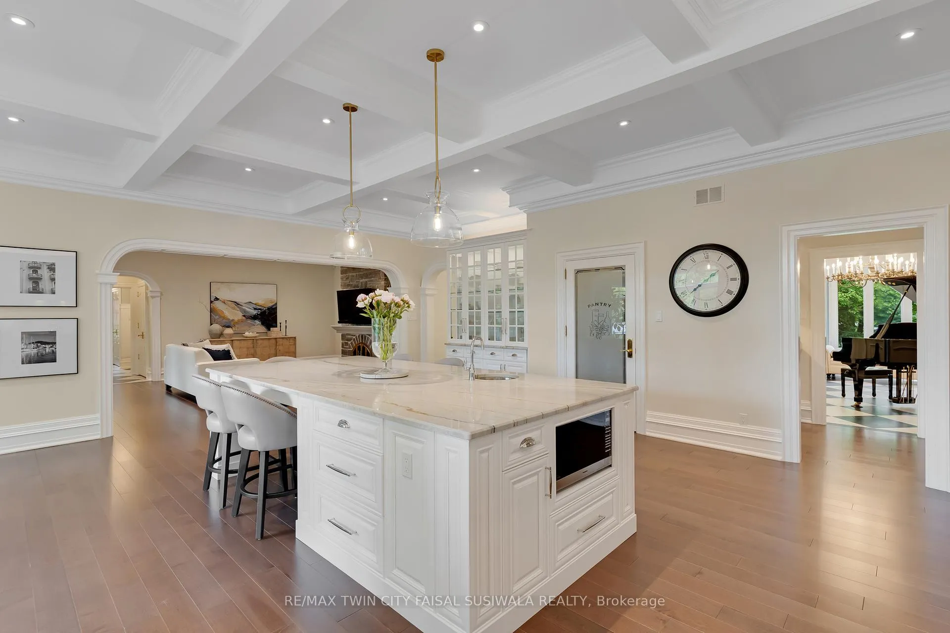
- Culinary theatre kitchen with Brazilian Quartzite
- In-law suite with separate kitchen and entrance
- Heated inground pool and detached cabana
- Custom walkout deck for outdoor entertaining
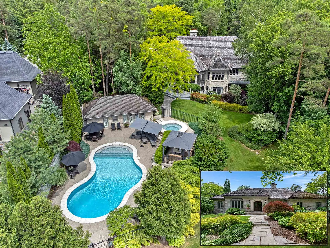
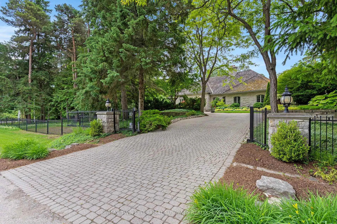
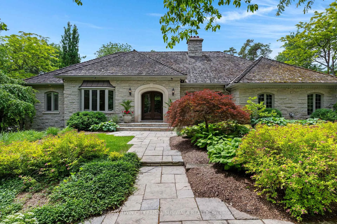
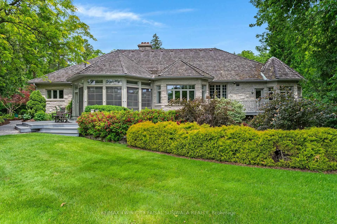
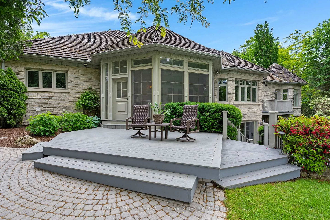
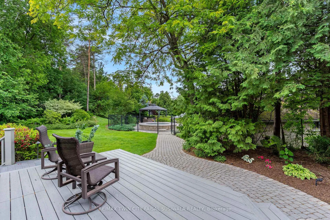
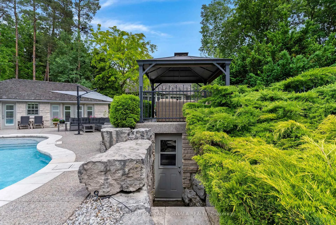
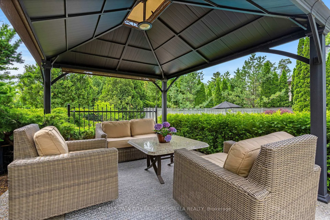
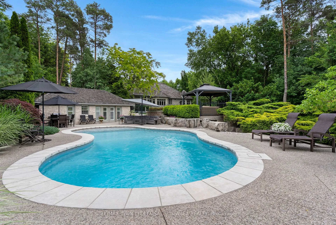
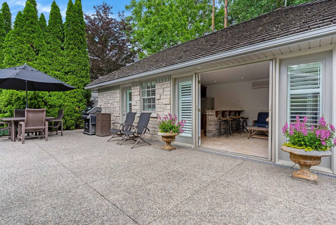
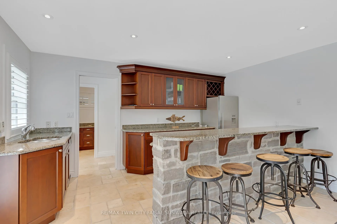
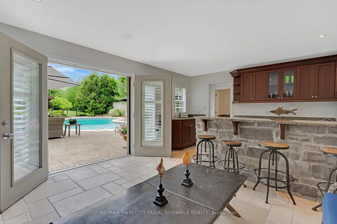
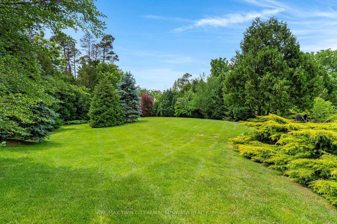
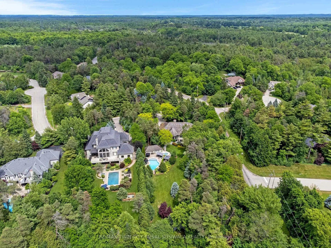
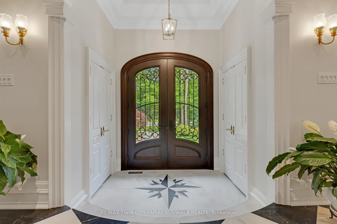
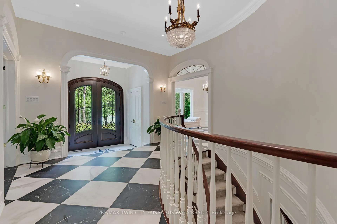
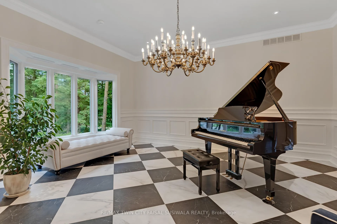
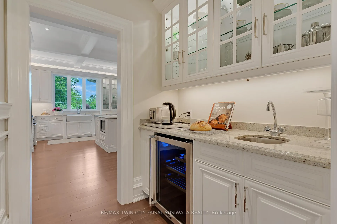
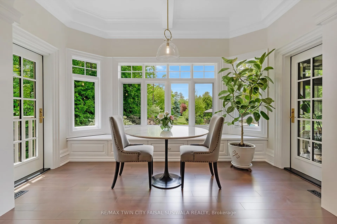
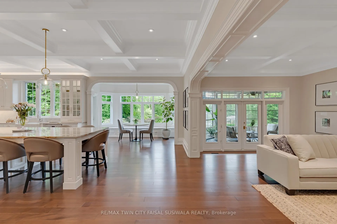
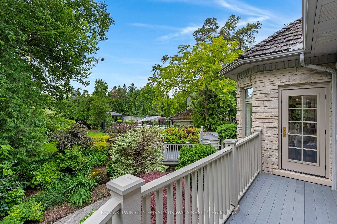
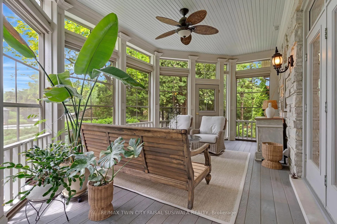
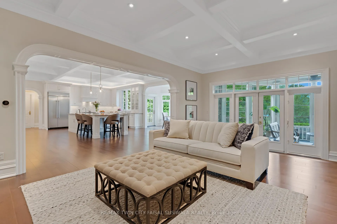
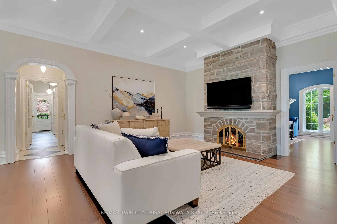
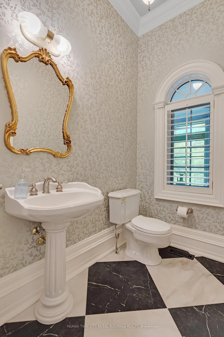
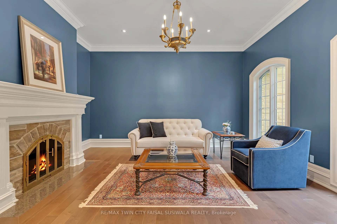
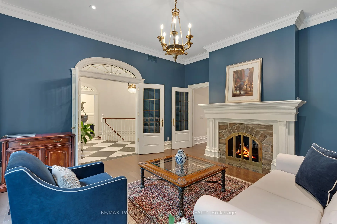
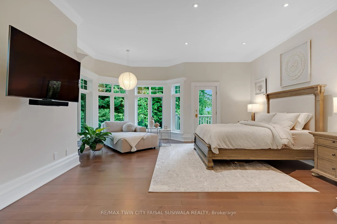
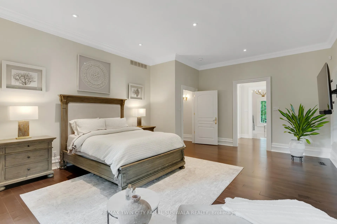
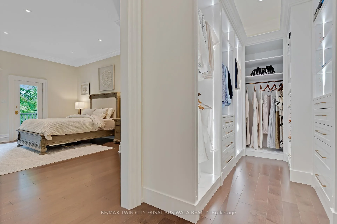
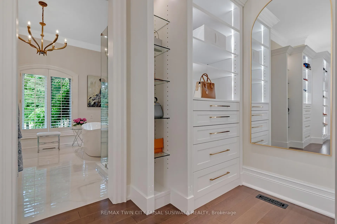
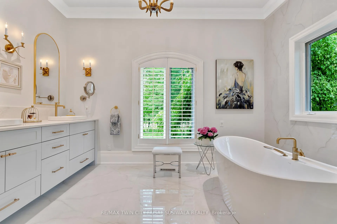
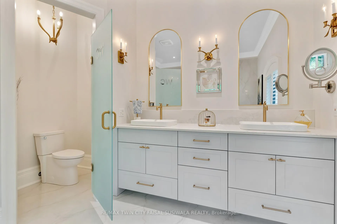
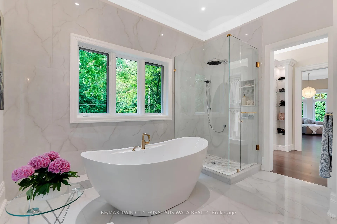
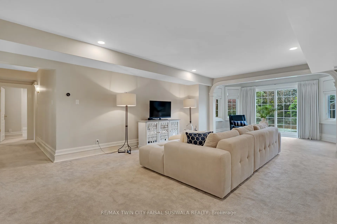
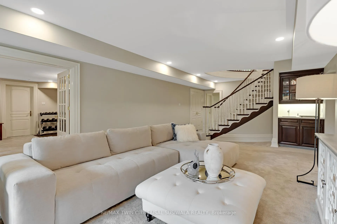
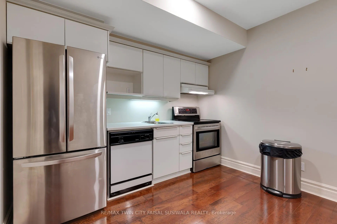
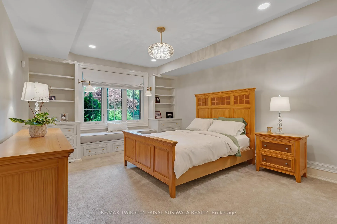
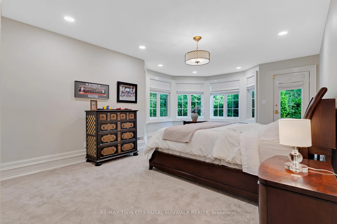
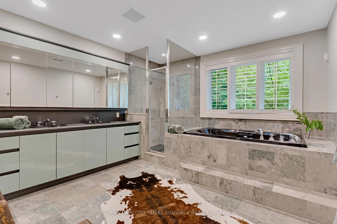
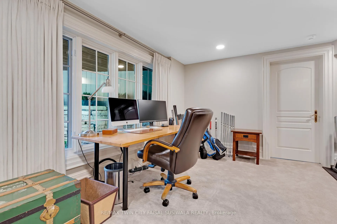
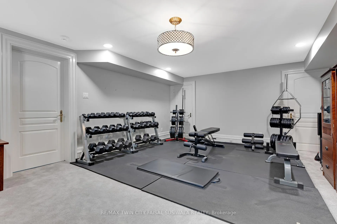
HIDDEN BEHIND GATES & A WHISPERING CANOPY OF TREES, 101 DEERPATH ROAD is a rare, generational acquisition. Spanning a remarkably private 1.36-acre clearing in Cambridge's most prestigious estate enclave. It seamlessly bridges the romantic, commanding presence of a stone manor with a sleek, uncompromising modern interior. Over 5,300sqft of living space unfolds with artistic intent, beginning at the threshold of a newly introduced double-door entry. The exterior footprint is a collector's sanctuary, featuring a triple-car garage engineered with a lift to effortlessly house a 4-vehicle collection. Inside, the home has been completely liberated from the past. The main floor layout was dramatically re-engineered, raising the former sunken living room. Grounded in a rich tapestry of new premium hardwood & porcelain tile, the entire level is wrapped in a gallery-white palette. The kitchen is less of a workspace & more of a culinary theatre, anchored by rare Brazilian Quartzite countertops. Custom soft-close millwork features above-and-in-cabinet illumination, while a newly expanded window frames views of the grounds. The primary retreat has been reimagined. The dressing room is a customized fashion vault with built-ins illuminated by tailored upper & lower LED lighting. Its accompanying ensuite was completely redone, featuring the thermal luxury of in-floor heating, stone tile, a glass shower, a private water closet, & a deep soaking tub. Beyond the primary wing, the home offers unmatched versatility, hosting 3 additional bedrooms & a fully independent, walk-out lower-level in-law suite with its own kitchen. The rear of the property is an uncompromised summer playground. A screened-in sunroom acts as a viewing gallery over a sprawling pool deck, a heated inground pool, a hot tub, & a detached 500sqft pool house cabana, elevated with an outdoor shower. A brand-new custom walkout deck extends the interior entertaining space effortlessly into nature. No detail was spared.
Key Facts & Features
Property Costs
- Annual Property Tax Amount
- $20,369
- Land Transfer Tax Fee
- $66,350
Rental Items
- Rental Equipment
- Alarm System, Hot Water Heater
- Basement Type
- Finished with Walk-Out, Full
Interior Features
- Laundry Level
- Main Level
- Interior Extras
- Auto Garage Door Remote, In-Law Suite, Water Softener
- Fireplace/Stove
- Yes
- Elevator
- No
Exterior Features
- Pool
- Inground
Building
- Building Type
- Detached
- Building Style
- Bungalow
- Approx Age
- 31-50
Construction
- Exterior Finish
- Stone
- Roof
- Cedar, Shake
- Foundation Details
- Poured Concrete
- Special Designation
- Unknown
Lot
- Lot Front
- 169.46 ft
- Lot Depth
- 386.44 ft
Parking & Garages
- Garage Type
- Attached
- Garage Spaces
- 3
- Parking Spaces
- 3
- Total Garage And Parking Spaces
- 6
Heating & Cooling
- Heat Source
- Gas
- Heat Type
- Forced Air
- Air Conditioning
- Central Air
- Water
- Municipal
- Sewers
- Septic
- Bedrooms
- 1 + 3
- Washrooms
- 4
- Kitchens
- 2
- Family / bonus room
- Yes
Room sizes
- Dining Room—Main level
- Kitchen—Main level
- Breakfast—Main level
- Den—Main level
- Family Room—Main level
- Living Room—Main level
- Primary Bedroom—Main level
- Recreation—Lower level
- Bedroom 2—Lower level
- Den—Lower level
- Kitchen—Lower level
- Primary Bedroom—Lower level
Washrooms
- 2-piece, Main
- 6-piece, Main
- 2-piece, Main
- 6-piece, Basement
- Municipality
- Cambridge
- Neighbourhood
- Sheldon-Conestoga
- Main cross streets
- AVENUE ROAD
- Zoning
- r1
- Directions
- AVENUE ROAD
- MLS® number
- X13477770
- Data source
- Toronto Regional Real Estate Board
- Listed on
- 2026-06-22
- Updated on
- 2026-09-28
- Days on market
- 115 days
- Possession type
- Flexible
- Co-op commission
- 2.5%
- Seller
- Listed by
- RE/MAX TWIN CITY FAISAL SUSIWALA REALTY
Home Market Value
Current home valuation for 101 Deerpath Road, Cambridge, Sheldon-Conestoga, Cambridge, ON. Listed for $3,195,000
HOMEH Estimate
$3,150,000
Estimated Sales Range
$2,830,000 - $3,200,000
HOMEH Estimate for 101 Deerpath Road, Cambridge, Sheldon-Conestoga
Calculated with a real agent's CMA method — 45+ years of experience, codified. Not an AI guess.
For the owner
Is this your home? Track its value.
Get this home's HOMEH Estimate by email once a month, with how many homes are for sale around you.
Mortgage Payment Calculator
Compare up to 4 down payment scenarios
20% required for homes $1.5M or more
$639,000
| Scenario 1 | Scenario 2 | Scenario 3 | Scenario 4 | |
|---|---|---|---|---|
−Down payment | % $ | % $ | % $ | % $ |
+CMHC insurance | $0 | $0 | $0 | $0 |
=Total mortgage | $2,556,000 | $2,396,250 | $2,236,500 | $2,076,750 |
Amortization | ||||
Mortgage rate | % | % | % | % |
| Payment frequency | ||||
=Mortgage payment | $12,480monthly | $11,700monthly | $10,920monthly | $10,140monthly |
Land Transfer Tax
$66,350
$66,350
Around this home
Data provided by OpenStreetMap & Fraser Institute School Rankings
Ask HOMEH
New!Hi there!
👋Text or call (416) 301-9001
Recommended for you
Based on homes you've looked at.
No recommended properties found.
Nearby similar homes
No nearby properties found.
More real estate resources
Other homes nearby
Explore this area
Nearby neighbourhoods
No nearby listings available.