

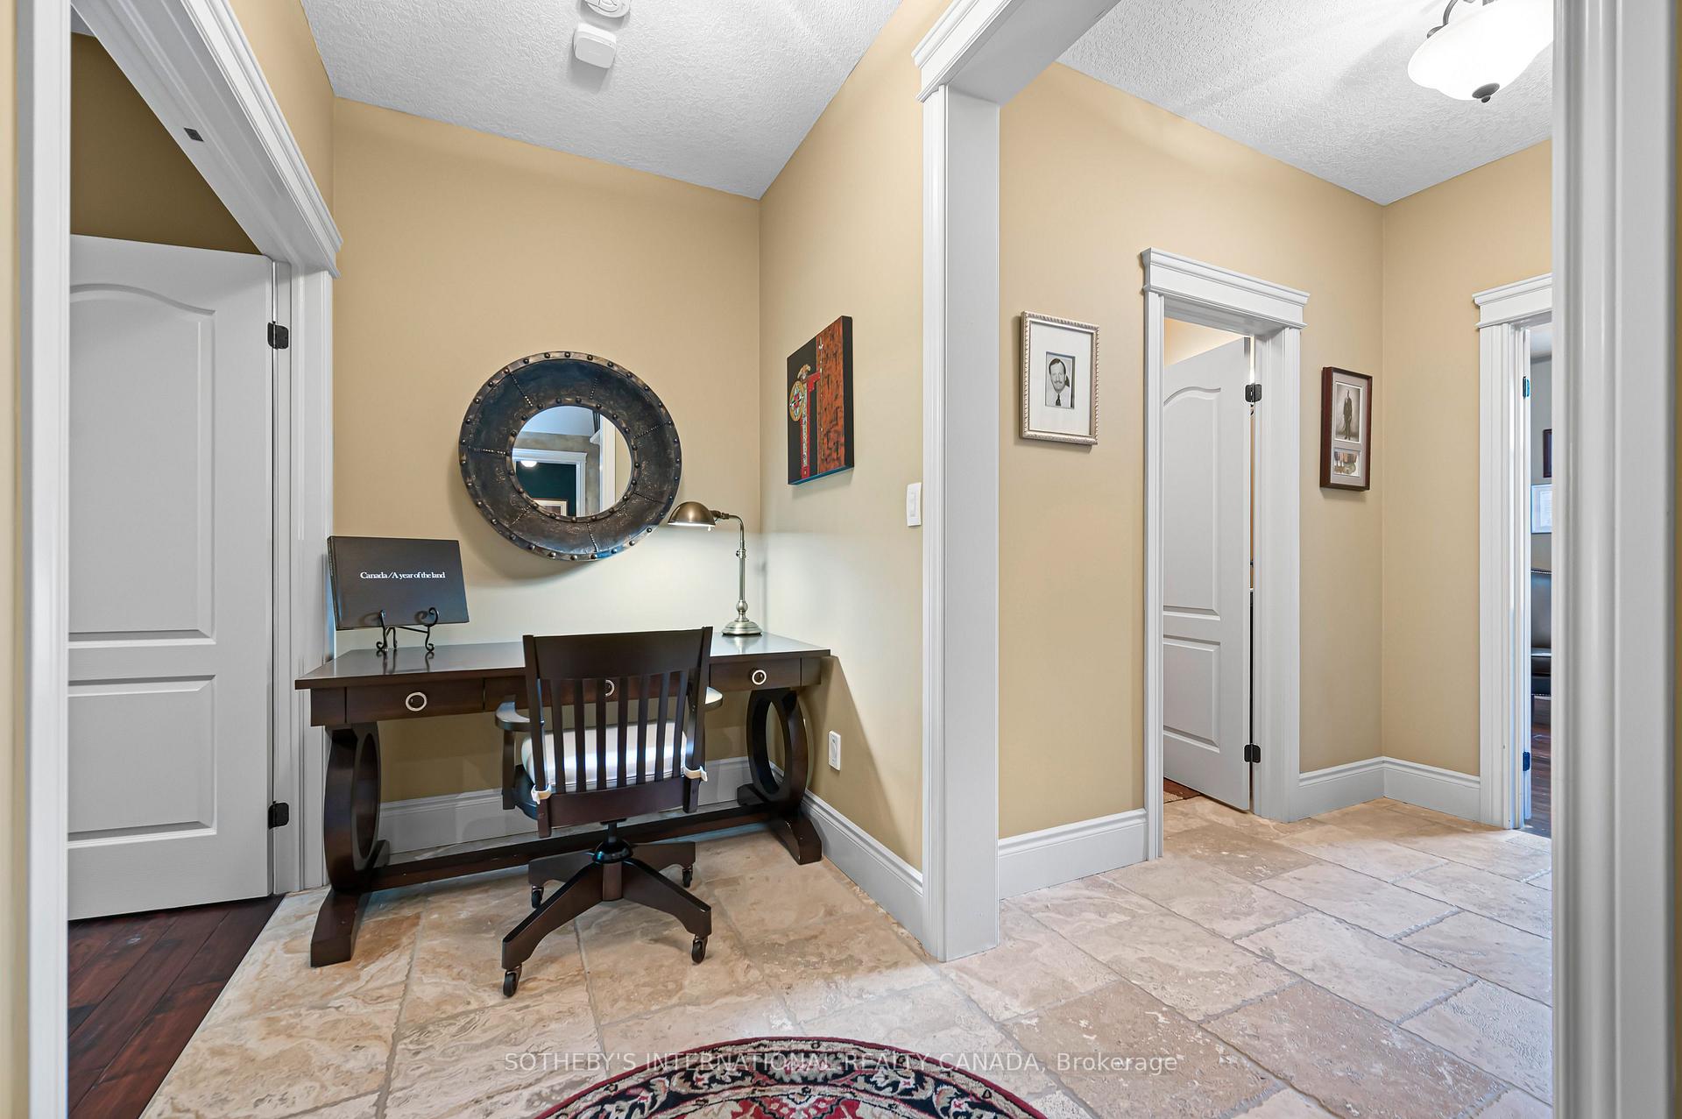

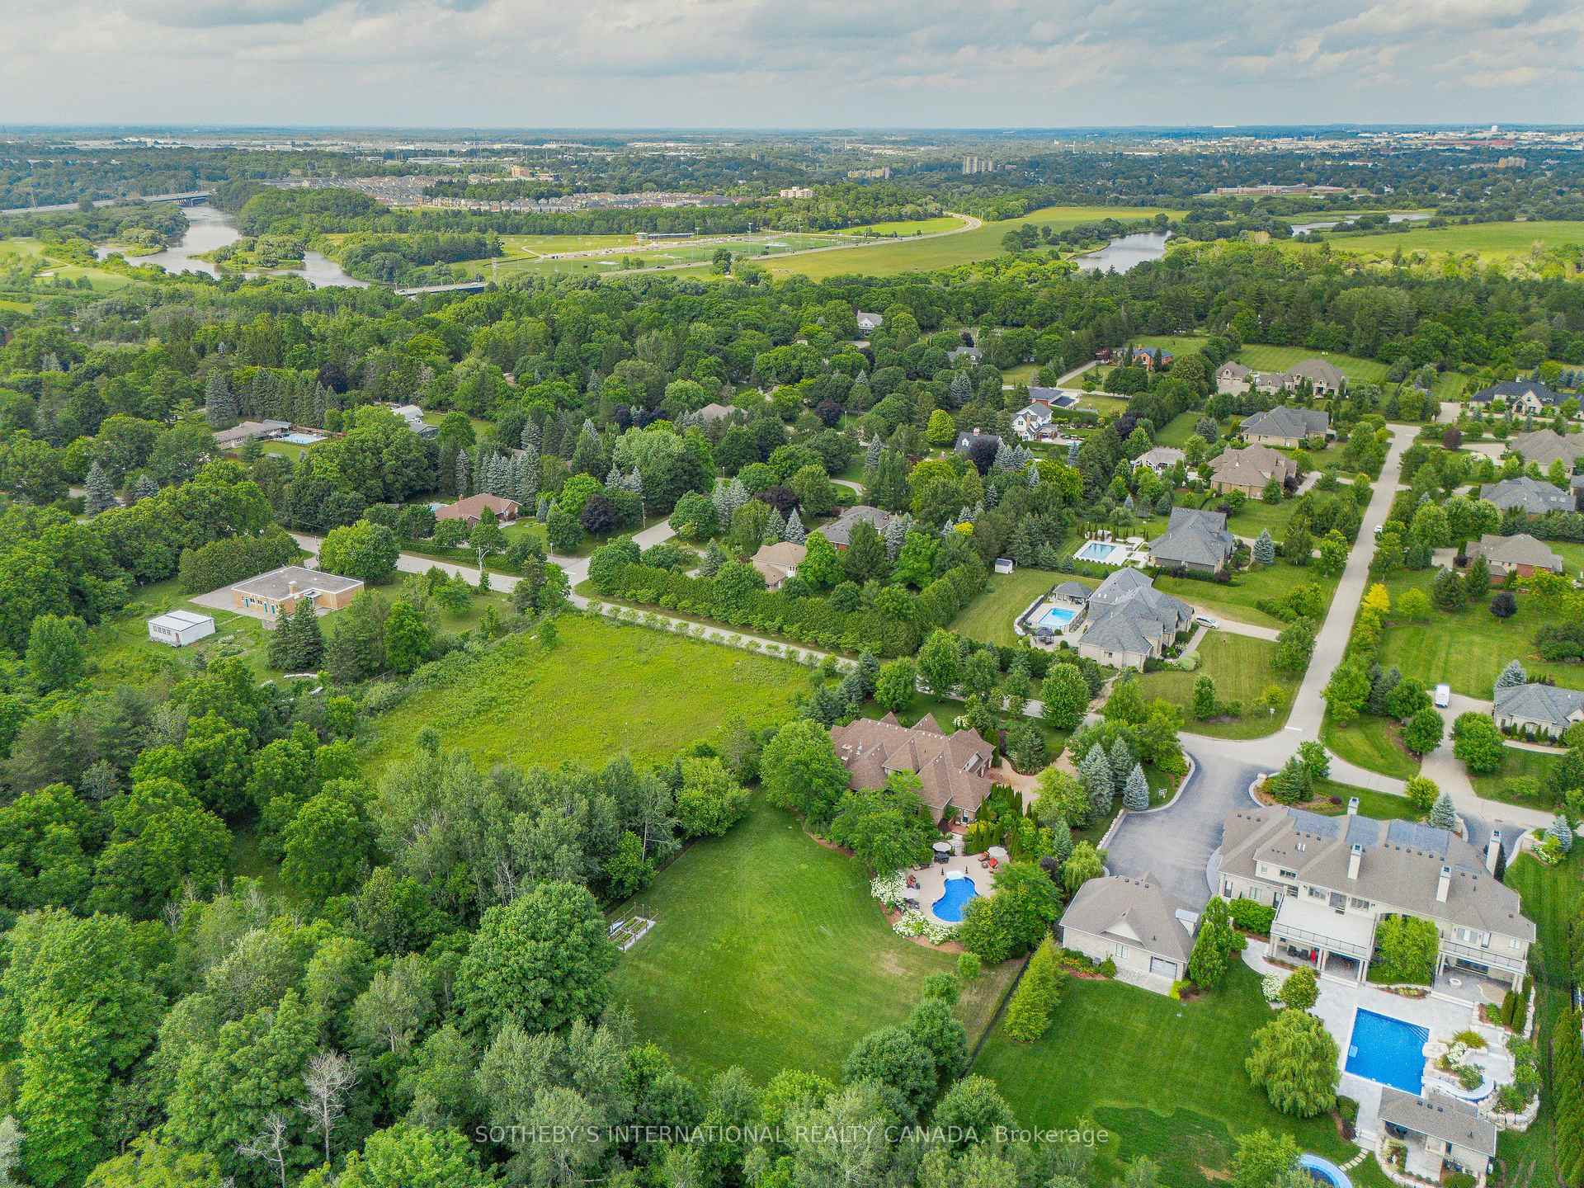
111 John Bricker Road
Cambridge, ON N3H 4R8
- 3+1Bedrooms
- 5Bathrooms
- 3Garage
- 3500–5000Sq Ft
- $24,951Tax
- 180×359 ftLot Size
 Estimated Value:$2,720,123See Free Estimate Report

Sale & Price History for 111 John Bricker Road, Cambridge
| Start Date | End Date | Price | Event | MLS# |
|---|---|---|---|---|
| No listing history available | ||||
Real estate boards require you to or to see the full details of this property.
*Sold prices and complete sale & price history are regulated data. Under the Trust in Real Estate Services Act, 2002 (TRESA) and the rules of the Real Estate Council of Ontario (RECO), and pursuant to the Multiple Listing Service® rules of the Canadian Real Estate Association (CREA) and the Toronto Regional Real Estate Board (TRREB), this information may be shown only to registered users who have agreed to the applicable terms of use (a Virtual Office Website, or "VOW," arrangement). HOMEH Inc., Brokerage therefore provides it to signed-in members only. Creating an account is free and takes under a minute.
About 111 John Bricker Road, Cambridge
Summarized Description
- Custom masterpiece with 7,889 SF of living space
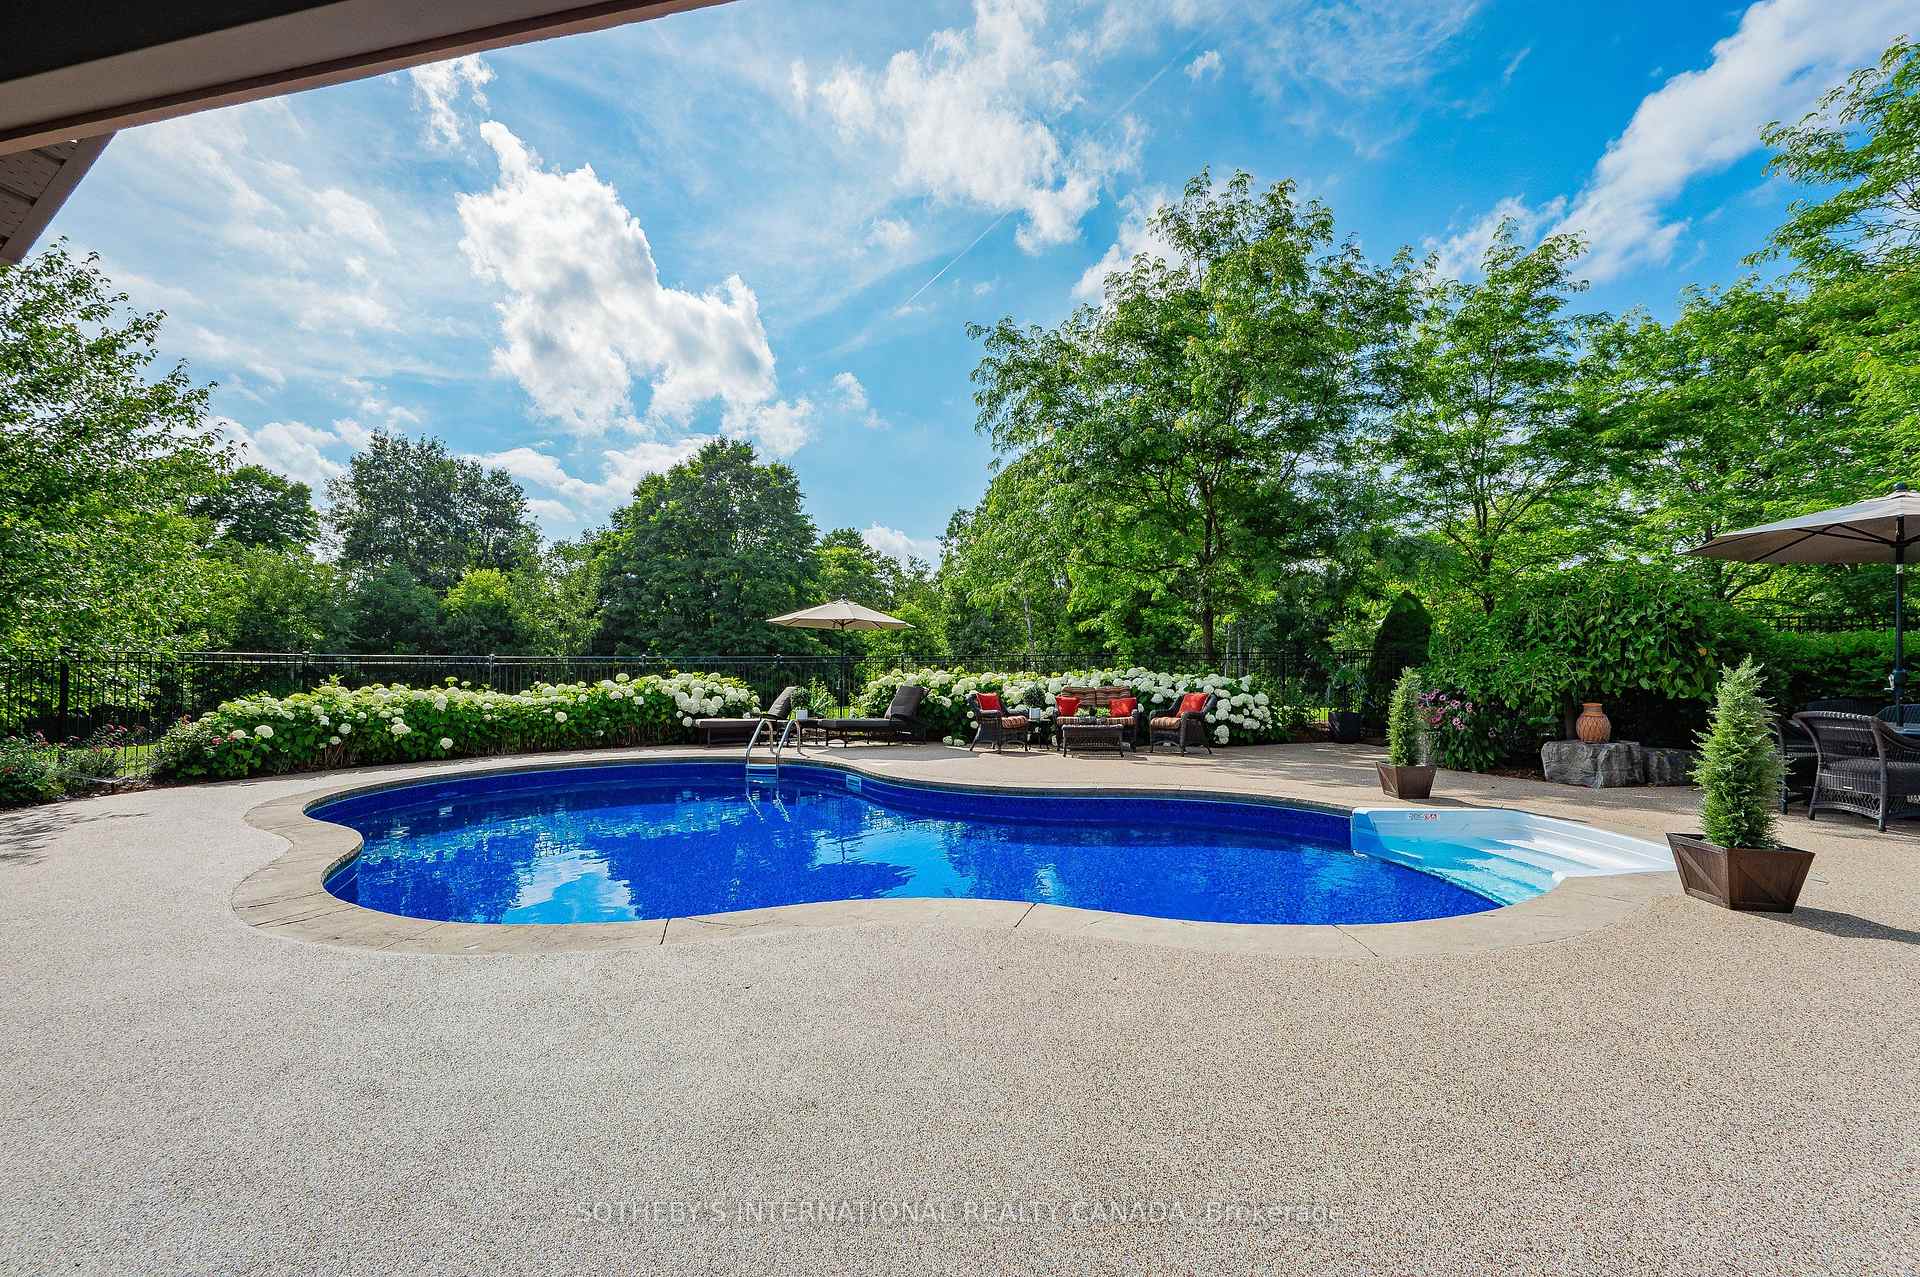
- Salt water pool and landscaped outdoor oasis
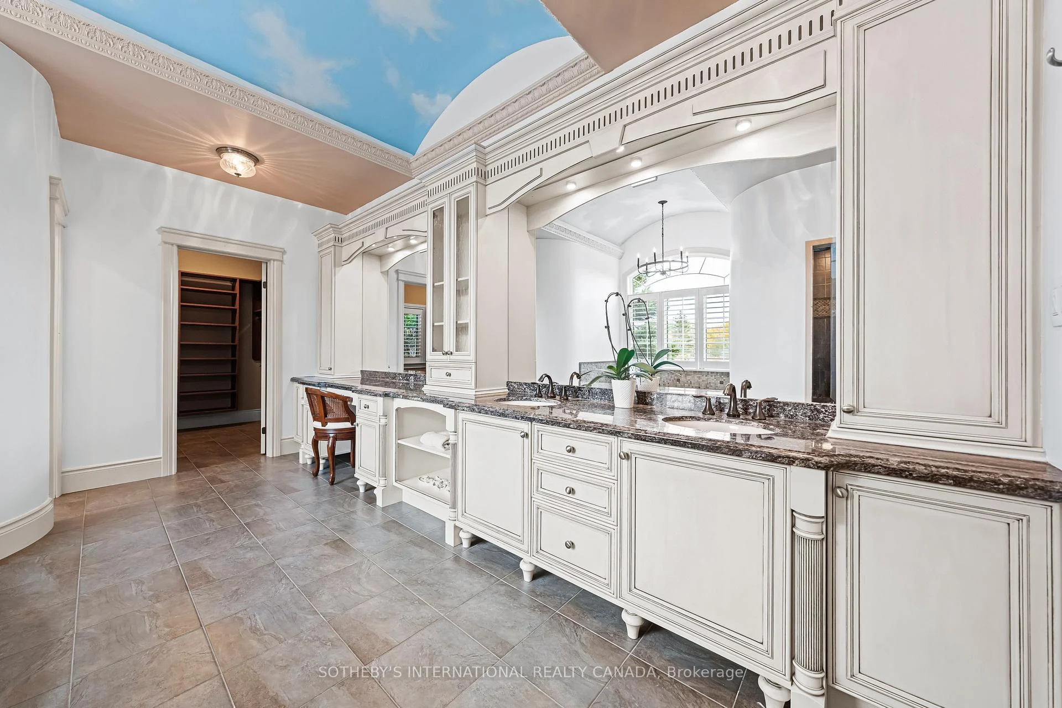
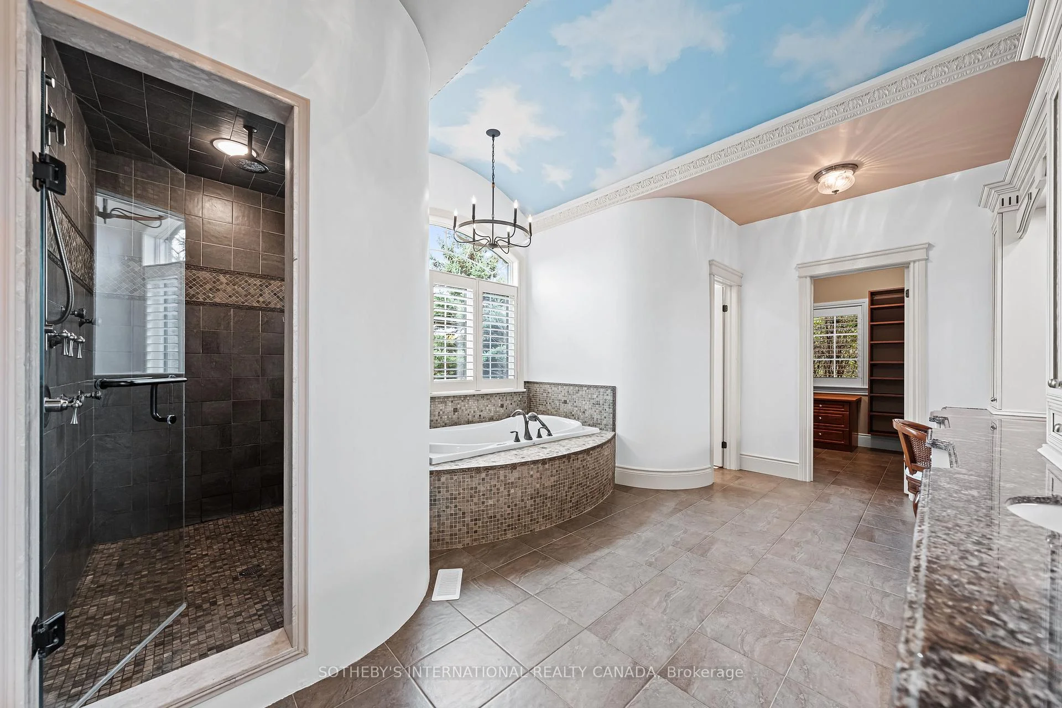
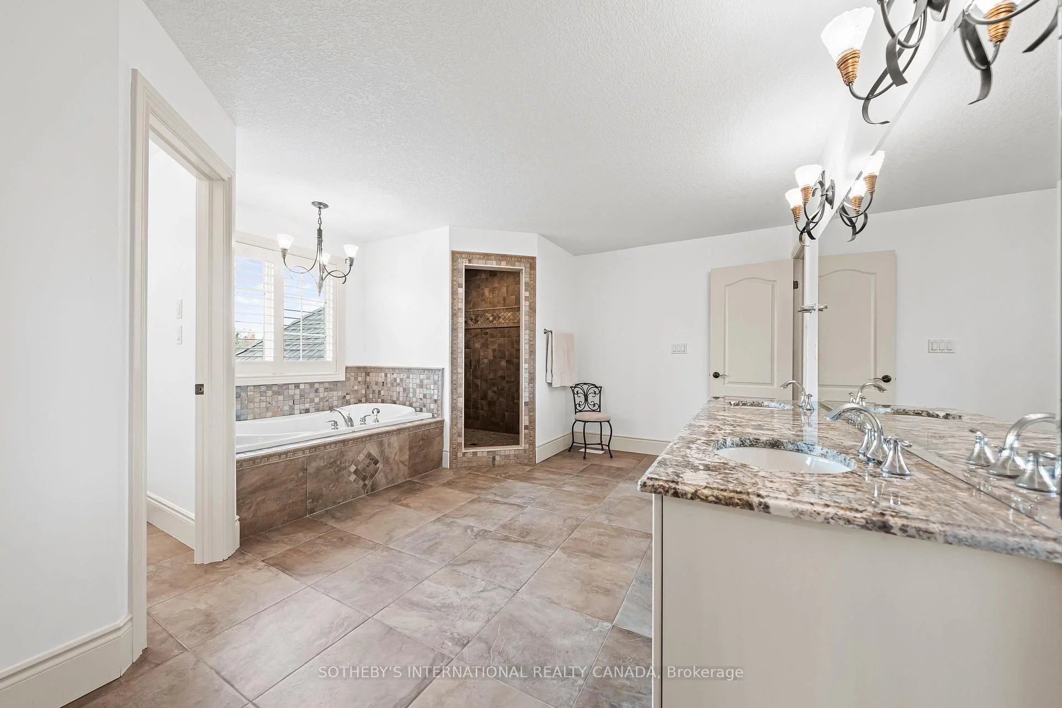
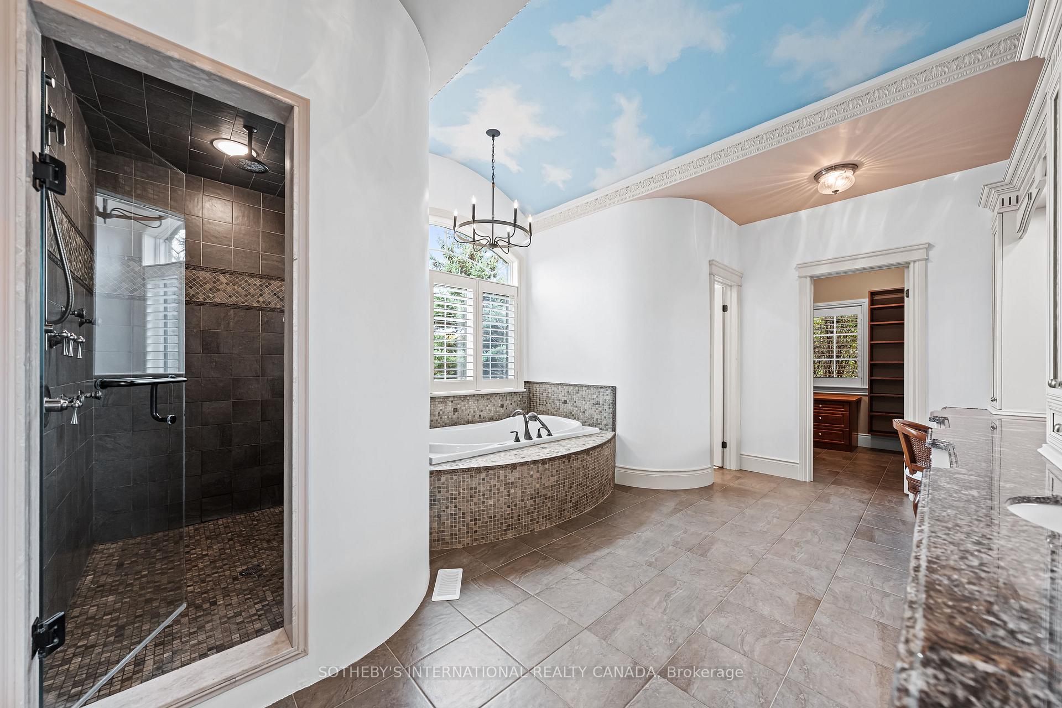
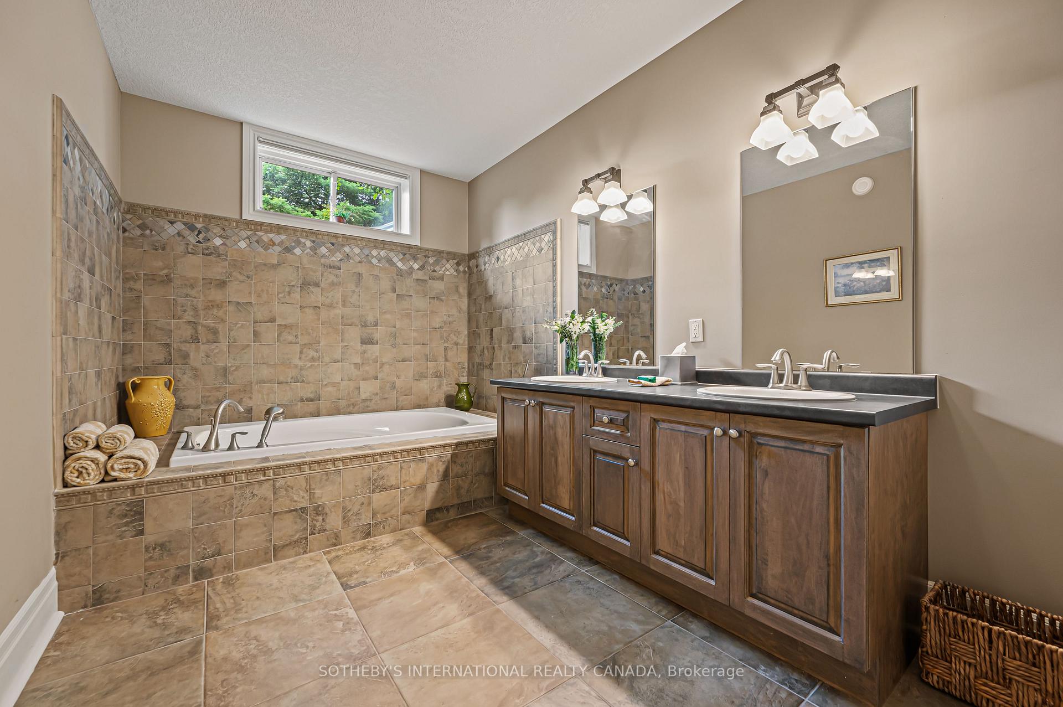
- Luxurious ensuite with soaker tub and glass shower
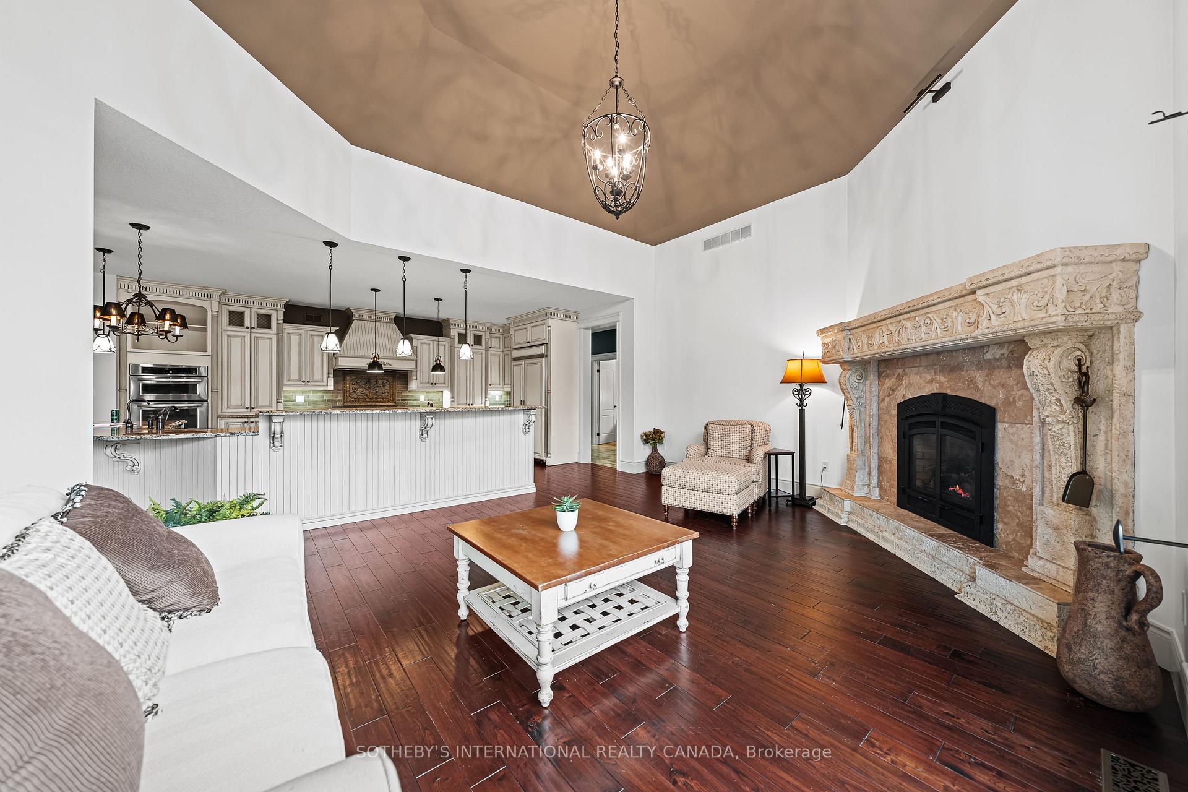
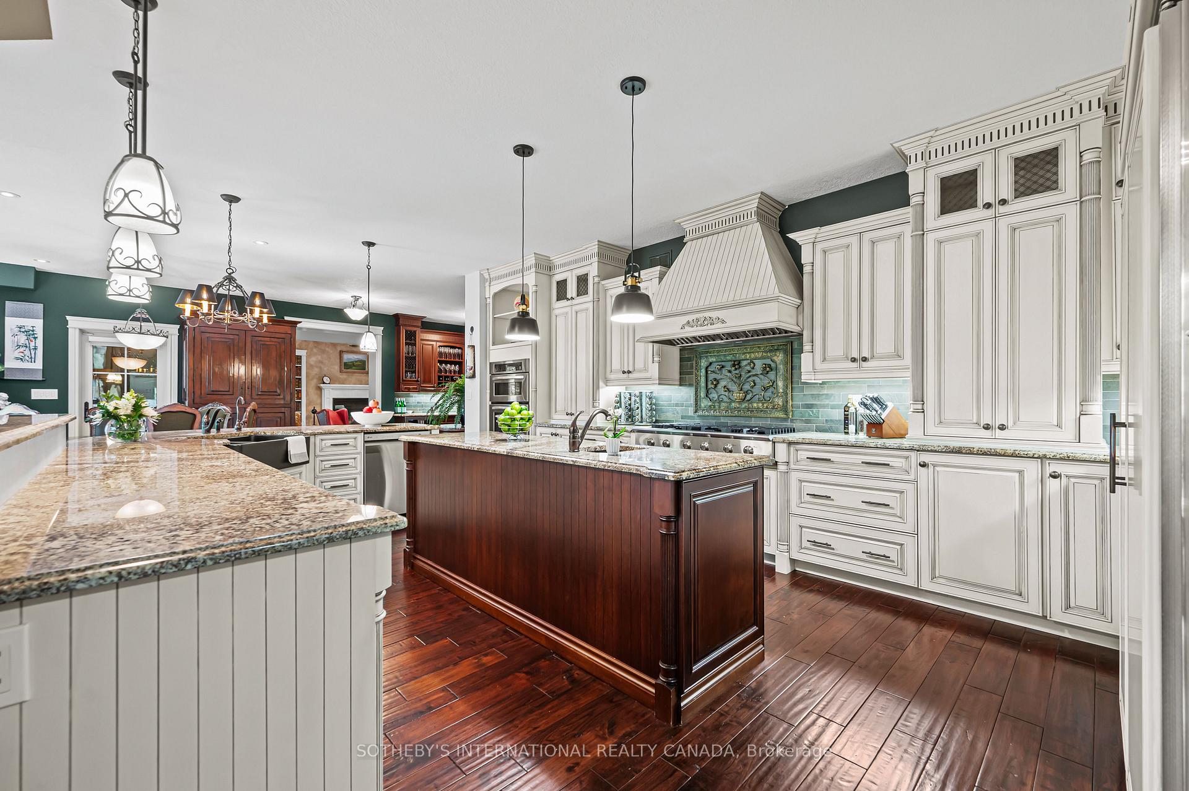
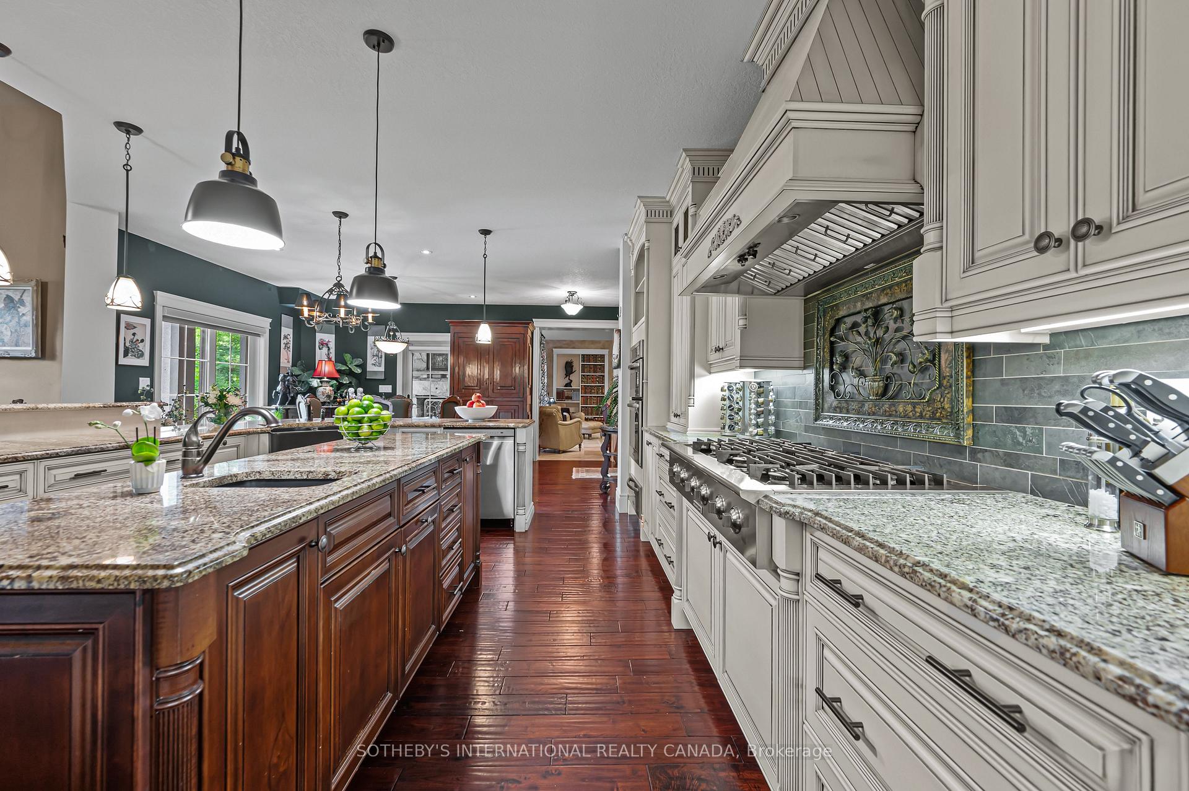
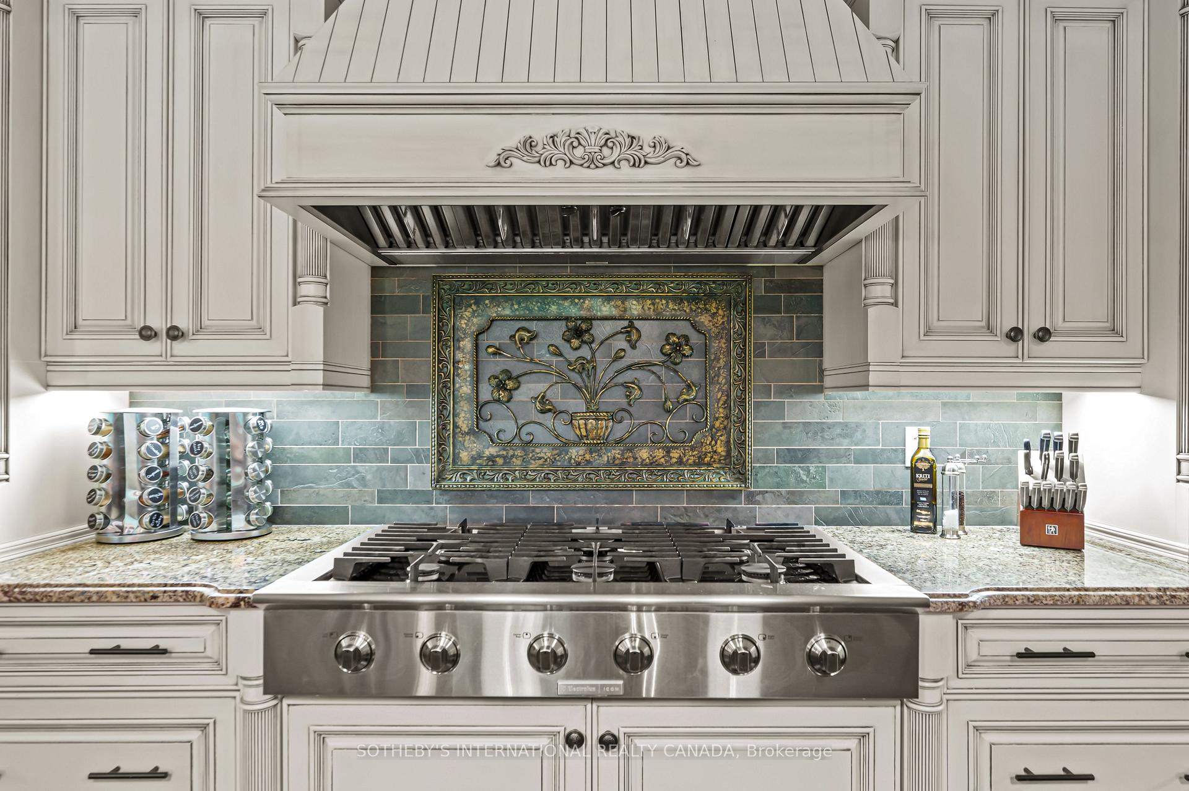
- Ascona chef's kitchen with high-end appliances
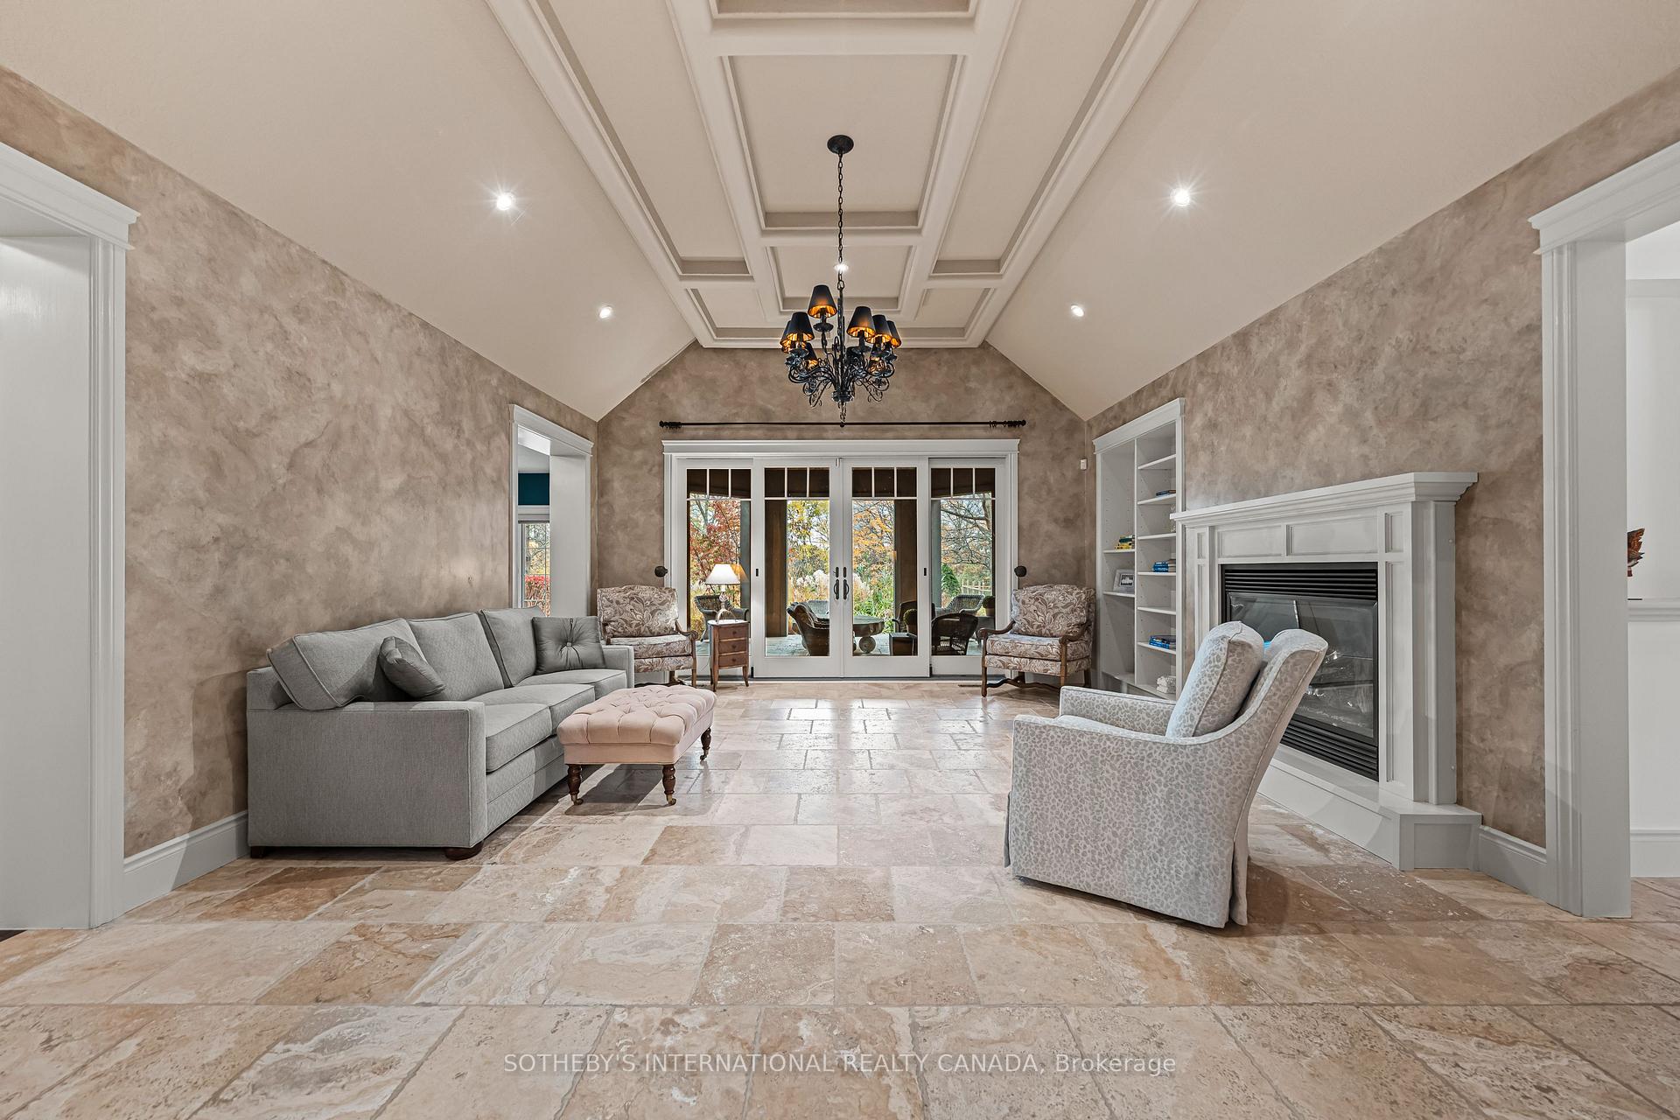
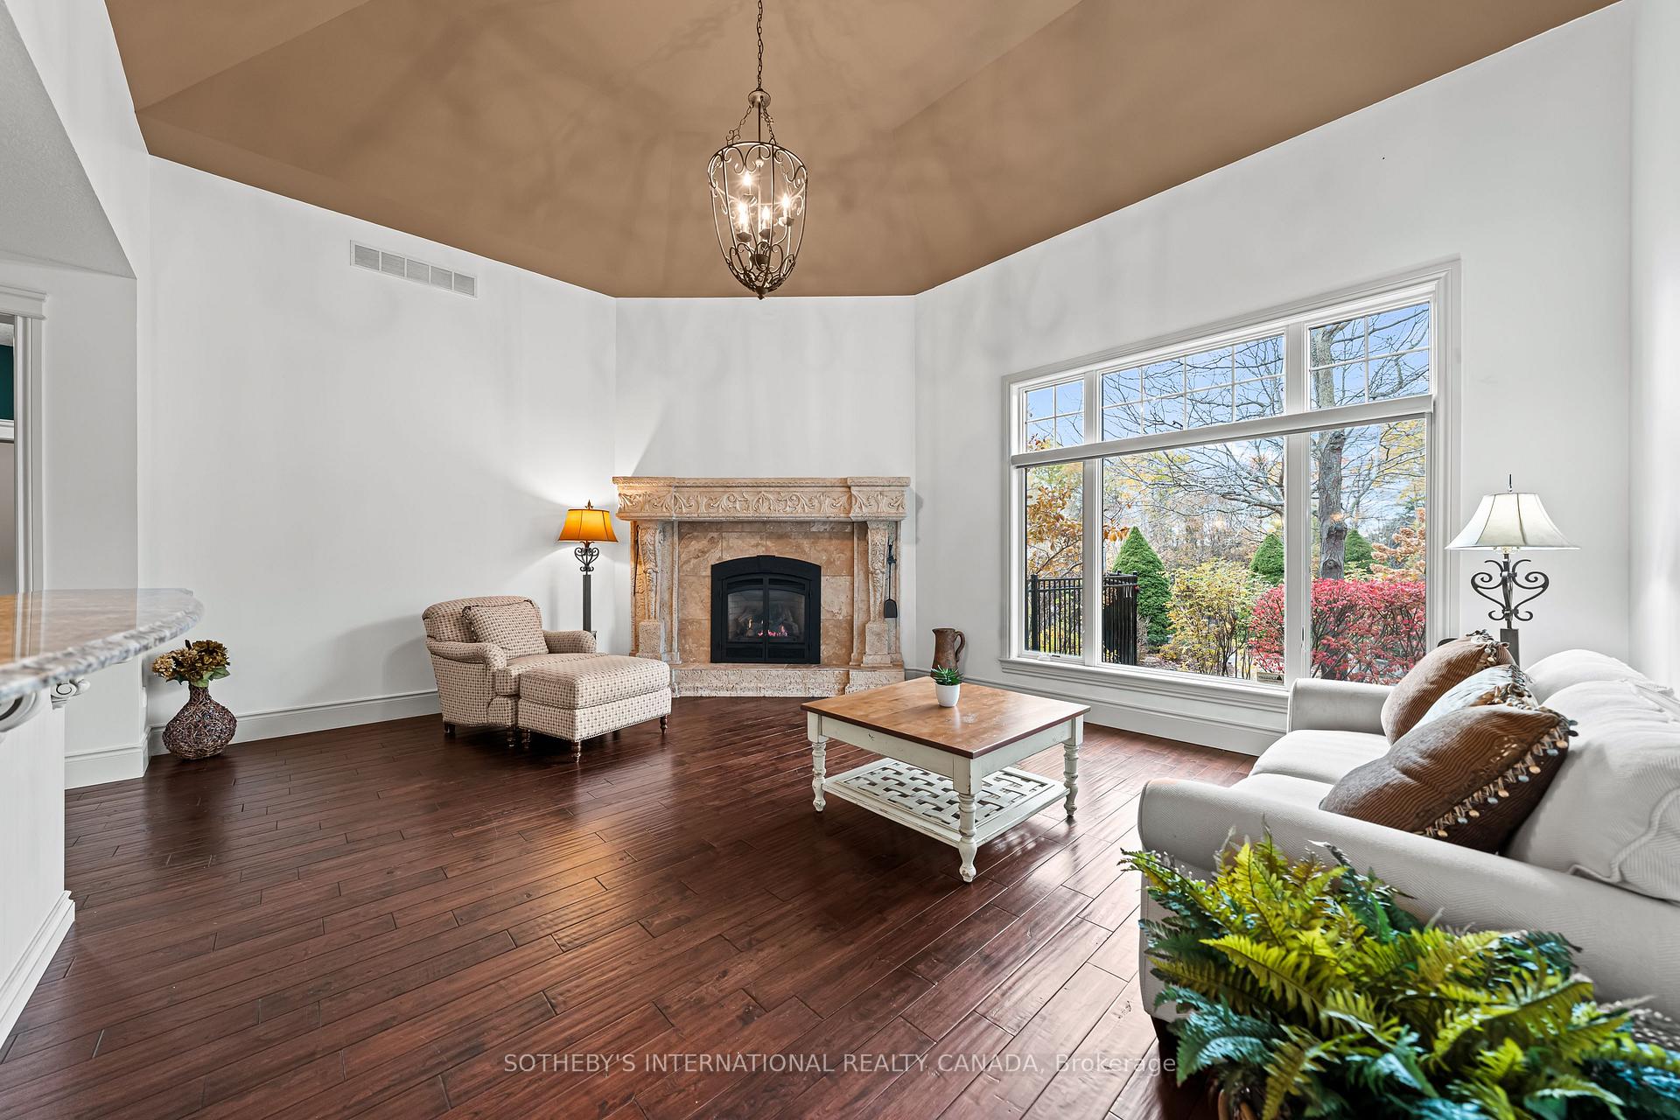
- Cathedral ceilings and exquisite marble details
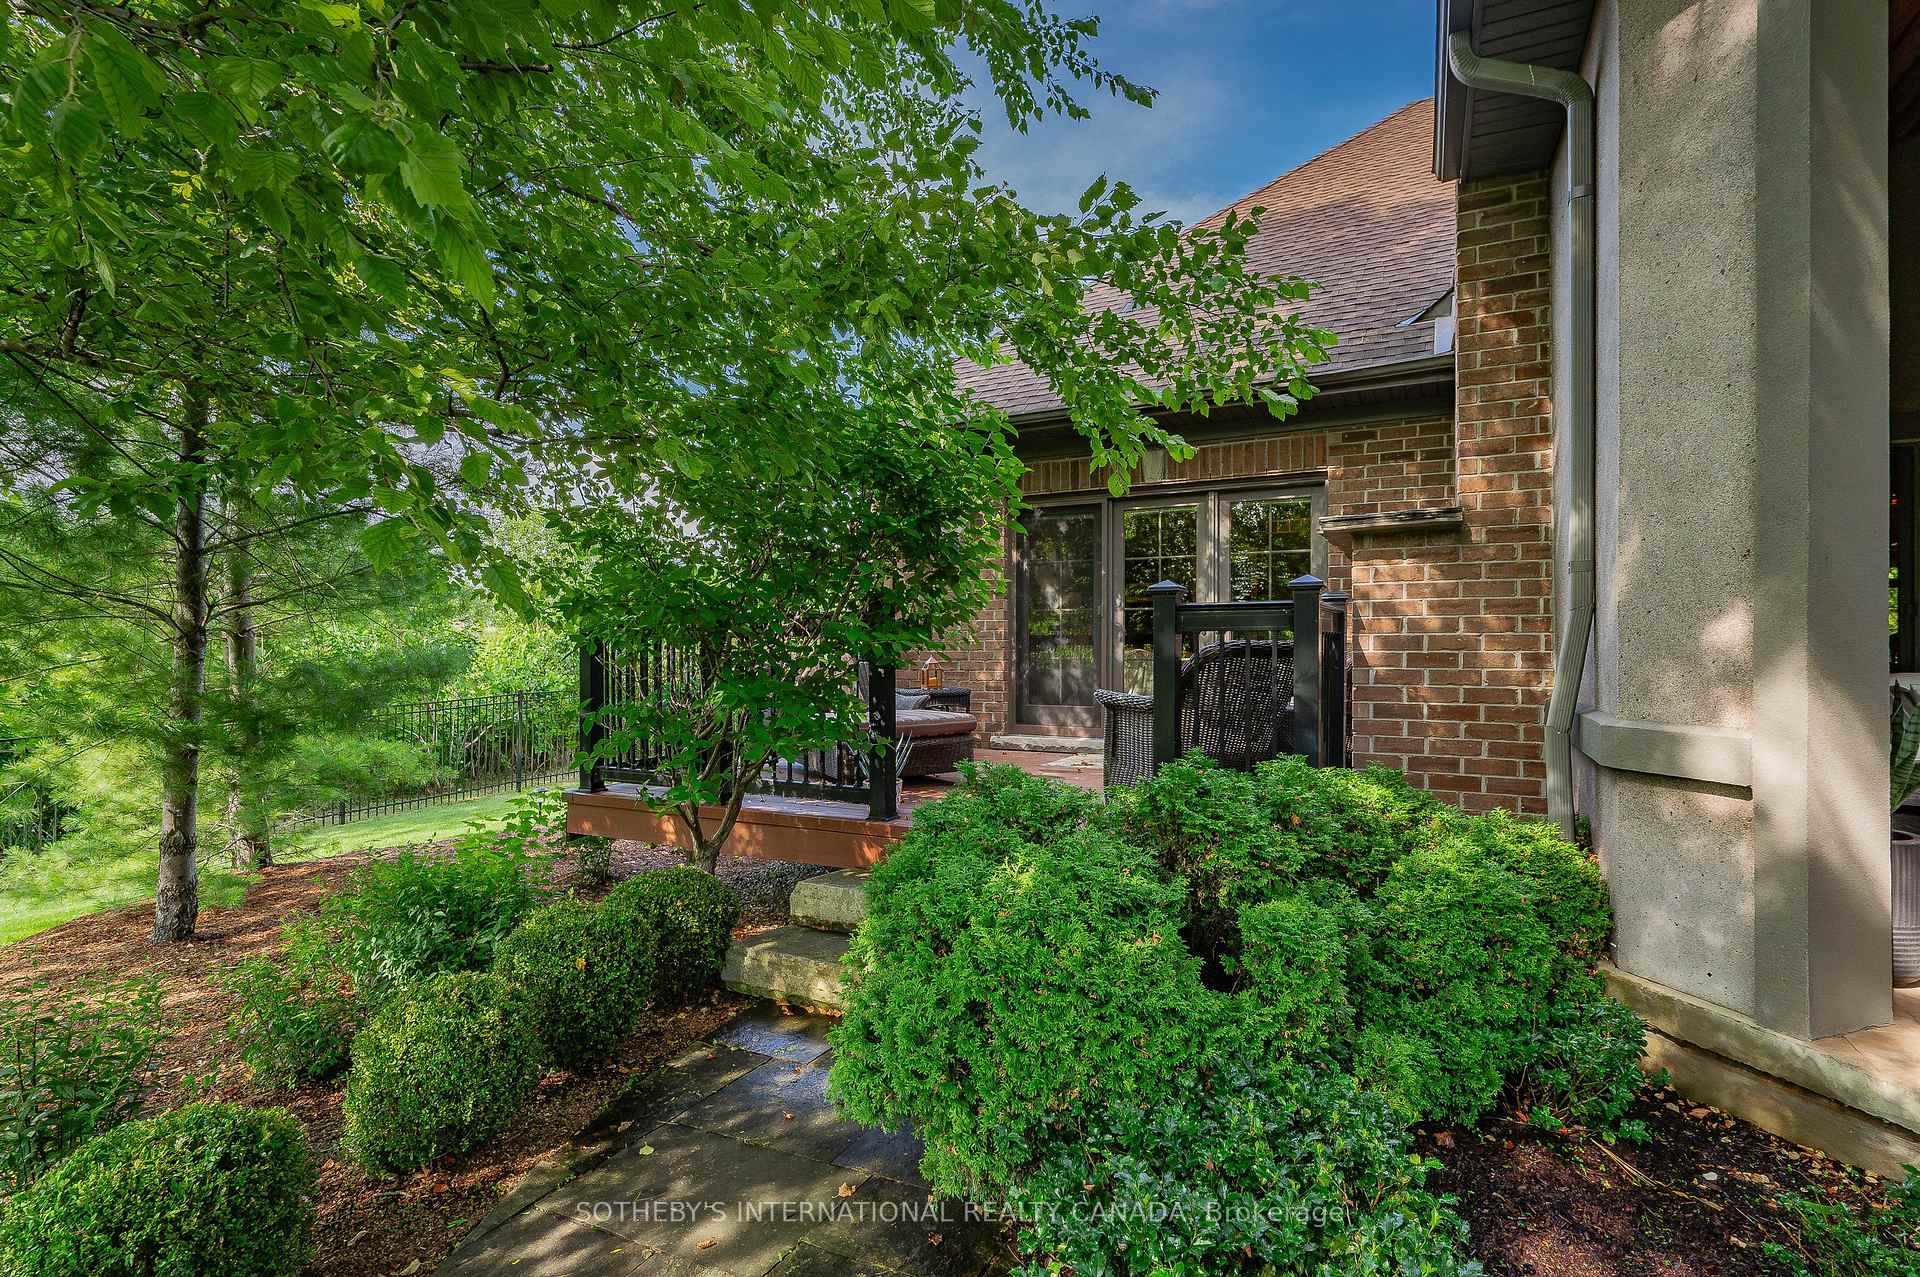
- Private deck off main level primary bedroom
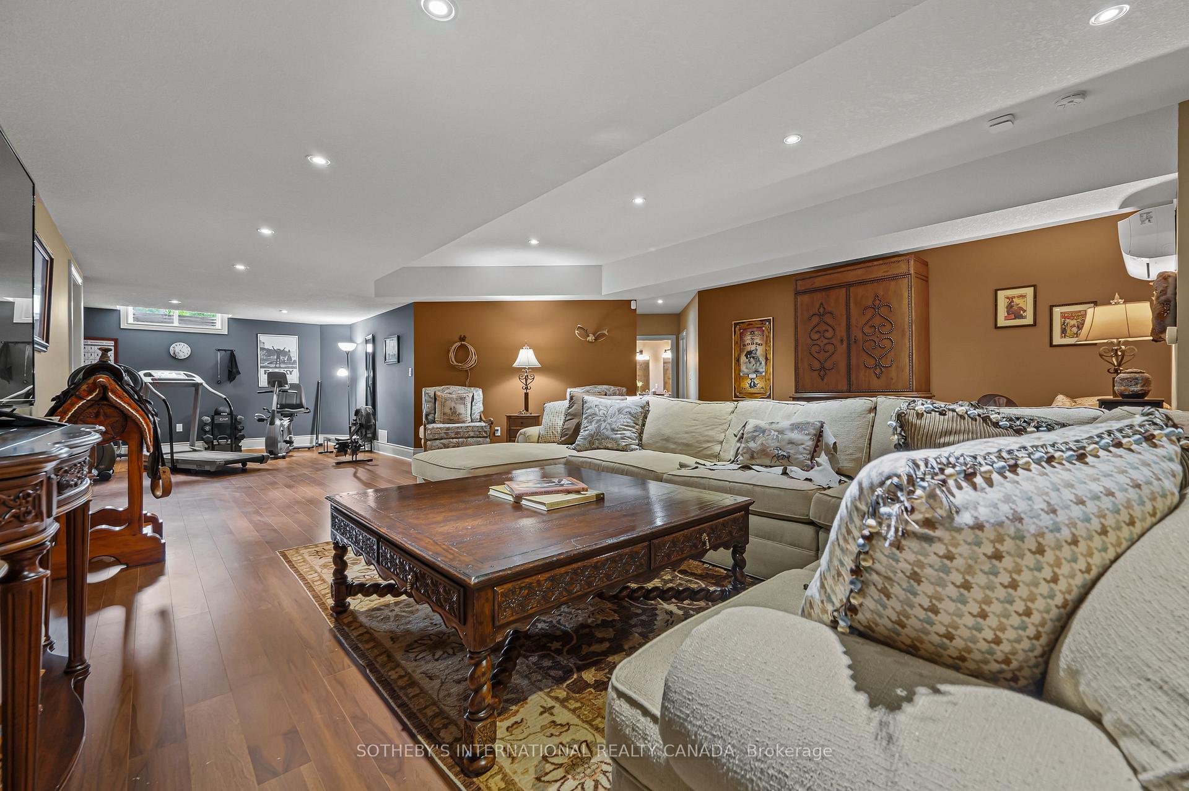
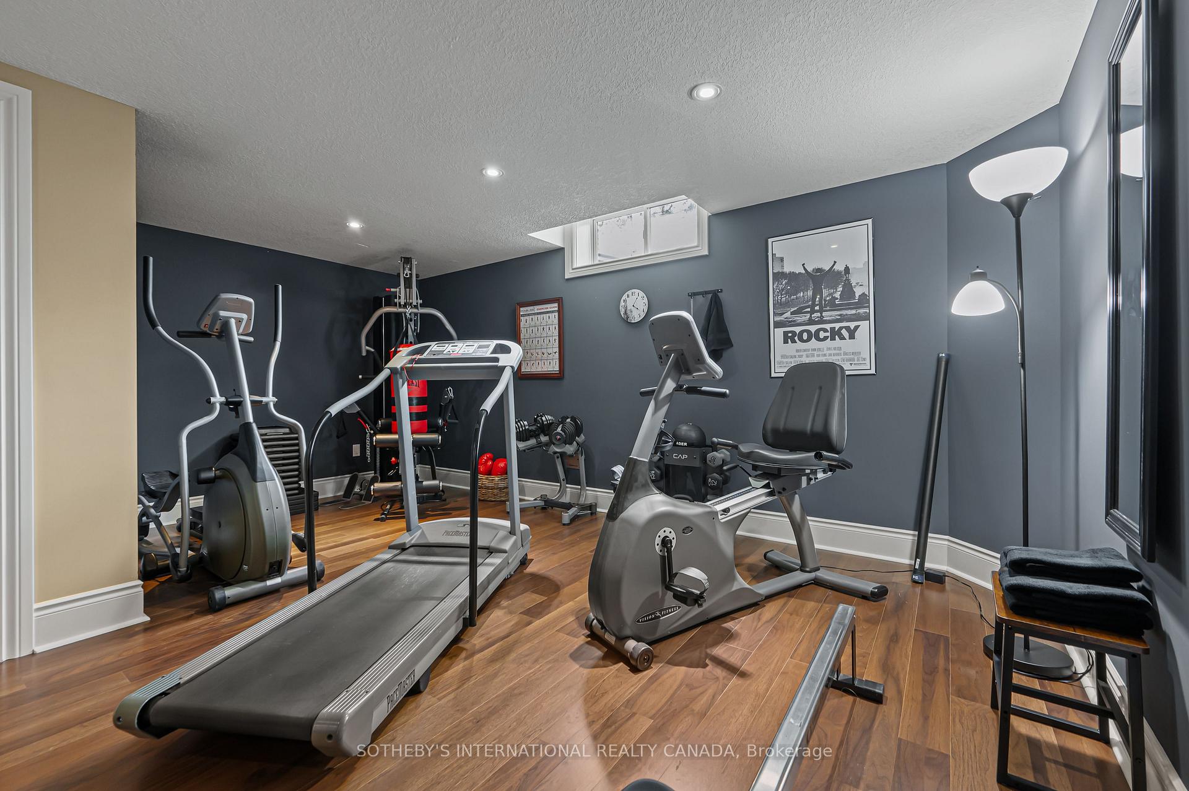
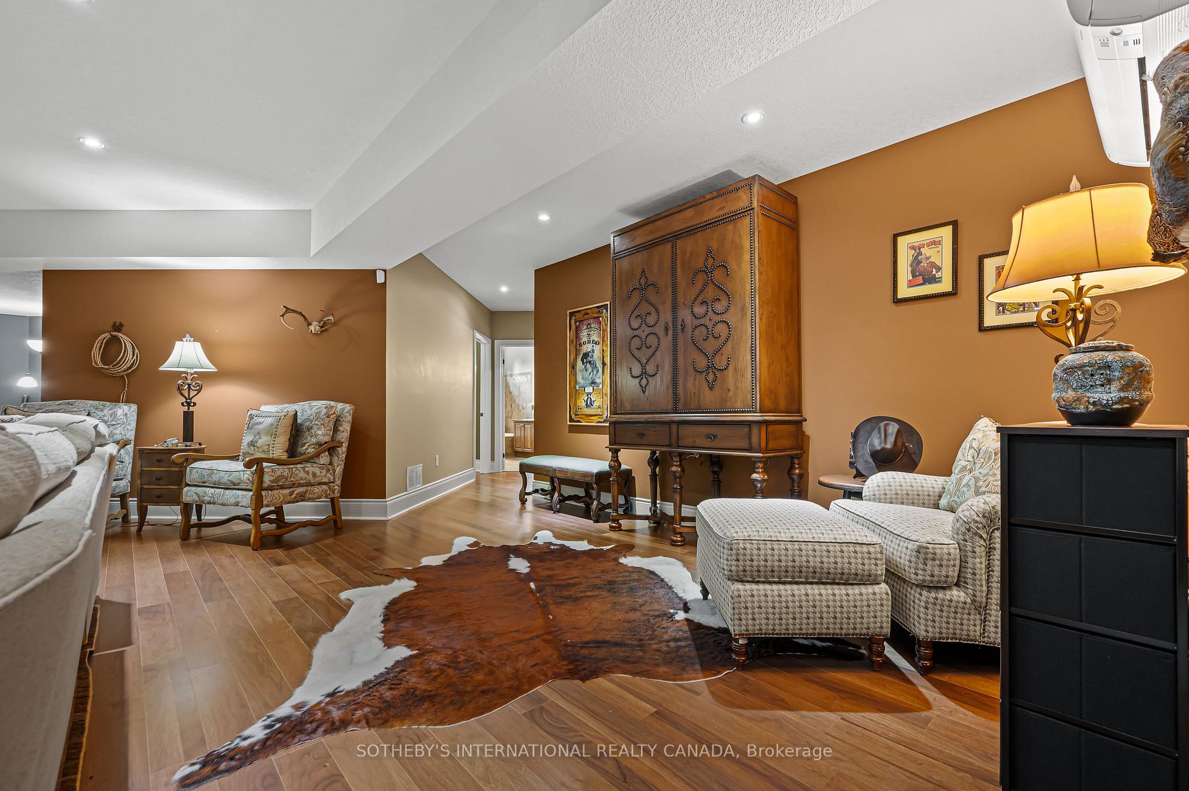
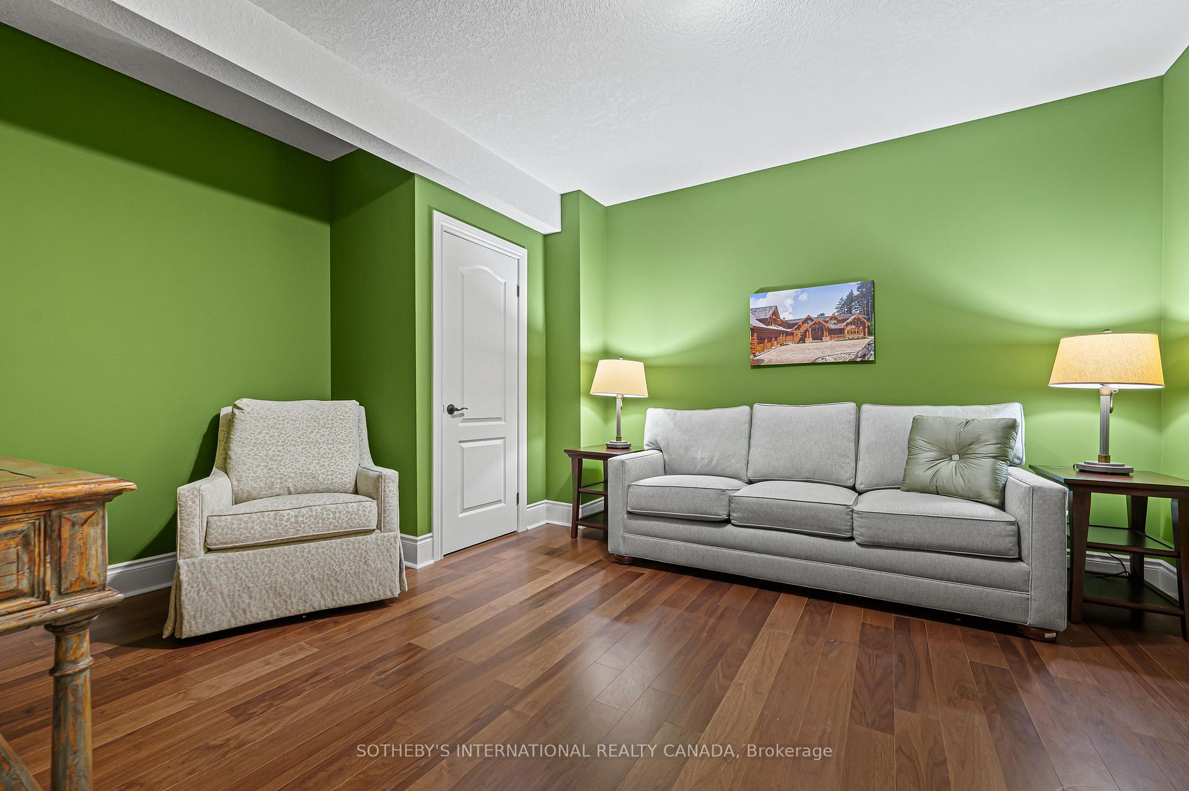
- Finished lower level with recreation and exercise areas
- Located in historic Village of Blair
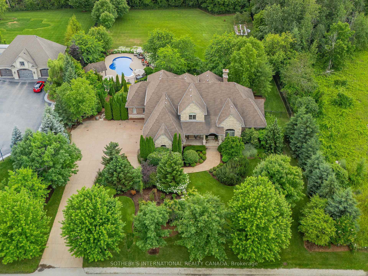
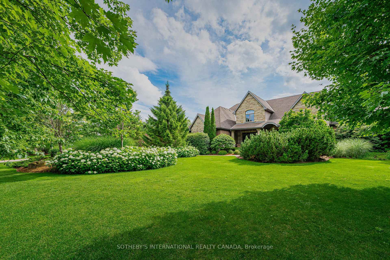
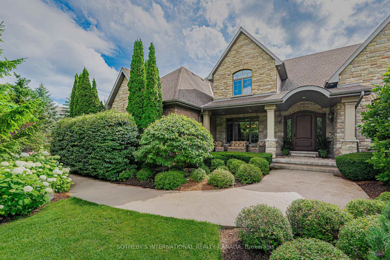
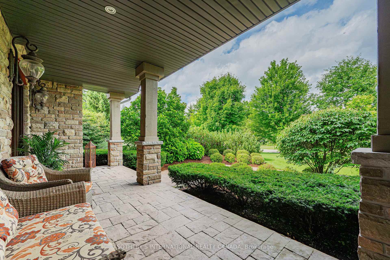
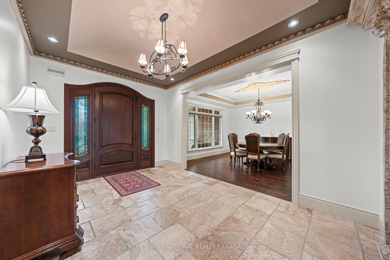
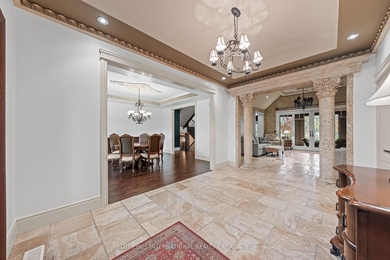
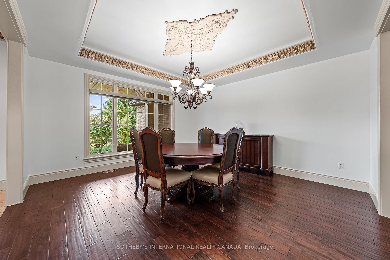
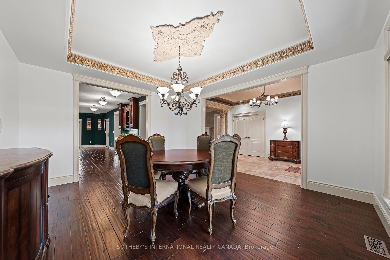
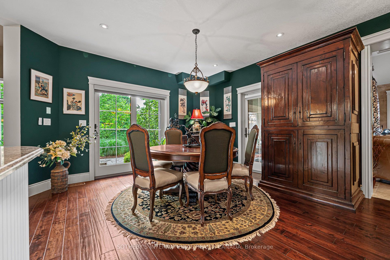
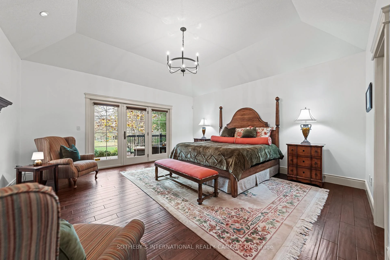
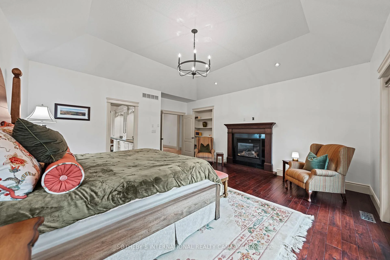
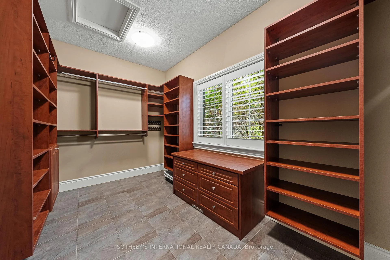
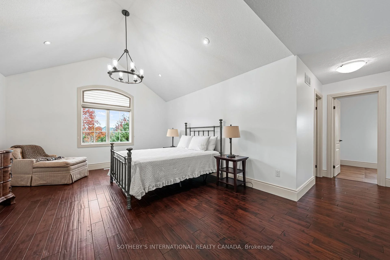
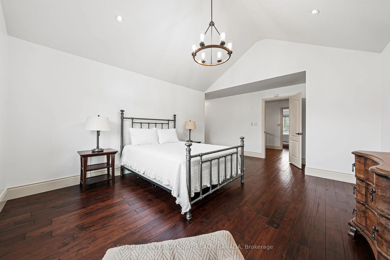
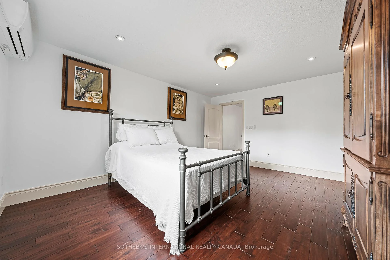
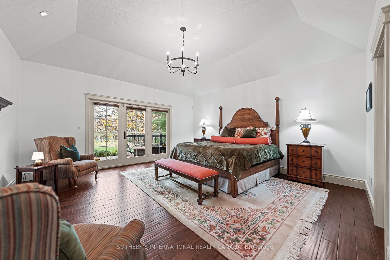
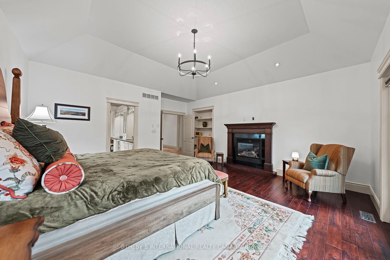
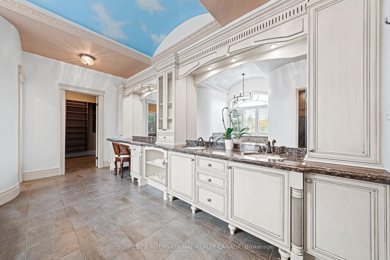
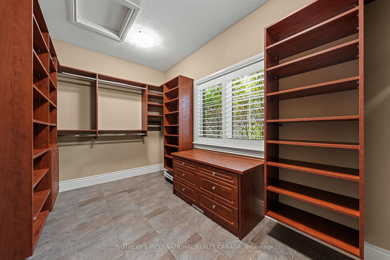
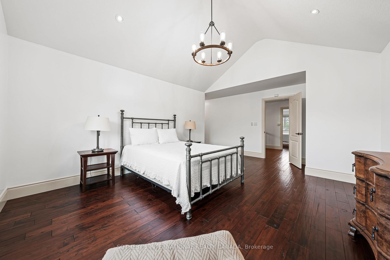
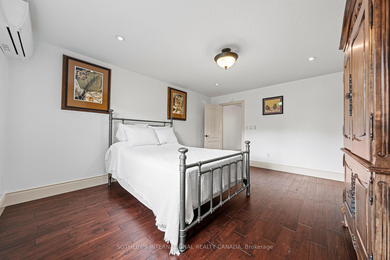
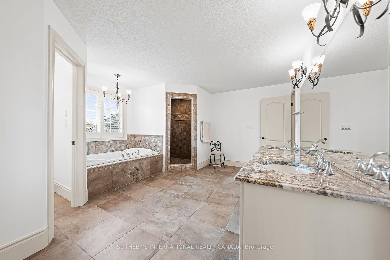
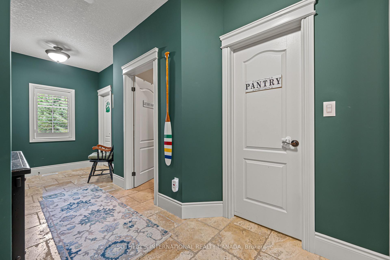
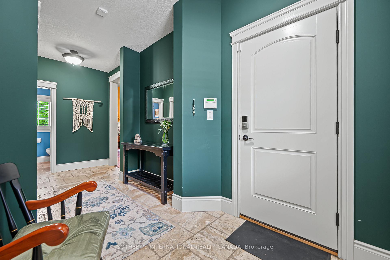
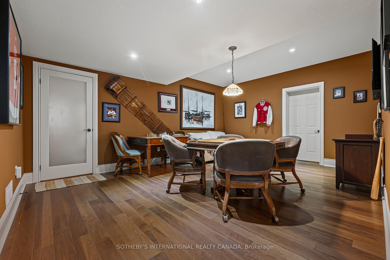
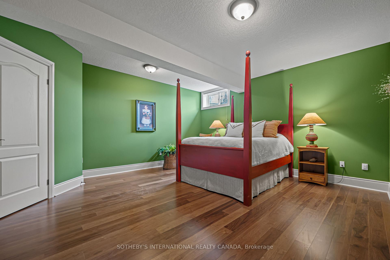
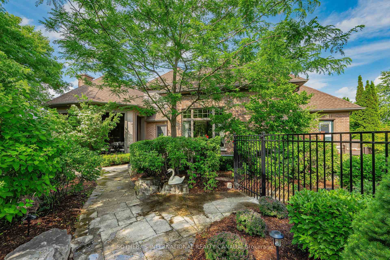
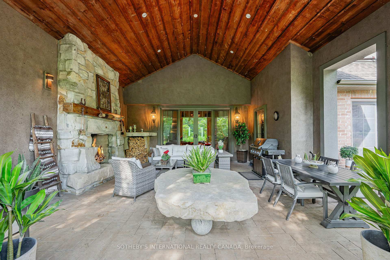
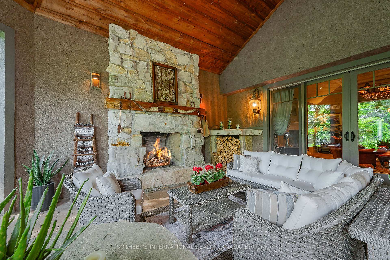
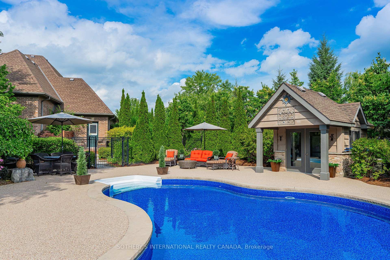
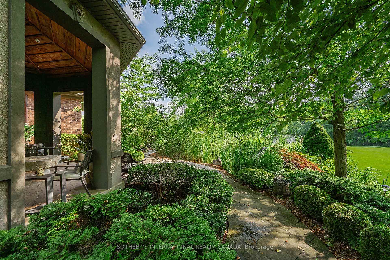
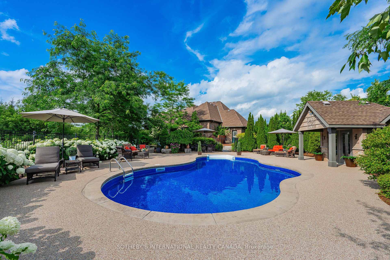
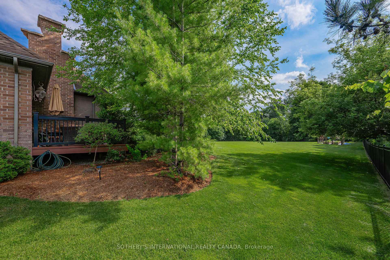
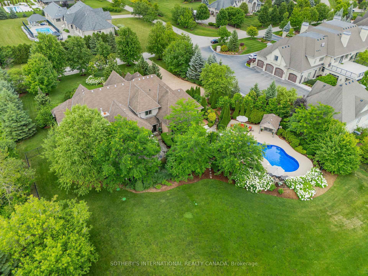
Welcome to 111 John Bricker Road. Located in Cambridge's most sought after luxury neighbourhood- within the historic Village of Blair. Enjoy a tranquil park-like setting-situated on 1.42 acres, over one acre of wrought iron fully fenced lawn, surrounded on two sides by The Blair Conservation Area and Environmental Area. Outdoor living immersed in nature and exceptional landscaping- from salt water pool to pond and rock waterfall, welcome to your new oasis. 111 John Bricker exudes care and elegance throughout. French Chateau countryside inspired, with a total living space of 7,889 SF, enjoy this custom masterpiece- cathedral ceilings, exquisite details, marble tiles, natural stone, a mahogany front door and much more. Boasting a custom Ascona chef's kitchen equipped with high end built-in appliances, an oversized island and granite counters with an open concept view of the breakfast area and great room with an 8 foot fireplace. The main level primary bedroom includes a gas fireplace, a walk-out to a private deck, a luxurious ensuite complete with double sinks, a soaker tub and a separate glass-enclosed shower and spacious walk-in closet. Two additional generously sized bedrooms on the upper level, each with a walk-in closet and a shared ensuite. The lower level features a fully finished recreation room, exercise area, games area, a fourth bedroom, three piece bathroom and ample storage space. The outdoor living boasts plenty of seating and space for cooking around a unique stone wood burning fireplace constructed with over 50,000 lbs of Ontario quarry stone. Also enjoy- a heated pool surrounded by innovative Safescapes non slip outdoor surface. 111 John Bricker is everything imaginable- from the soaring ceilings to prestigious landscaping and every intricate detail in between this home is truly spectacular. Located minutes from 5-Diamond dining at Langdon Hall, scenic Grand River trails.
Key Facts & Features
Property Costs
- Annual Property Tax Amount
- $24,951
- Land Transfer Tax Fee
- $55,200
Rental Items
- Under Contract
- Hot Water Tank-Gas
- Basement Type
- Full, Finished
Interior Features
- Laundry Level
- Main Level
- Interior Extras
- Auto Garage Door Remote, Bar Fridge, Carpet Free, Central Vacuum, Garburator, Primary Bedroom - Main Floor, Water Heater, Sewage Pump
- Fireplace/Stove
- Yes
- Elevator
- No
Exterior Features
- Exterior Extras
- Deck, Landscape Lighting, Landscaped, Lawn Sprinkler System, Patio, Porch, Privacy, Year Round Living
- Pool
- Outdoor, Inground
- Property Features
- Golf, Public Transit, Place Of Worship, School Bus Route, Wooded/Treed
Building
- Building Type
- Detached
- Building Style
- 2-Storey
Construction
- Exterior Finish
- Brick, Stone
- Roof
- Asphalt Shingle
- Foundation Details
- Poured Concrete
- Special Designation
- Unknown
Lot
- Lot Front
- 179.90 ft
- Lot Depth
- 358.80 ft
- Lot Size
- 1.429
- Lot Shape
- Irregular
Inclusions
- Inclusions
- Built-in Microwave, Carbon Monoxide Detector, Central Vac, Dishwasher, Dryer, Garage Door Opener, Garbage Disposal, Gas Oven/Range, Pool Equipment, Range Hood, Refrigerator, Smoke Detector, Washer, Window Coverings, Wine Cooler
Parking & Garages
- Garage Type
- Attached
- Garage Spaces
- 3
- Parking Spaces
- 8
- Total Garage And Parking Spaces
- 11
Heating & Cooling
- Heat Source
- Gas
- Heat Type
- Forced Air
- Air Conditioning
- Central Air
- Water
- Well
- Sewers
- Septic
- Bedrooms
- 3 + 1
- Washrooms
- 5
- Kitchens
- 1
- Family / bonus room
- Yes
Room sizes
- Bedroom—Basement level
- Bedroom—Second level, Semi Ensuite, Walk-In Closet(s)
- Game Room—Basement level
- Kitchen—Main level
- Living Room—Main level, Fireplace
- Primary Bedroom—Main level, Sliding Doors, 5 Pc Ensuite, Walk-In Closet(s)
- Dining Room—Main level
- Office—Main level
- Recreation—Basement level
- Utility Room—Basement level
- Den—Basement level
- Bedroom—Second level, Semi Ensuite, Walk-In Closet(s)
- Breakfast—Main level, Sliding Doors
Washrooms
- 2-piece, Main
- 5-piece, Main
- 5-piece, Second
- 4-piece, Basement
- Municipality
- Cambridge
- Main cross streets
- Joan Lane
- Directions
- Old Mill Road to Meadowcreek Lane to John Bricker Road
- MLS® number
- X13809034
- Data source
- Toronto Regional Real Estate Board
- Listed on
- 2026-09-21
- Updated on
- 2026-10-14
- Days on market
- 24 days
- Possession type
- Flexible
- Co-op commission
- 2% + HST
- Seller
- Listed by
- SOTHEBY'S INTERNATIONAL REALTY CANADA
Home Market Value
Current home valuation for 111 John Bricker Road, Cambridge, , . Listed for $2,749,000
HOMEH Estimate
$2,720,123
Estimated Sales Range
$2,148,897 - $3,291,349
HOMEH Estimate for 111 John Bricker Road, Cambridge
Calculated with a real agent's CMA method — 45+ years of experience, codified. Not an AI guess.
For the owner
Is this your home? Track its value.
Get this home's HOMEH Estimate by email once a month, with how many homes are for sale around you.
Mortgage Payment Calculator
Compare up to 4 down payment scenarios
20% required for homes $1.5M or more
$549,800
| Scenario 1 | Scenario 2 | Scenario 3 | Scenario 4 | |
|---|---|---|---|---|
−Down payment | % $ | % $ | % $ | % $ |
+CMHC insurance | $0 | $0 | $0 | $0 |
=Total mortgage | $2,199,200 | $2,061,750 | $1,924,300 | $1,786,850 |
Amortization | ||||
Mortgage rate | % | % | % | % |
| Payment frequency | ||||
=Mortgage payment | $10,738monthly | $10,067monthly | $9,395monthly | $8,724monthly |
Land Transfer Tax
$55,200
$55,200
Around this home
Data provided by OpenStreetMap & Fraser Institute School Rankings
Ask HOMEH
New!Hi there!
👋Text or call (416) 301-9001
Recommended for you
Based on homes you've looked at.
No recommended properties found.
Nearby similar homes
No nearby properties found.
More real estate resources
Other homes nearby
Explore this area
Nearby neighbourhoods
No nearby listings available.