
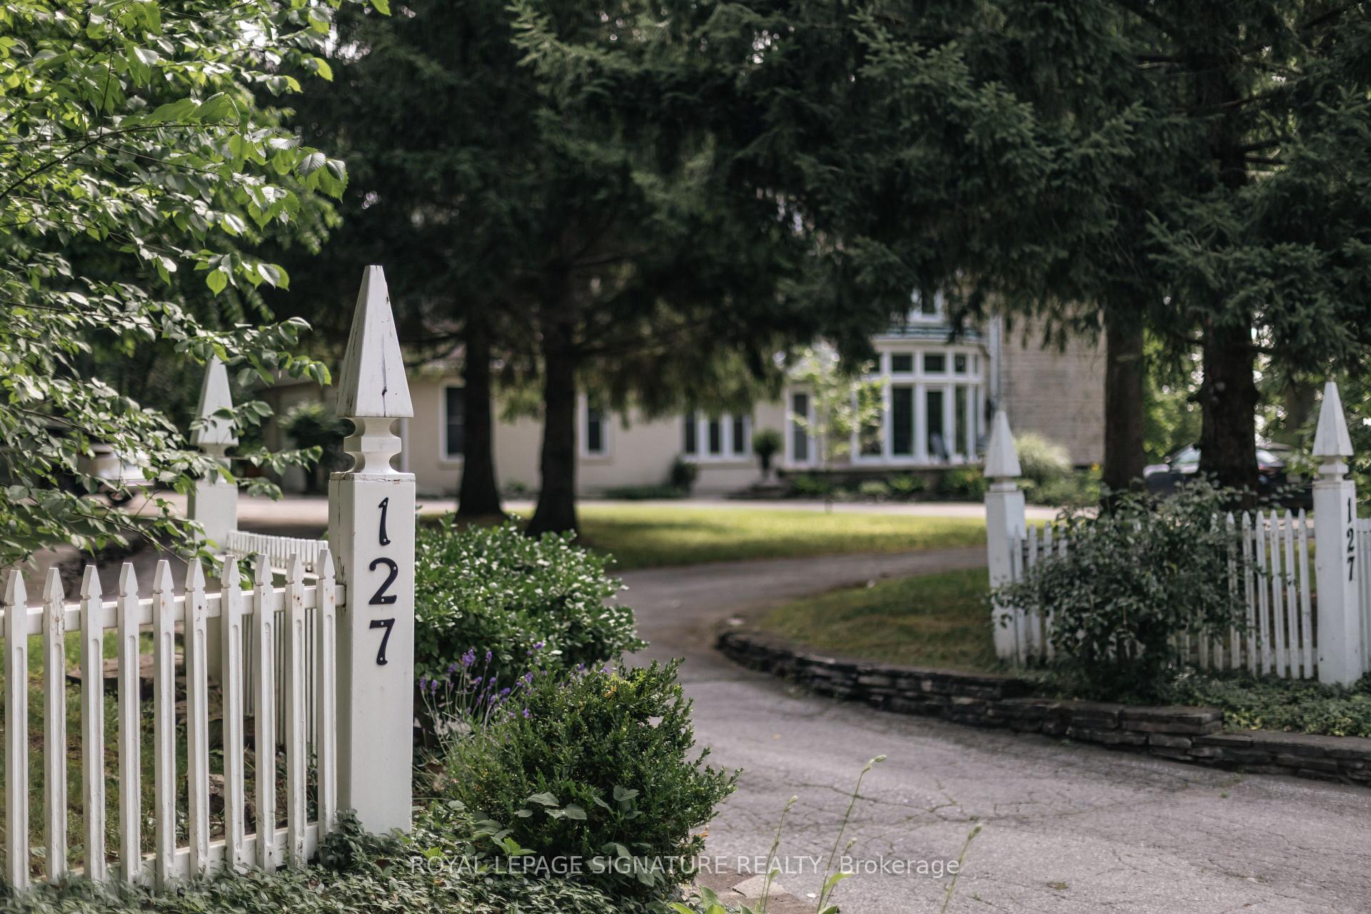
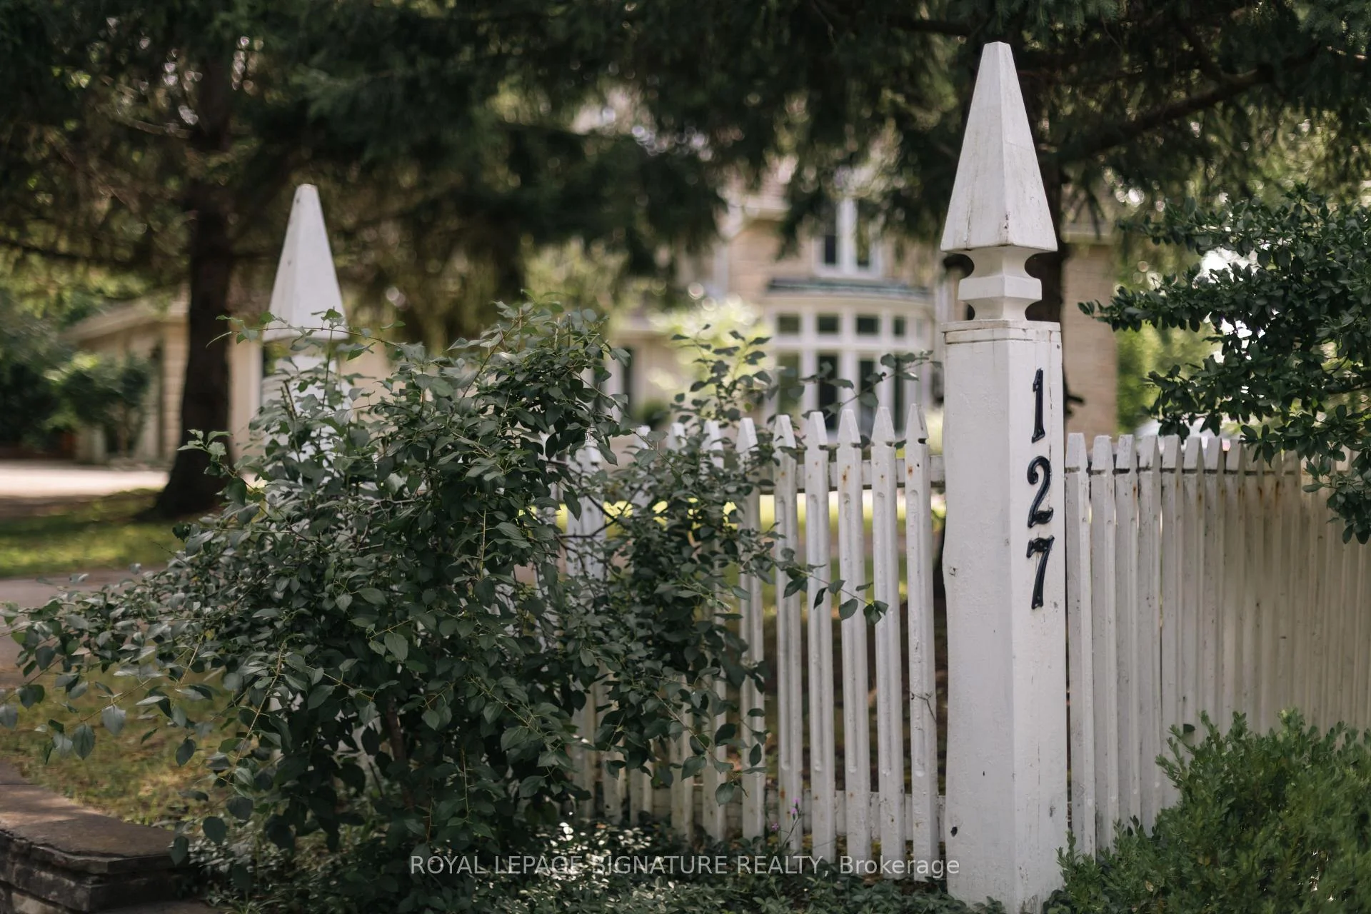
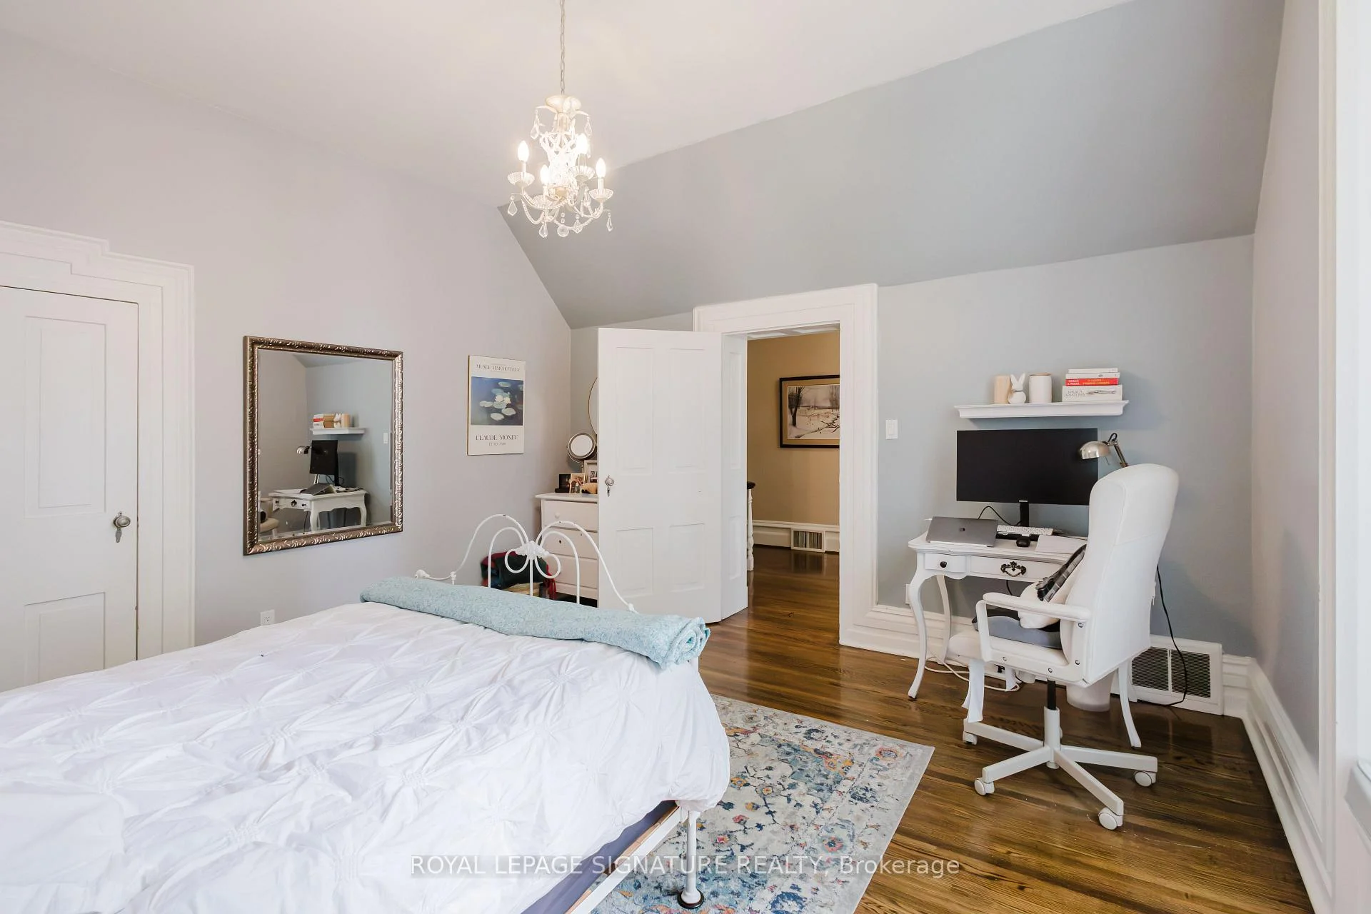
127 Jacob Street
Cambridge (Preston Heights), ON N3H 2T7
- 5Bedrooms
- 3Bathrooms
- 2Garage
- 3500–5000Sq Ft
- $15,833Tax
- 394×280 ftLot Size
 Estimated Value:$2,271,944See Free Estimate Report

Sale & Price History for 127 Jacob Street, Cambridge, Preston Heights
| Start Date | End Date | Price | Event | MLS# |
|---|---|---|---|---|
| No listing history available | ||||
Real estate boards require you to or to see the full details of this property.
*Sold prices and complete sale & price history are regulated data. Under the Trust in Real Estate Services Act, 2002 (TRESA) and the rules of the Real Estate Council of Ontario (RECO), and pursuant to the Multiple Listing Service® rules of the Canadian Real Estate Association (CREA) and the Toronto Regional Real Estate Board (TRREB), this information may be shown only to registered users who have agreed to the applicable terms of use (a Virtual Office Website, or "VOW," arrangement). HOMEH Inc., Brokerage therefore provides it to signed-in members only. Creating an account is free and takes under a minute.
About 127 Jacob Street, Cambridge, Preston Heights
Summarized Description
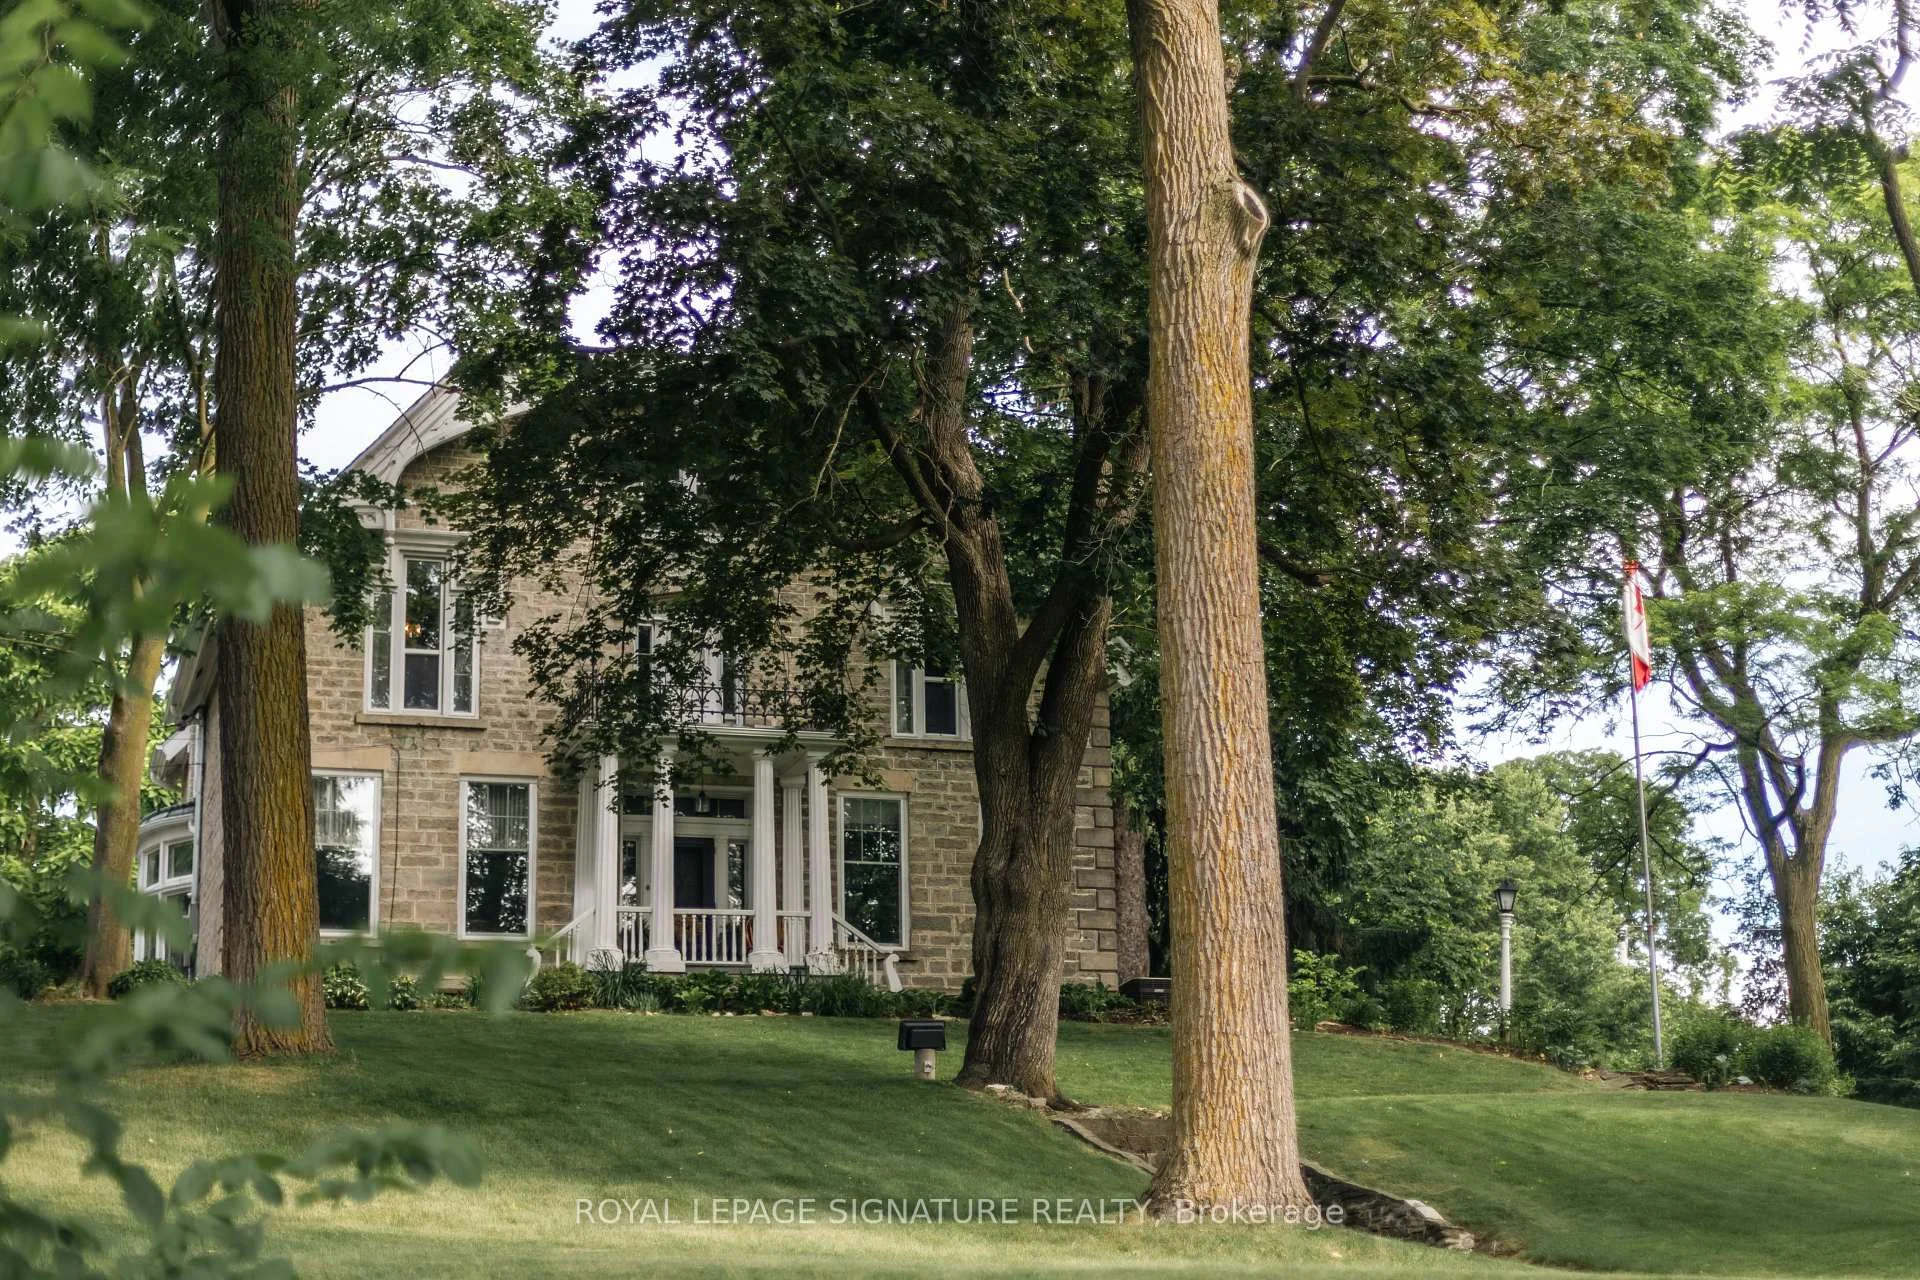
- Historic 19th-century estate on Kress Hill.
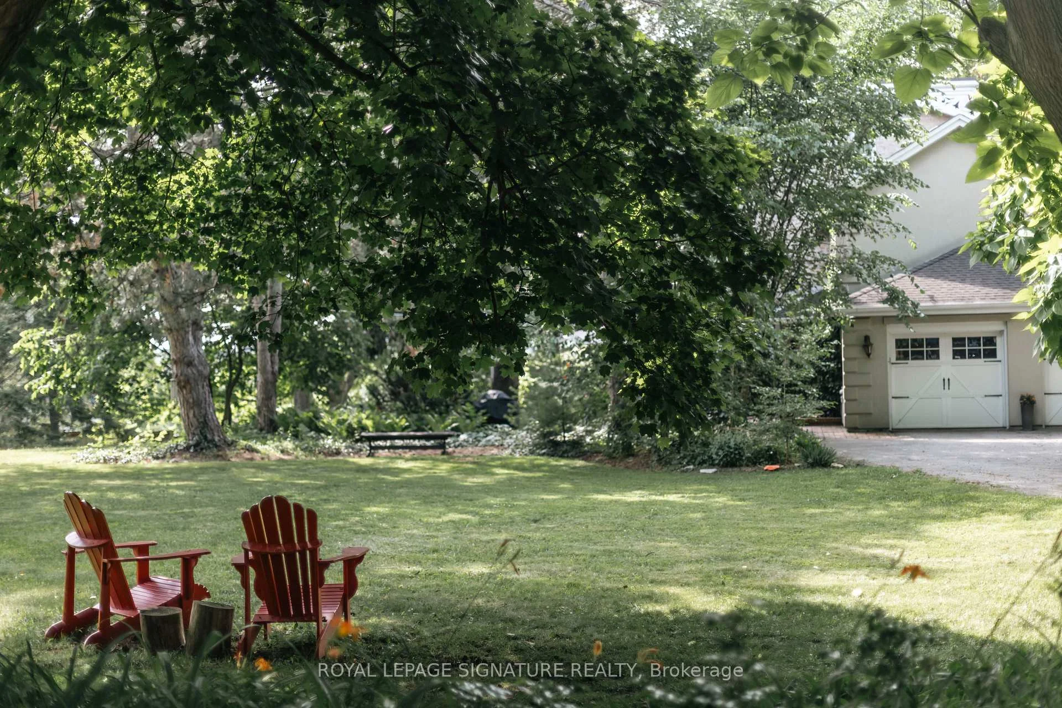
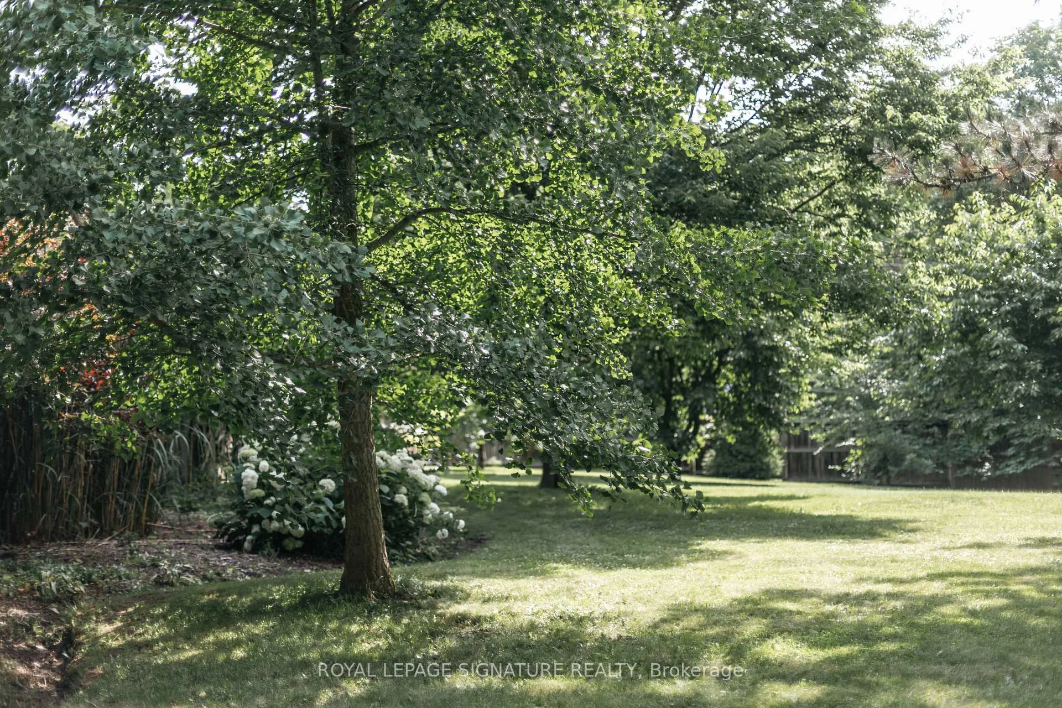
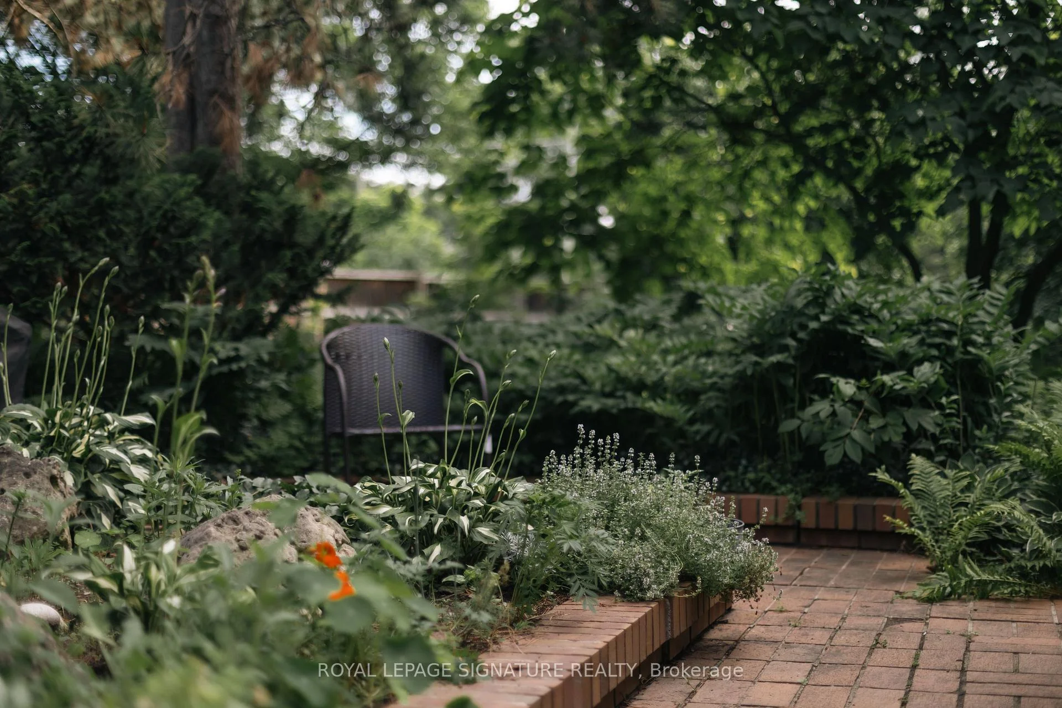
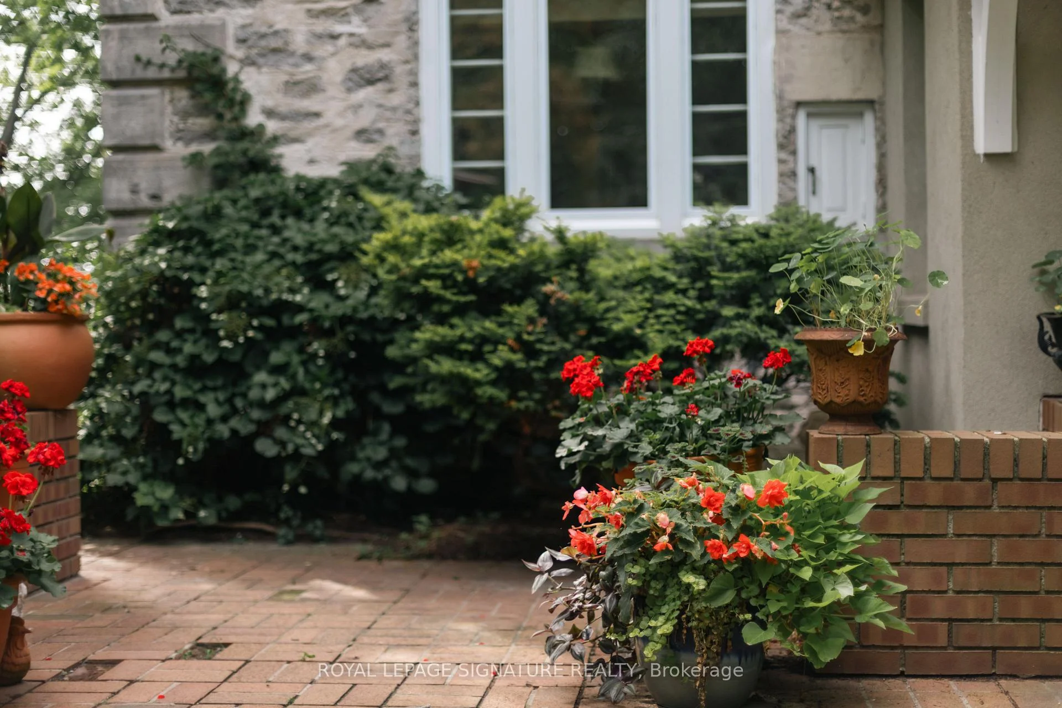
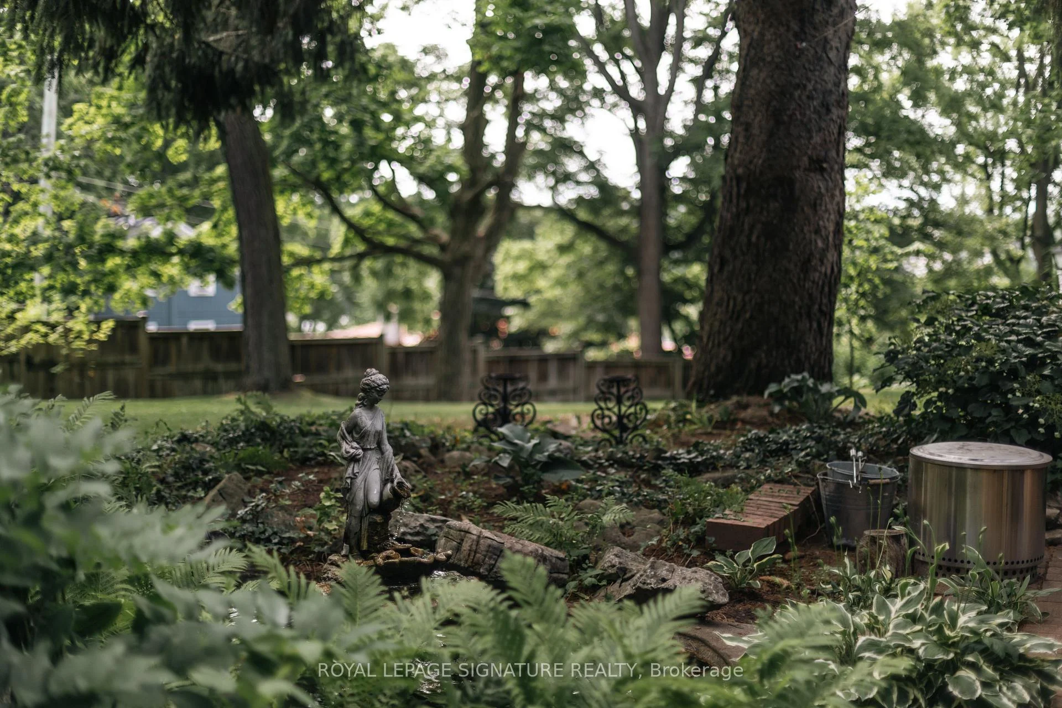
- Expansive grounds with mature trees and gardens.
- Detached carriage house for versatile use.
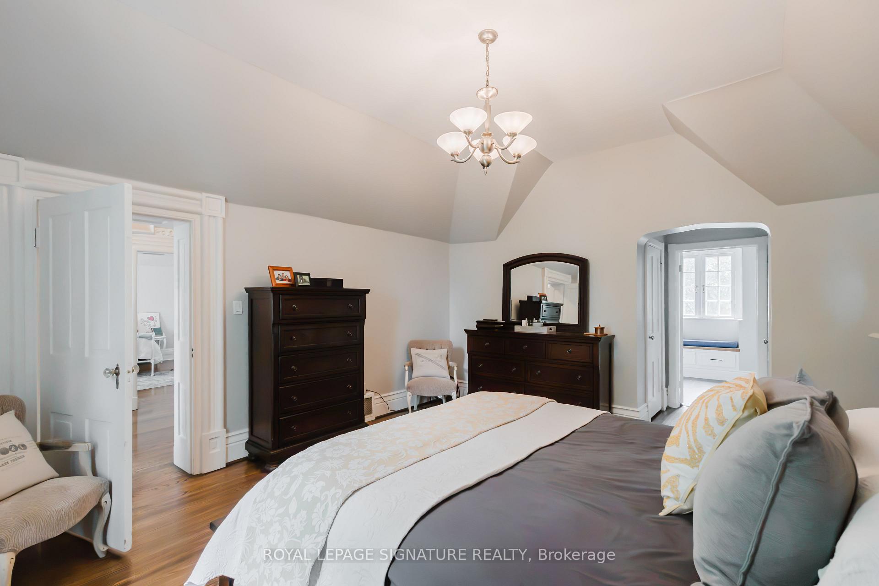
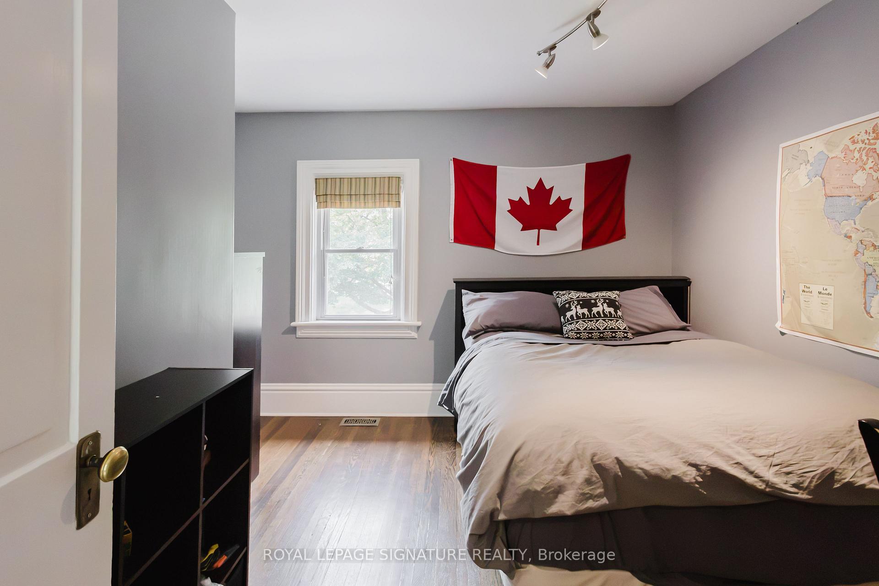
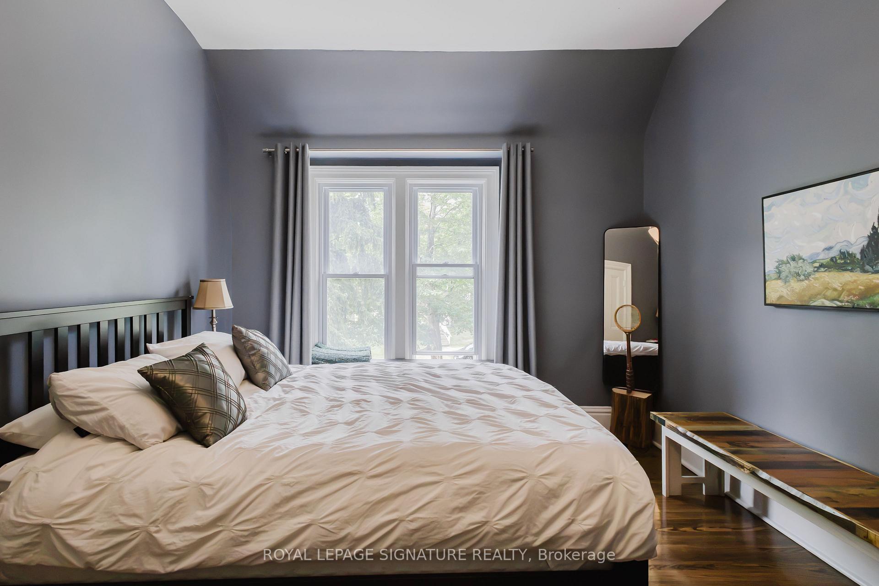
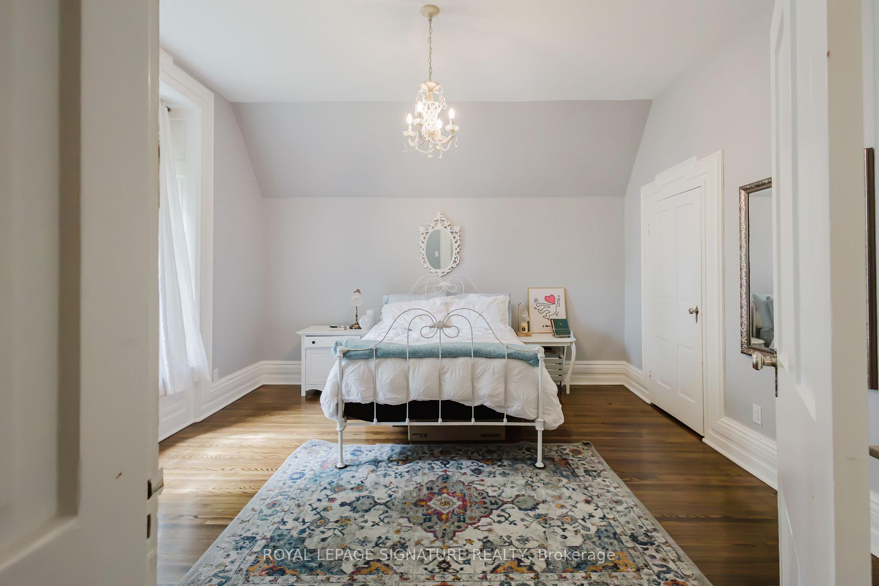
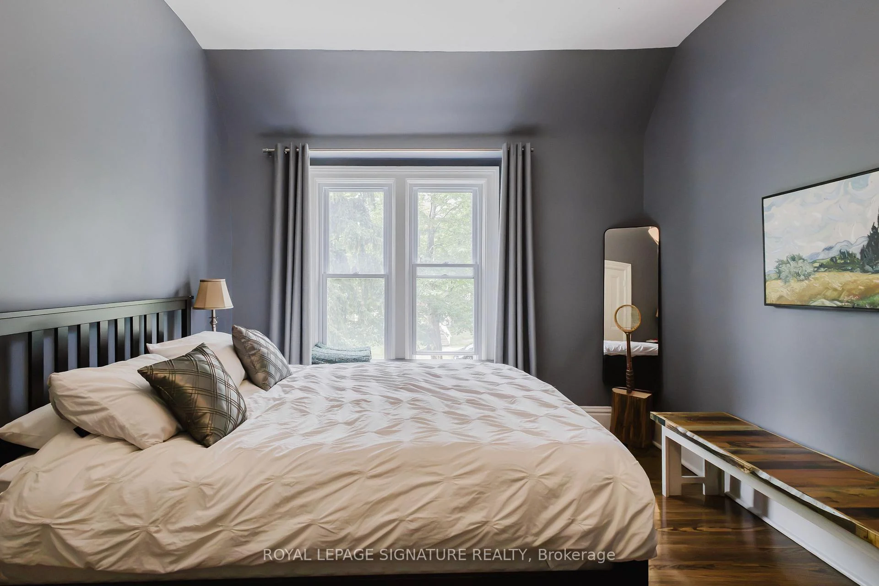
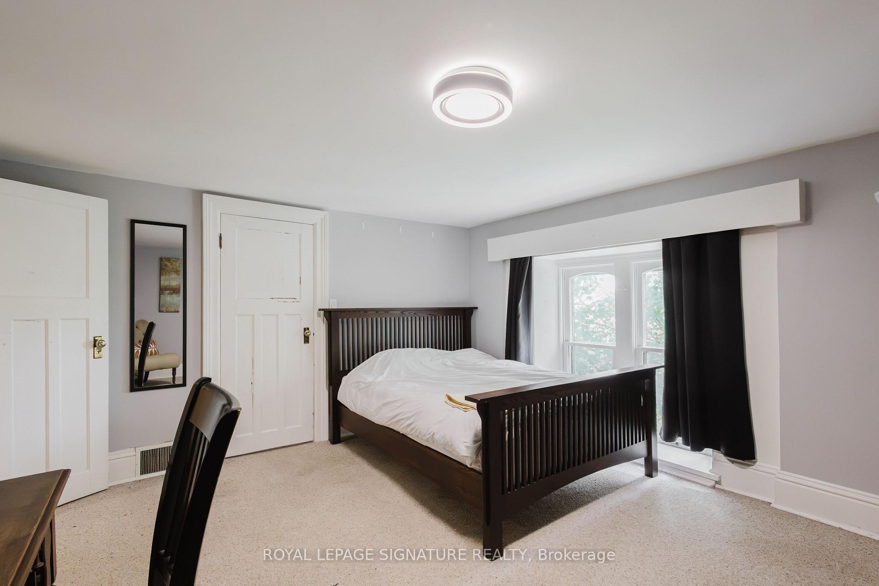
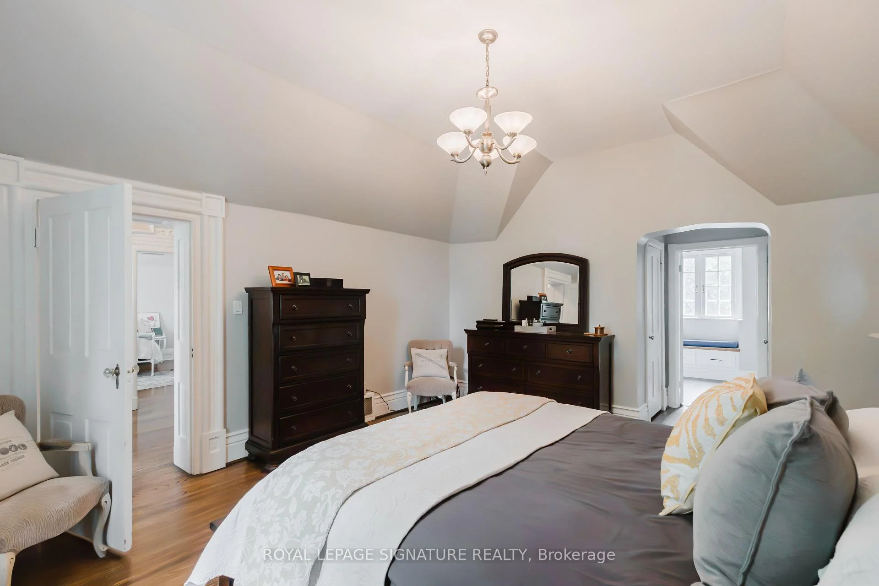
- Five spacious bedrooms and three bathrooms.
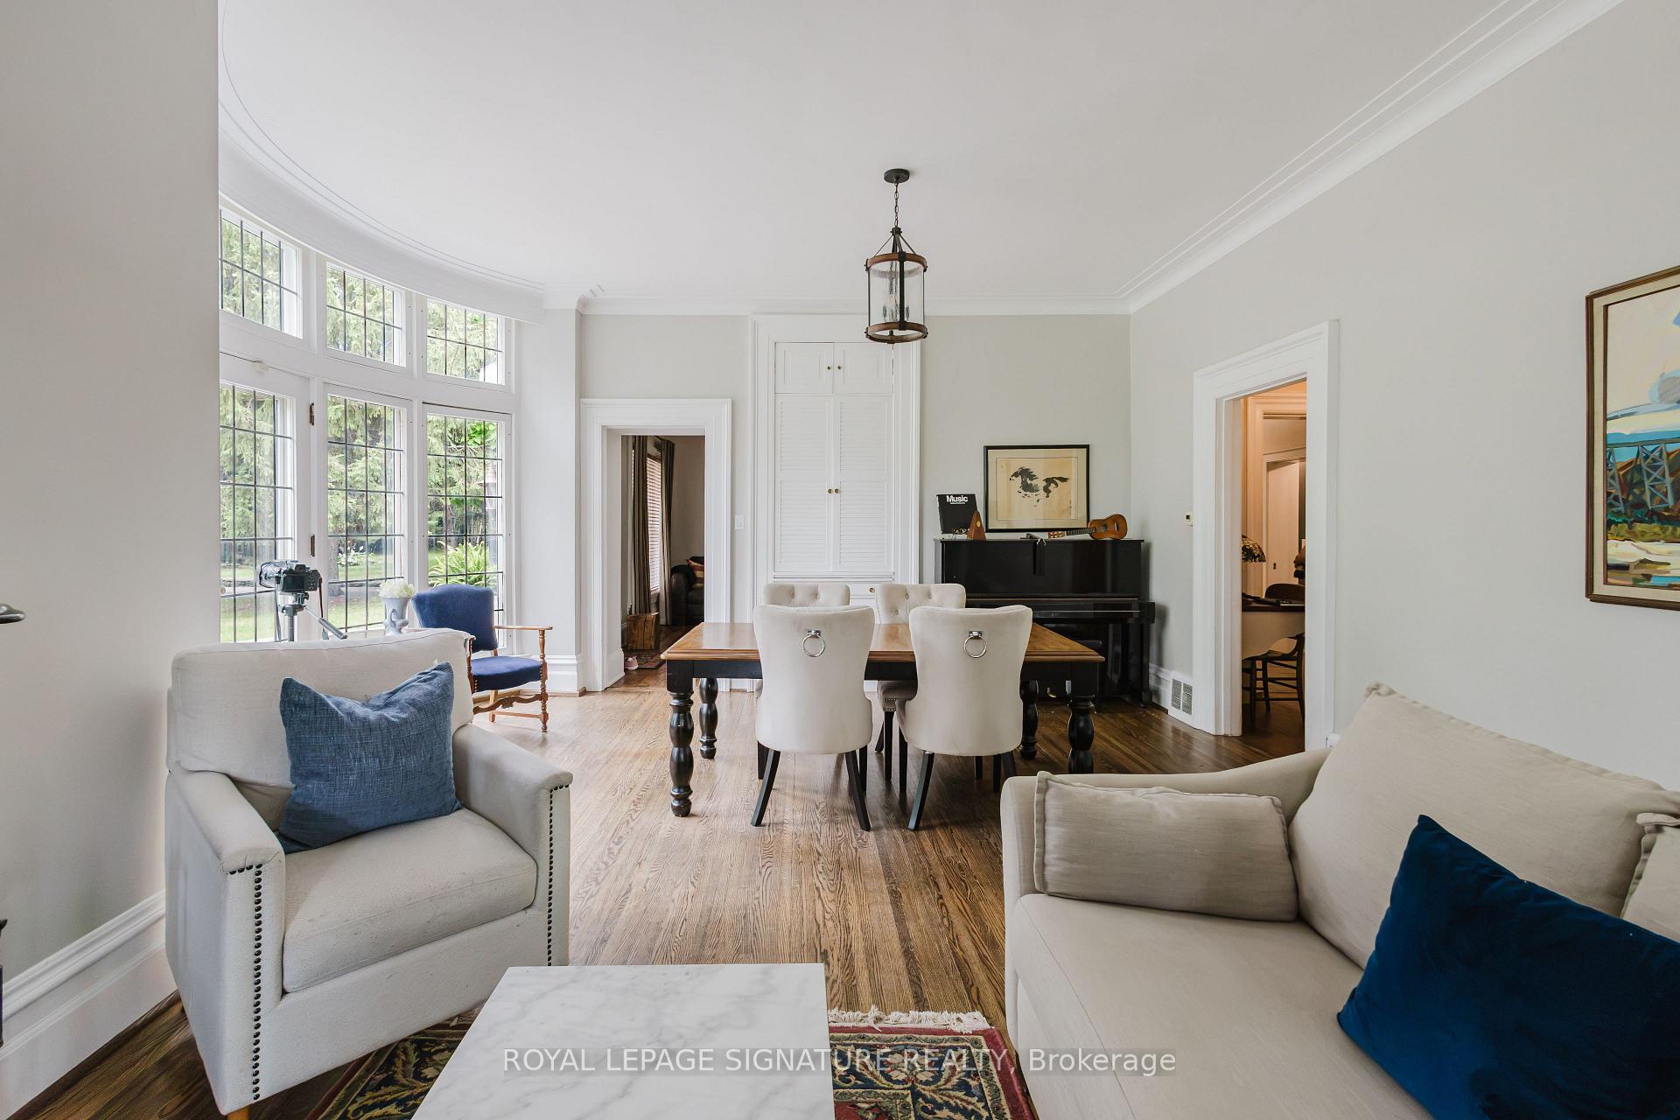
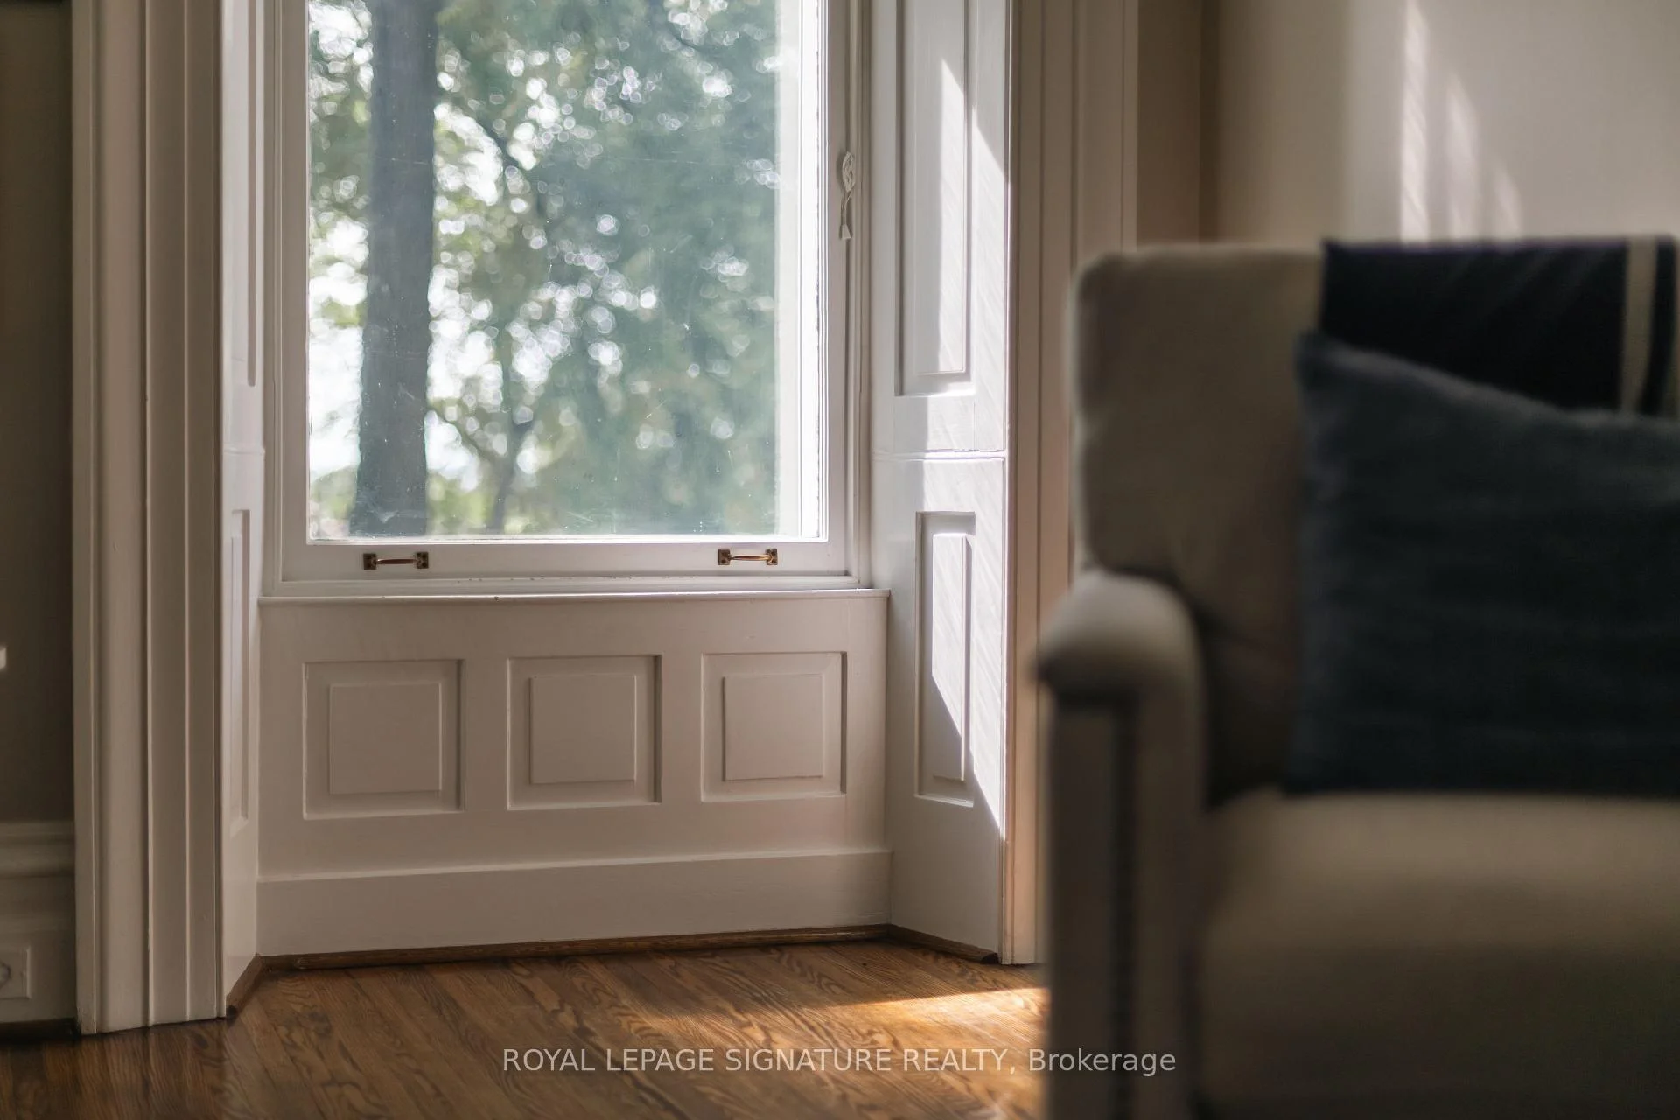
- High ceilings and large windows throughout.
- Private setting yet close to downtown amenities.
- Period character enhances the home's charm.
- Home inspection available upon request.
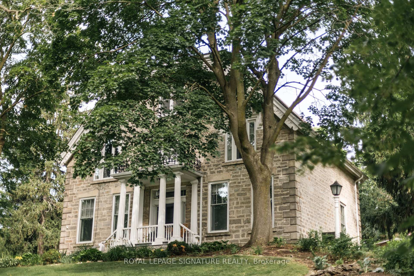
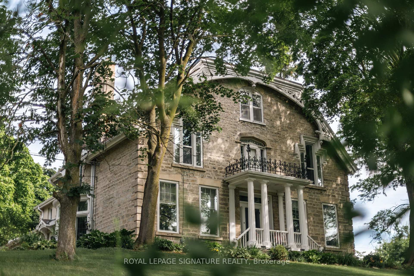
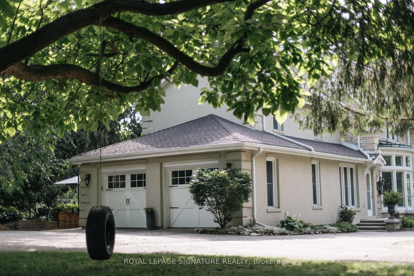
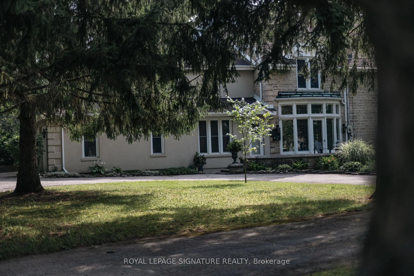
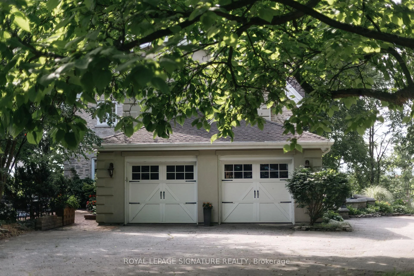
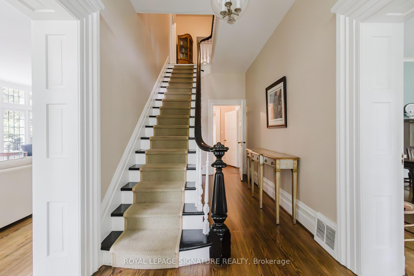
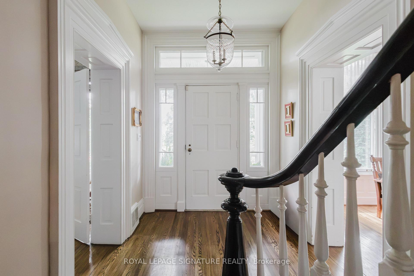
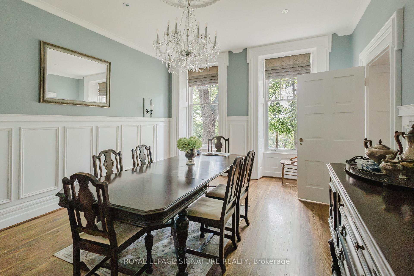
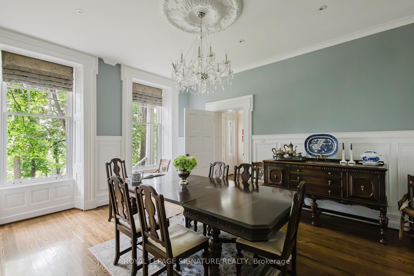
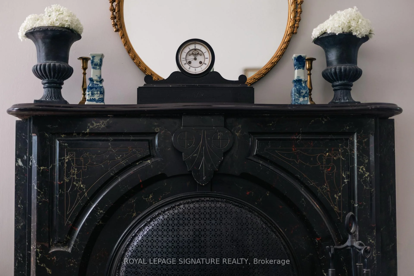
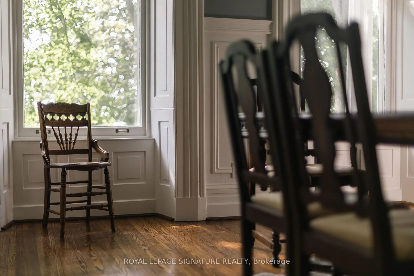
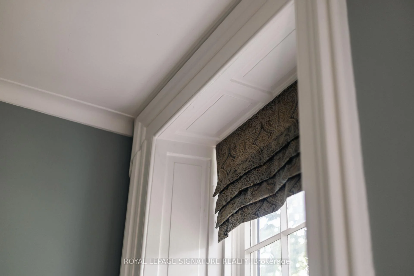
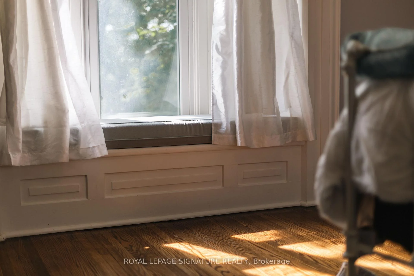
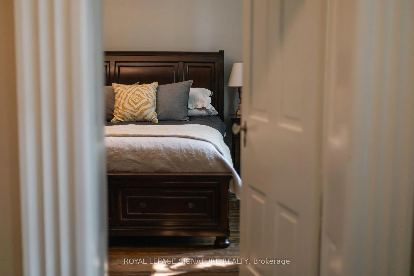
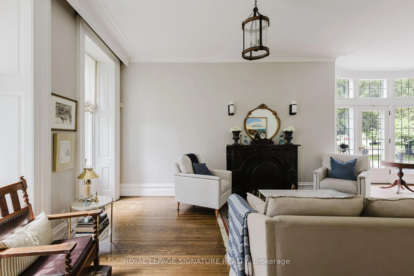
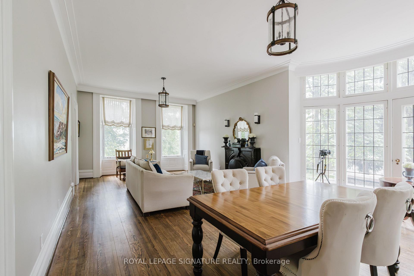
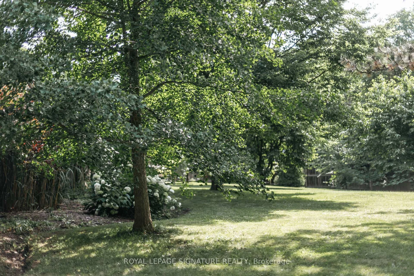
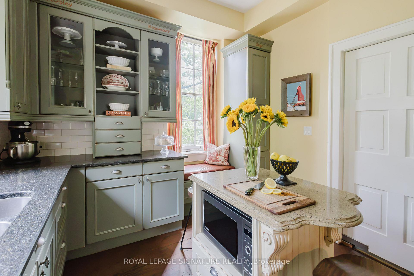
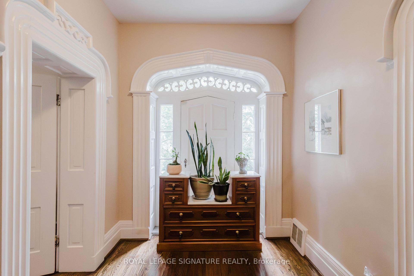
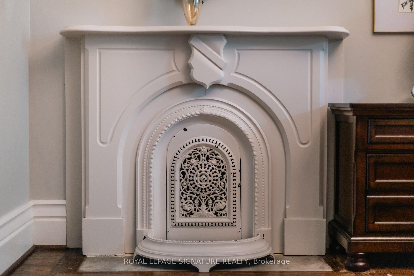
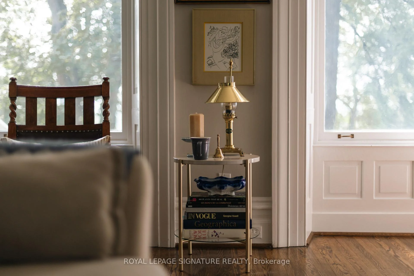
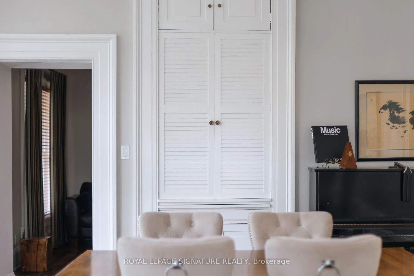
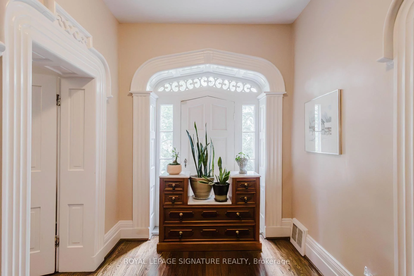
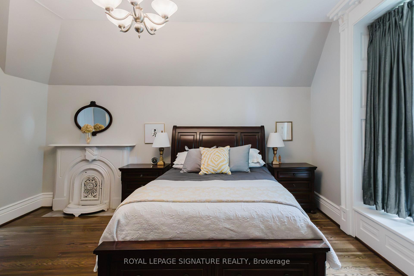
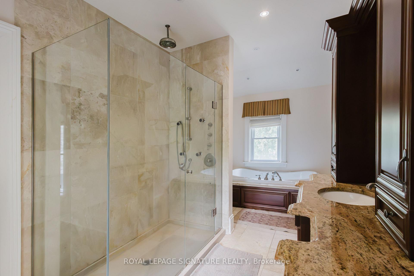
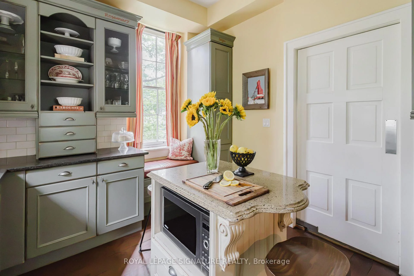
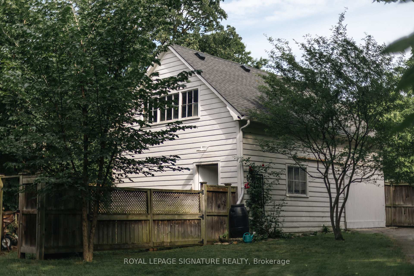
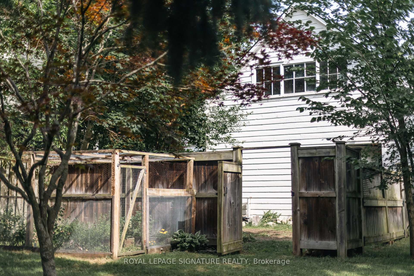
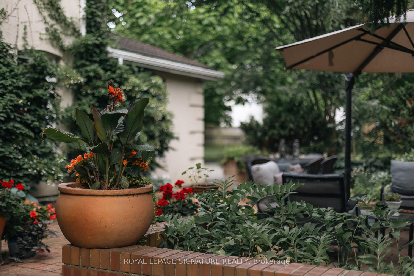
One of Preston's most historically significant residences, 127 Jacob Street is a landmark 19th-century estate commanding a prominent position atop historic Kress Hill. Built c. 1845 for Jacob K. Erb, a member of one of Preston's prominent early families, this distinguished home has overlooked the community for more than 180 years. Set on an expansive, beautifully treed property, it offers a remarkable sense of privacy and space within the city. Inside, impressive proportions and period character define the home, with high ceilings, deep window sills, generous halls, large windows and beautifully scaled principal rooms designed for both everyday living and entertaining. Five bedrooms and three bathrooms provide abundant space for family and guests. Beyond the residence, mature trees and established gardens create a private setting for outdoor living, while a substantial detached carriage house adds another exceptional element, offering valuable space for vehicles, a workshop, studio or future possibilities. Despite the estate-like setting, downtown Preston, the Speed River, trails, shops, restaurants and amenities are just minutes away. Offering history, architectural character, expansive grounds and a carriage house in the heart of the city, 127 Jacob Street is a property of extraordinary distinction. The home you have waited for. Potential to sever a large section of the lot. Home Inspection available upon request.
Key Facts & Features
Property Costs
- Annual Property Tax Amount
- $15,833
- Land Transfer Tax Fee
- $51,475
- Basement Type
- Finished
Interior Features
- Laundry Level
- Main Level
- Interior Extras
- Other
- View
- Panoramic, River
- Fireplace/Stove
- Yes
- Elevator
- No
Exterior Features
- Exterior Extras
- Landscaped
- Pool
- None
- Property Features
- Golf, Hospital, Library, Park, Place Of Worship, River/Stream
- Other Structures
- Garden Shed, Workshop
Building
- Building Type
- Detached
- Building Style
- 2 1/2 Storey
- Approx Age
- 100+
Construction
- Exterior Finish
- Stone, Stucco (Plaster)
- Roof
- Asphalt Shingle
- Foundation Details
- Stone
- Special Designation
- Other
Lot
- Lot Front
- 393.72 ft
- Lot Depth
- 279.81 ft
- Lot Size
- 60149
- Lot Shape
- Irregular
Exclusions
- Exclusions
- Wooden workbench in the garage
Parking & Garages
- Garage Type
- Attached
- Garage Spaces
- 2
- Parking Spaces
- 15
- Total Garage And Parking Spaces
- 17
Heating & Cooling
- Heat Source
- Gas
- Heat Type
- Forced Air
- Air Conditioning
- Central Air
- Water
- Municipal
- Sewers
- Sewer
- Natural Gas
- Yes
- Hydro
- Yes
- Cable
- Yes
- Bedrooms
- 5
- Washrooms
- 3
- Kitchens
- 1
- Family / bonus room
- Yes
Room sizes
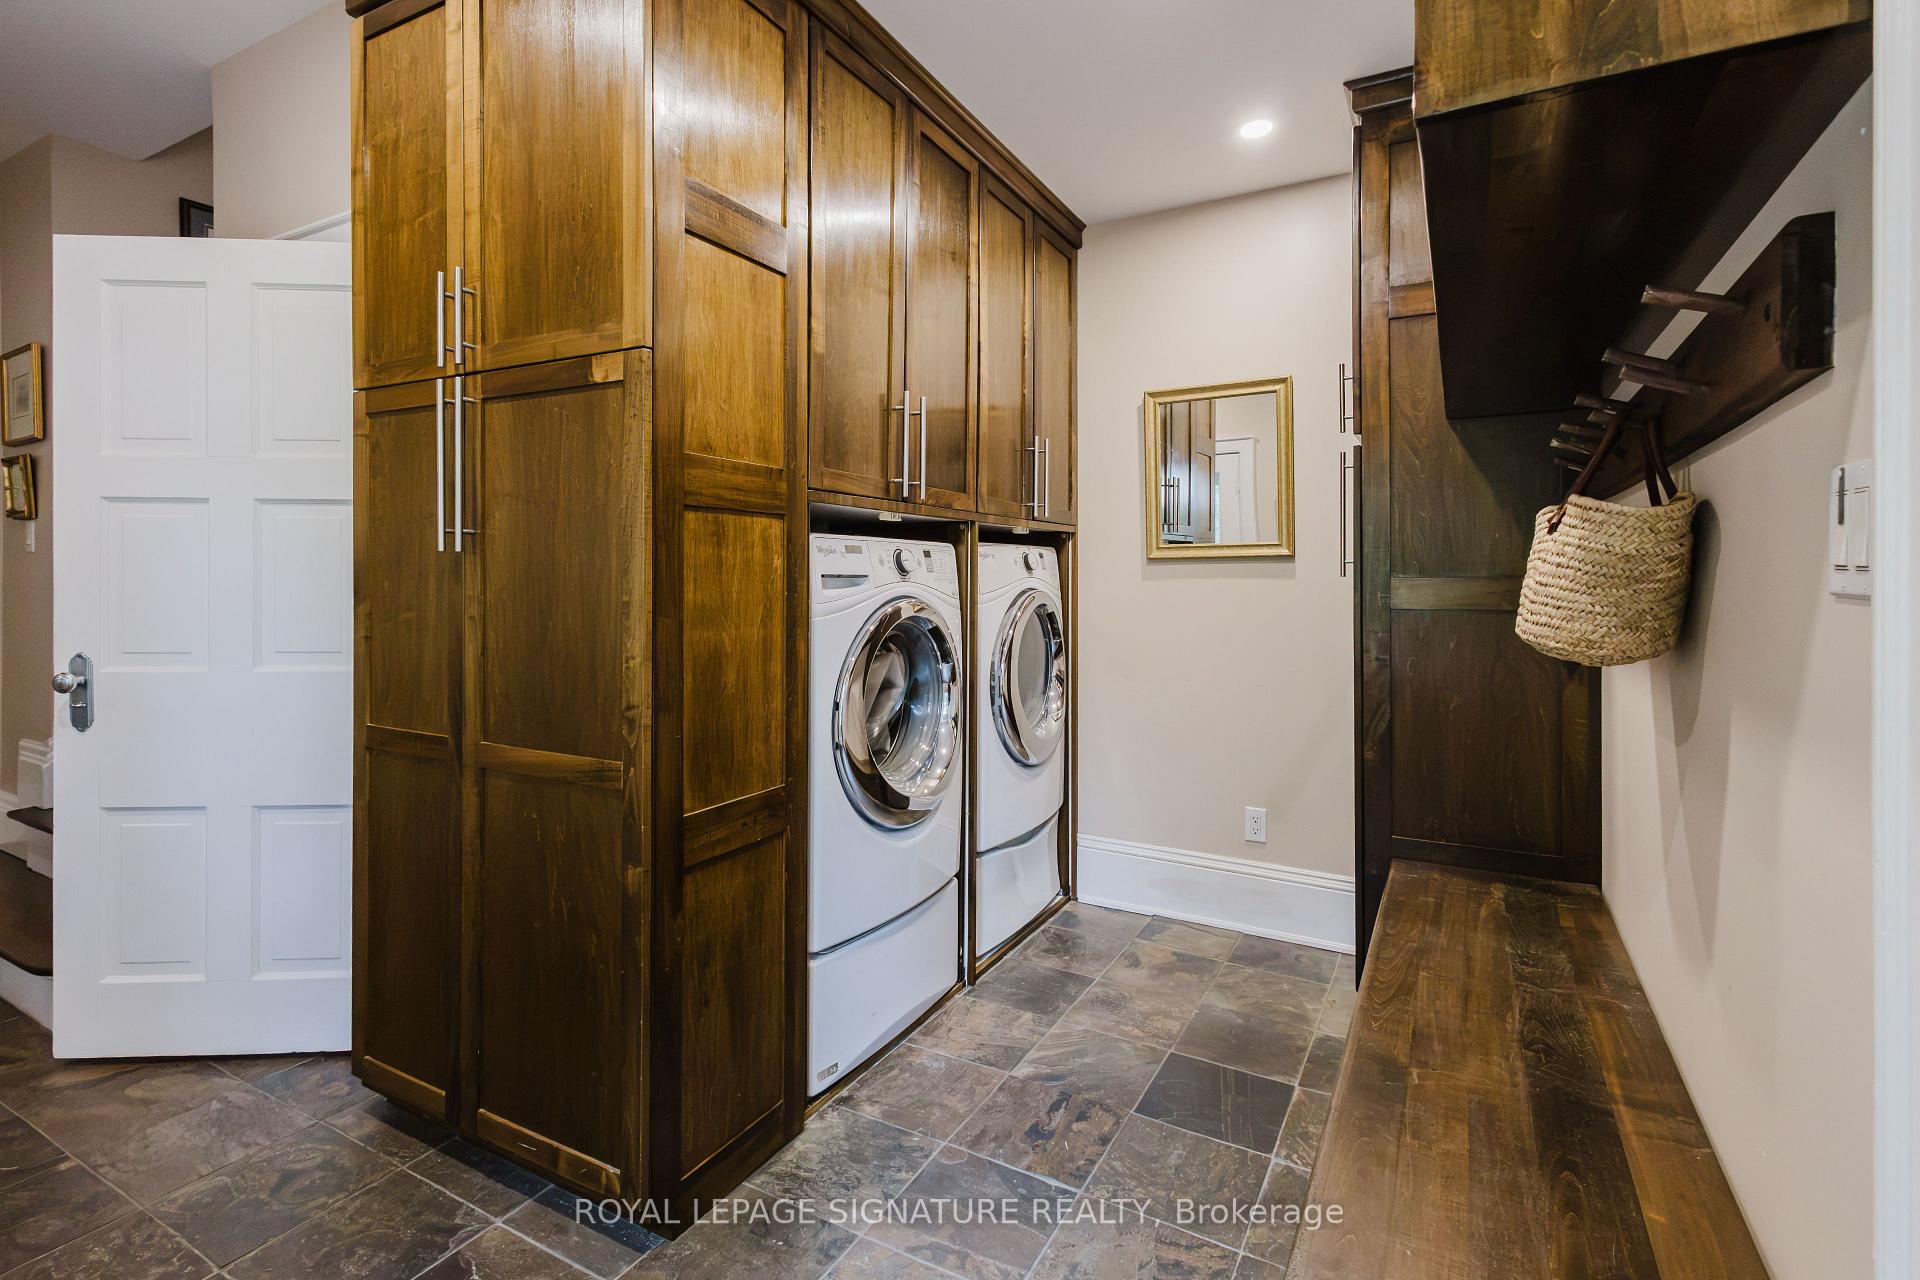
- Laundry—Main level, Heated Floor
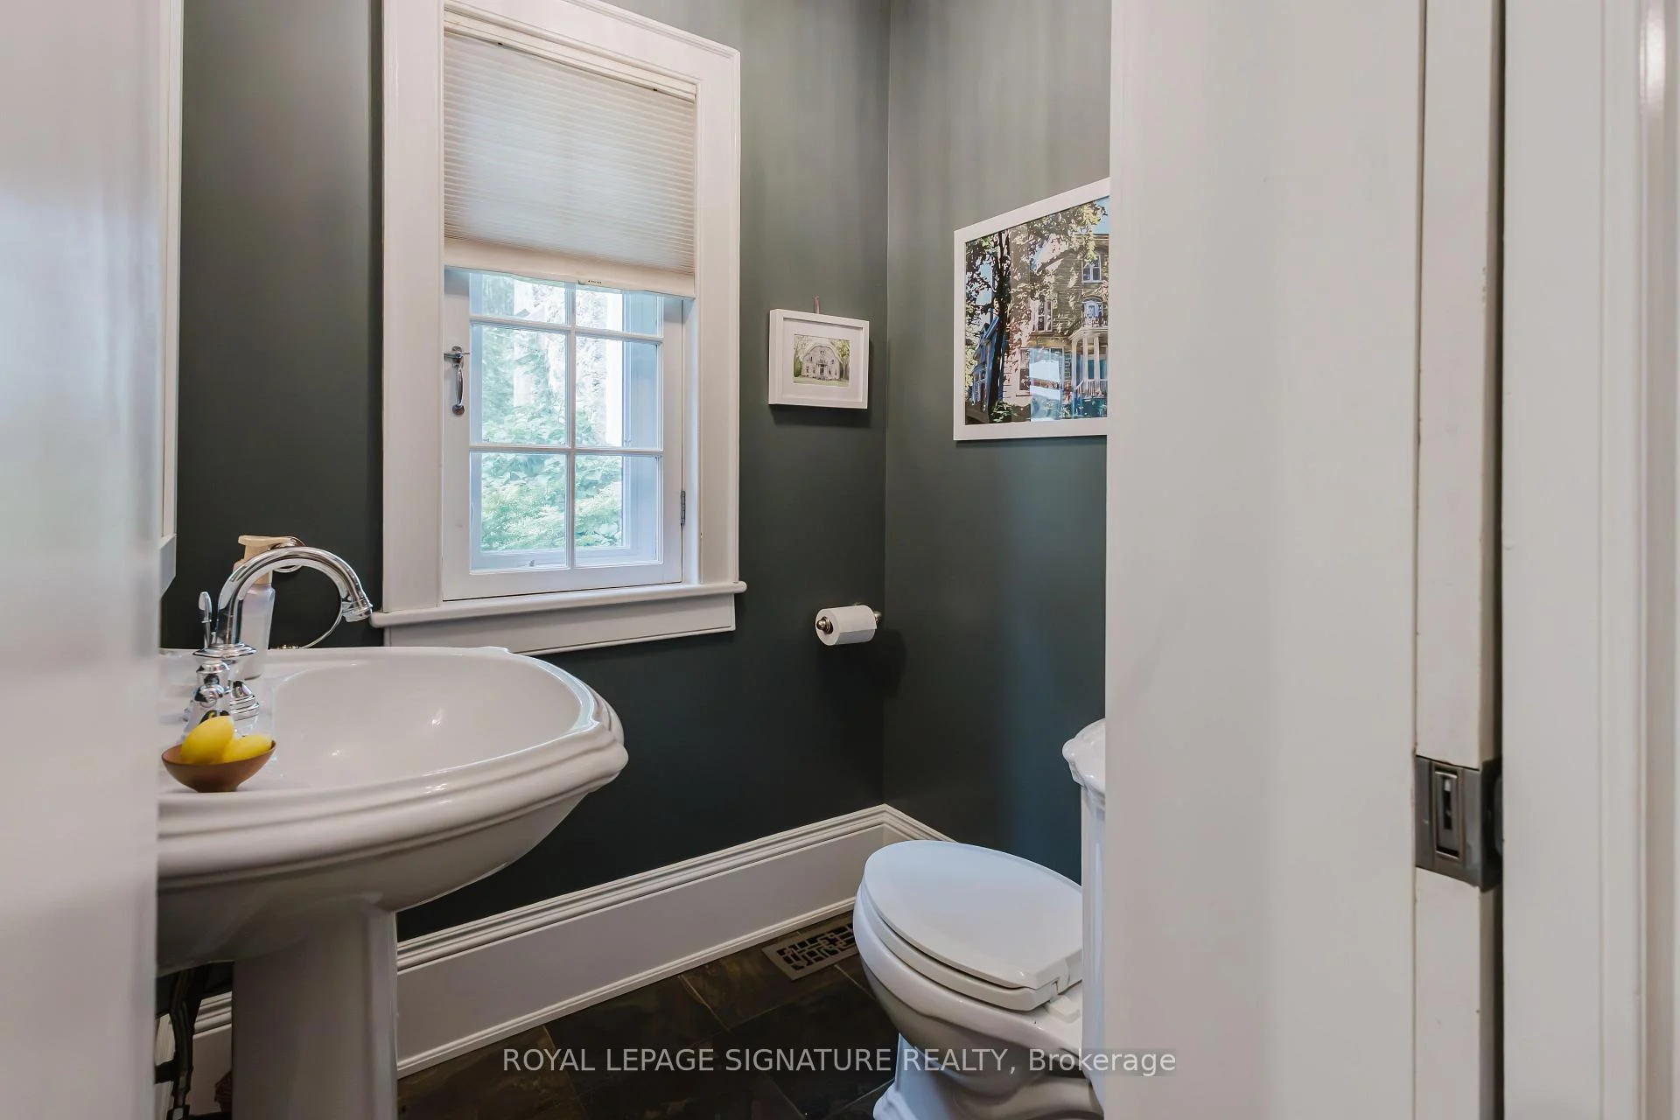
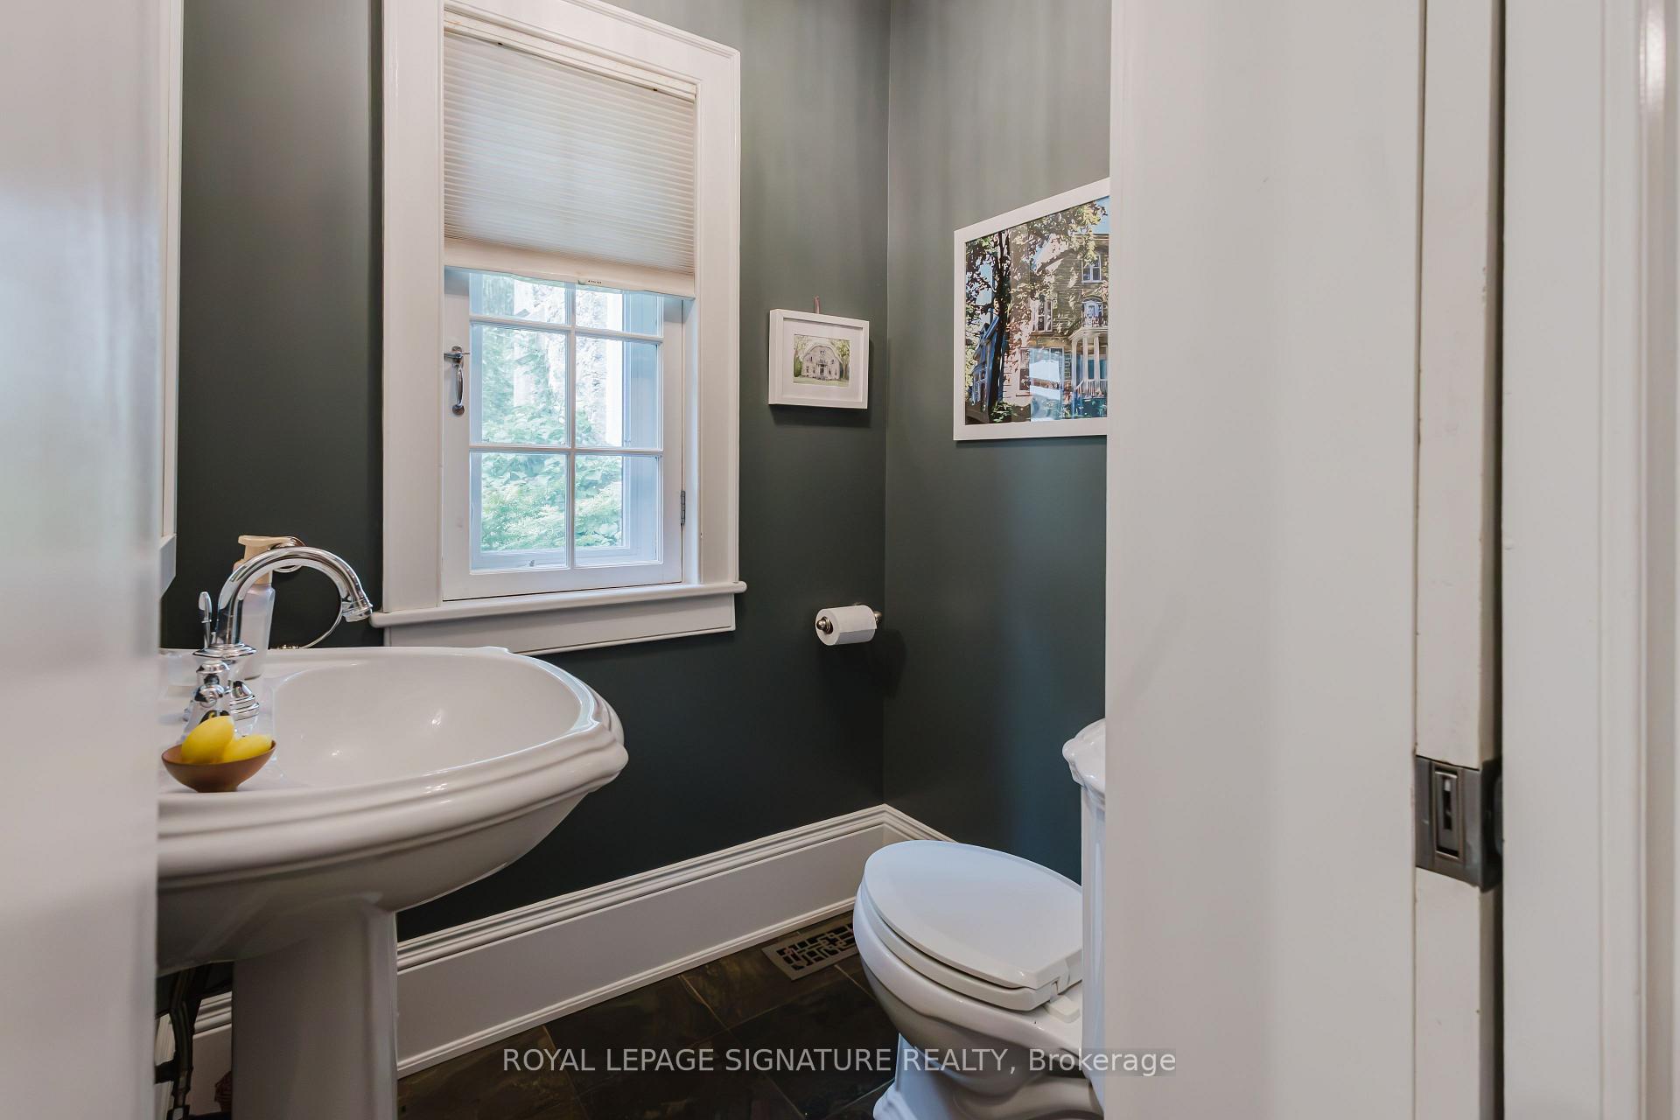
- Bathroom—Main level, 2 Pc Bath, Window
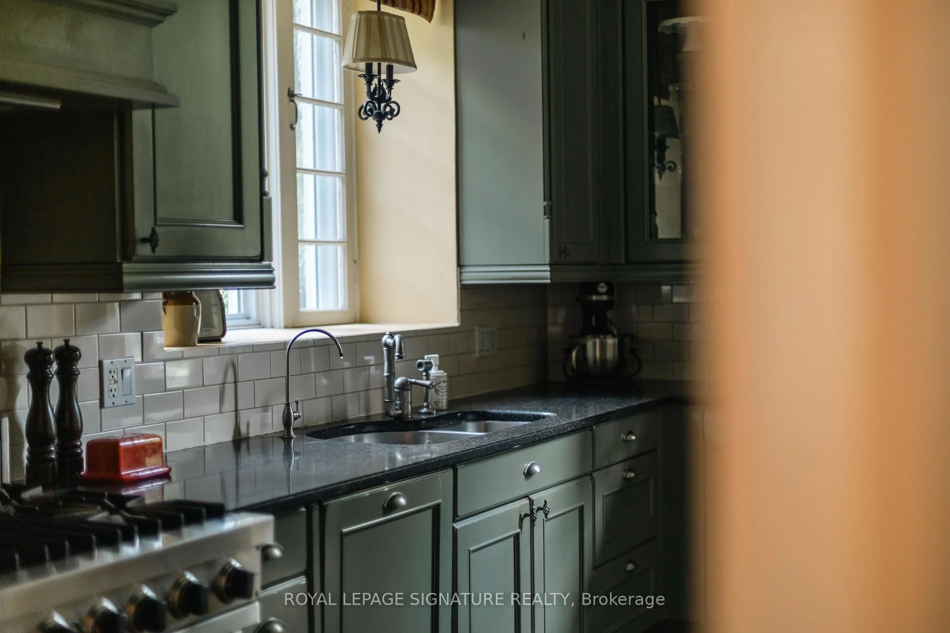
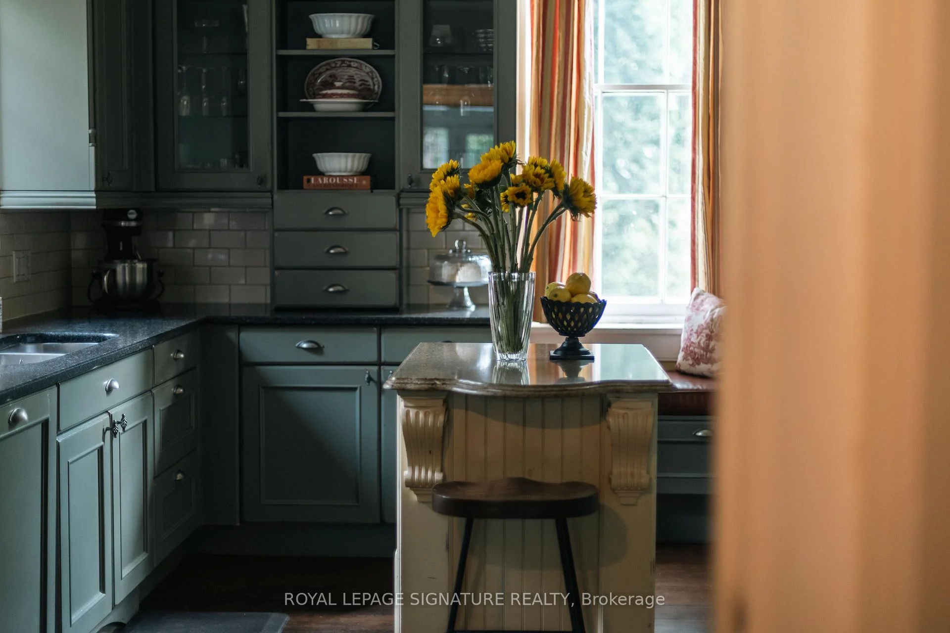
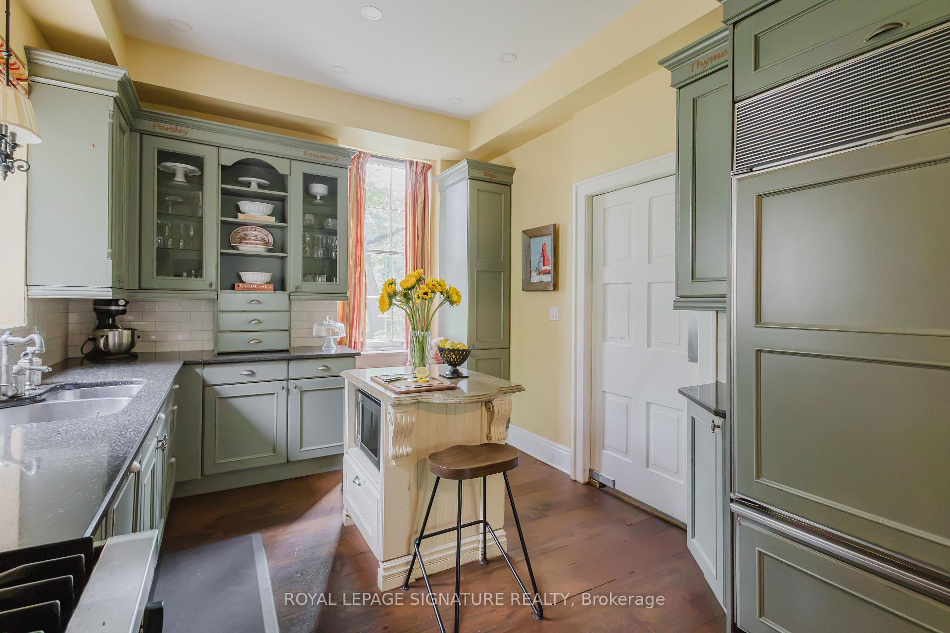
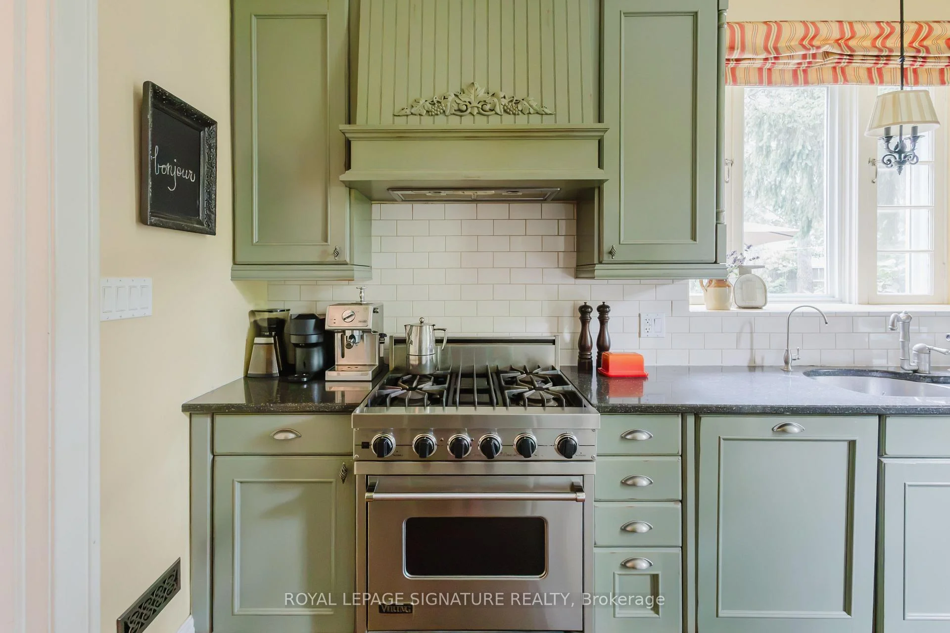
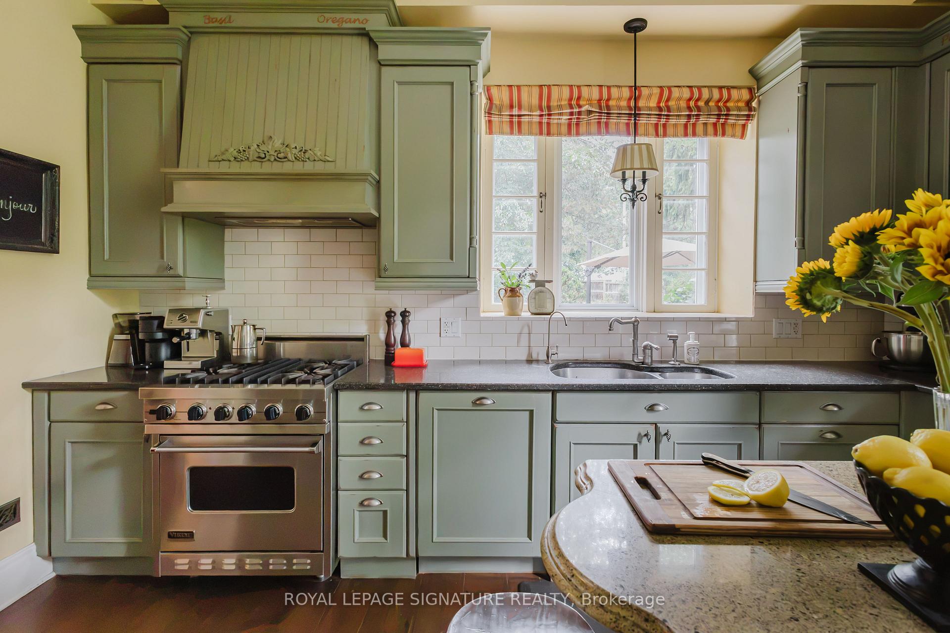
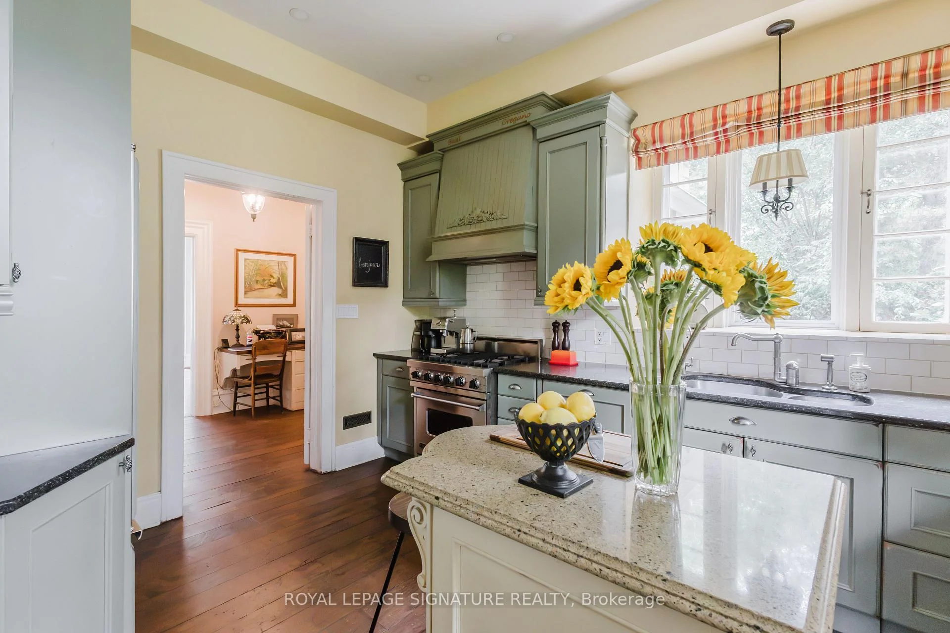
- Kitchen—Main level
- Bathroom—Second level, 3 Pc Bath
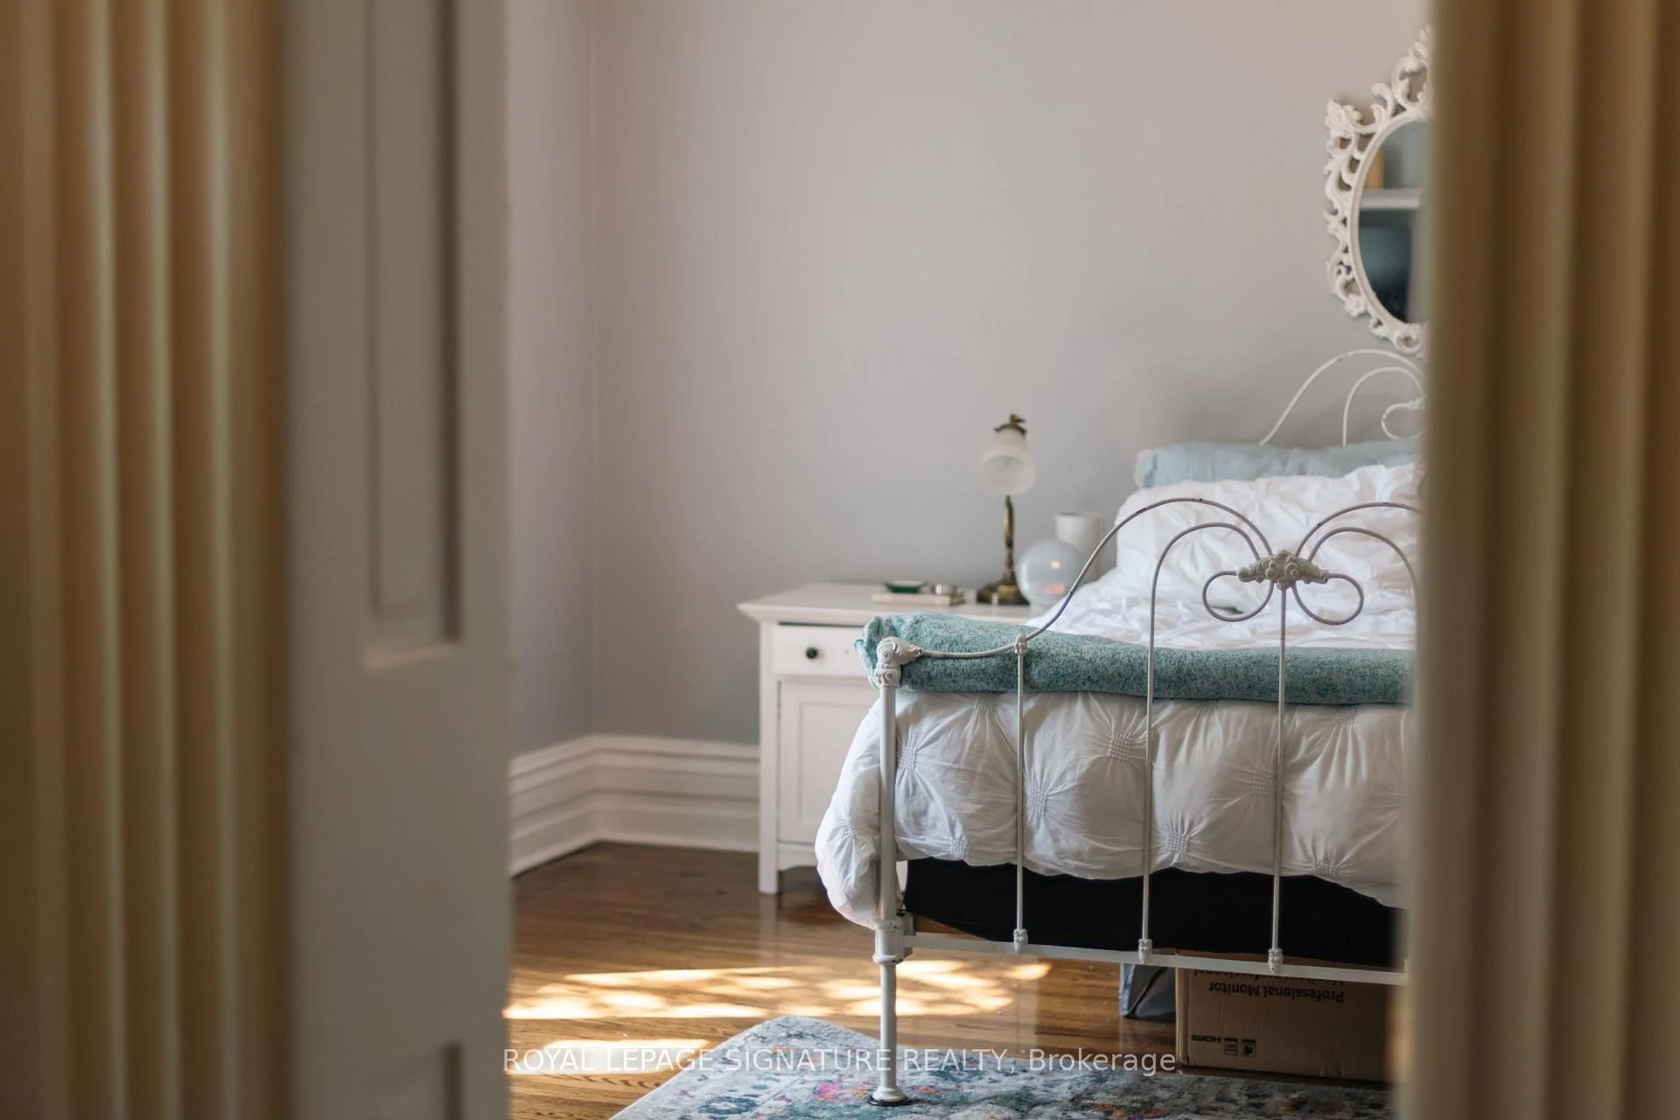
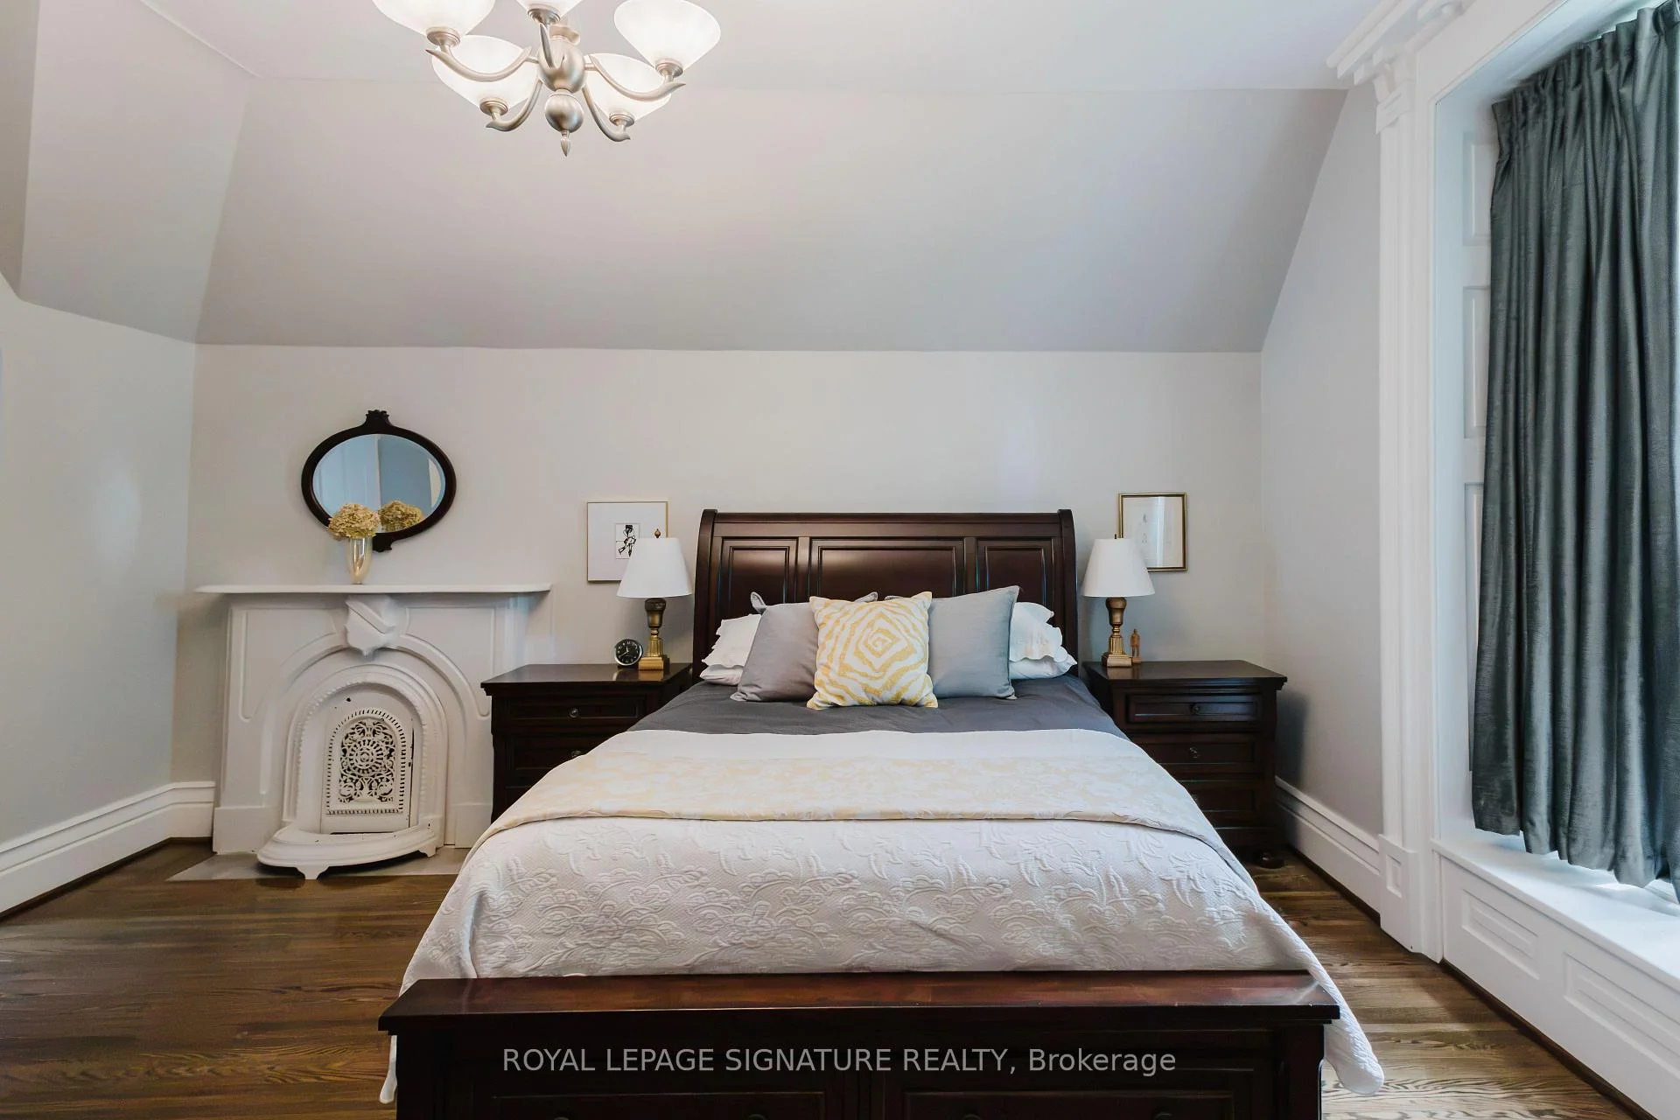
- Primary Bedroom—Second level, Large Window, Fireplace, Walk-In Closet(s)
- Bedroom 5—Third level, Walk-In Closet(s), Window
- Bedroom 3—Second level, Large Closet, Window, Hardwood Floor
- Bedroom 2—Second level, Large Closet, Large Window, Hardwood Floor
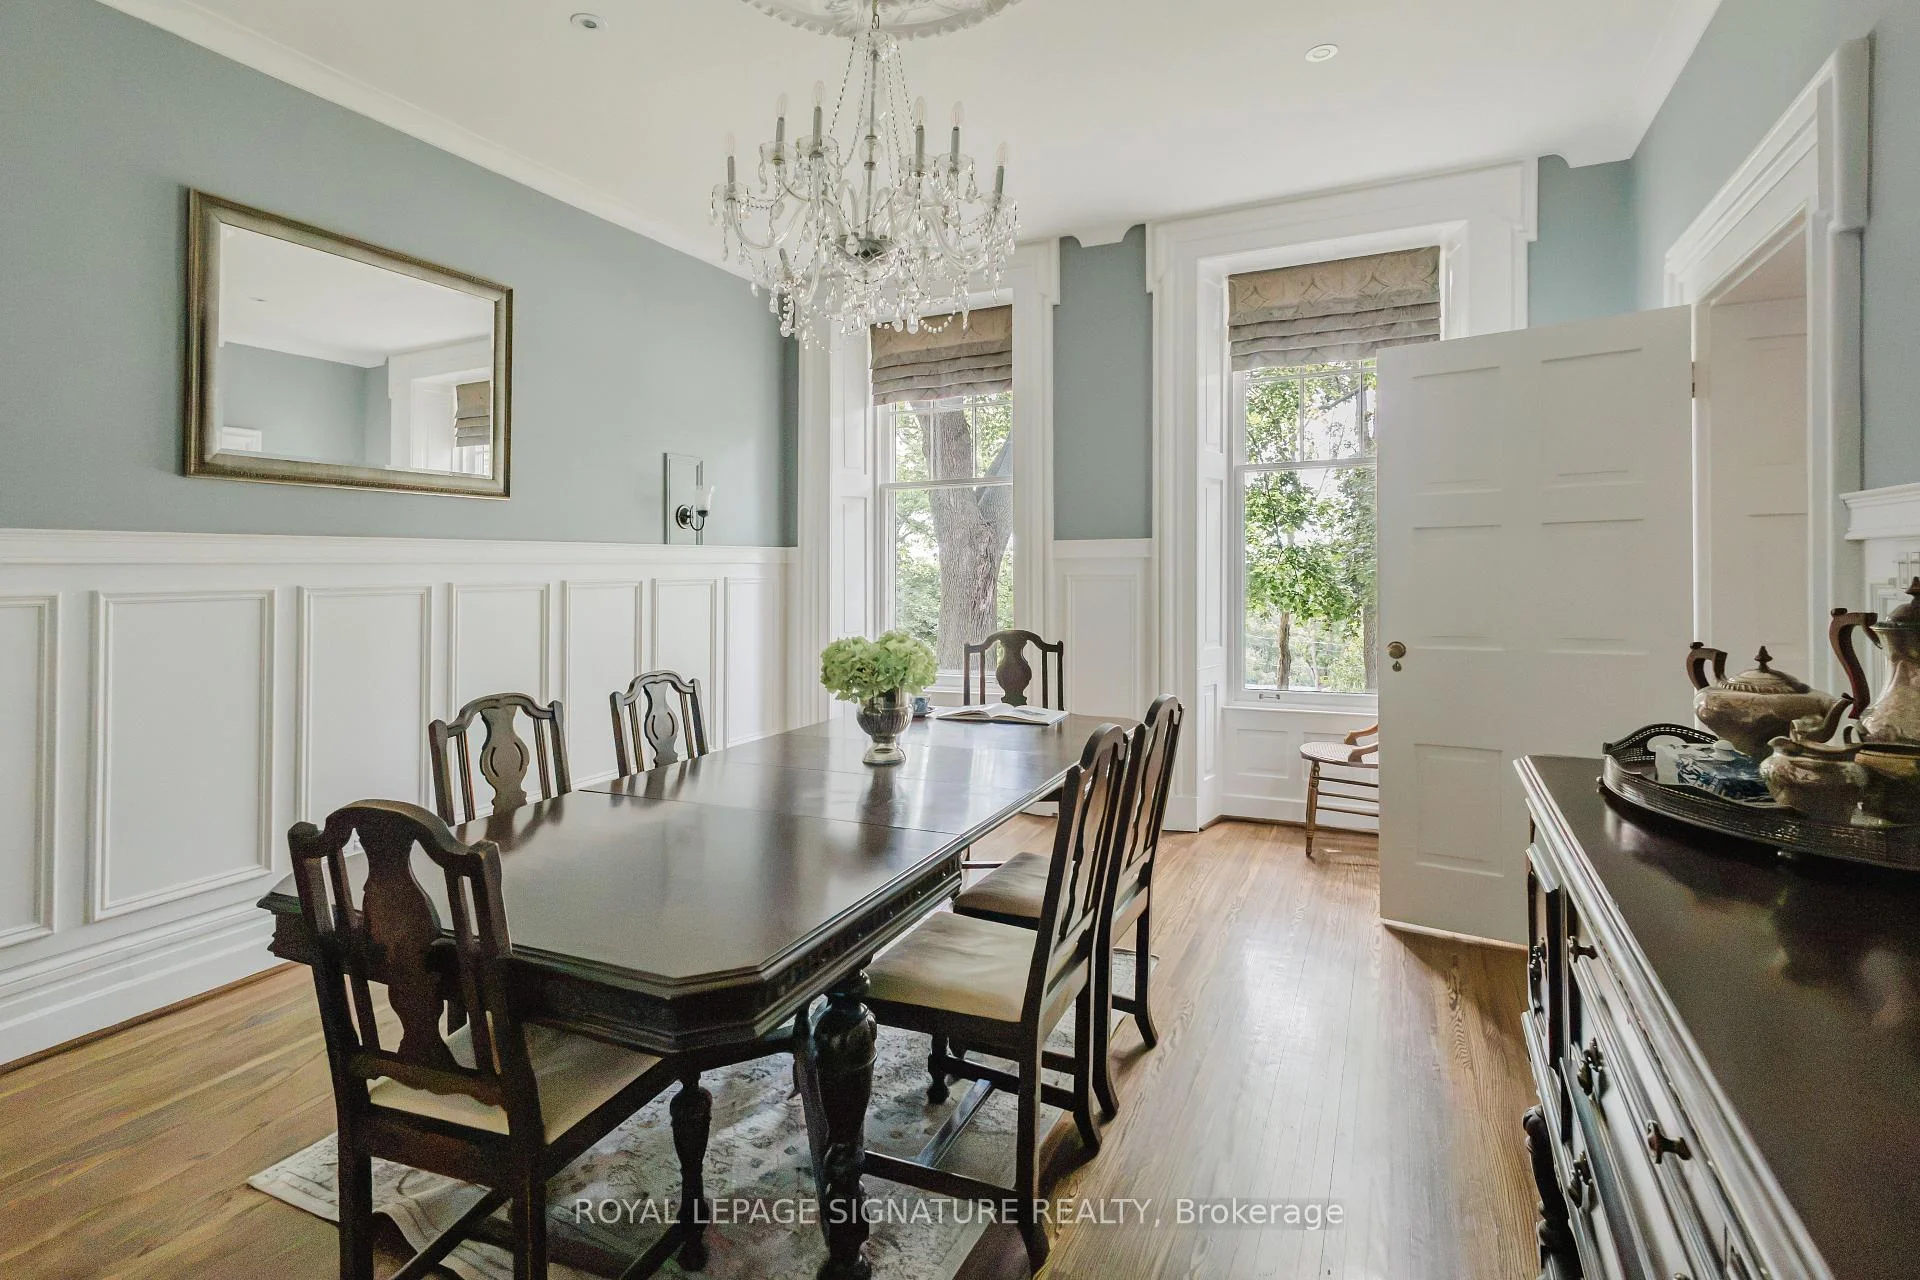
- Dining Room—Main level, Hardwood Floor, Large Window
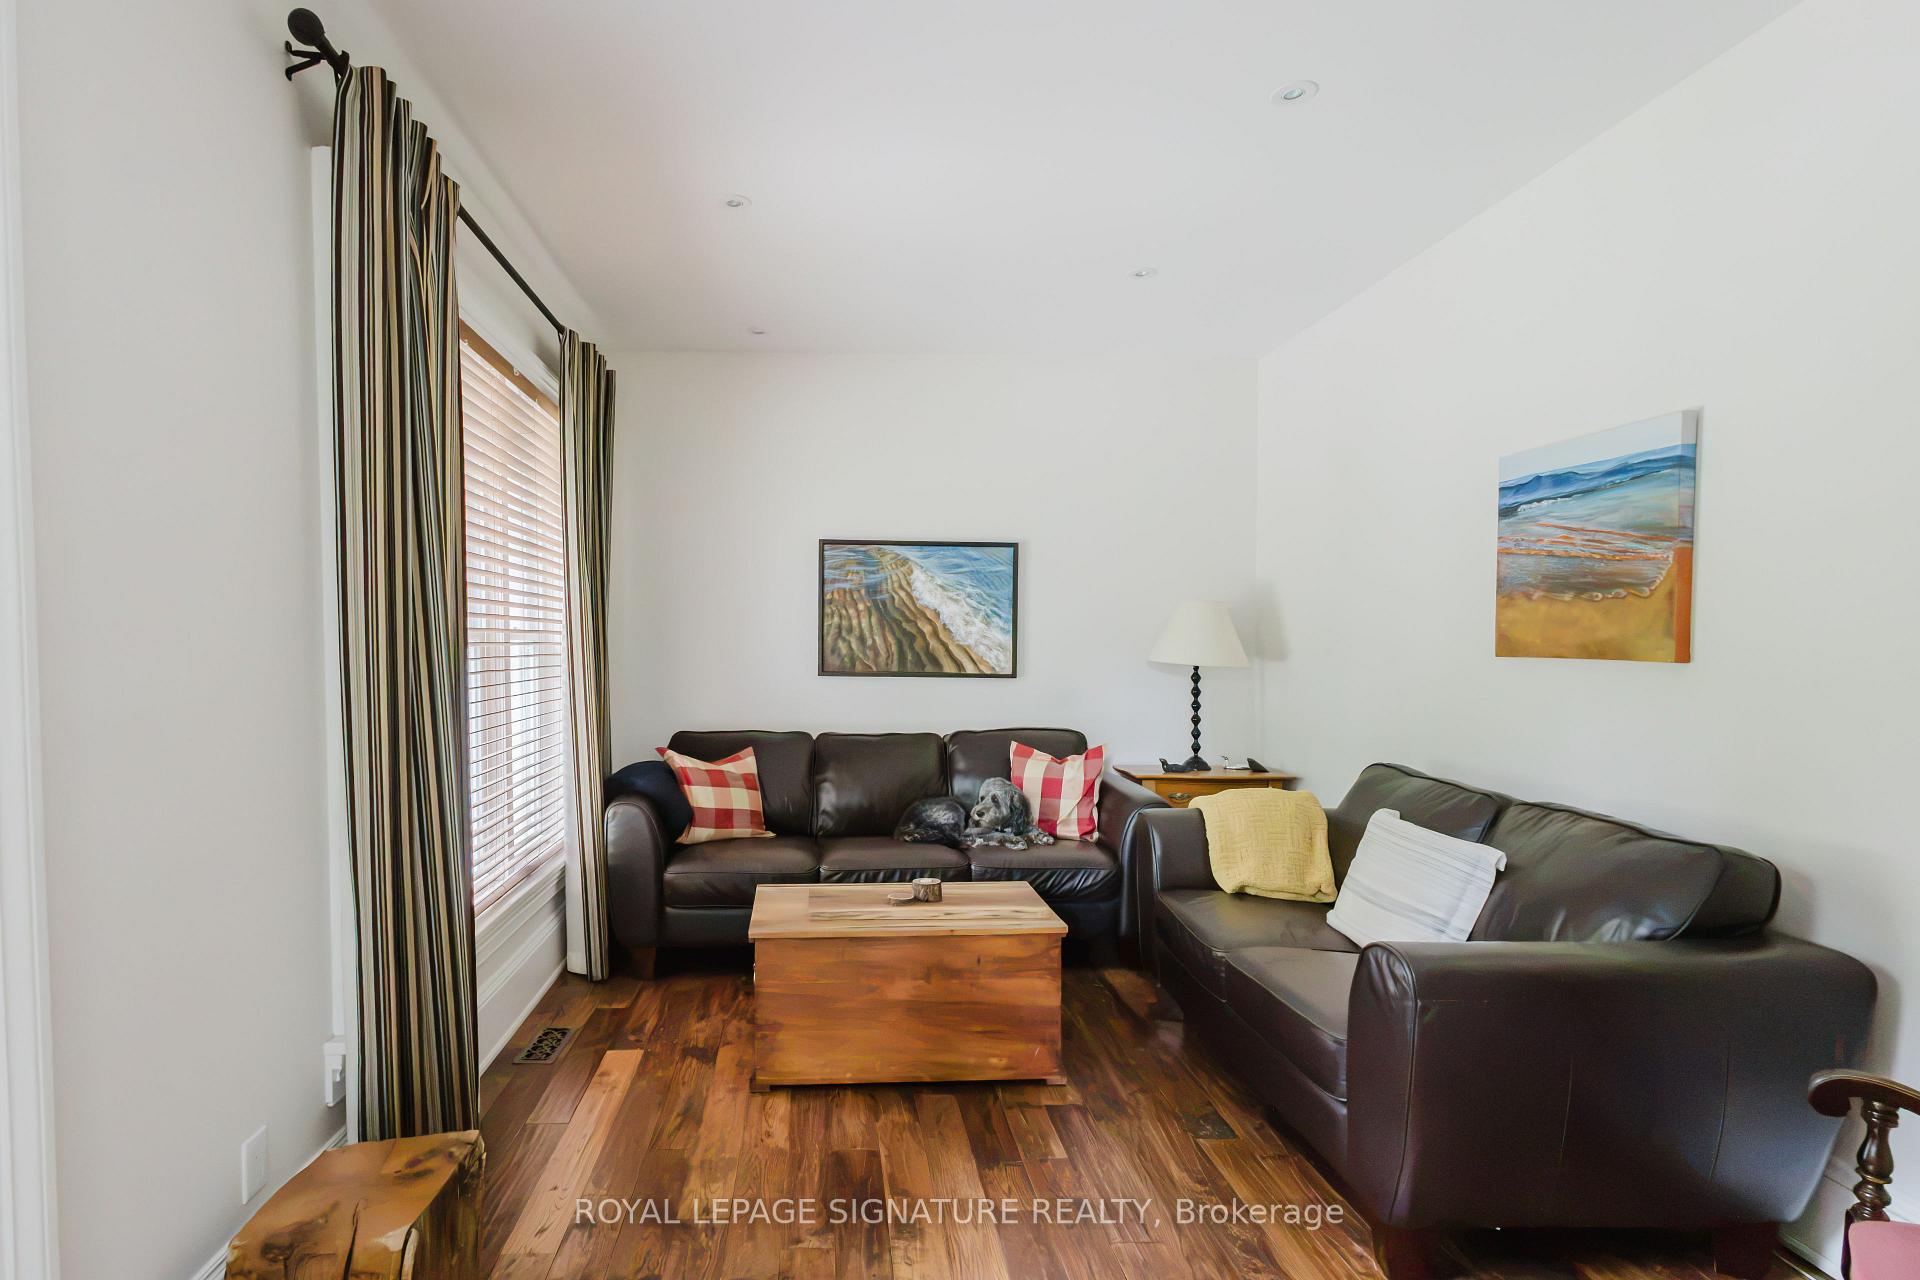
- Family Room—Main level, Hardwood Floor
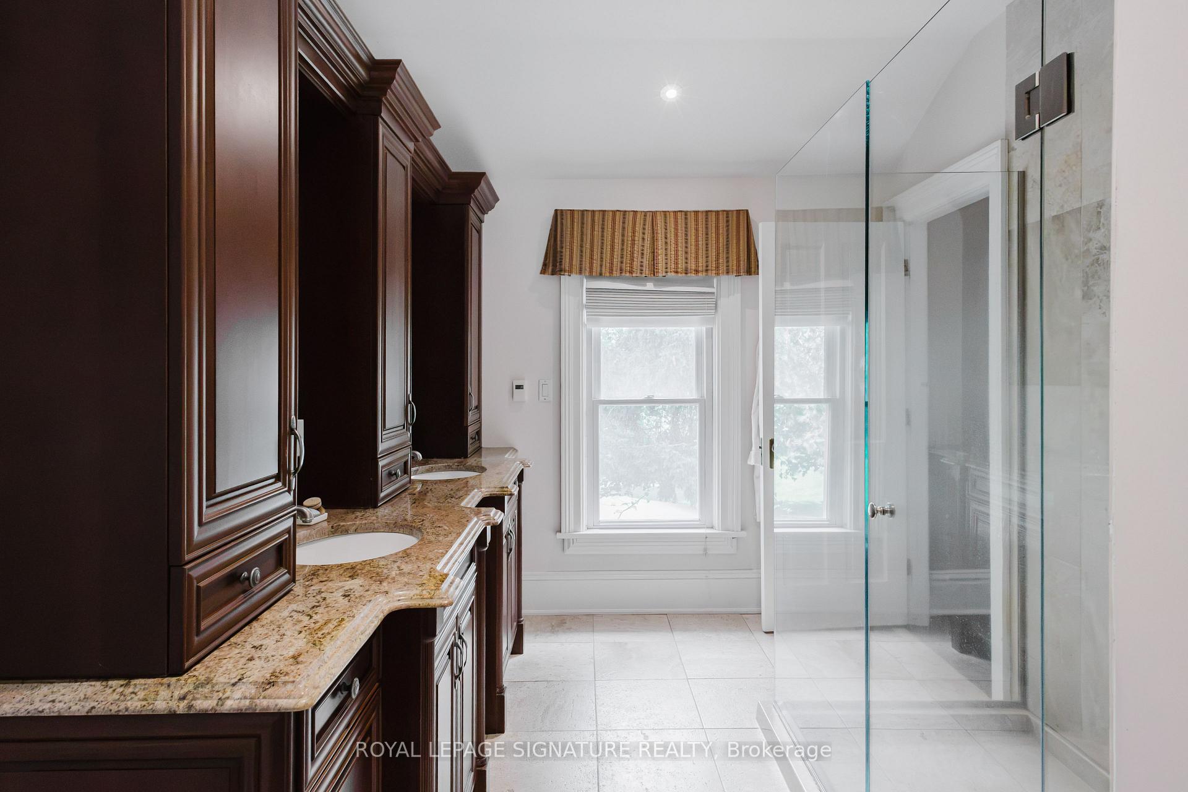
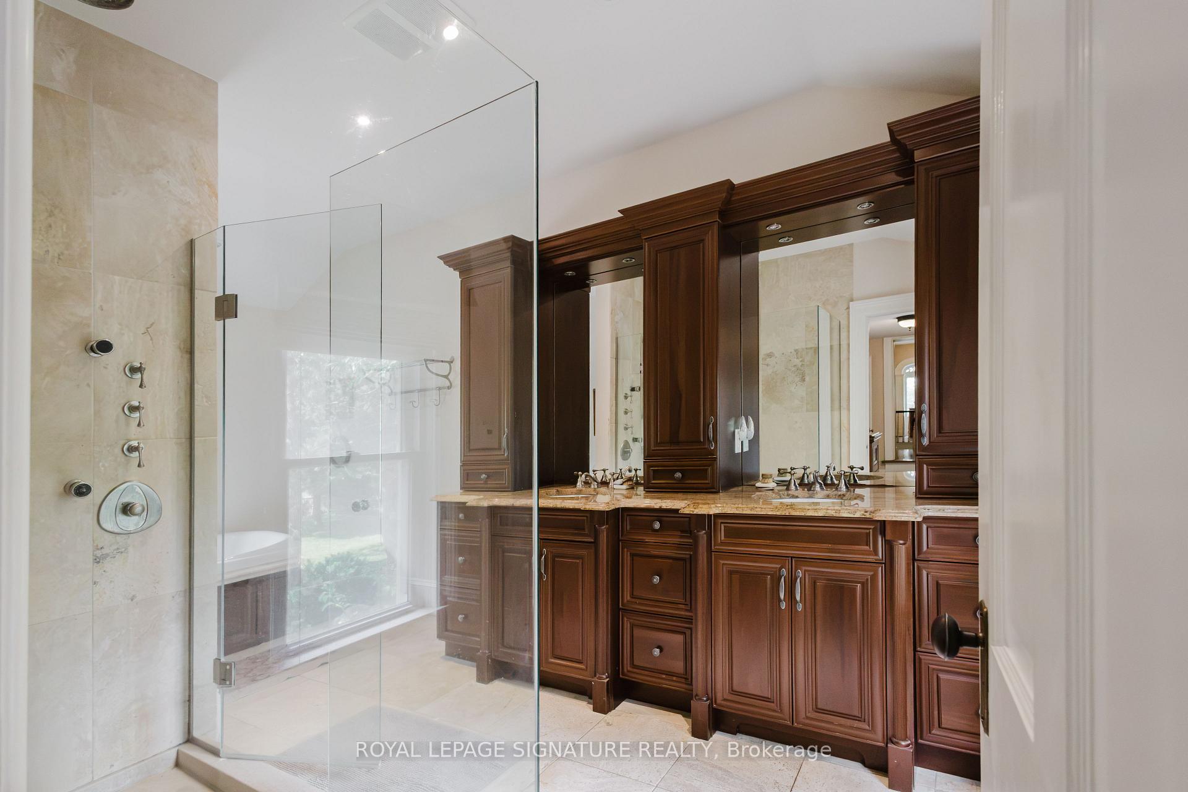
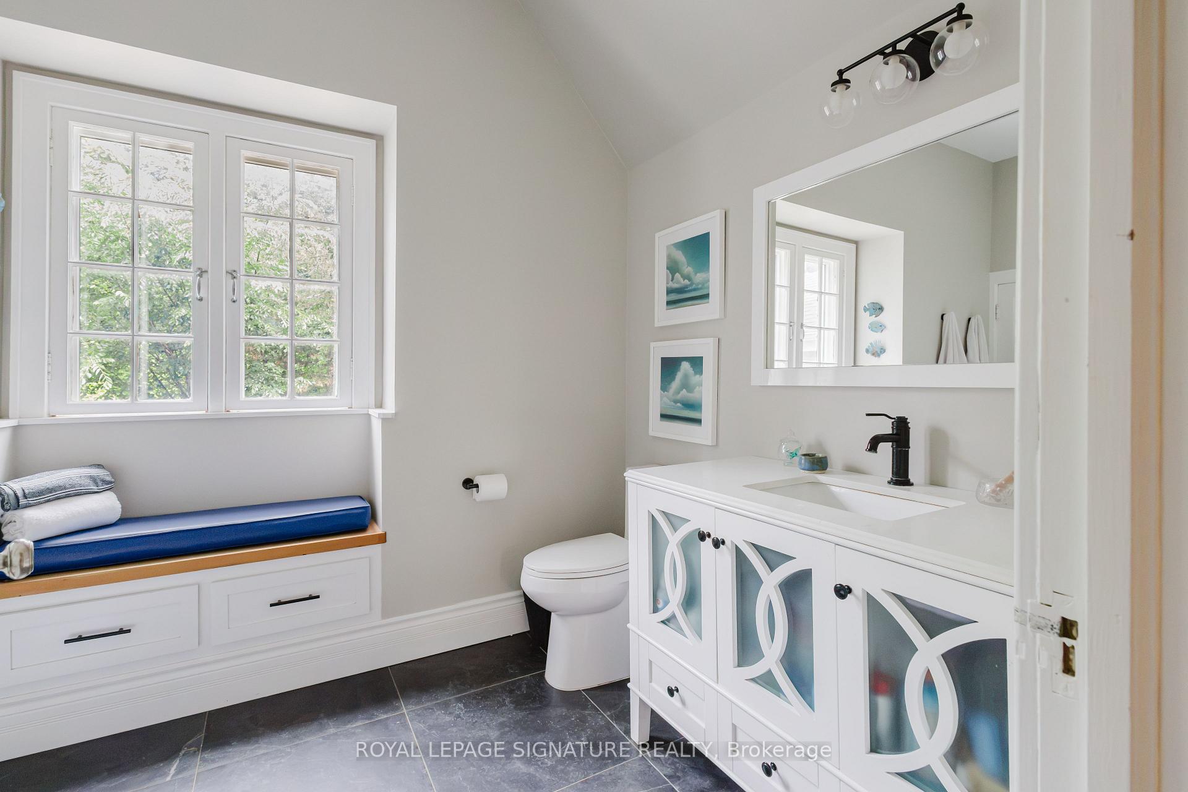
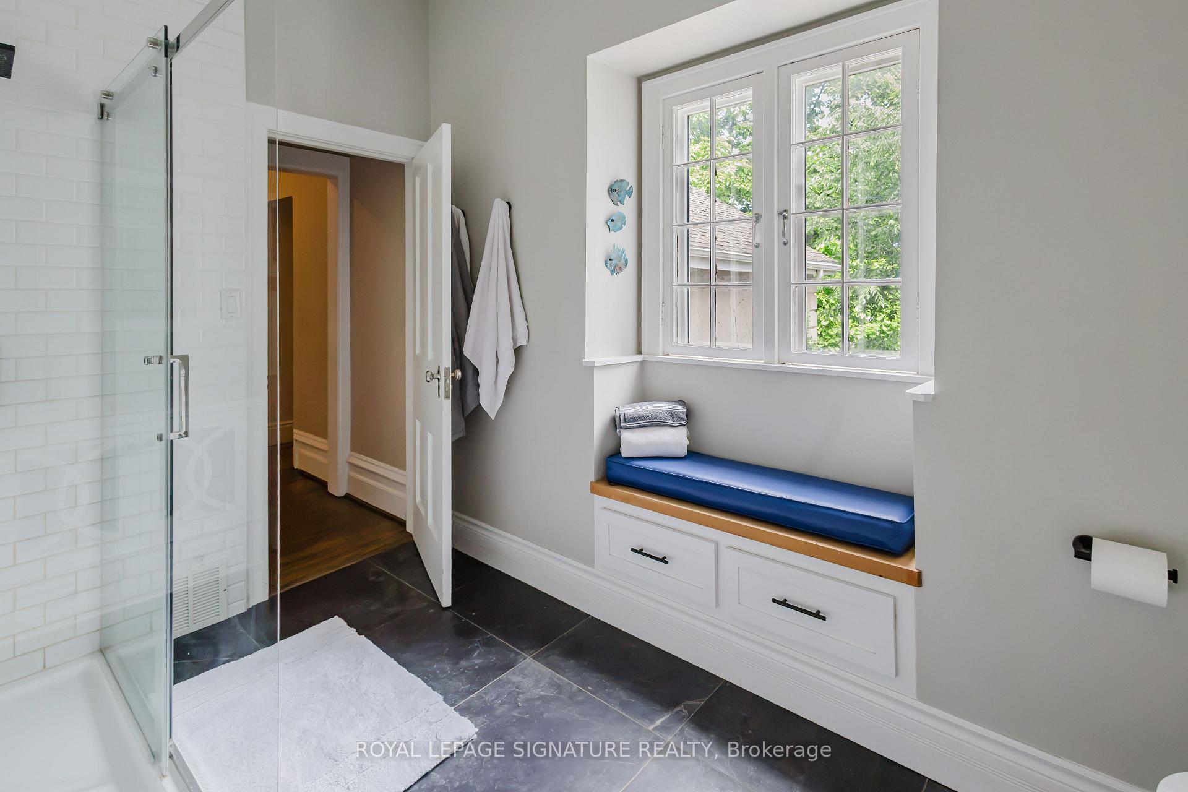
- Bathroom—Second level, 4 Pc Bath, Double Sink, Heated Floor
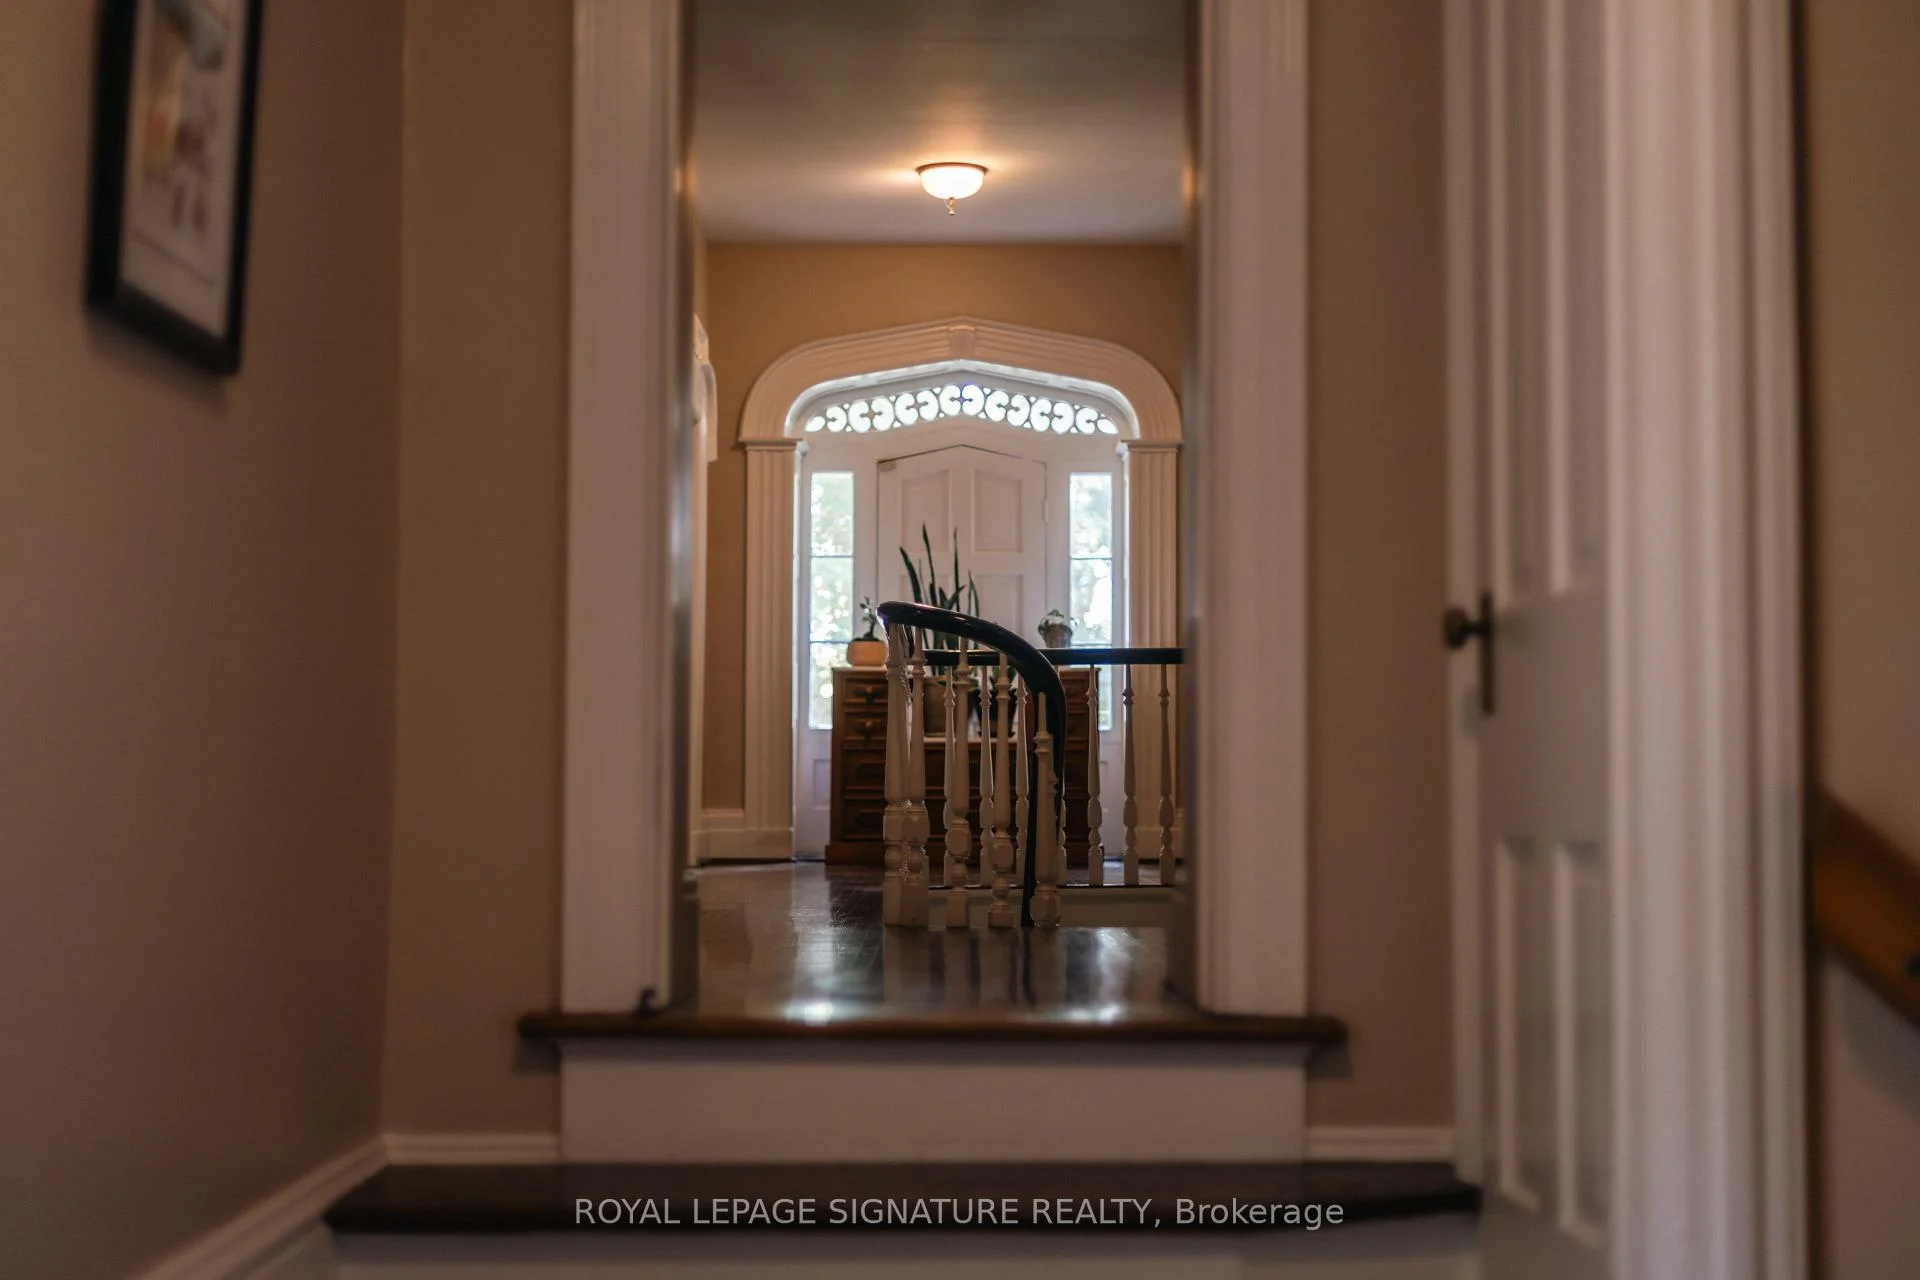
- Foyer—Main level, Hardwood Floor, Wood Trim
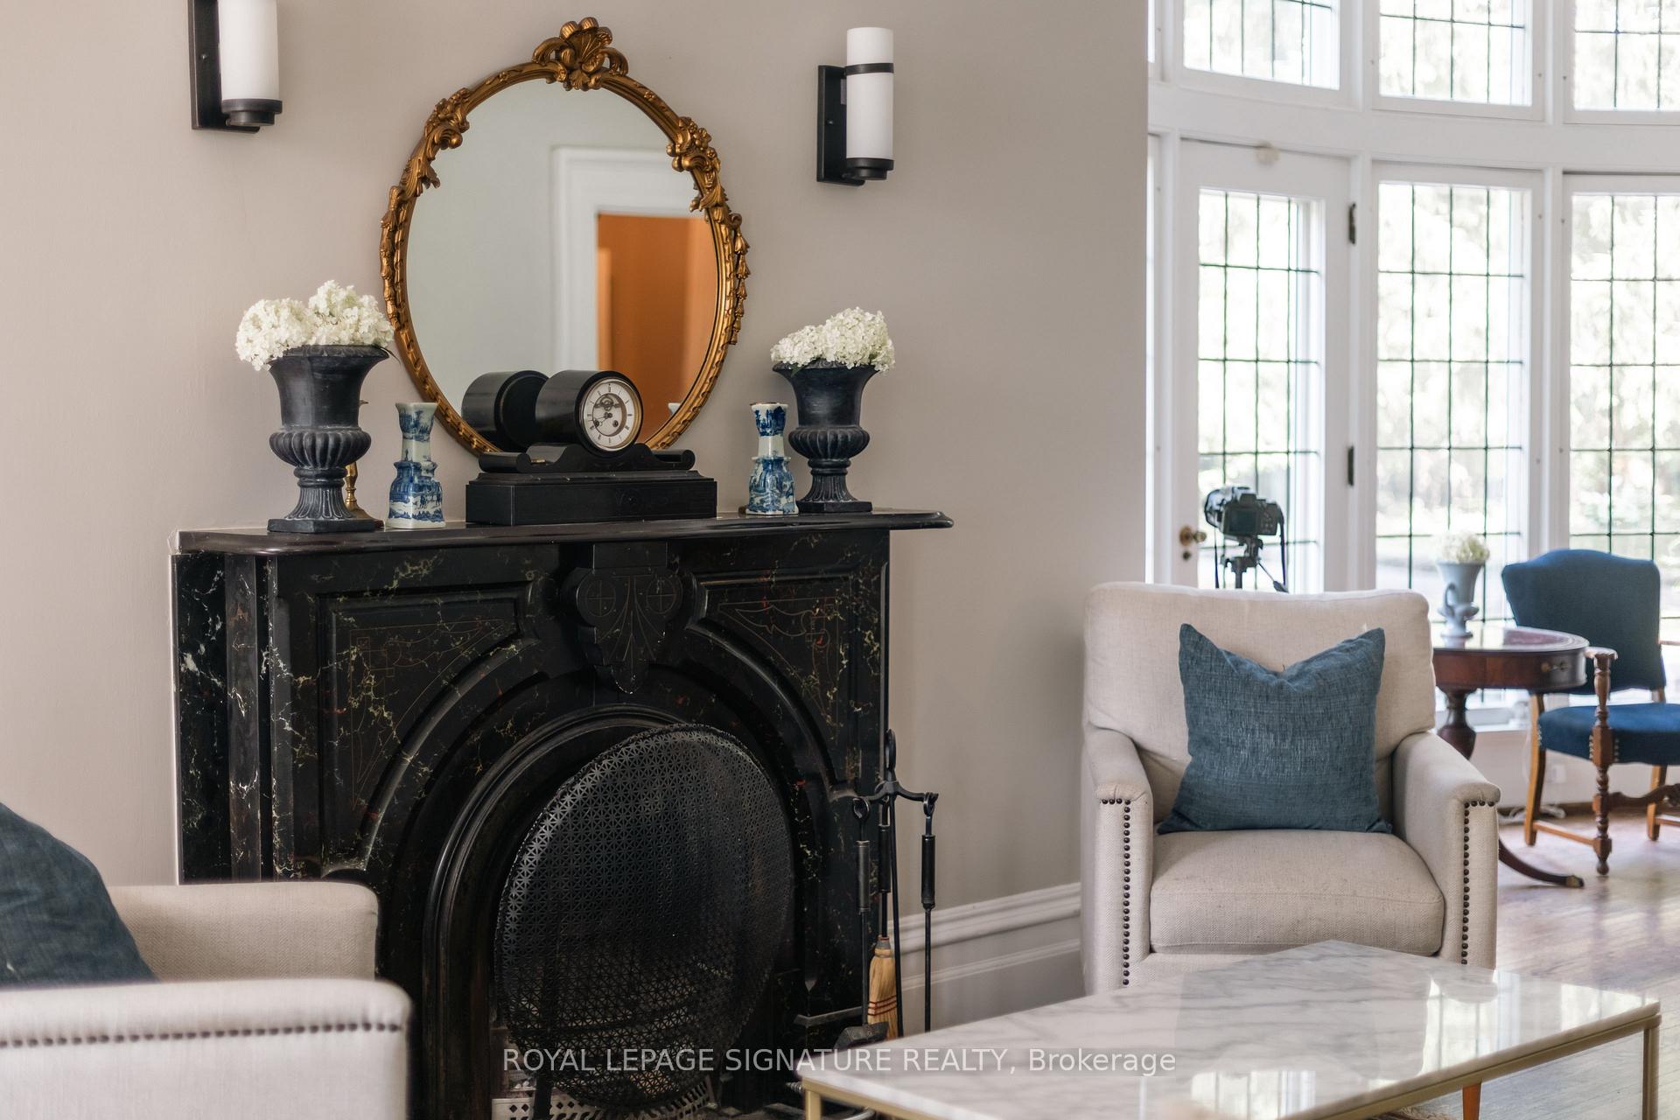
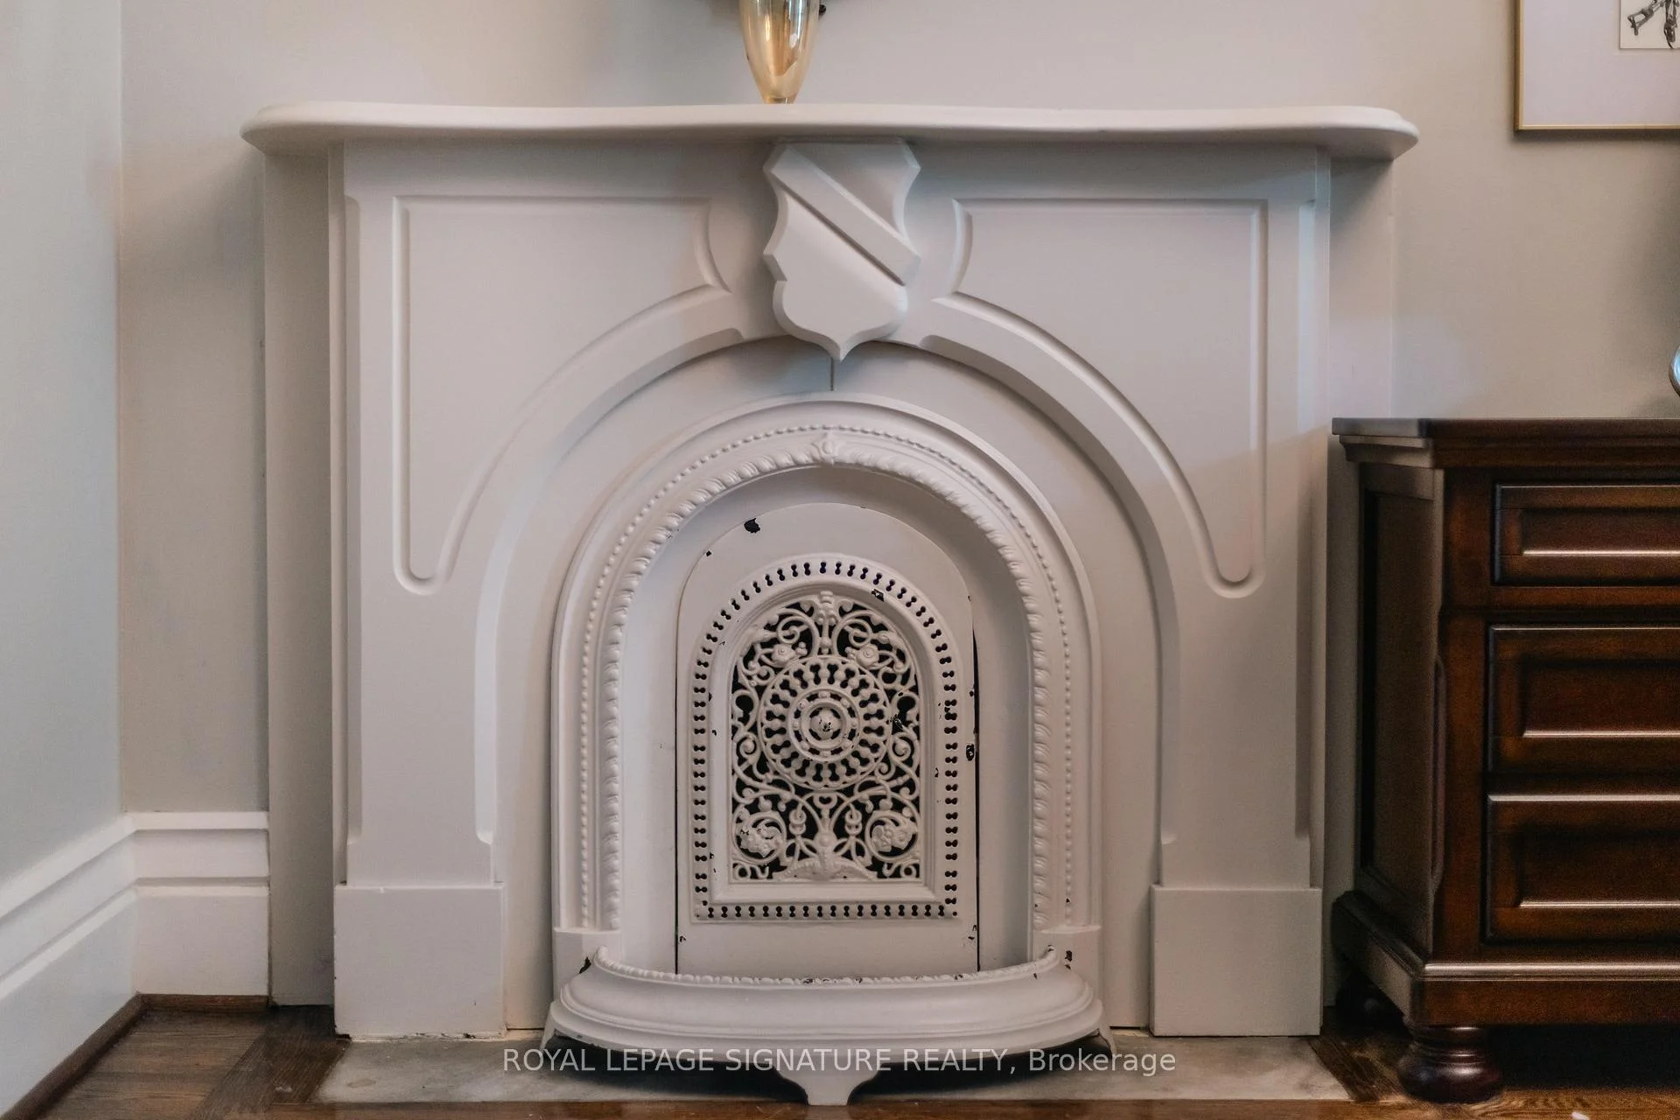
- Living Room—Main level, Bay Window, Hardwood Floor, Marble Fireplace
- Bedroom 4—Second level, Closet, Window, Hardwood Floor
Washrooms
- 2-piece, Main
- 3-piece, Second
- 4-piece, Second
- Municipality
- Cambridge
- Neighbourhood
- Preston Heights
- Main cross streets
- Jacob Street & Fountain Street
- Zoning
- R3
- Directions
- King Street West to Fountain Street North, east on Jacob Street.
- MLS® number
- X13789362
- Data source
- Toronto Regional Real Estate Board
- Listed on
- 2026-09-16
- Updated on
- 2026-10-06
- Days on market
- 31 days
- Possession type
- Flexible
- Co-op commission
- 2.5% plus HST
- Seller
- Listed by
- ROYAL LEPAGE SIGNATURE REALTY
Home Market Value
Current home valuation for 127 Jacob Street, Cambridge, Preston Heights, Cambridge, ON. Listed for $2,599,999
HOMEH Estimate
$2,271,944
Estimated Sales Range
$1,363,166 - $3,180,722
HOMEH Estimate for 127 Jacob Street, Cambridge, Preston Heights
Calculated with a real agent's CMA method — 45+ years of experience, codified. Not an AI guess.
For the owner
Is this your home? Track its value.
Get this home's HOMEH Estimate by email once a month, with how many homes are for sale around you.
Mortgage Payment Calculator
Compare up to 4 down payment scenarios
20% required for homes $1.5M or more
$520,000
| Scenario 1 | Scenario 2 | Scenario 3 | Scenario 4 | |
|---|---|---|---|---|
−Down payment | % $ | % $ | % $ | % $ |
+CMHC insurance | $0 | $0 | $0 | $0 |
=Total mortgage | $2,079,999 | $1,949,999 | $1,819,999 | $1,689,999 |
Amortization | ||||
Mortgage rate | % | % | % | % |
| Payment frequency | ||||
=Mortgage payment | $10,156monthly | $9,521monthly | $8,886monthly | $8,251monthly |
Land Transfer Tax
$51,475
$51,475
Around this home
Data provided by OpenStreetMap & Fraser Institute School Rankings
Ask HOMEH
New!Hi there!
👋Text or call (416) 301-9001
Recommended for you
Based on homes you've looked at.
No recommended properties found.
Nearby similar homes
No nearby properties found.
More real estate resources
Other homes nearby
Explore this area
Nearby neighbourhoods
No nearby listings available.