
155 Burnham Crescent
Cambridge, ON N3E 1B3
- —Bedrooms
- —Bathrooms
- 0Garage
- < 700Sq Ft
- $1,304Tax
- 97×195 ftLot Size
 Free EstimateSee Free Estimate Report

Property not available for sale or for rent.
HOMEH One: full-service selling for a 1% listing fee. The buyer's agent commission is separate.
Free Home EvaluationHow Much Is My Home Worth?Homes for Sale NearbySale & Price History for 155 Burnham Crescent, Cambridge
| Start Date | End Date | Price | Event | MLS# |
|---|---|---|---|---|
| 2025-04-14 | 2025-10-14 | Login to See Prices | Expired | x12086756 |
Real estate boards require you to or to see the full details of this property.
*Sold prices and complete sale & price history are regulated data. Under the Trust in Real Estate Services Act, 2002 (TRESA) and the rules of the Real Estate Council of Ontario (RECO), and pursuant to the Multiple Listing Service® rules of the Canadian Real Estate Association (CREA) and the Toronto Regional Real Estate Board (TRREB), this information may be shown only to registered users who have agreed to the applicable terms of use (a Virtual Office Website, or "VOW," arrangement). HOMEH Inc., Brokerage therefore provides it to signed-in members only. Creating an account is free and takes under a minute.
About 155 Burnham Crescent, Cambridge
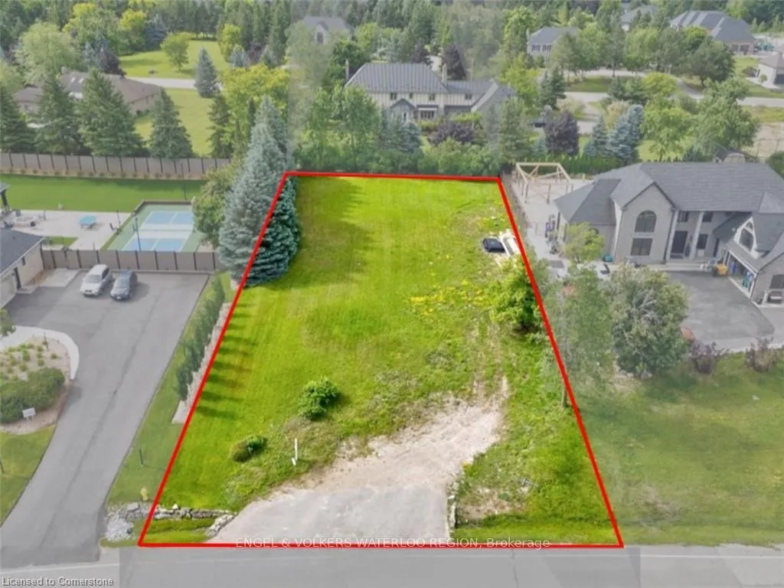
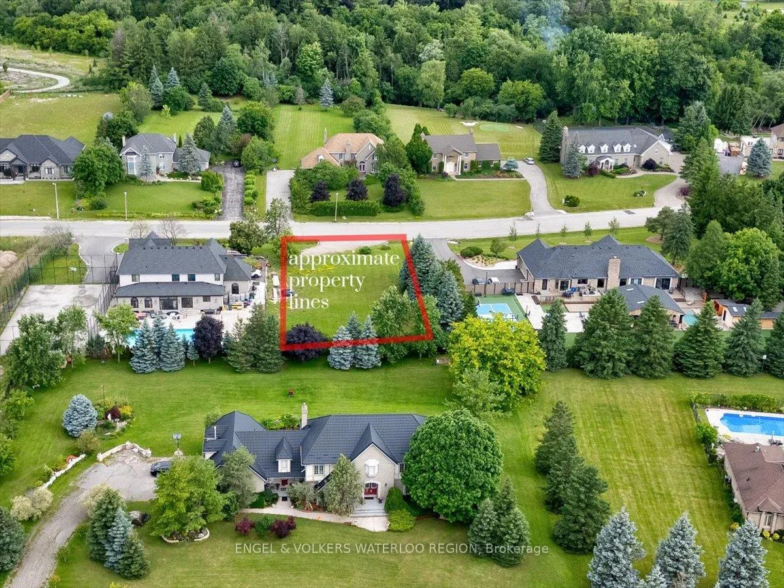
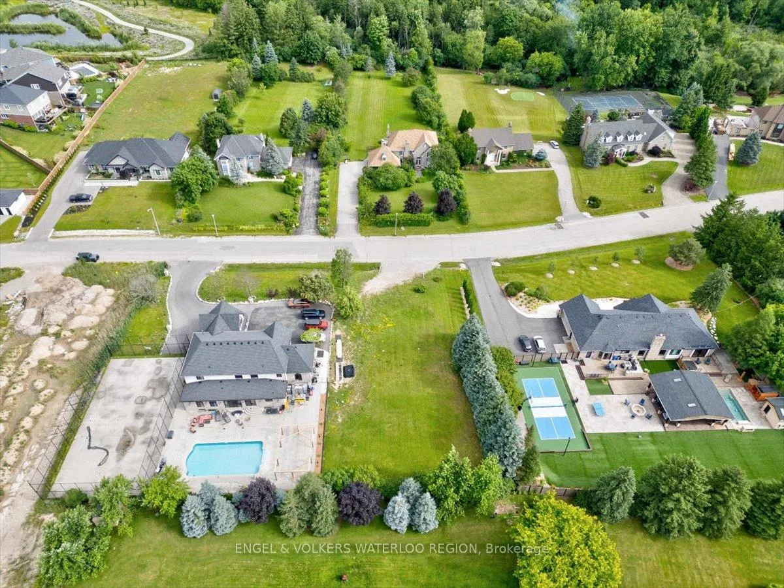
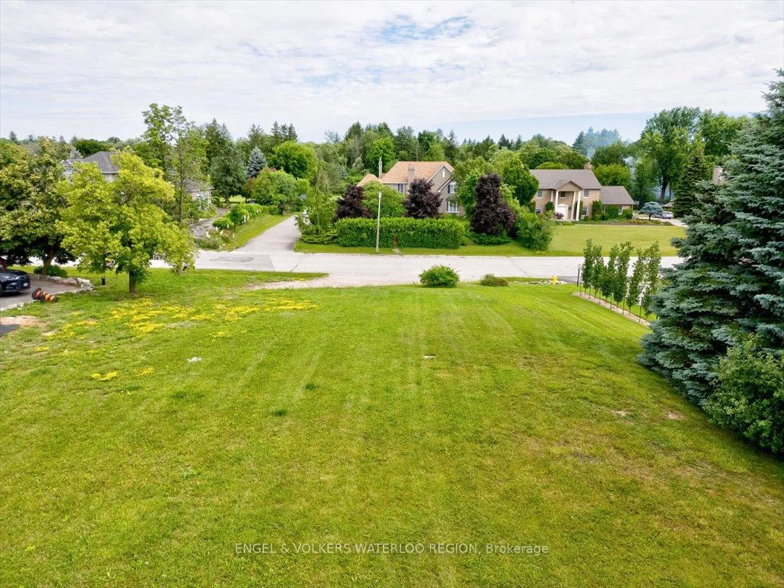
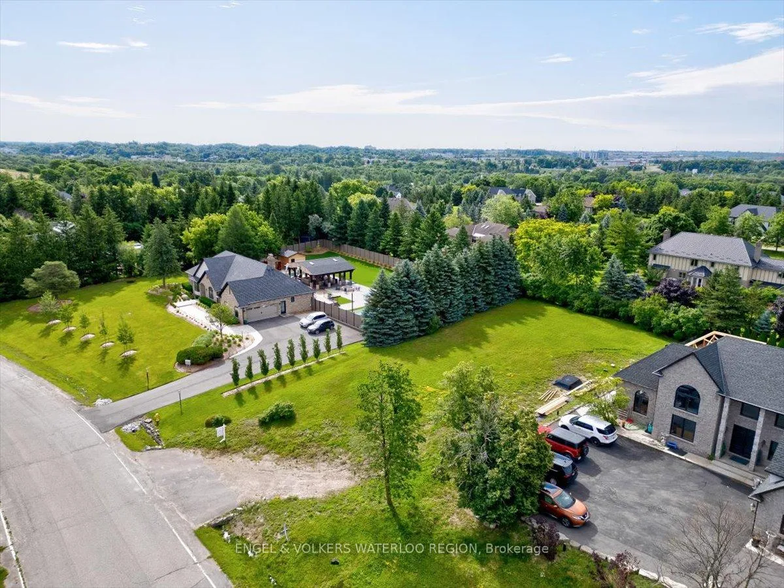
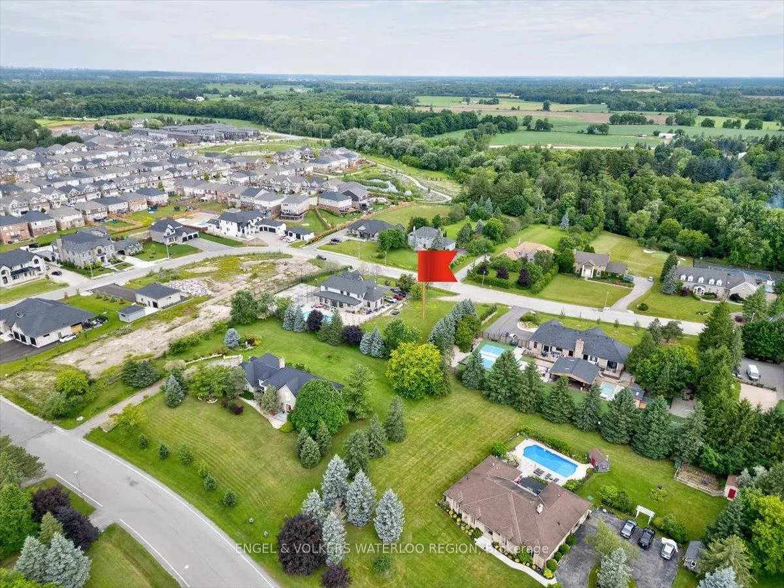
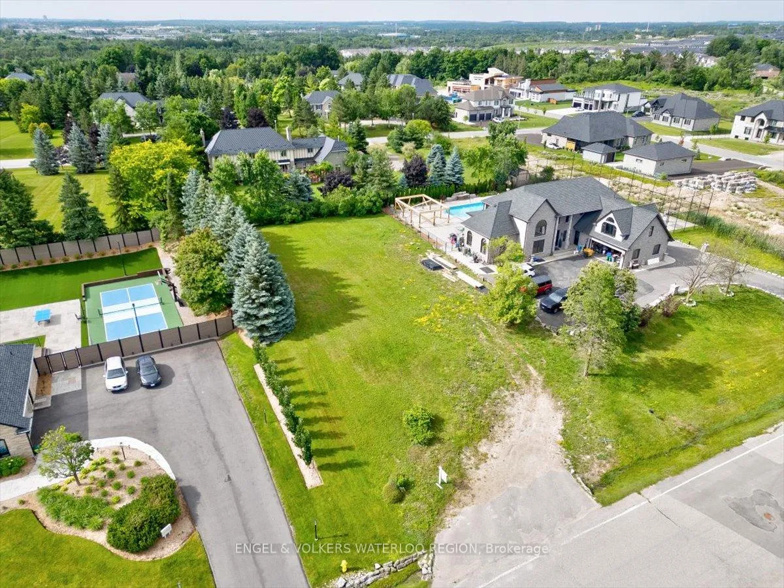
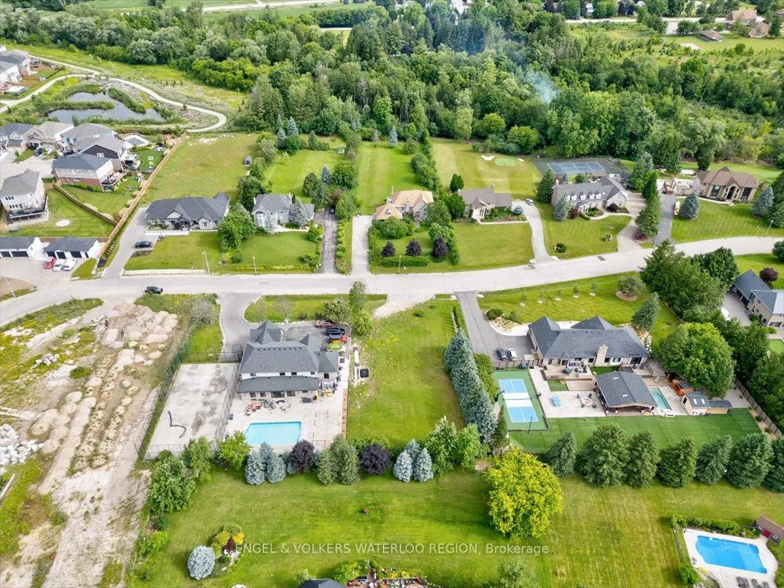
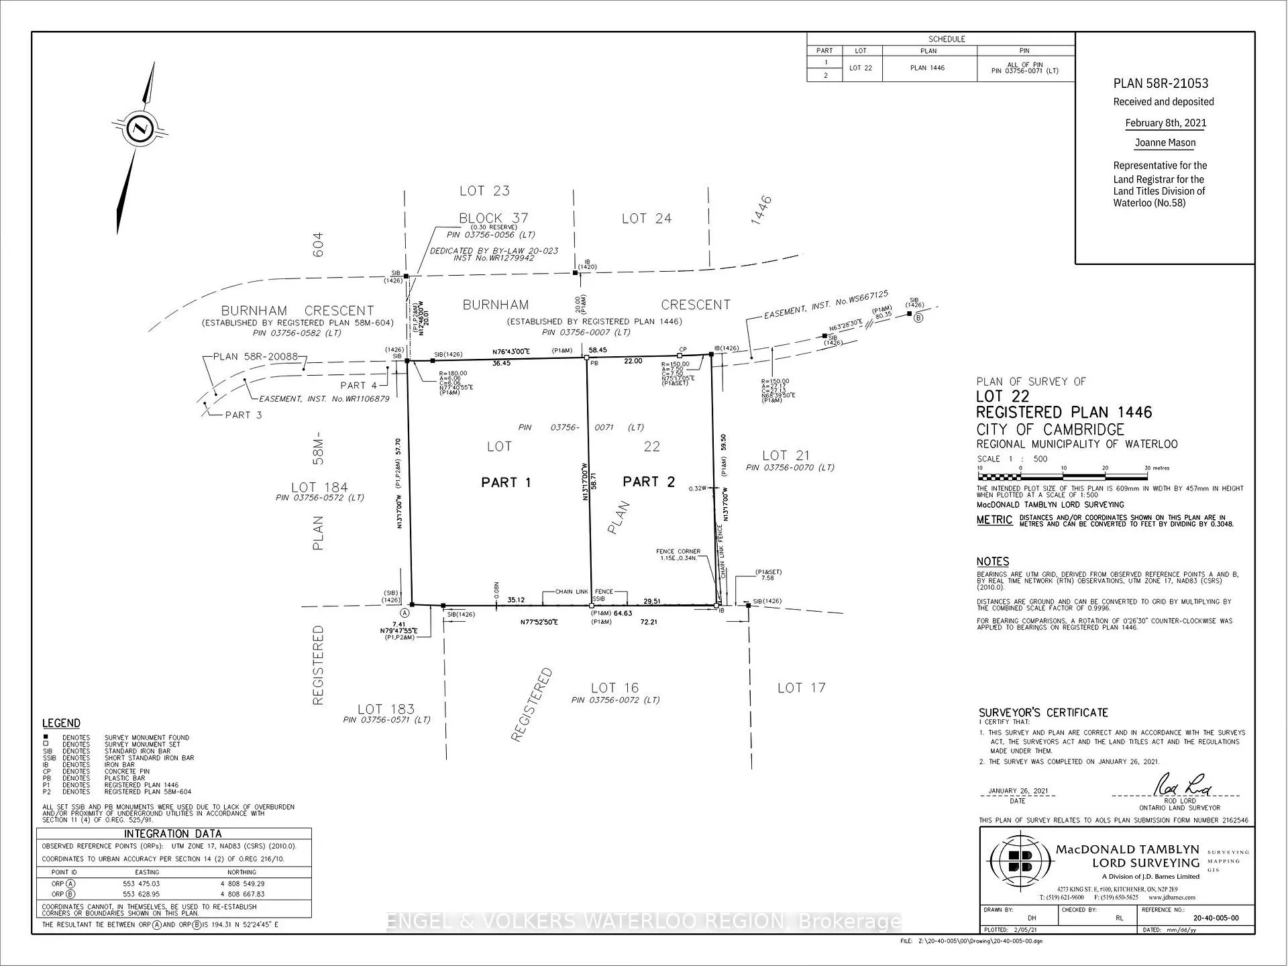
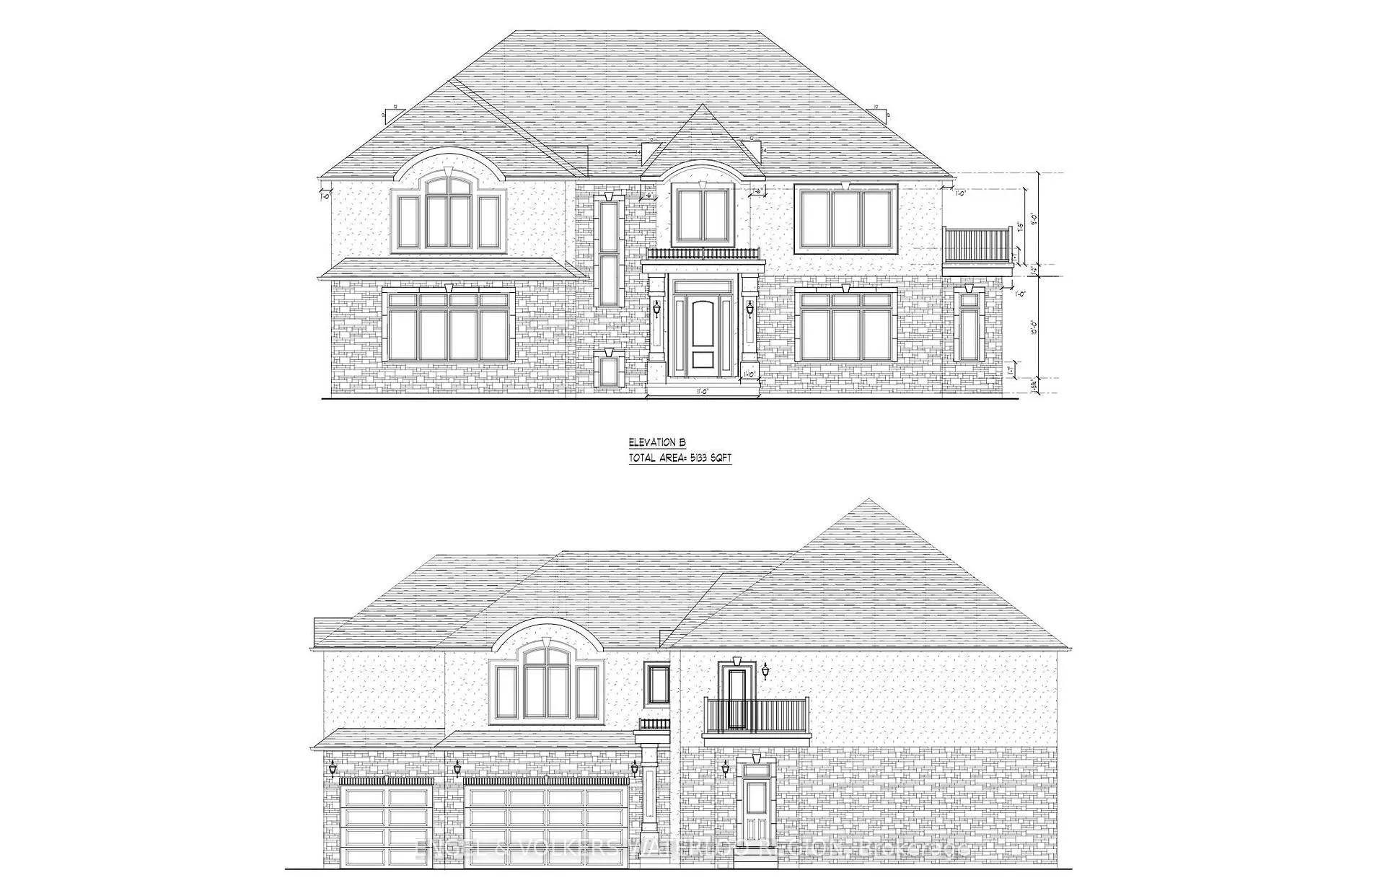
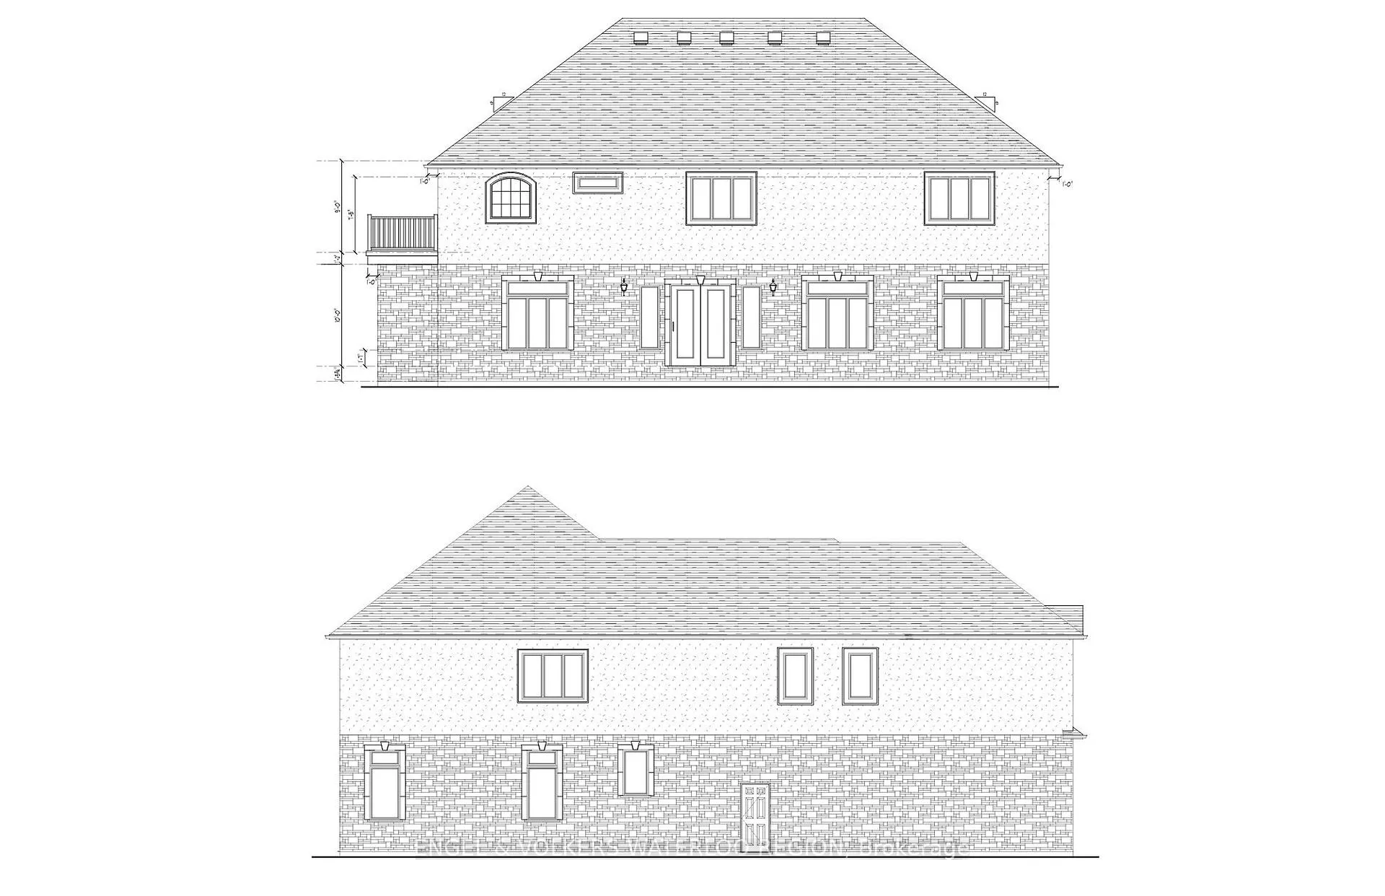
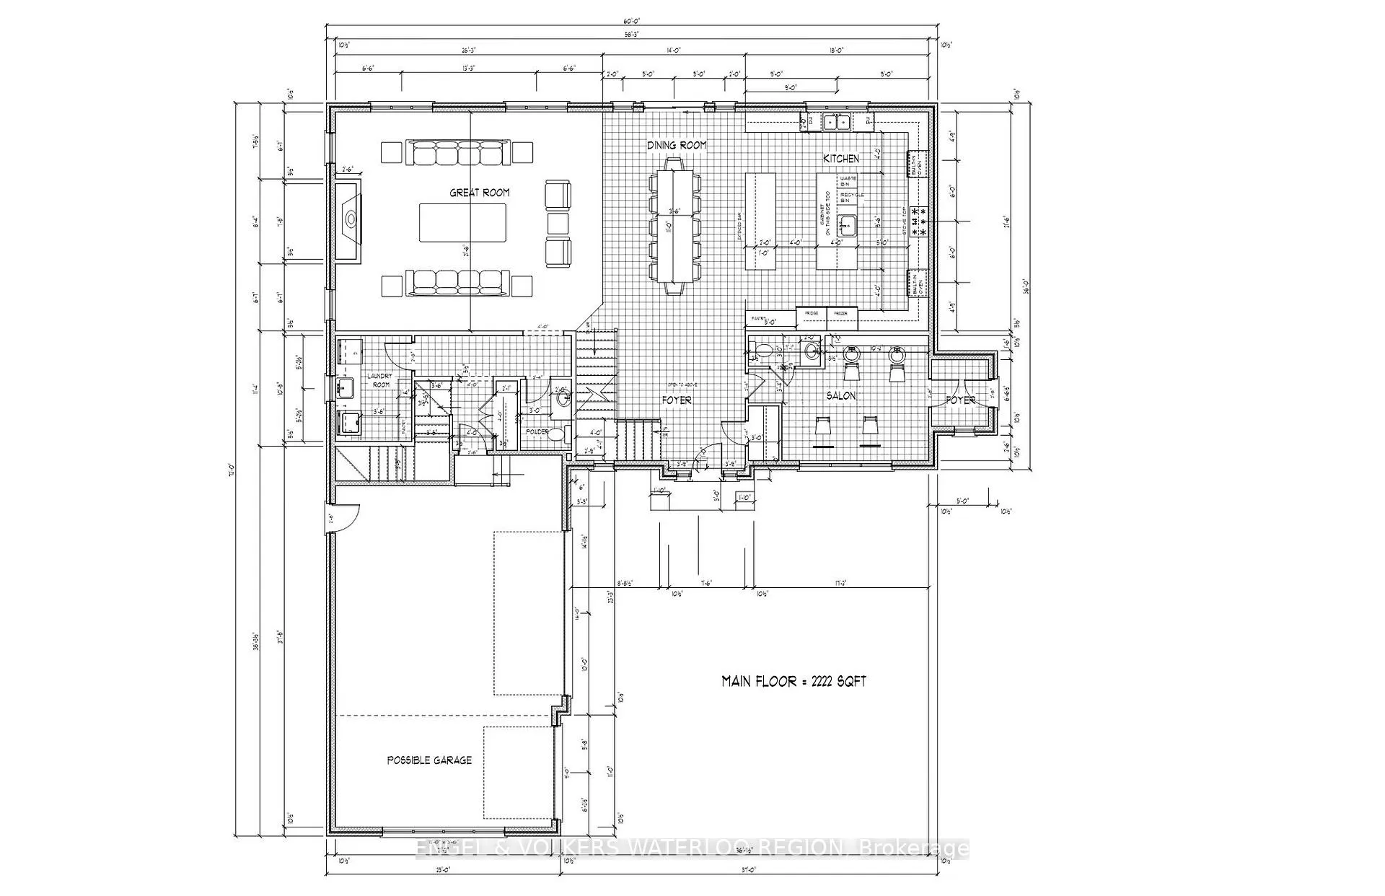
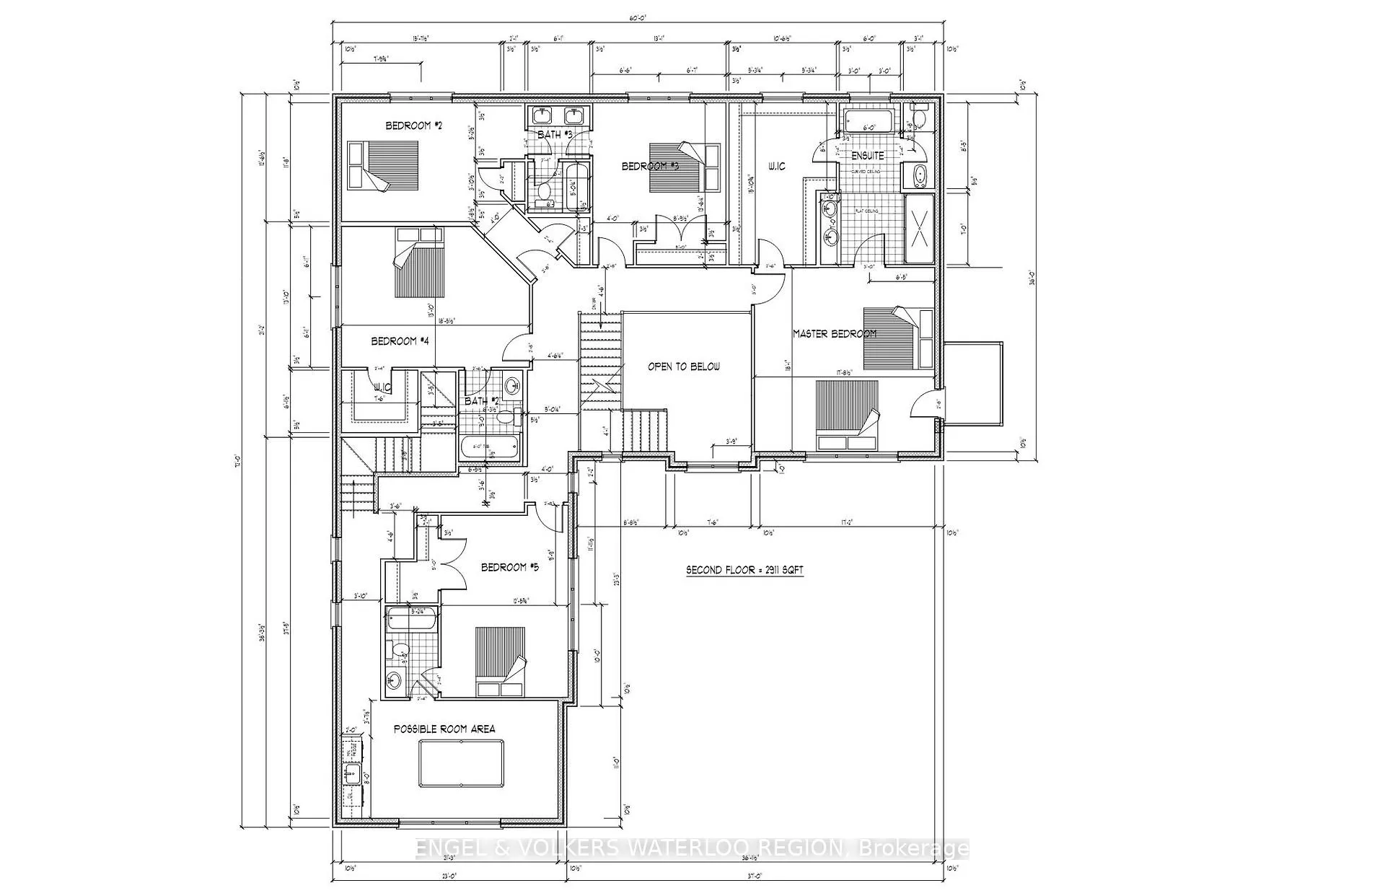
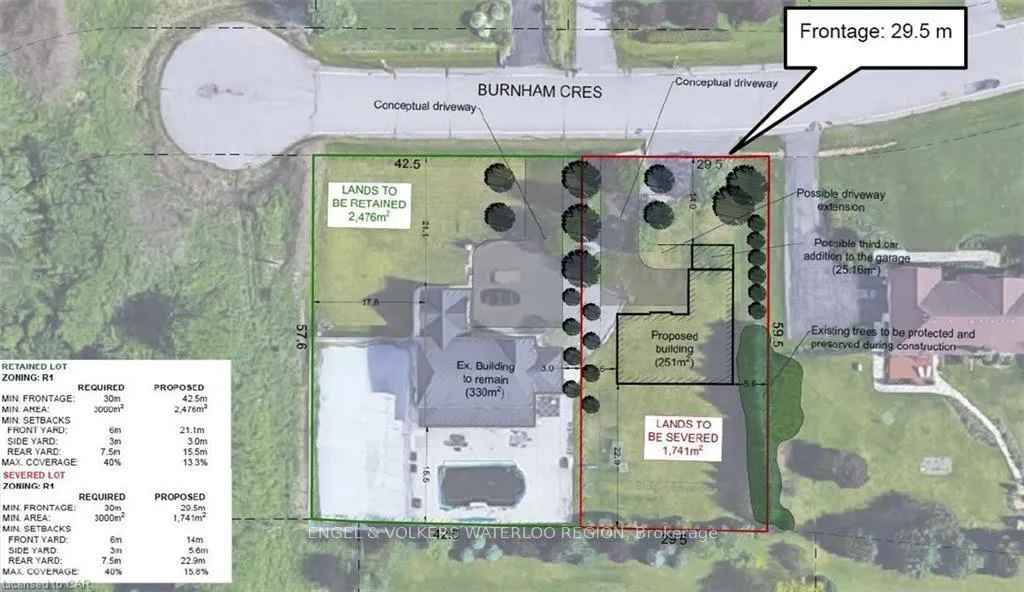
Discover an exceptional opportunity in Hespeler with this fully municipally serviced building lot! Spanning nearly half an acre at 97' x 195', this generously sized property boasts all necessary services already in place directly to the lot, streamlining the construction process. With City approval for both 4000 sq ft and 5133 sq ft home plans, you can embark on your dream home project with ease. Situated in an established, upscale executive rural neighborhood, this location offers unparalleled convenience, being just moments away from Highway 401, Waterloo International Airport, and a host of amenities. The lot's elevated position, complete with pre-installed driveway and culvert, ensures both practicality and privacy, enhanced by the presence of mature, towering spruce trees along the fence lines. Don't miss out on the chance to create your ideal living space in this sought-after locale. Rarely does such a meticulously serviced building lot become available, offering the chance to customize your dream home amidst the charm of Hespeler. Survey documents, permit drawings, and approved building plans are readily accessible for review, making your vision closer to reality than ever before.
Key Facts & Features
Property Costs
- Annual Property Tax Amount
- $1,304
- Land Transfer Tax Fee
- $15,475
Interior Features
- Interior Extras
- None
- Fireplace/Stove
- No
- Elevator
- No
Building
- Building Type
- Vacant Land
Construction
- Special Designation
- Other
Lot
- Lot Front
- 96.78 ft
- Lot Depth
- 195.00 ft
Parking & Garages
- Garage Spaces
- 0
Heating & Cooling
- Water
- Municipal
- Sewers
- Sewer
- Natural Gas
- Available
- Hydro
- Available
- Cable
- Available
- Telephone
- Available
- Municipality
- Cambridge
- Main cross streets
- Beaverdale Rd / Ratcliffe
- Directions
- Beaverdale Rd / Ratcliffe
- Waterfront
- None
- MLS® number
- X12086756
- Data source
- Toronto Regional Real Estate Board
- Status change
- 2025-10-14
- Listed on
- 2025-04-14
- Days on market
- 183 days
- Possession type
- Immediate
- Co-op commission
- 2%
- Seller
- Listed by
- ENGEL & VOLKERS WATERLOO REGION
Home Market Value
Current home valuation for 155 Burnham Crescent, Cambridge, , . Listed for $950,000
HOMEH Estimate
—
Estimated Sales Range
—
HOMEH Estimate for 155 Burnham Crescent, Cambridge
Calculated with a real agent's CMA method — 45+ years of experience, codified. Not an AI guess.
For the owner
Is this your home? Track its value.
Get this home's HOMEH Estimate by email once a month, with how many homes are for sale around you.
Mortgage Payment Calculator
Compare up to 4 down payment scenarios
5% on first $500K + 10% on $450,000 over $500K
$70,000
| Scenario 1 | Scenario 2 | Scenario 3 | Scenario 4 | |
|---|---|---|---|---|
−Down payment | % $ | % $ | % $ | % $ |
+CMHC insurance | $35,188 | $26,505 | $22,610 | $0 |
=Total mortgage | $914,888 | $881,505 | $830,110 | $760,000 |
Amortization | ||||
Mortgage rate | % | % | % | % |
| Payment frequency | ||||
=Mortgage payment | $4,467monthly | $4,304monthly | $4,053monthly | $3,711monthly |
Land Transfer Tax
$15,475
$15,475
Around this home
Data provided by OpenStreetMap & Fraser Institute School Rankings
Ask HOMEH
New!Hi there!
👋Text or call (416) 301-9001
Recommended for you
Based on homes you've looked at.
No recommended properties found.
Nearby similar homes
No nearby properties found.
More real estate resources
Other homes nearby
Explore this area
Nearby neighbourhoods
No nearby listings available.