

197 Kribs Street
Cambridge (Grow Community Centre), ON N3C 2L9
- 3+1Bedrooms
- 2Bathrooms
- 1Garage
- 1100–1500Sq Ft
- $5,202Tax
- 46×123 ftLot Size
 Estimated Value:$722,500See Free Estimate Report

Property not available for sale or for rent.
HOMEH One: full-service selling for a 1% listing fee. The buyer's agent commission is separate.
Free Home EvaluationHow Much Is My Home Worth?Homes for Sale NearbySale & Price History for 197 Kribs Street, Cambridge, Grow Community Centre
Real estate boards require you to or to see the full details of this property.
*Sold prices and complete sale & price history are regulated data. Under the Trust in Real Estate Services Act, 2002 (TRESA) and the rules of the Real Estate Council of Ontario (RECO), and pursuant to the Multiple Listing Service® rules of the Canadian Real Estate Association (CREA) and the Toronto Regional Real Estate Board (TRREB), this information may be shown only to registered users who have agreed to the applicable terms of use (a Virtual Office Website, or "VOW," arrangement). HOMEH Inc., Brokerage therefore provides it to signed-in members only. Creating an account is free and takes under a minute.
About 197 Kribs Street, Cambridge, Grow Community Centre
Summarized Description
- Beautifully updated 3+1 bedroom raised bungalow.
- Chef-inspired kitchen with expansive island.
- Open concept living with vaulted ceilings.
- Finished lower level with cozy family retreat.
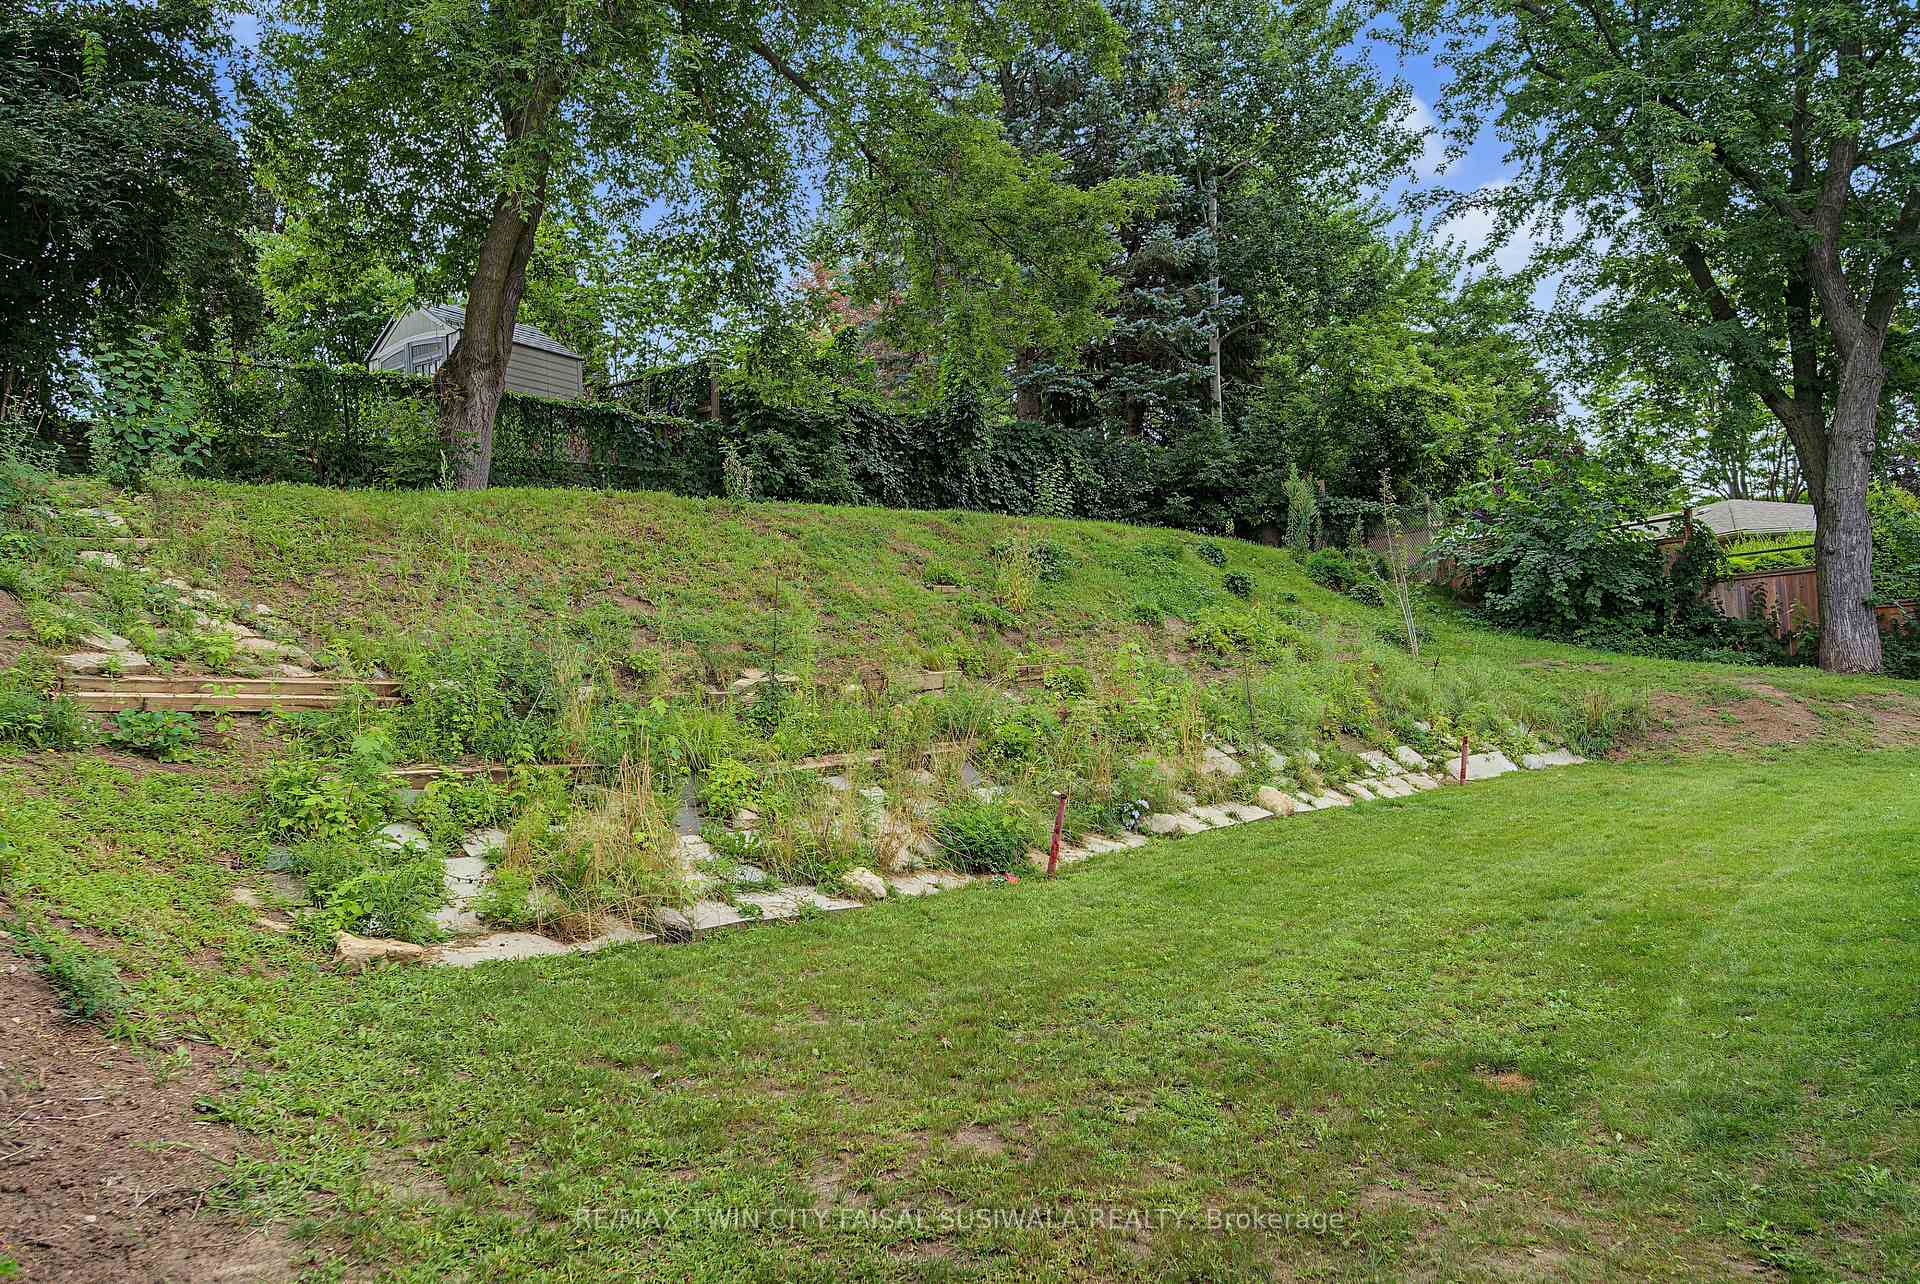
- Ultra-private backyard with tiered gardens.
- Close to schools, parks, and highway access.
- Move-in ready with major updates completed.
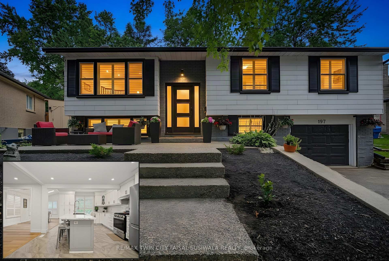
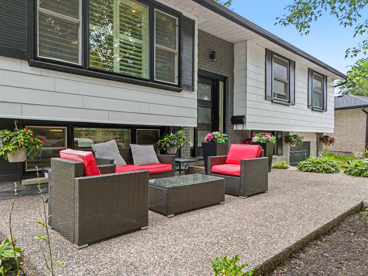
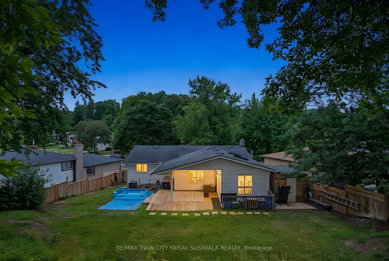
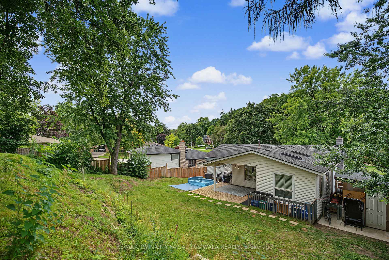
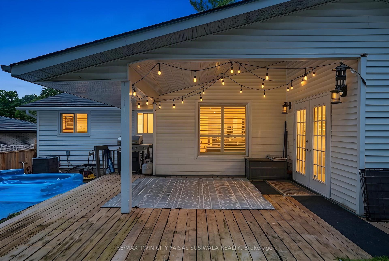
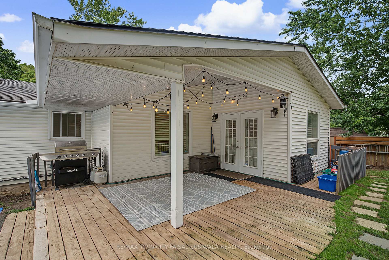
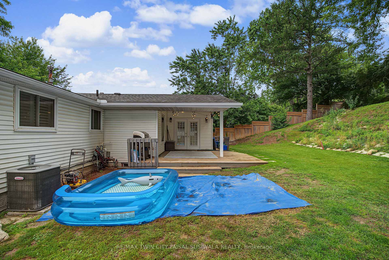
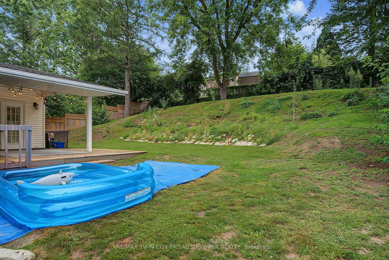
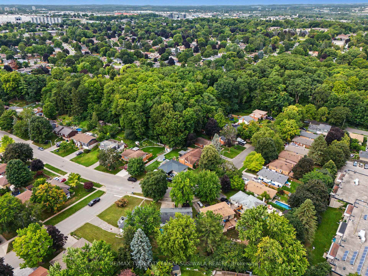
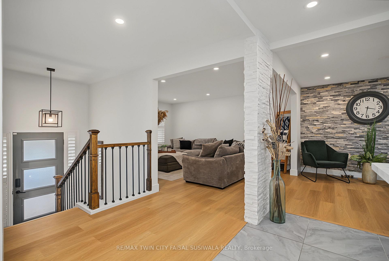
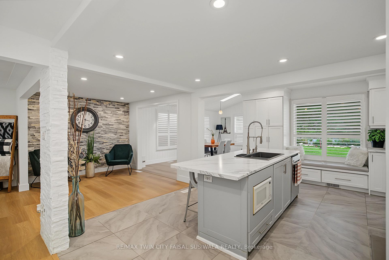
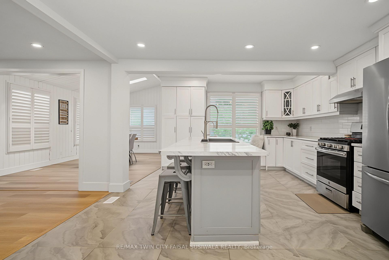
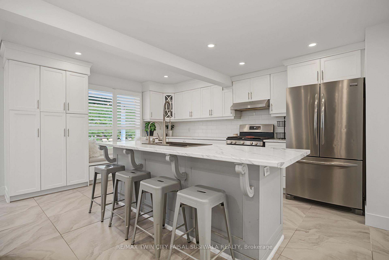
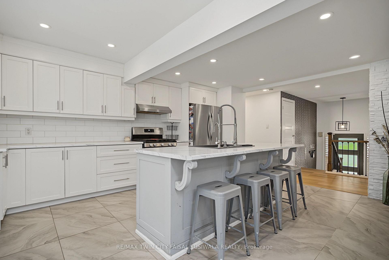
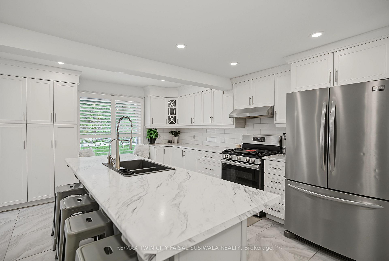
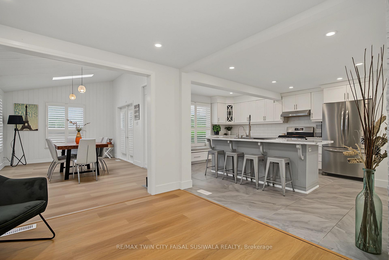
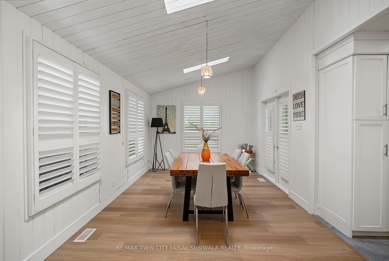
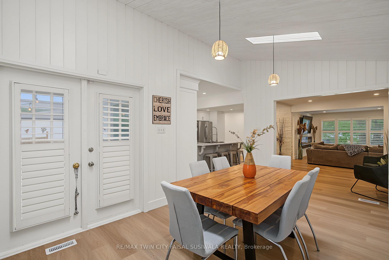
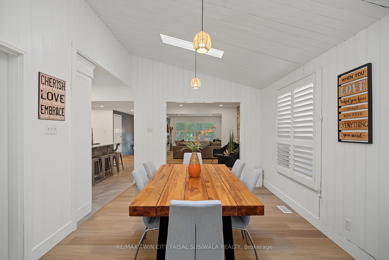
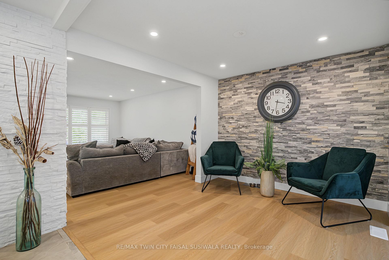
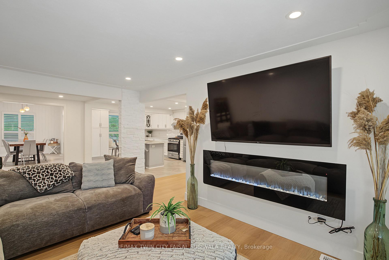
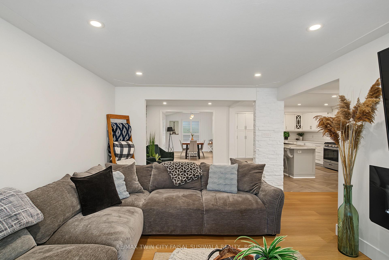
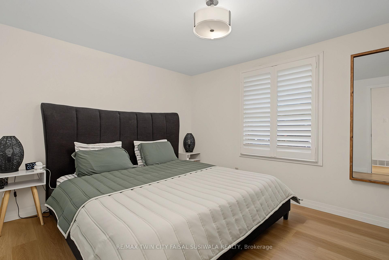
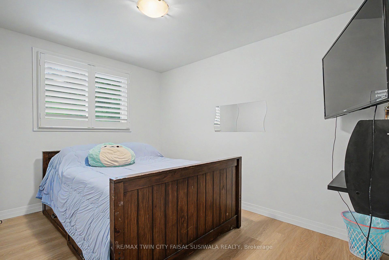
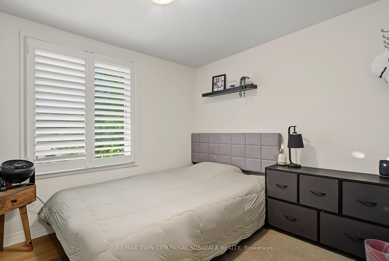
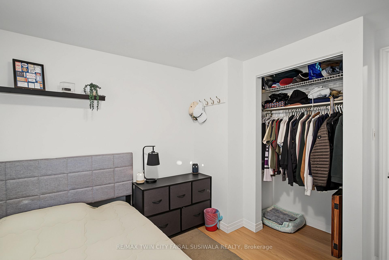
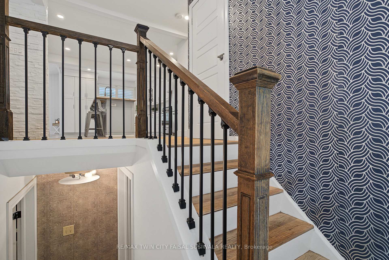
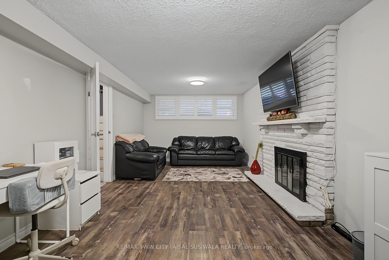
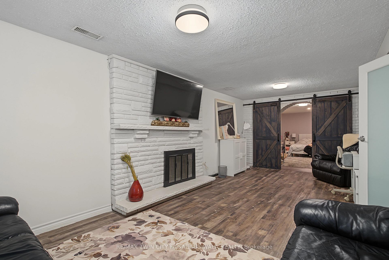
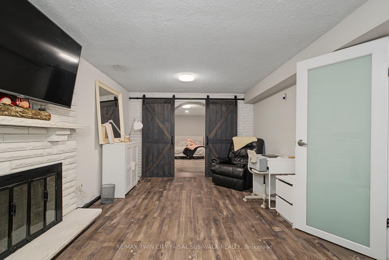
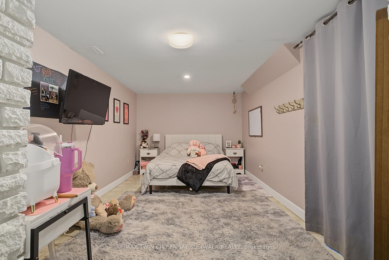
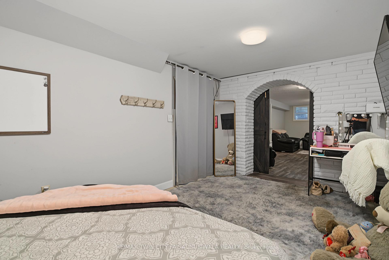
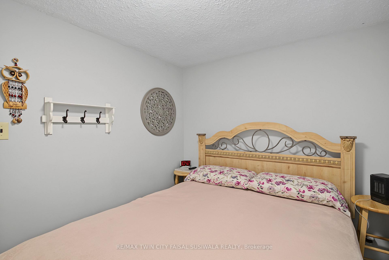
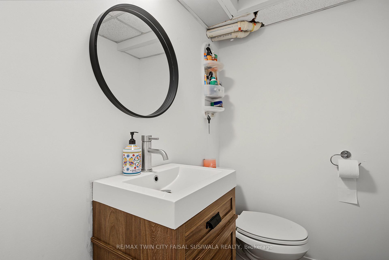
DREAM KITCHEN, SKYLIT DINING & LUSH PRIVACY IN PRIME HESPELER. 197 Kribs Street, a beautifully updated 3+1 bedroom raised bungalow offering over 1,900 sq. ft. of finished living space in the highly sought-after neighbourhood. Set on an exceptional mature lot with sleek modern touches and warm interiors. Crisp pot lighting and updated flooring guide you through an open, sun-filled main level. The heart of the home is the chef-inspired kitchen, meticulously crafted with bright cabinetry and an expansive island featuring seating for family gatherings and casual entertaining. Adjacent to the kitchen, the open living room invites you to unwind beside the glow of a modern fireplace. Steps away, the bright dining room captivates with vaulted ceilings, overhead skylights, and crisp California shutters, creating an airy atmosphere that feels naturally connected to the outdoors. Walk directly out from the dining room onto your covered entertainer's deck, strung with warm bistro lights for magical summer evenings. The sprawling, ultra-private backyard unfolds before you, showcasing tiered gardens cut into the lush hillside and plenty of open lawn for play, pets, or peaceful relaxation. Downstairs, the finished lower level expands your possibilities with a cozy family retreat centered around a classic white-painted brick fireplace (as is) and striking rustic barn doors leading into an additional den-ideal for teens, or a private home office. This lower level features a 4th bedroom, powder room, as well as a separate entrance through the garage. Major updates provide true peace of mind, including most windows replaced 2016, newer roof 2011, furnace and AC new around 2017, and new eavestroughs 2017 & more. Perfectly positioned close to schools, parks, scenic trails, and quick highway access, this Hespeler gem is ready for you to move right in and start making memories.
Key Facts & Features
Property Costs
- Annual Property Tax Amount
- $5,202
- Land Transfer Tax Fee
- $11,873
Rental Items
- Rental Equipment
- HOT WATER HEATER, R/O, WATER SOFTENER + protection plan
- Basement Type
- Separate Entrance, Finished
Interior Features
- Interior Extras
- Auto Garage Door Remote
- Fireplace/Stove
- Yes
- Elevator
- No
Exterior Features
- Pool
- None
Building
- Building Type
- Detached
- Building Style
- Bungalow-Raised
- Approx Age
- 51-99
Construction
- Exterior Finish
- Vinyl Siding, Brick
- Roof
- Asphalt Shingle
- Foundation Details
- Concrete Block, Concrete
- Special Designation
- Unknown
Lot
- Lot Front
- 46.00 ft
- Lot Depth
- 123.01 ft
Parking & Garages
- Garage Type
- Attached
- Garage Spaces
- 1
- Parking Spaces
- 3
- Total Garage And Parking Spaces
- 4
Heating & Cooling
- Heat Source
- Gas
- Heat Type
- Forced Air
- Air Conditioning
- Central Air
- Water
- Municipal
- Sewers
- Sewer
- Bedrooms
- 3 + 1
- Washrooms
- 2
- Kitchens
- 1
Washrooms
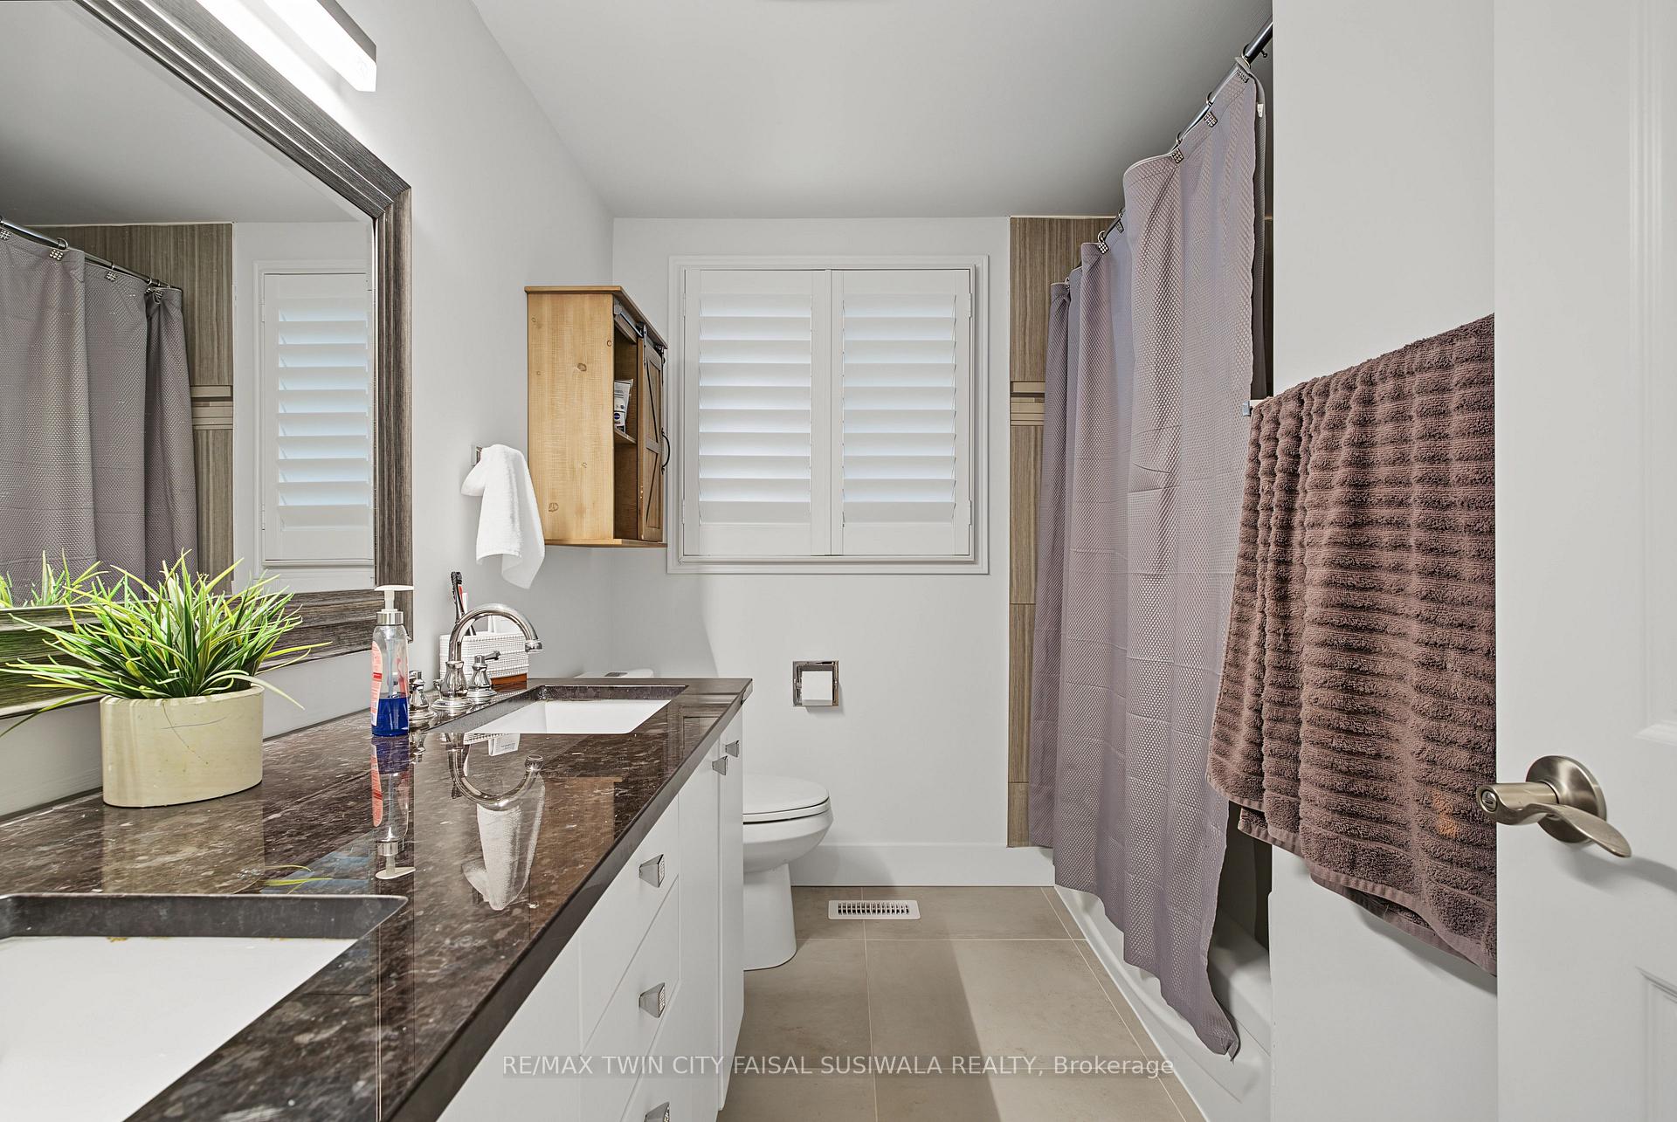
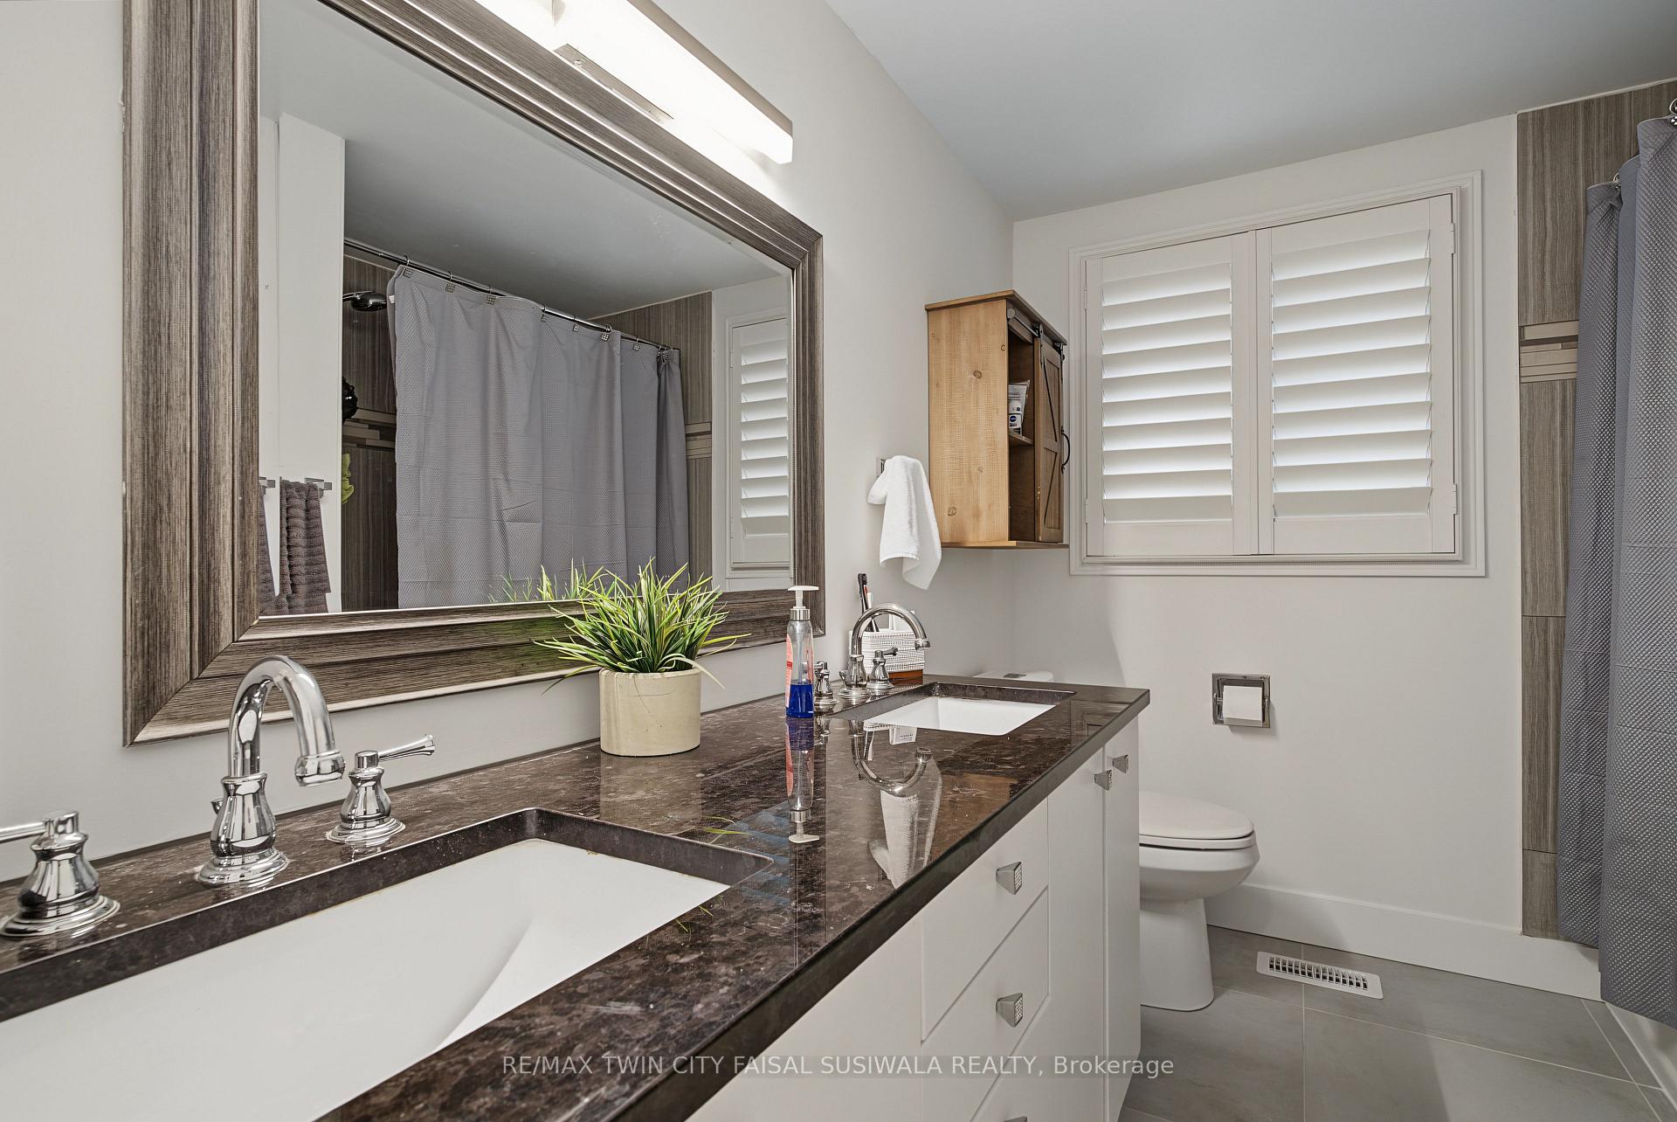
- 5-piece, Main
- 2-piece, Basement
- Municipality
- Cambridge
- Neighbourhood
- Grow Community Centre
- Main cross streets
- GUNN AVENUE
- Zoning
- R4
- Directions
- GUNN AVENUE
- MLS® number
- X13713988
- Data source
- Toronto Regional Real Estate Board
- Status change
- 2026-10-10
- Listed on
- 2026-08-26
- Days on market
- 45 days
- Possession type
- Flexible
- Co-op commission
- 2%
- Seller
- Listed by
- RE/MAX TWIN CITY FAISAL SUSIWALA REALTY
Home Market Value
Current home valuation for 197 Kribs Street, Cambridge, Grow Community Centre, Cambridge, ON. Listed for $769,900
HOMEH Estimate
$722,500
Estimated Sales Range
$570,775 - $874,225
HOMEH Estimate for 197 Kribs Street, Cambridge, Grow Community Centre
Calculated with a real agent's CMA method — 45+ years of experience, codified. Not an AI guess.
For the owner
Is this your home? Track its value.
Get this home's HOMEH Estimate by email once a month, with how many homes are for sale around you.
Mortgage Payment Calculator
Compare up to 4 down payment scenarios
5% on first $500K + 10% on $269,900 over $500K
$51,990
| Scenario 1 | Scenario 2 | Scenario 3 | Scenario 4 | |
|---|---|---|---|---|
−Down payment | % $ | % $ | % $ | % $ |
+CMHC insurance | $28,702 | $21,480 | $18,324 | $0 |
=Total mortgage | $746,249 | $714,390 | $672,739 | $615,920 |
Amortization | ||||
Mortgage rate | % | % | % | % |
| Payment frequency | ||||
=Mortgage payment | $3,644monthly | $3,488monthly | $3,285monthly | $3,007monthly |
Land Transfer Tax
$11,873
$11,873
Around this home
Data provided by OpenStreetMap & Fraser Institute School Rankings
Ask HOMEH
New!Hi there!
👋Text or call (416) 301-9001
Recommended for you
Based on homes you've looked at.
No recommended properties found.
Nearby similar homes
No nearby properties found.
More real estate resources
Other homes nearby
Explore this area
Nearby neighbourhoods
No nearby listings available.