
207 Waterloo Street N
Cambridge (Preston South), ON N3H 1N1
- 4Bedrooms
- 2Bathrooms
- 0Garage
- 1500–2000Sq Ft
- $3,257Tax
- 109×24 ftLot Size
 Estimated Value:$619,287See Free Estimate Report

Property not available for sale or for rent.
HOMEH One: full-service selling for a 1% listing fee. The buyer's agent commission is separate.
Free Home EvaluationHow Much Is My Home Worth?Homes for Sale NearbySale & Price History for 207 Waterloo Street N, Cambridge, Preston South
| Start Date | End Date | Price | Event | MLS# |
|---|---|---|---|---|
| 2026-09-22 | 2026-10-06 | Login to See Prices | Sold | x13812504 |
| 2026-09-10 | 2026-09-21 | Login to See Prices | Terminated | x13764126 |
| 2026-04-20 | 2026-09-09 | Login to See Prices | Terminated | x13018430 |
| 2026-01-02 | 2026-03-07 | Login to See Prices | Expired | x12656160 |
| 2025-10-13 | 2025-12-31 | Login to See Prices | Expired | x12459133 |
Real estate boards require you to or to see the full details of this property.
*Sold prices and complete sale & price history are regulated data. Under the Trust in Real Estate Services Act, 2002 (TRESA) and the rules of the Real Estate Council of Ontario (RECO), and pursuant to the Multiple Listing Service® rules of the Canadian Real Estate Association (CREA) and the Toronto Regional Real Estate Board (TRREB), this information may be shown only to registered users who have agreed to the applicable terms of use (a Virtual Office Website, or "VOW," arrangement). HOMEH Inc., Brokerage therefore provides it to signed-in members only. Creating an account is free and takes under a minute.
About 207 Waterloo Street N, Cambridge, Preston South
Summarized Description
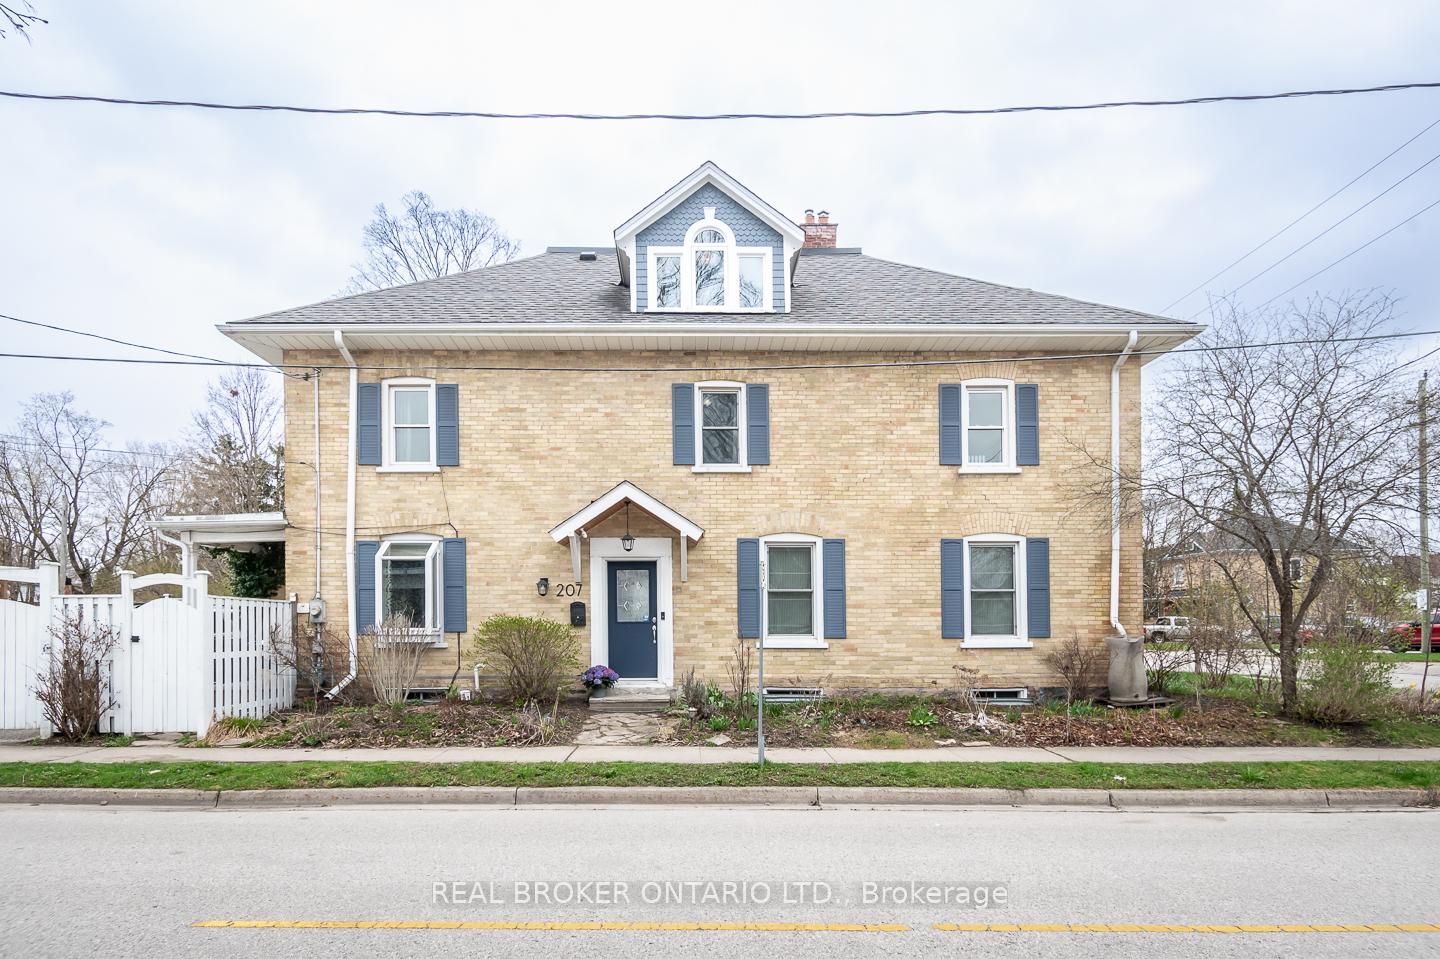
- Beautifully preserved century home built in 1907
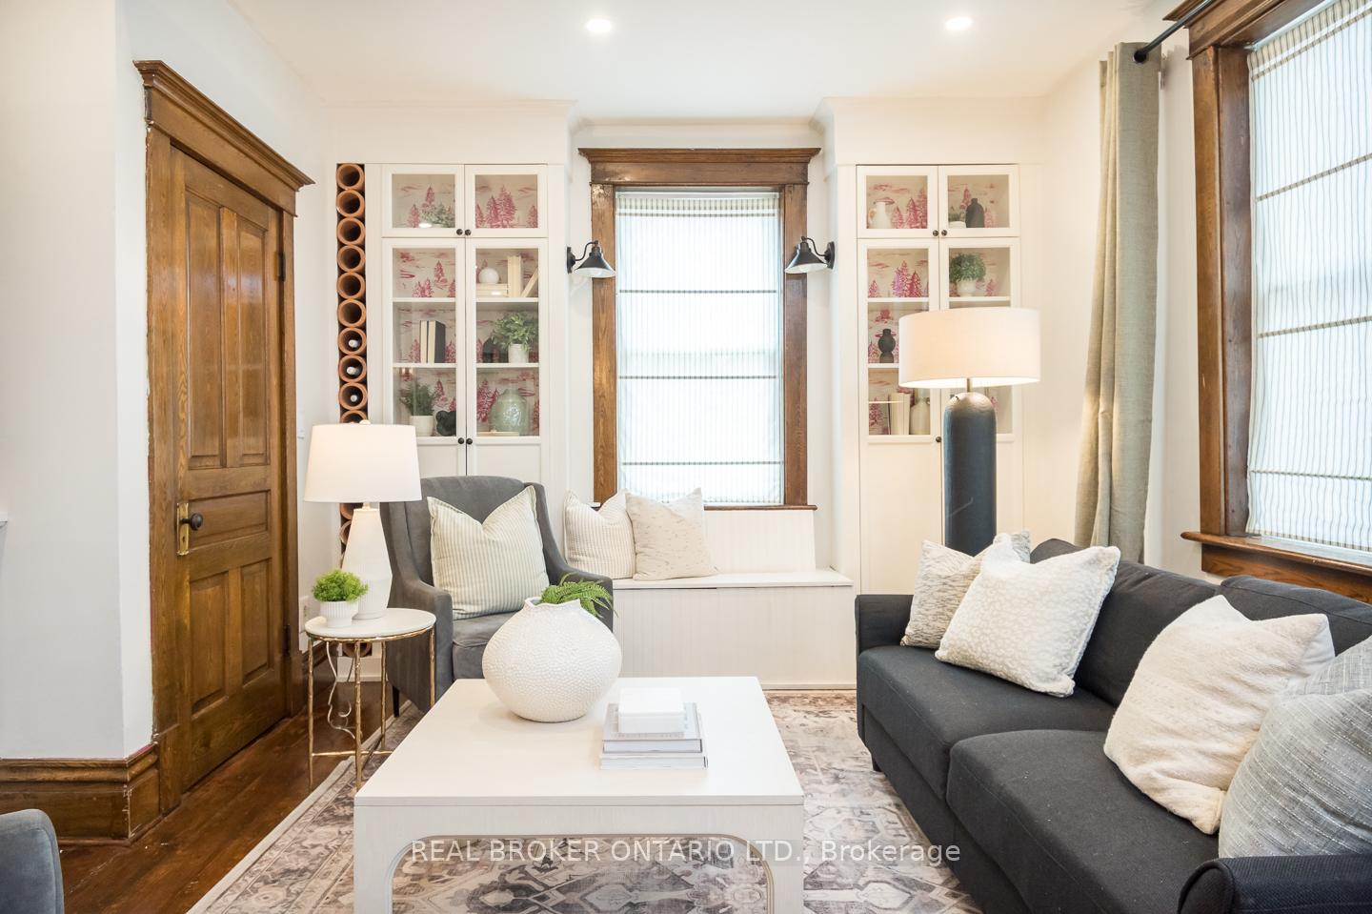
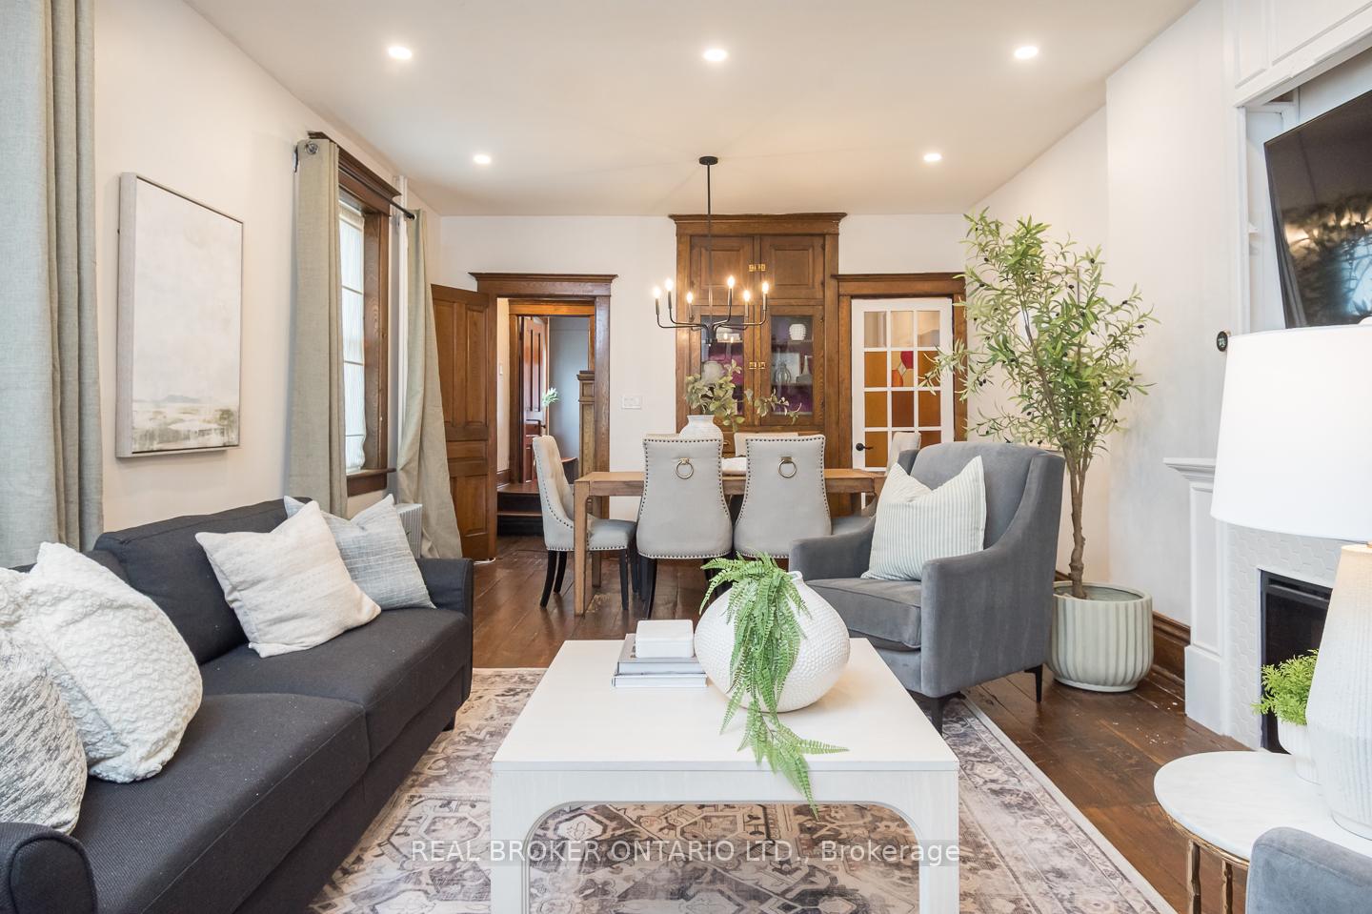
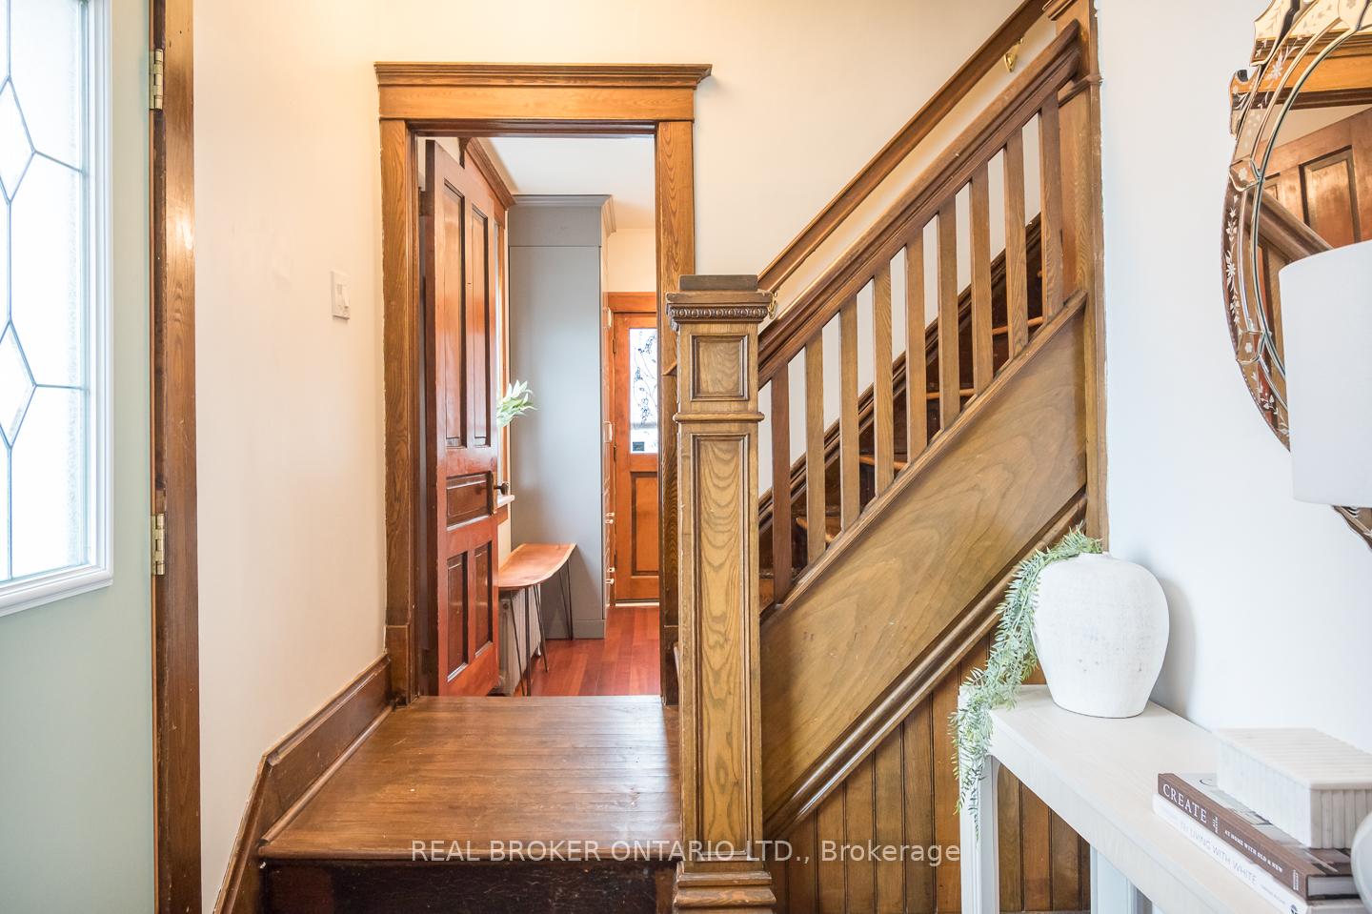
- Original architectural details and custom built-ins
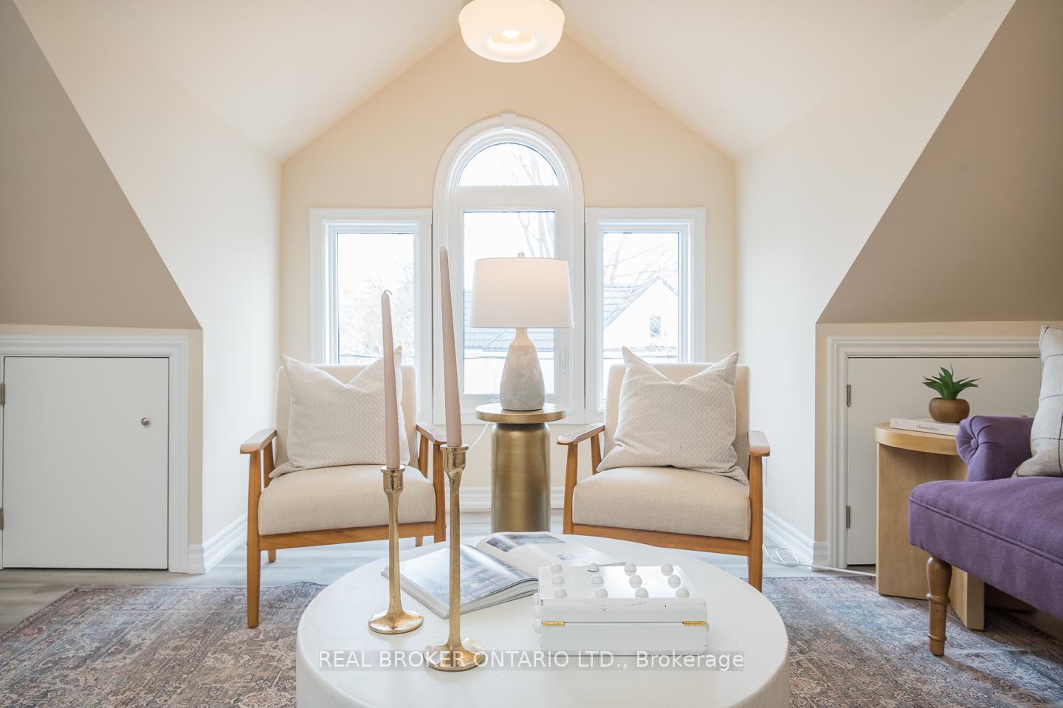
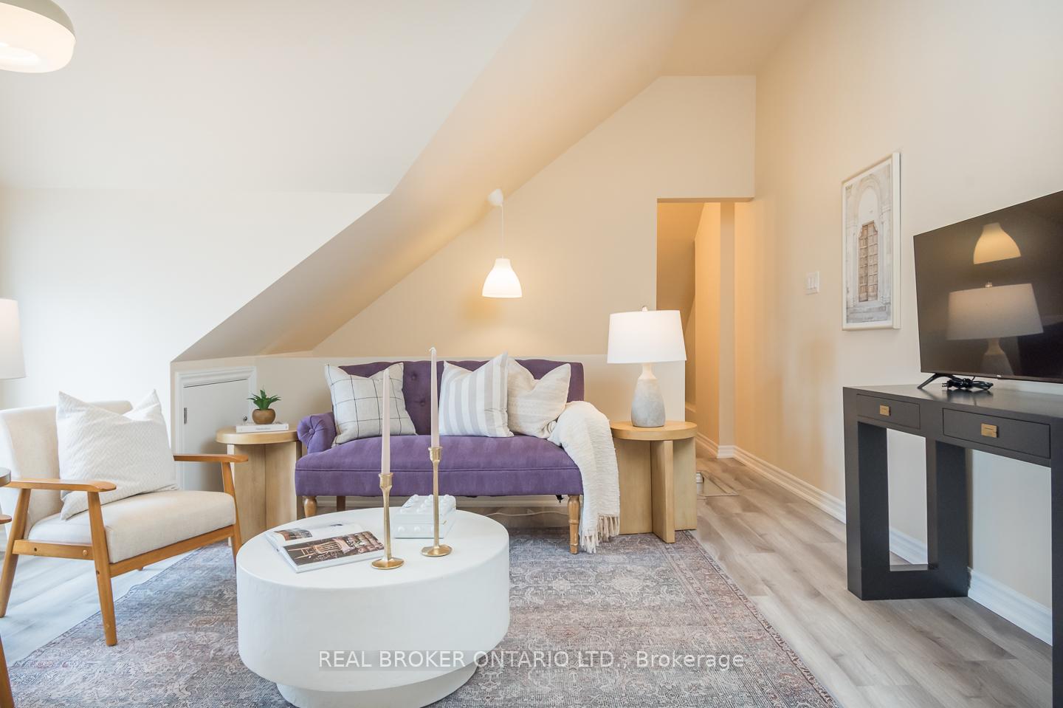
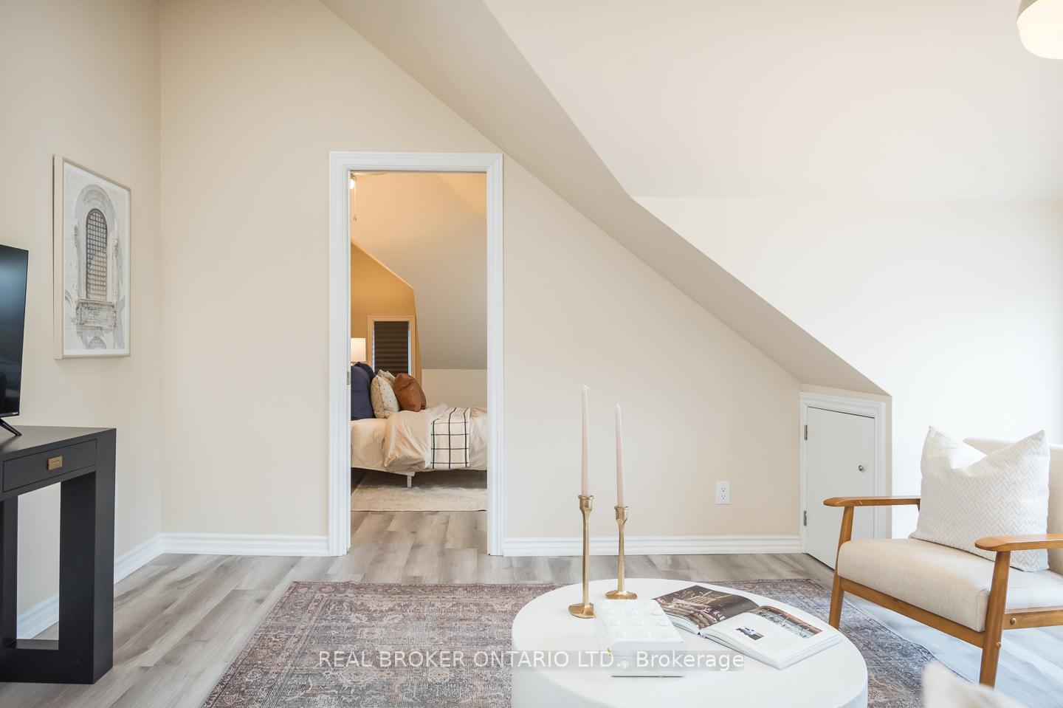
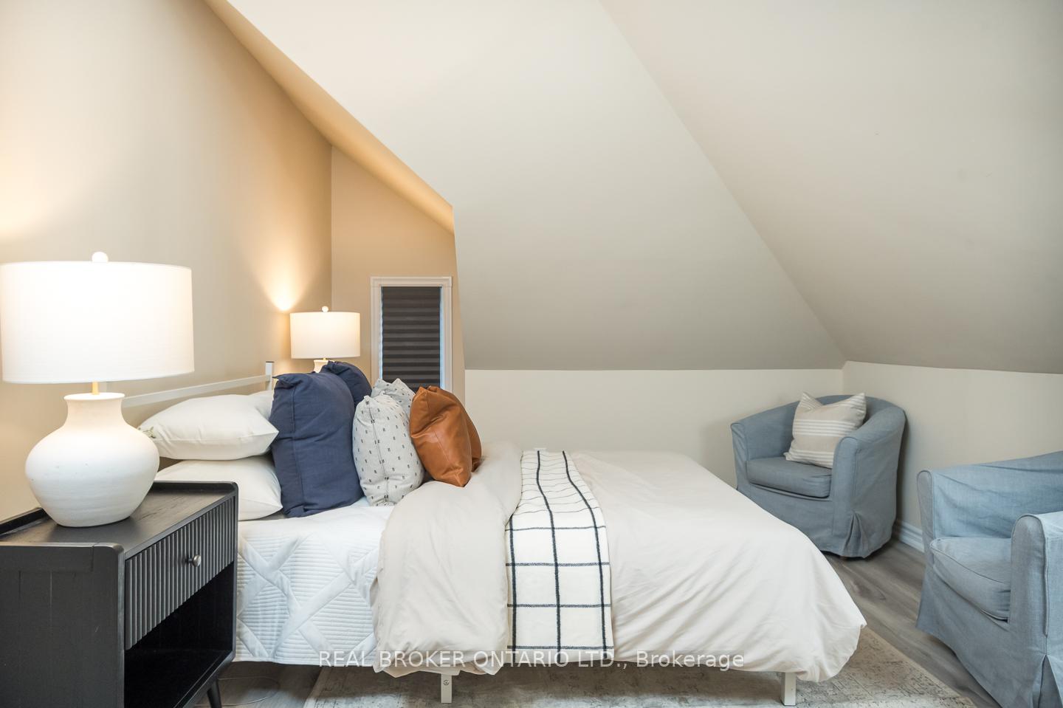
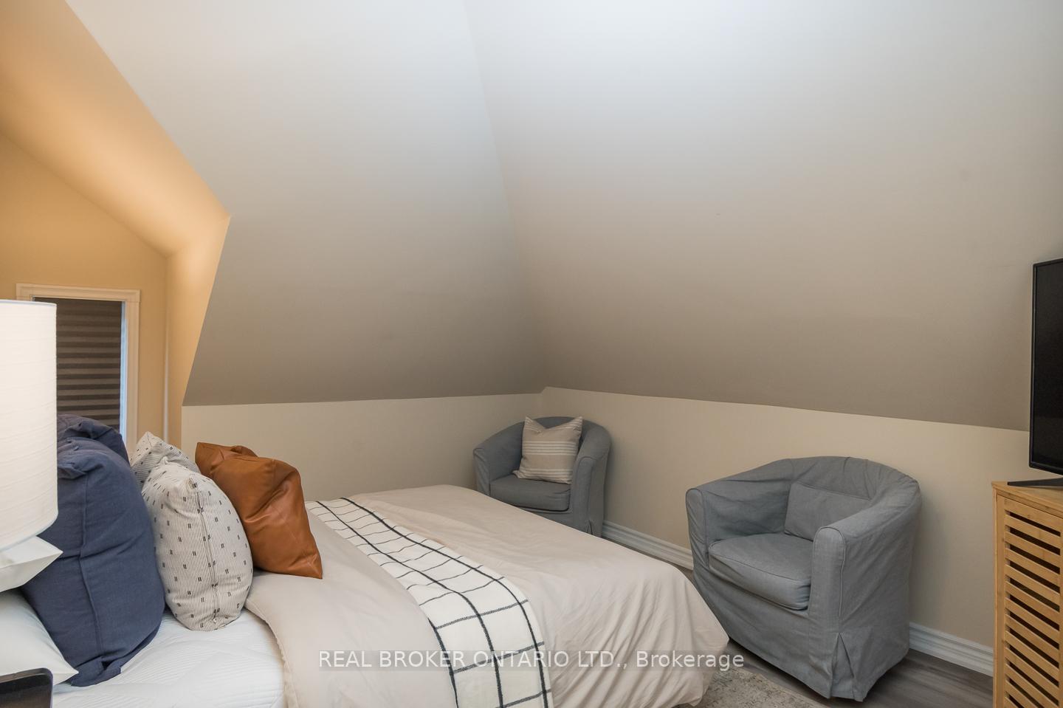
- Finished attic retreat with vaulted ceilings
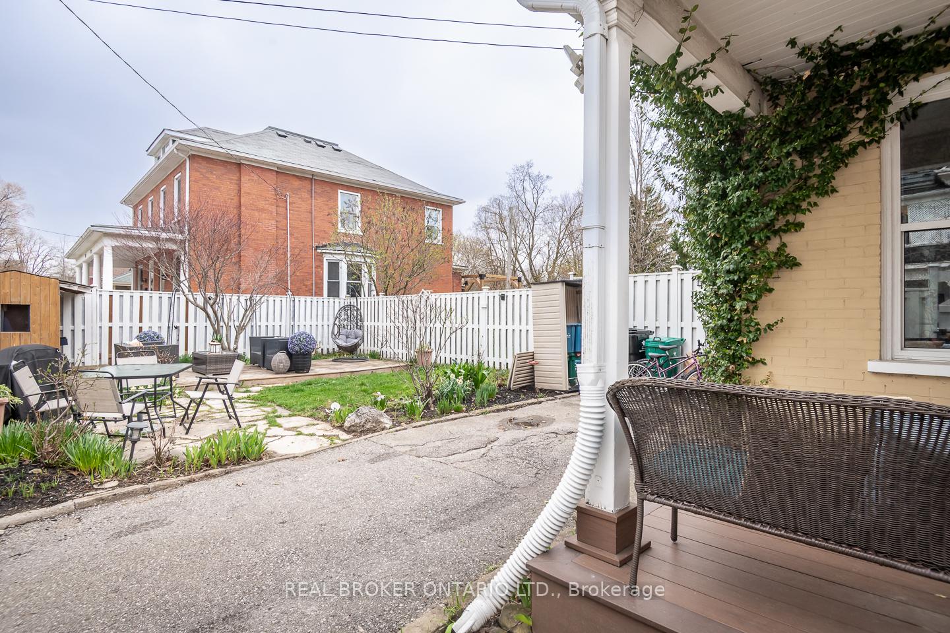
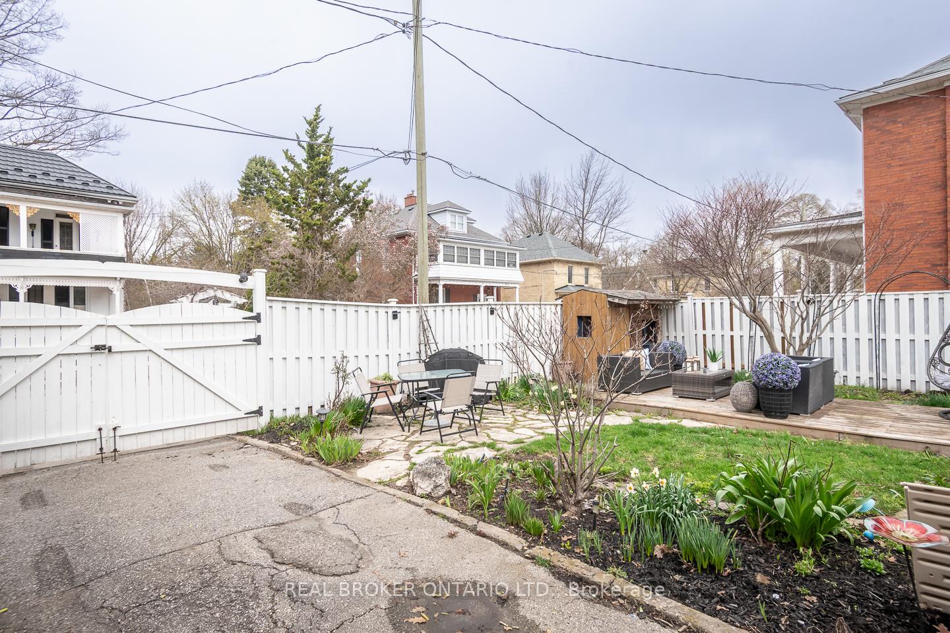
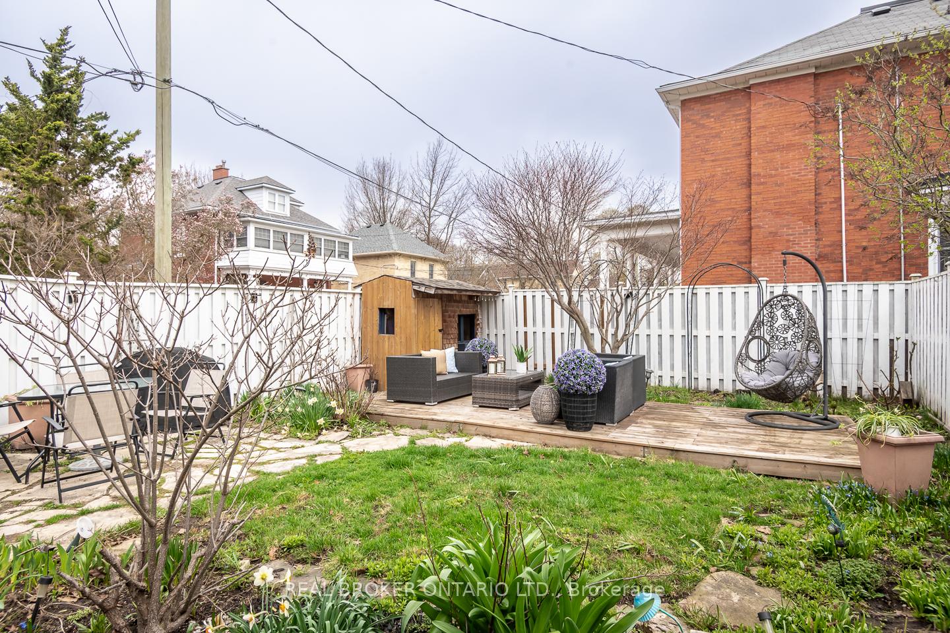
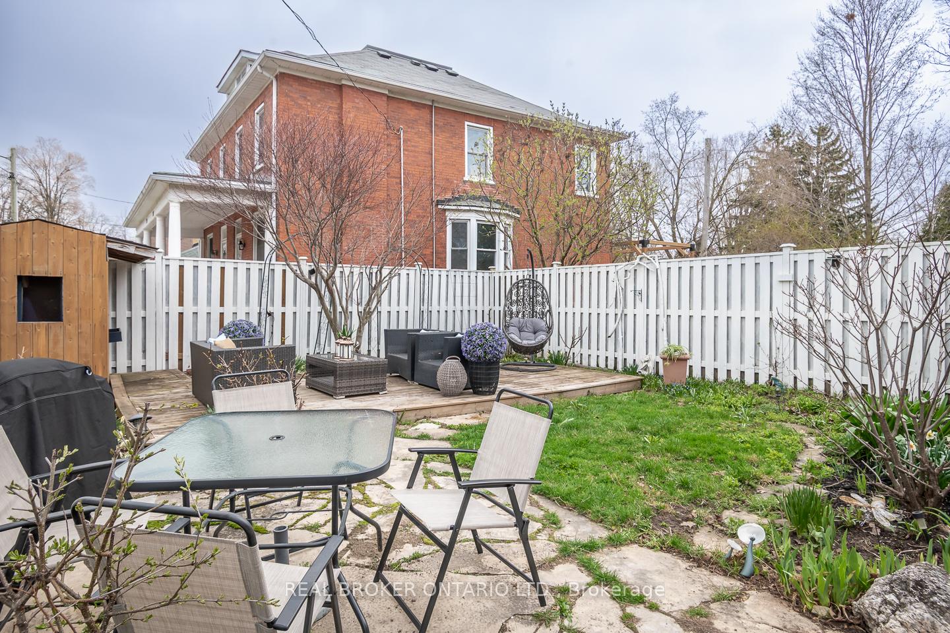
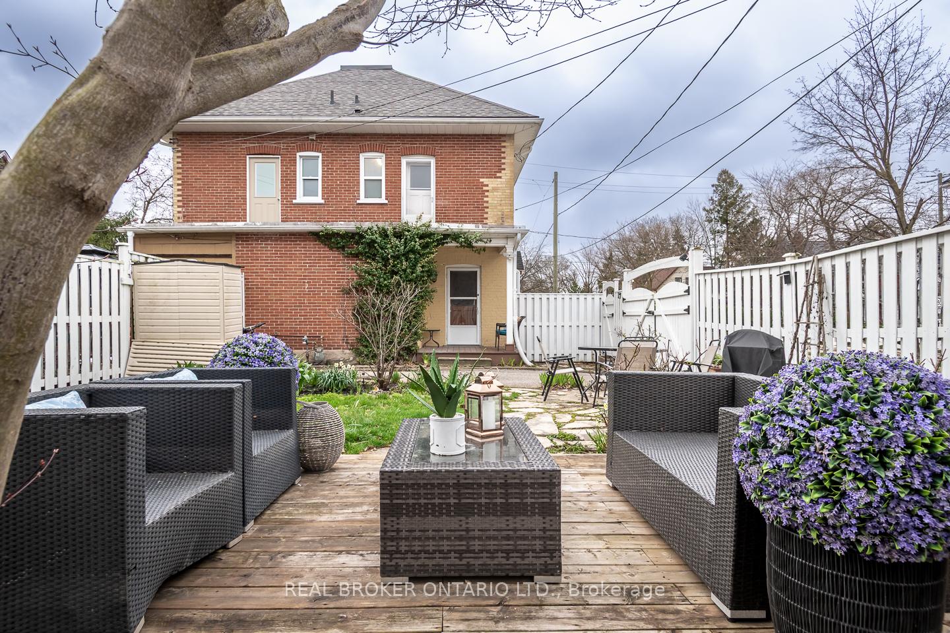
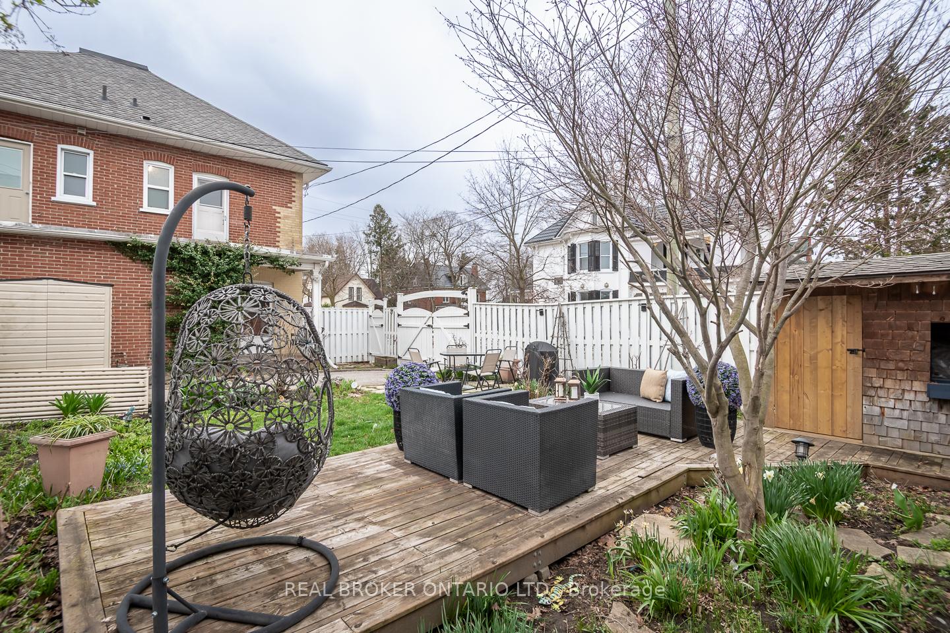
- Fully fenced backyard with mature greenery
- Gated driveway with parking for two vehicles
- Located in historic Preston near local amenities
- Bright principal rooms filled with natural light
- Versatile space for home office or studio
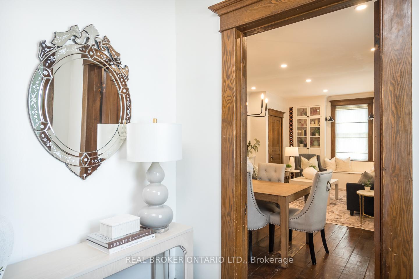
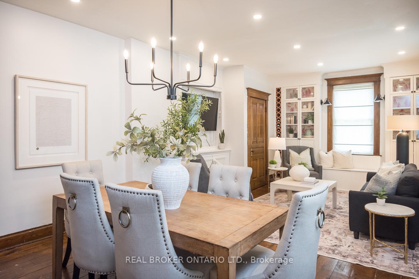
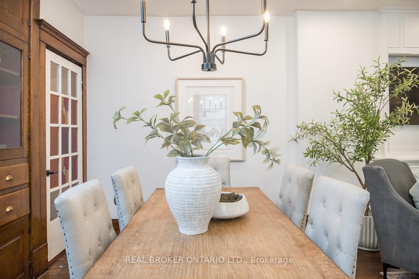
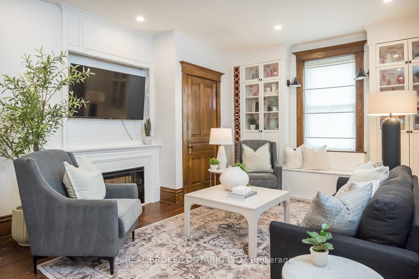
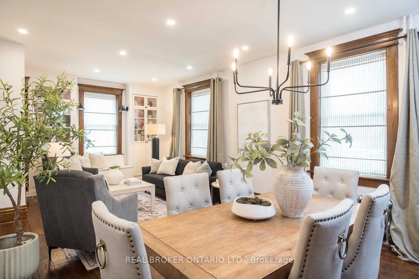
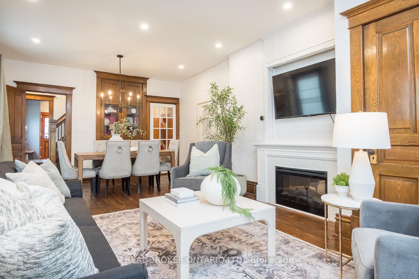
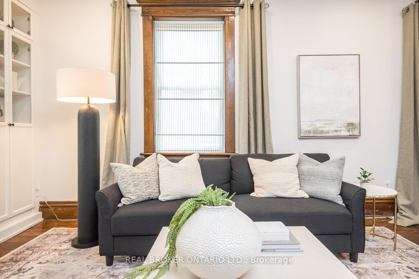
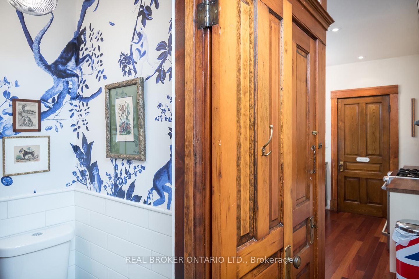
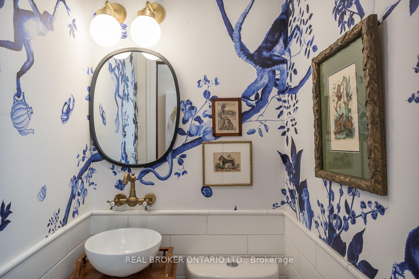
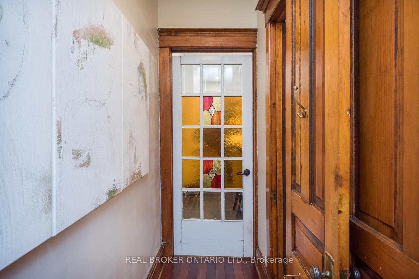
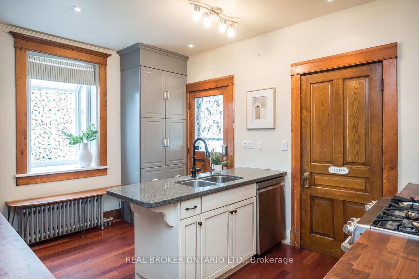
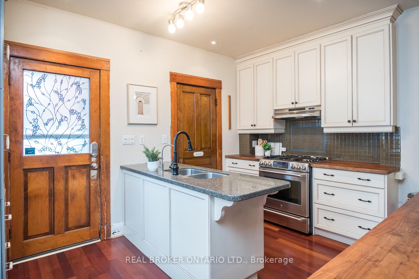
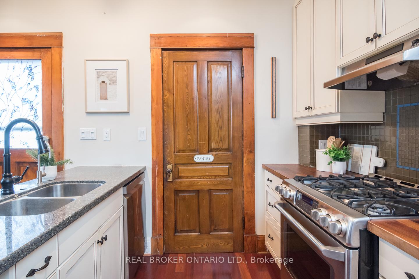
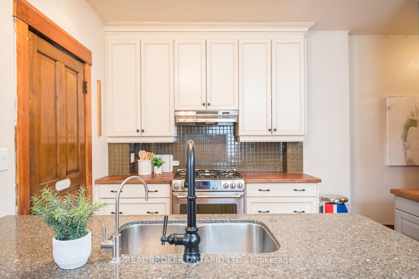
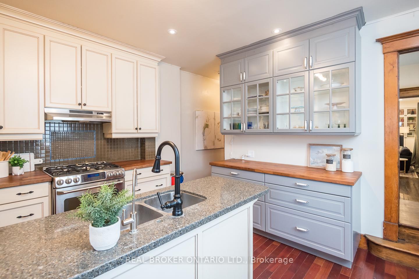
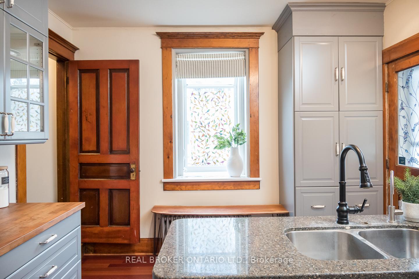
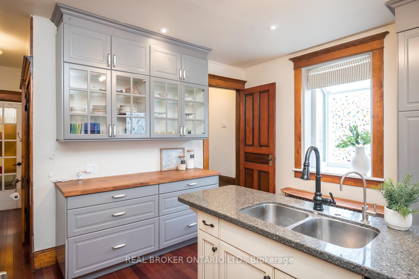
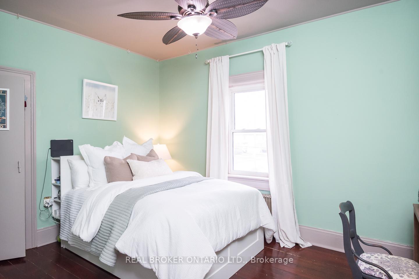
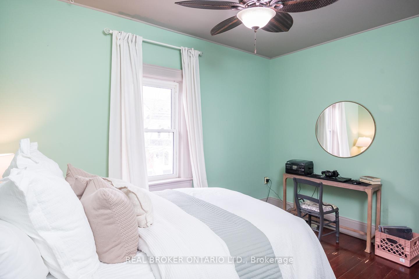
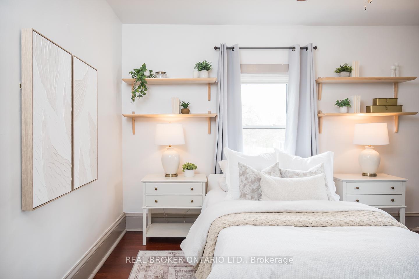
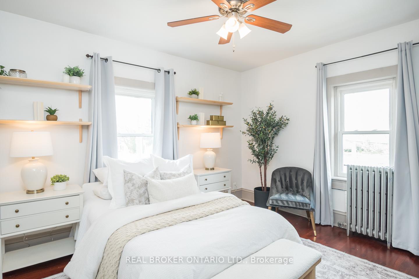
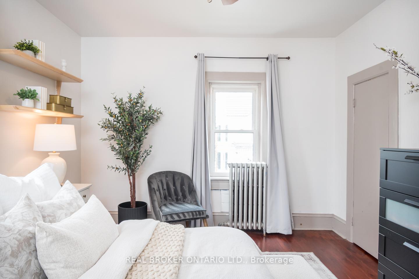
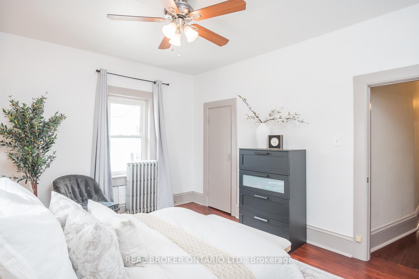
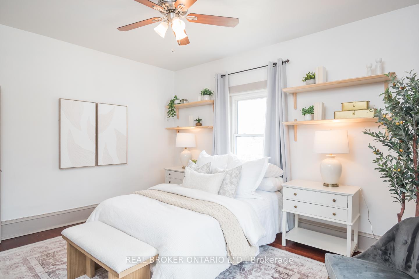
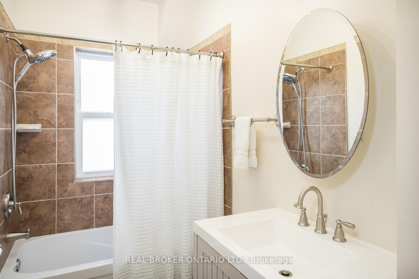
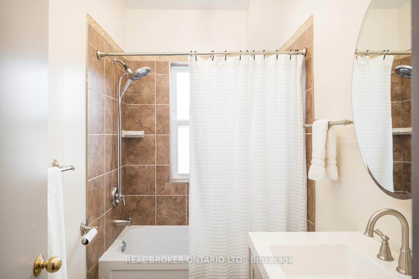
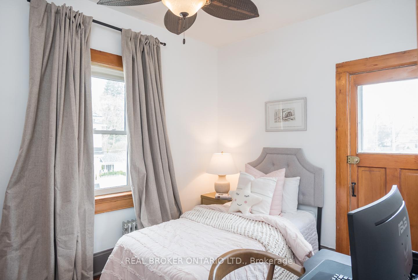
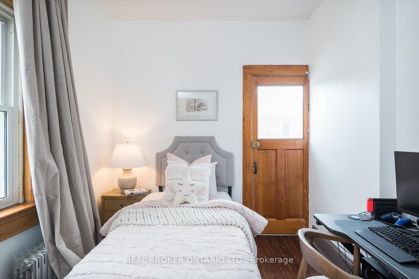
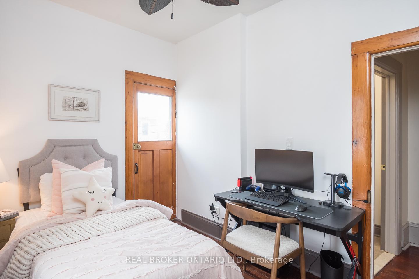
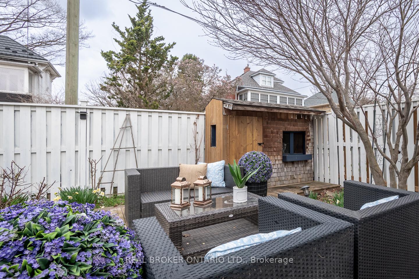
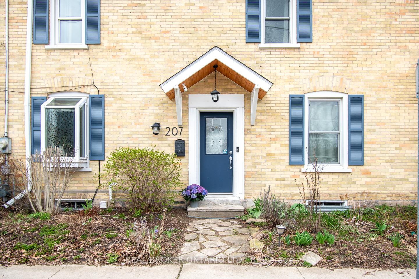
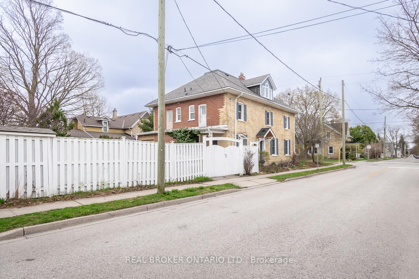
MORE THAN A CENTURY OF CHARACTER - AND MORE SPACE THAN YOU MIGHT EXPECT.Built in 1907, this beautifully preserved semi-detached home in historic Preston is a reminder of why century homes continue to capture our attention.Step inside and you'll understand.Nine-foot ceilings create an immediate sense of scale. Tall windows fill the principal rooms with natural light. Original architectural details and custom built-ins bring warmth, craftsmanship and personality that simply can't be recreated in newer construction.The second floor offers three bright bedrooms and a full bath, but one of the home's best surprises is still waiting upstairs.The finished attic retreat is something special. Vaulted ceilings, dormer windows and wide-plank floors create an entirely unexpected space above the rooftops. Imagine a private primary retreat, a beautiful home office, creative studio, reading room or simply the bonus space you've been hoping to find.Outside, the fully fenced backyard is framed by mature greenery and offers a place to entertain, garden, play or unwind. A gated driveway provides parking for two vehicles an especially valuable convenience in a home of this era.And then there's Preston itself.Walk to local cafés, restaurants and shops. Spend an afternoon along the nearby Grand River and trails. And when you need to get somewhere, the 401 is only minutes away.This could be your door to a new beginning.
Key Facts & Features
Property Costs
- Annual Property Tax Amount
- $3,257
- Land Transfer Tax Fee
- $6,455
Rental Items
- Rental Equipment
- Hot water tank & Water Filtration system
- Basement Type
- Unfinished
Interior Features
- Laundry Level
- Lower Level
- Interior Extras
- None
- Fireplace/Stove
- Yes
- Fireplace Features
- Electric
- Elevator
- No
Exterior Features
- Pool
- None
- Property Features
- Fenced Yard
- Other Structures
- Shed
Building
- Building Type
- Semi-Detached
- Building Style
- 2 1/2 Storey
- Approx Age
- 100+
Construction
- Exterior Finish
- Brick
- Roof
- Asphalt Shingle
- Foundation Details
- Stone
- Special Designation
- Unknown
Lot
- Lot Front
- 108.92 ft
- Lot Depth
- 24.42 ft
Inclusions
- Inclusions
- Gas Stove, Hood Fan, Dishwasher, Fridge, Clothes Washer, Clothes Dryer, All Light Fixtures, All Blinds, Kitchen Bench, Work Bench in the basement, 2 Portable AC units, Garden Shed x 2, Water Softener, Dehumidifier.
Exclusions
- Exclusions
- Freezer in basement, Ring doorbell, all curtains.
Parking & Garages
- Garage Type
- None
- Garage Spaces
- 0
- Parking Spaces
- 2
- Total Garage And Parking Spaces
- 2
Heating & Cooling
- Heat Source
- Gas
- Heat Type
- Radiant
- Air Conditioning
- None
- Water
- Municipal
- Sewers
- Sewer
- Bedrooms
- 4
- Washrooms
- 2
- Kitchens
- 1
Washrooms
- 2-piece, Ground
- 4-piece, Second
- Municipality
- Cambridge
- Neighbourhood
- Preston South
- Main cross streets
- Eagle St. N / King St. E
- Directions
- Eagle St. N / King St. E
- MLS® number
- X13812504
- Data source
- Toronto Regional Real Estate Board
- Status change
- 2026-10-06
- Listed on
- 2026-09-22
- Days on market
- 14 days
- Possession type
- Flexible
- Co-op commission
- 2% + HST
- Seller
- Listed by
- REAL BROKER ONTARIO LTD.
Home Market Value
Current home valuation for 207 Waterloo Street N, Cambridge, Preston South, Cambridge, ON. Listed for $499,000
HOMEH Estimate
$619,287
Estimated Sales Range
$433,501 - $805,073
HOMEH Estimate for 207 Waterloo Street N, Cambridge, Preston South
Calculated with a real agent's CMA method — 45+ years of experience, codified. Not an AI guess.
For the owner
Is this your home? Track its value.
Get this home's HOMEH Estimate by email once a month, with how many homes are for sale around you.
Mortgage Payment Calculator
Compare up to 4 down payment scenarios
5% of purchase price for homes $500K or less
$24,950
| Scenario 1 | Scenario 2 | Scenario 3 | Scenario 4 | |
|---|---|---|---|---|
−Down payment | % $ | % $ | % $ | % $ |
+CMHC insurance | $18,962 | $13,922 | $11,876 | $0 |
=Total mortgage | $493,012 | $463,022 | $436,026 | $399,200 |
Amortization | ||||
Mortgage rate | % | % | % | % |
| Payment frequency | ||||
=Mortgage payment | $2,407monthly | $2,261monthly | $2,129monthly | $1,949monthly |
Land Transfer Tax
$6,455
$6,455
Around this home
Data provided by OpenStreetMap & Fraser Institute School Rankings
Ask HOMEH
New!Hi there!
👋Text or call (416) 301-9001
Recommended for you
Based on homes you've looked at.
No recommended properties found.
Nearby similar homes
No nearby properties found.
More real estate resources
Other homes nearby
Explore this area
Nearby neighbourhoods
No nearby listings available.