
339 Kerwood Drive
Cambridge, ON N3C 4M2
- 3+1Bedrooms
- 4Bathrooms
- 2Garage
- 1100–1500Sq Ft
- $6,548Tax
- 51 ftLot frontage
 Estimated Value:$944,000See Free Estimate Report

Property not available for sale or for rent.
HOMEH One: full-service selling for a 1% listing fee. The buyer's agent commission is separate.
Free Home EvaluationHow Much Is My Home Worth?Homes for Sale NearbySale & Price History for 339 Kerwood Drive, Cambridge
Real estate boards require you to or to see the full details of this property.
*Sold prices and complete sale & price history are regulated data. Under the Trust in Real Estate Services Act, 2002 (TRESA) and the rules of the Real Estate Council of Ontario (RECO), and pursuant to the Multiple Listing Service® rules of the Canadian Real Estate Association (CREA) and the Toronto Regional Real Estate Board (TRREB), this information may be shown only to registered users who have agreed to the applicable terms of use (a Virtual Office Website, or "VOW," arrangement). HOMEH Inc., Brokerage therefore provides it to signed-in members only. Creating an account is free and takes under a minute.
About 339 Kerwood Drive, Cambridge
Summarized Description
- Spacious 2,700 sq ft bungalow on corner lot
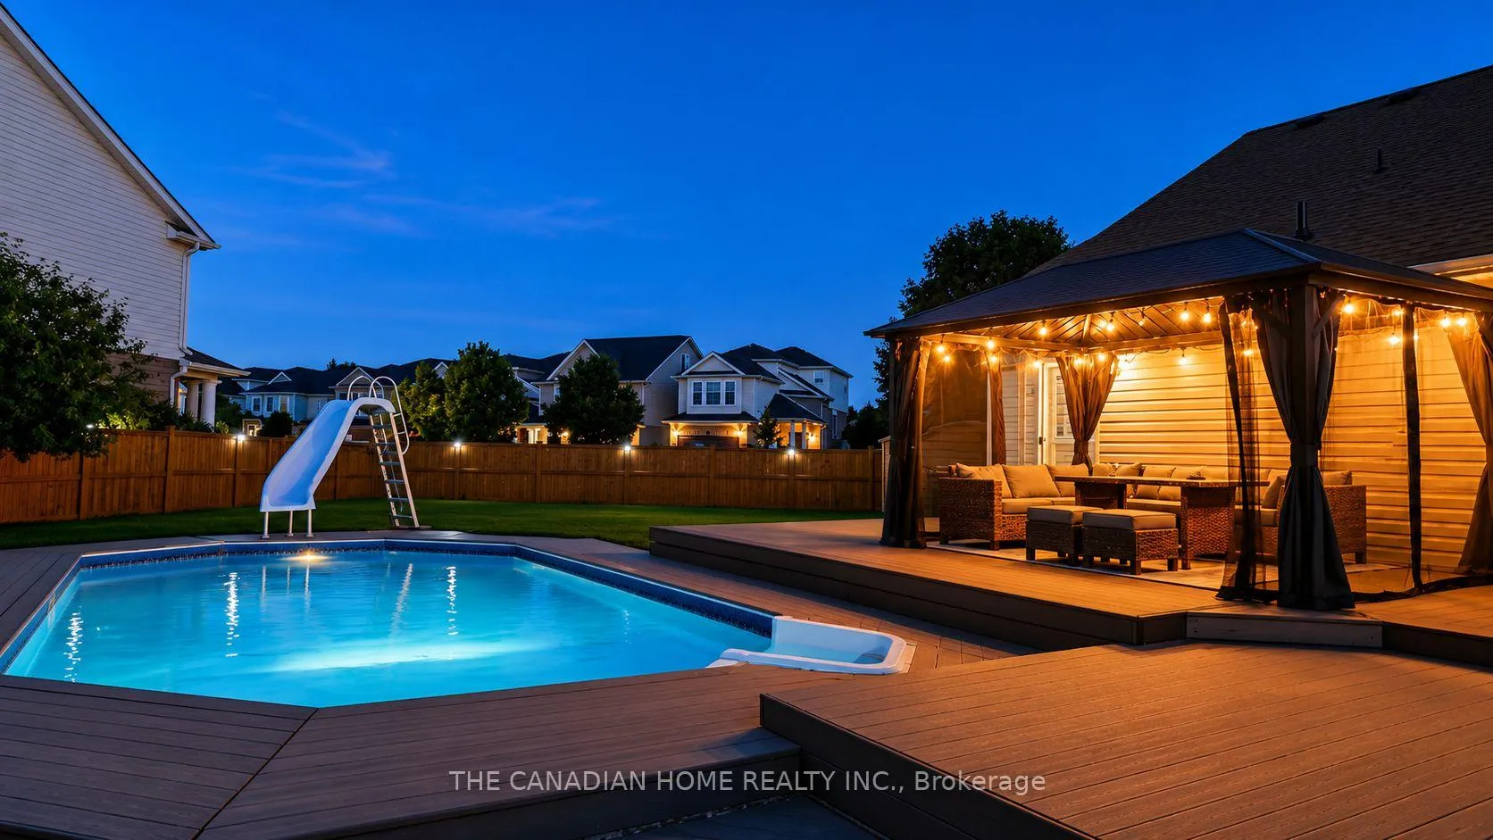
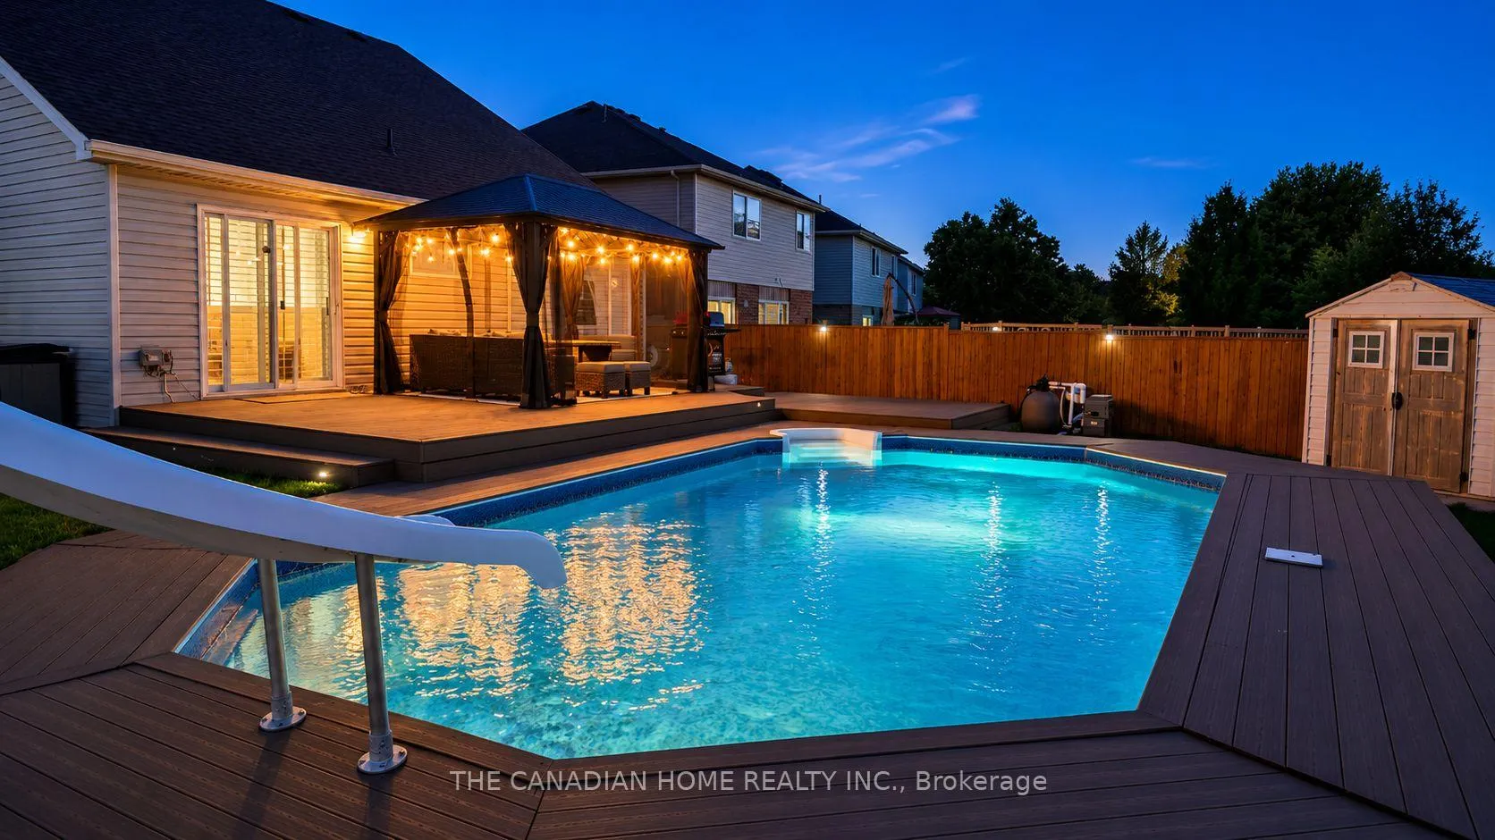
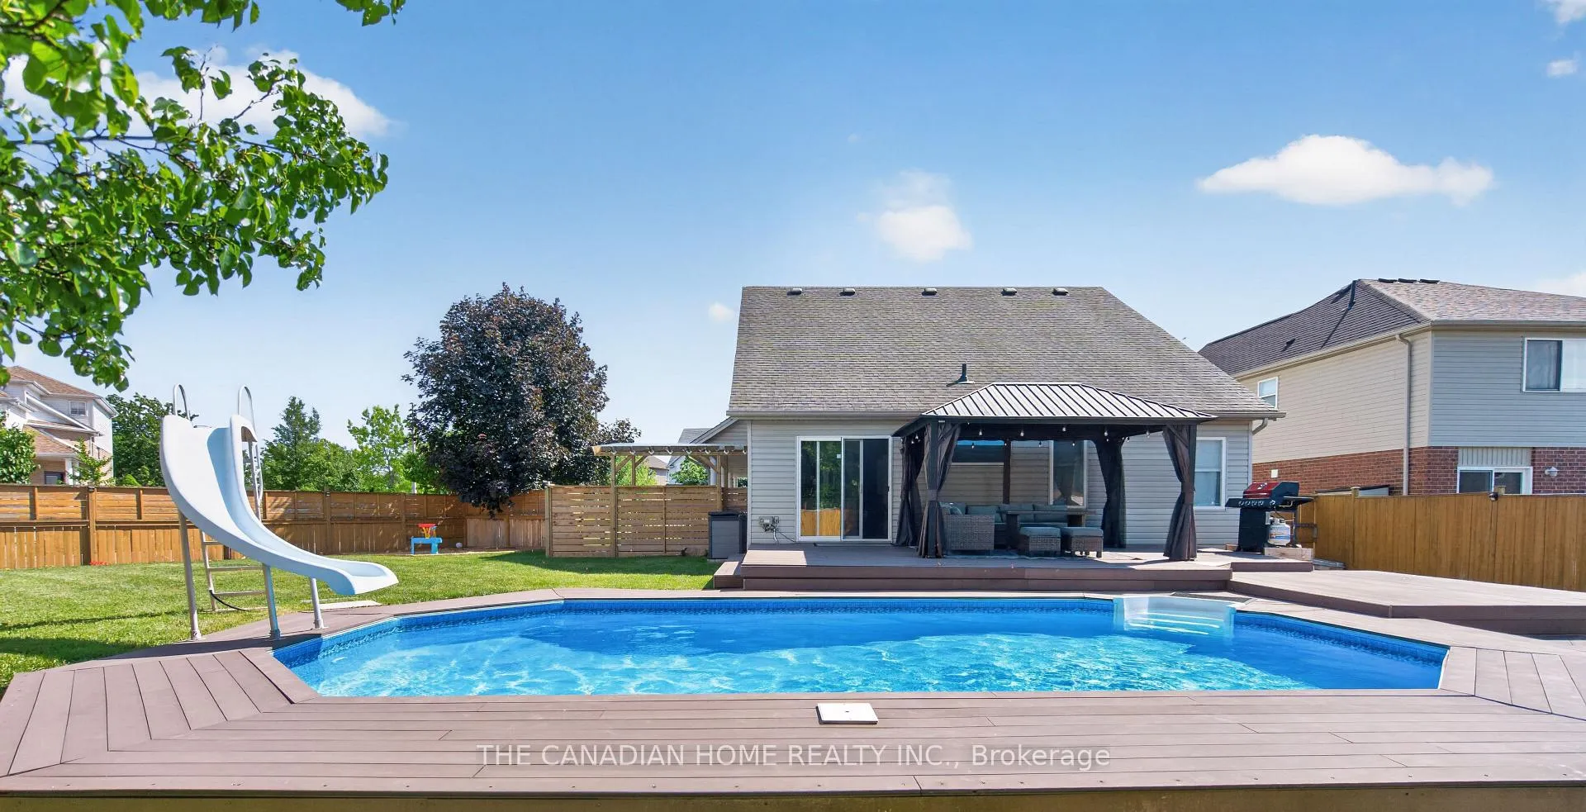
- Saltwater pool and multi-level deck for outdoor enjoyment
- Legal income suite generates $1,680 monthly
- Open-concept living with vaulted ceilings
- Modern kitchen with stainless steel appliances
- Private studio space in basement for versatile use
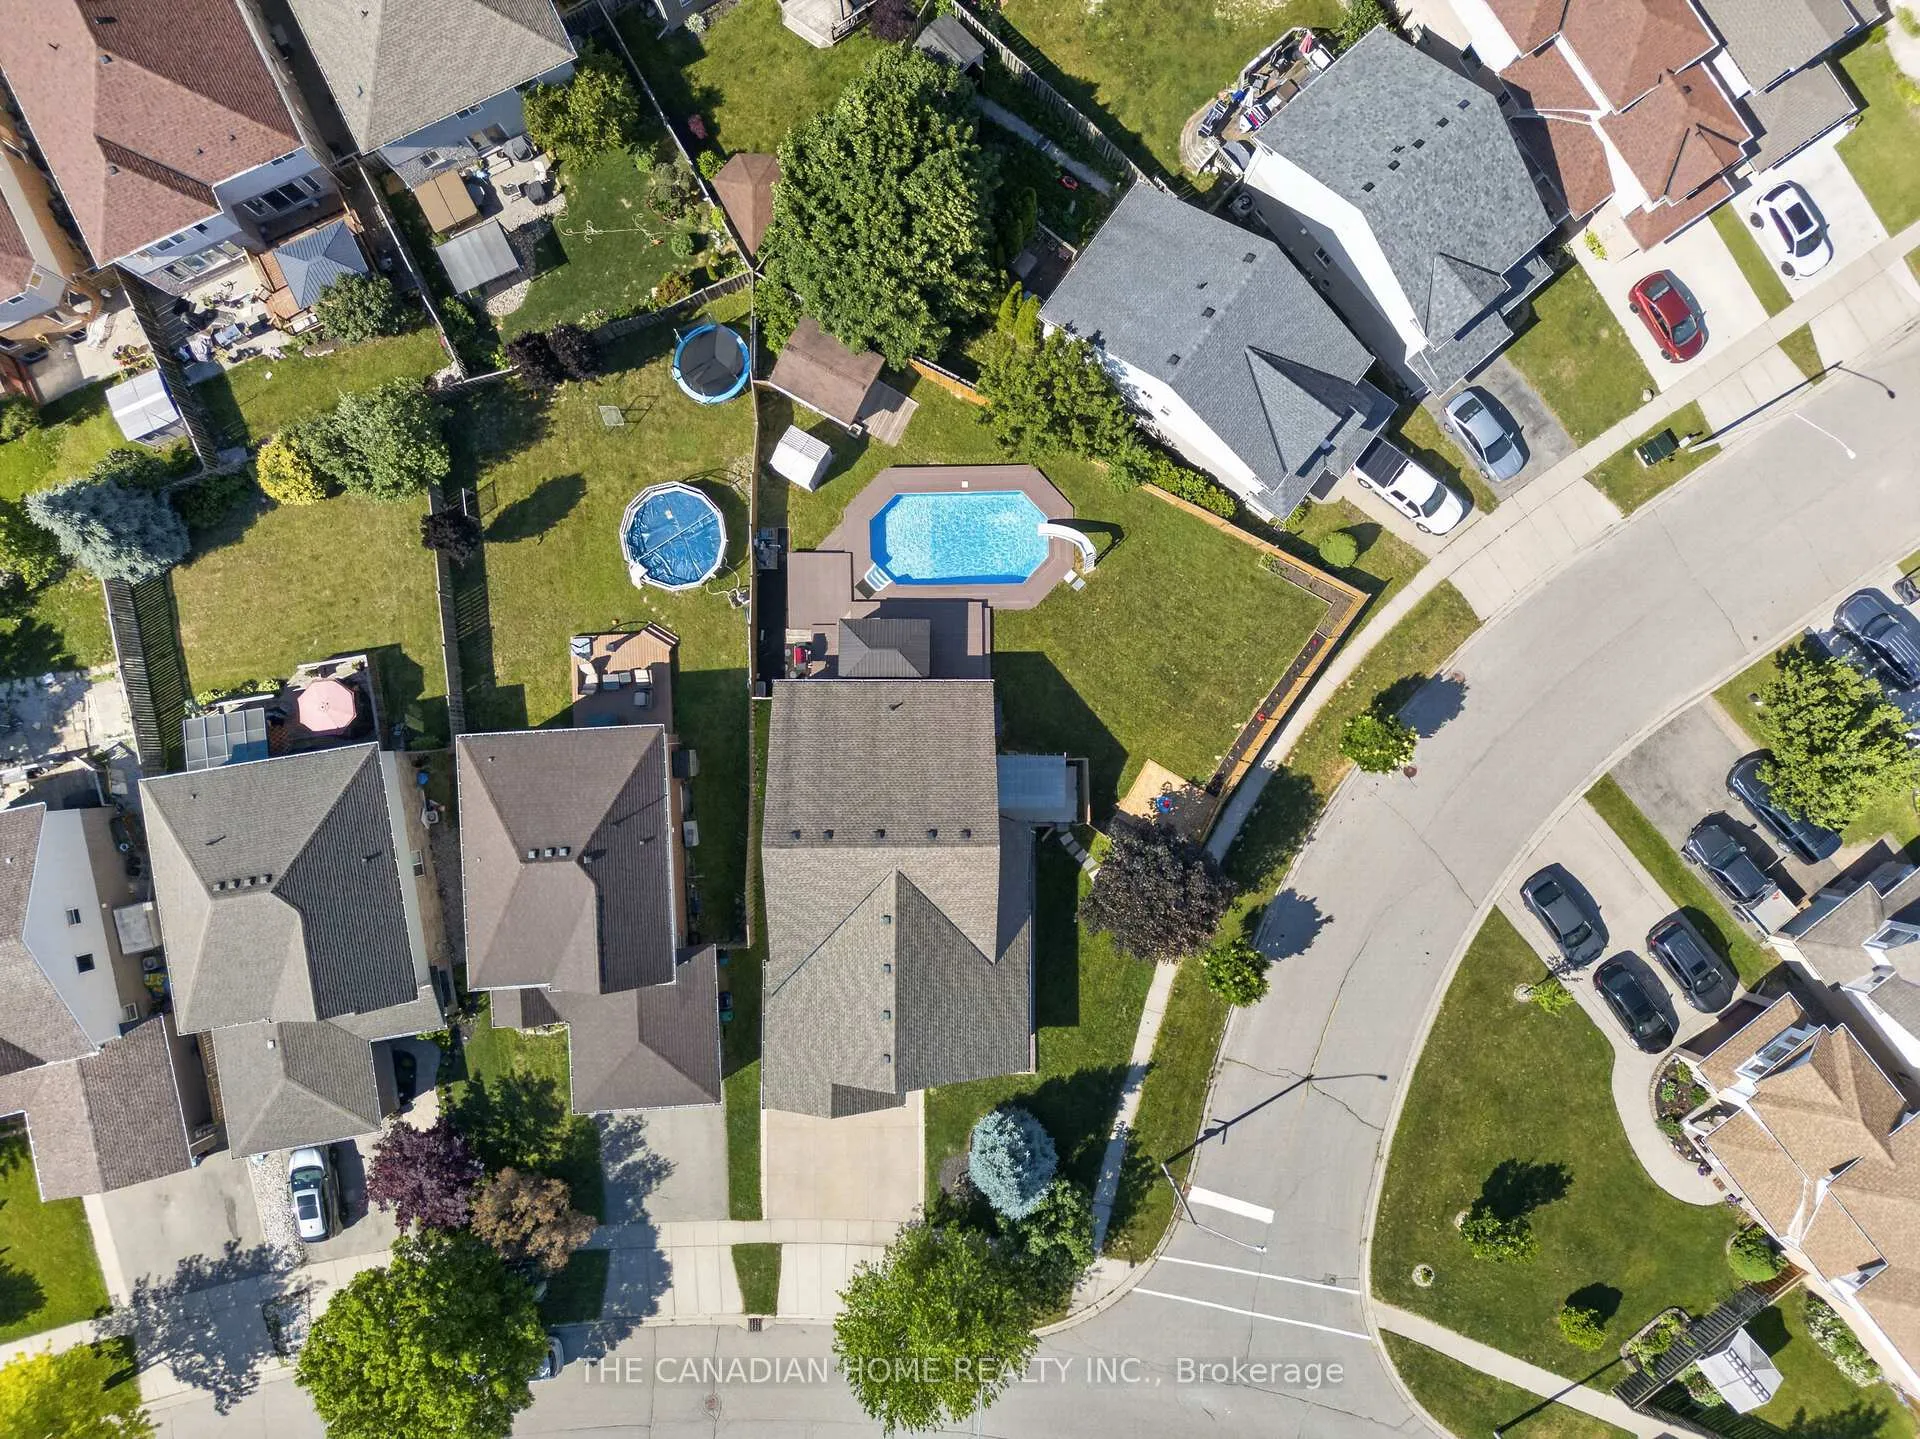
- Fully fenced yard with kids' play area
- Convenient access to Highway 401 and local amenities
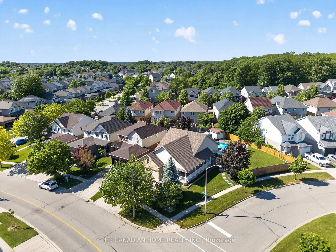
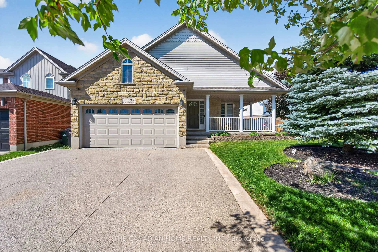
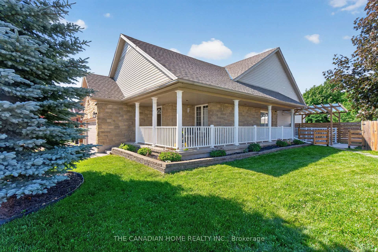
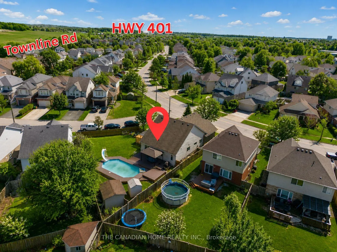
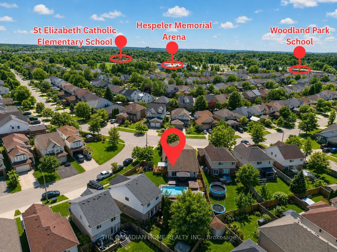
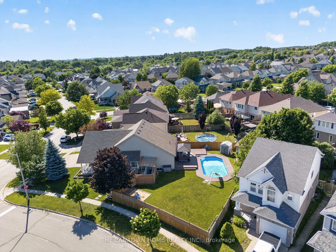
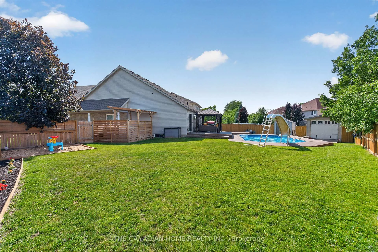
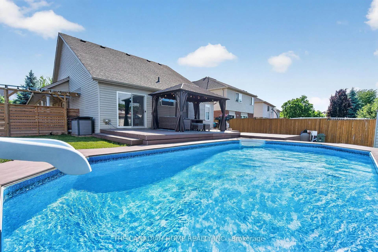
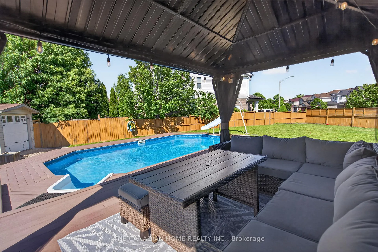
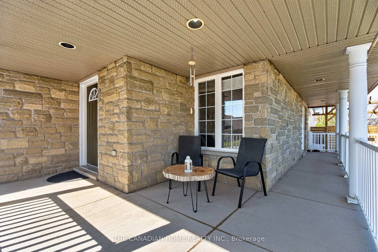
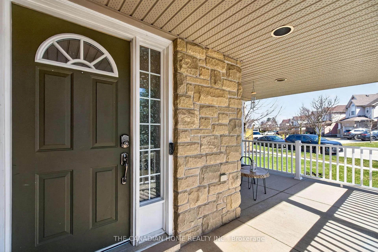
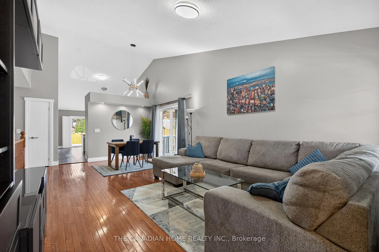
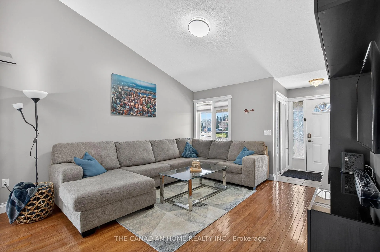
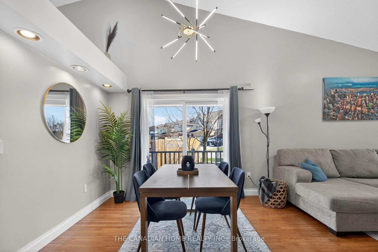
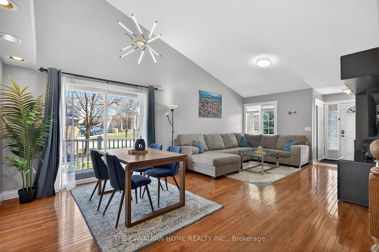
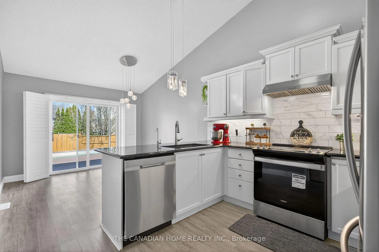
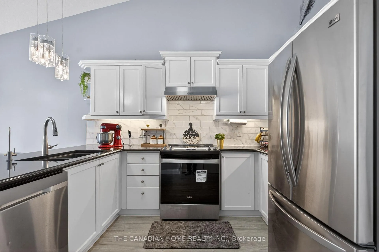
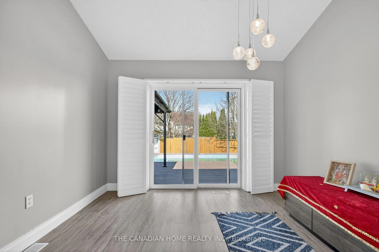
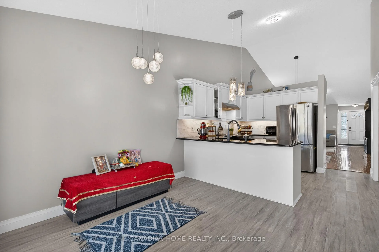
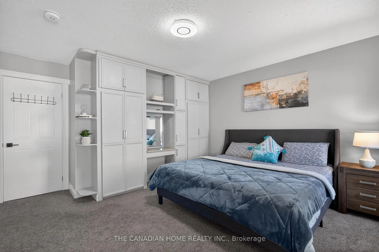
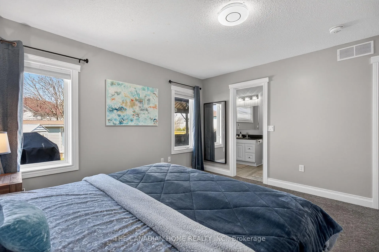
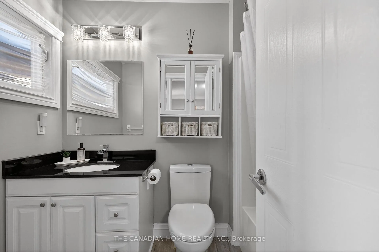
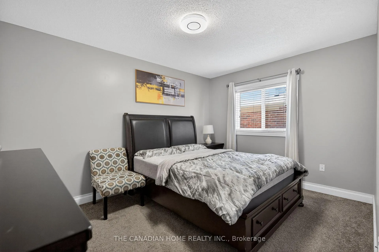
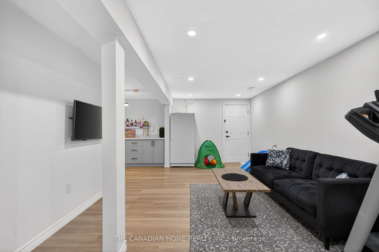
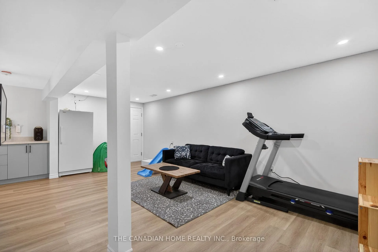
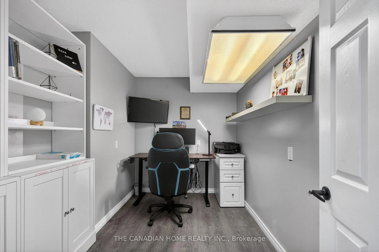
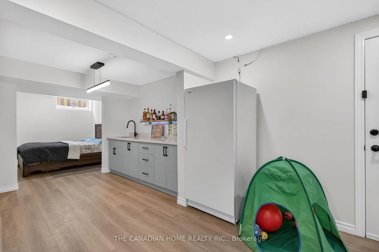
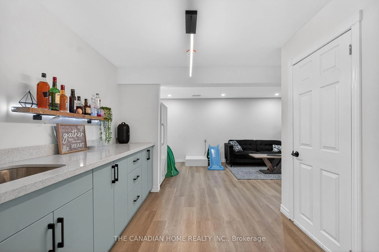
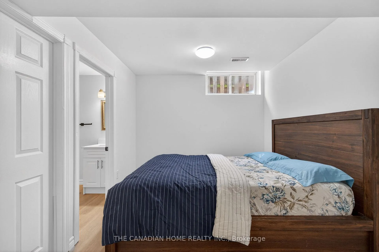
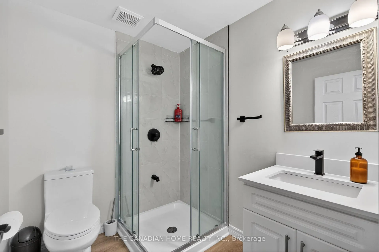
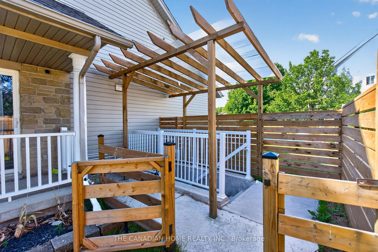
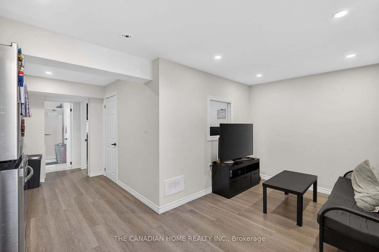
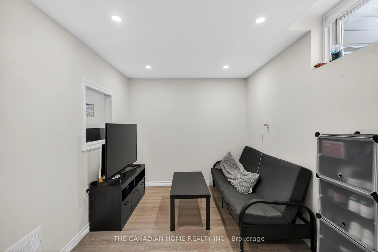
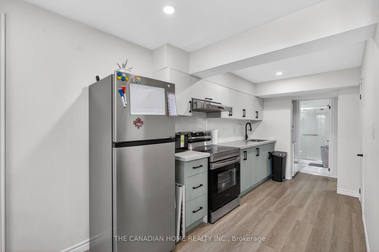
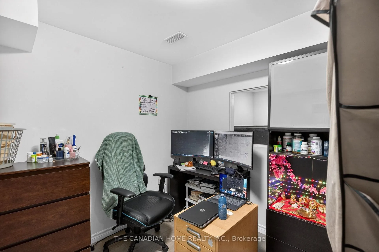
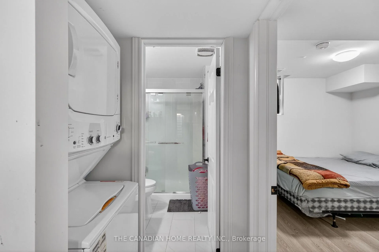
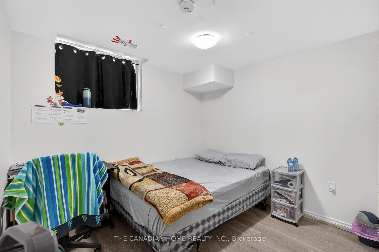
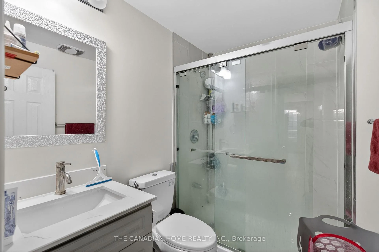
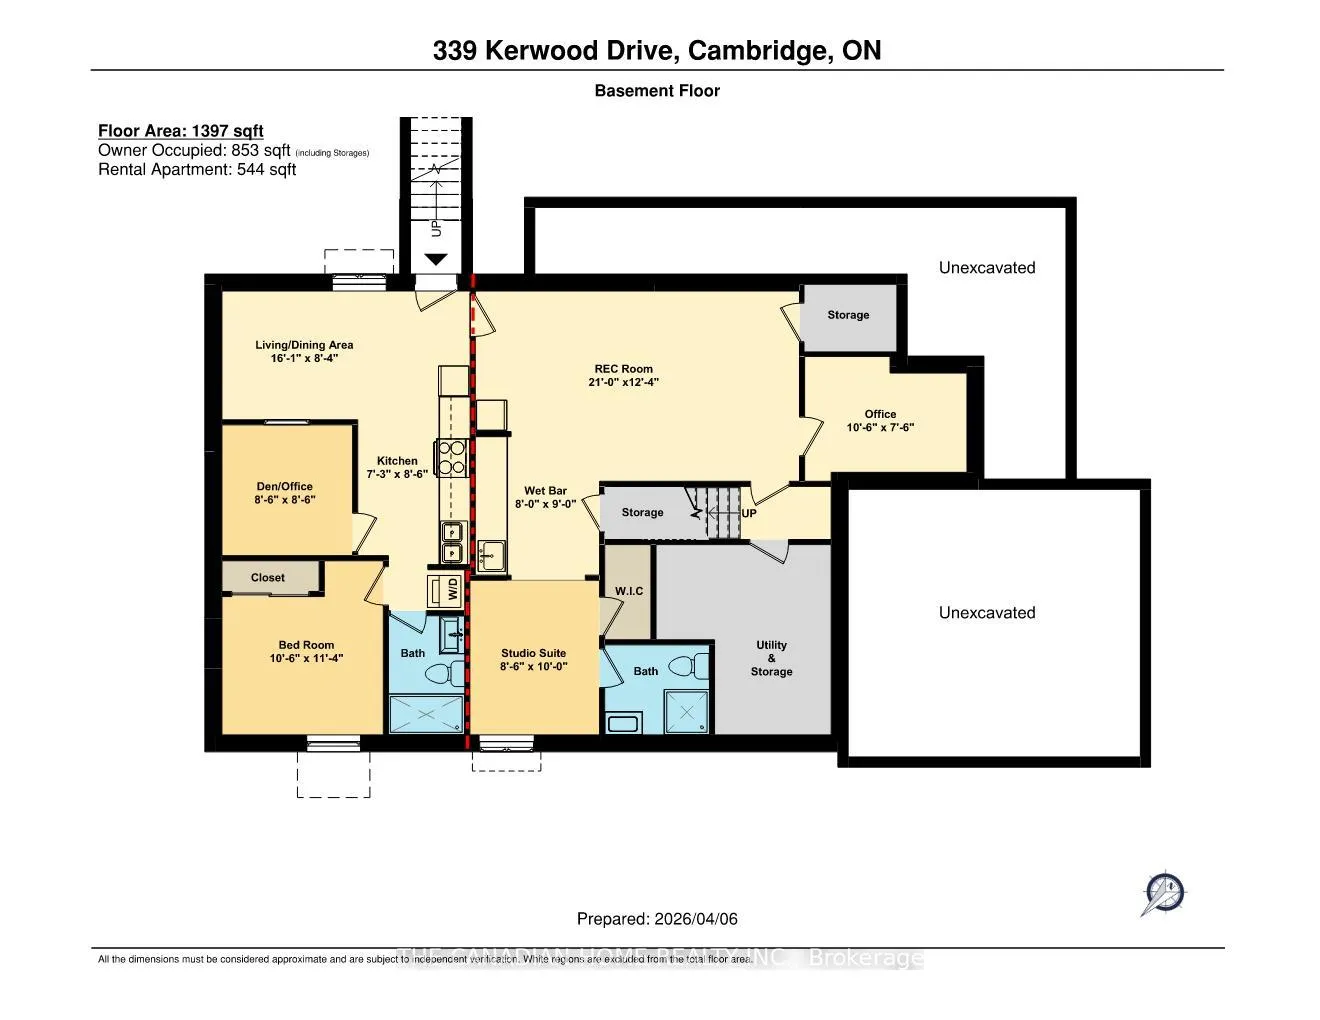
Some homes check boxes. 339 Kerwood Drive checks them all - and then gives you a saltwater pool, a legal income suite, and over 9,200 square feet of corner lot to enjoy while you're at it. Nearly 2,700 sq ft of total finished living space across two fully finished levels. Tucked in the heart of Hespeler Village, this beautifully maintained stone and vinyl bungalow offers something increasingly rare in today's market - the freedom to own well. The city-approved legal basement suite currently generates $1,680 every month, meaningfully offsetting your carrying costs and making this one of the most financially intelligent ownership opportunities in Hespeler today. The main floor features an open-concept living, dining, and breakfast area with a vaulted ceiling that fills natural light, and a modern kitchen with stainless steel appliances. Three spacious bedrooms include a primary suite with a built-in closet, a walk-in closet, and a private 3-piece ensuite, designed for comfortable, one-floor living without stairs. Outside, the property transforms into a resort-like space. A multi-level deck leads down to a sparkling gas-heated saltwater pool. A large gazebo with string lighting serves as an outdoor living room, ideal for quiet evenings or summer gatherings. The yard includes a dedicated BBQ platform with a natural gas hookup, a kids' play area, two storage sheds, and a fully fenced private yard -perfect for every family member. The legally registered basement, redesigned and approved in 2024, is split into two distinct wings. The rental suite has a private entrance, in-suite laundry, and full appliances, currently tenanted with flexible arrangements. The owner's wing features a private studio space with a rec room, office, wet bar, walk-in closet, and 3-piece ensuite -suitable for extended family, a home office, or a personal retreat. When the day calls you back to the world, Highway 401 is under a minute away. Schools, the Hespeler Memorial Arena, parks & trails.
Key Facts & Features
Property Costs
- Annual Property Tax Amount
- $6,548
- Land Transfer Tax Fee
- $17,173
Rental Items
- Rental Equipment
- Hot Water Tank
- Under Contract
- Hot Water Tank-Gas
- Basement Type
- Apartment, Finished, Full, Separate Entrance, Walk-Up
Interior Features
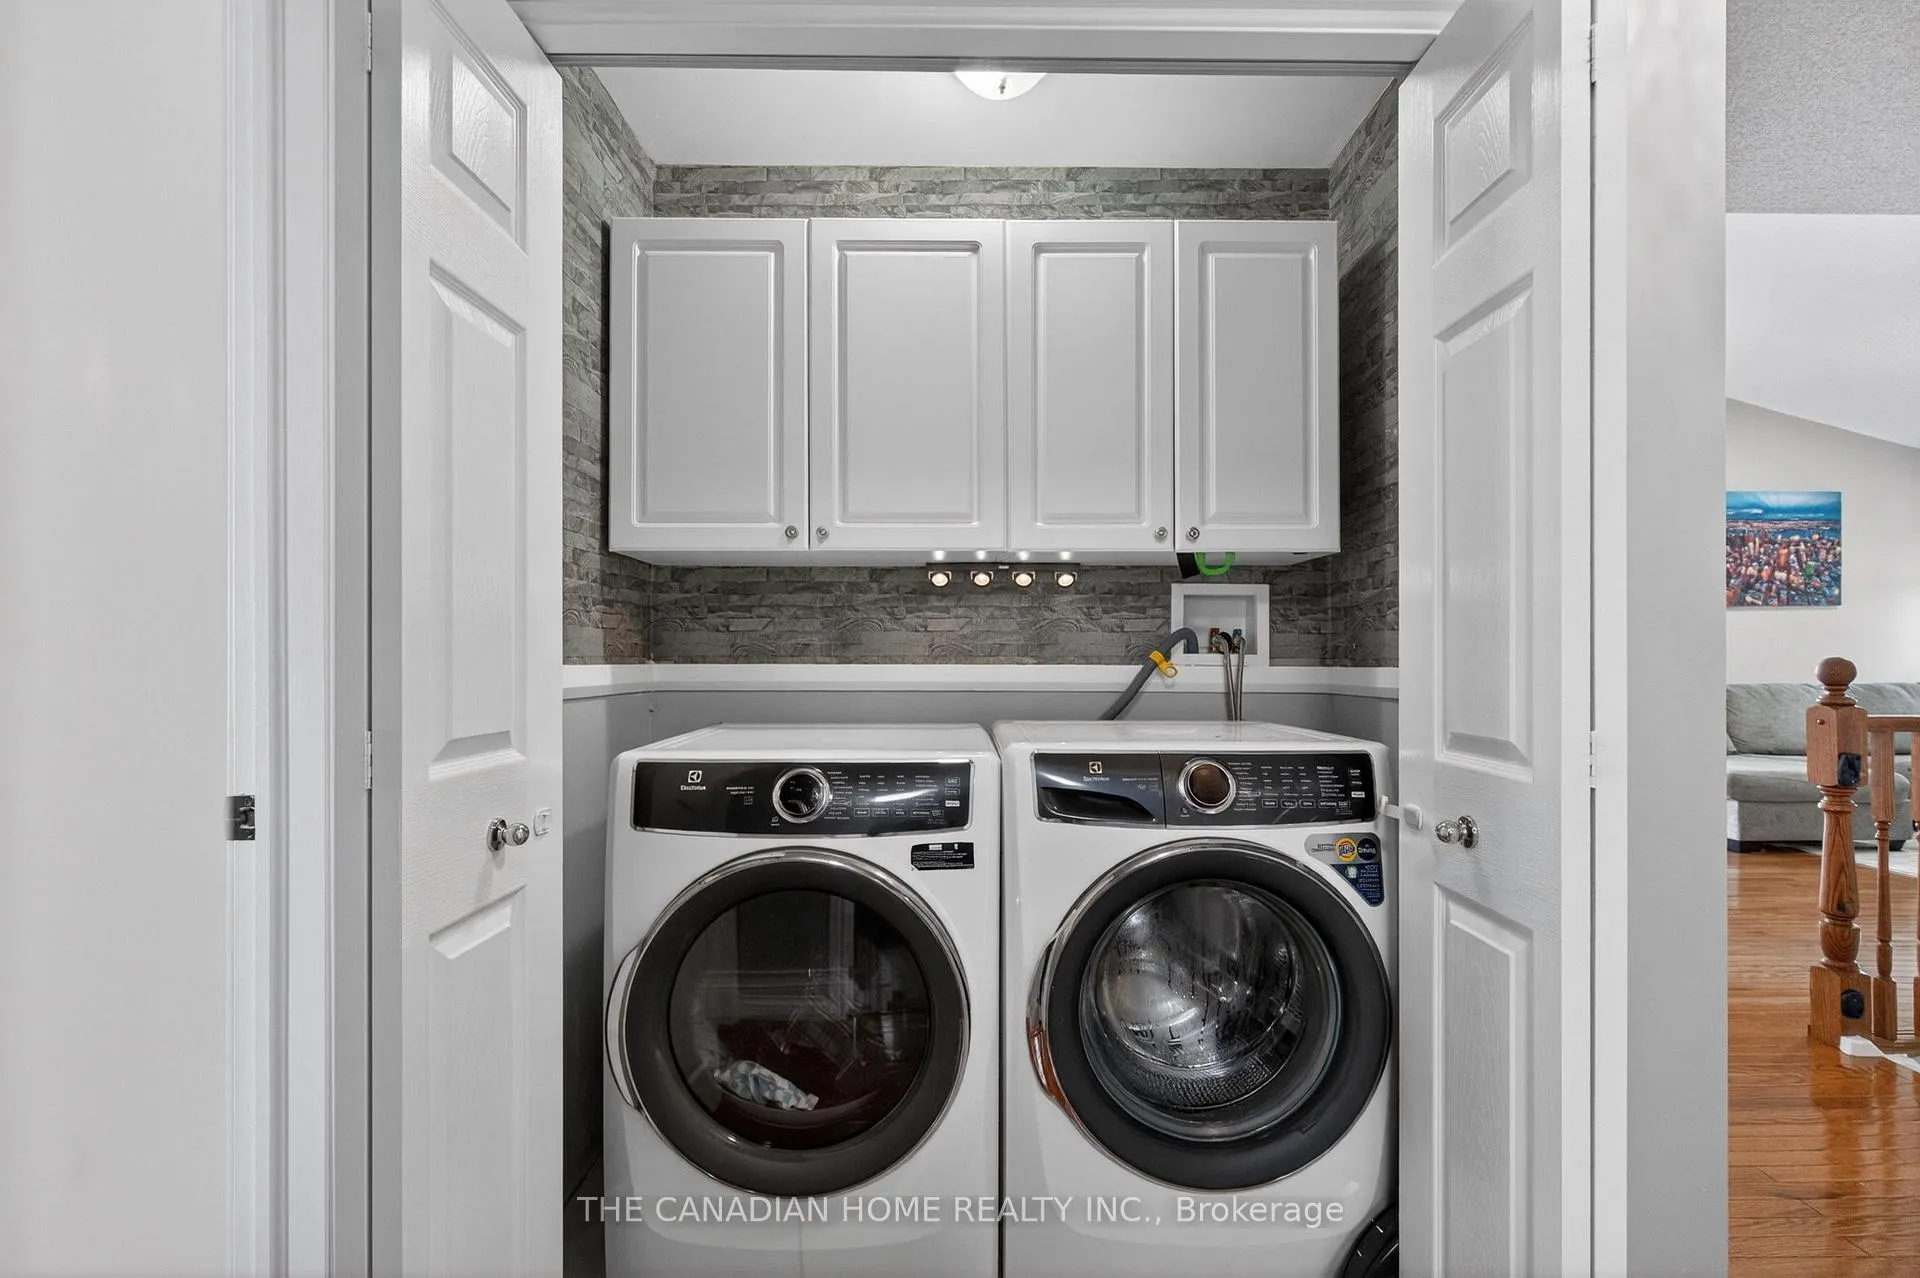
- Laundry Level
- Main Level
- Interior Extras
- Accessory Apartment, Auto Garage Door Remote, Floor Drain, Primary Bedroom - Main Floor, Storage, Sump Pump, Ventilation System, Water Heater, Water Meter, Water Softener, Water Purifier
- Fireplace/Stove
- No
- Elevator
- No
Exterior Features
- Exterior Extras
- Deck, Patio, Porch
- Pool
- Salt, Outdoor
- Property Features
- Fenced Yard, Library, Public Transit, School, Place Of Worship, Rec./Commun.Centre
- Other Structures
- Garden Shed, Gazebo, Storage
Building
- Building Type
- Detached
- Building Style
- Bungalow
- Approx Age
- 16-30
Construction
- Exterior Finish
- Stone, Vinyl Siding
- Roof
- Shingles
- Foundation Details
- Concrete
- Special Designation
- Unknown
Lot
- Lot Front
- 51.45 ft
- Lot Size
- 9203.13
- Lot Shape
- Irregular
Inclusions
- Inclusions
- Main Unit: Stainless Steel Stove(2026), Stainless Steel Refrigerator, Stainless Steel Dishwasher(2023), Washer &Dryer(2023), Stainless Steel Rangehood(2026), White Refrigerator (in basement), All Electric Light Fixtures, All Window Coverings(excluding Curtains in the Living Area and Primary Bedroom), Garage Door Opener(s), Bathroom Mirrors, Water Softener System(2021), Water Purifier System(2023), Thermostat, Alarm System, TV Wall Mounts, Shelving in Utility & StorageAreas, Garage Shelving and Cabinets, Robotic Pool Vaccum Cleaner(2022). Apartment Unit: Stainless Steel Stove(2024), Stainless Steel Refrigerator(2024), Stacked Washer& Dryer(2024), All Electric Light Fixtures
Exclusions
- Exclusions
- Curtains in Primary Bedroom and Living Area, All the decor items, Big Round Mirror in Living Area, Big Mirror in the Primary Bedroom, Blink Monitoring Cameras(Doorbell camera and four outdoor cameras), Microwave
Parking & Garages
- Garage Type
- Attached
- Garage Spaces
- 2
- Parking Spaces
- 3
- Total Garage And Parking Spaces
- 5
Heating & Cooling
- Heat Source
- Gas
- Heat Type
- Forced Air
- Air Conditioning
- Central Air
- Water
- Municipal
- Sewers
- Sewer
- Natural Gas
- Yes
- Hydro
- Yes
- Bedrooms
- 3 + 1
- Washrooms
- 4
- Kitchens
- 2
Room sizes
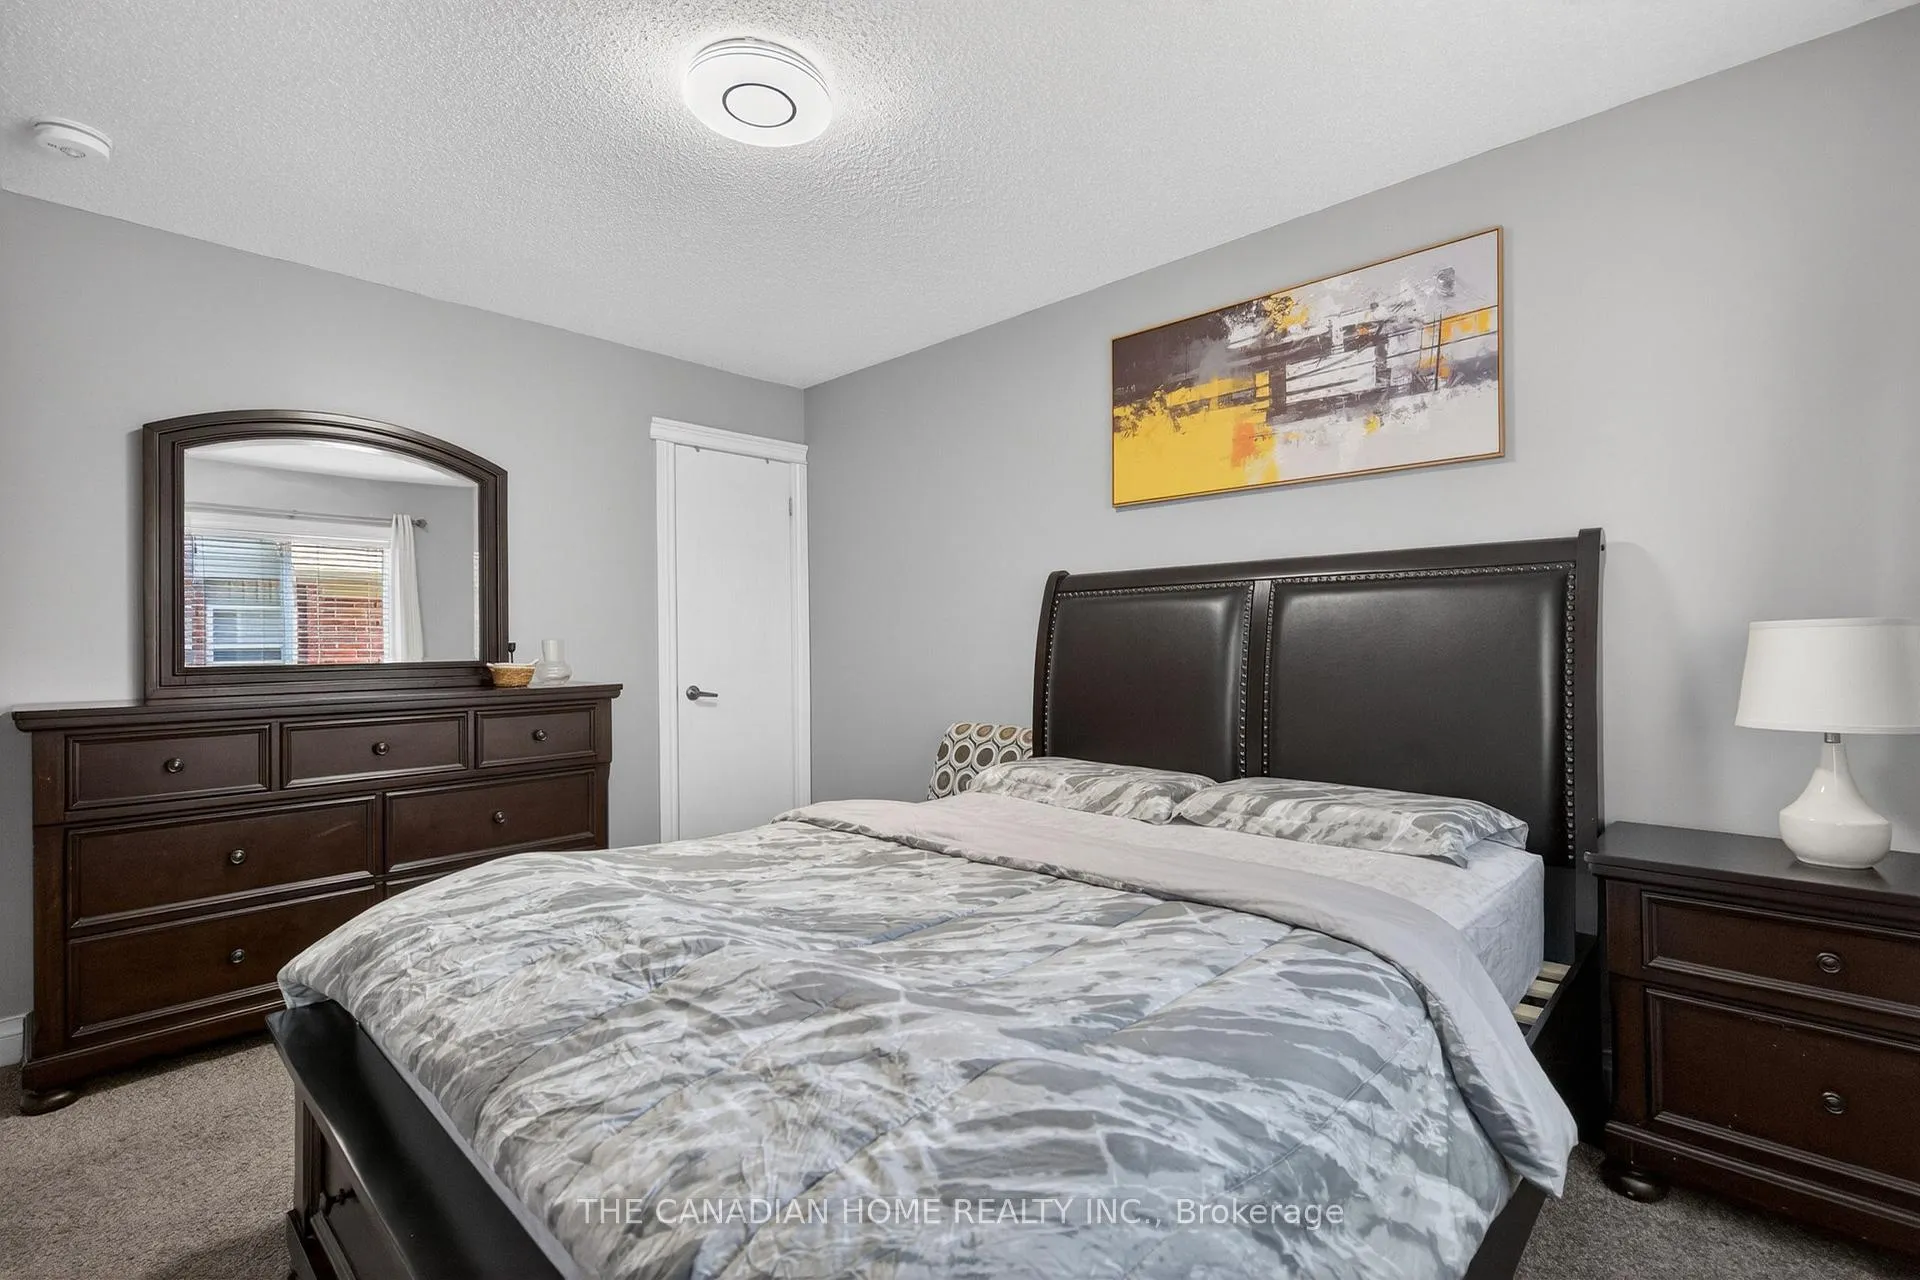
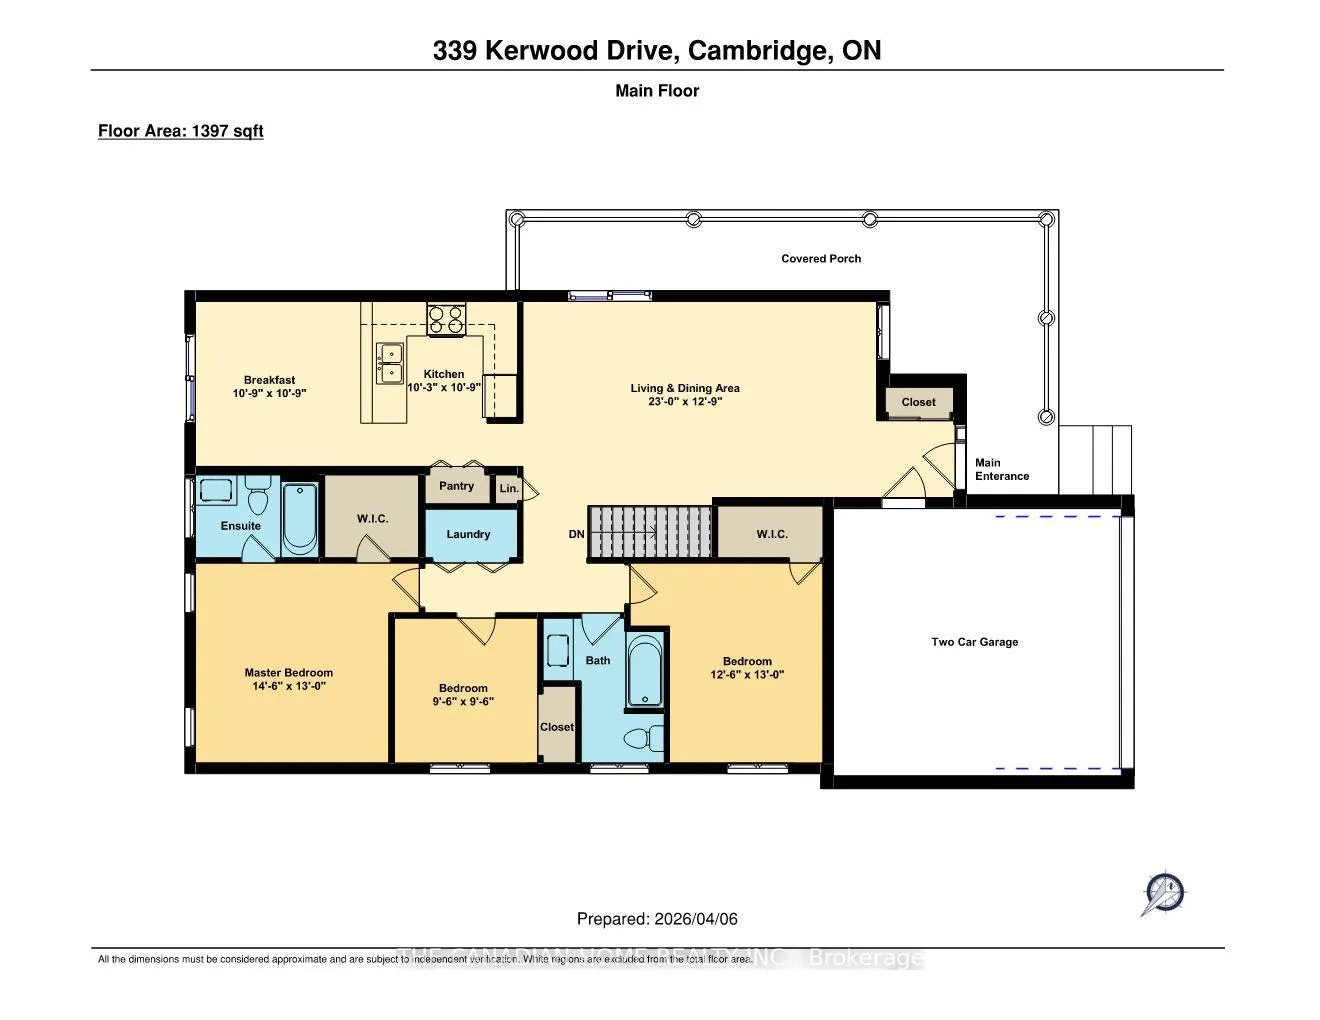
- Primary Bedroom—Main level, B/I Closet, Walk-In Closet(s), Ensuite Bath
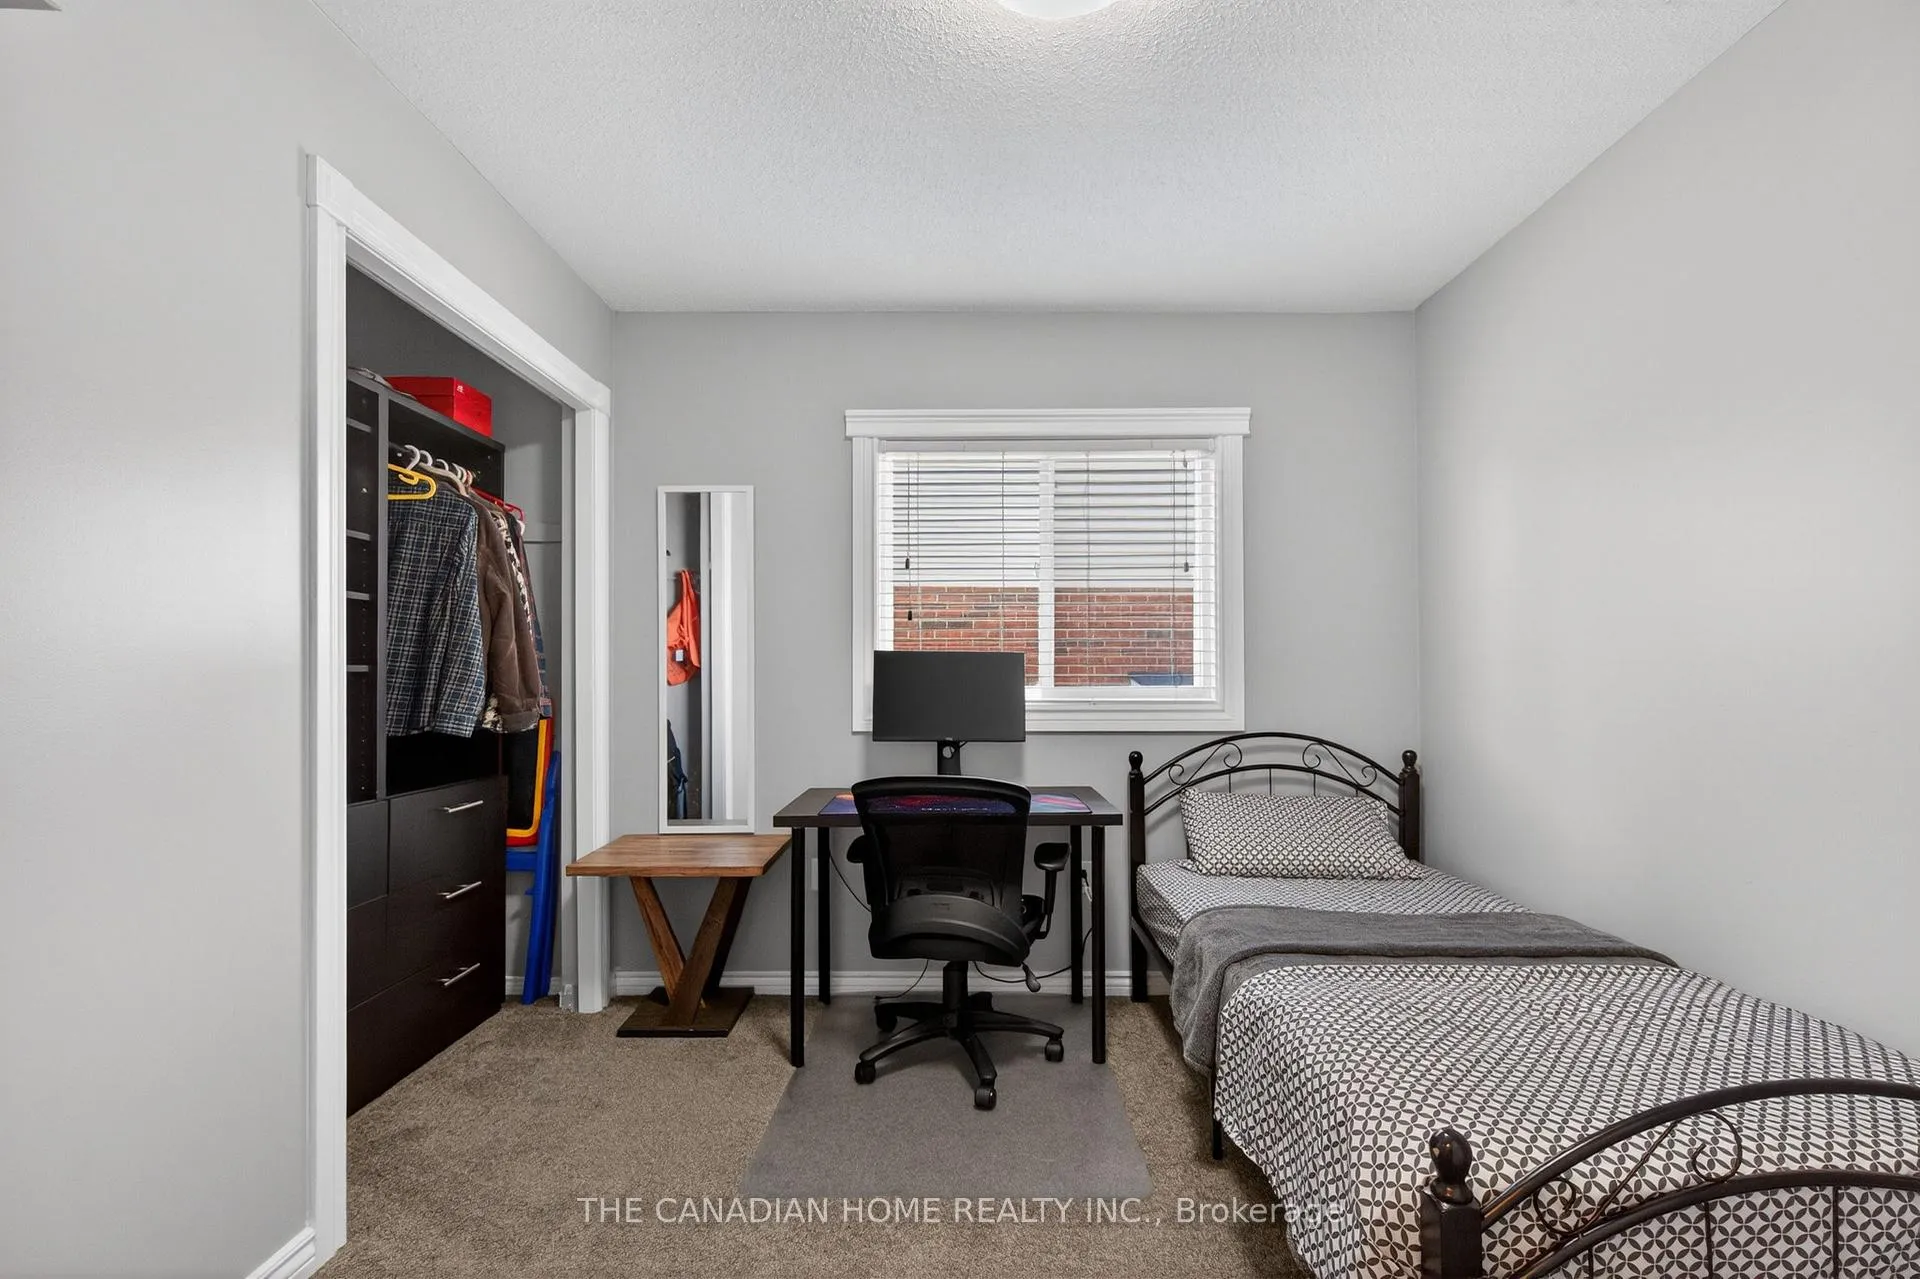
- Bedroom 2—Main level, Walk-In Closet(s)
- Bedroom 3—Main level
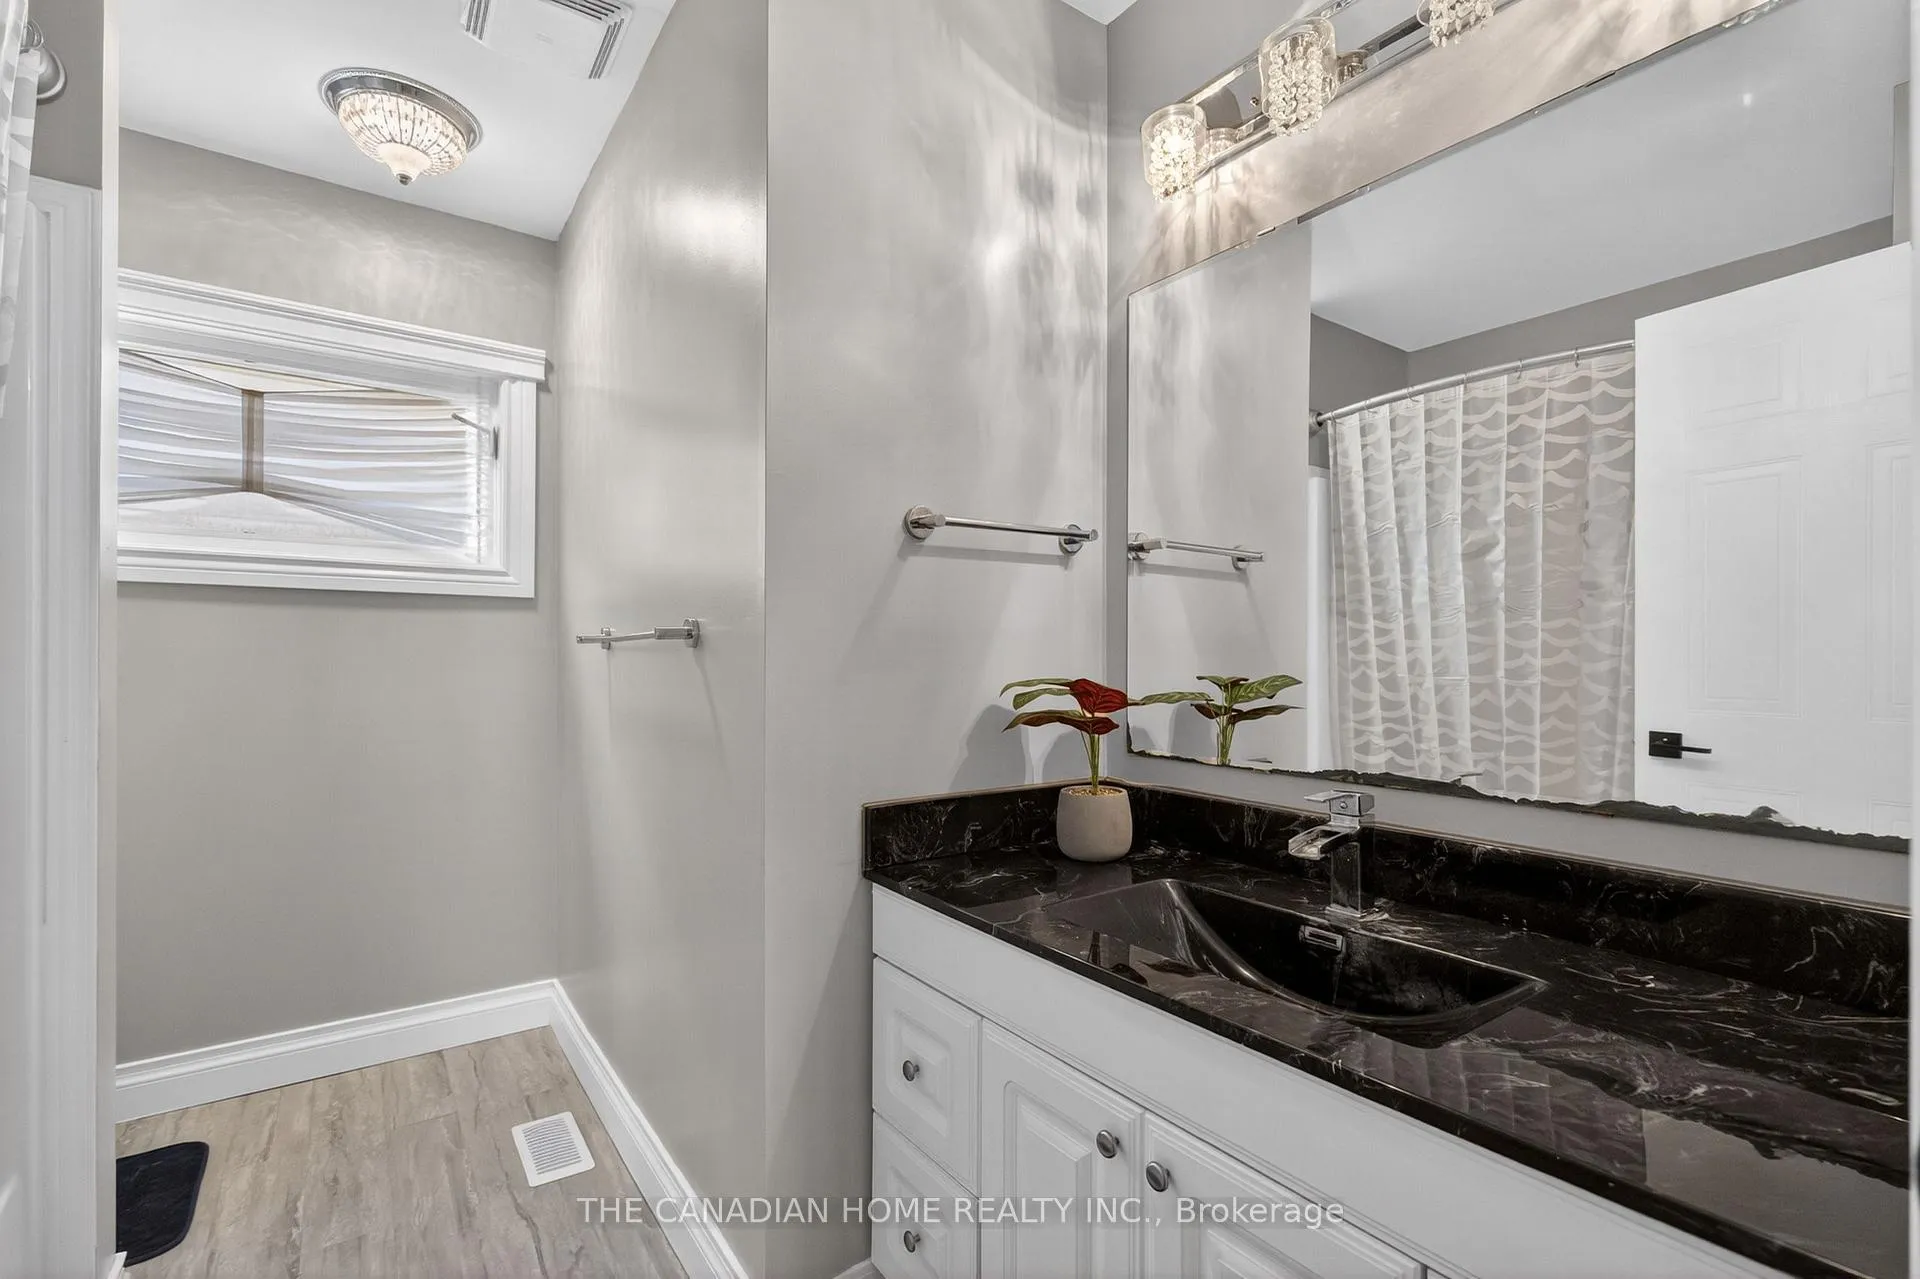
- Bathroom—Main level, 3 Pc Ensuite
- Bathroom—Main level, 3 Pc Bath
- Living Room—Main level
- Dining Room—Main level
- Kitchen—Main level
- Breakfast—Main level, California Shutters
- Office—Basement level
- Recreation—Basement level, B/I Bar
- Den—Basement level
- Living Room—Basement level
- Kitchen—Basement level
- Bedroom—Basement level
- Other—Basement level, Walk-In Closet(s), 3 Pc Ensuite
Washrooms
- 3-piece, Main
- 3-piece, Basement
- Municipality
- Cambridge
- Main cross streets
- TOWNLINE & ELLIS
- Zoning
- R1
- Directions
- 401 - Townline Exit > Right on Townline > Left of Elis Rd > Right on Kerwood Dr
- MLS® number
- X13443160
- Data source
- Toronto Regional Real Estate Board
- Status change
- 2026-07-15
- Listed on
- 2026-06-13
- Days on market
- 32 days
- Possession date
- 2026-08-28
- Possession type
- Flexible
- Co-op commission
- 2% + HST
- Seller
- Listed by
- THE CANADIAN HOME REALTY INC.
Home Market Value
Current home valuation for 339 Kerwood Drive, Cambridge, , . Listed for $1,034,900
HOMEH Estimate
$944,000
Estimated Sales Range
$745,760 - $1,142,240
HOMEH Estimate for 339 Kerwood Drive, Cambridge
Calculated with a real agent's CMA method — 45+ years of experience, codified. Not an AI guess.
For the owner
Is this your home? Track its value.
Get this home's HOMEH Estimate by email once a month, with how many homes are for sale around you.
Mortgage Payment Calculator
Compare up to 4 down payment scenarios
5% on first $500K + 10% on $534,900 over $500K
$78,490
| Scenario 1 | Scenario 2 | Scenario 3 | Scenario 4 | |
|---|---|---|---|---|
−Down payment | % $ | % $ | % $ | % $ |
+CMHC insurance | $38,250 | $28,874 | $24,631 | $0 |
=Total mortgage | $994,498 | $960,284 | $904,296 | $827,920 |
Amortization | ||||
Mortgage rate | % | % | % | % |
| Payment frequency | ||||
=Mortgage payment | $4,856monthly | $4,689monthly | $4,415monthly | $4,042monthly |
Land Transfer Tax
$17,173
$17,173
Around this home
Data provided by OpenStreetMap & Fraser Institute School Rankings
Ask HOMEH
New!Hi there!
👋Text or call (416) 301-9001
Recommended for you
Based on homes you've looked at.
No recommended properties found.
Nearby similar homes
No nearby properties found.
More real estate resources
Other homes nearby
Explore this area
Nearby neighbourhoods
No nearby listings available.