
35 Crossmore Crescent
Cambridge, ON N1S 0C7
- 3Bedrooms
- 3Bathrooms
- 1Garage
- 1500–2000Sq Ft
- $6,021Tax
- 30×98 ftLot Size
 Estimated Value:$778,000See Free Estimate Report

Property not available for sale or for rent.
HOMEH One: full-service selling for a 1% listing fee. The buyer's agent commission is separate.
Free Home EvaluationHow Much Is My Home Worth?Homes for Sale NearbySale & Price History for 35 Crossmore Crescent, Cambridge
Real estate boards require you to or to see the full details of this property.
*Sold prices and complete sale & price history are regulated data. Under the Trust in Real Estate Services Act, 2002 (TRESA) and the rules of the Real Estate Council of Ontario (RECO), and pursuant to the Multiple Listing Service® rules of the Canadian Real Estate Association (CREA) and the Toronto Regional Real Estate Board (TRREB), this information may be shown only to registered users who have agreed to the applicable terms of use (a Virtual Office Website, or "VOW," arrangement). HOMEH Inc., Brokerage therefore provides it to signed-in members only. Creating an account is free and takes under a minute.
About 35 Crossmore Crescent, Cambridge
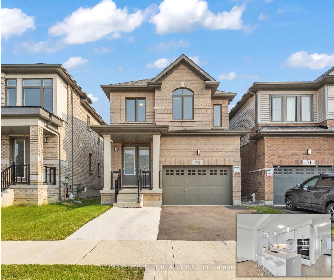
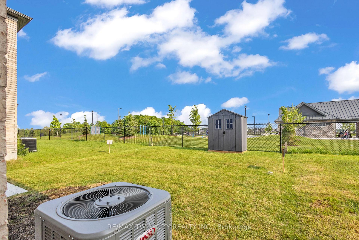
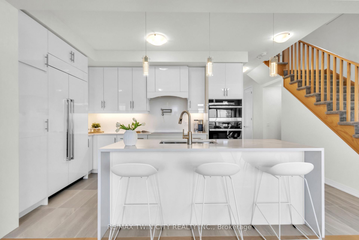
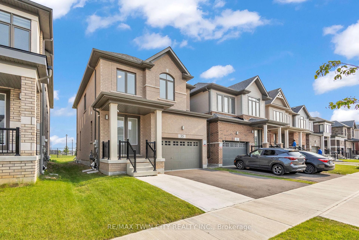
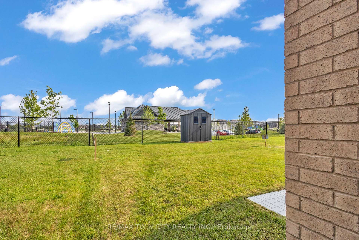
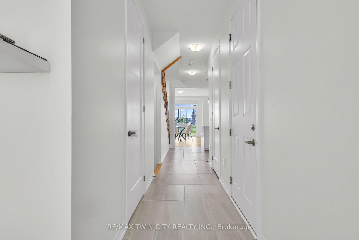
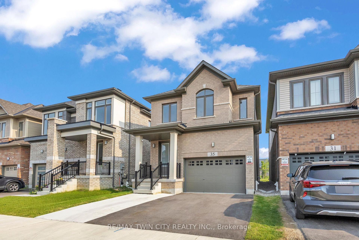
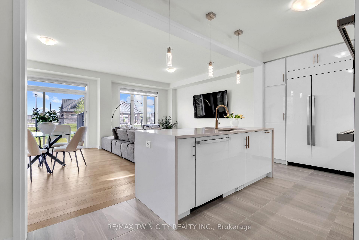
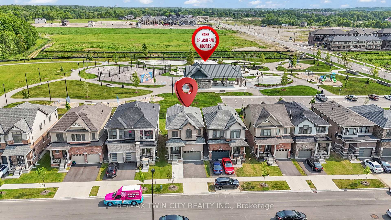
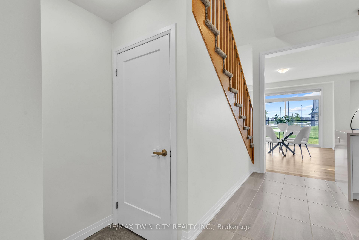
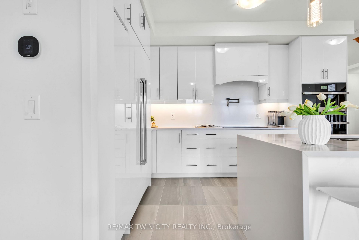
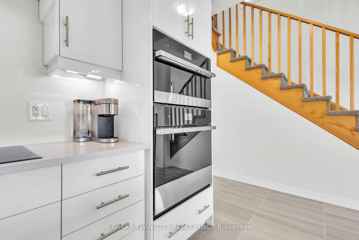
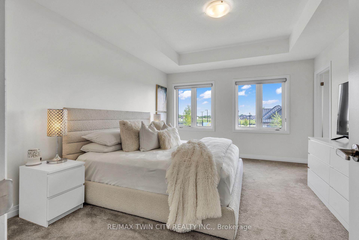
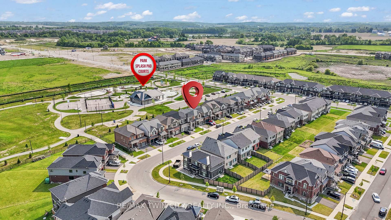
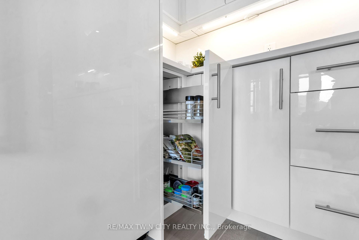
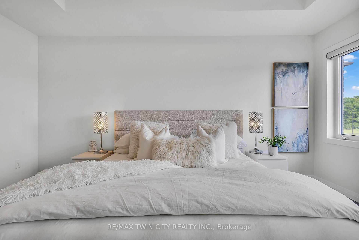
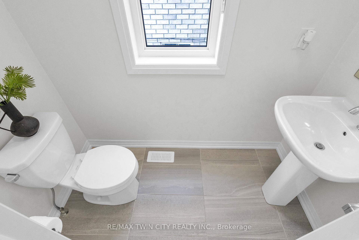
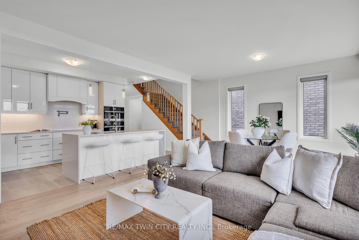
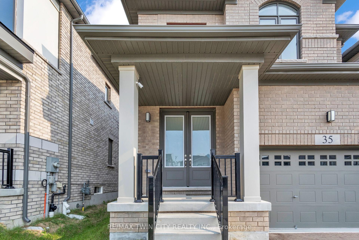
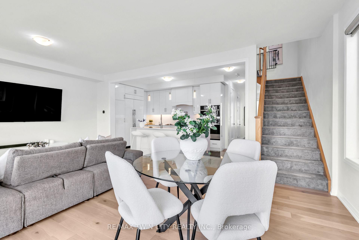
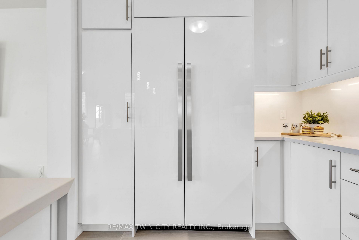
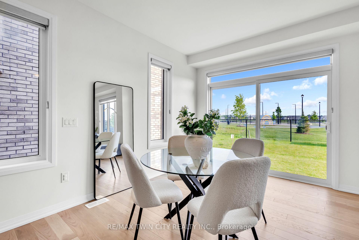
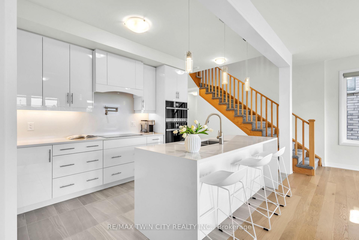
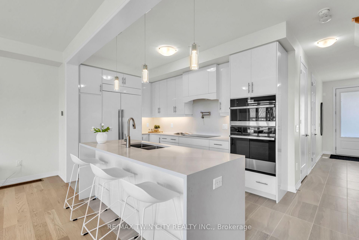
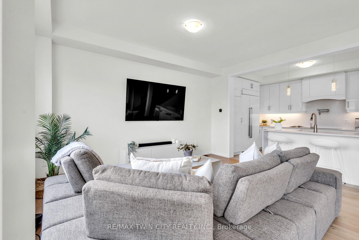
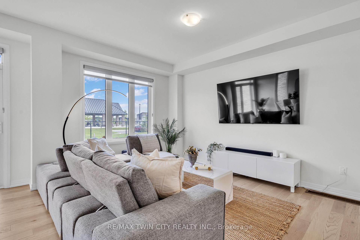
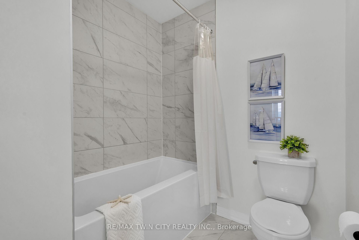
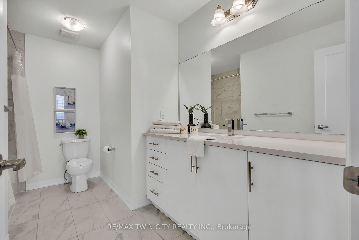
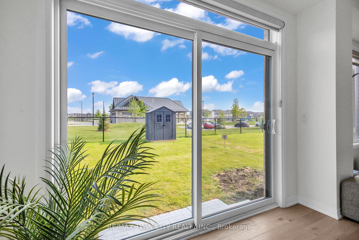
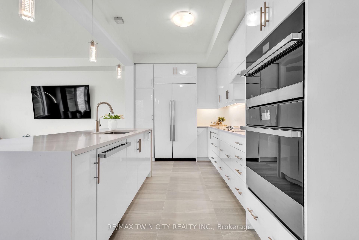
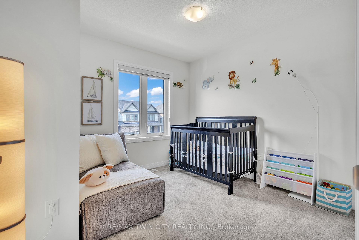
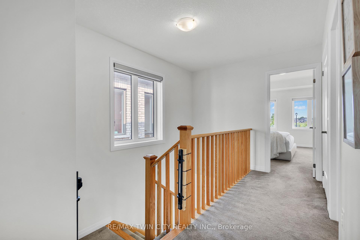
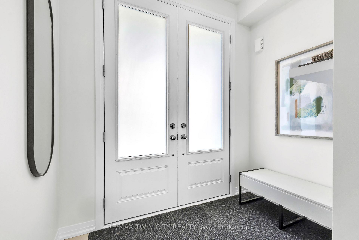
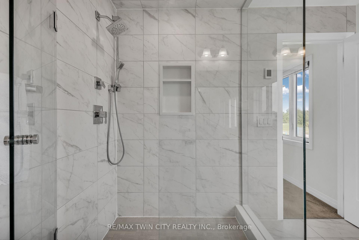
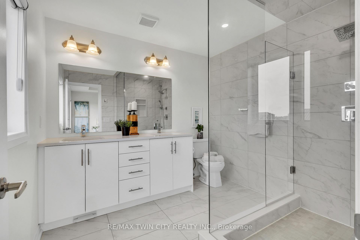
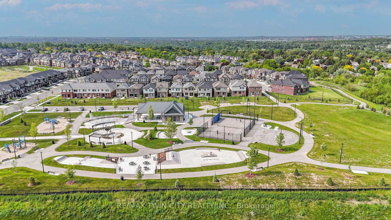
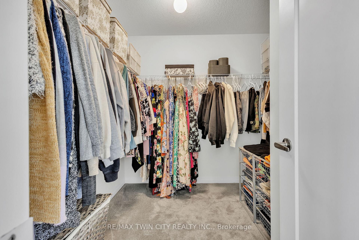
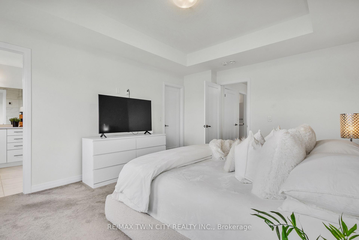
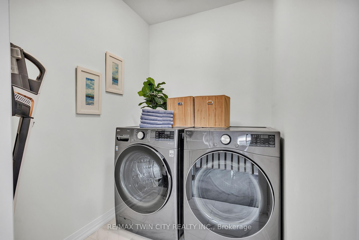
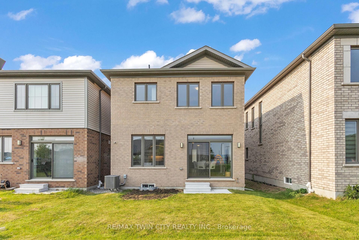
One of a Kind in the Neighborhood Welcome to 35 Crossmore Crescent, an immaculate home with nearly $100,000 in upgrades. This rare gem offers 3 bedrooms and 2.5 bathrooms, situated on a premium lot backing onto a $3 million park featuring a splash pad with changerooms, tennis court, basketball court, dog park, kids' playground, and skatepark. All beside a future elementary school. Step through the double doors into a bright foyer with 9 smooth ceilings, upgraded 12x24 porcelain tiles, and 8 tall shaker doors throughout. Walk past the powder room and garage access into your open-concept living space with White Oak hardwood floors and large windows overlooking the park. The custom gourmet kitchen is fully upgraded, featuring quartz countertops with matching backsplash, soft-closing high-gloss cabinets, valance lighting, and top-of-the-line Jenn-Air appliances with a 4-year warranty. Includes a built-in 42 fridge with waterline, 30 microwave/oven combo, 30 drop-in induction cooktop, and integrated hood fan, all with flush cabinet paneling for a sleek, modern look. The oversized island offers a waterfall-edge breakfast bar, undermount sink, central vac rough-in, pull-out garbage/recycling, spice rack, and pot filler combining functionality and style. Host guests in the spacious living and dining area with direct backyard access and a built-in BBQ gas line. The living room is equipped with a TV wall mount and conduit for hidden wiring. Upstairs, enjoy a large laundry room, a primary bedroom with walk-in closet, and a luxurious 4-piece ensuite with quartz countertops, heated tile floors, frameless glass shower, niche, and double sinks. Two additional bedrooms share a beautifully finished main bathroom, with no detail missed. The unfinished basement includes a 200 Amp electrical panel with surge protection, cold storage, and a 3-piece rough-in. This home blends premium finishes, thoughtful upgrades, and a location thats hard to beat. A must-see.
Key Facts & Features
Property Costs
- Annual Property Tax Amount
- $6,021
- Land Transfer Tax Fee
- $14,975
Rental Items
- Rental Equipment
- HWT.
- Basement Type
- Full, Unfinished
Interior Features
- Laundry Level
- Upper Level
- Interior Extras
- Other
- Fireplace/Stove
- Yes
- Elevator
- No
Exterior Features
- Pool
- None
- Property Features
- Park, Rec./Commun.Centre, River/Stream, School
Building
- Building Type
- Detached
- Building Style
- 2-Storey
- Approx Age
- 0-5
Construction
- Exterior Finish
- Brick, Vinyl Siding
- Roof
- Shingles
- Foundation Details
- Concrete
- Special Designation
- Unknown
Lot
- Lot Front
- 29.53 ft
- Lot Depth
- 98.43 ft
Inclusions
- Inclusions
- Built-in Microwave, Dishwasher, Dryer, Garage Door Opener, Range Hood, Refrigerator, Smoke Detector, Stove, Washer, Window Coverings, Water softener, AC, Furnace, Ring door bell, Garage opener.
Exclusions
- Exclusions
- All furniture. Some items available for sale with the home if buyers are interested. Home security cameras(Negotiable).
Parking & Garages
- Garage Type
- Attached
- Garage Spaces
- 1
- Parking Spaces
- 3
- Total Garage And Parking Spaces
- 4
Heating & Cooling
- Heat Source
- Gas
- Heat Type
- Forced Air
- Air Conditioning
- Central Air
- Water
- Municipal
- Sewers
- Sewer
- Natural Gas
- Yes
- Hydro
- Yes
- Bedrooms
- 3
- Washrooms
- 3
- Kitchens
- 1
Room sizes
- Kitchen—Main level, Stainless Steel Appl, Breakfast Bar, Centre Island
- Living Room—Main level, Overlooks Backyard, Combined w/Dining, Hardwood Floor
- Dining Room—Main level, W/O To Yard, Combined w/Living, Hardwood Floor
- Primary Bedroom—Second level, Walk-In Closet(s), 4 Pc Ensuite, Broadloom
- Bedroom 2—Second level, Double Closet, 5 Pc Bath, Broadloom
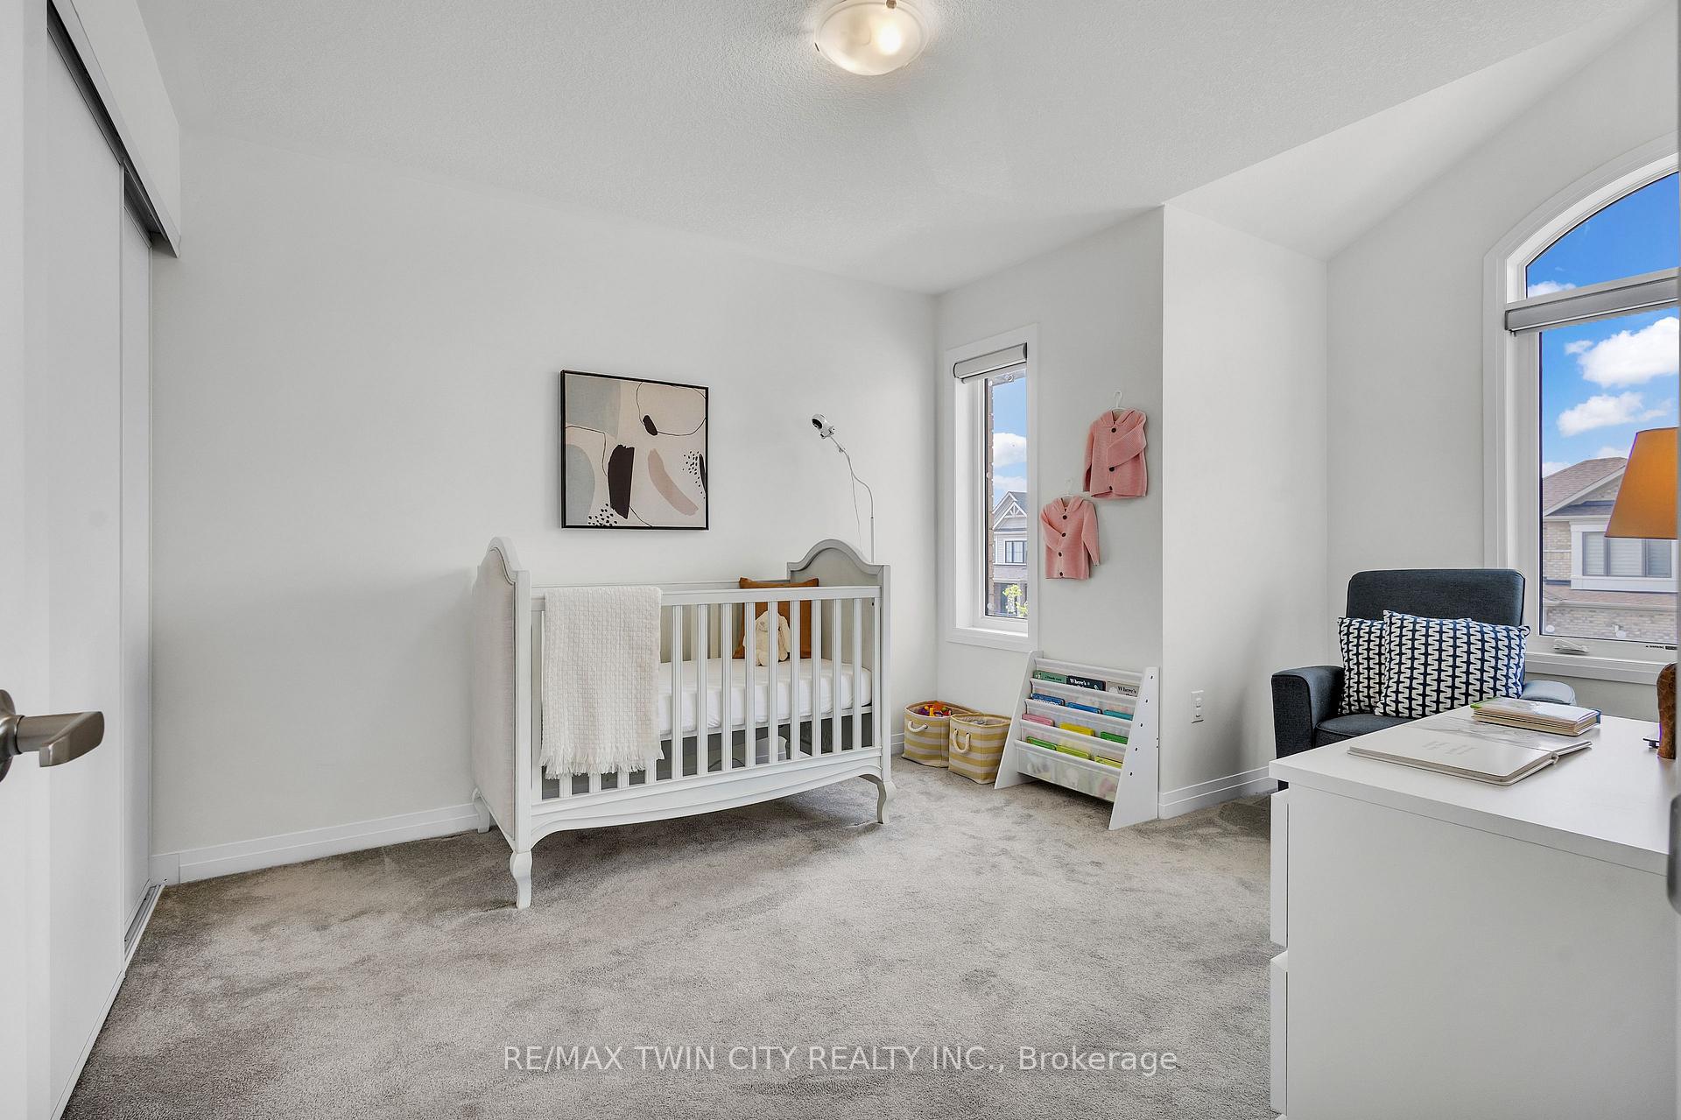
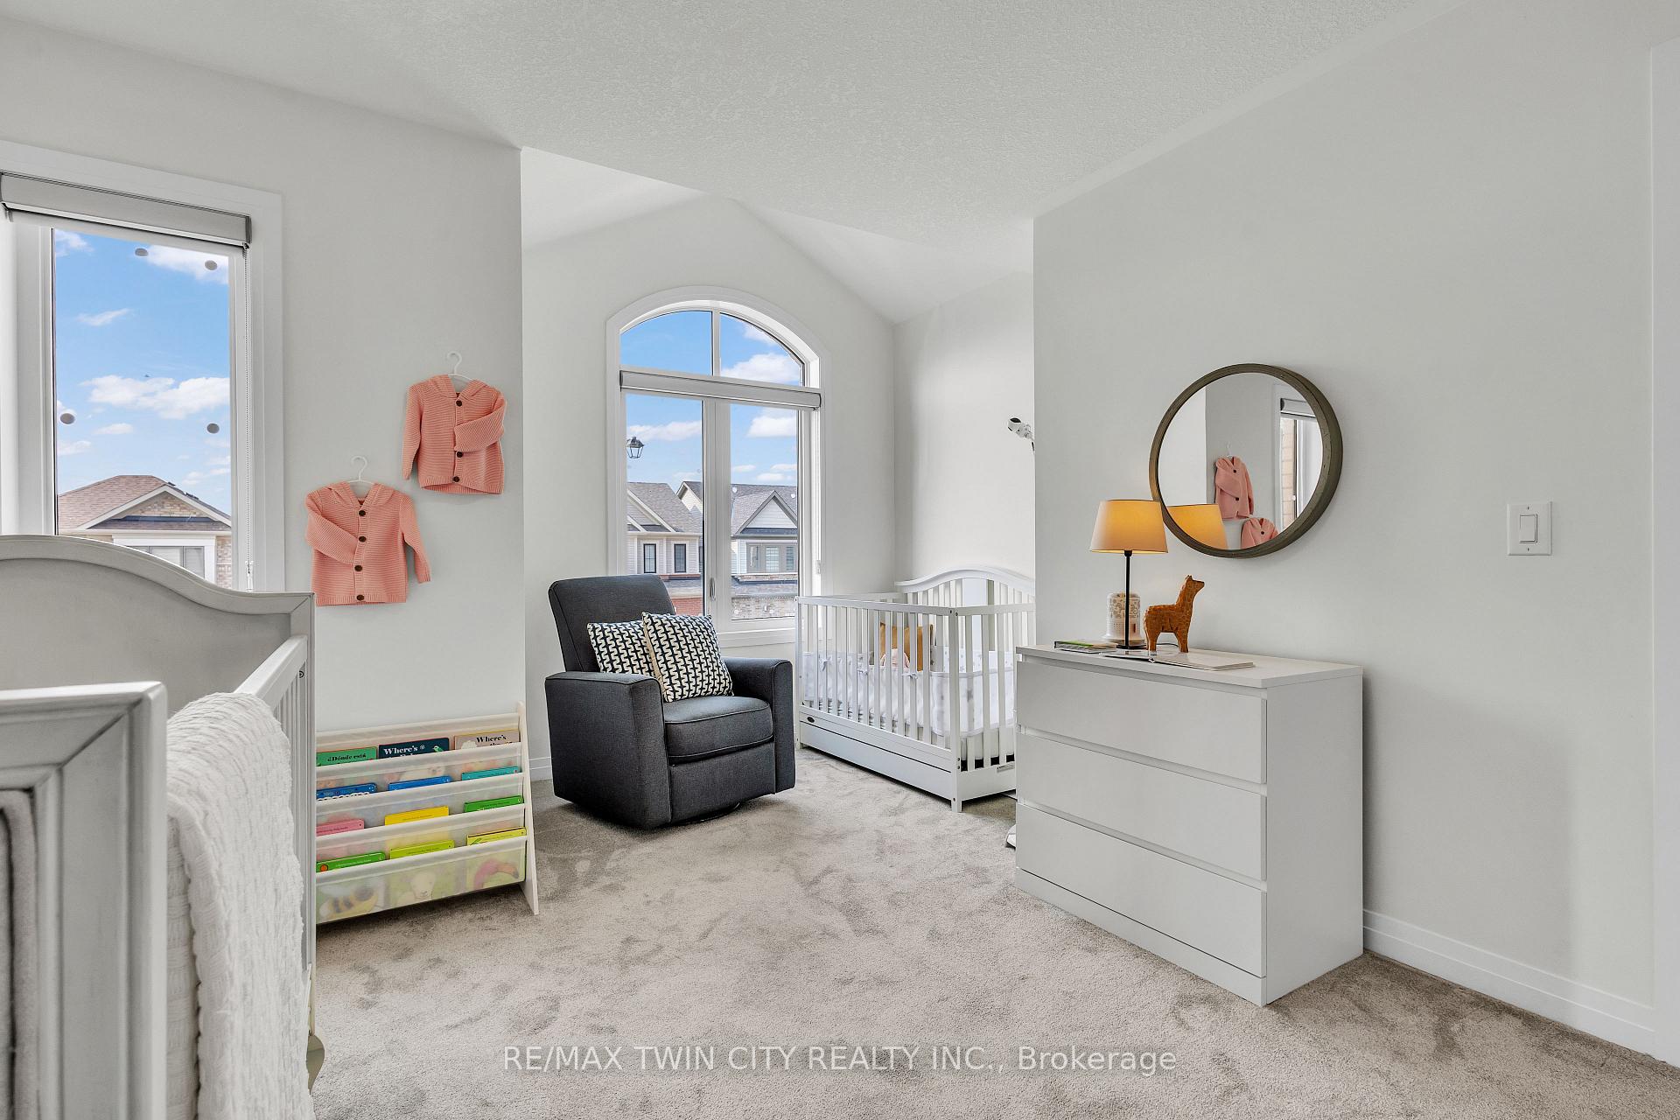
- Bedroom 3—Second level, Double Closet, Overlooks Backyard, Broadloom
Washrooms
- 2-piece, Main
- 4-piece, Second
- 5-piece, Second
- Municipality
- Cambridge
- Main cross streets
- Bismark/Westcliff Way
- Zoning
- R6
- Directions
- BLAIR RD TO BISMARK TO CROSSMORE.
- MLS® number
- X12356130
- Data source
- Toronto Regional Real Estate Board
- Status change
- 2025-09-08
- Listed on
- 2025-08-20
- Days on market
- 19 days
- Possession type
- 60-89 days
- Co-op commission
- %2+HST
- Seller
- Listed by
- RE/MAX TWIN CITY REALTY INC.
Home Market Value
Current home valuation for 35 Crossmore Crescent, Cambridge, , . Listed for $925,000
HOMEH Estimate
$778,000
Estimated Sales Range
$684,640 - $871,360
HOMEH Estimate for 35 Crossmore Crescent, Cambridge
Calculated with a real agent's CMA method — 45+ years of experience, codified. Not an AI guess.
For the owner
Is this your home? Track its value.
Get this home's HOMEH Estimate by email once a month, with how many homes are for sale around you.
Mortgage Payment Calculator
Compare up to 4 down payment scenarios
5% on first $500K + 10% on $425,000 over $500K
$67,500
| Scenario 1 | Scenario 2 | Scenario 3 | Scenario 4 | |
|---|---|---|---|---|
−Down payment | % $ | % $ | % $ | % $ |
+CMHC insurance | $34,299 | $25,808 | $22,015 | $0 |
=Total mortgage | $891,774 | $858,308 | $808,265 | $740,000 |
Amortization | ||||
Mortgage rate | % | % | % | % |
| Payment frequency | ||||
=Mortgage payment | $4,354monthly | $4,191monthly | $3,946monthly | $3,613monthly |
Land Transfer Tax
$14,975
$14,975
Around this home
No schools found nearby
Data provided by OpenStreetMap & Fraser Institute School Rankings
Ask HOMEH
New!Hi there!
👋Text or call (416) 301-9001
Recommended for you
Based on homes you've looked at.
No recommended properties found.
Nearby similar homes
No nearby properties found.
More real estate resources
Other homes nearby
Explore this area
Nearby neighbourhoods
No nearby listings available.