
38 Fairgreen Close
Cambridge (Fiddlesticks), ON N1T 1T6
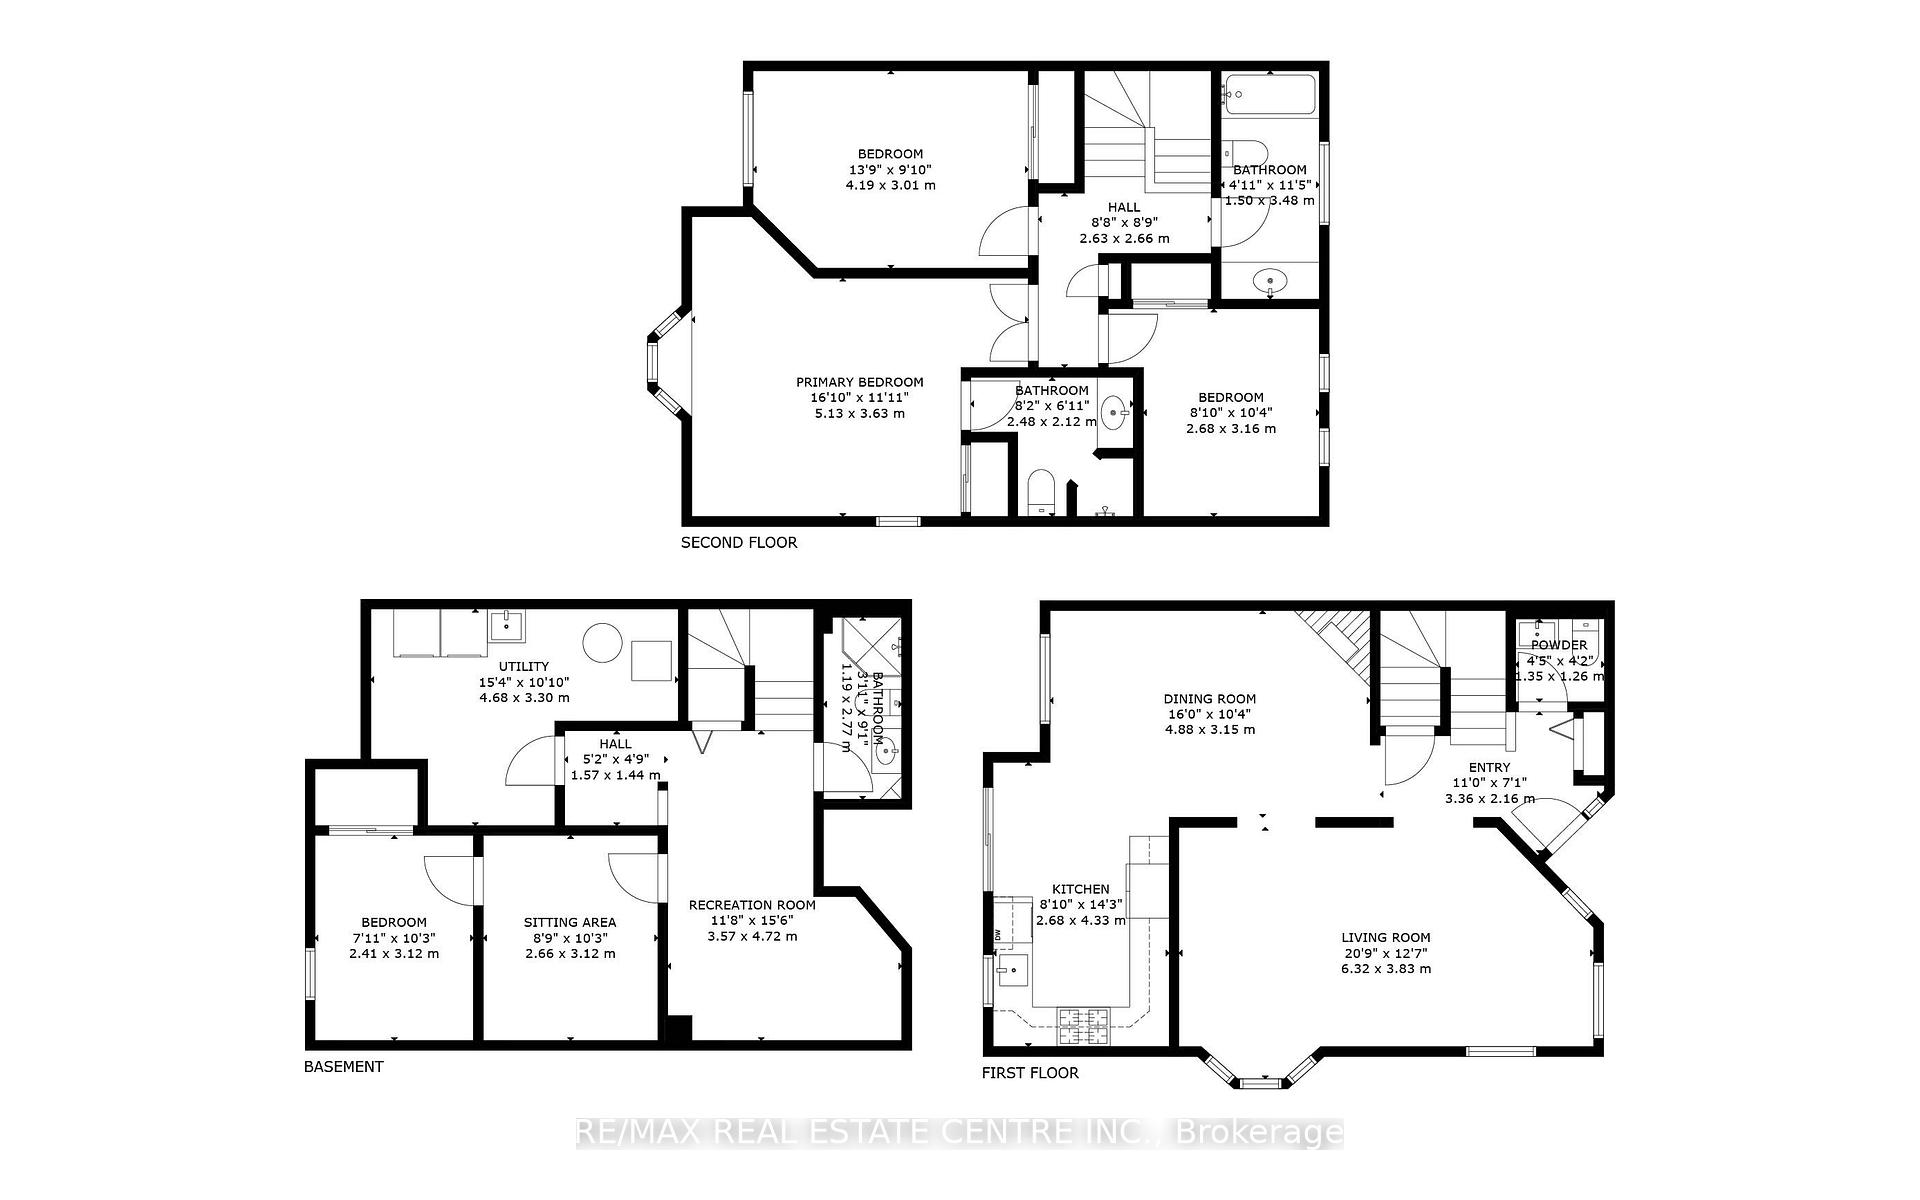
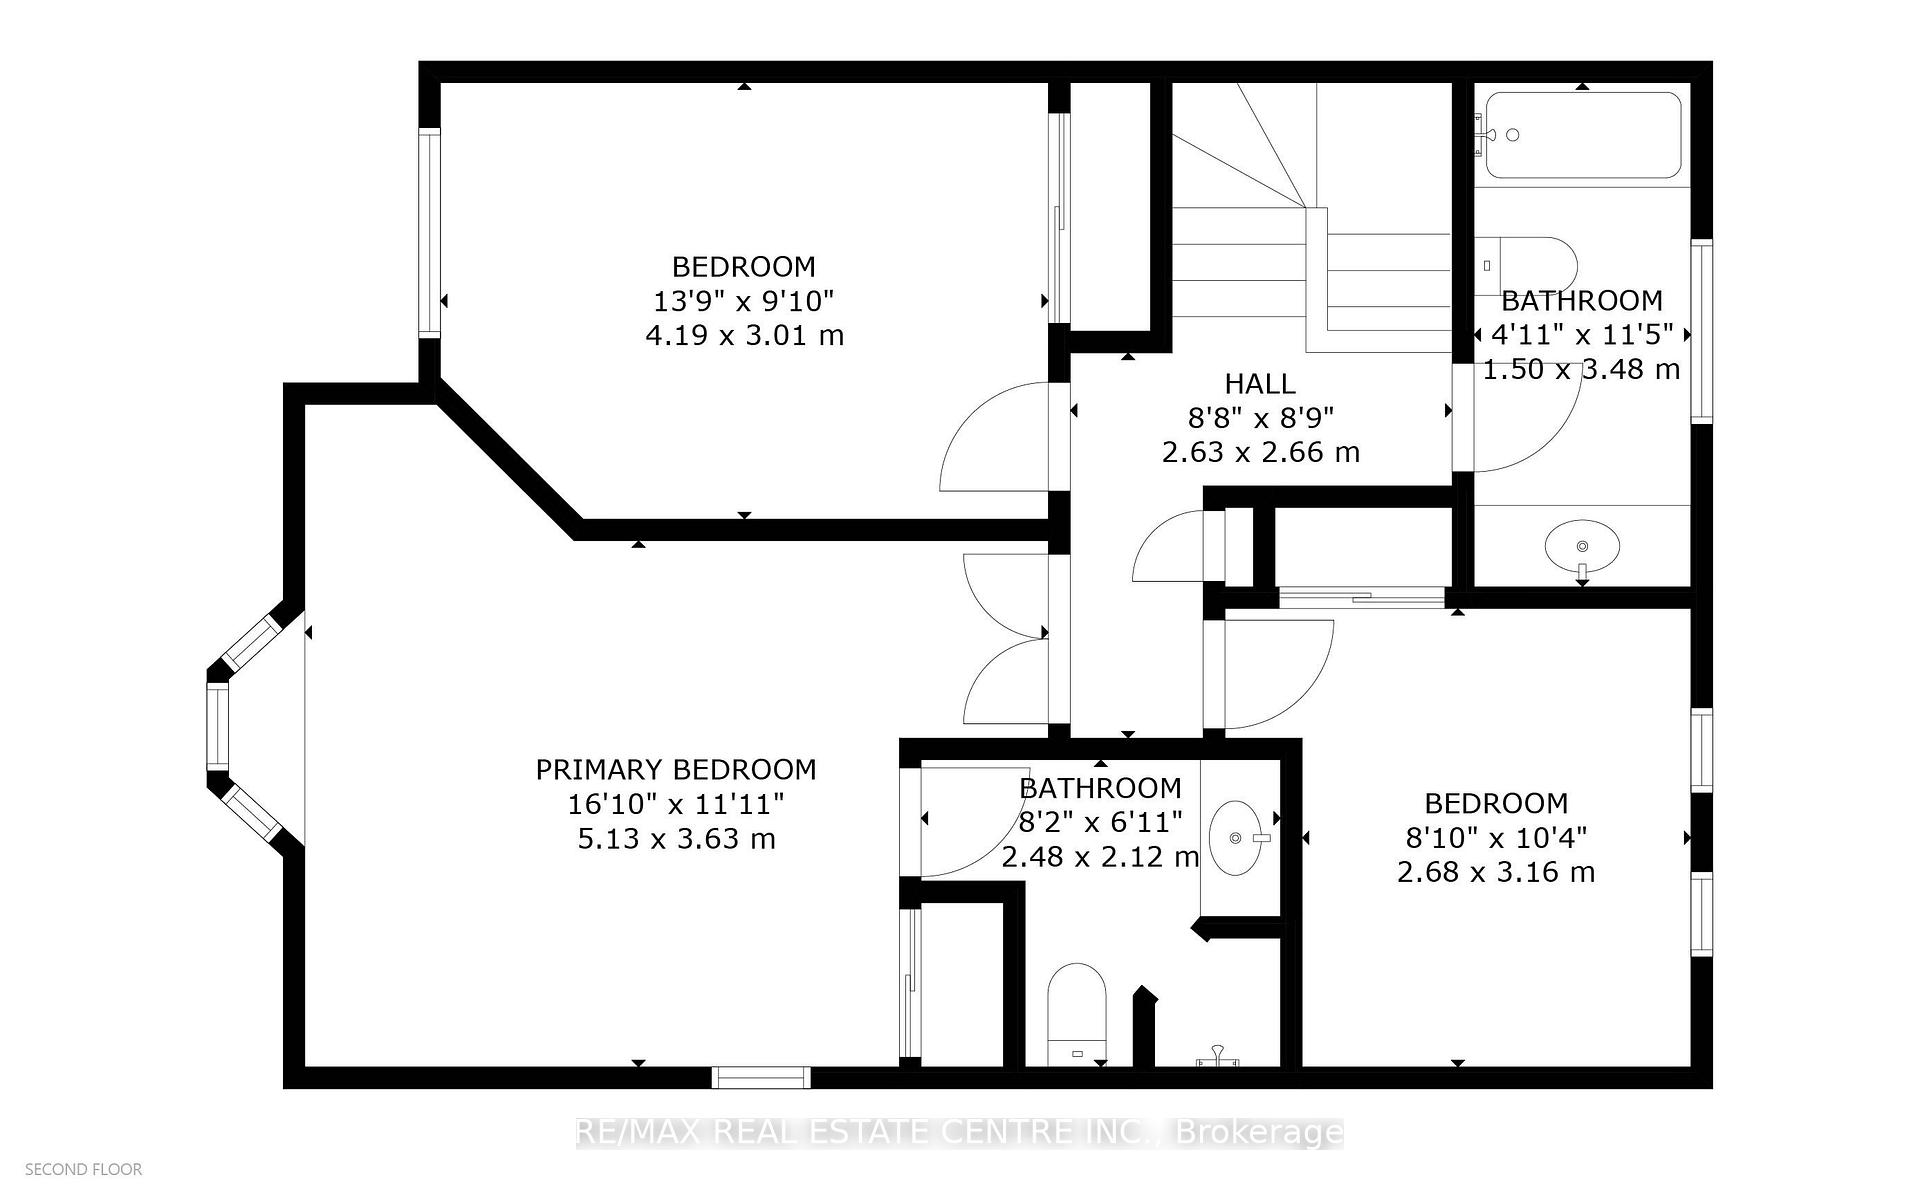
- 4Bedrooms
- 4Bathrooms
- 1Garage
- 1100–1500Sq Ft
- $4,009Tax
- 33×99 ftLot Size
 Estimated Value:$695,000See Free Estimate Report

Property not available for sale or for rent.
HOMEH One: full-service selling for a 1% listing fee. The buyer's agent commission is separate.
Free Home EvaluationHow Much Is My Home Worth?Homes for Sale NearbySale & Price History for 38 Fairgreen Close, Cambridge, Fiddlesticks
| Start Date | End Date | Price | Event | MLS# |
|---|---|---|---|---|
| 2026-08-25 | 2026-09-13 | Login to See Prices | Sold | x13711284 |
Real estate boards require you to or to see the full details of this property.
*Sold prices and complete sale & price history are regulated data. Under the Trust in Real Estate Services Act, 2002 (TRESA) and the rules of the Real Estate Council of Ontario (RECO), and pursuant to the Multiple Listing Service® rules of the Canadian Real Estate Association (CREA) and the Toronto Regional Real Estate Board (TRREB), this information may be shown only to registered users who have agreed to the applicable terms of use (a Virtual Office Website, or "VOW," arrangement). HOMEH Inc., Brokerage therefore provides it to signed-in members only. Creating an account is free and takes under a minute.
About 38 Fairgreen Close, Cambridge, Fiddlesticks
Summarized Description
- Spacious 4-bedroom, 4-bathroom townhouse.
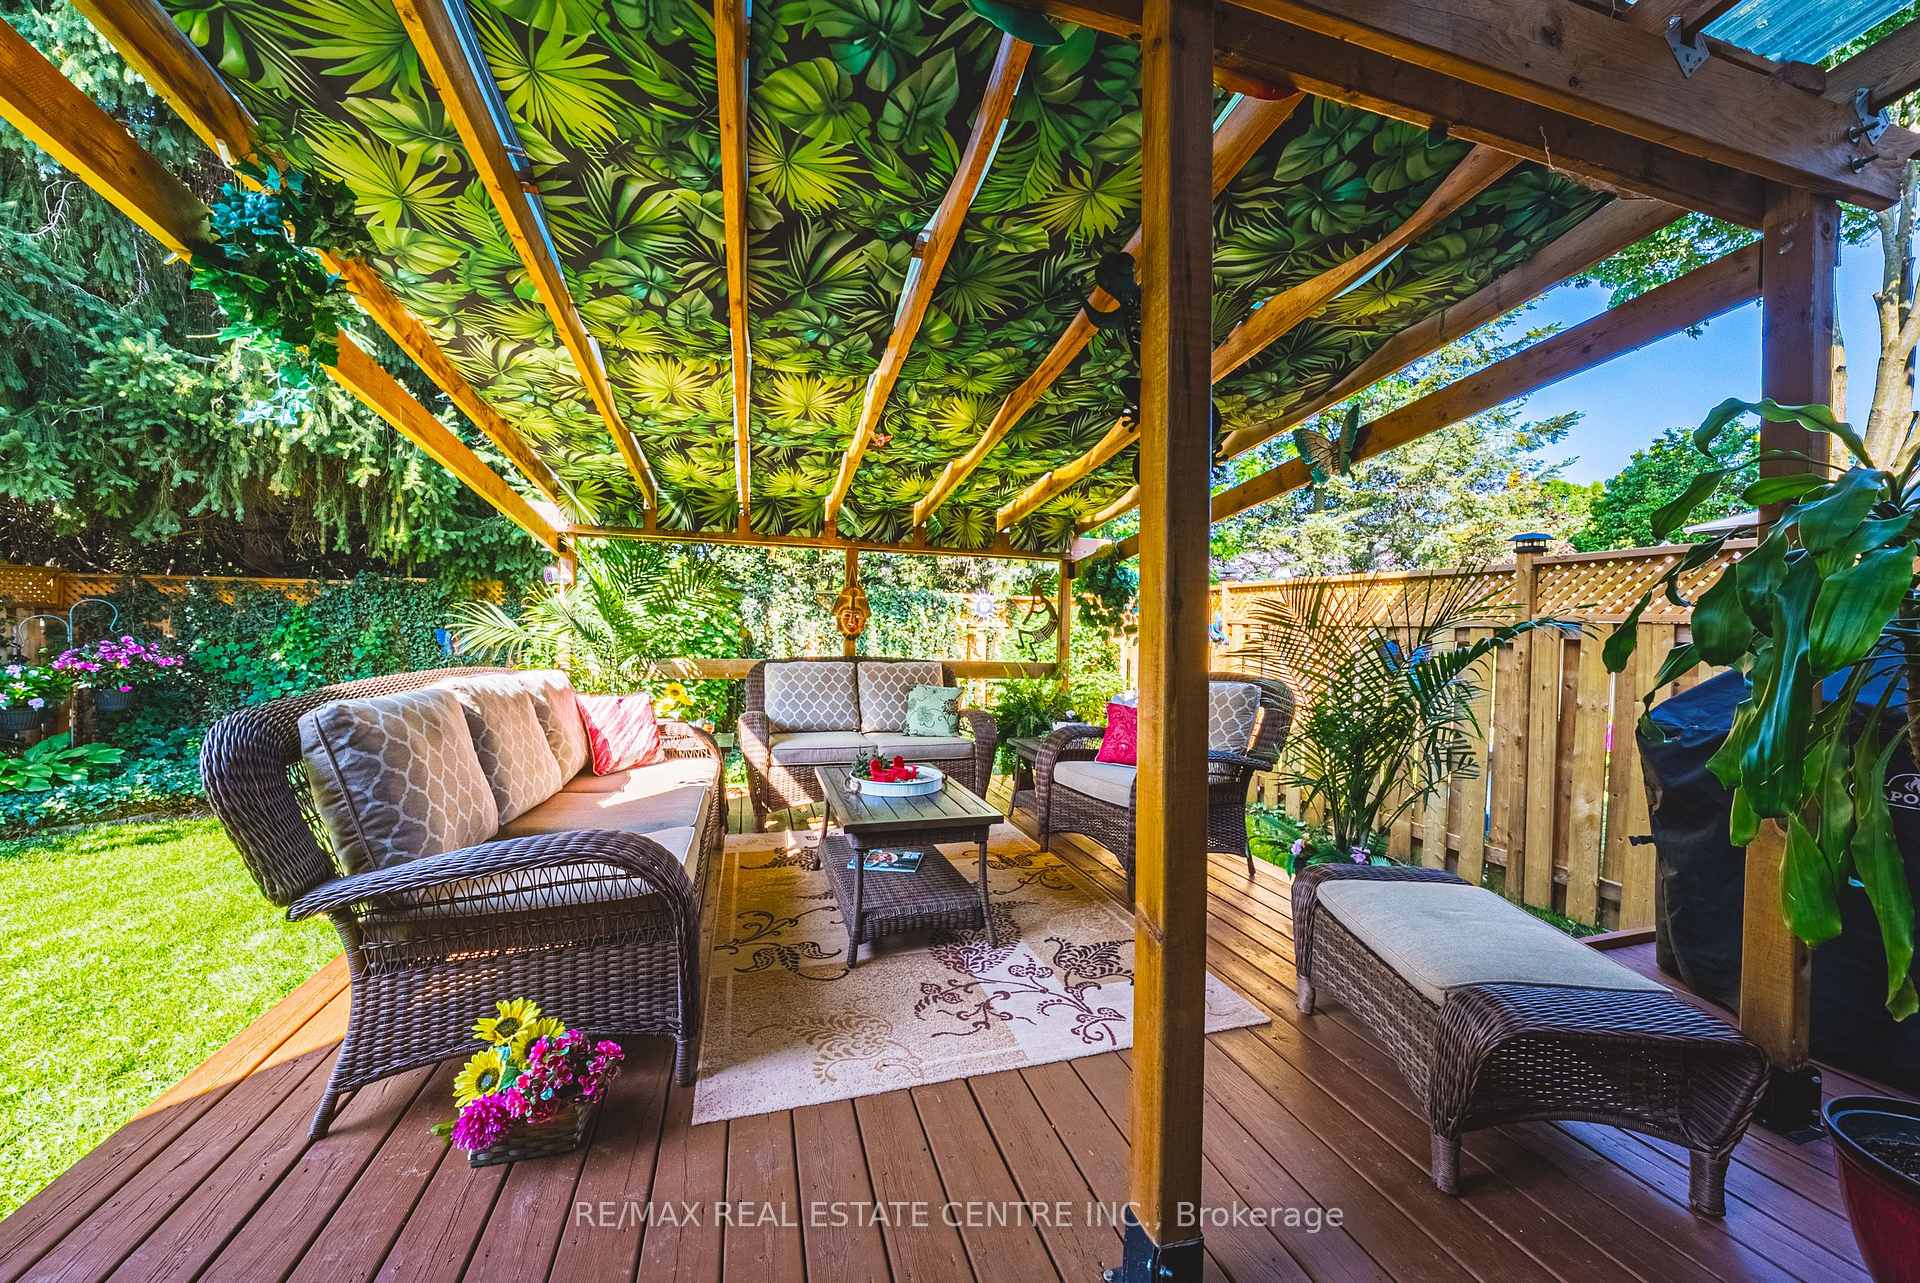
- Unique private outdoor retreat with gazebo.
- Finished basement offers versatile living options.
- Parking available for up to 4 vehicles.
- Upgrades include triple-pane windows and attic insulation.
- Meticulously maintained with recent improvements.
- Perfect for entertaining and outdoor living.
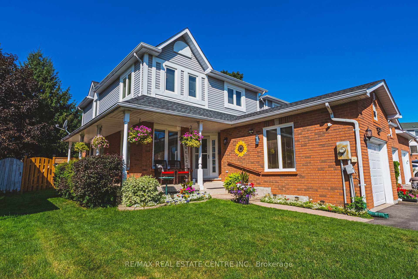
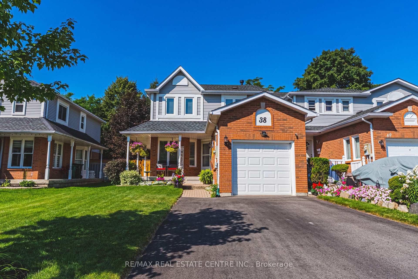
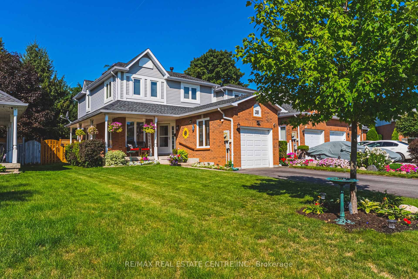
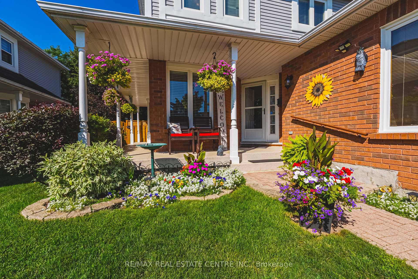
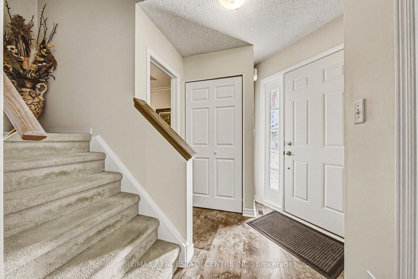
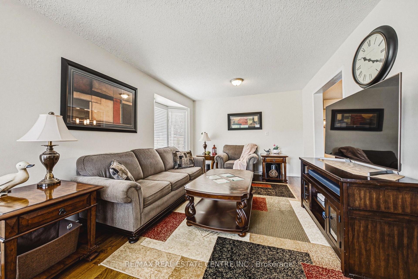
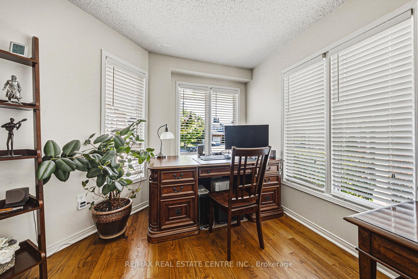
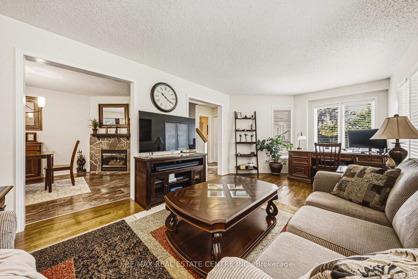
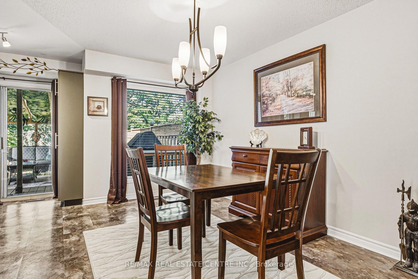
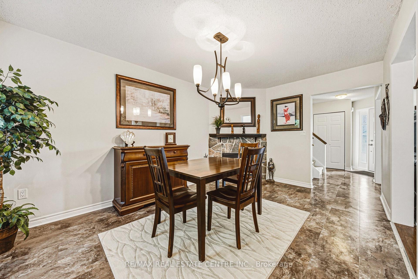
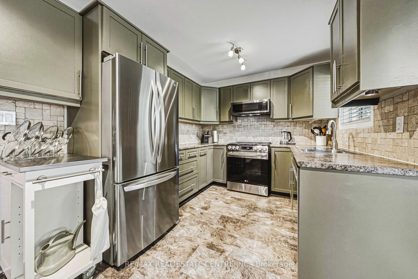
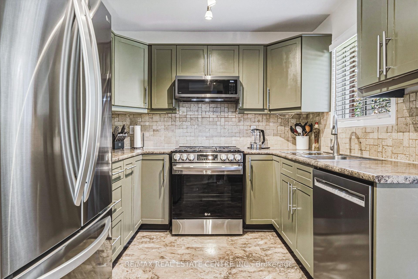
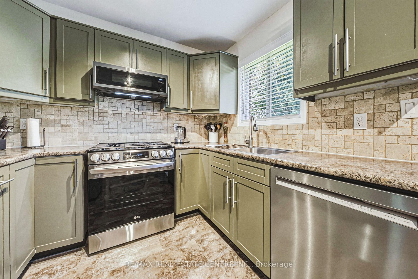
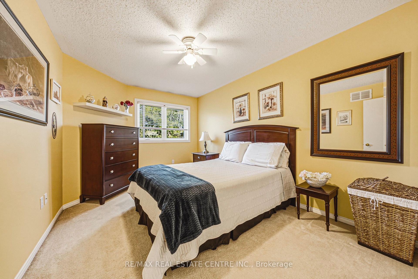
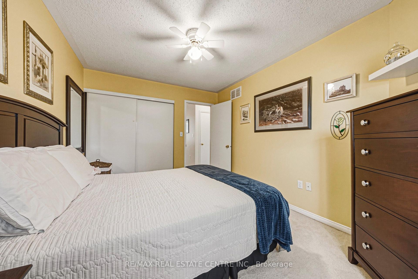
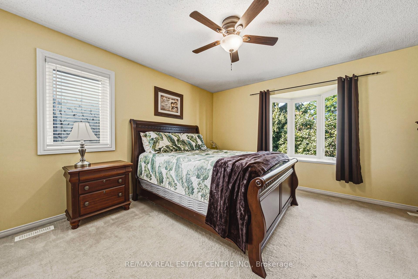
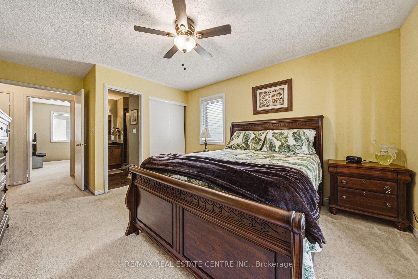
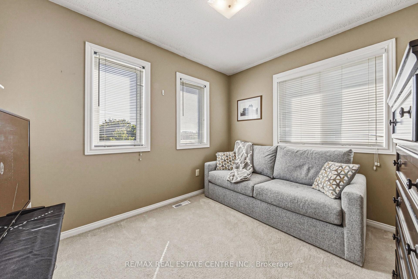
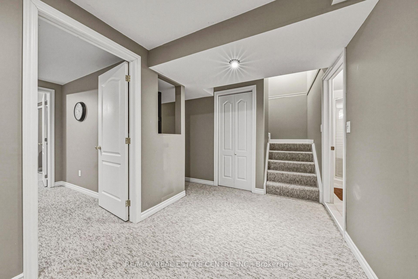
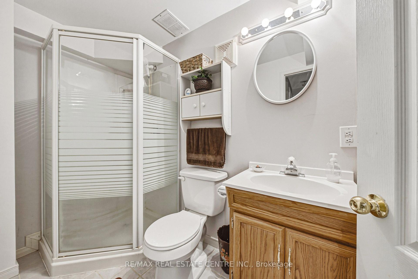
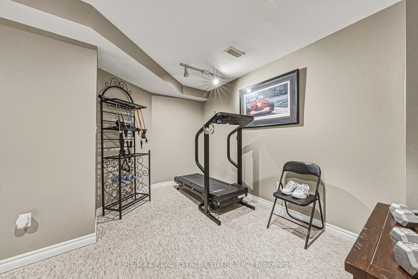
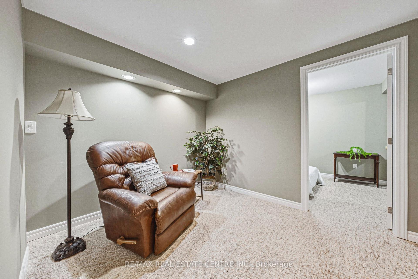
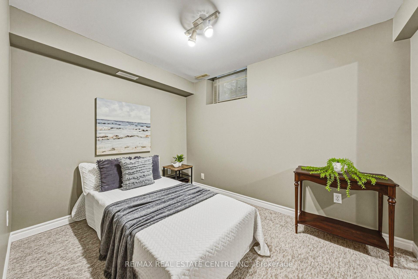
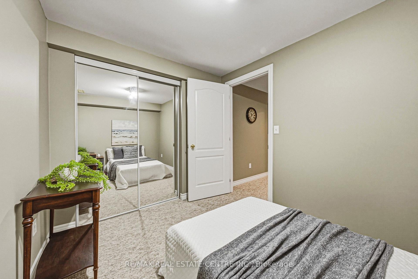
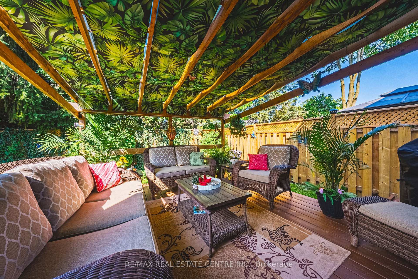
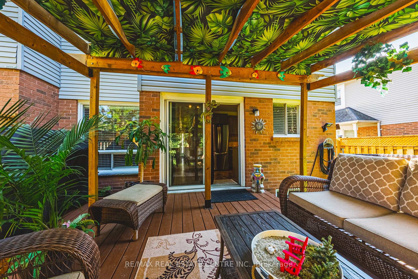
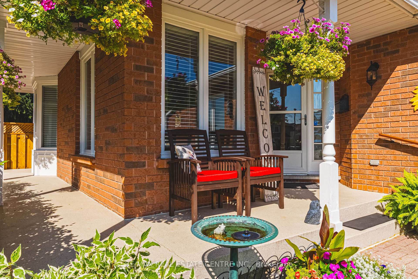
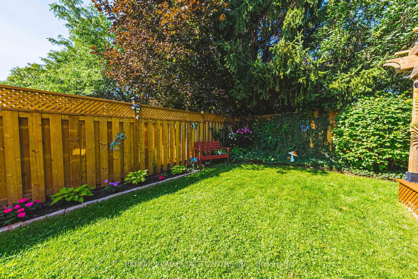
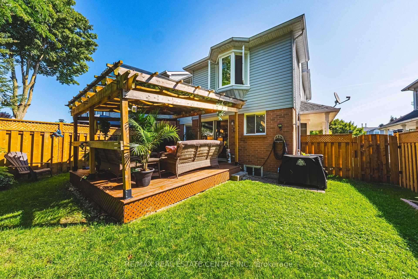
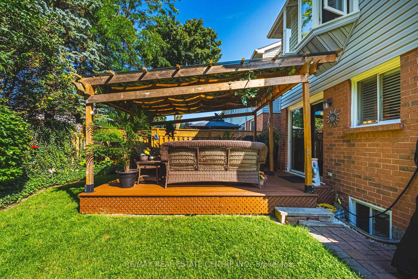
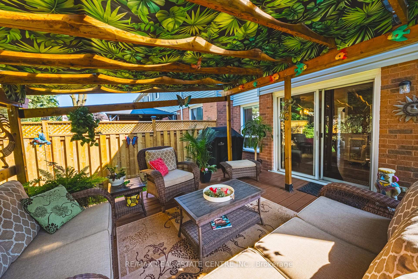
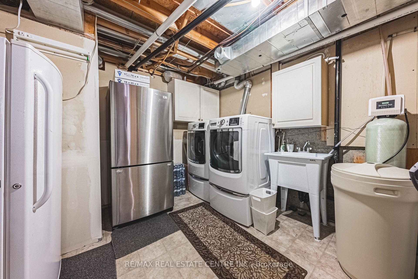
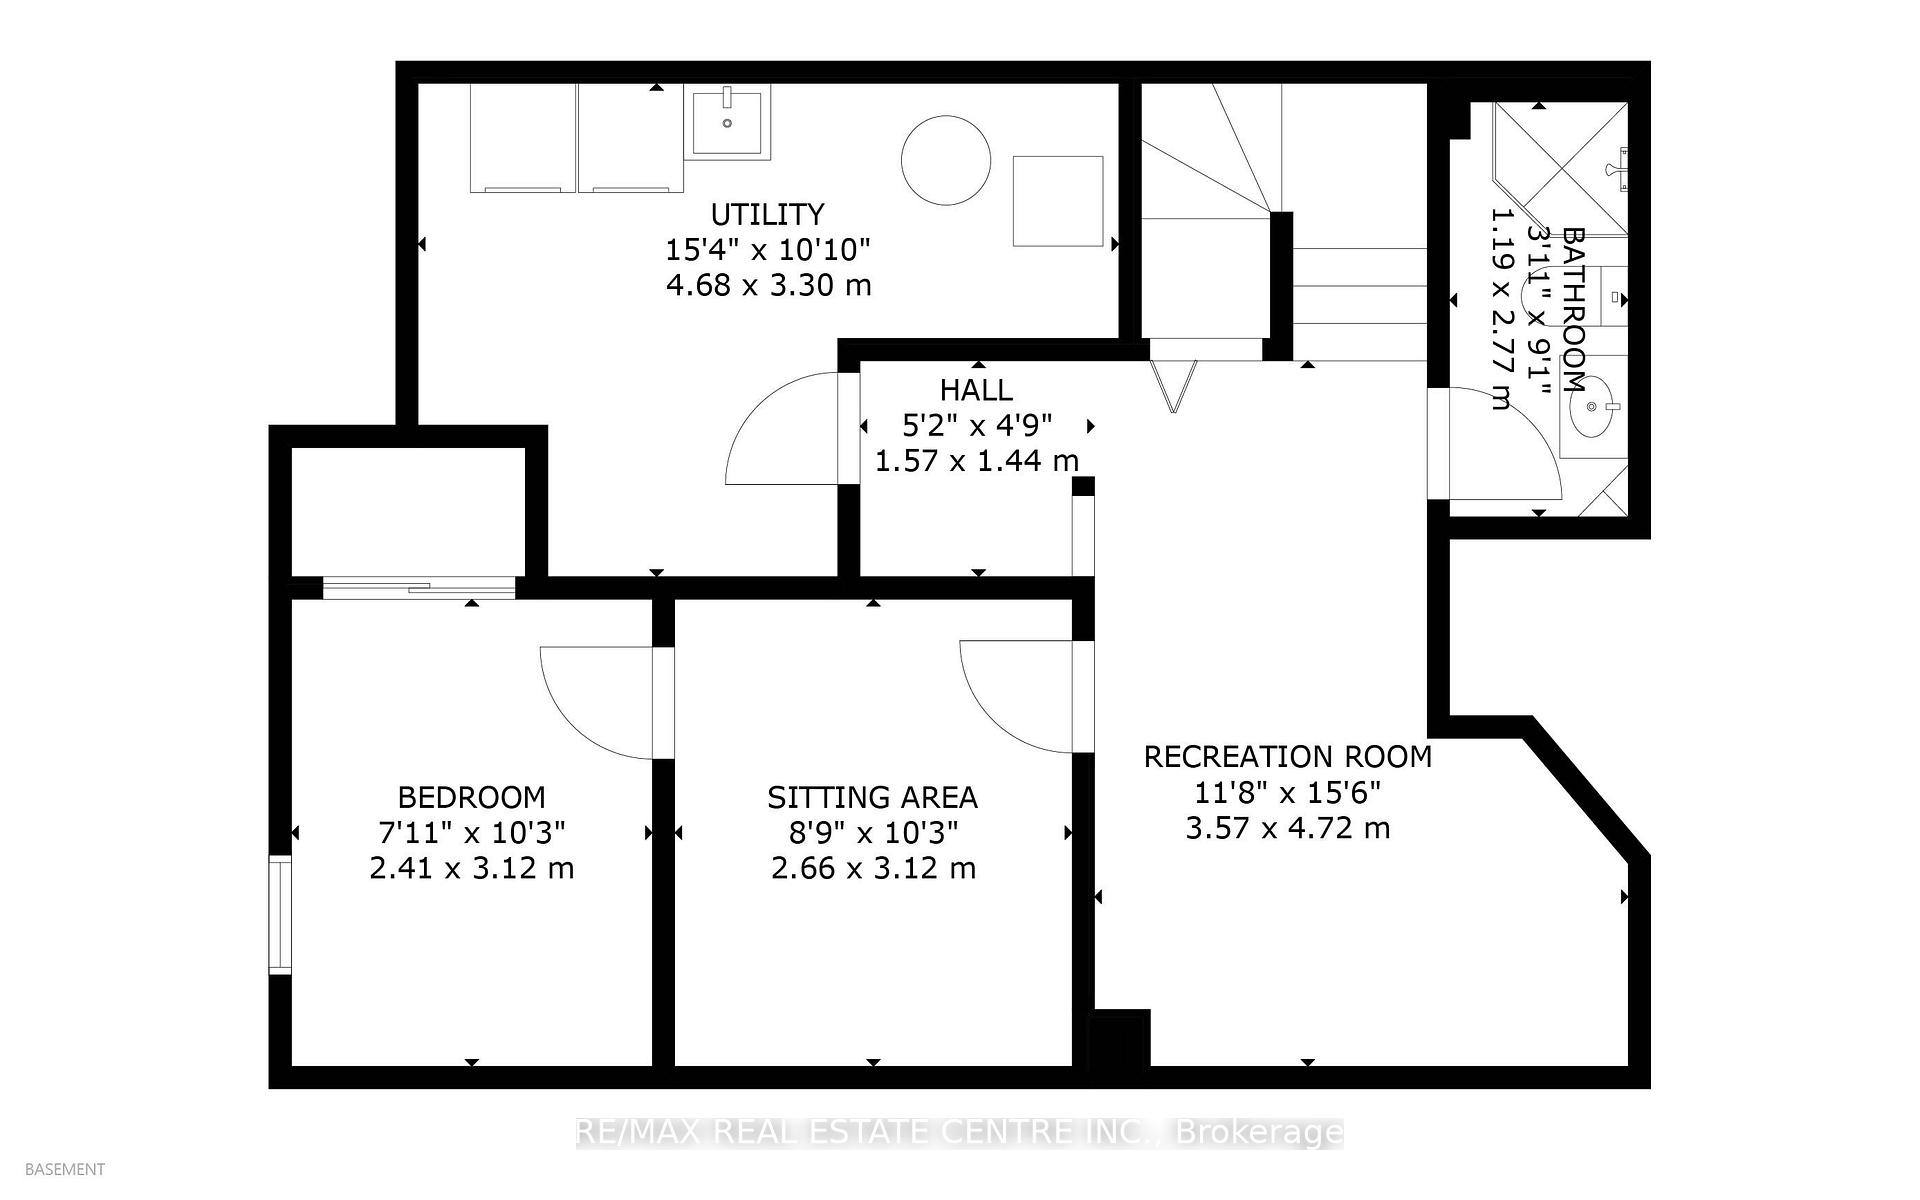
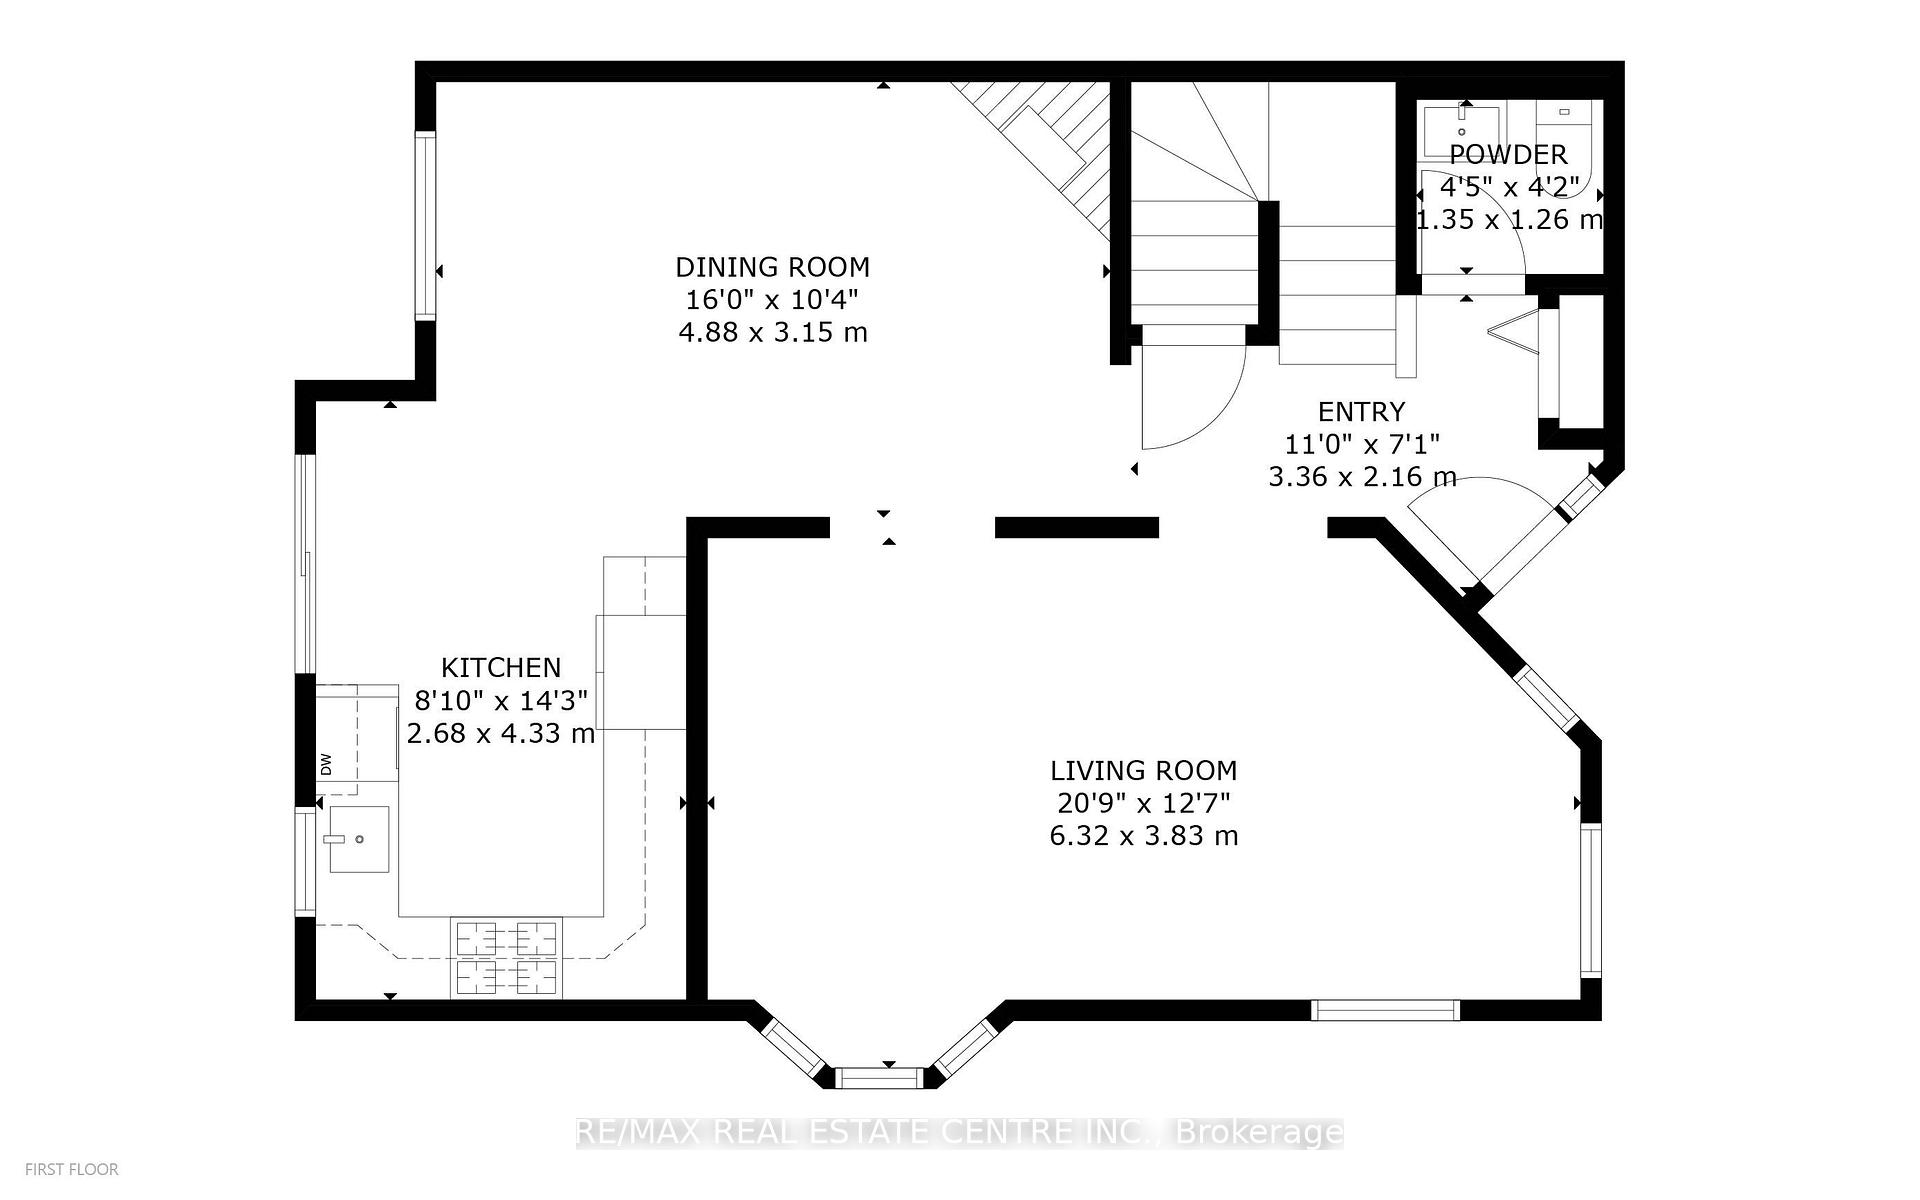
Put aside every preconceived notion you have about a townhouse. It doesn't look like one and doesn't feel like one. From the generous interior space to the incredible private outdoor setting, this 4-bedroom, 4-bathroom home feels anything but typical. The finished basement has so much potential, starting with the 4th bedroom, an office, a rec room, a full bathroom and still some space to get creative. A kitchenette, a hobby space. So many options. In addition to the garage the exceptional driveway has parking for up to 4 vehicles, there's room here to truly live. Inside and out. But the backyard is where this home sets itself apart. Step outside to your own private retreat featuring a large deck, newly installed fencing (2026) and a custom-built gazebo/outdoor sunroom that creates an amazing extension of the living space. Perfect for morning coffee, summer dinners, entertaining or simply unwinding at the end of the day. It's the kind of outdoor space you simply don't expect to find with a townhouse. This home has been meticulously maintained and improved with triple-pane windows (2023), upgraded attic insulation, driveway (2024), roof oil treatment (2025), fresh interior paint (2025-2026) and a new water softener (2026). An impressive list of inclusions adds even more value, including two refrigerators, stand-up freezer, Samsung built-in microwave, LG gas stove, KitchenAid built-in dishwasher, Maytag washer and dryer, water softener, custom blinds and window coverings included, and custom-built gazebo. If you've been overlooking townhouses because you want space, privacy, parking and a backyard you'll actually use, this is the one that may change your mind. Definitely worth a look.
Key Facts & Features
Property Costs
- Annual Property Tax Amount
- $4,009
- Land Transfer Tax Fee
- $10,055
Rental Items
- Rental Equipment
- Hot Water Heater
- Under Contract
- Hot Water Heater
- Basement Type
- Finished, Full
Interior Features
- Interior Extras
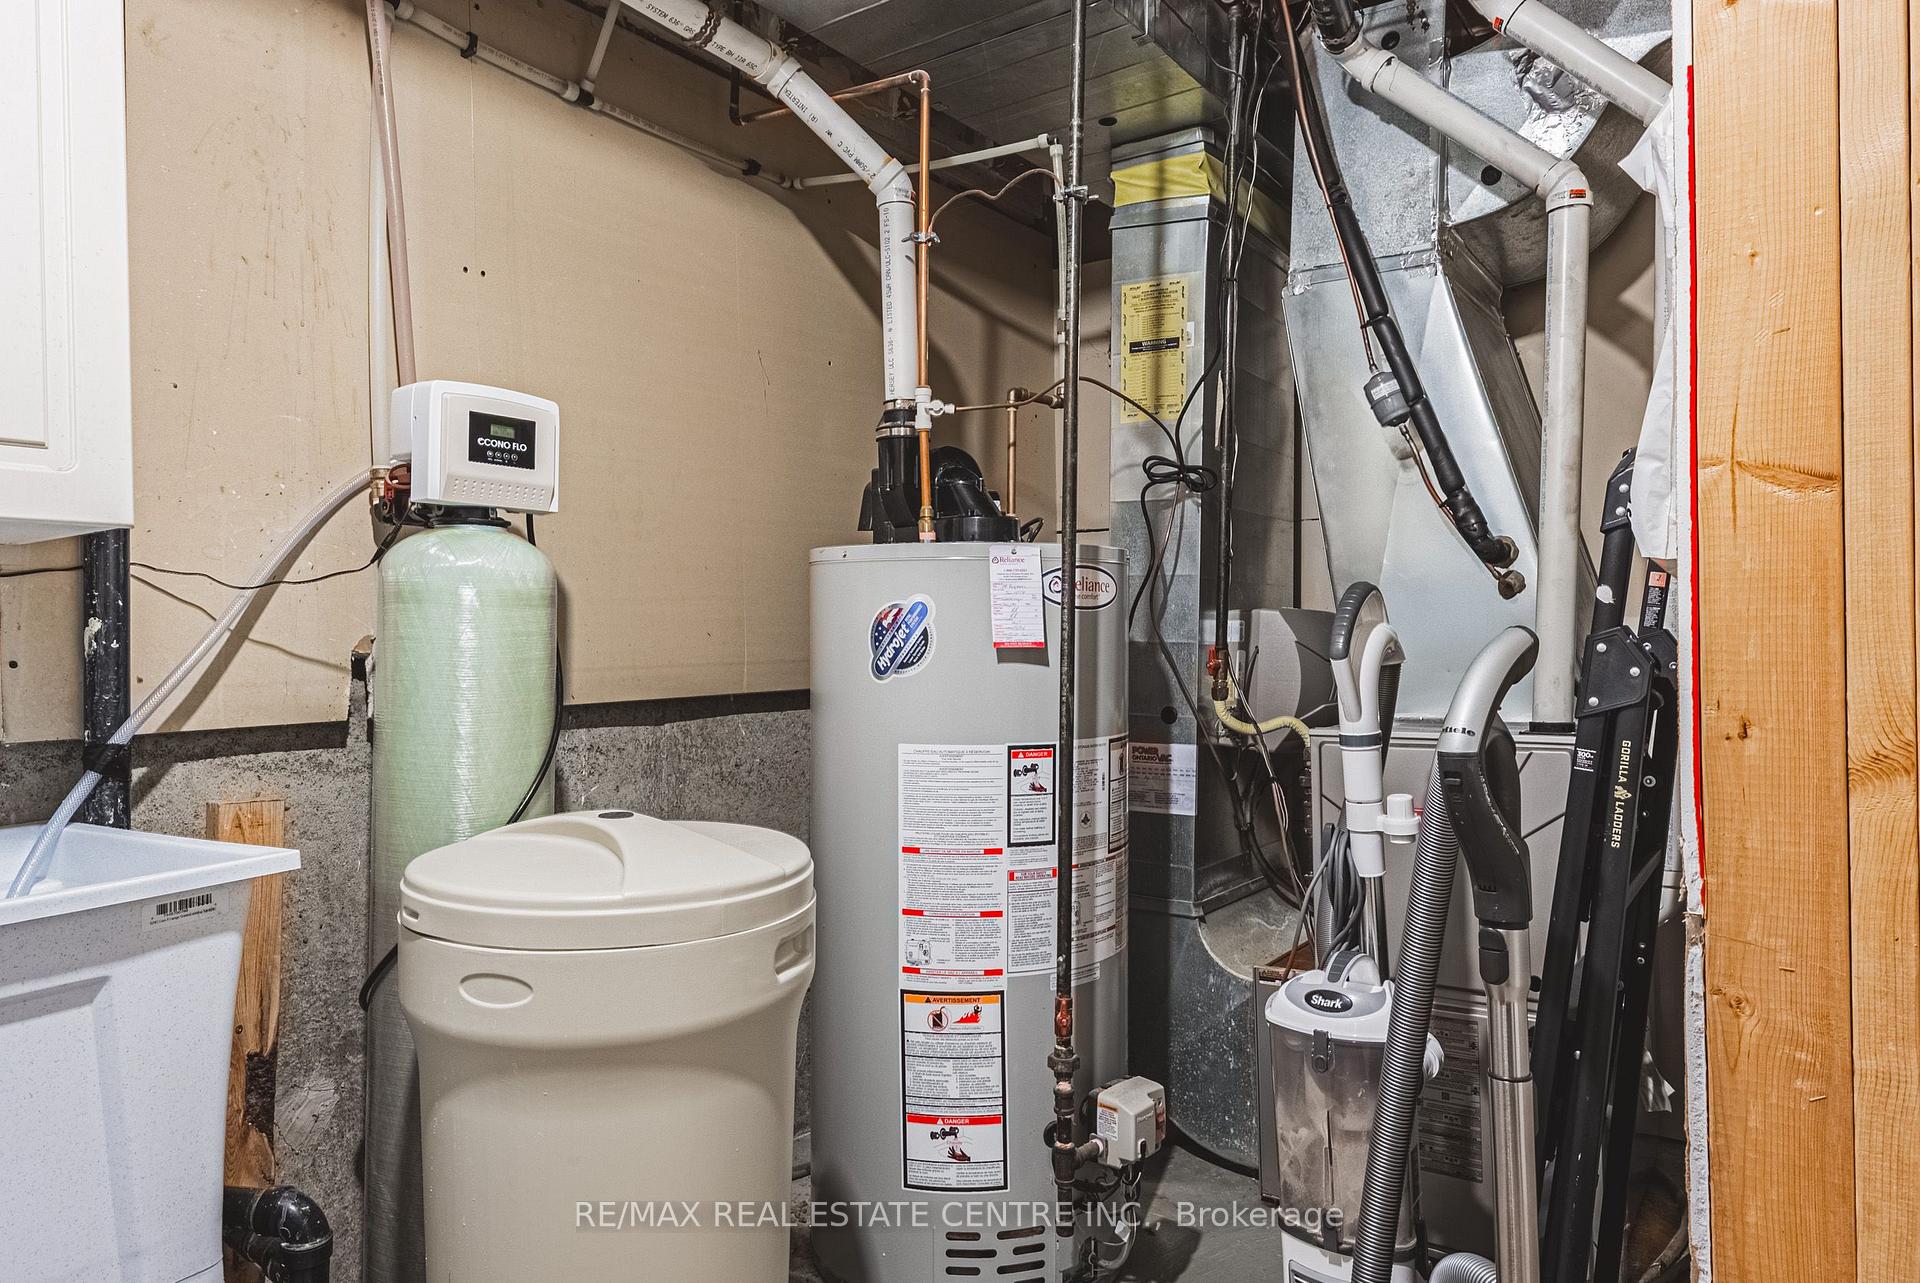
- Water Heater, Water Softener
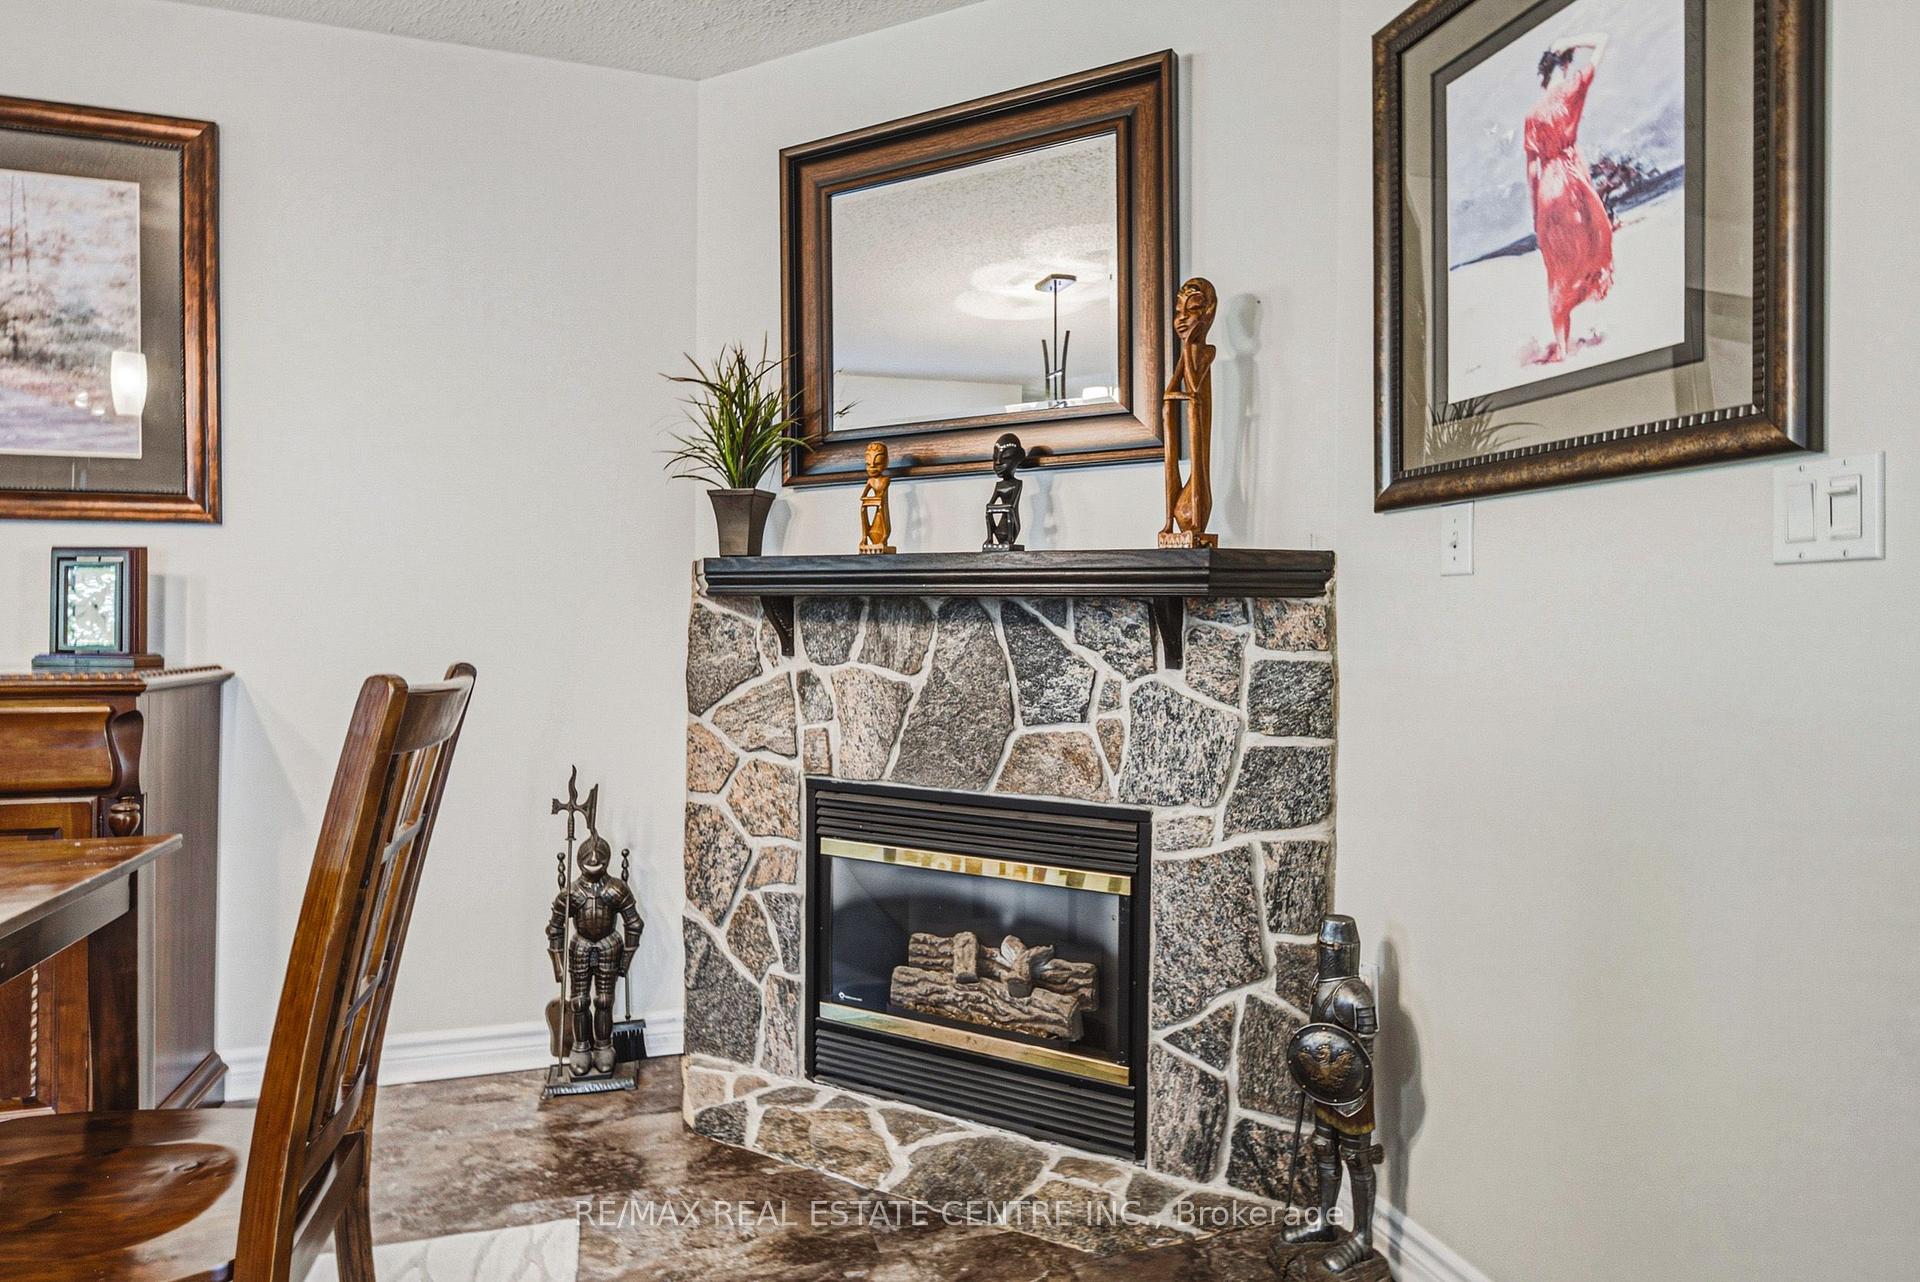
- Fireplace/Stove
- Yes
- Elevator
- No
Exterior Features
- Pool
- None
Building
- Building Type
- Freehold Townhouse
- Building Style
- 2-Storey
Construction
- Exterior Finish
- Vinyl Siding, Brick
- Roof
- Asphalt Shingle
- Foundation Details
- Concrete
- Special Designation
- Unknown
Lot
- Lot Front
- 33.00 ft
- Lot Depth
- 99.43 ft
Inclusions
- Inclusions
- Built-in Microwave, Dishwasher, Dryer, Garage Door Opener, Refrigerator, Stove, Washer, Window Coverings
Parking & Garages
- Garage Type
- Attached
- Garage Spaces
- 1
- Parking Spaces
- 3
- Total Garage And Parking Spaces
- 4
Heating & Cooling
- Heat Source
- Gas
- Heat Type
- Forced Air
- Air Conditioning
- Central Air
- Water
- Municipal
- Sewers
- Sewer
- Bedrooms
- 4
- Washrooms
- 4
- Kitchens
- 1
- Family / bonus room
- Yes
Washrooms
- 2-piece, Main
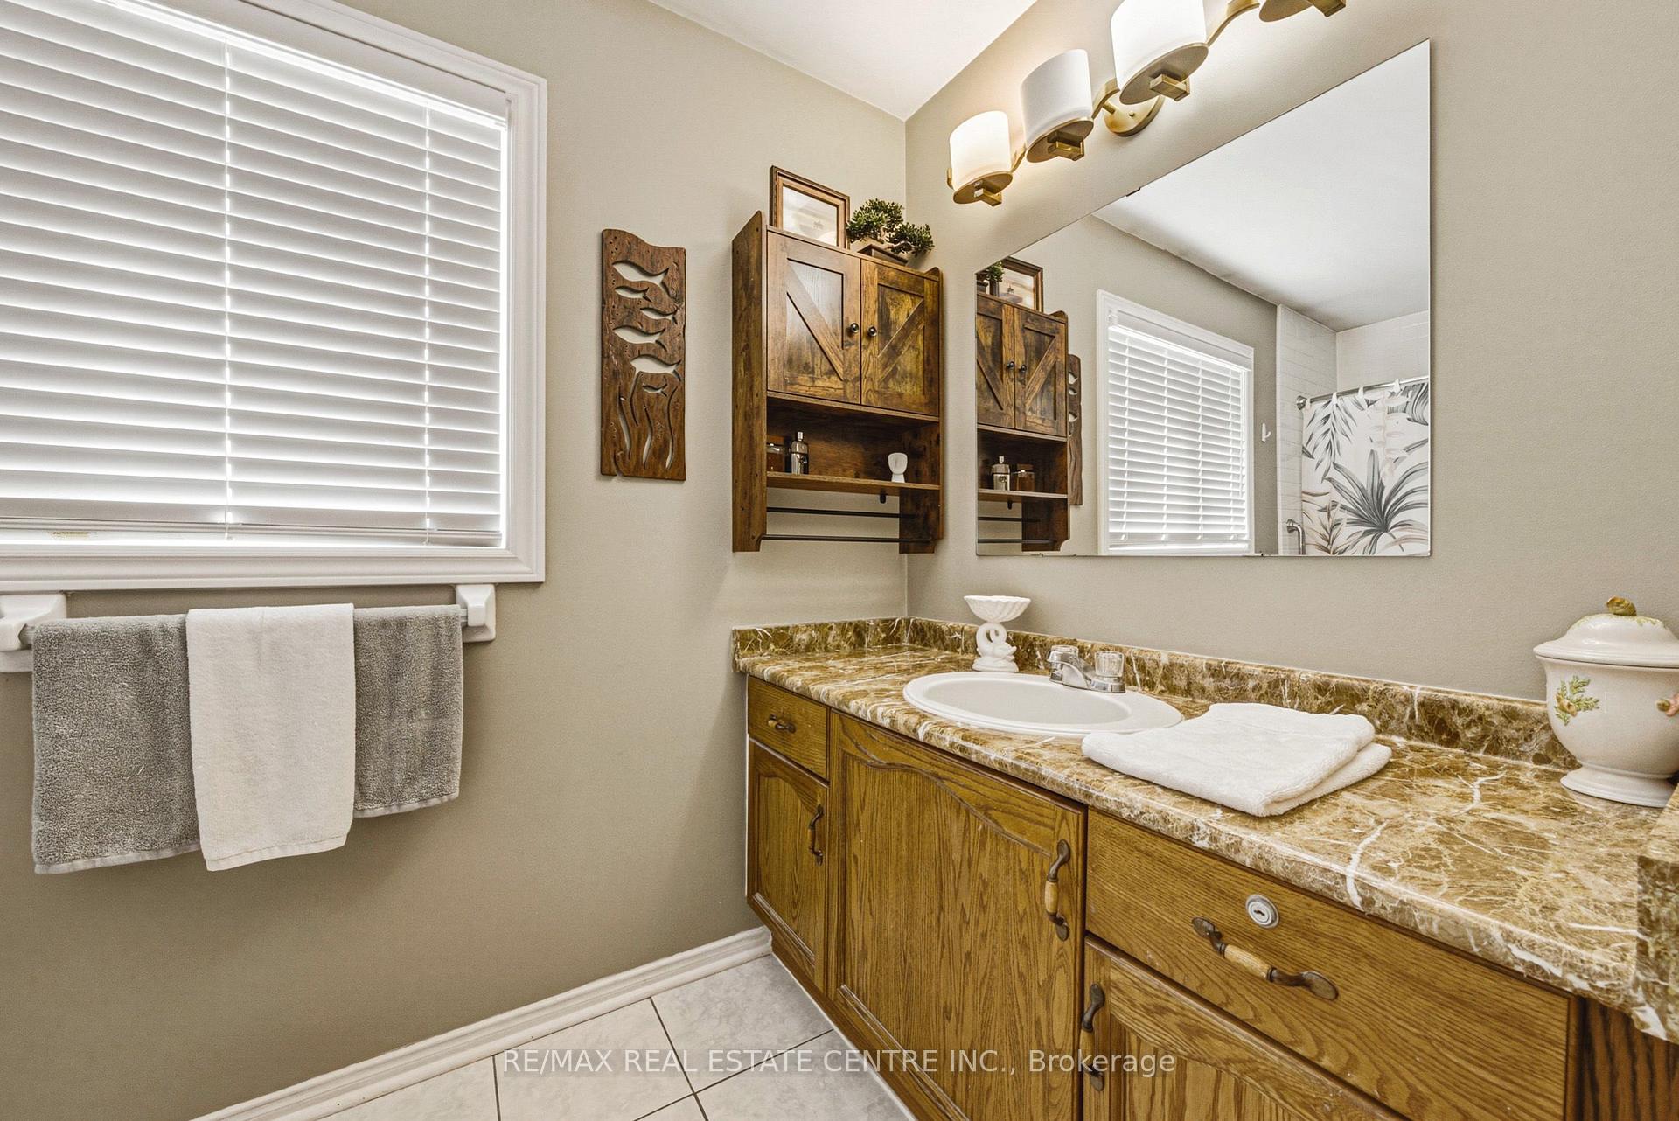
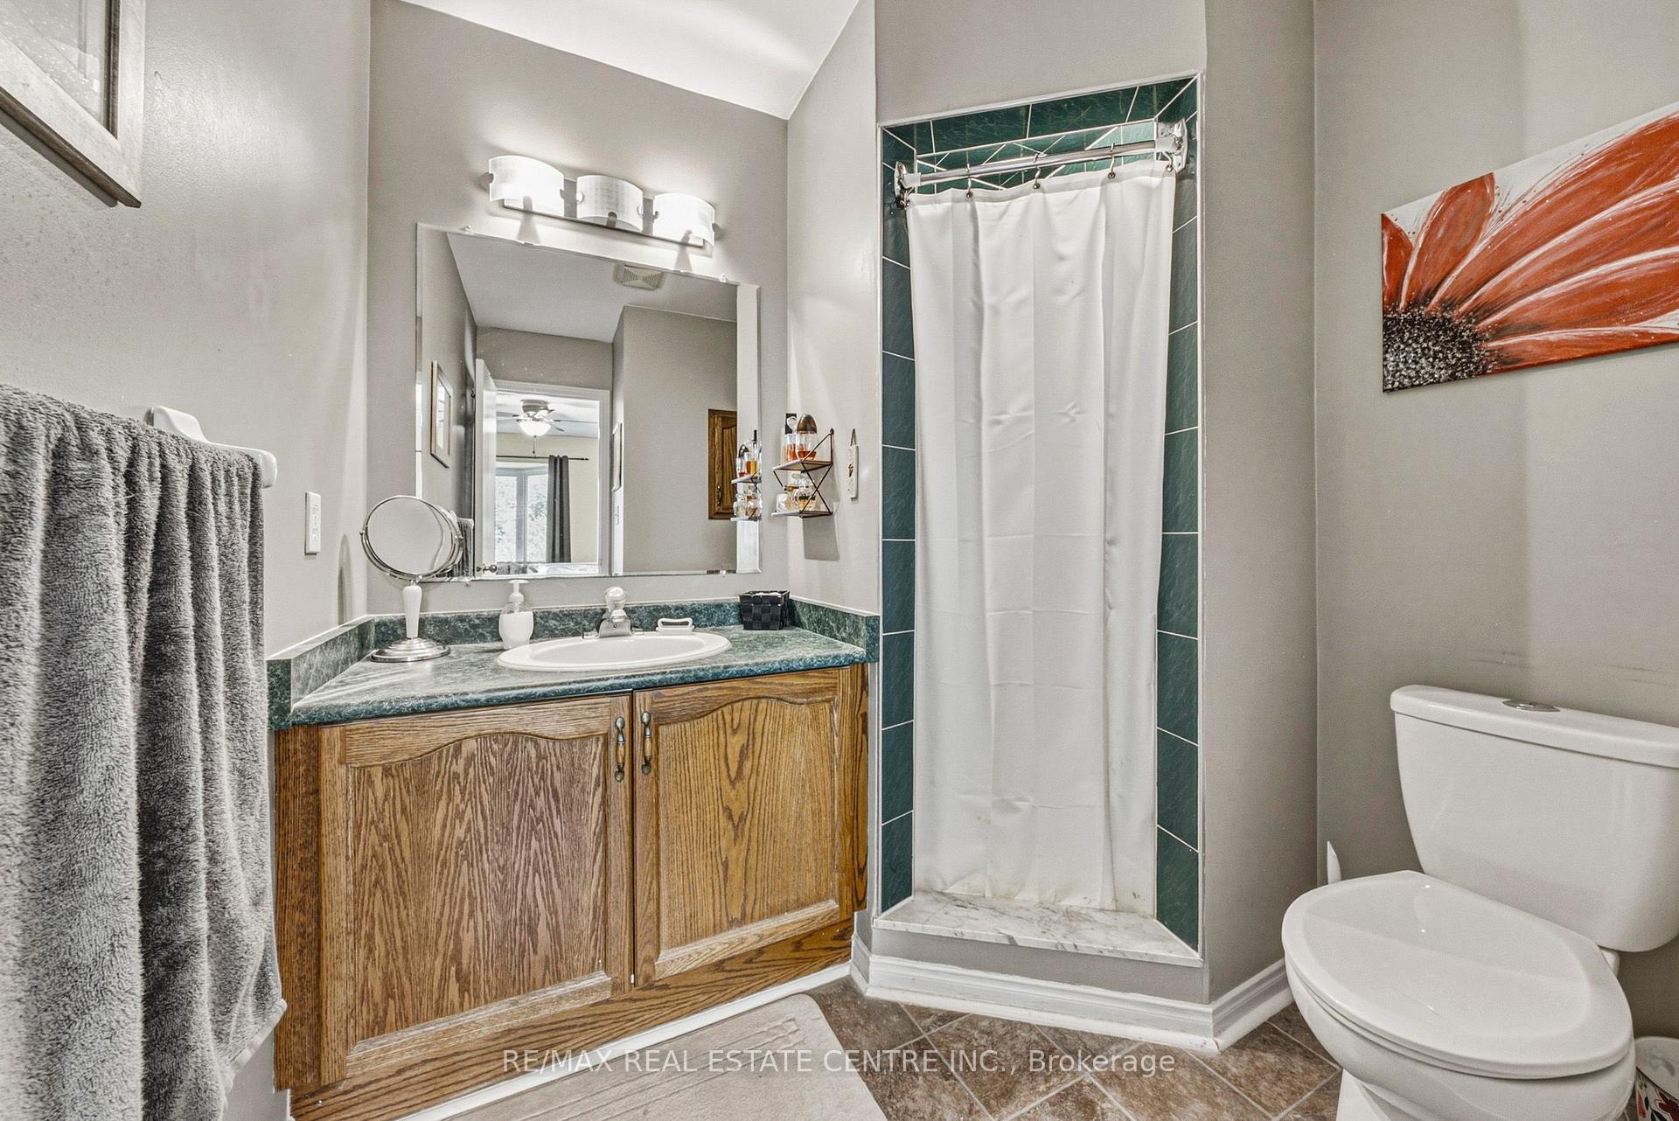
- 4-piece, Second
- 3-piece, Second
- 3-piece, Basement
- Municipality
- Cambridge
- Neighbourhood
- Fiddlesticks
- Main cross streets
- Saginaw Parkway
- Directions
- SAGINAW PARKWAY
- MLS® number
- X13711284
- Data source
- Toronto Regional Real Estate Board
- Status change
- 2026-09-13
- Listed on
- 2026-08-25
- Days on market
- 19 days
- Possession date
- 2026-10-31
- Possession type
- 60-89 days
- Co-op commission
- 2% + HST
- Seller
- Listed by
- RE/MAX REAL ESTATE CENTRE INC.
Home Market Value
Current home valuation for 38 Fairgreen Close, Cambridge, Fiddlesticks, Cambridge, ON. Listed for $679,000
HOMEH Estimate
$695,000
Estimated Sales Range
$549,050 - $840,950
HOMEH Estimate for 38 Fairgreen Close, Cambridge, Fiddlesticks
Calculated with a real agent's CMA method — 45+ years of experience, codified. Not an AI guess.
For the owner
Is this your home? Track its value.
Get this home's HOMEH Estimate by email once a month, with how many homes are for sale around you.
Mortgage Payment Calculator
Compare up to 4 down payment scenarios
5% on first $500K + 10% on $179,000 over $500K
$42,900
| Scenario 1 | Scenario 2 | Scenario 3 | Scenario 4 | |
|---|---|---|---|---|
−Down payment | % $ | % $ | % $ | % $ |
+CMHC insurance | $25,422 | $18,944 | $16,160 | $0 |
=Total mortgage | $660,966 | $630,044 | $593,310 | $543,200 |
Amortization | ||||
Mortgage rate | % | % | % | % |
| Payment frequency | ||||
=Mortgage payment | $3,227monthly | $3,076monthly | $2,897monthly | $2,652monthly |
Land Transfer Tax
$10,055
$10,055
Around this home
No schools found nearby
Data provided by OpenStreetMap & Fraser Institute School Rankings
Ask HOMEH
New!Hi there!
👋Text or call (416) 301-9001
Recommended for you
Based on homes you've looked at.
No recommended properties found.
Nearby similar homes
No nearby properties found.
More real estate resources
Other homes nearby
Explore this area
Nearby neighbourhoods
No nearby listings available.