
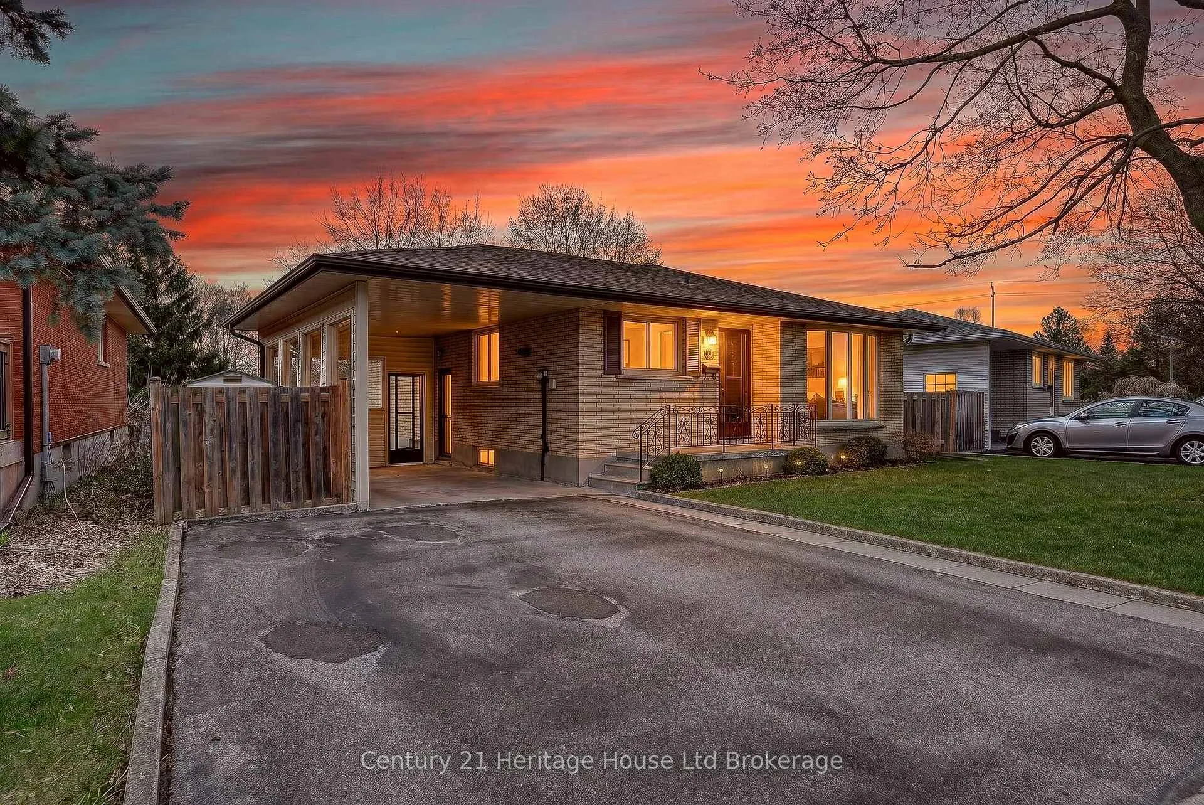
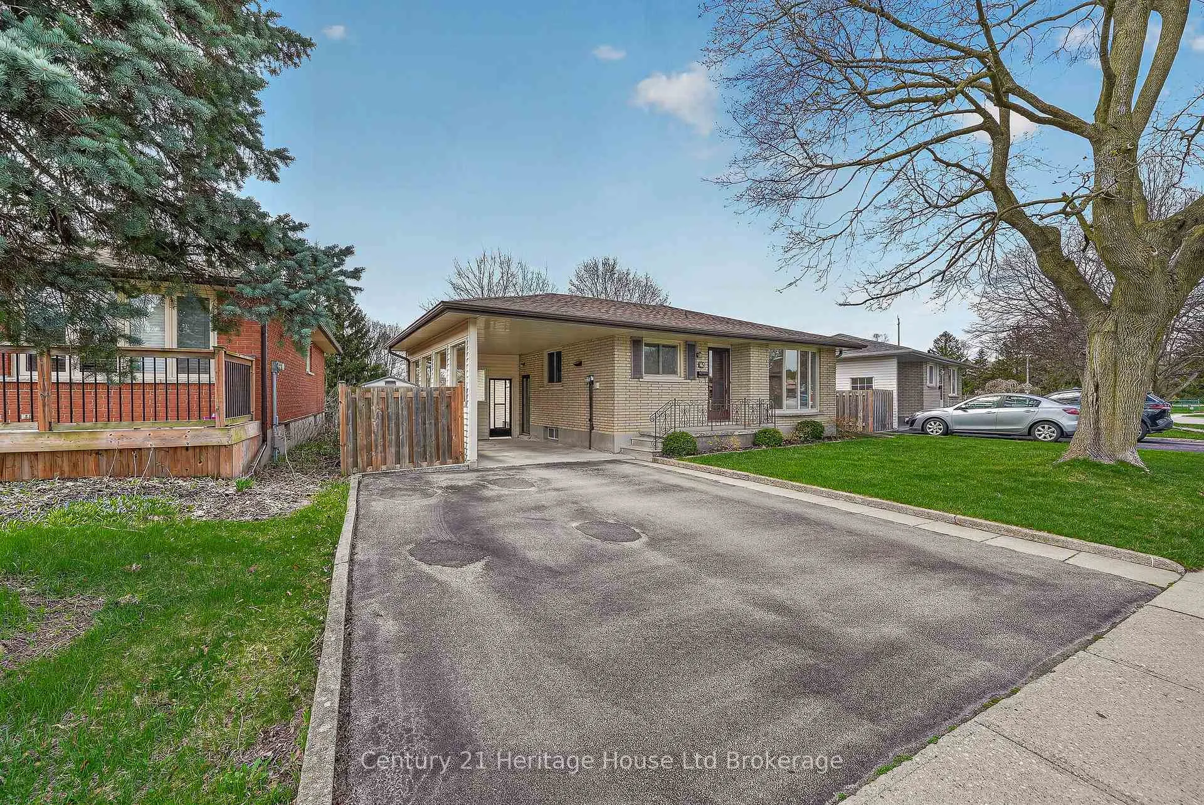
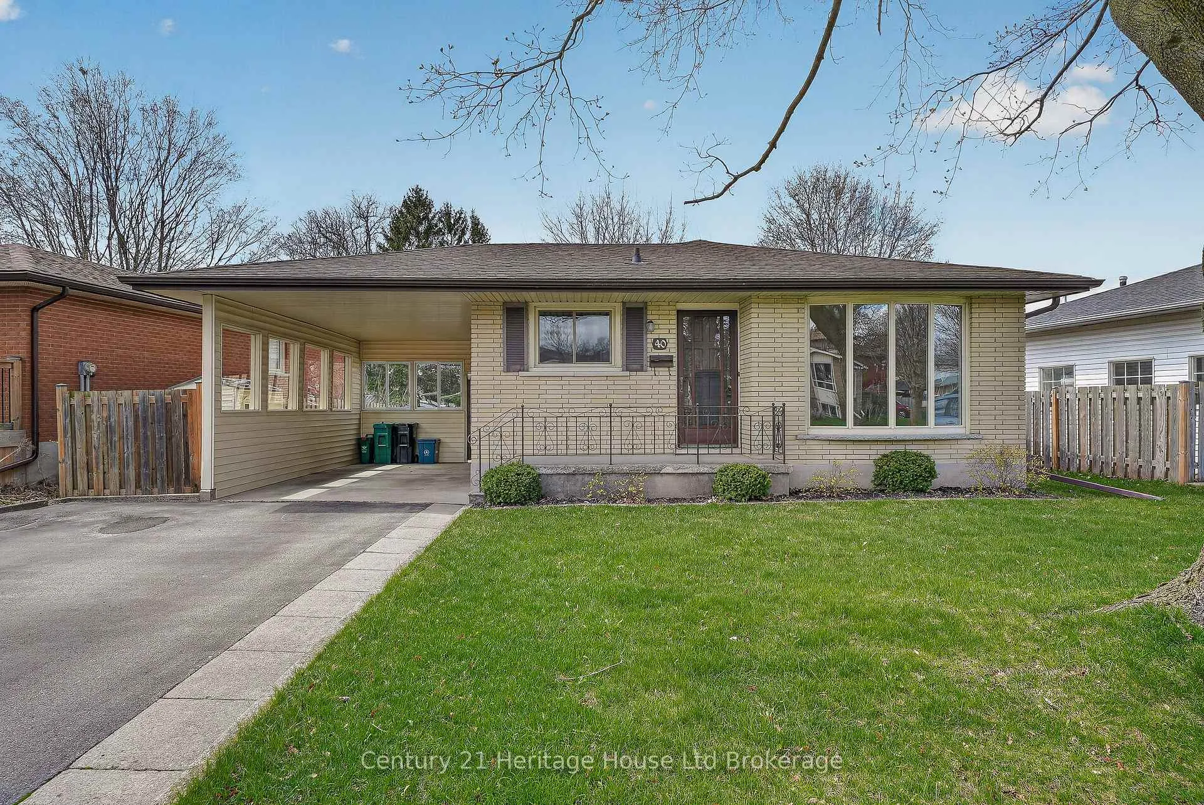
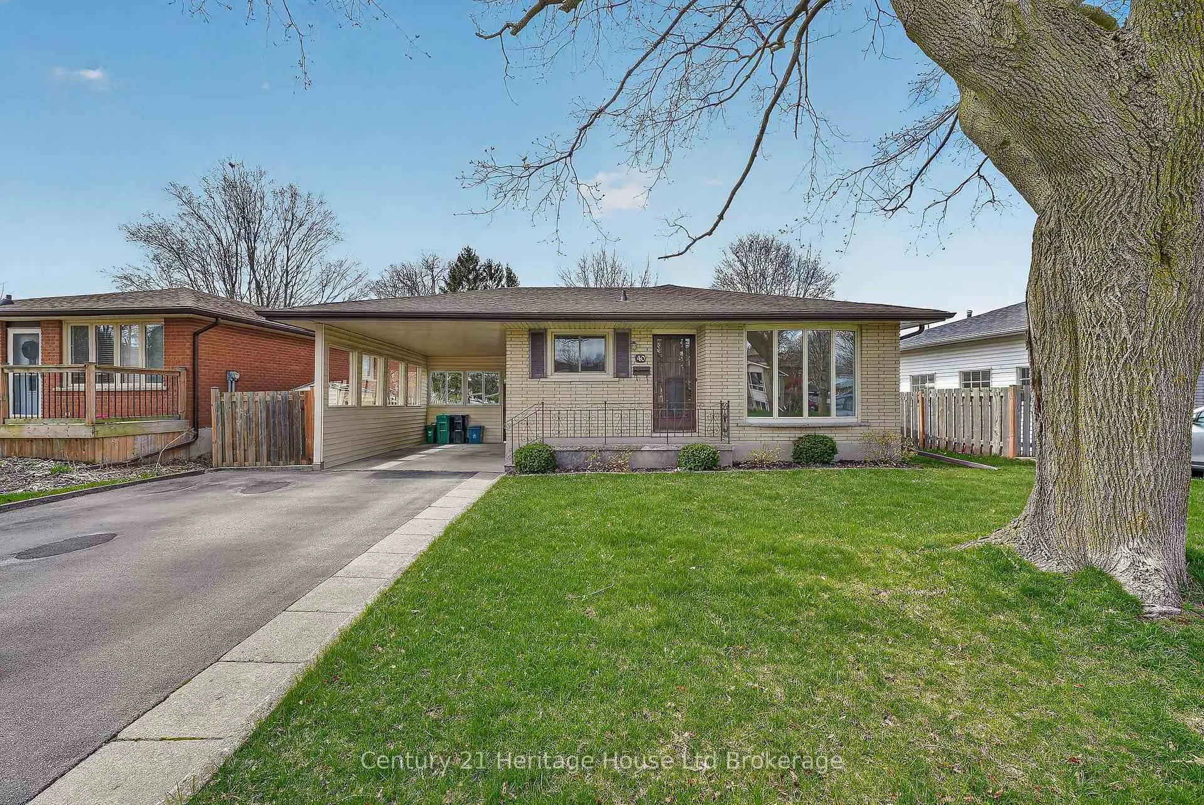
40 Hillmer Road
Cambridge, ON N1R 6B6
- 3+1Bedrooms
- 2Bathrooms
- 1Garage
- 1500–2000Sq Ft
- $4,259Tax
- 58×156 ftLot Size
 Estimated Value:$685,000See Free Estimate Report

Property not available for sale or for rent.
HOMEH One: full-service selling for a 1% listing fee. The buyer's agent commission is separate.
Free Home EvaluationHow Much Is My Home Worth?Homes for Sale NearbySale & Price History for 40 Hillmer Road, Cambridge
| Start Date | End Date | Price | Event | MLS# |
|---|---|---|---|---|
| 2026-04-23 | 2026-04-30 | Login to See Prices | Sold | x13033936 |
Real estate boards require you to or to see the full details of this property.
*Sold prices and complete sale & price history are regulated data. Under the Trust in Real Estate Services Act, 2002 (TRESA) and the rules of the Real Estate Council of Ontario (RECO), and pursuant to the Multiple Listing Service® rules of the Canadian Real Estate Association (CREA) and the Toronto Regional Real Estate Board (TRREB), this information may be shown only to registered users who have agreed to the applicable terms of use (a Virtual Office Website, or "VOW," arrangement). HOMEH Inc., Brokerage therefore provides it to signed-in members only. Creating an account is free and takes under a minute.
About 40 Hillmer Road, Cambridge
Summarized Description
- Charming bungalow in family-friendly neighborhood
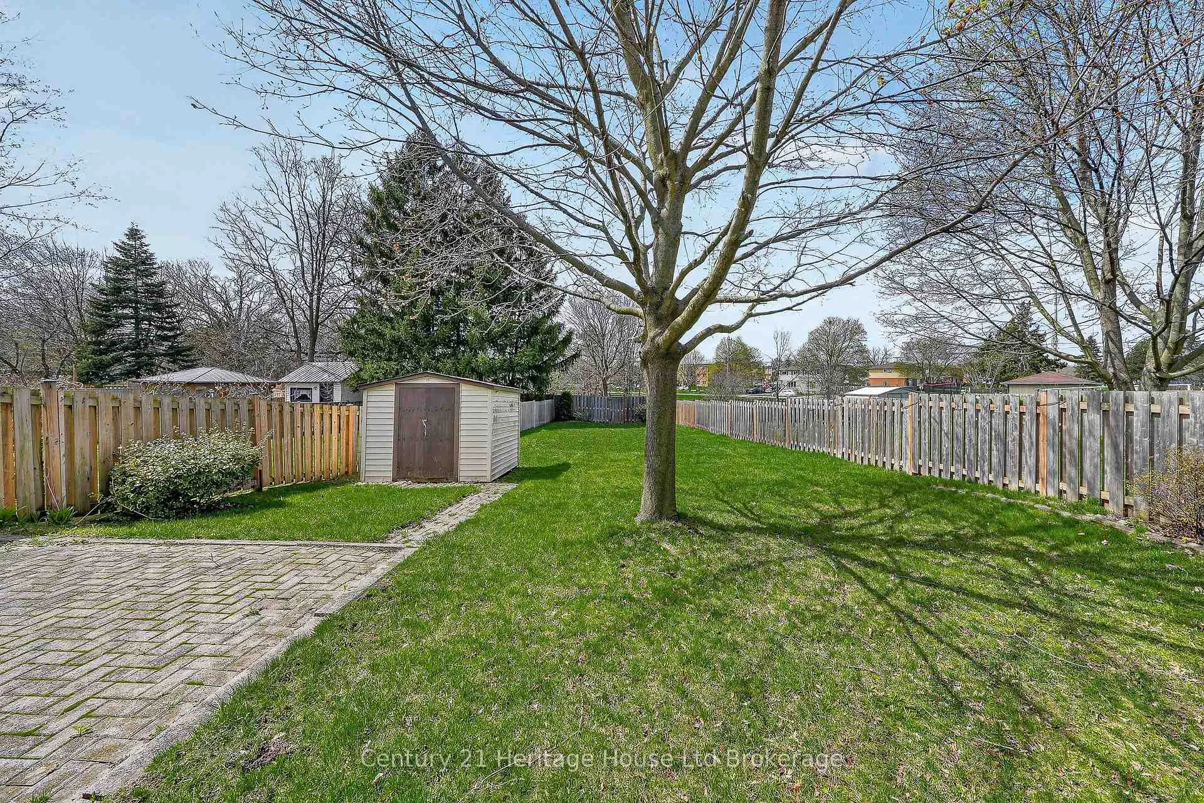
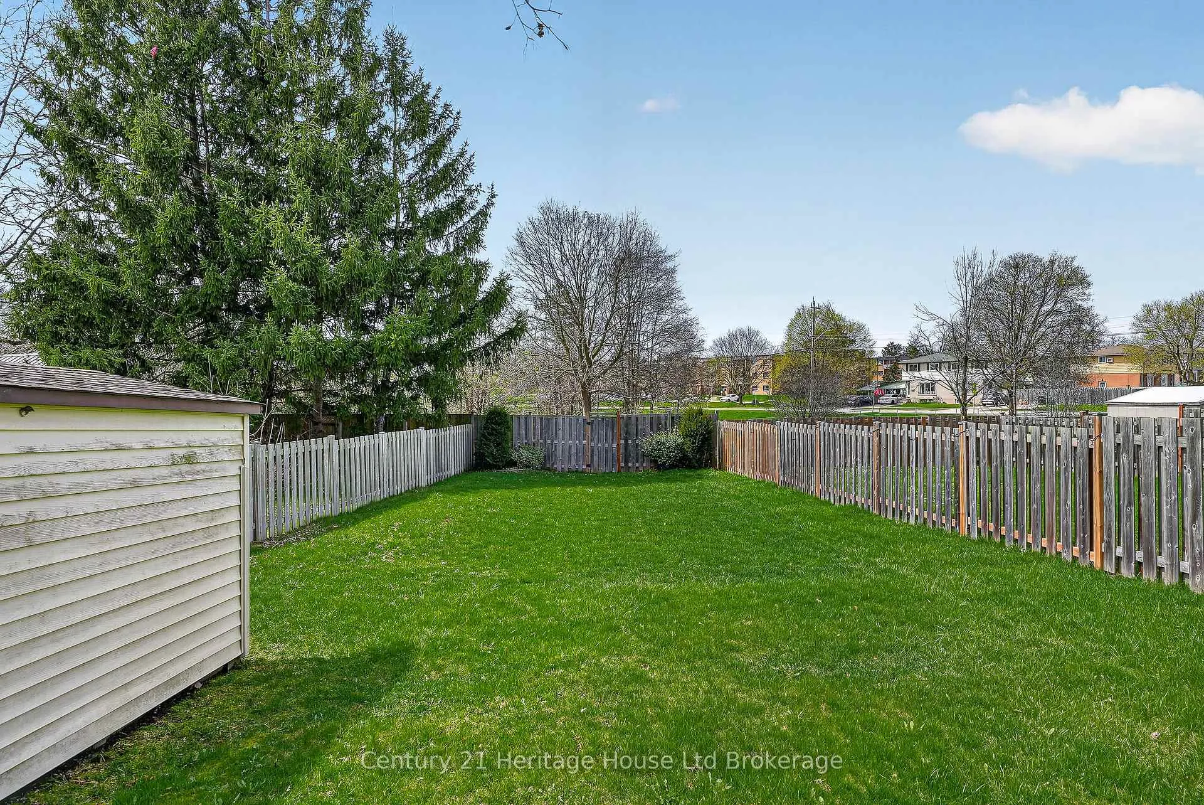
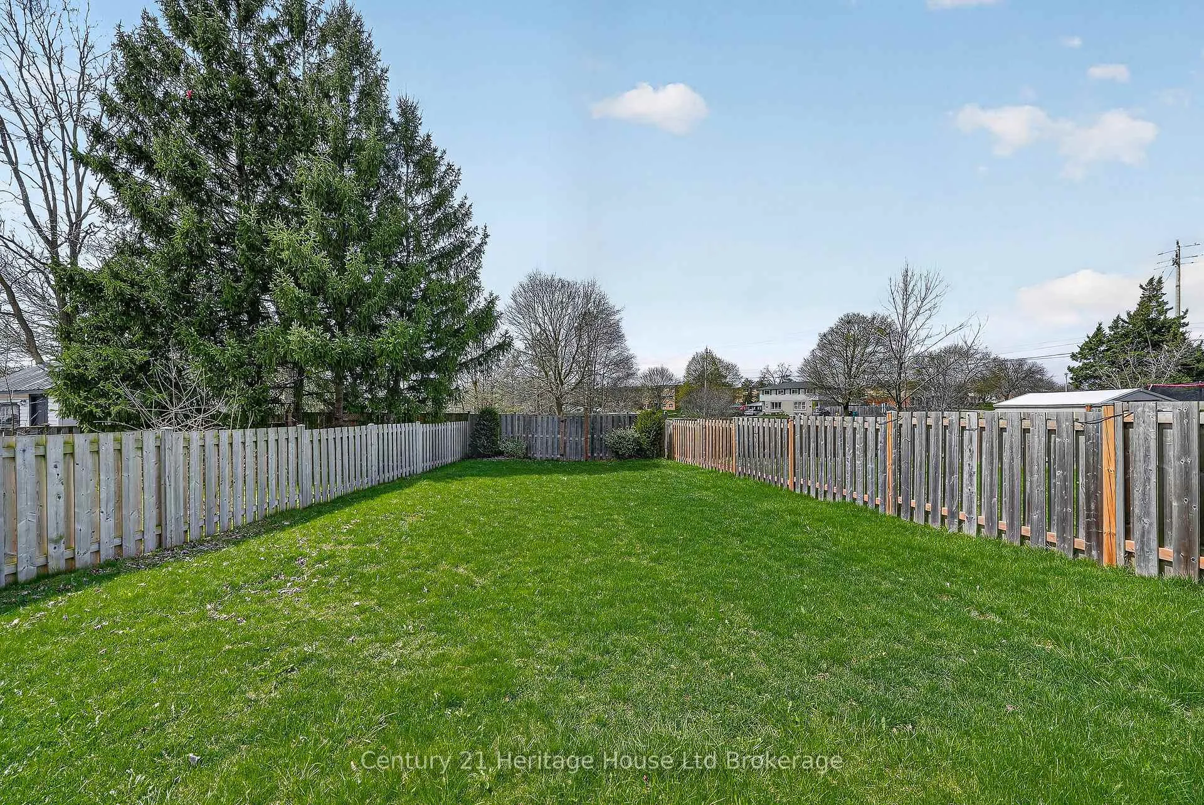
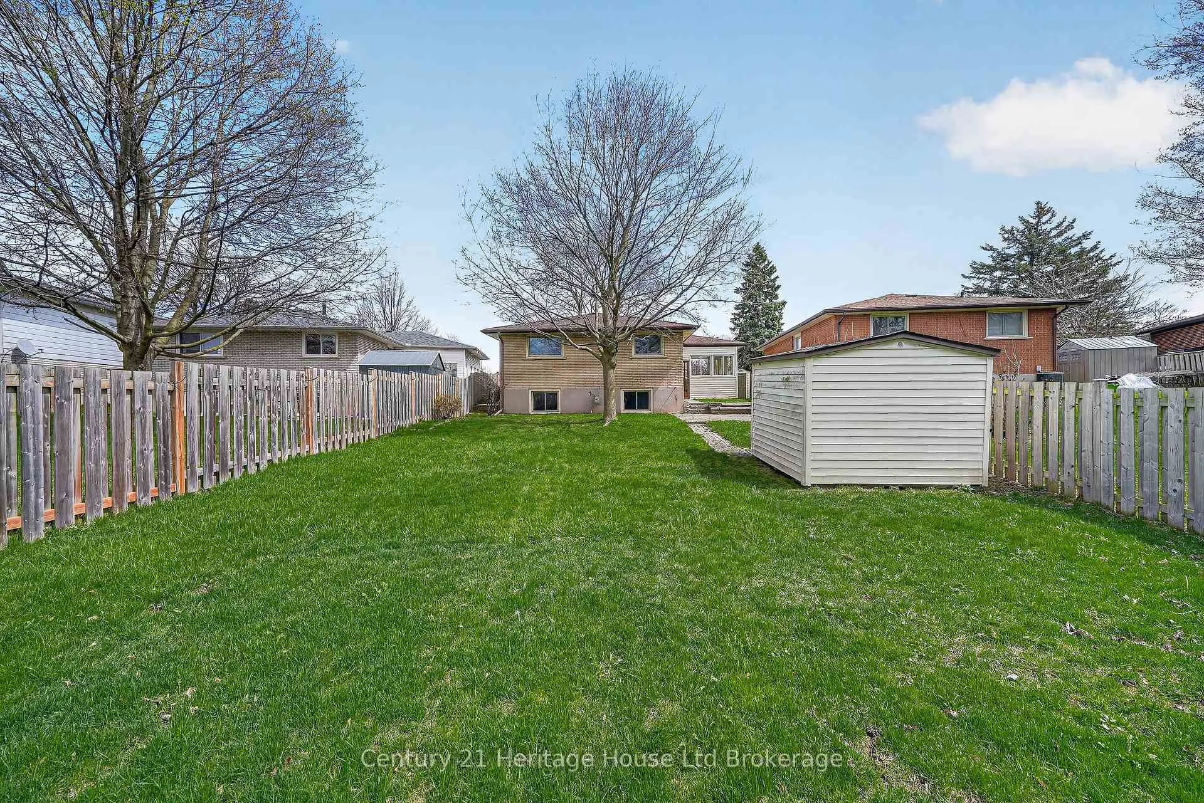
- Gorgeous backyard with no rear neighbors
- Finished lower level with spacious rec room
- Hardwood floors throughout main level
- Close to schools and parks for convenience
- Community setting perfect for families
- Easy functionality for comfortable living
- Privacy and tranquility in a desirable location
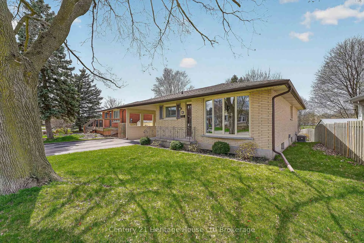
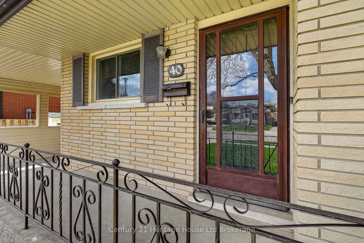
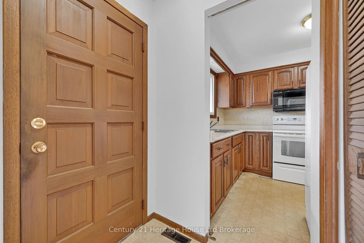
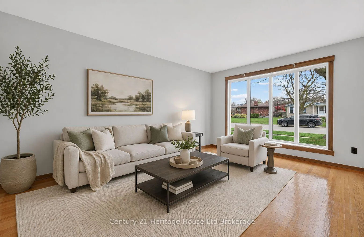
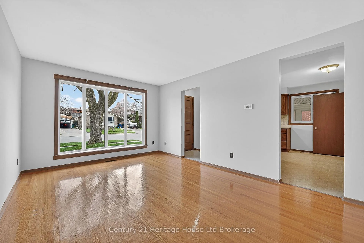
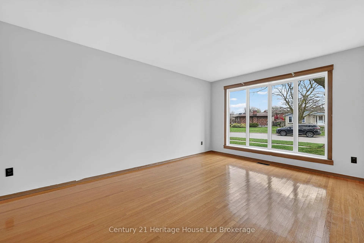
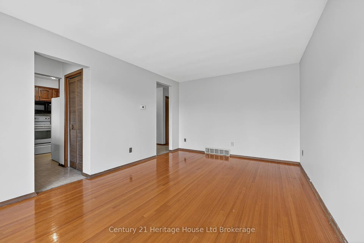
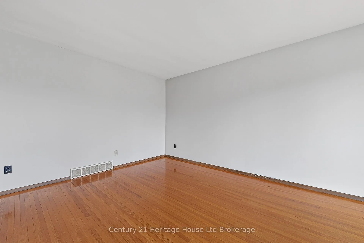
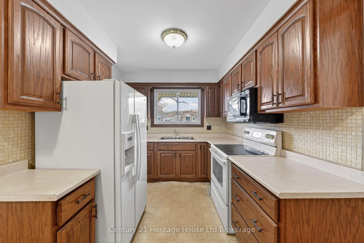
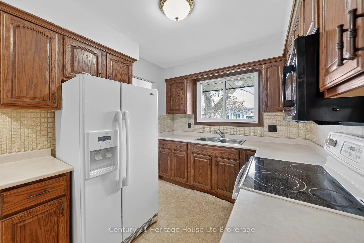
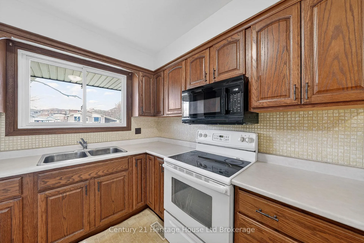
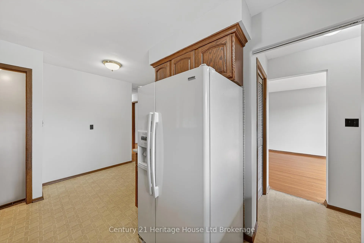
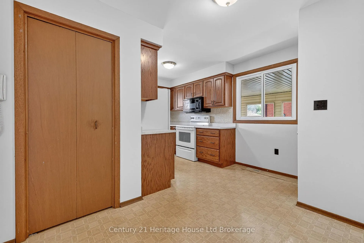
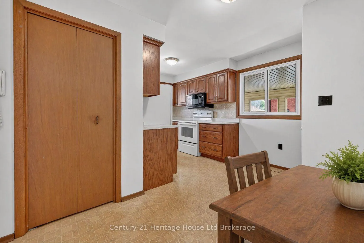
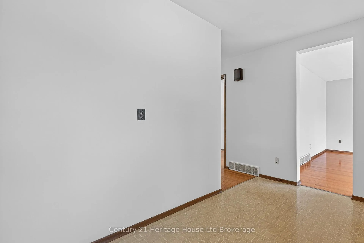
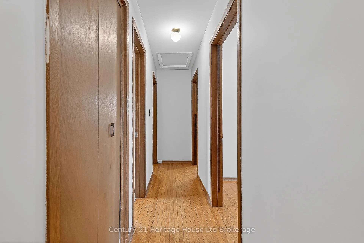
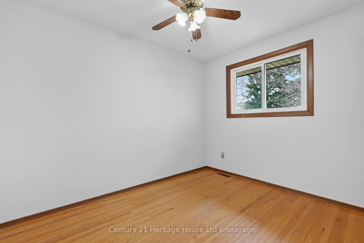
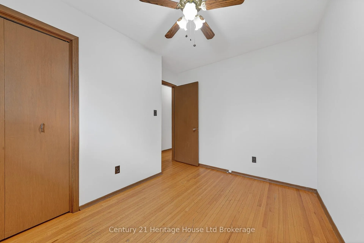
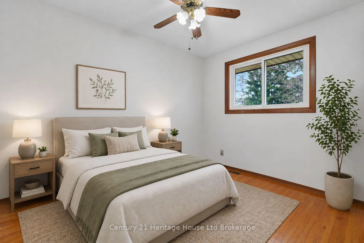
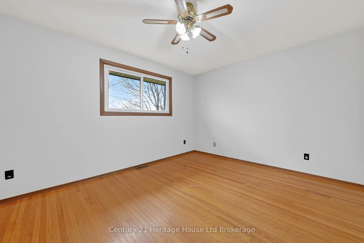
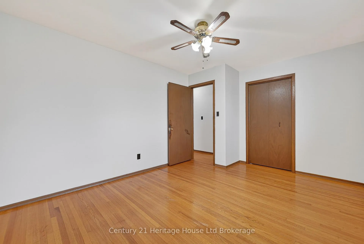
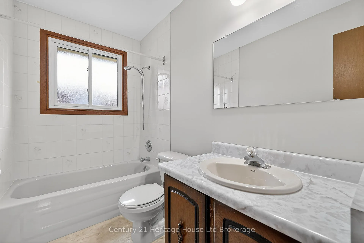
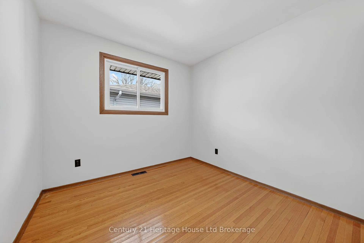
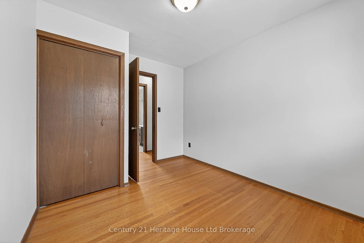
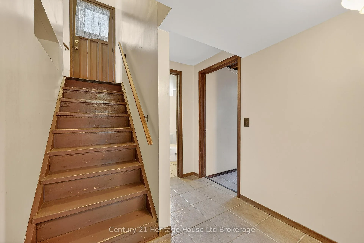
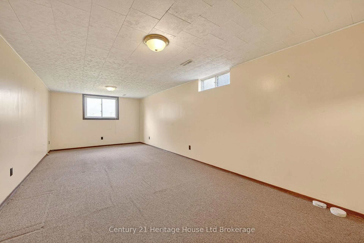
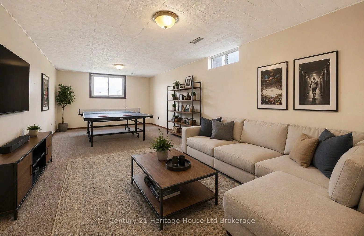
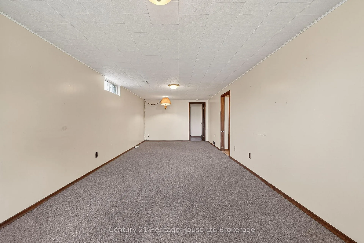
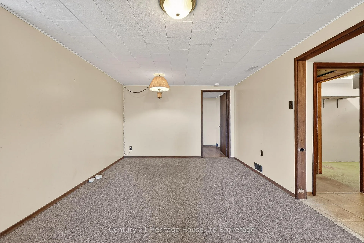
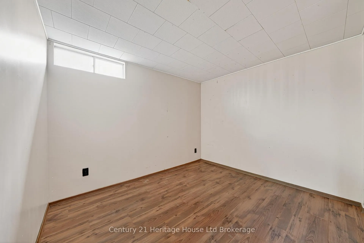
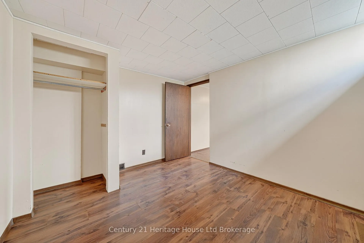
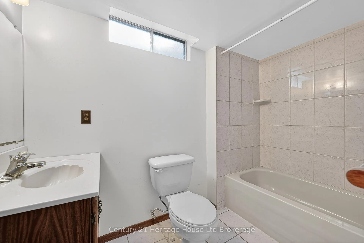
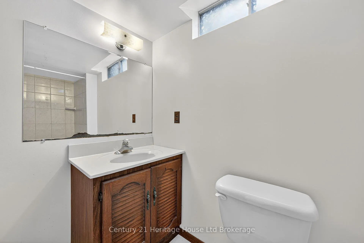
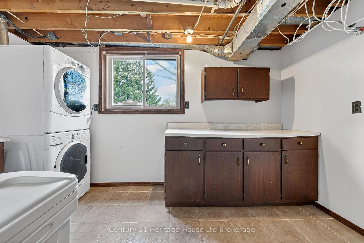
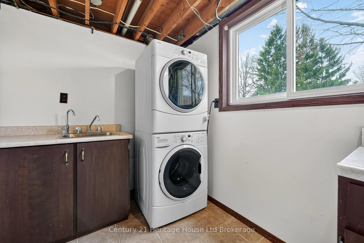
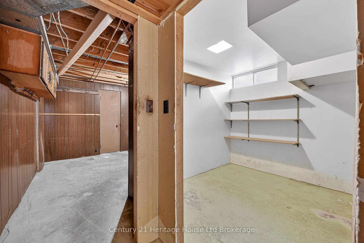
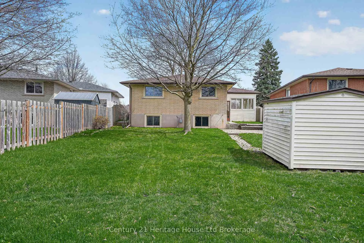
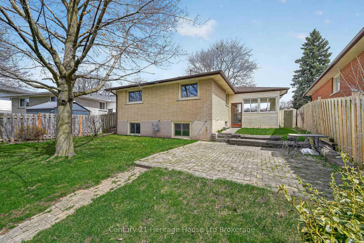
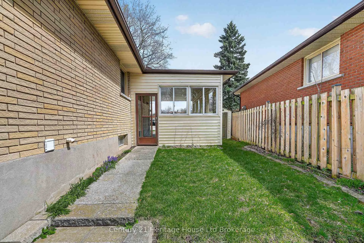
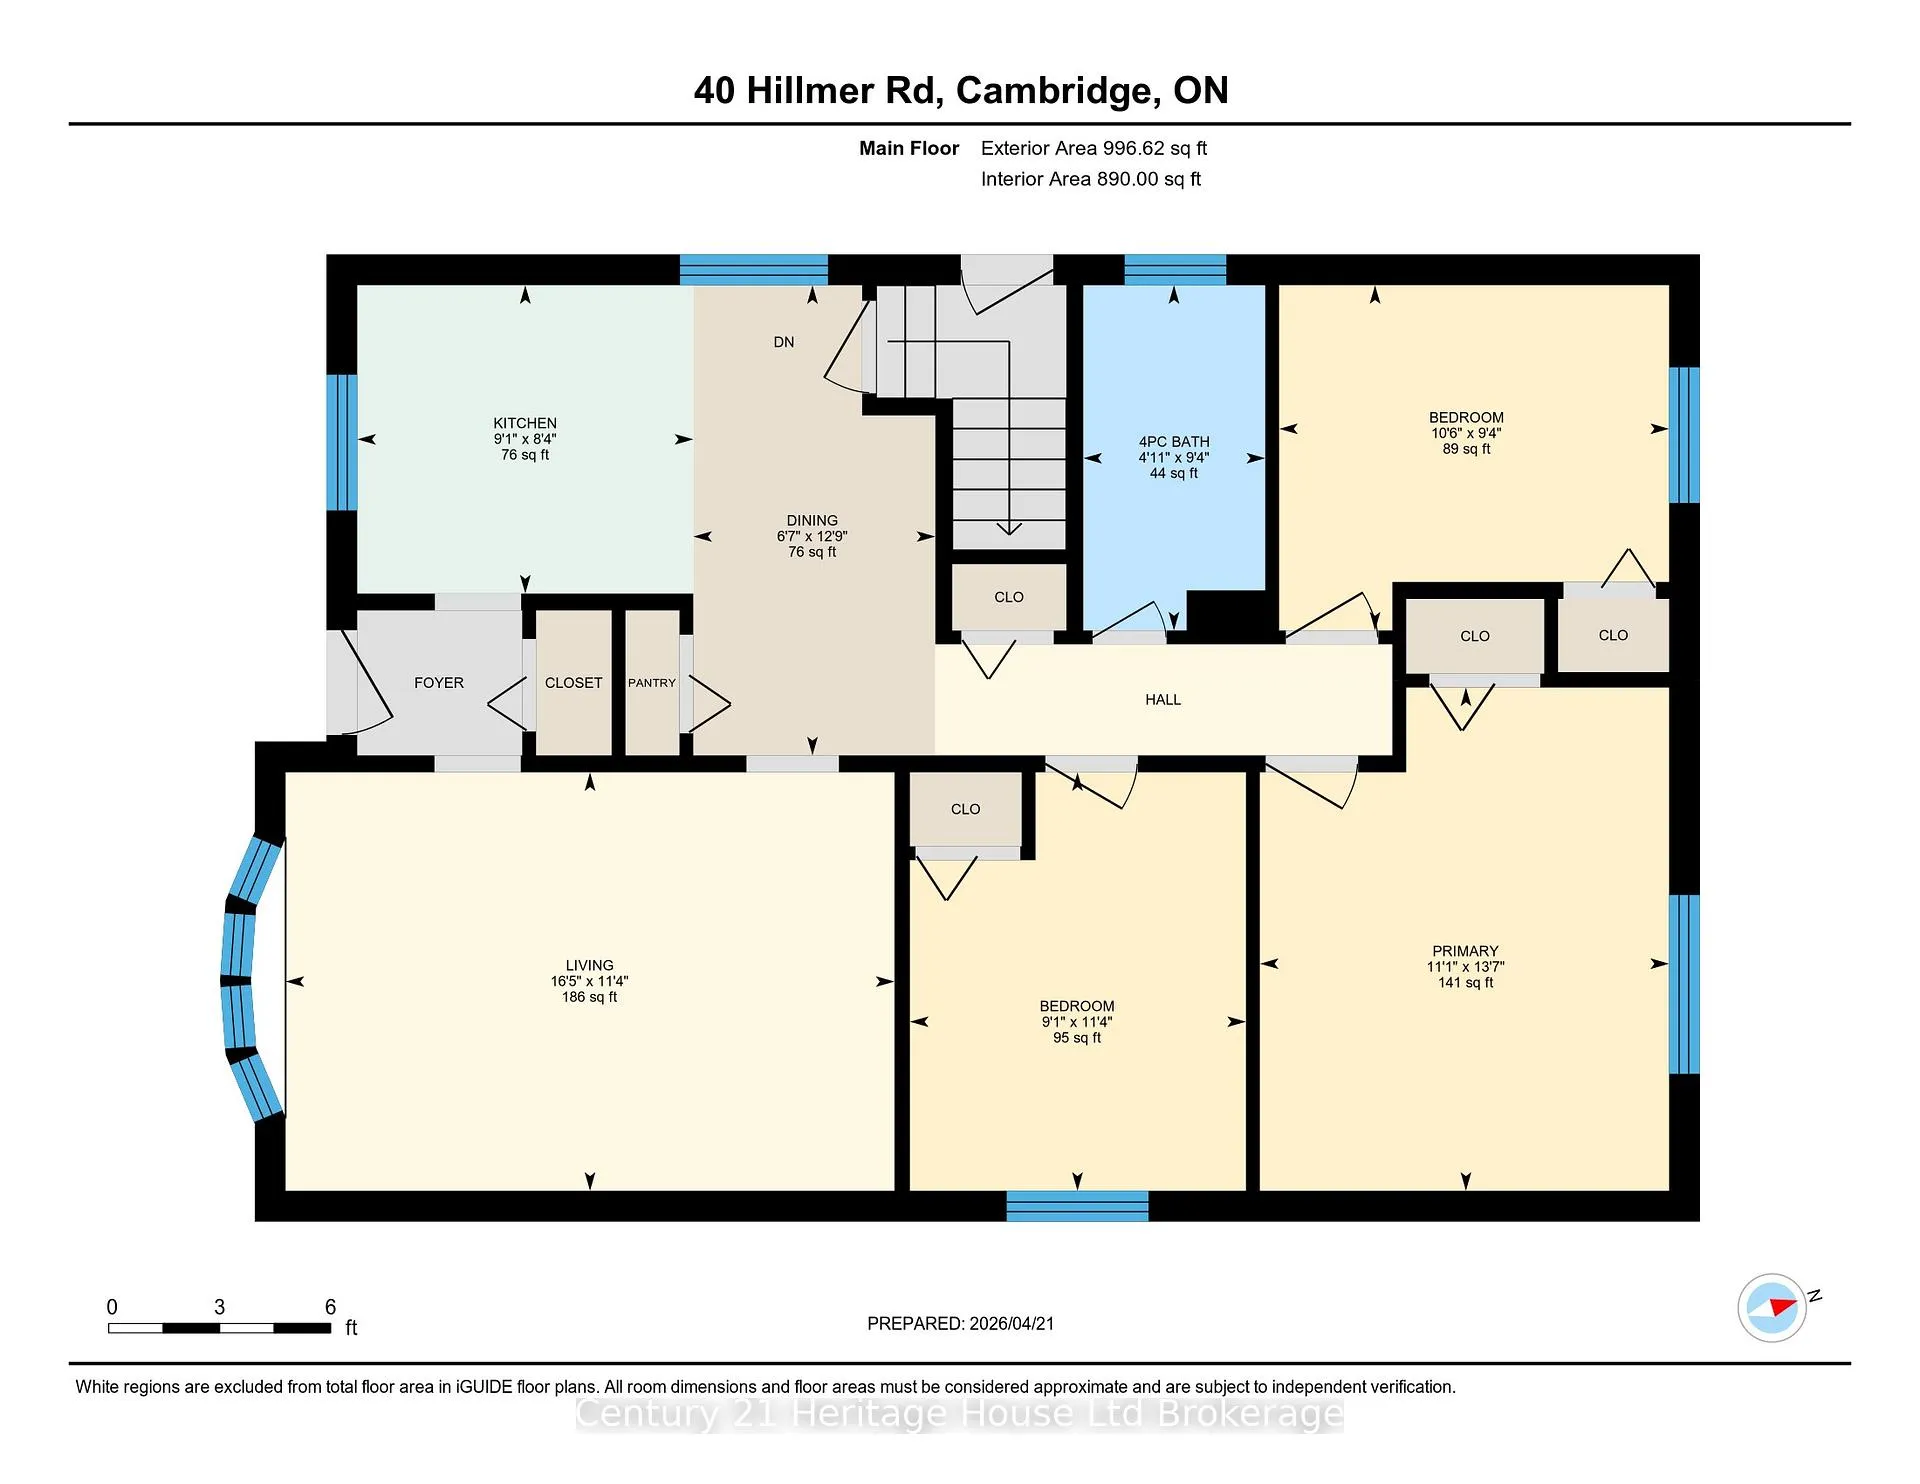
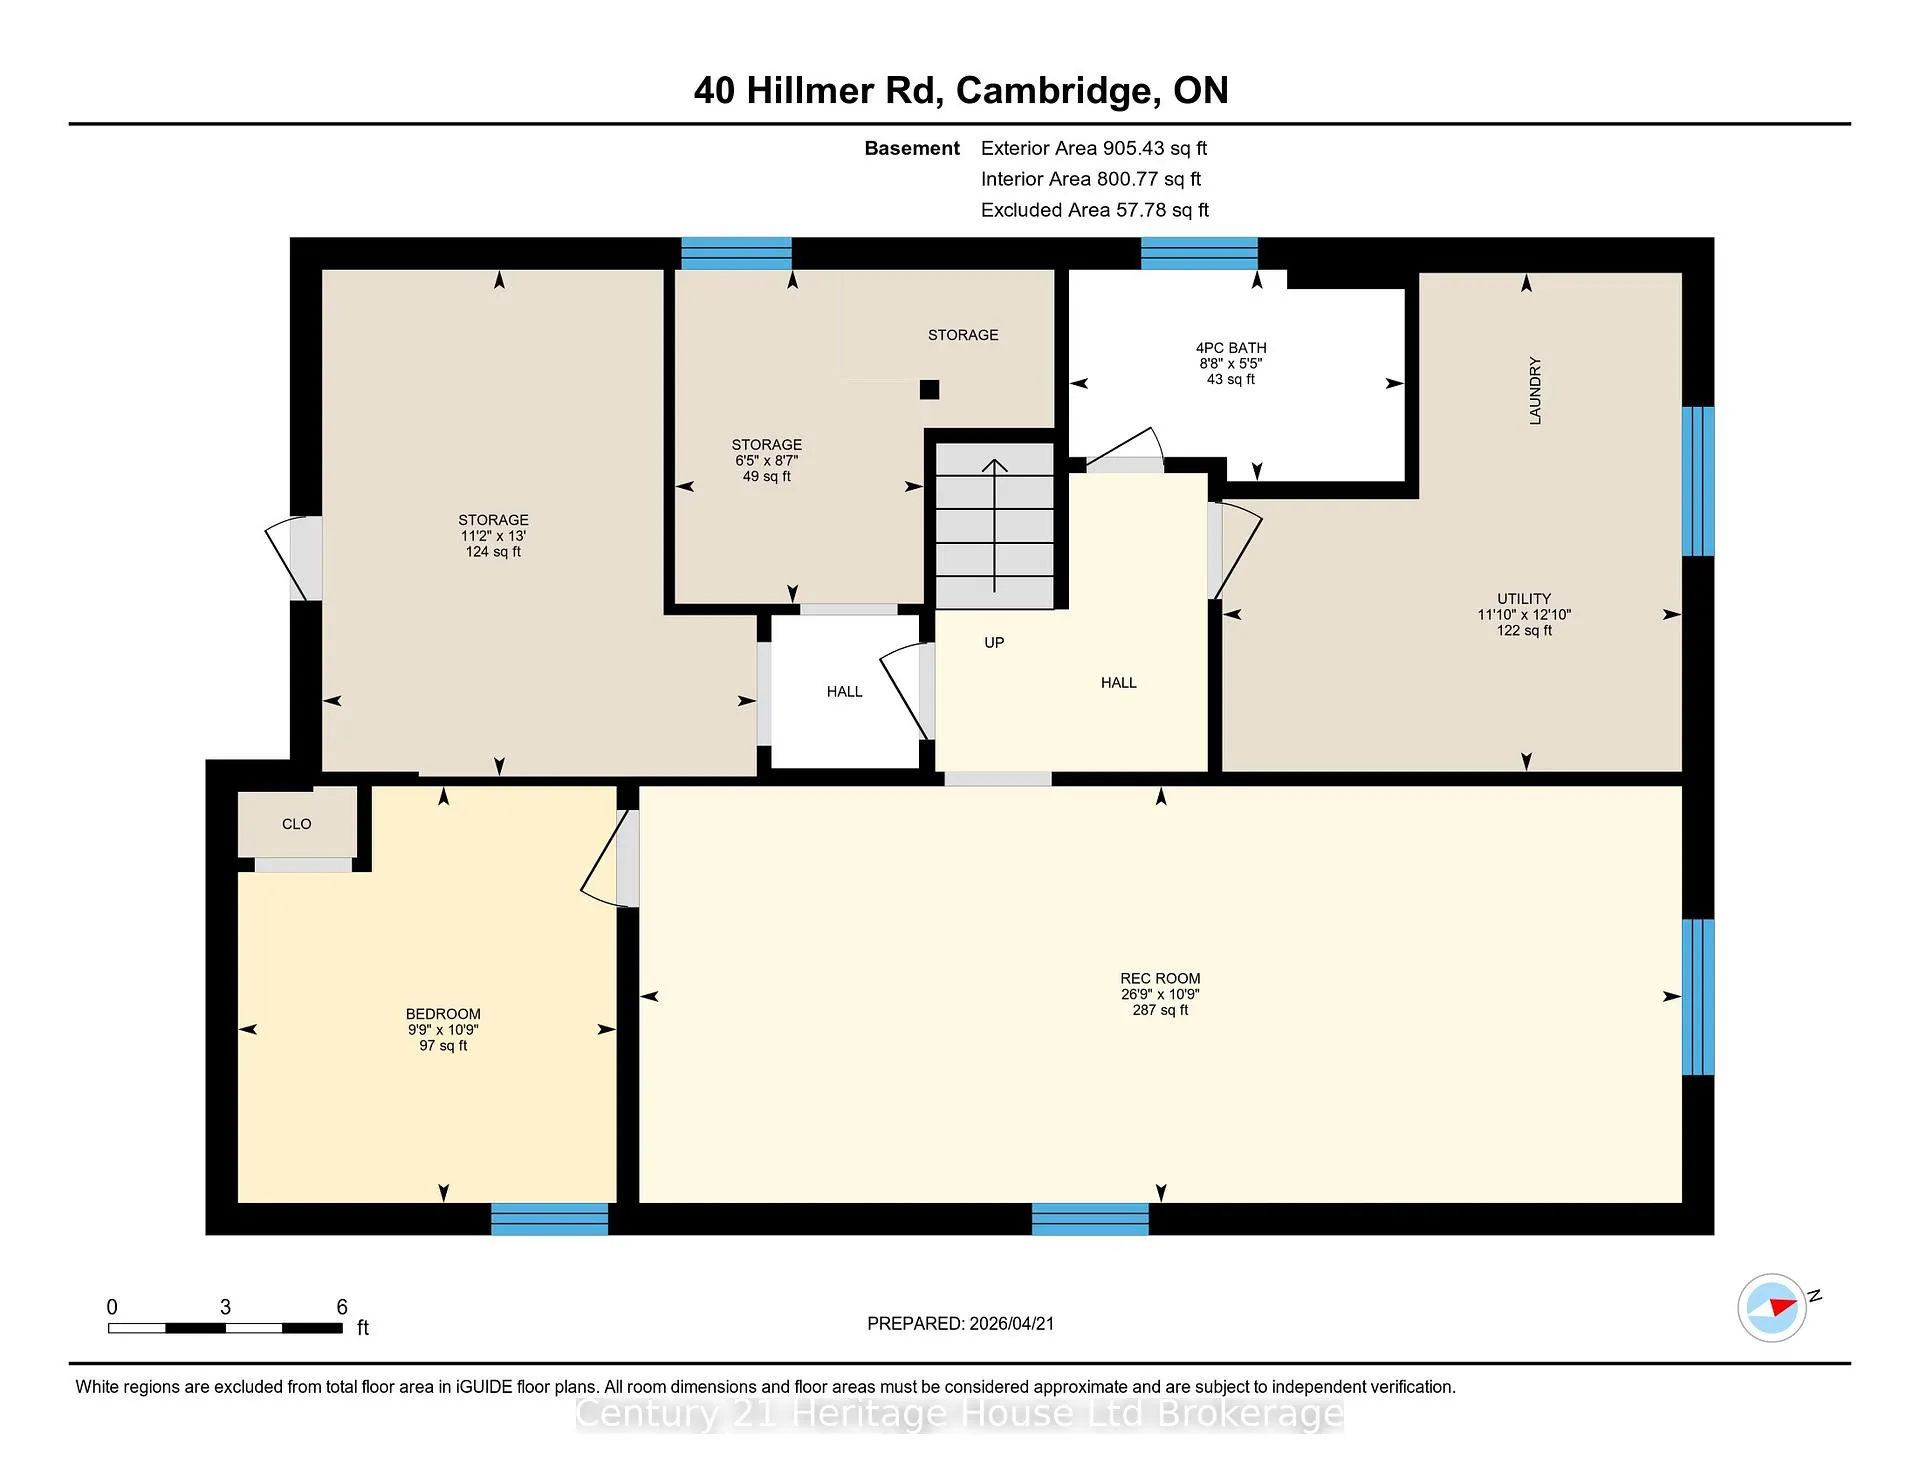
Some homes are measured in square feet. This one is measured in memories. Welcome to 40 Hillmer Road, a warm and well-loved bungalow tucked into one of Cambridge's most family-friendly neighbourhoods, where generations have grown up, learned to ride their bikes on the path behind the home, walked to school, played at the park, and built a lifetime of memories right here. Set on a beautiful lot with an absolutely gorgeous backyard backing onto greenspace and a walking trail, this is the kind of setting that is getting harder and harder to find. No rear neighbours. Just privacy, trees, open sky, and the quiet comfort of a neighbourhood people stay in for years. Inside, the main floor offers a bright and inviting layout with a sun-filled living room, eat-in kitchen, three bedrooms, a full 4 piece bath, and the easy functionality that makes bungalow living so appealing. Hardwood floors add warmth and character through much of the main level. Downstairs, the finished lower level gives you even more room to grow with a spacious rec room, an additional bedroom, second full bath, laundry area, and loads of storage space for all the extras life collects along the way. The carport adds everyday convenience, while the location is truly exceptional. St. Vincent de Paul is less than a 5 minute walk away, Monsignor Doyle Catholic Secondary School and Glenview Park Secondary School are both within walking distance, and Churchill Park is just down the road with its splash pad, playground, arena, baseball diamonds, soccer fields, trails, and all the space kids need to run and play. Morning walks, summer splash pad days, after school games, and backyard evenings all feel easy here, with the kind of community setting that makes a house feel like home from the start too. Surrounded by families, close to schools, parks, and amenities, this is more than a house. It is the kind of home where chapters begin, traditions are made, and the next family gets to write their own beautiful story!
Key Facts & Features
Property Costs
- Annual Property Tax Amount
- $4,259
- Land Transfer Tax Fee
- $8,475
- Basement Type
- Full, Partially Finished
Interior Features
- Laundry Level
- Lower Level
- Interior Extras
- Other
- Fireplace/Stove
- No
- Elevator
- No
Exterior Features
- Pool
- None
Building
- Building Type
- Detached
- Building Style
- Bungalow
Construction
- Exterior Finish
- Brick
- Roof
- Shingles
- Foundation Details
- Concrete Block
- Special Designation
- Unknown
Lot
- Lot Front
- 57.83 ft
- Lot Depth
- 156.10 ft
Inclusions
- Inclusions
- fridge, stove, washer, dryer - all in as-is, where is condition
Parking & Garages
- Garage Type
- Carport
- Garage Spaces
- 1
- Parking Spaces
- 2
- Total Garage And Parking Spaces
- 3
Heating & Cooling
- Heat Source
- Gas
- Heat Type
- Forced Air
- Air Conditioning
- Central Air
- Water
- Municipal
- Sewers
- Sewer
- Bedrooms
- 3 + 1
- Washrooms
- 2
- Kitchens
- 1
Room sizes
- Bedroom 2—Main level
- Bedroom 3—Main level
- Dining Room—Main level
- Kitchen—Main level
- Living Room—Main level
- Primary Bedroom—Main level
- Bedroom 4—Basement level
- Recreation—Basement level
Washrooms
- 4-piece, Main
- 4-piece, Basement
- Municipality
- Cambridge
- Main cross streets
- Moffat Dr & Hillmer Rd
- Directions
- FRANKLIN BLVD, turn west onto CHAMPLAIN BLVD, turn left onto Hillmer, home on the right side
- MLS® number
- X13033936
- Data source
- Toronto Regional Real Estate Board
- Status change
- 2026-04-30
- Listed on
- 2026-04-23
- Days on market
- 7 days
- Possession type
- Immediate
- Co-op commission
- 2% + HST
- Seller
- Listed by
- Century 21 Heritage House Ltd Brokerage
Home Market Value
Current home valuation for 40 Hillmer Road, Cambridge, , . Listed for $600,000
HOMEH Estimate
$685,000
Estimated Sales Range
$541,150 - $828,850
HOMEH Estimate for 40 Hillmer Road, Cambridge
Calculated with a real agent's CMA method — 45+ years of experience, codified. Not an AI guess.
For the owner
Is this your home? Track its value.
Get this home's HOMEH Estimate by email once a month, with how many homes are for sale around you.
Mortgage Payment Calculator
Compare up to 4 down payment scenarios
5% on first $500K + 10% on $100,000 over $500K
$35,000
| Scenario 1 | Scenario 2 | Scenario 3 | Scenario 4 | |
|---|---|---|---|---|
−Down payment | % $ | % $ | % $ | % $ |
+CMHC insurance | $22,584 | $16,740 | $14,280 | $0 |
=Total mortgage | $587,184 | $556,740 | $524,280 | $480,000 |
Amortization | ||||
Mortgage rate | % | % | % | % |
| Payment frequency | ||||
=Mortgage payment | $2,867monthly | $2,718monthly | $2,560monthly | $2,344monthly |
Land Transfer Tax
$8,475
$8,475
Around this home
Data provided by OpenStreetMap & Fraser Institute School Rankings
Ask HOMEH
New!Hi there!
👋Text or call (416) 301-9001
Recommended for you
Based on homes you've looked at.
No recommended properties found.
Nearby similar homes
No nearby properties found.
More real estate resources
Other homes nearby
Explore this area
Nearby neighbourhoods
No nearby listings available.