
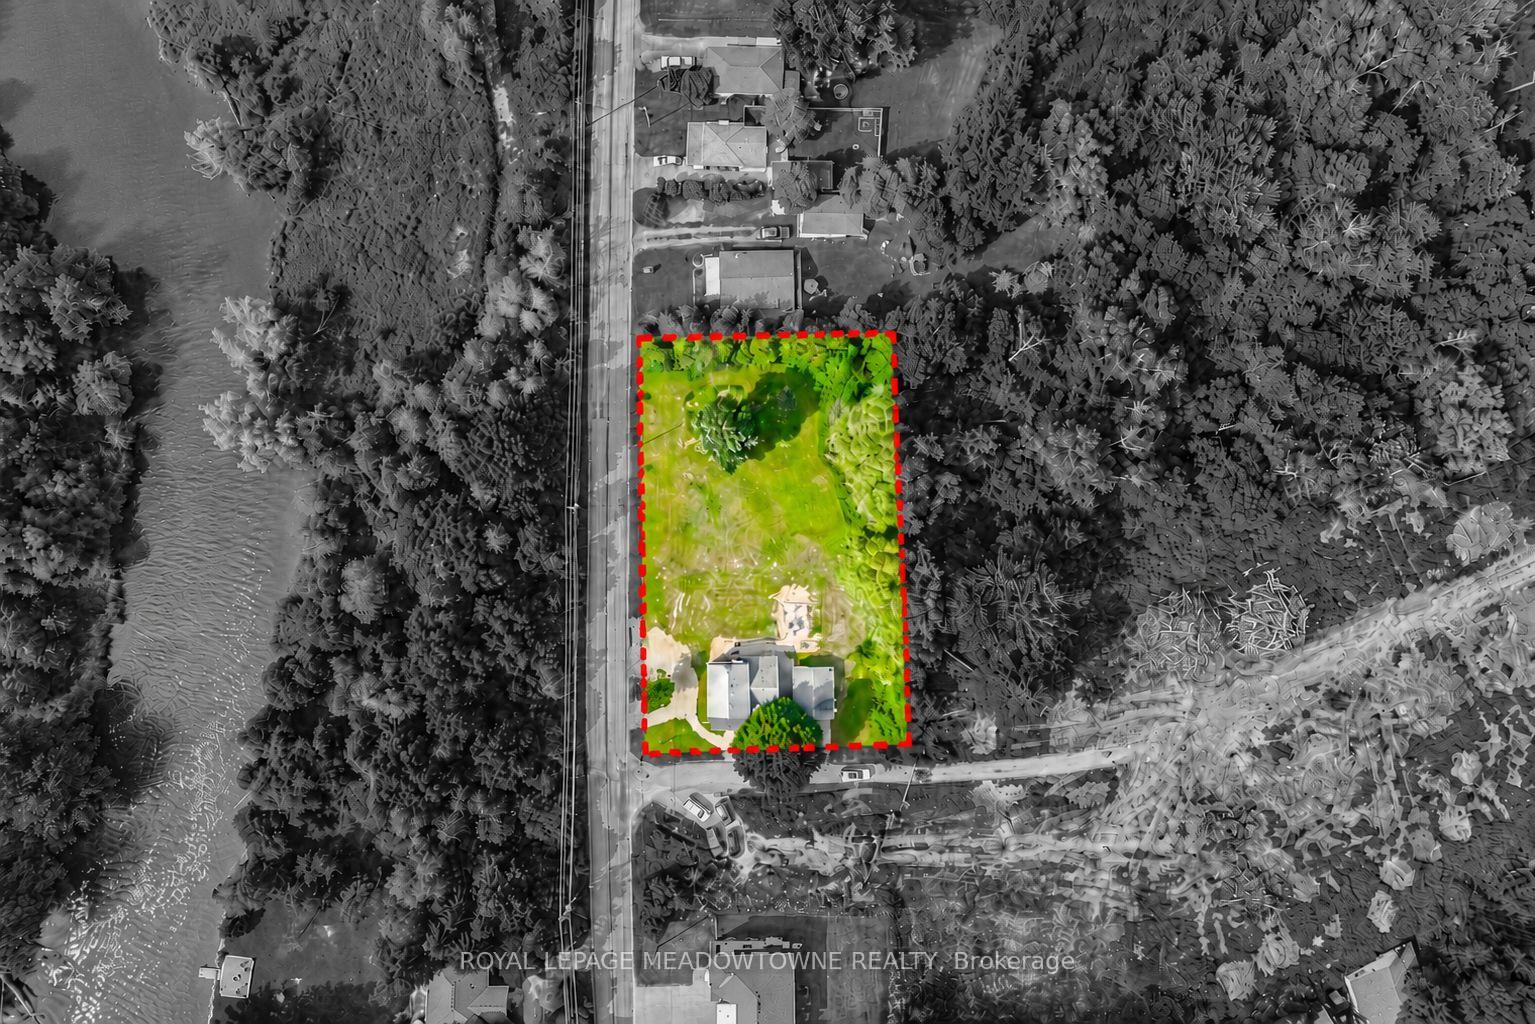
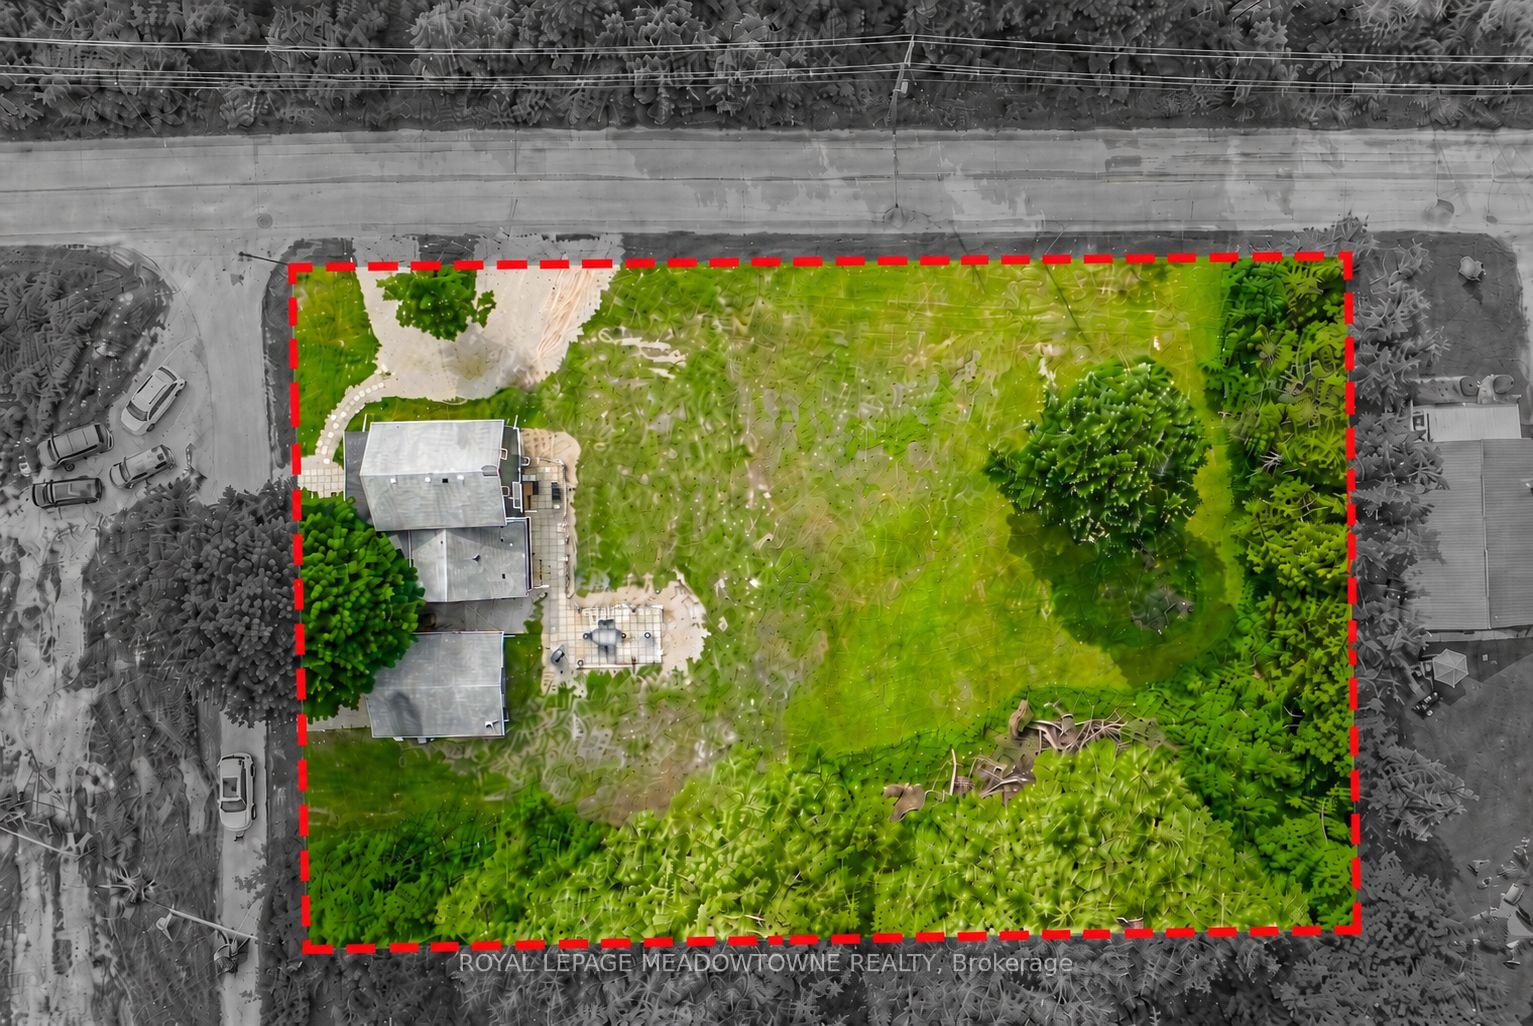
452 River Road
Cambridge (Hespeler Village), ON N3C 2B7
- 3+1Bedrooms
- 3Bathrooms
- 2Garage
- 1500–2000Sq Ft
- $5,595Tax
- 224×132 ftLot Size
 Estimated Value:$907,450See Free Estimate Report

Property not available for sale or for rent.
HOMEH One: full-service selling for a 1% listing fee. The buyer's agent commission is separate.
Free Home EvaluationHow Much Is My Home Worth?Homes for Sale NearbySale & Price History for 452 River Road, Cambridge, Hespeler Village
| Start Date | End Date | Price | Event | MLS# |
|---|---|---|---|---|
| 2026-07-02 | 2026-07-16 | Login to See Prices | Suspended | x13515774 |
Real estate boards require you to or to see the full details of this property.
*Sold prices and complete sale & price history are regulated data. Under the Trust in Real Estate Services Act, 2002 (TRESA) and the rules of the Real Estate Council of Ontario (RECO), and pursuant to the Multiple Listing Service® rules of the Canadian Real Estate Association (CREA) and the Toronto Regional Real Estate Board (TRREB), this information may be shown only to registered users who have agreed to the applicable terms of use (a Virtual Office Website, or "VOW," arrangement). HOMEH Inc., Brokerage therefore provides it to signed-in members only. Creating an account is free and takes under a minute.
About 452 River Road, Cambridge, Hespeler Village
Summarized Description
- Prime 0.68-acre parcel with 223 feet of frontage.
- Zoned R2 for multiple severances and development.
- Turn-key five-bedroom, four-bathroom residence.
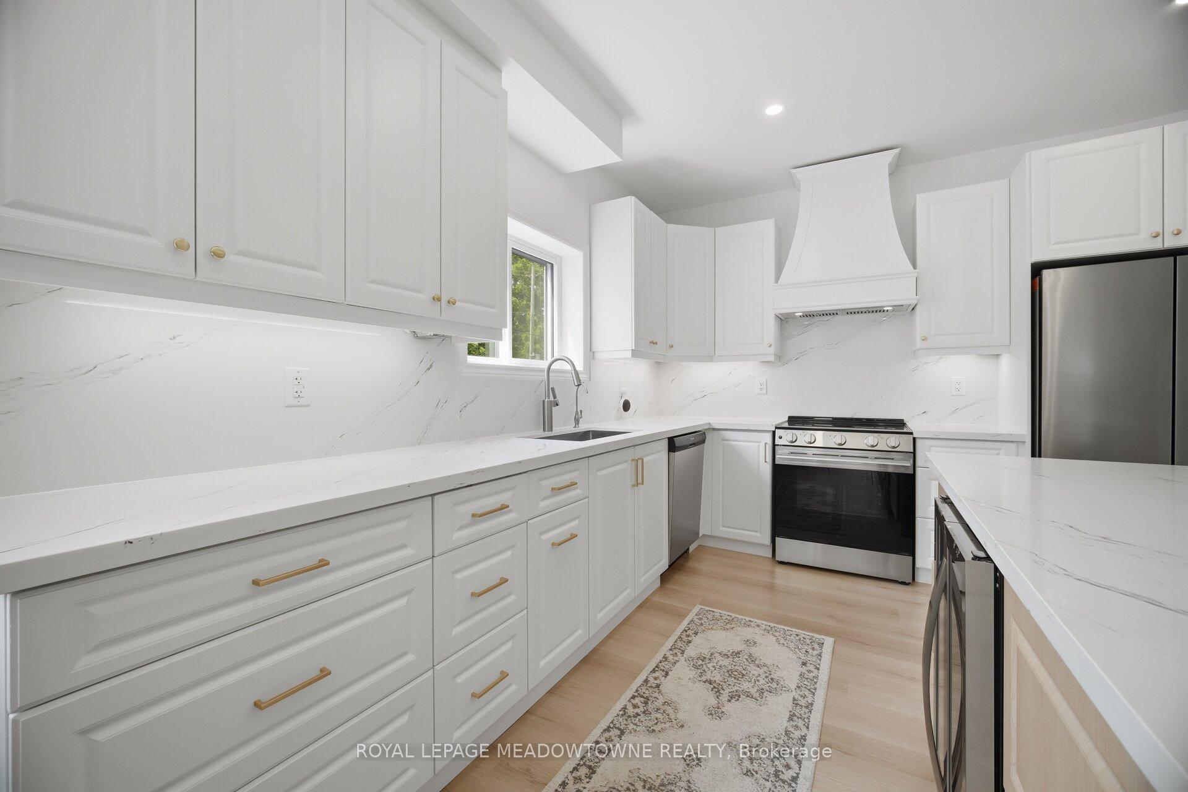
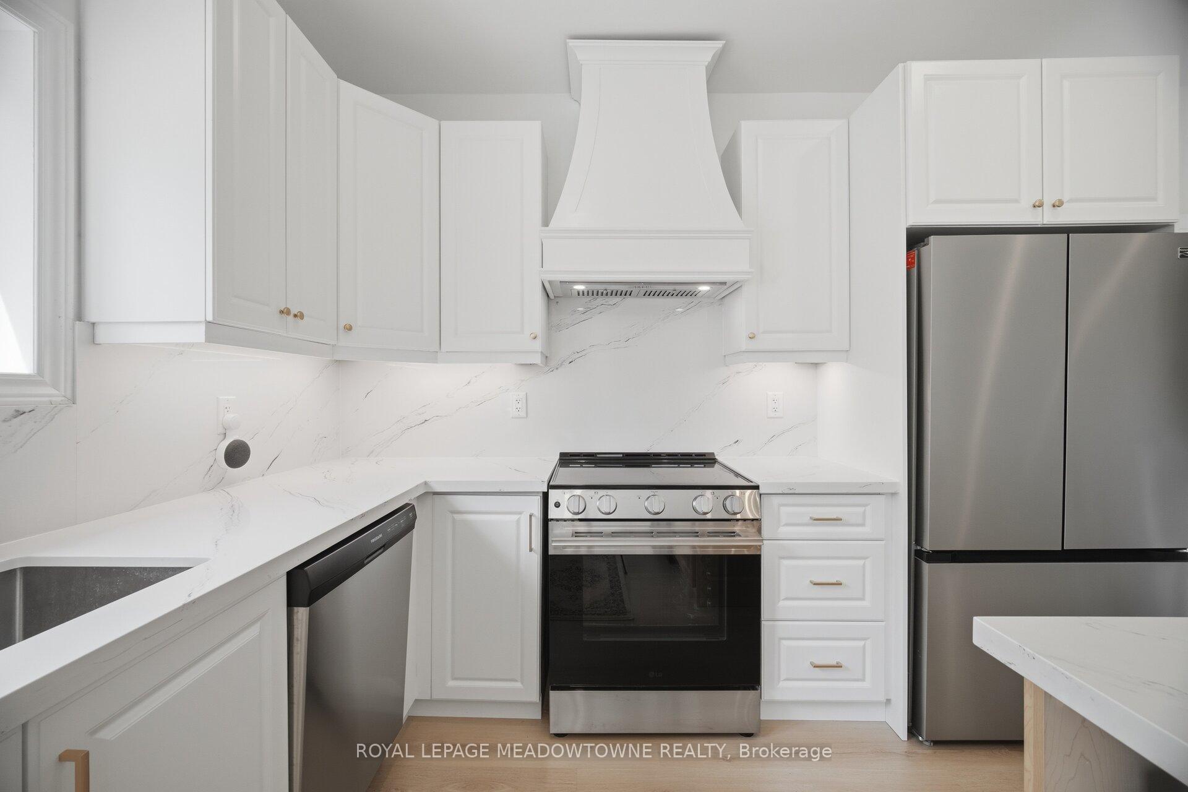
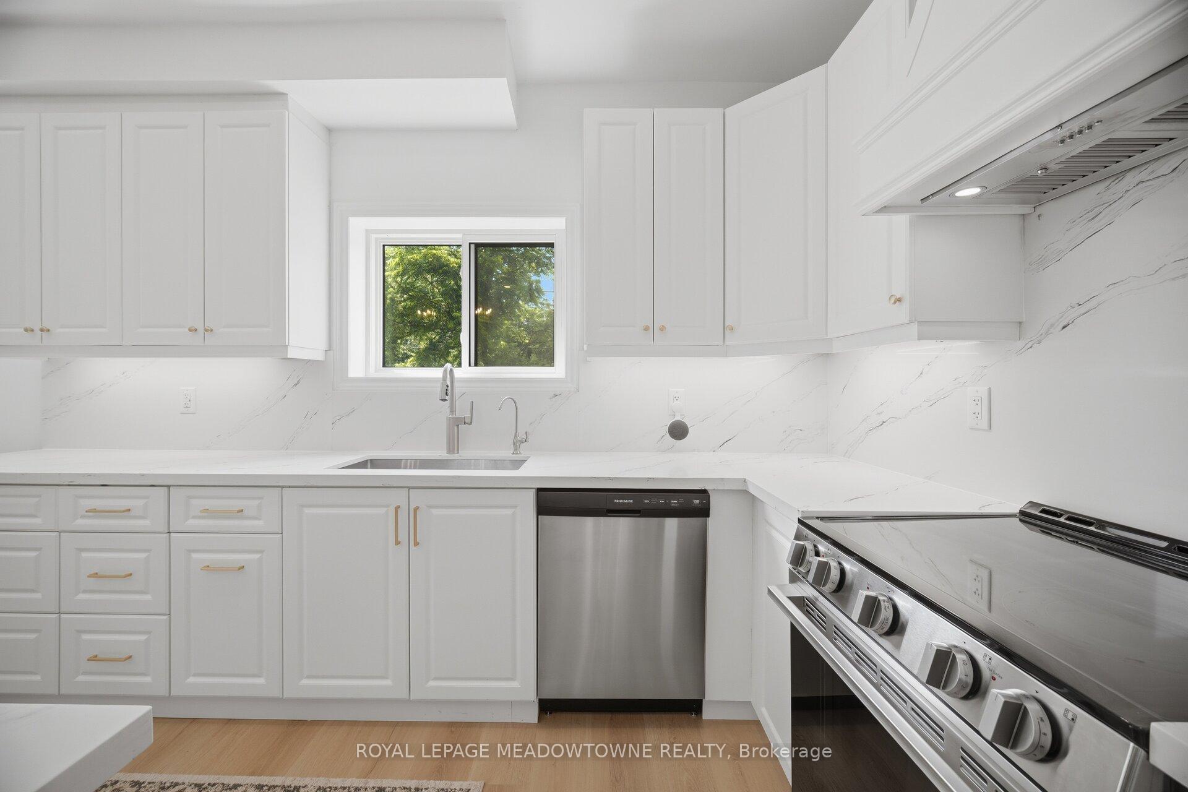
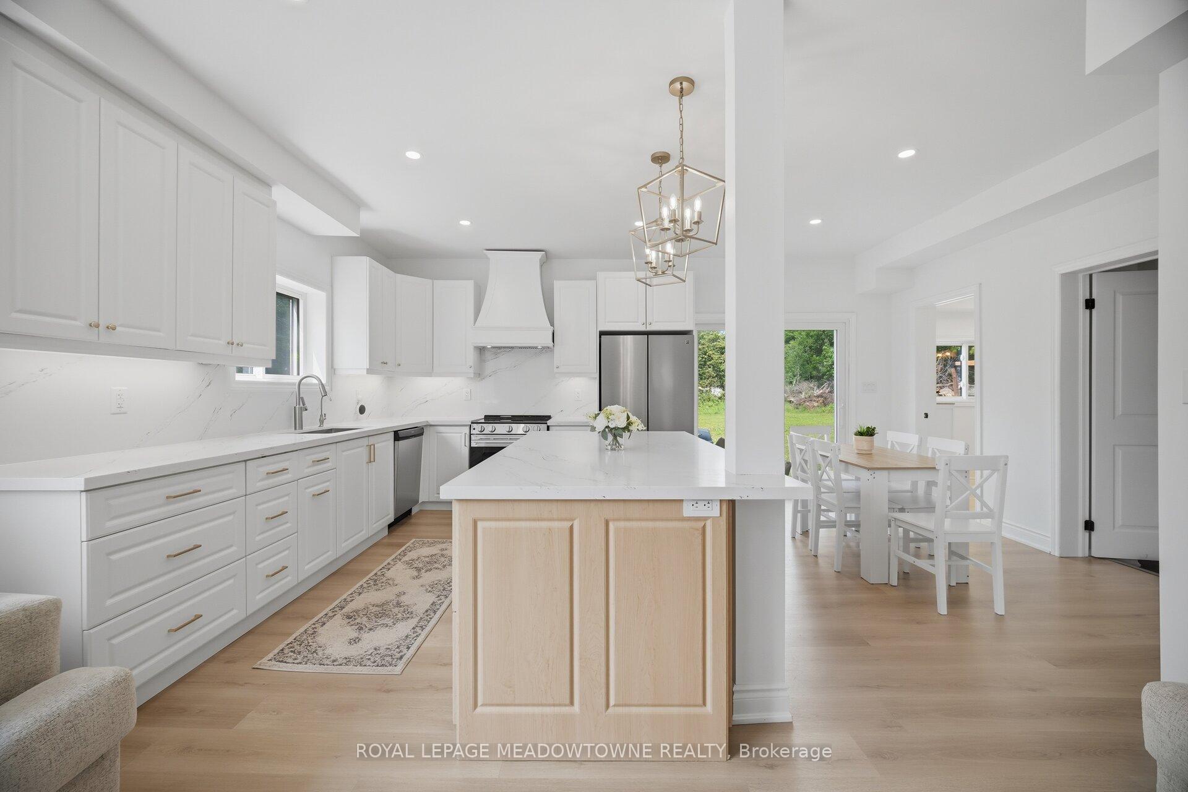
- Updated kitchen with stone countertops and stainless appliances.
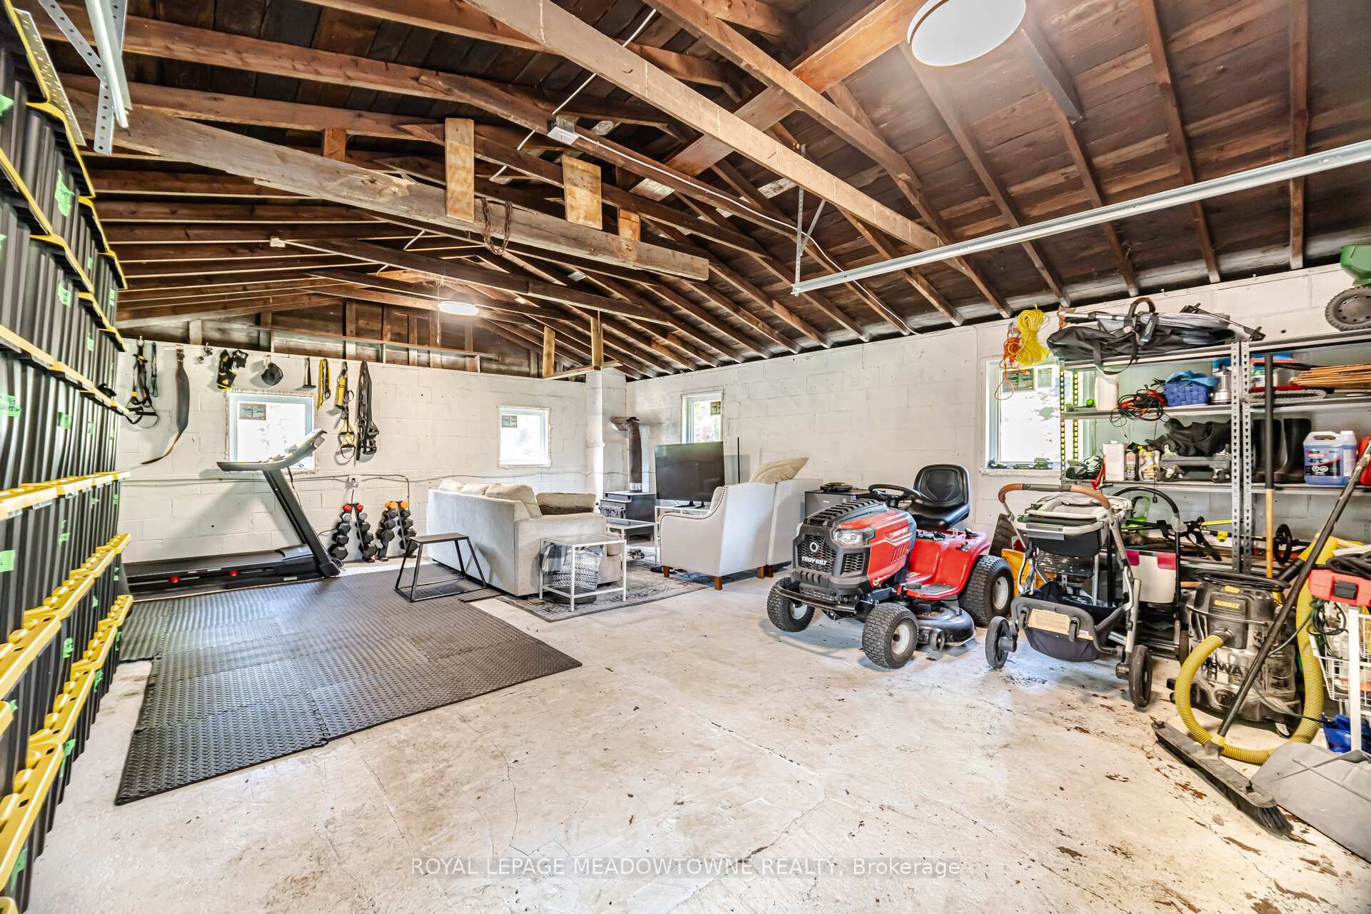
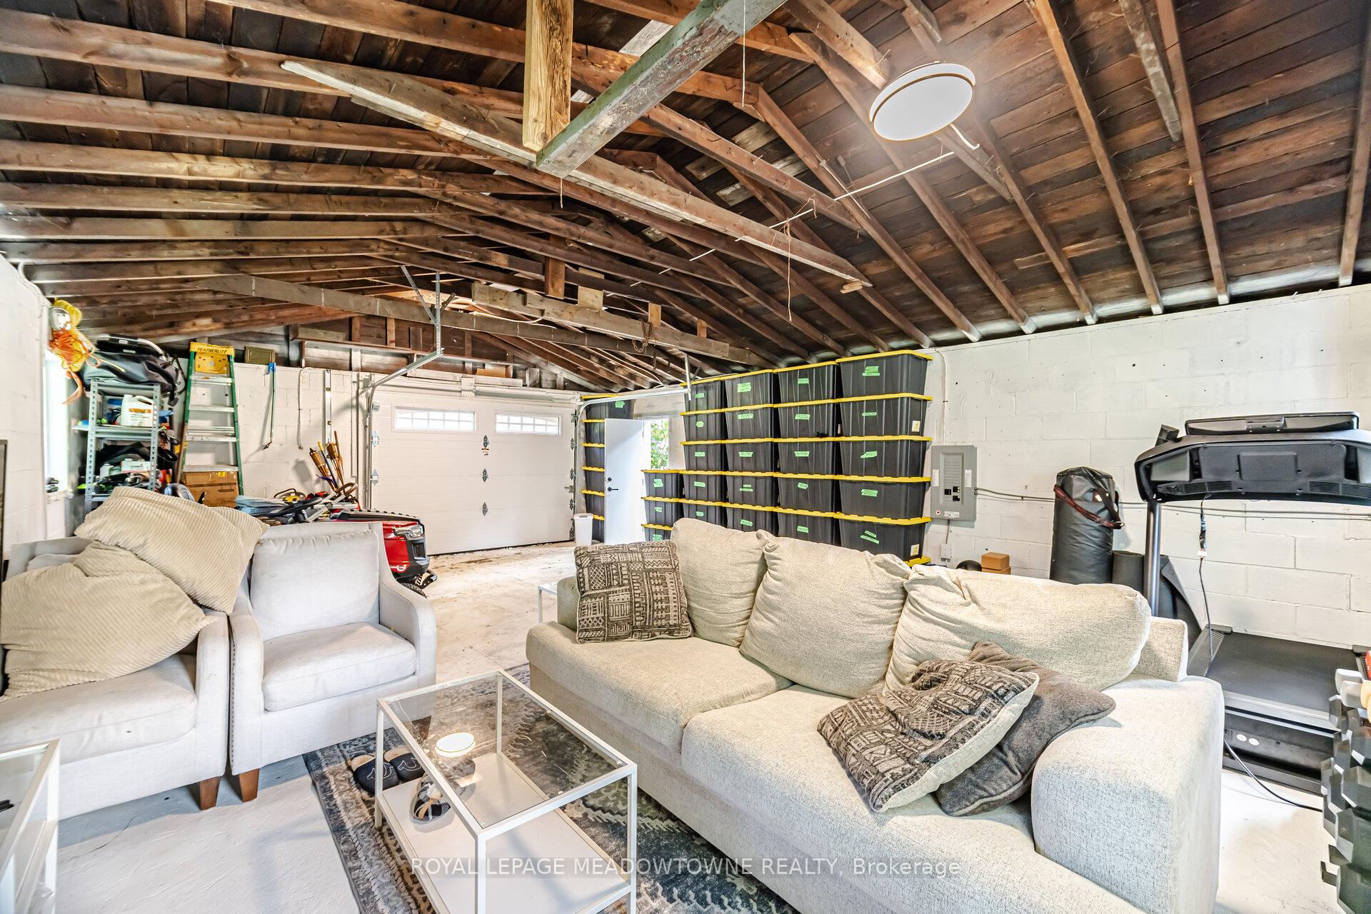
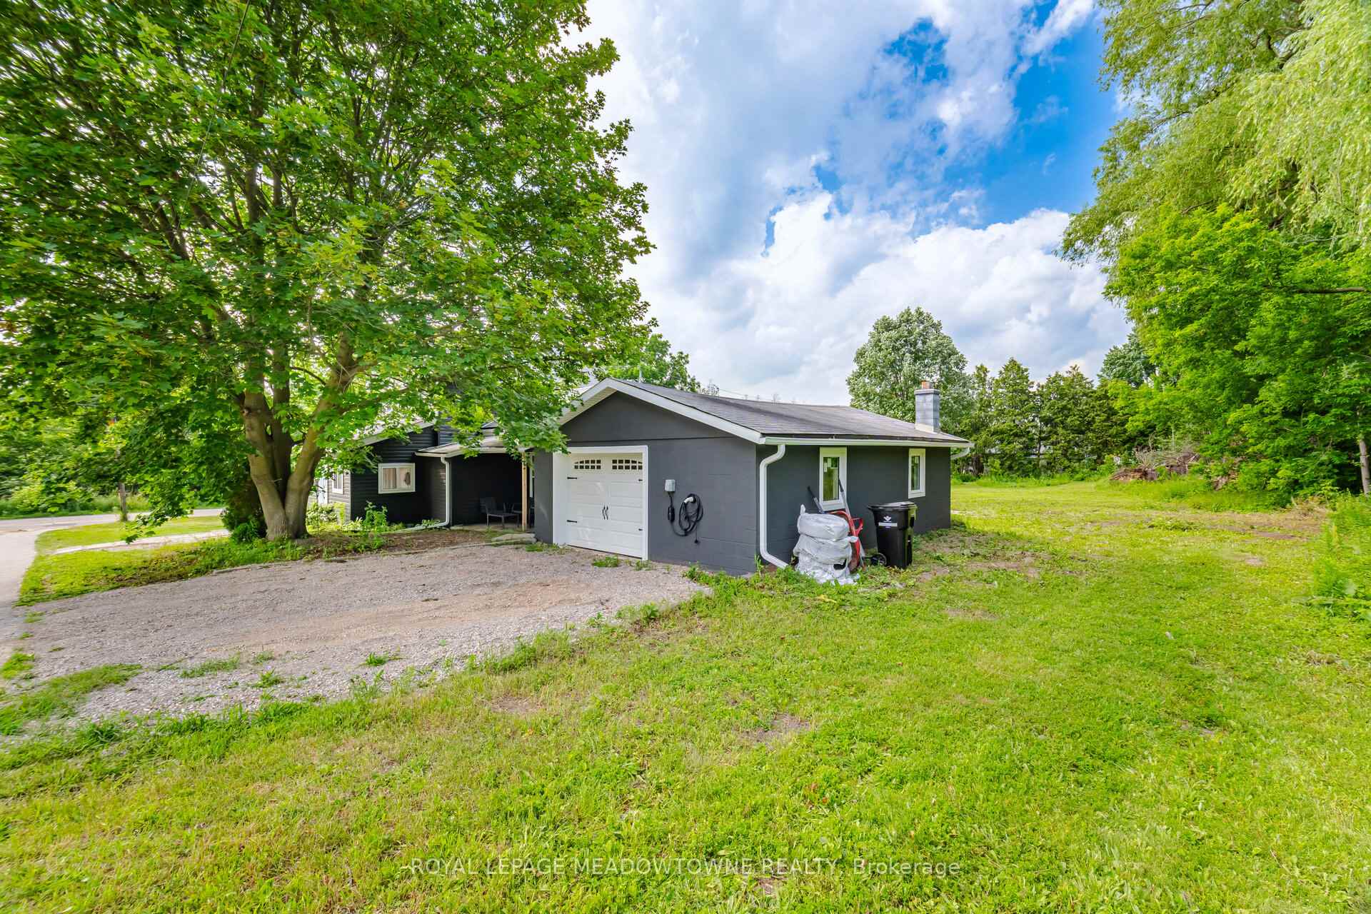
- Includes detached garage and classic barn structure.
- High-end leasing potential in expanding municipality.
- Architectural drawings and severance groundwork completed.
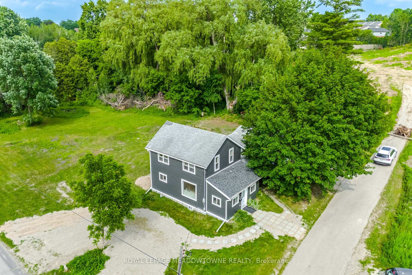
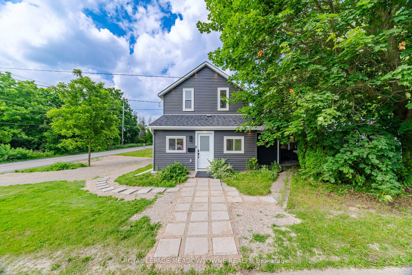
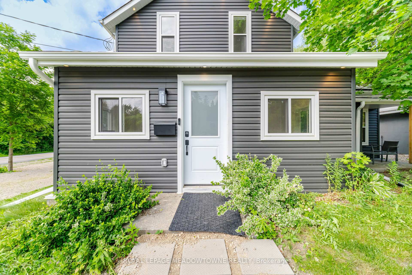
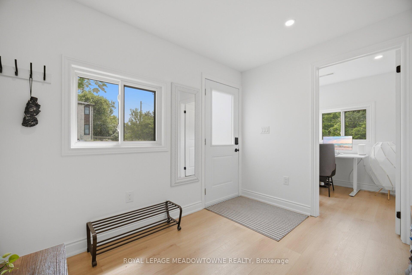
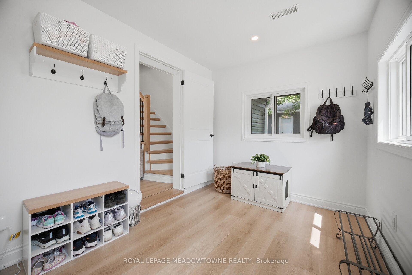
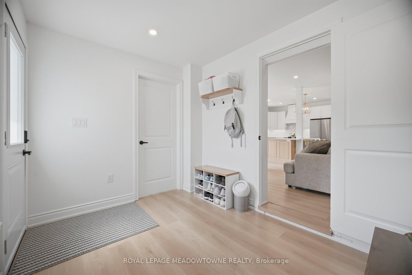
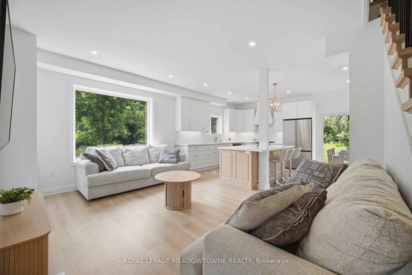
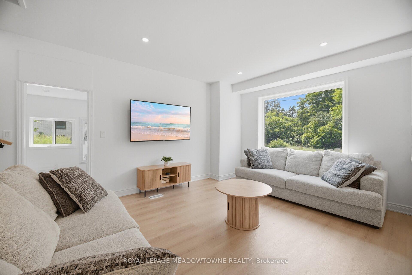
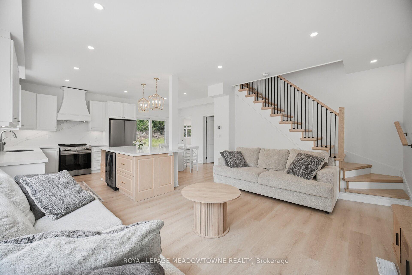
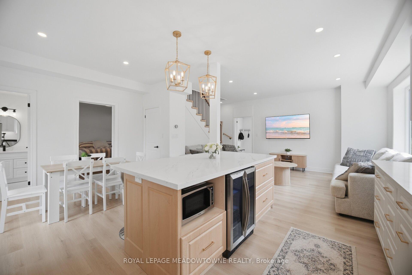
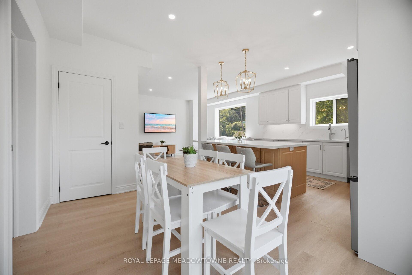
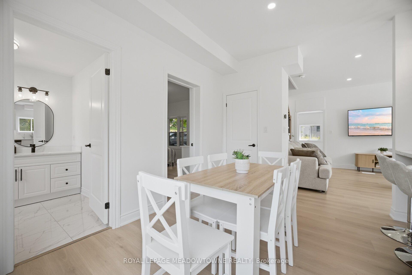
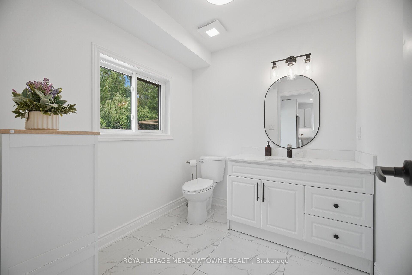
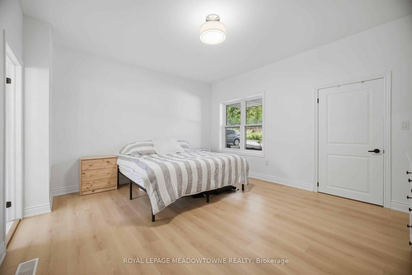
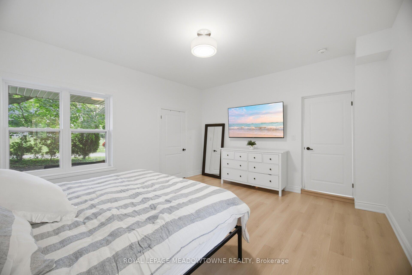
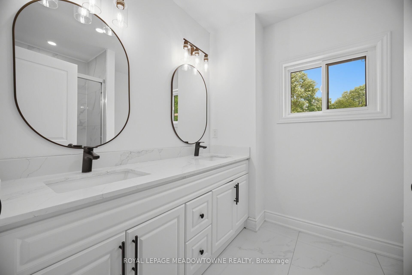
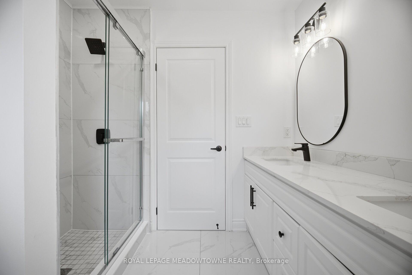
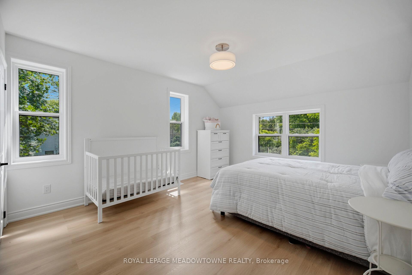
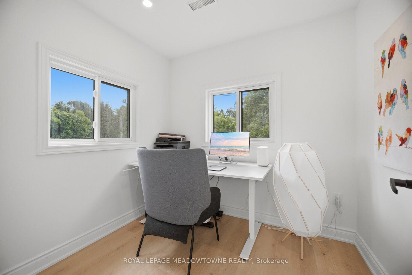
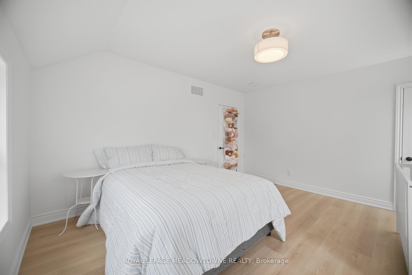
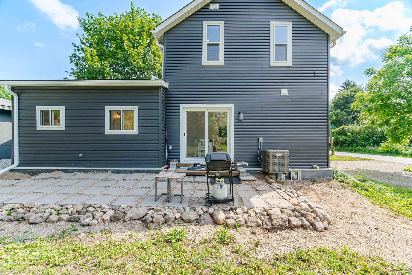
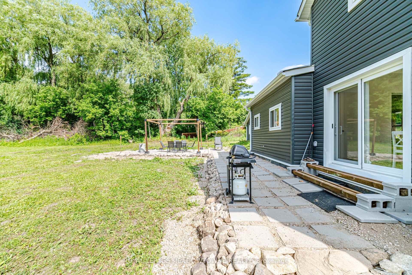
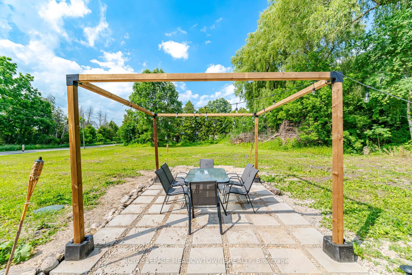
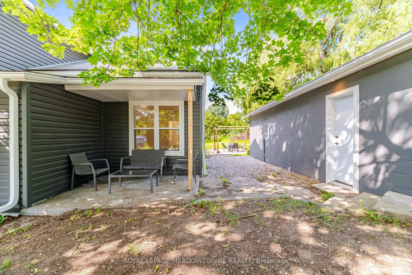
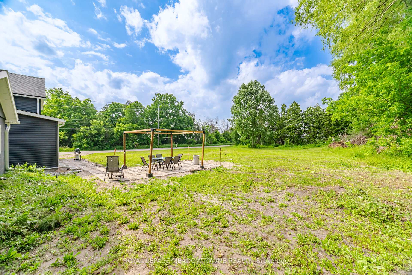
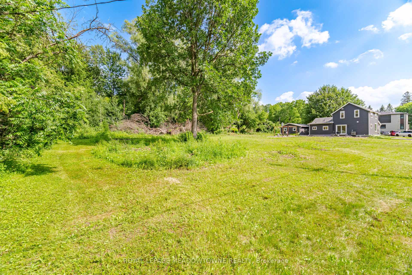
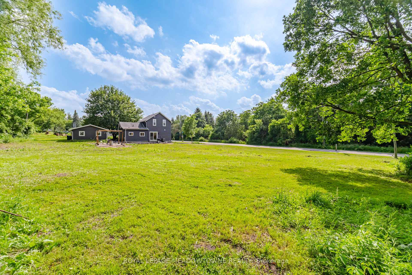
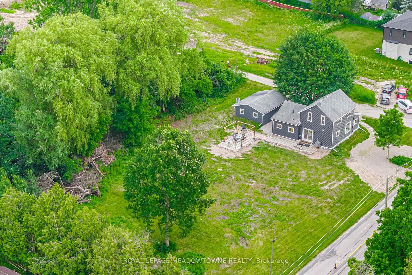
Attention investors, developers, and custom builders: good things come to those who wait, but the wait is officially over. This prime 0.68-acre parcel features a massive 223 feet of frontage on scenic River Road in Cambridge's highly sought-after Hespeler node, plus a strategic backyard adjacent to an additional 200 feet of road frontage. Positioned for multiple slam-dunk severances within the River Road Secondary Plan, this property represents a clear, high-yield investment play under R2 zoning guidelines. Real estate developers can confidently analyze splitting this substantial footprint into multiple spacious, one-hundred-foot-plus lots. The crucial groundwork for severance is already complete, with architectural drawings and the official pre-consultation package readily available for review. While you finalize your build strategy or land-bank this stable asset in an expanding municipality, you can capitalize on immediate market readiness by renting out the existing luxury residence for premium yield. The single-family detached dwelling features a highly functional five-bedroom, four-bathroom layout that is completely turn-key and perfect for multi-generational families or high-end leasing. The main level balances designated formal areas with open living spaces, connecting directly to an updated kitchen equipped with a modern center island, stone countertops, and stainless steel appliances. Principal rooms are finished with resilient, contemporary flooring, large windows for natural light, and updated neutral paint tones throughout. The primary bedroom features a private ensuite bathroom, while the additional bedrooms offer versatility for home office use or a growing family. Beyond the main home, the expansive acreage includes a substantial detached garage and a classic barn structure, offering immediate utility for hobbyists or extra storage. The massive property footprint also boasts incredible potential.
Key Facts & Features
Property Costs
- Annual Property Tax Amount
- $5,595
- Land Transfer Tax Fee
- $20,473
- Basement Type
- Crawl Space, Unfinished
Interior Features
- Interior Extras
- Carpet Free, Primary Bedroom - Main Floor, Sump Pump, Water Heater, Water Purifier, Water Softener
- View
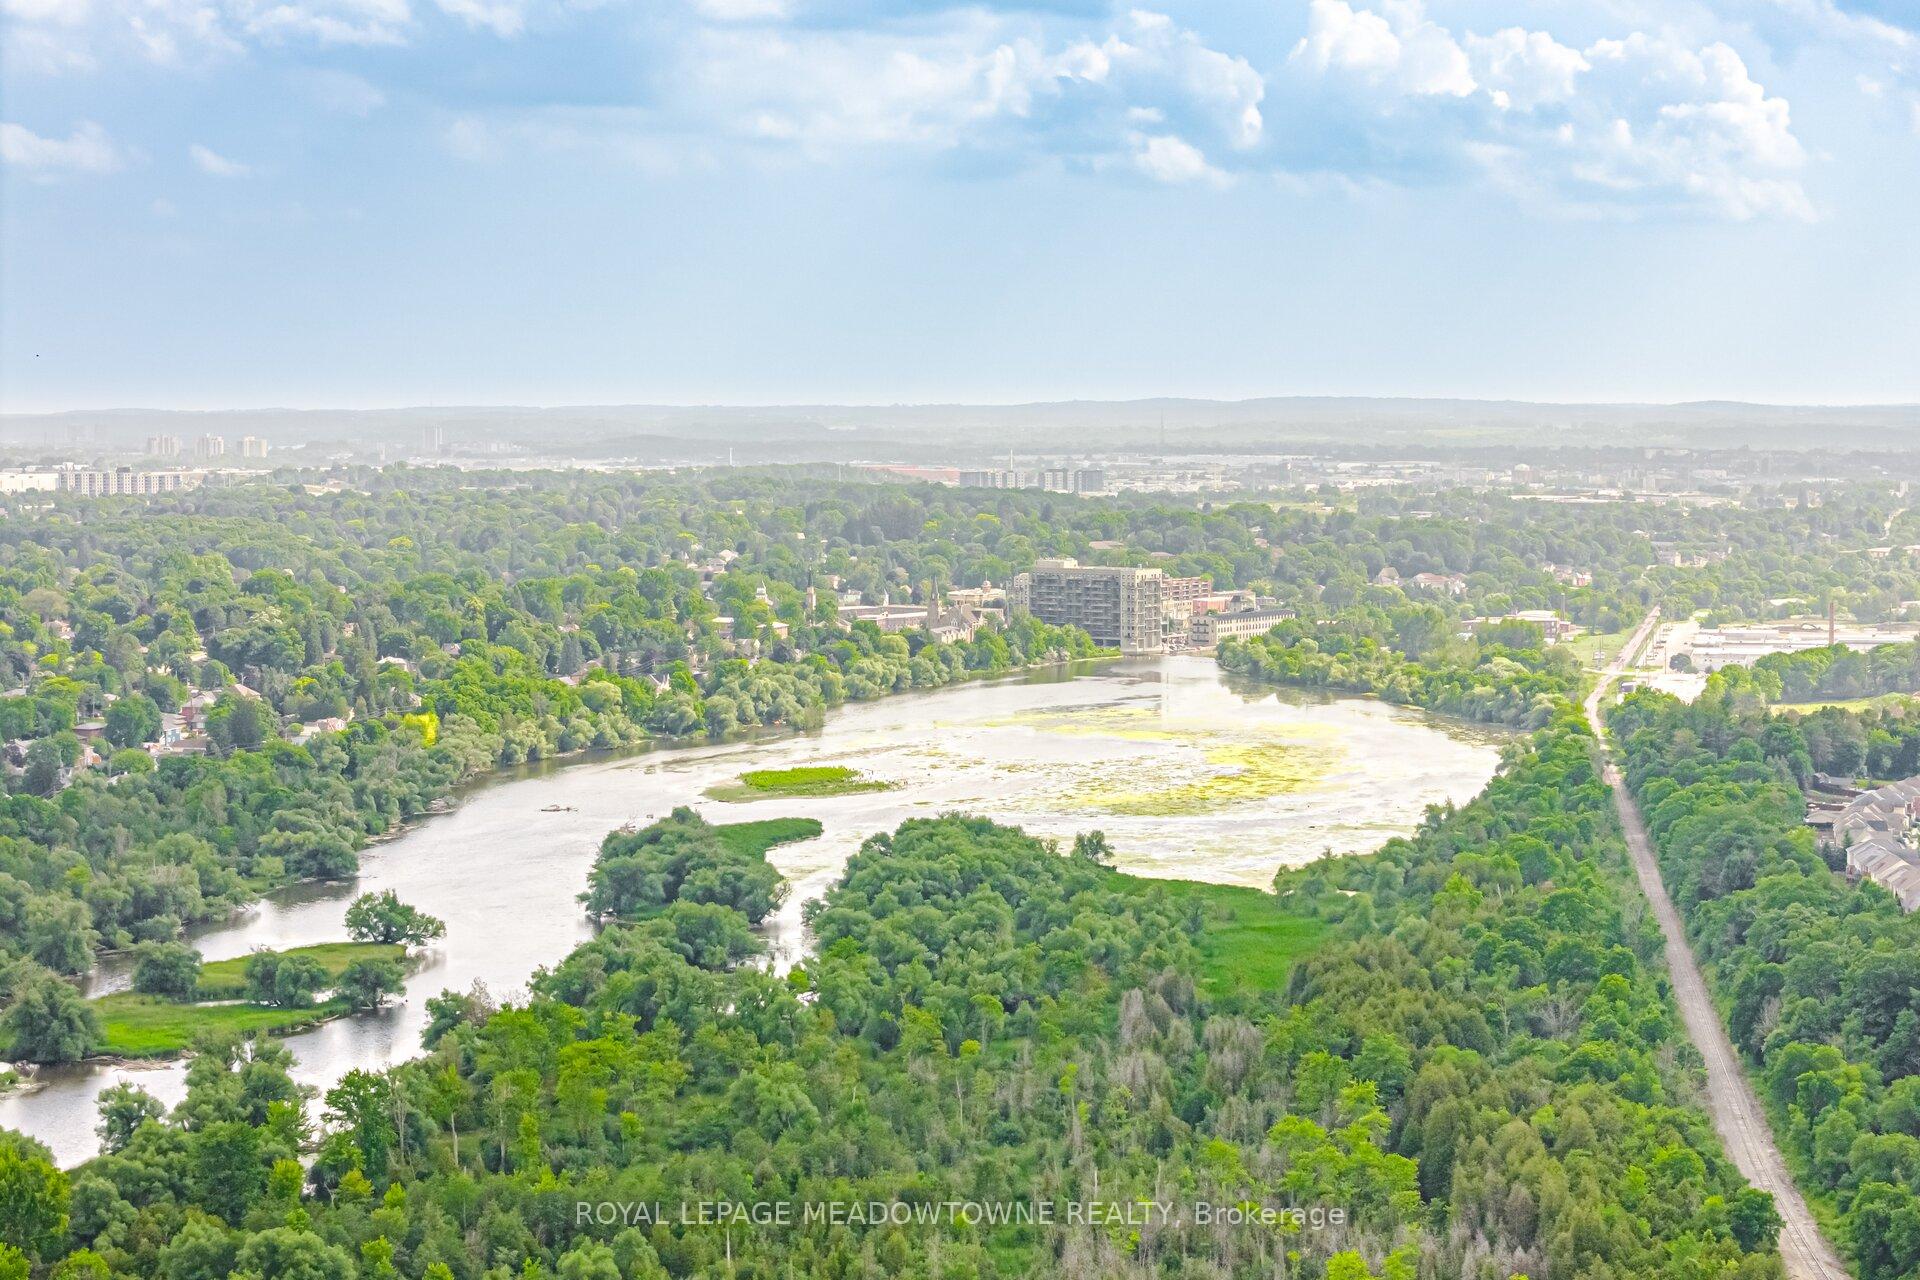
- River, Trees/Woods
- Fireplace/Stove
- Yes
- Fireplace Features
- Wood
- Elevator
- No
Exterior Features
- Pool
- None
- Property Features
- Campground, Greenbelt/Conservation, Park, Ravine, River/Stream, Sloping
Building
- Building Type
- Detached
- Building Style
- 2-Storey
Construction
- Exterior Finish
- Aluminum Siding
- Roof
- Asphalt Shingle
- Foundation Details
- Poured Concrete
- Special Designation
- Unknown
Lot
- Lot Front
- 224.45 ft
- Lot Depth
- 132.24 ft
- Lot Size
- 29600.72
Inclusions
- Inclusions
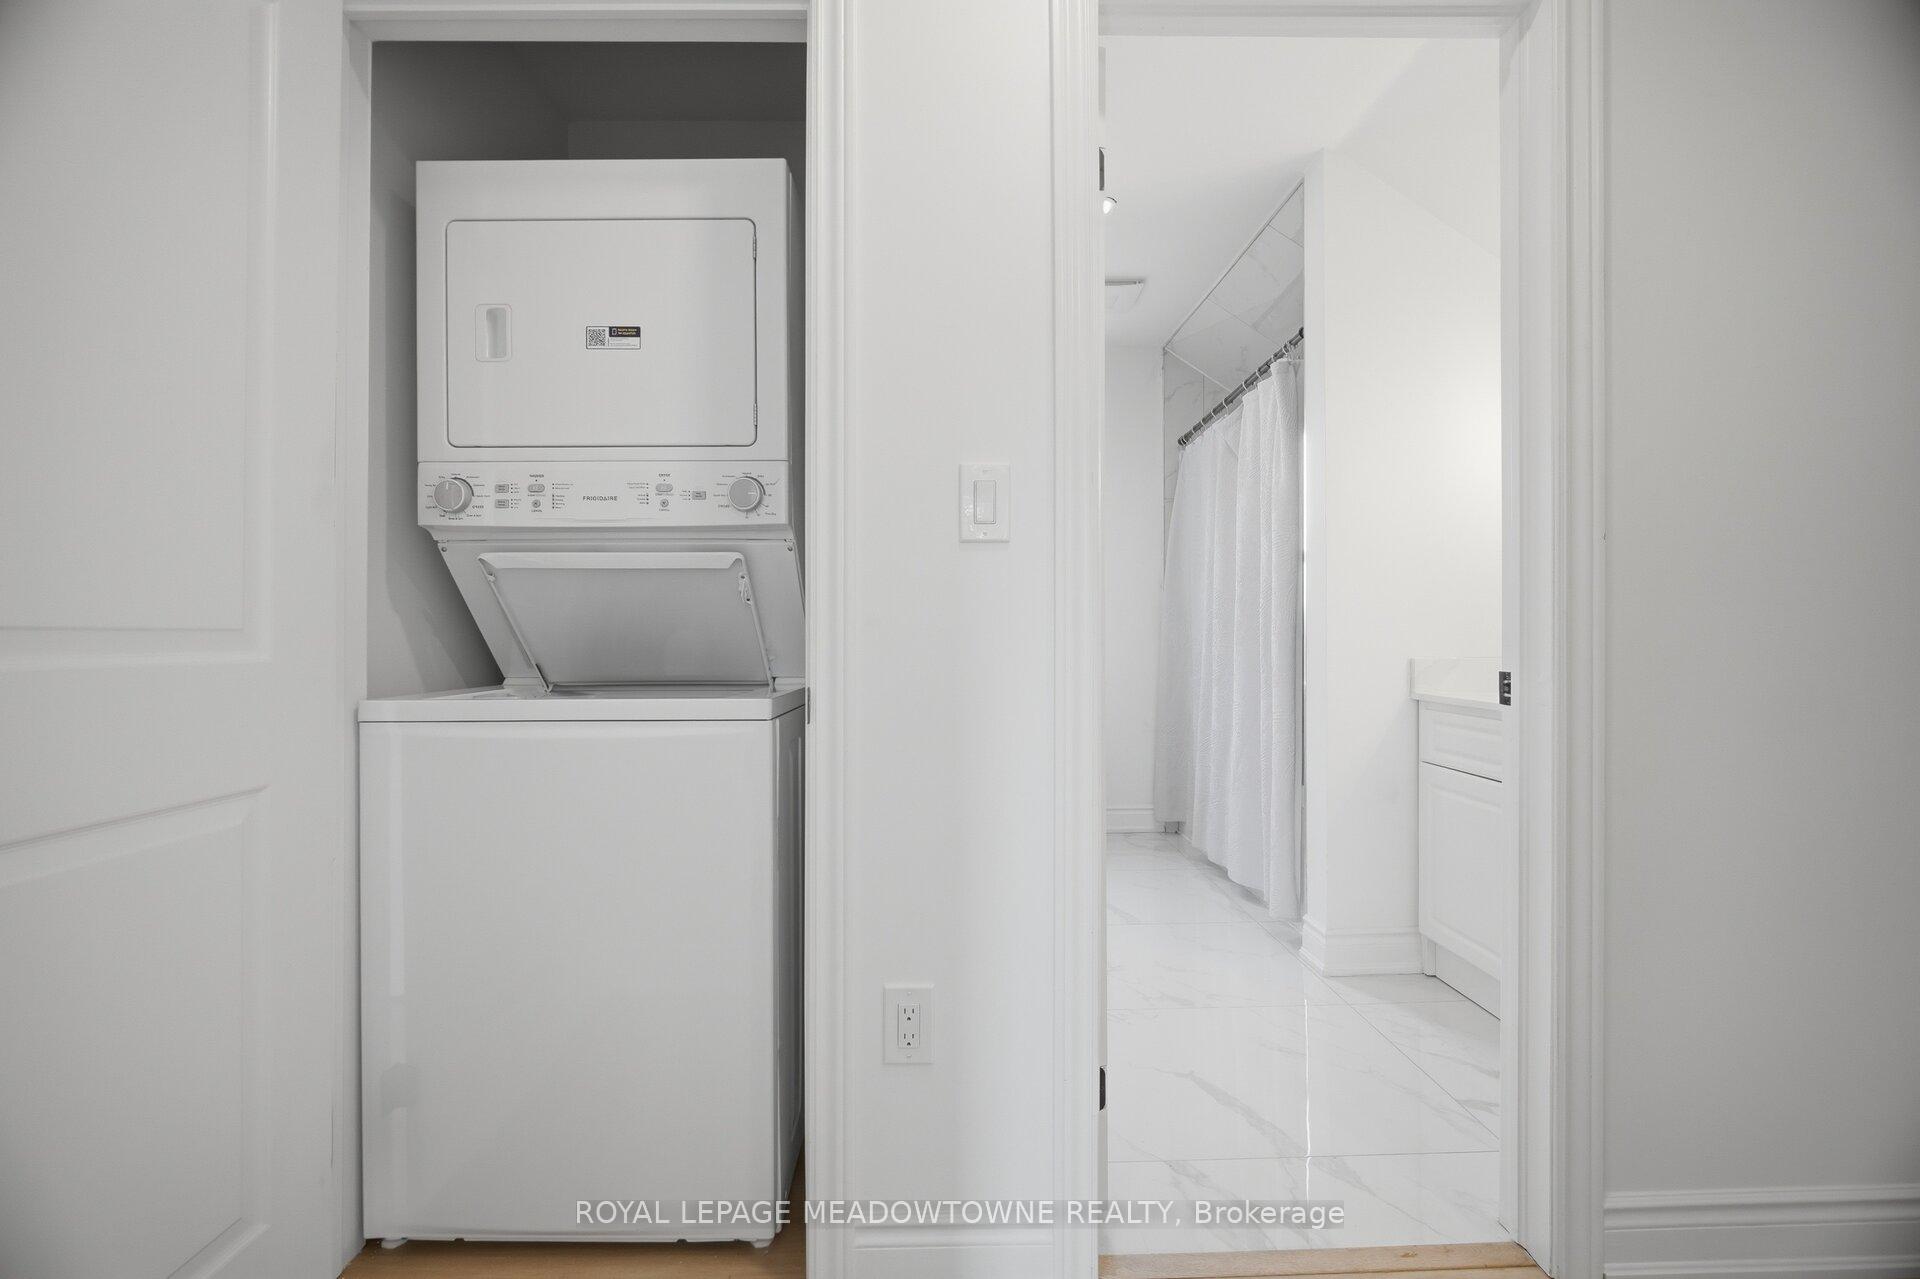
- Fridge, Stove/Oven, Dishwasher, Washer, Dryer, All ELFs, All Window Coverings, Hot Water Tank, Furnace, A/C.
Parking & Garages
- Garage Type
- Detached
- Garage Spaces
- 2
- Parking Spaces
- 10
- Total Garage And Parking Spaces
- 12
Heating & Cooling
- Heat Source
- Gas
- Heat Type
- Forced Air
- Air Conditioning
- Central Air
- Water
- Well
- Sewers
- Septic
- Hydro
- Yes
- Bedrooms
- 3 + 1
- Washrooms
- 3
- Kitchens
- 1
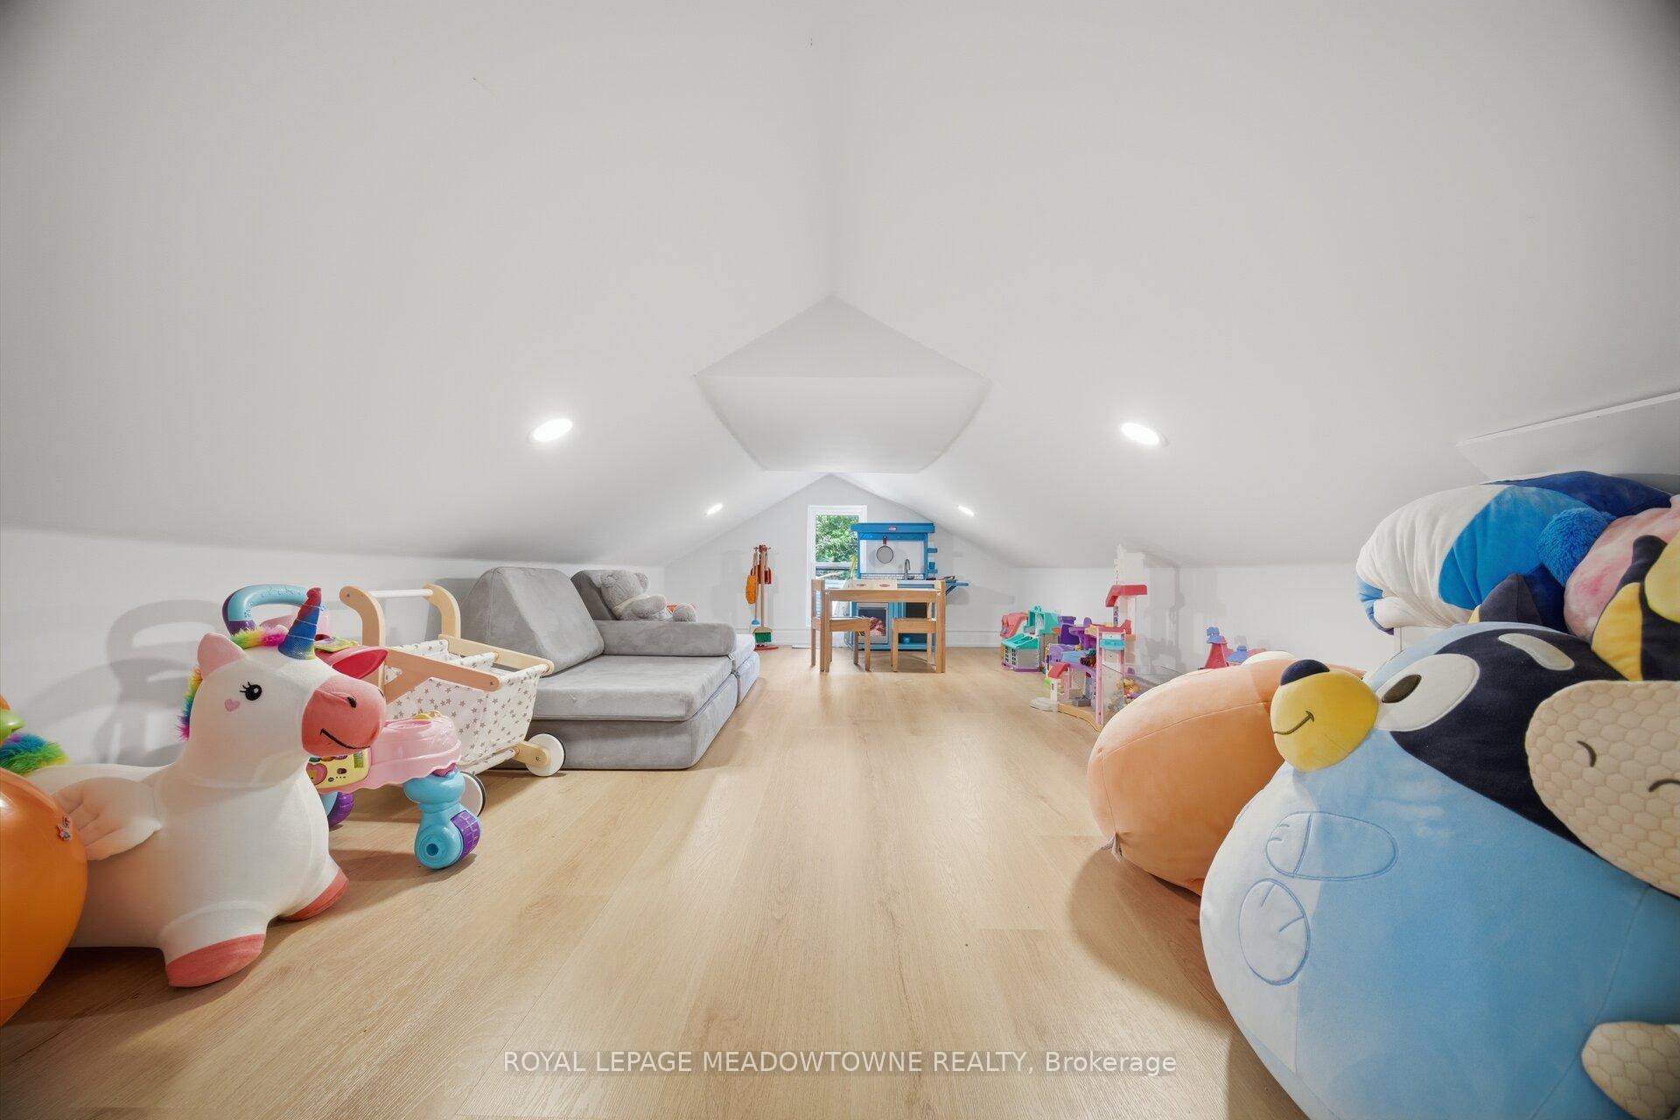
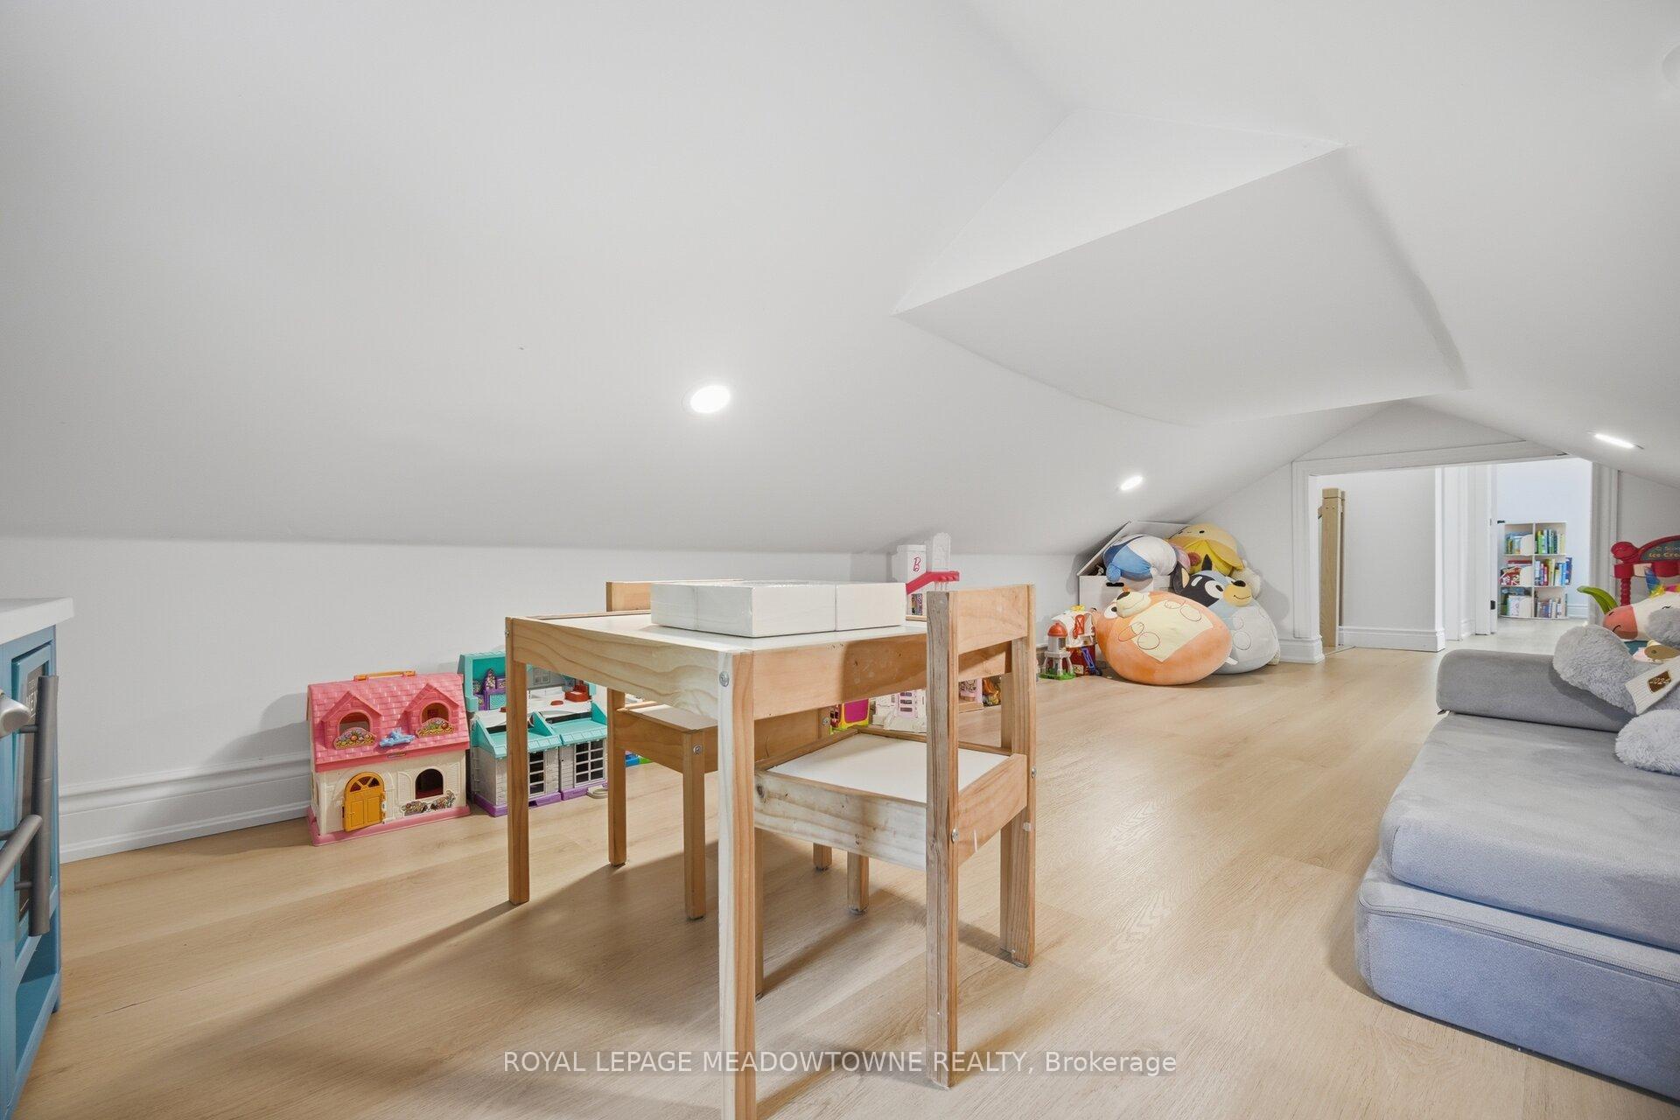
- Family / bonus room
- Yes
Room sizes
- Other—Lower level
- Living Room—Main level
- Other—Upper level
- Bathroom—Main level
- Bathroom—Upper level
- Foyer—Main level
- Dining Room—Main level
- Bedroom—Upper level
- Primary Bedroom—Main level
- Office—Main level
- Other—Main level
- Kitchen—Main level
- Bedroom—Upper level
- Bathroom—Main level
Washrooms
- 2-piece, Main
- 4-piece, Main
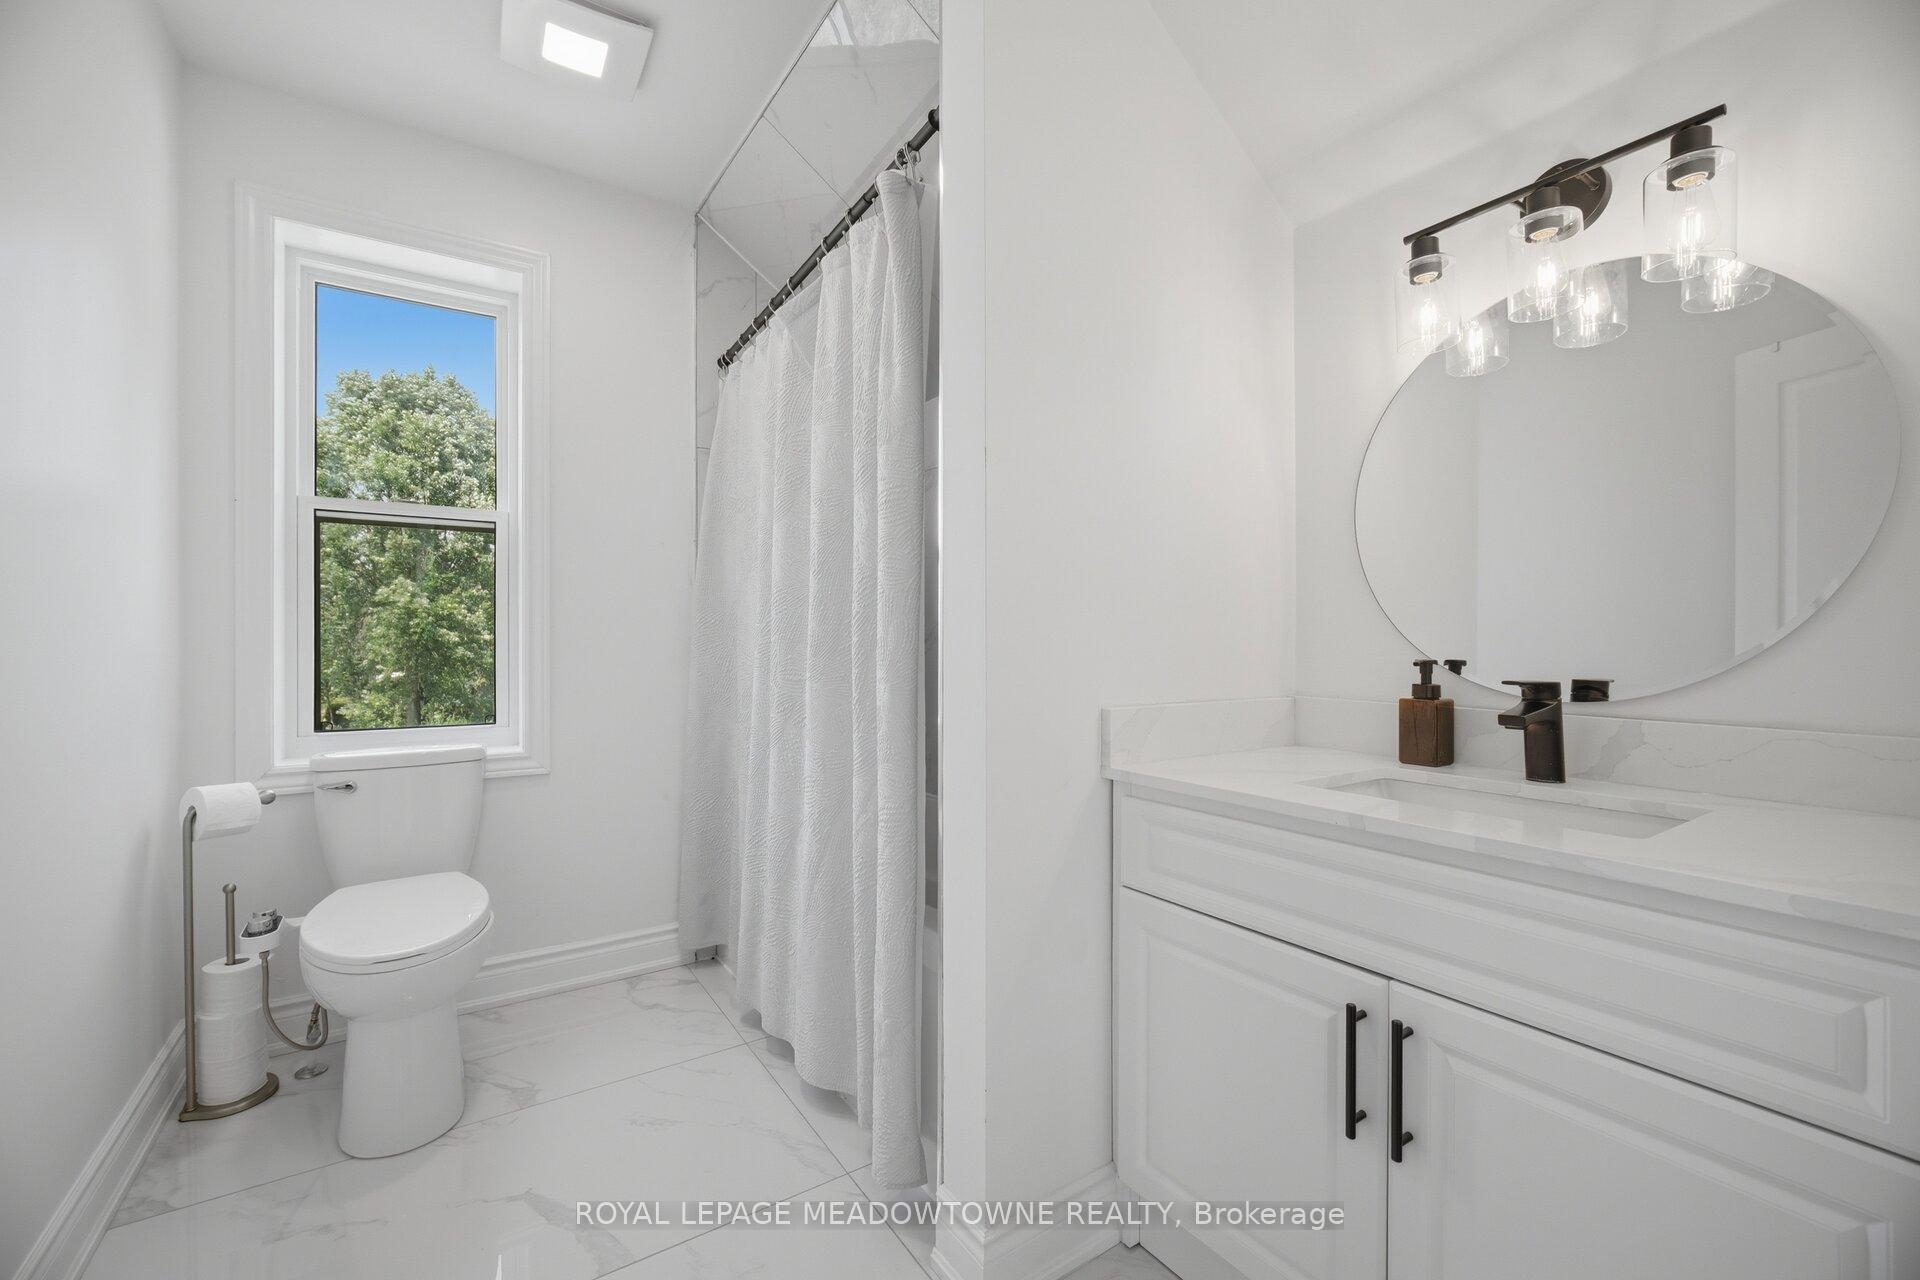
- 3-piece, Upper
- Municipality
- Cambridge
- Neighbourhood
- Hespeler Village
- Main cross streets
- Townline Rd./River Rd
- Directions
- Townline Rd./River Rd
- Waterfront
- Indirect
- MLS® number
- X13515774
- Data source
- Toronto Regional Real Estate Board
- Status change
- 2026-07-16
- Listed on
- 2026-07-02
- Days on market
- 14 days
- Possession type
- Flexible
- Co-op commission
- 2%+HST
- Seller
- Listed by
- ROYAL LEPAGE MEADOWTOWNE REALTY
Home Market Value
Current home valuation for 452 River Road, Cambridge, Hespeler Village, Cambridge, ON. Listed for $1,199,900
HOMEH Estimate
$907,450
Estimated Sales Range
$836,054 - $1,240,575
HOMEH Estimate for 452 River Road, Cambridge, Hespeler Village
Calculated with a real agent's CMA method — 45+ years of experience, codified. Not an AI guess.
For the owner
Is this your home? Track its value.
Get this home's HOMEH Estimate by email once a month, with how many homes are for sale around you.
Mortgage Payment Calculator
Compare up to 4 down payment scenarios
5% on first $500K + 10% on $699,900 over $500K
$94,990
| Scenario 1 | Scenario 2 | Scenario 3 | Scenario 4 | |
|---|---|---|---|---|
−Down payment | % $ | % $ | % $ | % $ |
+CMHC insurance | $44,156 | $33,477 | $28,558 | $0 |
=Total mortgage | $1,148,064 | $1,113,387 | $1,048,473 | $959,920 |
Amortization | ||||
Mortgage rate | % | % | % | % |
| Payment frequency | ||||
=Mortgage payment | $5,605monthly | $5,436monthly | $5,119monthly | $4,687monthly |
Land Transfer Tax
$20,473
$20,473
Around this home
No schools found nearby
Data provided by OpenStreetMap & Fraser Institute School Rankings
Ask HOMEH
New!Hi there!
👋Text or call (416) 301-9001
Recommended for you
Based on homes you've looked at.
No recommended properties found.
Nearby similar homes
No nearby properties found.
More real estate resources
Other homes nearby
Explore this area
Nearby neighbourhoods
No nearby listings available.