
48 Allegro Common
Cambridge, ON N3C 1A5
- 3Bedrooms
- 3Bathrooms
- 2Garage
- 2500–3000Sq Ft
- —Tax
- 40×99 ftLot Size
 Estimated Value:$1,083,868See Free Estimate Report

Property not available for sale or for rent.
HOMEH One: full-service selling for a 1% listing fee. The buyer's agent commission is separate.
Free Home EvaluationHow Much Is My Home Worth?Homes for Sale NearbySale & Price History for 48 Allegro Common, Cambridge
| Start Date | End Date | Price | Event | MLS# |
|---|---|---|---|---|
| 2026-04-14 | 2026-06-11 | Login to See Prices | Terminated | x12998860 |
Real estate boards require you to or to see the full details of this property.
*Sold prices and complete sale & price history are regulated data. Under the Trust in Real Estate Services Act, 2002 (TRESA) and the rules of the Real Estate Council of Ontario (RECO), and pursuant to the Multiple Listing Service® rules of the Canadian Real Estate Association (CREA) and the Toronto Regional Real Estate Board (TRREB), this information may be shown only to registered users who have agreed to the applicable terms of use (a Virtual Office Website, or "VOW," arrangement). HOMEH Inc., Brokerage therefore provides it to signed-in members only. Creating an account is free and takes under a minute.
About 48 Allegro Common, Cambridge
Summarized Description
- Exceptional pre-construction detached home available.
- Located on a premium walkout lot.
- Flexible upper-level family room can convert to fourth bedroom.
- Personalize finishes and layout with builder approval.
- 9' ceilings and quartz countertops enhance modern living.
- Award-winning craftsmanship and timeless exterior design.
- Located in a historic riverside community.
- Limited-time opportunity for new construction buyers.
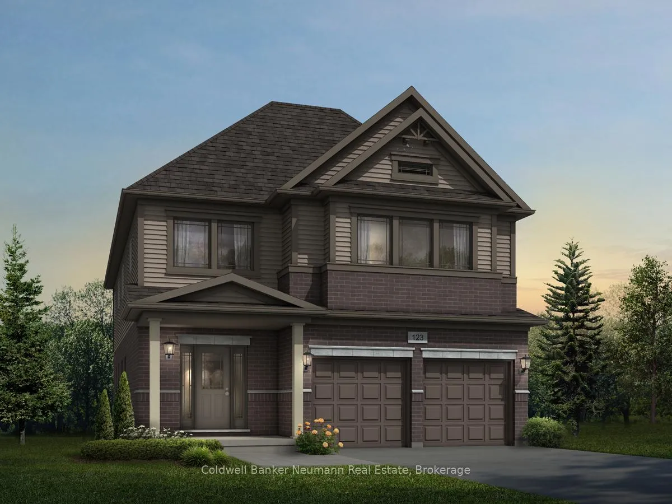
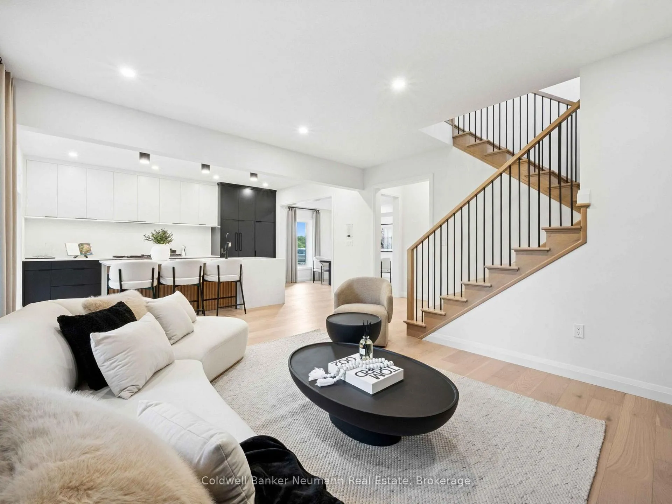
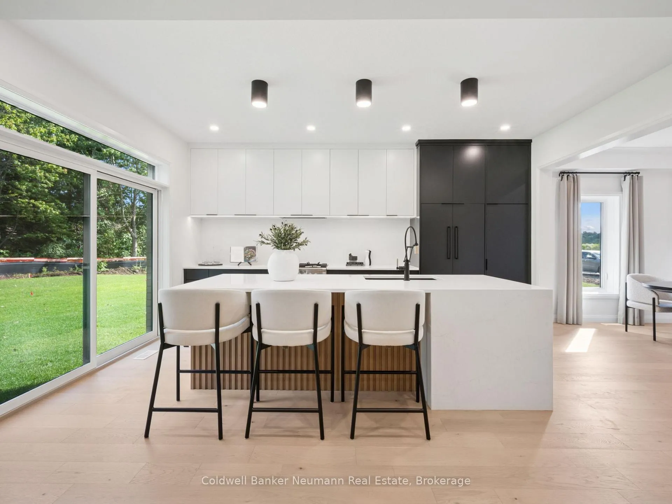
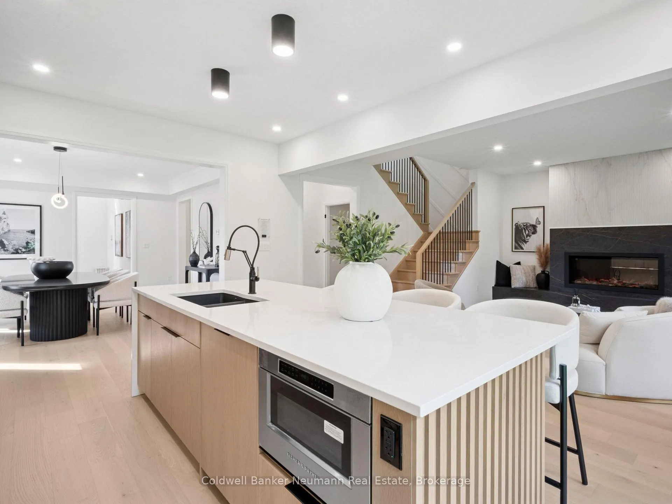
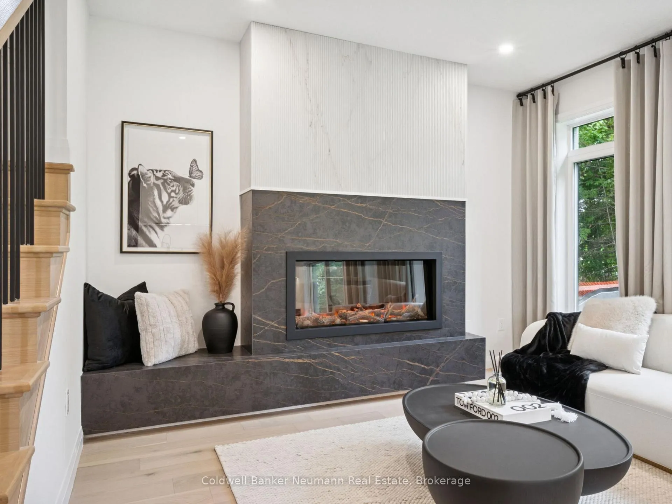
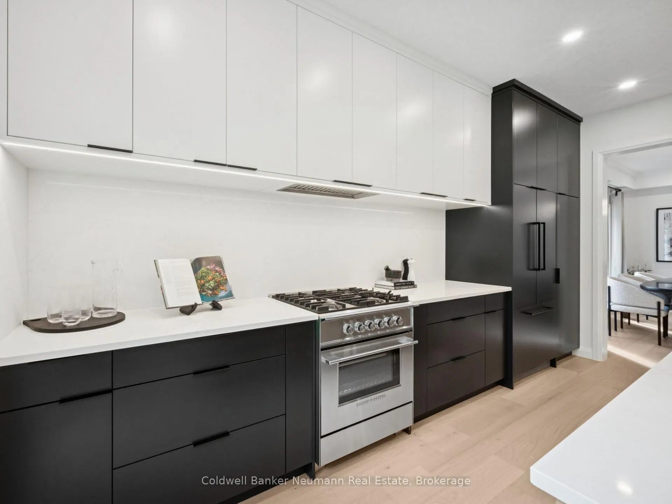
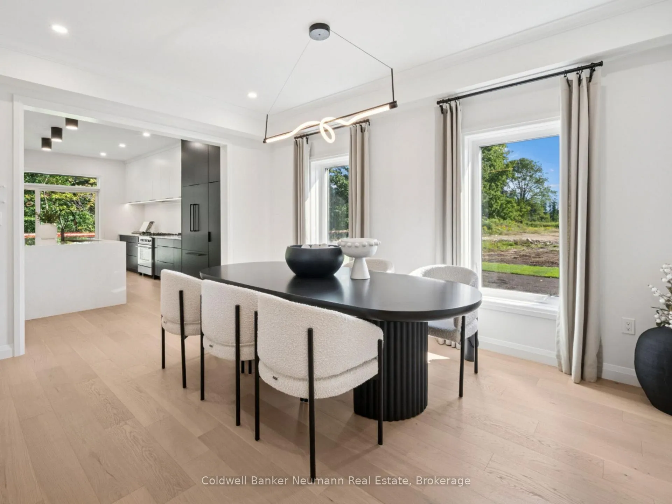
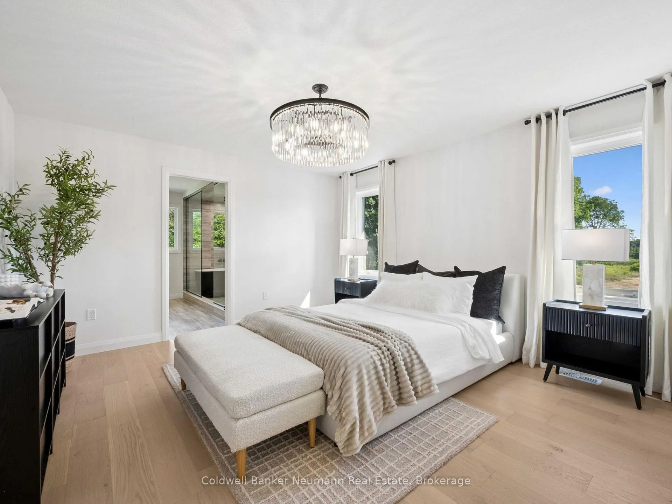
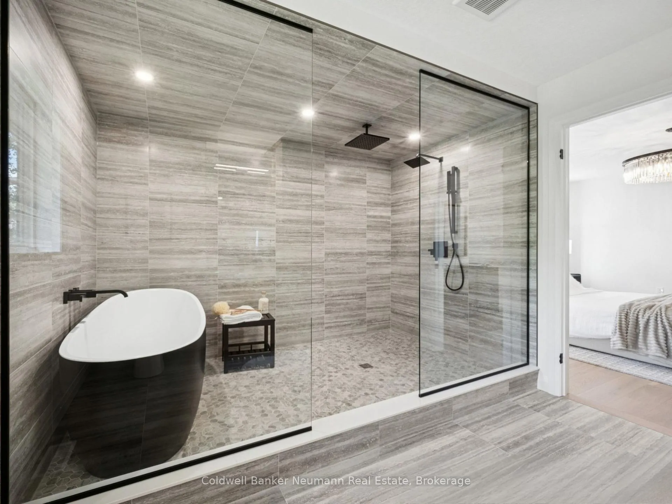
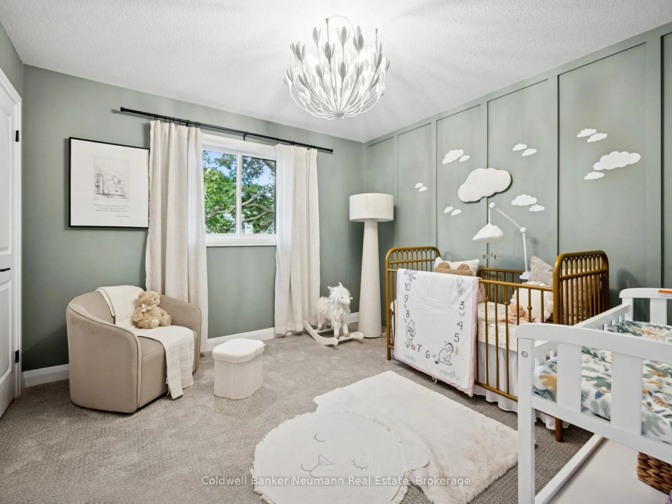
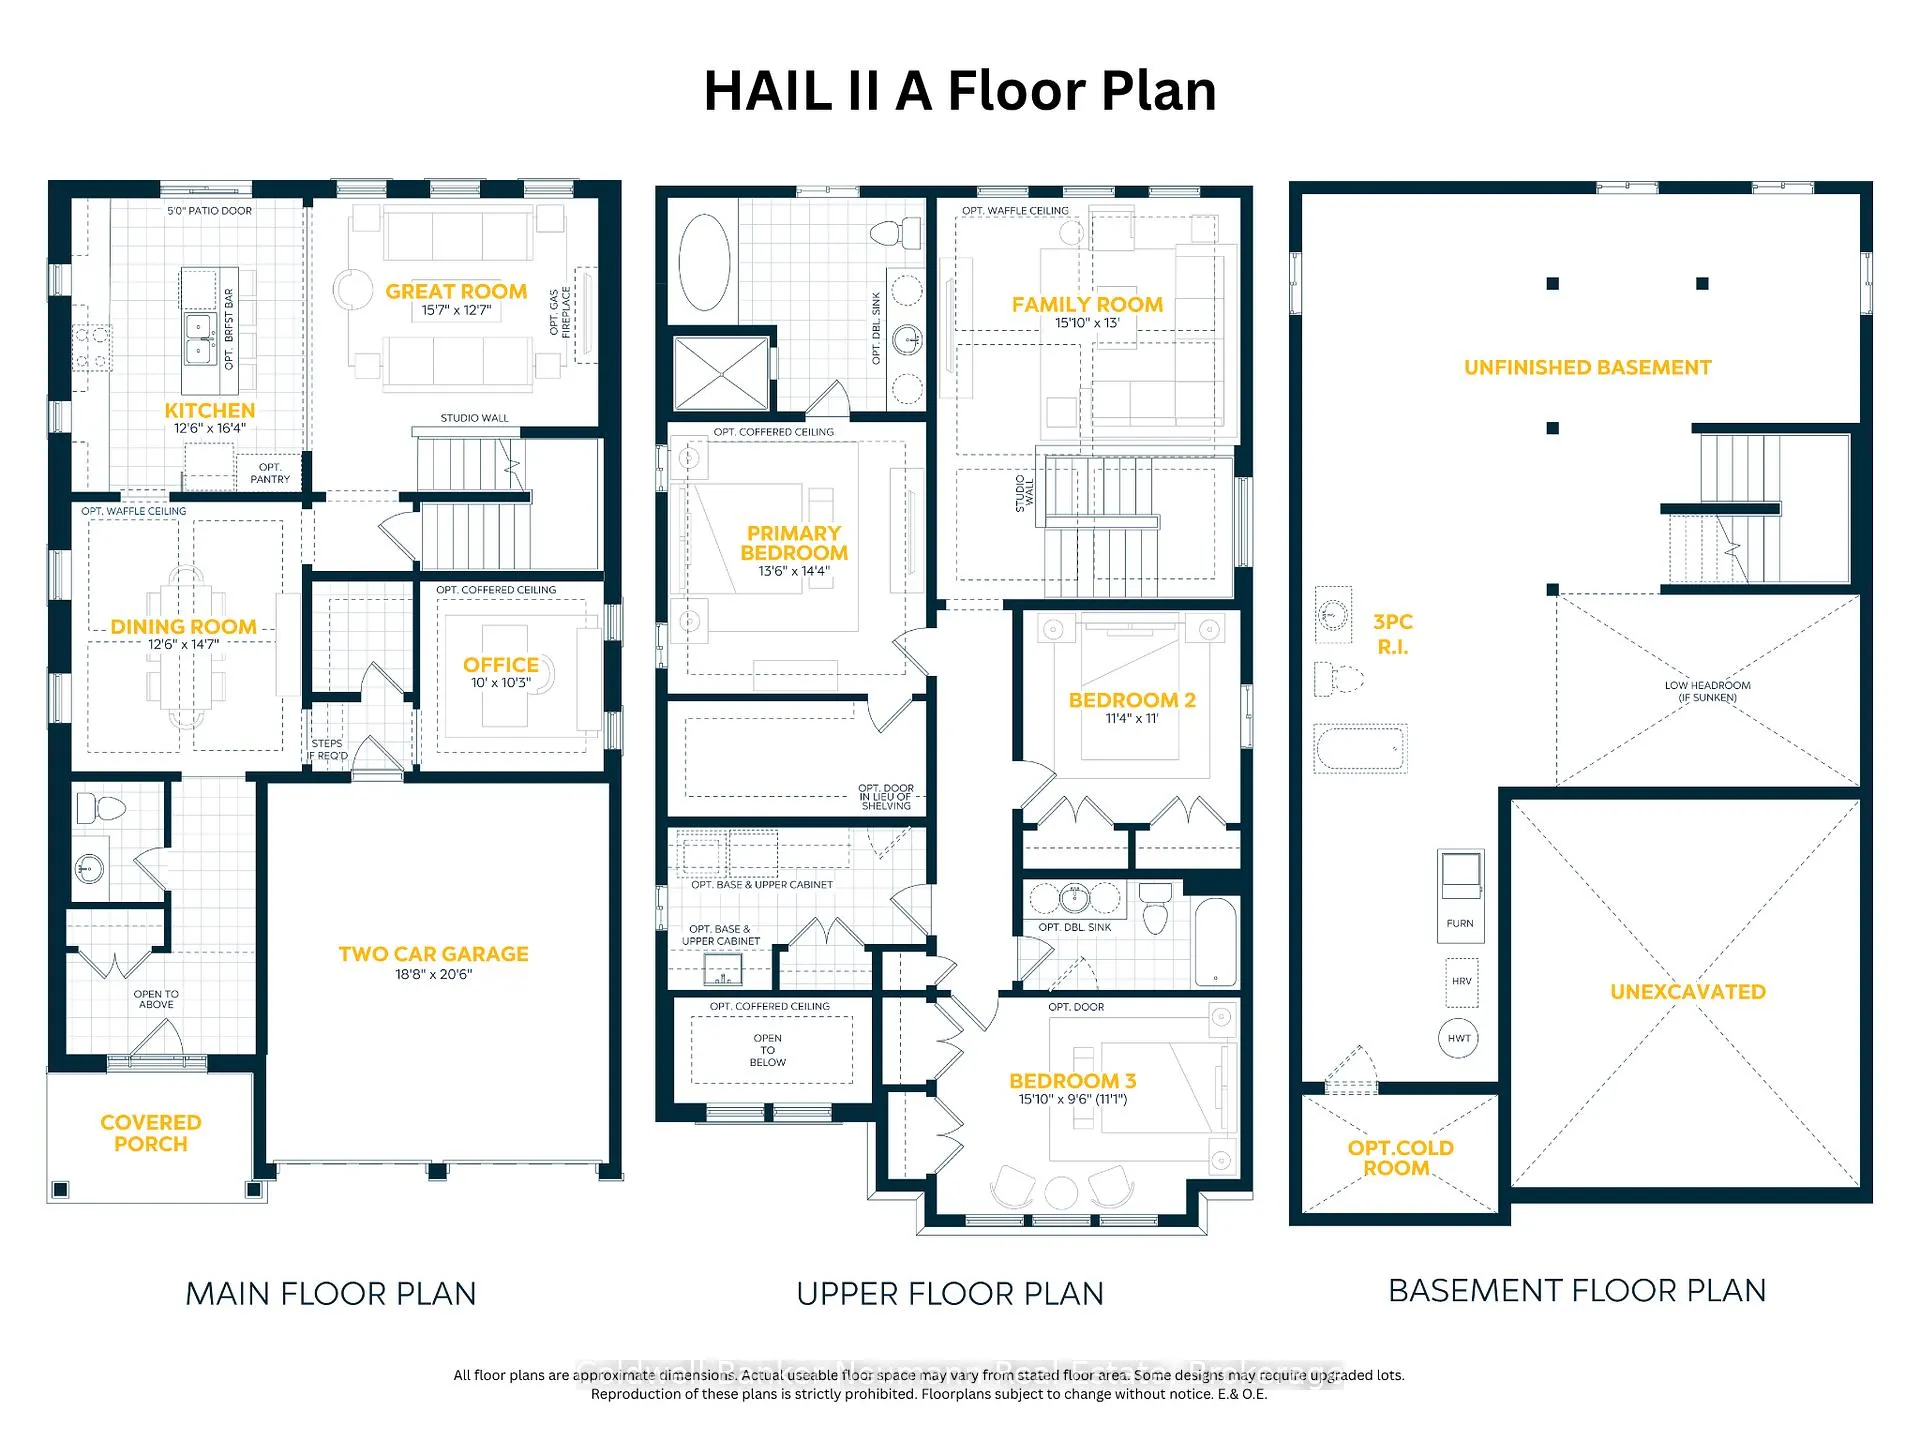
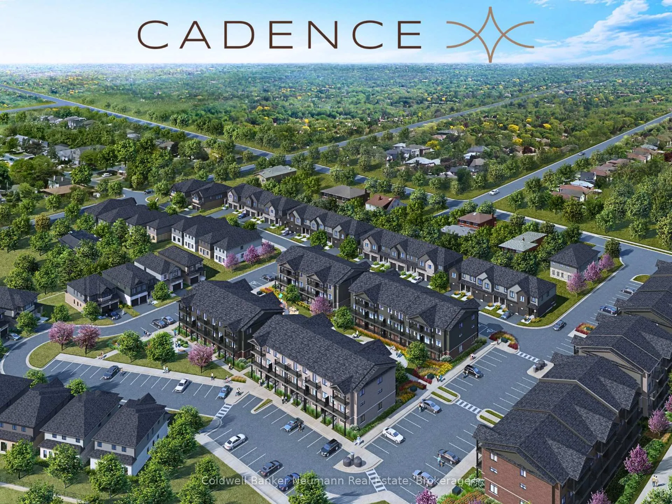
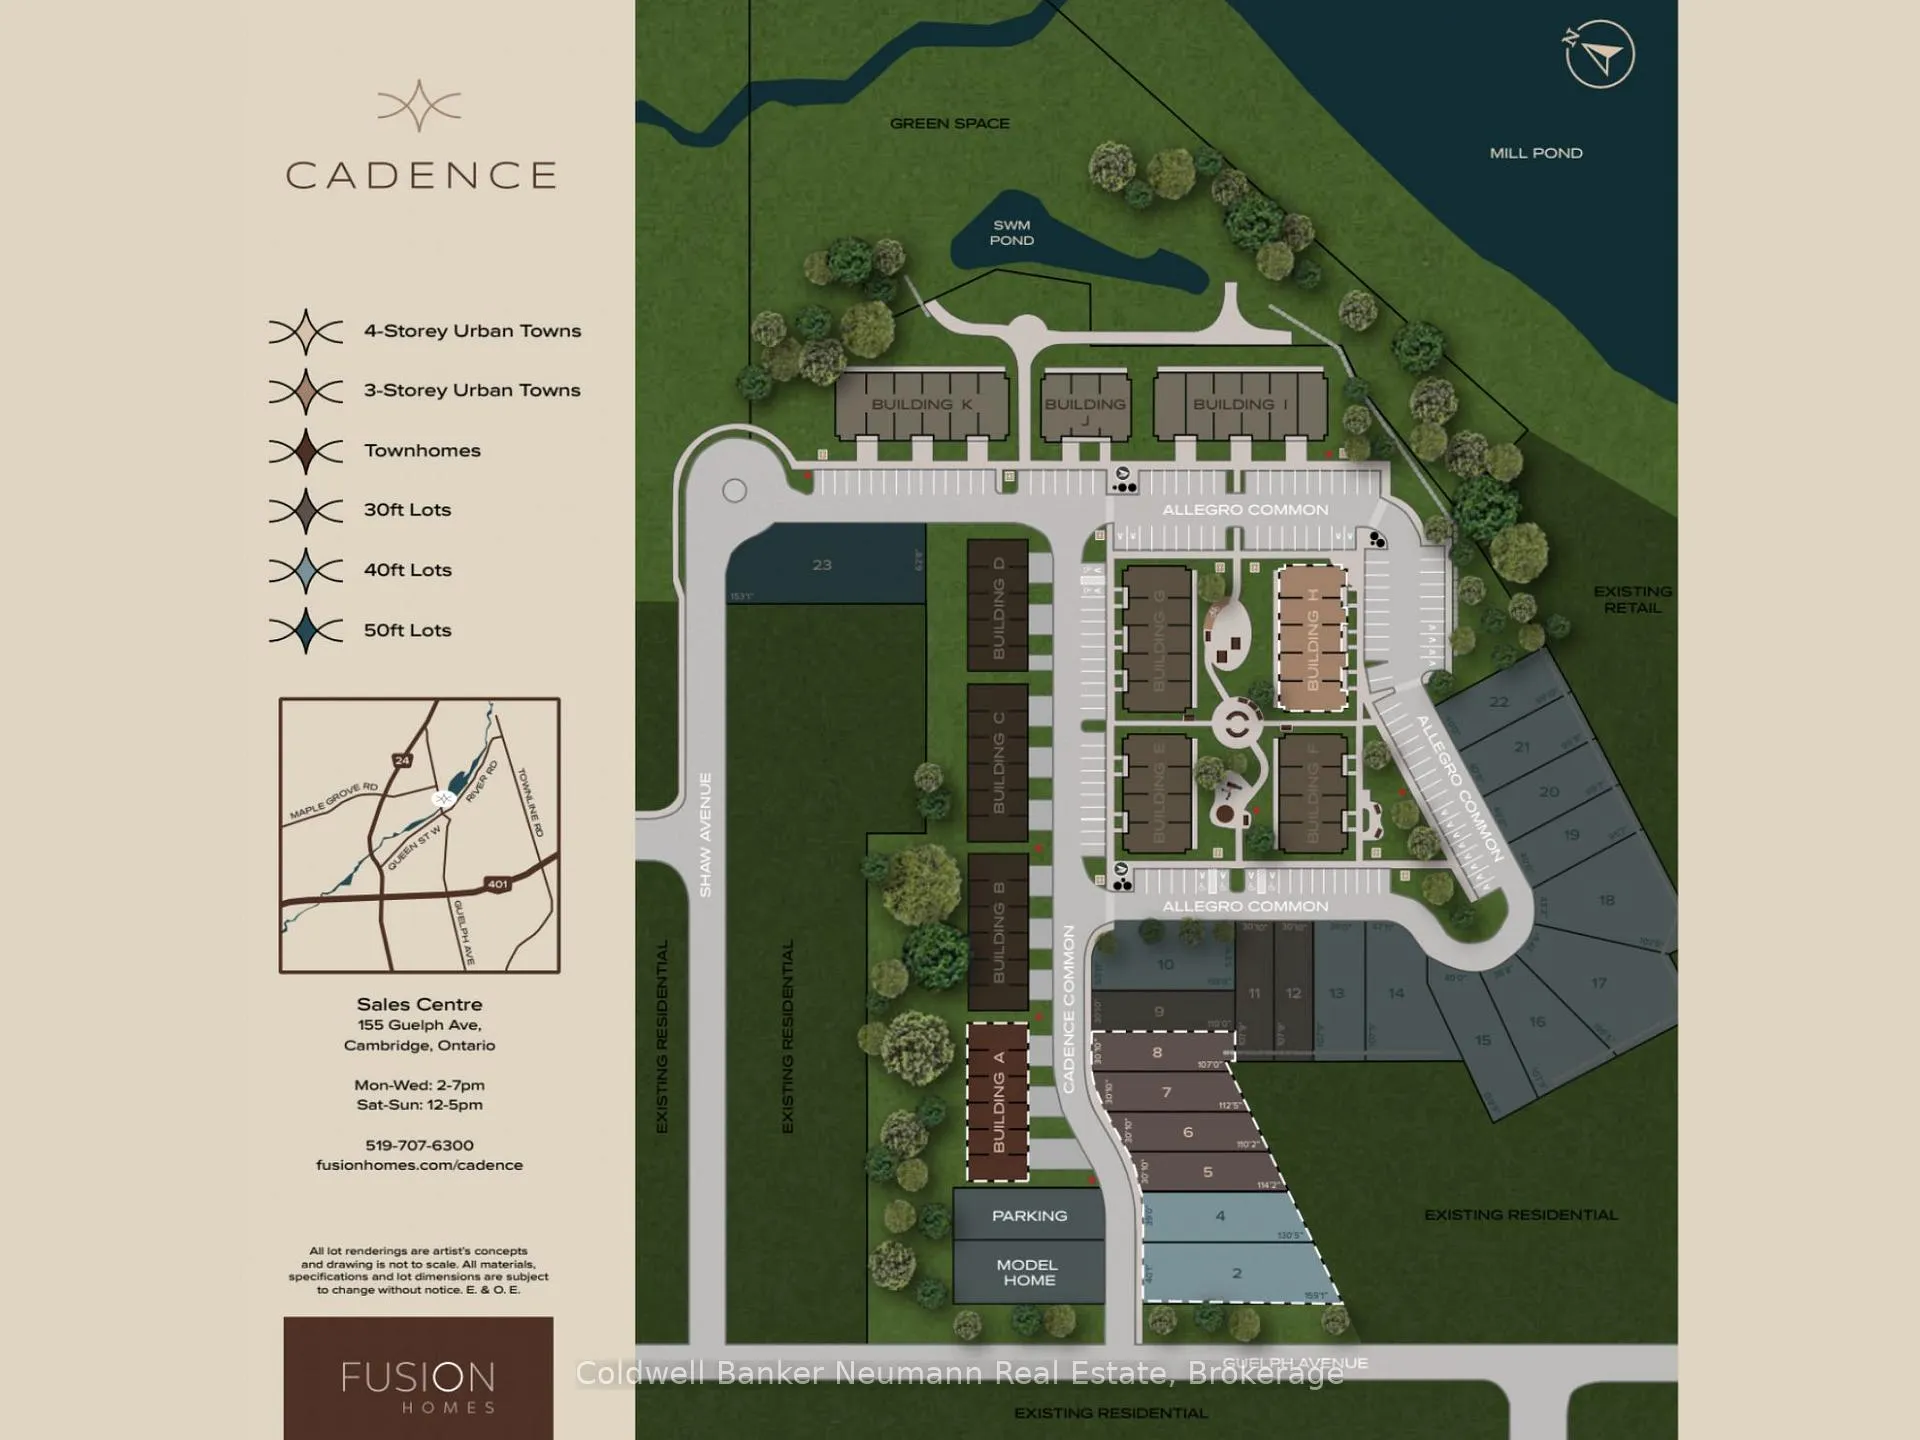
The Builder is currently advertising an effective price of $1,059,990 after the proposed HST rebate. Rebate subject to government approval, purchaser eligibility, and assignment to the builder. Now is your opportunity to secure an exceptional pre-construction detached home on a premium walkout lot at Cadence in Hespeler Village, a historic riverside community undergoing thoughtful master-planned revitalization. Tucked within a private enclave, this home offers a rare blend of charm and commuter convenience.The Hail II model by Fusion Homes offers approximately 2,650 sq. ft. of above-grade living space on a 40 ft lot, featuring 3 bedrooms, 2.5 bathrooms, and a well-designed layout ideal for modern family living. A standout feature is the upper-level family room, a highly sought-after space that provides flexibility for growing families and can easily be converted into a fourth bedroom if desired. As a pre-construction opportunity, buyers have the added advantage of personalizing select finishes and exploring potential layout modifications (subject to builder approval), allowing you to tailor the home to suit your lifestyle and preferences. Thoughtfully designed with elevated finishes, this home includes 9' ceilings on the main floor, quartz countertops, and a carpet-free main level with hardwood and ceramic flooring, creating a clean and contemporary living environment. The exterior showcases timeless design, complemented by Fusion Homes' award-winning craftsmanship and attention to detail. The Fusion Homes Difference delivers exceptional value, including an unrivalled warranty offering almost twice the industry standard, providing added confidence throughout your homeownership journey. A limited-time opportunity for new construction buyers! Don't miss this opportunity to build in one of Cambridge's most connected and evolving communities. Contact the sales representative for details and pricing inclusive of the lot premium.
Key Facts & Features
Property Costs
- Annual Property Tax Amount
- $0
- Land Transfer Tax Fee
- $17,675
Rental Items
- Rental Equipment
- Tankless water heater and water softener
- Basement Type
- Unfinished, Walk-Out
Interior Features
- Laundry Level
- Upper Level
- Interior Extras
- Water Heater, Water Softener
- Fireplace/Stove
- No
- Elevator
- No
Exterior Features
- Pool
- None
- Property Features
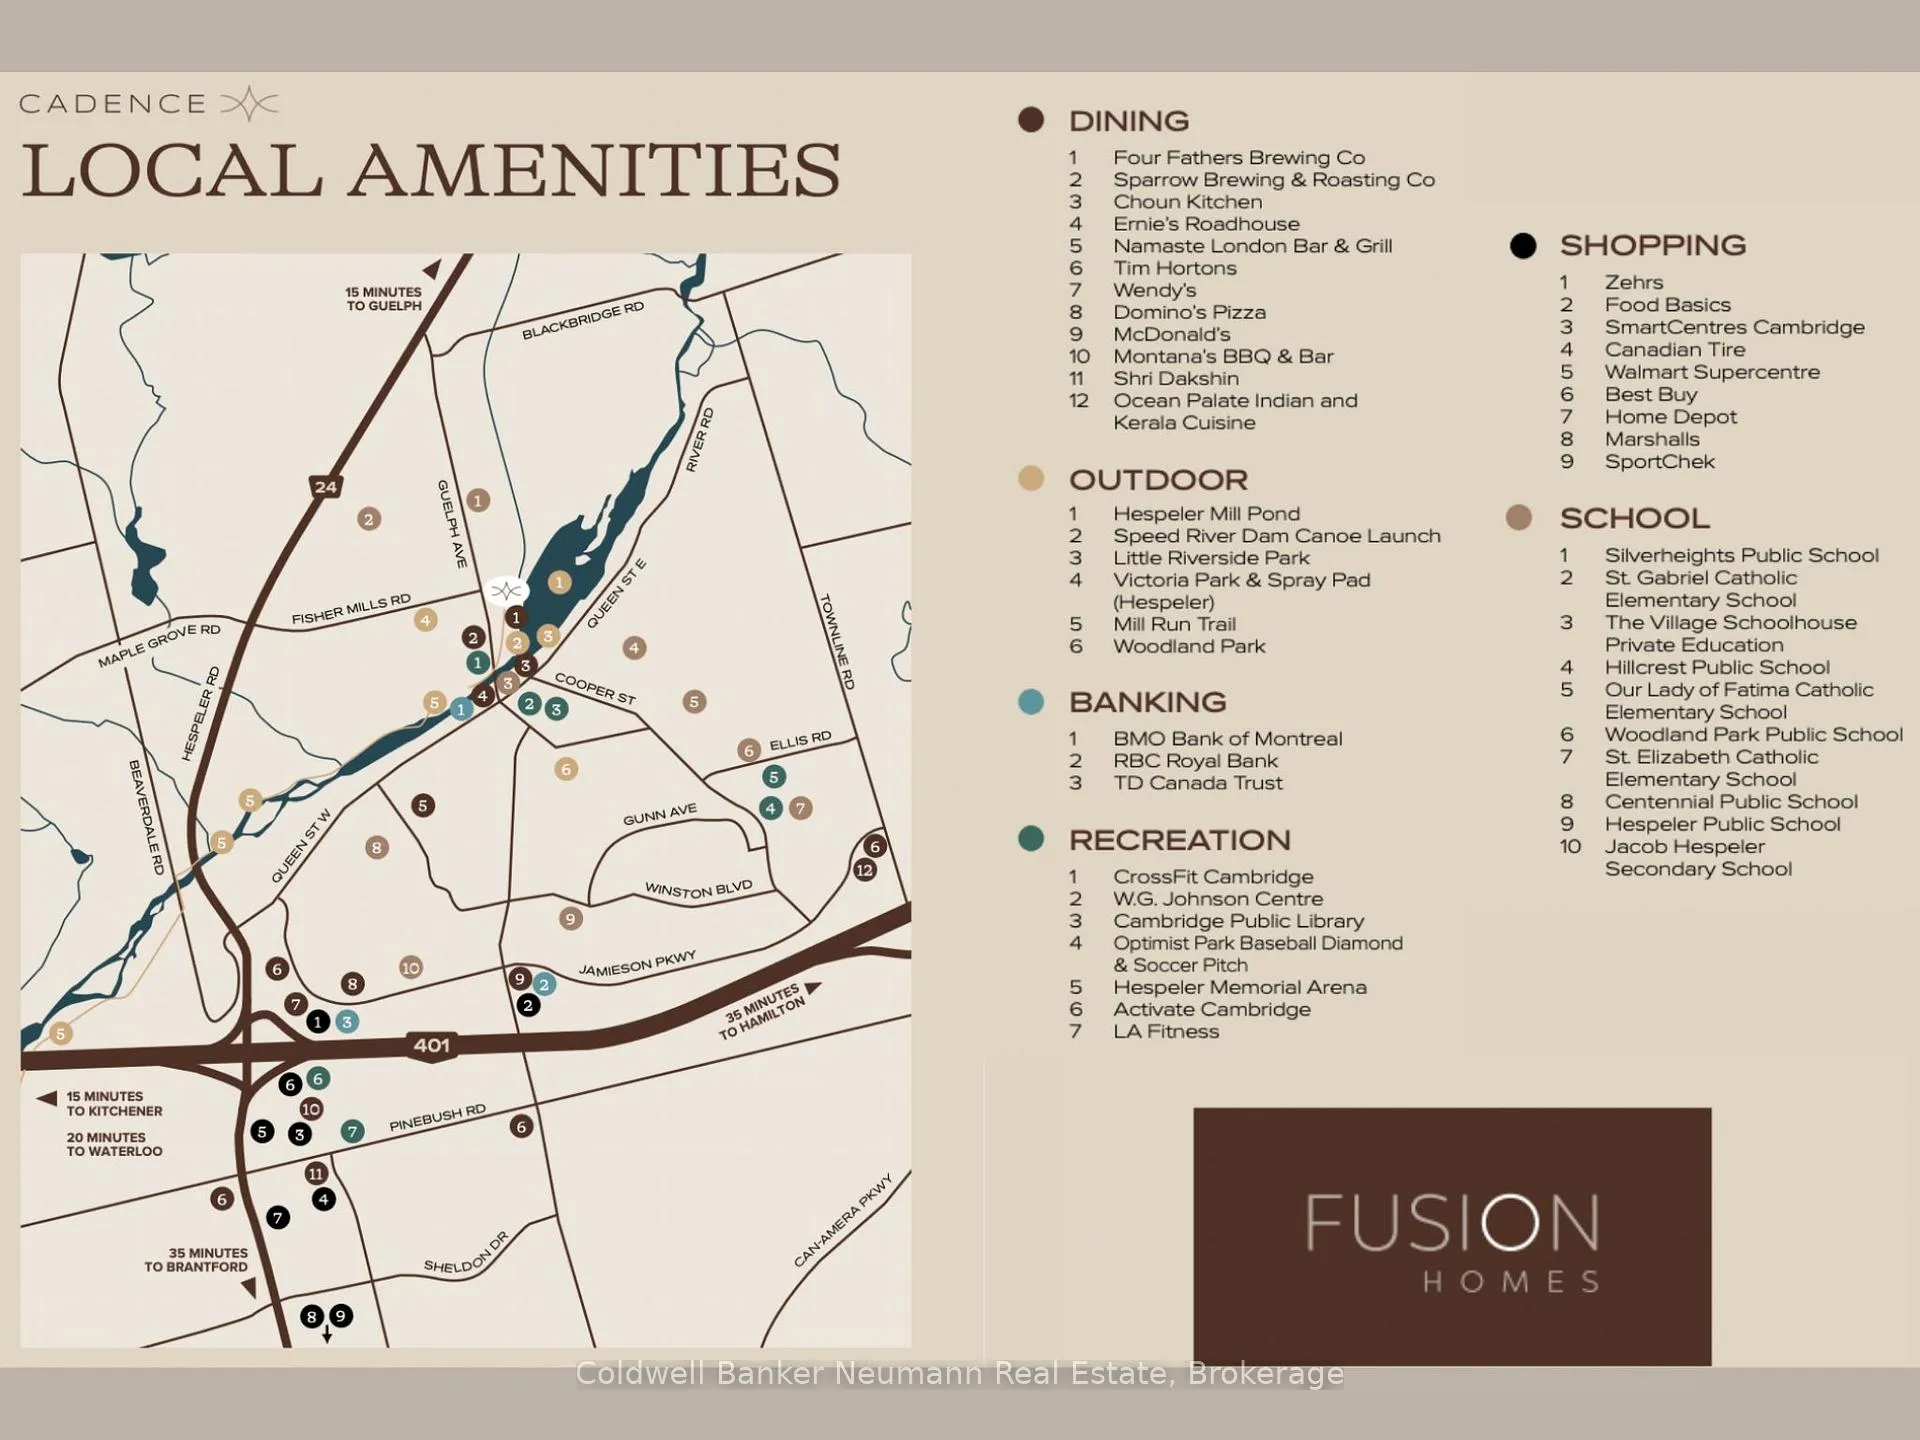
- River/Stream, Park, Public Transit, School Bus Route
Building
- Building Type
- Detached
- Building Style
- 2-Storey
- Approx Age
- New
Construction
- Exterior Finish
- Brick, Vinyl Siding
- Roof
- Asphalt Shingle
- Foundation Details
- Poured Concrete
- Special Designation
- Unknown
Lot
- Lot Front
- 40.00 ft
- Lot Depth
- 99.00 ft
Inclusions
- Inclusions
- See Features and Finishes List
Exclusions
- Exclusions
- A/C, Fireplace, Appliances (Please speak to listing agent to confirm if any limited-time incentive offers are available)
Parking & Garages
- Garage Type
- Attached
- Garage Spaces
- 2
- Parking Spaces
- 2
- Total Garage And Parking Spaces
- 4
Heating & Cooling
- Heat Source
- Gas
- Heat Type
- Forced Air
- Air Conditioning
- None
- Water
- Municipal
- Sewers
- Sewer
- Bedrooms
- 3
- Washrooms
- 3
- Kitchens
- 1
- Family / bonus room
- Yes
Room sizes
- Kitchen—Main level
- Dining Room—Main level
- Great Room—Main level
- Office—Main level
- Family Room—Upper level
- Primary Bedroom—Upper level
- Bedroom 3—Upper level
- Bedroom 2—Upper level
Washrooms
- 4-piece, Upper
- 2-piece, Main
- Municipality
- Cambridge
- Main cross streets
- Guelph Ave and Cadence Common
- Directions
- Hwy 401 to Hespeler Rd (Reg Rd 24) south. Left on Guelph Ave to 155 Guelph Ave. Use construction entrance to access the parking adjacent to the model home located at 155 Guelph Ave. Cambridge.
- MLS® number
- X12998860
- Data source
- Toronto Regional Real Estate Board
- Status change
- 2026-06-11
- Listed on
- 2026-04-14
- Days on market
- 58 days
- Possession type
- Other
- Co-op commission
- 3%
- Seller
- Listed by
- Coldwell Banker Neumann Real Estate
Home Market Value
Current home valuation for 48 Allegro Common, Cambridge, , . Listed for $1,059,990
HOMEH Estimate
$1,083,868
Estimated Sales Range
$856,256 - $1,311,480
HOMEH Estimate for 48 Allegro Common, Cambridge
Calculated with a real agent's CMA method — 45+ years of experience, codified. Not an AI guess.
For the owner
Is this your home? Track its value.
Get this home's HOMEH Estimate by email once a month, with how many homes are for sale around you.
Mortgage Payment Calculator
Compare up to 4 down payment scenarios
5% on first $500K + 10% on $559,990 over $500K
$80,999
| Scenario 1 | Scenario 2 | Scenario 3 | Scenario 4 | |
|---|---|---|---|---|
−Down payment | % $ | % $ | % $ | % $ |
+CMHC insurance | $39,135 | $29,574 | $25,228 | $0 |
=Total mortgage | $1,017,506 | $983,565 | $926,219 | $847,992 |
Amortization | ||||
Mortgage rate | % | % | % | % |
| Payment frequency | ||||
=Mortgage payment | $4,968monthly | $4,802monthly | $4,522monthly | $4,140monthly |
Land Transfer Tax
$17,675
$17,675
Around this home
No schools found nearby
Data provided by OpenStreetMap & Fraser Institute School Rankings
Ask HOMEH
New!Hi there!
👋Text or call (416) 301-9001
Recommended for you
Based on homes you've looked at.
No recommended properties found.
Nearby similar homes
No nearby properties found.
More real estate resources
Other homes nearby
Explore this area
Nearby neighbourhoods
No nearby listings available.