
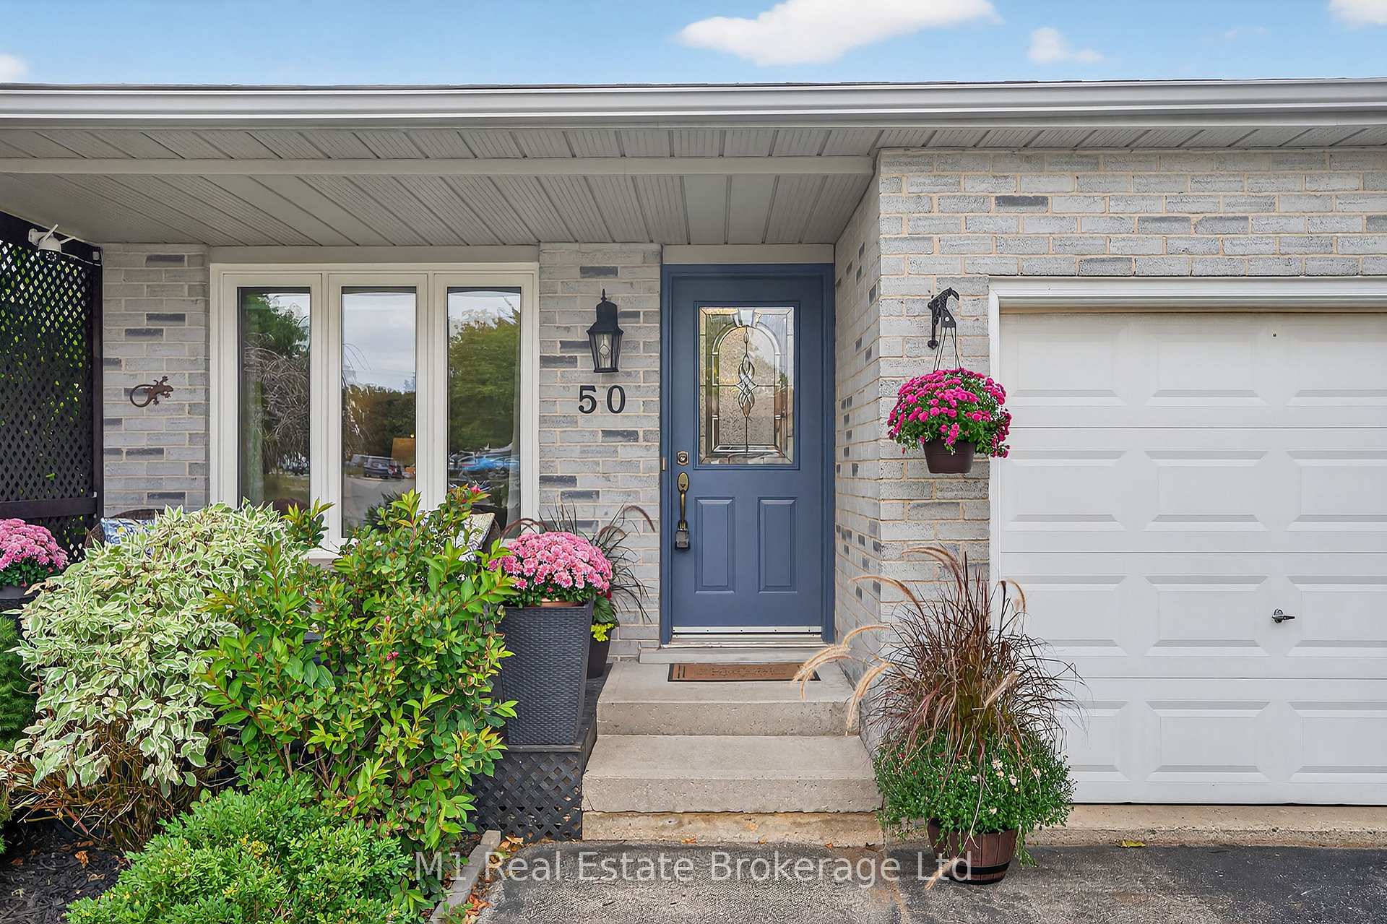
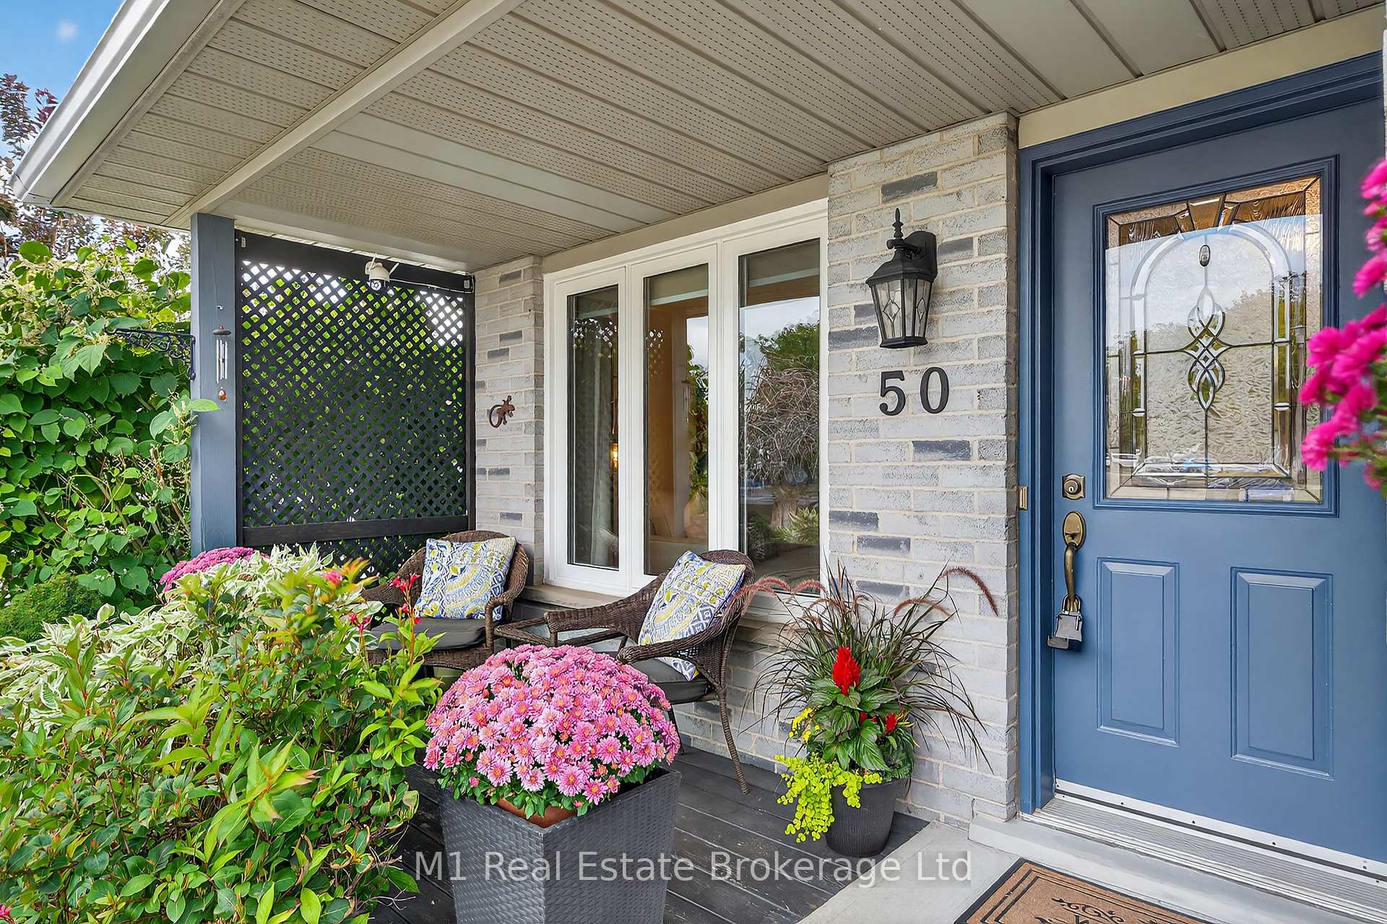
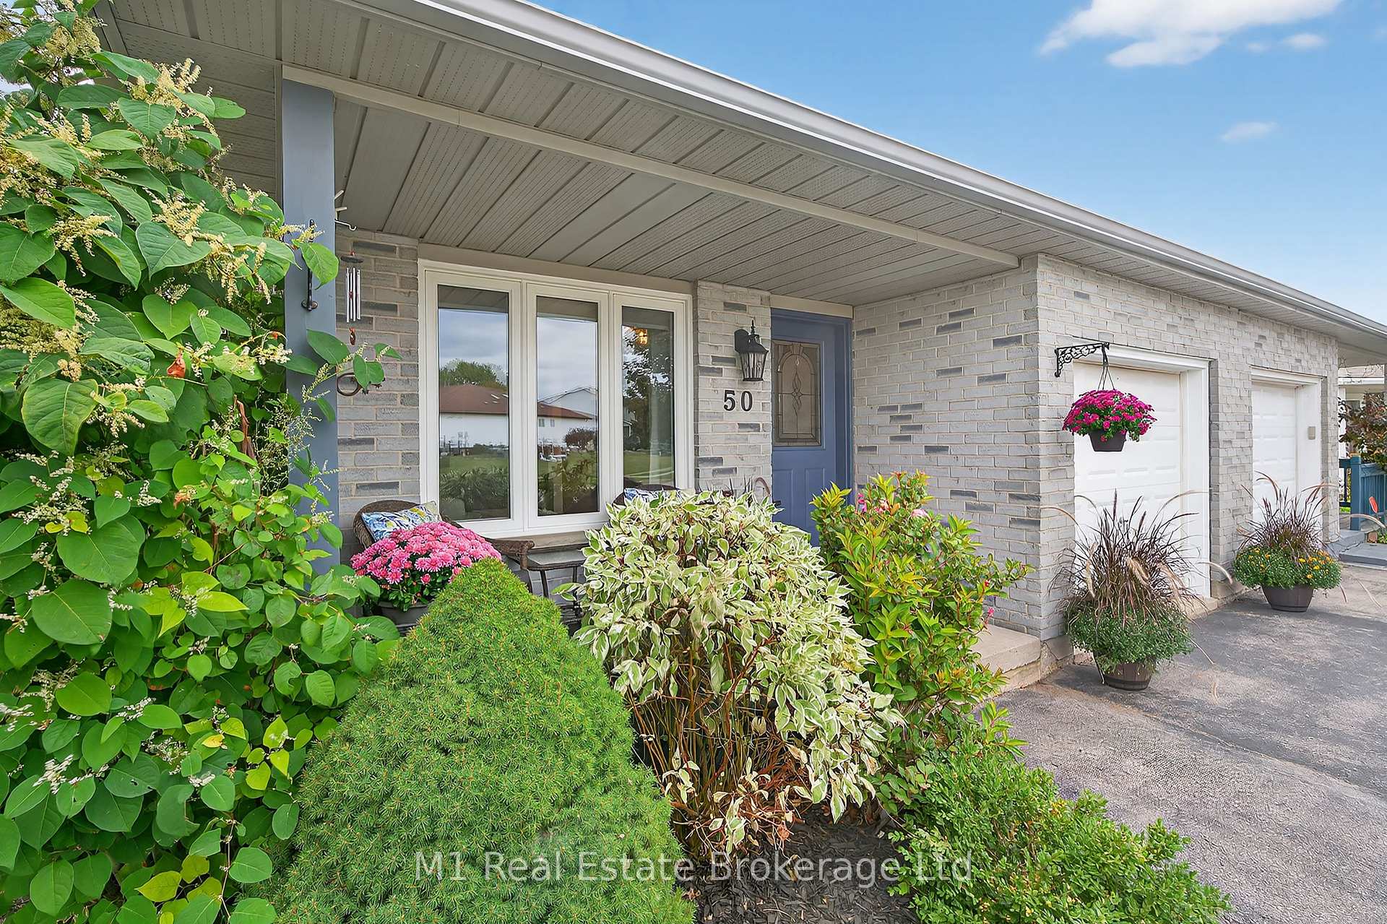

50 Dyer Court
Cambridge, ON N3C 4B8
- 3Bedrooms
- 2Bathrooms
- 1Garage
- 700–1100Sq Ft
- $4,162Tax
- 20×189 ftLot Size
 Estimated Value:$646,750See Free Estimate Report

This home has sold. It is no longer available.
Property not available for sale or for rent.
Sale & Price History for 50 Dyer Court, Cambridge
| Start Date | End Date | Price | Event | MLS# |
|---|---|---|---|---|
| 2025-09-14 | 2025-09-27 | Login to See Prices | Sold | x12402540 |
Real estate boards require you to or to see the full details of this property.
*Sold prices and complete sale & price history are regulated data. Under the Trust in Real Estate Services Act, 2002 (TRESA) and the rules of the Real Estate Council of Ontario (RECO), and pursuant to the Multiple Listing Service® rules of the Canadian Real Estate Association (CREA) and the Toronto Regional Real Estate Board (TRREB), this information may be shown only to registered users who have agreed to the applicable terms of use (a Virtual Office Website, or "VOW," arrangement). HOMEH Inc., Brokerage therefore provides it to signed-in members only. Creating an account is free and takes under a minute.
About 50 Dyer Court, Cambridge
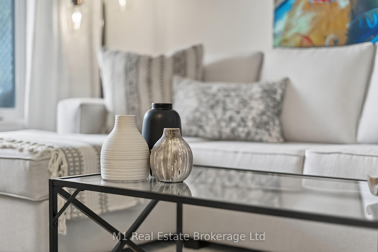
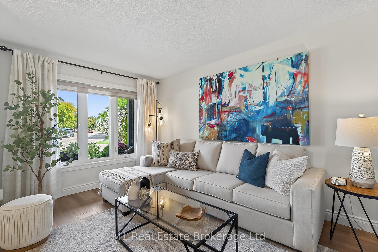
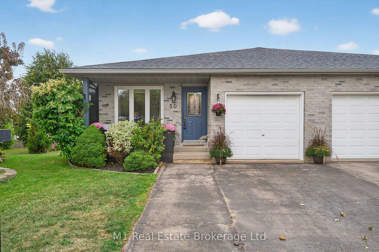
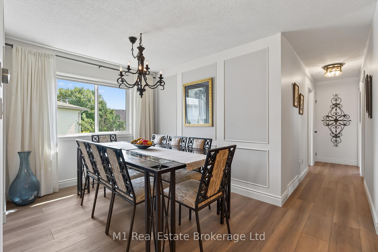
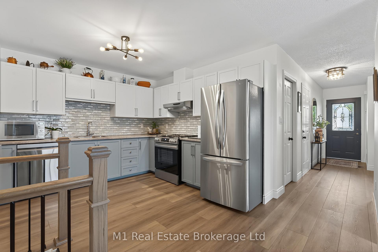
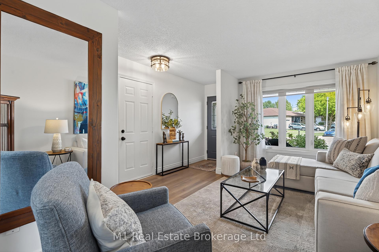
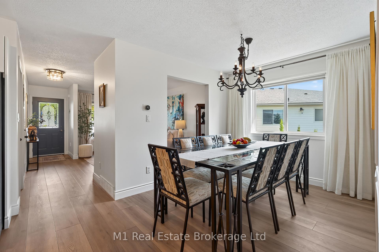
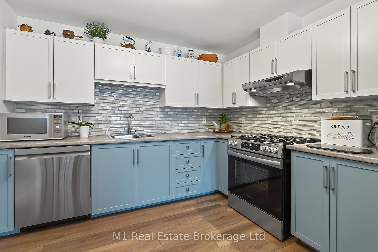
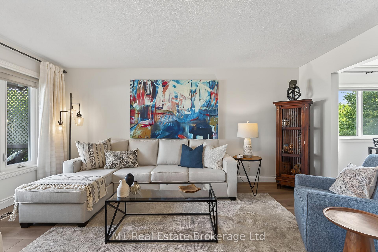
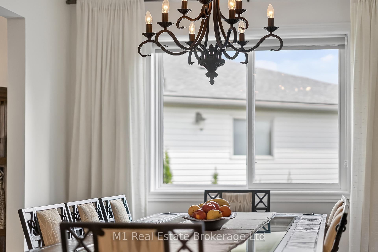
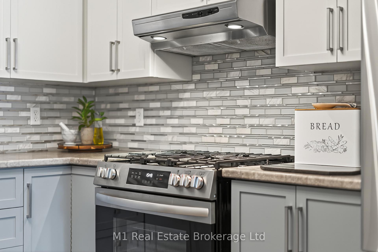
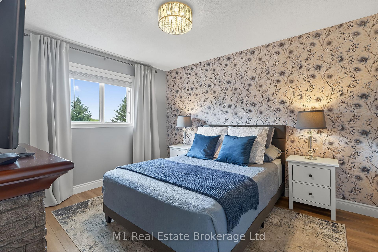
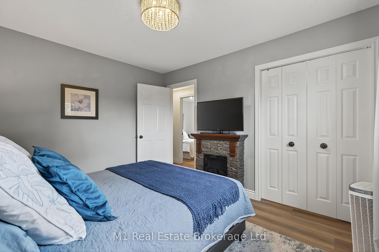
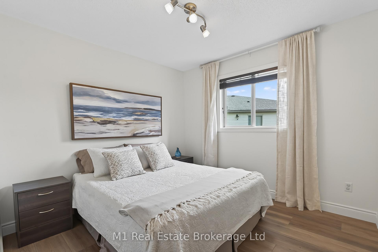
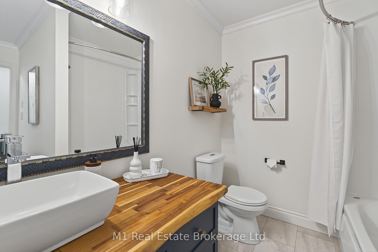
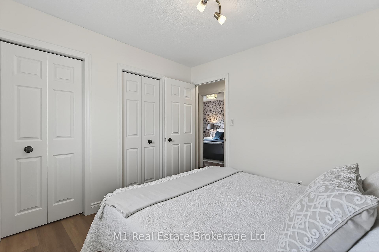
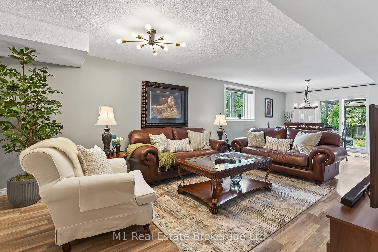
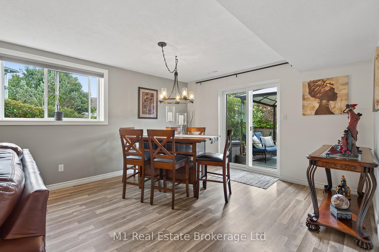
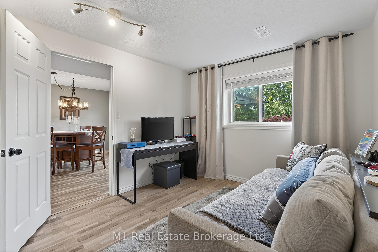
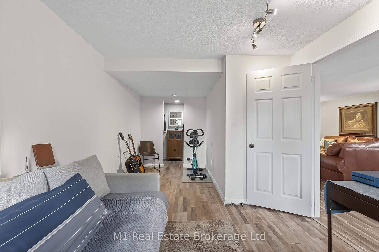
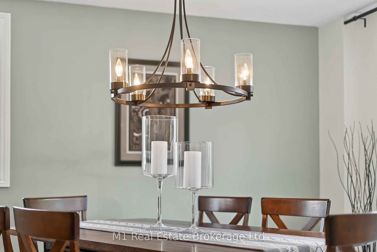
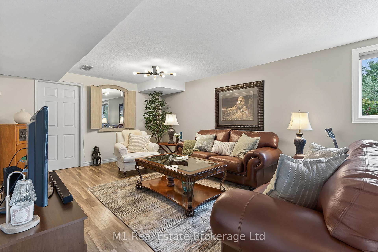
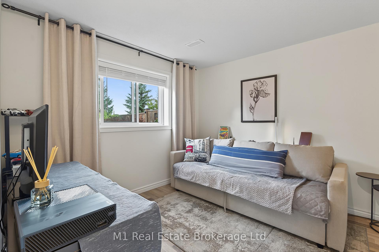
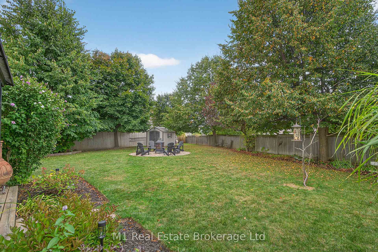
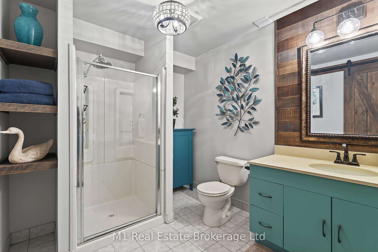
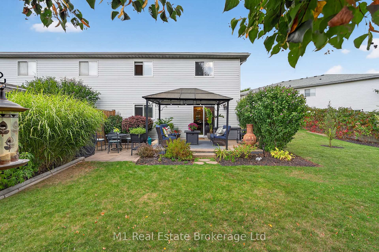
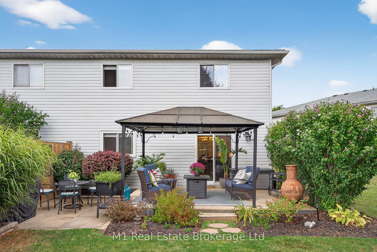
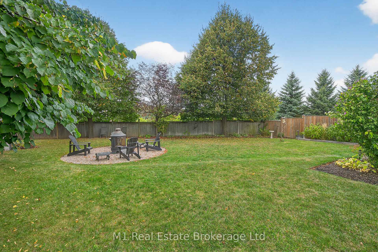
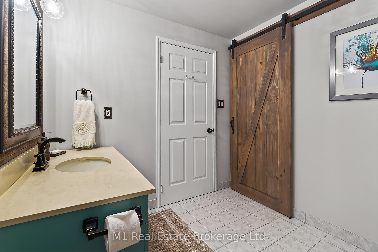
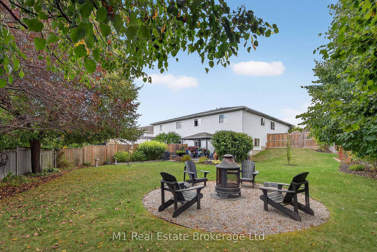
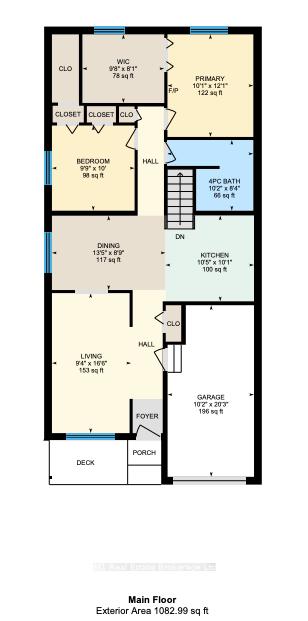
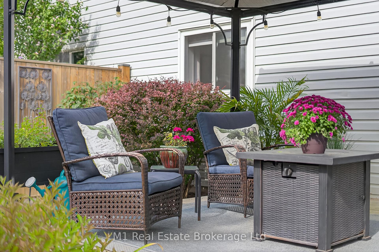
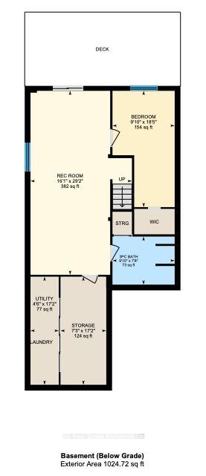
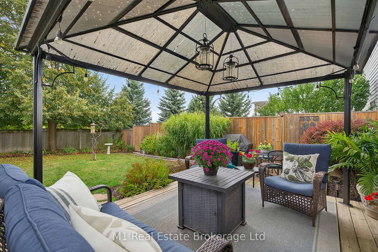
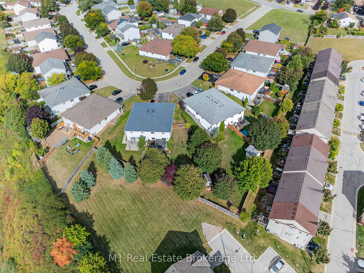
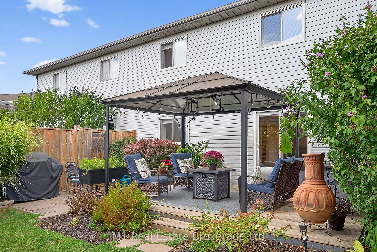
Pull into the driveway of 50 Dyer Court, tucked in the heart of Cambridge's desirable Silver Heights by Hespeler. This beautifully re-done home on a massive pie-shaped lot is calling your name. From the moment you step inside, you'll be hooked, keep reading to see why. Walk through the front door and feel the glow of natural light streaming through new windows, bouncing off sleek vinyl flooring that flows across the entire main floor. The modernized kitchen is a showstopper new appliances sparkle, ready for everything from quick breakfasts to big holiday feasts. It's a space that begs for laughter and shared meals. Head down the hall to the master bedroom, where a jaw-dropping 70+ square foot walk-in closet waits to hold every outfit, shoe, and accessory you own. It's not just storage it's your personal haven for staying organized and stylish. The walkout basement? It doesn't even feel like a basement. Oversized windows flood it with light, and with a full bathroom and bedroom, it's perfect for an in-law suite, a teen hangout, or a cozy home office. You'll be dreaming up ways to make this space your own. Step outside to your private paradise. A waterproof gazebo sets the scene for summer evenings, while the interlock patio is ideal for barbecues. Gather around the expansive firepit for starry nights, surrounded by lush gardens, mature trees, and a sturdy new fence. A big garden shed keeps things tidy, and with open space behind you get unmatched privacy. The attached garage keeps your car safe, adding practicality to this dream home. 50 Dyer Court isn't just a house its where your life comes alive. Dont miss out, see it before its gone!
Key Facts & Features
Property Costs
- Annual Property Tax Amount
- $4,162
- Land Transfer Tax Fee
- $10,473
Rental Items
- Rental Equipment
- Hot water heater
- Under Contract
- Hot Water Heater
- Basement Type
- Finished, Walk-Out
Interior Features
- Interior Extras
- Carpet Free, In-Law Capability, Primary Bedroom - Main Floor, Water Softener
- Fireplace/Stove
- No
- Elevator
- No
Exterior Features
- Exterior Extras
- Deck, Landscaped, Porch, Privacy
- Pool
- None
Building
- Building Type
- Semi-Detached
- Building Style
- Bungalow
Construction
- Exterior Finish
- Brick
- Roof
- Asphalt Shingle
- Foundation Details
- Concrete
- Special Designation
- Unknown
Lot
- Lot Front
- 19.65 ft
- Lot Depth
- 189.00 ft
- Lot Shape
- Pie
Inclusions
- Inclusions
- Stove, Fridge, Dishwasher, Hood Range, Washer, Dryer, Gazebo, Cabinets in laundry room, Fridge in laundry room, Freezer in garage, Fire pit
Parking & Garages
- Garage Type
- Attached
- Garage Spaces
- 1
- Parking Spaces
- 4
- Total Garage And Parking Spaces
- 5
Heating & Cooling
- Heat Source
- Gas
- Heat Type
- Forced Air
- Air Conditioning
- Central Air
- Water
- Municipal
- Sewers
- Sewer
- Bedrooms
- 3
- Washrooms
- 2
- Kitchens
- 1
- Family / bonus room
- Yes
Washrooms
- 4-piece
- 3-piece
- Municipality
- Cambridge
- Main cross streets
- Hespeler Rd x Fisher Mills Rd
- Zoning
- RS1
- Directions
- Fisher Mills Rd > Scott Rd > Nickolas Cres > Dyer Court
- MLS® number
- X12402540
- Data source
- Toronto Regional Real Estate Board
- Status change
- 2025-09-27
- Listed on
- 2025-09-14
- Days on market
- 13 days
- Possession date
- 2025-11-19
- Possession type
- 60-89 days
- Co-op commission
- 2%+HST
- Seller
- Listed by
- M1 Real Estate Brokerage Ltd
Home Market Value
Current home valuation for 50 Dyer Court, Cambridge, , . Listed for $699,900
HOMEH Estimate
$646,750
Estimated Sales Range
$510,933 - $782,568
HOMEH Estimate for 50 Dyer Court, Cambridge
Calculated with a real agent's CMA method — 45+ years of experience, codified. Not an AI guess.
For the owner
Is this your home? Track its value.
Get this home's HOMEH Estimate by email once a month, with how many homes are for sale around you.
Mortgage Payment Calculator
Compare up to 4 down payment scenarios
5% on first $500K + 10% on $199,900 over $500K
$44,990
| Scenario 1 | Scenario 2 | Scenario 3 | Scenario 4 | |
|---|---|---|---|---|
−Down payment | % $ | % $ | % $ | % $ |
+CMHC insurance | $26,176 | $19,527 | $16,658 | $0 |
=Total mortgage | $680,582 | $649,437 | $611,573 | $559,920 |
Amortization | ||||
Mortgage rate | % | % | % | % |
| Payment frequency | ||||
=Mortgage payment | $3,323monthly | $3,171monthly | $2,986monthly | $2,734monthly |
Land Transfer Tax
$10,473
$10,473
Around this home
Data provided by OpenStreetMap & Fraser Institute School Rankings
Ask HOMEH
New!Hi there!
👋Text or call (416) 301-9001
Recommended for you
Based on homes you've looked at.
No recommended properties found.
Nearby similar homes
No nearby properties found.
More real estate resources
Other homes nearby
Explore this area
Nearby neighbourhoods
No nearby listings available.