
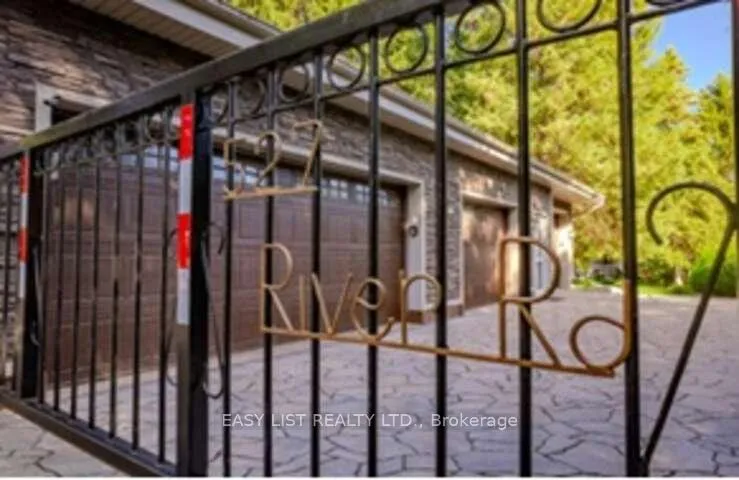
527 River Road
Cambridge (Hespeler Village), ON N3C 2B8
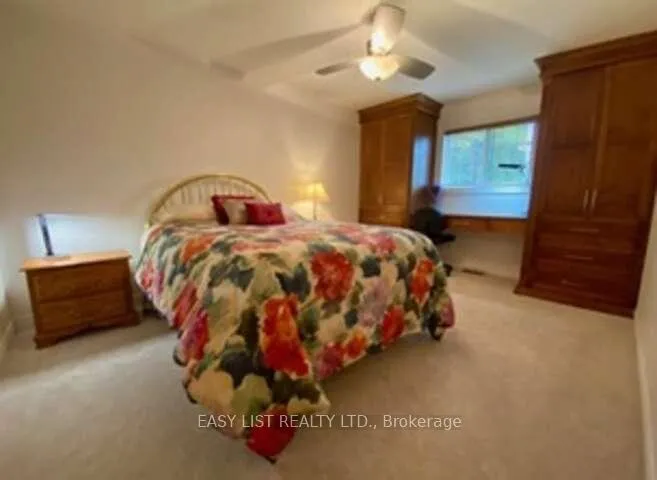
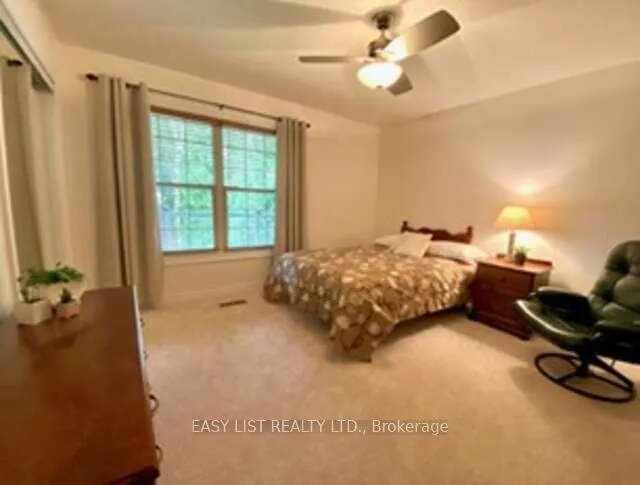
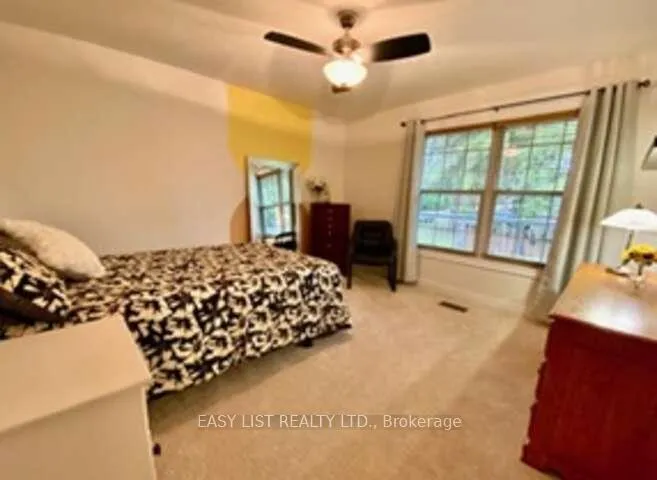
- 4+1Bedrooms
- 4Bathrooms
- 4Garage
- 2500–3000Sq Ft
- $10,617Tax
- 81×603 ftLot Size
 Estimated Value:$1,708,823See Free Estimate Report

Sale & Price History for 527 River Road, Cambridge, Hespeler Village
| Start Date | End Date | Price | Event | MLS# |
|---|---|---|---|---|
| No listing history available | ||||
Real estate boards require you to or to see the full details of this property.
*Sold prices and complete sale & price history are regulated data. Under the Trust in Real Estate Services Act, 2002 (TRESA) and the rules of the Real Estate Council of Ontario (RECO), and pursuant to the Multiple Listing Service® rules of the Canadian Real Estate Association (CREA) and the Toronto Regional Real Estate Board (TRREB), this information may be shown only to registered users who have agreed to the applicable terms of use (a Virtual Office Website, or "VOW," arrangement). HOMEH Inc., Brokerage therefore provides it to signed-in members only. Creating an account is free and takes under a minute.
About 527 River Road, Cambridge, Hespeler Village
Summarized Description
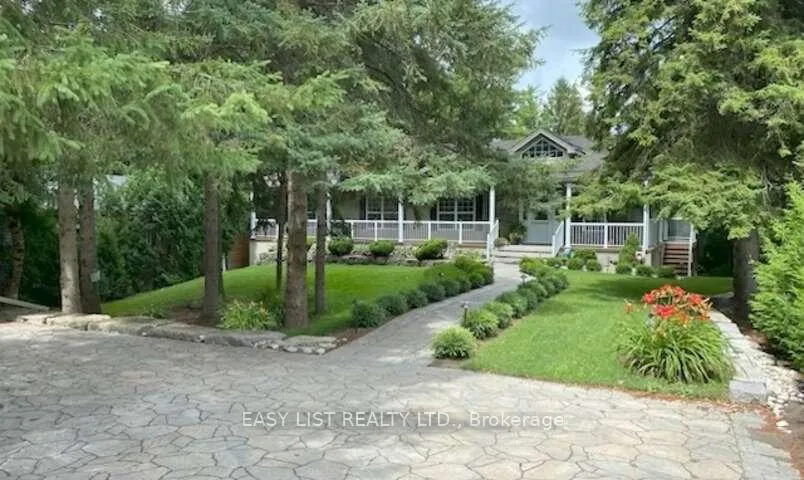
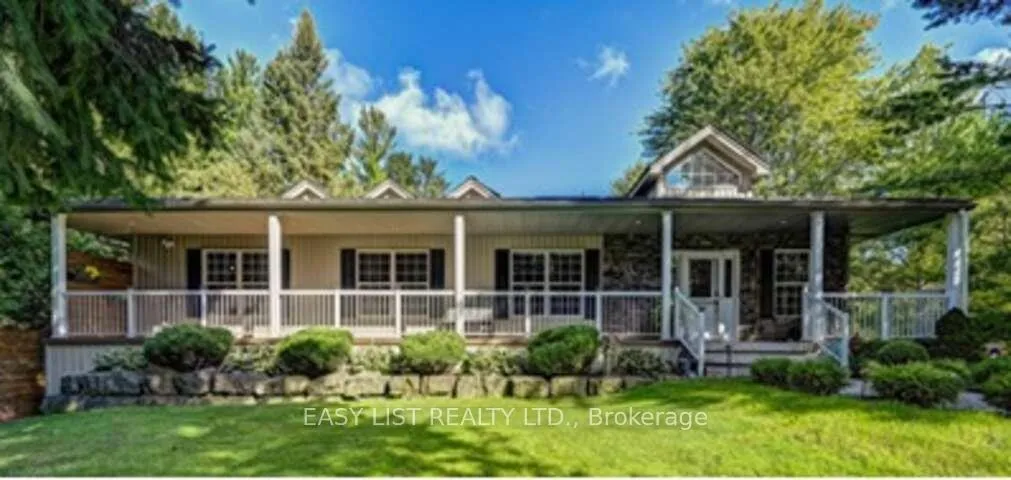
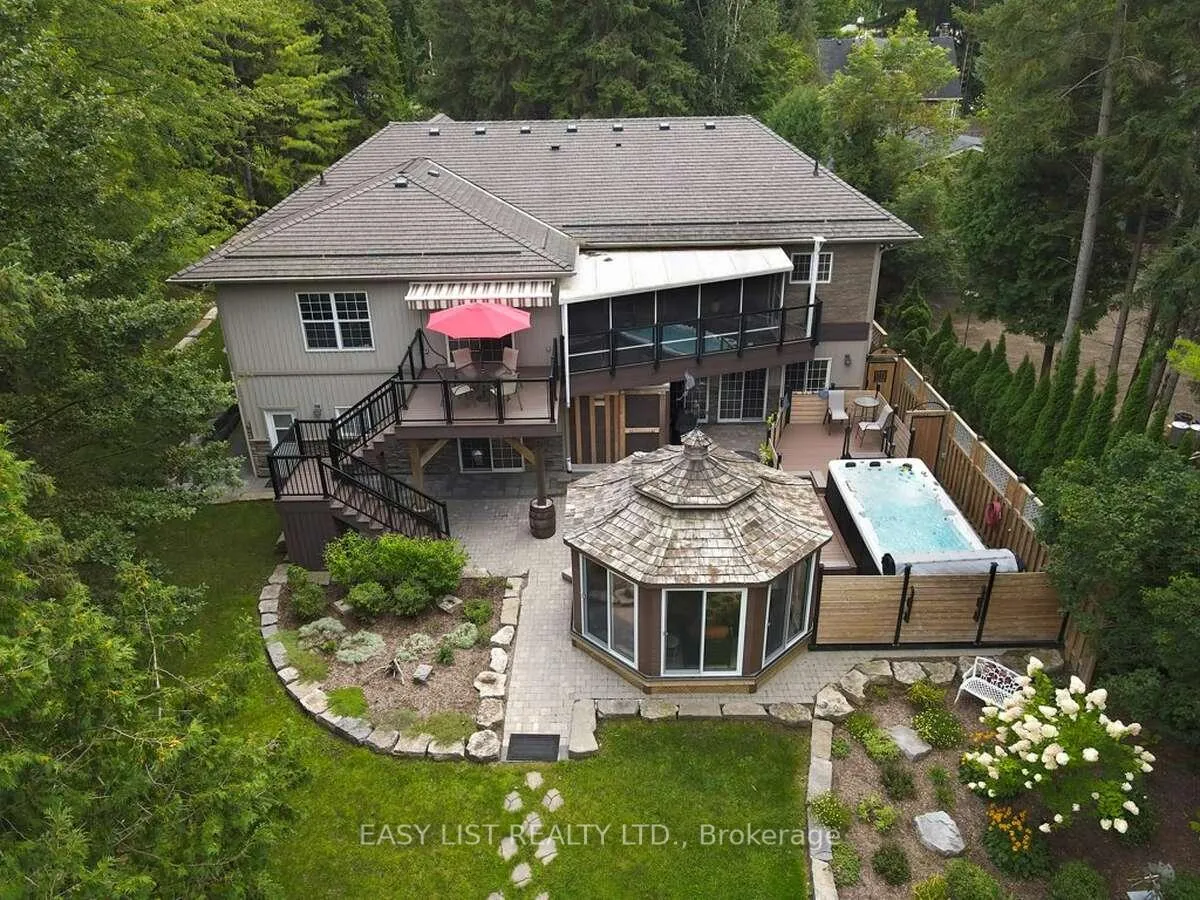
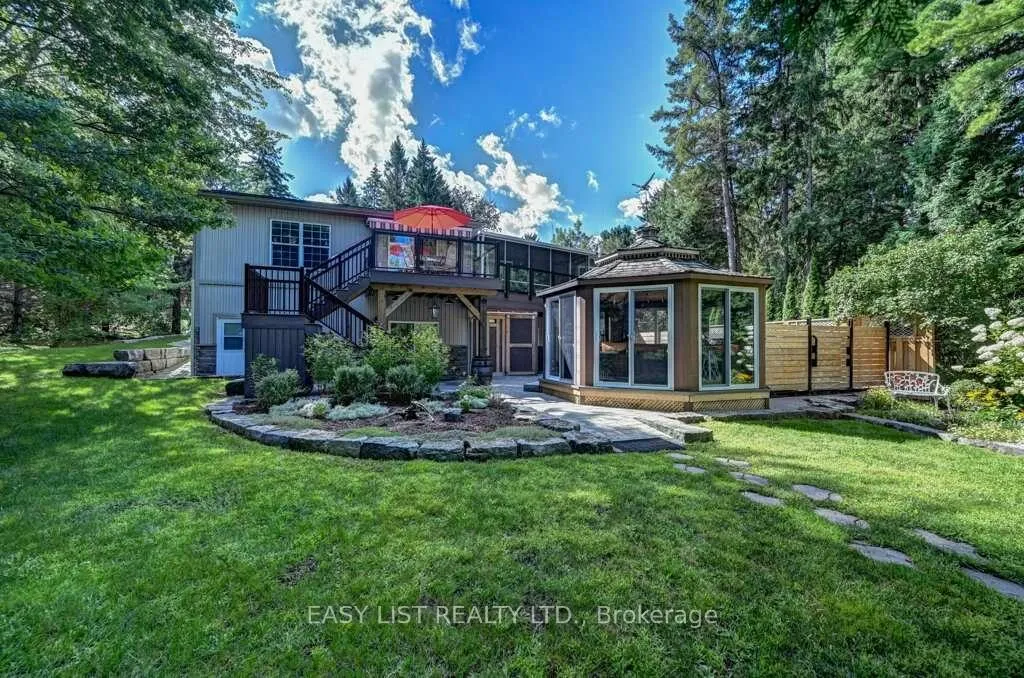
- Custom-built ranch-style bungalow on nearly 2 acres.
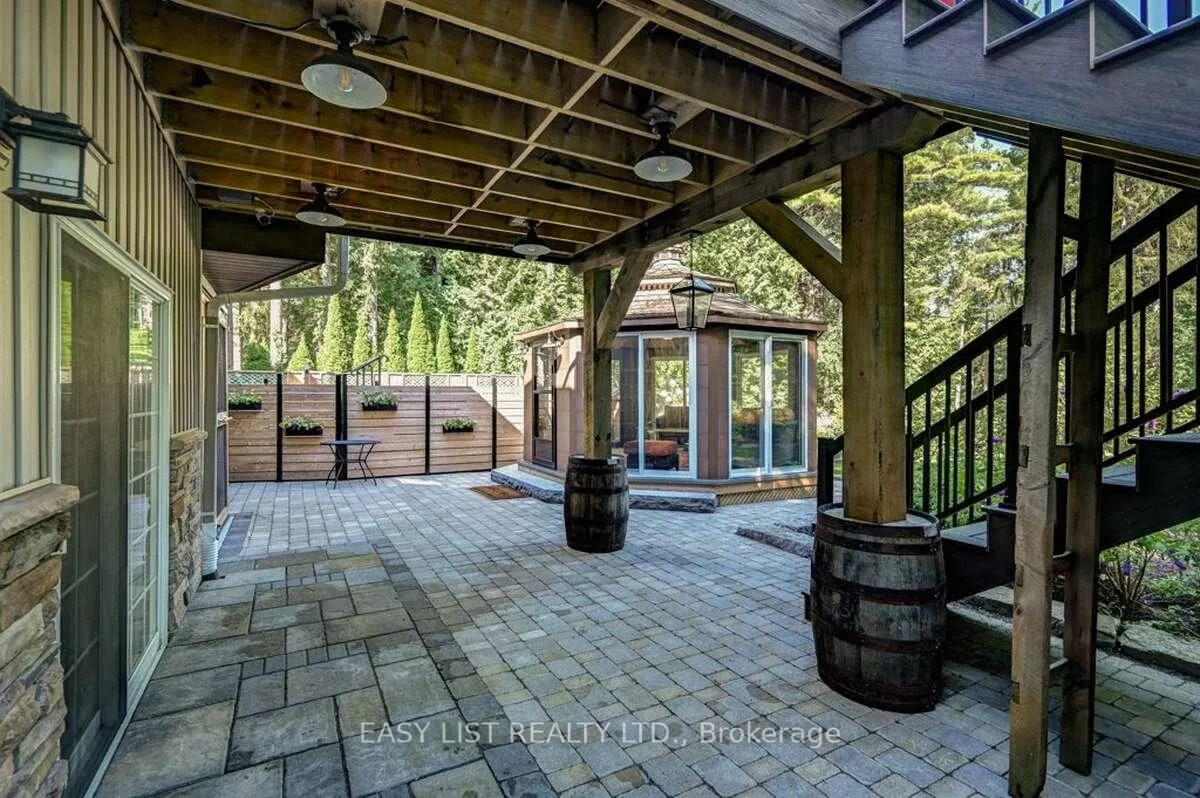
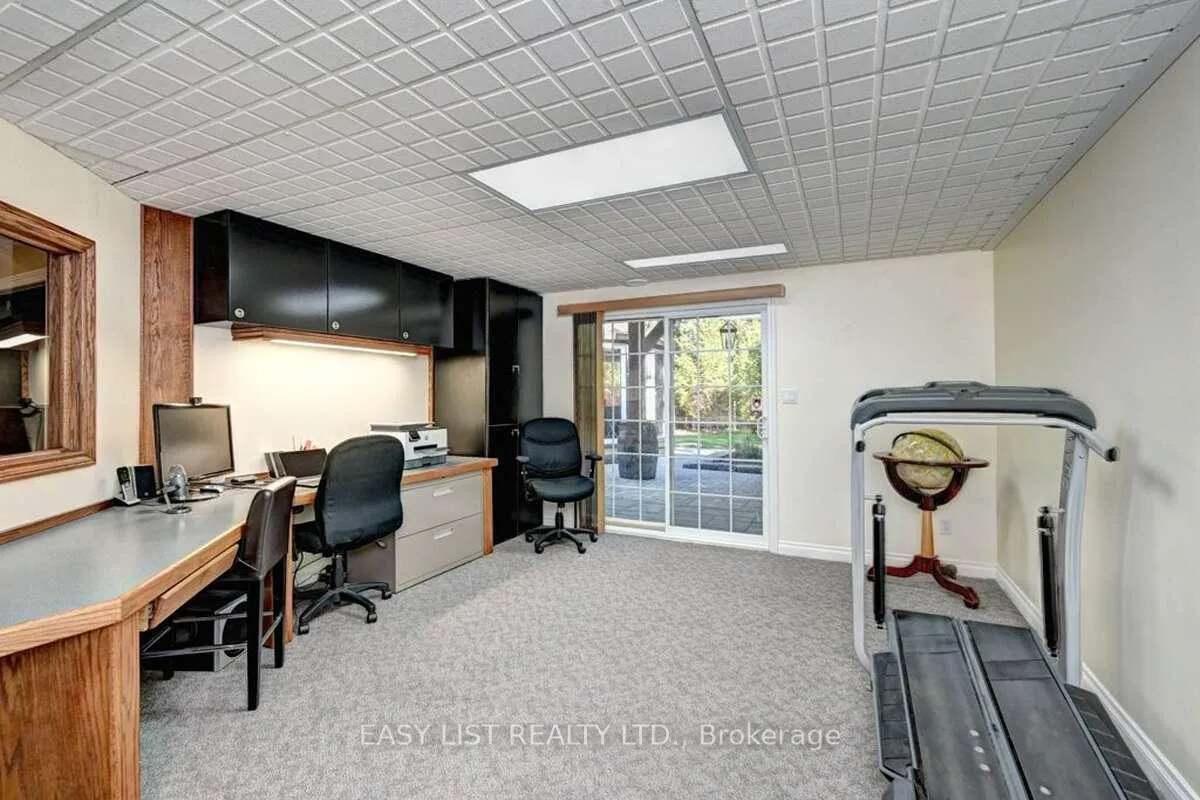
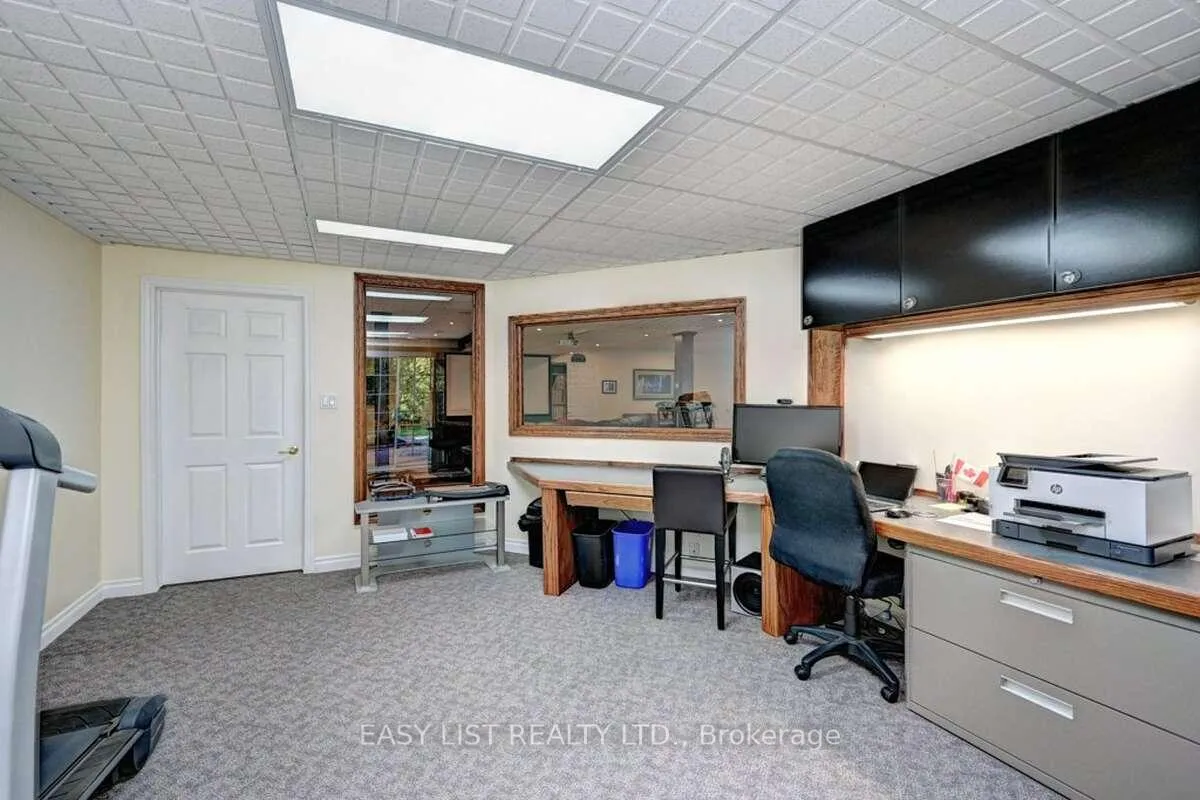
- 2,600 sq. ft. walkout basement with natural light.
- Features a 17-foot Dynasty Swim Spa for relaxation.
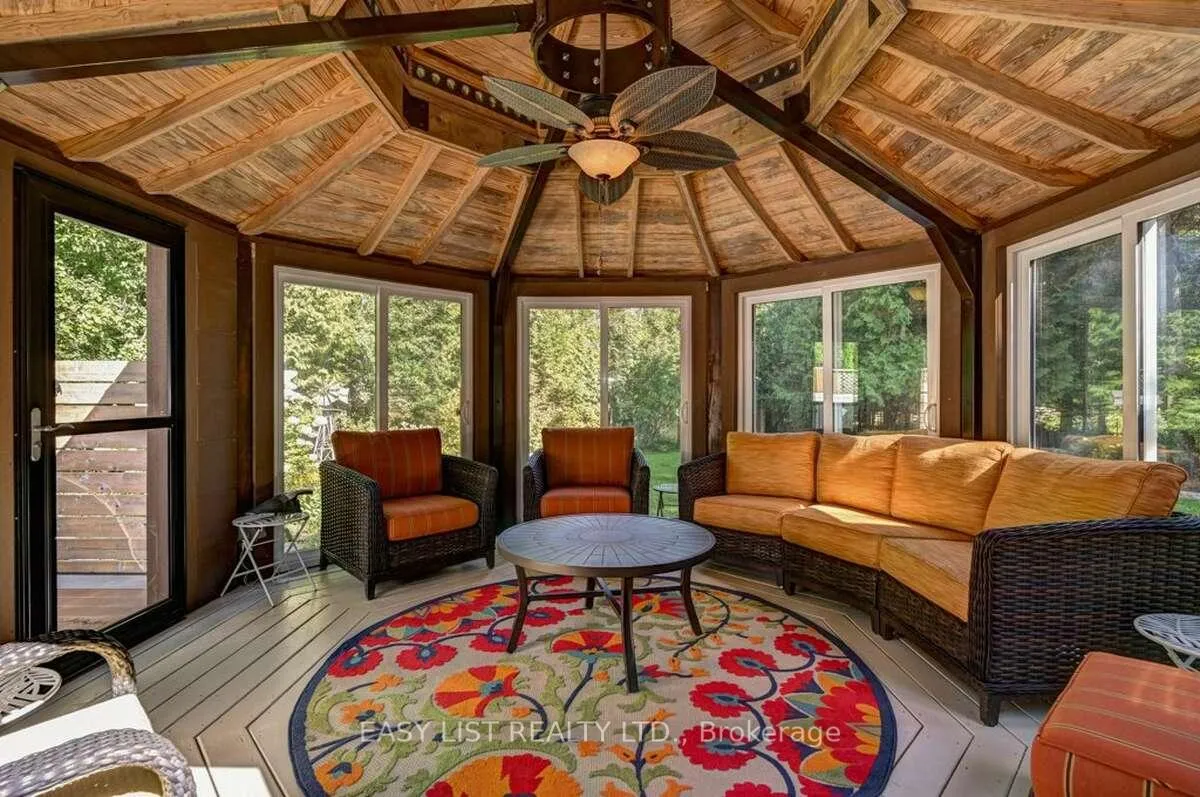
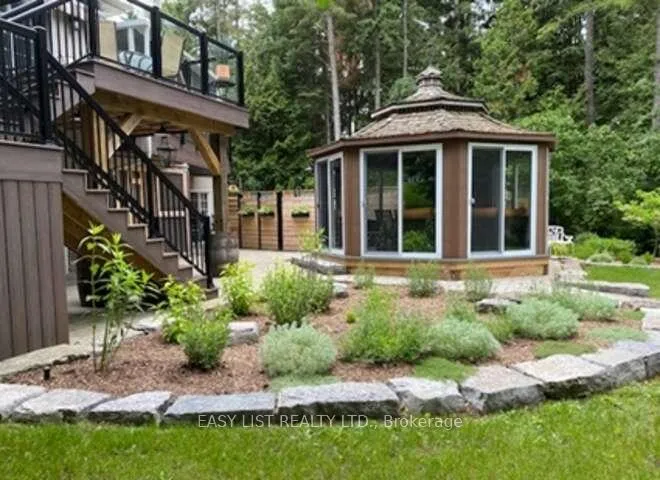
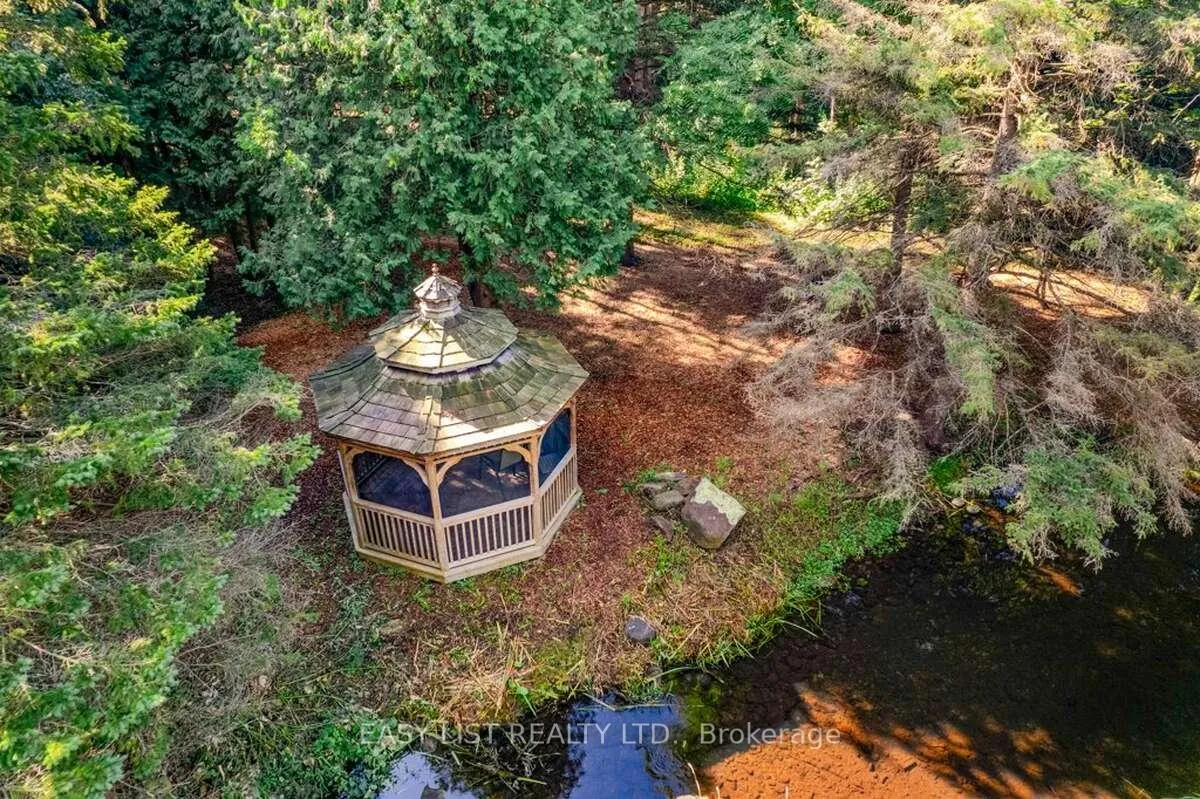
- Private screened gazebo offers ultimate seclusion.
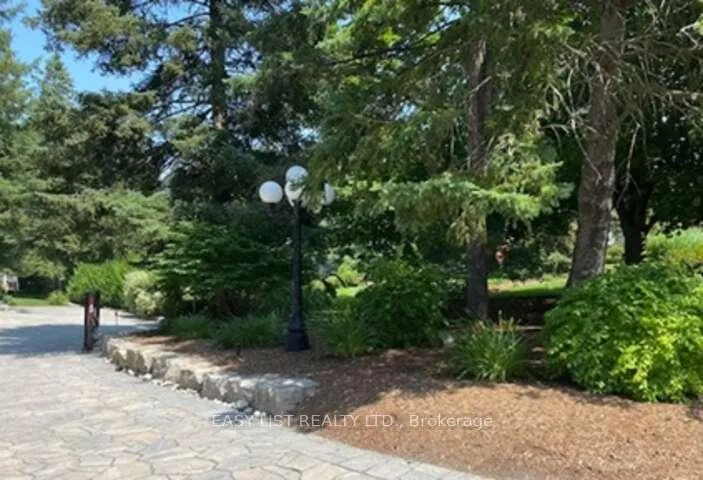
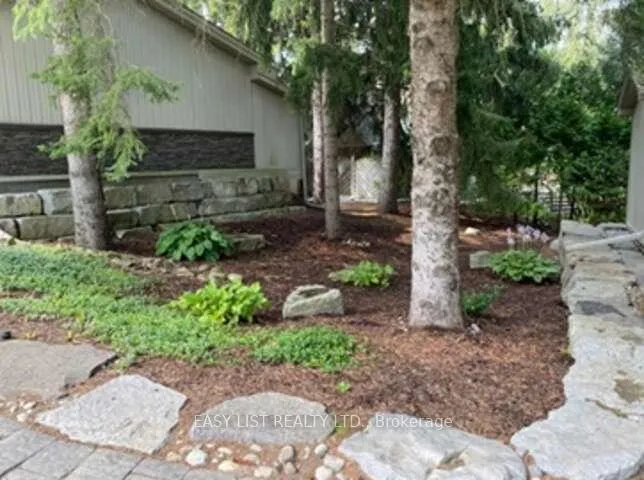
- Meticulously landscaped gardens enhance outdoor living.
- Clear span truss roof allows flexible layout changes.
- Close to major highways and top-rated schools.
- Exceptional home theater system for entertainment.
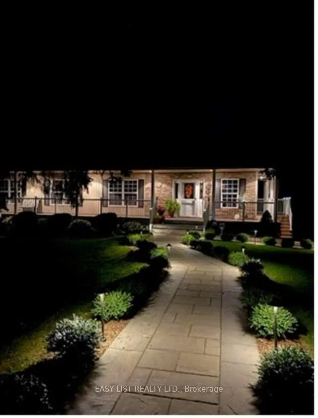
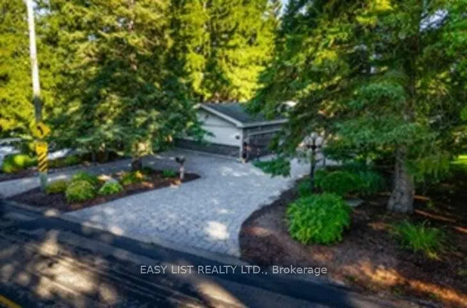
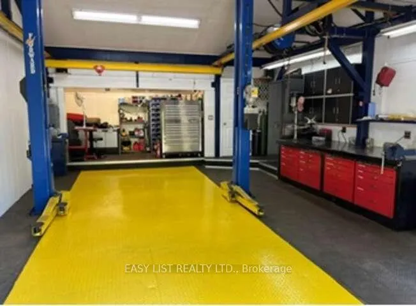
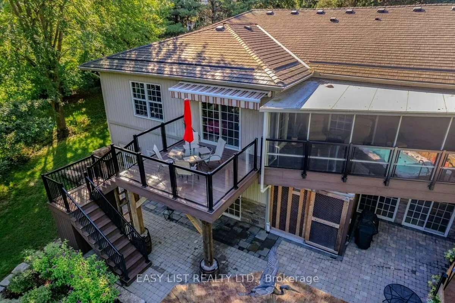
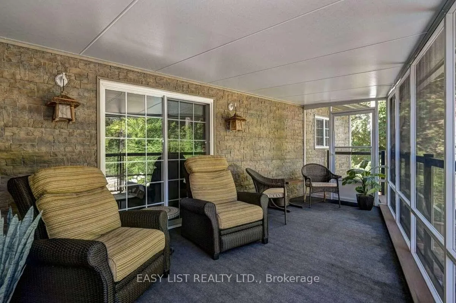
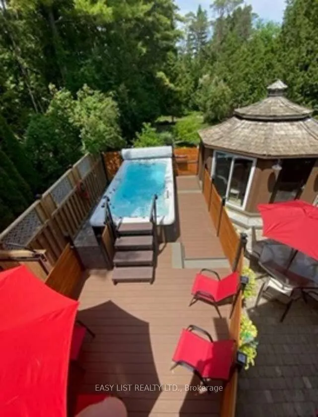
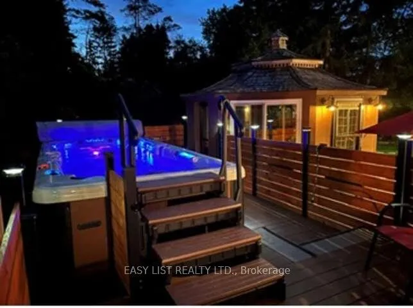
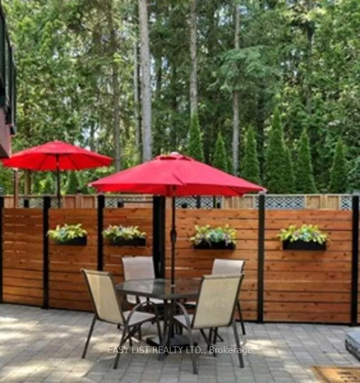
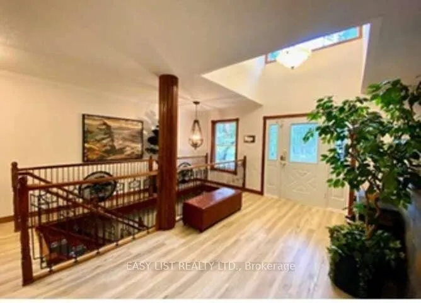
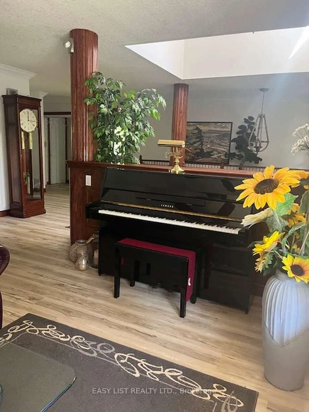
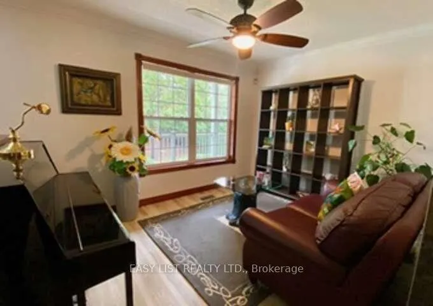
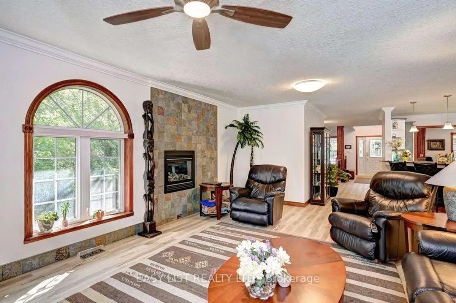
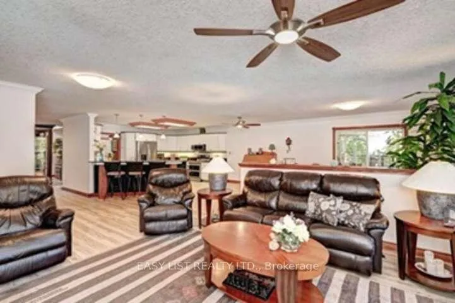
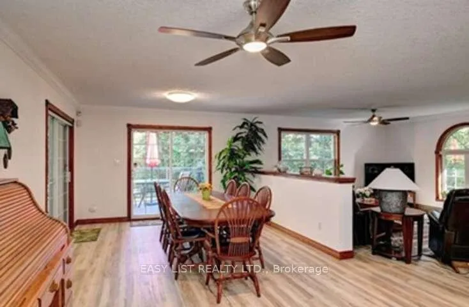
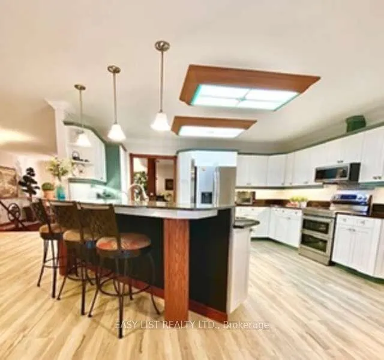
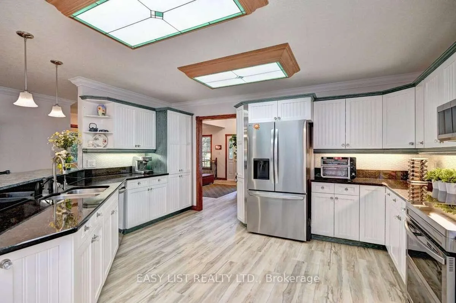
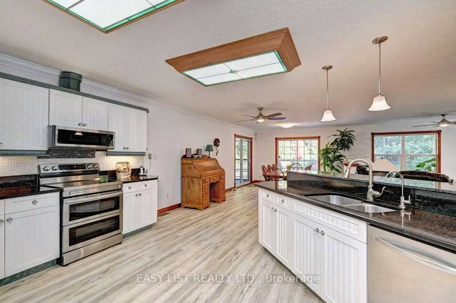
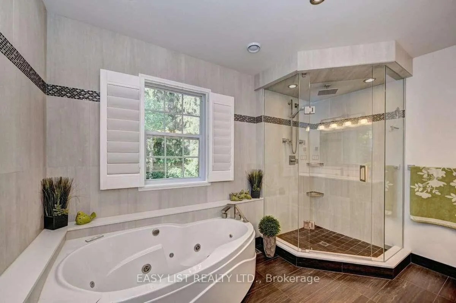
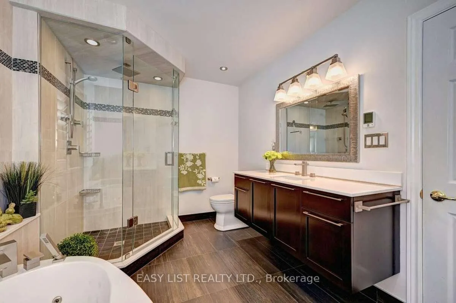
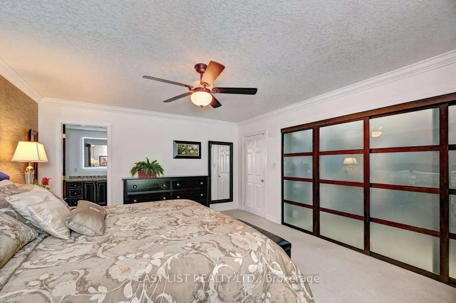
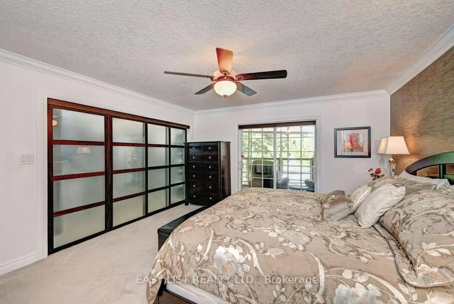
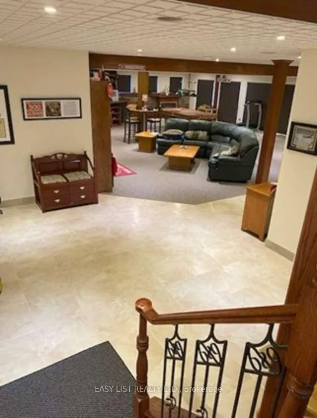
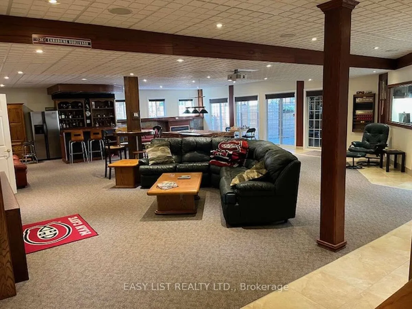
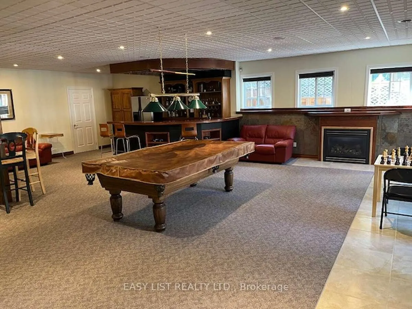
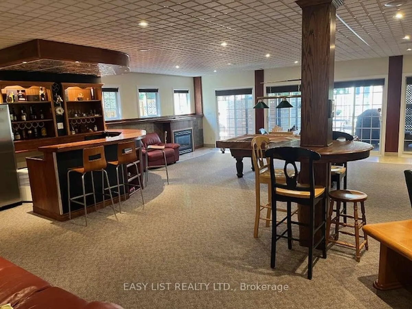
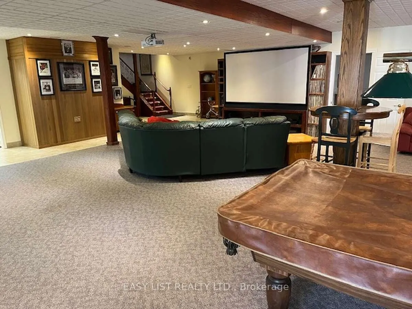
Visit the REALTOR website for further information about this listing. Welcome to 527 River Road - A Rare Urban Oasis in the Heart of Cambridge. Nestled on nearly 2 acres of pristine natural landscape along Irish Creek, this custom-built ranch-style bungalow offers an extraordinary blend of privacy, luxury, and convenience - just minutes from Highway 401, Hwy 24, Hwy 8, the Kitchener-Waterloo International Airport, top-rated schools, shopping, and dining. Nature, Privacy & Tranquility - Without Leaving the City. Boasting over 2,600 sq. ft. on the main floor and more than 5,200 sq. ft. of total finished living space, this exceptional home is the perfect retreat for those seeking space, serenity, and style. Enjoy a rare connection to nature with extensive outdoor features designed for both entertainment and relaxation: 17-foot Dynasty Swim Spa; 16-foot, 3-Season Gazebo; Fully Screened-In Deck & Elevated Outdoor Deck; 10-foot Private Screened Gazebo (by creek for ultimate seclusion); Meticulously Landscaped Gardens throughout; Built for Flexibility, Designed for the Future. The home's clear span truss roof system means there are no interior load-bearing walls - providing easy potential for future layout changes or renovations. The 2,600 sq. ft. walkout basement is a true standout: 9-foot ceilings and 5 patio doors for abundant natural light; the 1,255 sq. ft. rec-room - is large enough for a full billiards setup custom-built wet bar, gas fireplace, and man door to basement workshop; The insulated sound proofed ceiling in-addition to the ceiling tiles makes for an acoustically pleasing and private environment. 96" Home theater system c/w 16 in-ceiling speaker system makes for an exceptional theater experience.
Key Facts & Features
Property Costs
- Annual Property Tax Amount
- $10,617
- Land Transfer Tax Fee
- $36,175
- Basement Type
- Finished with Walk-Out, Full
Interior Features
- Interior Extras
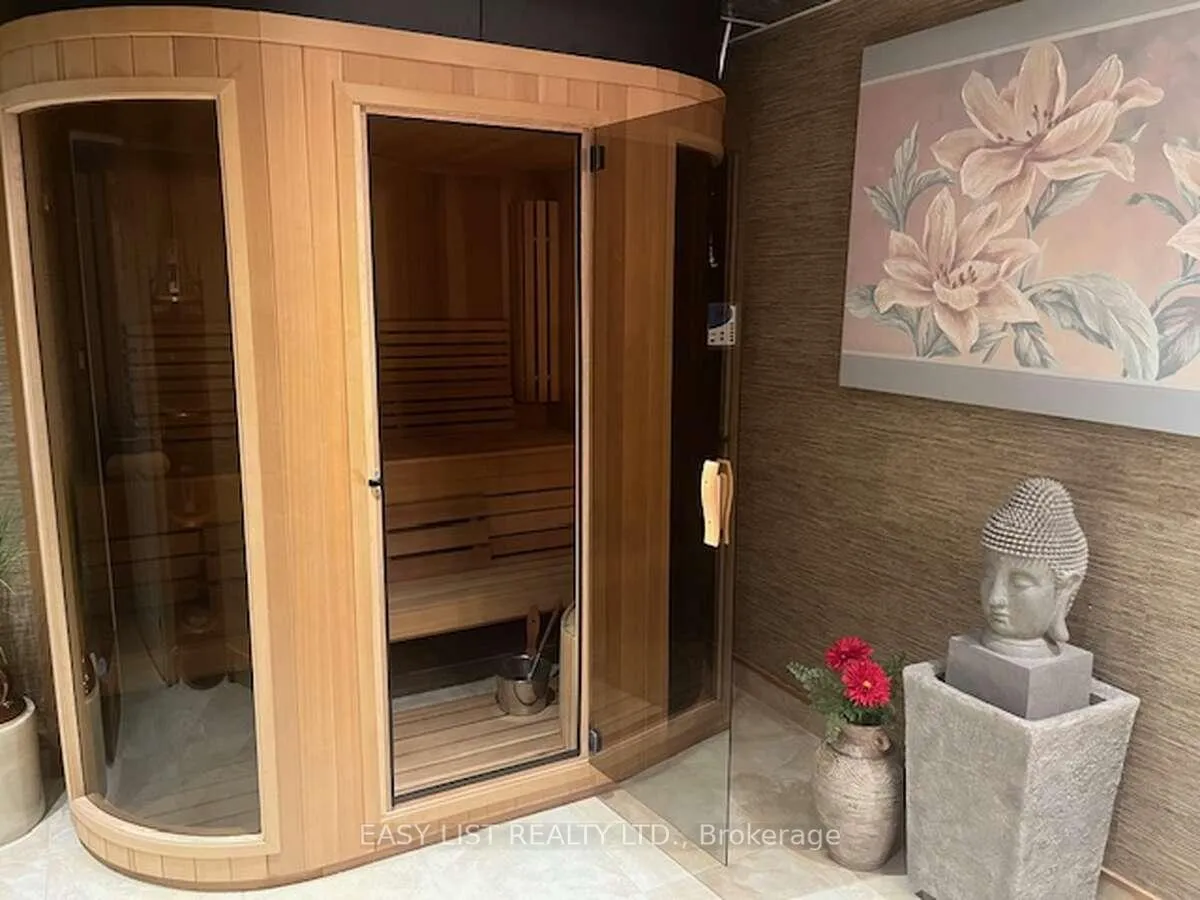
- Air Exchanger, Auto Garage Door Remote, Bar Fridge, Floor Drain, Sauna, Ventilation System, Water Heater Owned, Water Purifier, Workbench
- View
- Trees/Woods
- Security Features
- Carbon Monoxide Detectors, Security System, Smoke Detector
- Fireplace/Stove
- Yes
- Fireplace Features
- Family Room, Natural Gas, Rec Room
- Elevator
- No
Exterior Features
- Exterior Extras
- Deck, Hot Tub, Landscape Lighting, Landscaped, Lawn Sprinkler System, Lighting, Patio, Privacy, Porch Enclosed, Security Gate
- Pool
- None
- Property Features
- Golf, Greenbelt/Conservation, Hospital, Library, Part Cleared, Place Of Worship
- Accessibility Features
- 32 Inch Min Doors
- Other Structures
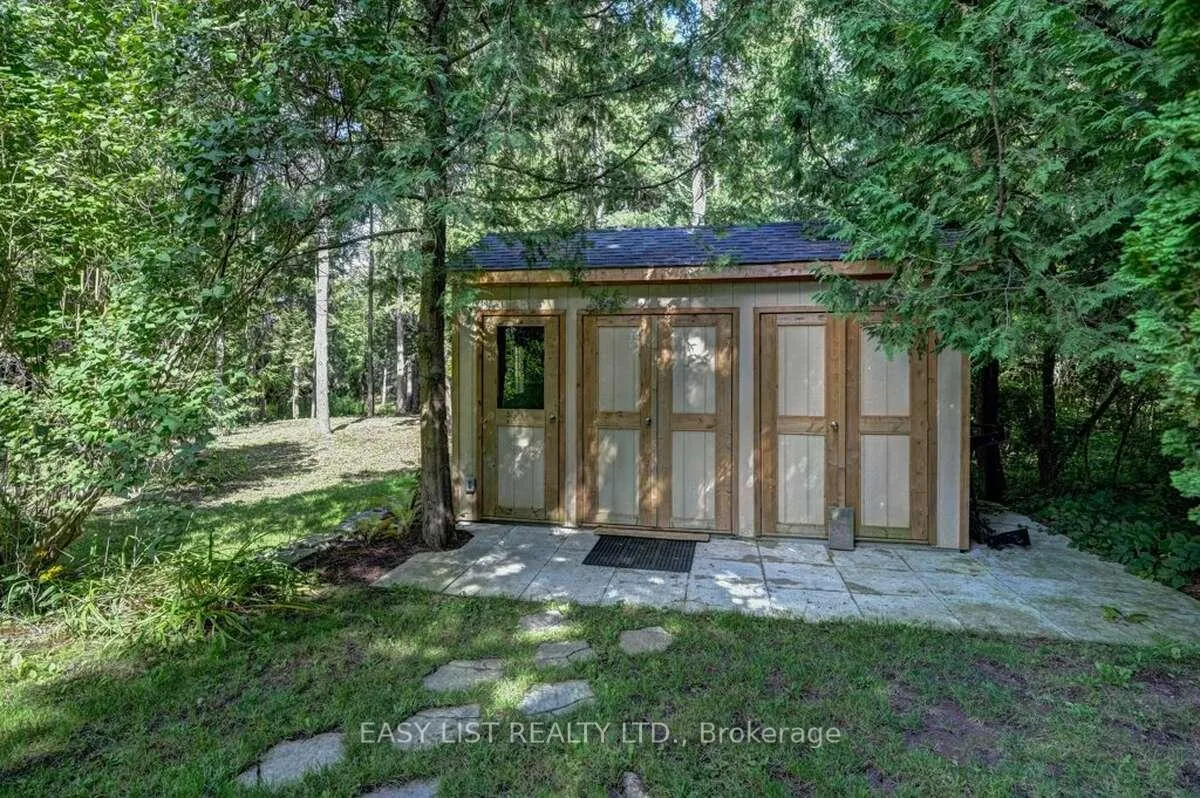
- Garden Shed, Workshop
Building
- Building Type
- Detached
- Building Style
- Bungalow-Raised
Construction
- Exterior Finish
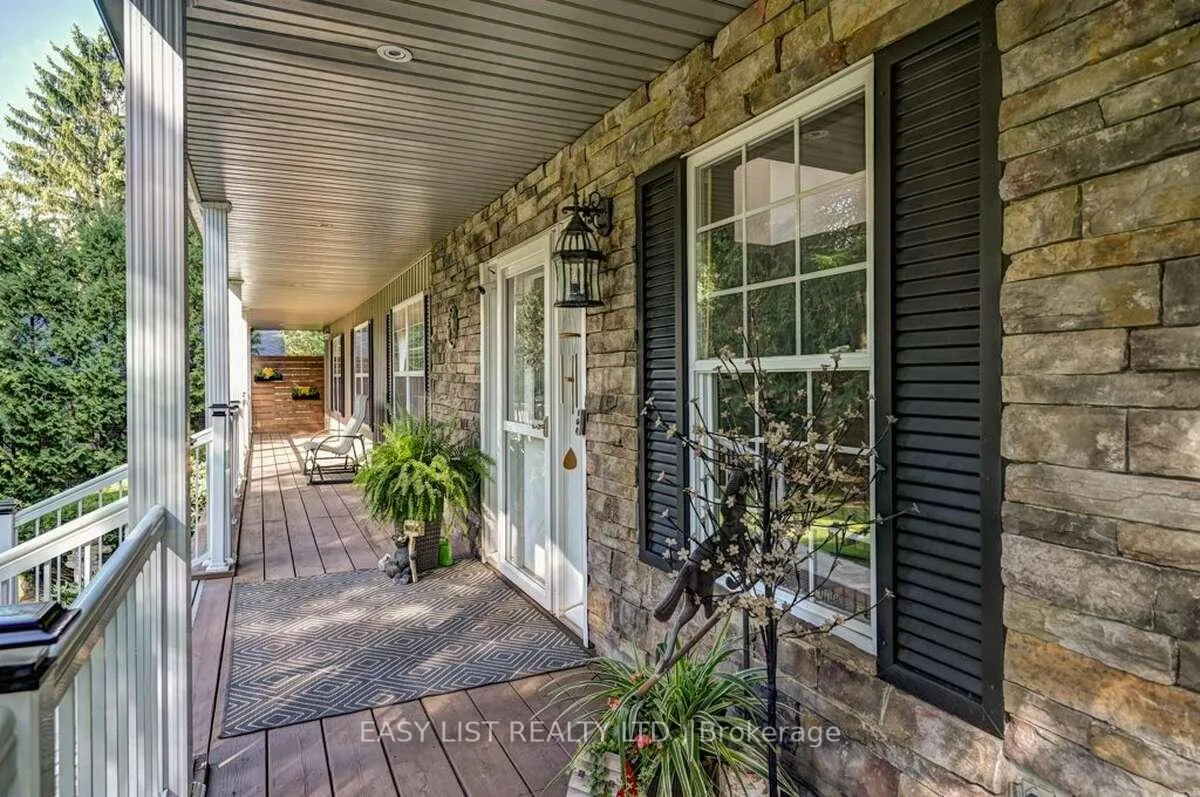
- Vinyl Siding, Stone
- Roof
- Other, Shake
- Foundation Details
- Concrete
- Special Designation
- Unknown
Lot
- Lot Front
- 81.00 ft
- Lot Depth
- 603.00 ft
Exclusions
- Exclusions
- Garage/Garden Equipment, Patio Furniture, Pool Table, Freezer Negotiable
Parking & Garages
- Garage Type
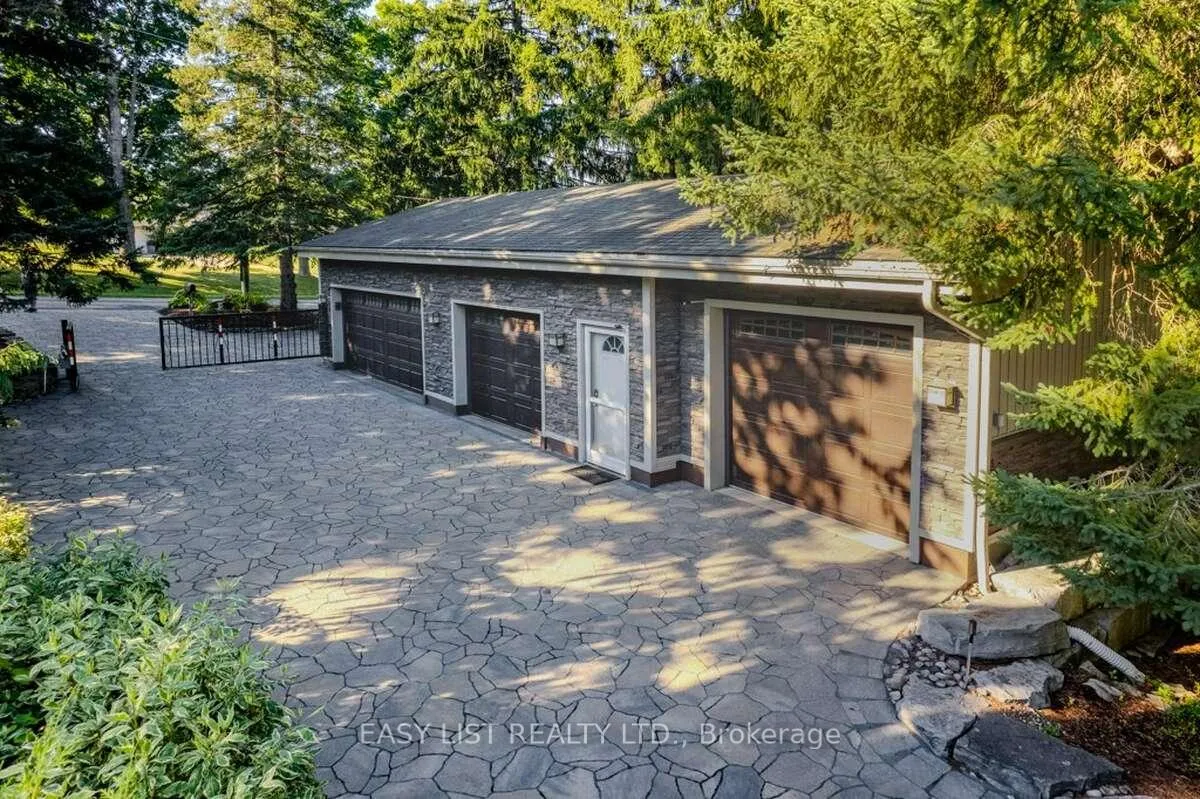
- Detached
- Garage Spaces
- 4
- Parking Spaces
- 10
- Total Garage And Parking Spaces
- 14
Heating & Cooling
- Heat Source
- Gas
- Heat Type
- Forced Air
- Air Conditioning
- Central Air
- Water
- Well
- Sewers
- Septic
- Bedrooms
- 4 + 1
- Washrooms
- 4
- Kitchens
- 1
- Family / bonus room
- Yes
Washrooms
- 2-piece, Main
- 4-piece, Main
- 3-piece, Main
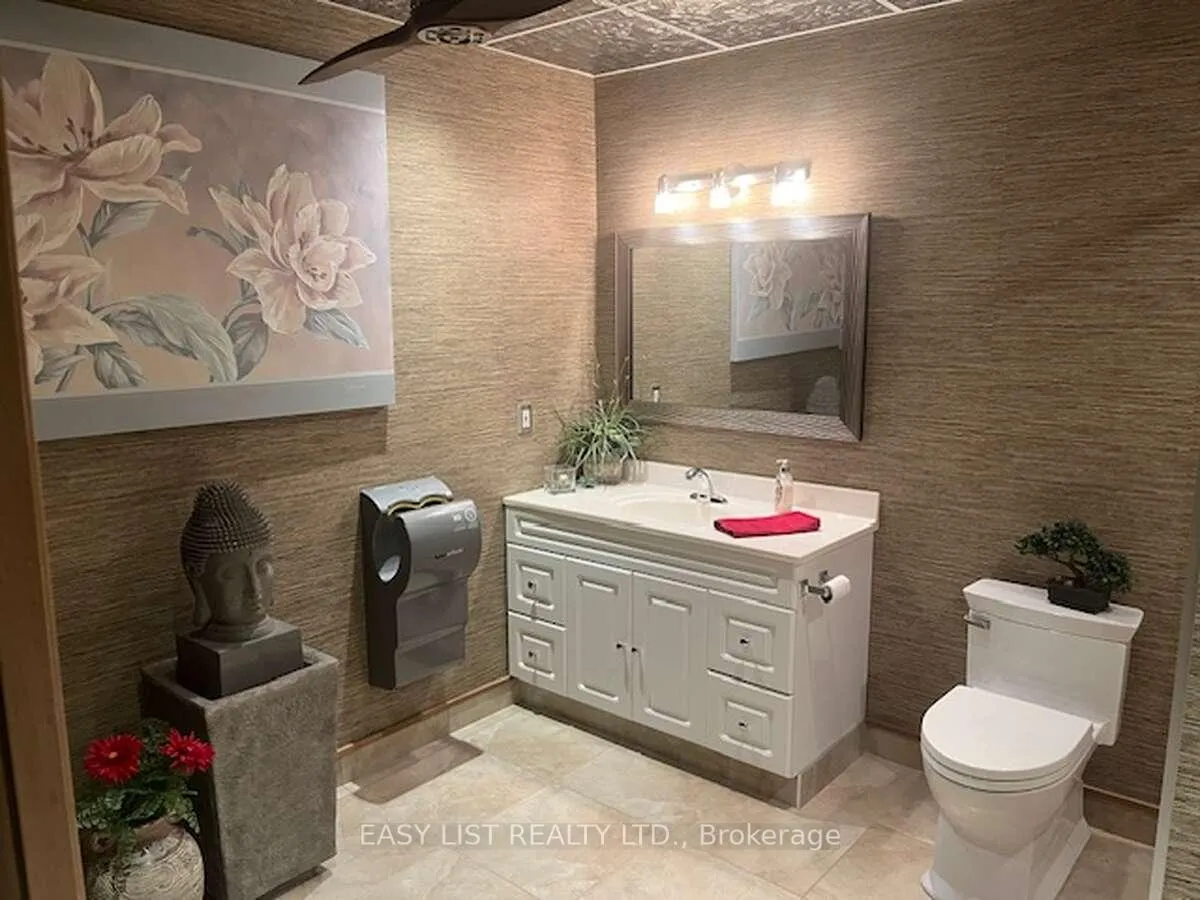
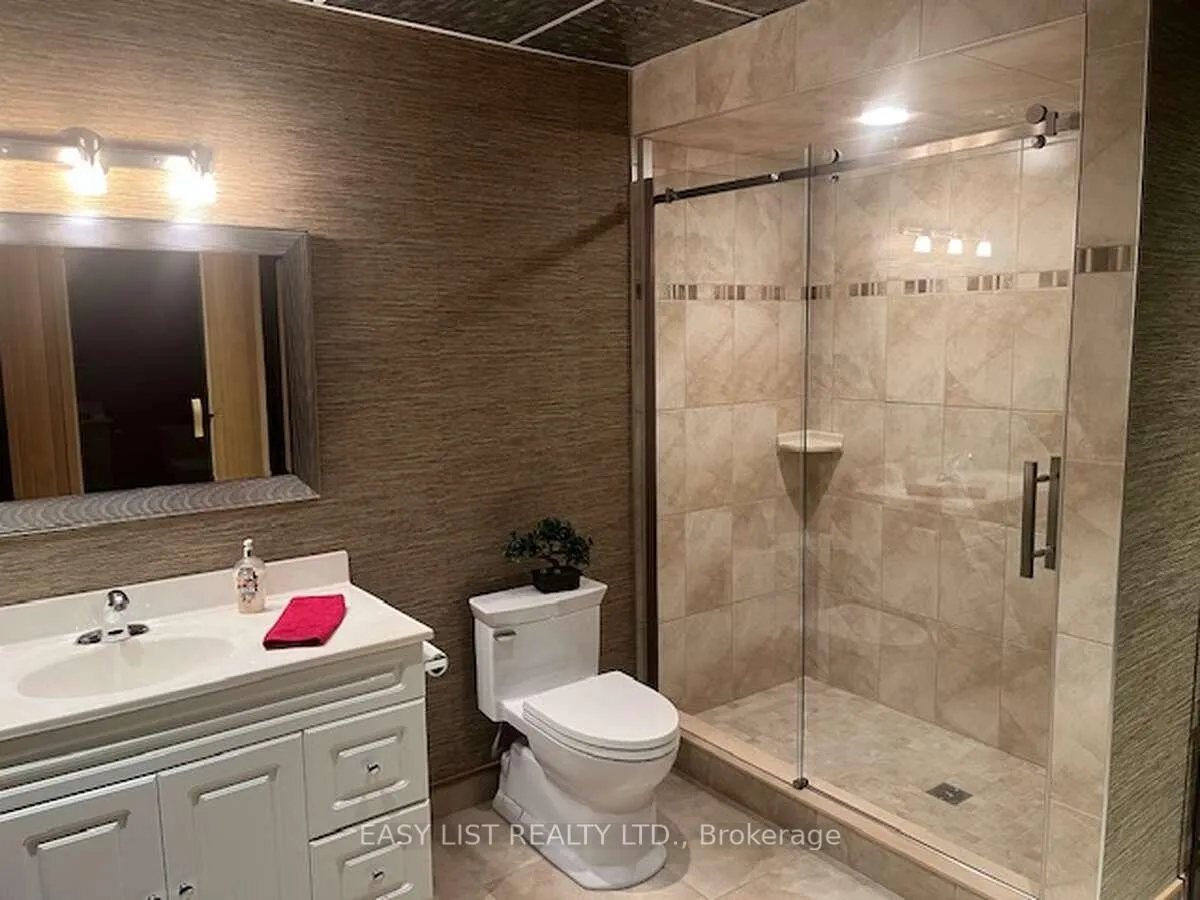
- 4-piece, Basement
- Municipality
- Cambridge
- Neighbourhood
- Hespeler Village
- Main cross streets
- Townline Road and River Road
- Zoning
- R2
- Directions
- Townline Road and River Road
- MLS® number
- X13433370
- Data source
- Toronto Regional Real Estate Board
- Listed on
- 2026-06-11
- Updated on
- 2026-07-12
- Days on market
- 127 days
- Possession type
- Flexible
- Co-op commission
- 2% Seller Direct; $2 Listing Brokerage
- Seller
- Listed by
- EASY LIST REALTY LTD.
Home Market Value
Current home valuation for 527 River Road, Cambridge, Hespeler Village, Cambridge, ON. Listed for $1,985,000
HOMEH Estimate
$1,708,823
Estimated Sales Range
$1,025,294 - $2,392,352
HOMEH Estimate for 527 River Road, Cambridge, Hespeler Village
Calculated with a real agent's CMA method — 45+ years of experience, codified. Not an AI guess.
For the owner
Is this your home? Track its value.
Get this home's HOMEH Estimate by email once a month, with how many homes are for sale around you.
Mortgage Payment Calculator
Compare up to 4 down payment scenarios
20% required for homes $1.5M or more
$397,000
| Scenario 1 | Scenario 2 | Scenario 3 | Scenario 4 | |
|---|---|---|---|---|
−Down payment | % $ | % $ | % $ | % $ |
+CMHC insurance | $0 | $0 | $0 | $0 |
=Total mortgage | $1,588,000 | $1,488,750 | $1,389,500 | $1,290,250 |
Amortization | ||||
Mortgage rate | % | % | % | % |
| Payment frequency | ||||
=Mortgage payment | $7,753monthly | $7,269monthly | $6,784monthly | $6,300monthly |
Land Transfer Tax
$36,175
$36,175
Around this home
Data provided by OpenStreetMap & Fraser Institute School Rankings
Ask HOMEH
New!Hi there!
👋Text or call (416) 301-9001
Recommended for you
Based on homes you've looked at.
No recommended properties found.
Nearby similar homes
No nearby properties found.
More real estate resources
Other homes nearby
Explore this area
Nearby neighbourhoods
No nearby listings available.