
66 Old Mill Road
Cambridge, ON N3H 4R8
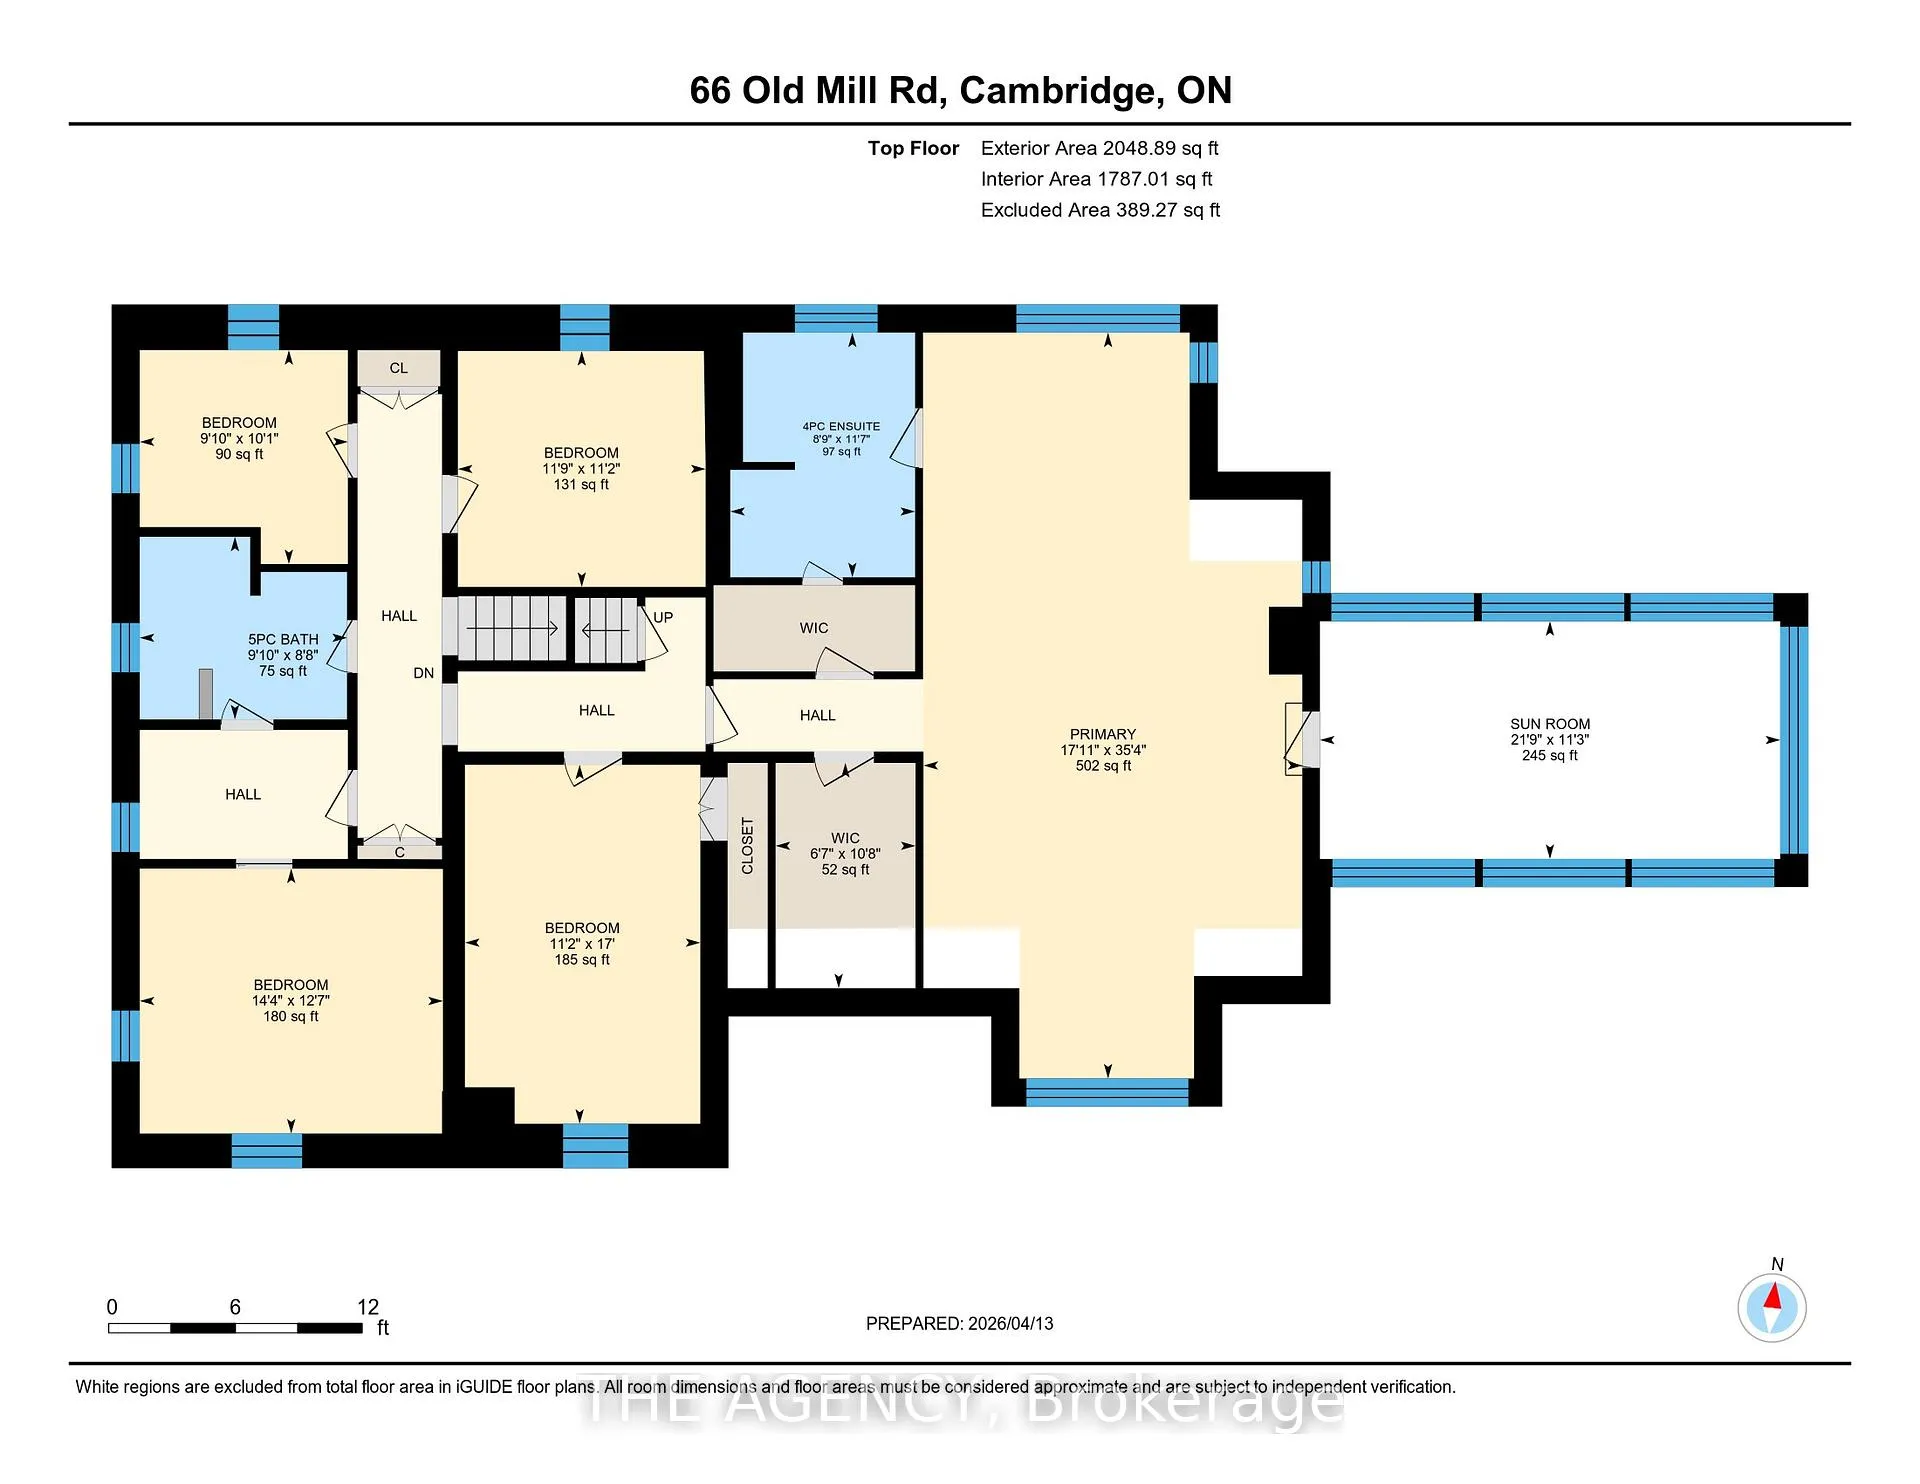
- 5Bedrooms
- 3Bathrooms
- 2Garage
- 3500–5000Sq Ft
- $12,676Tax
- 175×427 ftLot Size
 Estimated Value:$1,790,245See Free Estimate Report

Property not available for sale or for rent.
HOMEH One: full-service selling for a 1% listing fee. The buyer's agent commission is separate.
Free Home EvaluationHow Much Is My Home Worth?Homes for Sale NearbySale & Price History for 66 Old Mill Road, Cambridge
Real estate boards require you to or to see the full details of this property.
*Sold prices and complete sale & price history are regulated data. Under the Trust in Real Estate Services Act, 2002 (TRESA) and the rules of the Real Estate Council of Ontario (RECO), and pursuant to the Multiple Listing Service® rules of the Canadian Real Estate Association (CREA) and the Toronto Regional Real Estate Board (TRREB), this information may be shown only to registered users who have agreed to the applicable terms of use (a Virtual Office Website, or "VOW," arrangement). HOMEH Inc., Brokerage therefore provides it to signed-in members only. Creating an account is free and takes under a minute.
About 66 Old Mill Road, Cambridge
Summarized Description
- Historic Bowman House with modern refinements.
- Over 4,500 sqft of living space.
- Expansive principal rooms and grand foyer.
- Butler's pantry with custom cabinetry.
- Screened sunroom overlooking mature landscape.
- Two-level bonus area for customization.
- Trout-filled stream and historic bake shop.
- Private setting with accessibility to amenities.
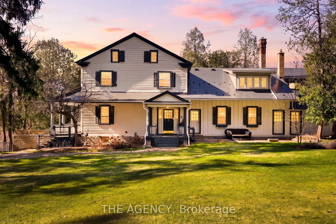
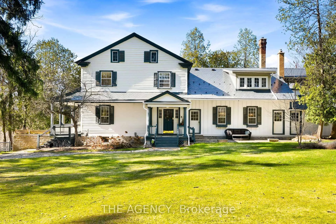
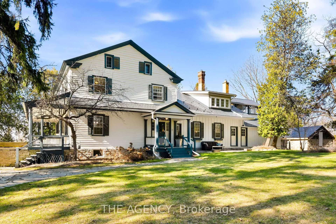
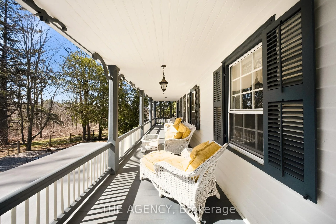
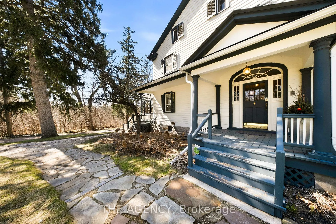
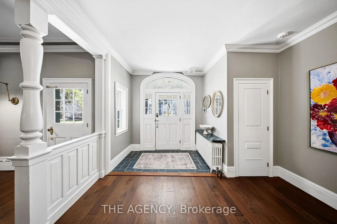
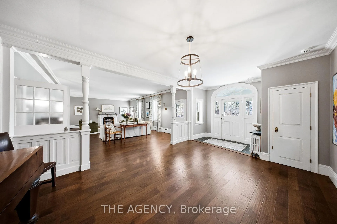
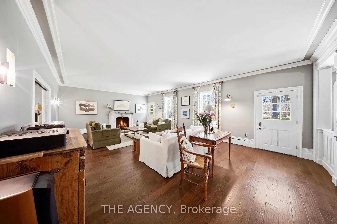
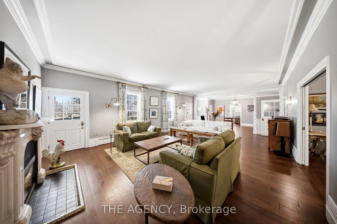
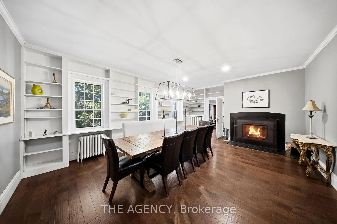
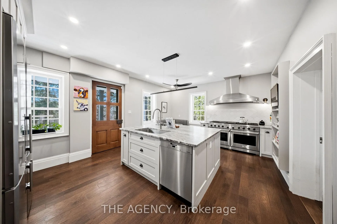
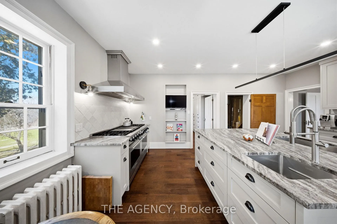
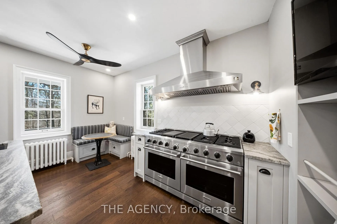
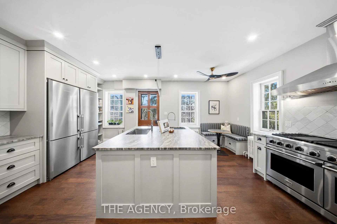
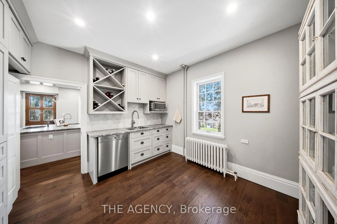
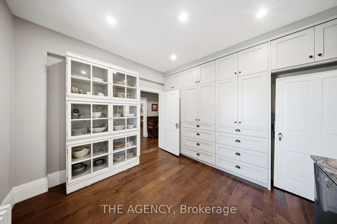
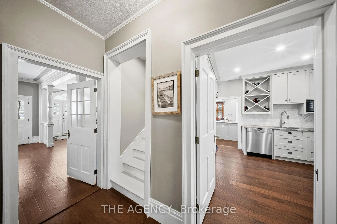
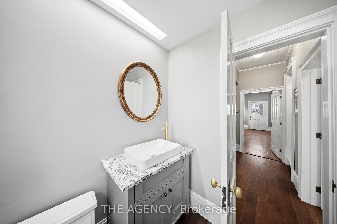
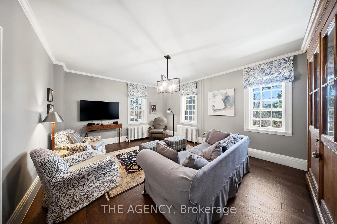
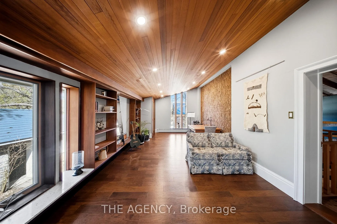
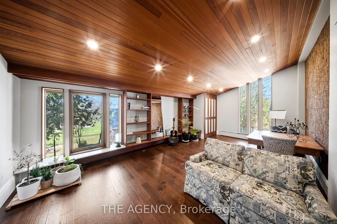
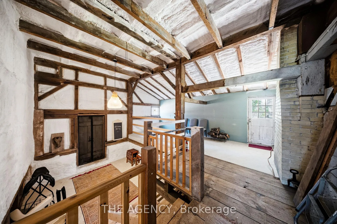
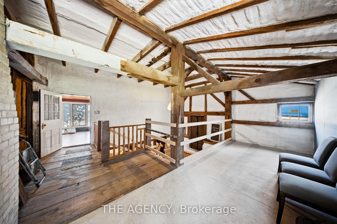
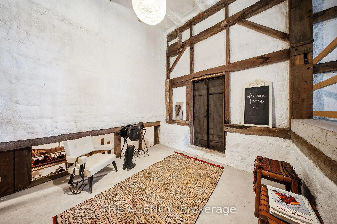
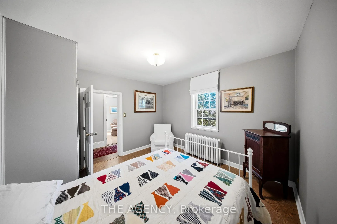
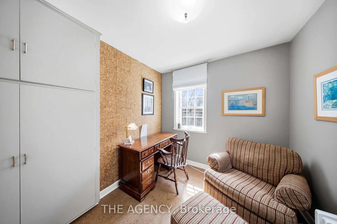
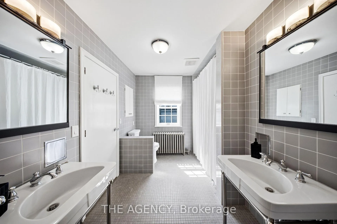
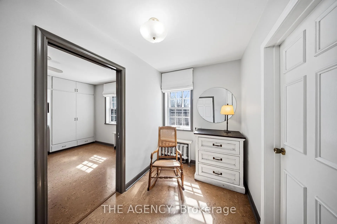
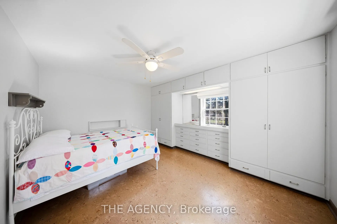
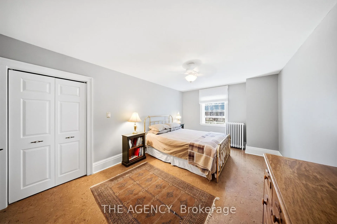
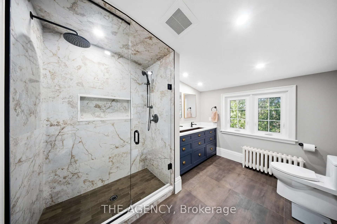
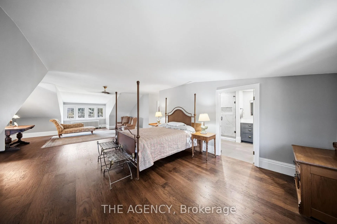
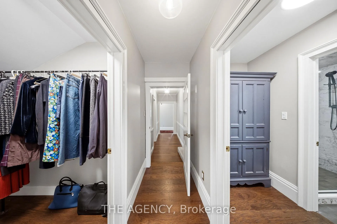
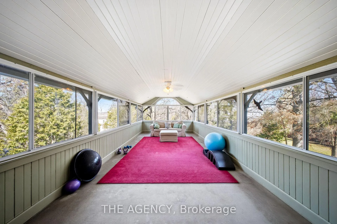
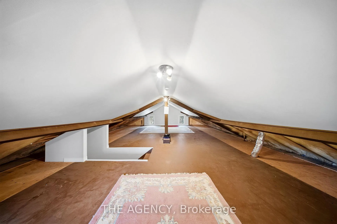
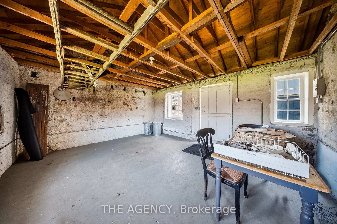
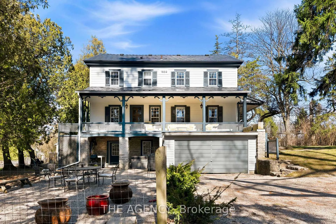
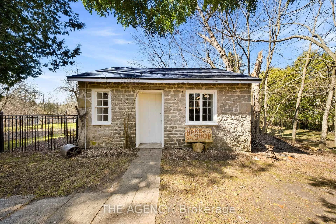
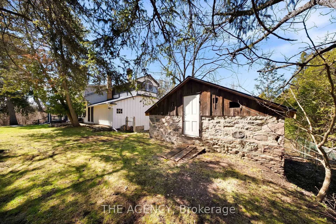
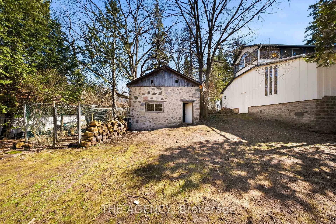
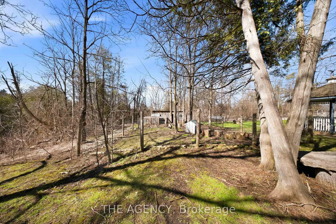
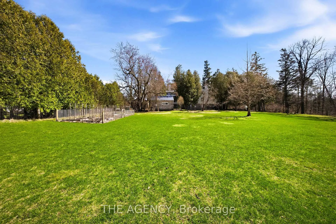
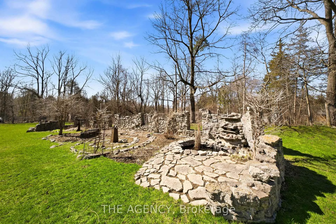
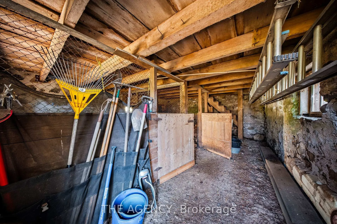
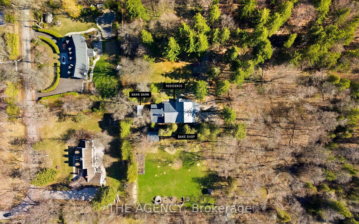
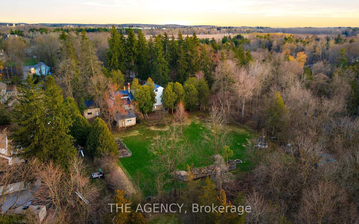
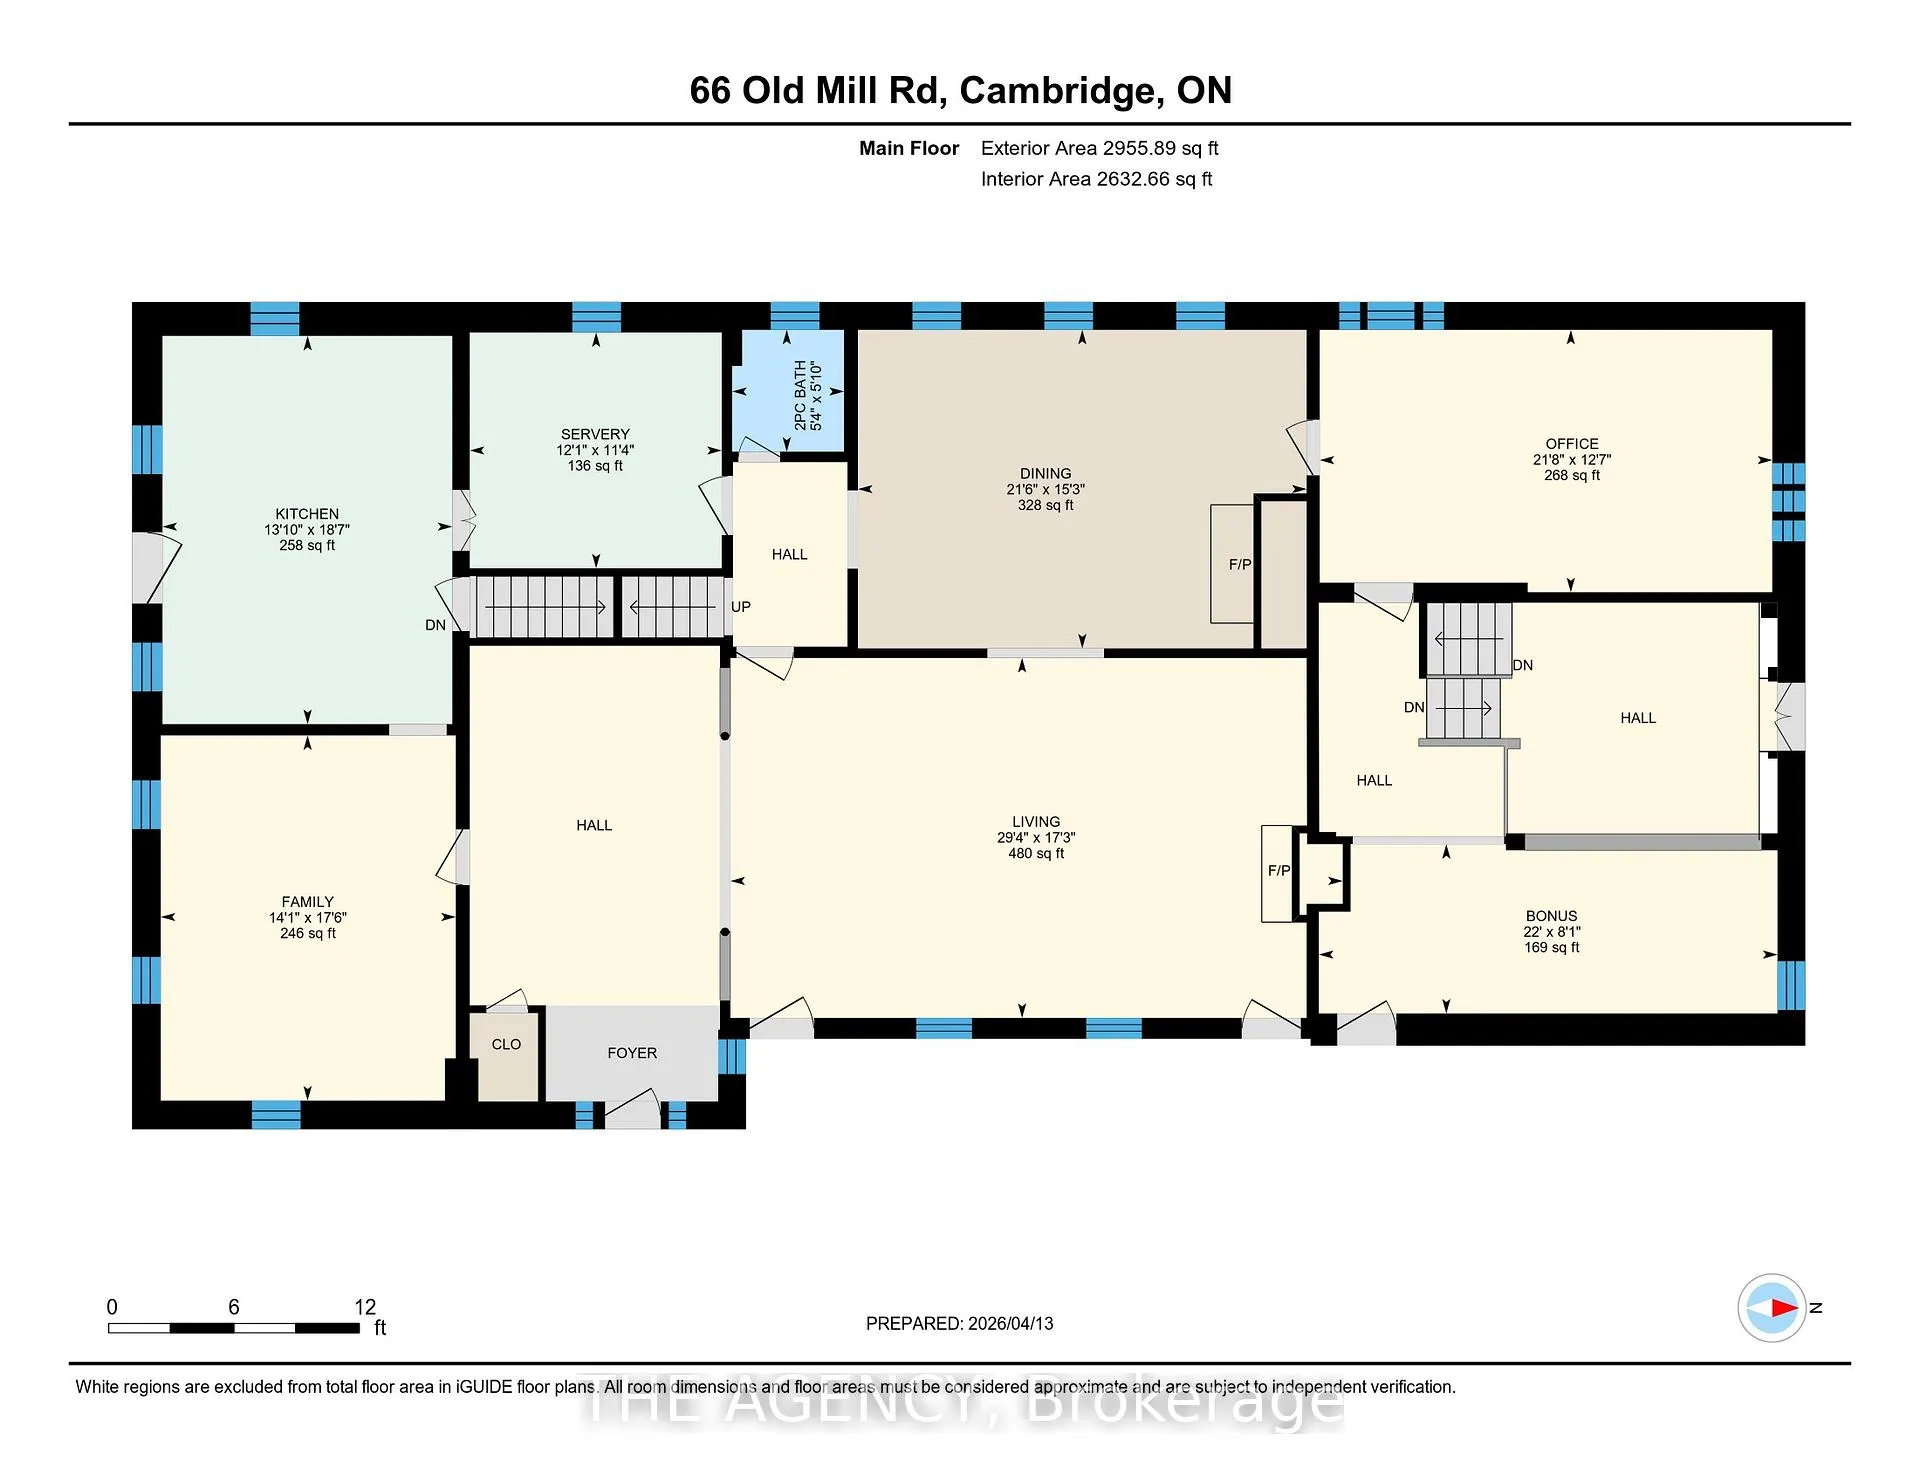
Set within the historic surroundings of Blair Village, The Bowman House (c.1832) pairs heritage character with thoughtful modern refinement. Surrounded by Carolinian forest with Mill Creek winding through the property, the setting is deeply connected to the early development of the village. The estate is positioned within the historic Bowman landscape, an area shaped by the mills, tannery, and lime kiln that defined Blair's origins. Located near the meeting point of the Grand and Speed Rivers, it offers a scenic and storied setting with a quiet sense of permanence. With over 4,500sqft of living space, this restored residence (2021 to present) is defined by expansive principal rooms, a grand foyer, and a striking living room with crown moulding and gas fireplace. A formal dining room with built-ins and wood-burning fireplace, and an updated kitchen with generous storage are complemented by a thoughtfully designed butler's pantry featuring custom cabinetry, a second dishwasher, and the option to incorporate additional laundry. The home offers five bedrooms and three bathrooms, along with a versatile unfinished loft and a two-level bonus area, providing flexibility for future customization. The spacious primary suite offers a walk-in closet and walk-through closet leading to a bright ensuite, plus a screened three-season sunroom overlooking the grounds. Set on approximately 2.4 acres, the property features mature landscape, a trout-filled stream, a stone barn, and the village's historic stone bake shop, creating a setting that is both functional and rich in character. Just minutes from Highway 401, Whistlebear Golf Club, and Langdon Hall, the property offers a rare balance of privacy and accessibility. A distinctive offering where history, land, and lifestyle come together.
Key Facts & Features
Property Costs
- Annual Property Tax Amount
- $12,676
- Land Transfer Tax Fee
- $36,375
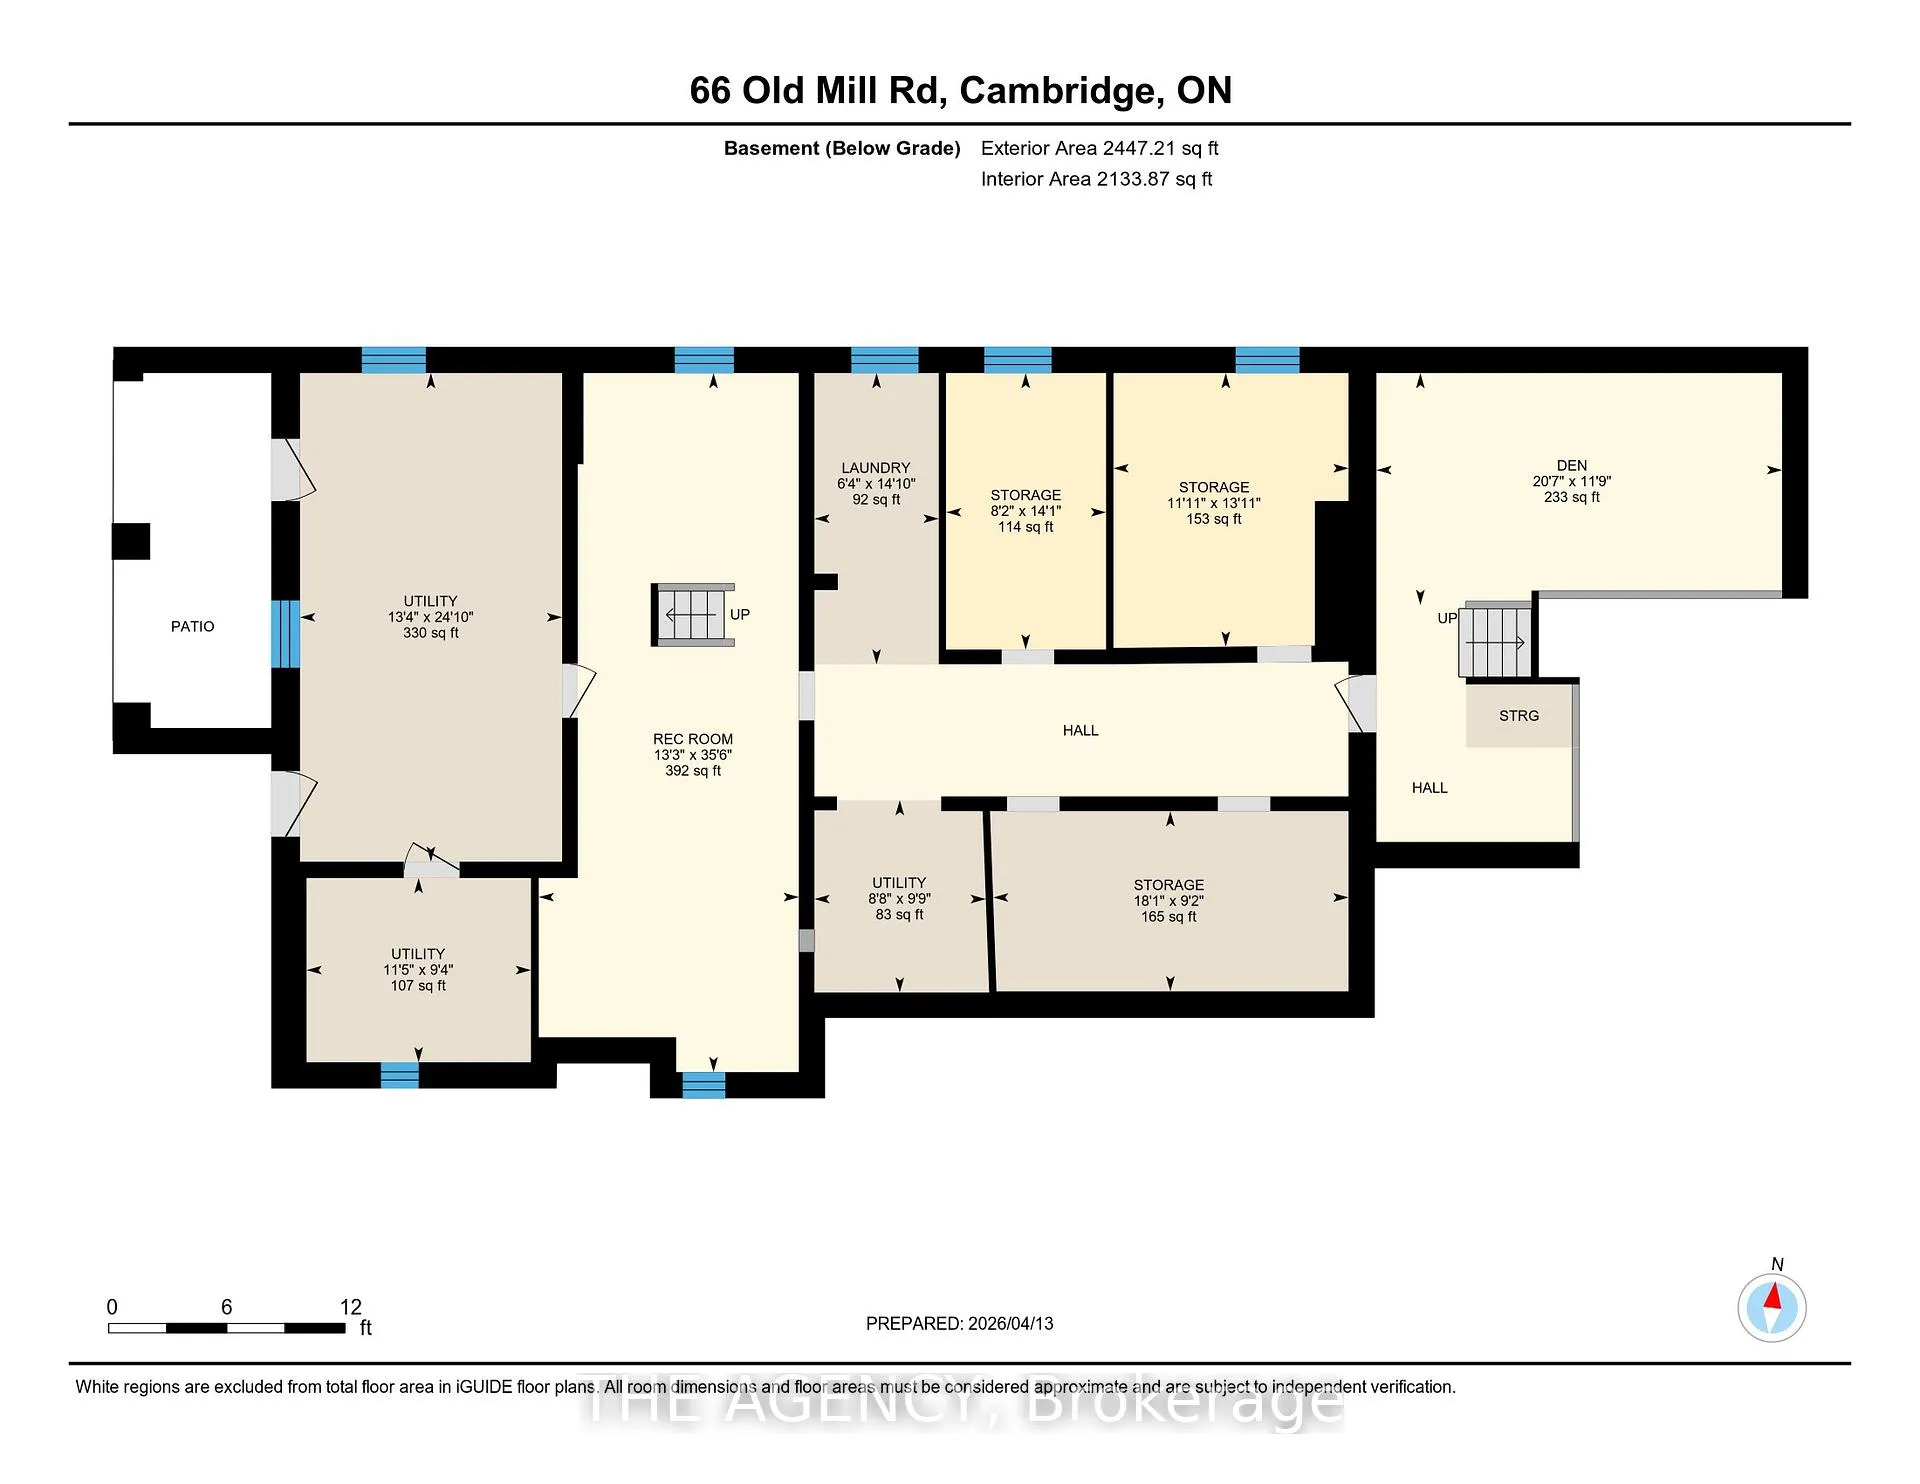
- Basement Type
- Full, Walk-Out
Interior Features
- Laundry Level
- Lower Level
- Interior Extras
- Auto Garage Door Remote, Water Softener, Water Treatment
- Fireplace/Stove
- Yes
- Fireplace Features
- Natural Gas, Wood
- Elevator
- No
Exterior Features
- Exterior Extras
- Backs On Green Belt, Deck, Landscaped, Privacy, Porch, Fishing
- Pool
- None
- Property Features
- Fenced Yard, Greenbelt/Conservation, River/Stream, Wooded/Treed
- Other Structures
- Barn, Storage, Workshop
Building
- Building Type
- Detached
- Building Style
- 2 1/2 Storey
- Approx Age
- 100+
Construction
- Exterior Finish
- Wood , Stone
- Roof
- Metal
- Foundation Details
- Stone
- Special Designation
- Heritage
Lot
- Lot Front
- 175.00 ft
- Lot Depth
- 426.58 ft
- Lot Size
- 2.38
Parking & Garages
- Garage Type
- Attached
- Garage Spaces
- 2
- Parking Spaces
- 20
- Total Garage And Parking Spaces
- 22
Heating & Cooling
- Heat Source
- Other
- Heat Type
- Radiant
- Air Conditioning
- None
- Water
- Well
- Sewers
- Septic
- Bedrooms
- 5
- Washrooms
- 3
- Kitchens
- 1
- Family / bonus room
- Yes
Room sizes
- Kitchen—Main level
- Pantry—Main level
- Family Room—Main level
- Living Room—Main level
- Dining Room—Main level
- Family Room—Main level
- Other—Main level
- Primary Bedroom—Second level
- Bathroom—Second level, 4 Pc Bath
- Bedroom—Second level
- Bedroom 2—Second level
- Bedroom 3—Second level
- Bedroom 4—Second level
- Bathroom—Second level, 5 Pc Ensuite
- Bathroom—Main level, 2 Pc Bath
- Laundry—Basement level
- Loft—Third level
Washrooms
- 2-piece, Main
- 3-piece, Second
- 5-piece, Second
- Municipality
- Cambridge
- Main cross streets
- Blair Road and Fountain Street
- Zoning
- R1
- Directions
- Between Blair Road and Dickie Settlement Road
- Waterfront
- Direct
- MLS® number
- X13002328
- Data source
- Toronto Regional Real Estate Board
- Status change
- 2026-06-15
- Listed on
- 2026-04-15
- Days on market
- 61 days
- Possession type
- Flexible
- Co-op commission
- 2.5% + HST
- Seller
- Listed by
- THE AGENCY
Home Market Value
Current home valuation for 66 Old Mill Road, Cambridge, , . Listed for $1,995,000
HOMEH Estimate
$1,790,245
Estimated Sales Range
$1,253,172 - $2,327,319
HOMEH Estimate for 66 Old Mill Road, Cambridge
Calculated with a real agent's CMA method — 45+ years of experience, codified. Not an AI guess.
For the owner
Is this your home? Track its value.
Get this home's HOMEH Estimate by email once a month, with how many homes are for sale around you.
Mortgage Payment Calculator
Compare up to 4 down payment scenarios
20% required for homes $1.5M or more
$399,000
| Scenario 1 | Scenario 2 | Scenario 3 | Scenario 4 | |
|---|---|---|---|---|
−Down payment | % $ | % $ | % $ | % $ |
+CMHC insurance | $0 | $0 | $0 | $0 |
=Total mortgage | $1,596,000 | $1,496,250 | $1,396,500 | $1,296,750 |
Amortization | ||||
Mortgage rate | % | % | % | % |
| Payment frequency | ||||
=Mortgage payment | $7,792monthly | $7,305monthly | $6,818monthly | $6,331monthly |
Land Transfer Tax
$36,375
$36,375
Around this home
Data provided by OpenStreetMap & Fraser Institute School Rankings
Ask HOMEH
New!Hi there!
👋Text or call (416) 301-9001
Recommended for you
Based on homes you've looked at.
No recommended properties found.
Nearby similar homes
No nearby properties found.
More real estate resources
Other homes nearby
Explore this area
Nearby neighbourhoods
No nearby listings available.