

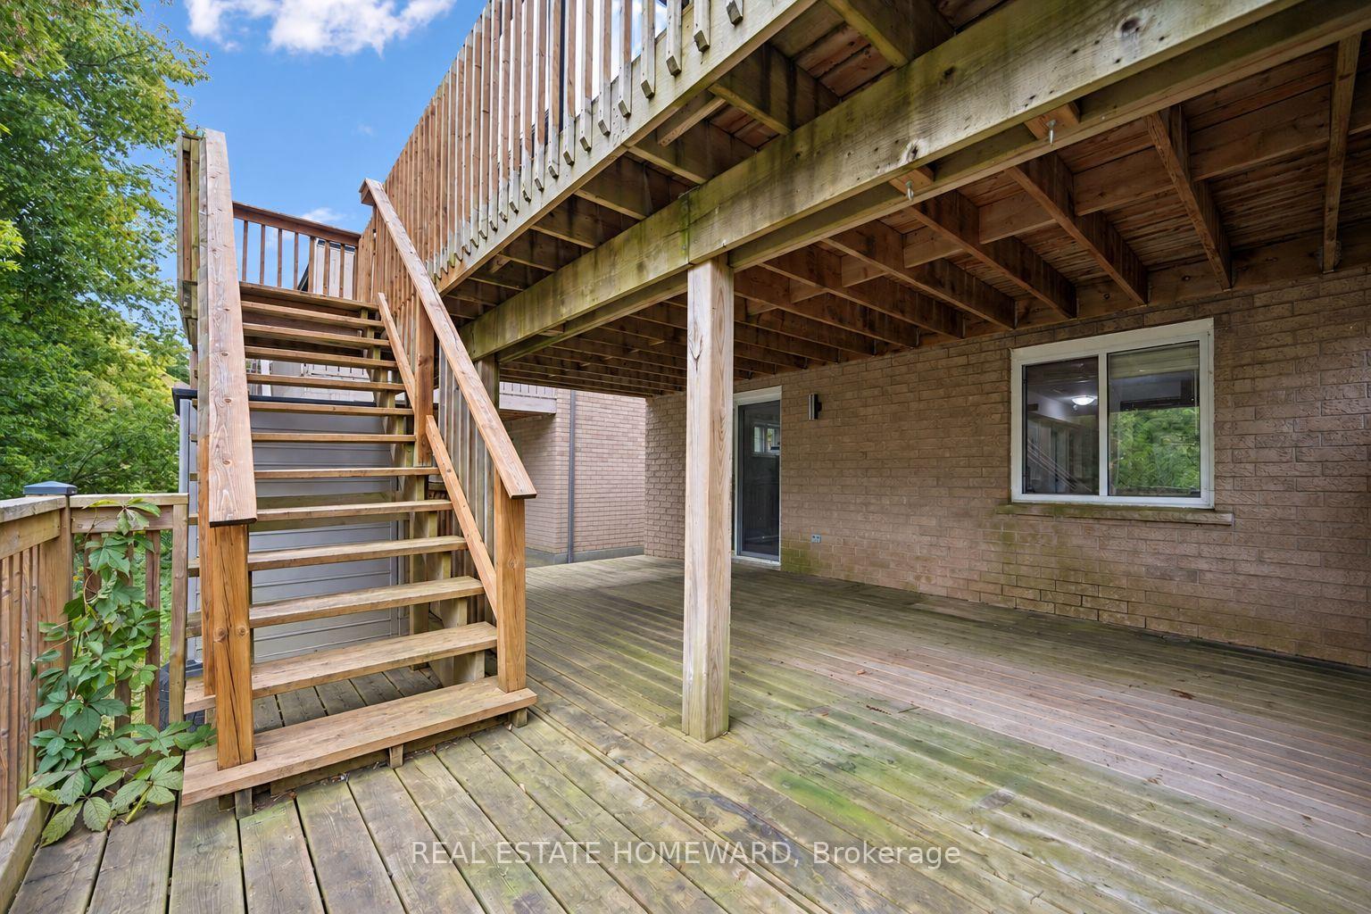
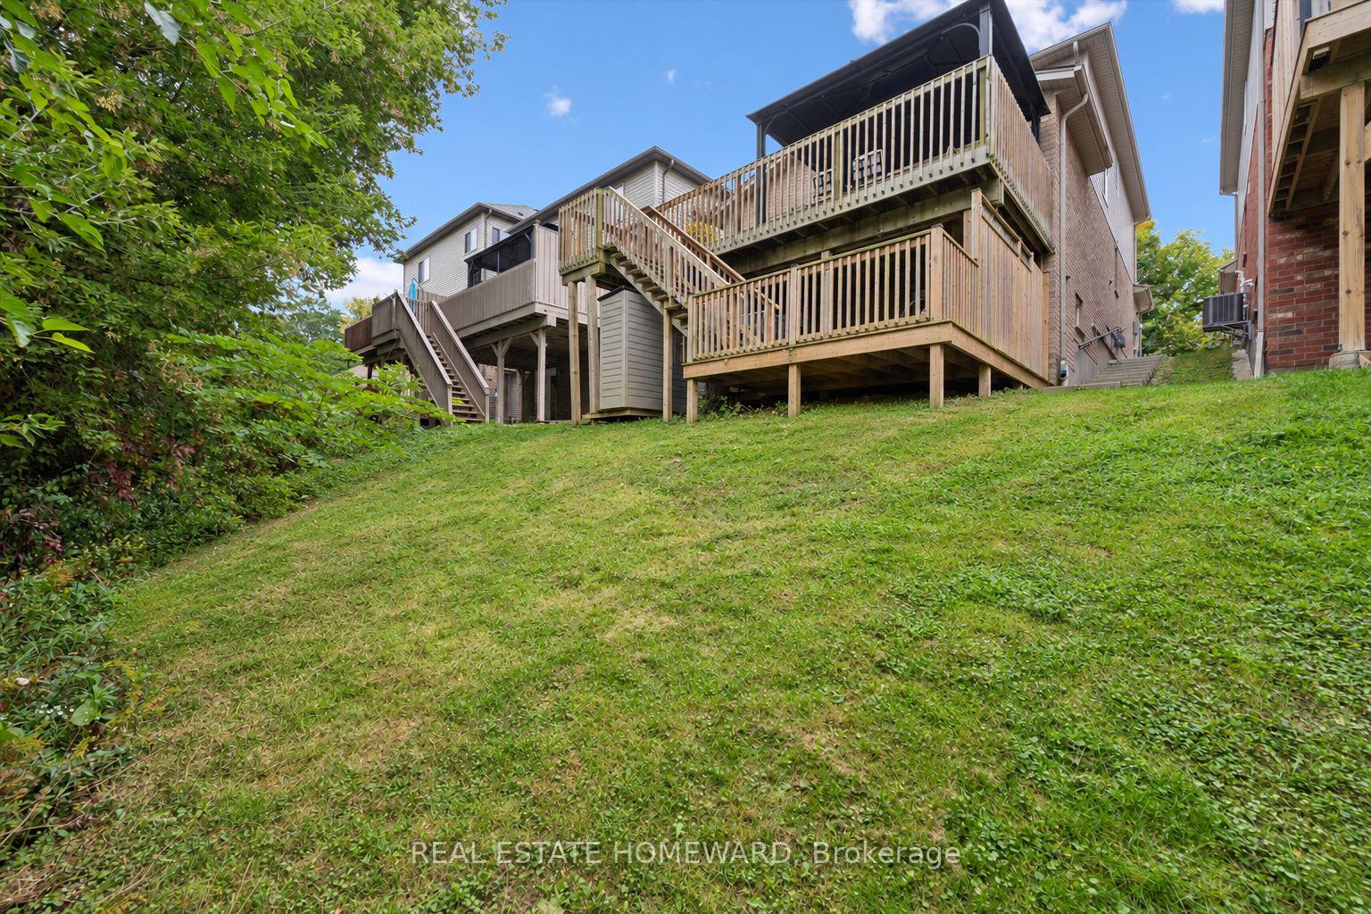
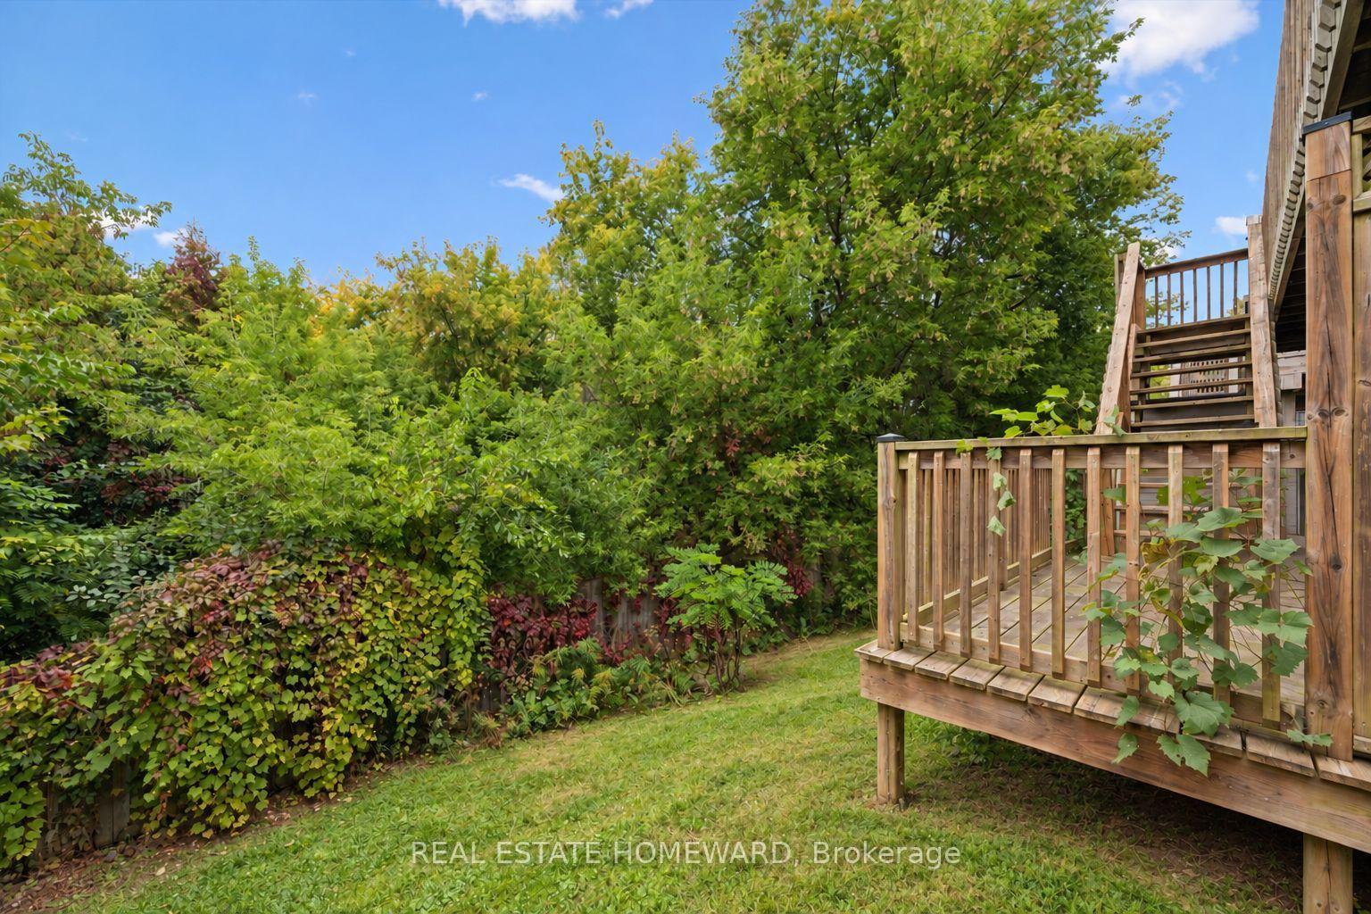
Unit 3, 90 Alderson Drive
Cambridge (Hespeler Village), ON N3C 0E4
- 3Bedrooms
- 4Bathrooms
- 1Garage
- 1500–2000Sq Ft
- $5,412Tax
- 33×112 ftLot Size
 Estimated Value:$758,153See Free Estimate Report

Sale & Price History for Unit 3, 90 Alderson Drive, Cambridge, Hespeler Village
| Start Date | End Date | Price | Event | MLS# |
|---|---|---|---|---|
| No listing history available | ||||
Real estate boards require you to or to see the full details of this property.
*Sold prices and complete sale & price history are regulated data. Under the Trust in Real Estate Services Act, 2002 (TRESA) and the rules of the Real Estate Council of Ontario (RECO), and pursuant to the Multiple Listing Service® rules of the Canadian Real Estate Association (CREA) and the Toronto Regional Real Estate Board (TRREB), this information may be shown only to registered users who have agreed to the applicable terms of use (a Virtual Office Website, or "VOW," arrangement). HOMEH Inc., Brokerage therefore provides it to signed-in members only. Creating an account is free and takes under a minute.
About Unit 3, 90 Alderson Drive, Cambridge, Hespeler Village
Summarized Description
- Spacious detached family home with excellent privacy.
- Fully finished basement with high ceilings.
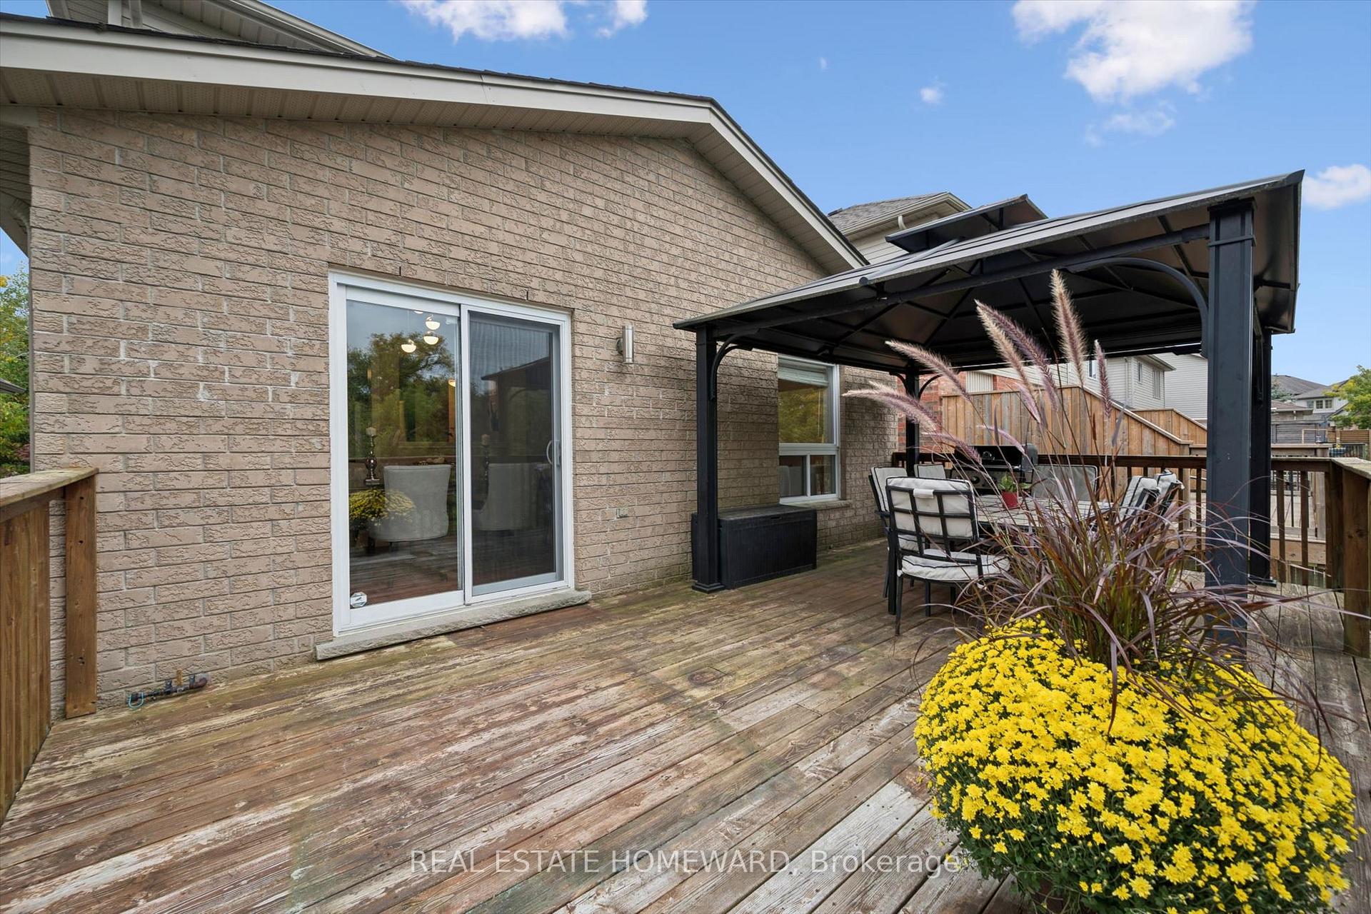
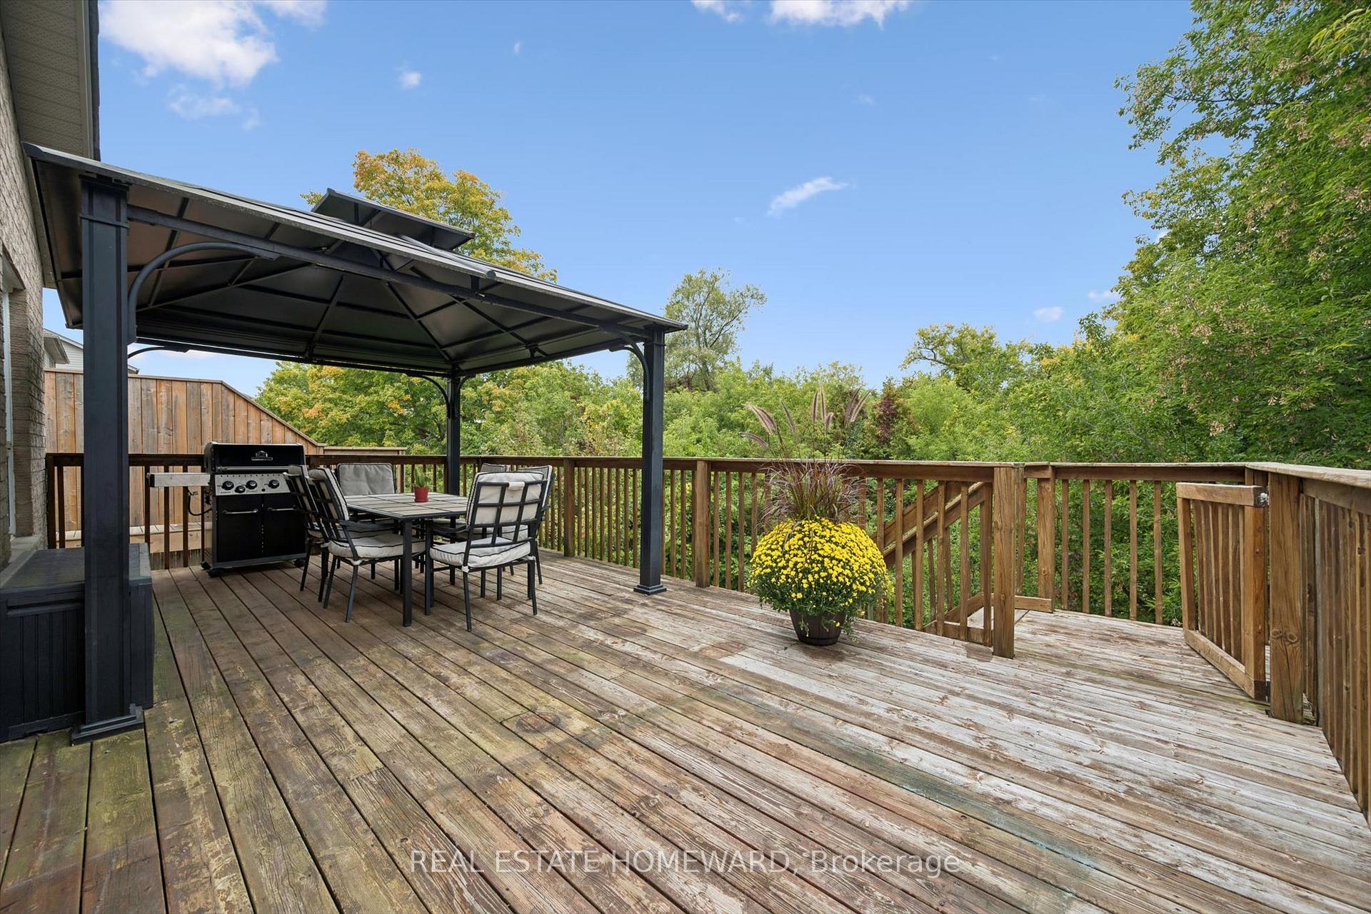
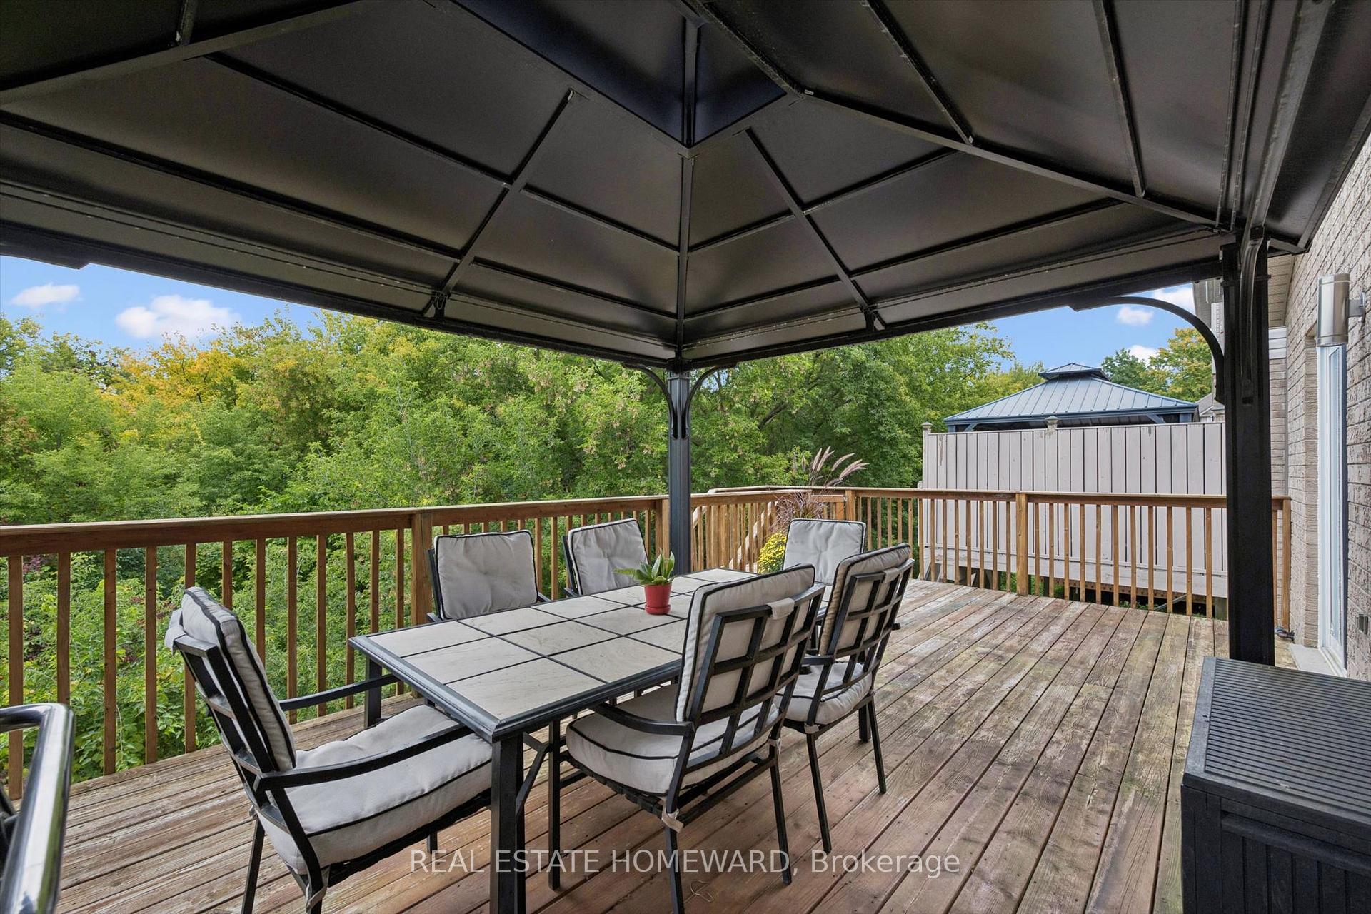
- Large deck with gazebo for outdoor living.
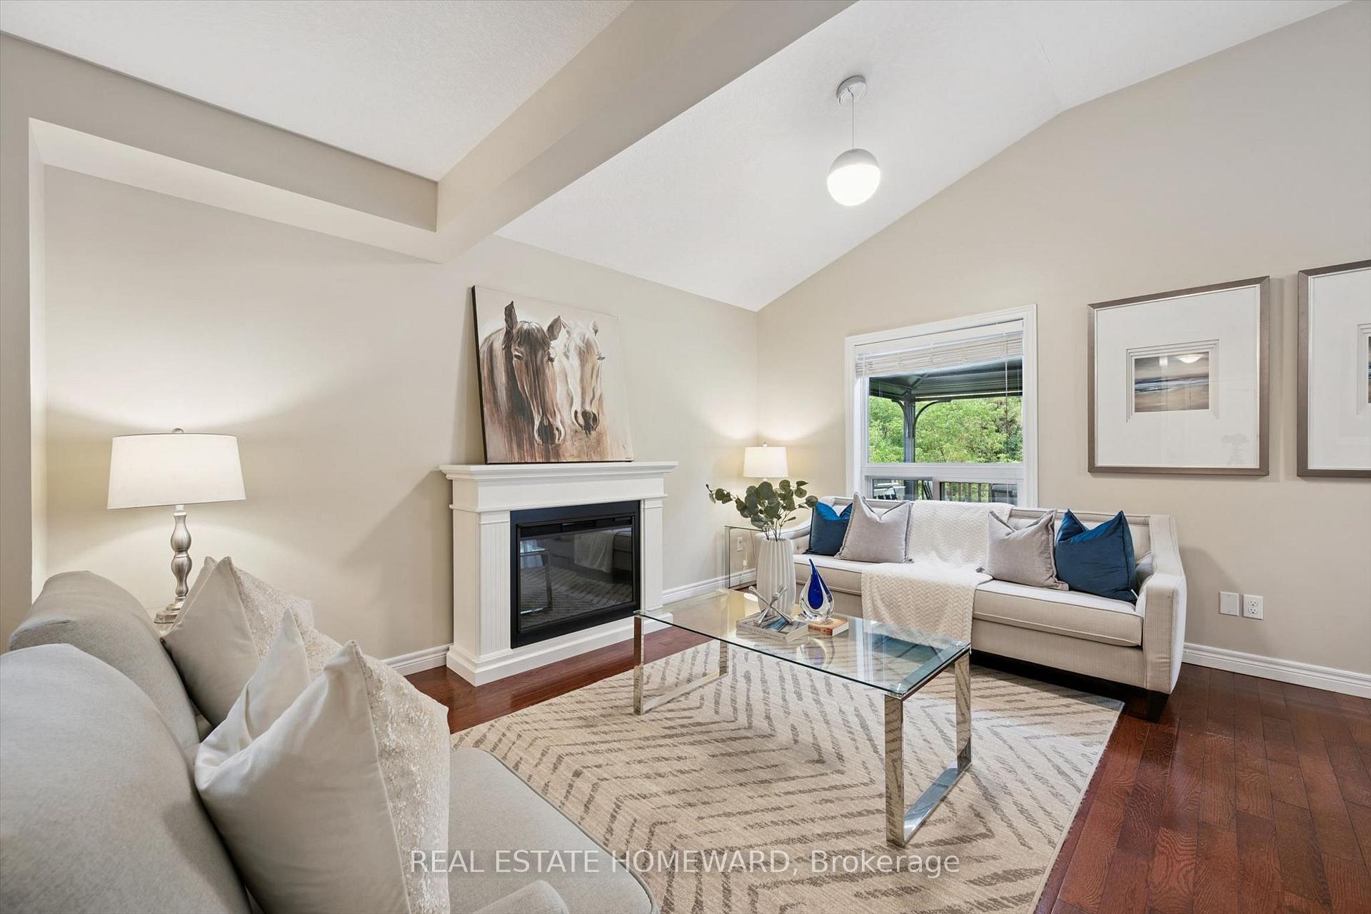
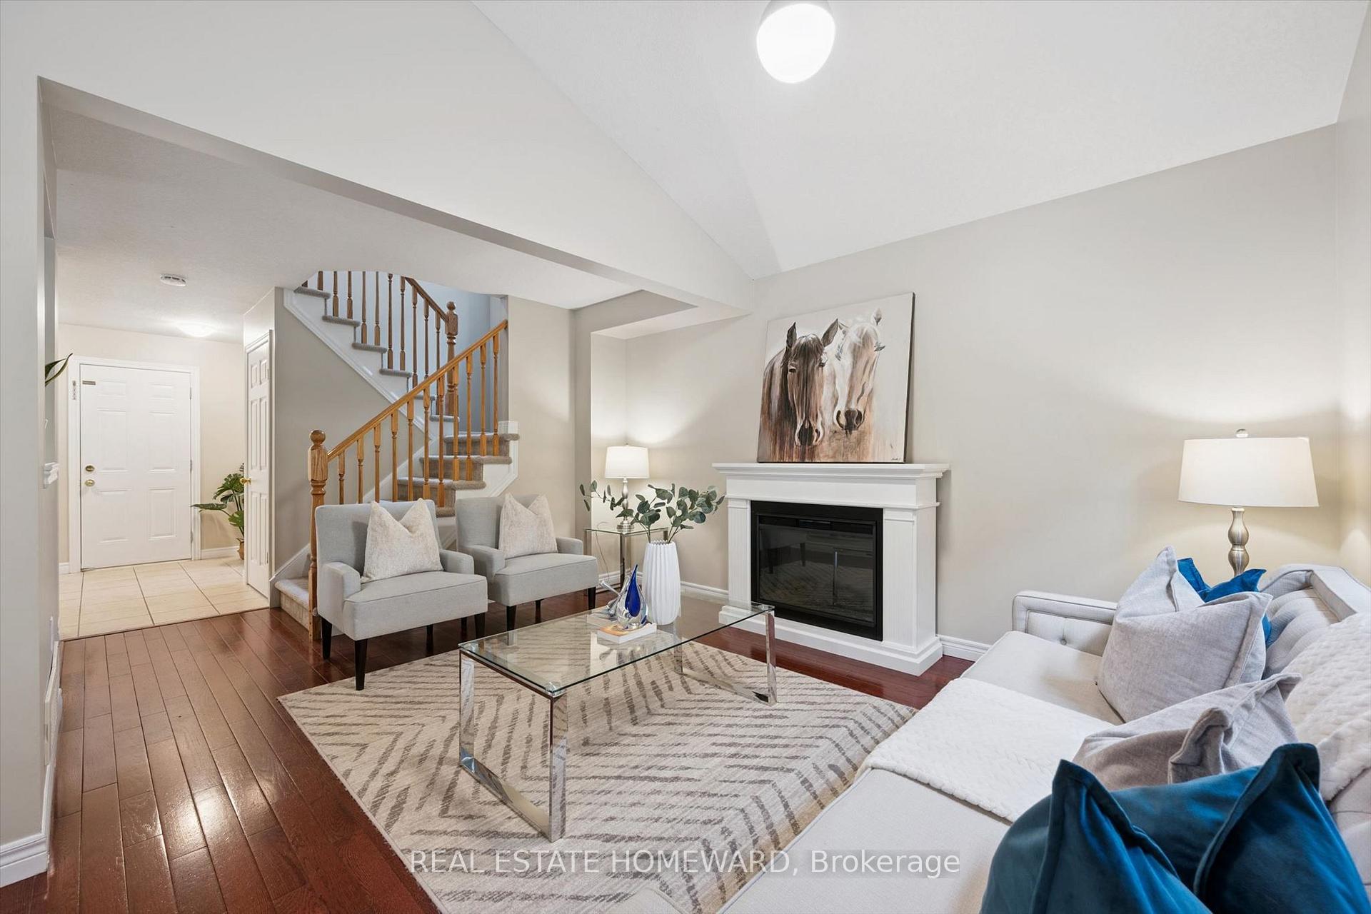
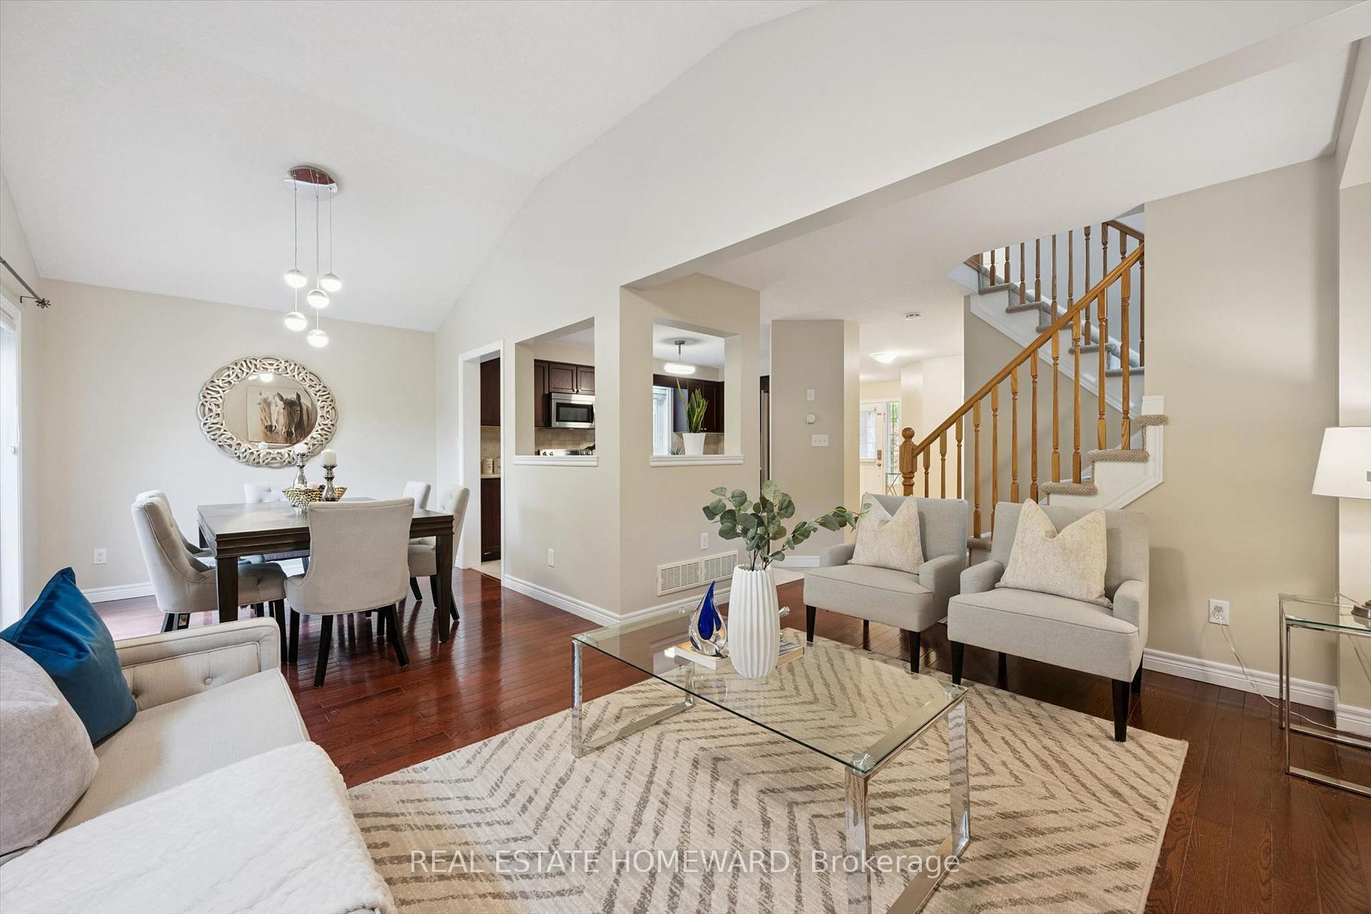
- Vaulted ceiling enhances main floor brightness.
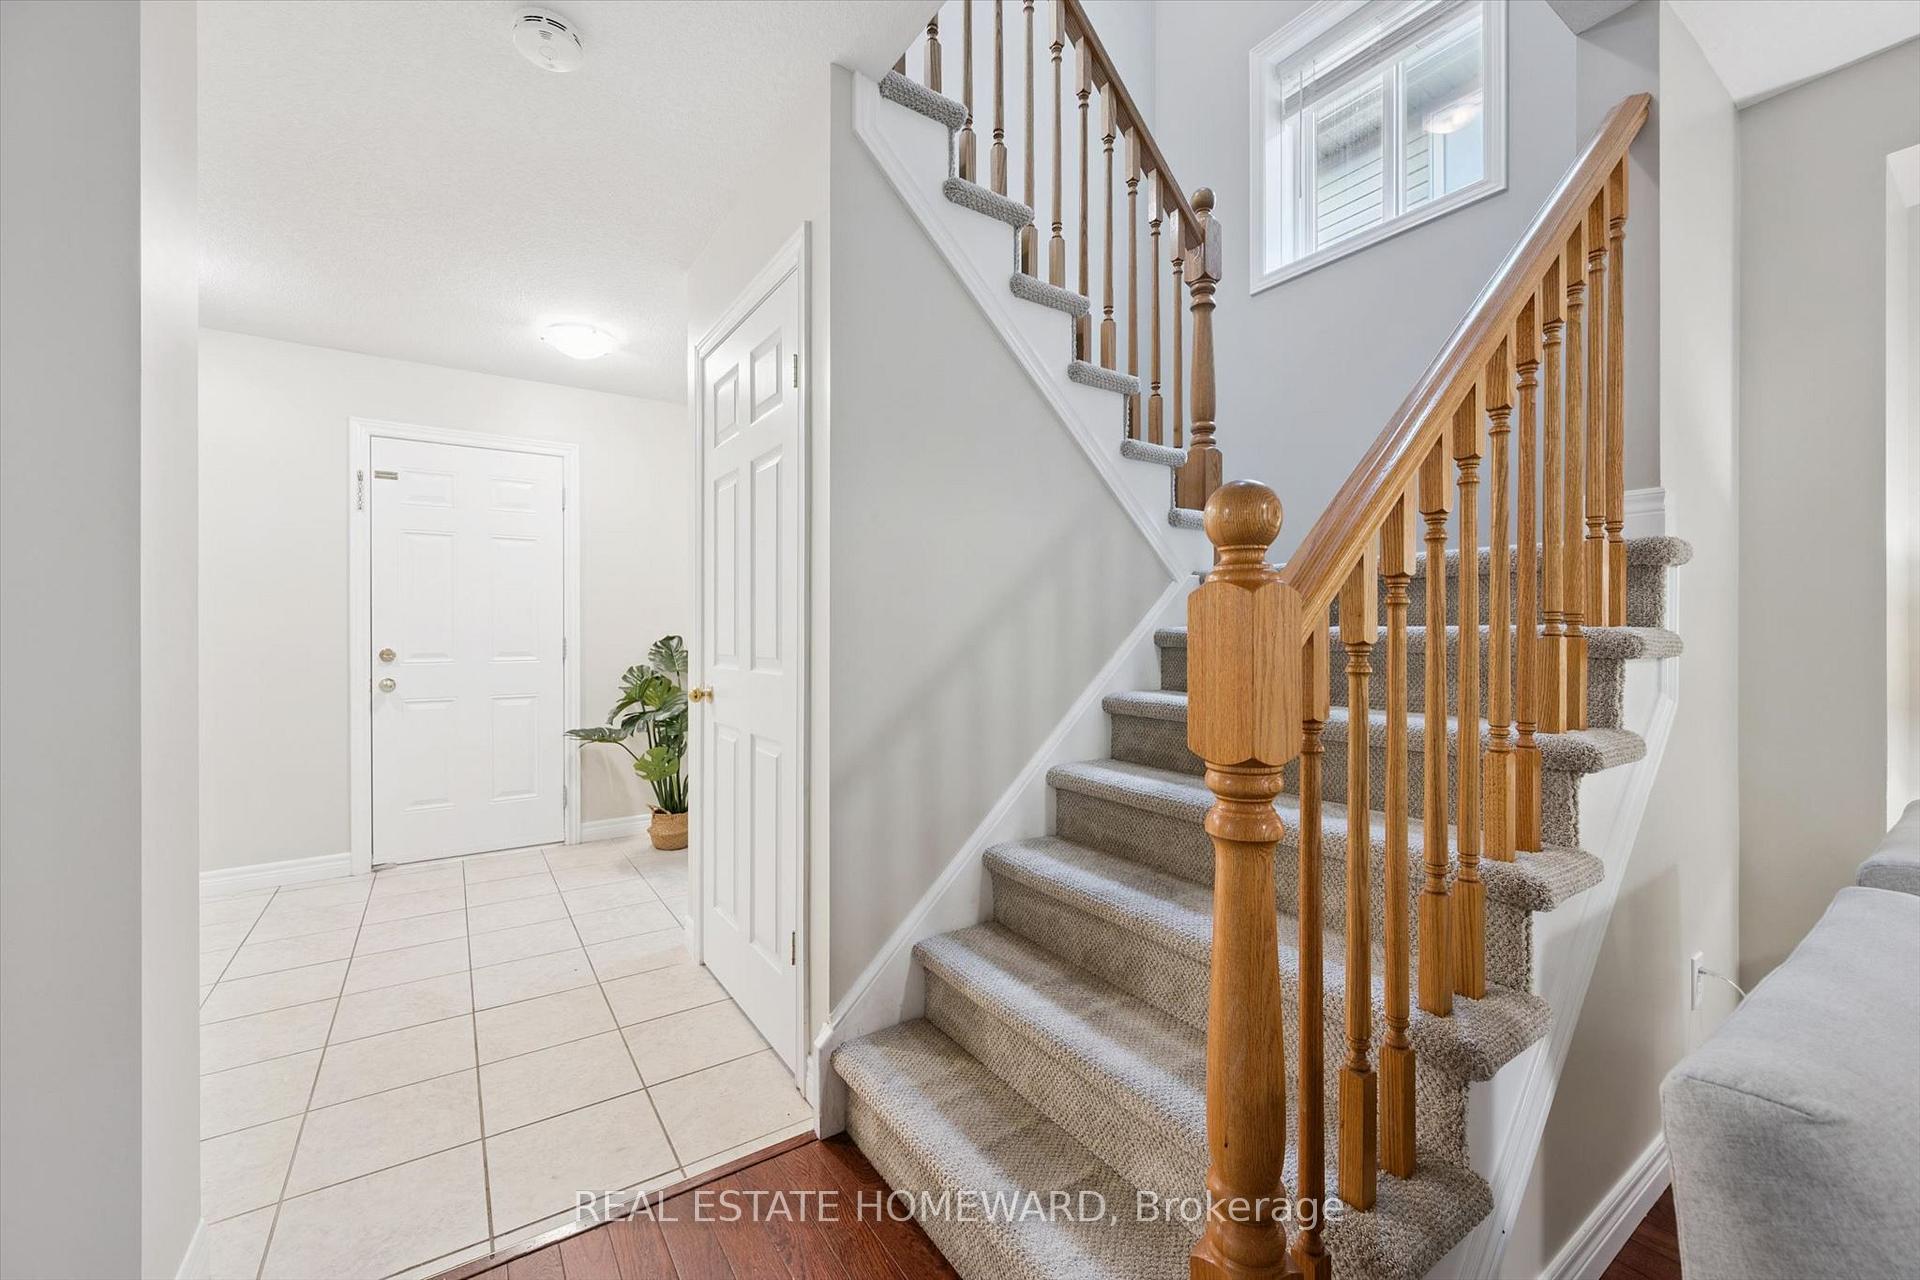
- Convenient interior access to garage.
- Minutes from 401, close to schools and parks.
- Flexible layout with separate den/office.
- Private backyard with no homes directly behind.
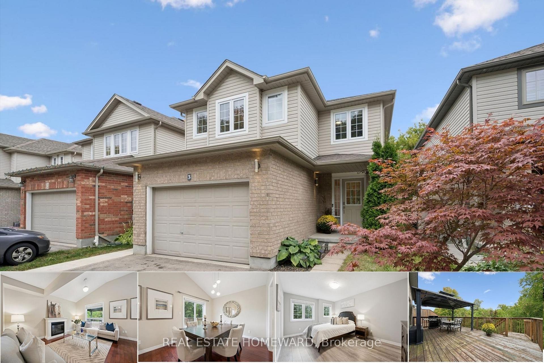
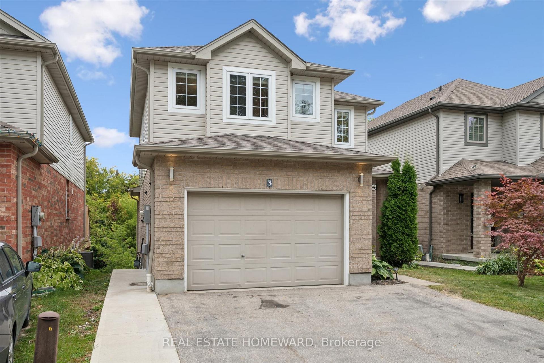
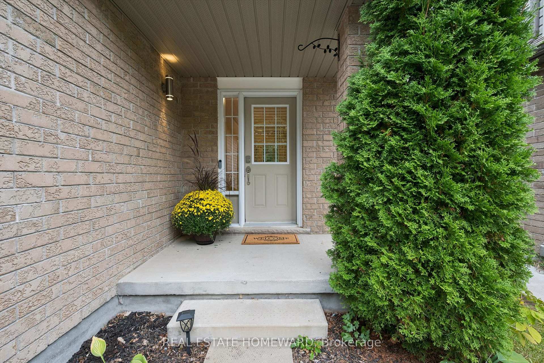
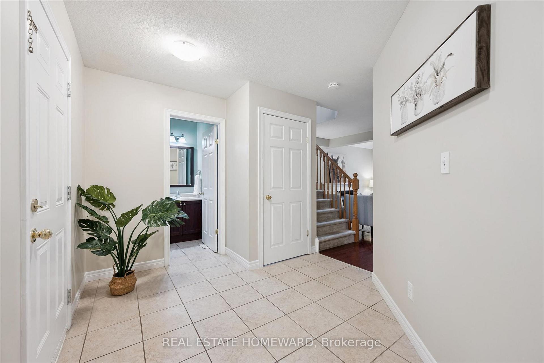
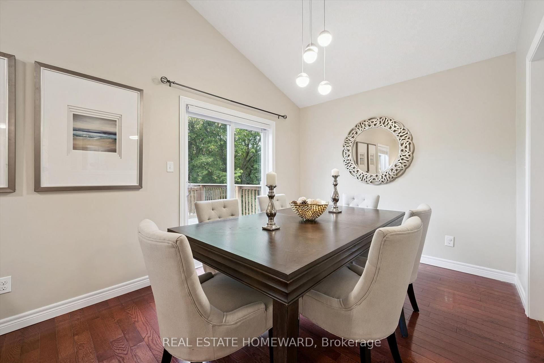
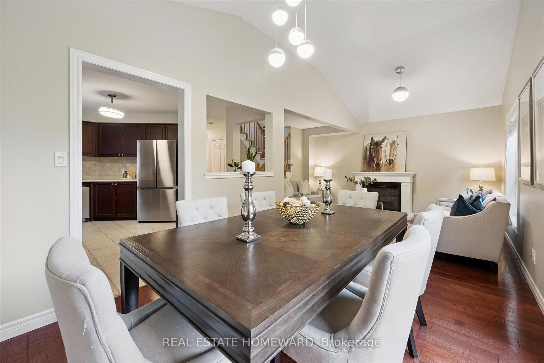
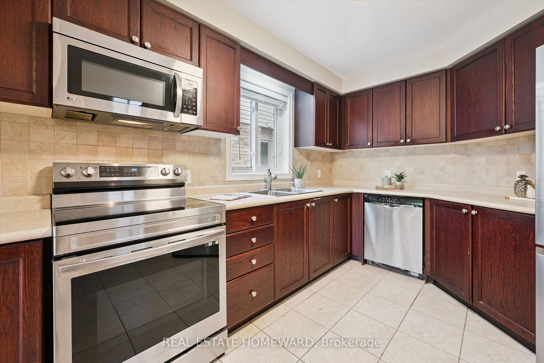
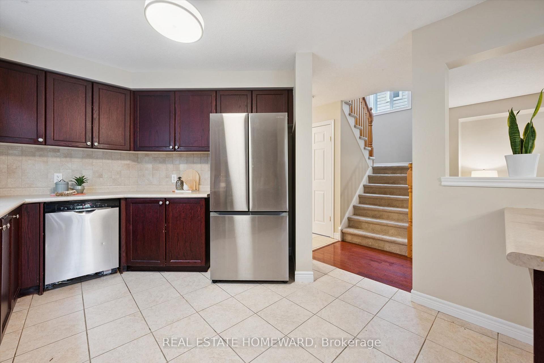
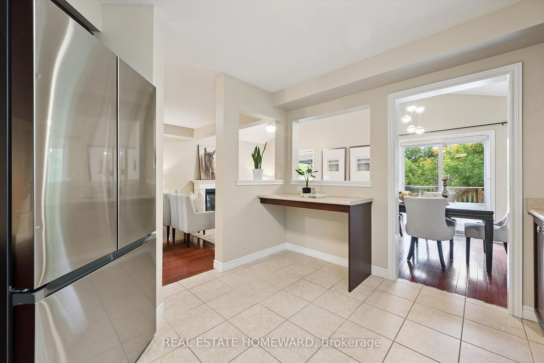
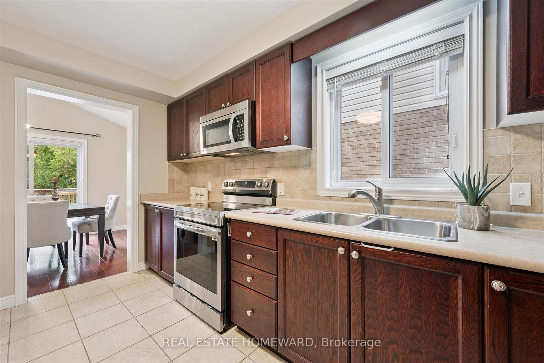
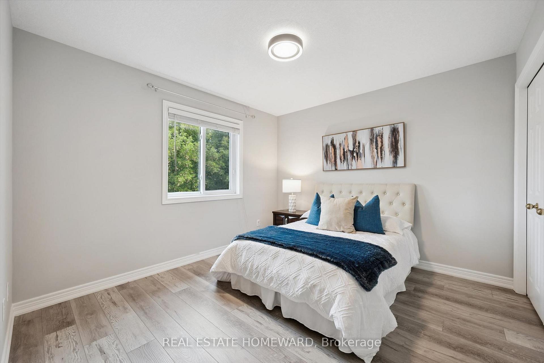
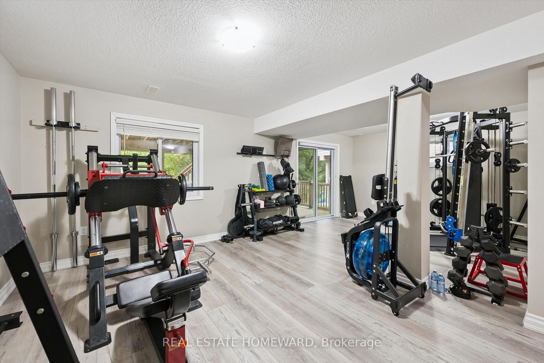
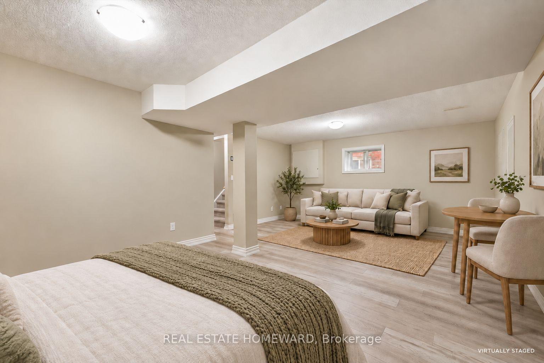
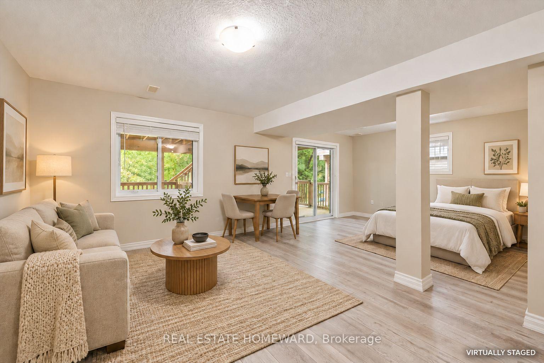
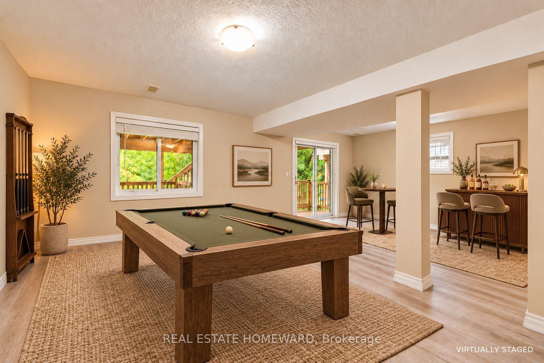
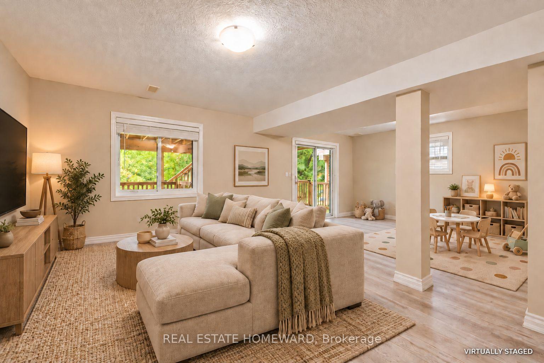
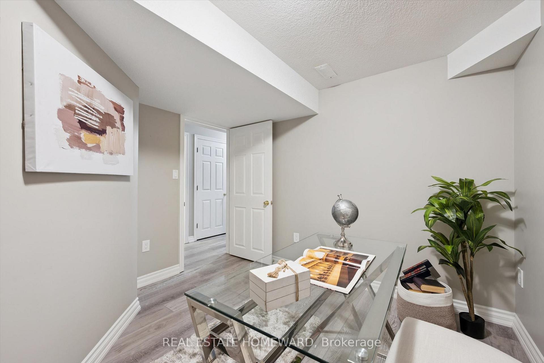
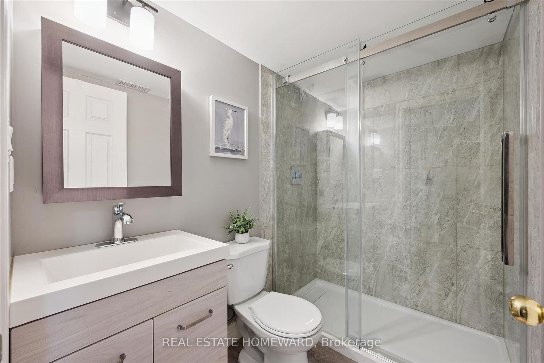
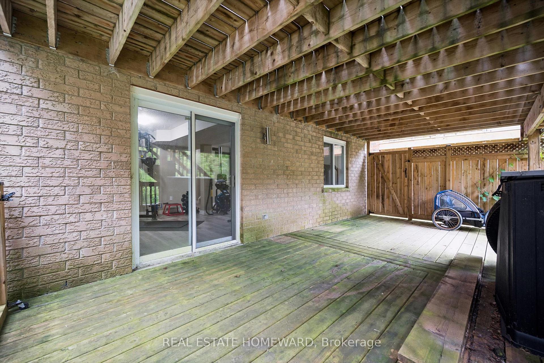
Tucked away on a quiet private street in Hespeler, this detached family home offers a great layout, lots of usable space and excellent privacy. With a fully finished basement and outdoor living on two levels, it's a home that makes day-to-day life feel a little easier. Another added convenience: interior access to the garage. The main floor is bright and comfortable, with a vaulted ceiling, spacious kitchen and plenty of room to gather. The L-shaped living and dining areas work just as well for a quiet night in as they do when you have family and friends over. Step outside to the large deck with gazebo and natural gas BBQ line, where you can enjoy summer dinners, morning coffee or simply unwind at the end of the day. Upstairs are three good-sized bedrooms, including a spacious primary with ensuite. The finished lower level adds even more flexibility, with high ceilings, a large rec room and a separate den/office that can become whatever you need it to be - a guest room, gym, playroom or dedicated work-from-home space. There's also a new 3 piece bathroom here and direct walkout access to the backyard. With no homes directly behind you, the backyard feels open and private without being a lot of work to maintain. Neighbours have added a kitchen and turned the basement into a legal apartment securing rental income to offset their mortgage. Alderson Drive is a small private enclave where the traffic is from the people who actually live here. The monthly common-elements fee includes snow removal and private garbage collection, so there are fewer things for you to worry about. You're just minutes from the 401 and close to schools, parks, trails, the Grand River and Hespeler Village, so you can enjoy a quieter setting without giving up convenience. Come see how easily you could make this home your own!
Key Facts & Features
Property Costs
- Annual Property Tax Amount
- $5,412
- Land Transfer Tax Fee
- $12,455
Rental Items
- Rental Equipment
- Hot water heater
- Under Contract
- Hot Water Heater
- Basement Type
- Full, Finished, Finished with Walk-Out, Separate Entrance, Walk-Out, Development Potential
Interior Features
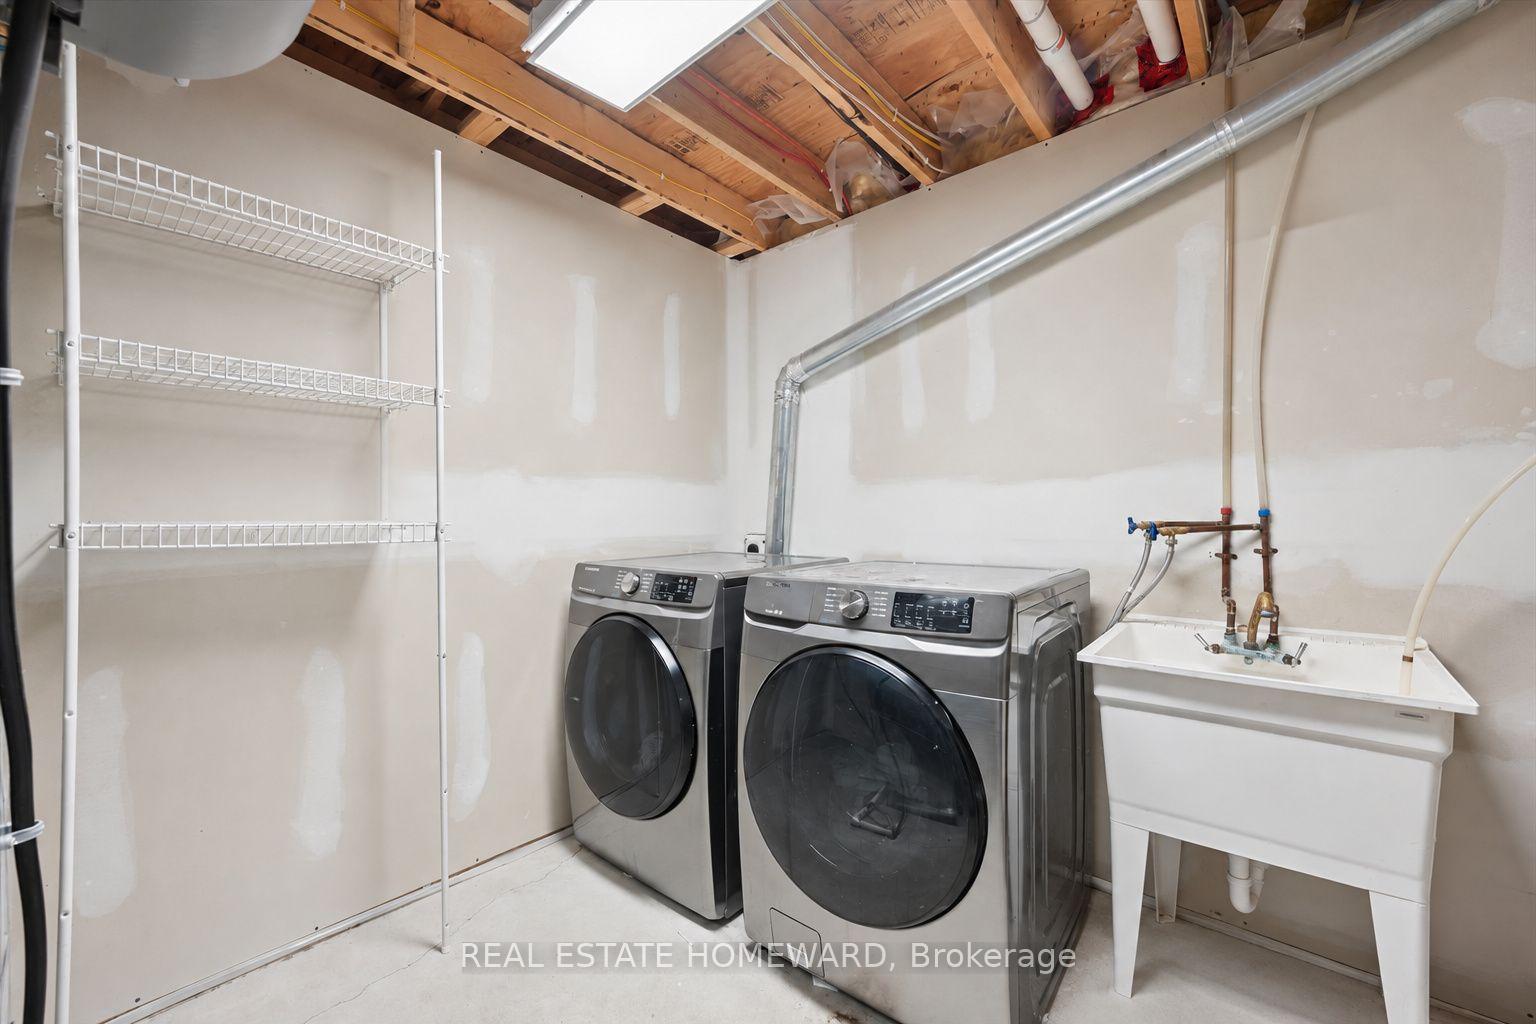
- Laundry Level
- Lower Level
- Interior Extras
- In-Law Capability, Water Heater, Water Softener
- View
- Forest
- Fireplace/Stove
- Yes
- Fireplace Features
- Electric
- Elevator
- No
Exterior Features
- Exterior Extras
- Backs On Green Belt
- Pool
- None
Building
- Building Type
- Detached
- Building Style
- 2-Storey
Construction
- Exterior Finish
- Brick Veneer, Vinyl Siding
- Roof
- Asphalt Shingle
- Foundation Details
- Concrete
- Special Designation
- Unknown
Lot
- Lot Front
- 33.00 ft
- Lot Depth
- 112.00 ft
Inclusions
- Inclusions
- Fridge, stove, dishwasher, built-in microwave, washer, dryer, gazebo
Exclusions
- Exclusions
- Electric fireplace, 3 outdoor storage cabinets, BBQ, basement fridge/freezer
Parking & Garages
- Garage Type
- Attached
- Garage Spaces
- 1
- Parking Spaces
- 2
- Total Garage And Parking Spaces
- 3
Heating & Cooling
- Heat Source
- Gas
- Heat Type
- Forced Air
- Air Conditioning
- Central Air
- Water
- Municipal
- Sewers
- Sewer
- Bedrooms
- 3
- Washrooms
- 4
- Kitchens
- 1
Room sizes
- Recreation—Basement level, Laminate, W/O To Deck
- Dining Room—Main level, Hardwood Floor, W/O To Deck
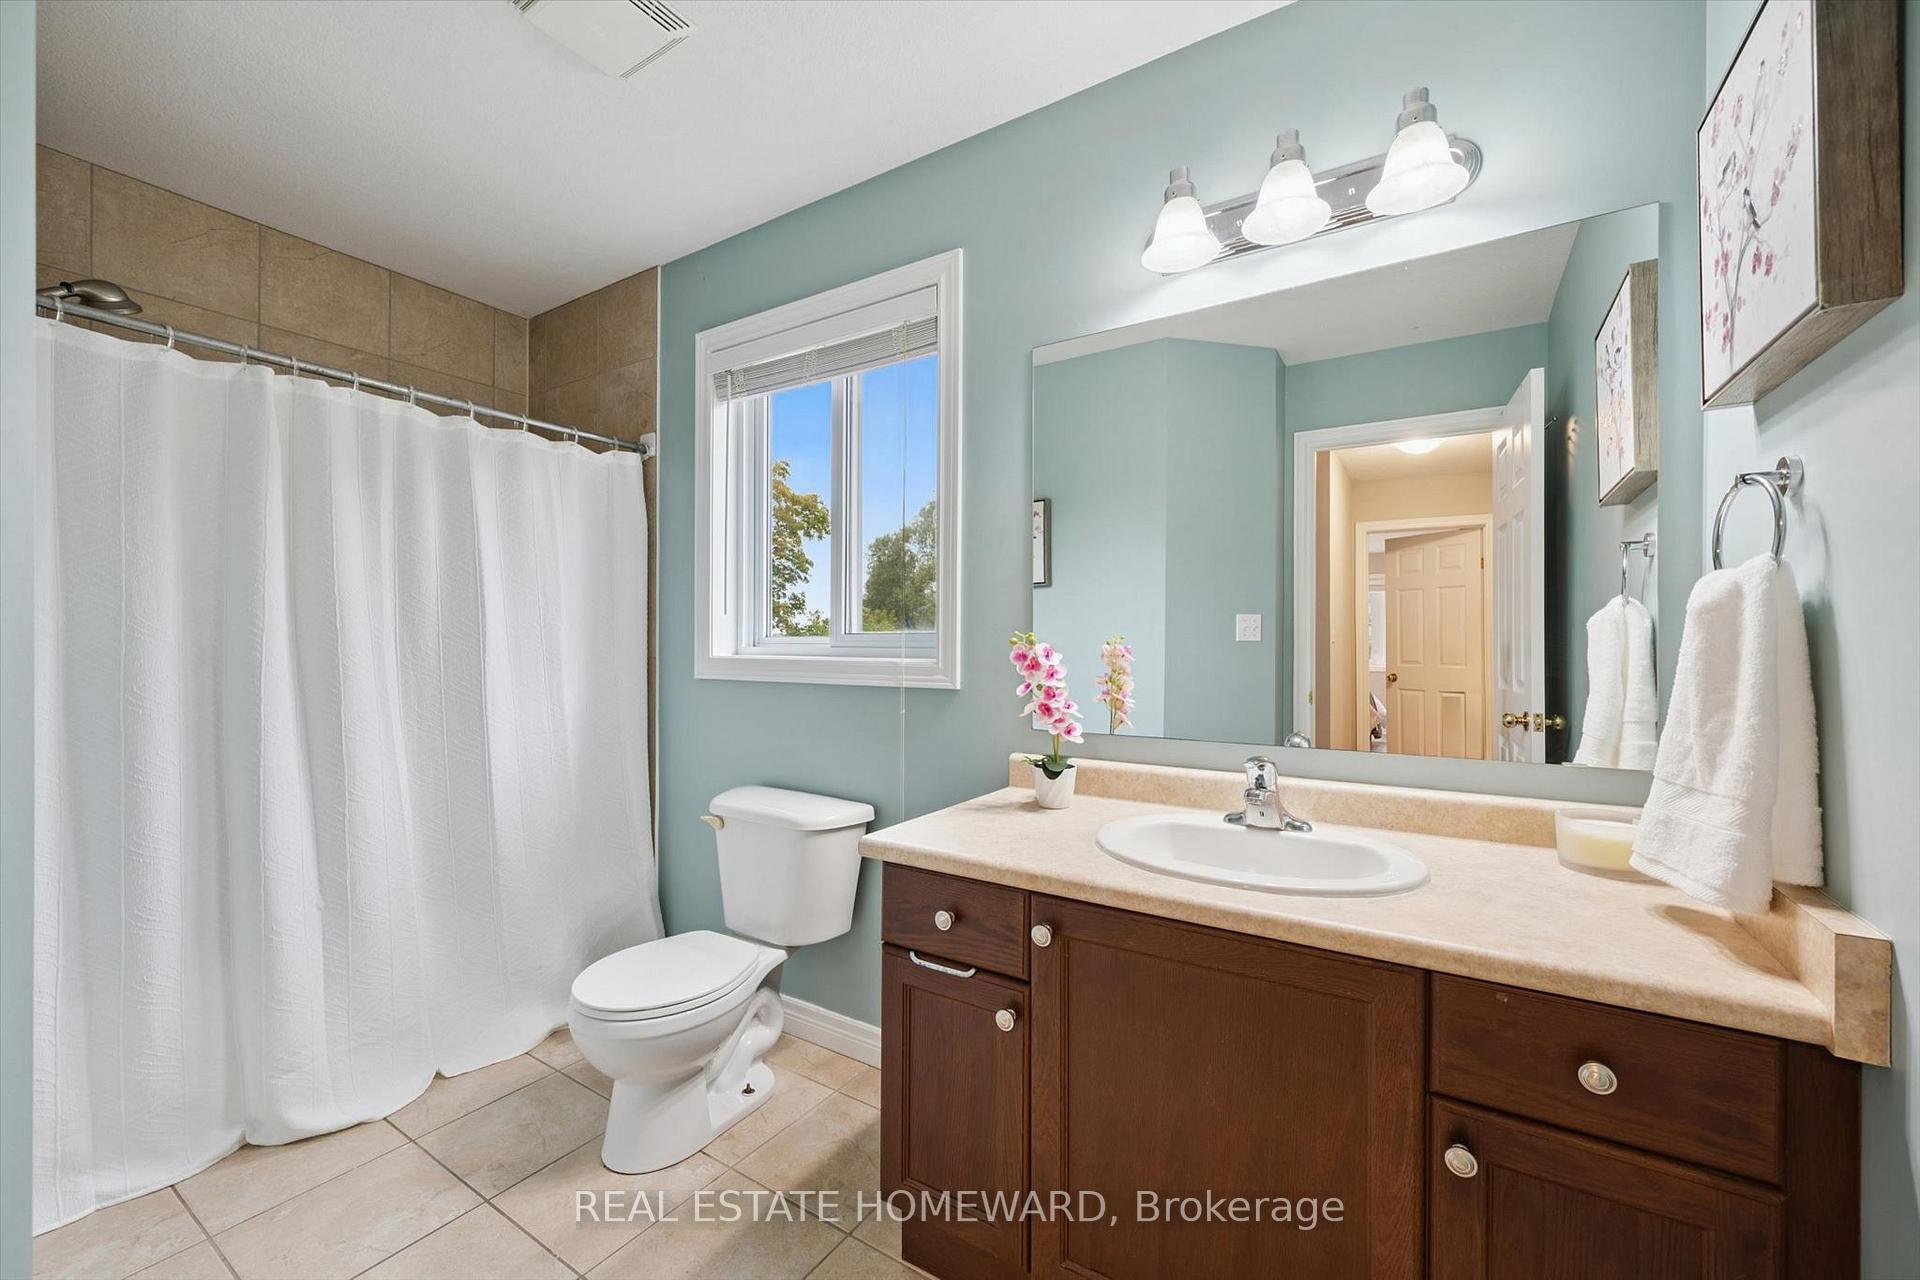
- Bathroom—Second level, Tile Floor, 4 Pc Bath
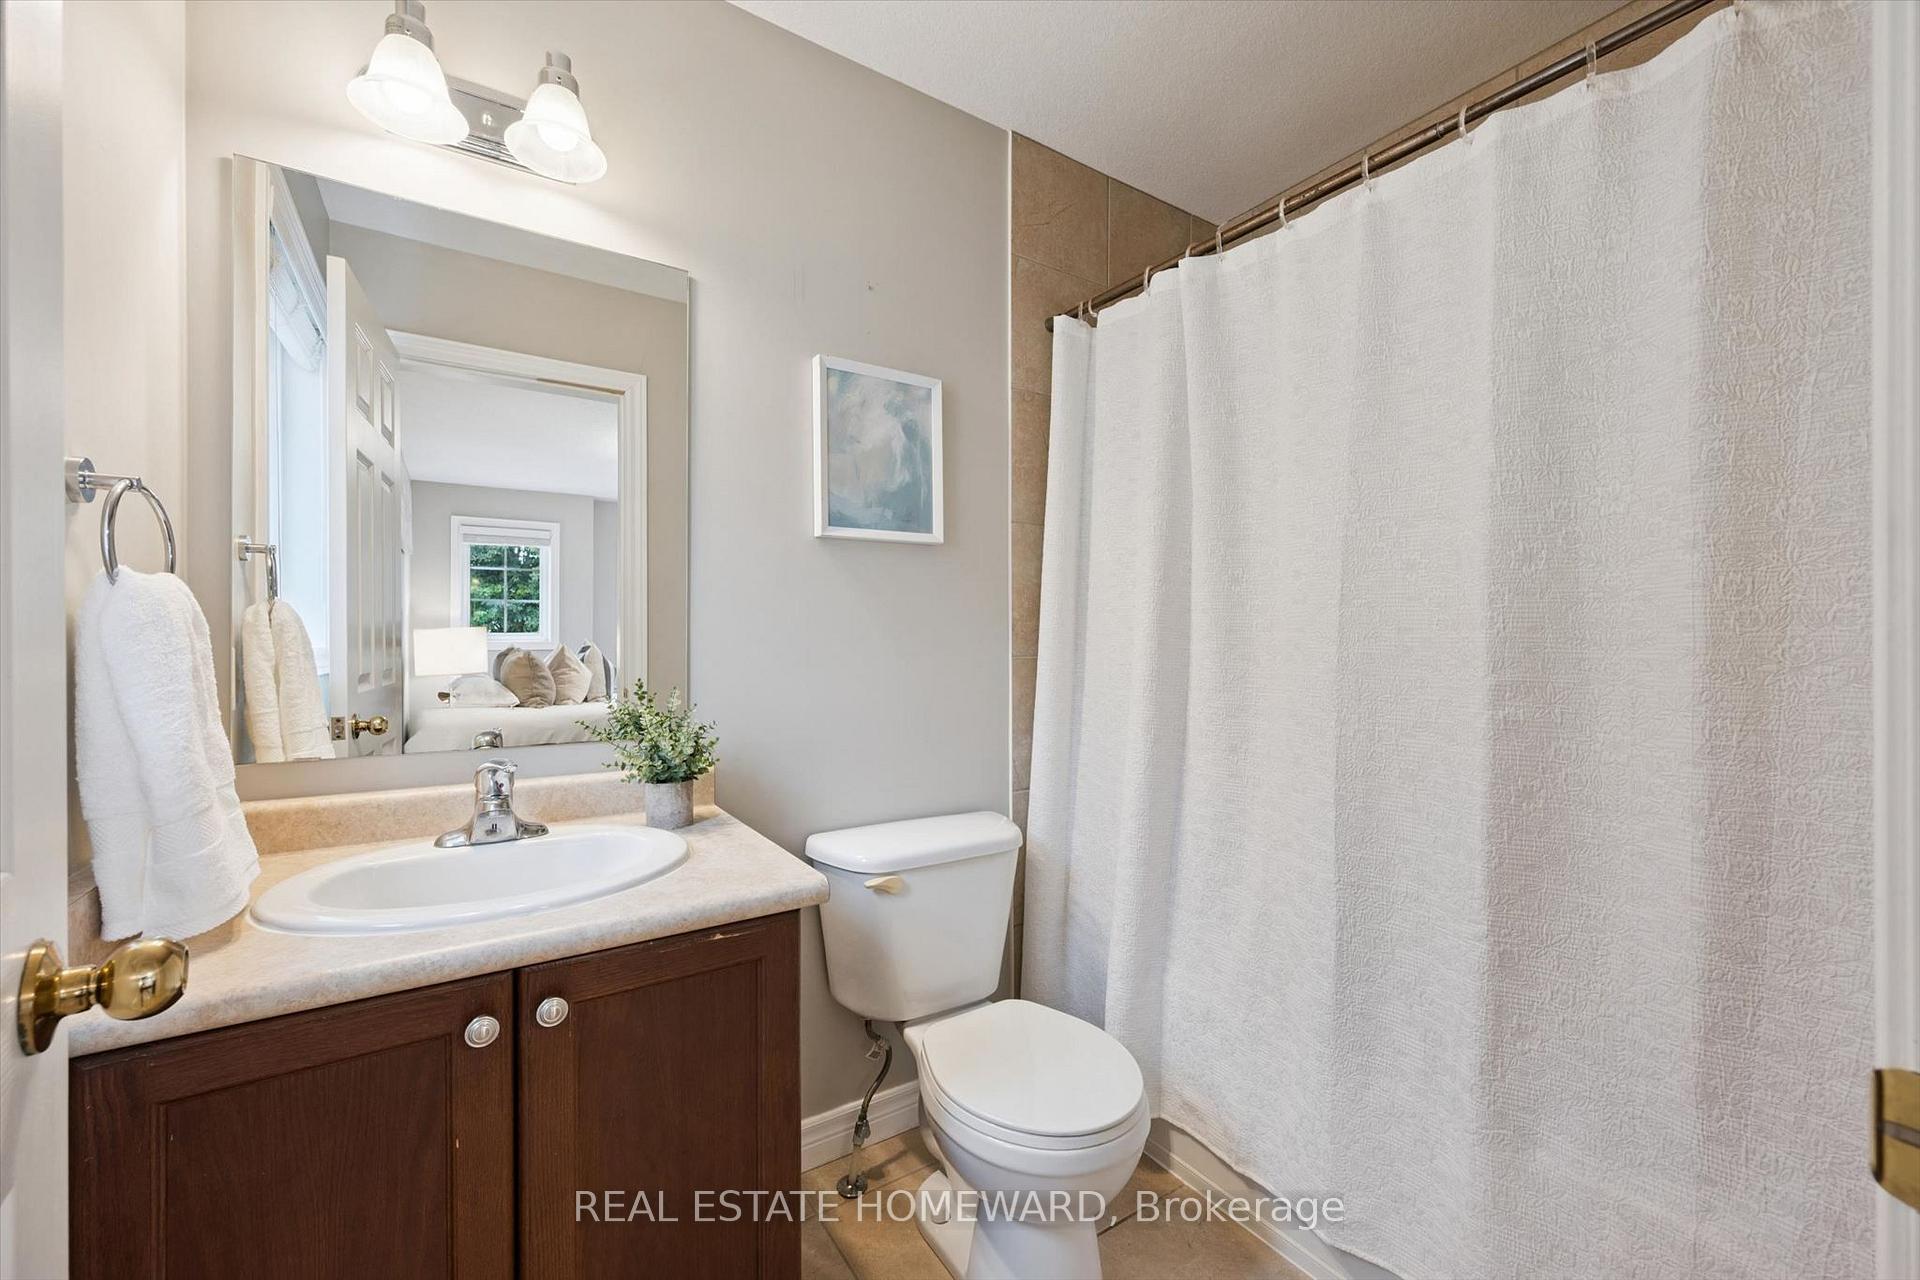
- Bathroom—Second level, Tile Floor, 4 Pc Ensuite
- Utility Room—Basement level, Laminate
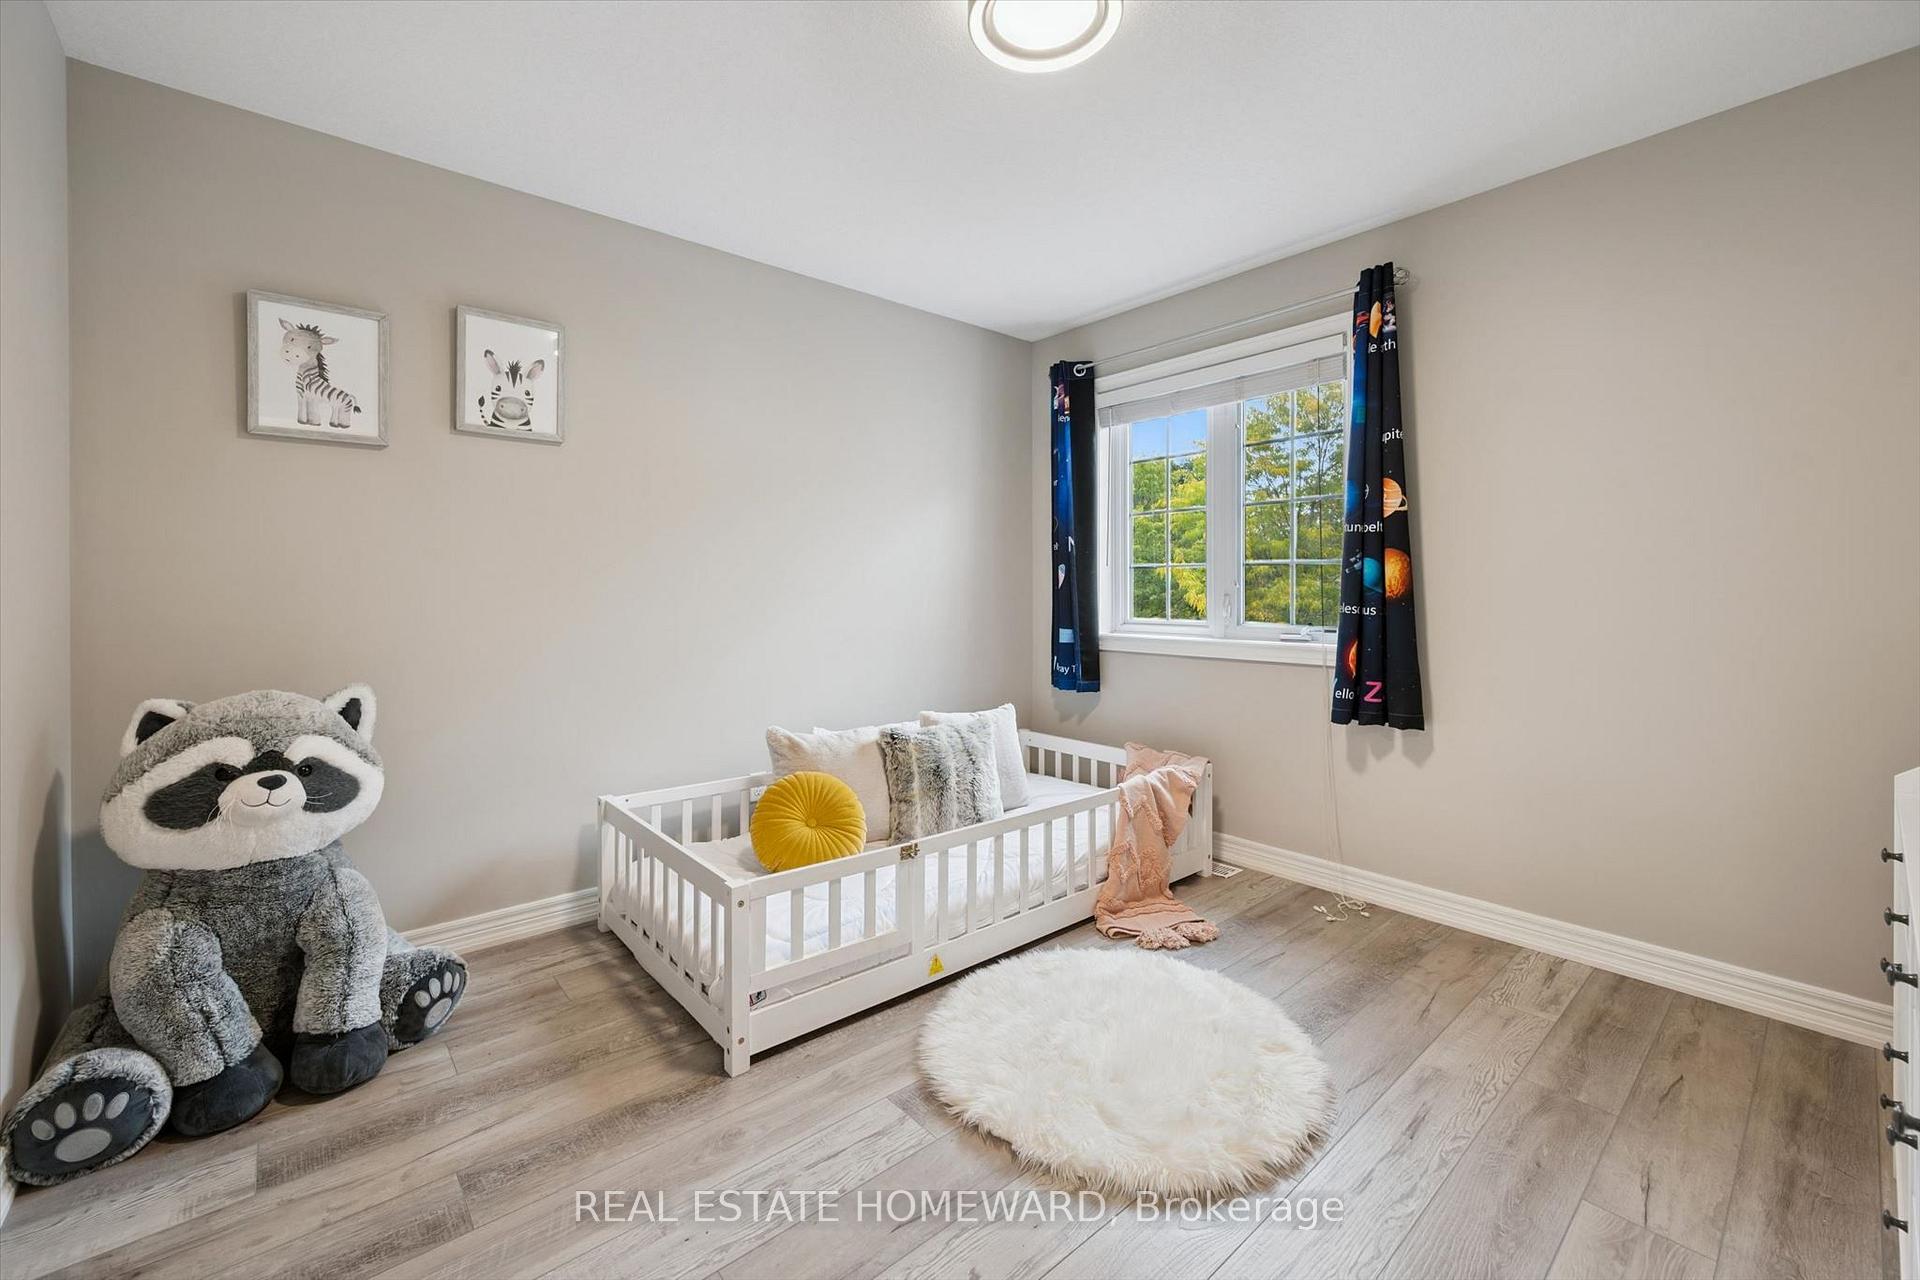
- Bedroom 3—Second level, Laminate, Closet
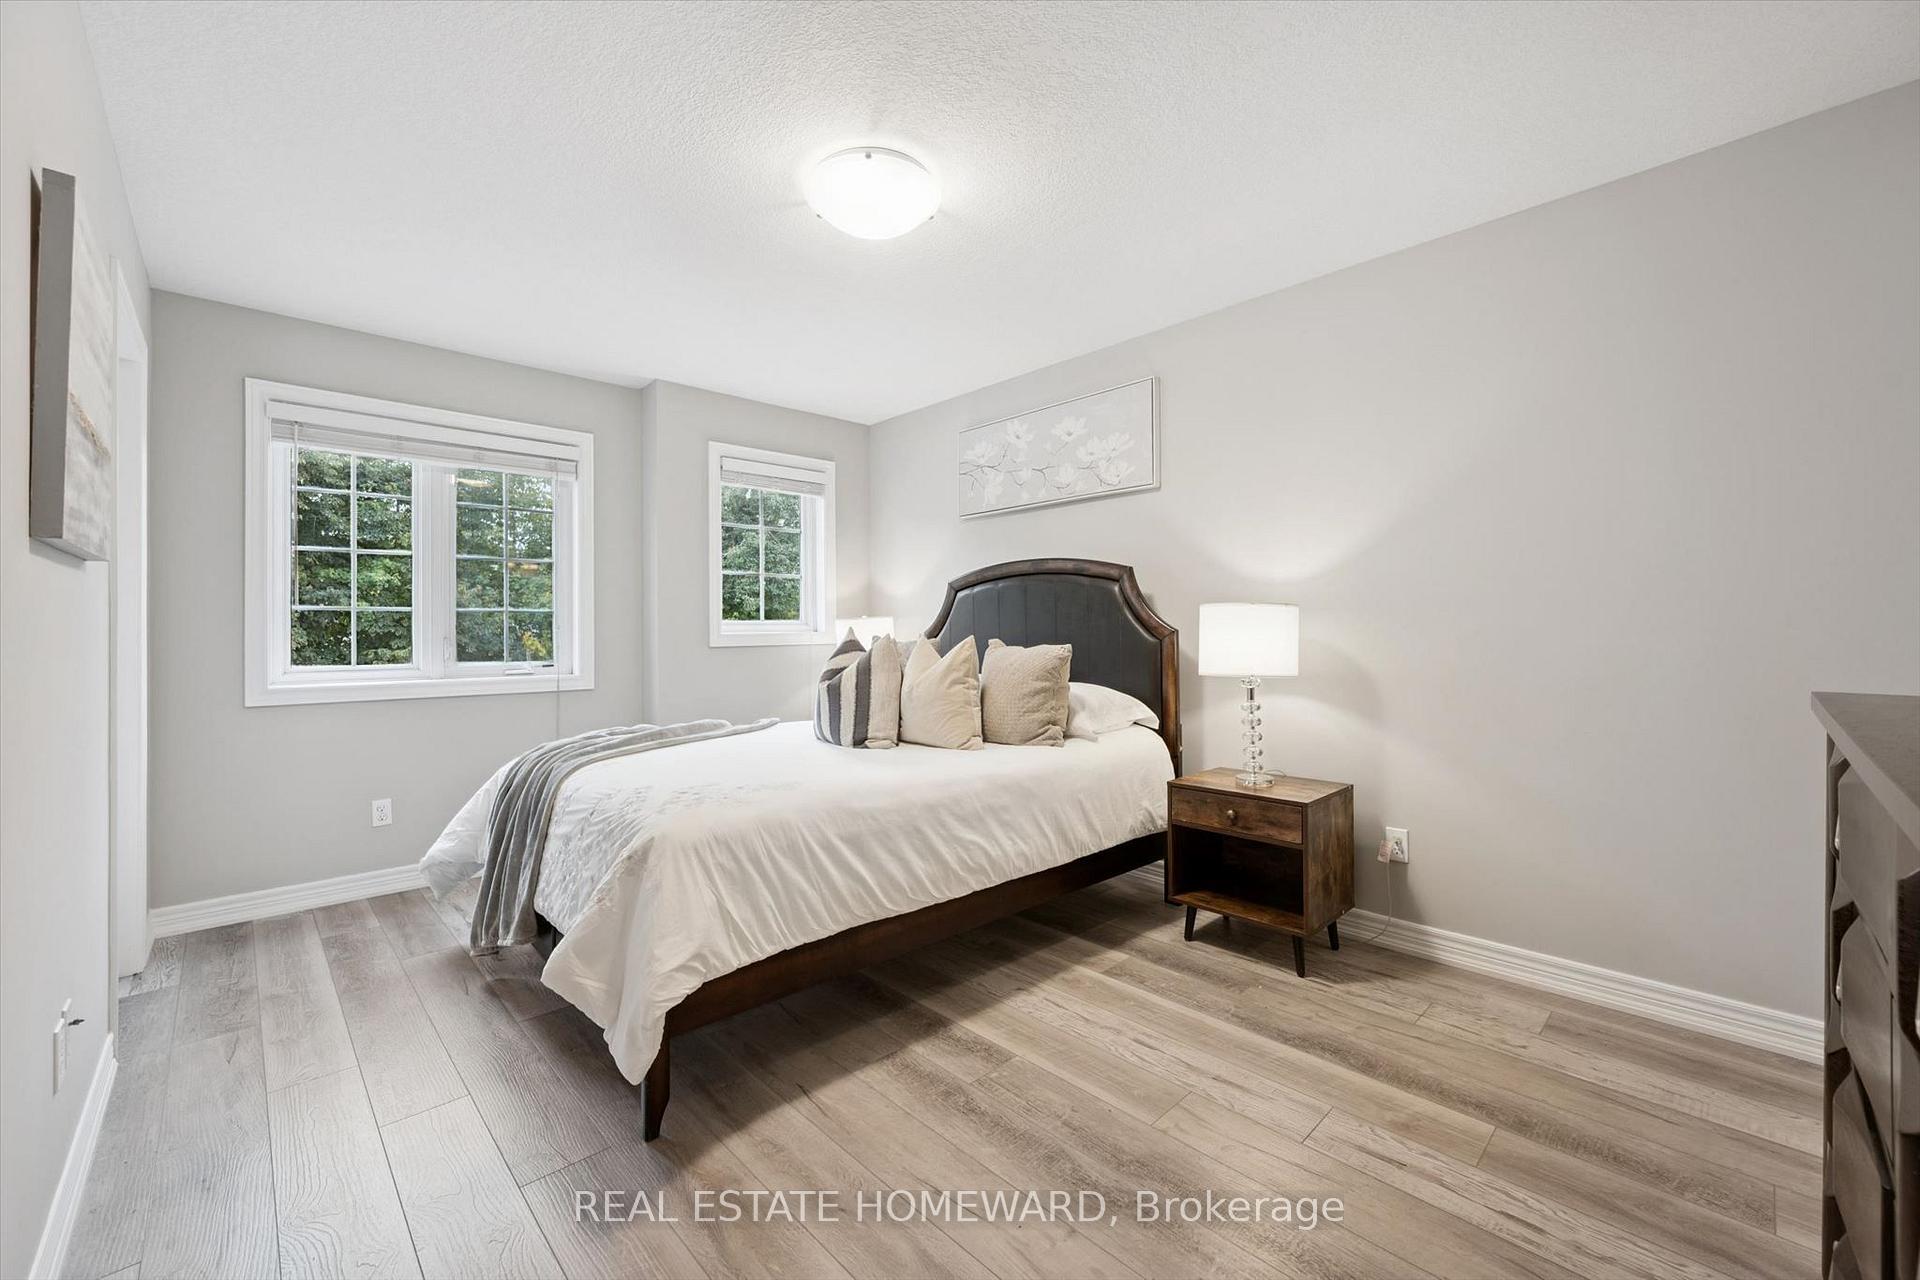
- Primary Bedroom—Second level, Laminate, 4 Pc Ensuite, Walk-In Closet(s)
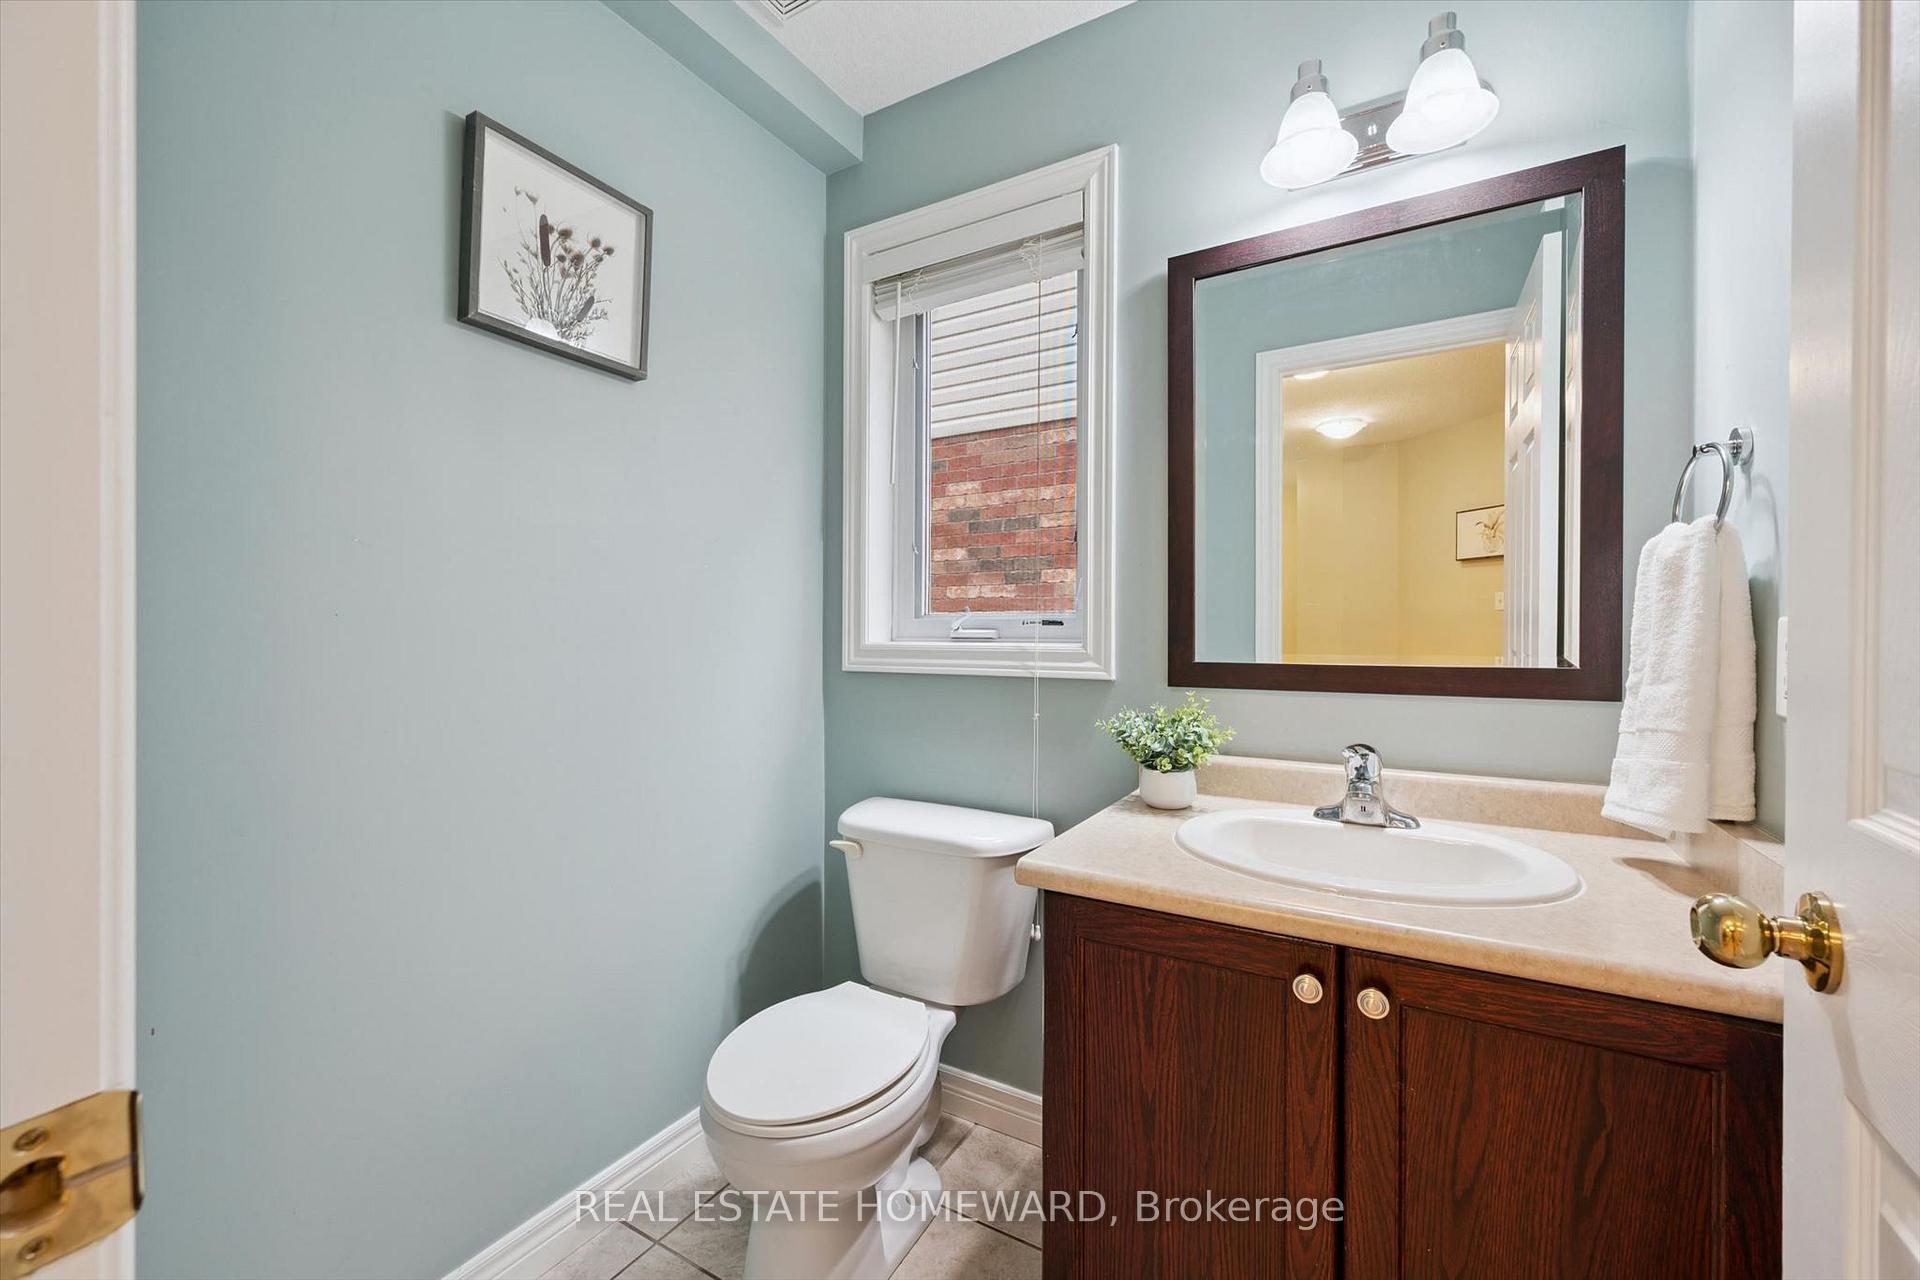
- Bathroom—Main level, Tile Floor, 2 Pc Bath
- Kitchen—Main level, Stainless Steel Appl, Tile Floor, Family Size Kitchen
- Bathroom—Basement level, Tile Floor, 3 Pc Bath
- Furnace Room—Basement level, Concrete Floor
- Living Room—Main level, Hardwood Floor, Cathedral Ceiling(s)
- Office—Basement level, Laminate
- Bedroom 2—Second level, Laminate, Double Closet
Washrooms
- 4-piece, Second
- 2-piece, Main
- 3-piece, Basement
- Municipality
- Cambridge
- Neighbourhood
- Hespeler Village
- Main cross streets
- Alderson and Melran
- Zoning
- R6
- Directions
- https://maps.app.goo.gl/cSsHd9DJDz3vbns88
- MLS® number
- X13840198
- Data source
- Toronto Regional Real Estate Board
- Listed on
- 2026-09-29
- Updated on
- 2026-09-29
- Days on market
- 16 days
- Possession date
- 2026-12-01
- Possession type
- 60-89 days
- Co-op commission
- 2% + HST. See Realtor only comments.
- Seller
- Listed by
- REAL ESTATE HOMEWARD
Home Market Value
Current home valuation for Unit 3, 90 Alderson Drive, Cambridge, Hespeler Village, Cambridge, ON. Listed for $799,000
HOMEH Estimate
$758,153
Estimated Sales Range
$598,941 - $917,365
HOMEH Estimate for Unit 3, 90 Alderson Drive, Cambridge, Hespeler Village
Calculated with a real agent's CMA method — 45+ years of experience, codified. Not an AI guess.
Mortgage Payment Calculator
Compare up to 4 down payment scenarios
5% on first $500K + 10% on $299,000 over $500K
$54,900
| Scenario 1 | Scenario 2 | Scenario 3 | Scenario 4 | |
|---|---|---|---|---|
−Down payment | % $ | % $ | % $ | % $ |
+CMHC insurance | $29,755 | $22,292 | $19,016 | $0 |
=Total mortgage | $773,624 | $741,392 | $698,166 | $639,200 |
Amortization | ||||
Mortgage rate | % | % | % | % |
| Payment frequency | ||||
=Mortgage payment | $3,777monthly | $3,620monthly | $3,409monthly | $3,121monthly |
Land Transfer Tax
$12,455
$12,455
Around this home
Data provided by OpenStreetMap & Fraser Institute School Rankings
Ask HOMEH
New!Hi there!
👋Text or call (416) 301-9001
Recommended for you
Based on homes you've looked at.
No recommended properties found.
Nearby similar homes
No nearby properties found.
More real estate resources
Other homes nearby
Explore this area
Nearby neighbourhoods
No nearby listings available.