
98 Wallace Drive
Cambridge (Fiddlesticks), ON N1T 1K8
- 4+2Bedrooms
- 6Bathrooms
- 2Garage
- 3500–5000Sq Ft
- $8,816Tax
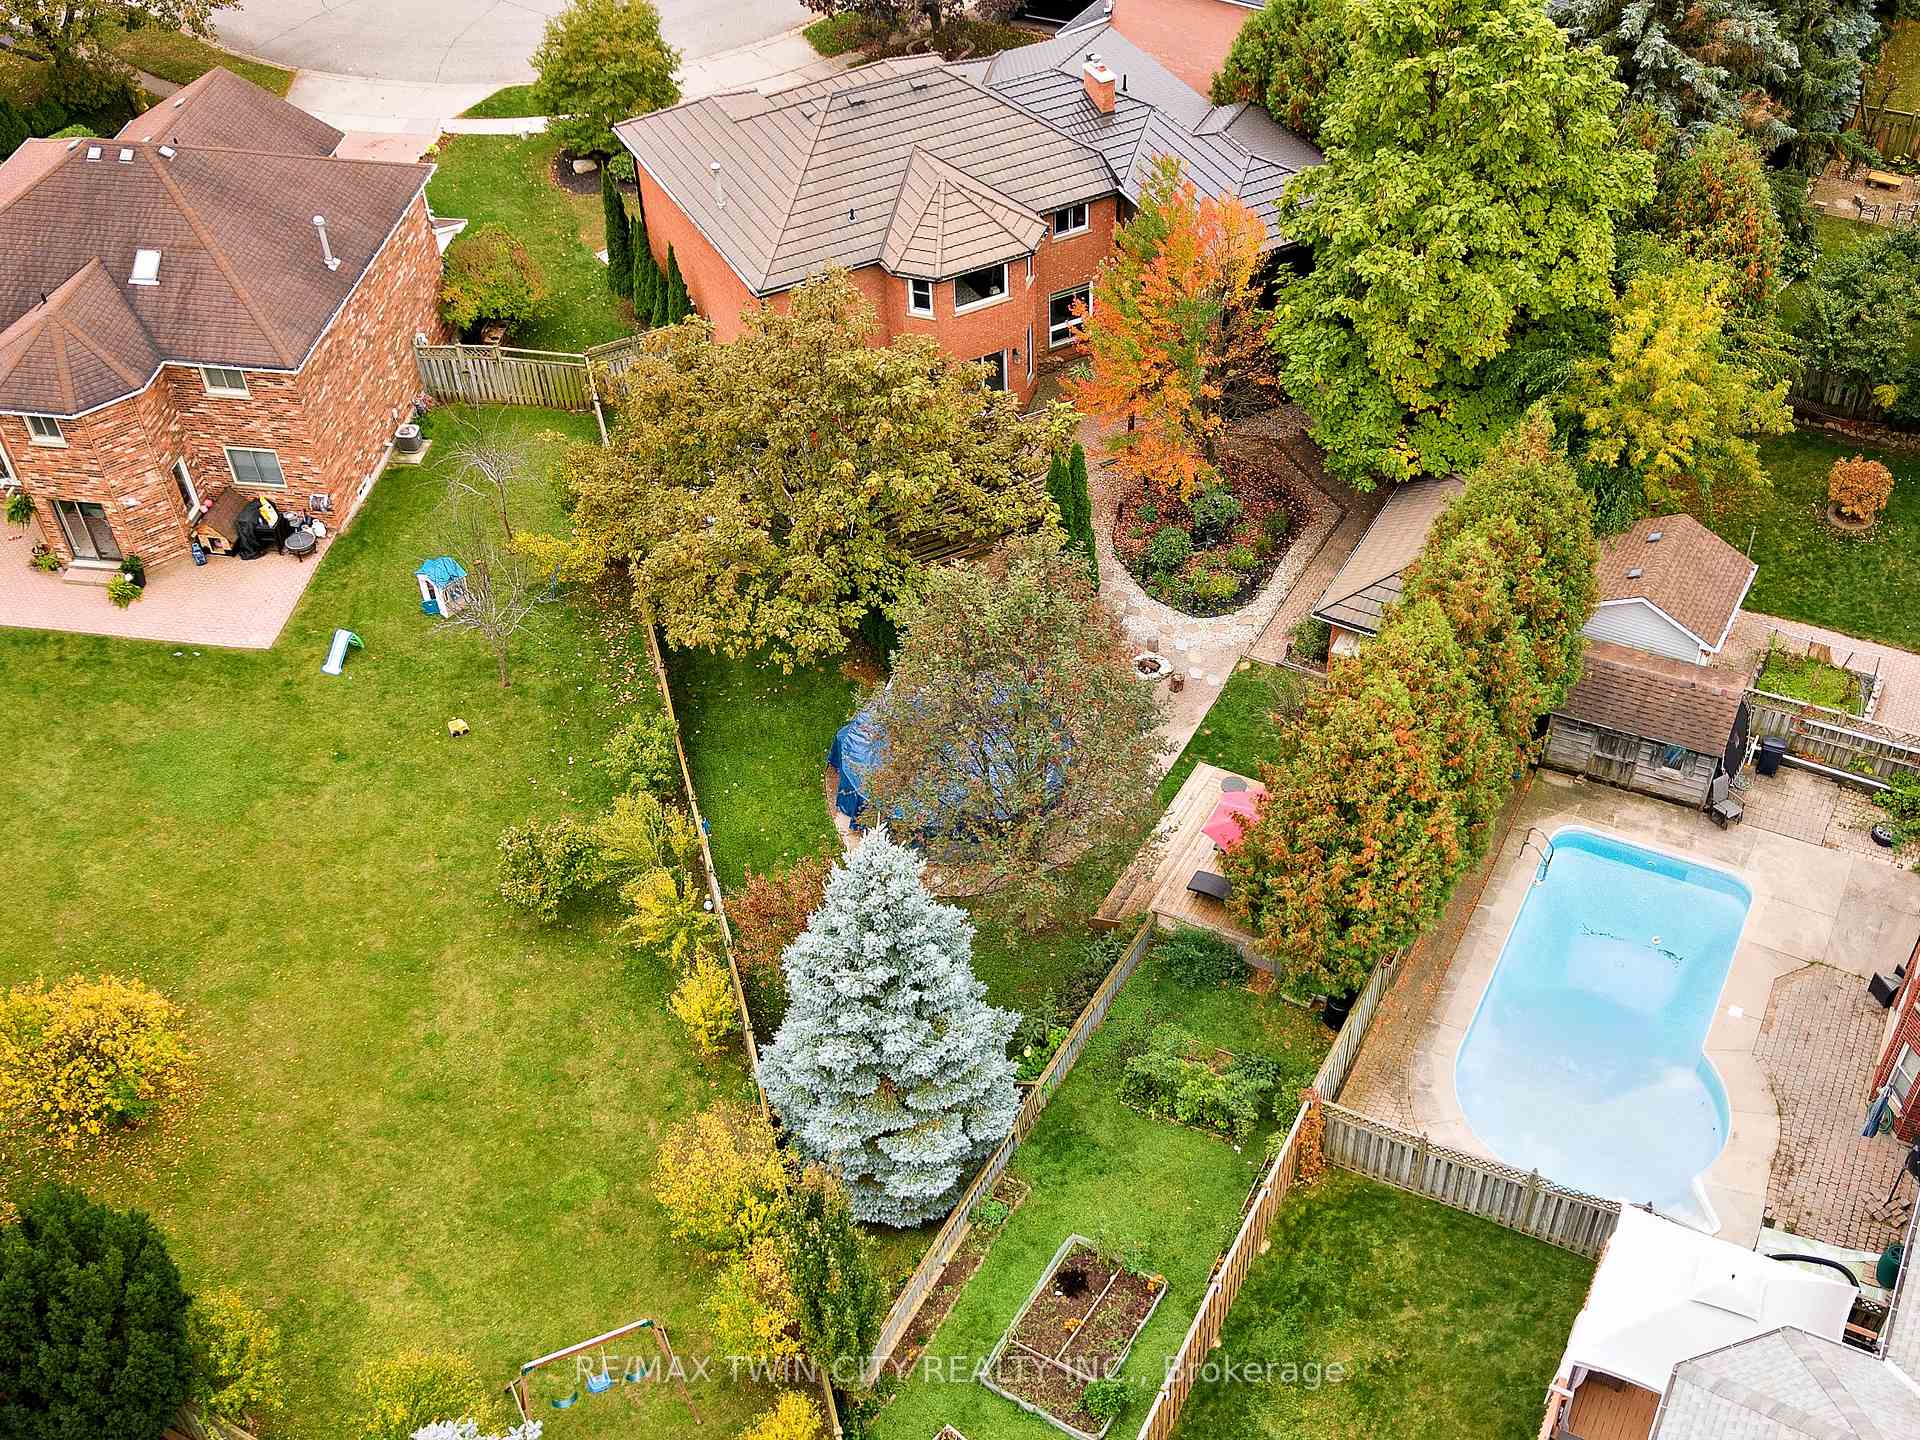
- 43×200 ftLot Size
 Estimated Value:$1,395,672See Free Estimate Report

Sale & Price History for 98 Wallace Drive, Cambridge, Fiddlesticks
| Start Date | End Date | Price | Event | MLS# |
|---|---|---|---|---|
| No listing history available | ||||
Real estate boards require you to or to see the full details of this property.
*Sold prices and complete sale & price history are regulated data. Under the Trust in Real Estate Services Act, 2002 (TRESA) and the rules of the Real Estate Council of Ontario (RECO), and pursuant to the Multiple Listing Service® rules of the Canadian Real Estate Association (CREA) and the Toronto Regional Real Estate Board (TRREB), this information may be shown only to registered users who have agreed to the applicable terms of use (a Virtual Office Website, or "VOW," arrangement). HOMEH Inc., Brokerage therefore provides it to signed-in members only. Creating an account is free and takes under a minute.
About 98 Wallace Drive, Cambridge, Fiddlesticks
Summarized Description
- Over 4700 sq. ft. of finished living space
- Self-contained in-law suite for multigenerational living
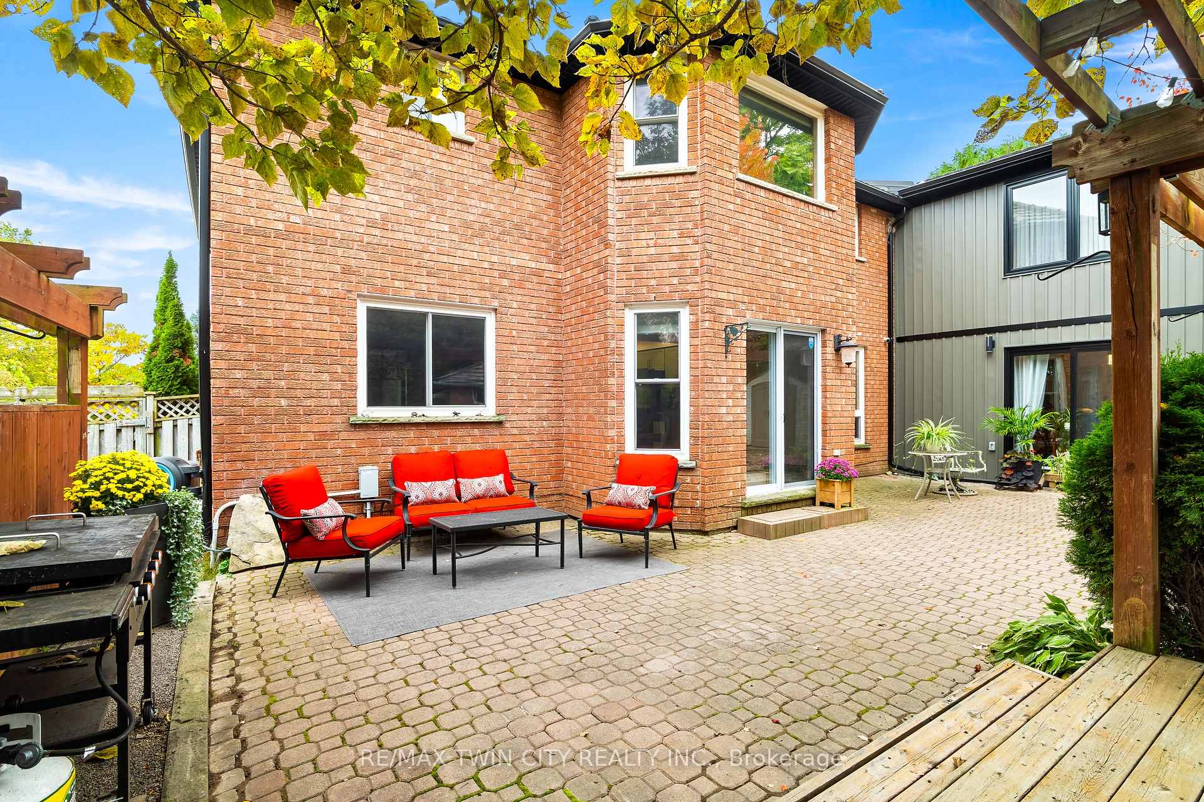
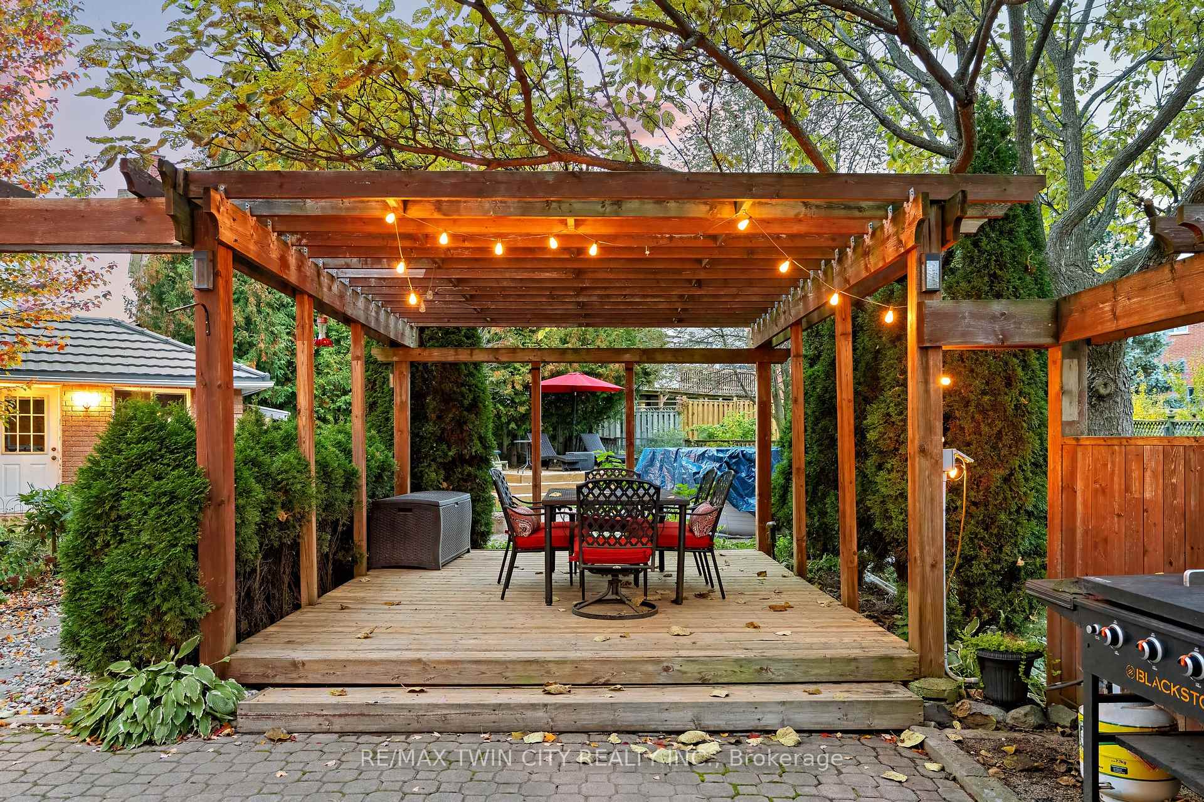
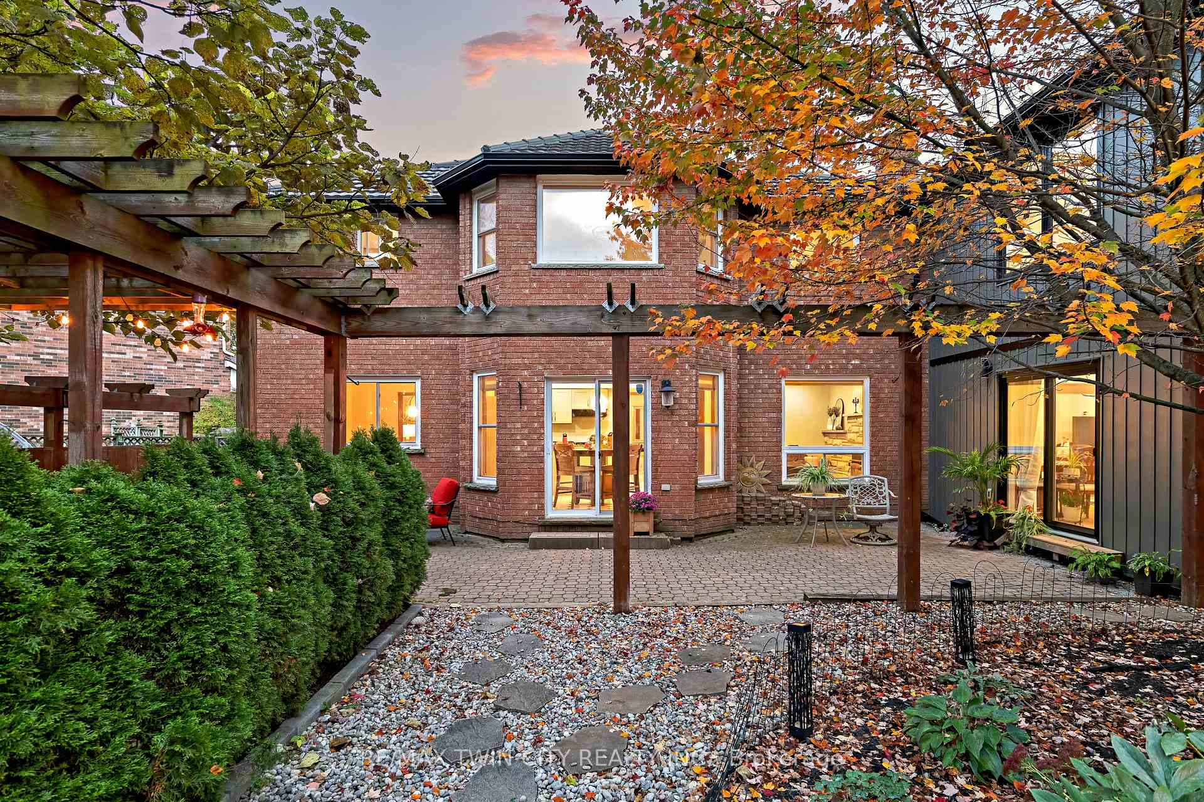
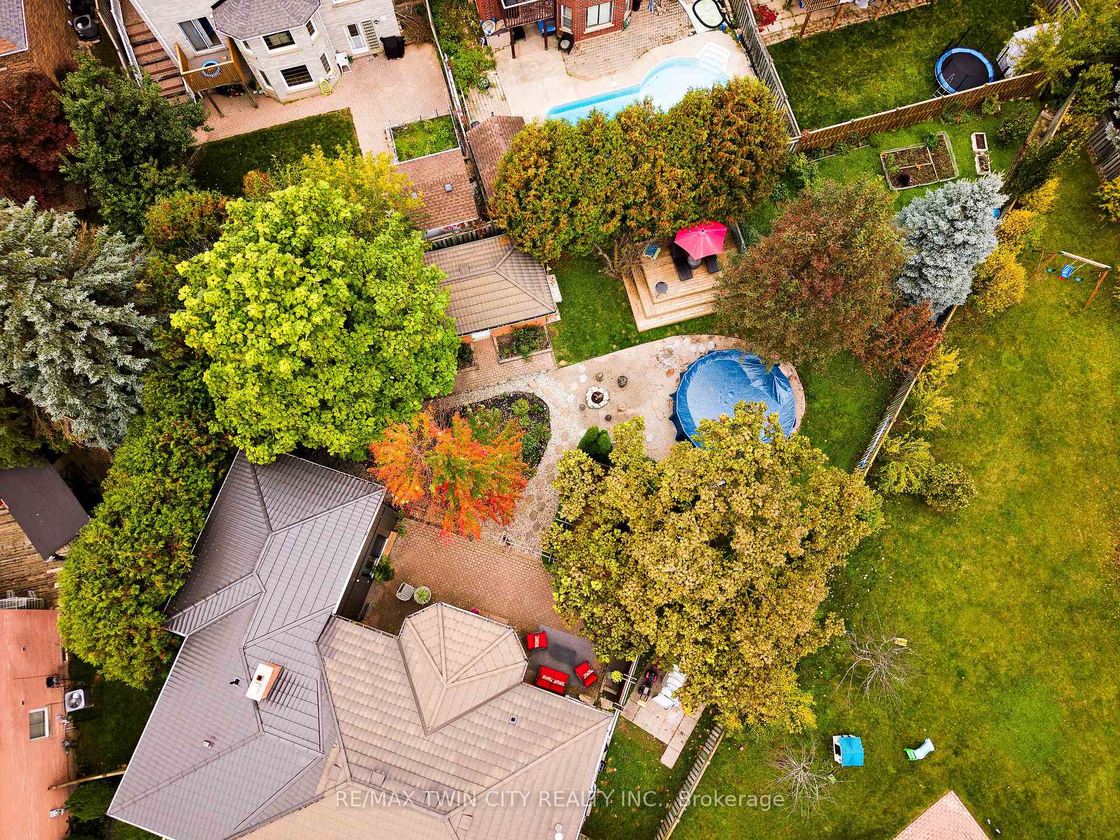
- Spacious backyard with patio and gazebo
- Detached workshop for hobbies and tools
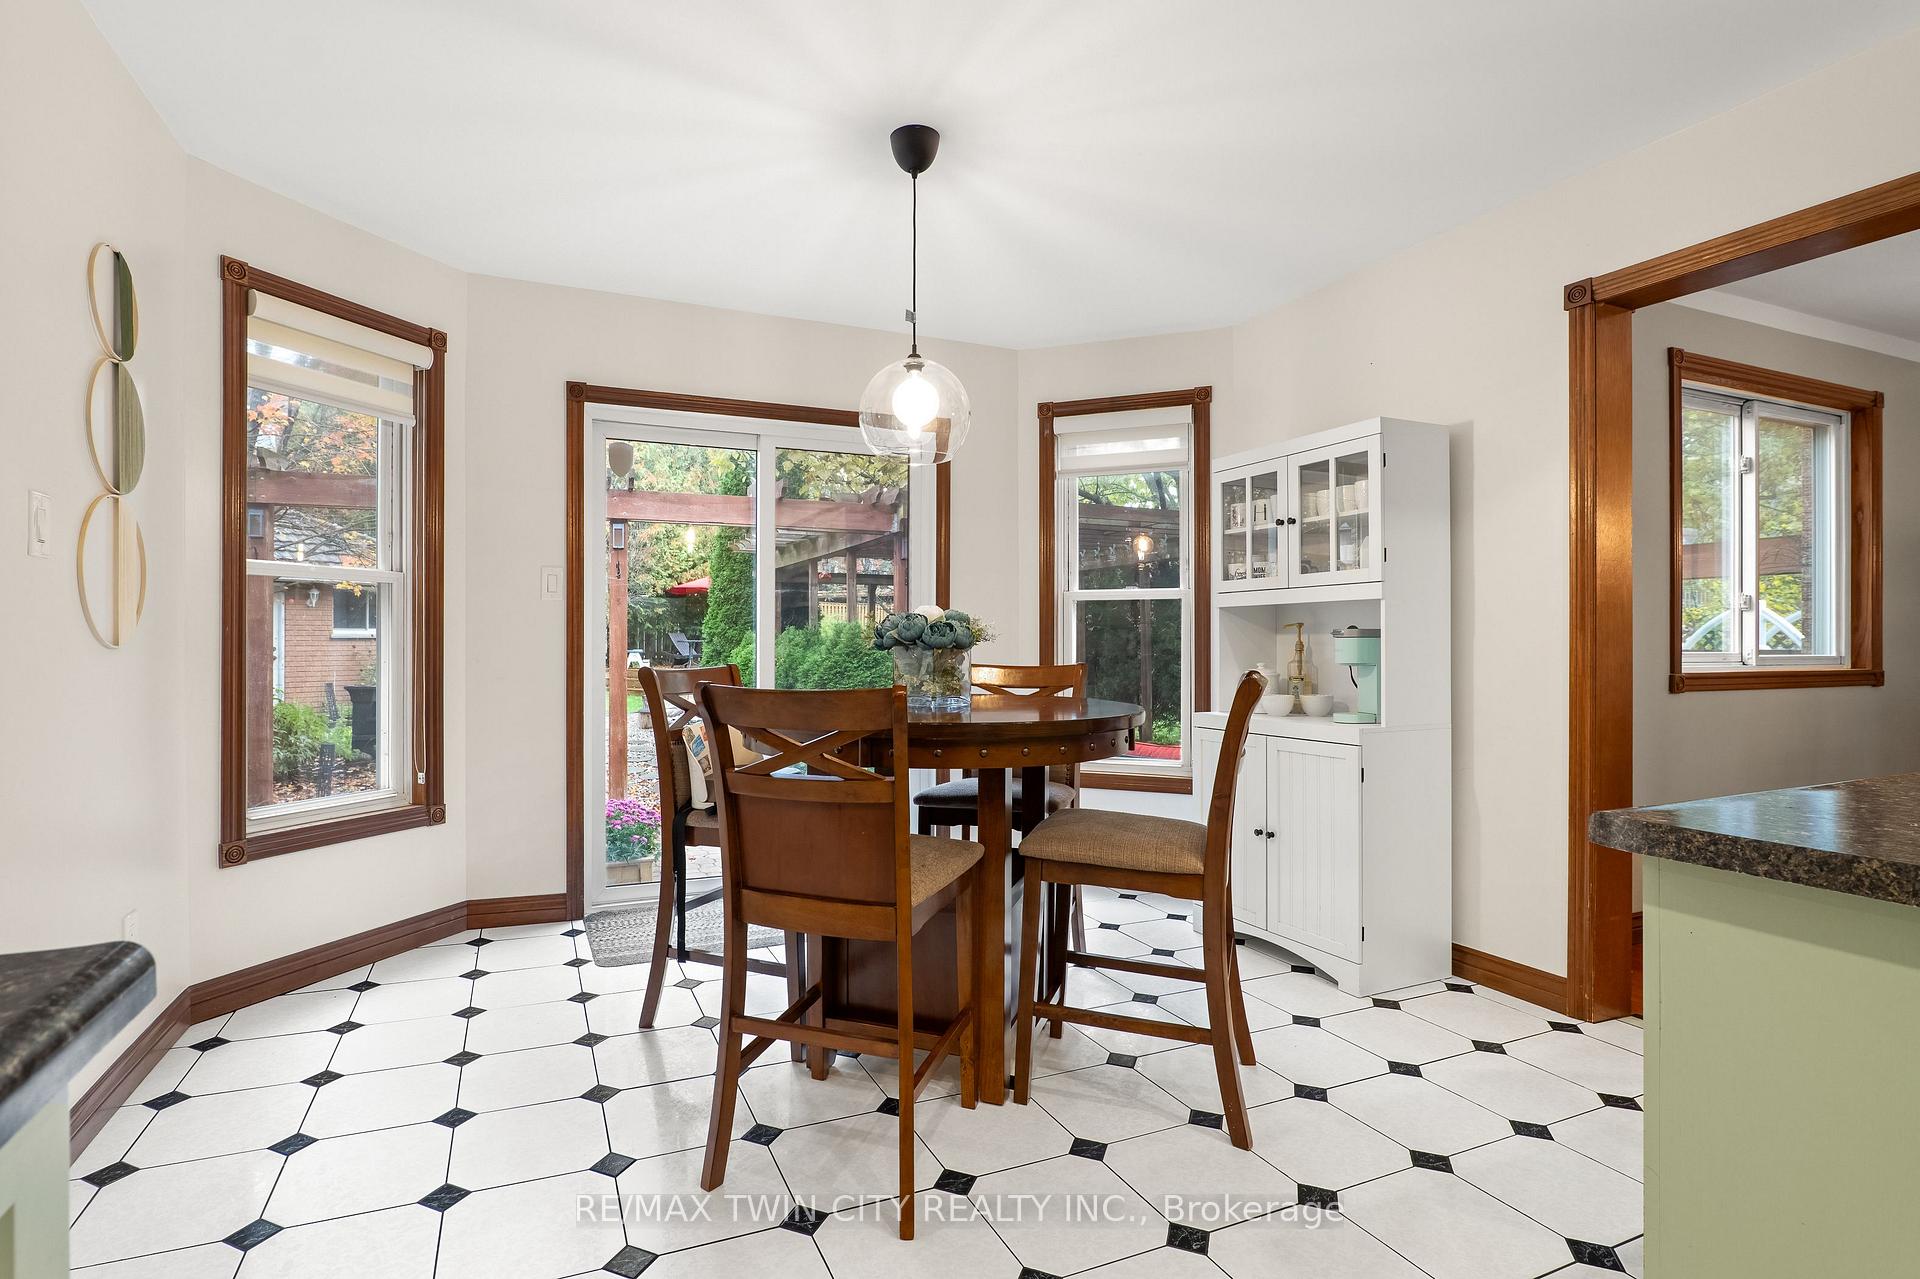
- Bright eat-in kitchen with stainless steel appliances
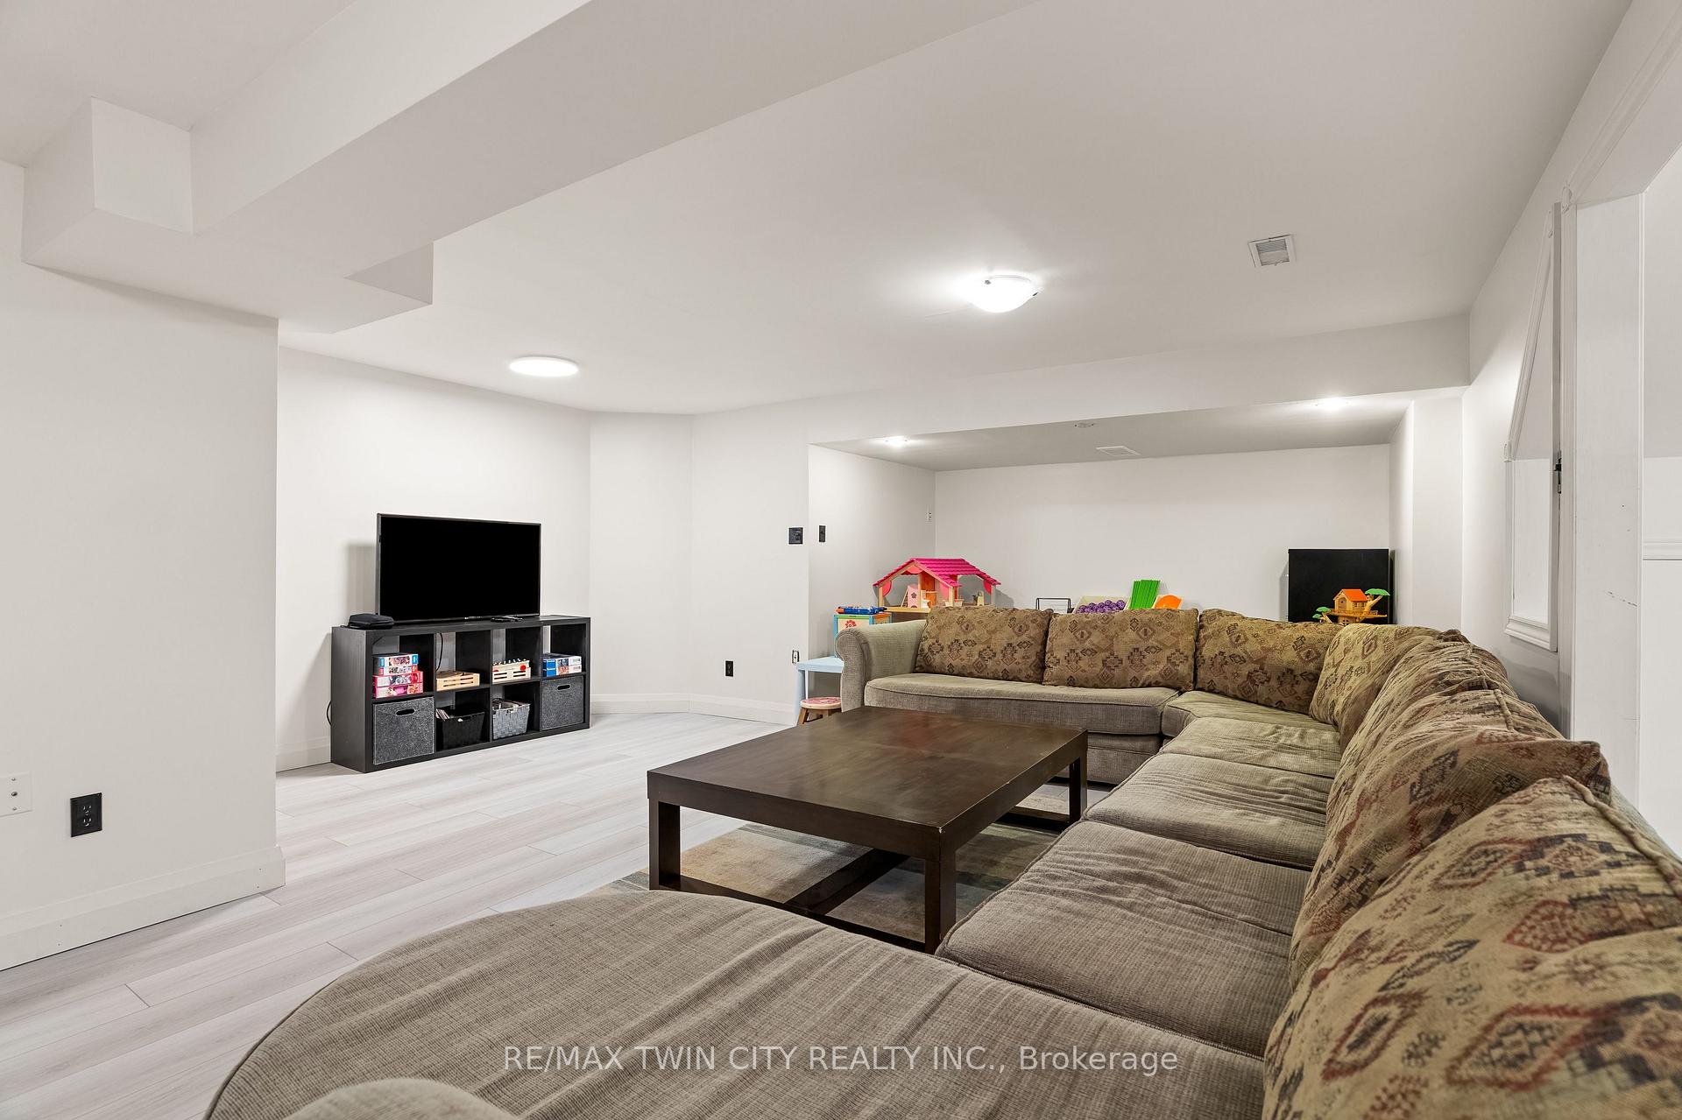
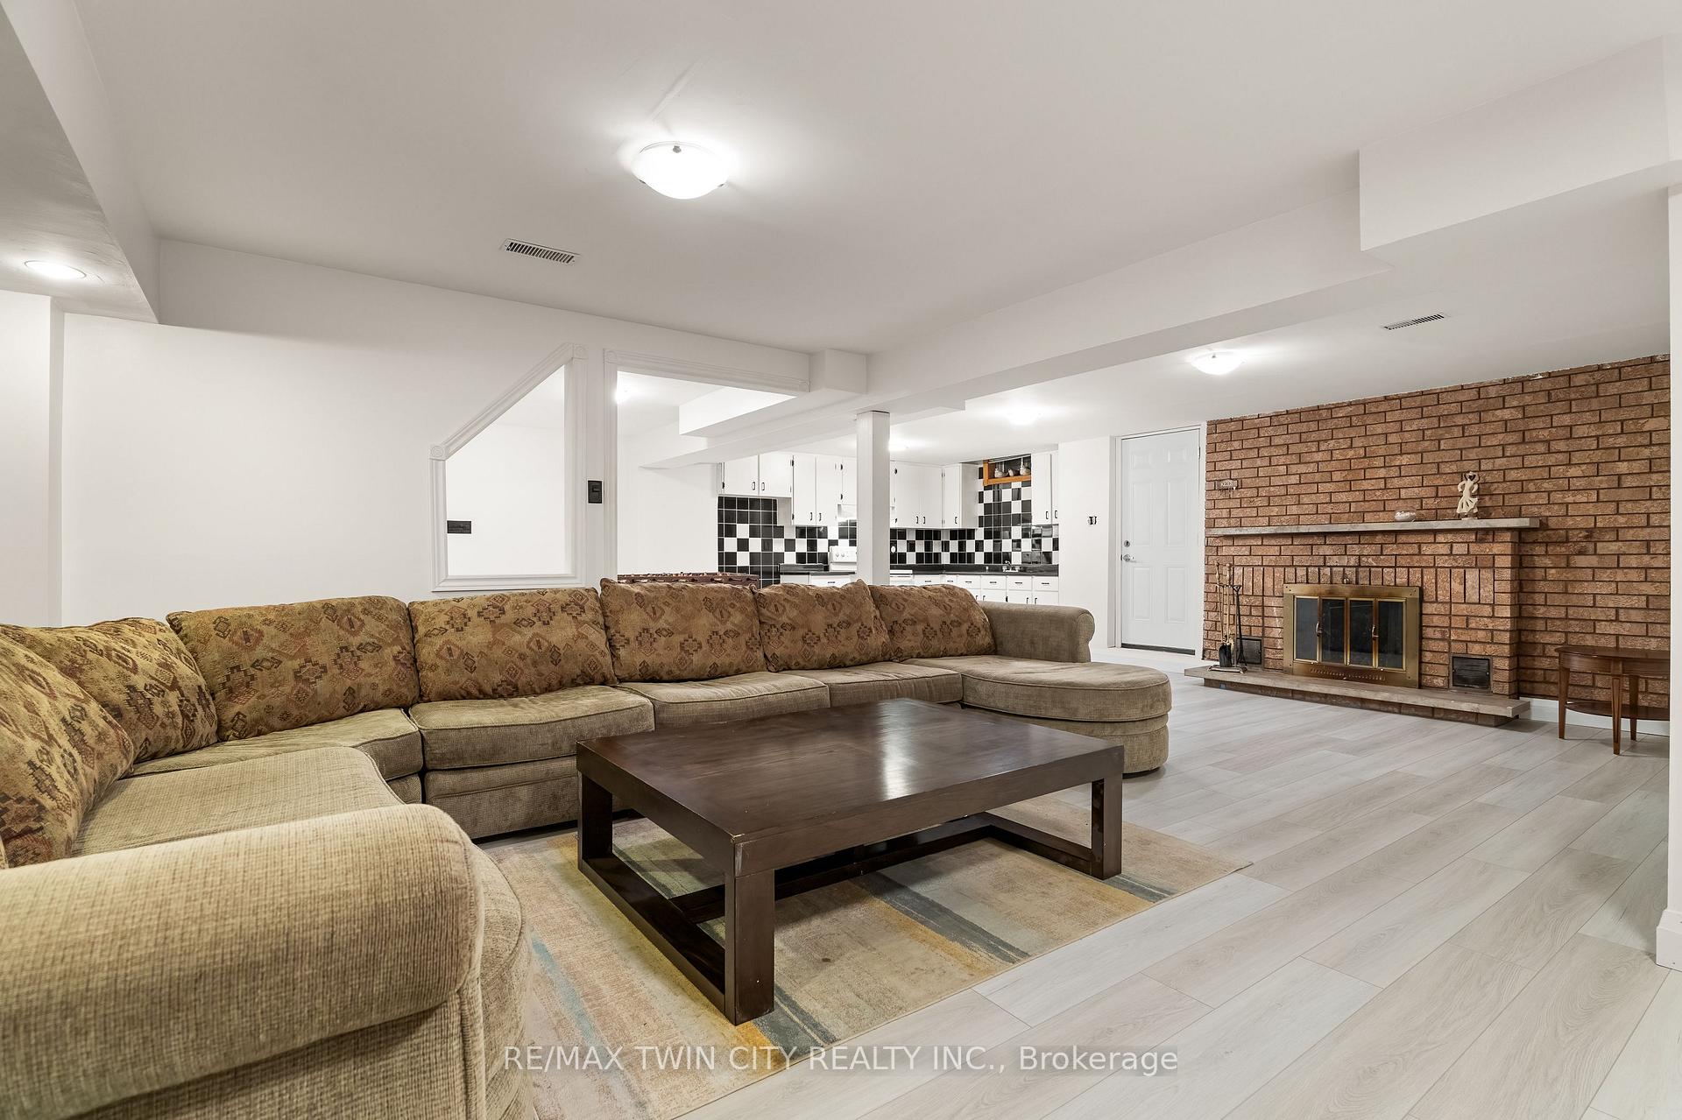
- Finished basement with additional living space
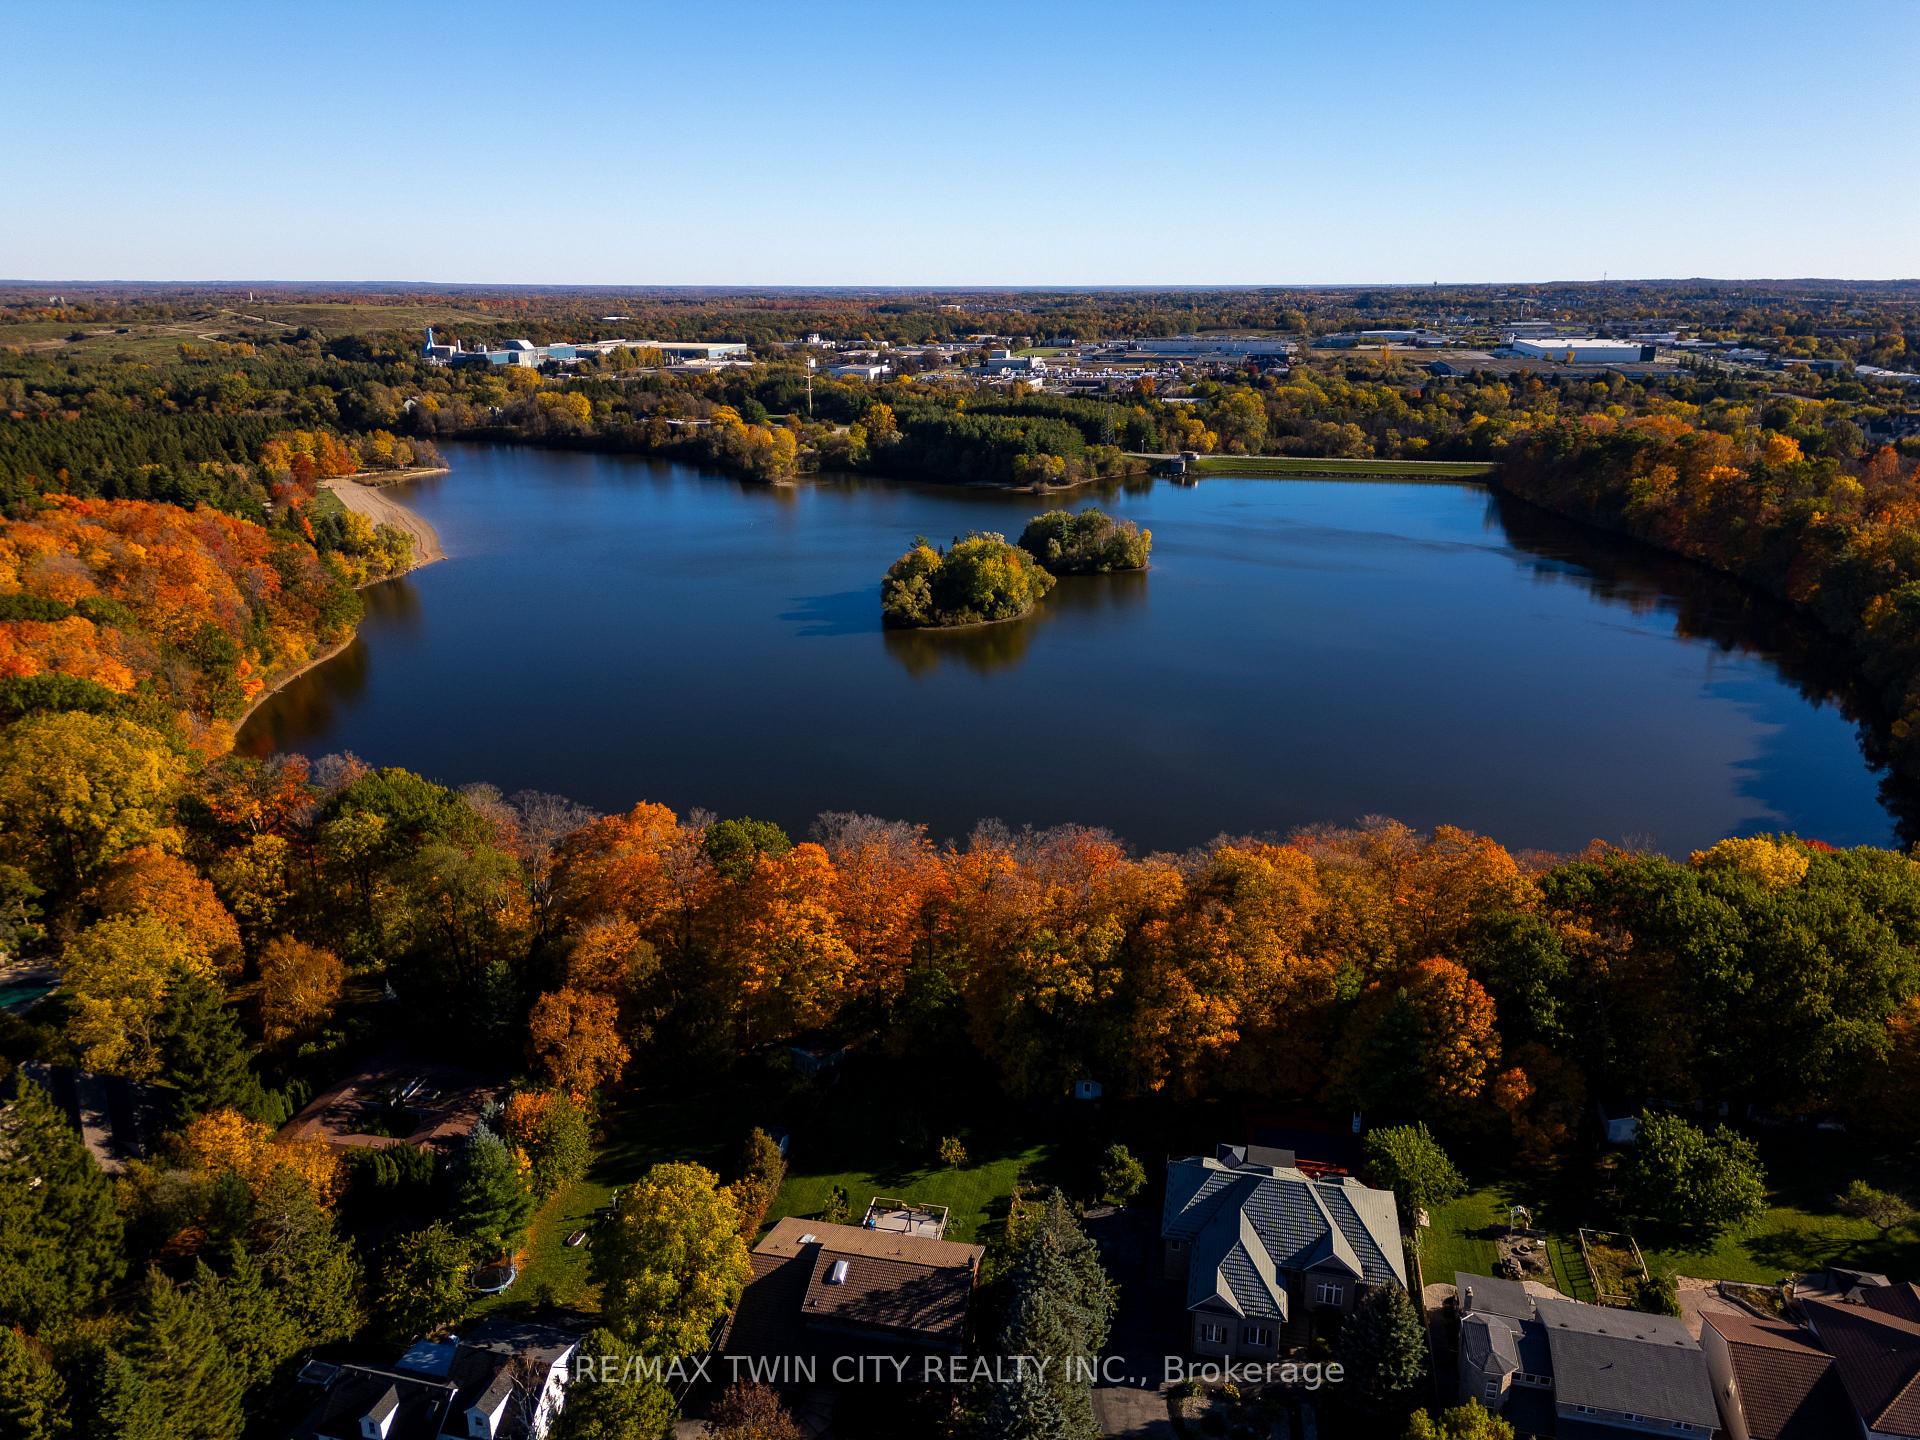
- Family-friendly neighborhood near schools and parks
- Multiple living areas for flexibility and comfort
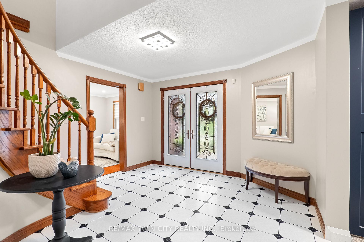
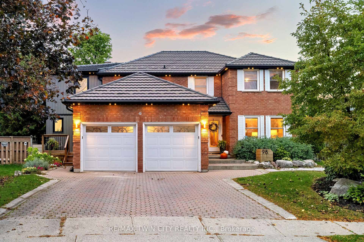
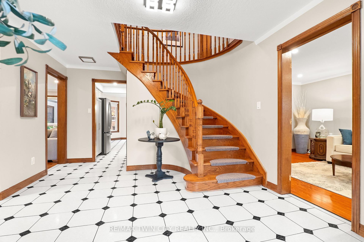
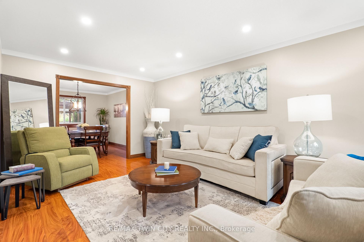
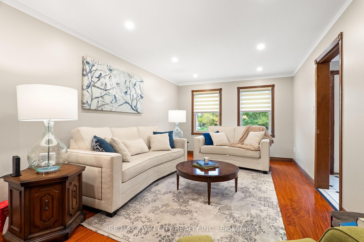
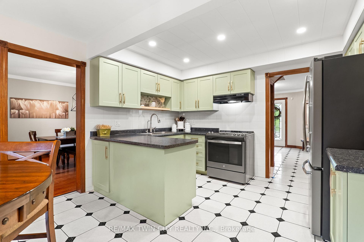
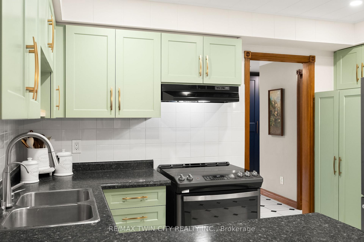
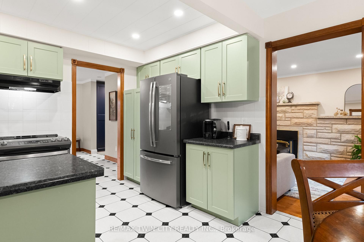
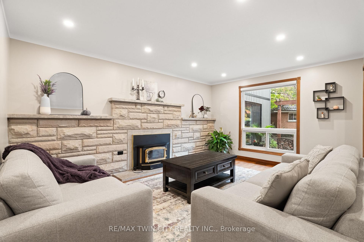
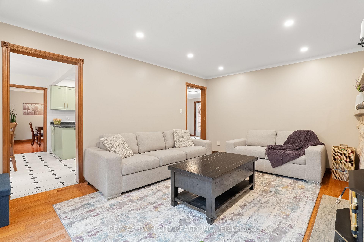
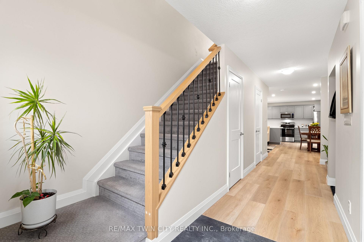
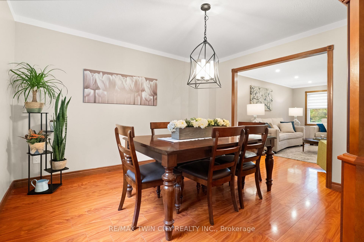
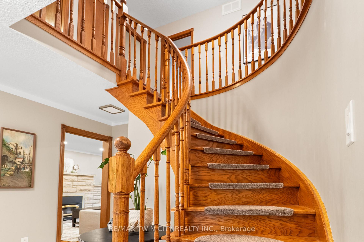
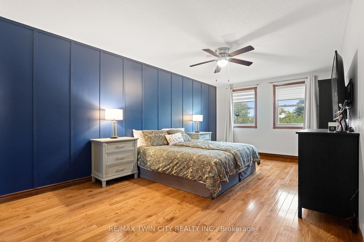
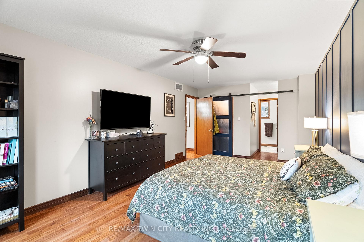
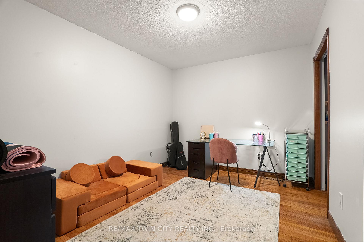
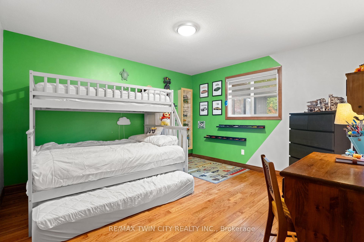
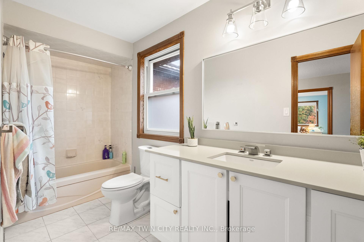
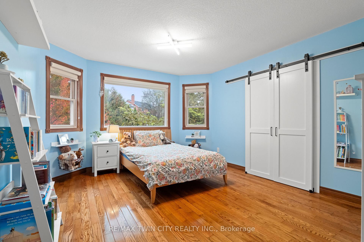
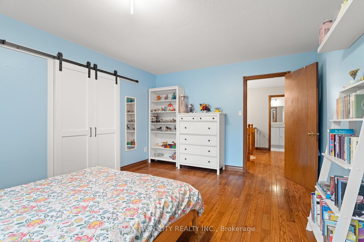
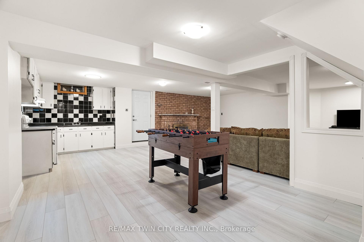
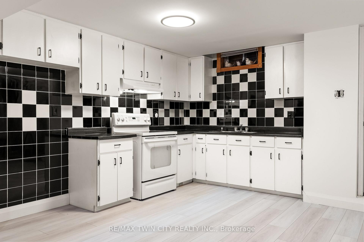
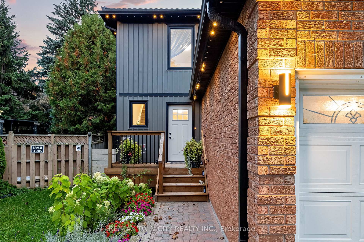
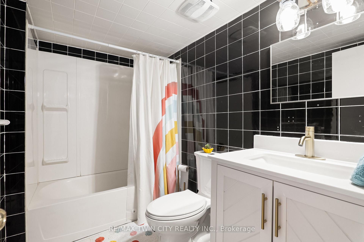
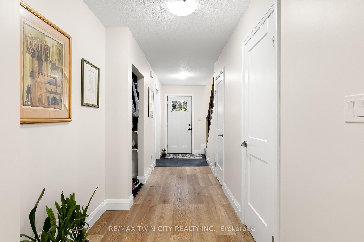
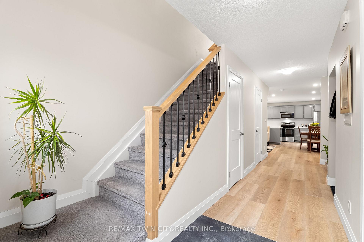
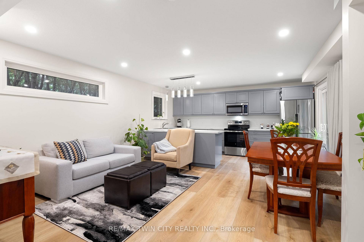
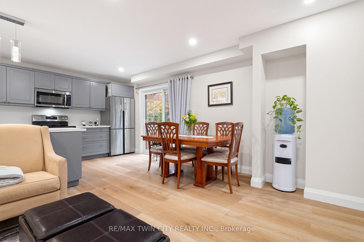
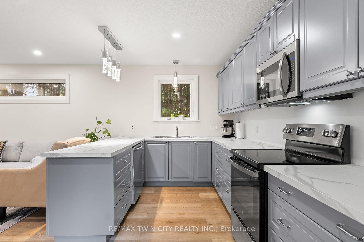
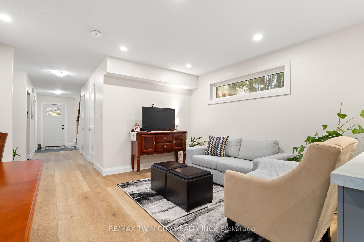
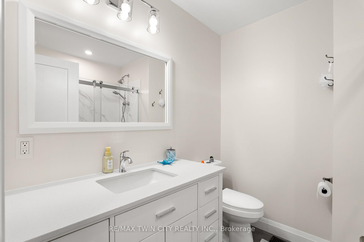
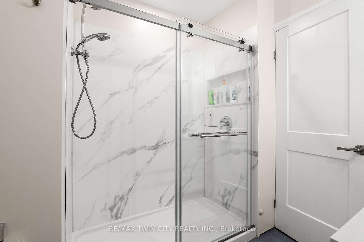
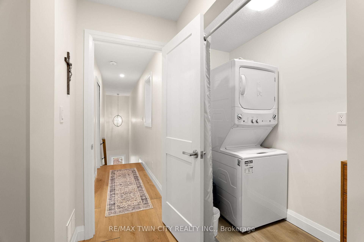
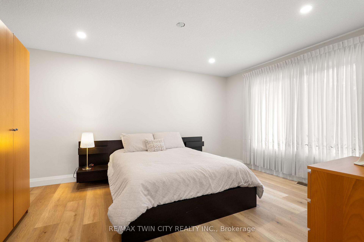
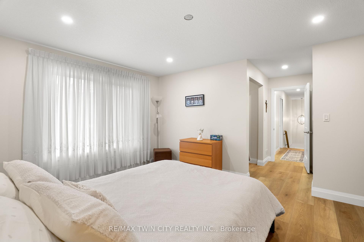
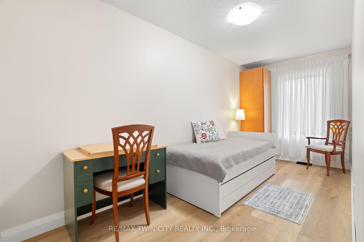
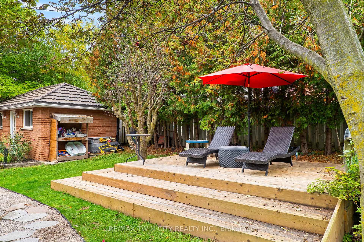
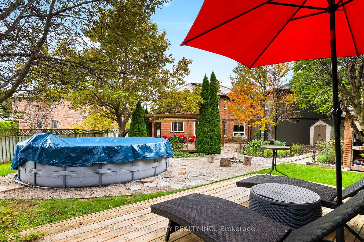
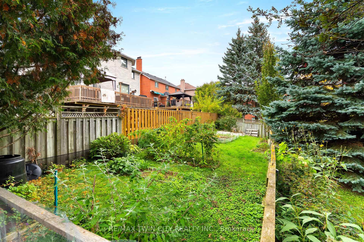
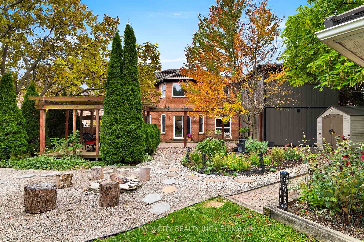
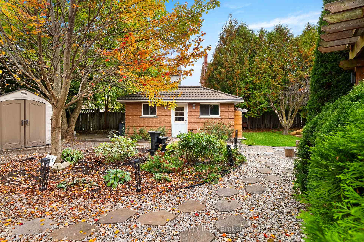
Welcome to 98 Wallace Drive! This North Galt property offers just over 4700 sq. ft. of finished living space. The spacious main home & a modern designed 2-bed, 2-bath addition with its own entrance, kitchen, laundry & backyard access. With a deep lot, multiple living areas & thoughtful upgrades, this home delivers flexibility, comfort & room to grow. Check our TOP 8 reasons why this home is the right fit for you. 8: CLEMENS MILL: A family-friendly neighbourhood close to great schools, parks, essentials, Highway 401 & shopping along Hespeler Rd. 7: BRIGHT MAIN FLOOR: The extended driveway leads to a welcoming foyer, sitting room & family room with stone fireplace. Hardwood & tile flooring, built-ins, a mudroom off the garage & a powder room support easy daily living. 6: EAT-IN KITCHEN: A bright kitchen with S/S appliances, subway tile backsplash & peaceful backyard views. Includes a dinette with walkout + a separate dining room for hosting. 5: SPACIOUS BACKYARD: A deep, fully fenced yard with stone walkways, patio, gazebo, deck overlooking the pool, fire pit, mature fruit trees, perennial gardens, fountain & shed. The 2nd unit has its own backyard walkout too. 4: DETACHED WORKSHOP: A separate brick workshop adds space for tools, hobbies & equipment - keeping the garage free. 3: SECOND UNIT: A self-contained in-law addition with its own entrance, upgraded flooring, bright living room, quartz kitchen, S/S appliances, powder room, two bedrooms, laundry & full bath. Ideal for extended or multigenerational living. 2: BEDROOMS & BATHROOMS: The main home presents four 2nd-floor bedrooms. The primary suite features a walk-in closet, custom built-ins & a 4-piece ensuite. A separate 4-piece bath serves the additional bedrooms. 1: FINISHED BASEMENT: A large rec room, second kitchen, 4-piece bath, laundry, cold room & storage provide even more functional space. A place for your family to grow with the benefit of income-producing space - the best of both worlds.
Key Facts & Features
Property Costs
- Annual Property Tax Amount
- $8,816
- Land Transfer Tax Fee
- $20,475
Rental Items
- Rental Equipment
- Air Conditioner, Alarm System, Furnace, Hot Water Heater
- Under Contract
- Air Conditioner, Alarm System, Hot Water Heater, Other
- Basement Type
- Full, Finished
Interior Features
- Laundry Level
- Lower Level
- Interior Extras
- Accessory Apartment, Auto Garage Door Remote, Guest Accommodations, In-Law Suite, Separate Heating Controls, Water Softener
- Fireplace/Stove
- Yes
- Fireplace Features
- Fireplace Insert, Family Room, Rec Room
- Elevator
- No
Exterior Features
- Exterior Extras
- Deck, Lighting, Patio, Privacy
- Pool
- Above Ground
- Property Features
- Cul de Sac/Dead End, Fenced Yard, Public Transit, Place Of Worship, Rec./Commun.Centre, School
- Other Structures
- Fence - Full, Aux Residences, Garden Shed, Workshop
Building
- Building Type
- Detached
- Building Style
- 2-Storey
- Approx Age
- 31-50
Construction
- Exterior Finish
- Aluminum Siding, Brick
- Roof
- Metal
- Foundation Details
- Poured Concrete
- Special Designation
- Unknown
Lot
- Lot Front
- 43.06 ft
- Lot Depth
- 199.60 ft
- Lot Size
- 0.264
- Lot Shape
- Pie
Inclusions
- Inclusions
- Central Vac, Dishwasher, Dryer, Garage Door Opener, Pool Equipment, Range Hood, Refrigerator, Smoke Detector, Stove, Washer, Window Covering, Gemstone Exterior Lights, Primary Bedroom IKEA Closet in Hallway to bathroom, Shelves in Storage Room in the Main House Basement, Air Compressor & Hose Reel in Garage
Exclusions
- Exclusions
- Fridge & Freezer in Basement Cold Room, Kitchen Sink Sensor Faucet (will be replaced), Dining Rm Chandelier, Outside Water Hose Reel. TV & Mounts in Primary Bedroom and Basement, Orange bins in the workshop.
Parking & Garages
- Garage Type
- Attached
- Garage Spaces
- 2
- Parking Spaces
- 2
- Total Garage And Parking Spaces
- 4
Heating & Cooling
- Heat Source
- Gas
- Heat Type
- Forced Air
- Air Conditioning
- Central Air
- Water
- Municipal
- Sewers
- Sewer
- Natural Gas
- Yes
- Hydro
- Yes
- Cable
- Available
- Telephone
- Available
- Bedrooms
- 4 + 2
- Washrooms
- 6
- Kitchens
- 3
- Family / bonus room
- Yes
Room sizes
- Foyer—Ground level
- Family Room—Ground level
- Breakfast—Ground level
- Kitchen—Ground level
- Dining Room—Ground level
- Living Room—Ground level
- Mud Room—Ground level
- Bedroom 2—Second level
- Bedroom 3—Second level
- Bedroom 4—Second level
- Primary Bedroom—Second level
- Recreation—Basement level
- Kitchen—Basement level
- Utility Room—Basement level
- Utility Room—Basement level
- Other—Basement level
- Den—Main level
- Kitchen—Main level
- Bedroom—Upper level
- Bedroom—Upper level
Washrooms
- 2-piece, Ground
- 4-piece, Second
- 4-piece, Basement
- 2-piece, Main
- 3-piece, Upper
- Municipality
- Cambridge
- Neighbourhood
- Fiddlesticks
- Main cross streets
- Cowan Blvd
- Zoning
- R-4
- Directions
- Avenue Road to Cowan Blvd. to Wallace / Saginaw Pkwy. to Cowan Blvd. to Wallace
- MLS® number
- X14110720
- Data source
- Toronto Regional Real Estate Board
- Listed on
- 2026-10-22
- Updated on
- 2026-10-23
- Days on market
- 2 days
- Possession type
- Flexible
- Co-op commission
- 2.0% + HST
- Seller
- Listed by
- RE/MAX TWIN CITY REALTY INC.
Home Market Value
Current home valuation for 98 Wallace Drive, Cambridge, Fiddlesticks, Cambridge, ON. Listed for $1,200,000
HOMEH Estimate
$1,395,672
Estimated Sales Range
$837,403 - $1,953,941
HOMEH Estimate for 98 Wallace Drive, Cambridge, Fiddlesticks
Calculated with a real agent's CMA method — 45+ years of experience, codified. Not an AI guess.
For the owner
Is this your home? Track its value.
Get this home's HOMEH Estimate by email once a month, with how many homes are for sale around you.
Mortgage Payment Calculator
Compare up to 4 down payment scenarios
5% on first $500K + 10% on $700,000 over $500K
$95,000
| Scenario 1 | Scenario 2 | Scenario 3 | Scenario 4 | |
|---|---|---|---|---|
−Down payment | % $ | % $ | % $ | % $ |
+CMHC insurance | $44,160 | $33,480 | $28,560 | $0 |
=Total mortgage | $1,148,160 | $1,113,480 | $1,048,560 | $960,000 |
Amortization | ||||
Mortgage rate | % | % | % | % |
| Payment frequency | ||||
=Mortgage payment | $5,606monthly | $5,437monthly | $5,120monthly | $4,687monthly |
Land Transfer Tax
$20,475
$20,475
Around this home
No schools found nearby
Data provided by OpenStreetMap & Fraser Institute School Rankings
Ask HOMEH
New!Hi there!
👋Text or call (416) 301-9001
Recommended for you
Based on homes you've looked at.
No recommended properties found.
Nearby similar homes
No nearby properties found.
More real estate resources
Other homes nearby
Explore this area
Nearby neighbourhoods
No nearby listings available.