
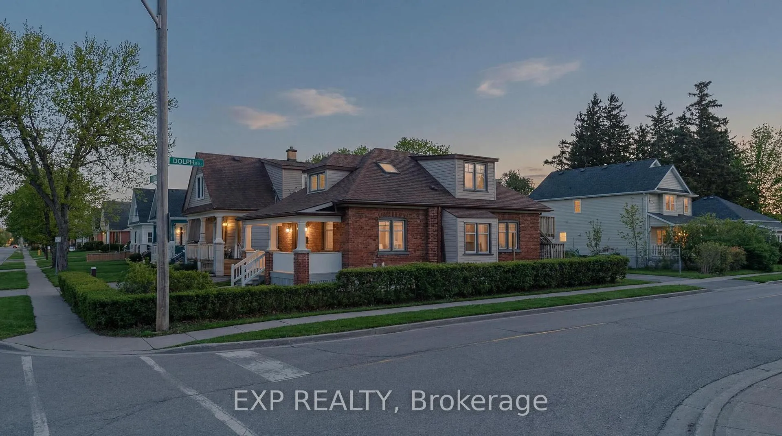
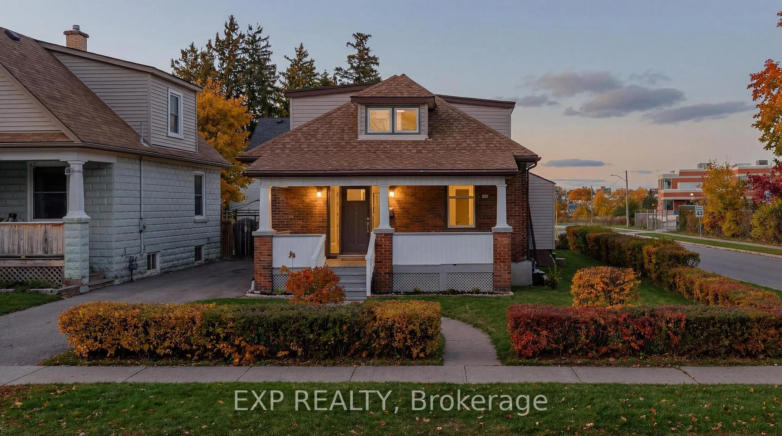
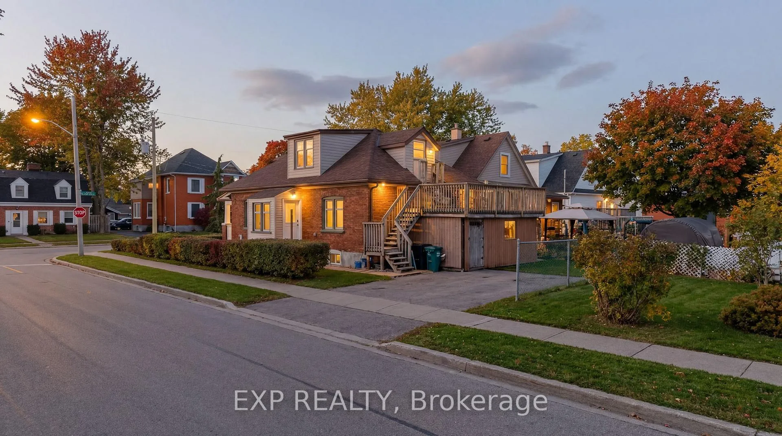
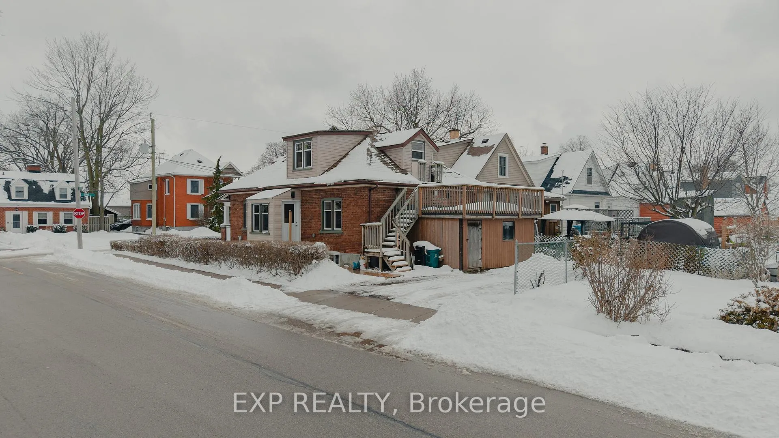
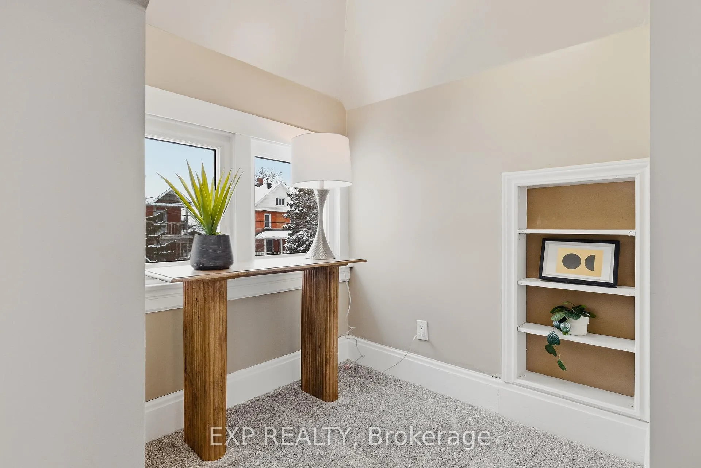
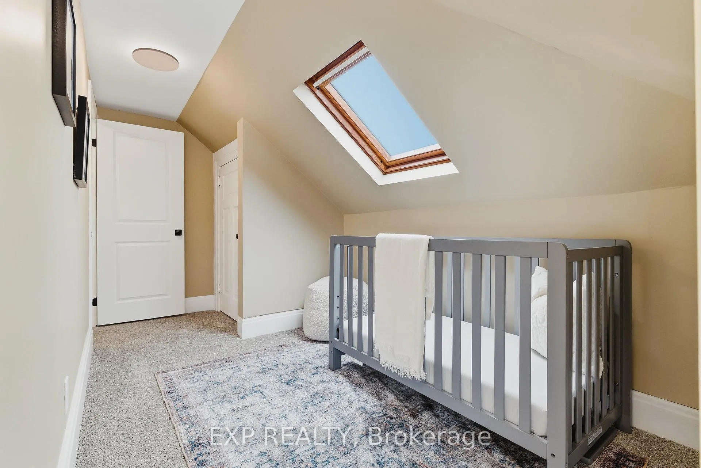
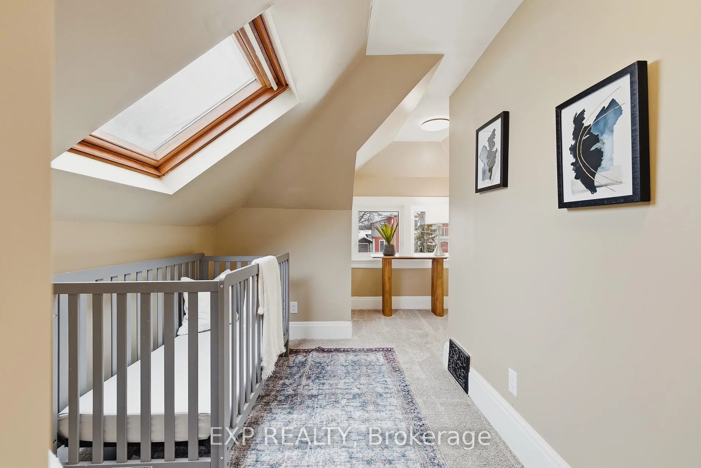
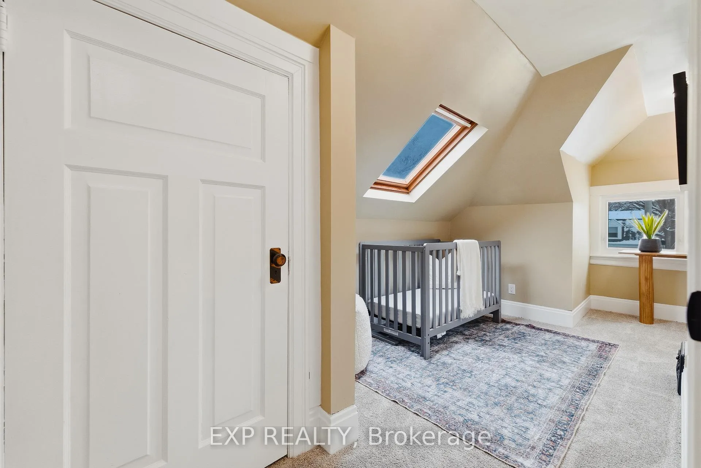
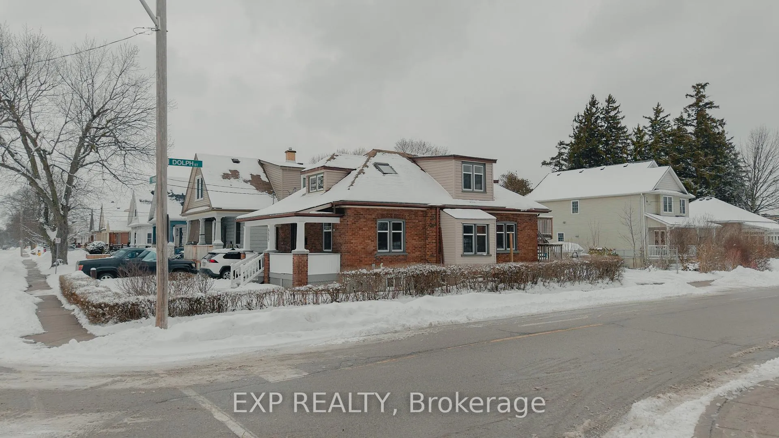
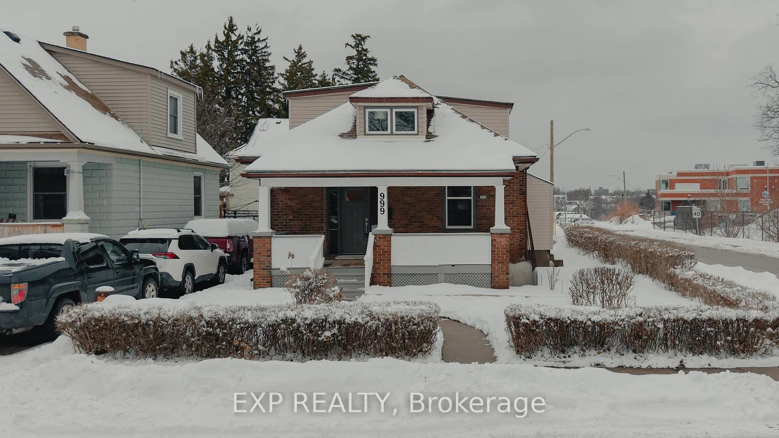
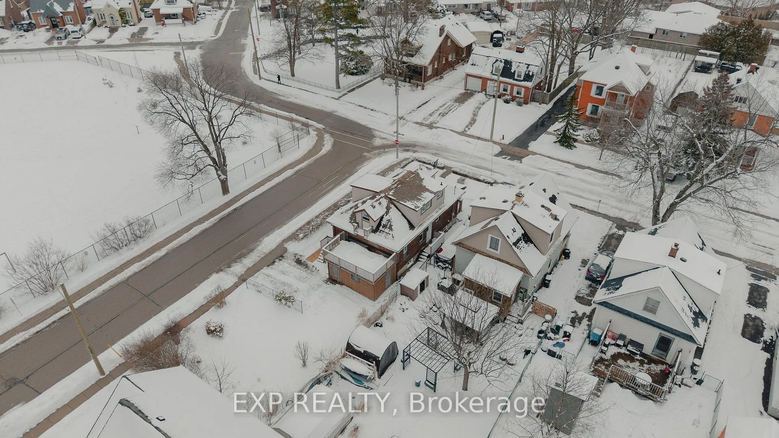
999 Vine Street
Cambridge, ON N3H 2Z7
- 3Bedrooms
- 3Bathrooms
- 0Garage
- 1100–1500Sq Ft
- $3,760Tax
- 40×125 ftLot Size
 Estimated Value:$574,500See Free Estimate Report

Property not available for sale or for rent.
HOMEH One: full-service selling for a 1% listing fee. The buyer's agent commission is separate.
Free Home EvaluationHow Much Is My Home Worth?Homes for Sale NearbySale & Price History for 999 Vine Street, Cambridge
Real estate boards require you to or to see the full details of this property.
*Sold prices and complete sale & price history are regulated data. Under the Trust in Real Estate Services Act, 2002 (TRESA) and the rules of the Real Estate Council of Ontario (RECO), and pursuant to the Multiple Listing Service® rules of the Canadian Real Estate Association (CREA) and the Toronto Regional Real Estate Board (TRREB), this information may be shown only to registered users who have agreed to the applicable terms of use (a Virtual Office Website, or "VOW," arrangement). HOMEH Inc., Brokerage therefore provides it to signed-in members only. Creating an account is free and takes under a minute.
About 999 Vine Street, Cambridge
Summarized Description
- Fully modernized 3-bedroom, 3-bath detached home
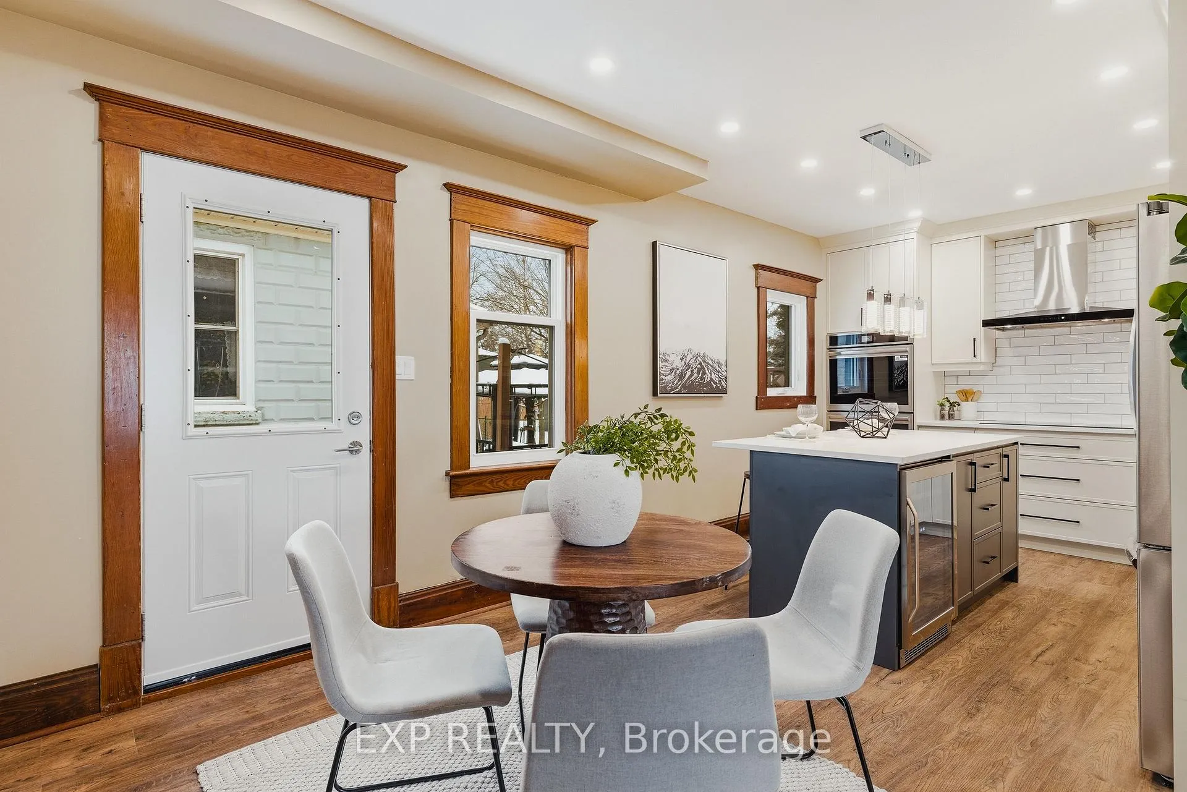
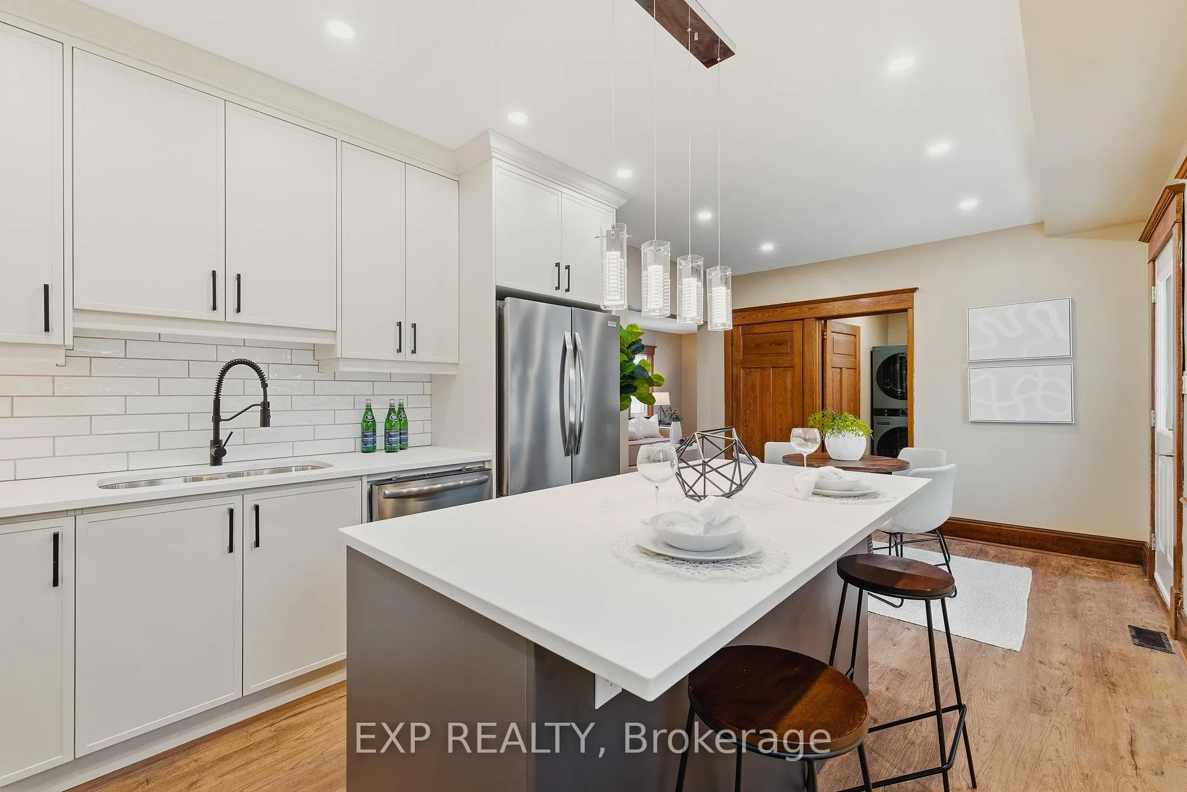
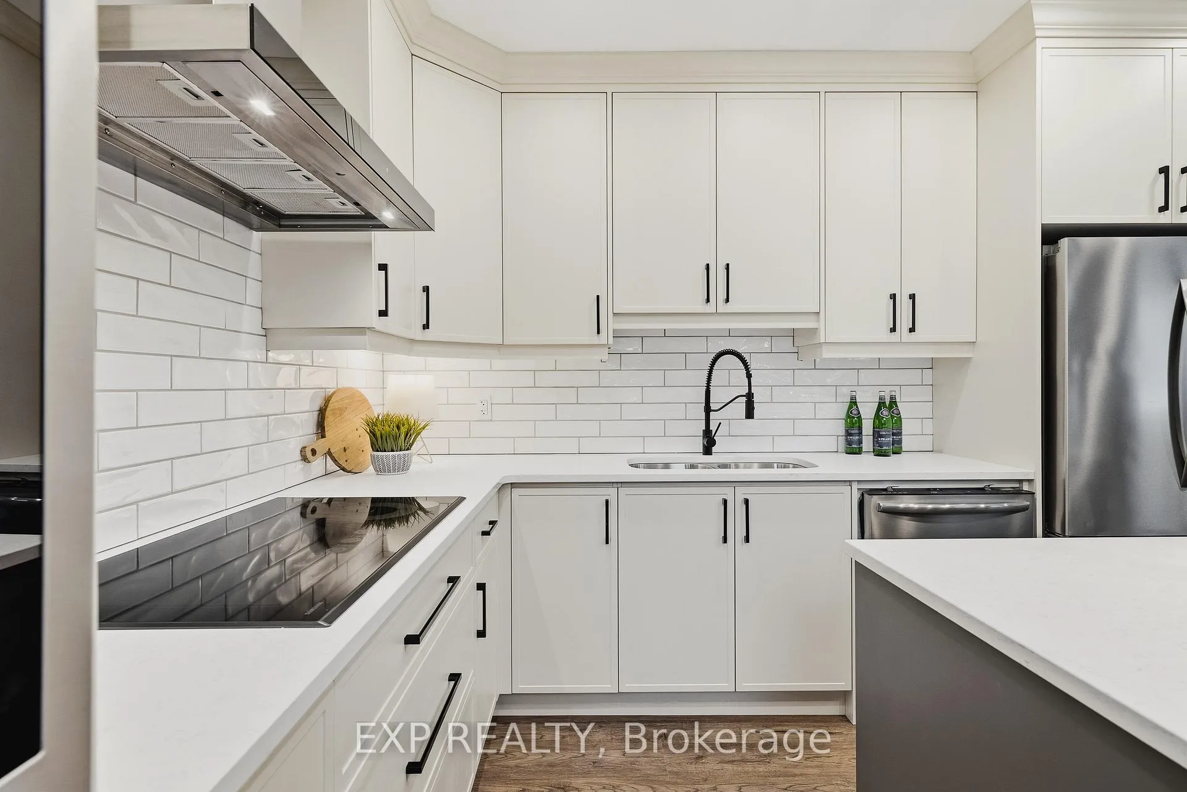
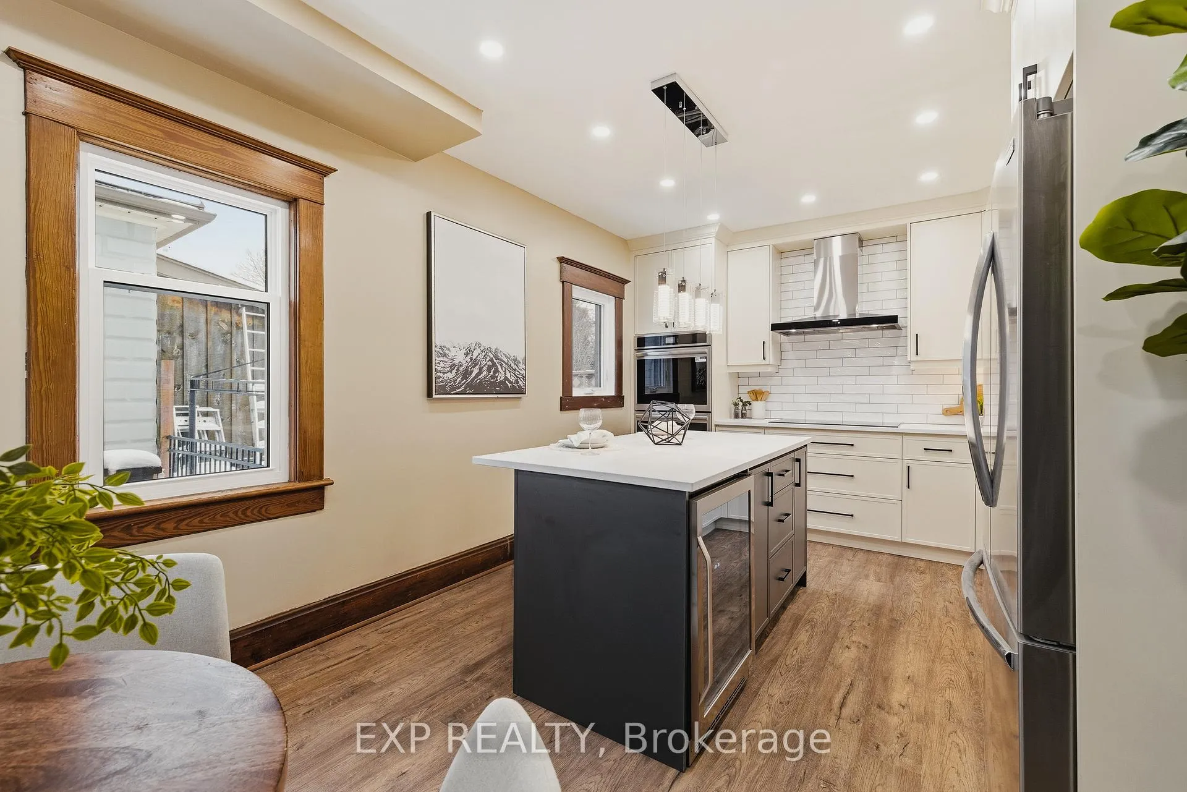
- Custom kitchen with quartz countertops and large island
- Premium appliances ideal for cooking and entertaining
- Unique 1:1 bedroom to bathroom ratio
- New mechanical systems for long-term reliability
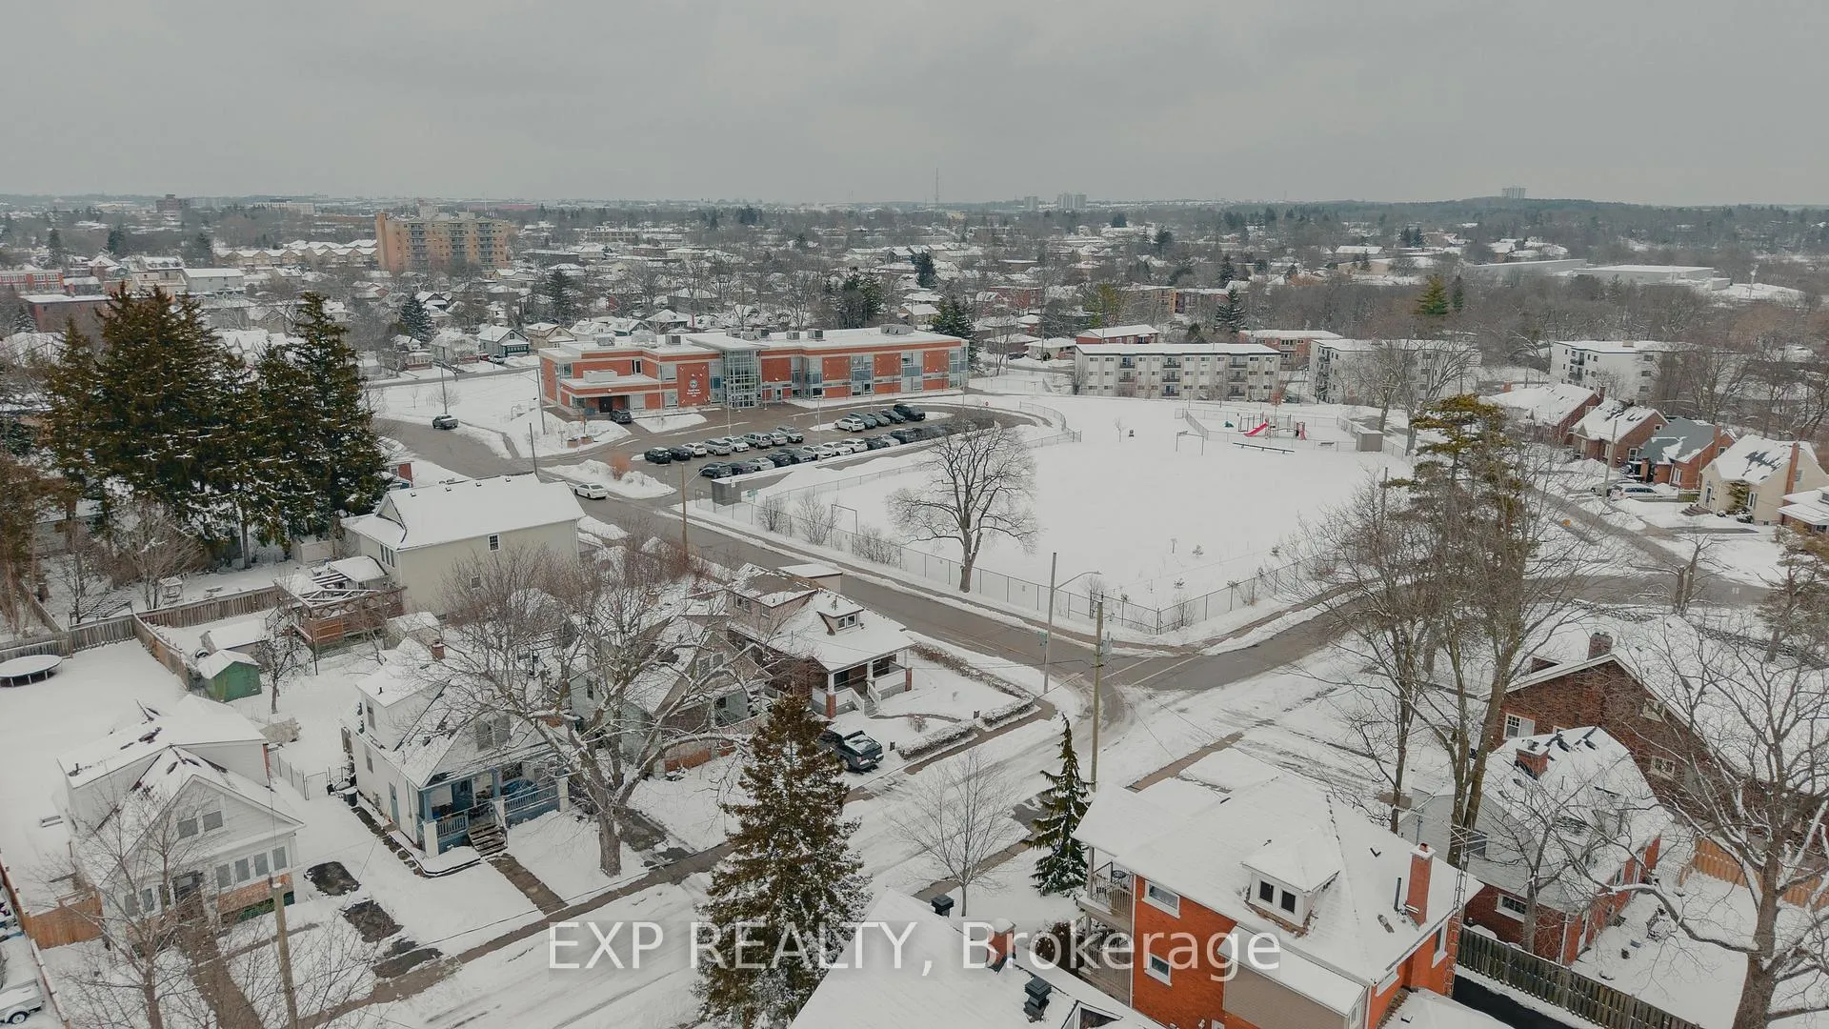
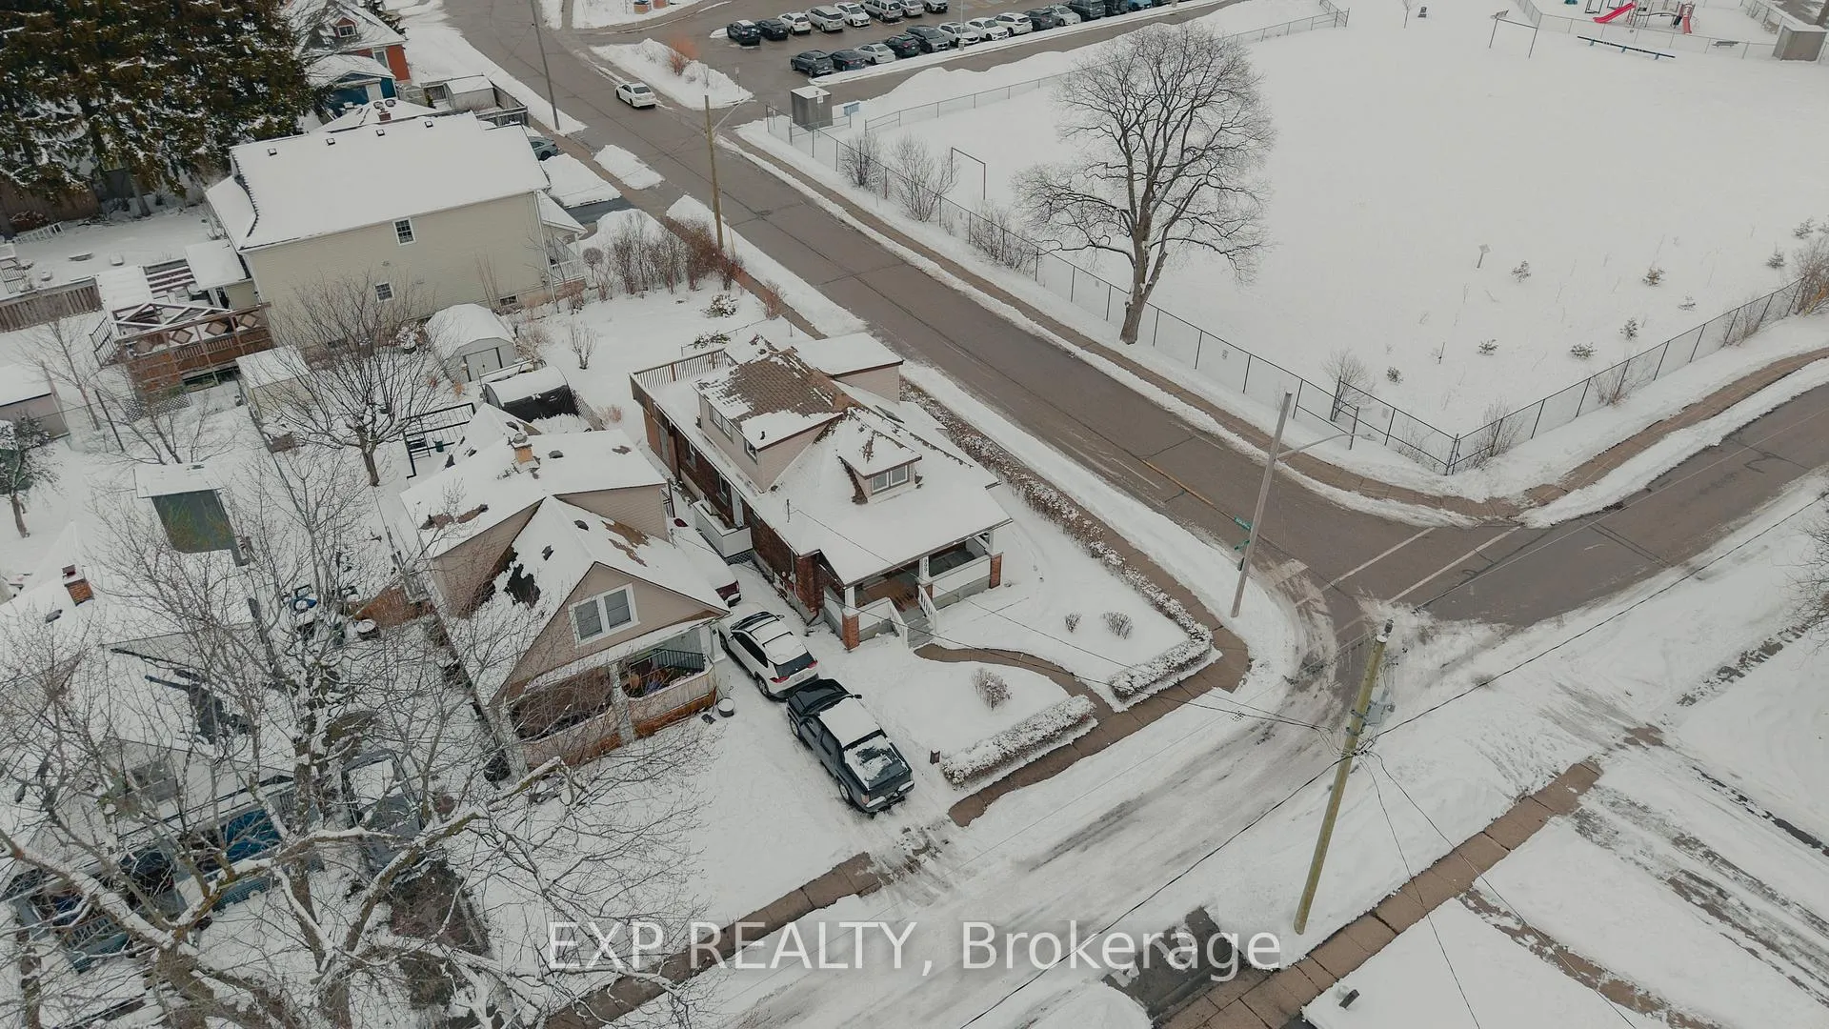
- Quiet corner lot near schools and parks
- Main-floor laundry and walk-up basement access
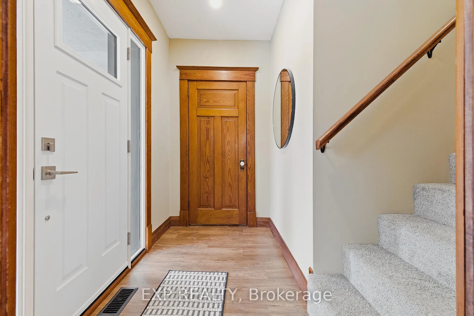
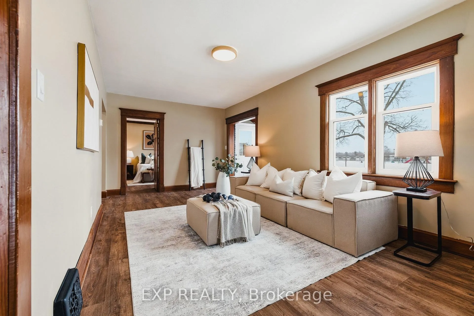
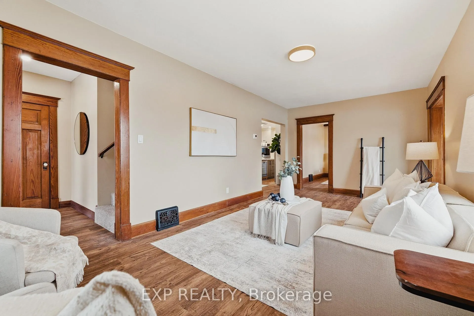
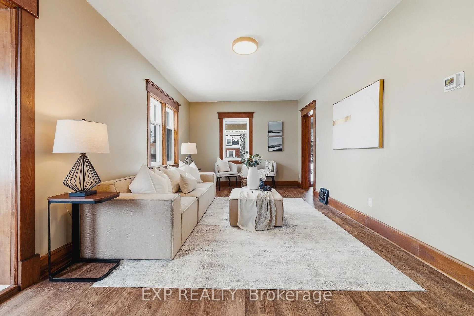
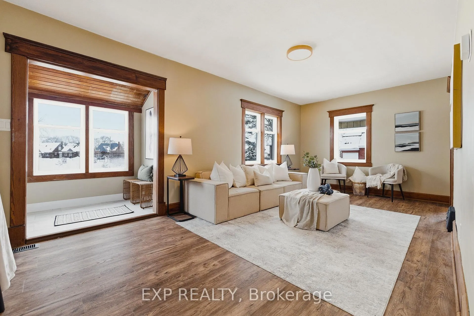
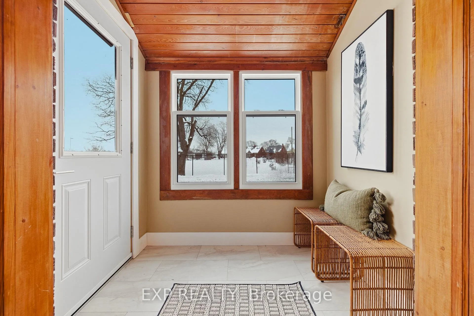
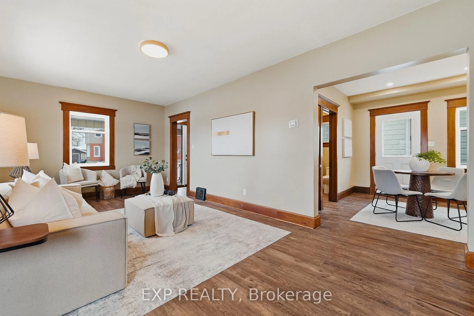
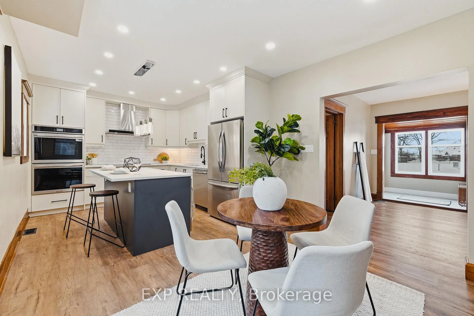
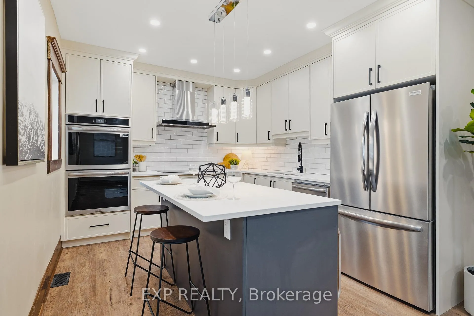
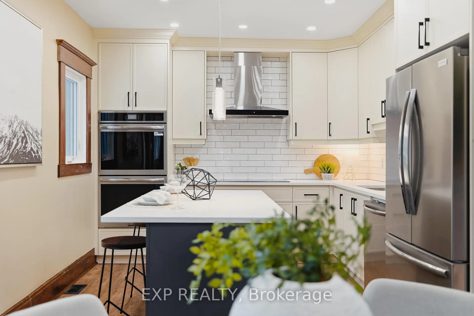
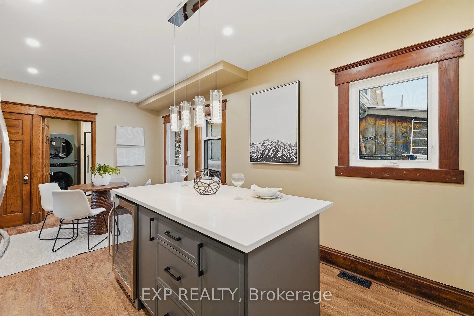
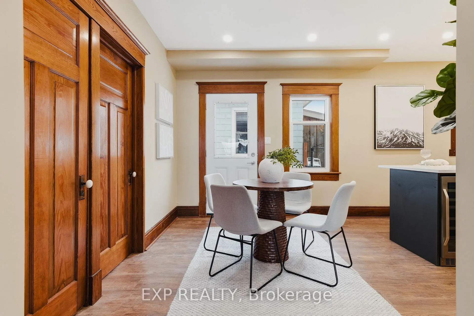
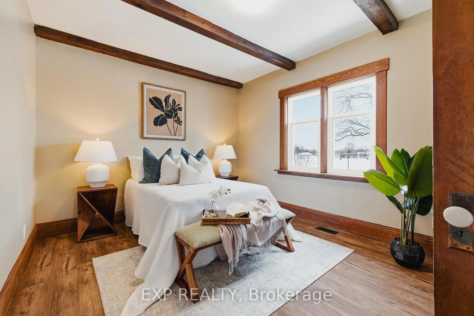
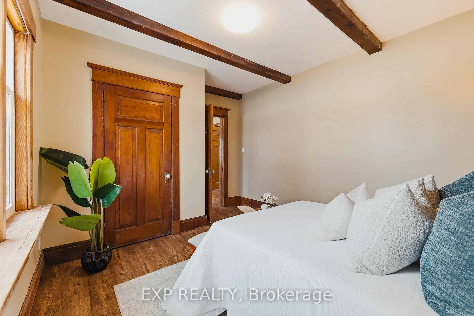
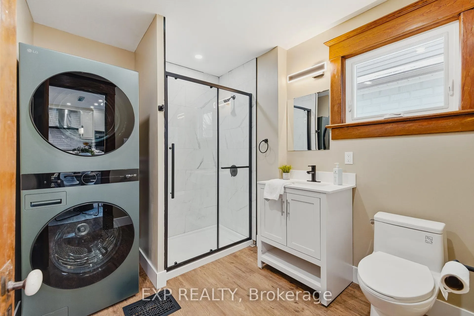
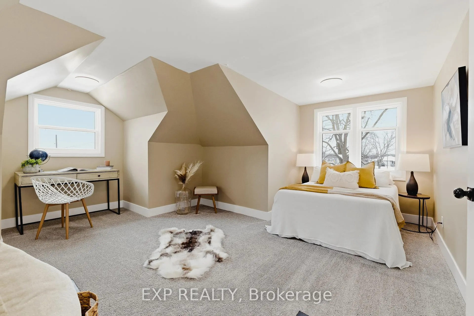
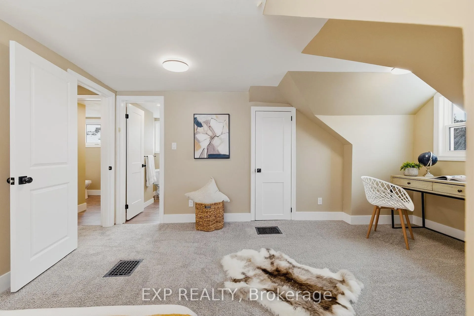
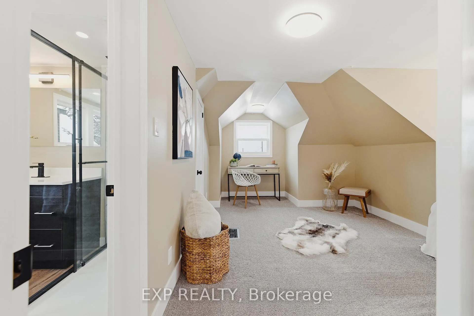
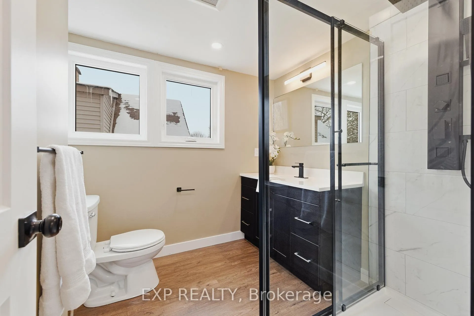
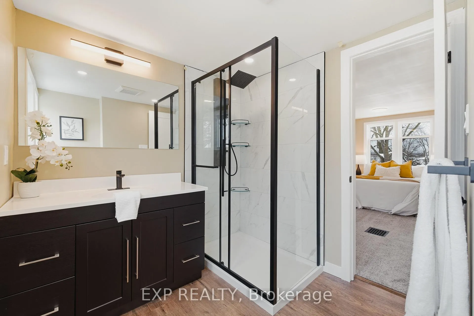
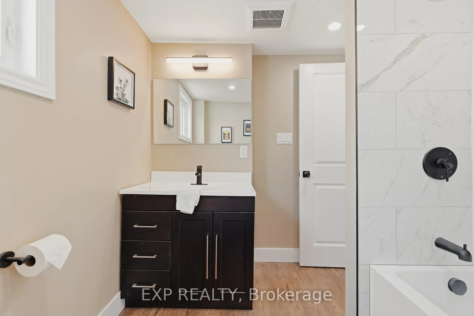
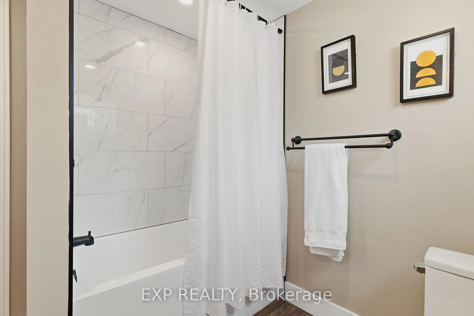
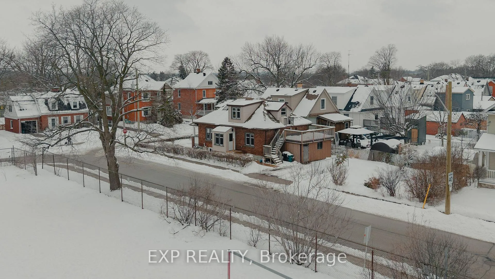
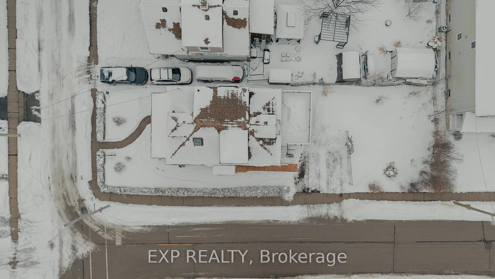
Welcome to 999 Vine Street, a fully modernized home in Cambridge's sought-after Preston neighbourhood where timeless character meets a comprehensive top-to-bottom renovation. This beautifully updated 3-bedroom, 3-bath detached home offers new flooring throughout, triple-seal custom windows, and all-new exterior entry doors that enhance efficiency while filling the home with natural light. The professionally designed custom kitchen (2026) is the centrepiece, featuring antique ivory cabinetry, quartz countertops, and a show stopping 72-inch island with seating and built-in beverage cooler. The premium appliance package includes double convection wall ovens, a 36-inch induction cooktop, JennAir hood fan, Frigidaire Gallery counter-depth fridge with water and ice, dishwasher, and a 50-bottle dual-zone wine fridge - ideal for cooking and entertaining alike. Offering a rare 1:1 ratio of bedrooms to full bathrooms, the layout features two bedrooms upstairs and a third on the lower level, providing excellent separation for guests, teens, or a home office while ensuring every bedroom is paired with its own full bath. Beyond the stunning finishes, this home has undergone a full mechanical overhaul with all new wiring, new gas line and meter, new York furnace (Oct 2025), new air conditioning (Oct 2025), new hot water heater, all new Pro PEX water lines, and completely replaced drain lines beneath the basement floor to the foundation - delivering long-term reliability and peace of mind. Original main-floor wood trim preserves warmth and character, while main-floor laundry features a rare matte-green LG ThinQ WashTower. The basement includes walk-up access for future potential, and parking accommodates two vehicles on this desirable corner lot with city-cleared sidewalks. Set on a quiet, established street close to excellent schools, parks, shopping, and transit, this is a rare opportunity to own a home where the beauty you see is matched by the quality behind the walls.
Key Facts & Features
Property Costs
- Annual Property Tax Amount
- $3,760
- Land Transfer Tax Fee
- $9,475
Rental Items
- Rental Equipment
- None
- Basement Type
- Full, Unfinished
Interior Features
- Interior Extras
- Water Heater Owned
- Fireplace/Stove
- No
- Elevator
- No
Exterior Features
- Pool
- None
Building
- Building Type
- Detached
- Building Style
- 1 1/2 Storey
- Approx Age
- 100+
Construction
- Exterior Finish
- Brick, Vinyl Siding
- Roof
- Asphalt Shingle
- Foundation Details
- Concrete
- Special Designation
- Unknown
Lot
- Lot Front
- 40.00 ft
- Lot Depth
- 125.00 ft
Inclusions
- Inclusions
- Built-in Oven, Dryer, Refrigerator, Stove, Washer, Bar fridge, Range Hood, Built-in Cooktop.
Exclusions
- Exclusions
- Staging Items.
Parking & Garages
- Garage Type
- None
- Garage Spaces
- 0
- Parking Spaces
- 2
- Total Garage And Parking Spaces
- 2
Heating & Cooling
- Heat Source
- Gas
- Heat Type
- Forced Air
- Air Conditioning
- Central Air
- Water
- Municipal
- Sewers
- Sewer
- Bedrooms
- 3
- Washrooms
- 3
- Kitchens
- 1
Room sizes
- Bedroom—Main level
- Dining Room—Main level
- Kitchen—Main level
- Laundry—Main level
- Living Room—Main level
- Bedroom 2—Second level
- Bedroom 3—Second level
- Utility Room—Basement level
Washrooms
- 3-piece, Main
- 3-piece, Second
- 4-piece, Second
- Municipality
- Cambridge
- Main cross streets
- Dolph Street S and Vine Street
- Zoning
- R5
- Directions
- Dolph Street S and Vine Street
- MLS® number
- X12970536
- Data source
- Toronto Regional Real Estate Board
- Status change
- 2026-05-09
- Listed on
- 2026-04-08
- Days on market
- 31 days
- Possession type
- Flexible
- Co-op commission
- 2%+HST
- Seller
- Listed by
- eXp Realty
Home Market Value
Current home valuation for 999 Vine Street, Cambridge, , . Listed for $649,997
HOMEH Estimate
$574,500
Estimated Sales Range
$504,995 - $644,005
HOMEH Estimate for 999 Vine Street, Cambridge
Calculated with a real agent's CMA method — 45+ years of experience, codified. Not an AI guess.
For the owner
Is this your home? Track its value.
Get this home's HOMEH Estimate by email once a month, with how many homes are for sale around you.
Mortgage Payment Calculator
Compare up to 4 down payment scenarios
5% on first $500K + 10% on $149,997 over $500K
$40,000
| Scenario 1 | Scenario 2 | Scenario 3 | Scenario 4 | |
|---|---|---|---|---|
−Down payment | % $ | % $ | % $ | % $ |
+CMHC insurance | $24,388 | $18,135 | $15,470 | $0 |
=Total mortgage | $634,085 | $603,132 | $567,967 | $519,998 |
Amortization | ||||
Mortgage rate | % | % | % | % |
| Payment frequency | ||||
=Mortgage payment | $3,096monthly | $2,945monthly | $2,773monthly | $2,539monthly |
Land Transfer Tax
$9,475
$9,475
Around this home
Data provided by OpenStreetMap & Fraser Institute School Rankings
Ask HOMEH
New!Hi there!
👋Text or call (416) 301-9001
Recommended for you
Based on homes you've looked at.
No recommended properties found.
Nearby similar homes
No nearby properties found.
More real estate resources
Other homes nearby
Explore this area
Nearby neighbourhoods
No nearby listings available.