
134 Maud Street
Central Elgin (Port Stanley), ON N5L 1C9
- 2Bedrooms
- 1Bathroom
- 2Garage
- 700–1100Sq Ft
- $2,493Tax
- 40×50 ftLot Size
 Estimated Value:$450,250See Free Estimate Report

This home has sold. It is no longer available.
Property not available for sale or for rent.
Sale & Price History for 134 Maud Street, Central Elgin, Port Stanley
Real estate boards require you to or to see the full details of this property.
*Sold prices and complete sale & price history are regulated data. Under the Trust in Real Estate Services Act, 2002 (TRESA) and the rules of the Real Estate Council of Ontario (RECO), and pursuant to the Multiple Listing Service® rules of the Canadian Real Estate Association (CREA) and the Toronto Regional Real Estate Board (TRREB), this information may be shown only to registered users who have agreed to the applicable terms of use (a Virtual Office Website, or "VOW," arrangement). HOMEH Inc., Brokerage therefore provides it to signed-in members only. Creating an account is free and takes under a minute.
About 134 Maud Street, Central Elgin, Port Stanley
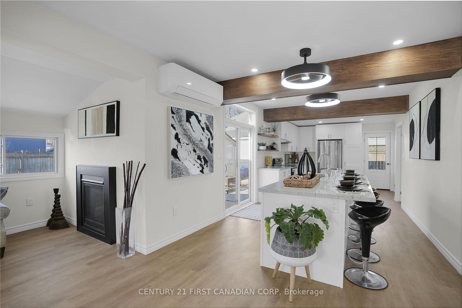
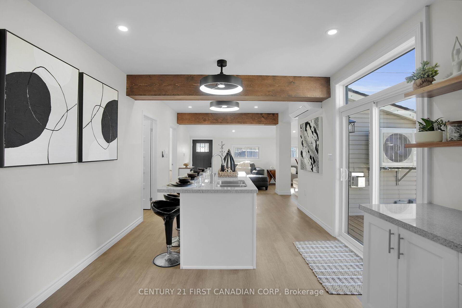
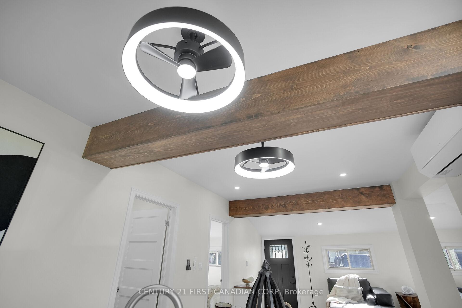
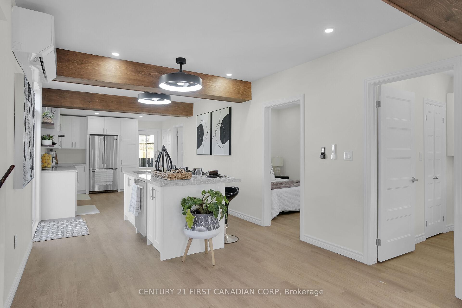
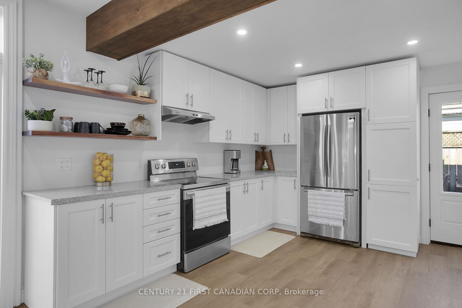
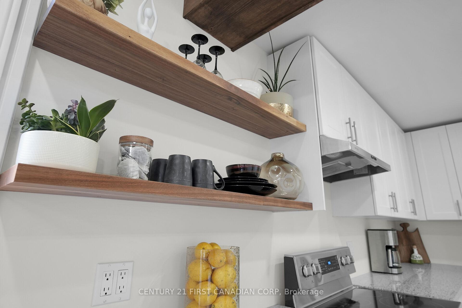
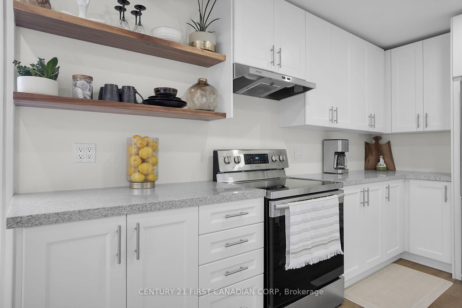
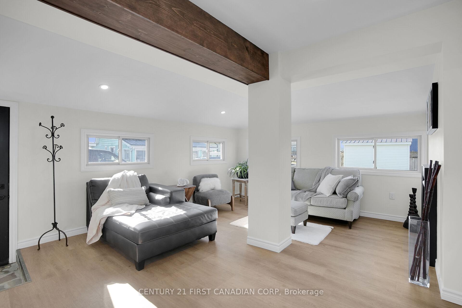
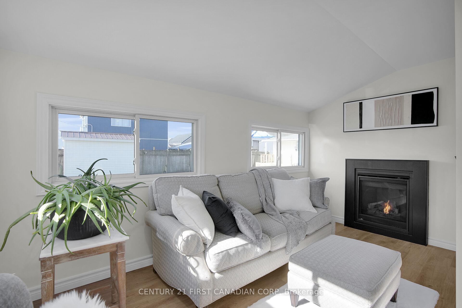
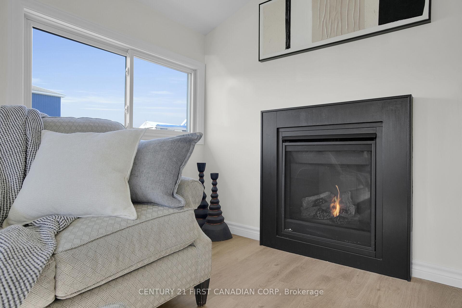
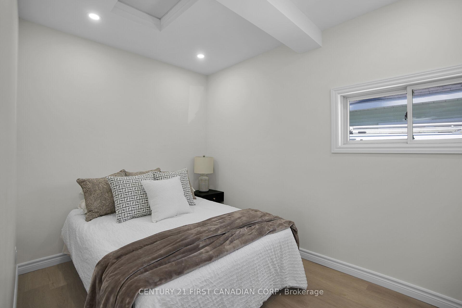
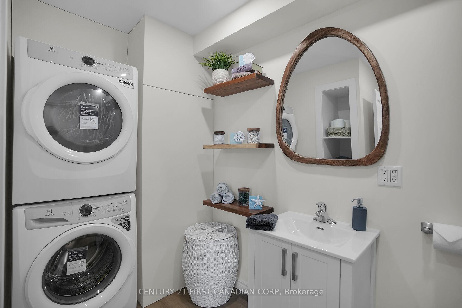
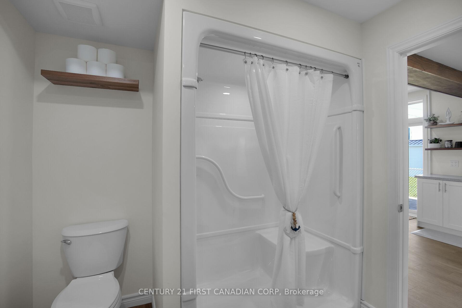
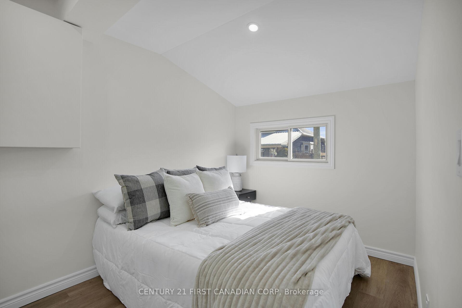
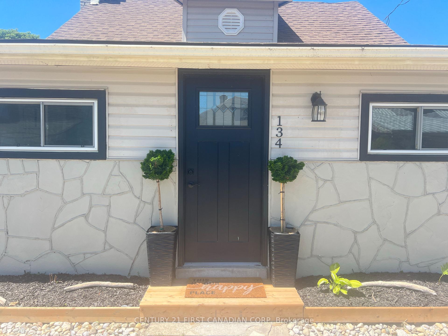
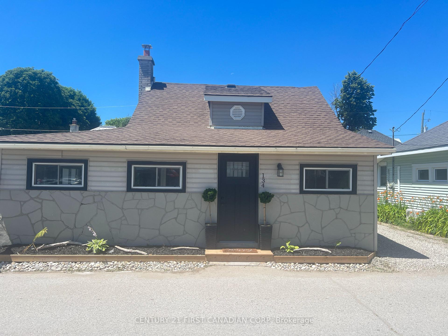
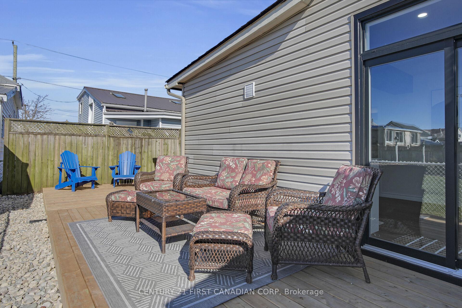
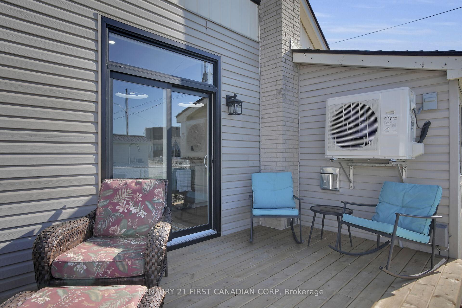
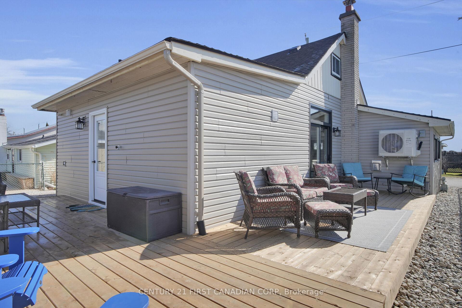
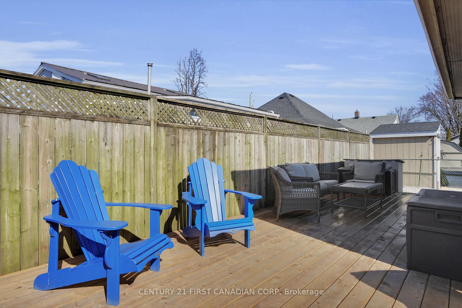
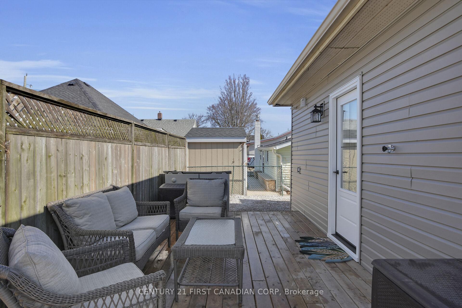
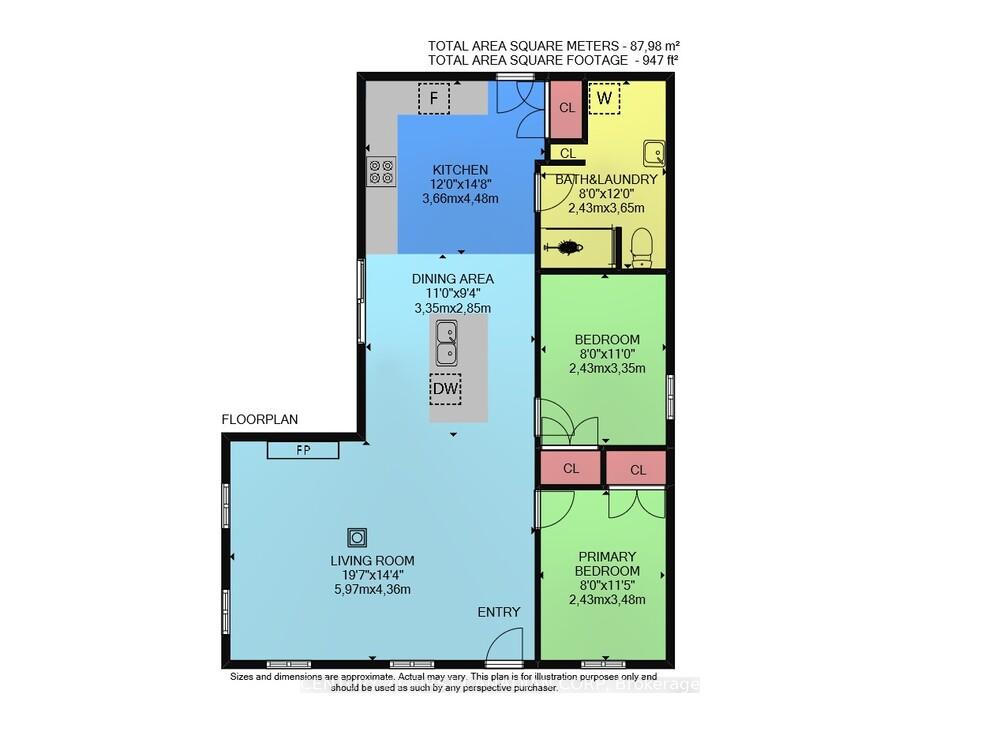
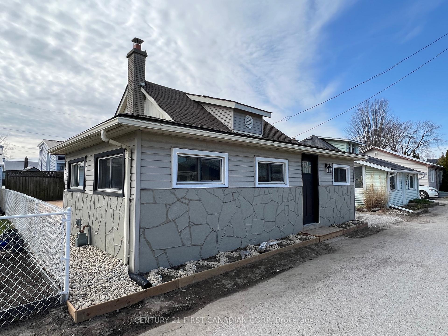
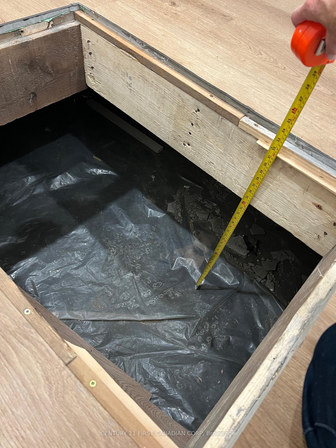
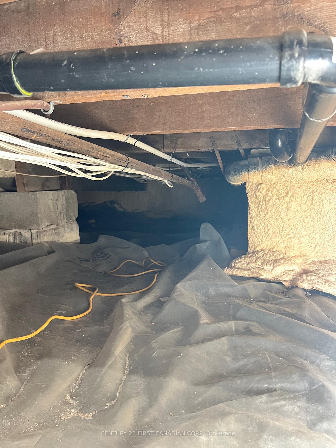
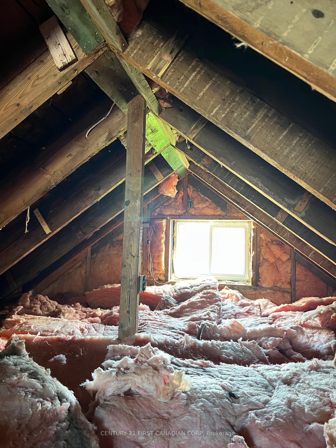
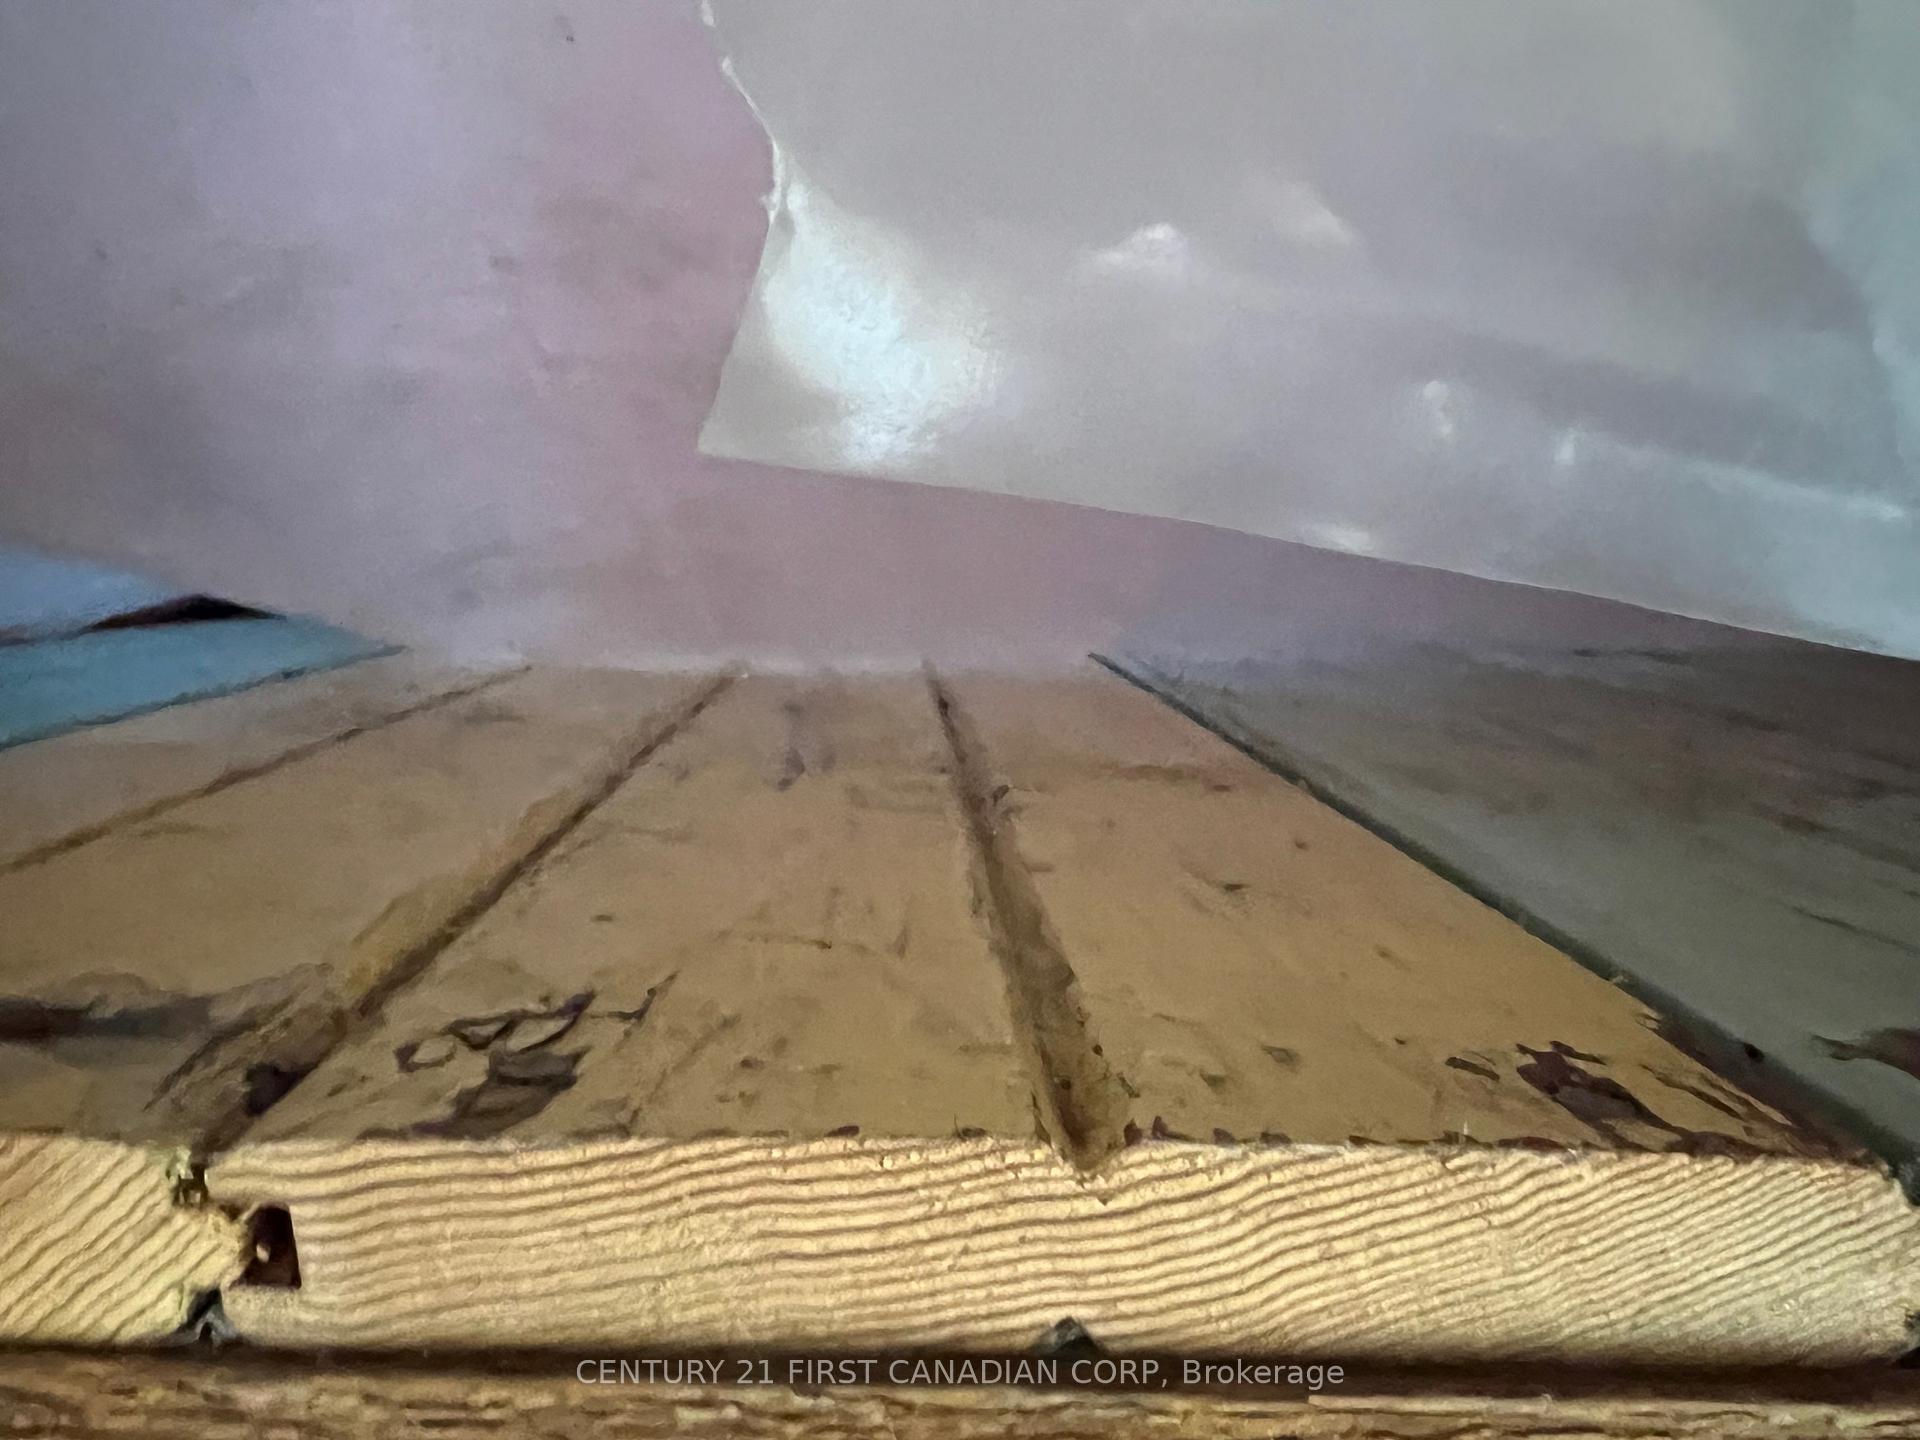
STEPS TO THE MAIN BEACH! Take the time to enjoy your summer from this gorgeous home! Then book weeks for your fall, spring & next summer guests too, or continue to enjoy year-round living here in this quiet lakefront community within minutes of all amenities! Completely renovated with stunning finishes, move-in ready for you and your family/ friends / guests! A very bright and airy interior space! This home offers 2 beautiful bedrooms with closets, a gorgeous 4-pc bathroom with new washer & dryer appliances. All new luxury vinyl plank flooring, open concept living & diningroom, in an open concept layout, along with a cosy gas fireplace. A new efficient ductless heat pump with A/C. New Kitchen with granite counters, & granite island with seating. Fully insulated (sprayfoamed) crawlspace under the house providing warm floors in cold months. Above the kitchen is a large attic that runs the full width of the house (floor space approx 10' deep x 20' wide) with approx 6'5" standing ht at the peak, lots of extra space here that could be renovated into a loft. Step outside thru the sliding doors to a no-maintenance wrap-around deck and a river stone sideyard. Private parking for 2 vehicles. A great neighbourhood with full-time residents. It's the 4th lot north of the Main Beach with low taxes too. This one is sure to please all who want to be very close to the beach but not right in the summer mayhem! Come live near the beach and all amenities Port Stanley has to offer year-round! Book your showing as soon as possible!
Key Facts & Features
Property Costs
- Annual Property Tax Amount
- $2,493
- Land Transfer Tax Fee
- $6,473
Rental Items
- Rental Equipment
- none
- Basement Type
- Crawl Space
Interior Features
- Laundry Level
- Main Level
- Interior Extras
- Carpet Free, Brick & Beam, Upgraded Insulation
- Security Features
- Carbon Monoxide Detectors, Smoke Detector
- Fireplace/Stove
- Yes
- Fireplace Features
- Natural Gas
- Elevator
- No
Exterior Features
- Exterior Extras
- Deck, Landscaped, Privacy, Year Round Living
- Pool
- None
- Property Features
- Arts Centre, Beach, Library, Marina, School, Lake Access
- Accessibility Features
- Hard/Low Nap Floors, Multiple Entrances
Building
- Building Type
- Detached
- Building Style
- Bungalow
- Approx Age
- 51-99
Construction
- Exterior Finish
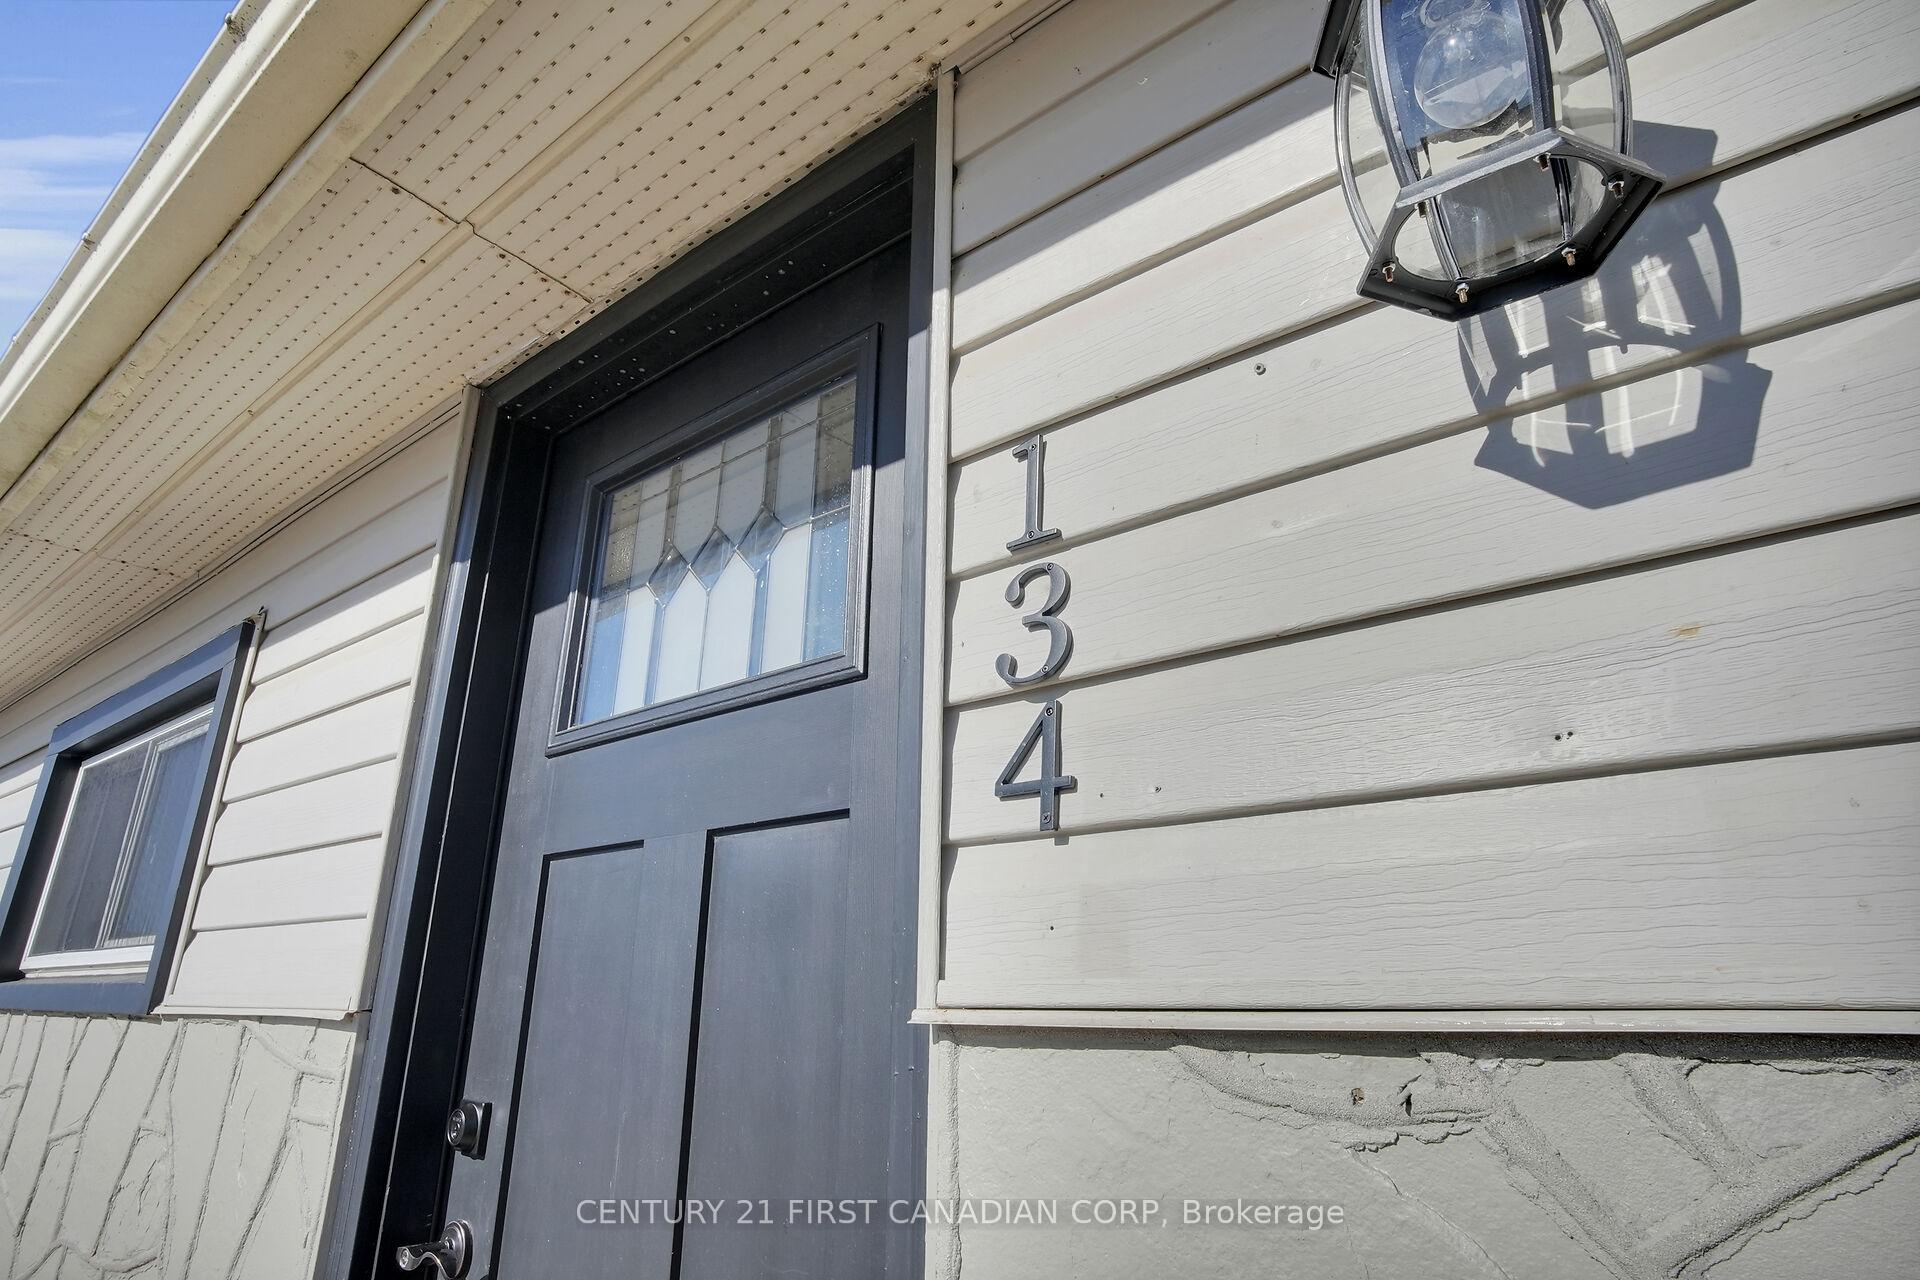
- Vinyl Siding, Stone
- Roof
- Asphalt Shingle
- Foundation Details
- Concrete Block
- Special Designation
- Unknown
Lot
- Lot Front
- 40.00 ft
- Lot Depth
- 50.00 ft
- Lot Size
- 0.05
- Lot Shape
- Rectangular
Inclusions
- Inclusions
- Refrigerator, Stove, Dishwasher, Washer, & Dryer. Some furnishings are negotiable.
Exclusions
- Exclusions
- All decor, all artwork, kitchenware and some furnishings
Parking & Garages
- Garage Type
- None
- Garage Spaces
- 2
- Parking Spaces
- 2
- Total Garage And Parking Spaces
- 2
Heating & Cooling
- Heat Source
- Other
- Heat Type
- Heat Pump
- Air Conditioning
- Wall Unit(s)
- Water
- Municipal
- Sewers
- Sewer
- Natural Gas
- Yes
- Hydro
- Yes
- Bedrooms
- 2
- Washrooms
- 1
- Kitchens
- 1
Room sizes
- Living Room—Main level, Gas Fireplace
- Kitchen—Main level, Quartz Counter, Centre Island
- Bedroom—Main level
- Primary Bedroom—Main level
- Dining Room—Main level, W/O To Deck
- Bathroom—Main level, Combined w/Laundry, 4 Pc Bath
Washrooms
- 4-piece, Main
- Municipality
- Central Elgin
- Neighbourhood
- Port Stanley
- Main cross streets
- Erie & Lotus Lane Sts
- Zoning
- R
- Directions
- South into Port Stanley, west on Bridge St, south on William St, left on Erie St, south on Maud St, 134 is located 4 lots from the beach
- Waterfront
- WaterfrontCommunity
- MLS® number
- X12286530
- Data source
- Toronto Regional Real Estate Board
- Status change
- 2025-10-08
- Listed on
- 2025-07-15
- Days on market
- 85 days
- Possession date
- 2025-09-02
- Possession type
- Immediate
- Co-op commission
- 2% + hst
- Seller
- Listed by
- CENTURY 21 FIRST CANADIAN CORP
Home Market Value
Current home valuation for 134 Maud Street, Central Elgin, Port Stanley, Central Elgin, ON. Listed for $499,900
HOMEH Estimate
$450,250
Estimated Sales Range
$395,490 - $505,010
HOMEH Estimate for 134 Maud Street, Central Elgin, Port Stanley
Calculated with a real agent's CMA method — 45+ years of experience, codified. Not an AI guess.
For the owner
Is this your home? Track its value.
Get this home's HOMEH Estimate by email once a month, with how many homes are for sale around you.
Mortgage Payment Calculator
Compare up to 4 down payment scenarios
5% of purchase price for homes $500K or less
$24,995
| Scenario 1 | Scenario 2 | Scenario 3 | Scenario 4 | |
|---|---|---|---|---|
−Down payment | % $ | % $ | % $ | % $ |
+CMHC insurance | $18,996 | $13,947 | $11,898 | $0 |
=Total mortgage | $493,901 | $463,857 | $436,813 | $399,920 |
Amortization | ||||
Mortgage rate | % | % | % | % |
| Payment frequency | ||||
=Mortgage payment | $2,411monthly | $2,265monthly | $2,133monthly | $1,953monthly |
Land Transfer Tax
$6,473
$6,473
Around this home
Data provided by OpenStreetMap & Fraser Institute School Rankings
Ask HOMEH
New!Hi there!
👋Text or call (416) 301-9001
Recommended for you
Based on homes you've looked at.
No recommended properties found.
Nearby similar homes
No nearby properties found.
More real estate resources
Other homes nearby
Explore this area
Nearby neighbourhoods
No nearby listings available.