
46277 Sparta Line
Central Elgin (Sparta), ON N5P 3S8
- 5Bedrooms
- 4Bathrooms
- 6Parking
- 2500–3000Sq Ft
- $4,596Tax
- 107×143 ftLot Size
 Free EstimateSee Free Estimate Report

Property not available for sale or for rent.
HOMEH One: full-service selling for a 1% listing fee. The buyer's agent commission is separate.
Free Home EvaluationHow Much Is My Home Worth?Homes for Sale NearbySale & Price History for 46277 Sparta Line, Central Elgin, Sparta
Real estate boards require you to or to see the full details of this property.
*Sold prices and complete sale & price history are regulated data. Under the Trust in Real Estate Services Act, 2002 (TRESA) and the rules of the Real Estate Council of Ontario (RECO), and pursuant to the Multiple Listing Service® rules of the Canadian Real Estate Association (CREA) and the Toronto Regional Real Estate Board (TRREB), this information may be shown only to registered users who have agreed to the applicable terms of use (a Virtual Office Website, or "VOW," arrangement). HOMEH Inc., Brokerage therefore provides it to signed-in members only. Creating an account is free and takes under a minute.
About 46277 Sparta Line, Central Elgin, Sparta
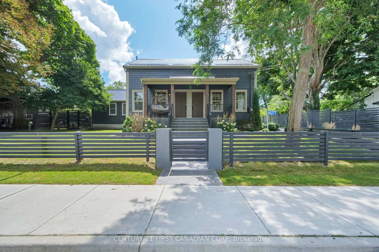
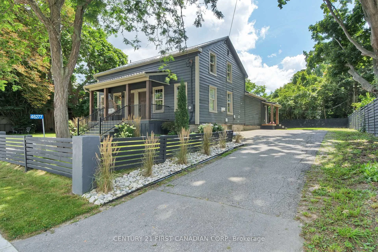
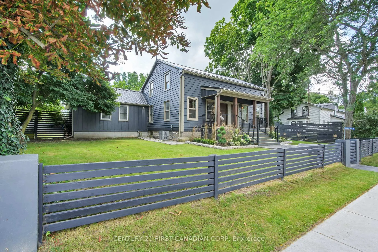
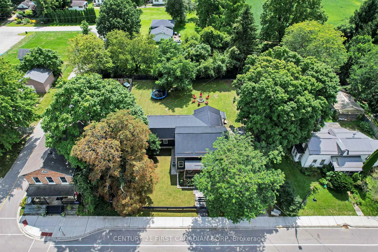
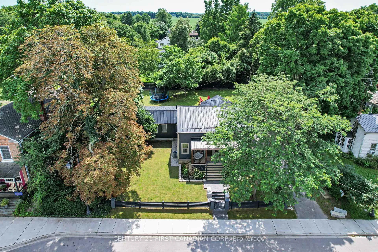
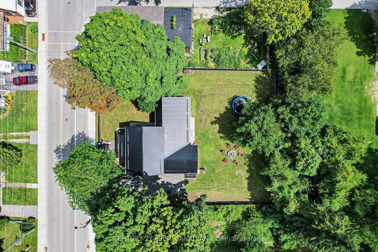
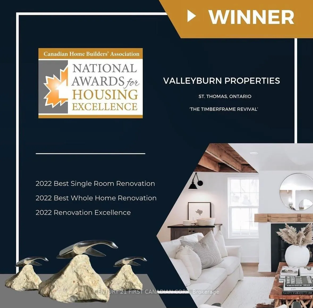
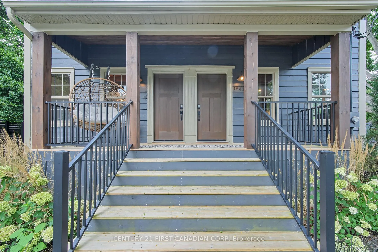
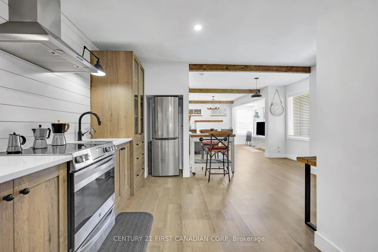
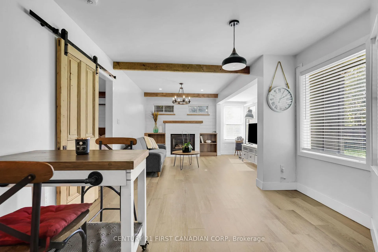
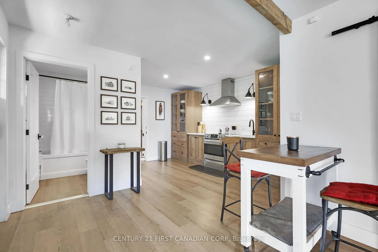
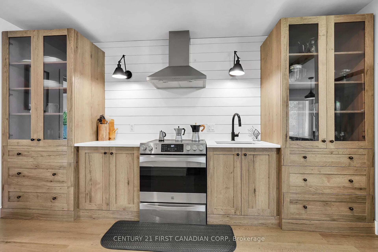
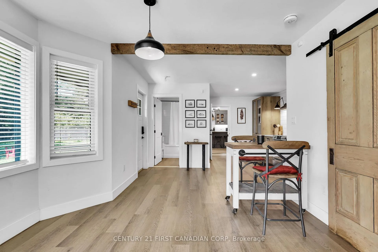
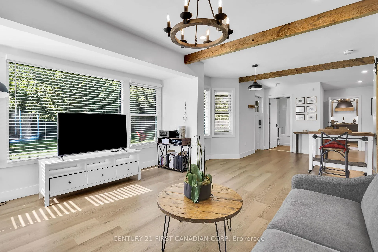
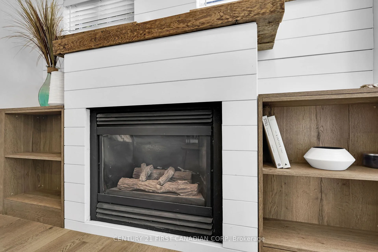
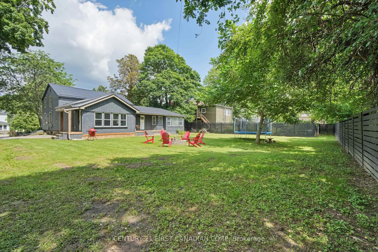
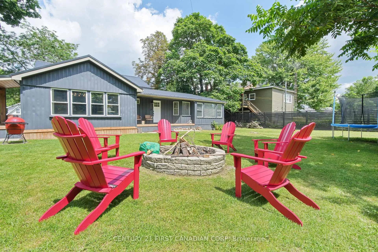
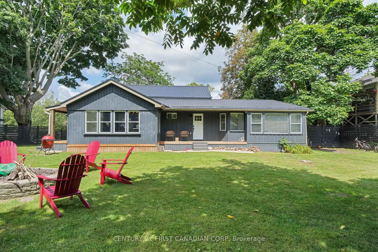
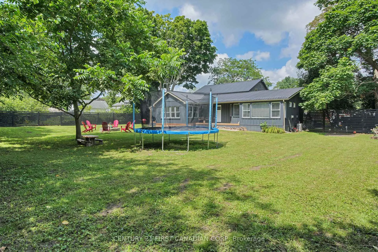
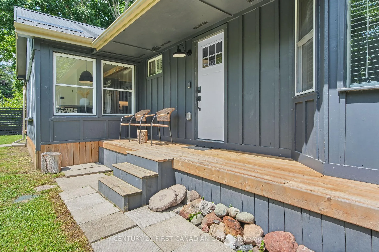
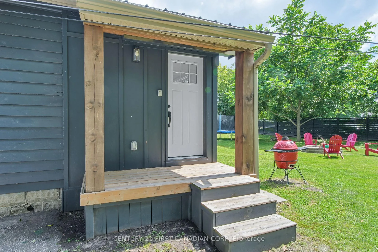
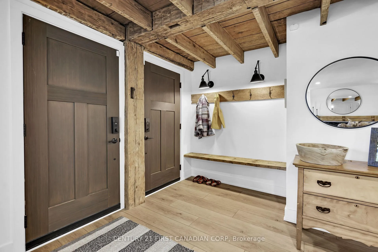
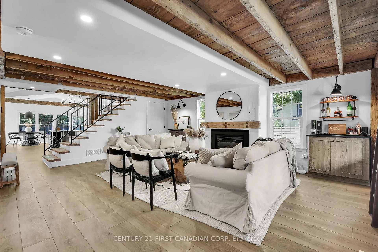
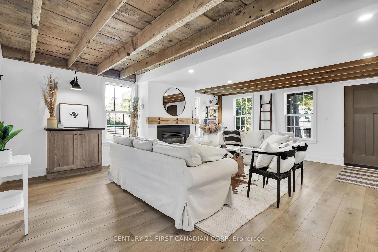
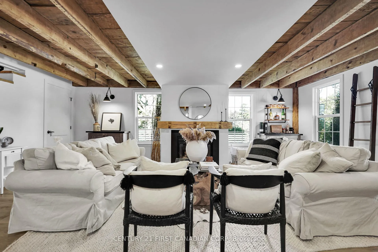
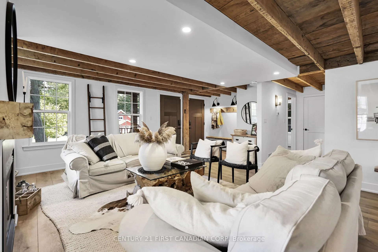
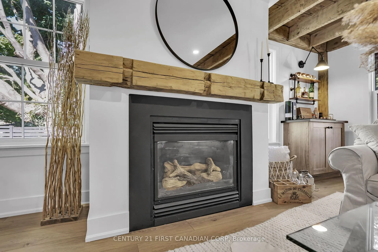
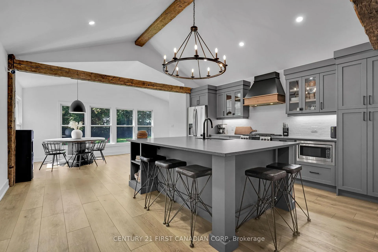
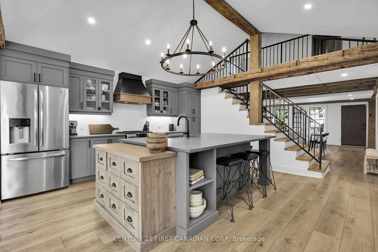
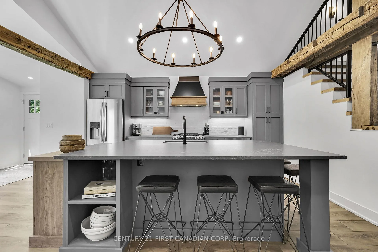
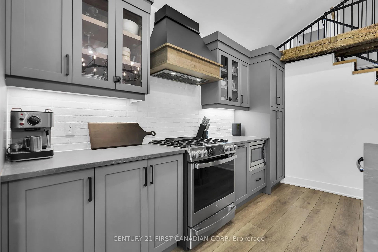
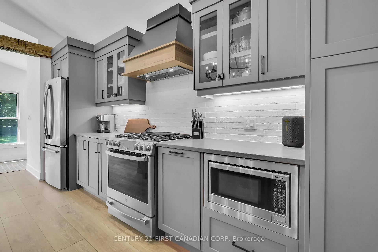
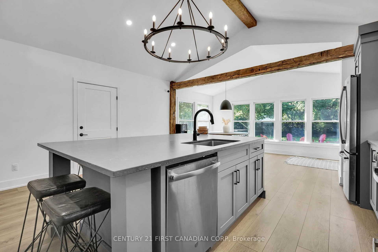
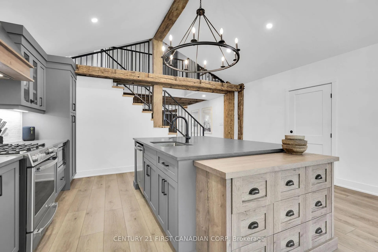
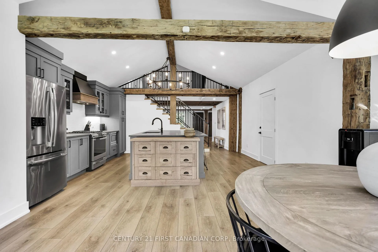
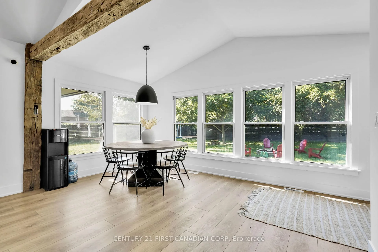
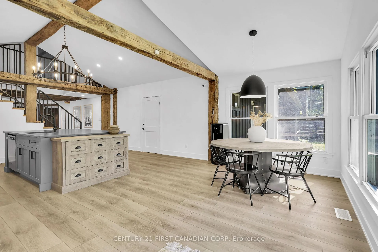
Nestled in the Historic and charming Village of Sparta, this is your opportunity to own a fully redesigned Award-winning Georgian Style home featuring many luxurious 'Modern Farmhouse' details including beautiful original hand hewn Historic Timberframe beams throughout the almost 3000sf of living spaces in these 2 attached dwellings. This Duplex was originally built in 1842 by Hiram Smith, one of the original settlers. With more than 1/3rd acre, this property is situated in amongst wineries, art galleries, boutiques, schools, along with SW Ontario's top private Golf & Country Clubs and more. Reach the 401/402 in 10 mins, an easy 15 min drive to 4 beaches. This complete redesign & build from the studs up features these updates (2020): new metal roof, soundproofed walls with sprayfoam insulation, new energy- efficient windows, new electrical, new plumbing, HVAC, new furnace & AC, new UV water treatment system, and new Septic. The Main house boasts a gorgeous comfortable livingroom, with a gas fireplace and overhead beams, feels very much like a sanctuary. |The whole family will enjoy the Custom Kitchen with stone counters, and a huge island with barstool seating, an open bright dining area overlooking the expansive backyard, with main floor laundry and 4 bdrms & 2.5 baths total on 2 levels. Take the custom open stairway up to Primary bdrm with a w/i closet and stunning full 4pc Ensuite with a Soaker tub. This Main house is very family-oriented. Enter the attached 'Cottage' through the back deck or through the Main hse. This separate one floor cottage boasts a stunning open concept living space with 1 bdrm, 1 full bath, laundry, a gas f/p, a custom kitchen with B/I cabinetry, very bright open and airy with panoramic views of the large private backyard. This is a very special place! Live in the Main house, host family & friends year-round in the cottage, or book the cottage or the house for year-round guests. See the Media Tab for more info.
Key Facts & Features
Property Costs
- Annual Property Tax Amount
- $4,596
- Land Transfer Tax Fee
- $19,473
Rental Items
- Rental Equipment
- none
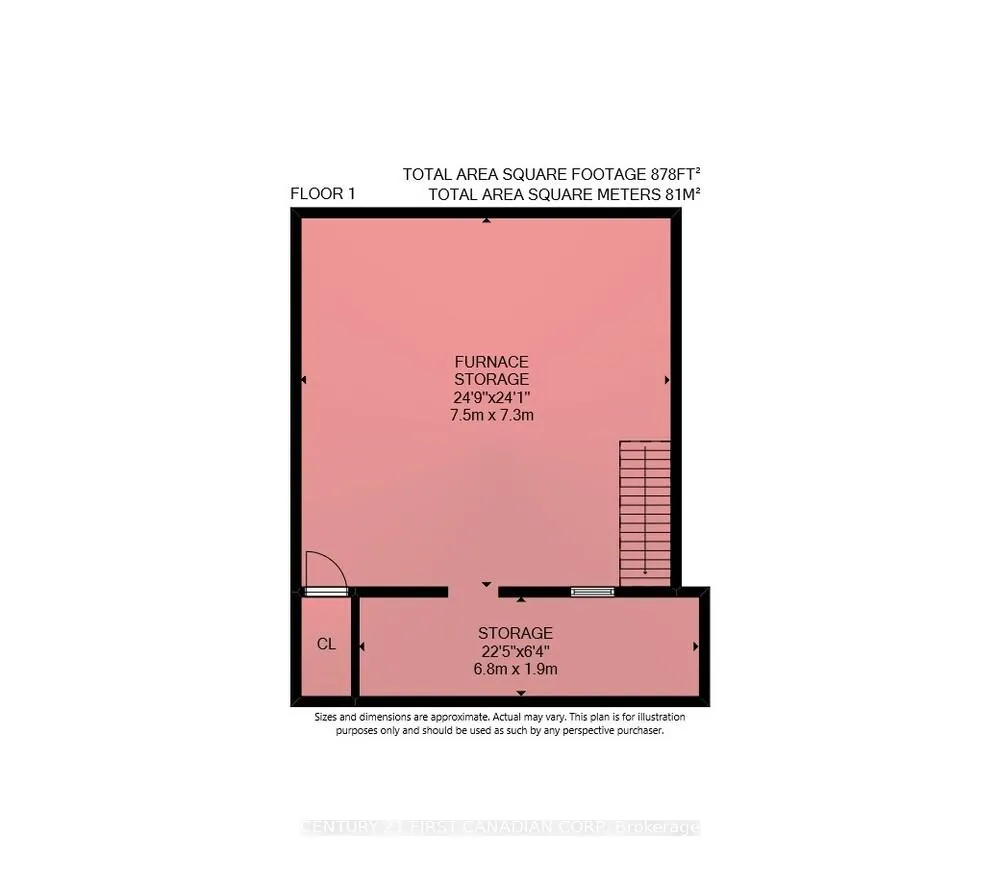
- Basement Type
- Full, Unfinished
Interior Features
- Laundry Level
- Main Level
- Interior Extras
- Accessory Apartment, Upgraded Insulation, Water Heater Owned
- View
- Clear
- Fireplace/Stove
- Yes
- Fireplace Features
- Natural Gas
- Elevator
- No
Exterior Features
- Exterior Extras
- Deck, Landscaped, Privacy, Year Round Living
- Pool
- None
- Property Features
- Arts Centre, Fenced Yard, School, School Bus Route
- Accessibility Features
- Hard/Low Nap Floors
Building
- Building Type
- Multiplex
- Building Style
- 2-Storey
- Approx Age
- 100+
Construction
- Exterior Finish
- Wood
- Roof
- Metal
- Foundation Details
- Concrete, Stone
- Special Designation
- Unknown
Lot
- Lot Front
- 106.75 ft
- Lot Depth
- 143.28 ft
- Lot Size
- 0.33
- Lot Shape
- Irregular
Inclusions
- Inclusions
- B/I Dishwasher, B/I Microwave, Rangehood, Gas Stove, Refrigerator, Washer & Dryer, in Main house; Refrigerator, Stove, Rangehood, Washer & Dryer in attached Cottage. Some furnishings negotiable.
Exclusions
- Exclusions
- Decor items and some furnishings
Parking & Garages
- Garage Type
- None
- Garage Spaces
- 6
- Parking Spaces
- 6
- Total Garage And Parking Spaces
- 6
Heating & Cooling
- Heat Source
- Gas
- Heat Type
- Forced Air
- Air Conditioning
- Central Air
- Water
- Well
- Sewers
- Septic
- Natural Gas
- Yes
- Hydro
- Yes
- Bedrooms
- 5
- Washrooms
- 4
- Kitchens
- 2
Room sizes
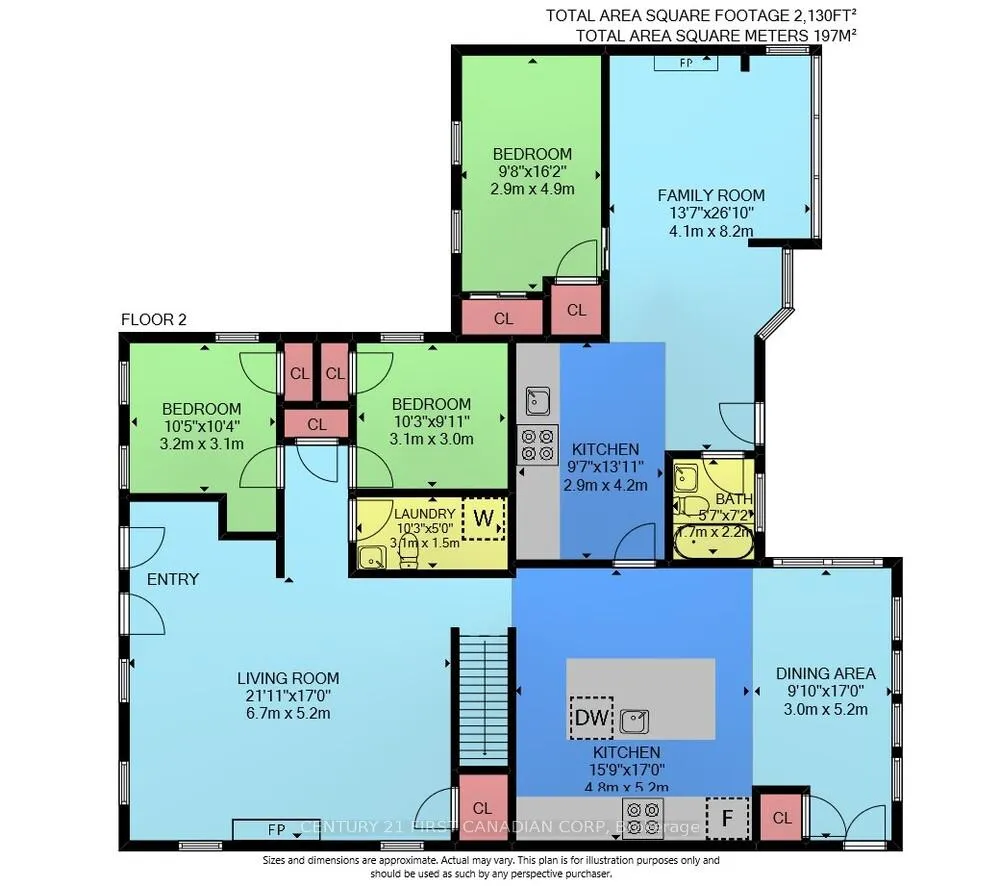
- Laundry—Main level, 2 Pc Bath
- Bathroom—Main level, 2 Pc Bath, Combined w/Laundry
- Kitchen—Main level, Eat-in Kitchen
- Kitchen—Main level, Eat-in Kitchen
- Dining Room—Main level
- Bedroom—Main level
- Bedroom—Main level
- Bedroom—Main level
- Living Room—Main level
- Bathroom—Main level, 4 Pc Bath
- Family Room—Main level
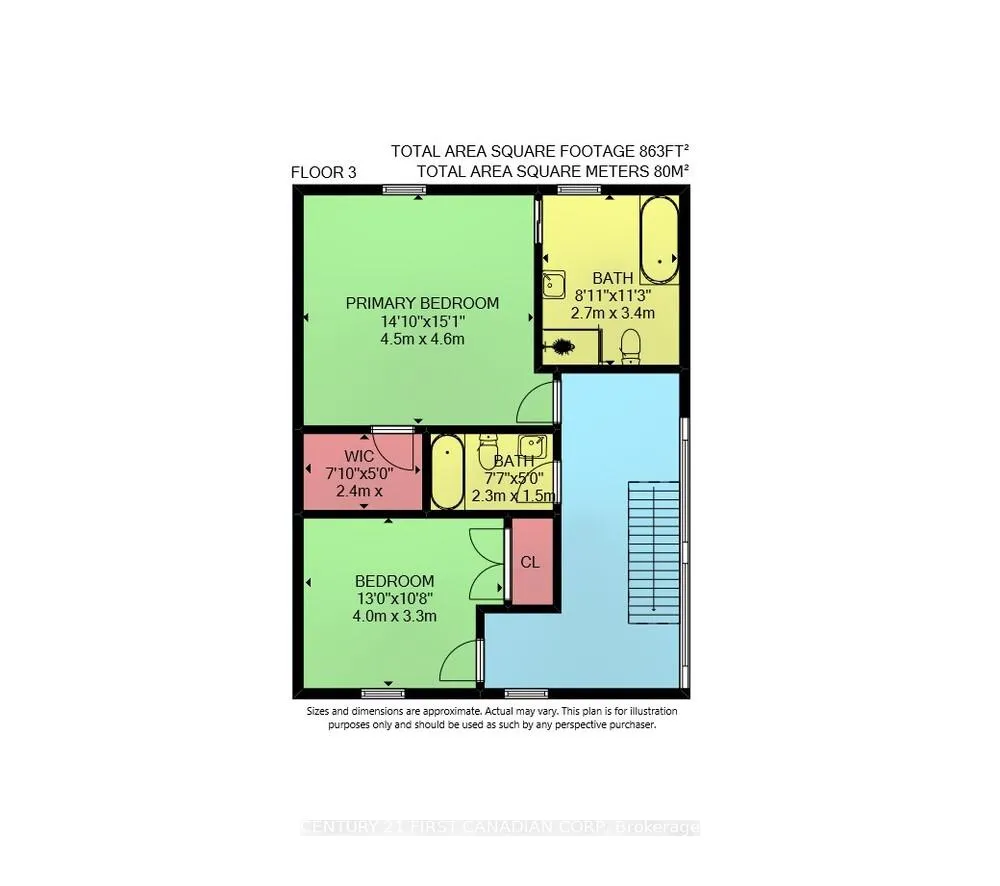
- Primary Bedroom—Second level
- Bedroom 2—Second level
- Bathroom—Second level, 4 Pc Ensuite
- Bathroom—Second level, 4 Pc Bath
Washrooms
- 2-piece, Main
- 4-piece, Main
- 4-piece, Second
- 4-piece, Second
- Municipality
- Central Elgin
- Neighbourhood
- Sparta
- Main cross streets
- Quaker Road, Smith St, & Sunset Rd
- Zoning
- RES
- Directions
- Sunset Rd to Sparta Line, east on Sparta Line to 46277 on the south side
- MLS® number
- X12407717
- Data source
- Toronto Regional Real Estate Board
- Status change
- 2026-01-01
- Listed on
- 2025-09-16
- Days on market
- 107 days
- Possession date
- 2025-10-01
- Possession type
- Flexible
- Co-op commission
- 1.75%* + HST-or *1% CB if Buyer intrd to prp by LA
- Seller
- Listed by
- CENTURY 21 FIRST CANADIAN CORP
Home Market Value
Current home valuation for 46277 Sparta Line, Central Elgin, Sparta, Central Elgin, ON. Listed for $1,149,900
HOMEH Estimate
—
Estimated Sales Range
—
HOMEH Estimate for 46277 Sparta Line, Central Elgin, Sparta
Calculated with a real agent's CMA method — 45+ years of experience, codified. Not an AI guess.
For the owner
Is this your home? Track its value.
Get this home's HOMEH Estimate by email once a month, with how many homes are for sale around you.
Mortgage Payment Calculator
Compare up to 4 down payment scenarios
5% on first $500K + 10% on $649,900 over $500K
$89,990
| Scenario 1 | Scenario 2 | Scenario 3 | Scenario 4 | |
|---|---|---|---|---|
−Down payment | % $ | % $ | % $ | % $ |
+CMHC insurance | $42,362 | $32,082 | $27,368 | $0 |
=Total mortgage | $1,101,420 | $1,066,992 | $1,004,783 | $919,920 |
Amortization | ||||
Mortgage rate | % | % | % | % |
| Payment frequency | ||||
=Mortgage payment | $5,378monthly | $5,210monthly | $4,906monthly | $4,492monthly |
Land Transfer Tax
$19,473
$19,473
Around this home
No schools found nearby
Data provided by OpenStreetMap & Fraser Institute School Rankings
Ask HOMEH
New!Hi there!
👋Text or call (416) 301-9001
Recommended for you
Based on homes you've looked at.
No recommended properties found.
Nearby similar homes
No nearby properties found.
More real estate resources
Other homes nearby
Explore this area
Nearby neighbourhoods
No nearby listings available.