
6152 Bostwick Street
Central Elgin (Union), ON N0L 2L0
- 4+1Bedrooms
- 3Bathrooms
- 3Garage
- 2500–3000Sq Ft
- $7,273Tax
- 95×357 ftLot Size
 Estimated Value:$1,120,505See Free Estimate Report

Property not available for sale or for rent.
HOMEH One: full-service selling for a 1% listing fee. The buyer's agent commission is separate.
Free Home EvaluationHow Much Is My Home Worth?Homes for Sale NearbySale & Price History for 6152 Bostwick Street, Central Elgin, Union
Real estate boards require you to or to see the full details of this property.
*Sold prices and complete sale & price history are regulated data. Under the Trust in Real Estate Services Act, 2002 (TRESA) and the rules of the Real Estate Council of Ontario (RECO), and pursuant to the Multiple Listing Service® rules of the Canadian Real Estate Association (CREA) and the Toronto Regional Real Estate Board (TRREB), this information may be shown only to registered users who have agreed to the applicable terms of use (a Virtual Office Website, or "VOW," arrangement). HOMEH Inc., Brokerage therefore provides it to signed-in members only. Creating an account is free and takes under a minute.
About 6152 Bostwick Street, Central Elgin, Union
Summarized Description
- Unique Tudor-style home with inground pool.
- Open concept layout ideal for gatherings.
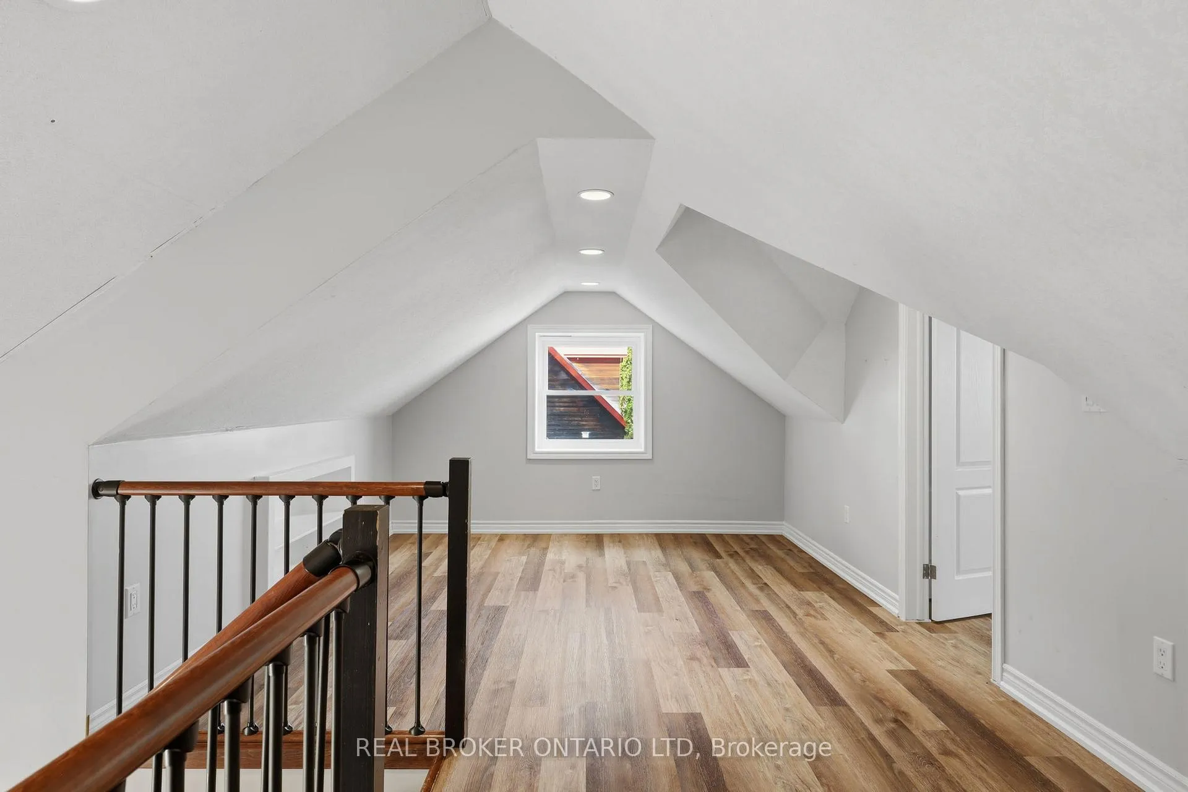
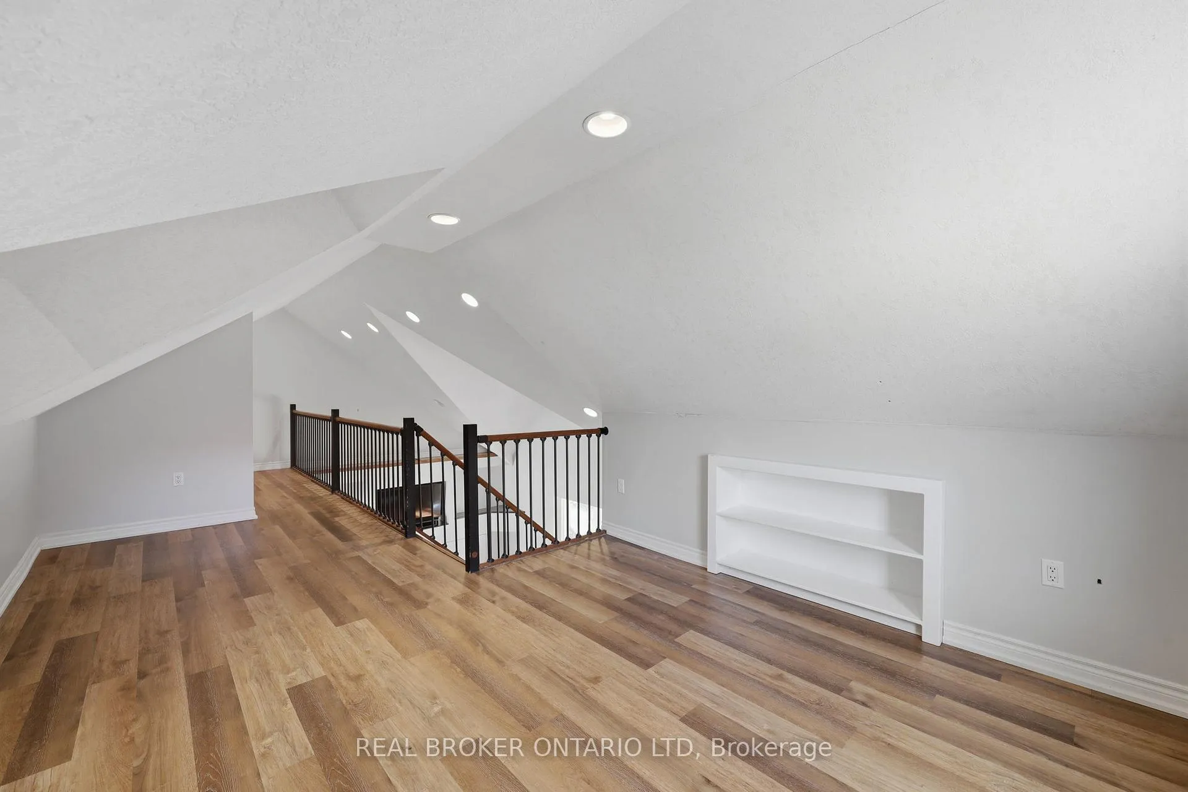
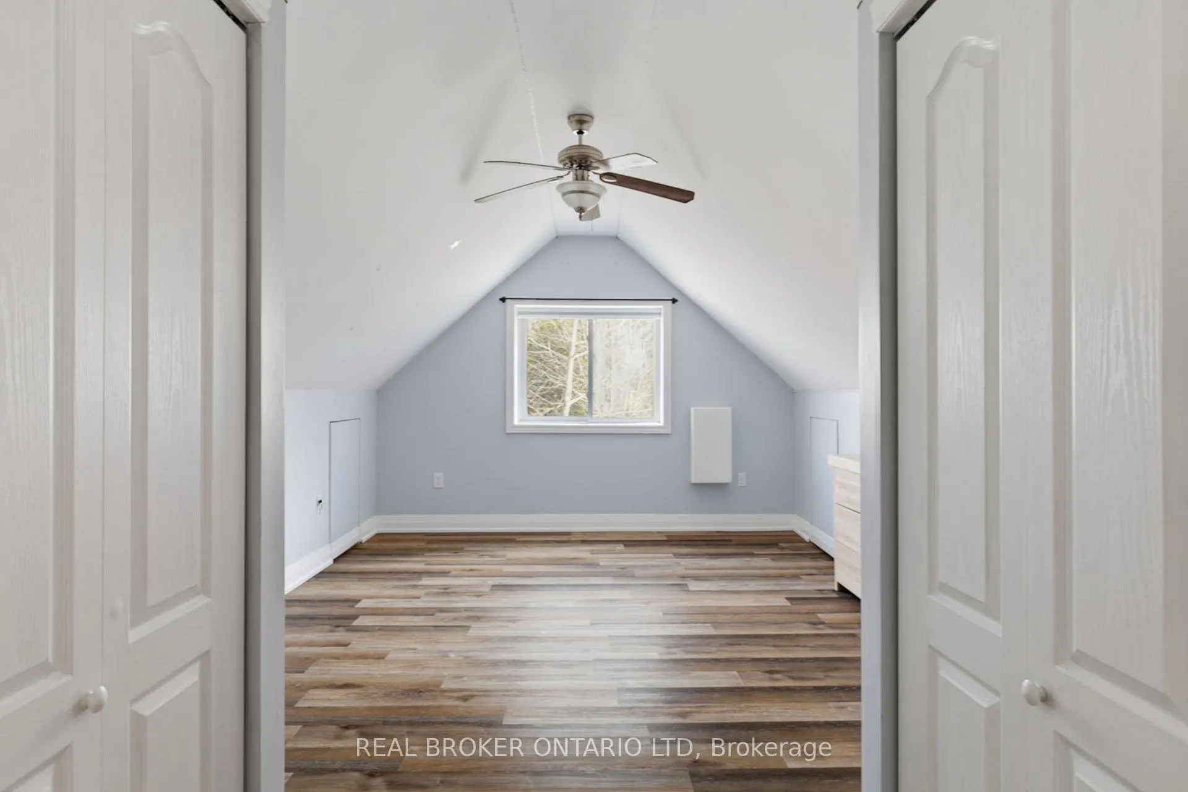
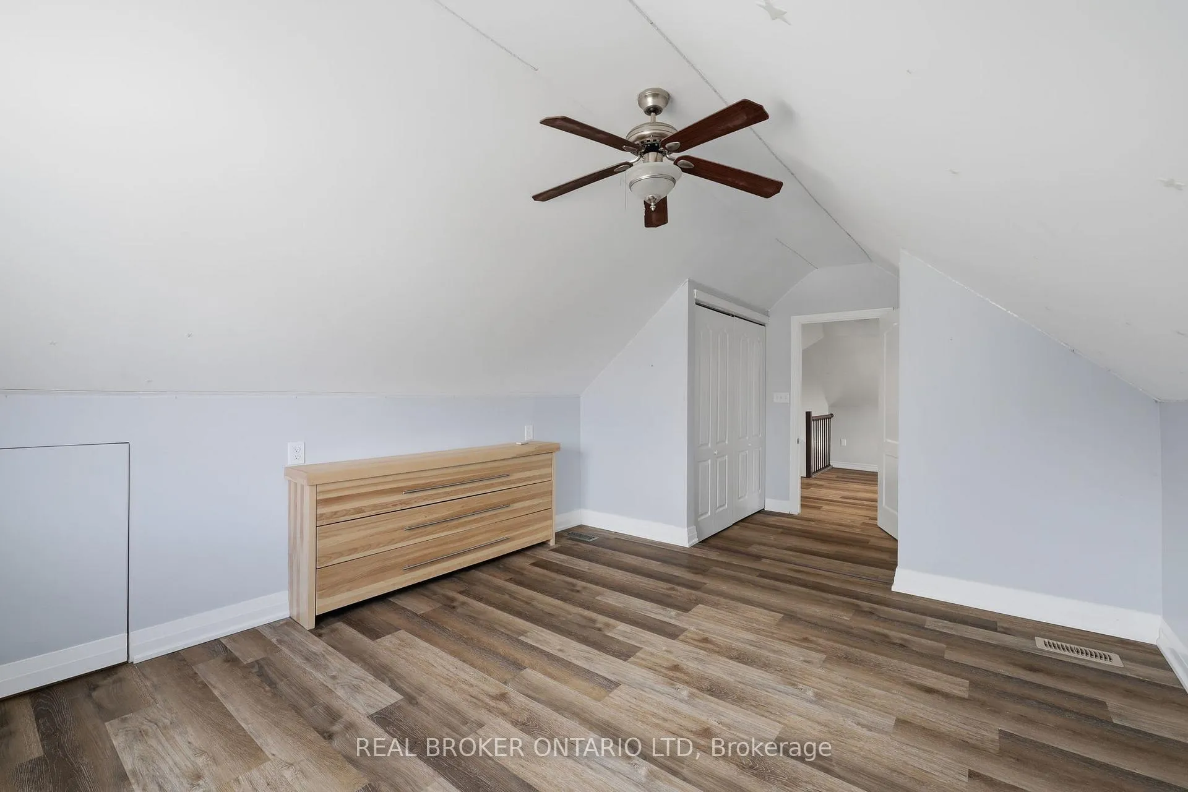
- Loft provides additional bedroom and sitting area.
- Oversized garage accommodates two pickup trucks.
- Major updates include new roof and windows.
- Located in desirable Kettle Creek School district.
- Private backyard with volleyball court and bonfire pit.
- Close to parks, trails, and everyday amenities.
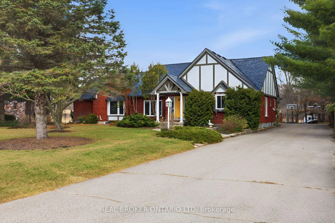
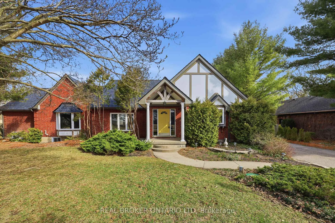
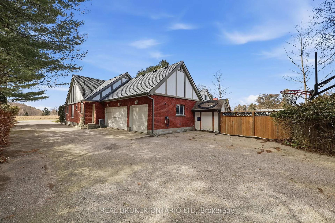
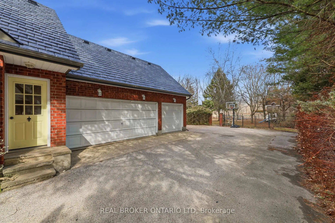
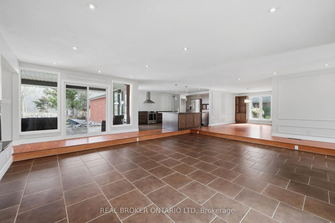
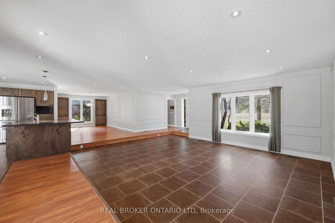
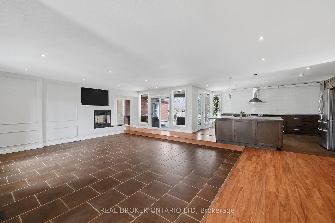
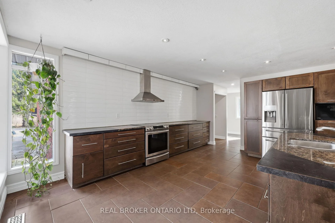
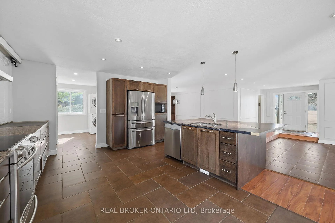
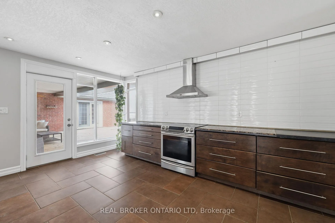
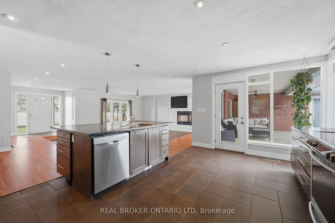
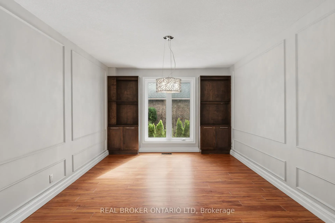
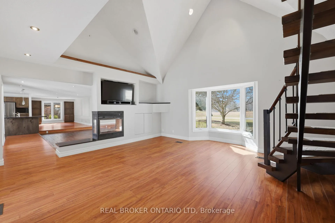
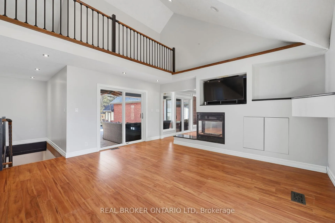
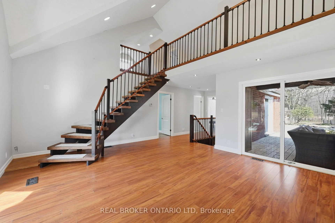
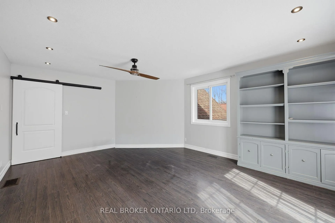
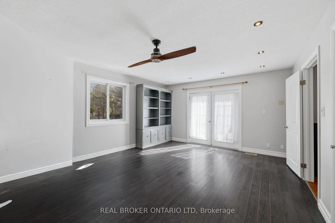
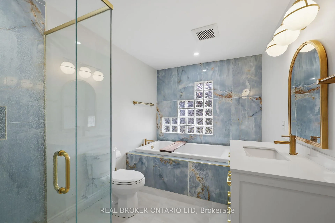
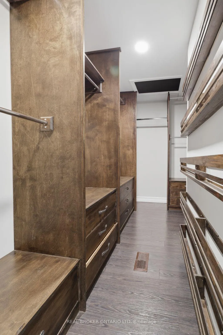
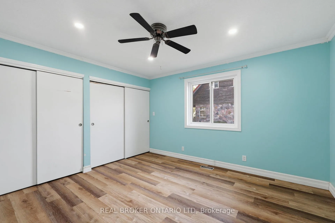
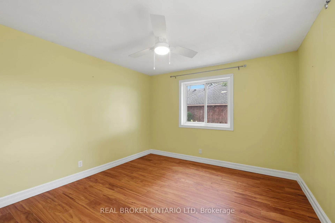
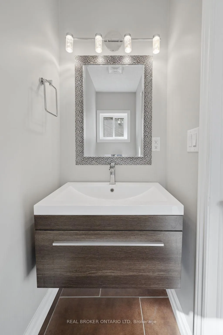
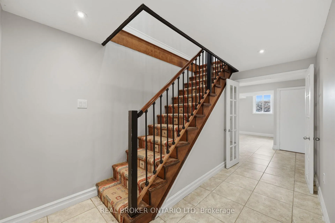
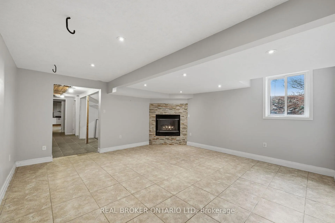
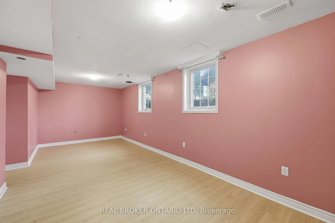
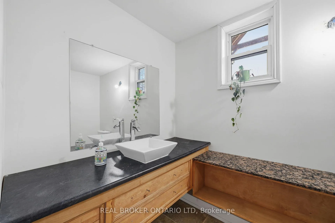
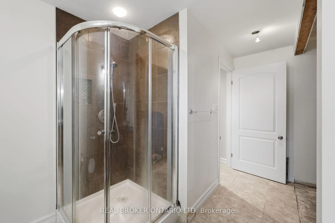
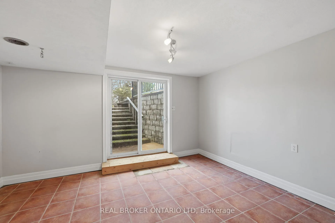
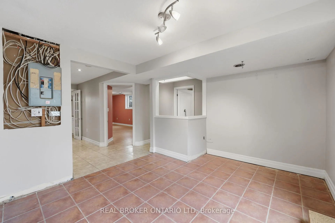
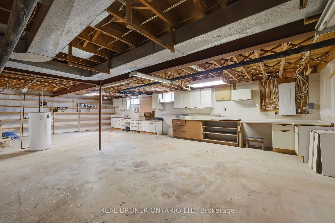
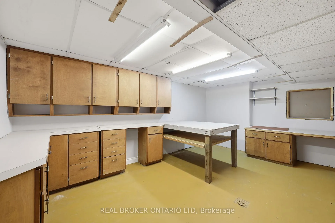
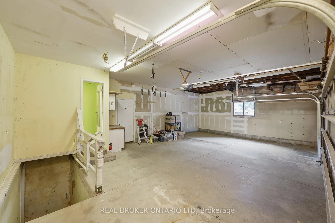
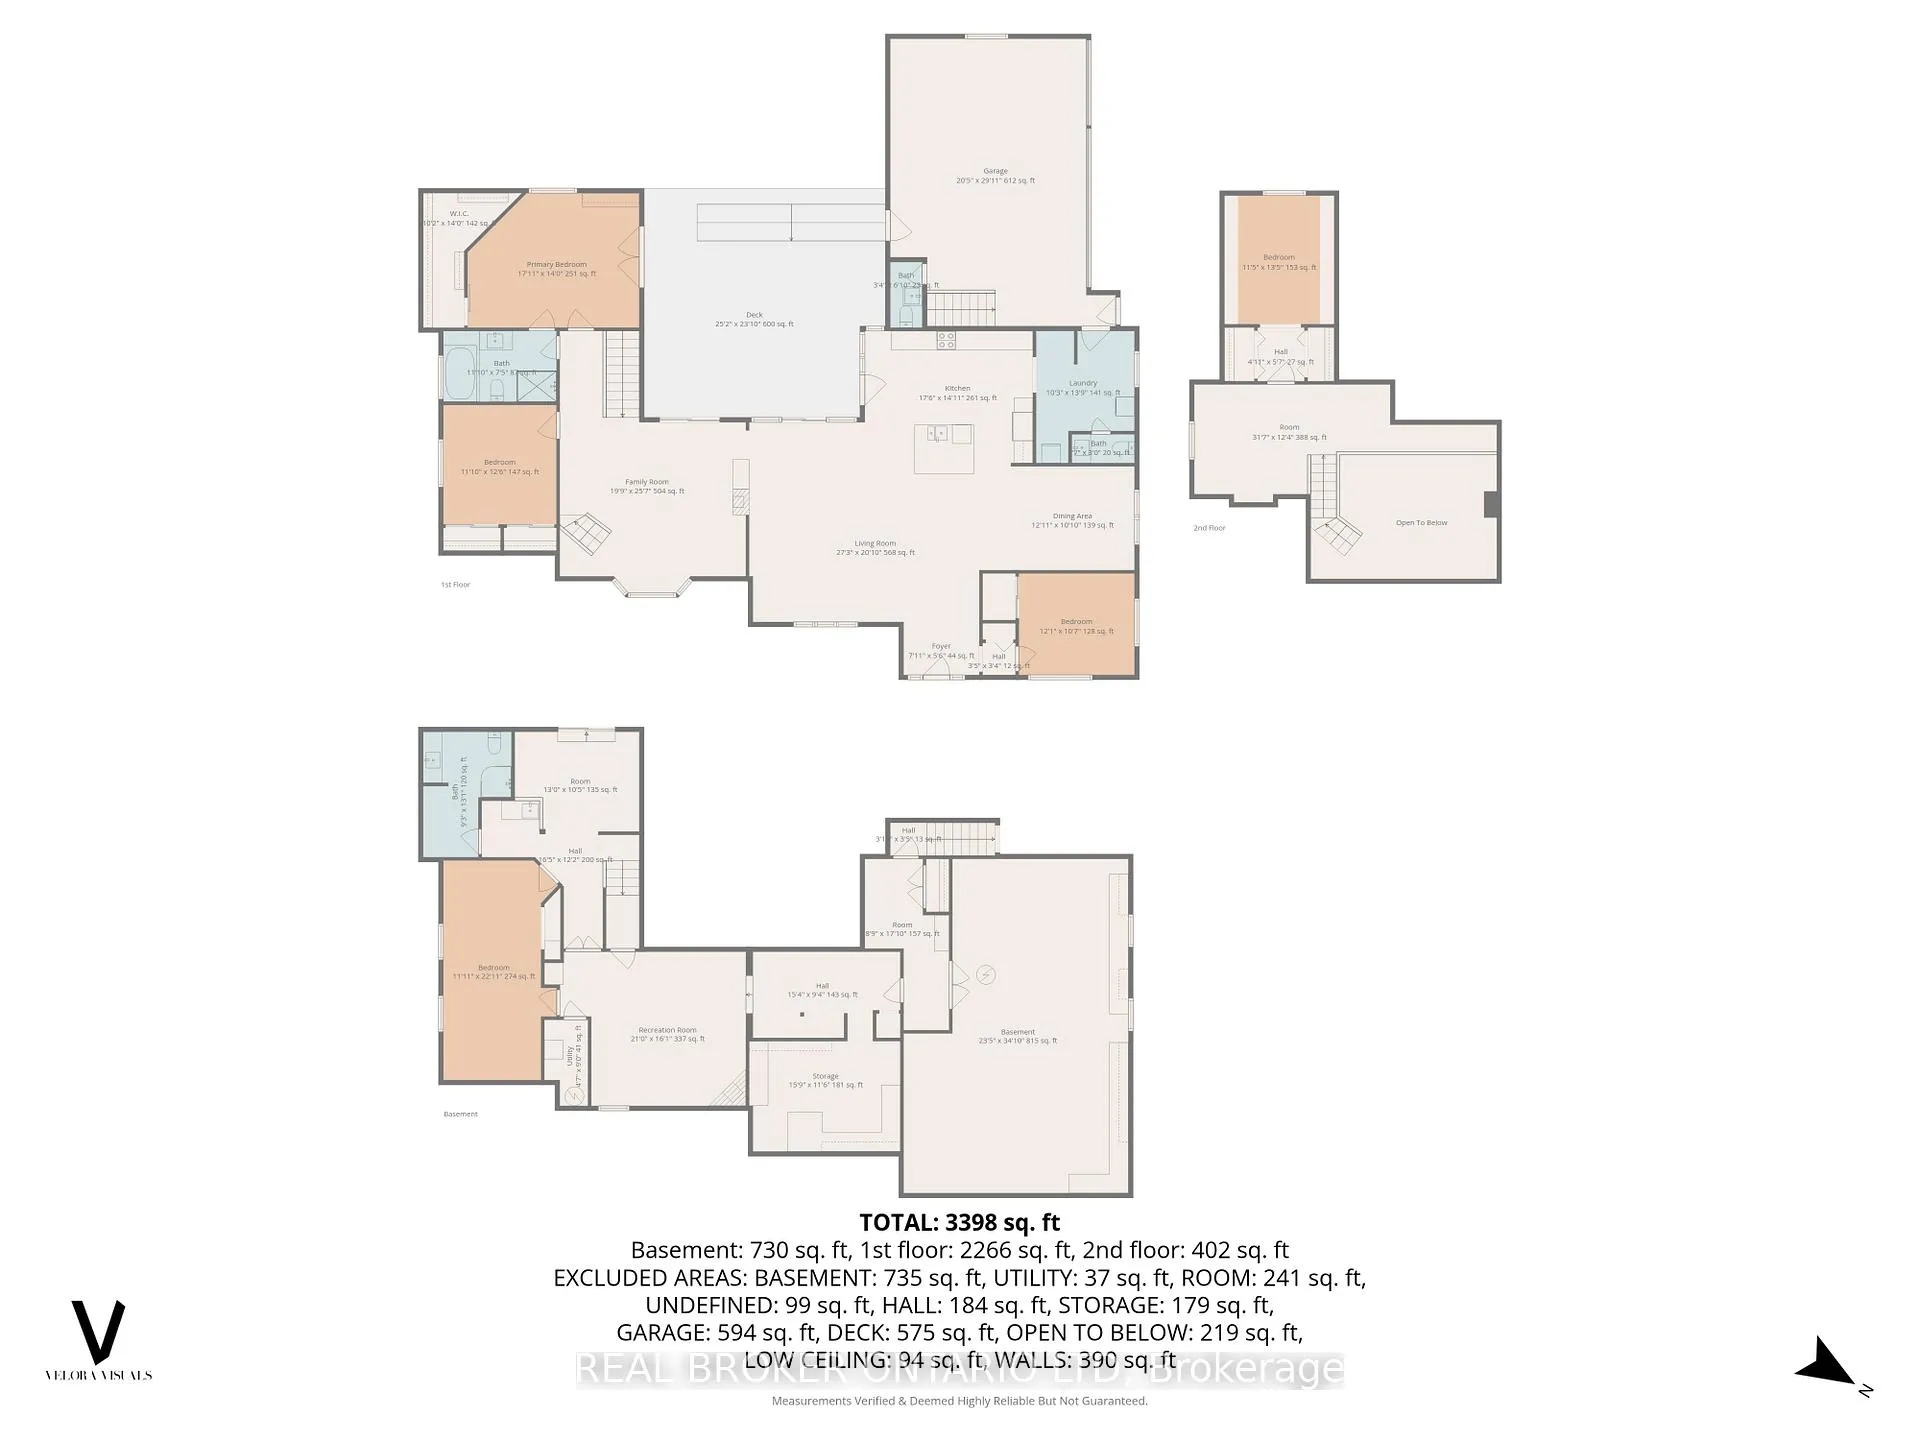
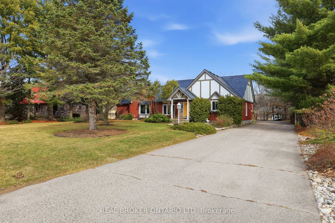
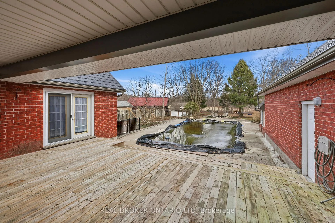
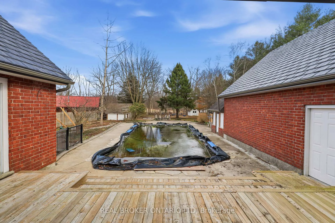
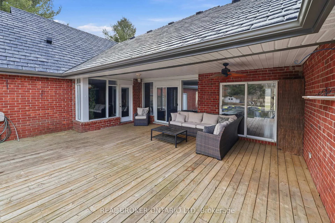
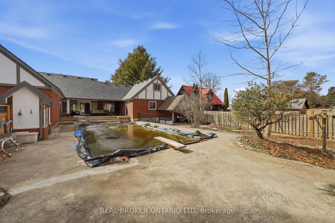
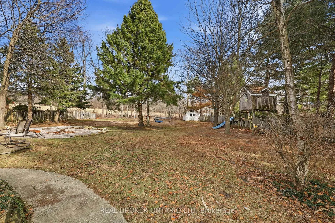
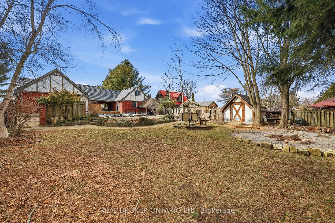
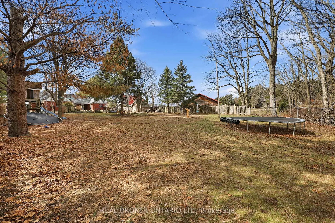
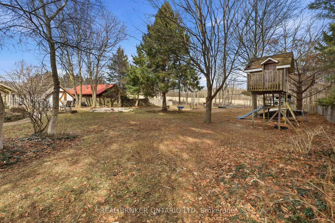
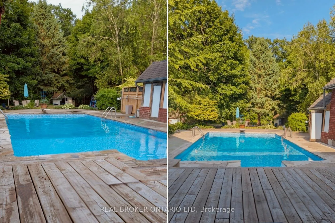
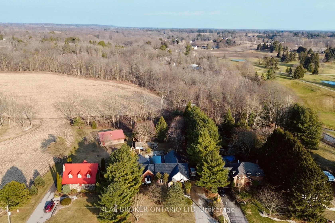
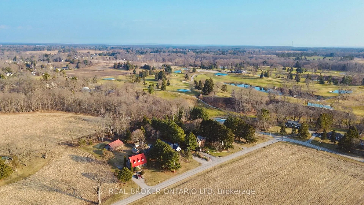
Tucked among mature pines and Carolinian forest, this Tudor-style home sits in one of Union's most desirable pockets just minutes from St. Thomas Golf & Country Club. Backing onto open fields and a ravine area, the setting offers privacy, space, and a rare connection to nature. The layout is what makes this home stand out. Designed to flank the inground pool on three sides, the backyard becomes the centrepiece of living, with main spaces wrapping around the pool to create a private retreat. Inside, nearly 3,000 sq ft of above-grade space offers an open kitchen, dining, and living area ideal for gathering, along with a cozy family room, three bedrooms, a 4-piece bath, and powder room on the main floor. Two gas fireplaces add warmth and character, while the loft provides an additional bedroom and sitting area. The primary suite opens directly to the pool and includes a generous walk-in closet. The lower level adds flexibility with a walkout exercise area, kitchenette, recreation room, additional bedroom, crafts room, 3-piece bath, and an enormous workshop for the hobbyist. Direct access to the oversized 3-car garage adds function, large enough for two pickup trucks and featuring a convenient pool house bathroom. Outdoors, enjoy the inground pool with newer liner, expansive grass area, sand volleyball court, and bonfire pit. Steps away, Union Park offers a baseball diamond, basketball and tennis courts, playground, and walking trails looping through the conservation ravine and pond. Located within the sought-after Kettle Creek Public School district and minutes to St. Thomas, Port Stanley, and everyday amenities. Major updates include a Brava synthetic slate roof, new fascia and eavestrough, AC (2025), well pump (2025), updated windows (2025), upgraded 200-amp service with secondary panel, renovated main floor bathroom, and septic pumped summer 2025. Ready for summer living around the pool.
Key Facts & Features
Property Costs
- Annual Property Tax Amount
- $7,273
- Land Transfer Tax Fee
- $15,055
Rental Items
- Rental Equipment
- Water heater furnace room
- Basement Type
- Finished with Walk-Out
Interior Features
- Interior Extras
- Primary Bedroom - Main Floor, Storage
- Fireplace/Stove
- Yes
- Fireplace Features
- Natural Gas, Living Room, Rec Room
- Elevator
- No
Exterior Features
- Exterior Extras
- Deck, Landscaped, Privacy
- Pool
- Inground
Building
- Building Type
- Detached
- Building Style
- Bungalow
Construction
- Exterior Finish
- Brick
- Roof
- Slate, Fibreglass Shingle
- Foundation Details
- Block
- Special Designation
- Unknown
Lot
- Lot Front
- 94.56 ft
- Lot Depth
- 357.02 ft
- Lot Size
- 0.76
Inclusions
- Inclusions
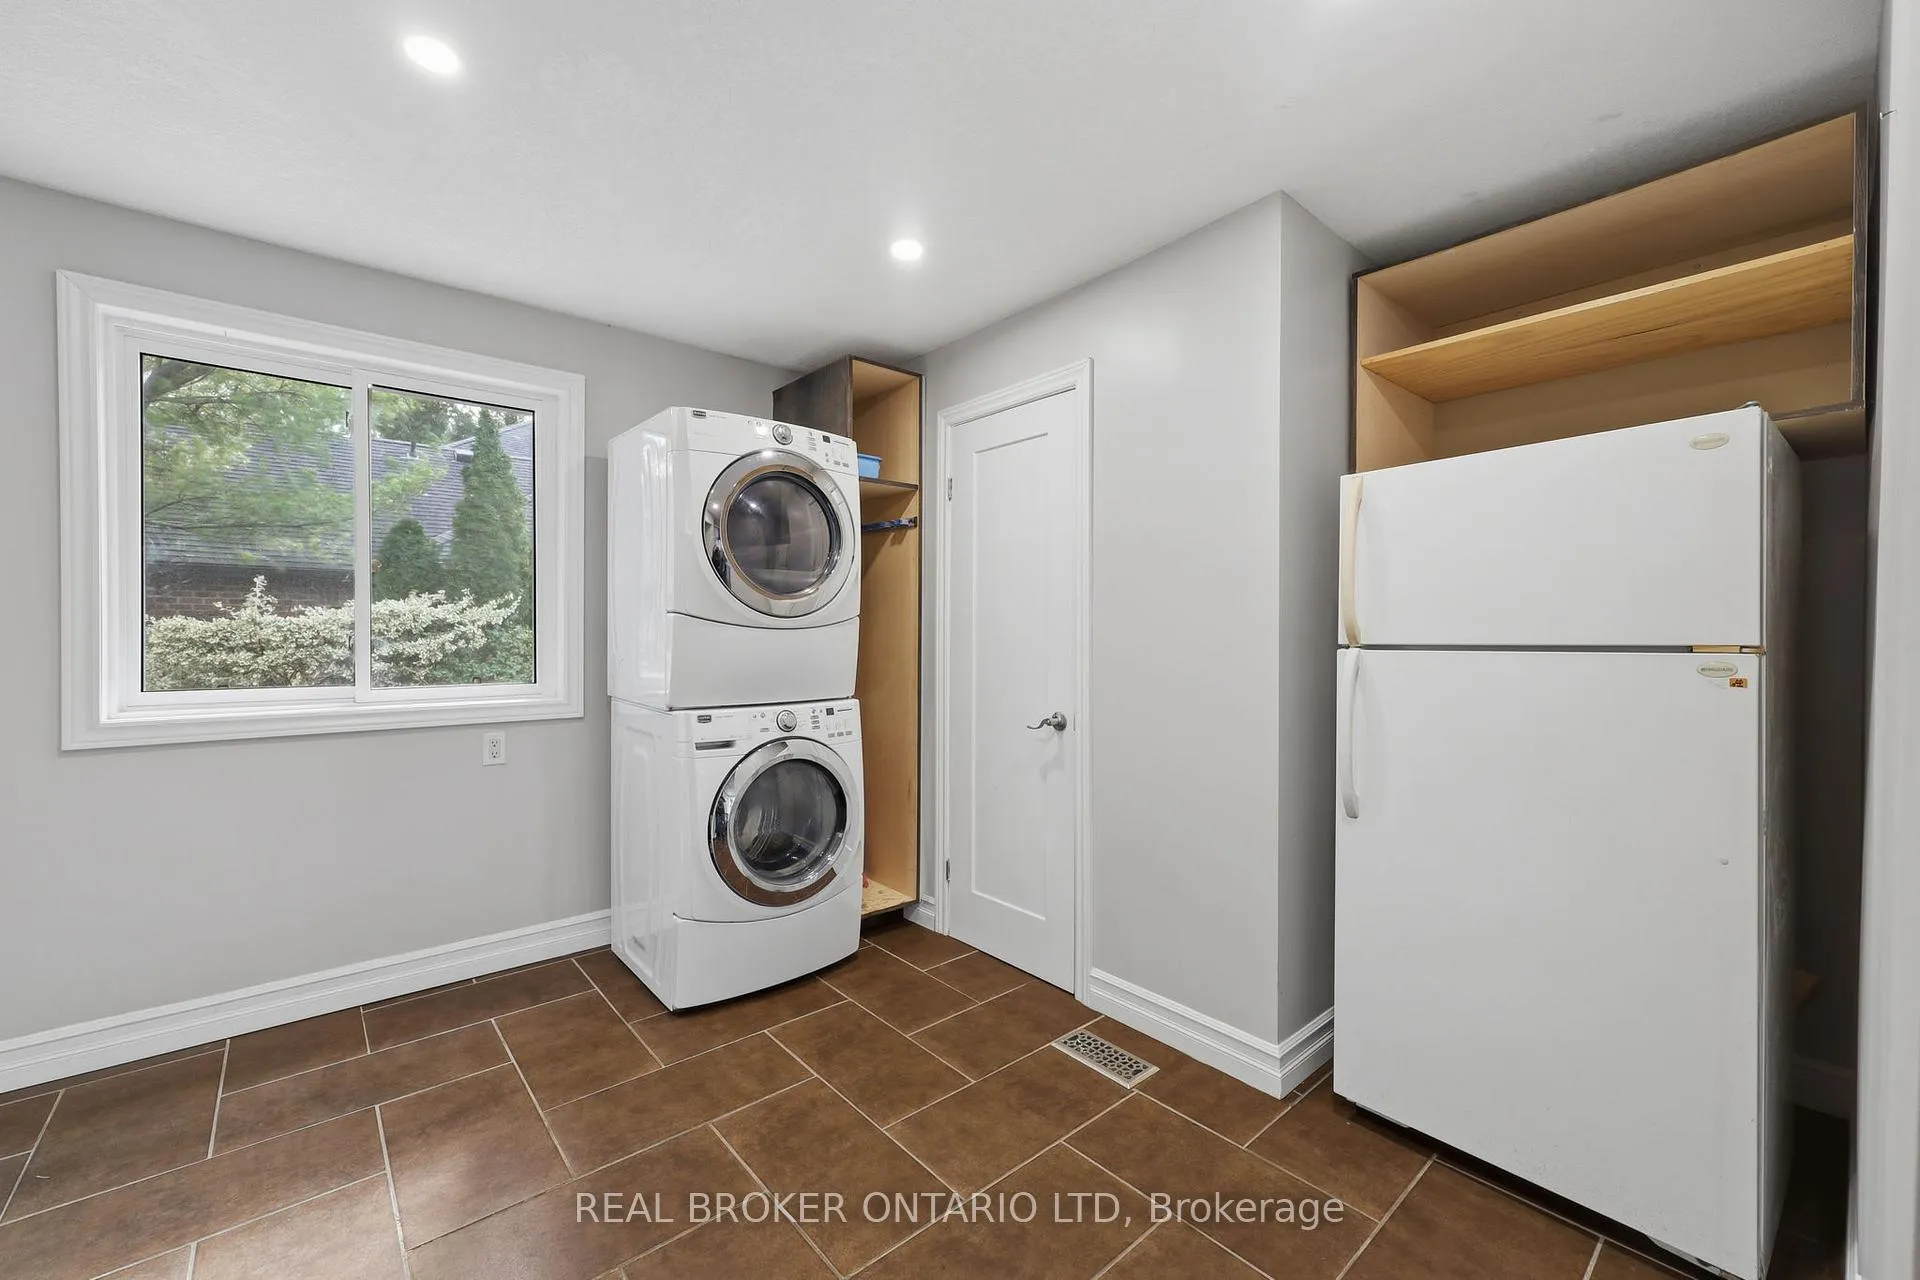
- Refrigerator, Stove, Dishwasher, Washer, Dryer, Pool Equipment, Water heater workshop
Parking & Garages
- Garage Type
- Attached
- Garage Spaces
- 3
- Parking Spaces
- 10
- Total Garage And Parking Spaces
- 13
Heating & Cooling
- Heat Source
- Gas
- Heat Type
- Forced Air
- Air Conditioning
- Central Air
- Water
- Well
- Sewers
- Septic
- Bedrooms
- 4 + 1
- Washrooms
- 3
- Kitchens
- 1
- Family / bonus room
- Yes
Room sizes
- Living Room—Main level, Gas Fireplace
- Family Room—Main level, Gas Fireplace
- Kitchen—Main level
- Dining Room—Main level
- Primary Bedroom—Main level, Walk-In Closet(s)
- Bedroom 2—Main level
- Bedroom 3—Main level
- Bathroom—Main level, 4 Pc Bath
- Laundry—Main level
- Powder Room—Main level
- Bedroom 4—Second level
- Bedroom 5—Basement level, Above Grade Window
- Bathroom—Basement level, 3 Pc Bath
- Recreation—Basement level, Gas Fireplace, Above Grade Window
- Play—Basement level
- Other—Basement level, Walk-Out
- Workshop—Basement level
Washrooms
- 2-piece
- 3-piece
- 4-piece
- Municipality
- Central Elgin
- Neighbourhood
- Union
- Main cross streets
- Bostwick and Sparta Line
- Directions
- Bostwick and Sparta Line
- MLS® number
- X12881422
- Data source
- Toronto Regional Real Estate Board
- Status change
- 2026-03-18
- Listed on
- 2026-03-13
- Days on market
- 5 days
- Possession type
- Flexible
- Co-op commission
- 2%+hst
- Seller
- Listed by
- Real Broker Ontario Ltd
Home Market Value
Current home valuation for 6152 Bostwick Street, Central Elgin, Union, Central Elgin, ON. Listed for $929,000
HOMEH Estimate
$1,120,505
Estimated Sales Range
$784,354 - $1,456,657
HOMEH Estimate for 6152 Bostwick Street, Central Elgin, Union
Calculated with a real agent's CMA method — 45+ years of experience, codified. Not an AI guess.
For the owner
Is this your home? Track its value.
Get this home's HOMEH Estimate by email once a month, with how many homes are for sale around you.
Mortgage Payment Calculator
Compare up to 4 down payment scenarios
5% on first $500K + 10% on $429,000 over $500K
$67,900
| Scenario 1 | Scenario 2 | Scenario 3 | Scenario 4 | |
|---|---|---|---|---|
−Down payment | % $ | % $ | % $ | % $ |
+CMHC insurance | $34,410 | $25,919 | $22,110 | $0 |
=Total mortgage | $894,664 | $862,019 | $811,760 | $743,200 |
Amortization | ||||
Mortgage rate | % | % | % | % |
| Payment frequency | ||||
=Mortgage payment | $4,368monthly | $4,209monthly | $3,963monthly | $3,629monthly |
Land Transfer Tax
$15,055
$15,055
Around this home
No schools found nearby
Data provided by OpenStreetMap & Fraser Institute School Rankings
Ask HOMEH
New!Hi there!
👋Text or call (416) 301-9001
Recommended for you
Based on homes you've looked at.
No recommended properties found.
Nearby similar homes
No nearby properties found.
More real estate resources
Other homes nearby
Explore this area
Nearby neighbourhoods
No nearby listings available.