
155 Ladouceur Street
Champlain (Champlain Twp), ON K0B 1J0
Included in Rent: Parking
- 3Bedrooms
- 1Bathroom
- 0Garage
- 1100–1500Sq Ft
- ImmediateAvailable
- In HallLaundry
- MainFor Lease
- Partially

Property not available for sale or for rent.
Own a place to rent? We list it for maximum MLS exposure.
Free Home EvaluationHow Much Is My Home Worth?Homes for Sale NearbySale & Price History for 155 Ladouceur Street, Champlain, Champlain Twp
Real estate boards require you to or to see the full details of this property.
*Sold prices and complete sale & price history are regulated data. Under the Trust in Real Estate Services Act, 2002 (TRESA) and the rules of the Real Estate Council of Ontario (RECO), and pursuant to the Multiple Listing Service® rules of the Canadian Real Estate Association (CREA) and the Toronto Regional Real Estate Board (TRREB), this information may be shown only to registered users who have agreed to the applicable terms of use (a Virtual Office Website, or "VOW," arrangement). HOMEH Inc., Brokerage therefore provides it to signed-in members only. Creating an account is free and takes under a minute.
About 155 Ladouceur Street, Champlain, Champlain Twp
Summarized Description
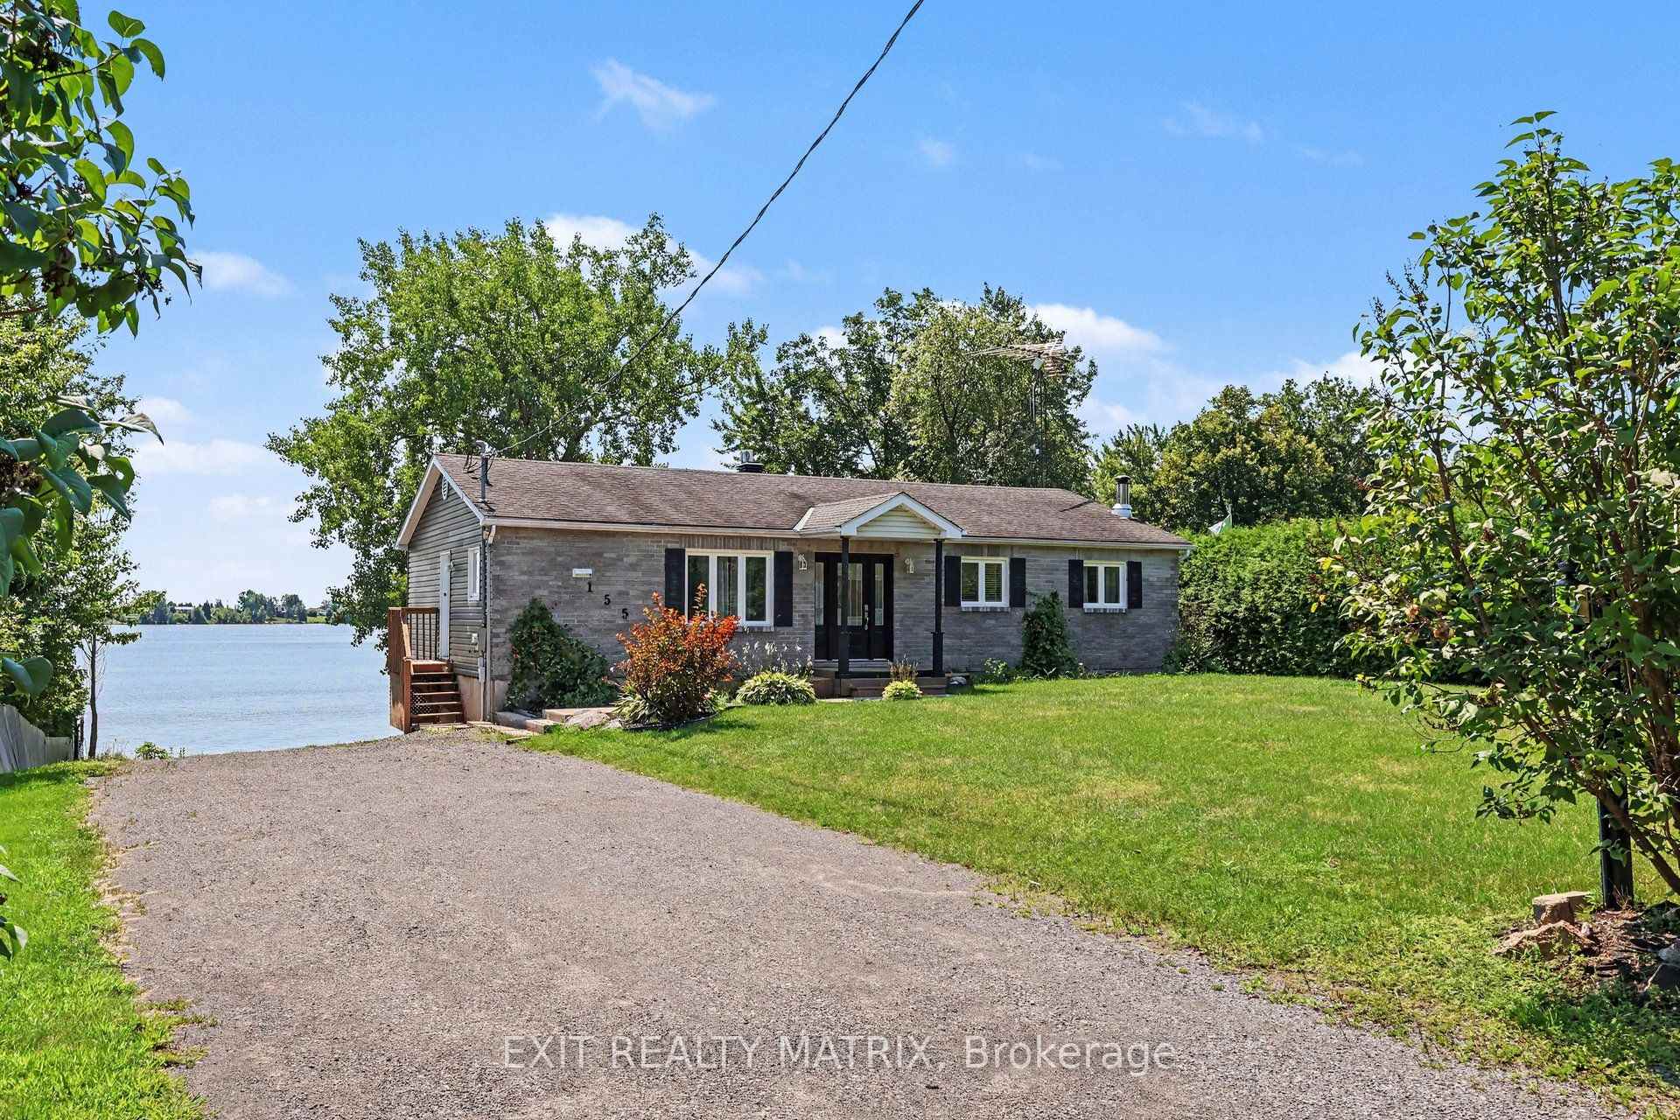
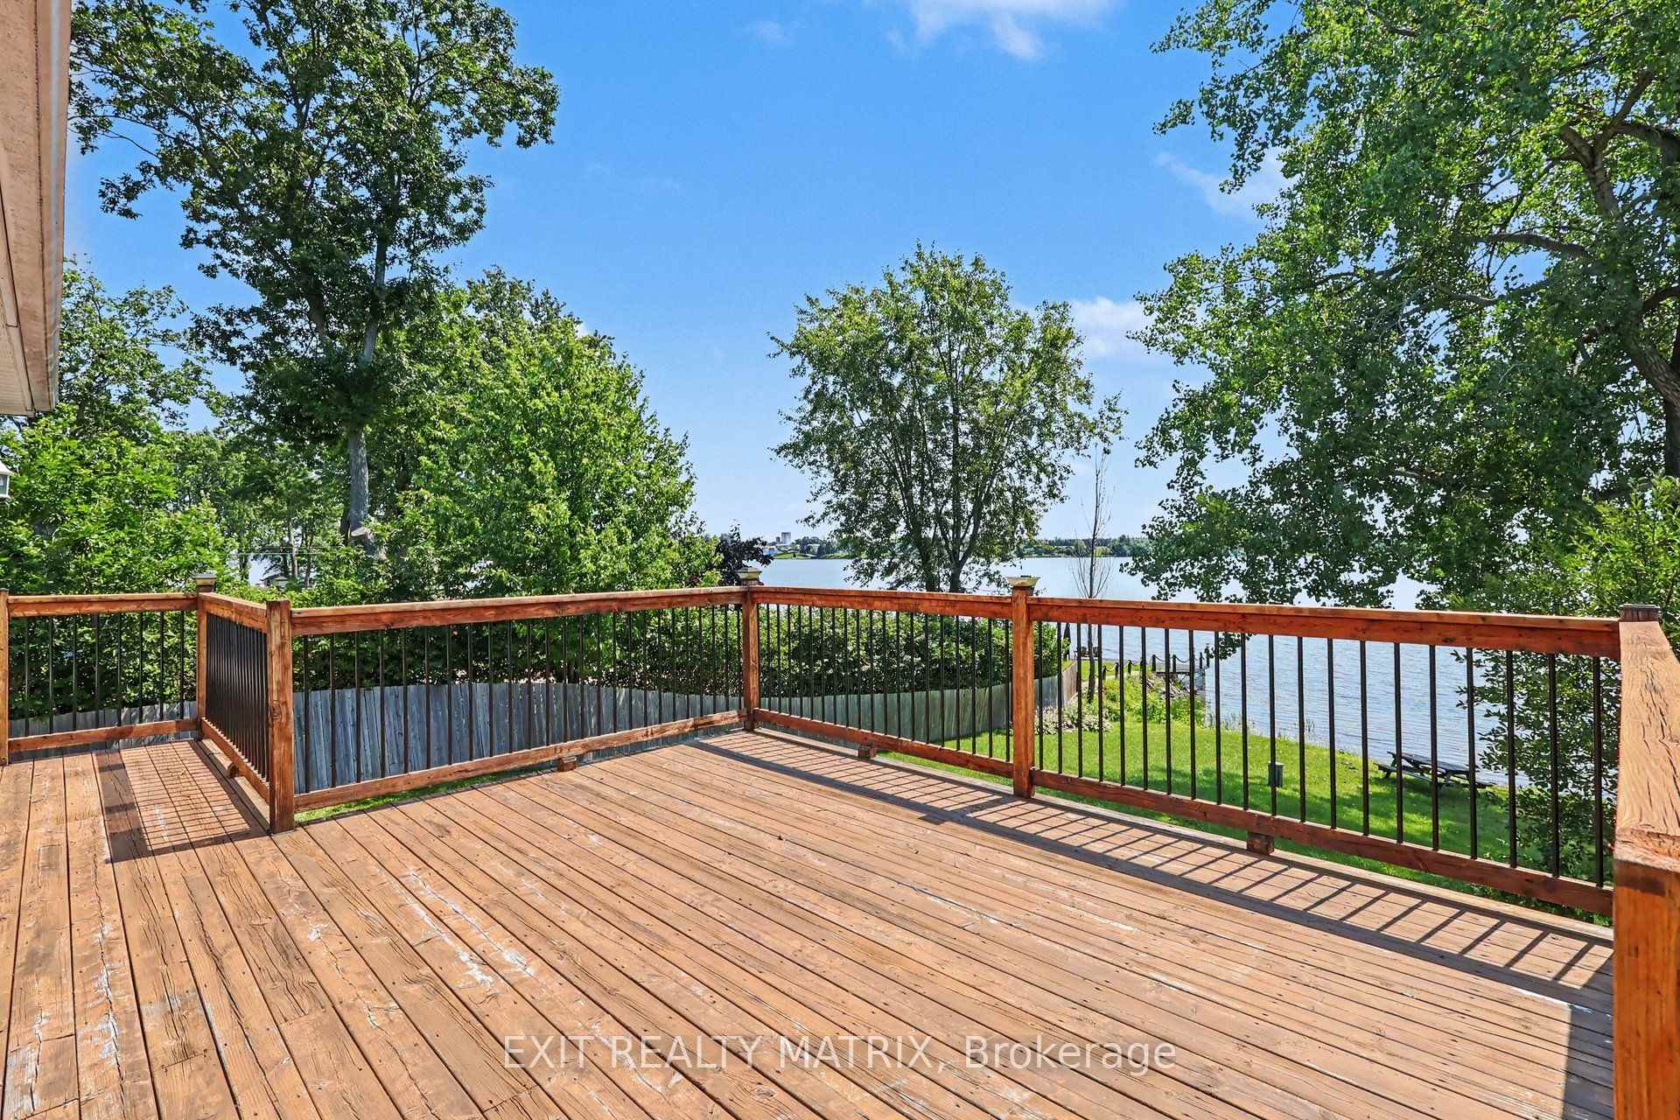
- Bright main floor home with Ottawa River views.
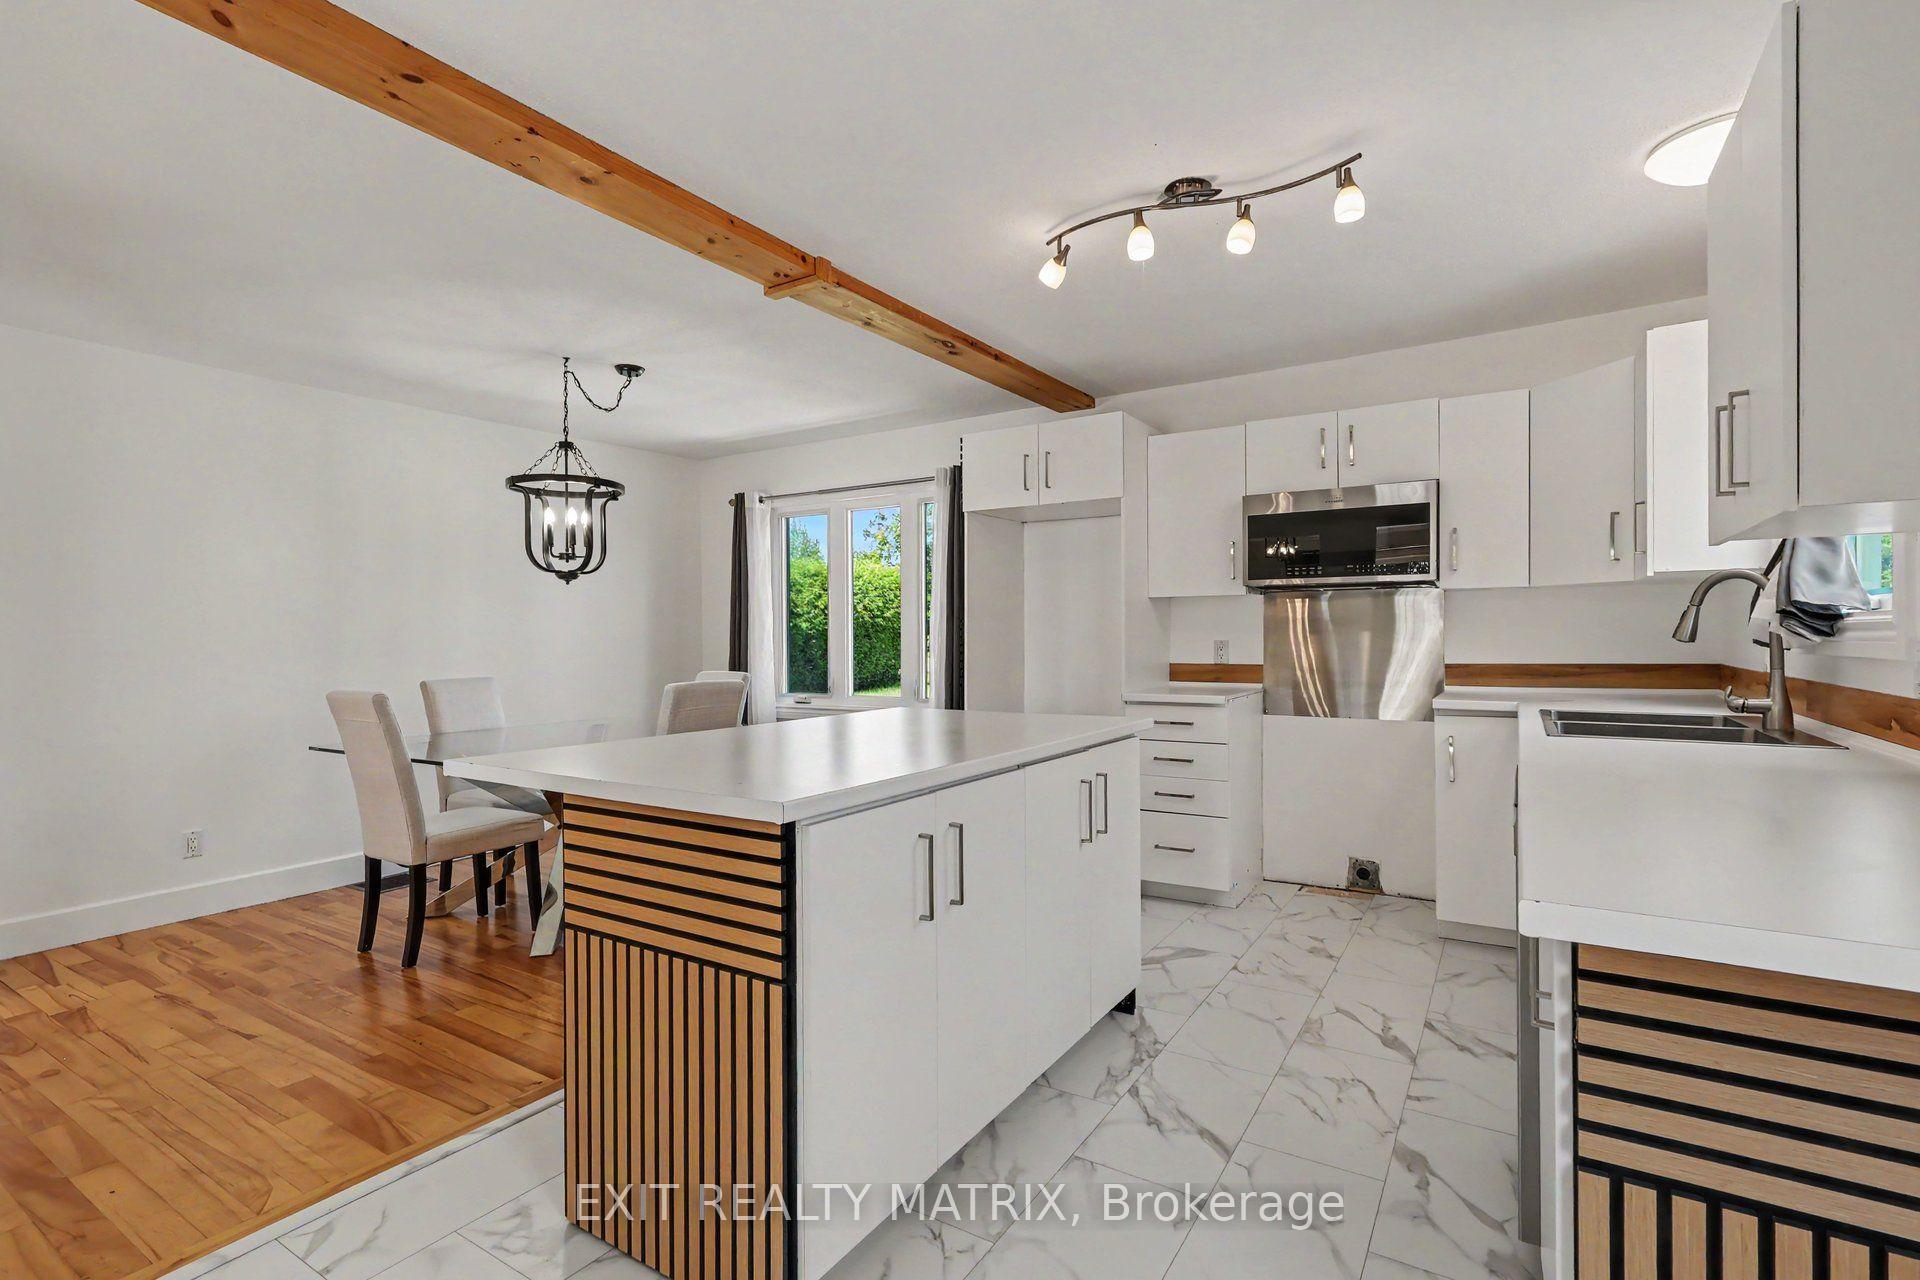
- Beautifully updated with a renovated kitchen.
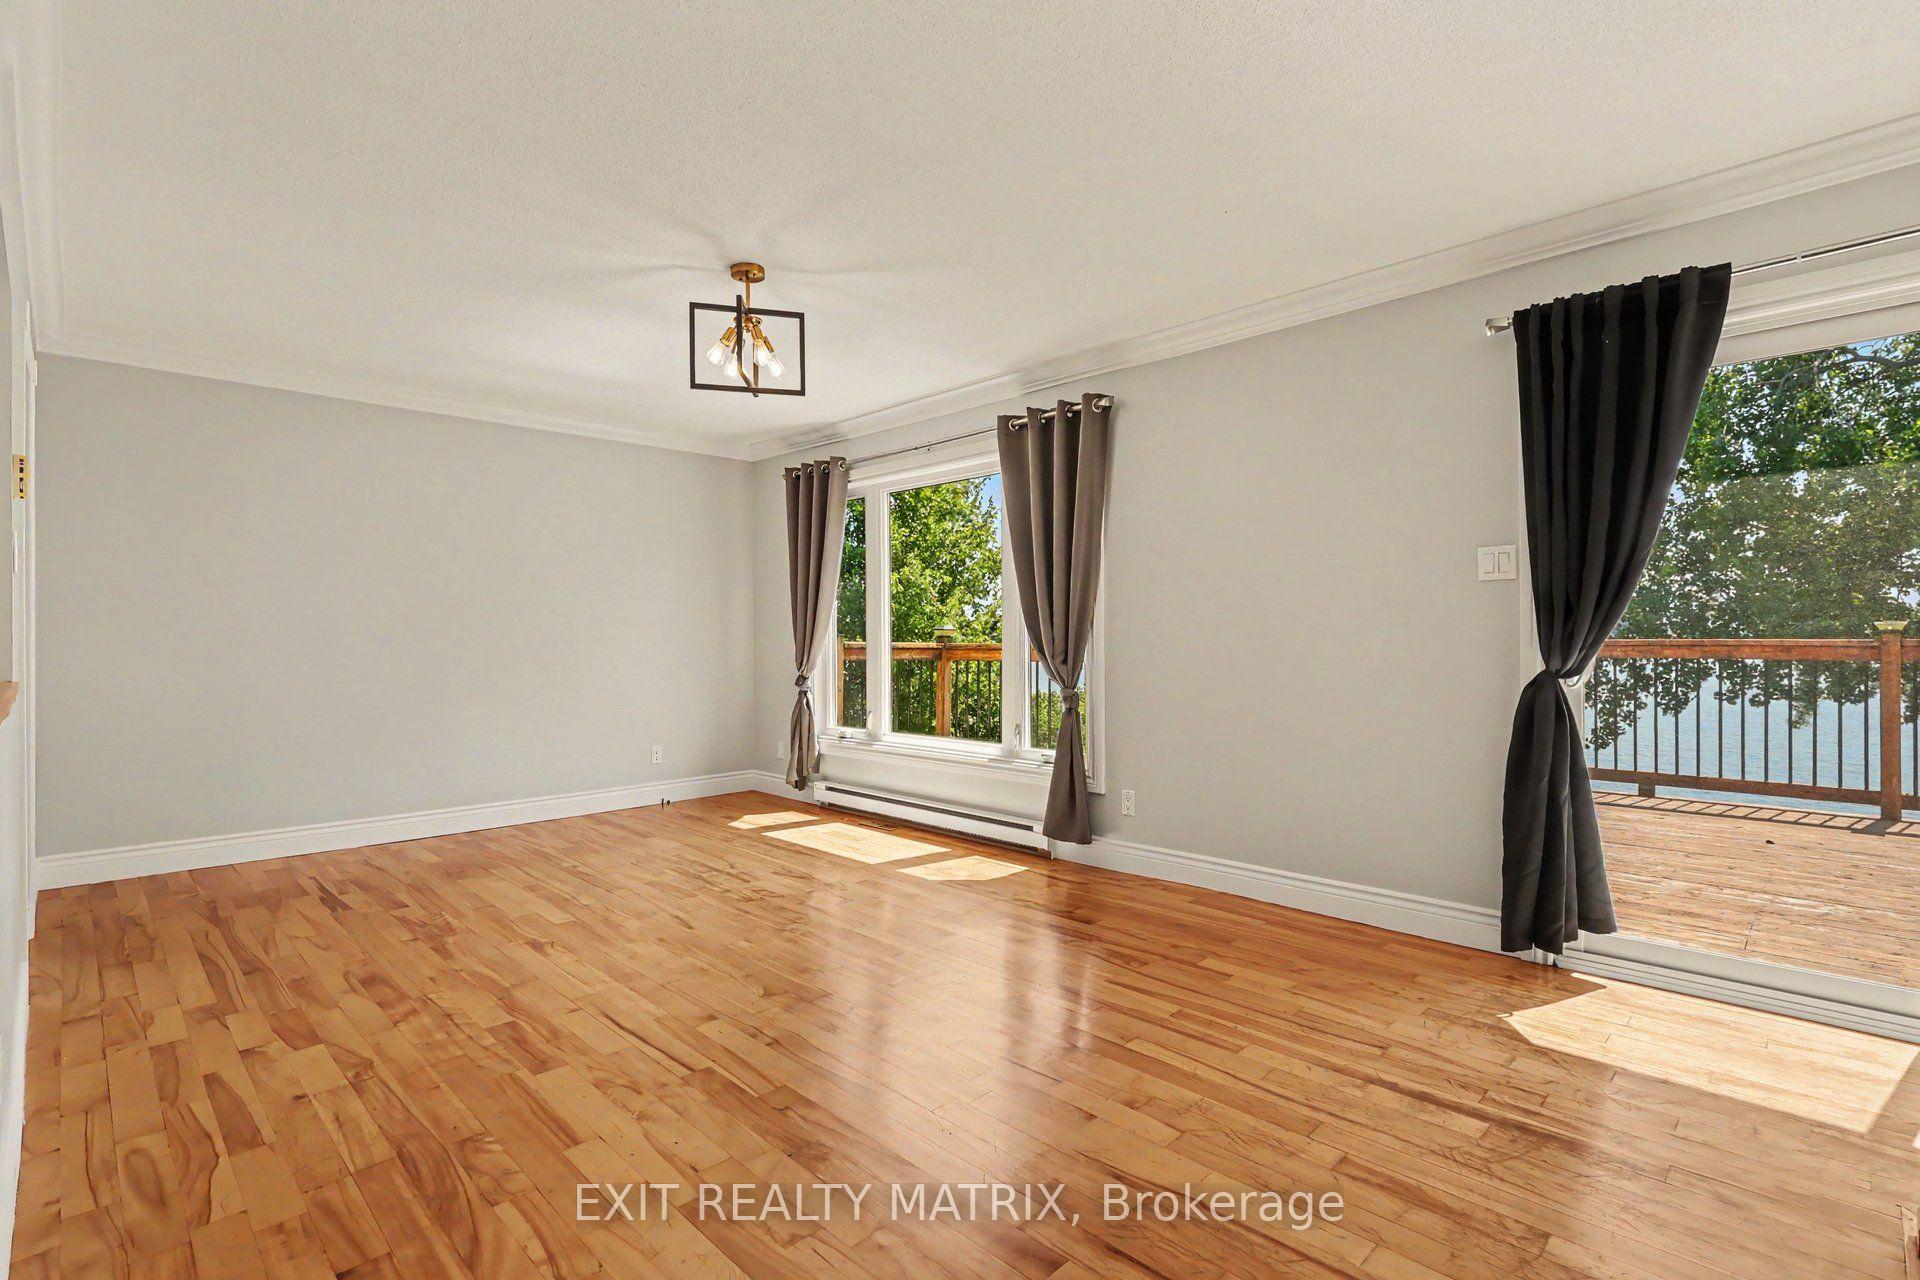
- Open concept living and dining areas.
- Spacious balcony for outdoor dining.
- Three comfortable bedrooms and a full bathroom.
- Includes laundry hookups and two parking spaces.
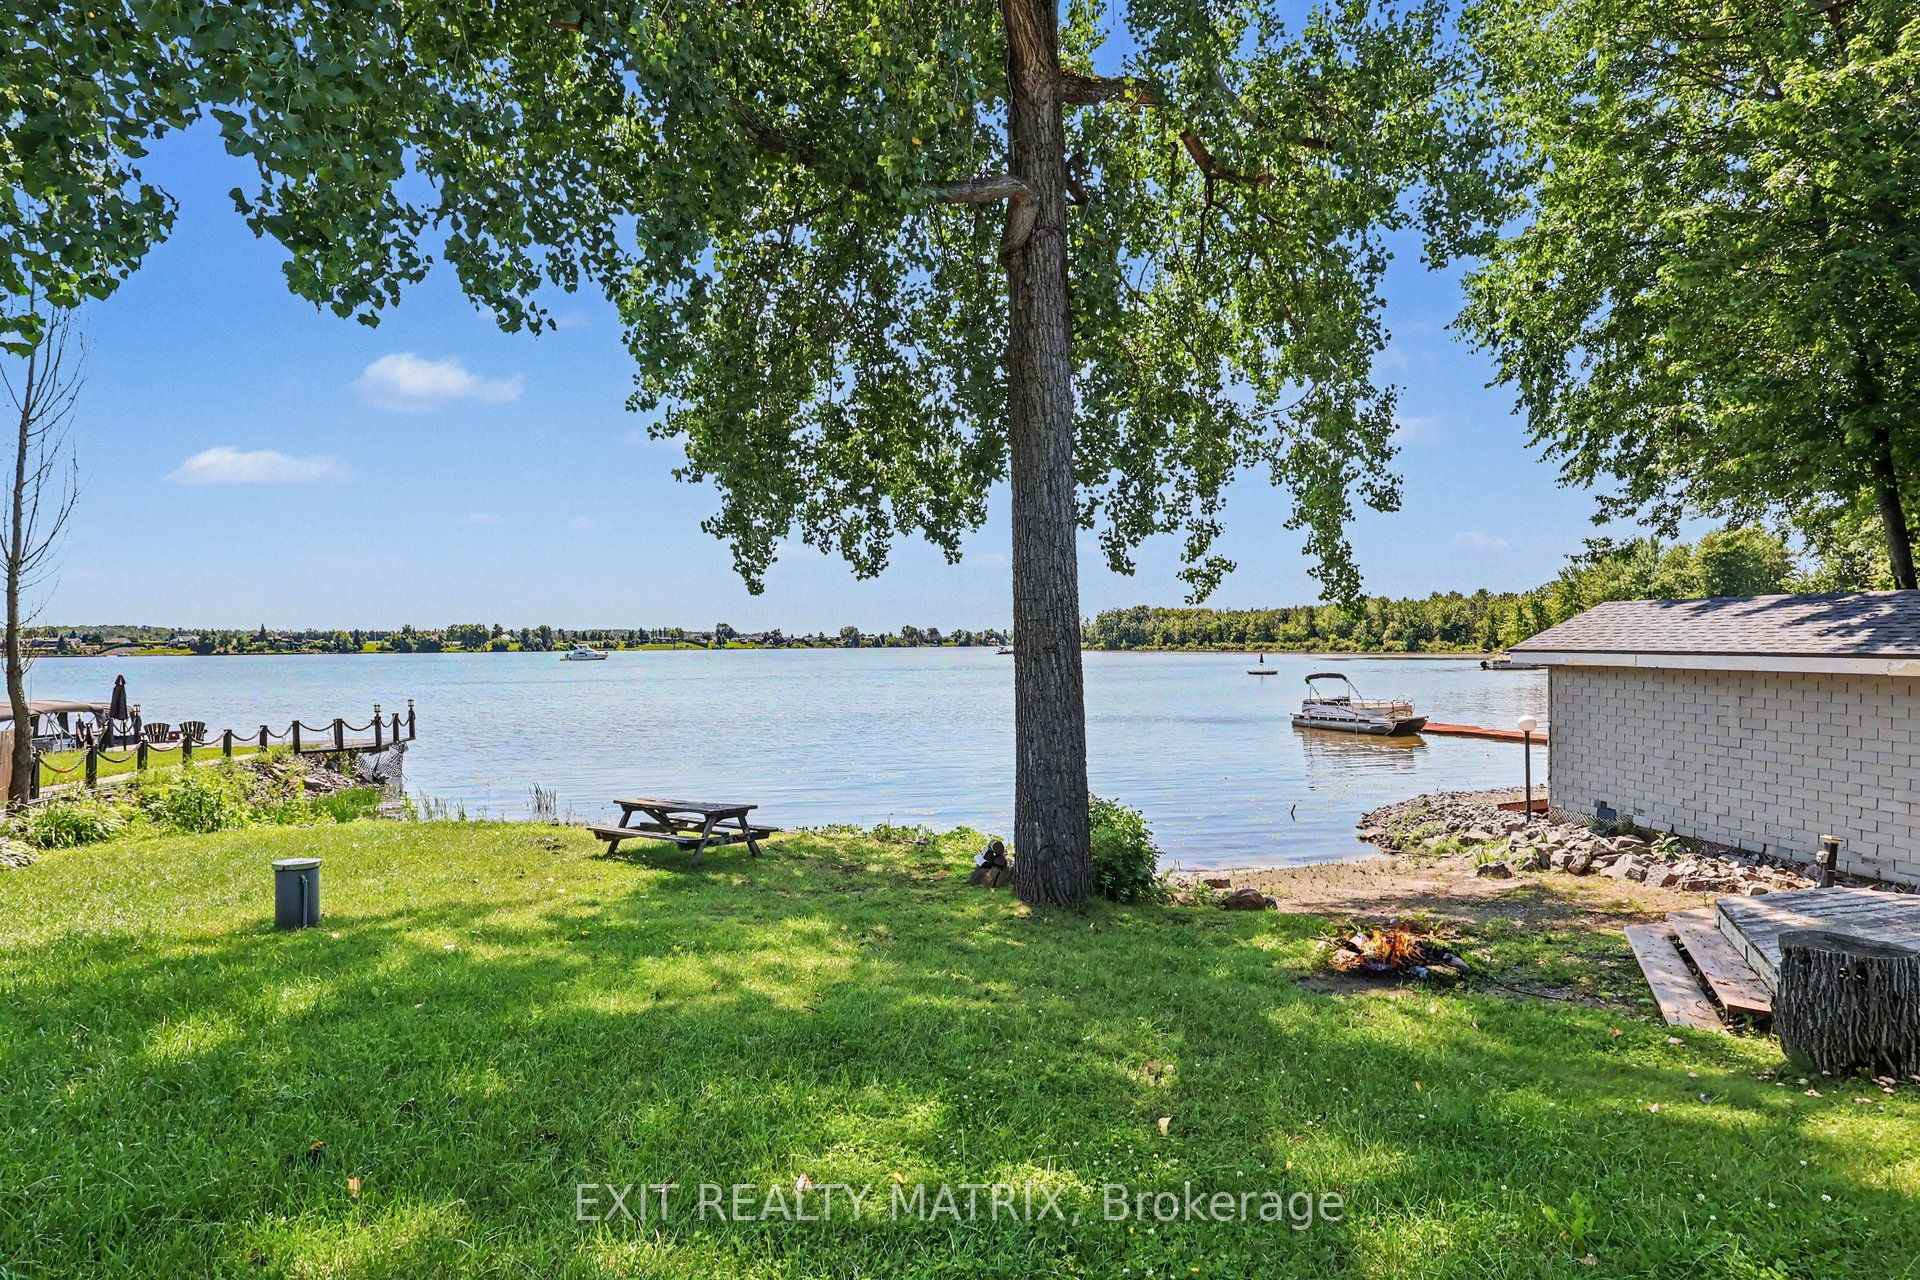
- Access to sandy waterfront for swimming and relaxing.
- Minutes away from L'Orignal Beach and Park amenities.
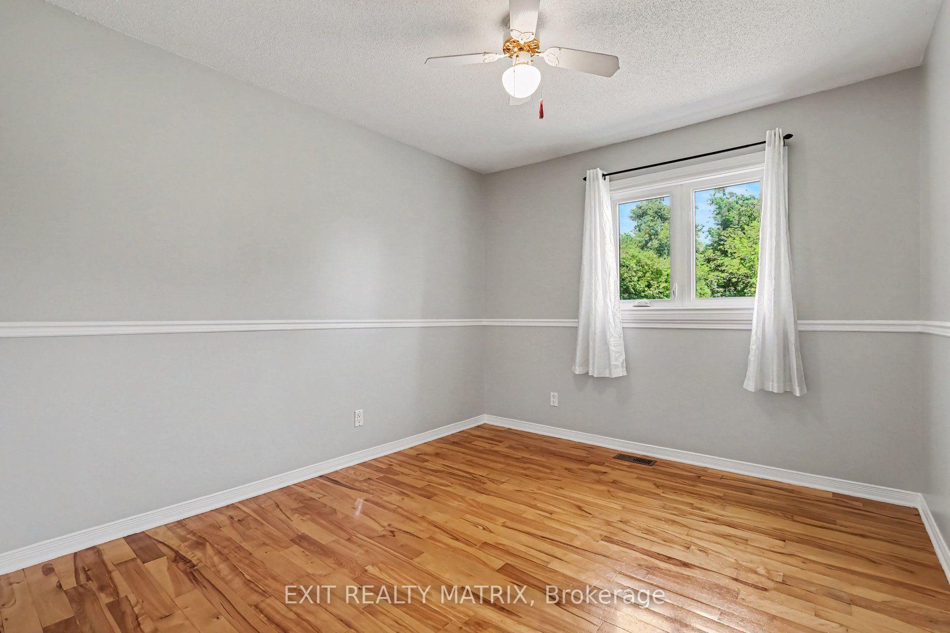
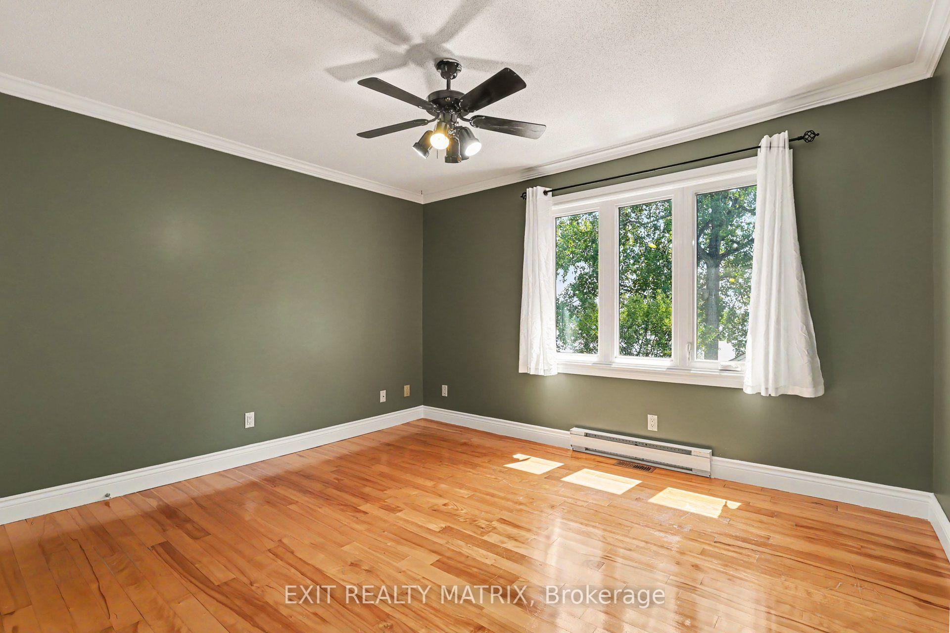
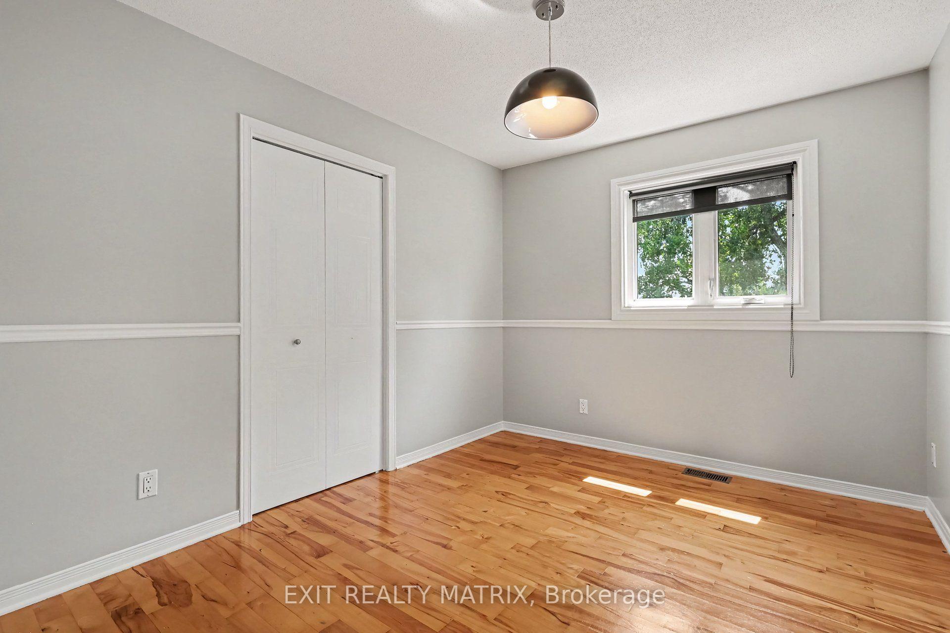
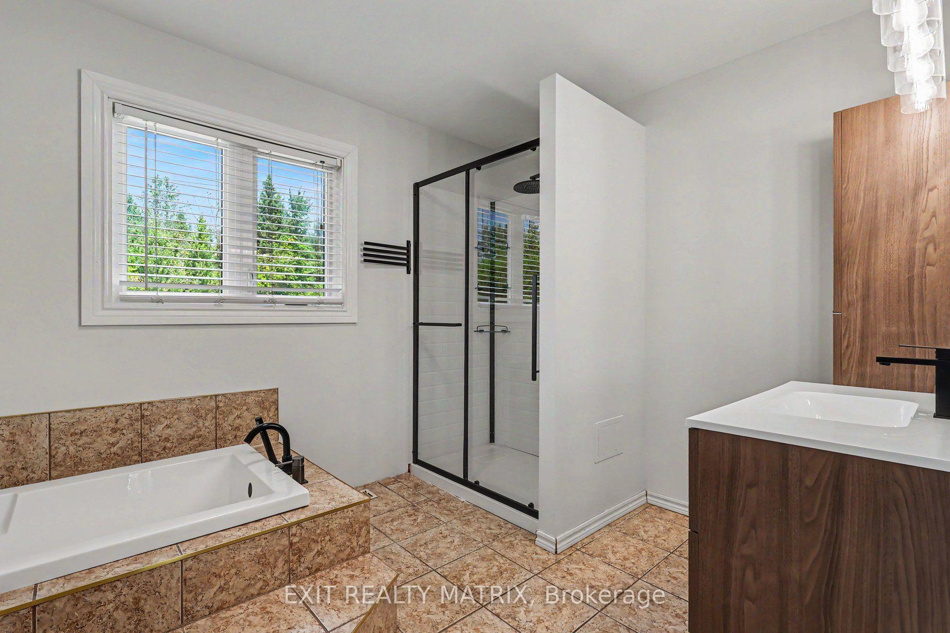
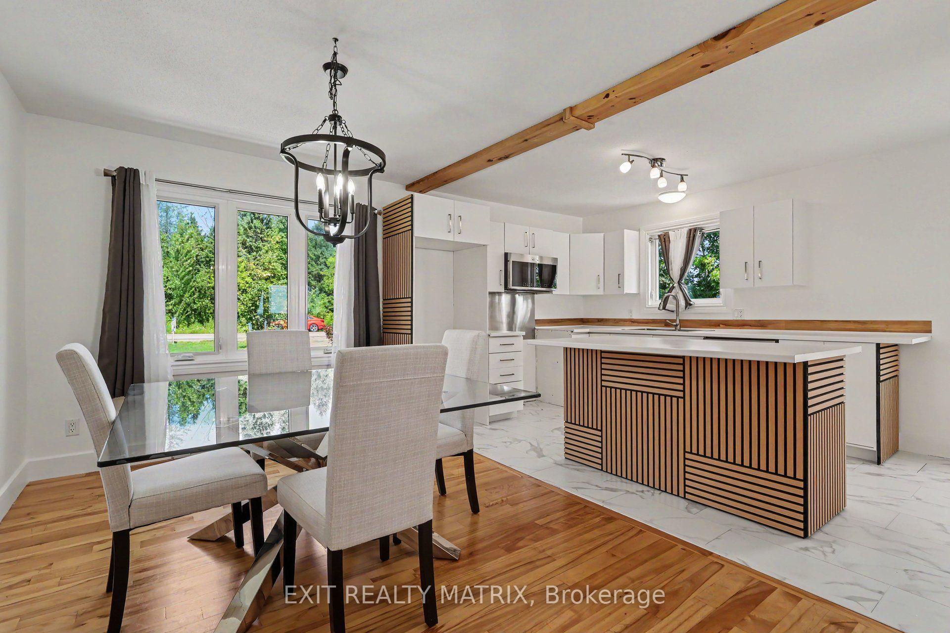
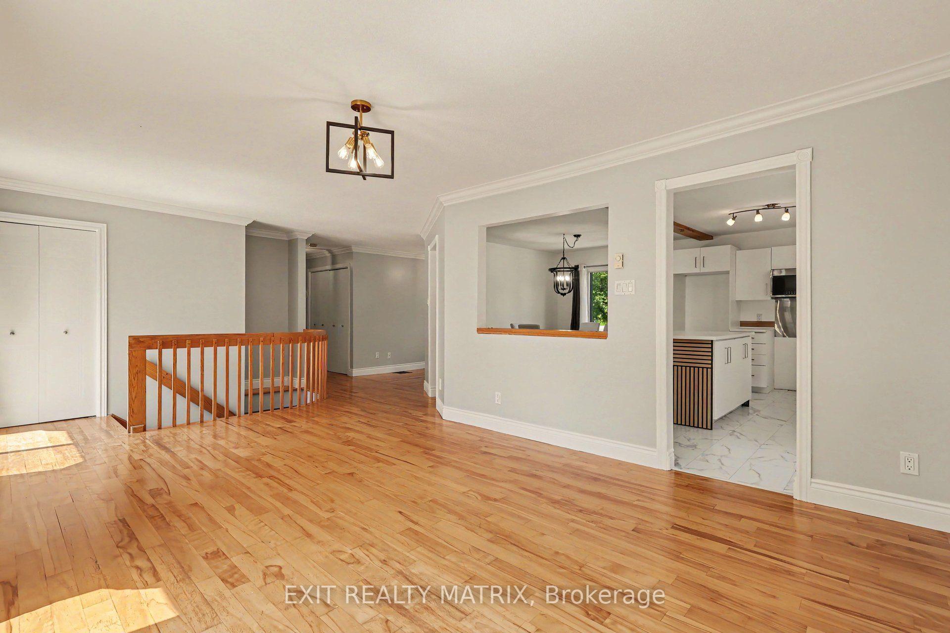
Wake up to Ottawa River views in this bright and beautifully updated three bedroom main floor home. Sunlight pours across warm hardwood floors and fills the open concept living and dining areas, creating a welcoming space for quiet mornings, relaxed evenings and entertaining friends. The renovated kitchen brings everyone together with crisp white cabinetry, stylish finishes and a generous centre island made for coffee, conversation and casual meals. Step onto the spacious balcony to dine outside, unwind with a glass of wine or watch the sun settle across the river. All three bedrooms are bright and comfortable, while the full bathroom features both a separate tub and glass shower. This unfurnished home also includes laundry hookups, a dishwasher, an over the range microwave and two parking spaces. New high efficiency heating, air conditioning and hot water systems are scheduled for September 2026. The basement is separate and excluded from the tenancy. Best of all, you will enjoy shared access to approximately 87 feet of sandy Ottawa River waterfront, perfect for swimming when conditions permit, fishing or relaxing with your feet in the sand. L'Orignal Beach and Park are only minutes away, offering waterfront picnic areas, palapas, a playground, boat launch, tennis, pickleball, basketball, a skatepark and an outdoor rink. This is more than a home by the river. It is a lifestyle that feels like a getaway every time you come home.
Key Facts & Features
Rental Details
- Portion Of Property For Rent
- Main
- Furnished
- Partially
- Rent Term
- 12 Months
- Payment Frequency
- Monthly
- Rental Deposit
- Yes
- Credit Check
- Yes
- Employment Letter
- Yes
- Rental Application
- Yes
- References Required
- Yes
Included In Rent Fee
- Parking
Rental Items
- Rental Equipment
- None
- Basement Type
- Finished with Walk-Out, Apartment
Interior Features
- Laundry Features
- In Hall
- Interior Extras
- Accessory Apartment, Carpet Free, Primary Bedroom - Main Floor, Storage, Water Heater Owned
- View
- River, Water
- Fireplace/Stove
- No
- Elevator
- No
Exterior Features
- Exterior Extras
- Deck, Recreational Area, Fishing, Patio
- Pool
- None
- Property Features
- Beach, Cul de Sac/Dead End, Fenced Yard, Lake Access, Waterfront
- Other Structures
- Shed
Building
- Building Type
- Upper Level
- Building Style
- Bungalow
Construction
- Exterior Finish
- Brick Front, Vinyl Siding
- Roof
- Asphalt Shingle
- Foundation Details
- Concrete
- Special Designation
- Unknown
Lot
- Lot Front
- 85.55 ft
- Lot Depth
- 150.00 ft
- Lot Size
- 0.29
- Lot Shape
- Rectangular
Inclusions
- Inclusions
- Dishwasher, over-the-range microwave with exhaust fan, high-efficiency propane furnace, high-efficiency heat pump providing heating and air conditioning, high-efficiency propane water heater, laundry hookups, multiple parking spaces, and shared non-exclusive use of the waterfront and beach area.
Exclusions
- Exclusions
- Refrigerator, stove, washer, dryer, all furnishings and personal property, basement/lower level and its contents.
Parking & Garages
- Garage Type
- Detached
- Garage Spaces
- 0
- Parking Spaces
- 2
- Total Garage And Parking Spaces
- 2
Heating & Cooling
- Heat Source
- Oil
- Heat Type
- Forced Air
- Air Conditioning
- Central Air
- Water
- Well
- Sewers
- Septic
- Hydro
- Yes
- Cable
- Yes
- Bedrooms
- 3
- Washrooms
- 1
- Kitchens
- 1
- Family / bonus room
- Yes
Room sizes
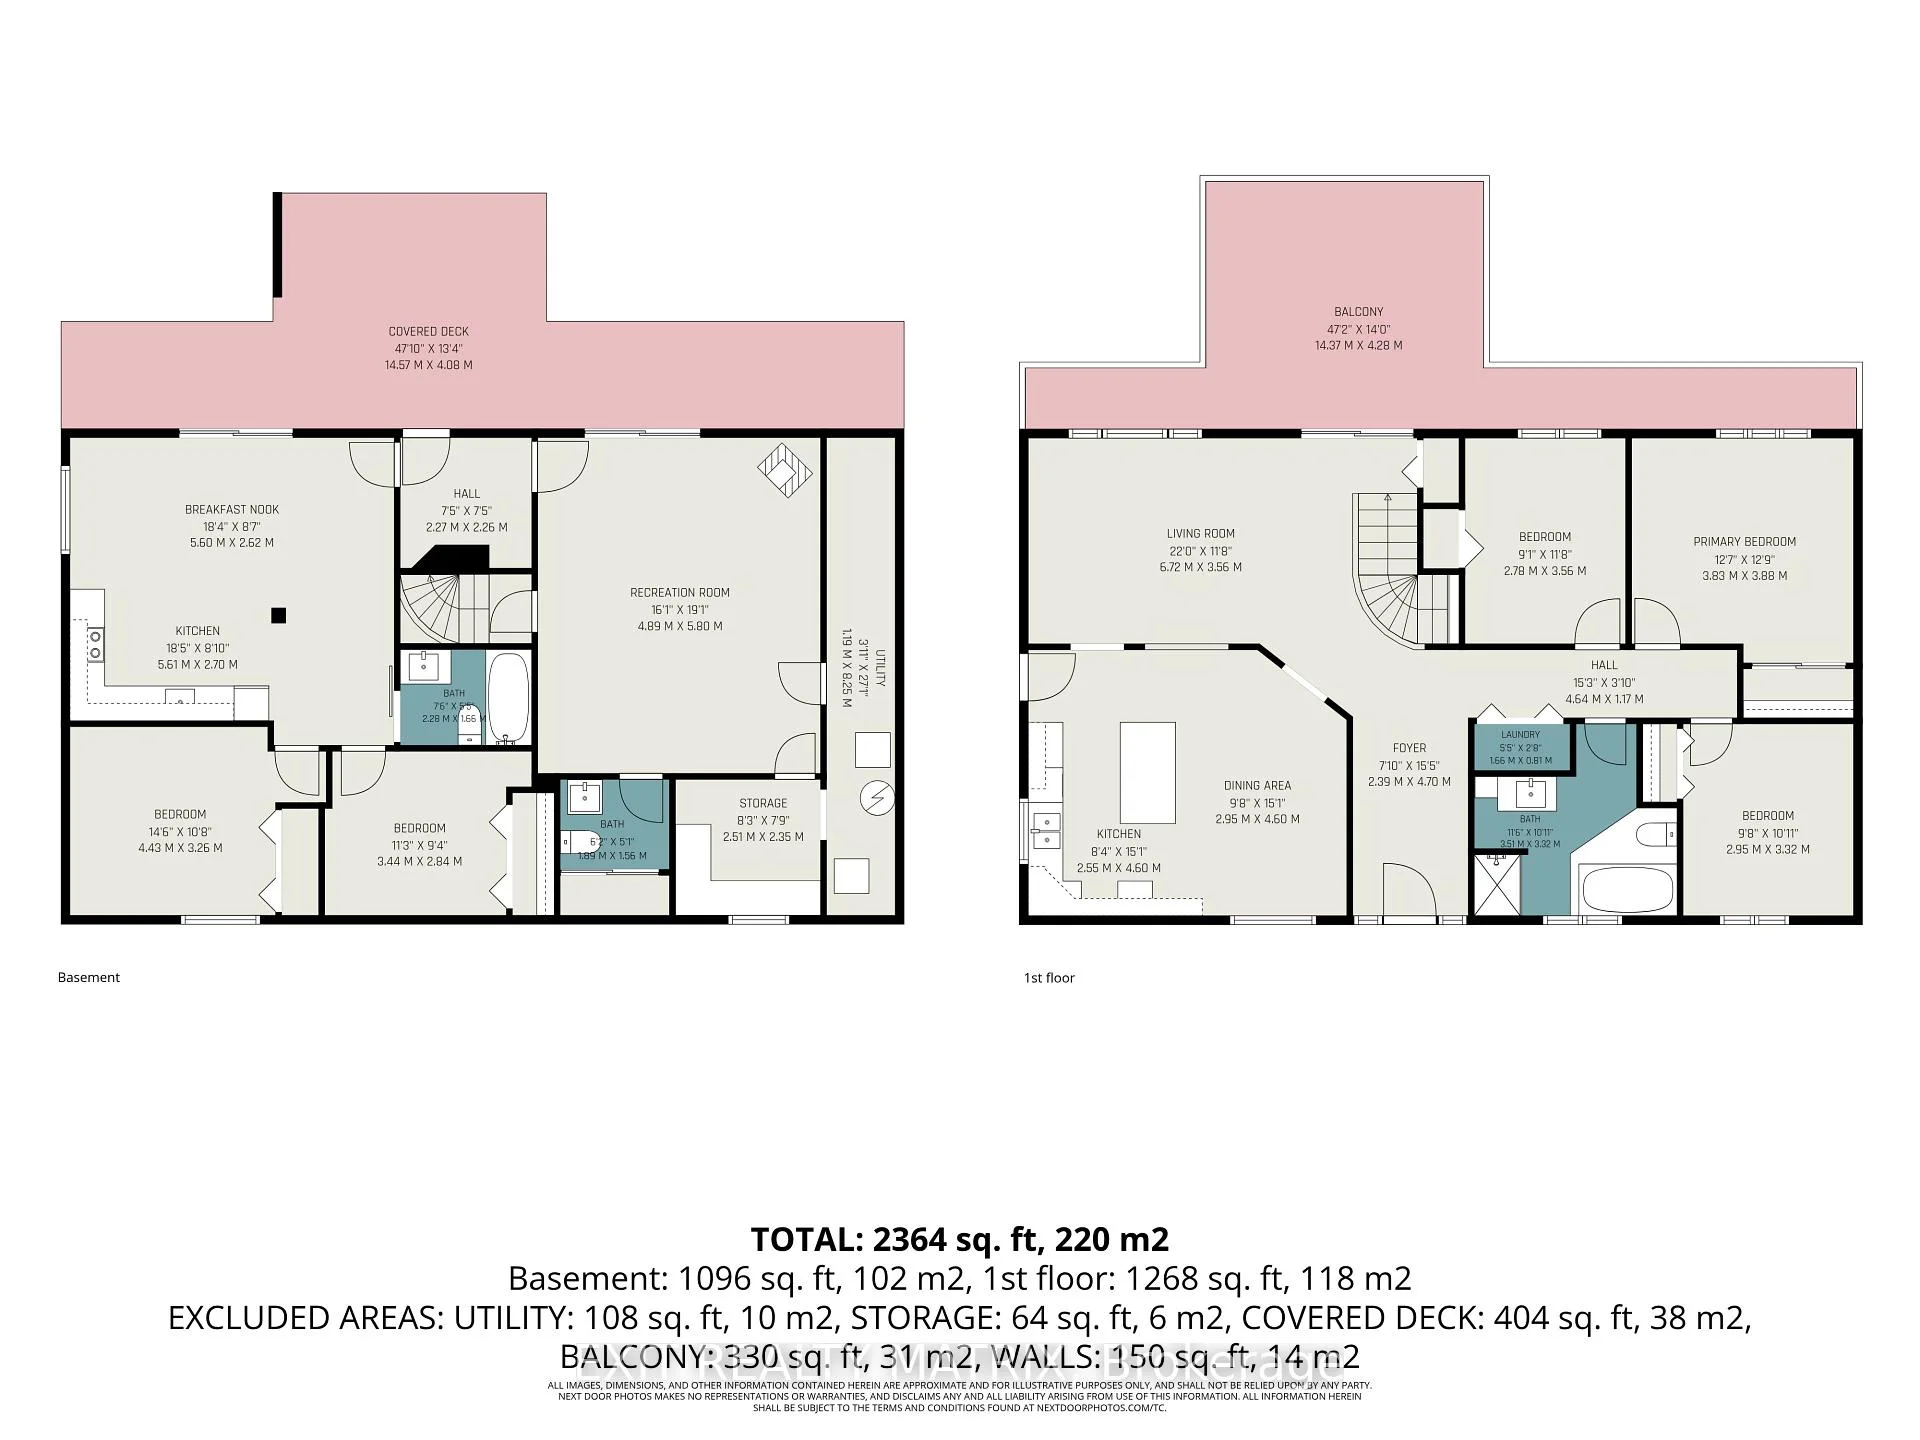
- Living Room—Main level, W/O To Patio, Overlook Water, Overlook Patio
- Bedroom 2—Main level, Overlooks Frontyard, Carpet Free, North View
- Primary Bedroom—Main level, Overlook Water, Carpet Free, South View
- Bathroom—Main level, 4 Pc Bath, Ceramic Floor
- Dining Room—Main level
- Kitchen—Main level
- Laundry—Ground level
- Bedroom 3—Main level, Overlook Water, Carpet Free, South View
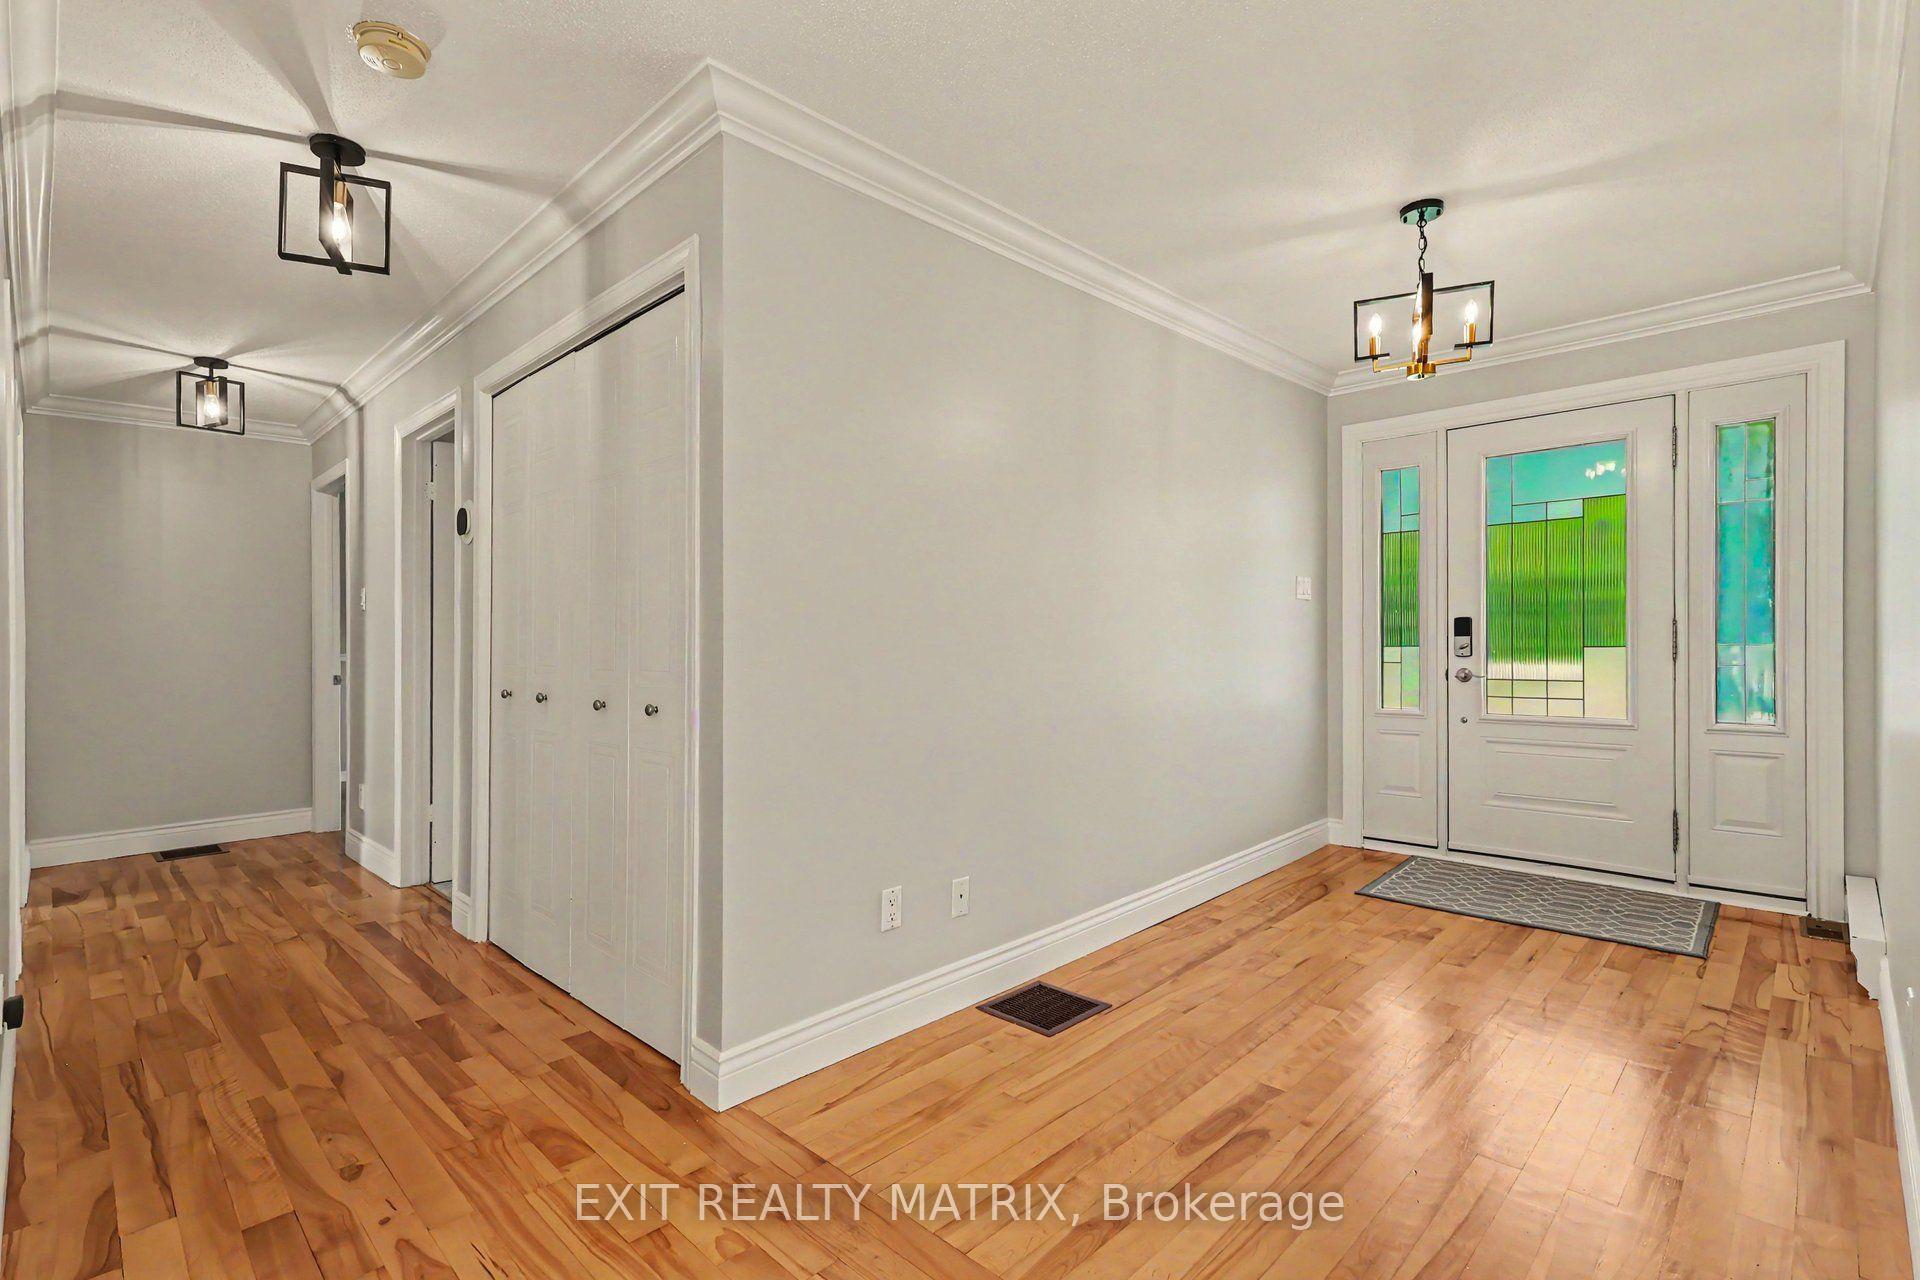
- Foyer—Main level
Washrooms
- 4-piece, Main
- Municipality
- Champlain
- Neighbourhood
- Champlain Twp
- Main cross streets
- Du Domaine Rd & Ladouceur St.
- Directions
- From County Rd 17, head north on County Rd 15 toward Lefaivre. Turn right onto Du Domaine Rd, then right onto Ladouceur St. Property is #155.
- Waterfront
- Direct
- MLS® number
- X13652186
- Data source
- Toronto Regional Real Estate Board
- Status change
- 2026-09-06
- Listed on
- 2026-08-06
- Days on market
- 31 days
- Possession type
- Immediate
- Co-op commission
- Half a month's Rent + HST
- Listed by
- EXIT REALTY MATRIX
Home Market Value
Current home valuation for 155 Ladouceur Street, Champlain, Champlain Twp, Champlain, ON. Listed for $2,300
HOMEH Estimate
$693,500
Estimated Sales Range
$547,865 - $839,135
HOMEH Estimate for 155 Ladouceur Street, Champlain, Champlain Twp
What this home would sell for today, not its rent
Calculated with a real agent's CMA method — 45+ years of experience, codified. Not an AI guess.
For the owner
Is this your home? Track its value.
Get this home's HOMEH Estimate by email once a month, with how many homes are for sale around you.
Around this home
No schools found nearby
Data provided by OpenStreetMap & Fraser Institute School Rankings
Ask HOMEH
New!Hi there!
👋Text or call (416) 301-9001
Recommended for you
Based on homes you've looked at.
No recommended properties found.
Nearby similar homes
No nearby properties found.
More real estate resources
Other homes nearby
Explore this area
Nearby neighbourhoods
No nearby listings available.