
1560 Sandy Hill Road
Champlain (Champlain Twp), ON K6A 2R2
- 4Bedrooms
- 3Bathrooms
- 2Garage
- 2000–2500Sq Ft
- $6,684Tax
- 113×497 ftLot Size
 Estimated Value:$1,158,179See Free Estimate Report

Sale & Price History for 1560 Sandy Hill Road, Champlain, Champlain Twp
| Start Date | End Date | Price | Event | MLS# |
|---|---|---|---|---|
| No listing history available | ||||
Real estate boards require you to or to see the full details of this property.
*Sold prices and complete sale & price history are regulated data. Under the Trust in Real Estate Services Act, 2002 (TRESA) and the rules of the Real Estate Council of Ontario (RECO), and pursuant to the Multiple Listing Service® rules of the Canadian Real Estate Association (CREA) and the Toronto Regional Real Estate Board (TRREB), this information may be shown only to registered users who have agreed to the applicable terms of use (a Virtual Office Website, or "VOW," arrangement). HOMEH Inc., Brokerage therefore provides it to signed-in members only. Creating an account is free and takes under a minute.
About 1560 Sandy Hill Road, Champlain, Champlain Twp
Summarized Description
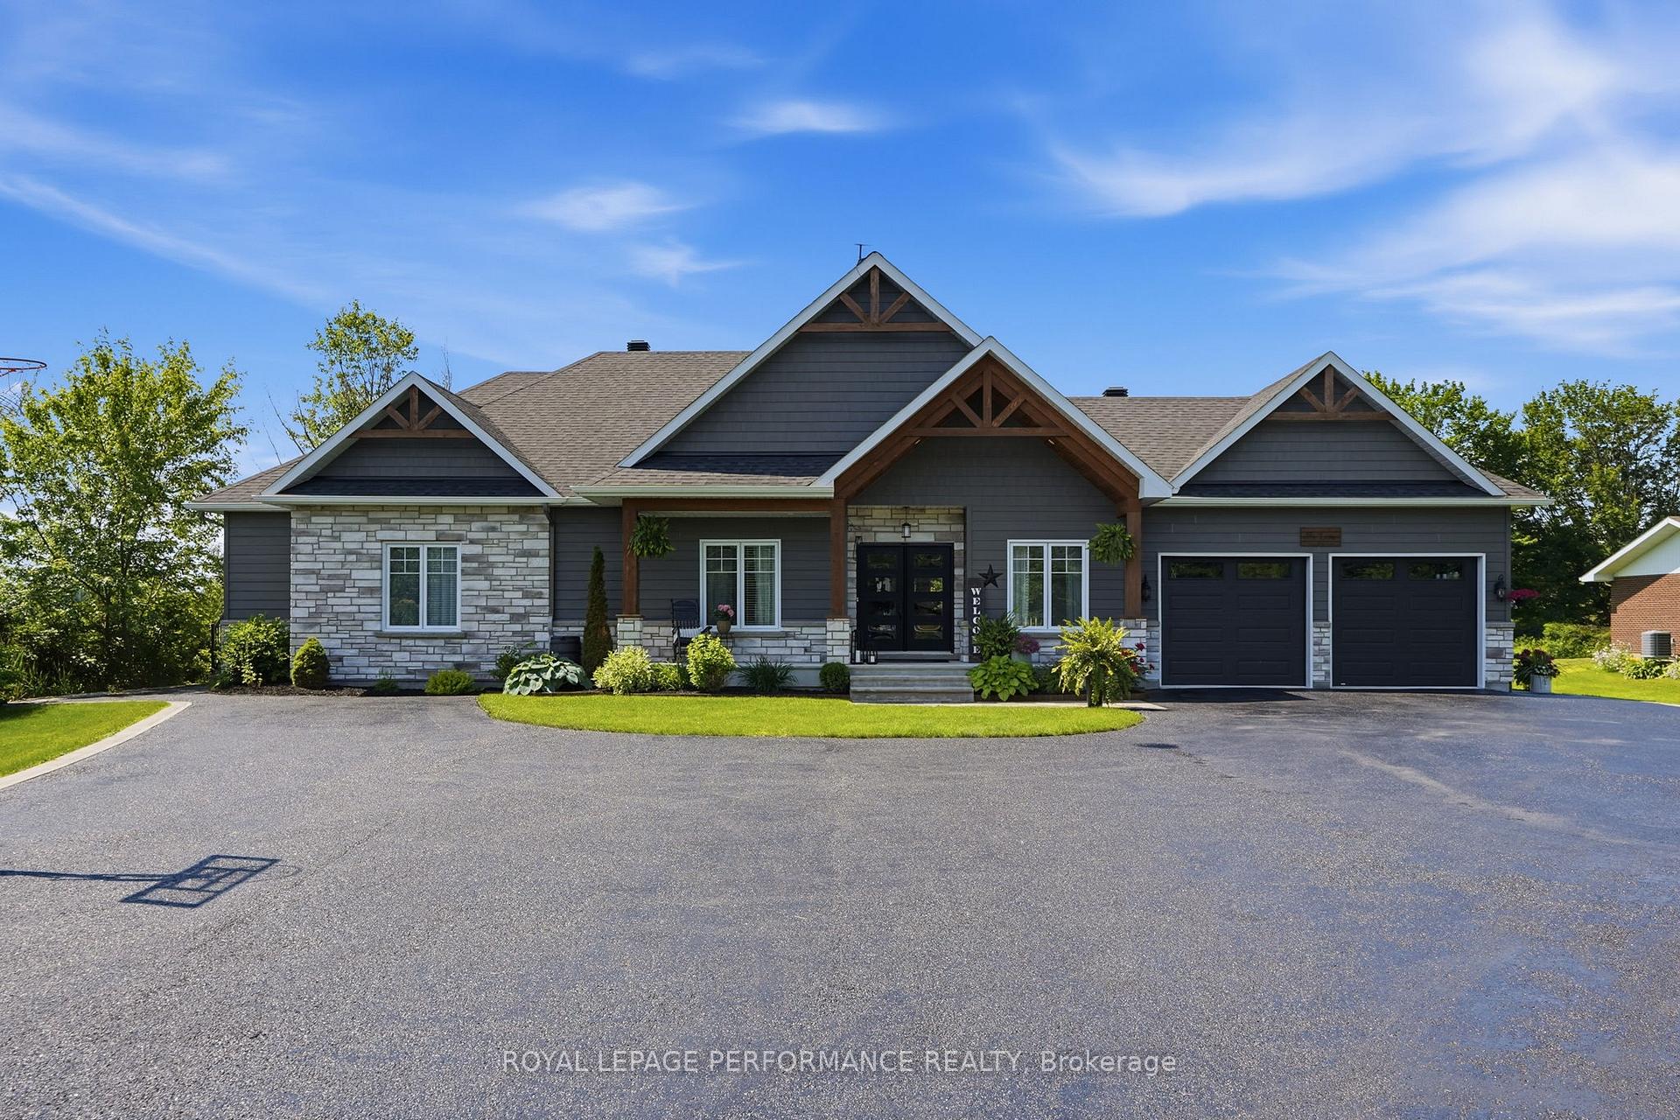
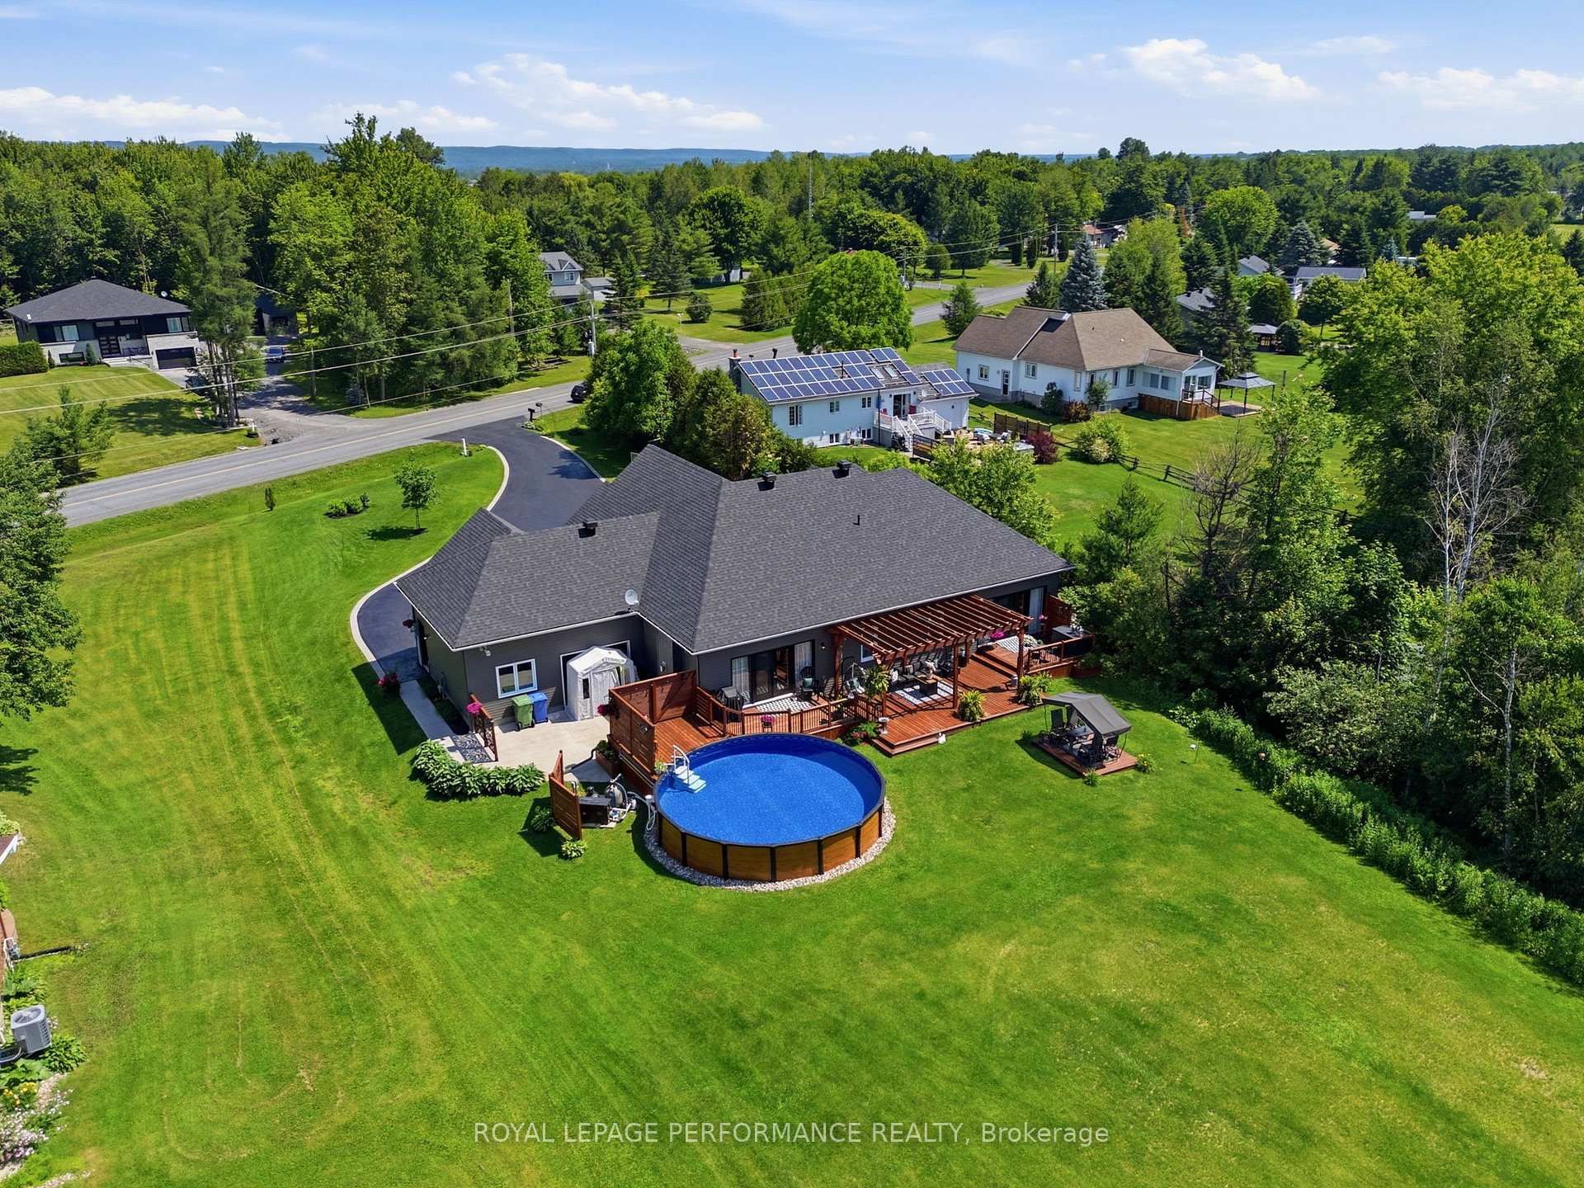
- Modern farmhouse built in 2018 with 4,794 sq. ft.
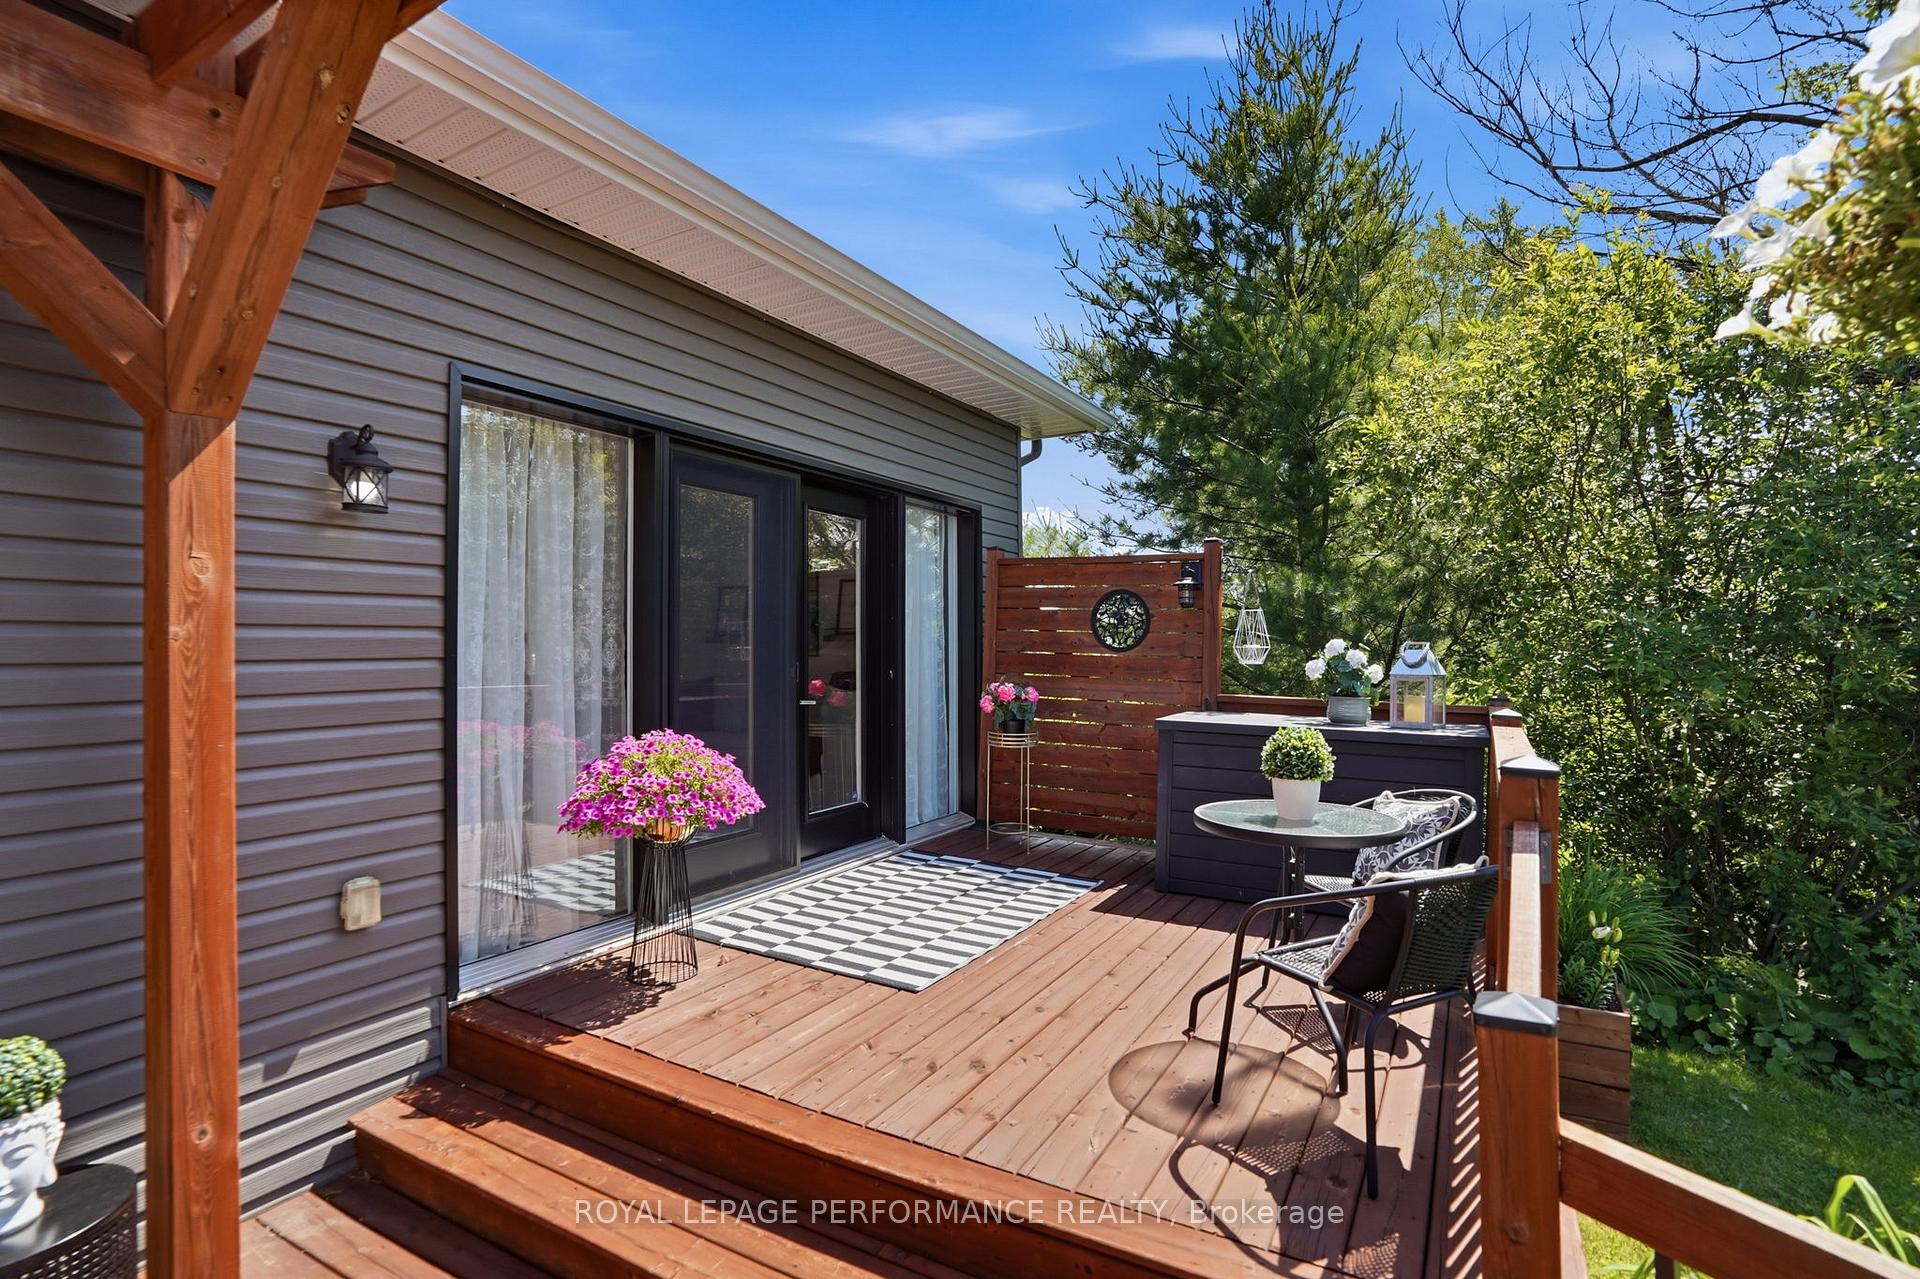
- Includes a multigenerational living space with private entrance.
- Transformed garage into a private gym.
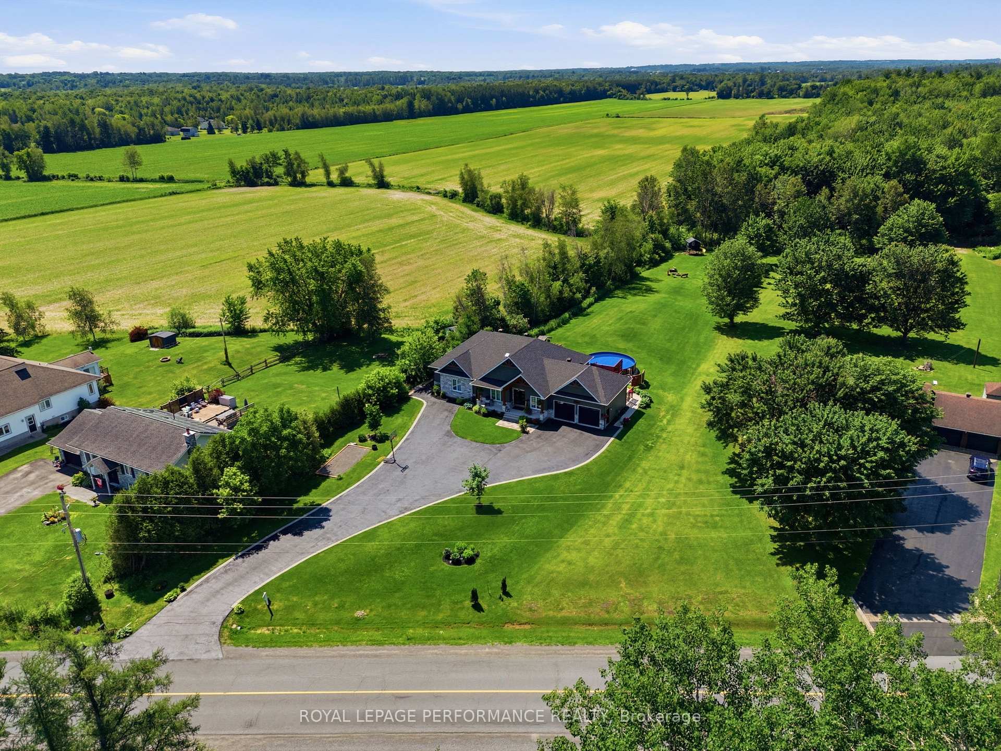
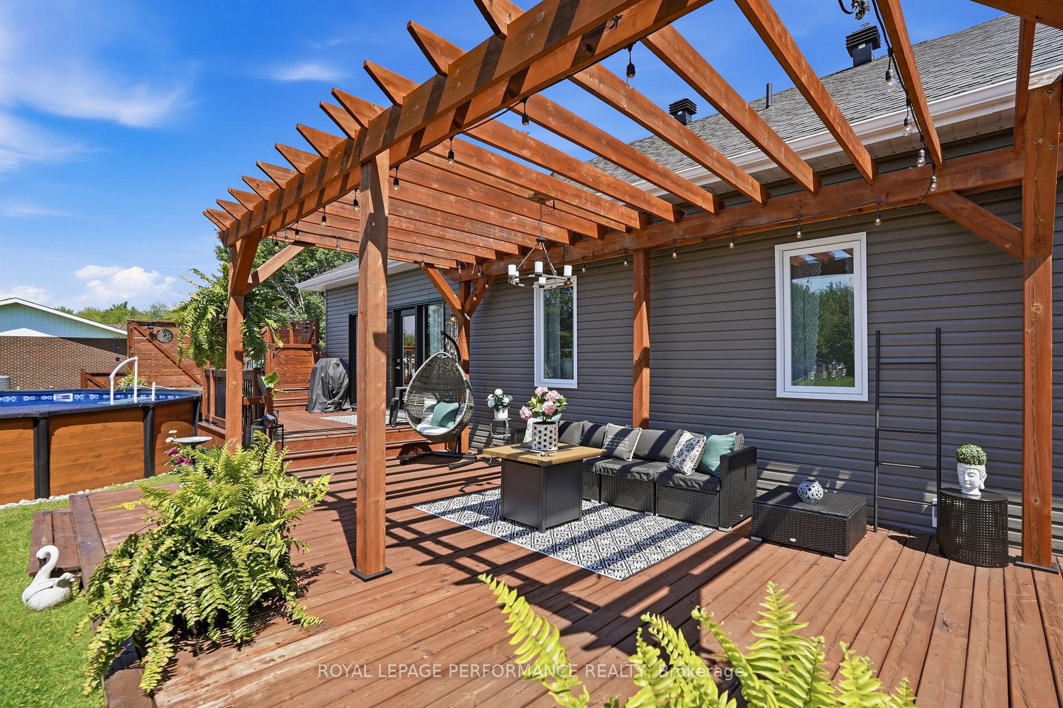
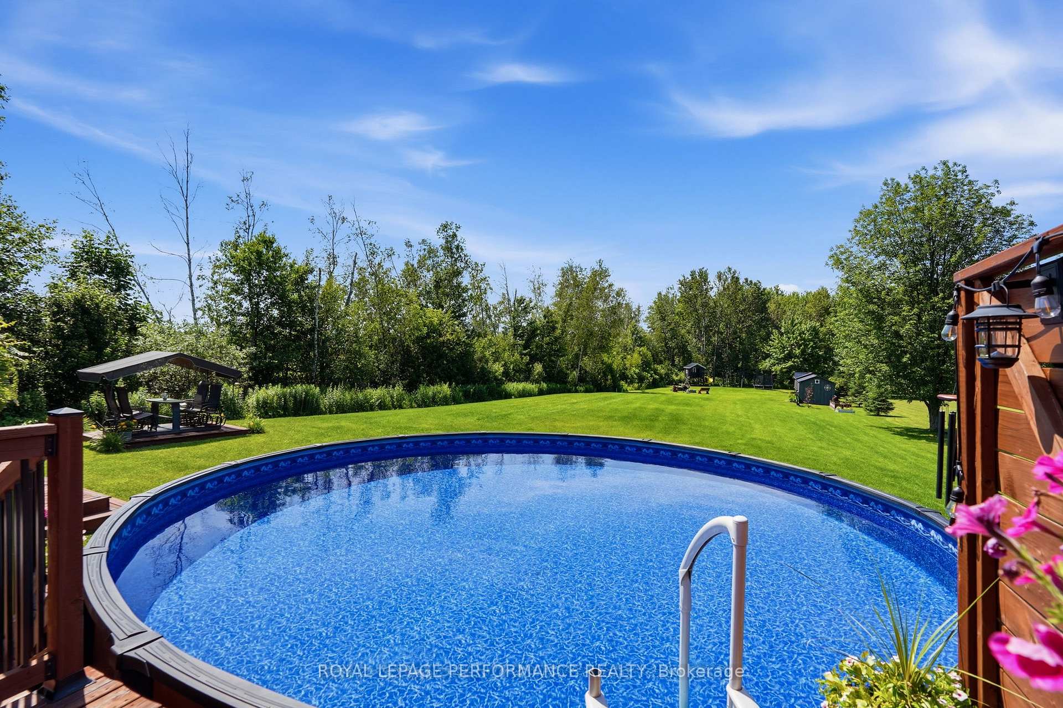
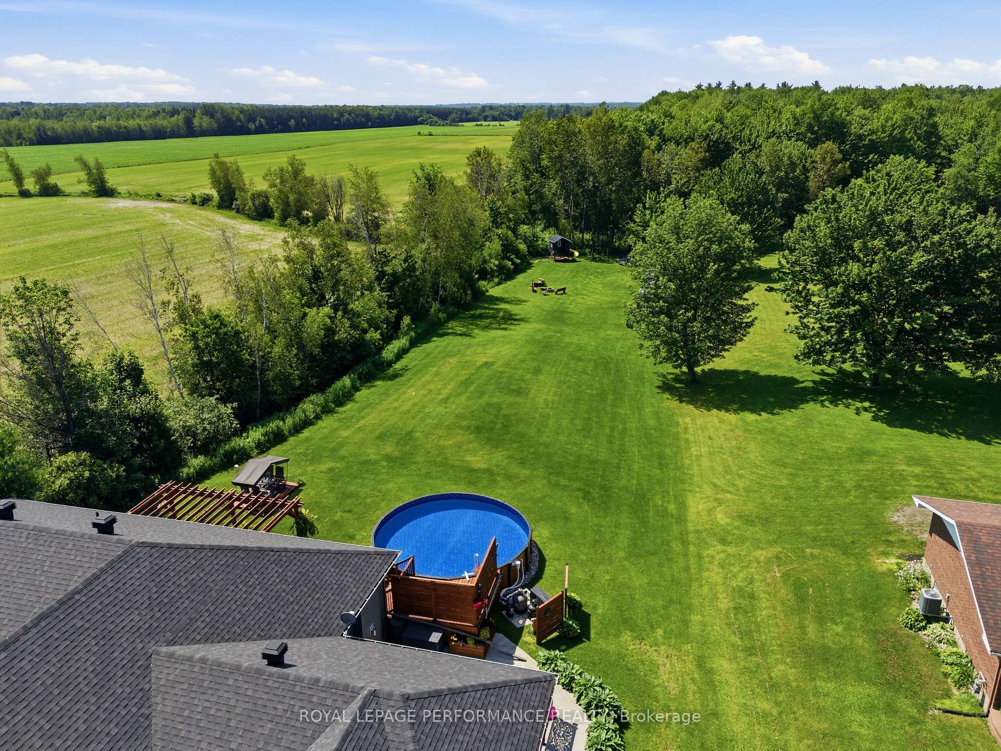
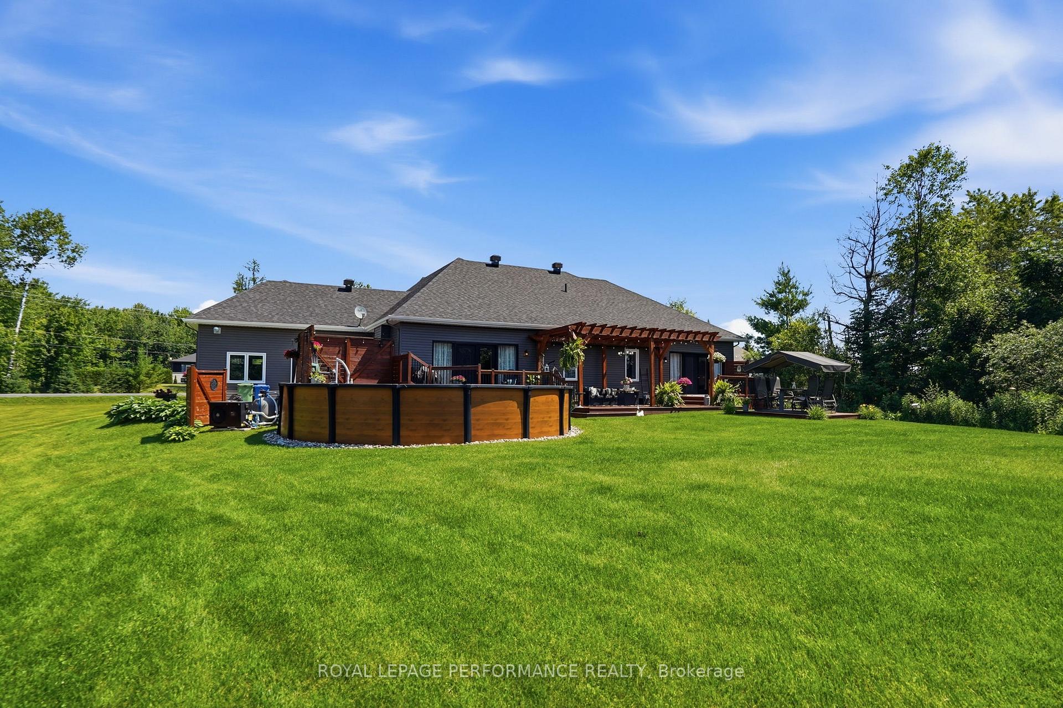
- Features a heated above-ground pool and outdoor deck.
- Open concept living with a quartz kitchen island.
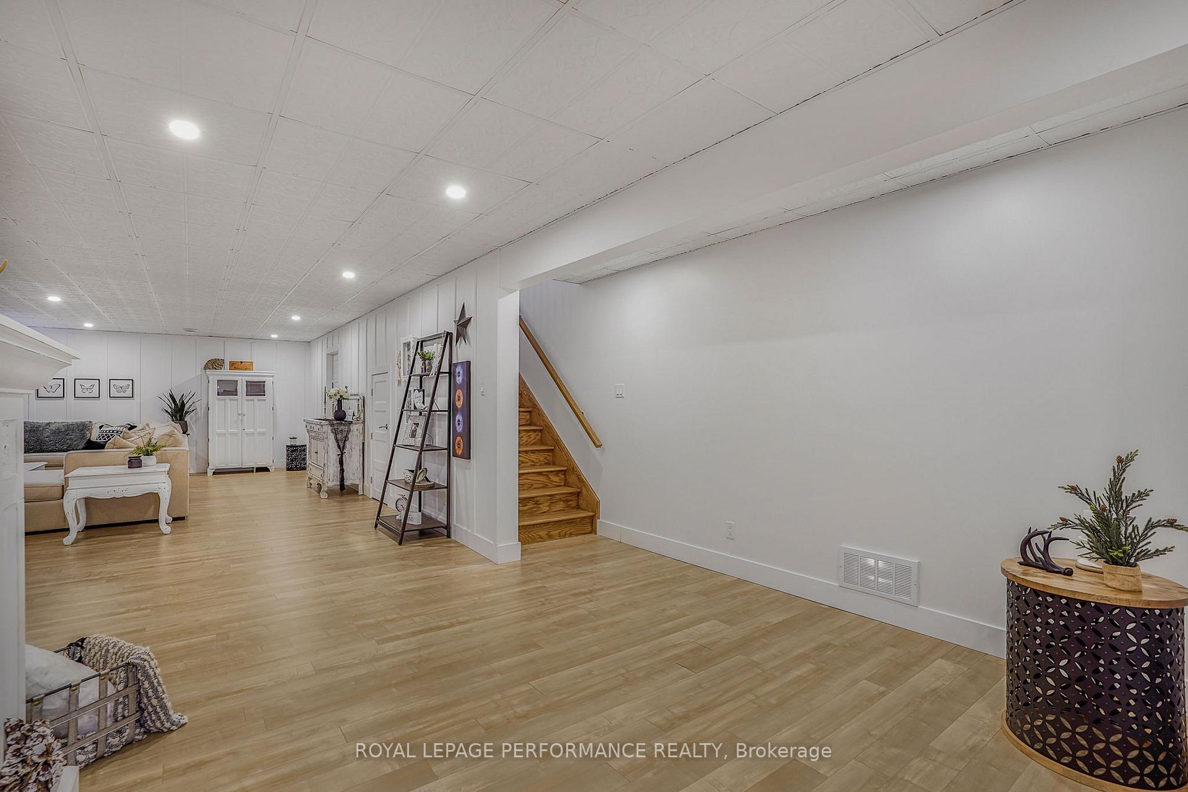
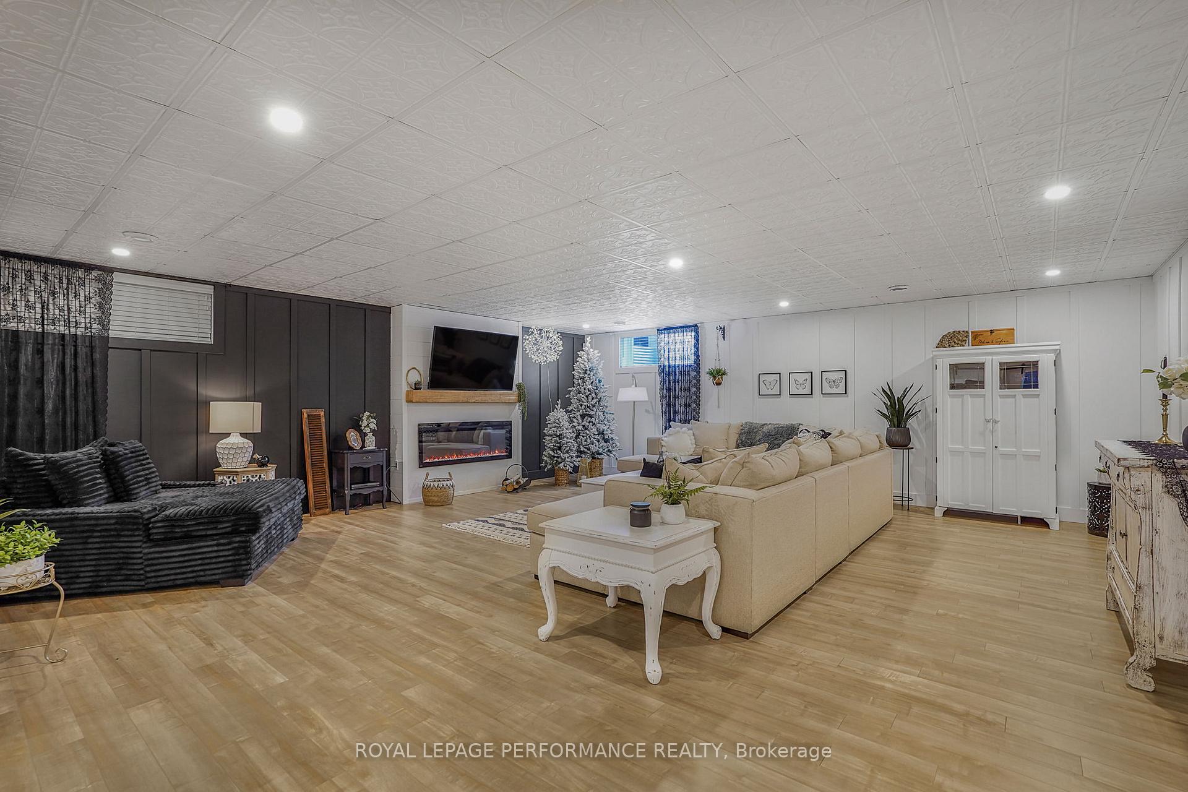
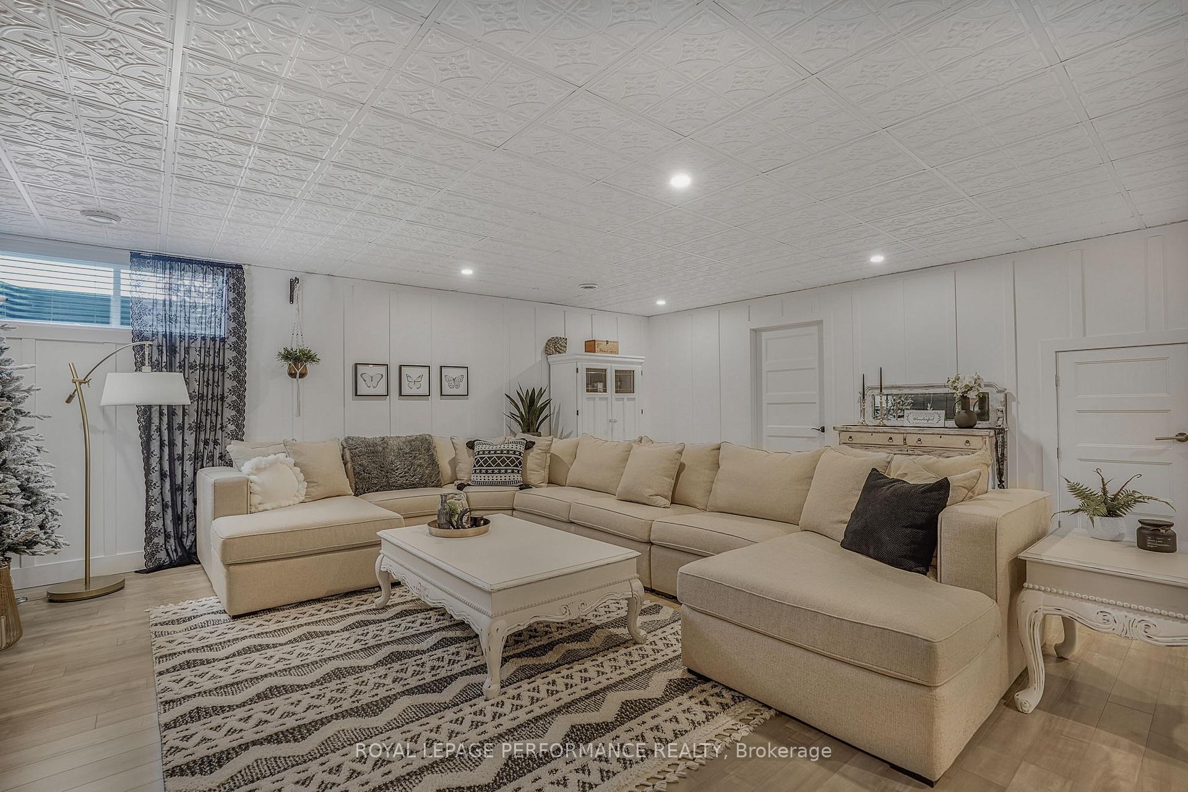
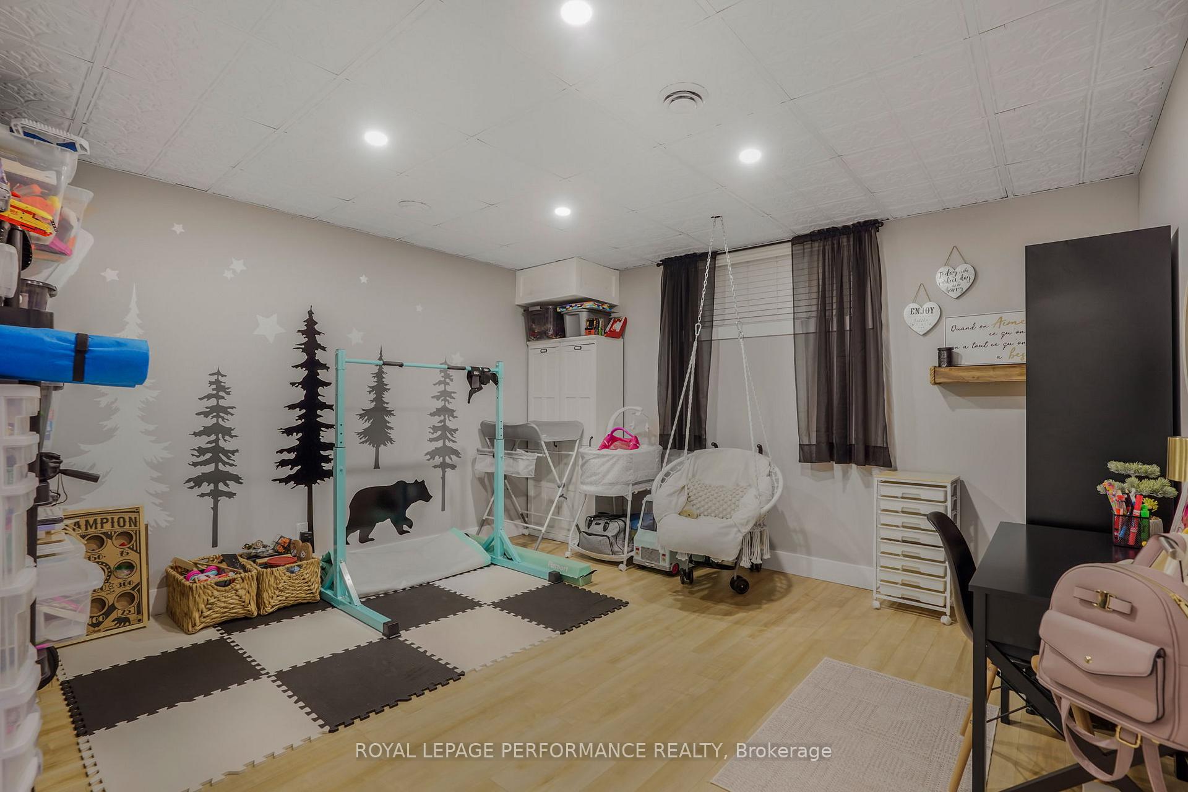
- Fully finished basement for recreation and hobbies.
- Move-in ready with elegant finishes throughout.
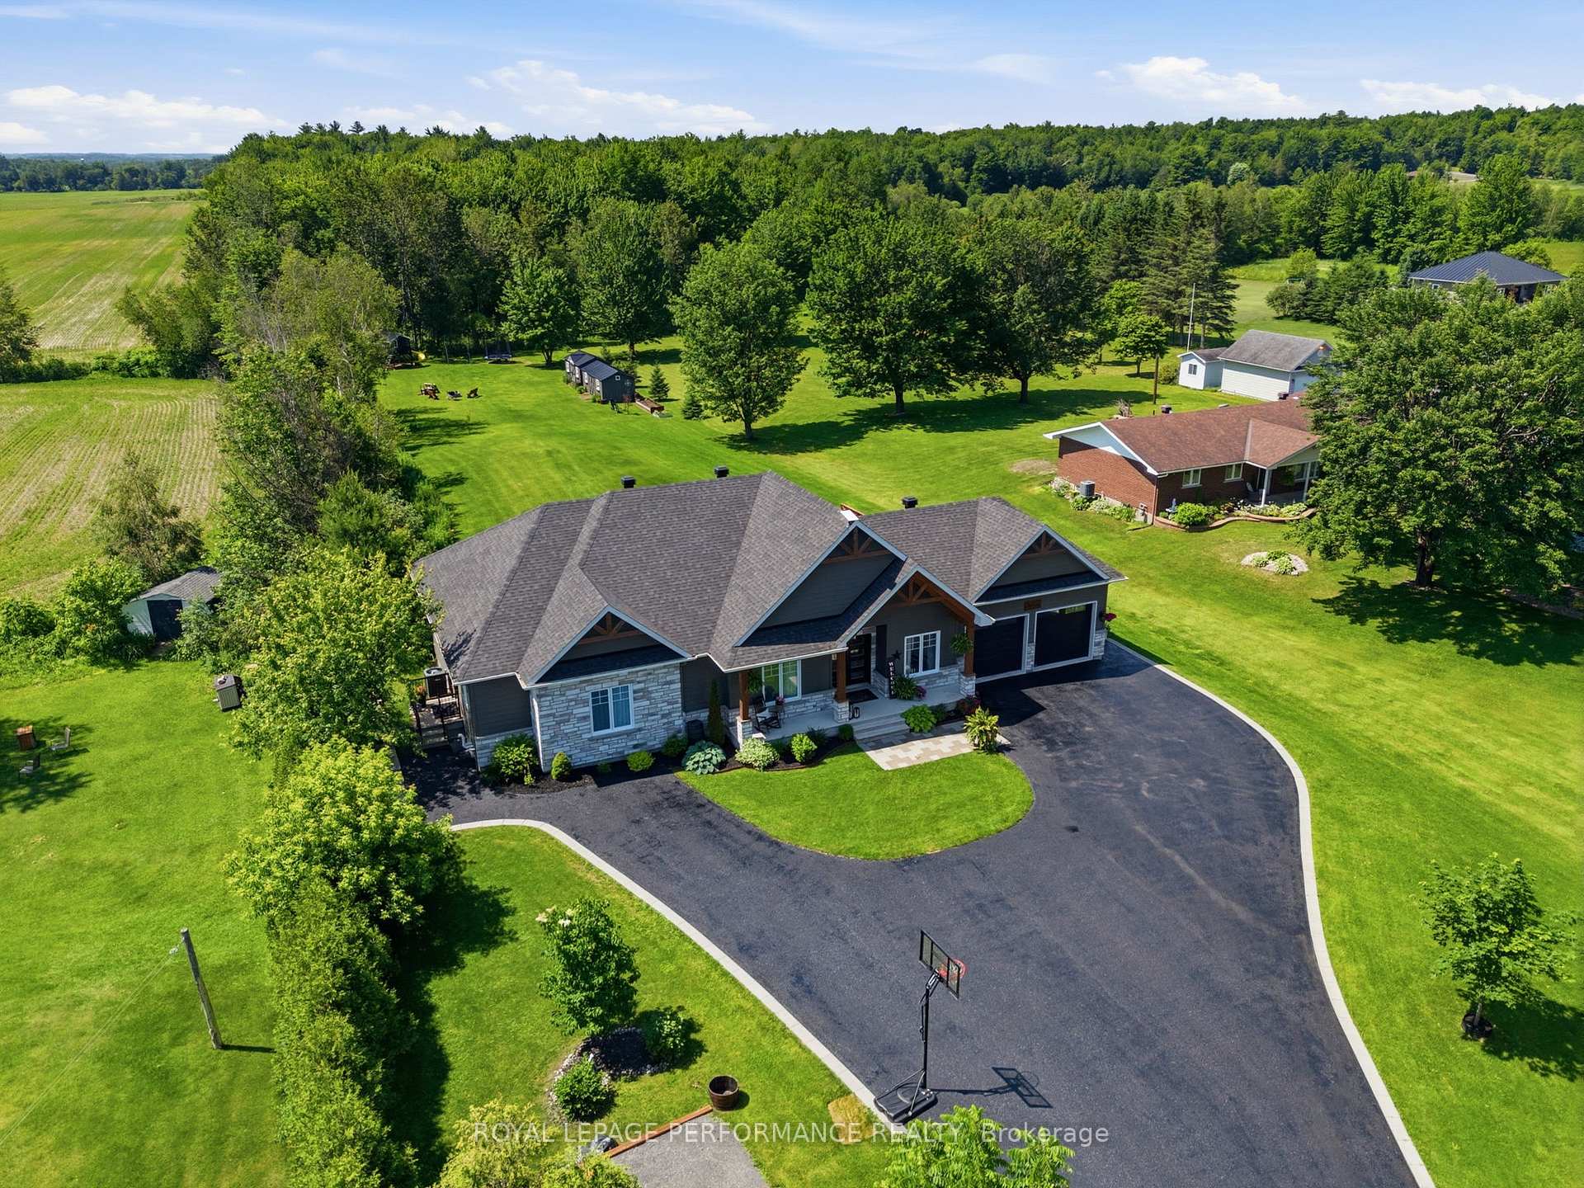
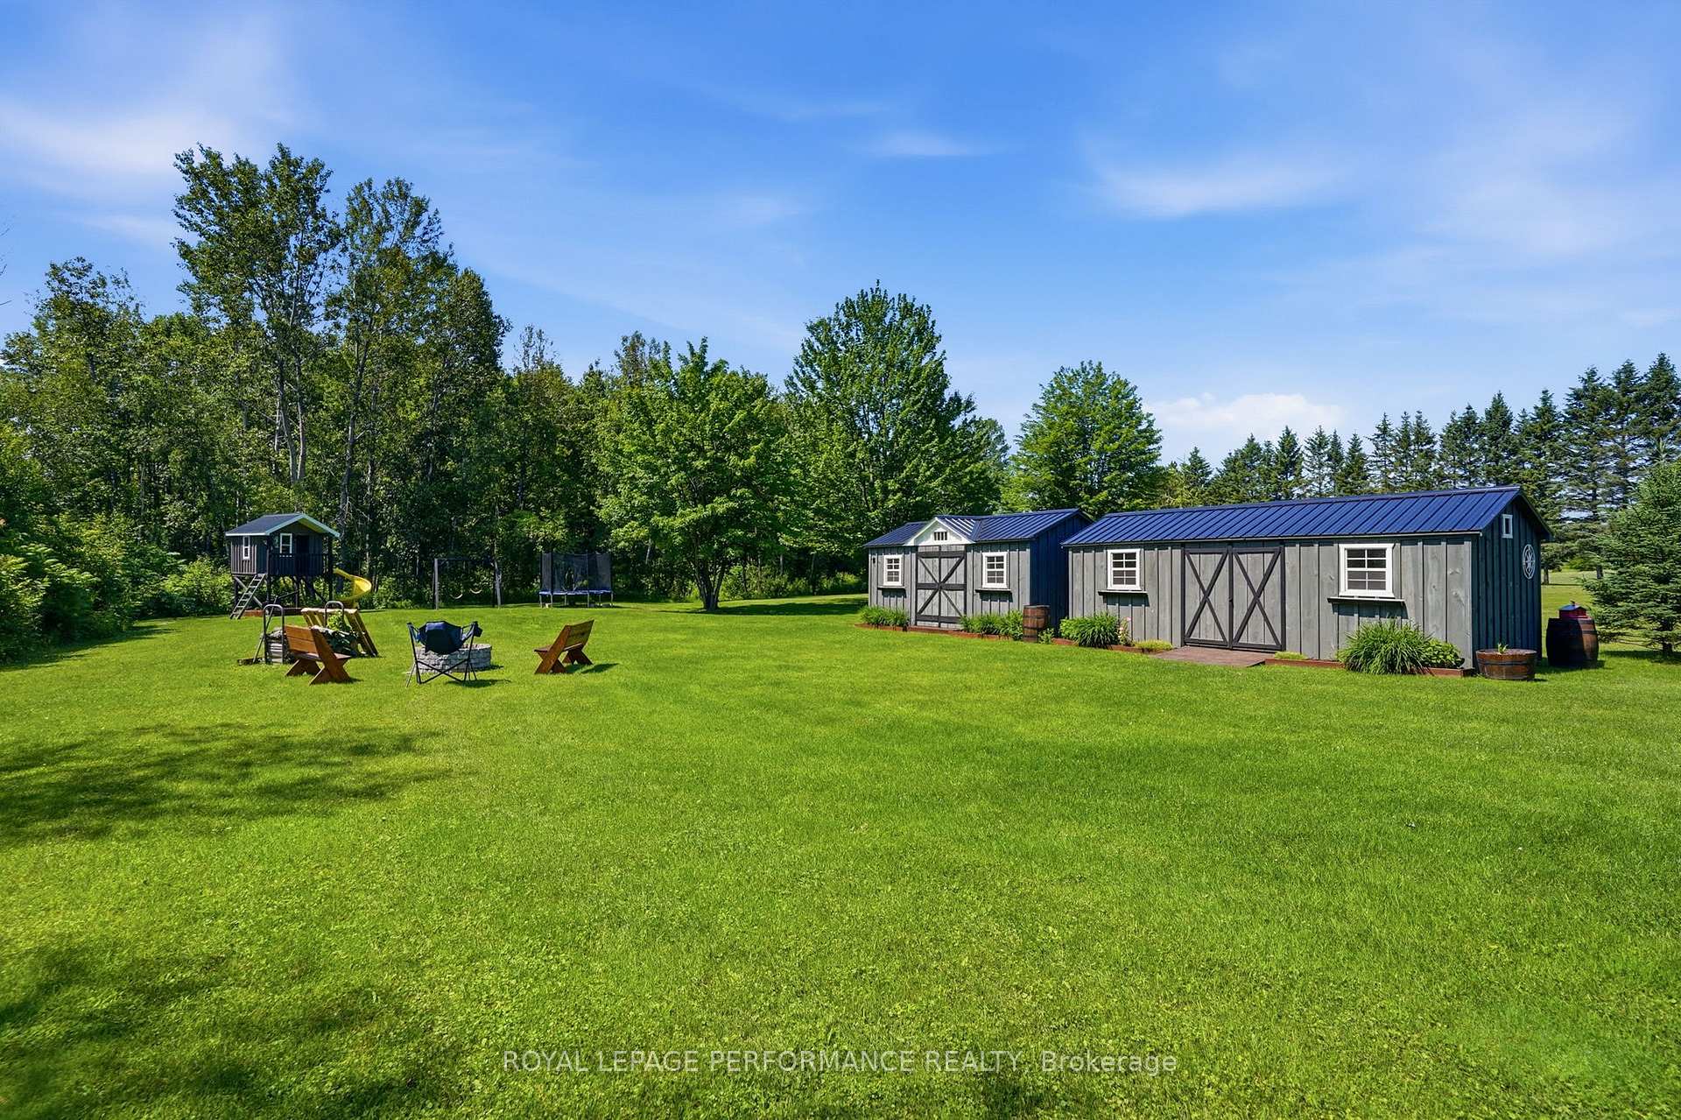
- Two large sheds for ample storage.
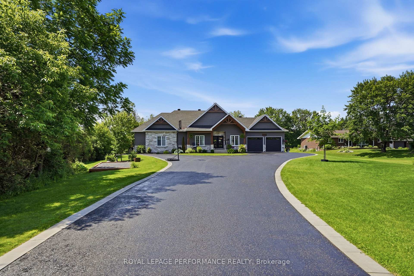
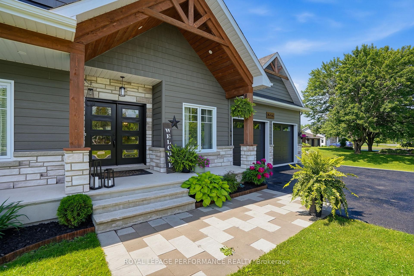
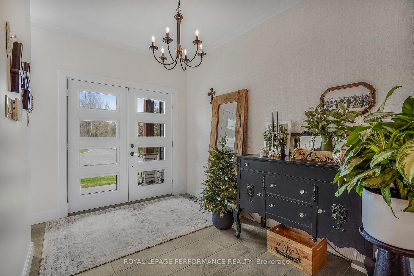
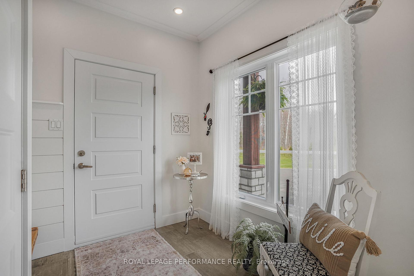
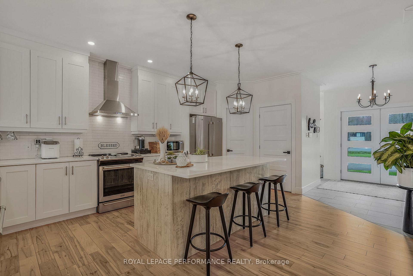
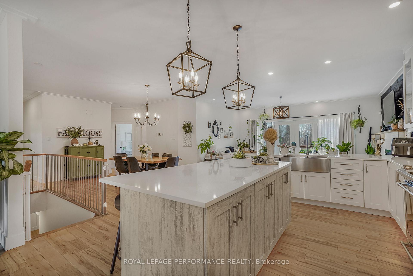
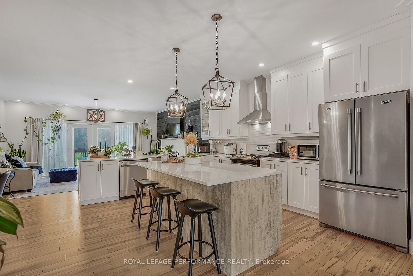
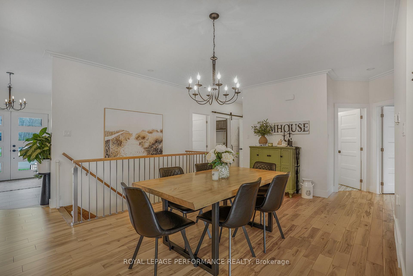
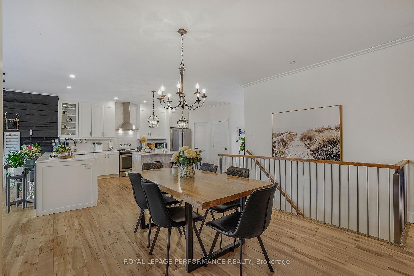
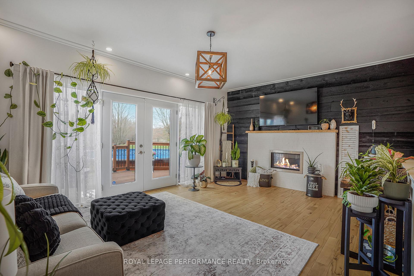
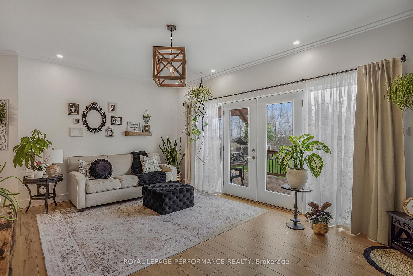
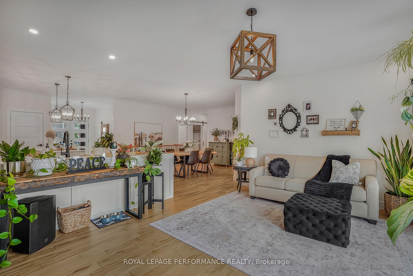
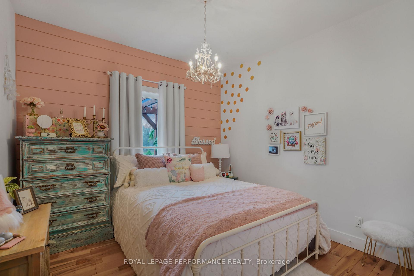
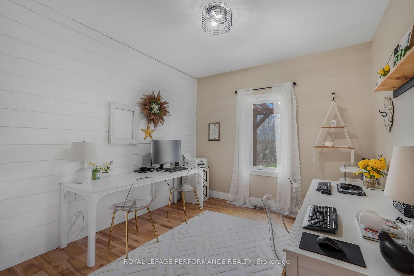
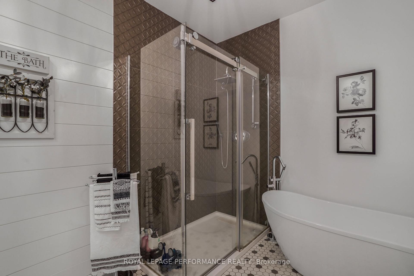
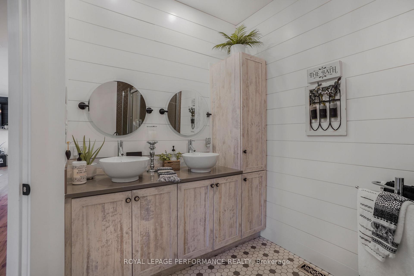
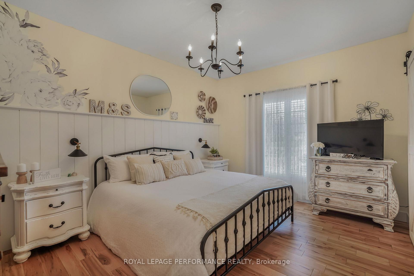
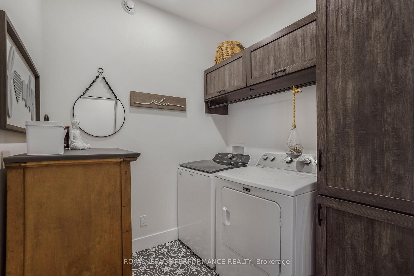
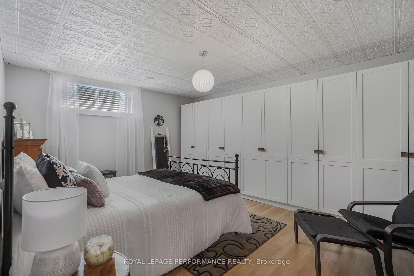
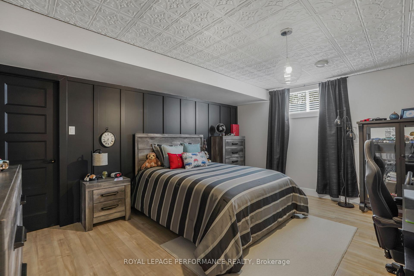
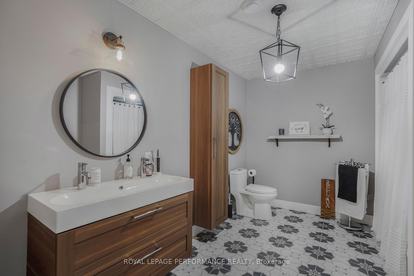
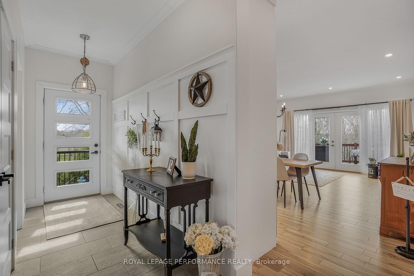
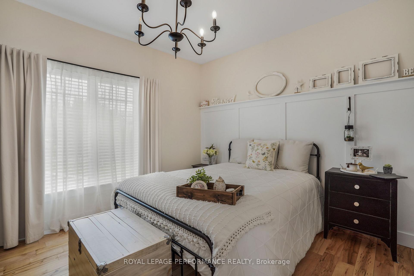
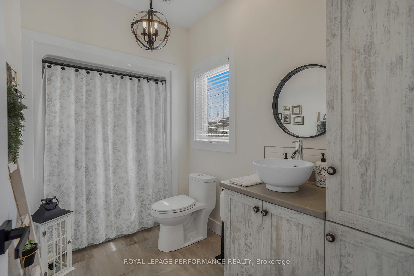
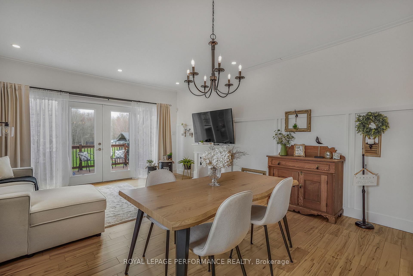
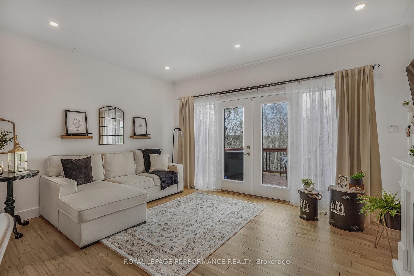
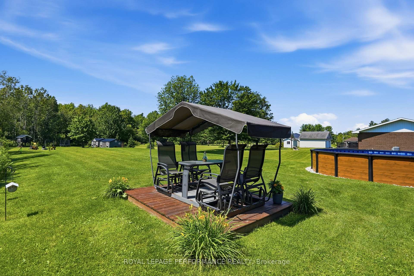
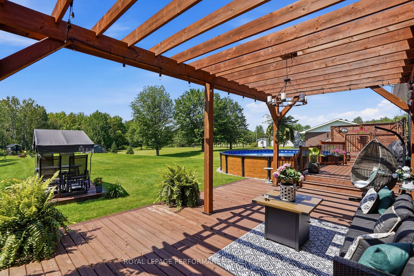
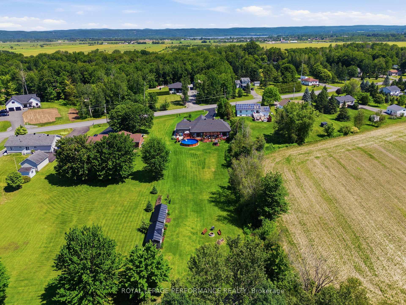
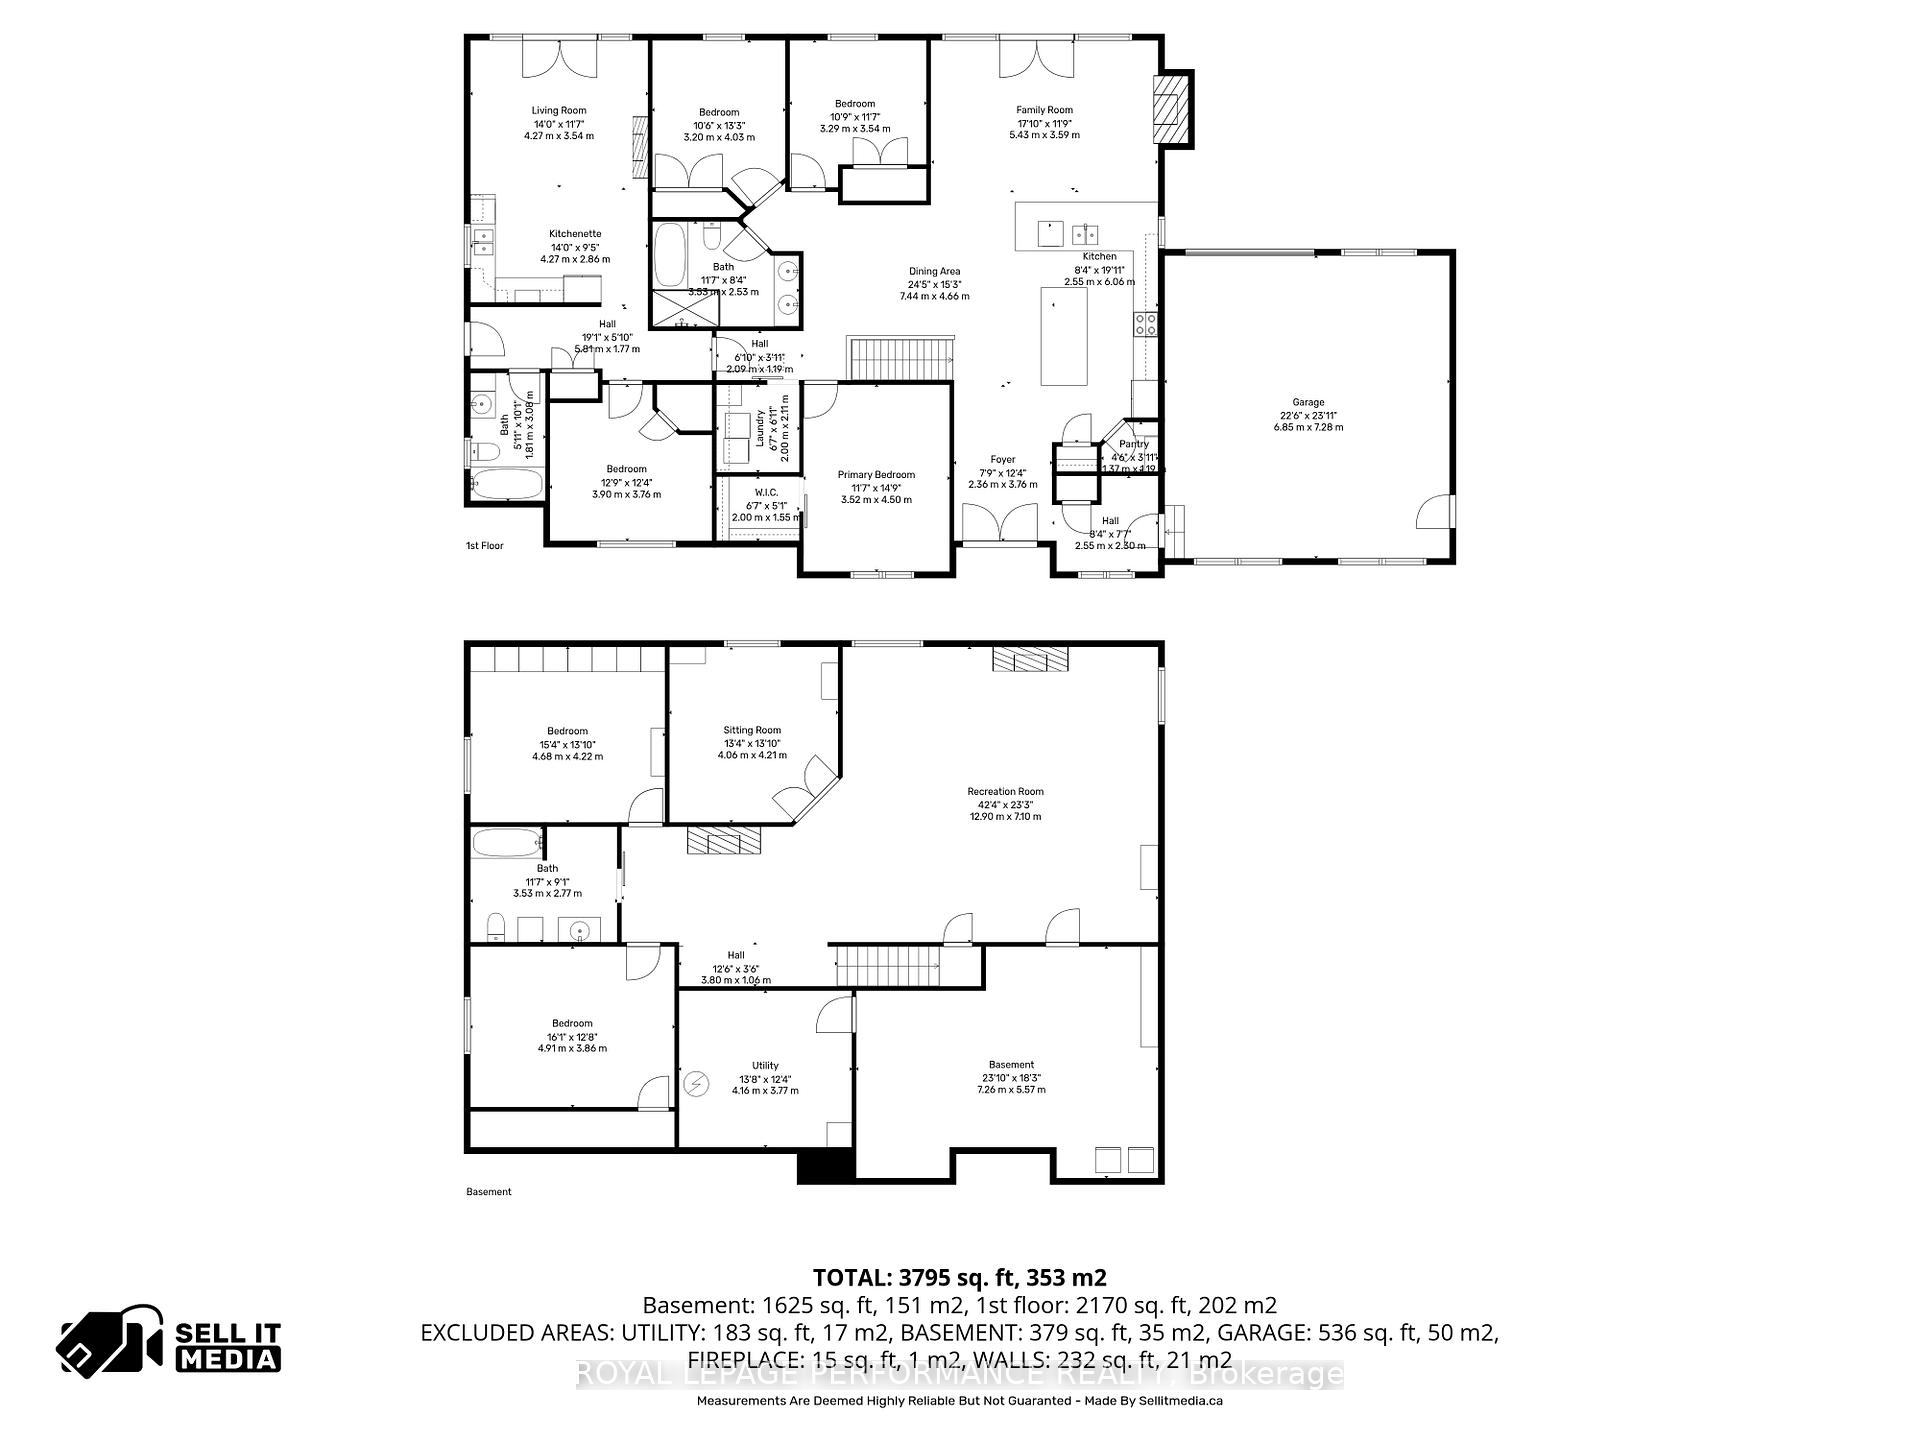
Modern Farmhouse Elegance Meets Everyday Functionality!Thoughtfully designed and beautifully maintained, this modern farmhouse offers a refined aesthetic, generous living space, and exceptional versatility for today's lifestyle. Built in 2018, this impressive 4,794 sq. ft. home features 4 bedrooms, a dedicated office, a versatile flex room, and 3 bathrooms, with plenty of room for the entire family to live, work, relax, and entertain.The former 598 sq. ft. double attached heated garage has been transformed into an impressive private gym-an ideal space for fitness enthusiasts, a home studio, or easily adaptable to suit your needs.One of the home's standout features is the 862 sq. ft. multigenerational living space, complete with its own private entrance and offering a bedroom, bathroom, kitchenette, living room, and patio doors leading to a private deck. Perfect for parents, adult children, guests, or extended family-or transform it into a sports lounge, media room, or additional entertaining space. The possibilities are endless.The main level showcases a beautifully appointed kitchen with a quartz centre island, generous counter space, and a convenient pantry. The inviting living room features a timeless gas fireplace and elegant French doors leading to the backyard deck, where outdoor living takes centre stage. Enjoy the 24' heated above-ground pool, natural gas BBQ, and plenty of space to relax and entertain.The fully finished basement provides even more living space, with room for recreation, movie nights, hobbies, or a dedicated kids' and teens' zone.Warm neutral tones, clean lines, and modern finishes create a welcoming atmosphere throughout. Simply move in, settle in, and enjoy.Outside, you'll find two large sheds measuring 10' x 20' and 10' x 24', providing excellent storage for equipment, toys, tools, and seasonal items.Additional features include natural gas HVAC, Starlink internet, a Generlink generator connection, and a backup sump pump.
Key Facts & Features
Property Costs
- Annual Property Tax Amount
- $6,684
- Land Transfer Tax Fee
- $21,475
Rental Items
- Rental Equipment
- NONE
- Basement Type
- Finished
Interior Features
- Laundry Level
- Main Level
- Interior Extras
- Air Exchanger, Auto Garage Door Remote, In-Law Capability, In-Law Suite, Guest Accommodations, Primary Bedroom - Main Floor, Water Heater Owned, Water Treatment, Carpet Free, Sump Pump
- View
- Pool, Trees/Woods, Clear
- Security Features
- Carbon Monoxide Detectors, Smoke Detector, Alarm System
- Fireplace/Stove
- Yes
- Fireplace Features
- Natural Gas
- Elevator
- No
Exterior Features
- Exterior Extras
- Landscaped, Patio, Deck
- Pool
- Above Ground
- Property Features
- Hospital, Golf, Level, School Bus Route
- Other Structures
- Garden Shed, Shed
Building
- Building Type
- Detached
- Building Style
- Bungalow
- Approx Age
- 6-15
Construction
- Exterior Finish
- Hardboard, Stone
- Roof
- Asphalt Shingle
- Foundation Details
- Poured Concrete
- Special Designation
- Unknown
Lot
- Lot Front
- 112.92 ft
- Lot Depth
- 497.43 ft
Inclusions
- Inclusions
- REFRIGERATOR in suite, 1 STOVE, 1 DISHWASHER, SMALL FREEZER, POOL AND ACCESSORIES, GARAGE DOOR REMOTE, TV BRACKET, CURTAIN RODS AND BLINDS
Exclusions
- Exclusions
- NONE
Parking & Garages
- Garage Type
- Attached
- Garage Spaces
- 2
- Parking Spaces
- 8
- Total Garage And Parking Spaces
- 10
Heating & Cooling
- Heat Source
- Gas
- Heat Type
- Forced Air
- Air Conditioning
- Central Air
- Water
- Well
- Sewers
- Septic
- Natural Gas
- Yes
- Hydro
- Yes
- Bedrooms
- 4
- Washrooms
- 3
- Kitchens
- 1
- Family / bonus room
- Yes
Room sizes
- Bedroom 3—Main level
- Furnace Room—Basement level
- Dining Room—Main level
- Kitchen—Main level
- Family Room—Basement level
- Bedroom—Main level, Walk-In Closet(s)
- Bathroom—Basement level
- Bedroom—Main level
- Breakfast—Main level
- Living Room—Main level
- Living Room—Main level
- Locker—Basement level
- Bedroom 5—Basement level
- Bedroom 2—Main level
- Bathroom—Main level
- Bathroom—Main level
- Game Room—Basement level
- Foyer—Main level
- Mud Room—Main level
- Laundry—Main level
- Study—Basement level
Washrooms
- 5-piece
- 3-piece
- 3-piece
- Municipality
- Champlain
- Neighbourhood
- Champlain Twp
- Main cross streets
- STE ANNE
- Zoning
- RU
- Directions
- FROM HWY 345 TURN ON SANDY HILL
- Waterfront
- None
- MLS® number
- X13858080
- Data source
- Toronto Regional Real Estate Board
- Listed on
- 2026-10-03
- Updated on
- 2026-10-03
- Days on market
- 12 days
- Possession type
- Flexible
- Co-op commission
- 2
- Seller
- Listed by
- ROYAL LEPAGE PERFORMANCE REALTY
Home Market Value
Current home valuation for 1560 Sandy Hill Road, Champlain, Champlain Twp, Champlain, ON. Listed for $1,250,000
HOMEH Estimate
$1,158,179
Estimated Sales Range
$694,907 - $1,621,451
HOMEH Estimate for 1560 Sandy Hill Road, Champlain, Champlain Twp
Calculated with a real agent's CMA method — 45+ years of experience, codified. Not an AI guess.
For the owner
Is this your home? Track its value.
Get this home's HOMEH Estimate by email once a month, with how many homes are for sale around you.
Mortgage Payment Calculator
Compare up to 4 down payment scenarios
5% on first $500K + 10% on $750,000 over $500K
$100,000
| Scenario 1 | Scenario 2 | Scenario 3 | Scenario 4 | |
|---|---|---|---|---|
−Down payment | % $ | % $ | % $ | % $ |
+CMHC insurance | $46,000 | $34,875 | $29,750 | $0 |
=Total mortgage | $1,196,000 | $1,159,875 | $1,092,250 | $1,000,000 |
Amortization | ||||
Mortgage rate | % | % | % | % |
| Payment frequency | ||||
=Mortgage payment | $5,839monthly | $5,663monthly | $5,333monthly | $4,883monthly |
Land Transfer Tax
$21,475
$21,475
Around this home
Data provided by OpenStreetMap & Fraser Institute School Rankings
Ask HOMEH
New!Hi there!
👋Text or call (416) 301-9001
Recommended for you
Based on homes you've looked at.
No recommended properties found.
Nearby similar homes
No nearby properties found.
More real estate resources
Other homes nearby
Explore this area
Nearby neighbourhoods
No nearby listings available.