
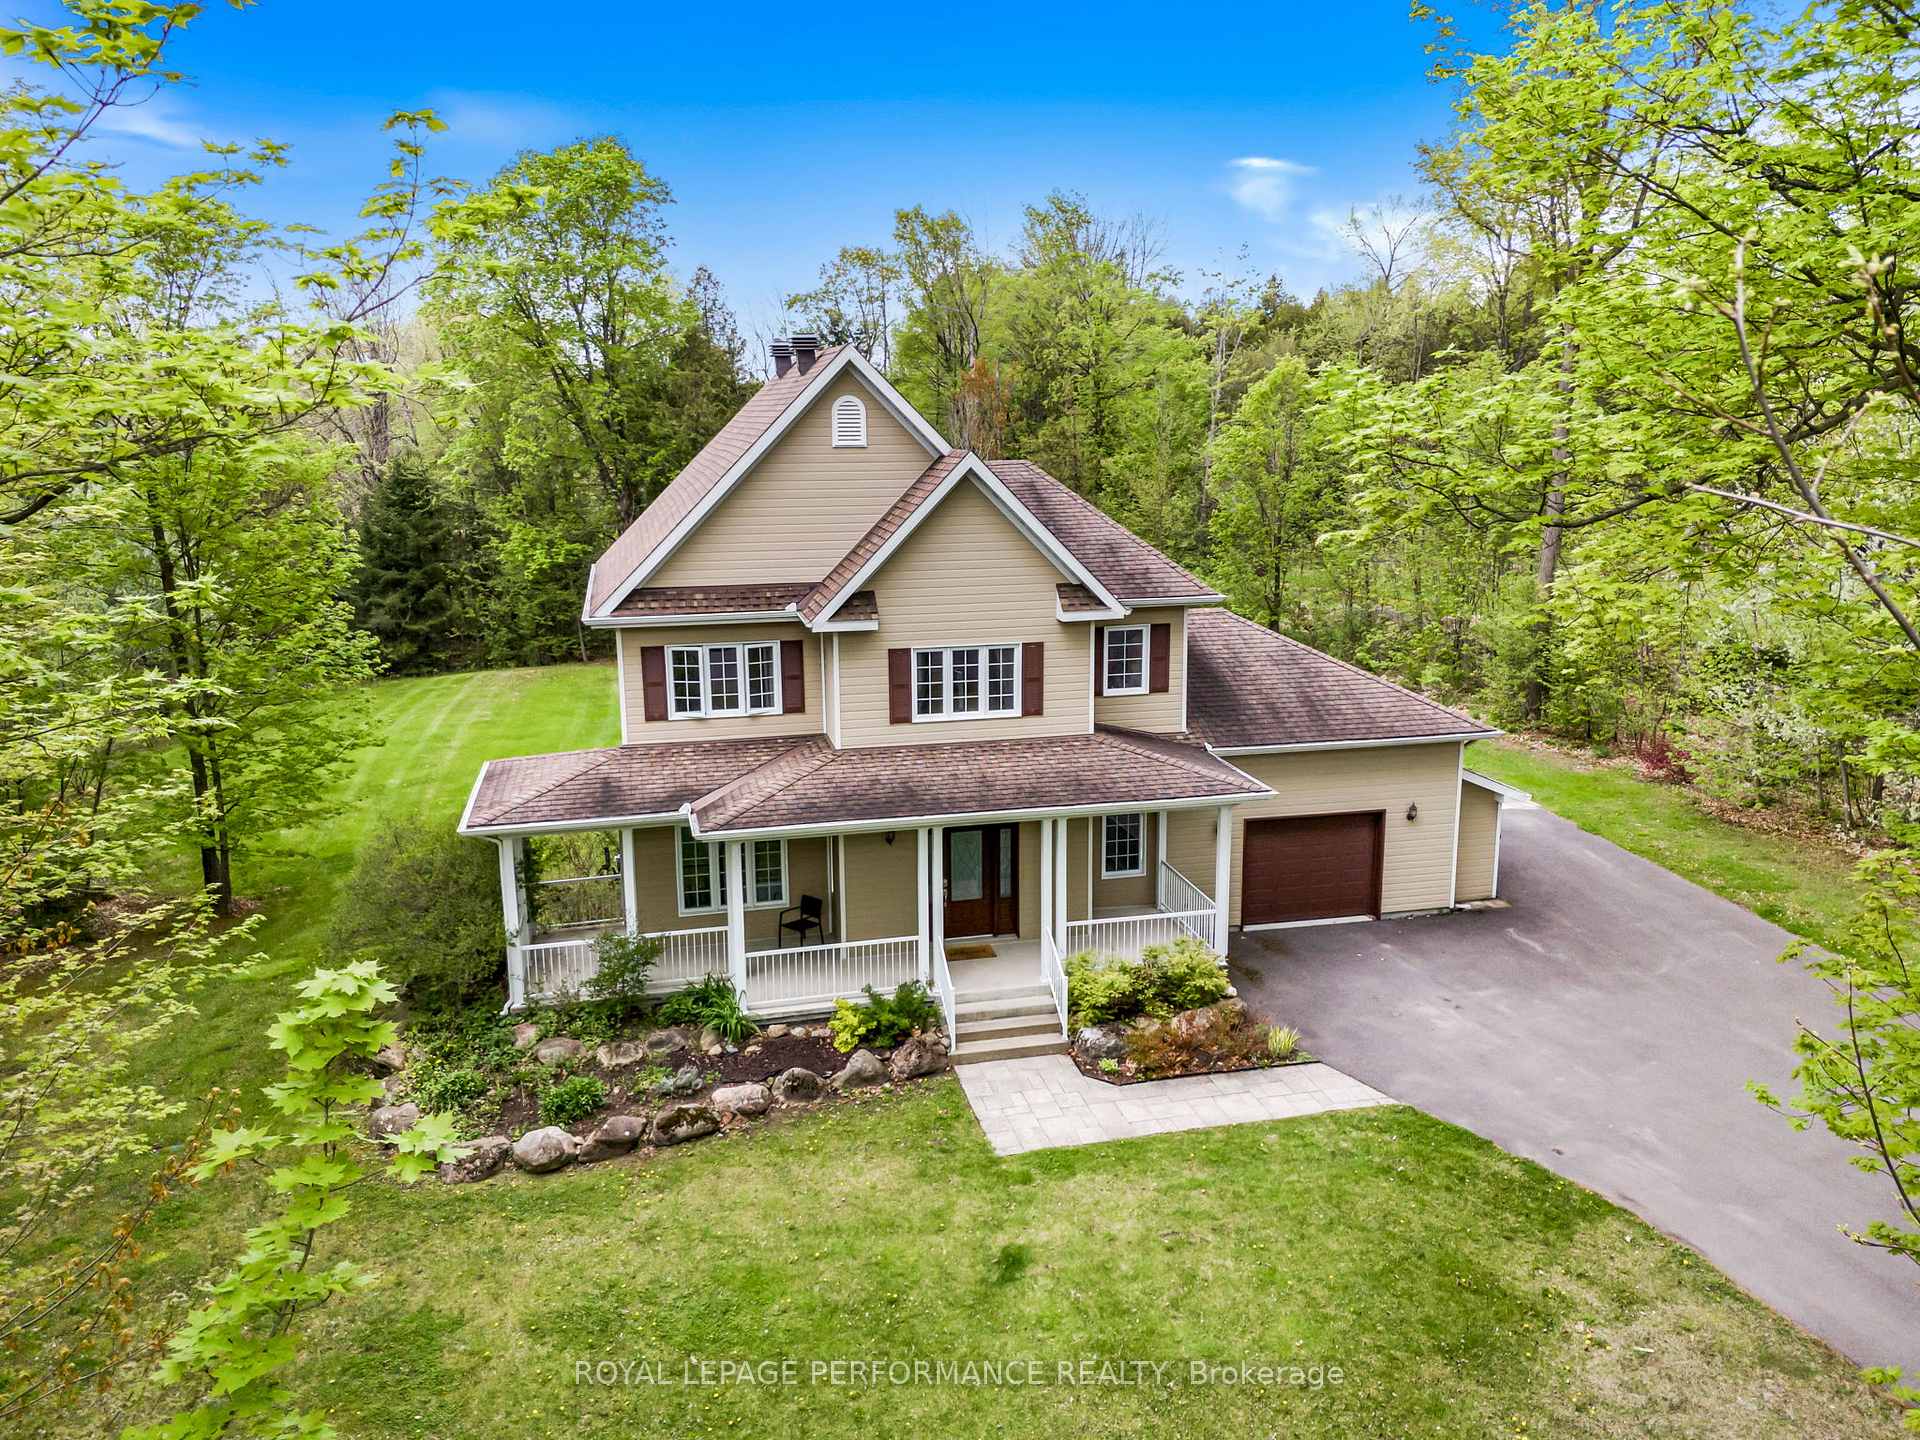
46 Jacquot Street
Champlain (Champlain Twp), ON K0B 1K0
- 3Bedrooms
- 4Bathrooms
- 2Garage
- 1500–2000Sq Ft
- $5,146Tax
- 172×236 ftLot Size
 Estimated Value:$769,000See Free Estimate Report

Property not available for sale or for rent.
HOMEH One: full-service selling for a 1% listing fee. The buyer's agent commission is separate.
Free Home EvaluationHow Much Is My Home Worth?Homes for Sale NearbySale & Price History for 46 Jacquot Street, Champlain, Champlain Twp
Real estate boards require you to or to see the full details of this property.
*Sold prices and complete sale & price history are regulated data. Under the Trust in Real Estate Services Act, 2002 (TRESA) and the rules of the Real Estate Council of Ontario (RECO), and pursuant to the Multiple Listing Service® rules of the Canadian Real Estate Association (CREA) and the Toronto Regional Real Estate Board (TRREB), this information may be shown only to registered users who have agreed to the applicable terms of use (a Virtual Office Website, or "VOW," arrangement). HOMEH Inc., Brokerage therefore provides it to signed-in members only. Creating an account is free and takes under a minute.
About 46 Jacquot Street, Champlain, Champlain Twp
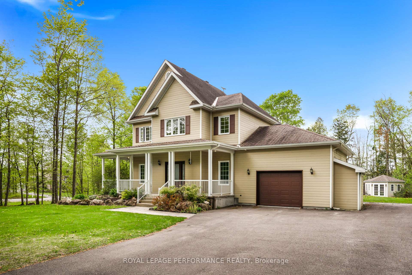
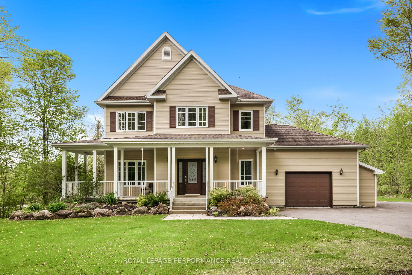
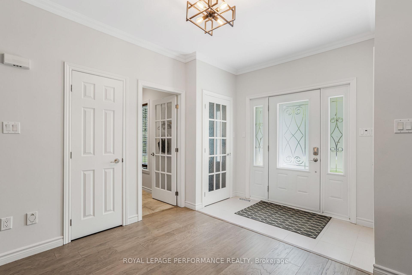
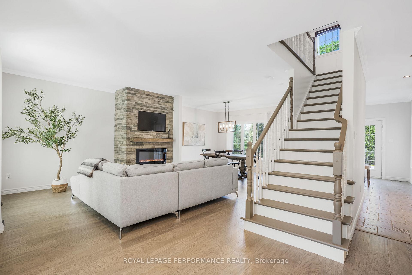
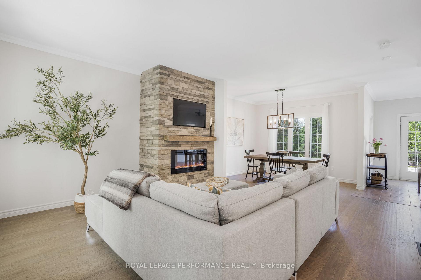
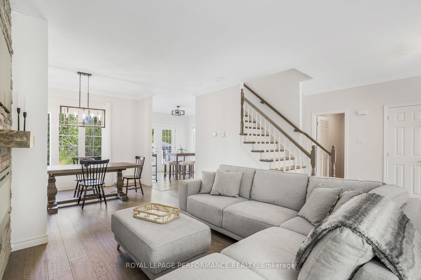
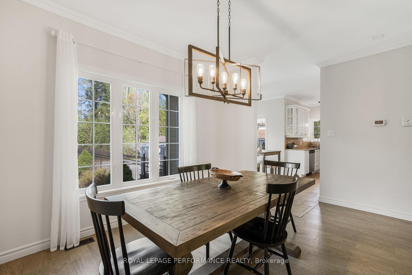
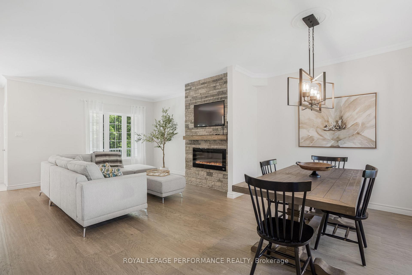
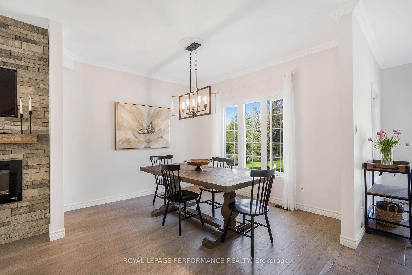
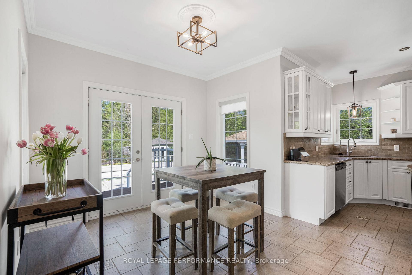
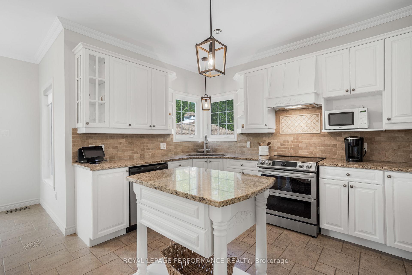
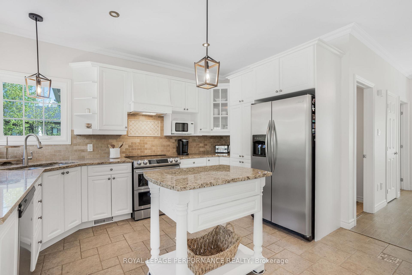
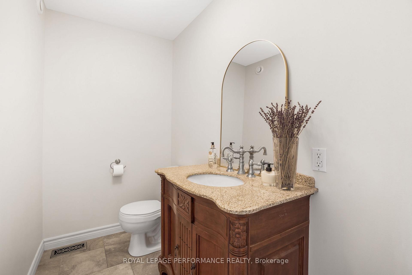
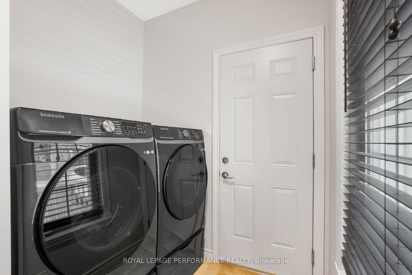
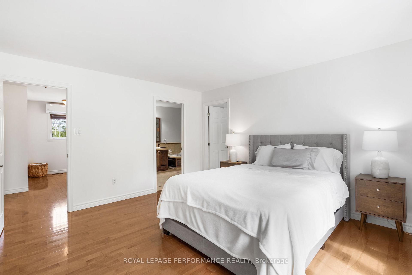
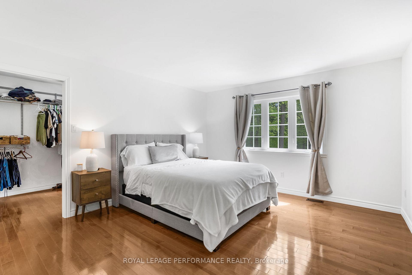
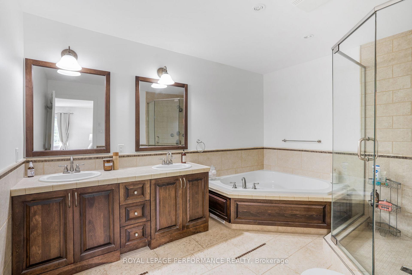
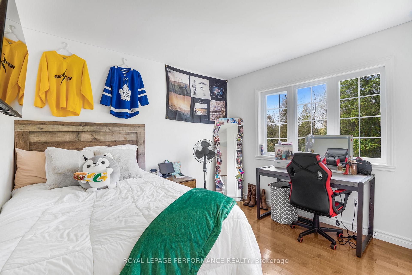
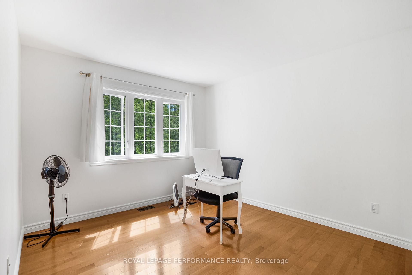
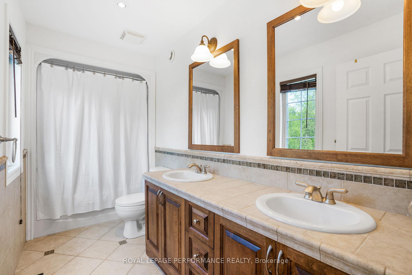
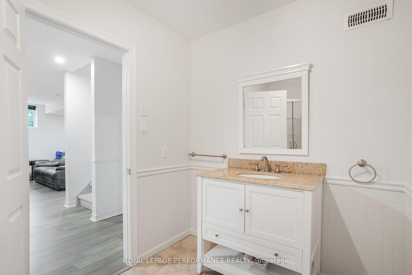
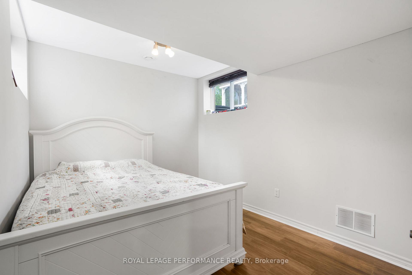
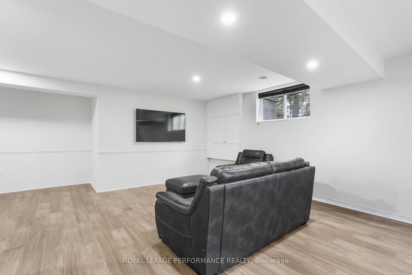
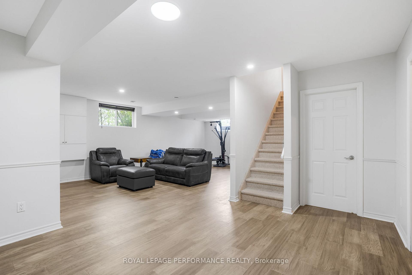
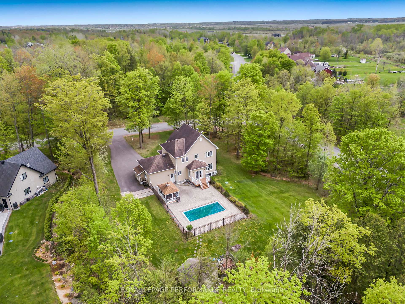
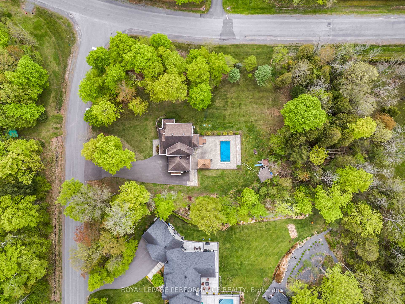
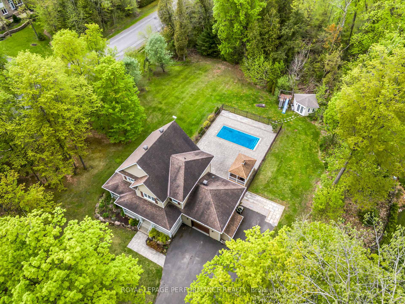
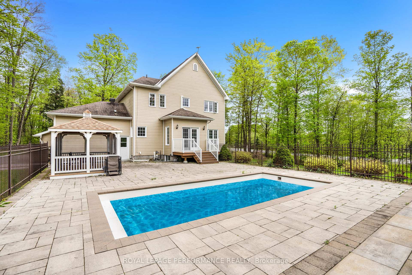
Magazine worthy, minimalist design and refreshed two- story home in a prime location between Ottawa & Montreal. Welcome to this stunning perfectly situated corner lot in the prestigious Heritage Court Estates. Located just minutes from Ottawa river, L'Orignal offers, a beach, boat launch, marina, recreational trails, and less than 5km away, hospital and shopping. This immaculate home offers city water, nat. gas heating, and over 1800 sq.' of quality living space, plus, a fully finished lower level! Why wait to build when you can move into this turn-key dream. Emprove morning routines with the 2nd floor sleeping quarters, featuring two spacious bedrooms which share a 3 piece bath, plus, the extra large primary bed with private and peaceful 5 piece ensuite. A practical 4th bedroom/ guestroom/ office in the lower level is available with a 3rd very convenient full bathroom. The basement retreat has been remodeled in 2023 to offer an open concept family room and exercise area. Up to the main floor, 9 ft ceilings, recessed lighting, a well organized gourmet kitchen featuring granite counter and center island and stainless appliances (induction stove). The naturally lit breakfast nook has an airy feel, and has french doors that open to your backyard oasis. The owner enhanced the living and dining area by creating an open concept, new flooring and an eco friendly electric fireplace. Also on the main floor, is a powder room, laundry and direct access to 1- car garage. Private outdoor refuge: Fenced in heated pool, immaculate landscape and sprinkler system powered utility shed, mature trees. Perfect for friends and family gatherings, or simply for your own sactuary of peace and well being. STAYCATION type of home. A true gem at an unbeatable price.
Key Facts & Features
Property Costs
- Annual Property Tax Amount
- $5,146
- Land Transfer Tax Fee
- $10,473
Rental Items
- Rental Equipment
- NONE
- Basement Type
- Finished
Interior Features
- Laundry Level
- Main Level
- Interior Extras
- Central Vacuum, Air Exchanger, Auto Garage Door Remote, Water Heater Owned
- View
- Trees/Woods
- Security Features
- Carbon Monoxide Detectors
- Fireplace/Stove
- Yes
- Fireplace Features
- Living Room, Electric
- Elevator
- No
Exterior Features
- Exterior Extras
- Lawn Sprinkler System, Patio, Paved Yard, Porch
- Pool
- Inground
- Property Features
- Golf, Hospital, Marina, Park, School Bus Route
- Other Structures
- Garden Shed
Building
- Building Type
- Detached
- Building Style
- 2-Storey
- Approx Age
- 16-30
Construction
- Exterior Finish
- Hardboard
- Roof
- Asphalt Shingle
- Foundation Details
- Poured Concrete
- Special Designation
- Unknown
Lot
- Lot Front
- 171.86 ft
- Lot Depth
- 235.73 ft
- Lot Size
- 0.99
Inclusions
- Inclusions
- REFRIGERATOR FRIGE STOVE HOOD FAN
Parking & Garages
- Garage Type
- Attached
- Garage Spaces
- 2
- Parking Spaces
- 8
- Total Garage And Parking Spaces
- 10
Heating & Cooling
- Heat Source
- Gas
- Heat Type
- Forced Air
- Air Conditioning
- Central Air
- Water
- Municipal
- Sewers
- Septic
- Natural Gas
- Yes
- Hydro
- Yes
- Cable
- Yes
- Bedrooms
- 3
- Washrooms
- 4
- Kitchens
- 1
Room sizes
- Bathroom—Main level, 2 Pc Bath
- Bathroom—Second level, 4 Pc Bath
- Foyer—Main level
- Living Room—Main level
- Dining Room—Main level
- Breakfast—Main level
- Kitchen—Main level
- Laundry—Main level
- Primary Bedroom—Second level
- Bedroom—Second level
- Bedroom—Second level
- Bathroom—Second level, 5 Pc Ensuite
- Bedroom—Basement level
- Media Room—Basement level
- Exercise Room—Basement level
Washrooms
- 2-piece, Main
- 5-piece, Second
- 3-piece, Basement
- 3-piece, Second
- Municipality
- Champlain
- Neighbourhood
- Champlain Twp
- Main cross streets
- lecours
- Directions
- Front rd /Eliza then left on Lecours
- Waterfront
- None
- MLS® number
- X12152122
- Data source
- Toronto Regional Real Estate Board
- Status change
- 2025-09-23
- Listed on
- 2025-05-15
- Days on market
- 131 days
- Possession type
- Flexible
- Co-op commission
- 2.25
- Seller
- Listed by
- ROYAL LEPAGE PERFORMANCE REALTY
Home Market Value
Current home valuation for 46 Jacquot Street, Champlain, Champlain Twp, Champlain, ON. Listed for $699,900
HOMEH Estimate
$769,000
Estimated Sales Range
$676,419 - $861,581
HOMEH Estimate for 46 Jacquot Street, Champlain, Champlain Twp
Calculated with a real agent's CMA method — 45+ years of experience, codified. Not an AI guess.
For the owner
Is this your home? Track its value.
Get this home's HOMEH Estimate by email once a month, with how many homes are for sale around you.
Mortgage Payment Calculator
Compare up to 4 down payment scenarios
5% on first $500K + 10% on $199,900 over $500K
$44,990
| Scenario 1 | Scenario 2 | Scenario 3 | Scenario 4 | |
|---|---|---|---|---|
−Down payment | % $ | % $ | % $ | % $ |
+CMHC insurance | $26,176 | $19,527 | $16,658 | $0 |
=Total mortgage | $680,582 | $649,437 | $611,573 | $559,920 |
Amortization | ||||
Mortgage rate | % | % | % | % |
| Payment frequency | ||||
=Mortgage payment | $3,323monthly | $3,171monthly | $2,986monthly | $2,734monthly |
Land Transfer Tax
$10,473
$10,473
Around this home
No schools found nearby
Data provided by OpenStreetMap & Fraser Institute School Rankings
Ask HOMEH
New!Hi there!
👋Text or call (416) 301-9001
Recommended for you
Based on homes you've looked at.
No recommended properties found.
Nearby similar homes
No nearby properties found.
More real estate resources
Other homes nearby
Explore this area
Nearby neighbourhoods
No nearby listings available.