
1466 Chiswick Line
Chisholm, ON P0H 1Z0
- 3Bedrooms
- 2Bathrooms
- 1Garage
- 1500–2000Sq Ft
- $1,948Tax
- 145×200 ftLot Size
 Estimated Value:$362,642See Free Estimate Report

Property not available for sale or for rent.
HOMEH One: full-service selling for a 1% listing fee. The buyer's agent commission is separate.
Free Home EvaluationHow Much Is My Home Worth?Homes for Sale NearbySale & Price History for 1466 Chiswick Line, Chisholm
Real estate boards require you to or to see the full details of this property.
*Sold prices and complete sale & price history are regulated data. Under the Trust in Real Estate Services Act, 2002 (TRESA) and the rules of the Real Estate Council of Ontario (RECO), and pursuant to the Multiple Listing Service® rules of the Canadian Real Estate Association (CREA) and the Toronto Regional Real Estate Board (TRREB), this information may be shown only to registered users who have agreed to the applicable terms of use (a Virtual Office Website, or "VOW," arrangement). HOMEH Inc., Brokerage therefore provides it to signed-in members only. Creating an account is free and takes under a minute.
About 1466 Chiswick Line, Chisholm
Summarized Description
- Spacious three-bedroom home on nearly an acre.
- Fully remodelled five-piece bathroom with soaking tub.
- Detached garage and bunkie for guests.
- Wraparound porch ideal for relaxation.
- Above-ground pool for summer enjoyment.
- Move-in ready with modern updates.
- Quiet rural location with minimal neighbors.
- High ceilings in the basement for potential finishing.
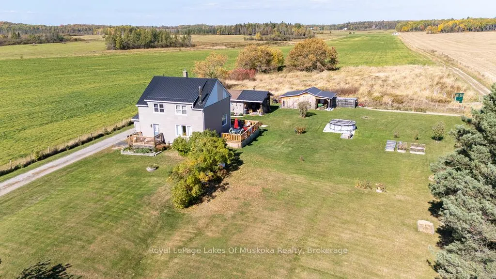
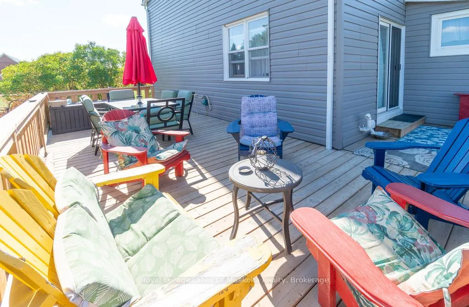
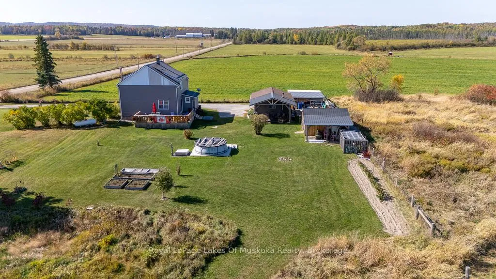
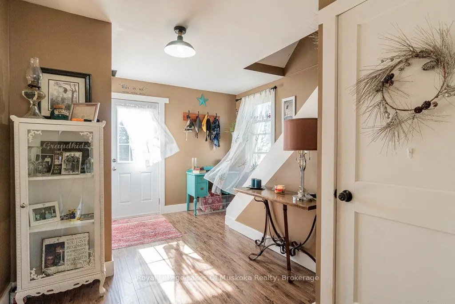
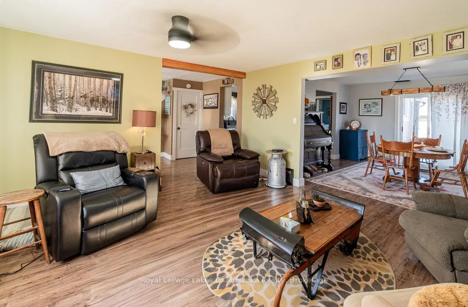
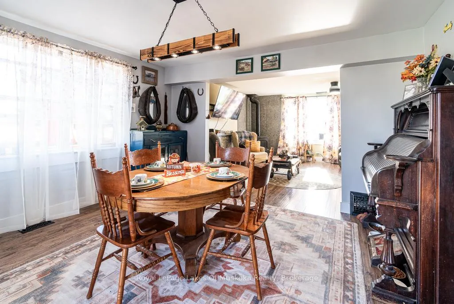
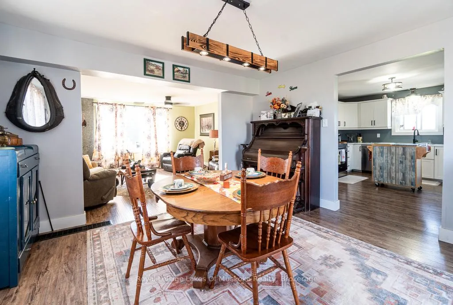
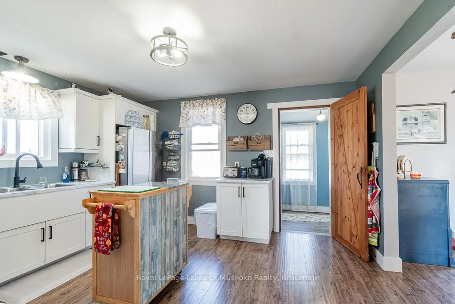
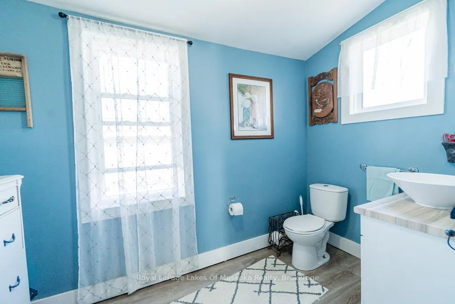
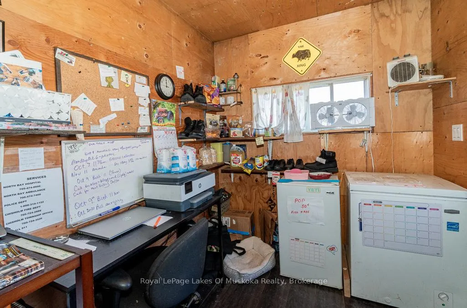
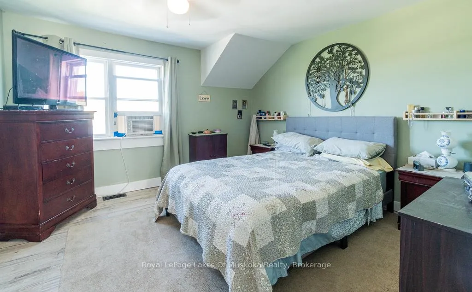
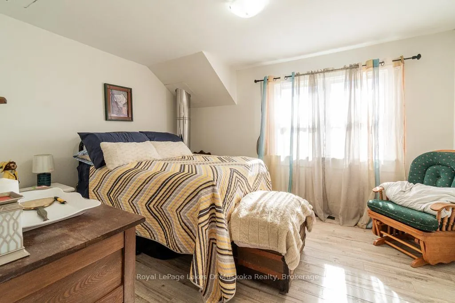
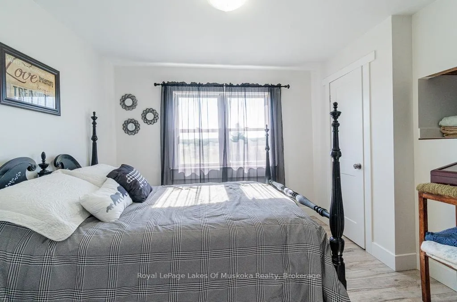
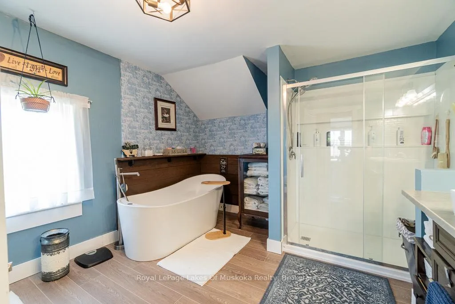
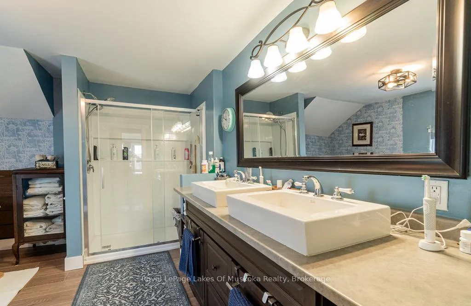
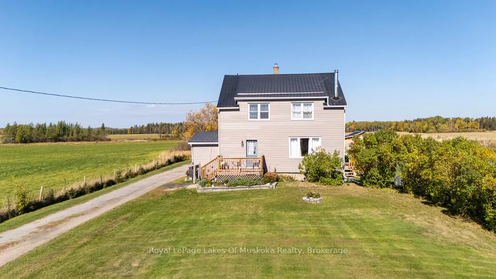
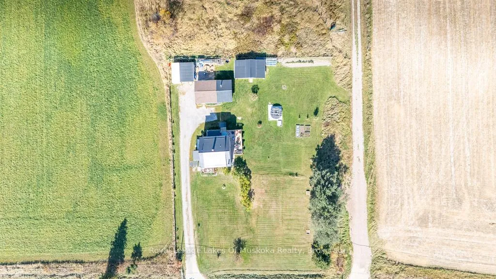
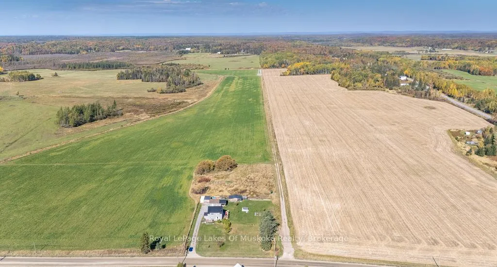
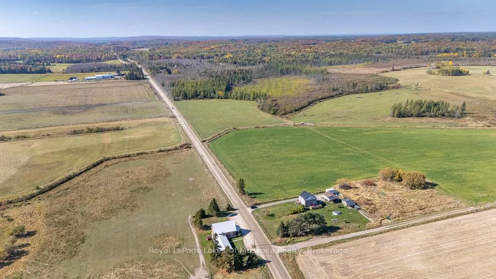
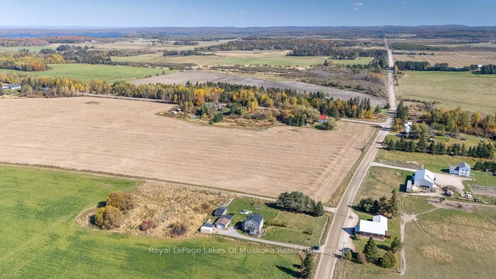
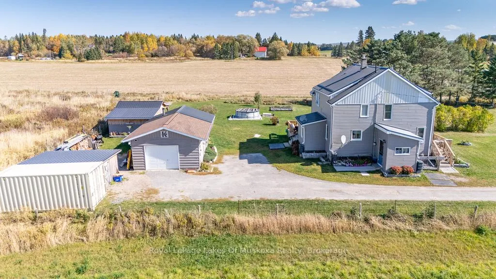
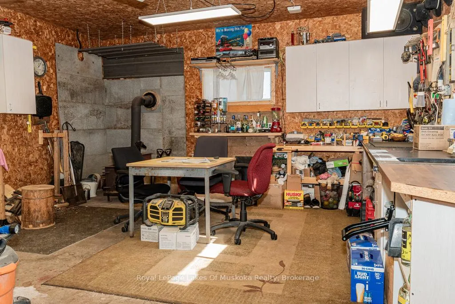
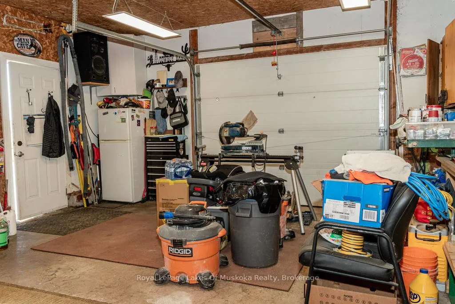
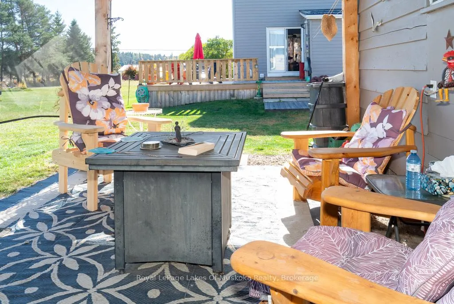
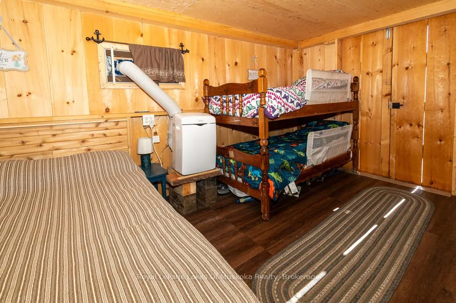
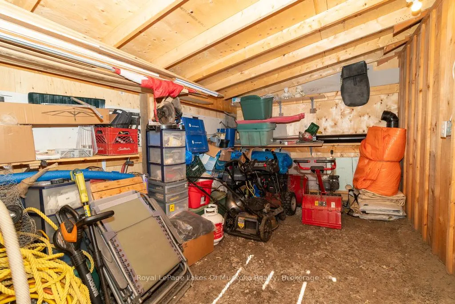
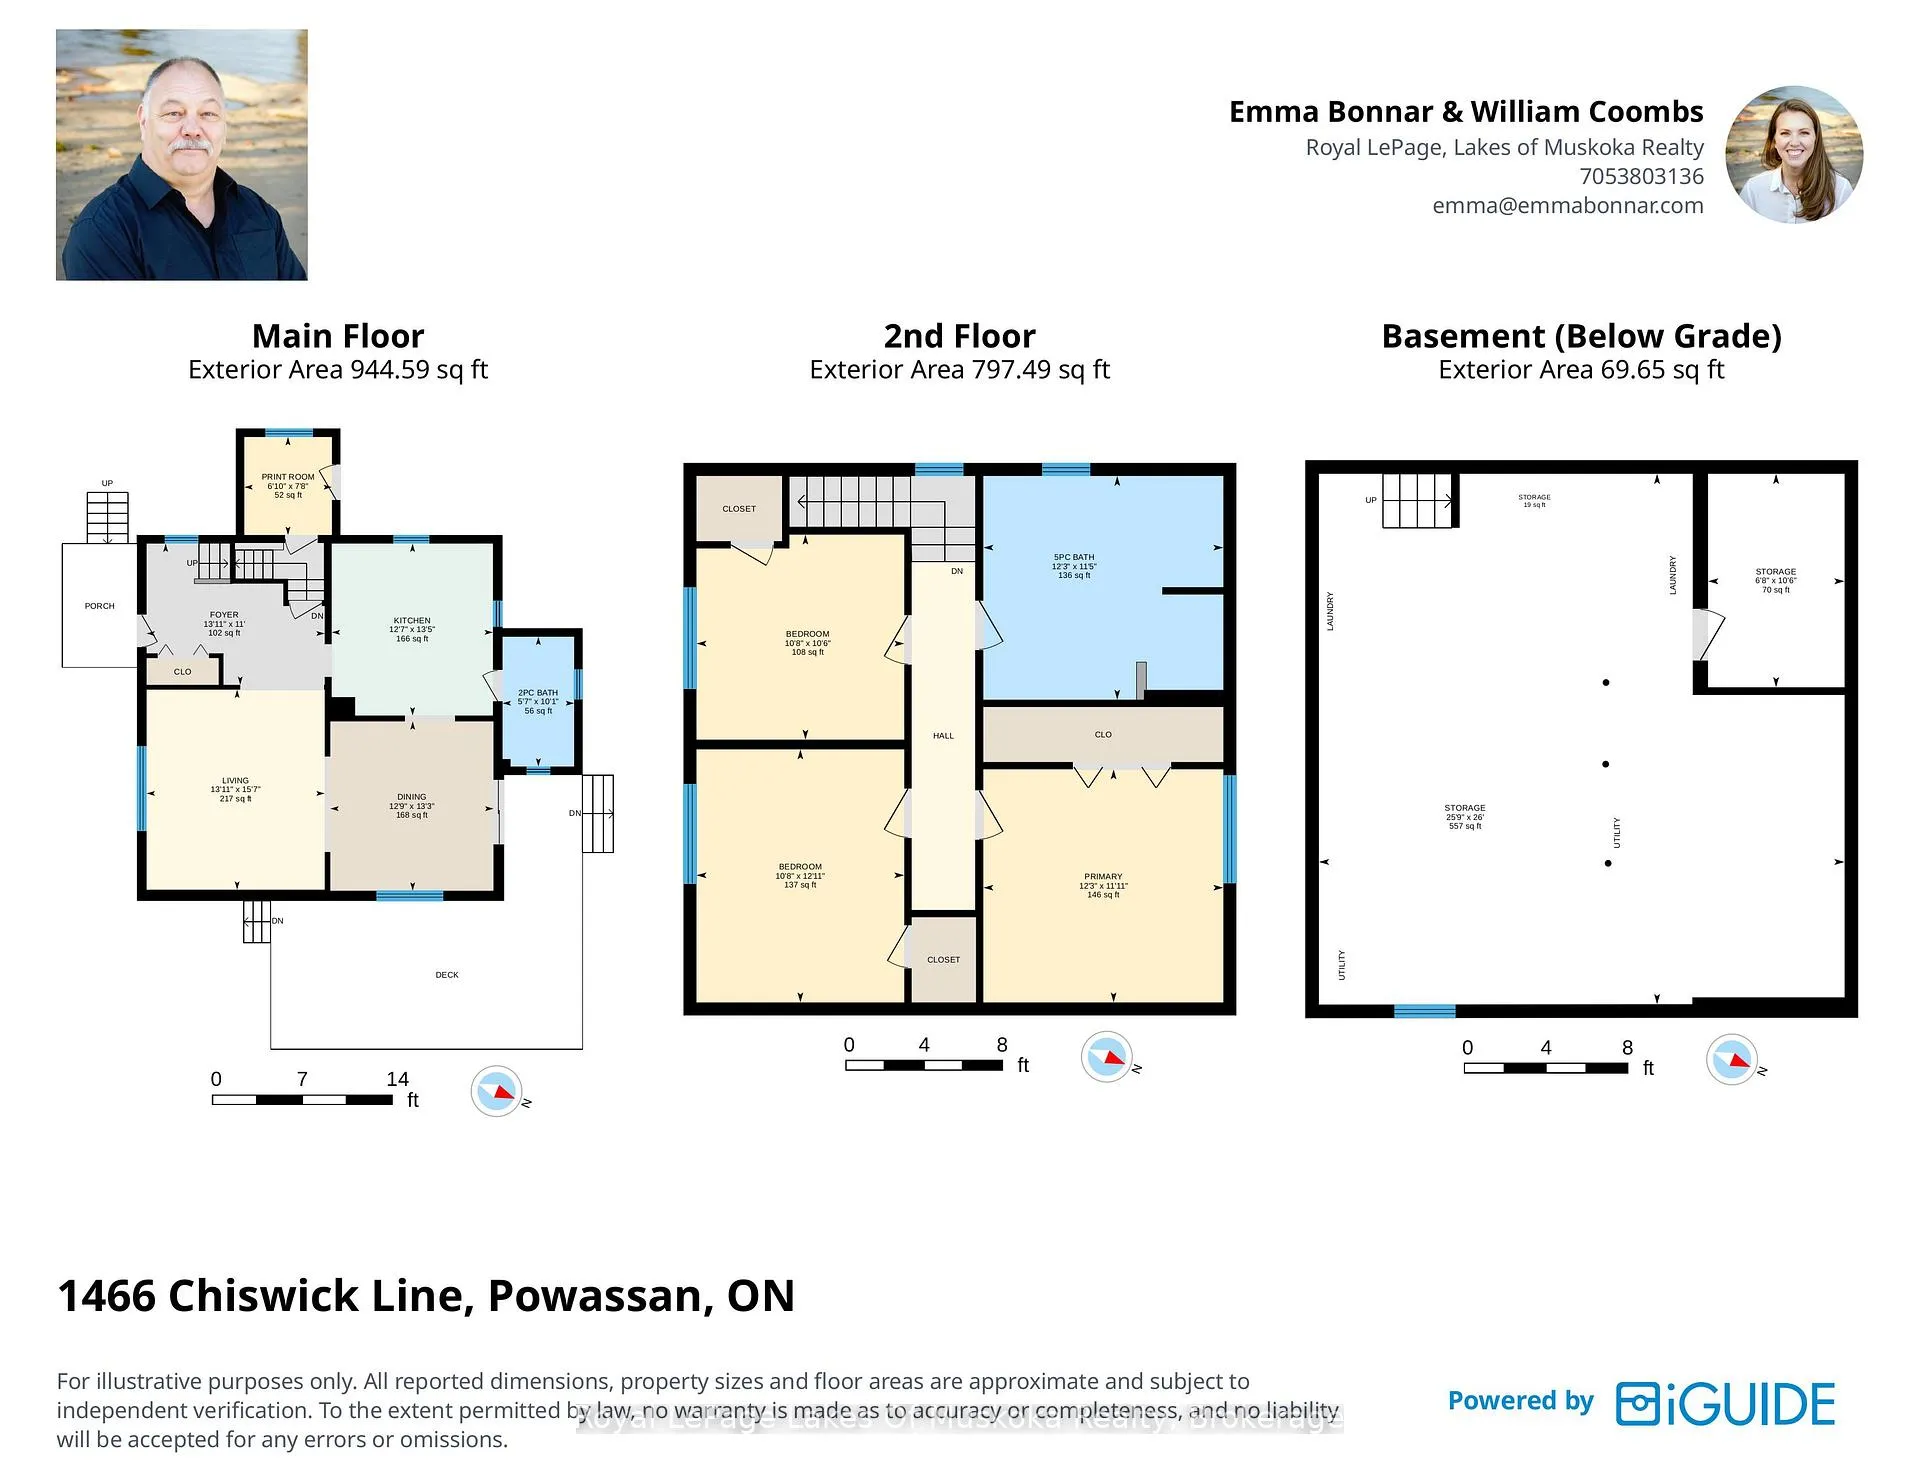
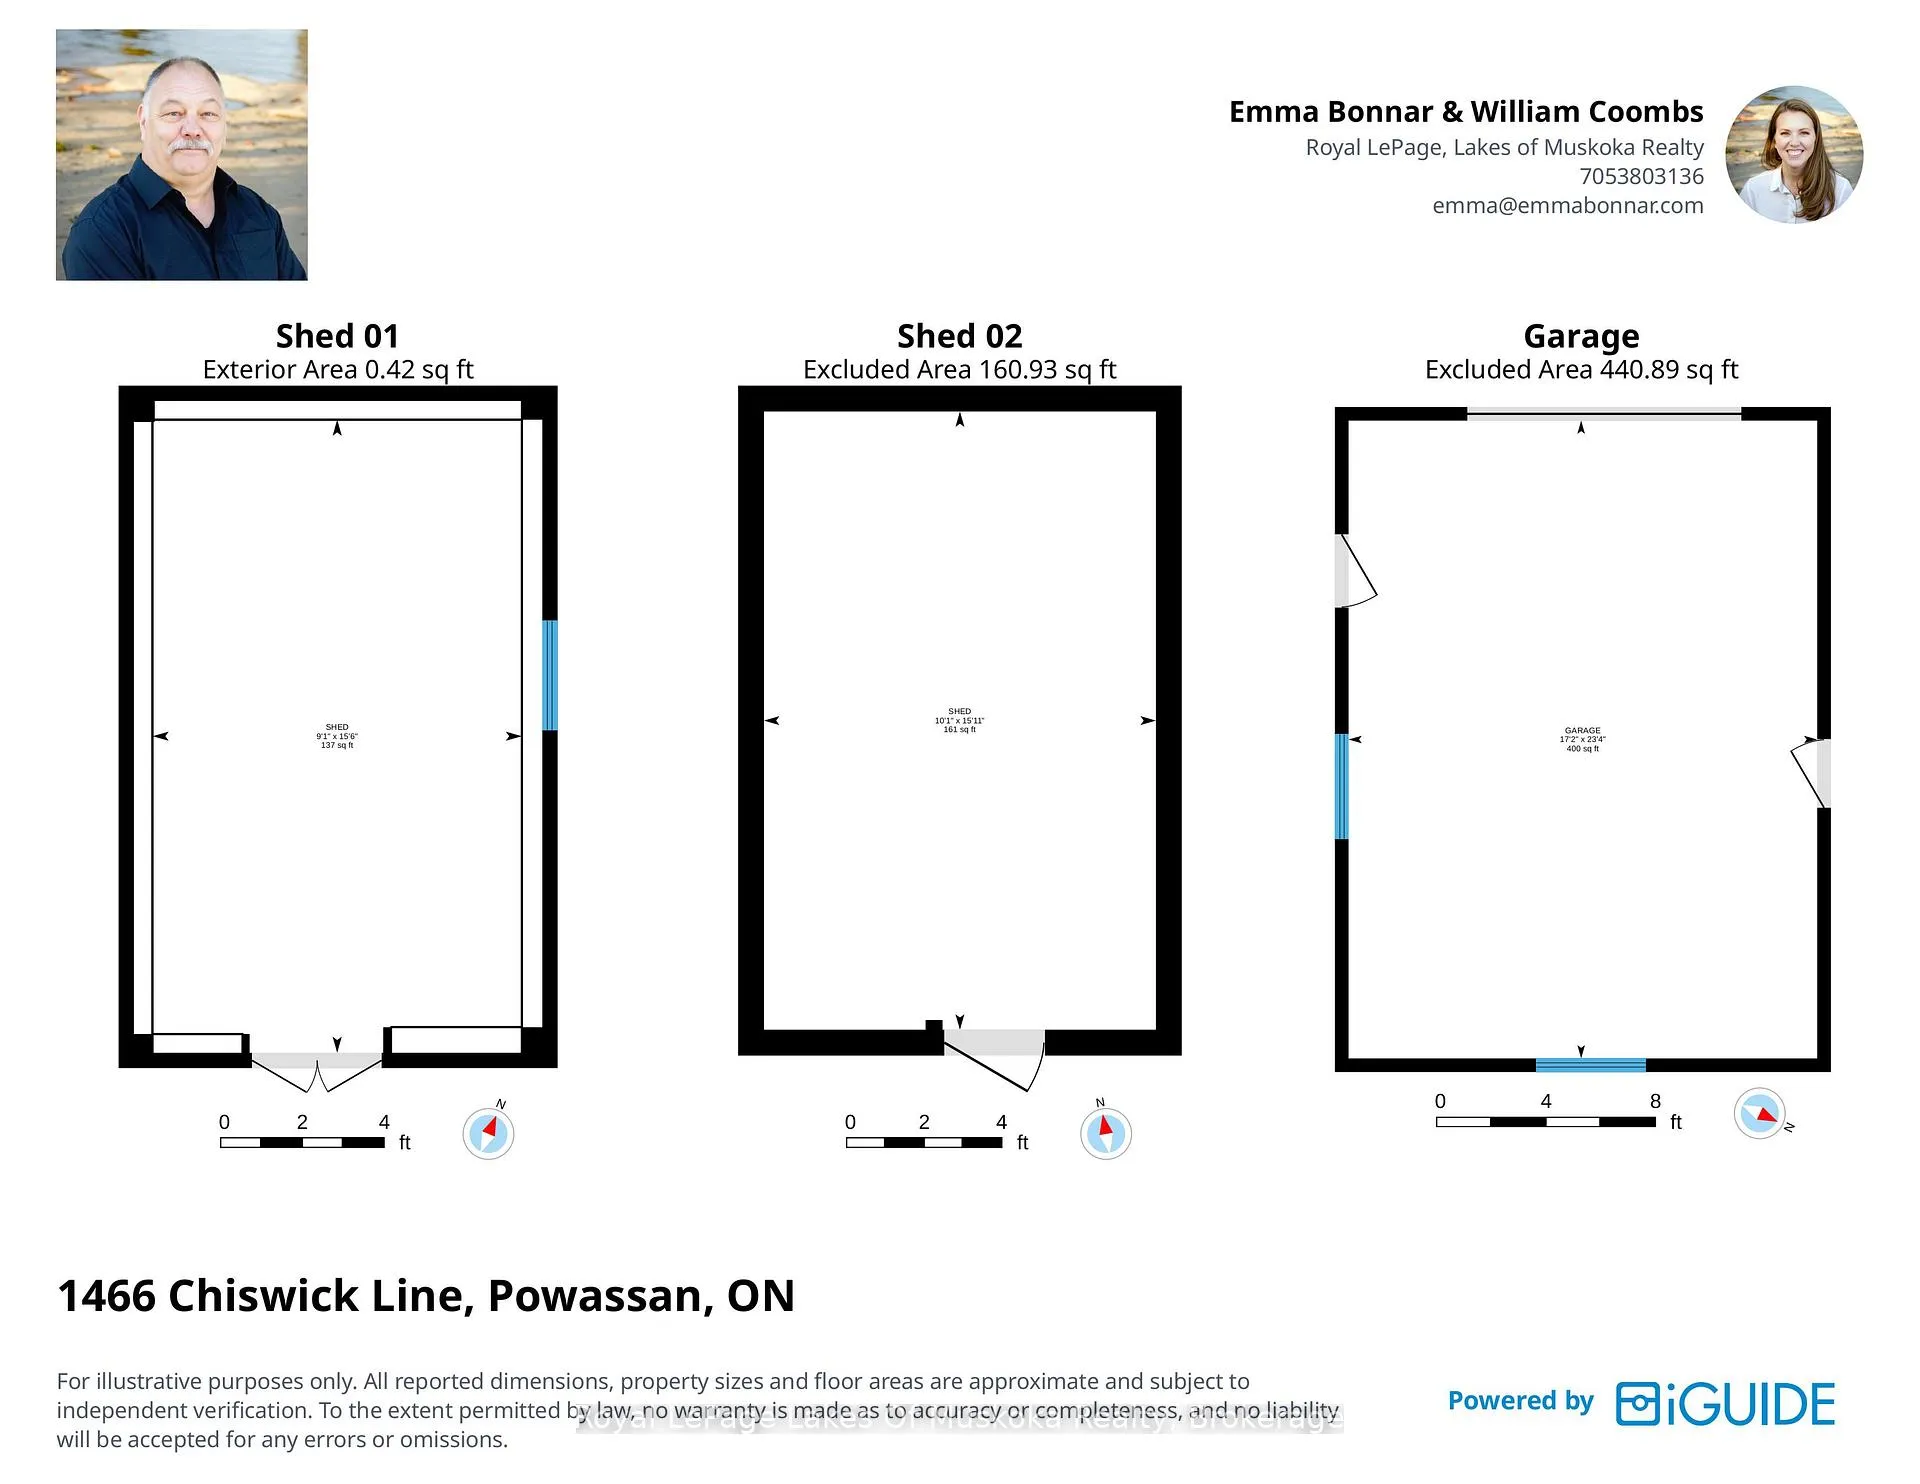
Down a quiet stretch of Chiswick Line in Chisholm Township, this three-bedroom country home sits on just under an acre with one of the best setups you'll find for the price. Look out the front windows and you'll see pasture and the occasional horse next door. Across the road is a small country church, and that's about it for neighbours. It's the kind of property where you can hear yourself think. Upstairs, three bedrooms share a fully remodelled five-piece bathroom - spacious, with a soaking tub and walk-in shower. The main level has a living room with a propane fireplace, a kitchen, dining room, an office with a walkout to the yard, and an updated two-piece bath. At about 1,590 square feet with forced air propane heat and central air, the home is move-in ready. The full basement has high ceilings and could easily be finished for more living space, or left as-is for storage or a play area. There's a cold cellar ready for preserves or food storage. What really sets this property apart is what's outside. There's a detached garage, a seacan with a carport attached, a shed, and a bunkie with power to have guests year-round. The wraparound porch is the kind you actually use - morning coffee, end-of-day quiet, watching the field across the way. Out back, an above-ground pool makes summer easy. Drilled well, septic, and a metal roof round it out. For families, the kids are on the school bus route. Powassan itself is about 20 minutes for groceries, the arena, and everyday errands. North Bay is roughly 40 minutes for the hospital, weekly grocery trips or work. You're rural without being remote. The kind of property that makes you wonder why you didn't move out here sooner. Showings available anytime.
Key Facts & Features
Property Costs
- Annual Property Tax Amount
- $1,948
- Land Transfer Tax Fee
- $7,475
Rental Items
- Rental Equipment
- None
- Basement Type
- Full, Unfinished
Interior Features
- Interior Extras
- Guest Accommodations, Sump Pump, Water Heater, Carpet Free
- View
- Clear, Pasture
- Fireplace/Stove
- Yes
- Fireplace Features
- Living Room, Propane
- Elevator
- No
Exterior Features
- Exterior Extras
- Privacy, Year Round Living
- Pool
- Above Ground
- Property Features
- Place Of Worship, Clear View, Level, School Bus Route
- Other Structures
- Additional Garage(s), Kennel, Out Buildings, Other
Building
- Building Type
- Detached
- Building Style
- 2-Storey
- Approx Age
- 51-99
Construction
- Exterior Finish
- Vinyl Siding
- Roof
- Metal
- Foundation Details
- Concrete Block
- Special Designation
- Unknown
Lot
- Lot Front
- 145.00 ft
- Lot Depth
- 200.00 ft
- Lot Size
- 0.668
- Lot Shape
- Rectangular
Inclusions
- Inclusions
- Fridge, Stove, Microwave, Dishwasher, Seacan
Exclusions
- Exclusions
- Washer, Dryer, Woodstove in Garage, Woodstove Pipes in Garage, Lights in the Garage, Freezers
Parking & Garages
- Garage Type
- Detached
- Garage Spaces
- 1
- Parking Spaces
- 8
- Total Garage And Parking Spaces
- 9
Heating & Cooling
- Heat Source
- Propane
- Heat Type
- Forced Air
- Air Conditioning
- Central Air
- Water
- Well
- Sewers
- Septic
- Hydro
- Yes
- Bedrooms
- 3
- Washrooms
- 2
- Kitchens
- 1
Room sizes
- Foyer—Ground level
- Living Room—Ground level
- Kitchen—Ground level
- Dining Room—Ground level
- Office—Ground level, W/O To Yard
- Bathroom—Ground level, 2 Pc Bath, Updated
- Bedroom—Second level
- Bedroom 2—Second level
- Bedroom 3—Second level
- Bathroom—Second level, 5 Pc Bath
- Room—Basement level, Unfinished
- Cold Room/Cantina—Basement level
Washrooms
- 5-piece, Second
- 2-piece, Ground
- Municipality
- Chisholm
- Neighbourhood
- Chisholm
- Main cross streets
- Chiswick & Alderdale
- Zoning
- RU
- Directions
- From Hwy 11, take the southern exit for Powassan, and right onto Chiswick Line. Property is on the left, approximately 7.5 km up the road. Sign on property.
- Waterfront
- None
- MLS® number
- X13154610
- Data source
- Toronto Regional Real Estate Board
- Status change
- 2026-06-28
- Listed on
- 2026-05-21
- Days on market
- 38 days
- Possession type
- Flexible
- Co-op commission
- 2.5%
- Seller
- Listed by
- Royal LePage Lakes Of Muskoka Realty
Home Market Value
Current home valuation for 1466 Chiswick Line, Chisholm, Chisholm, ON. Listed for $550,000
HOMEH Estimate
$362,642
Estimated Sales Range
$253,849 - $471,435
HOMEH Estimate for 1466 Chiswick Line, Chisholm
Calculated with a real agent's CMA method — 45+ years of experience, codified. Not an AI guess.
For the owner
Is this your home? Track its value.
Get this home's HOMEH Estimate by email once a month, with how many homes are for sale around you.
Mortgage Payment Calculator
Compare up to 4 down payment scenarios
5% on first $500K + 10% on $50,000 over $500K
$30,000
| Scenario 1 | Scenario 2 | Scenario 3 | Scenario 4 | |
|---|---|---|---|---|
−Down payment | % $ | % $ | % $ | % $ |
+CMHC insurance | $20,790 | $15,345 | $13,090 | $0 |
=Total mortgage | $540,540 | $510,345 | $480,590 | $440,000 |
Amortization | ||||
Mortgage rate | % | % | % | % |
| Payment frequency | ||||
=Mortgage payment | $2,639monthly | $2,492monthly | $2,346monthly | $2,148monthly |
Land Transfer Tax
$7,475
$7,475
Around this home
No schools found nearby
Data provided by OpenStreetMap & Fraser Institute School Rankings
Ask HOMEH
New!Hi there!
👋Text or call (416) 301-9001
Recommended for you
Based on homes you've looked at.
No recommended properties found.
Nearby similar homes
No nearby properties found.
More real estate resources
Other homes nearby
Explore this area
No nearby listings available.