
LOT 6 Chemical Road
Chisholm, ON P0A 1X0
- 2+1Bedrooms
- 2Bathrooms
- 3Garage
- 1100–1500Sq Ft
- $2,348Tax
- 258×712 ftLot Size
 Estimated Value:$804,516See Free Estimate Report

Property not available for sale or for rent.
HOMEH One: full-service selling for a 1% listing fee. The buyer's agent commission is separate.
Free Home EvaluationHow Much Is My Home Worth?Homes for Sale NearbySale & Price History for LOT 6 Chemical Road, Chisholm
Real estate boards require you to or to see the full details of this property.
*Sold prices and complete sale & price history are regulated data. Under the Trust in Real Estate Services Act, 2002 (TRESA) and the rules of the Real Estate Council of Ontario (RECO), and pursuant to the Multiple Listing Service® rules of the Canadian Real Estate Association (CREA) and the Toronto Regional Real Estate Board (TRREB), this information may be shown only to registered users who have agreed to the applicable terms of use (a Virtual Office Website, or "VOW," arrangement). HOMEH Inc., Brokerage therefore provides it to signed-in members only. Creating an account is free and takes under a minute.
About LOT 6 Chemical Road, Chisholm
Summarized Description
- Rare waterfront property on Kawawaymog Lake
- Over 250 feet of sandy shoreline
- More than four acres of combined land
- Fully off-grid with solar system
- Private dock and wood-fired sauna
- Multiple outbuildings for storage
- Minimal property taxes and fewer restrictions
- Direct access to Algonquin Park trails
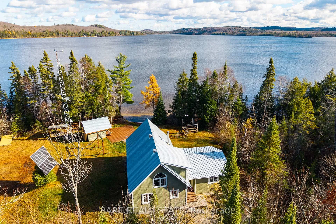
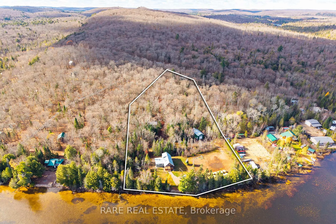
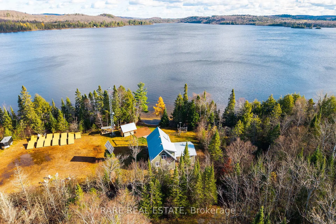
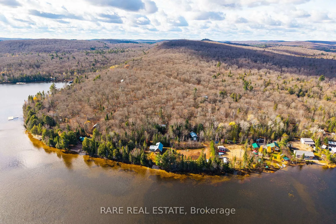
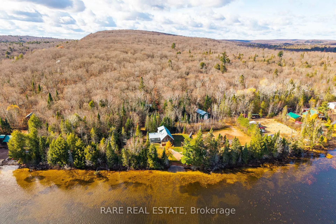
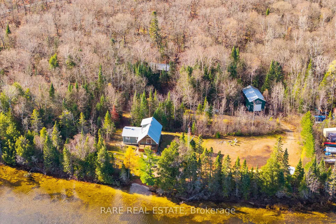
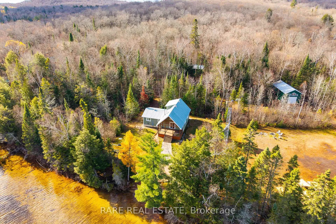
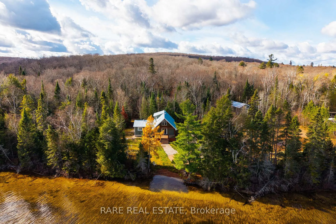
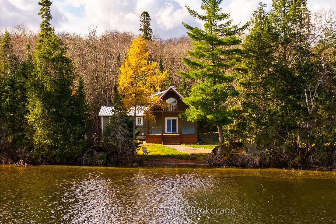
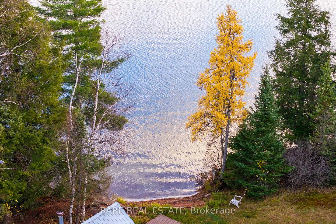
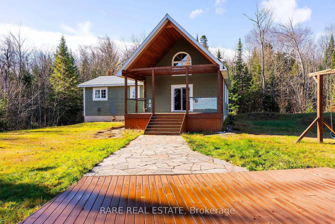
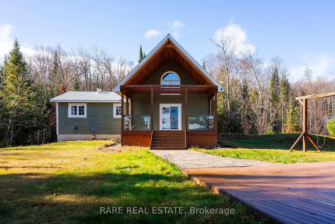
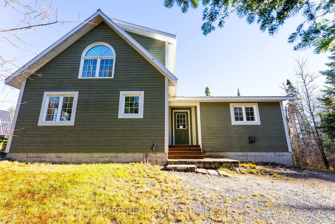
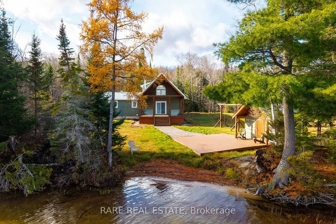
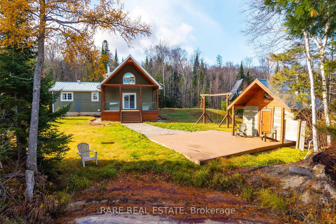
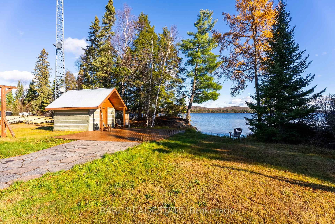
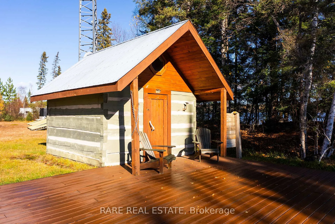
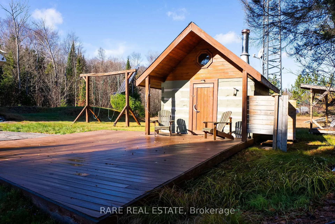
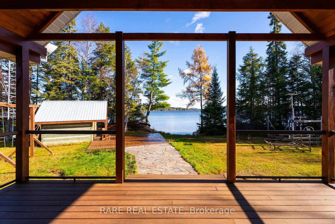
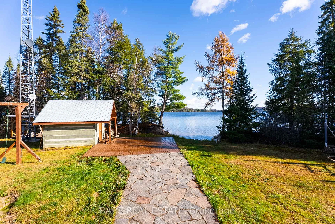
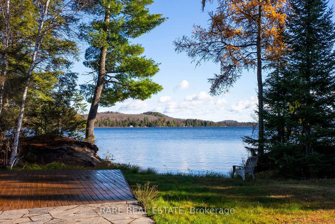
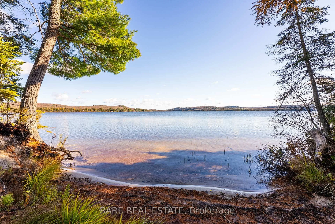
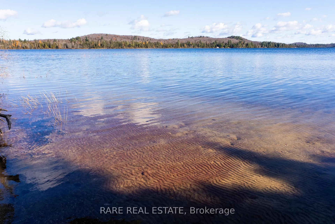
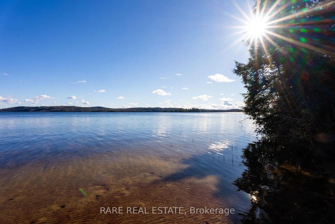
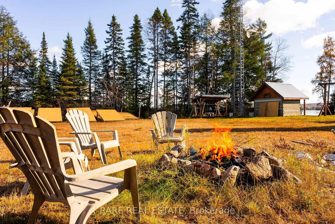
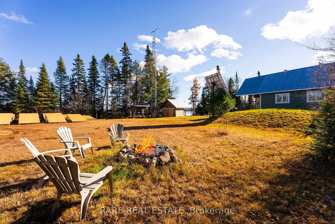
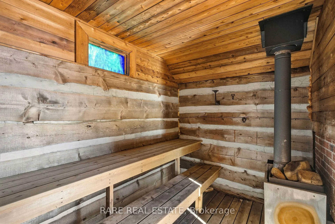
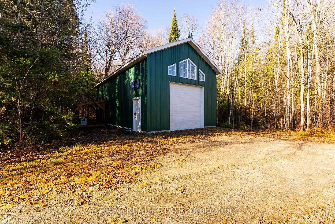
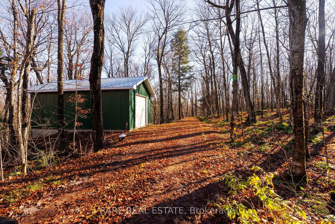
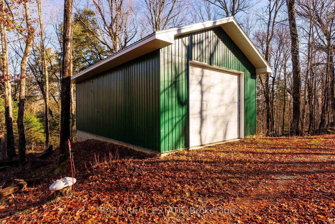
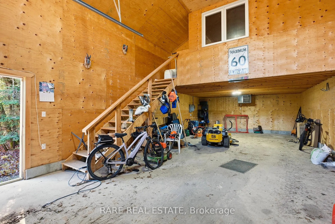
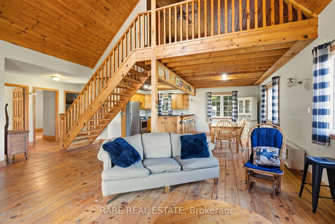
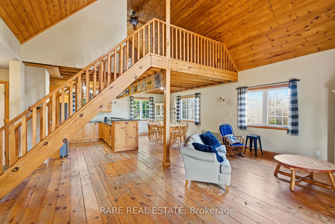
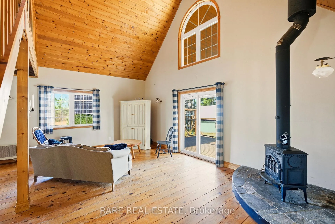
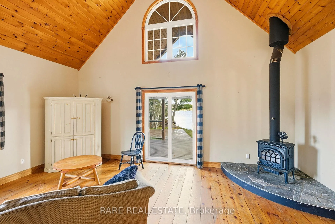
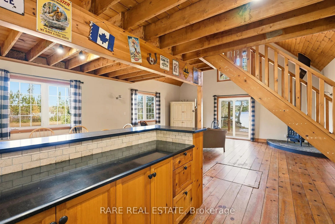
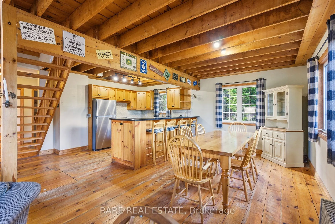
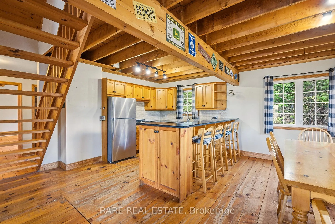
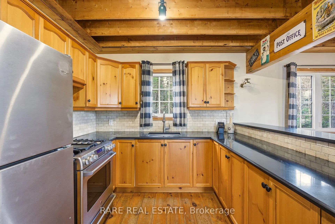
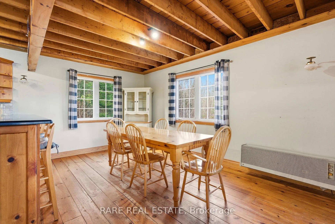
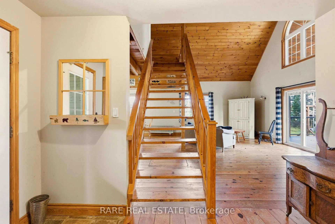
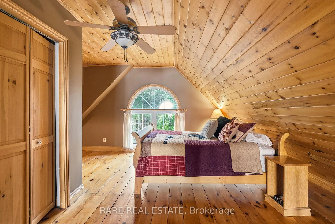
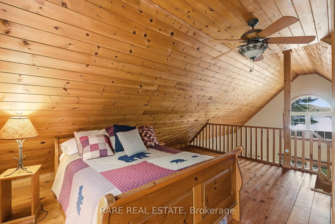
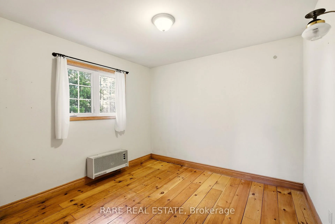
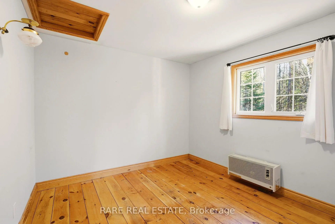
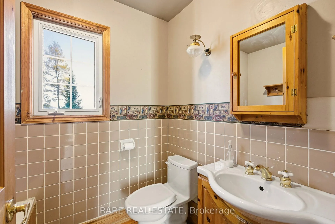
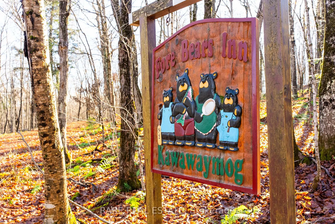
This is not a typical cottage property. Set directly on Kawawaymog Lake near Algonquin Park's west access point, this private off-grid holding includes two waterfront lots with more than four acres of combined land and over 250 feet of sandy, shallow shoreline.The cottage offers an open-concept living, dining and kitchen area, two main-floor bedrooms, a spacious loft sleeping area with a two-piece washroom, and a three-piece main-floor bathroom. Wood-stove heating, propane cooking, solar power, private well, septic and included Starlink hardware support comfortable off-grid use.Outside, the property is designed for serious recreational use, with a private dock, sandy shoreline entry, covered deck, firepit and a separate timber-framed sauna building with a wood-burning stove. Three detached garage buildings provide more than 1,900 square feet of covered storage for boats, ATVs, snowmobiles and equipment, including one two-storey garage with a loft. Parking is available for 10-plus vehicles.Crown land borders the property on multiple sides, with Algonquin Park canoe access, backcountry trails and OFSC snowmobile access nearby. Year-round road access is provided via Chemical Road.A strong fit for buyers seeking a private northern base for hunting, fishing, snowmobiling, ATV use, boating and paddling. Located in an unorganized township with low property taxes and fewer municipal restrictions than many organized municipalities. Buyers should complete their own due diligence regarding intended use. Some interior photos have been virtually staged. Furnishings and décor shown are not included. Certain images have also been digitally updated to reflect recent cosmetic paint improvements completed by the seller. Buyers should verify the property's current condition.
Key Facts & Features
Property Costs
- Annual Property Tax Amount
- $2,348
- Land Transfer Tax Fee
- $16,455
- Basement Type
- Crawl Space
Interior Features
- Interior Extras
- Other
- Fireplace/Stove
- Yes
- Fireplace Features
- Wood
- Elevator
- No
Exterior Features
- Pool
- None
Building
- Building Type
- Rural Residential
- Building Style
- 1 1/2 Storey
Construction
- Exterior Finish
- Wood
- Roof
- Metal
- Foundation Details
- Block
- Special Designation
- Unknown
Lot
- Lot Front
- 258.00 ft
- Lot Depth
- 712.00 ft
Inclusions
- Inclusions
- Some furniture, solar system, gas stove, refrigerator, hot water tank (owned), and window coverings. Generator included as-is.
Exclusions
- Exclusions
- Loft cupboard, all furniture from the two guest bedrooms, select living room tables and recliners, general wall art and decorations, four chairs, dining room chandelier, all exterior carved signs, BBQ, and Mosquito Magnet.
Parking & Garages
- Garage Type
- Detached
- Garage Spaces
- 3
- Parking Spaces
- 10
- Total Garage And Parking Spaces
- 13
Heating & Cooling
- Heat Source
- Wood
- Heat Type
- Other
- Air Conditioning
- None
- Water
- Well
- Sewers
- Septic
- Natural Gas
- No
- Hydro
- No
- Cable
- No
- Telephone
- No
- Bedrooms
- 2 + 1
- Washrooms
- 2
- Kitchens
- 1
- Family / bonus room
- Yes
Room sizes
- Dining Room—Main level
- Kitchen—Main level
- Living Room—Main level
- Bedroom—Main level
- Bedroom 2—Main level
- Loft—Second level
- Bathroom—Main level
- Foyer—Main level
- Loft—Second level
Washrooms
- 3-piece, Main
- 2-piece, Second
- Municipality
- Chisholm
- Neighbourhood
- Chisholm
- Main cross streets
- From South River head east on Ottawa Avenue which turns into Chemical Road. Follow signs approx. 20 km for access point #1 for Algonquin Park. Turn right just before ranger station to Fore Bears on the left.
- Zoning
- Unorganized Township
- Directions
- From South River head east on Ottawa Avenue which turns into Chemical Road. Follow signs approx. 20 km for access point #1 for Algonquin Park. Turn right just before ranger station to Four Bears on the left.
- Waterfront
- Direct
- MLS® number
- X13176414
- Data source
- Toronto Regional Real Estate Board
- Status change
- 2026-09-30
- Listed on
- 2026-05-26
- Days on market
- 127 days
- Possession type
- Flexible
- Co-op commission
- 2.5%
- Seller
- Listed by
- RARE REAL ESTATE
Home Market Value
Current home valuation for LOT 6 Chemical Road, Chisholm, Chisholm, ON. Listed for $999,000
HOMEH Estimate
$804,516
Estimated Sales Range
$482,710 - $1,126,322
HOMEH Estimate for LOT 6 Chemical Road, Chisholm
Calculated with a real agent's CMA method — 45+ years of experience, codified. Not an AI guess.
For the owner
Is this your home? Track its value.
Get this home's HOMEH Estimate by email once a month, with how many homes are for sale around you.
Mortgage Payment Calculator
Compare up to 4 down payment scenarios
5% on first $500K + 10% on $499,000 over $500K
$74,900
| Scenario 1 | Scenario 2 | Scenario 3 | Scenario 4 | |
|---|---|---|---|---|
−Down payment | % $ | % $ | % $ | % $ |
+CMHC insurance | $36,963 | $27,872 | $23,776 | $0 |
=Total mortgage | $961,038 | $926,972 | $872,926 | $799,200 |
Amortization | ||||
Mortgage rate | % | % | % | % |
| Payment frequency | ||||
=Mortgage payment | $4,692monthly | $4,526monthly | $4,262monthly | $3,902monthly |
Land Transfer Tax
$16,455
$16,455
Around this home
No schools found nearby
Data provided by OpenStreetMap & Fraser Institute School Rankings
Ask HOMEH
New!Hi there!
👋Text or call (416) 301-9001
Recommended for you
Based on homes you've looked at.
No recommended properties found.
Nearby similar homes
No nearby properties found.
More real estate resources
Other homes nearby
Explore this area
No nearby listings available.