
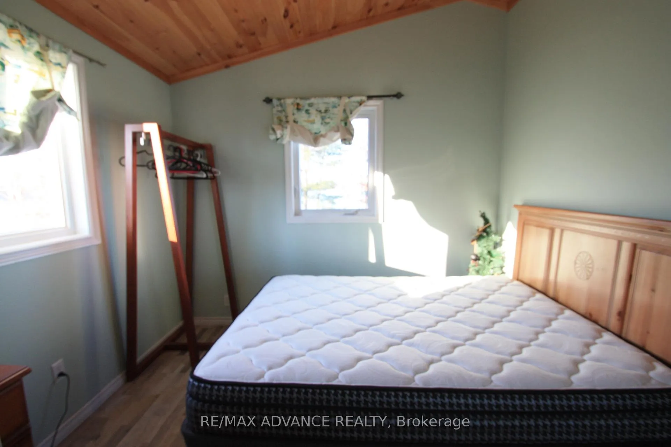
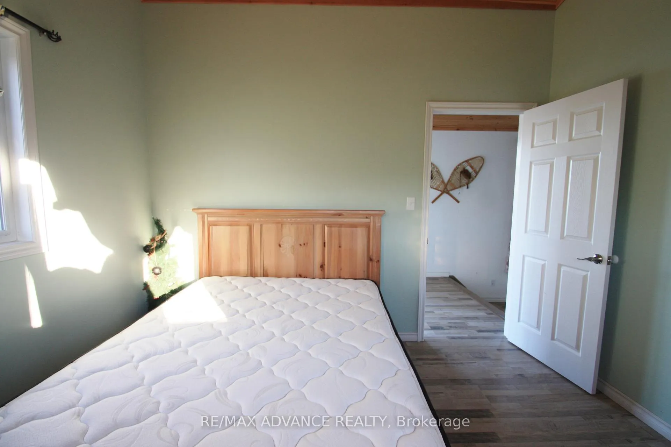
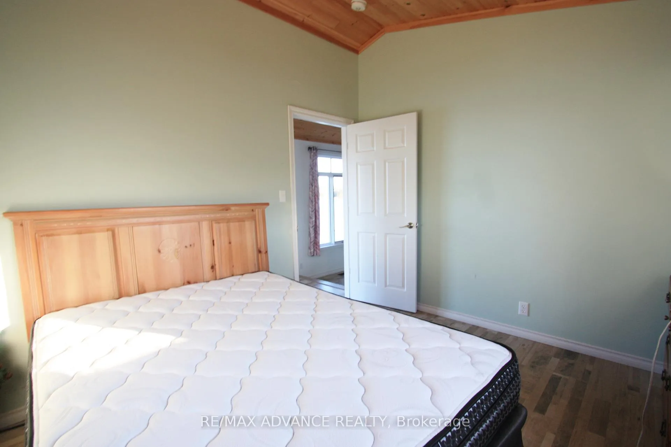
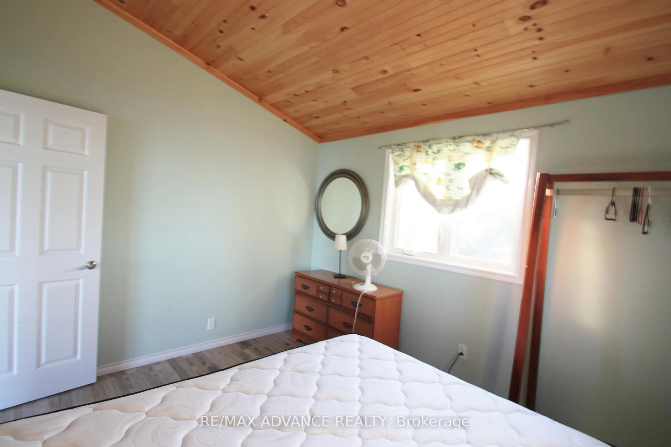
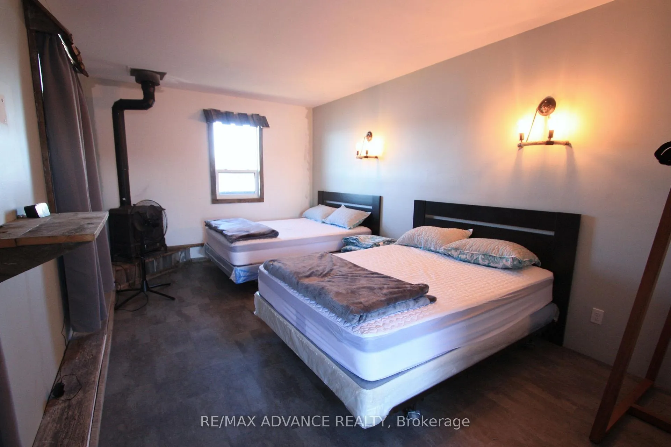
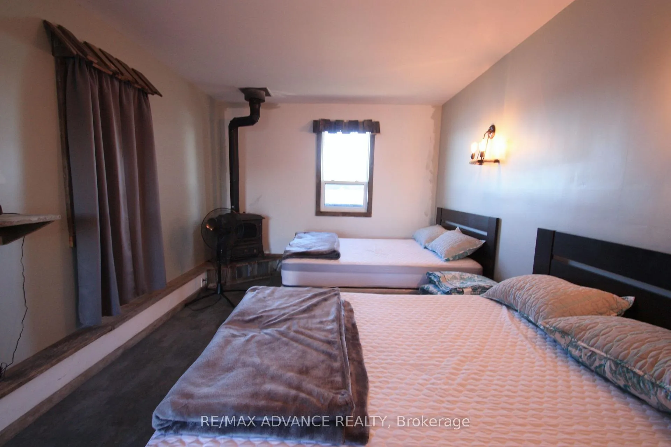
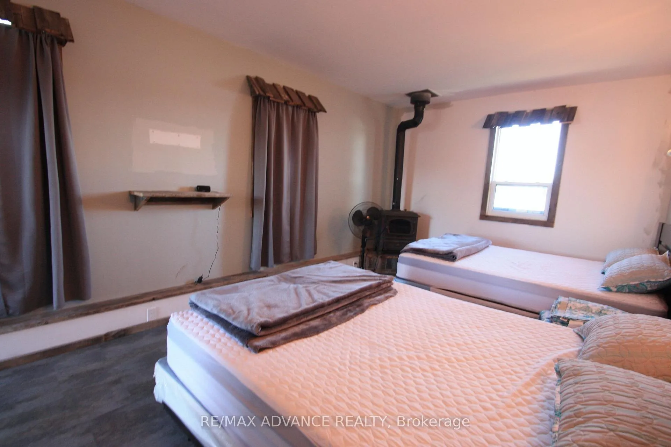
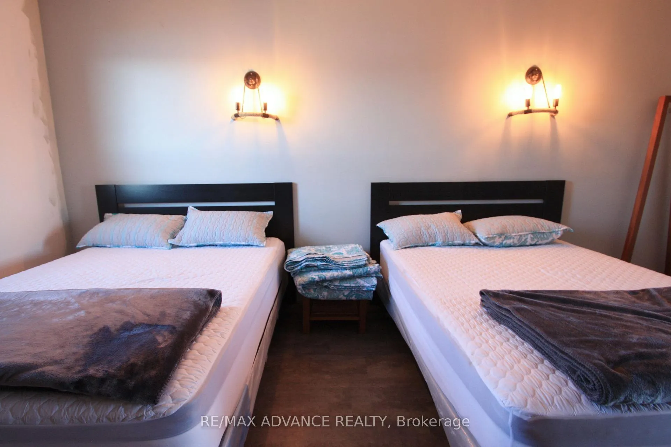
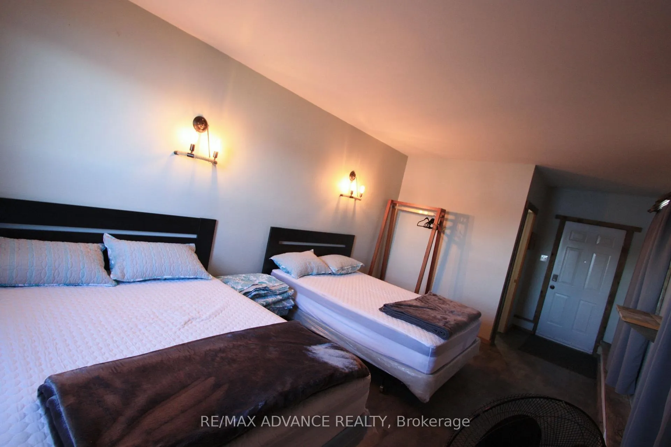
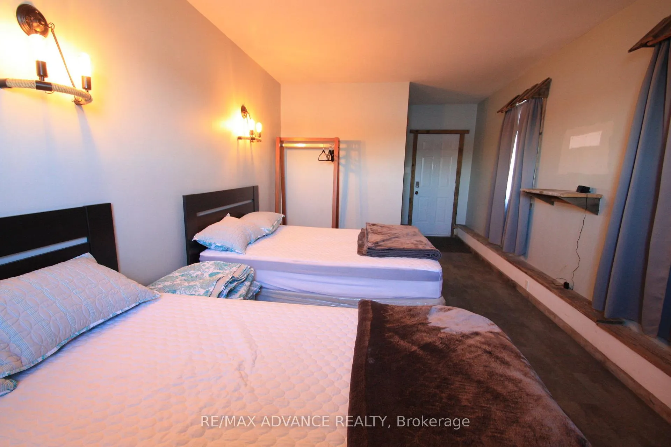
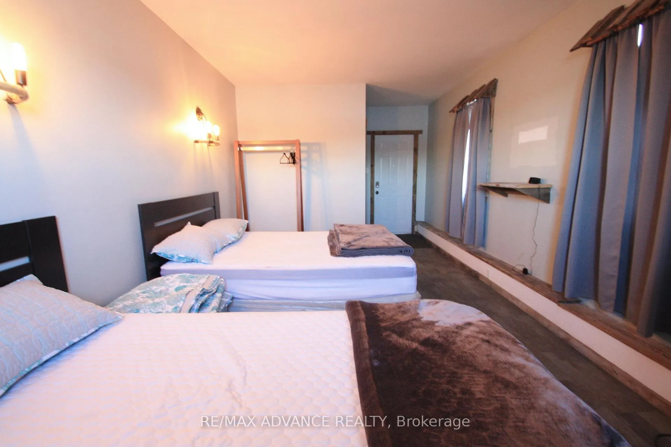
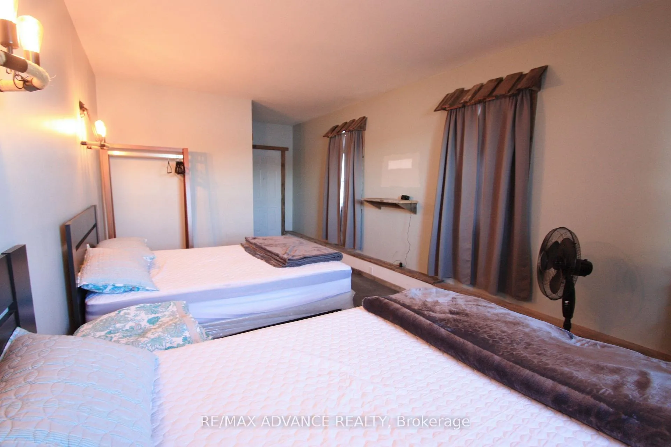
323D Grahamvale Road
Chisholm, ON P0H 1Z0
- 3Bedrooms
- 1Bathroom
- 1Garage
- 700–1100Sq Ft
- $4,155Tax
- 304×266 ftLot Size
 Estimated Value:$507,500See Free Estimate Report

Sale & Price History for 323D Grahamvale Road, Chisholm
| Start Date | End Date | Price | Event | MLS# |
|---|---|---|---|---|
| No listing history available | ||||
Real estate boards require you to or to see the full details of this property.
*Sold prices and complete sale & price history are regulated data. Under the Trust in Real Estate Services Act, 2002 (TRESA) and the rules of the Real Estate Council of Ontario (RECO), and pursuant to the Multiple Listing Service® rules of the Canadian Real Estate Association (CREA) and the Toronto Regional Real Estate Board (TRREB), this information may be shown only to registered users who have agreed to the applicable terms of use (a Virtual Office Website, or "VOW," arrangement). HOMEH Inc., Brokerage therefore provides it to signed-in members only. Creating an account is free and takes under a minute.
About 323D Grahamvale Road, Chisholm
Summarized Description
- Unique waterfront property with panoramic views.
- Single-level living with abundant natural light.
- Cozy bunkie and 1.5-car garage included.
- Solar power system eliminates hydro bills.
- Over 1,000 feet of owned shoreline.
- Successful Airbnb with great rental potential.
- Located just 3 hours from Toronto.
- Surrounded by outdoor recreational opportunities.
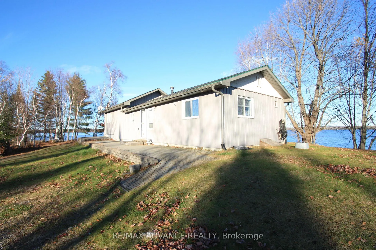
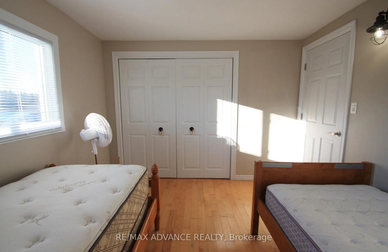
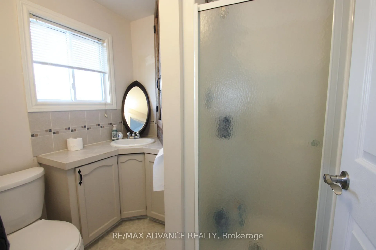
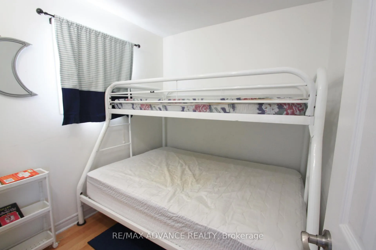
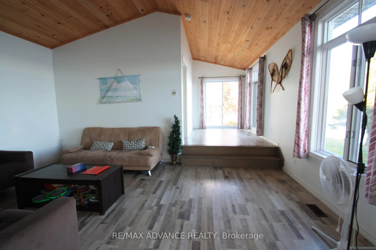
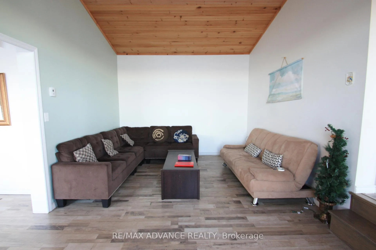
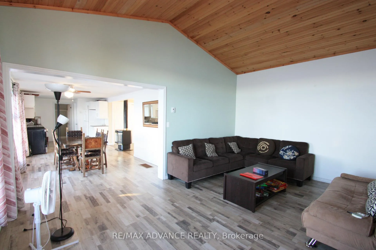
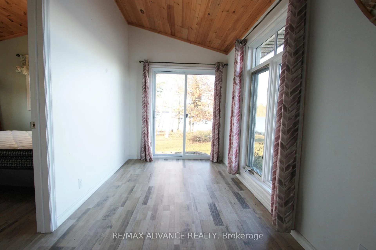
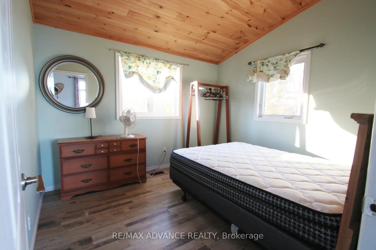
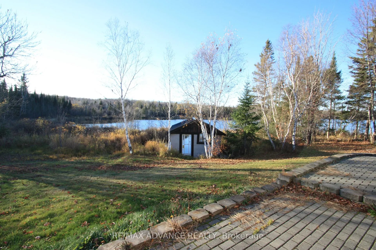
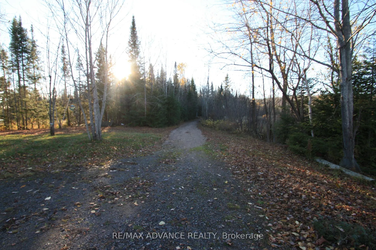
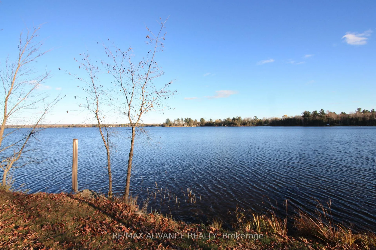
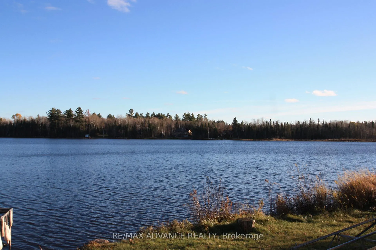
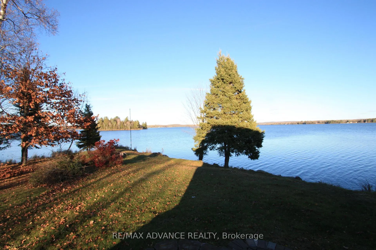
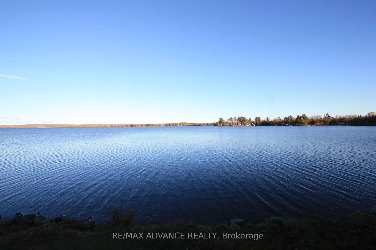
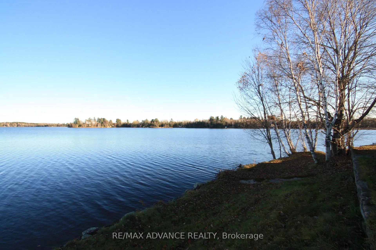
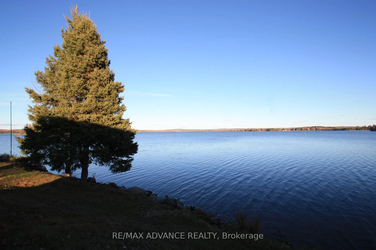
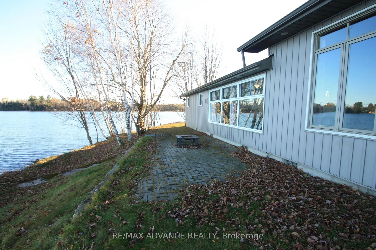
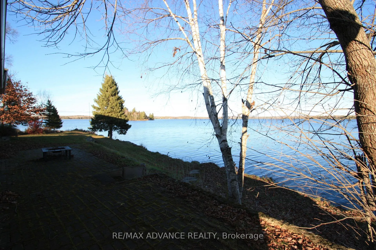
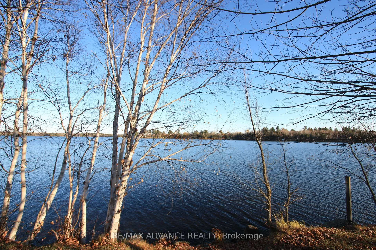
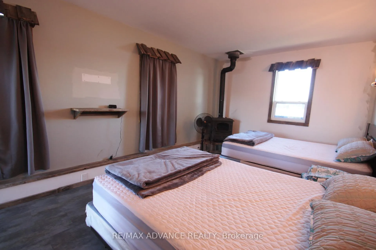
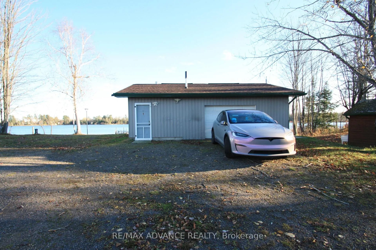
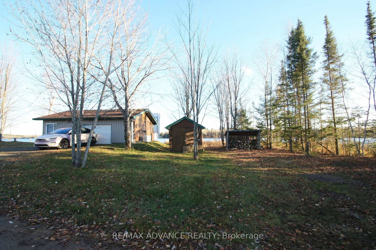
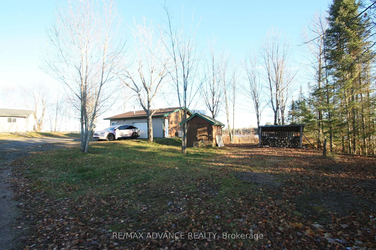
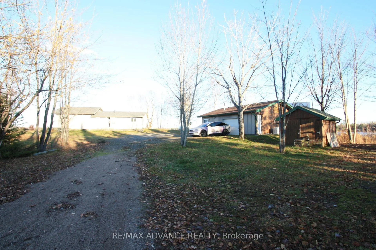
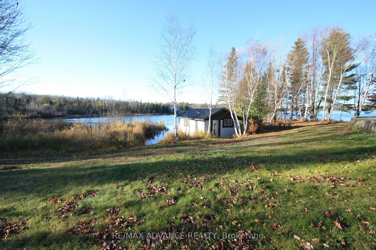
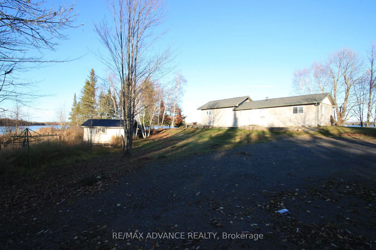
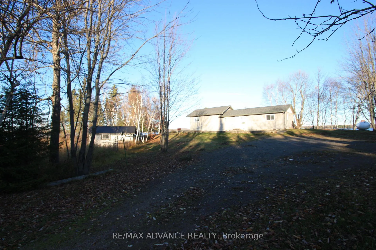
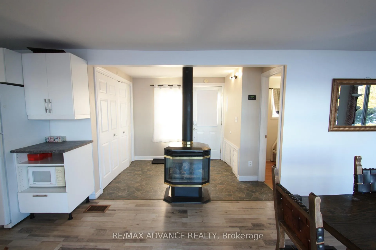
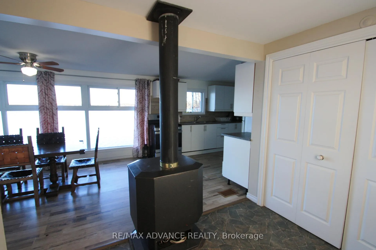
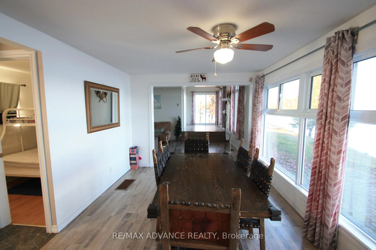
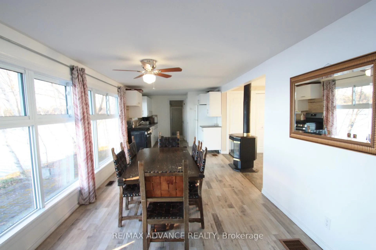
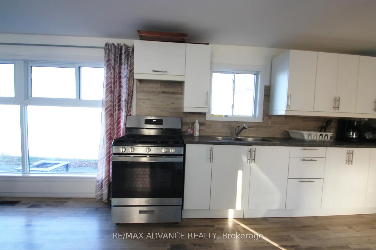
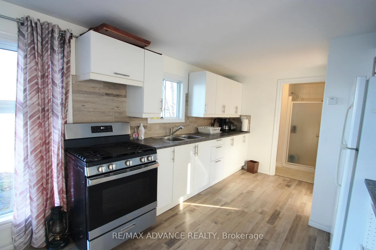
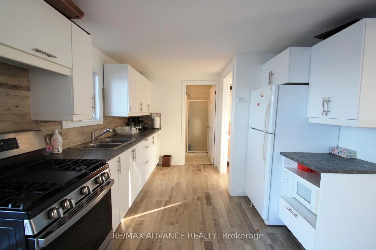
Welcome to 323D Grahamvale Road, perfectly situated on the serene shores of Wasi Lake. Surrounded by water on three sides, this unique property offers stunning panoramic views and breathtaking sunsets - truly giving you the feeling of your own private island, yet with the convenience of road access and ample parking. This charming 3-bedroom, 1-bath cottage or year-round home features single-level living, abundant natural light, and water views from nearly every window. The spacious eat-in kitchen and cathedral-ceiling living room with a propane fireplace create a warm and inviting atmosphere. Additional highlights include a propane furnace (2020), hot water on demand, laminate flooring throughout, and a back-up generator for peace of mind. Enjoy no hydro bills with the solar power system, upgraded with new batteries in 2023. Shingles were replaced in 2020, ensuring low maintenance for years to come. Bonus features abound - a cozy bunkie with compost toilet, 1.5-car garage, storage shed, boathouse, boat launch, aluminum dock, interlocking brick patio, and a drilled well. Set on approximately 2 acres of private land with over 1,000 feet of owned shoreline, this property is a true retreat. Previously enjoyed as a successful and highly rated Airbnb, this lakefront gem is located just 3 hours from Toronto, 25 minutes off Hwy 11, and a short drive to North Bay, Powassan, and Astorville. The surrounding area offers endless opportunities for boating, fishing, golfing, hiking, and outdoor recreation - the perfect escape to nature. Experience the tranquility of lakeside living at 323D Grahamvale Road - your private waterfront paradise awaits.
Key Facts & Features
Property Costs
- Annual Property Tax Amount
- $4,155
- Land Transfer Tax Fee
- $10,455
Rental Items
- Rental Equipment
- Propane Tank Rental
- Basement Type
- Unfinished, Crawl Space
Interior Features
- Interior Extras
- Solar Owned, Propane Tank, Water Heater Owned
- View
- Bay, Water, Lake
- Fireplace/Stove
- Yes
- Fireplace Features
- Propane
- Elevator
- No
Exterior Features
- Exterior Extras
- Privacy, Recreational Area, Year Round Living
- Pool
- None
- Property Features
- Golf
Building
- Building Type
- Detached
- Building Style
- Bungalow
Construction
- Exterior Finish
- Vinyl Siding
- Roof
- Asphalt Shingle
- Foundation Details
- Block, Concrete
- Special Designation
- Unknown
Lot
- Lot Front
- 304.07 ft
- Lot Depth
- 265.80 ft
- Lot Size
- 2.18 ac
- Lot Shape
- Irregular
- Lot Size Code
- x 1100
Inclusions
- Inclusions
- All furniture in Cottage & Bunkhouse, Furniture, Refrigerator, Stove.
Exclusions
- Exclusions
- All personal items, Kayak, Canal Boat, Lawn Mower(s), Small Kitchen Appliances.
Parking & Garages
- Garage Type
- Detached
- Garage Spaces
- 1
- Parking Spaces
- 8
- Total Garage And Parking Spaces
- 9
Heating & Cooling
- Heat Source
- Propane
- Heat Type
- Forced Air
- Air Conditioning
- None
- Water
- Well
- Sewers
- Holding Tank
- Bedrooms
- 3
- Washrooms
- 1
- Kitchens
- 1
- Family / bonus room
- Yes
Room sizes
- Foyer—Main level, Laminate
- Family Room—Main level, Vaulted Ceiling(s)
- Primary Bedroom—Main level, Laminate
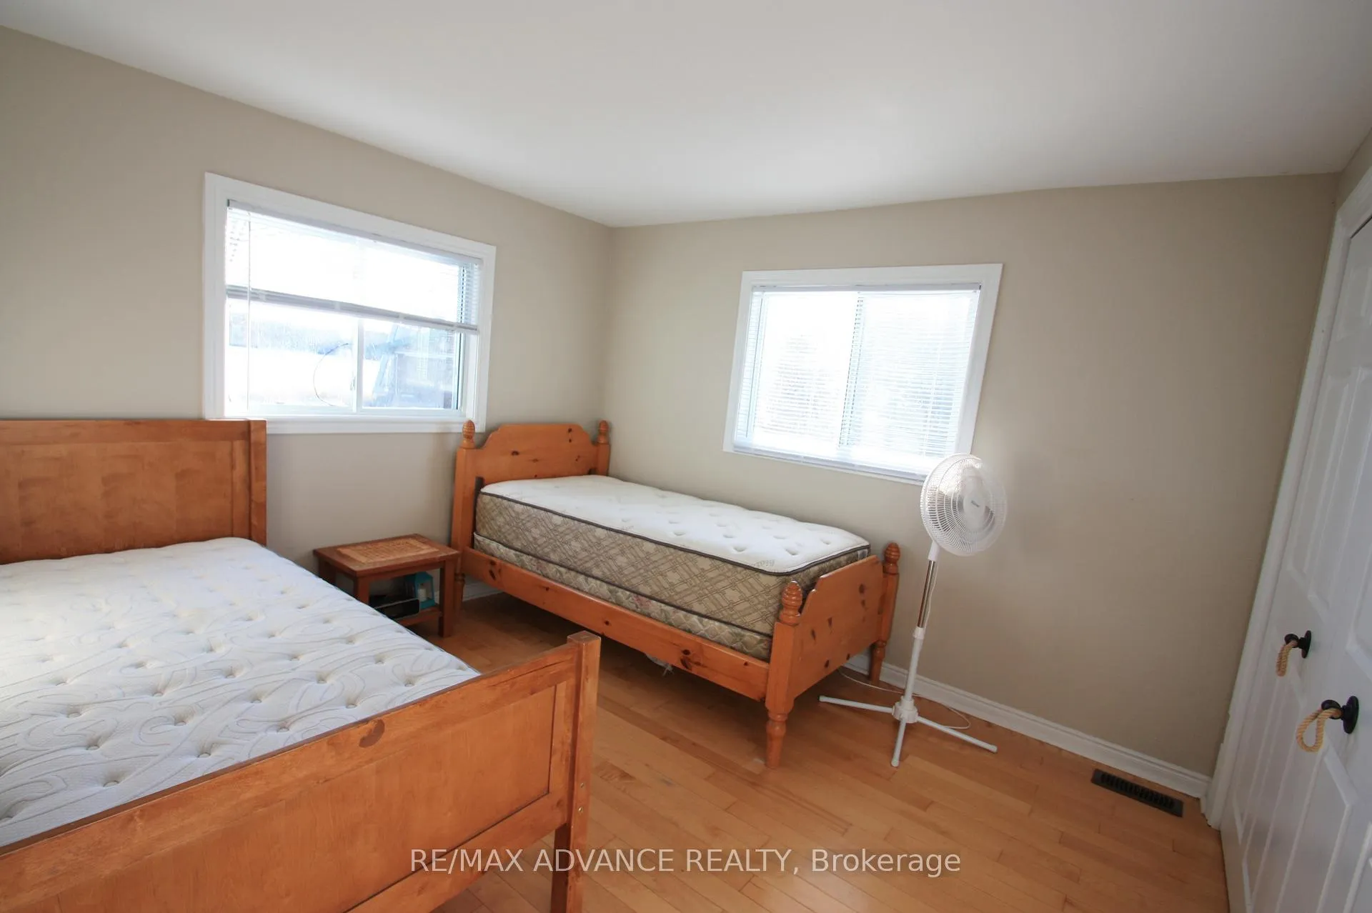
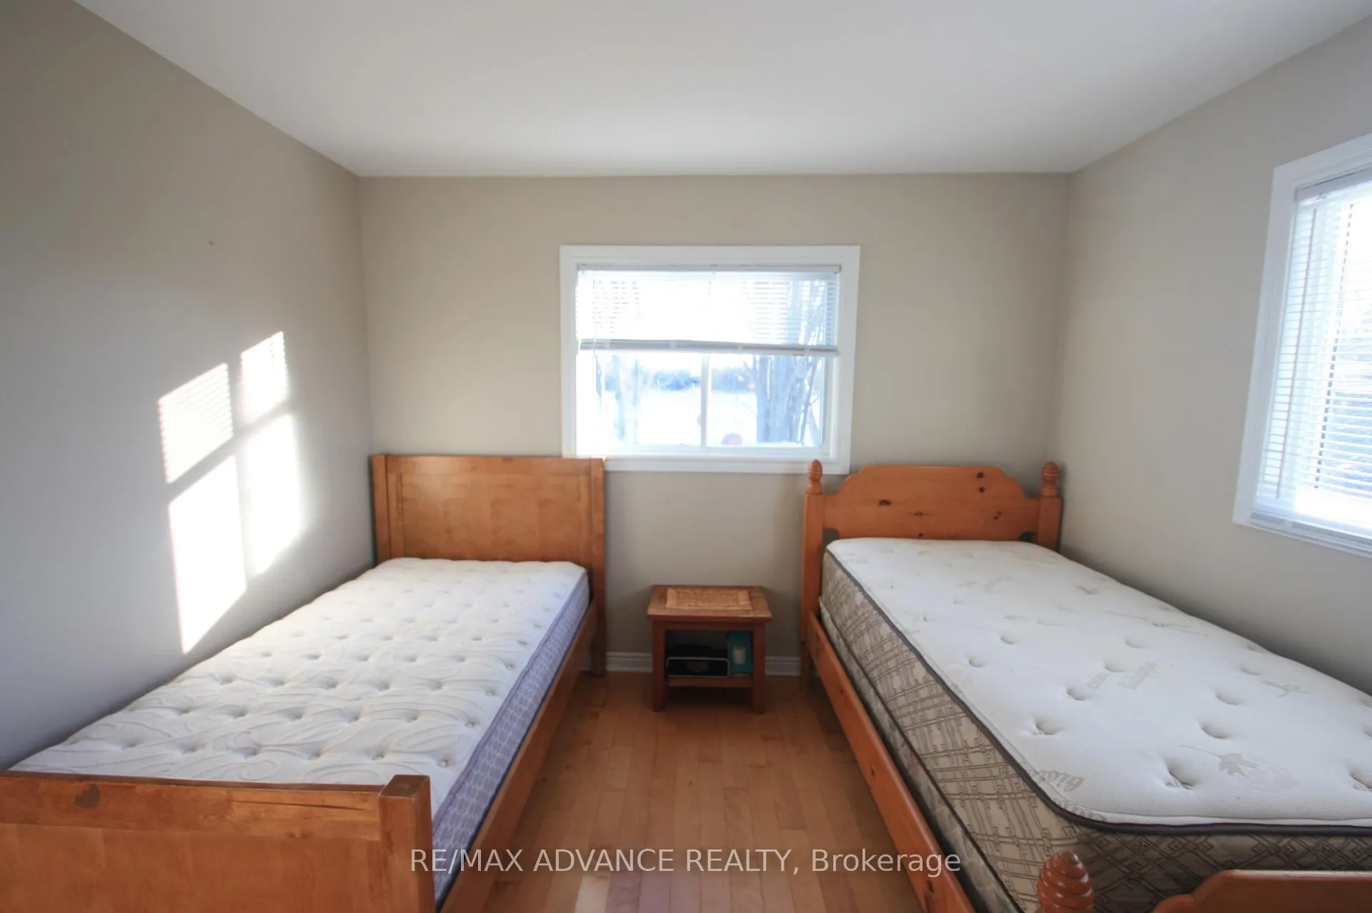
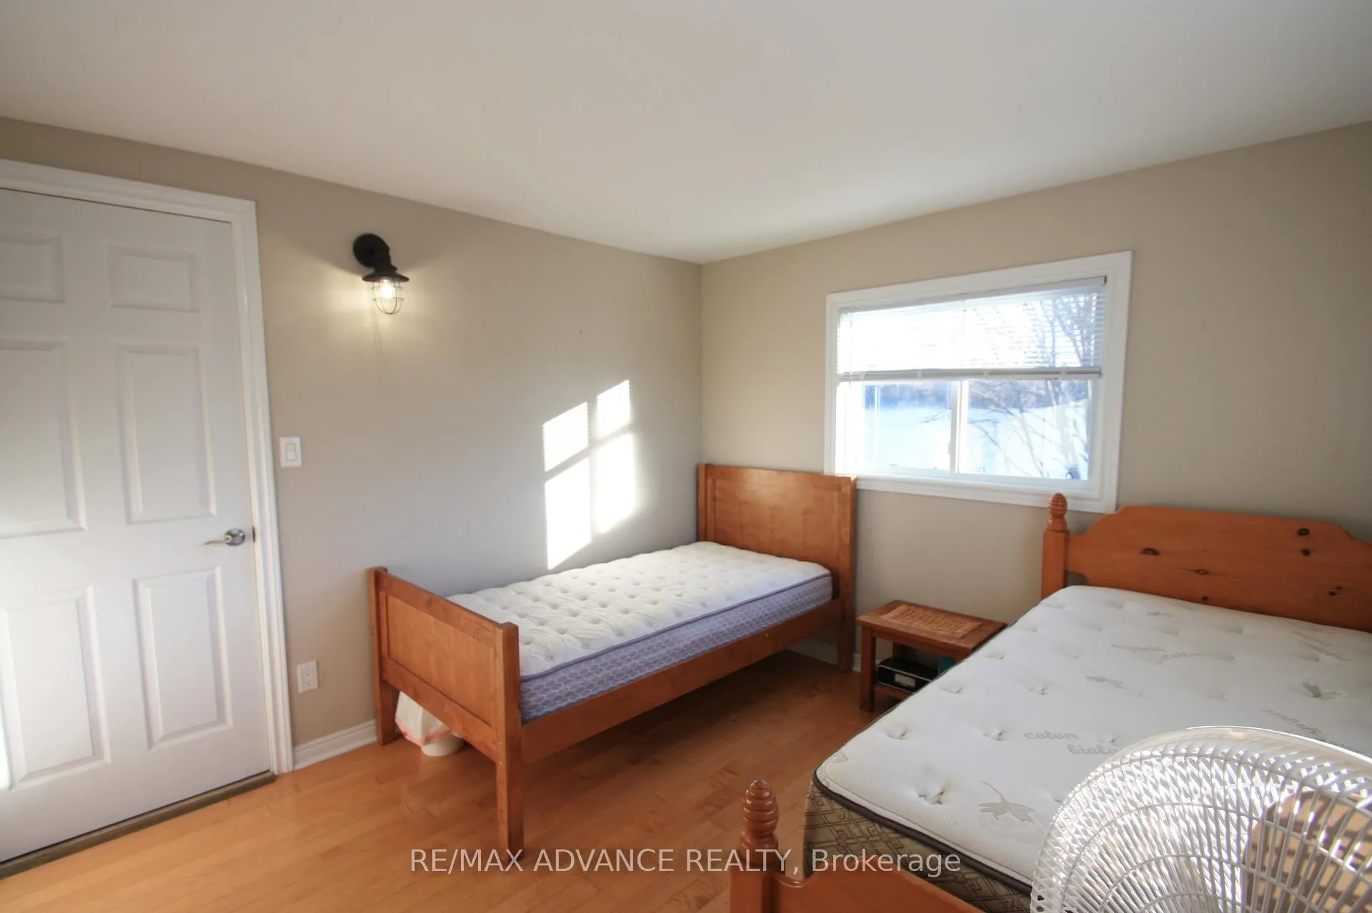
- Bedroom—Main level, Hardwood Floor
- Bedroom—Main level, Hardwood Floor
- Bathroom—Main level
- Other—Main level, Double Sink, Fireplace
- Other—Main level, Laminate
Washrooms
- 3-piece, Main
- Municipality
- Chisholm
- Neighbourhood
- Chisholm
- Main cross streets
- HWY 11 TO EAST ON CHISWICK LINE, LEFT ON ALDERDALE ROAD, RIGHT ON GRAHAMVALE ROAD, FOLLOW TO 323D.
- Zoning
- SL
- Directions
- HWY 11 TO EAST ON CHISWICK LINE, LEFT ON ALDERDALE ROAD, RIGHT ON GRAHAMVALE ROAD, FOLLOW TO 323D.
- Waterfront
- Direct
- MLS® number
- X13236318
- Data source
- Toronto Regional Real Estate Board
- Listed on
- 2026-06-03
- Updated on
- 2026-06-25
- Days on market
- 137 days
- Possession type
- 30-59 days
- Co-op commission
- 2.5%
- Seller
- Listed by
- RE/MAX ADVANCE REALTY
Home Market Value
Current home valuation for 323D Grahamvale Road, Chisholm, Chisholm, ON. Listed for $699,000
HOMEH Estimate
$507,500
Estimated Sales Range
$441,250 - $700,111
HOMEH Estimate for 323D Grahamvale Road, Chisholm
Calculated with a real agent's CMA method — 45+ years of experience, codified. Not an AI guess.
For the owner
Is this your home? Track its value.
Get this home's HOMEH Estimate by email once a month, with how many homes are for sale around you.
Mortgage Payment Calculator
Compare up to 4 down payment scenarios
5% on first $500K + 10% on $199,000 over $500K
$44,900
| Scenario 1 | Scenario 2 | Scenario 3 | Scenario 4 | |
|---|---|---|---|---|
−Down payment | % $ | % $ | % $ | % $ |
+CMHC insurance | $26,143 | $19,502 | $16,636 | $0 |
=Total mortgage | $679,708 | $648,602 | $610,786 | $559,200 |
Amortization | ||||
Mortgage rate | % | % | % | % |
| Payment frequency | ||||
=Mortgage payment | $3,319monthly | $3,167monthly | $2,982monthly | $2,730monthly |
Land Transfer Tax
$10,455
$10,455
Around this home
No schools found nearby
Data provided by OpenStreetMap & Fraser Institute School Rankings
Ask HOMEH
New!Hi there!
👋Text or call (416) 301-9001
Recommended for you
Based on homes you've looked at.
No recommended properties found.
Nearby similar homes
No nearby properties found.
More real estate resources
Other homes nearby
Explore this area
No nearby listings available.