
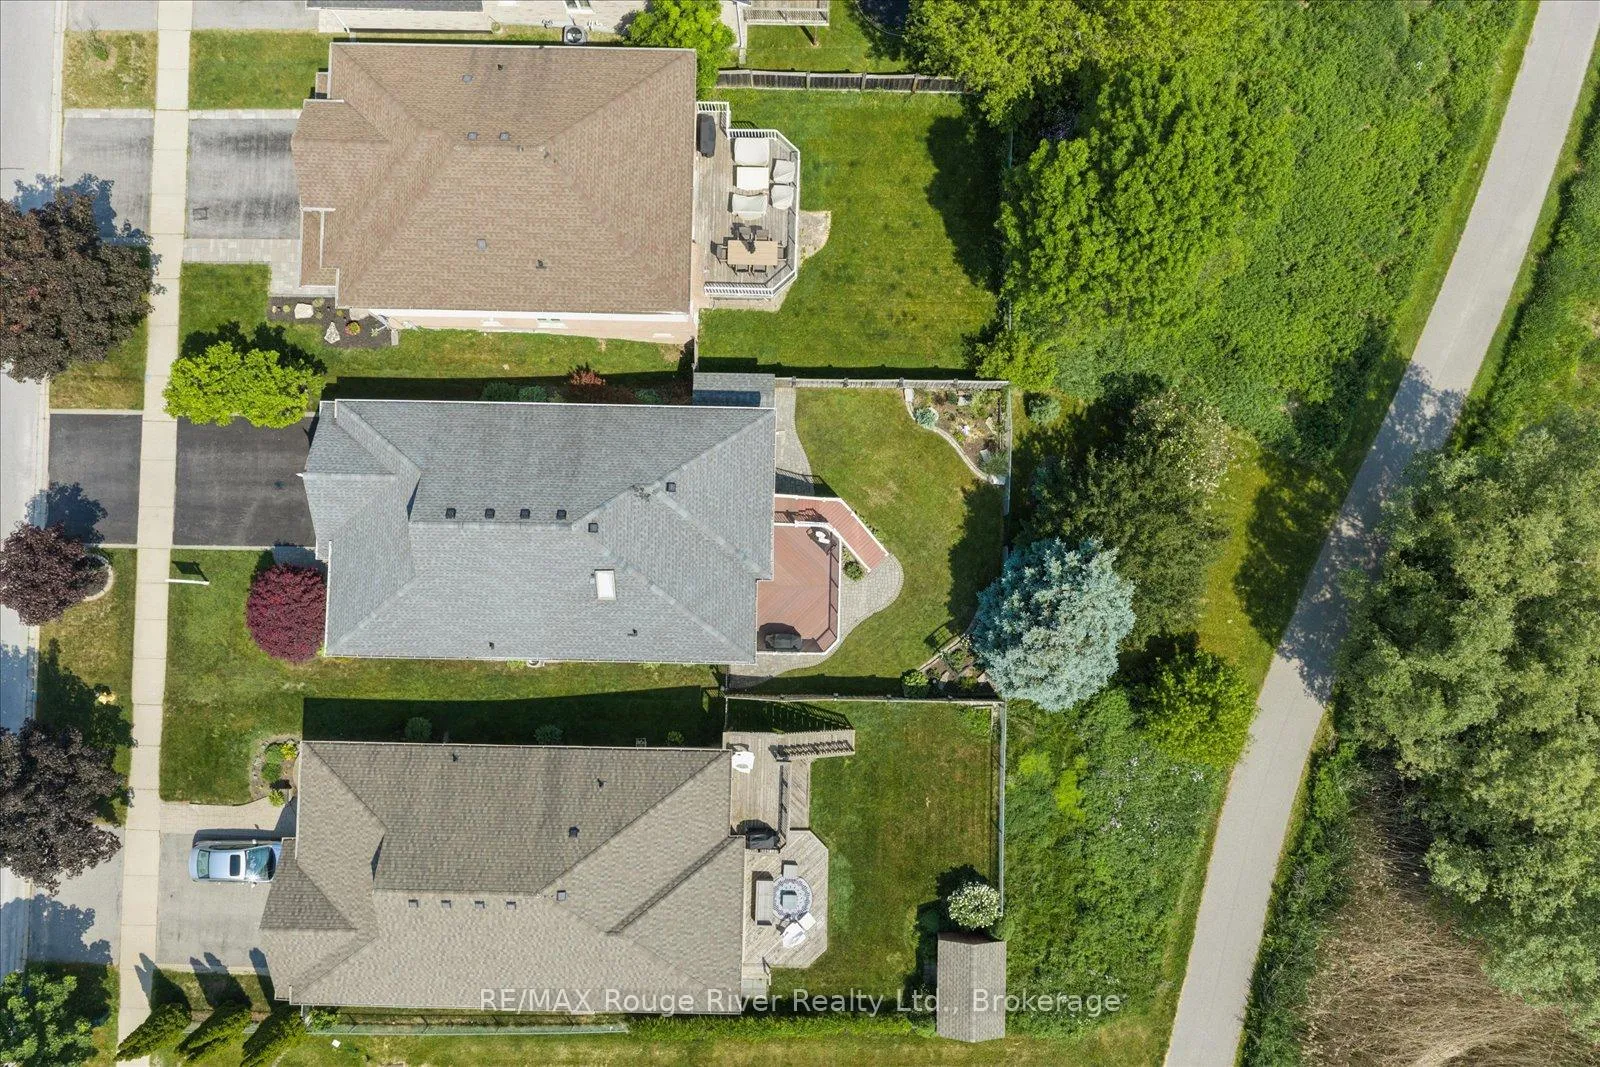
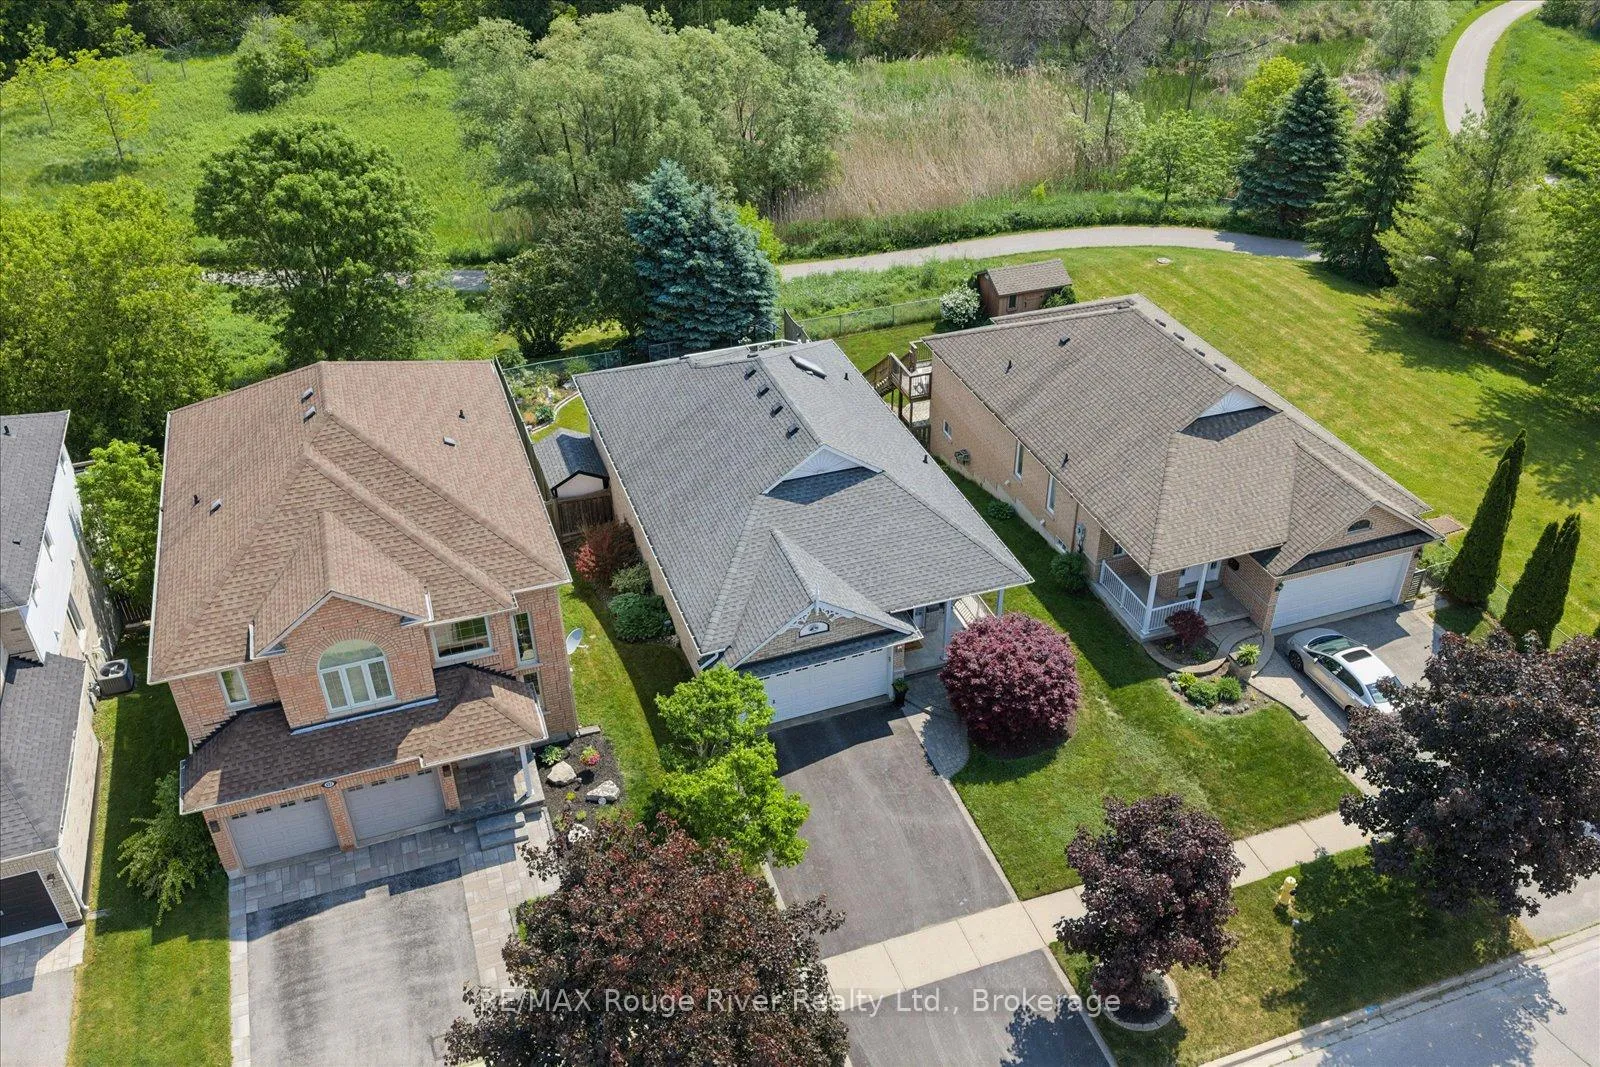
131 Guildwood Drive
Clarington (Bowmanville), ON L1C 5C7
- 2+1Bedrooms
- 2Bathrooms
- 2Garage
- 1100–1500Sq Ft
- $5,815Tax
- 44×115 ftLot Size
 Estimated Value:$862,500See Free Estimate Report

Property not available for sale or for rent.
HOMEH One: full-service selling for a 1% listing fee. The buyer's agent commission is separate.
Free Home EvaluationHow Much Is My Home Worth?Homes for Sale NearbySale & Price History for 131 Guildwood Drive, Clarington, Bowmanville
Real estate boards require you to or to see the full details of this property.
*Sold prices and complete sale & price history are regulated data. Under the Trust in Real Estate Services Act, 2002 (TRESA) and the rules of the Real Estate Council of Ontario (RECO), and pursuant to the Multiple Listing Service® rules of the Canadian Real Estate Association (CREA) and the Toronto Regional Real Estate Board (TRREB), this information may be shown only to registered users who have agreed to the applicable terms of use (a Virtual Office Website, or "VOW," arrangement). HOMEH Inc., Brokerage therefore provides it to signed-in members only. Creating an account is free and takes under a minute.
About 131 Guildwood Drive, Clarington, Bowmanville
Summarized Description
- Charming bungalow in sought-after Bowmanville neighbourhood.
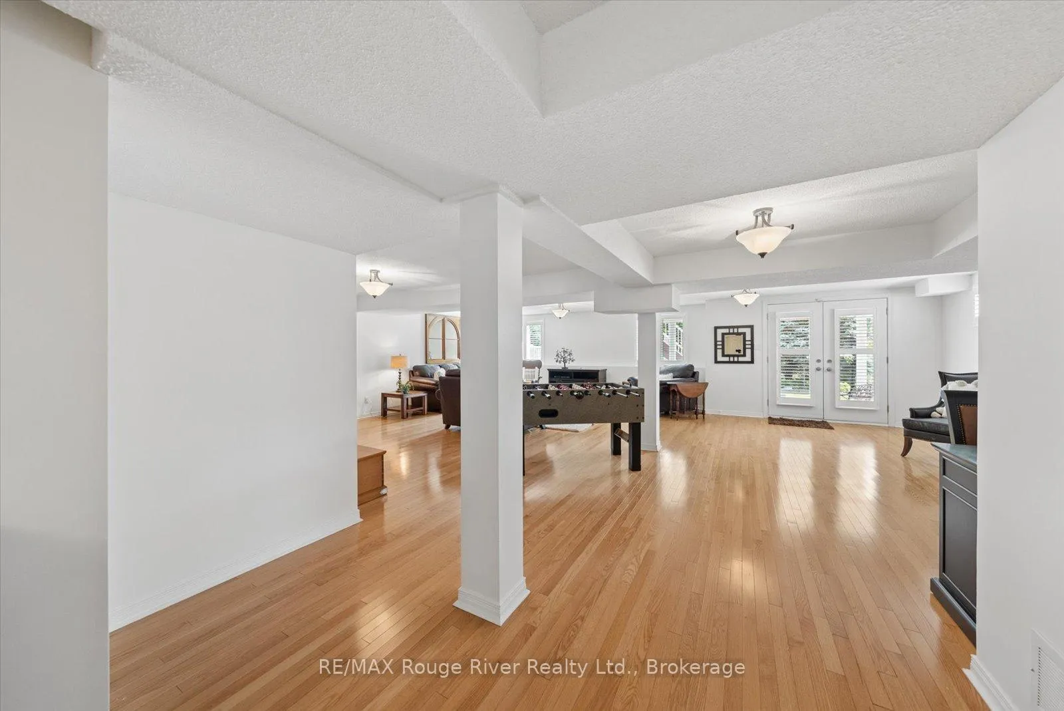
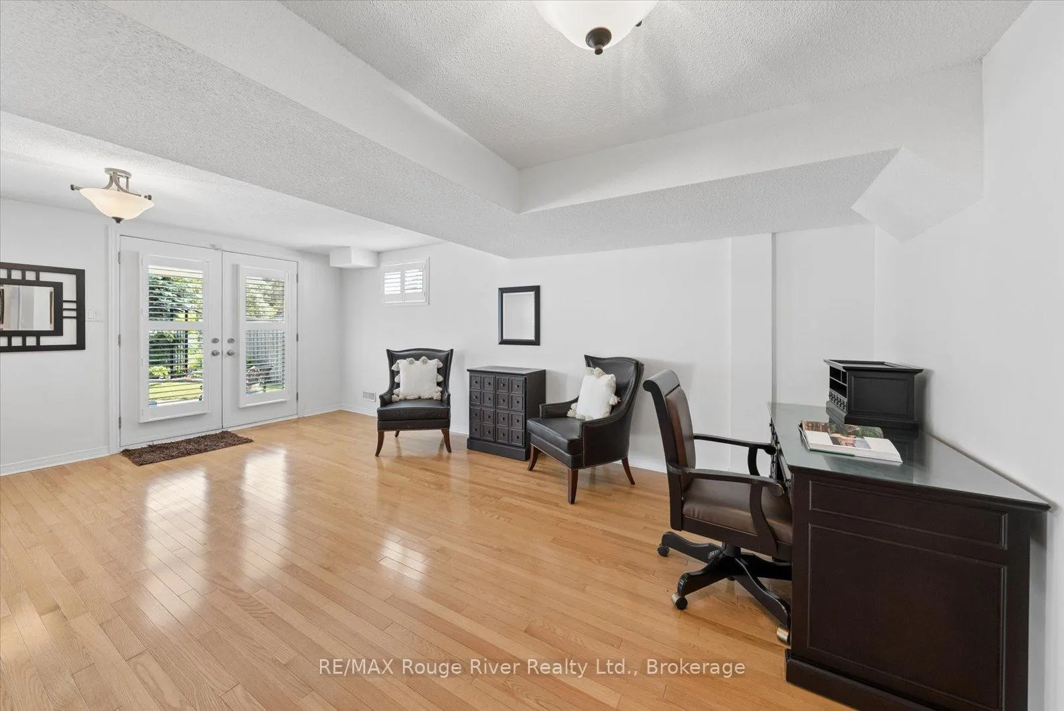
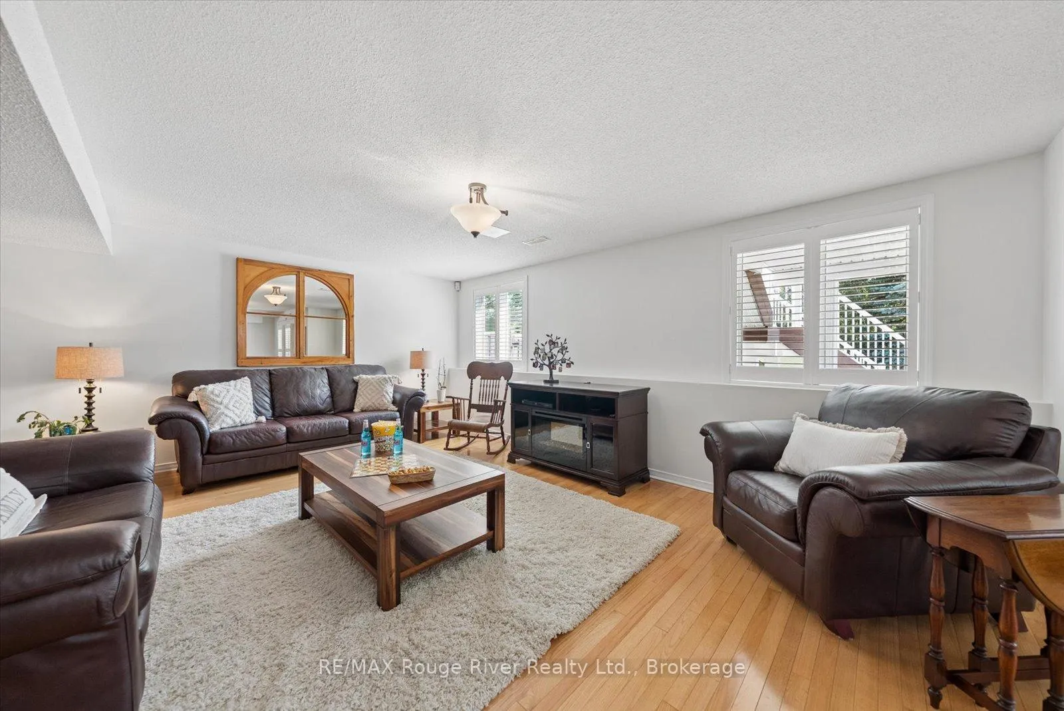
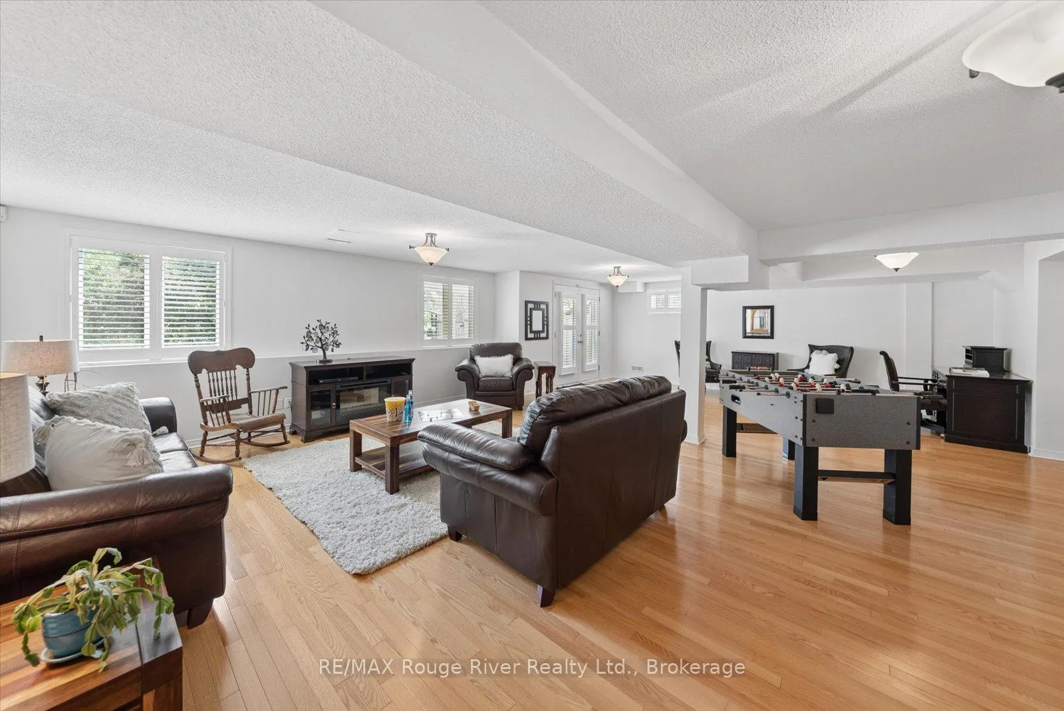
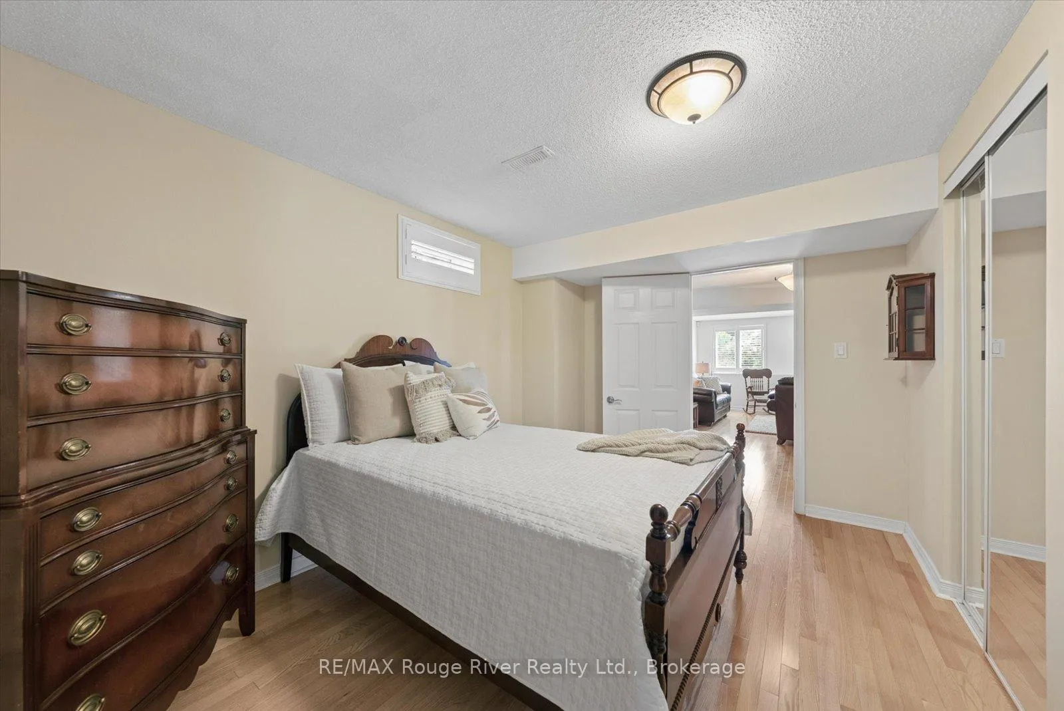
- Fully finished walkout basement with natural light.
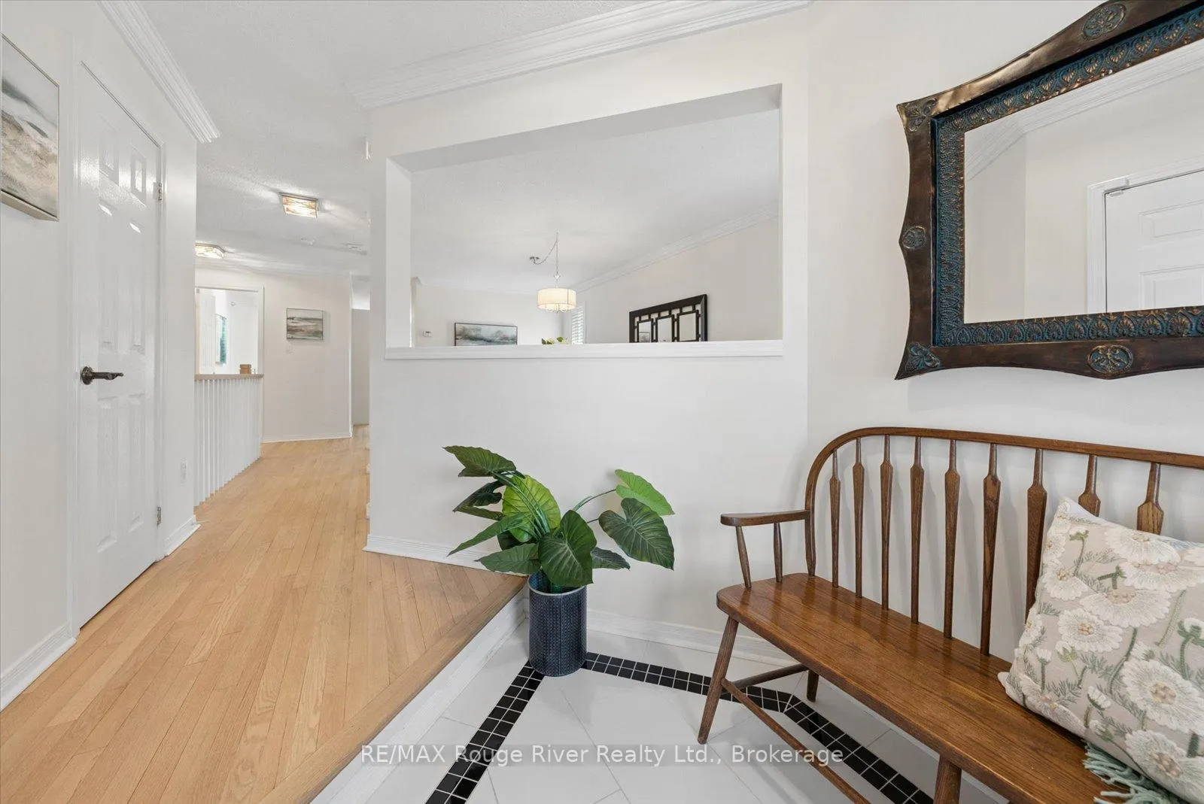
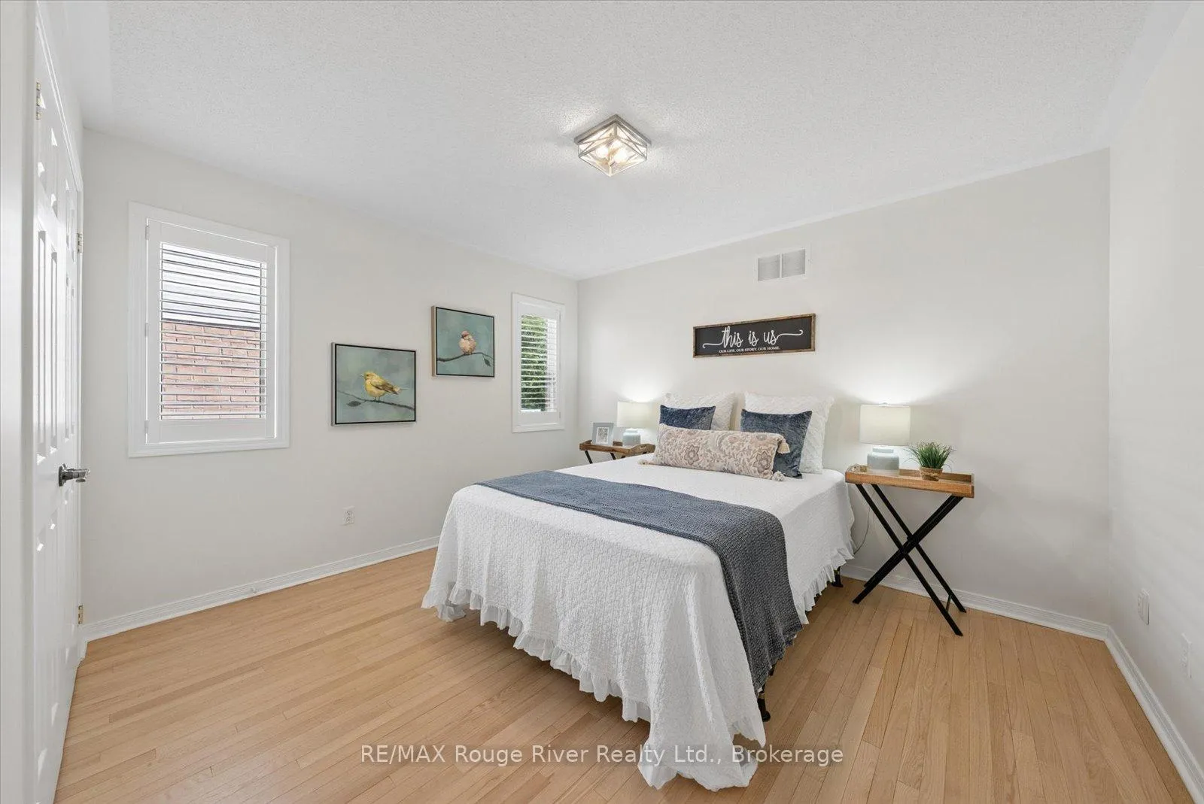
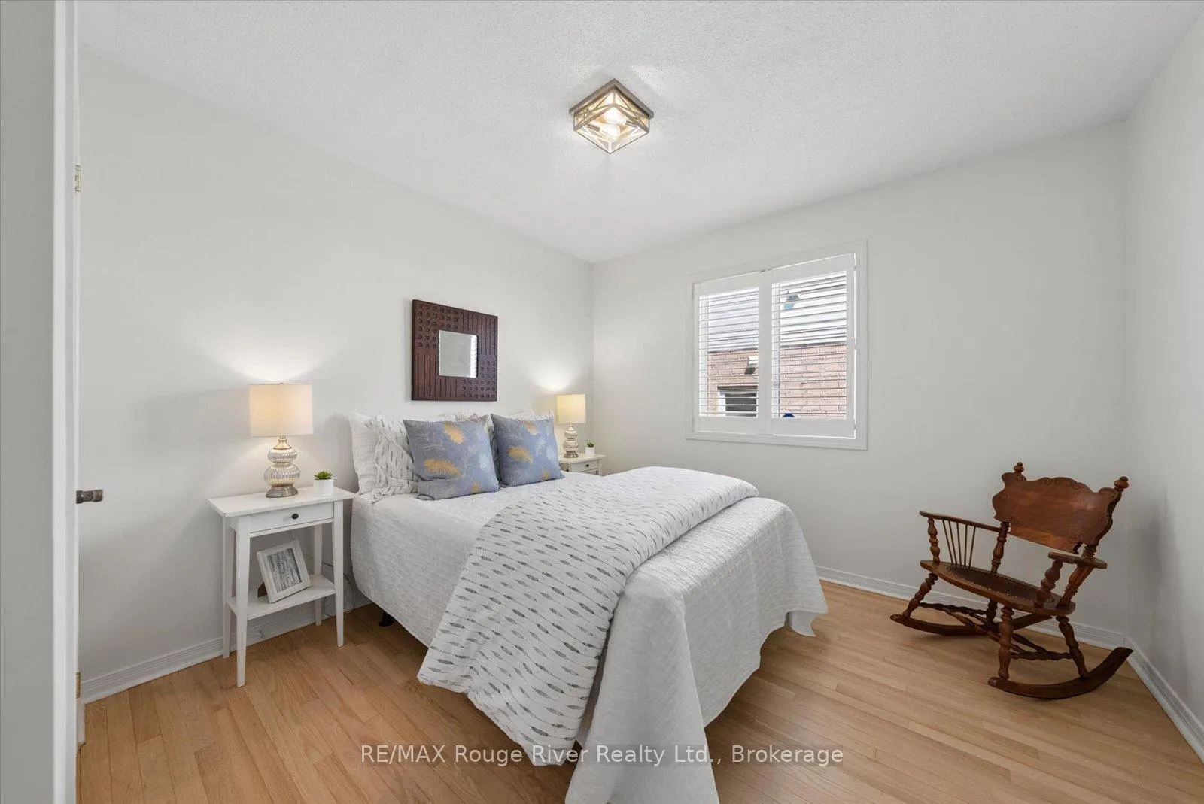
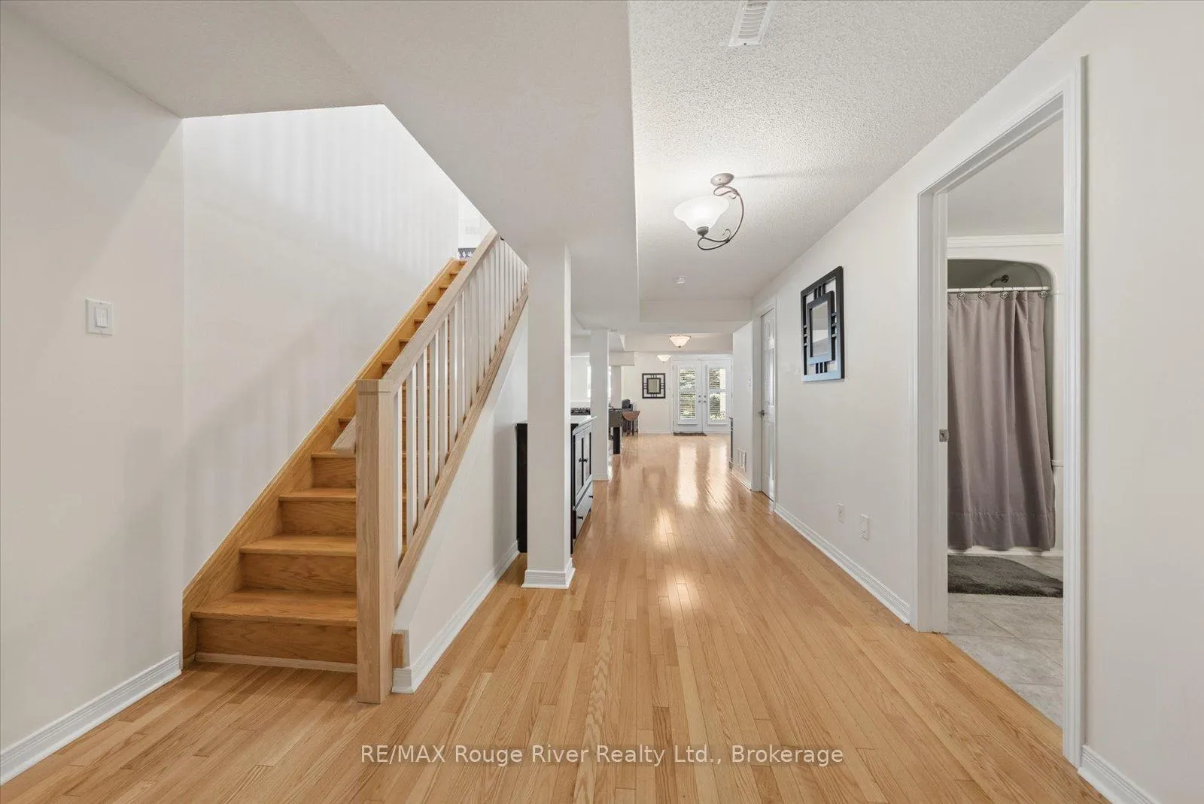
- Hardwood floors throughout the home.
- Spacious living area perfect for family gatherings.
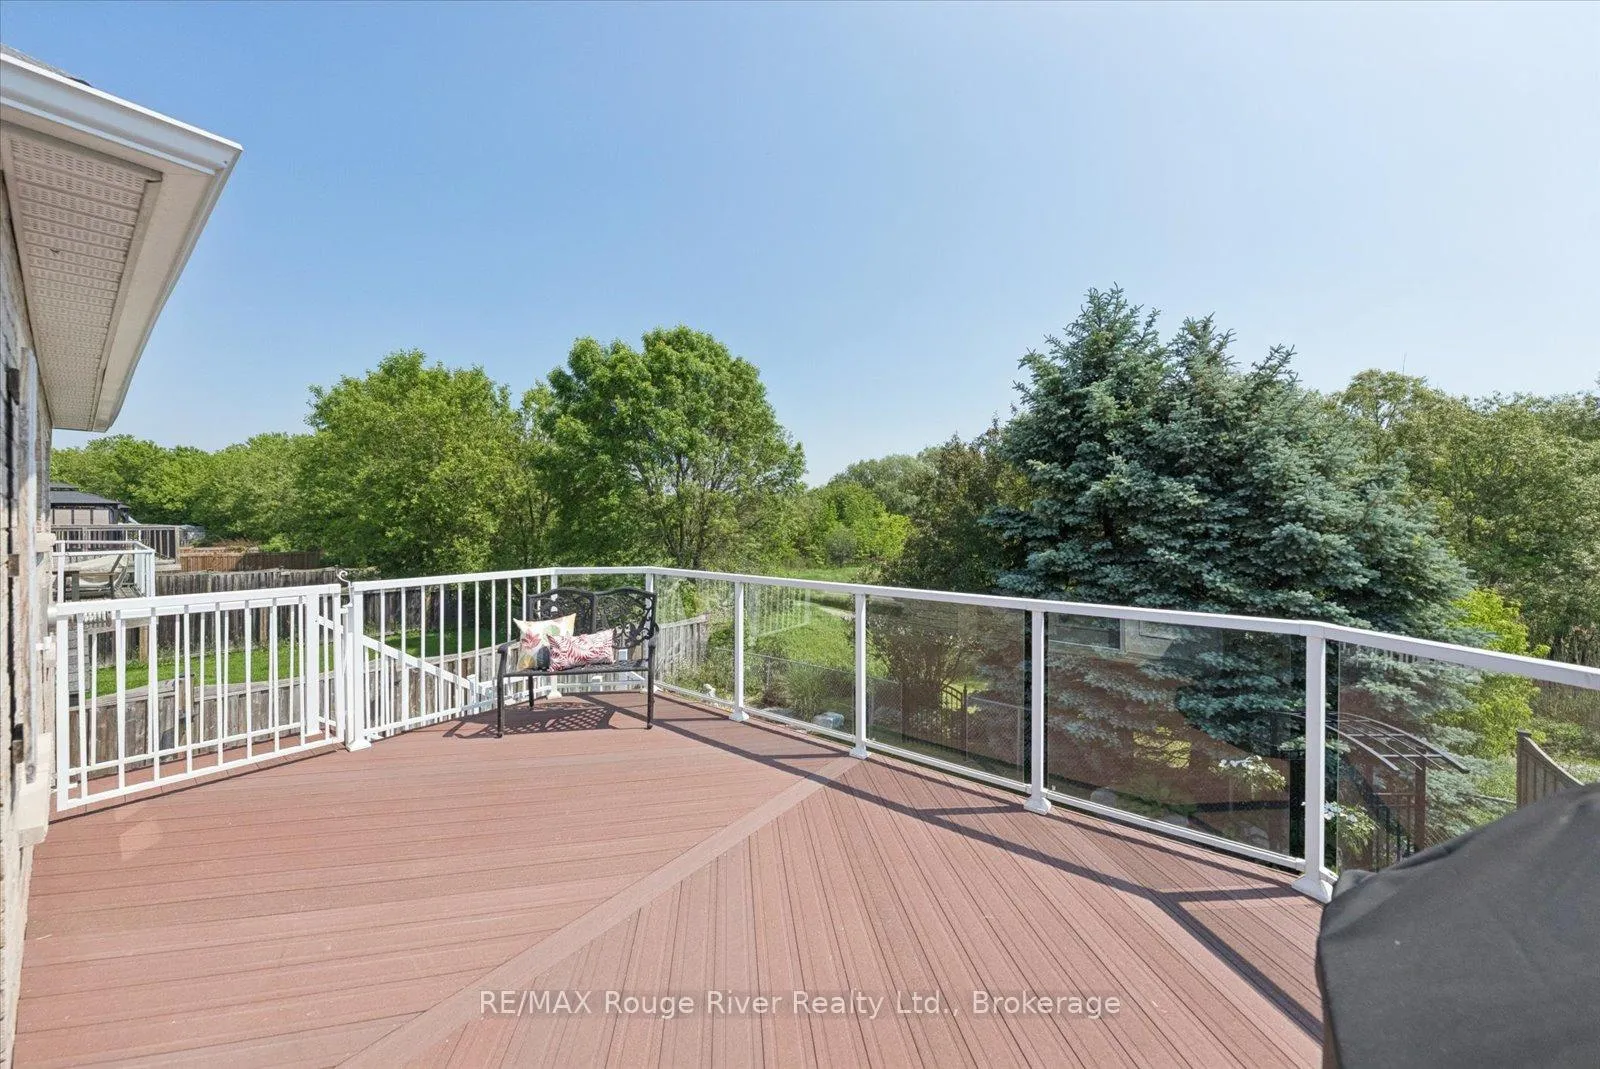
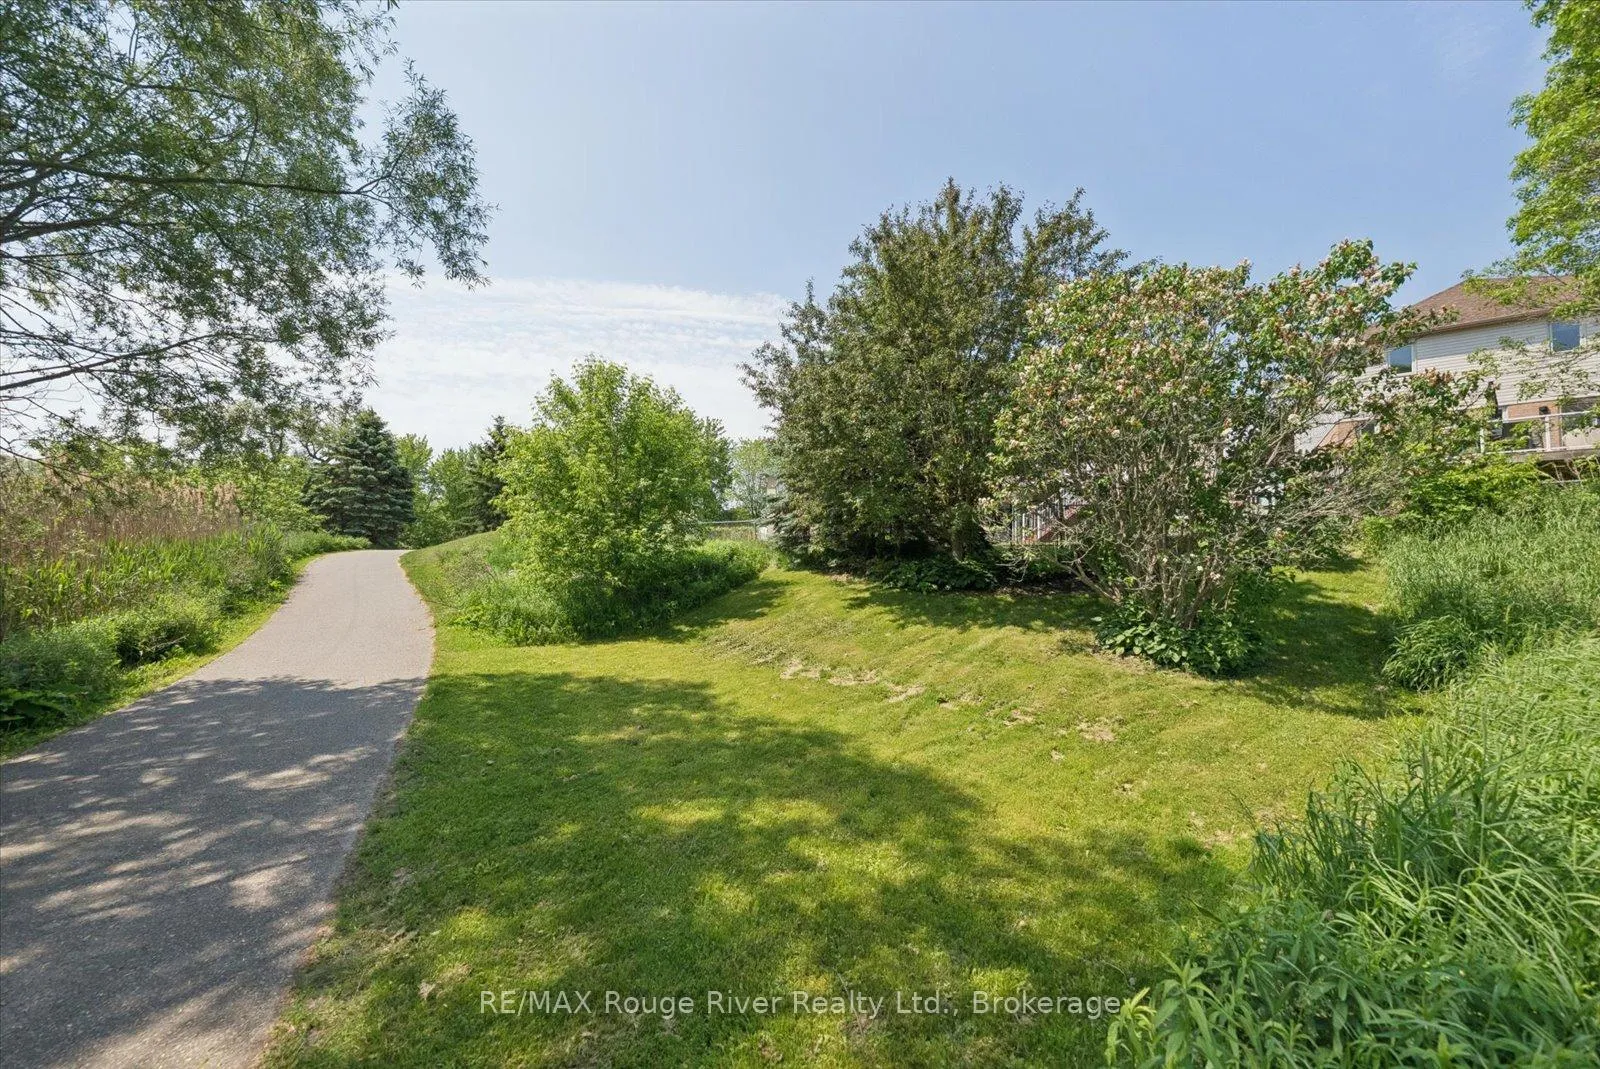
- Direct access to scenic walking trails.
- Ideal location near school and community splash pad.
- Meticulously cared for, ready for new memories.
- Versatile space for in-law suite or recreation.
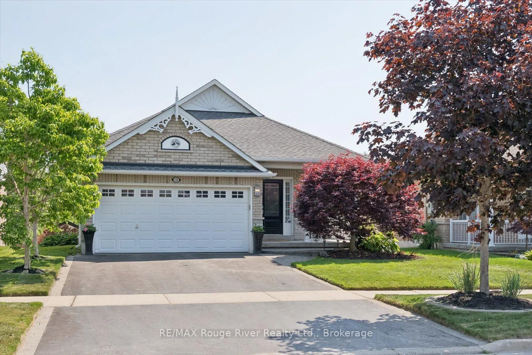
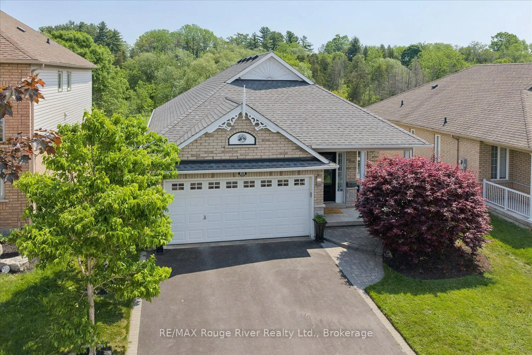
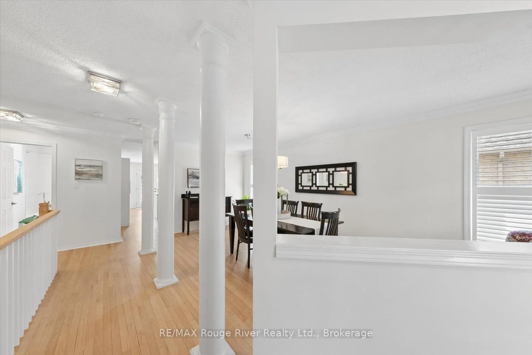
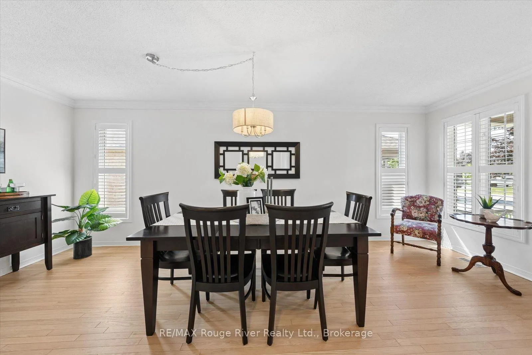
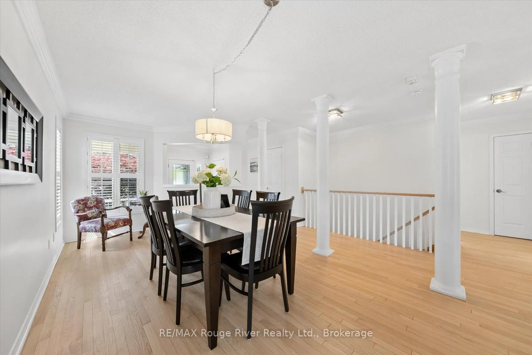
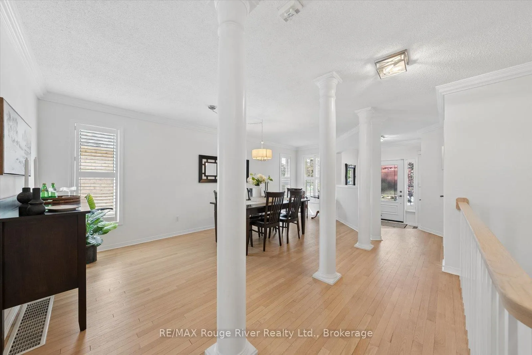
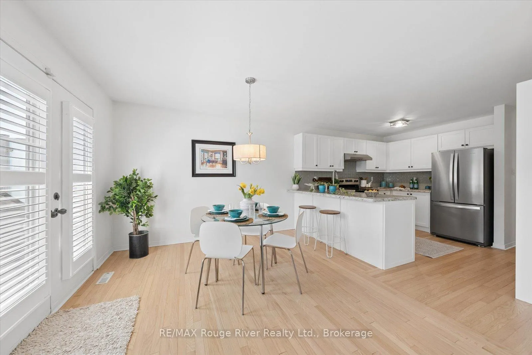
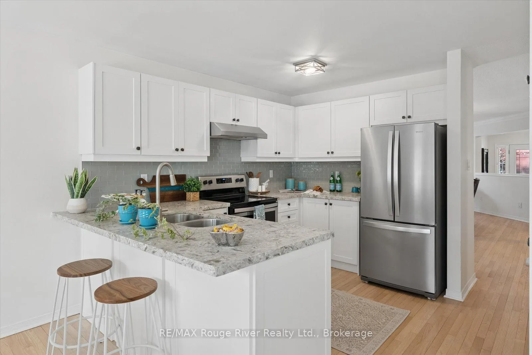
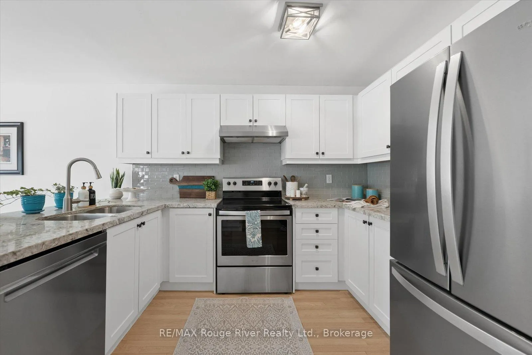
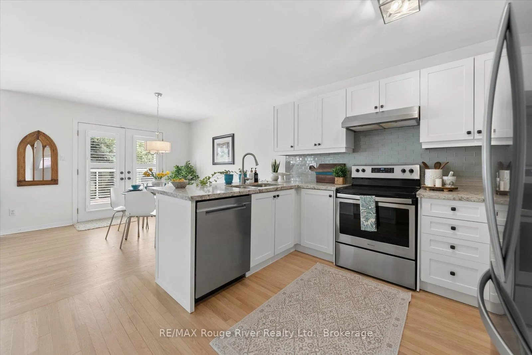
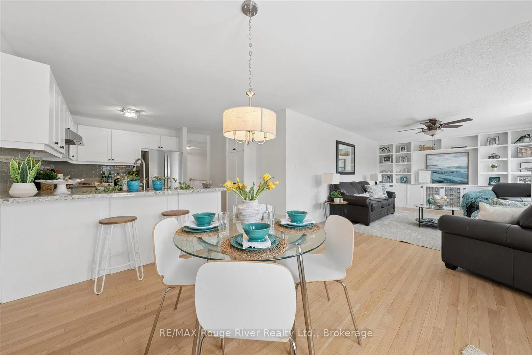
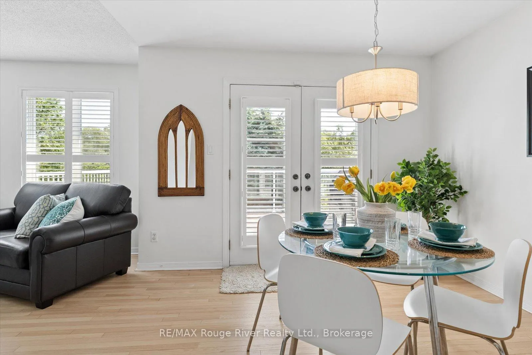
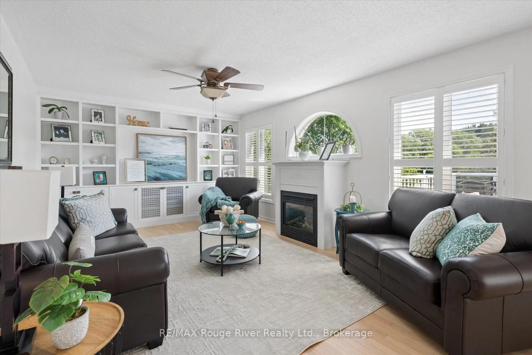
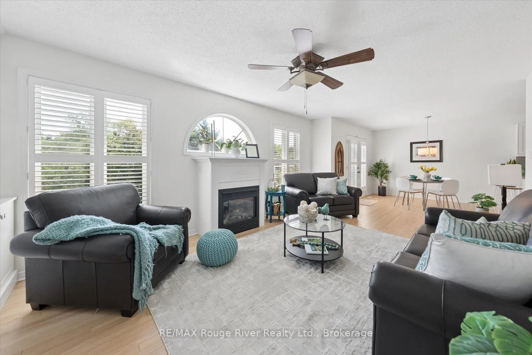
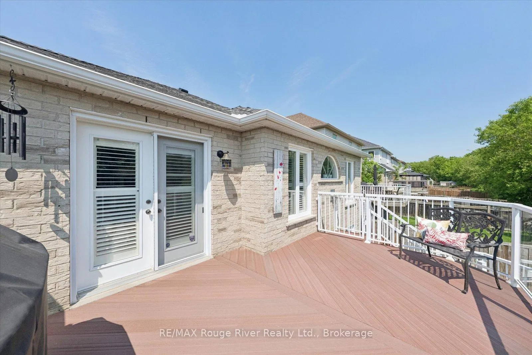
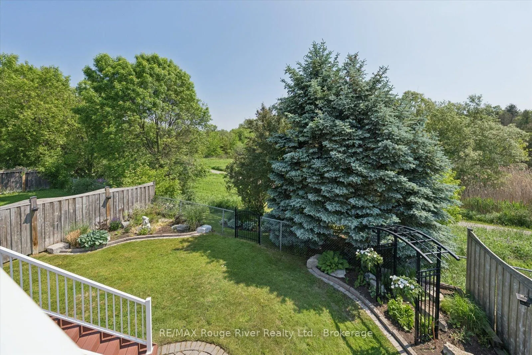
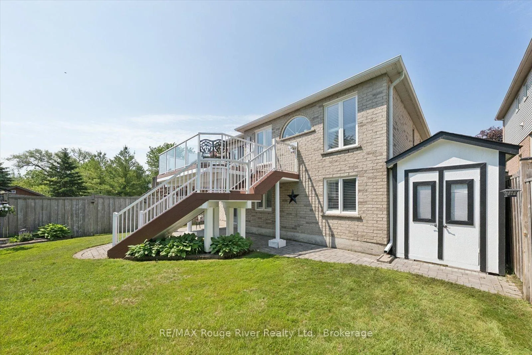
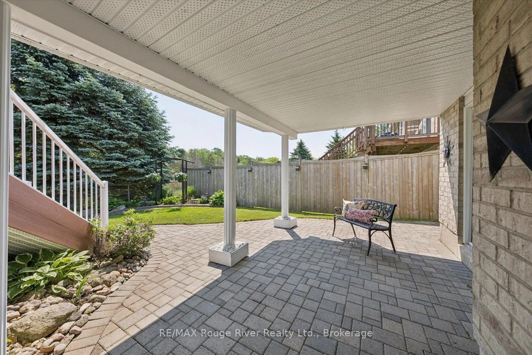
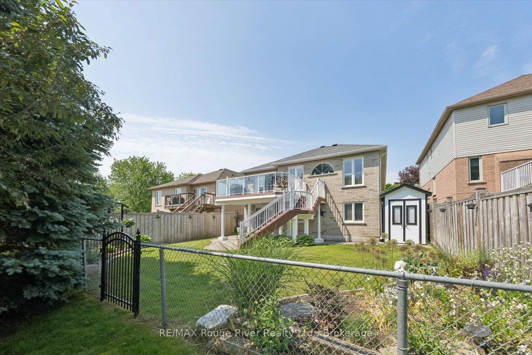
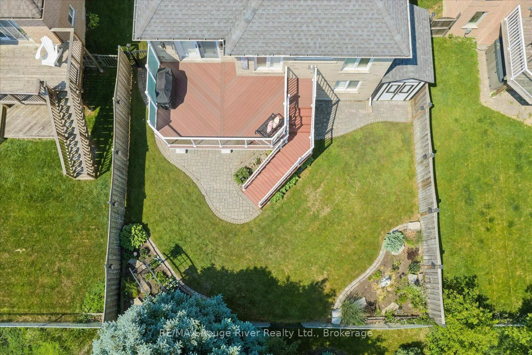
Where Cherished Memories Meet Serene Living. If these walls could talk, they would tell a story of a life beautifully lived, filled with the aroma of hundreds of dozens of cookies baked in the kitchen, and decades of laughter shared around the family dinner table. Welcome to 131 Guildwood Drive, a cherished bungalow that has been deeply loved and meticulously cared for, now ready for its next chapter. Nestled in a highly sought-after Bowmanville neighbourhood, this home greets you with timeless hardwood floors that flow seamlessly throughout the home. The heart of the home is designed for connection, featuring a spacious living area with the absolute perfect, designated spot for a Christmas tree or two to anchor your future holiday traditions. The main floor transitions beautifully to the outdoors, but the space doesn't stop there. The fully finished walkout basement floods the lower level with natural light, offering incredible versatility for an in-law suite, a recreation room, or the ultimate space for family gatherings. Convenience and nature blend seamlessly here. Out your back gate, you have direct access to the scenic walking trails along Soper Creek. Out front, the home is ideally situated across the road from a local school and a vibrant community splash pad-making it an absolute dream location for growing families or grandparents who love to host. This isn't just a house; it's a home where traditions were born and love was standard decor. Come in, feel the warmth, and start building your own beautiful memories at 131 Guildwood Drive.
Key Facts & Features
Property Costs
- Annual Property Tax Amount
- $5,815
- Land Transfer Tax Fee
- $15,875
Rental Items
- Rental Equipment
- HOT WATER HEATER
- Basement Type
- Finished with Walk-Out, Separate Entrance, Finished, Walk-Out
Interior Features
- Laundry Level
- Lower Level
- Interior Extras
- Auto Garage Door Remote, Carpet Free, Floor Drain, In-Law Capability, Primary Bedroom - Main Floor, Storage Area Lockers, Water Heater
- View
- Creek/Stream, Forest, Garden, Panoramic, Park/Greenbelt, Trees/Woods
- Security Features
- Carbon Monoxide Detectors, Alarm System, Smoke Detector
- Fireplace/Stove
- Yes
- Fireplace Features
- Family Room, Natural Gas
- Elevator
- No
Exterior Features
- Exterior Extras
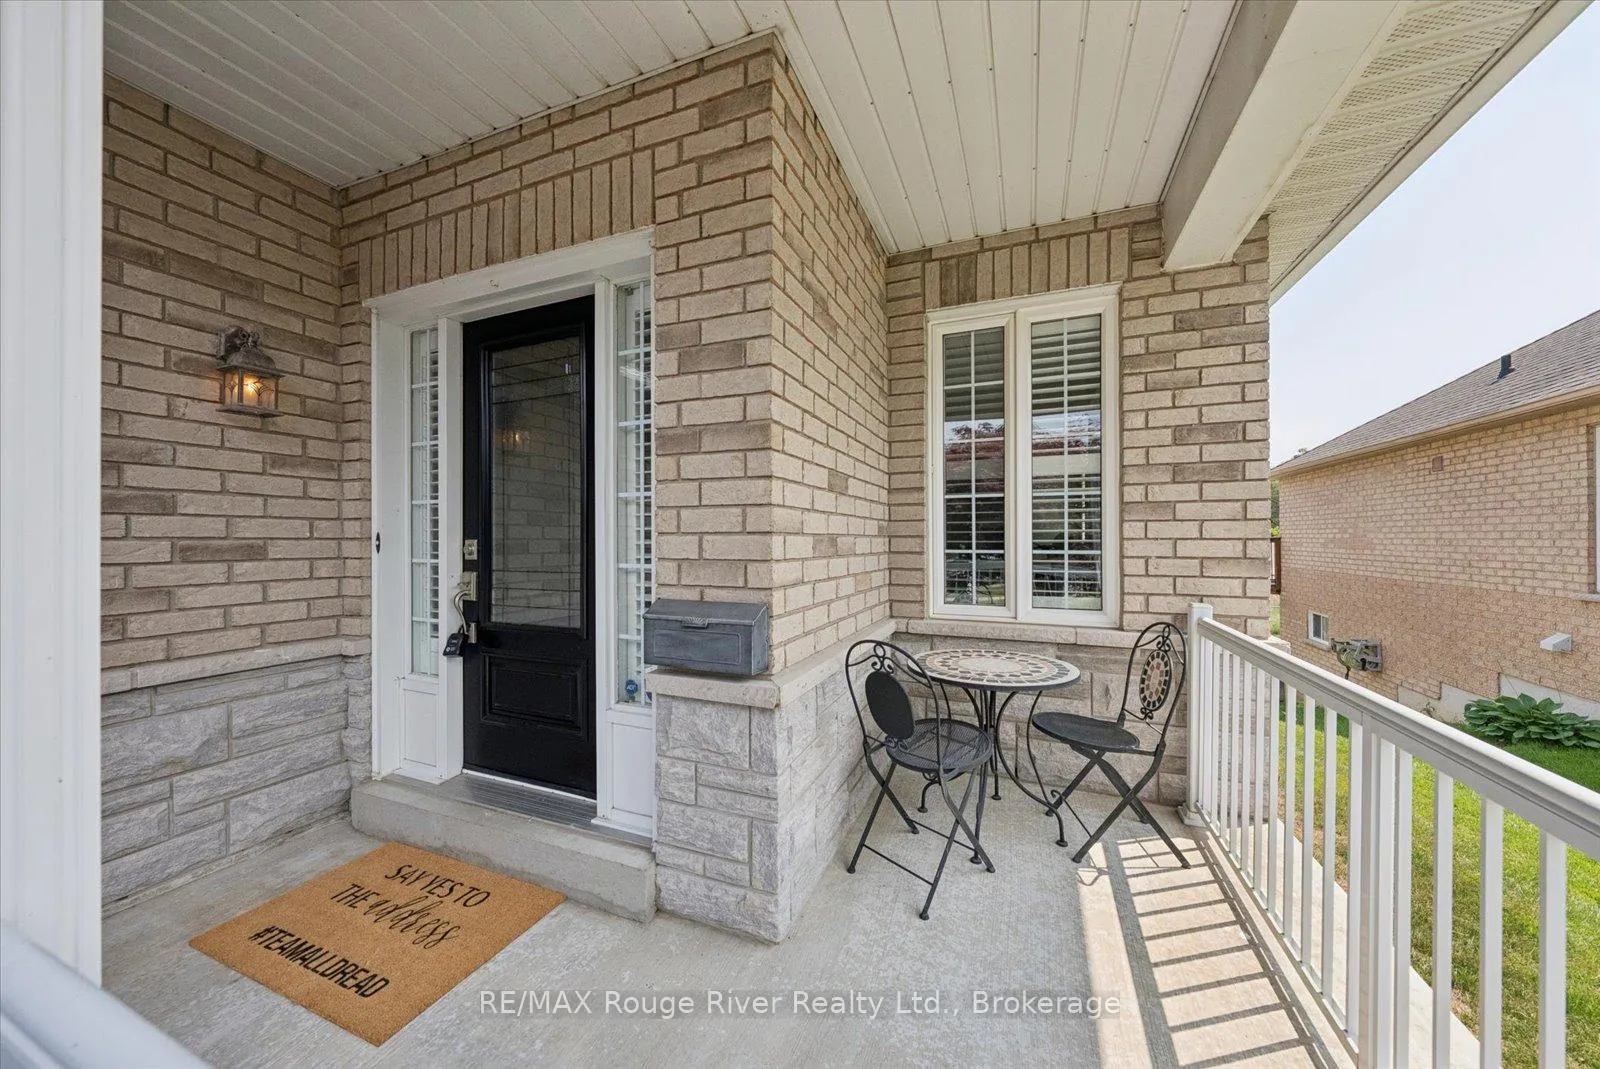
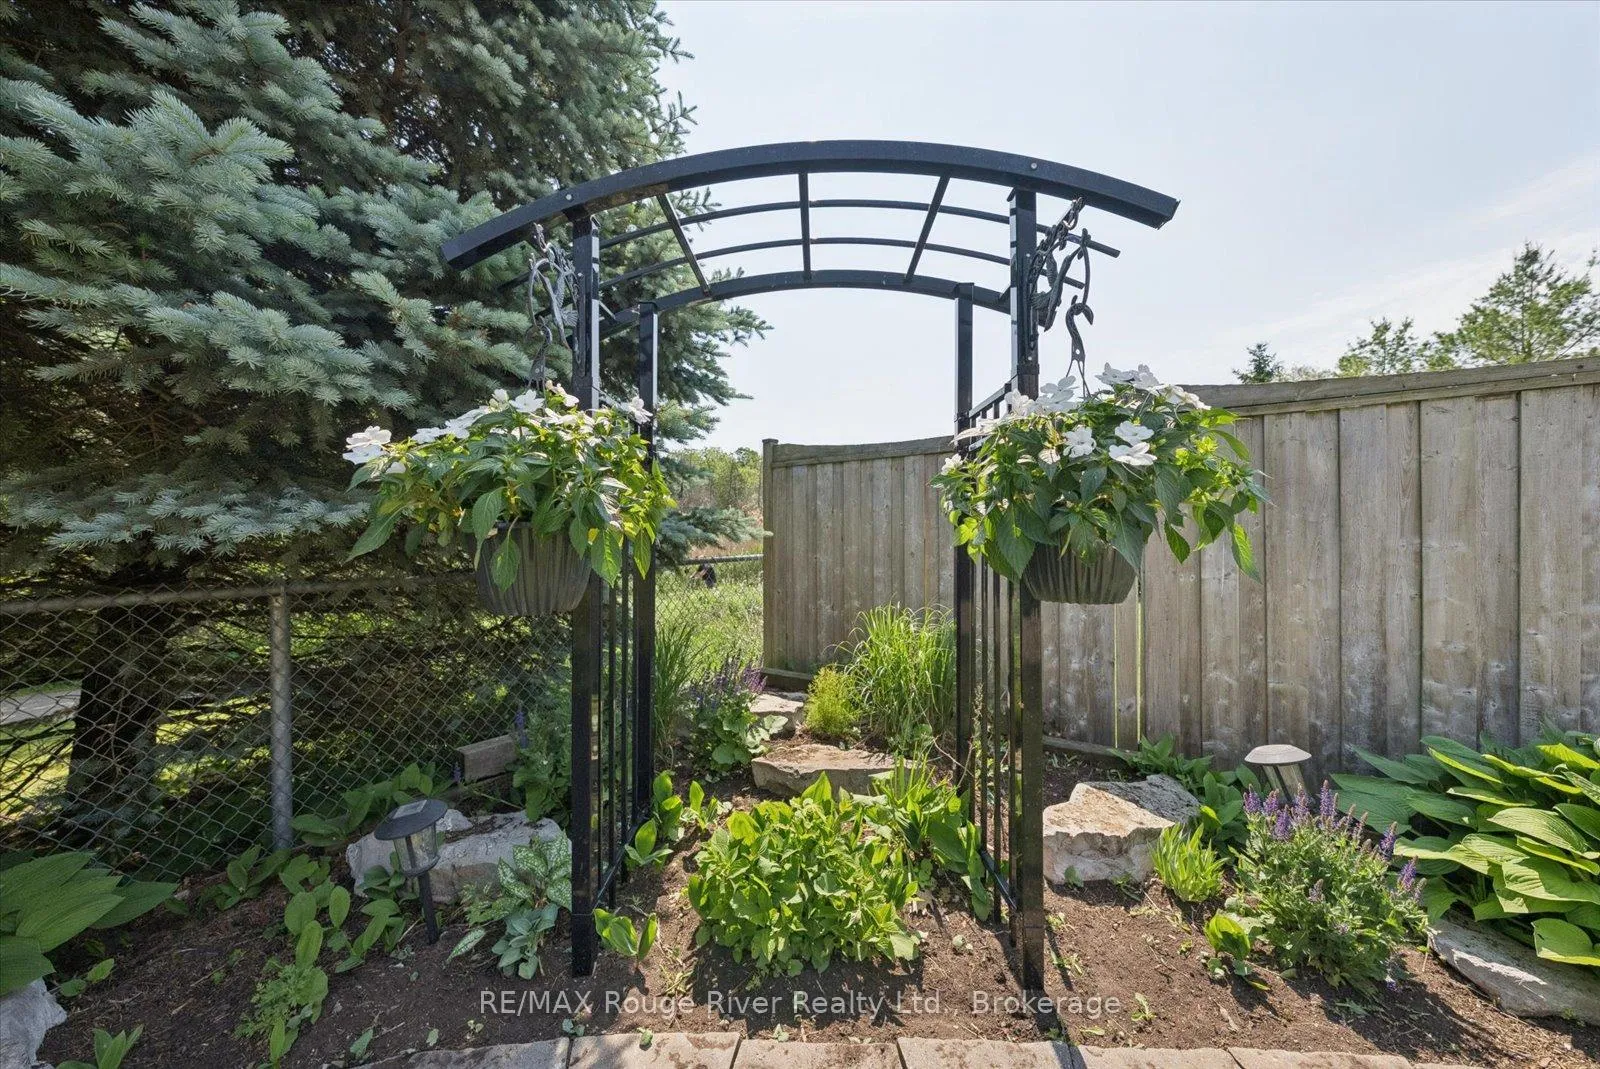
- Backs On Green Belt, Deck, Landscaped, Lawn Sprinkler System, Patio, Privacy, Porch, Year Round Living
- Pool
- None
- Property Features
- Greenbelt/Conservation, Hospital, Fenced Yard, Park, Public Transit, School
- Other Structures
- Garden Shed
Building
- Building Type
- Detached
- Building Style
- Bungalow
- Approx Age
- 16-30
Construction
- Exterior Finish
- Brick
- Roof
- Asphalt Shingle
- Foundation Details
- Poured Concrete
- Special Designation
- Unknown
Lot
- Lot Front
- 44.29 ft
- Lot Depth
- 115.22 ft
Inclusions
- Inclusions
- FRIDGE, STOVE, B/I DISHWASHER, WASHER, DRYER, ELECTRICAL LIGHT FIXTURES & FANS, GARAGE DOOROPENER & REMOTE, GARDEN SHED, SPRINKLER, CALIFORNIA SHUTTERS, GAS BBQ HOOK UP
Exclusions
- Exclusions
- N/A
Parking & Garages
- Garage Type
- Built-In
- Garage Spaces
- 2
- Parking Spaces
- 2
- Total Garage And Parking Spaces
- 4
Heating & Cooling
- Heat Source
- Gas
- Heat Type
- Forced Air
- Air Conditioning
- Central Air
- Water
- Municipal
- Sewers
- Sewer
- Natural Gas
- Yes
- Hydro
- Yes
- Cable
- Available
- Telephone
- Available
- Bedrooms
- 2 + 1
- Washrooms
- 2
- Kitchens
- 1
- Family / bonus room
- Yes
Room sizes
- Living Room—Main level, Hardwood Floor, California Shutters, Combined w/Dining
- Dining Room—Main level, Hardwood Floor, California Shutters, Combined w/Living
- Kitchen—Main level, Hardwood Floor, Quartz Counter, Stainless Steel Appl
- Breakfast—Main level, Hardwood Floor, W/O To Deck, Open Concept
- Family Room—Main level, Hardwood Floor, B/I Bookcase, Gas Fireplace
- Primary Bedroom—Main level, Hardwood Floor, Closet, California Shutters
- Bedroom 2—Main level, Hardwood Floor, Closet Organizers, California Shutters
- Recreation—Basement level, Hardwood Floor, W/O To Ravine, Open Concept
- Bedroom 3—Basement level, Hardwood Floor, Double Closet, Window
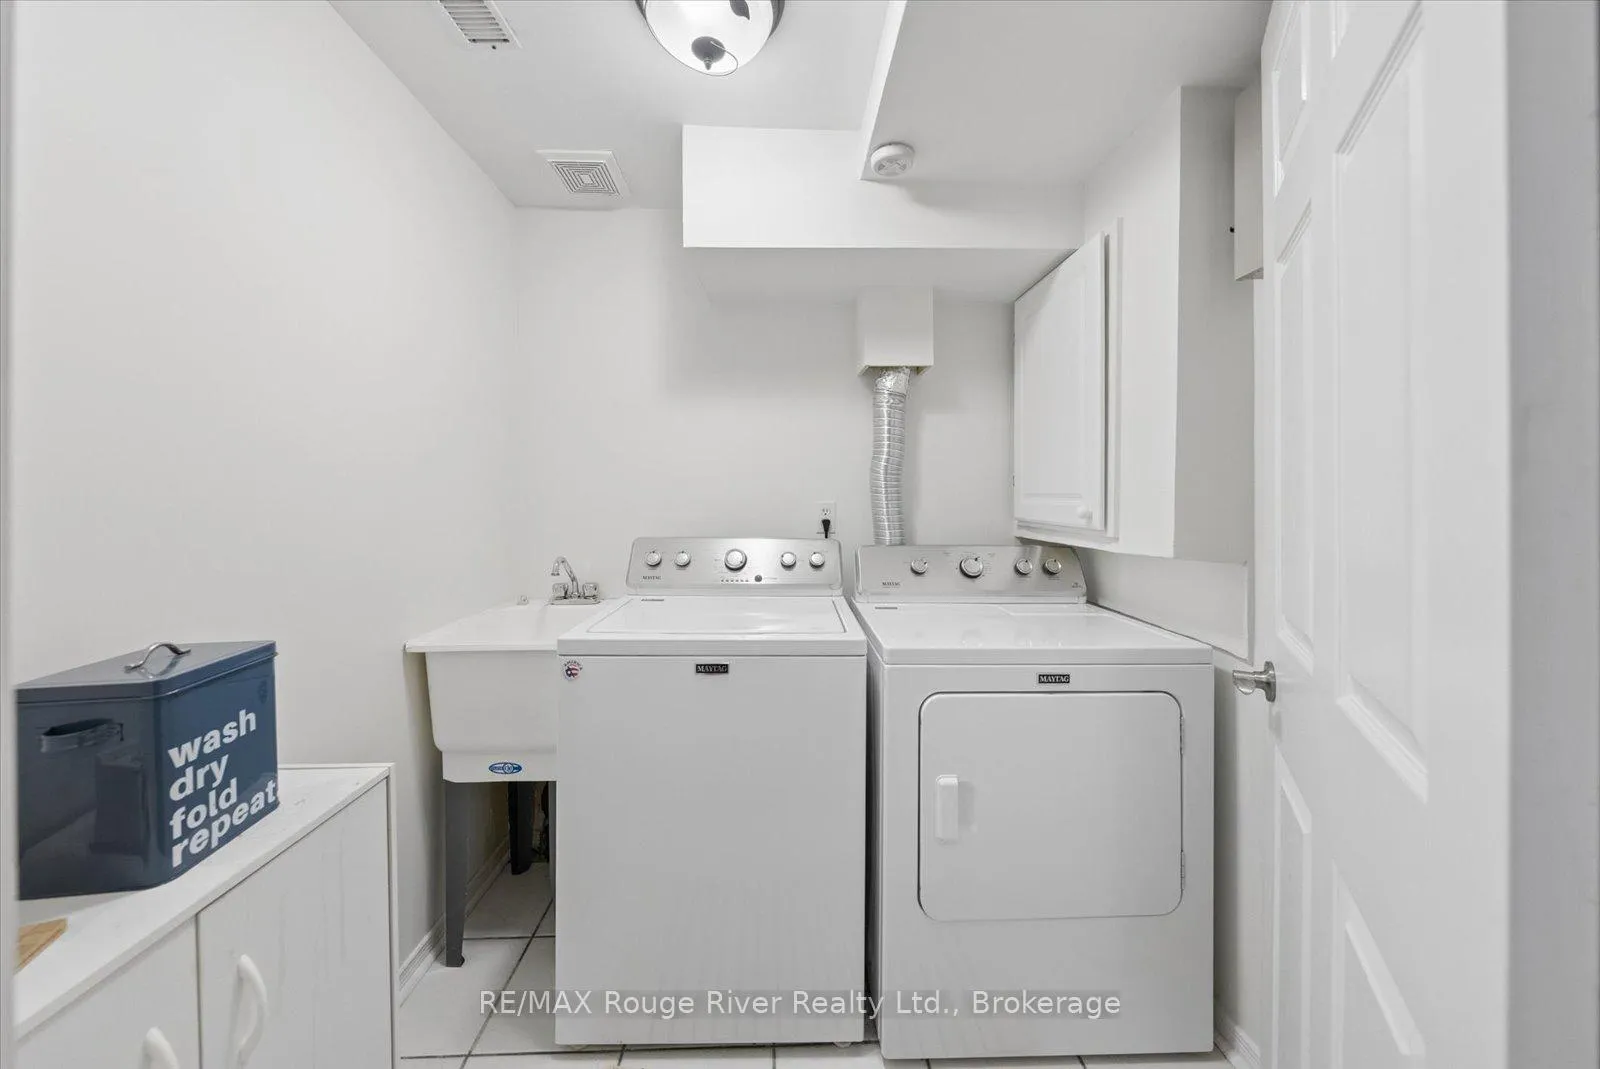
- Laundry—Basement level, Ceramic Floor
Washrooms
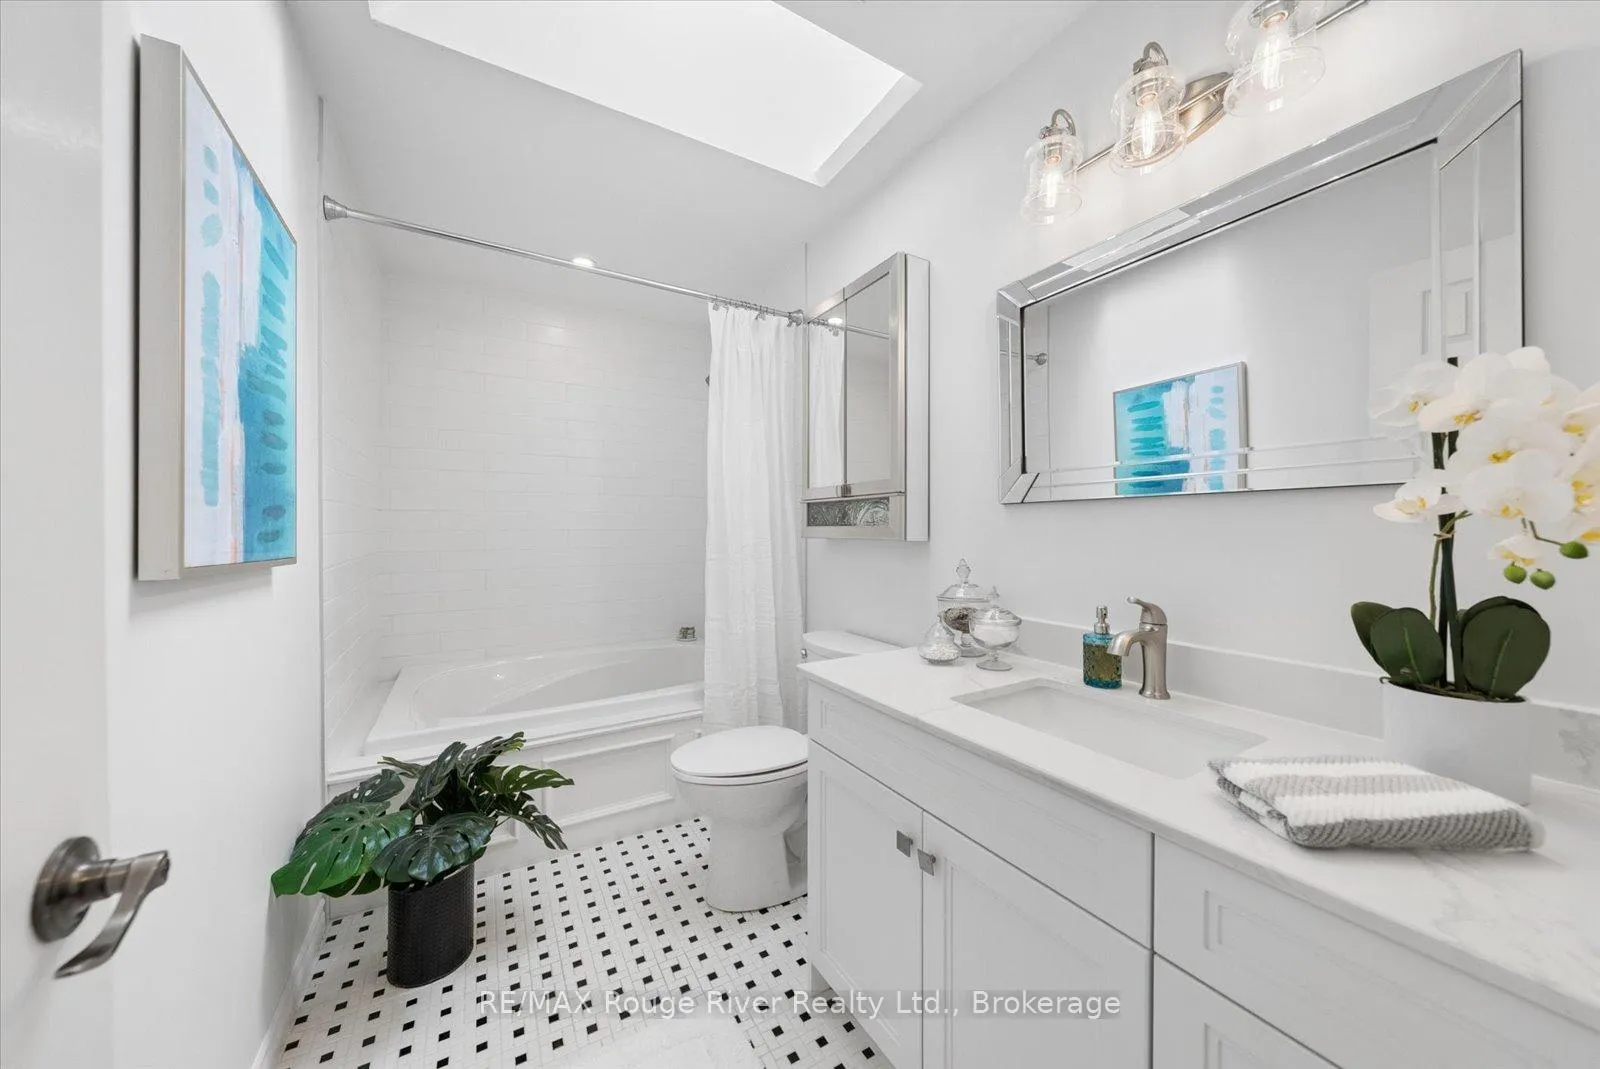
- 4-piece, Main
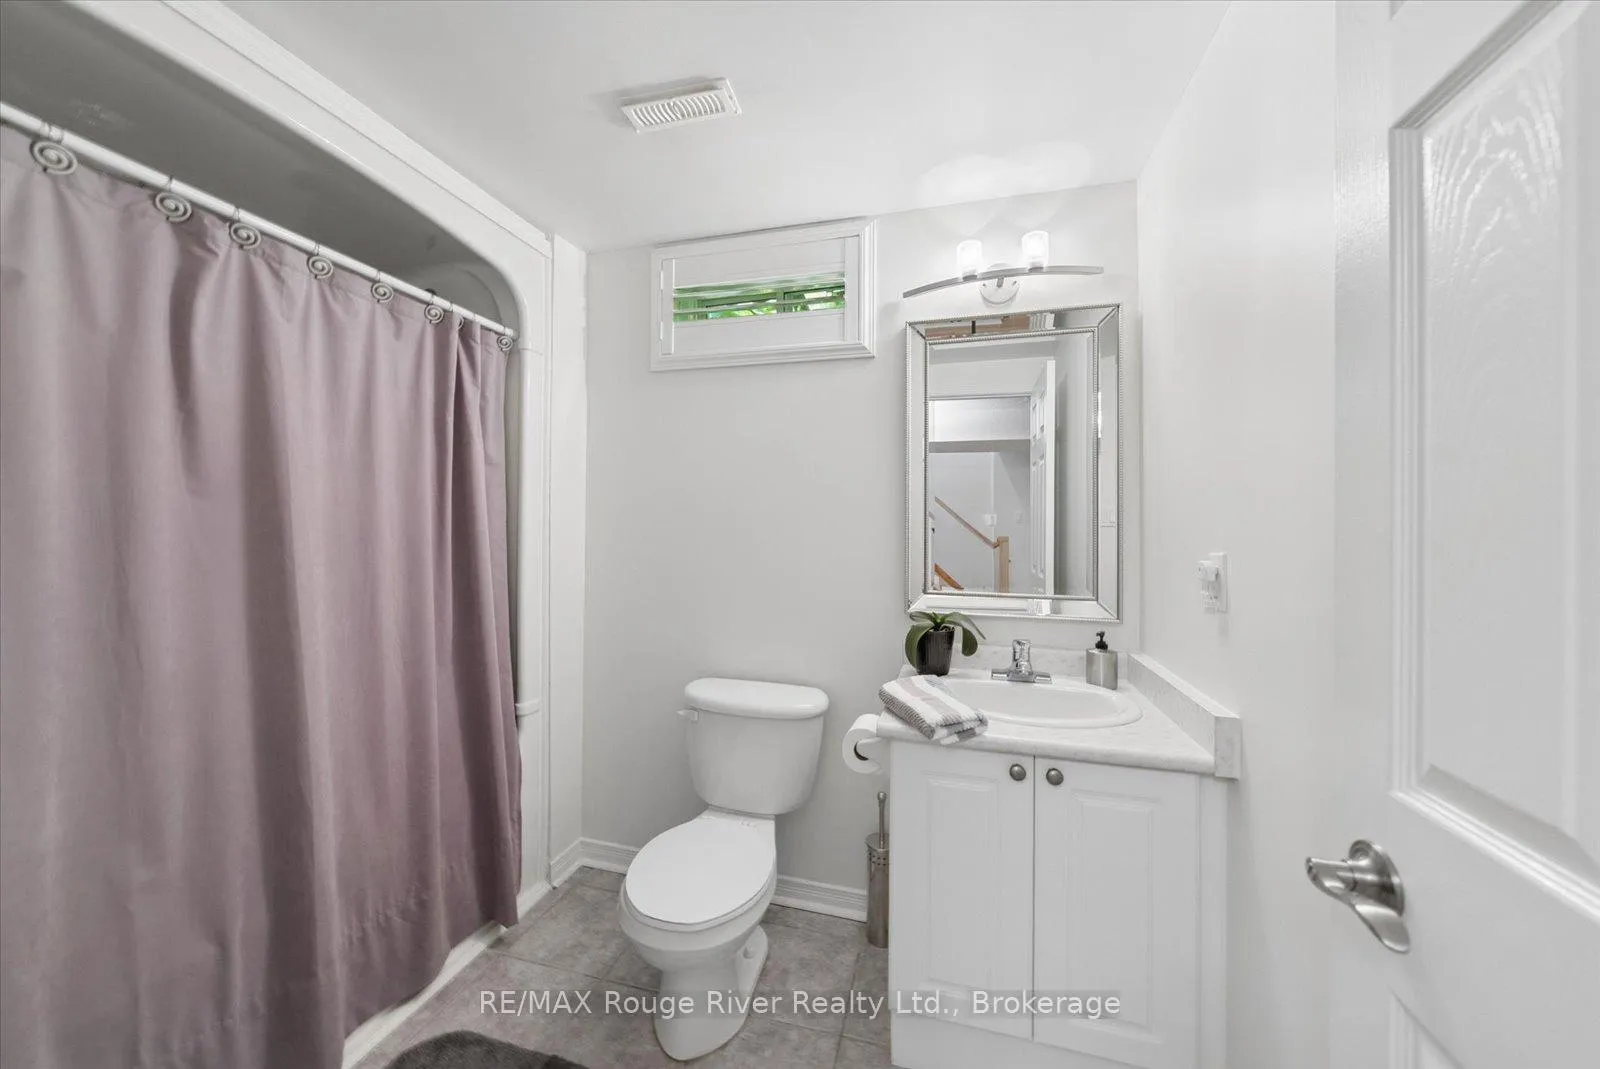
- 4-piece, Basement
- Municipality
- Clarington
- Neighbourhood
- Bowmanville
- Main cross streets
- MEARNS/GUILDWOOD
- Directions
- MEARNS/GUILDWOOD
- MLS® number
- E13473546
- Data source
- Toronto Regional Real Estate Board
- Status change
- 2026-07-20
- Listed on
- 2026-06-22
- Days on market
- 28 days
- Possession type
- Flexible
- Co-op commission
- 2.5%
- Seller
- Listed by
- RE/MAX ROUGE RIVER REALTY LTD.
Home Market Value
Current home valuation for 131 Guildwood Drive, Clarington, Bowmanville, Clarington, ON. Listed for $969,999
HOMEH Estimate
$862,500
Estimated Sales Range
$681,375 - $1,043,625
HOMEH Estimate for 131 Guildwood Drive, Clarington, Bowmanville
Calculated with a real agent's CMA method — 45+ years of experience, codified. Not an AI guess.
For the owner
Is this your home? Track its value.
Get this home's HOMEH Estimate by email once a month, with how many homes are for sale around you.
Mortgage Payment Calculator
Compare up to 4 down payment scenarios
5% on first $500K + 10% on $469,999 over $500K
$72,000
| Scenario 1 | Scenario 2 | Scenario 3 | Scenario 4 | |
|---|---|---|---|---|
−Down payment | % $ | % $ | % $ | % $ |
+CMHC insurance | $35,890 | $27,063 | $23,086 | $0 |
=Total mortgage | $933,139 | $900,062 | $847,585 | $775,999 |
Amortization | ||||
Mortgage rate | % | % | % | % |
| Payment frequency | ||||
=Mortgage payment | $4,556monthly | $4,395monthly | $4,138monthly | $3,789monthly |
Land Transfer Tax
$15,875
$15,875
Around this home
No schools found nearby
Data provided by OpenStreetMap & Fraser Institute School Rankings
Ask HOMEH
New!Hi there!
👋Text or call (416) 301-9001
Recommended for you
Based on homes you've looked at.
No recommended properties found.
Nearby similar homes
No nearby properties found.
More real estate resources
Other homes nearby
Explore this area
Nearby neighbourhoods
No nearby listings available.