
6019 Morton Road
Clarington (Rural Clarington), ON L0A 1E0
- 2+1Bedrooms
- 2Bathrooms
- 2Garage
- 1100–1500Sq Ft
- $6,202Tax
- 150×291 ftLot Size
 Estimated Value:$827,500See Free Estimate Report

Property not available for sale or for rent.
HOMEH One: full-service selling for a 1% listing fee. The buyer's agent commission is separate.
Free Home EvaluationHow Much Is My Home Worth?Homes for Sale NearbySale & Price History for 6019 Morton Road, Clarington, Rural Clarington
Real estate boards require you to or to see the full details of this property.
*Sold prices and complete sale & price history are regulated data. Under the Trust in Real Estate Services Act, 2002 (TRESA) and the rules of the Real Estate Council of Ontario (RECO), and pursuant to the Multiple Listing Service® rules of the Canadian Real Estate Association (CREA) and the Toronto Regional Real Estate Board (TRREB), this information may be shown only to registered users who have agreed to the applicable terms of use (a Virtual Office Website, or "VOW," arrangement). HOMEH Inc., Brokerage therefore provides it to signed-in members only. Creating an account is free and takes under a minute.
About 6019 Morton Road, Clarington, Rural Clarington
Summarized Description
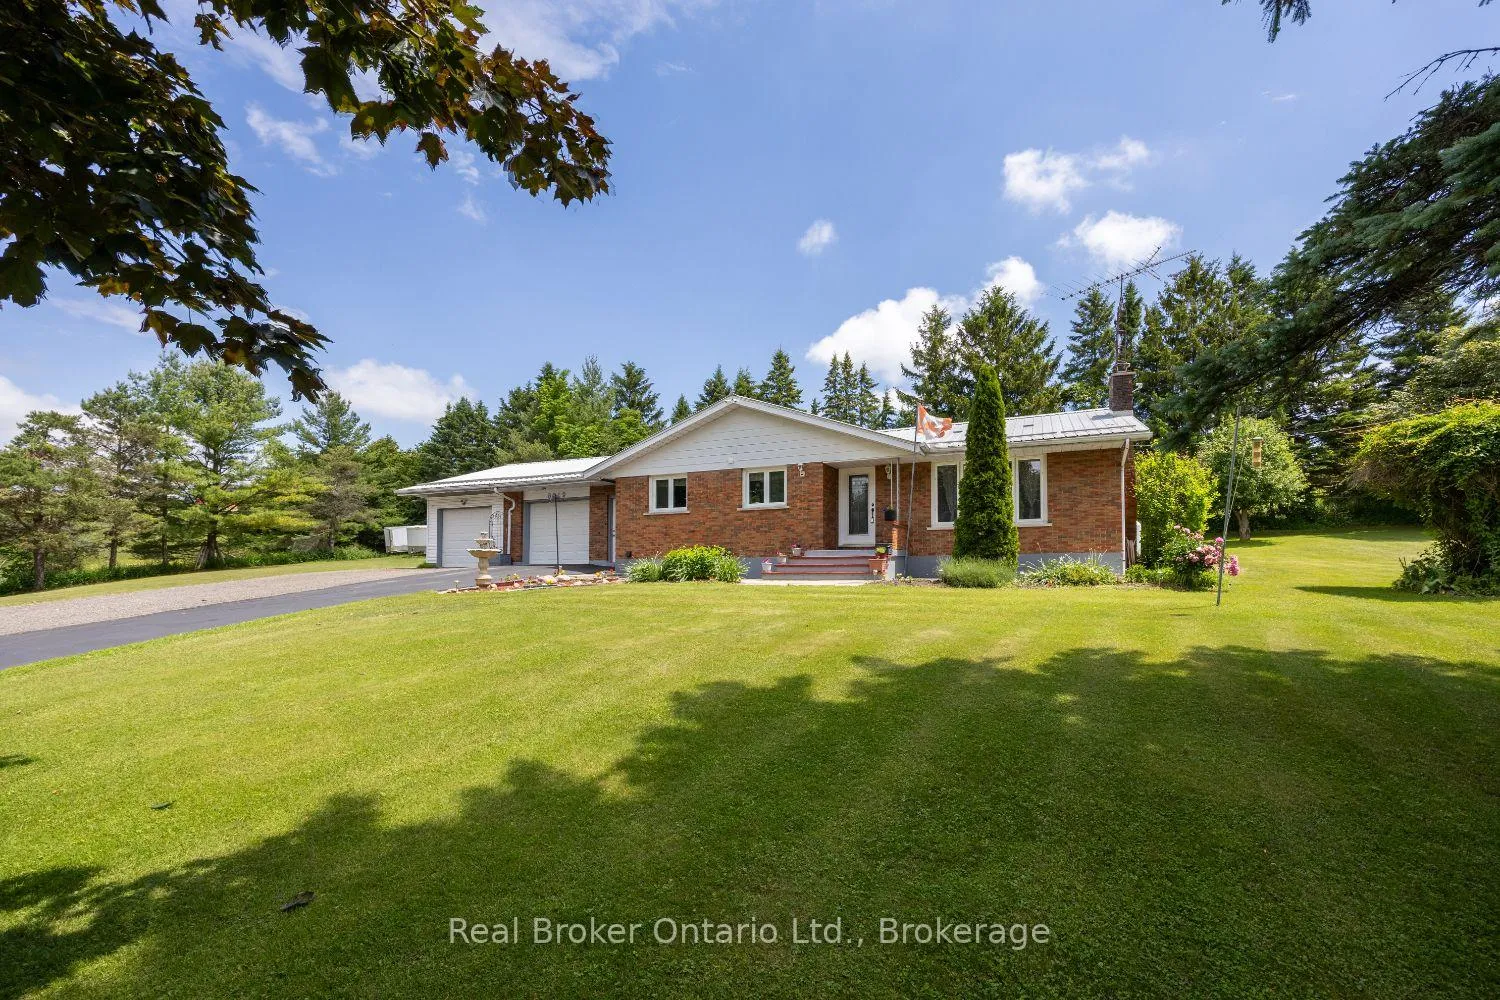
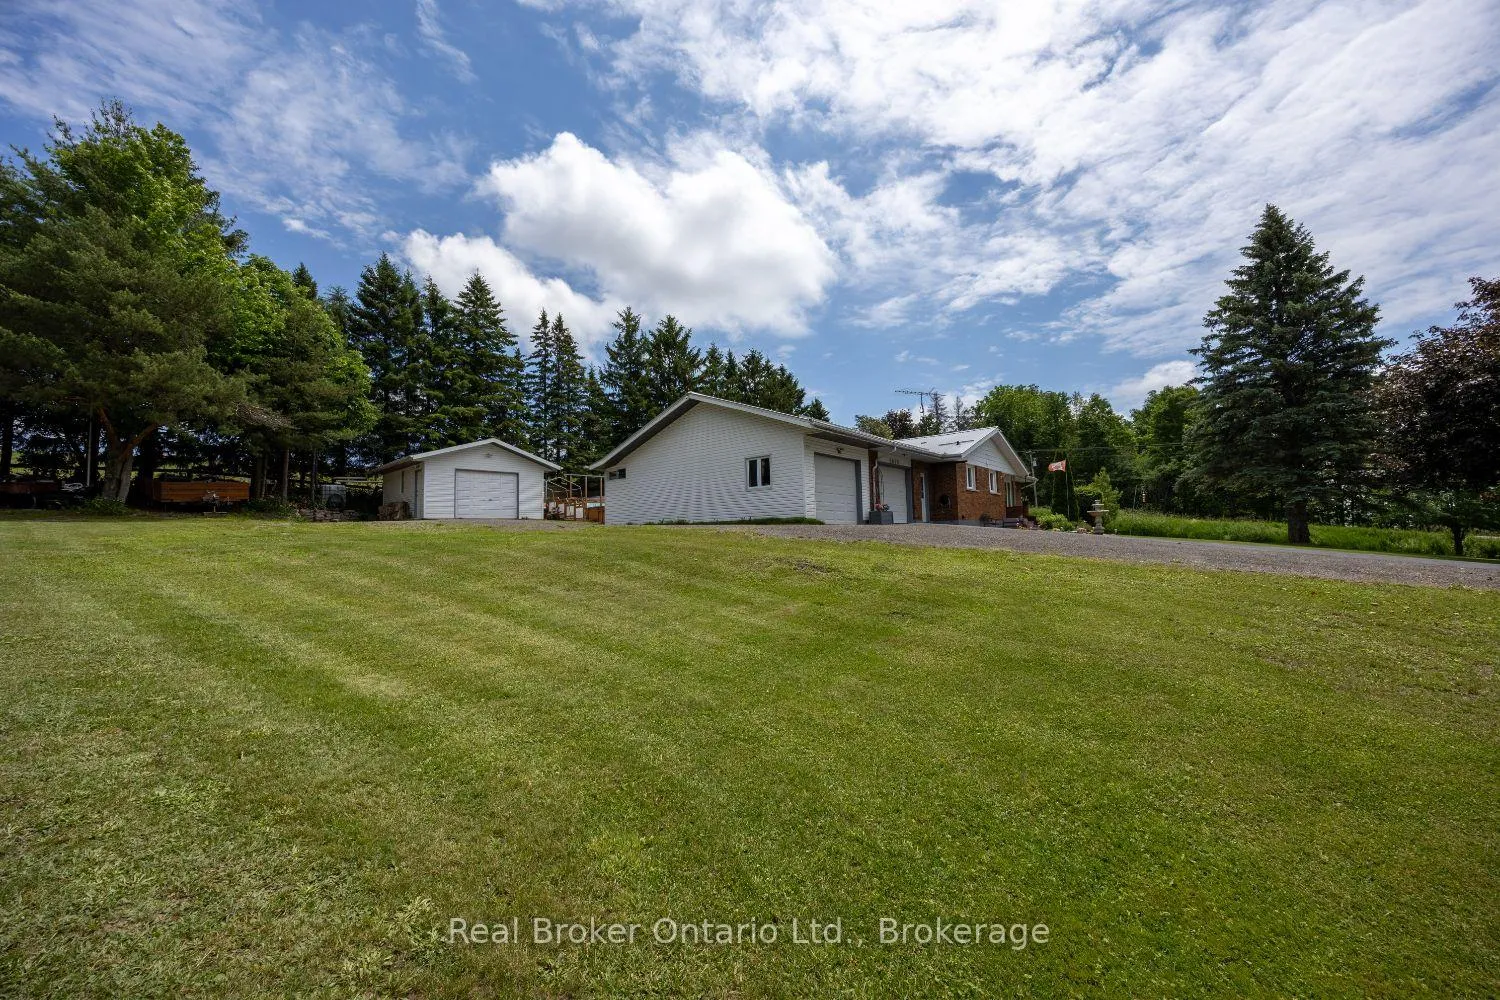
- Spacious bungalow on approximately 1 acre.
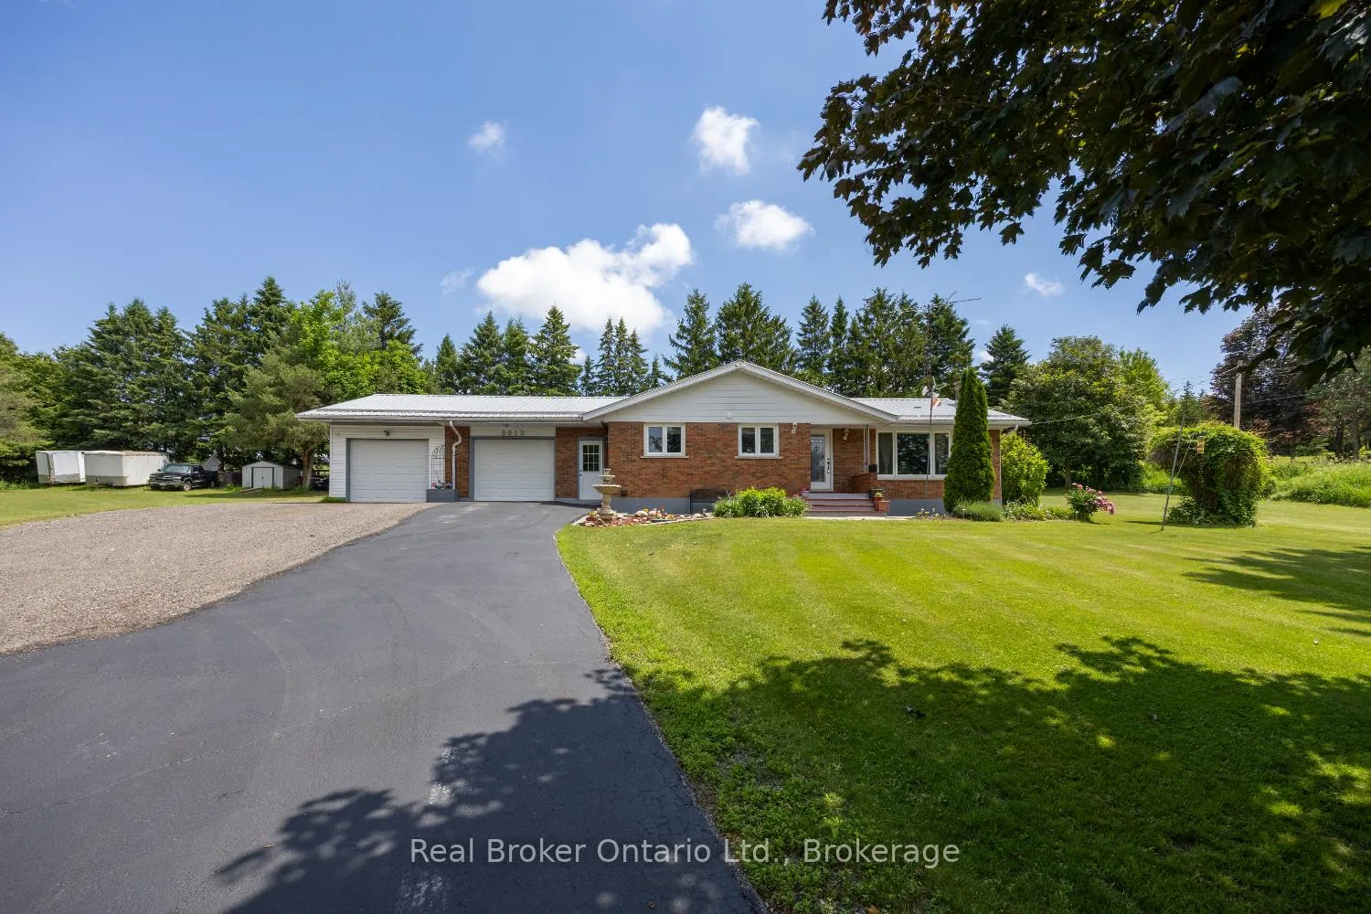
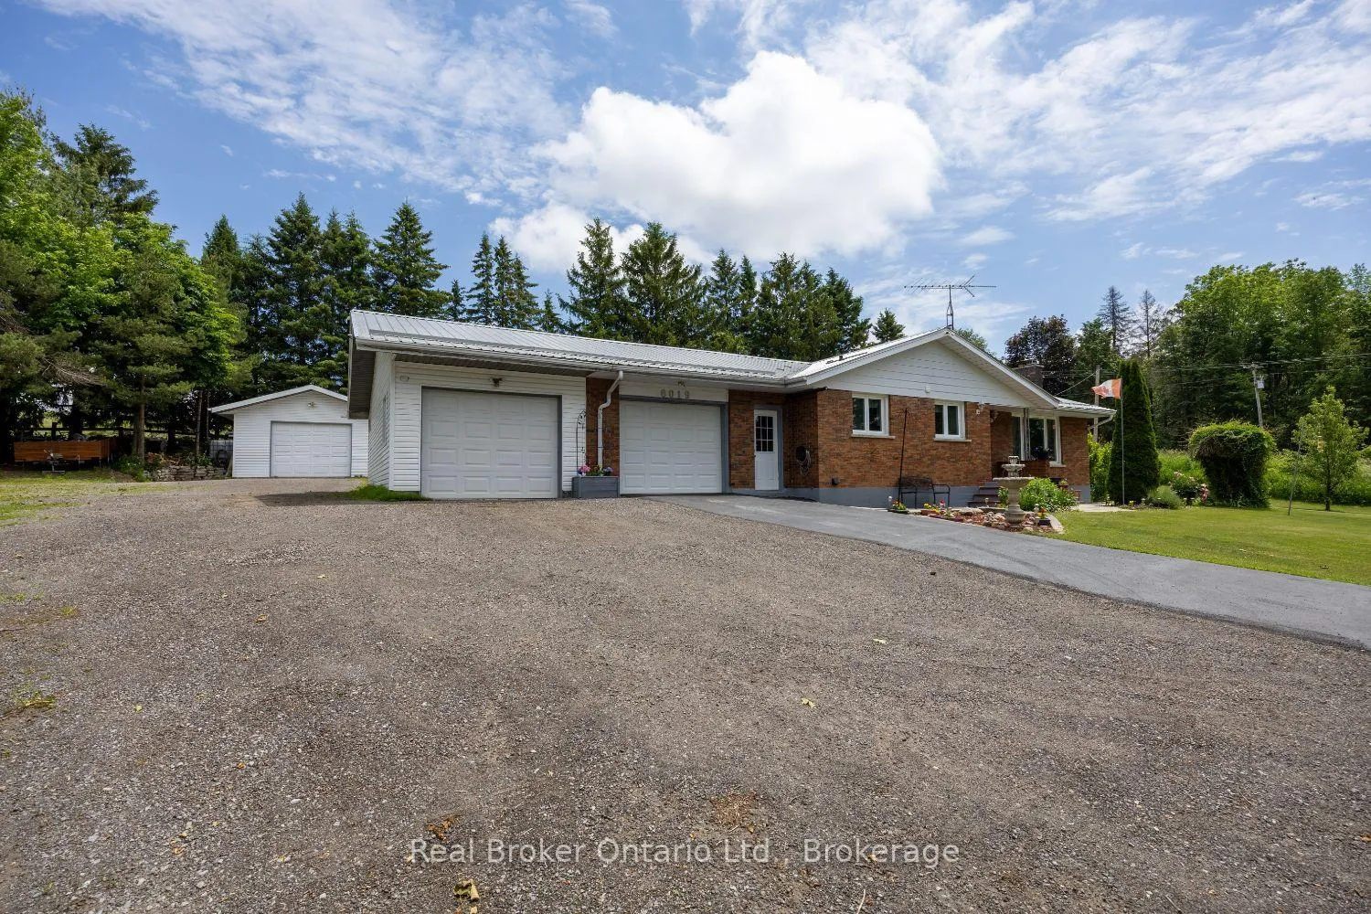
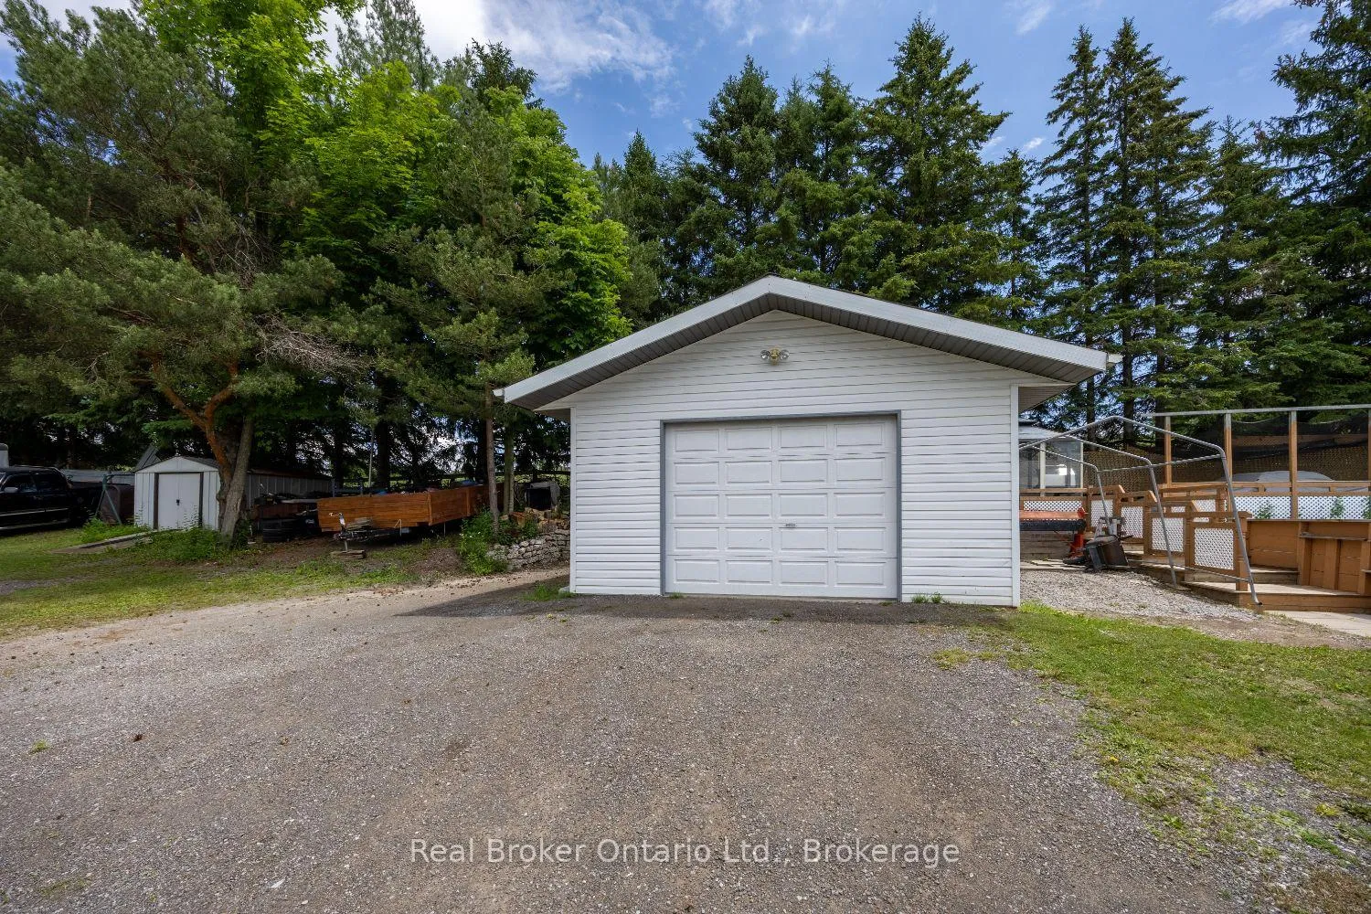
- Attached 2 car garage and detached workshop.
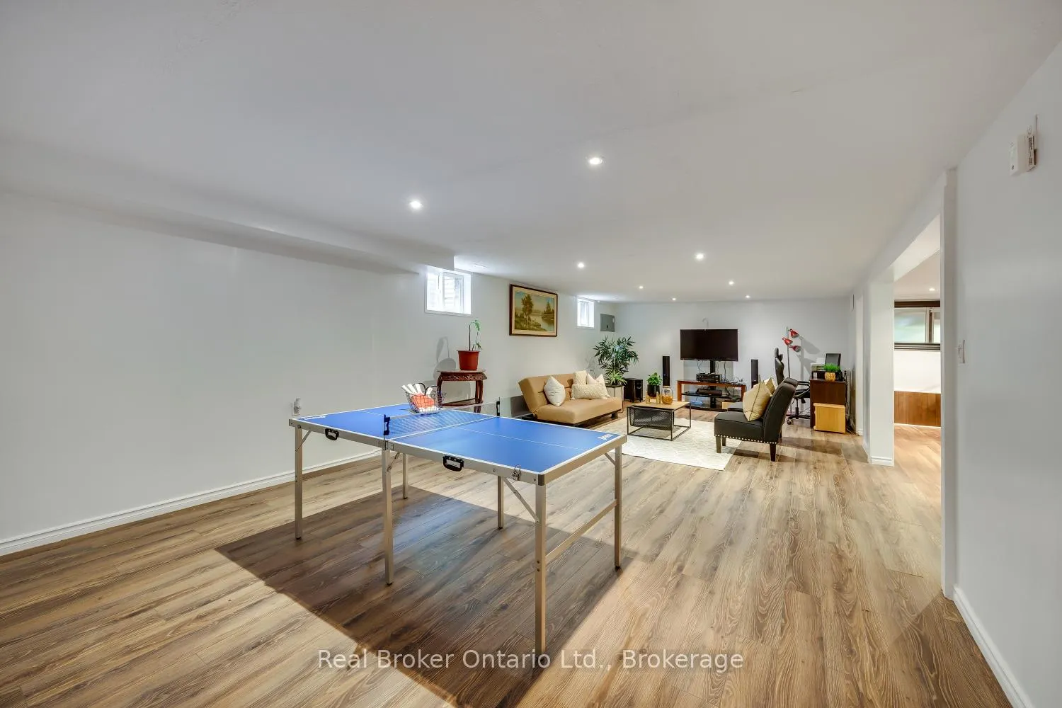
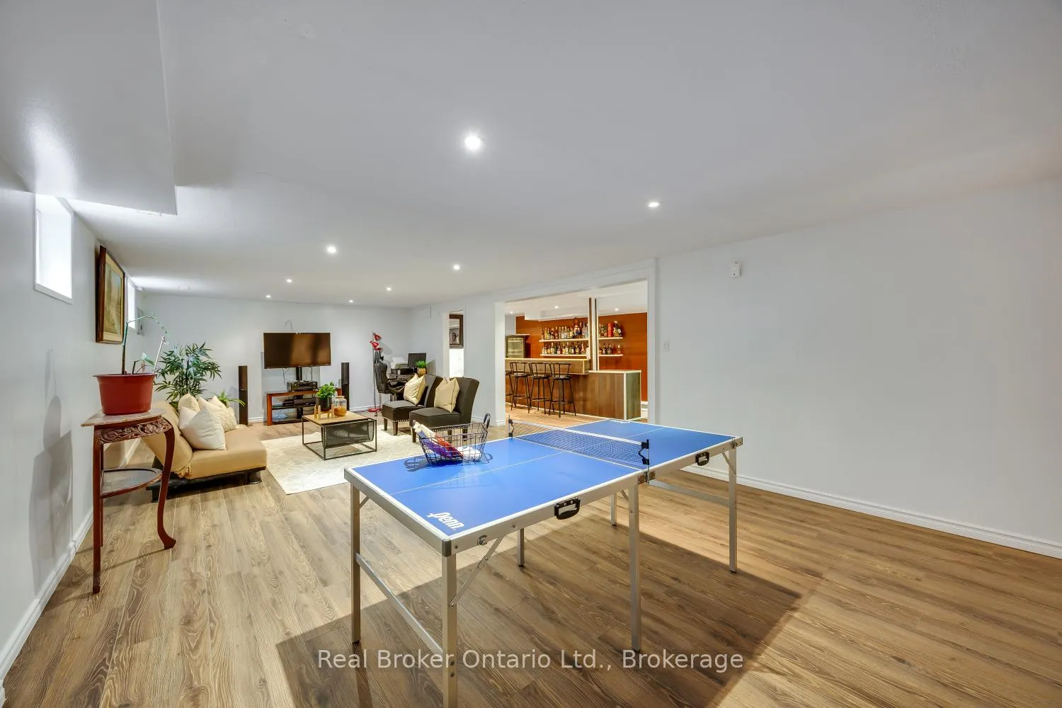
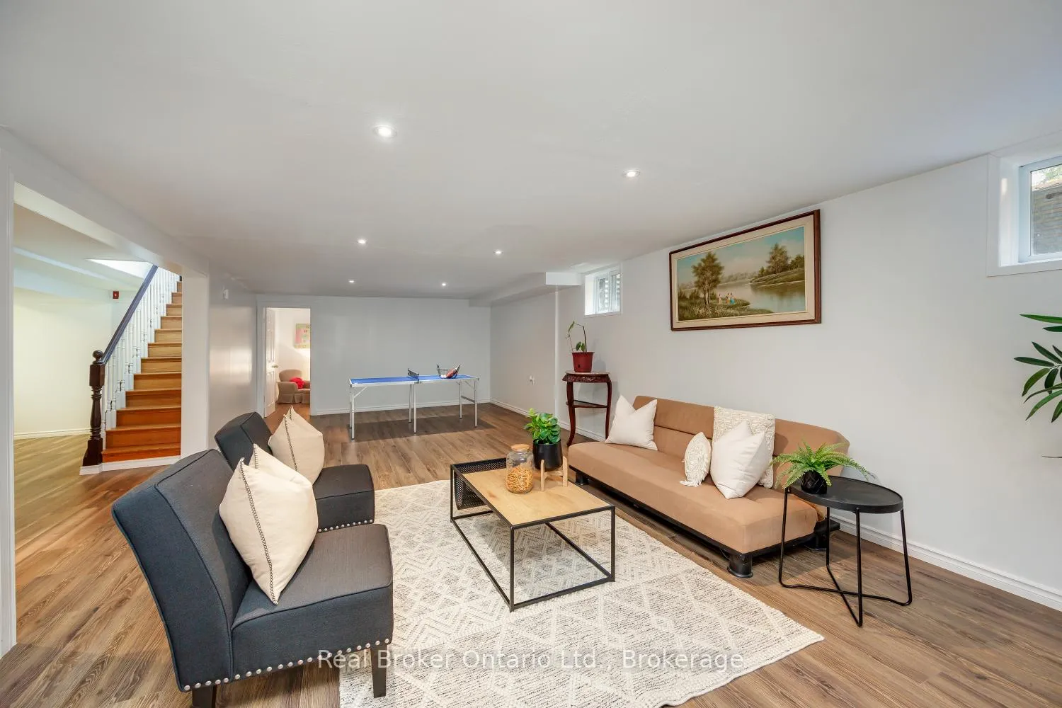
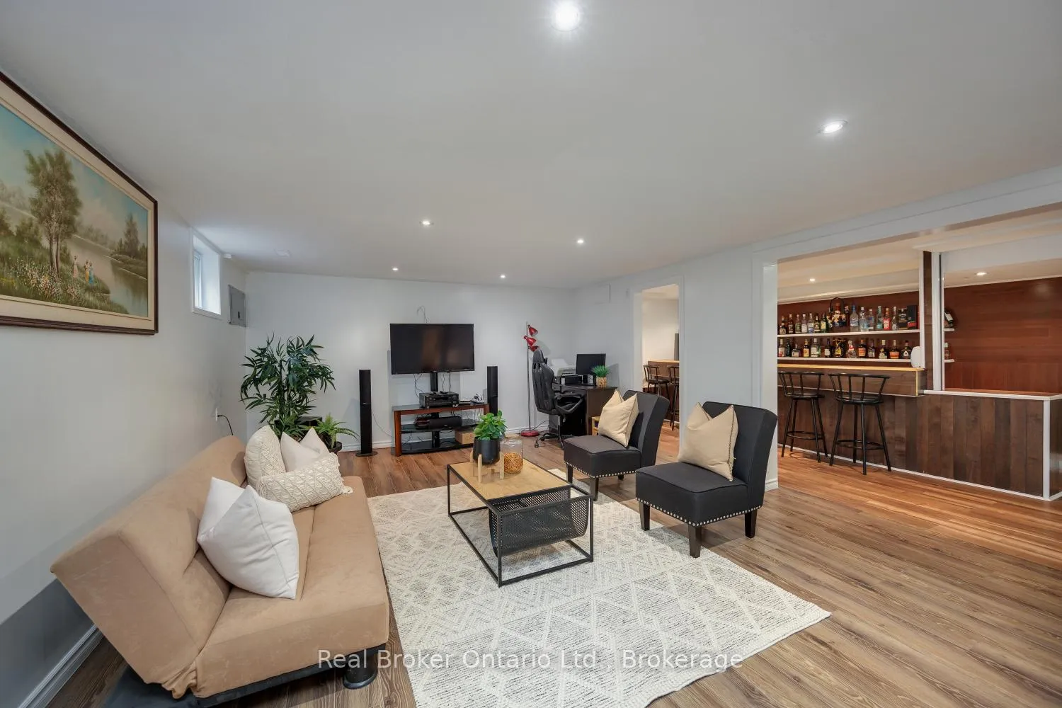
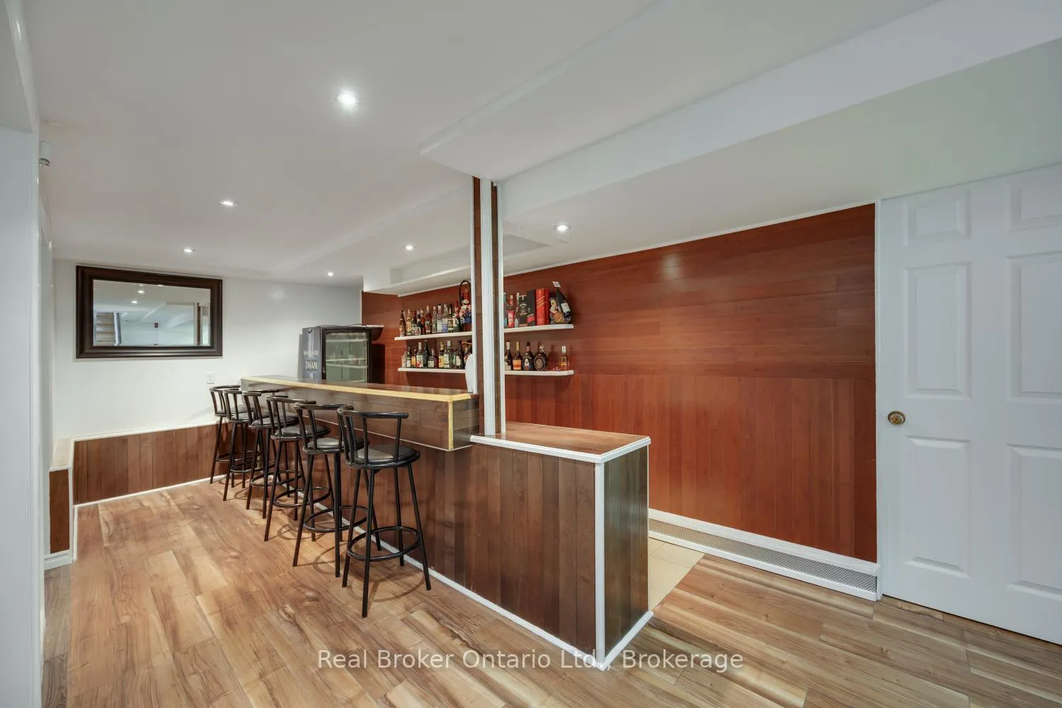
- Finished basement with recreation room and bar.
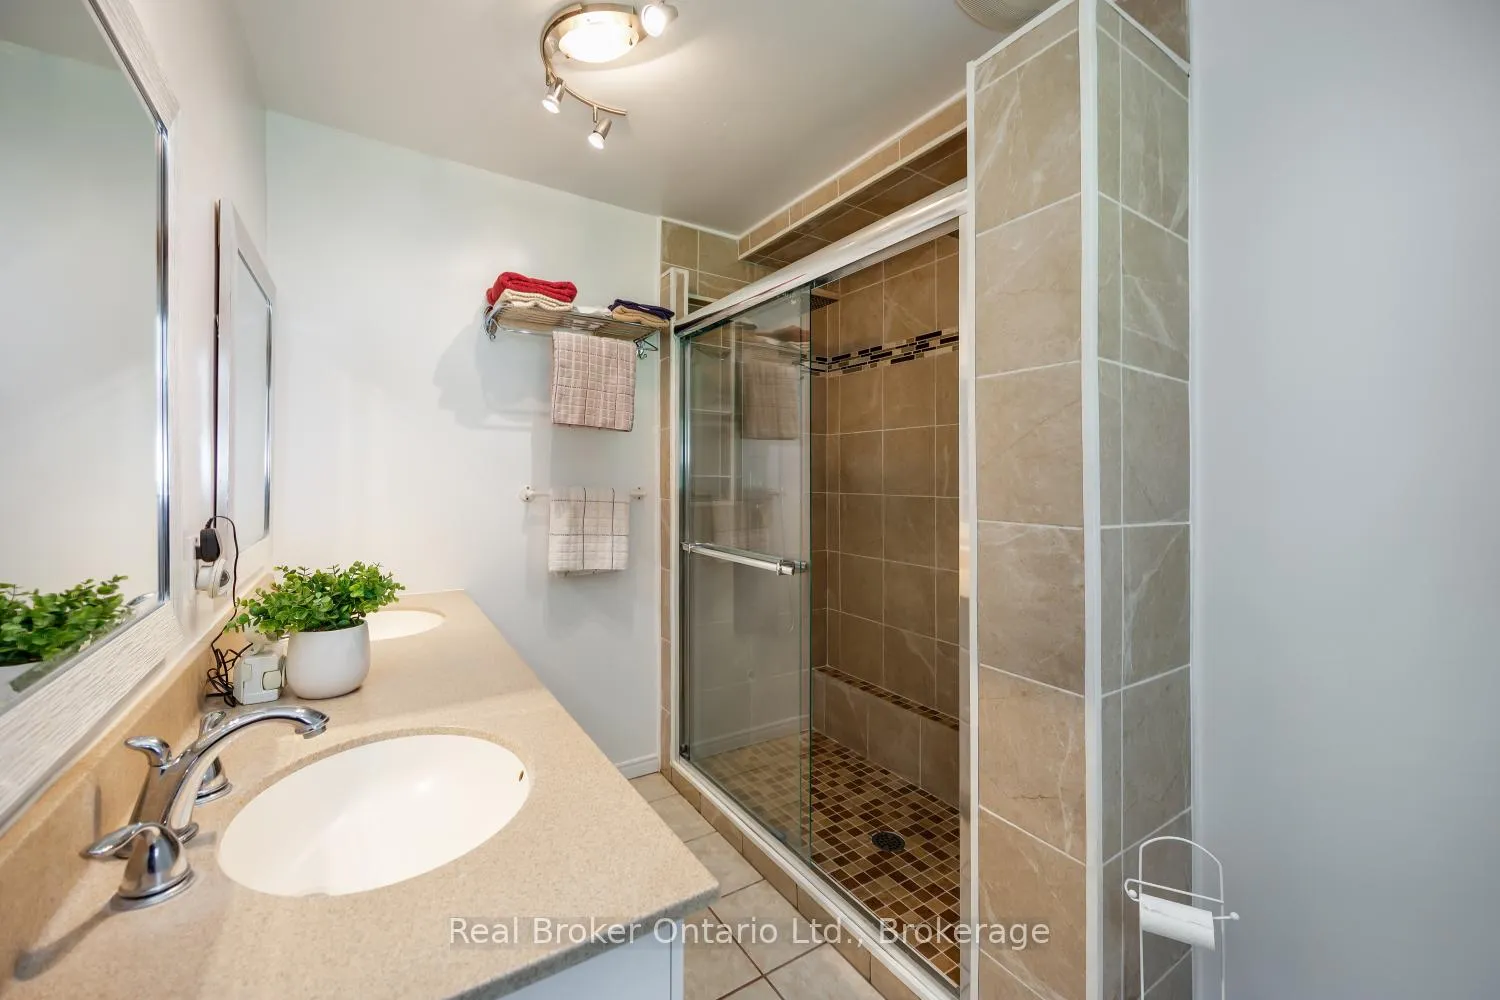
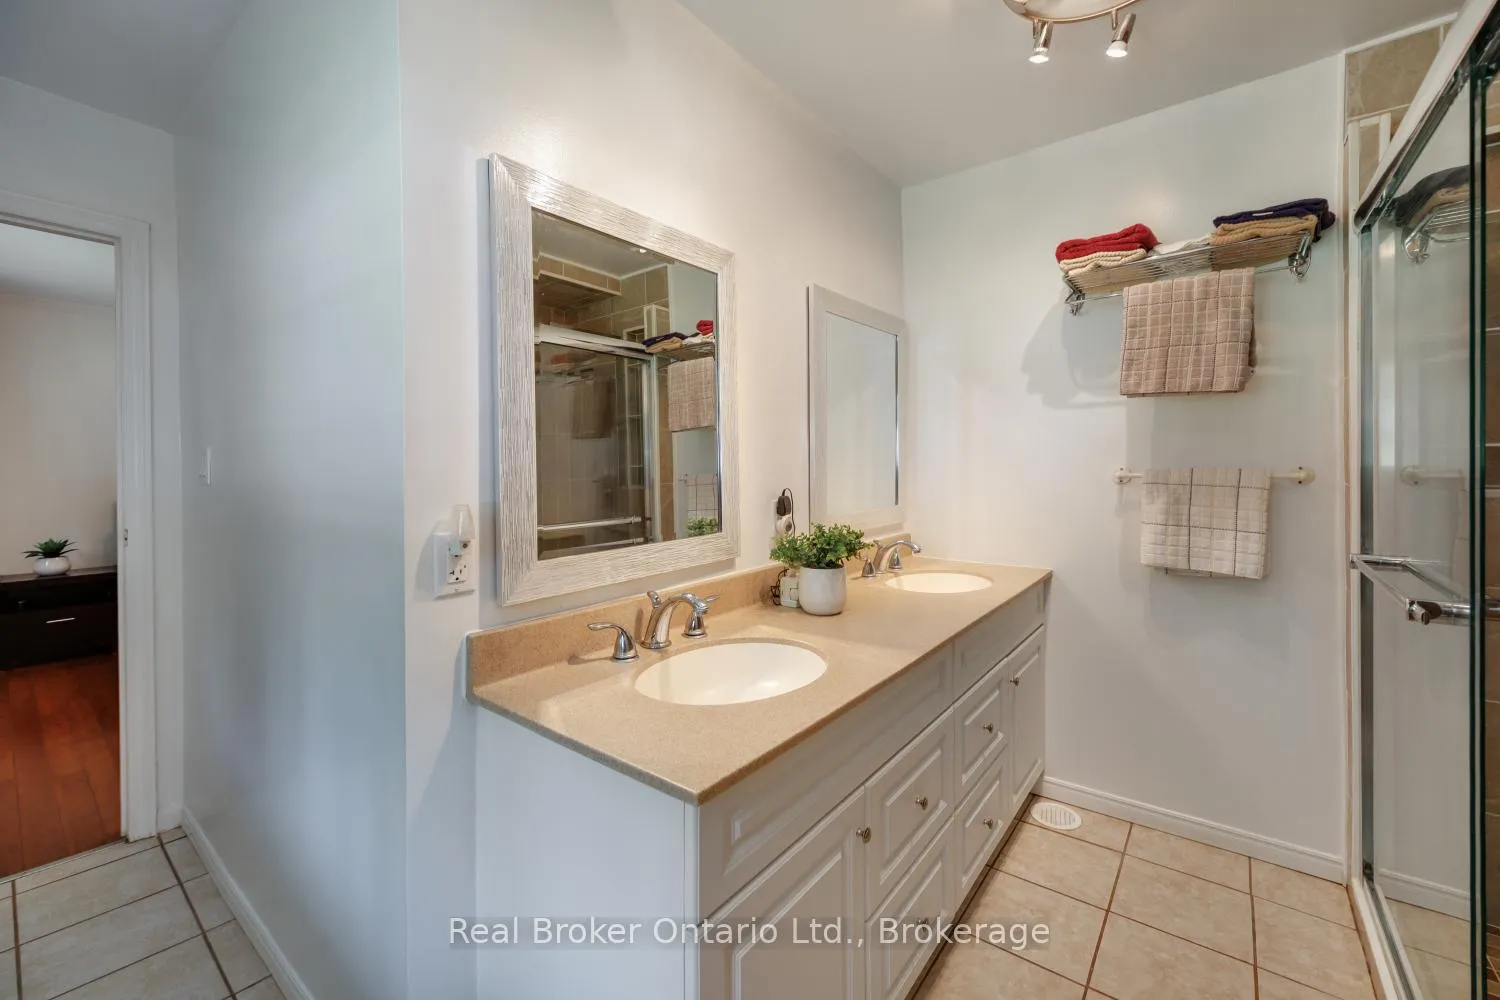
- Private ensuite with dual shower heads.
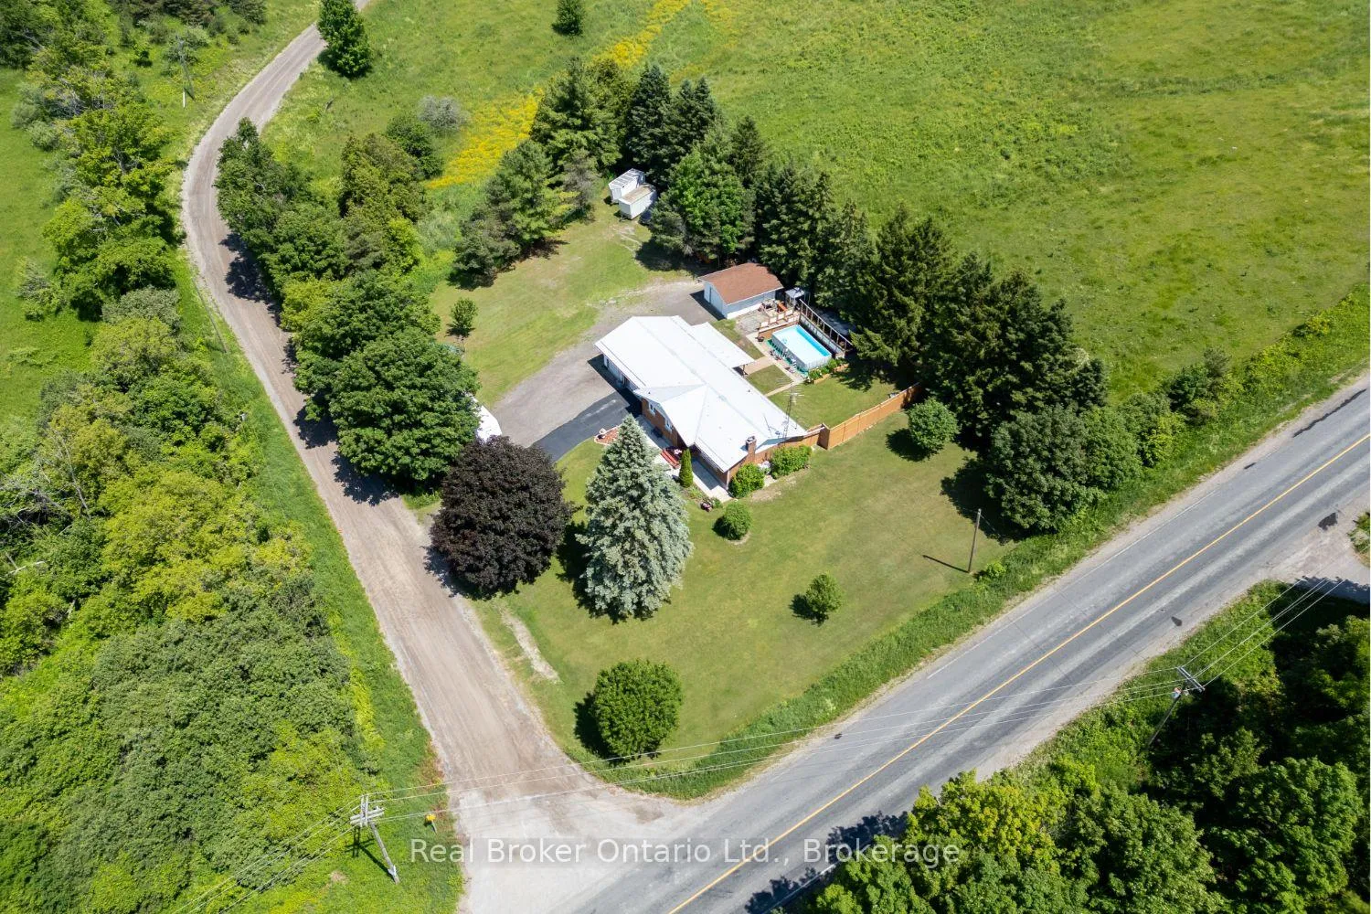
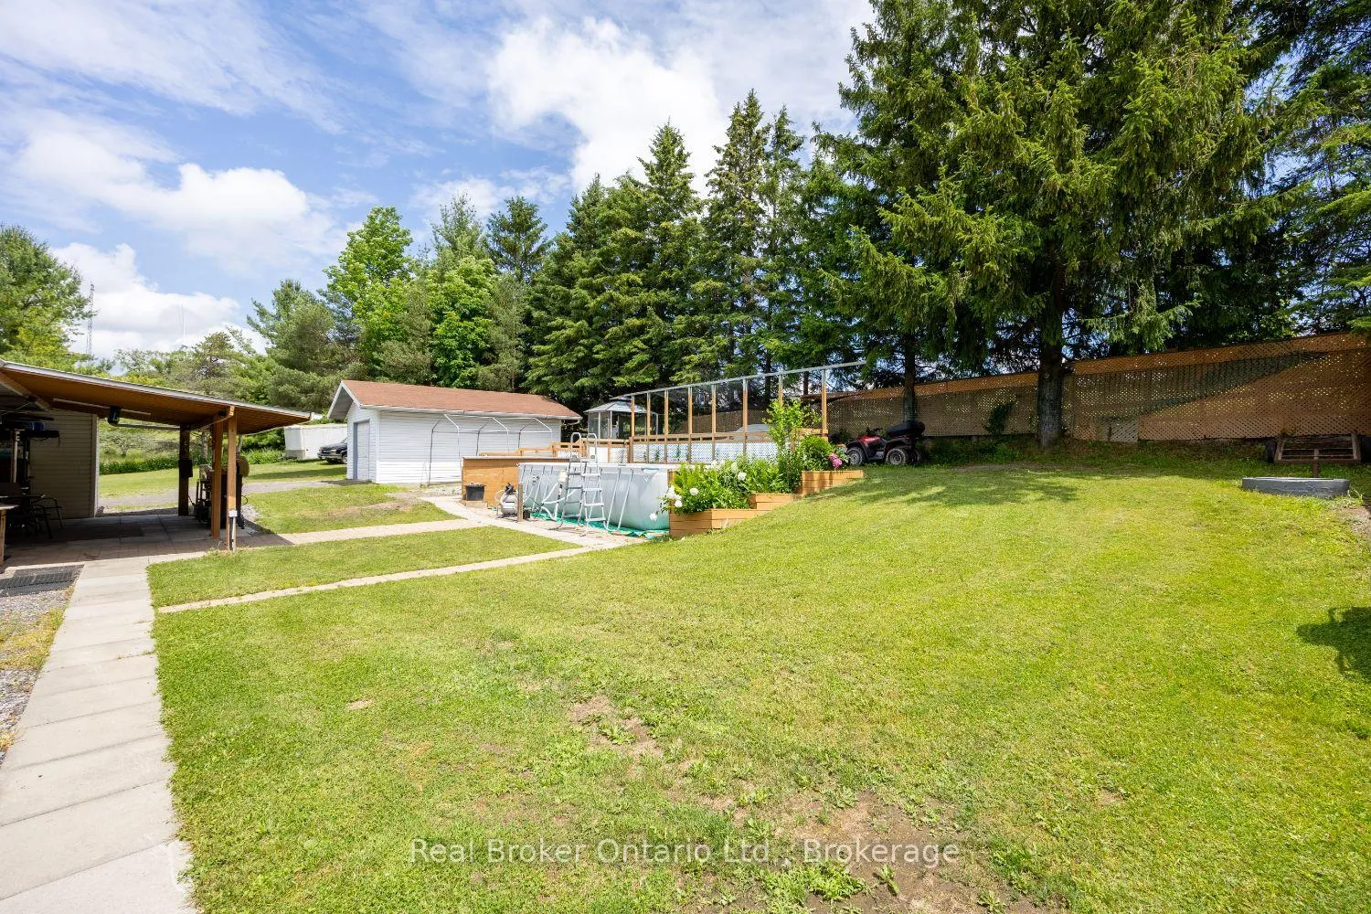
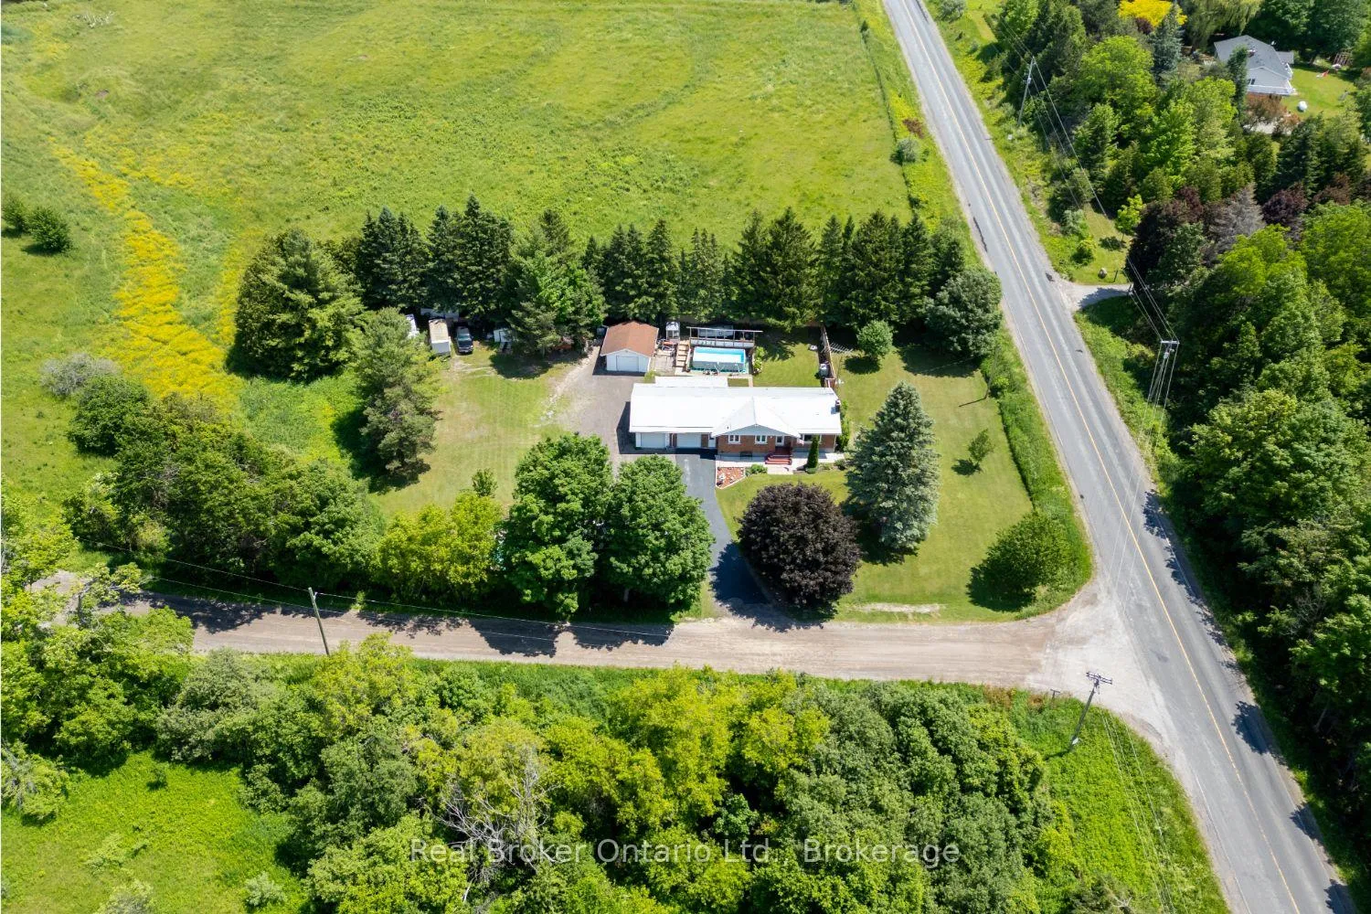
- Expansive yard with mature trees and fruit trees.
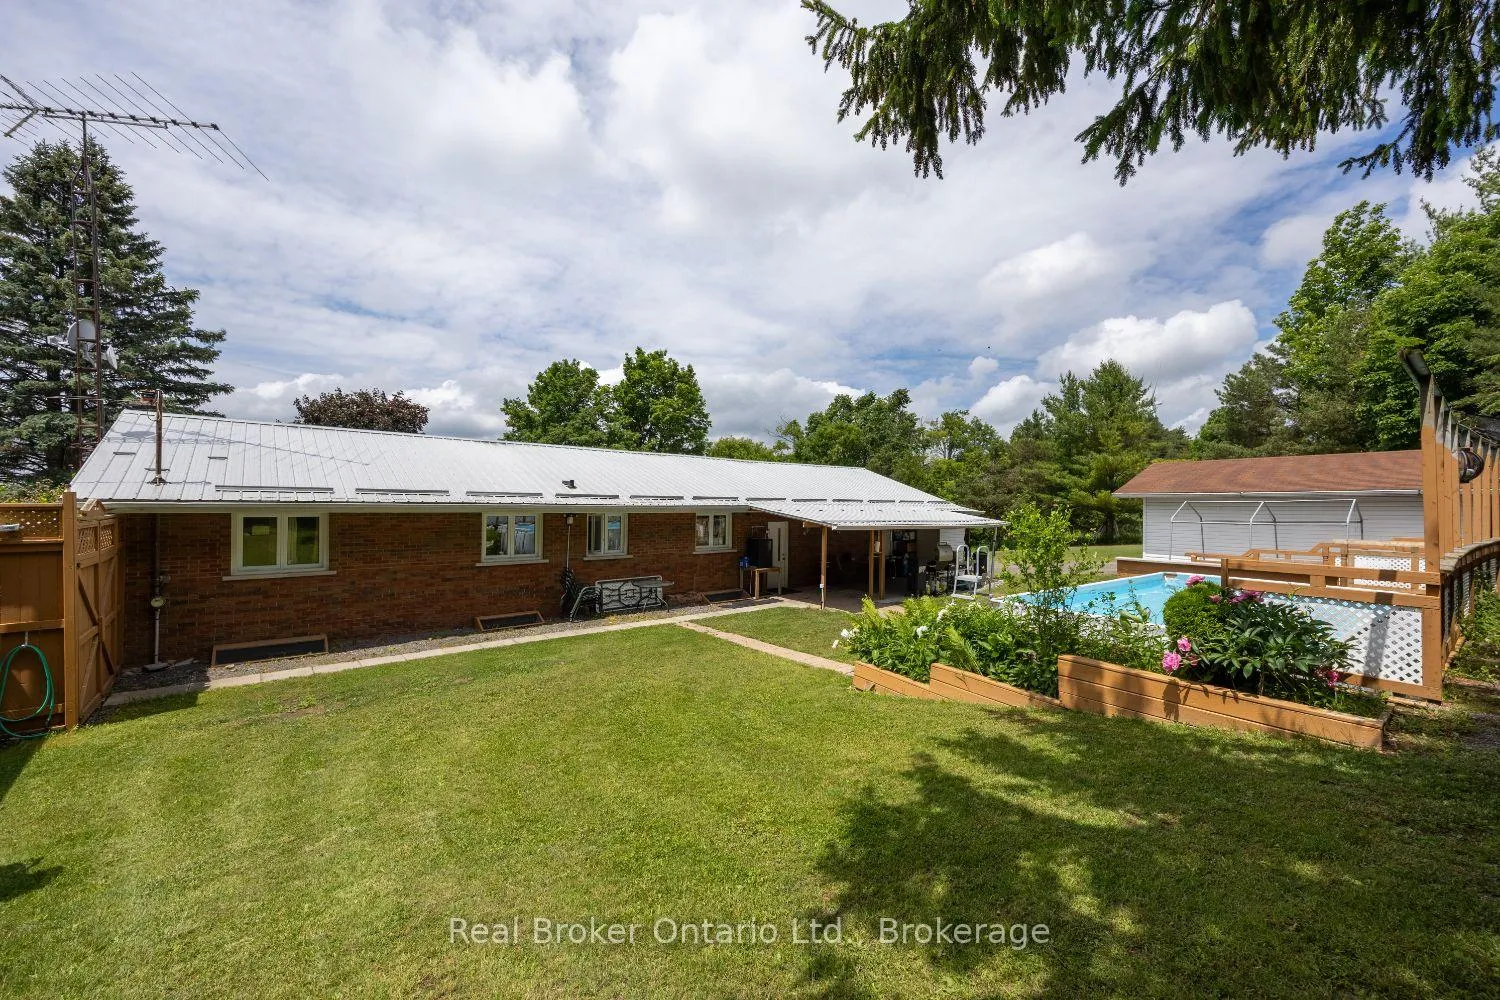
- Above-ground pool and covered patio for outdoor enjoyment.
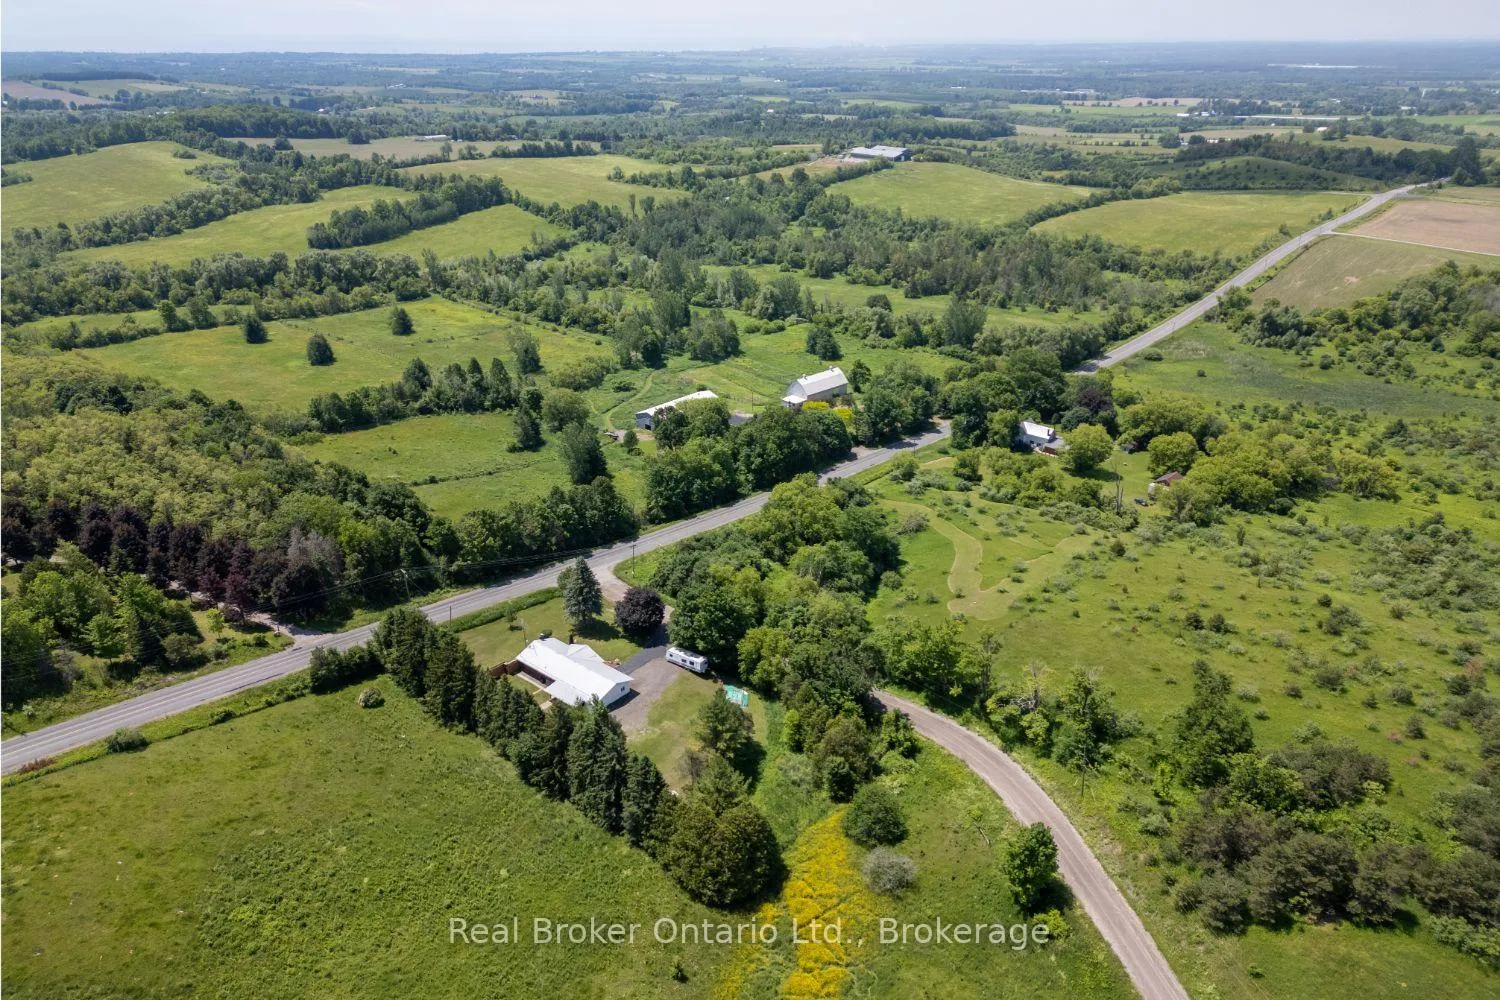
- Convenient access to highways and amenities.
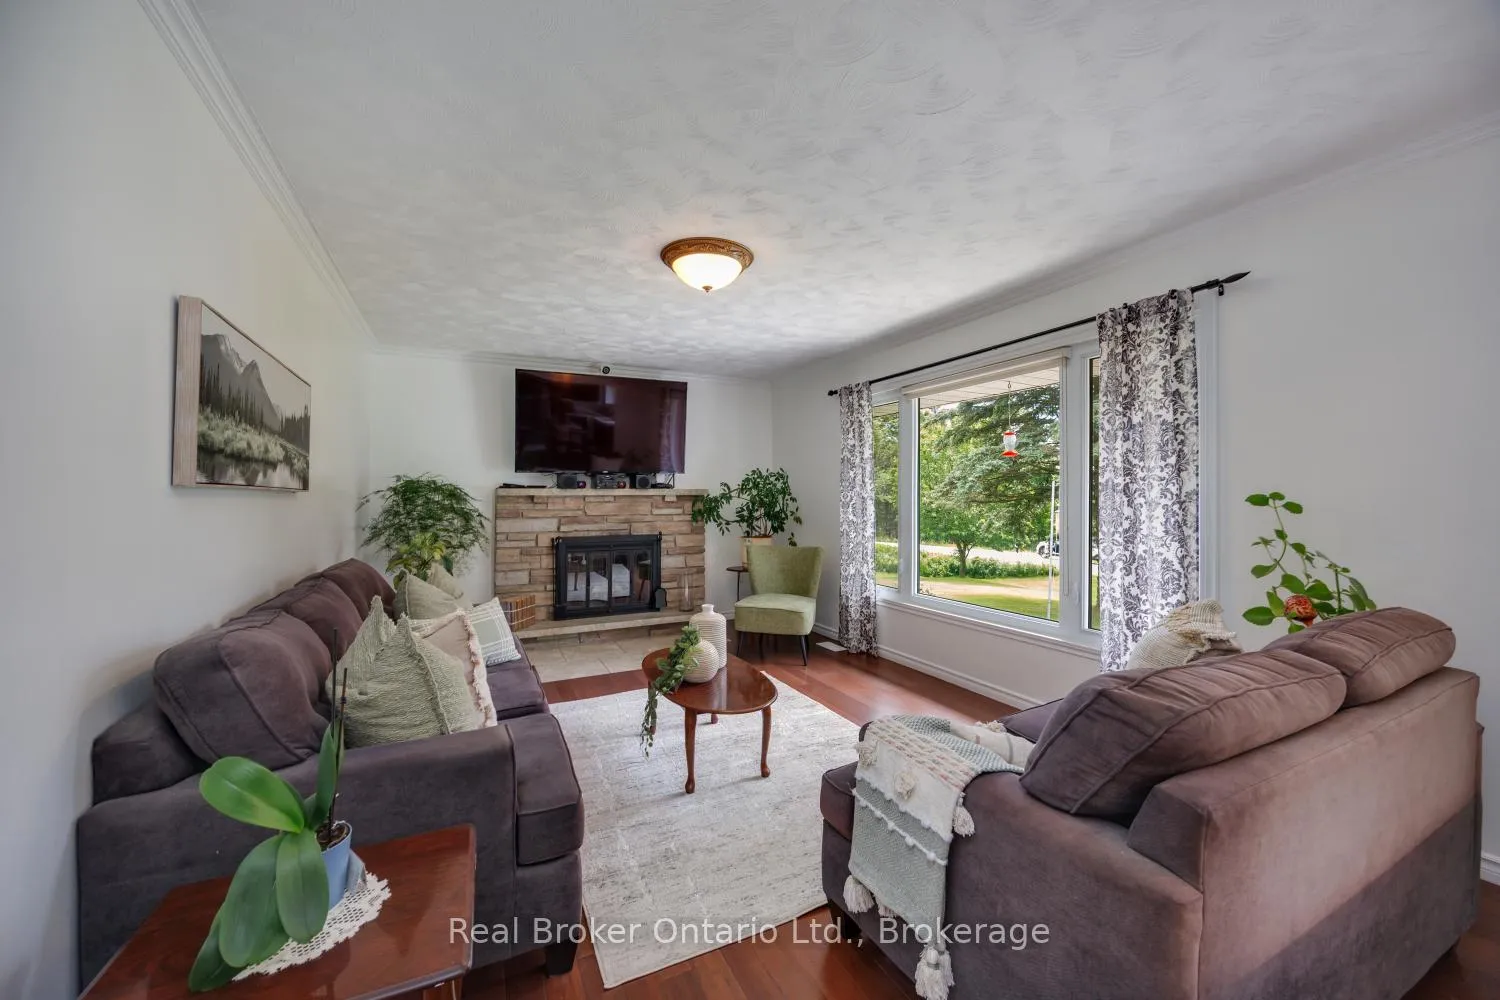
- Inviting living room with wood-burning fireplace.
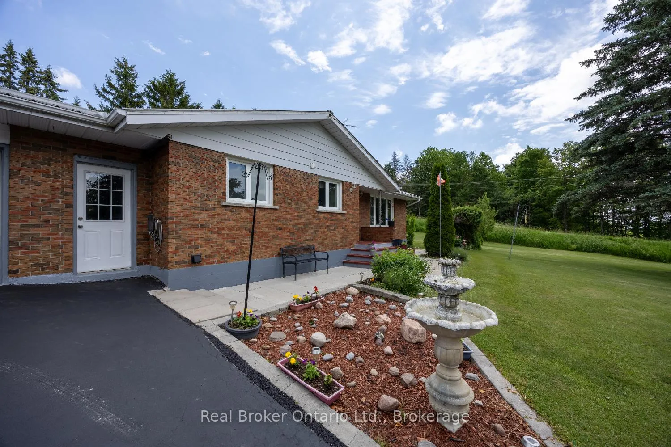
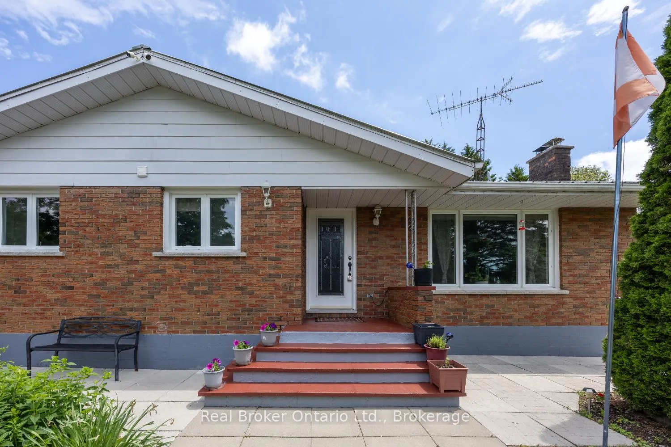
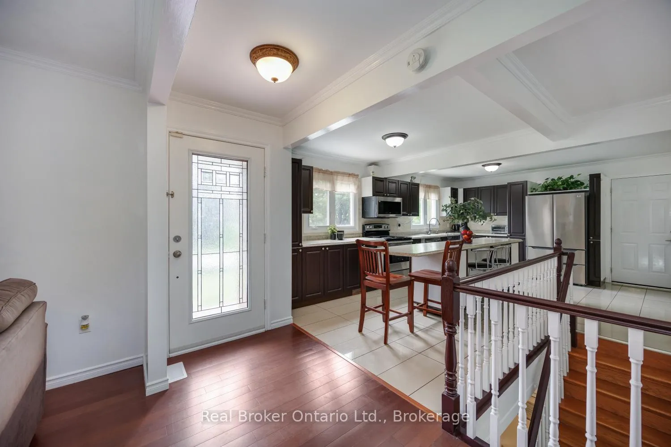
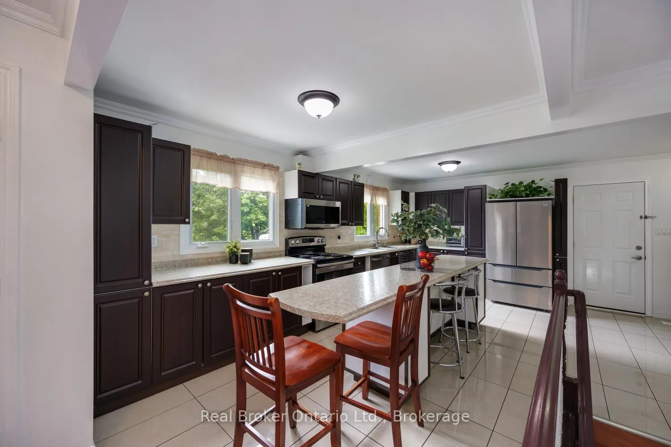
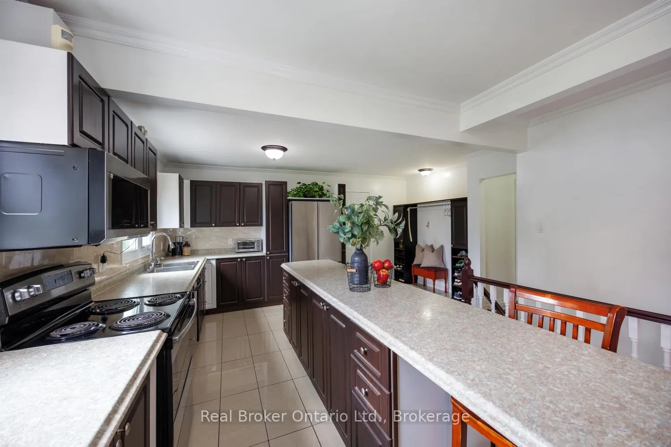
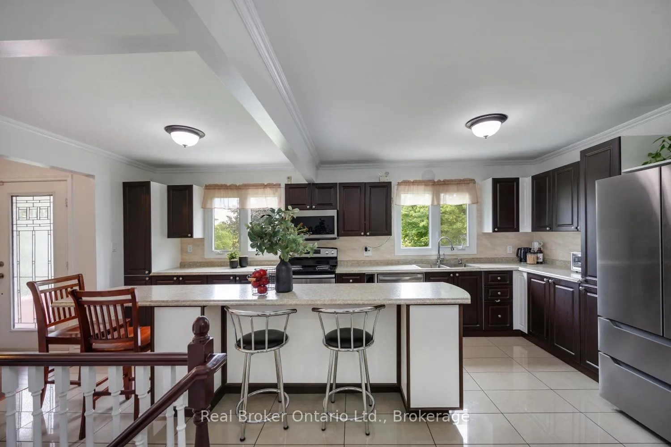
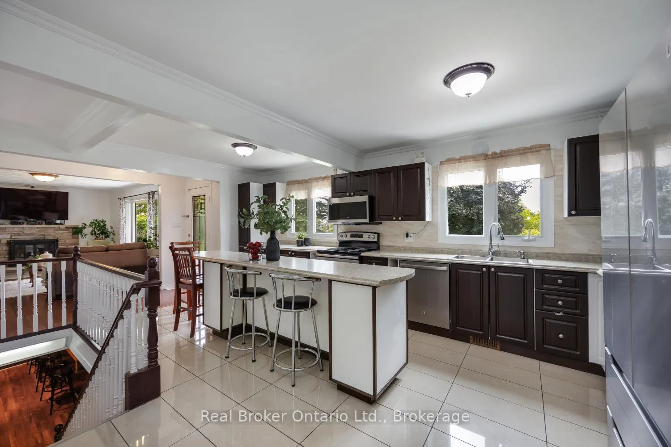
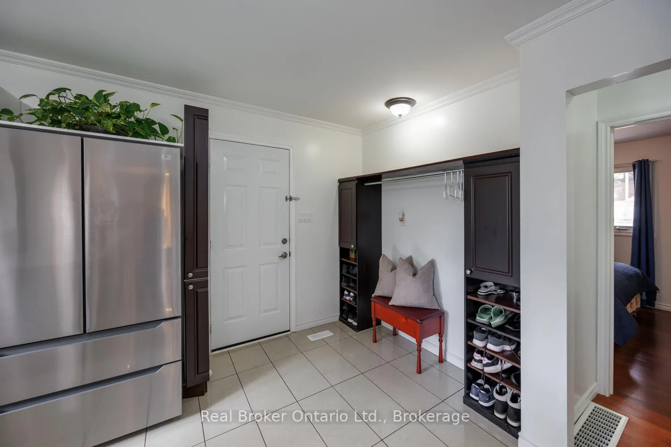
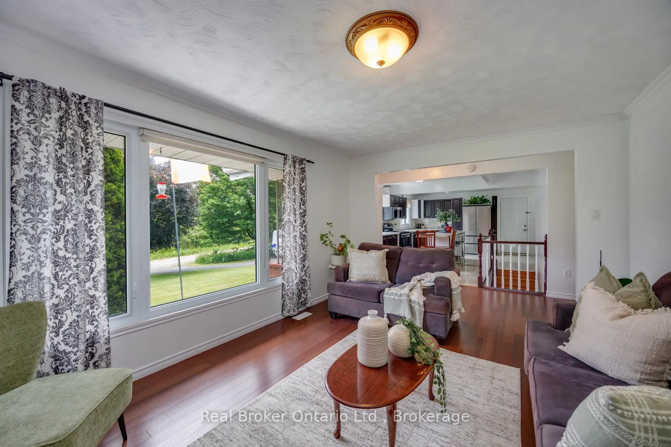
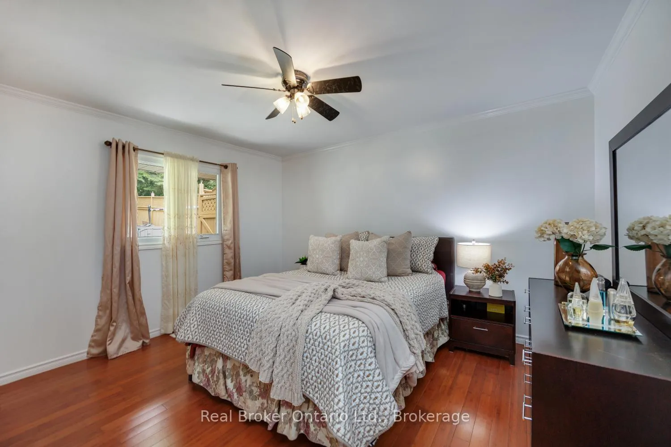
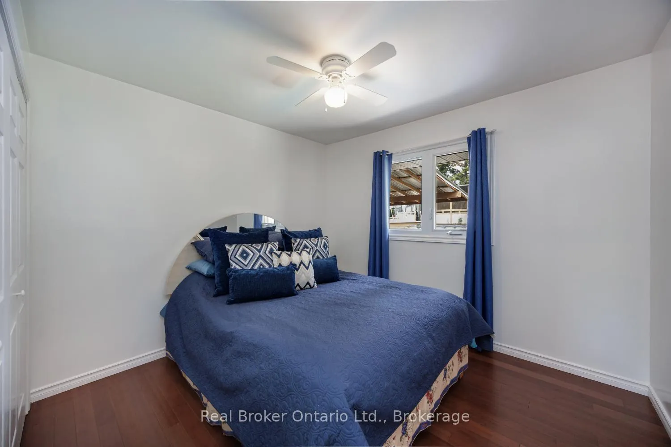
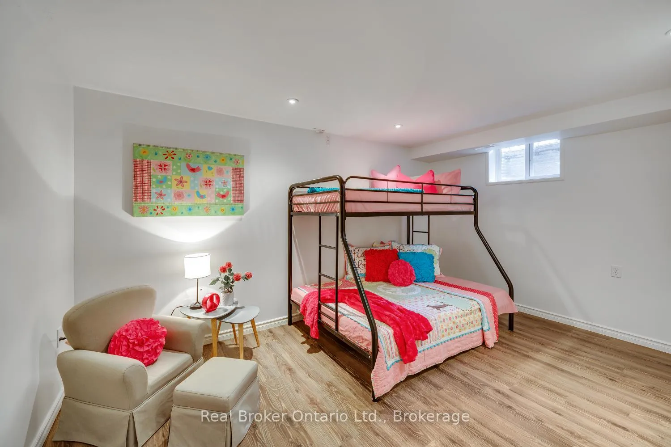
Set on approximately 1 acre, this bungalow offers the perfect balance of peaceful country living with convenient access to everyday amenities. Ideally located just minutes to Highway 115 and Highway 407, with easy access to downtown Orono, Brimacombe Ski Resort, and Jungle Cat World, this property delivers both space and convenience. A driveway with lots of parking welcomes you home, along with an attached 2 car garage featuring interior access and the added bonus of a detached approx. 16'x20' workshop. Inside, the spacious eat-in kitchen is designed for everyday living with tile flooring, a center island/breakfast bar, pantry cupboard, and a window over the sink. The main floor features bamboo flooring throughout. The inviting living room features a wood-burning fireplace, and a large picture window that fills the space with natural light. The primary bedroom offers a walk-in closet, and a private 5-piece ensuite with dual shower heads. A second bedroom with a wall-to-wall closet, along with a 4-piece main bathroom, completes the main level. The finished basement expands your living space with a large recreation room featuring pot lights, a bar area that is perfect for entertaining, a pantry/storage room, a third bedroom with laminate flooring and pot lights and a laundry room. Step outside to enjoy the expansive yard surrounded by mature trees, perennial gardens, and a variety of fruit trees, including cherry, apple, and two pear trees. A covered patio provides the perfect place to relax or entertain, while the above-ground pool adds to the outdoor enjoyment. Experience the charm of country living.
Key Facts & Features
Property Costs
- Annual Property Tax Amount
- $6,202
- Land Transfer Tax Fee
- $14,475
Rental Items
- Rental Equipment
- Propane tank x 2
- Basement Type
- Finished
Interior Features
- Interior Extras
- Water Heater Owned
- Fireplace/Stove
- Yes
- Fireplace Features
- Wood
- Elevator
- No
Exterior Features
- Pool
- Above Ground
- Other Structures
- Workshop
Building
- Building Type
- Detached
- Building Style
- Bungalow
Construction
- Exterior Finish
- Brick, Vinyl Siding
- Roof
- Metal
- Foundation Details
- Unknown
- Special Designation
- Unknown
Lot
- Lot Front
- 150.00 ft
- Lot Depth
- 290.58 ft
- Lot Size
- 1.002
Inclusions
- Inclusions
- Fridge, stove, dishwasher, microwave, washer, dryer, bar fridge, shed, security camera x4 +accessories, bunk bed, freezer in back of garage (as is), window coverings, all electrical light fixtures, riding lawn mower (as is), BBQ gazebo, hot water tank, rain barrel x2
Exclusions
- Exclusions
- White stand up freezer in garage, tv mount x 1, utility trailer x2, shelter frame, oil tank/burn barrel
Parking & Garages
- Garage Type
- Attached
- Garage Spaces
- 2
- Parking Spaces
- 15
- Total Garage And Parking Spaces
- 15
Heating & Cooling
- Heat Source
- Propane
- Heat Type
- Forced Air
- Air Conditioning
- None
- Water
- Well
- Sewers
- Septic
- Bedrooms
- 2 + 1
- Washrooms
- 2
- Kitchens
- 1
Room sizes
- Kitchen—Main level, Tile Floor, Eat-in Kitchen, Centre Island
- Living Room—Main level, Bamboo, Fireplace, Picture Window
- Primary Bedroom—Main level, Bamboo, Walk-In Closet(s), 4 Pc Ensuite
- Bedroom 2—Main level, Bamboo, W/W Closet, Ceiling Fan(s)
- Bedroom 3—Basement level, Laminate, Pot Lights, Window
- Recreation—Basement level, Laminate, Pot Lights, Window
- Other—Basement level, Laminate, Dry Bar, Pot Lights
Washrooms
- 4-piece, Main
- 4-piece, Main
- Municipality
- Clarington
- Neighbourhood
- Rural Clarington
- Main cross streets
- Concession Rd 6/Hwy 115
- Directions
- Heading North on Hwy 115 Take the Con. 6 exit toward Durham Regional Rd 4/Taunton Rd./Clarington. Turn right onto Concession Rd 6 then turn left onto Morton Rd.
- MLS® number
- E13467624
- Data source
- Toronto Regional Real Estate Board
- Status change
- 2026-07-23
- Listed on
- 2026-06-19
- Days on market
- 34 days
- Possession type
- Flexible
- Co-op commission
- 2.50 % +hst
- Seller
- Listed by
- REAL BROKER ONTARIO LTD.
Home Market Value
Current home valuation for 6019 Morton Road, Clarington, Rural Clarington, Clarington, ON. Listed for $899,999
HOMEH Estimate
$827,500
Estimated Sales Range
$728,200 - $926,800
HOMEH Estimate for 6019 Morton Road, Clarington, Rural Clarington
Calculated with a real agent's CMA method — 45+ years of experience, codified. Not an AI guess.
For the owner
Is this your home? Track its value.
Get this home's HOMEH Estimate by email once a month, with how many homes are for sale around you.
Mortgage Payment Calculator
Compare up to 4 down payment scenarios
5% on first $500K + 10% on $399,999 over $500K
$65,000
| Scenario 1 | Scenario 2 | Scenario 3 | Scenario 4 | |
|---|---|---|---|---|
−Down payment | % $ | % $ | % $ | % $ |
+CMHC insurance | $33,372 | $25,110 | $21,420 | $0 |
=Total mortgage | $867,671 | $835,109 | $786,419 | $719,999 |
Amortization | ||||
Mortgage rate | % | % | % | % |
| Payment frequency | ||||
=Mortgage payment | $4,236monthly | $4,077monthly | $3,840monthly | $3,515monthly |
Land Transfer Tax
$14,475
$14,475
Around this home
No schools found nearby
Data provided by OpenStreetMap & Fraser Institute School Rankings
Ask HOMEH
New!Hi there!
👋Text or call (416) 301-9001
Recommended for you
Based on homes you've looked at.
No recommended properties found.
Nearby similar homes
No nearby properties found.
More real estate resources
Other homes nearby
Explore this area
Nearby neighbourhoods
No nearby listings available.