
137 Edward Street E
Clarington (Newcastle), ON L1B 1M6
- 4+1Bedrooms
- 4Bathrooms
- 2Garage
- 3000–3500Sq Ft
- $7,522Tax
- 64×115 ftLot Size
 Estimated Value:$1,034,000See Free Estimate Report

Property not available for sale or for rent.
HOMEH One: full-service selling for a 1% listing fee. The buyer's agent commission is separate.
Free Home EvaluationHow Much Is My Home Worth?Homes for Sale NearbySale & Price History for 137 Edward Street E, Clarington, Newcastle
| Start Date | End Date | Price | Event | MLS# |
|---|---|---|---|---|
| 2026-07-29 | 2026-08-20 | Login to See Prices | Sold | e13615404 |
Real estate boards require you to or to see the full details of this property.
*Sold prices and complete sale & price history are regulated data. Under the Trust in Real Estate Services Act, 2002 (TRESA) and the rules of the Real Estate Council of Ontario (RECO), and pursuant to the Multiple Listing Service® rules of the Canadian Real Estate Association (CREA) and the Toronto Regional Real Estate Board (TRREB), this information may be shown only to registered users who have agreed to the applicable terms of use (a Virtual Office Website, or "VOW," arrangement). HOMEH Inc., Brokerage therefore provides it to signed-in members only. Creating an account is free and takes under a minute.
About 137 Edward Street E, Clarington, Newcastle
Summarized Description
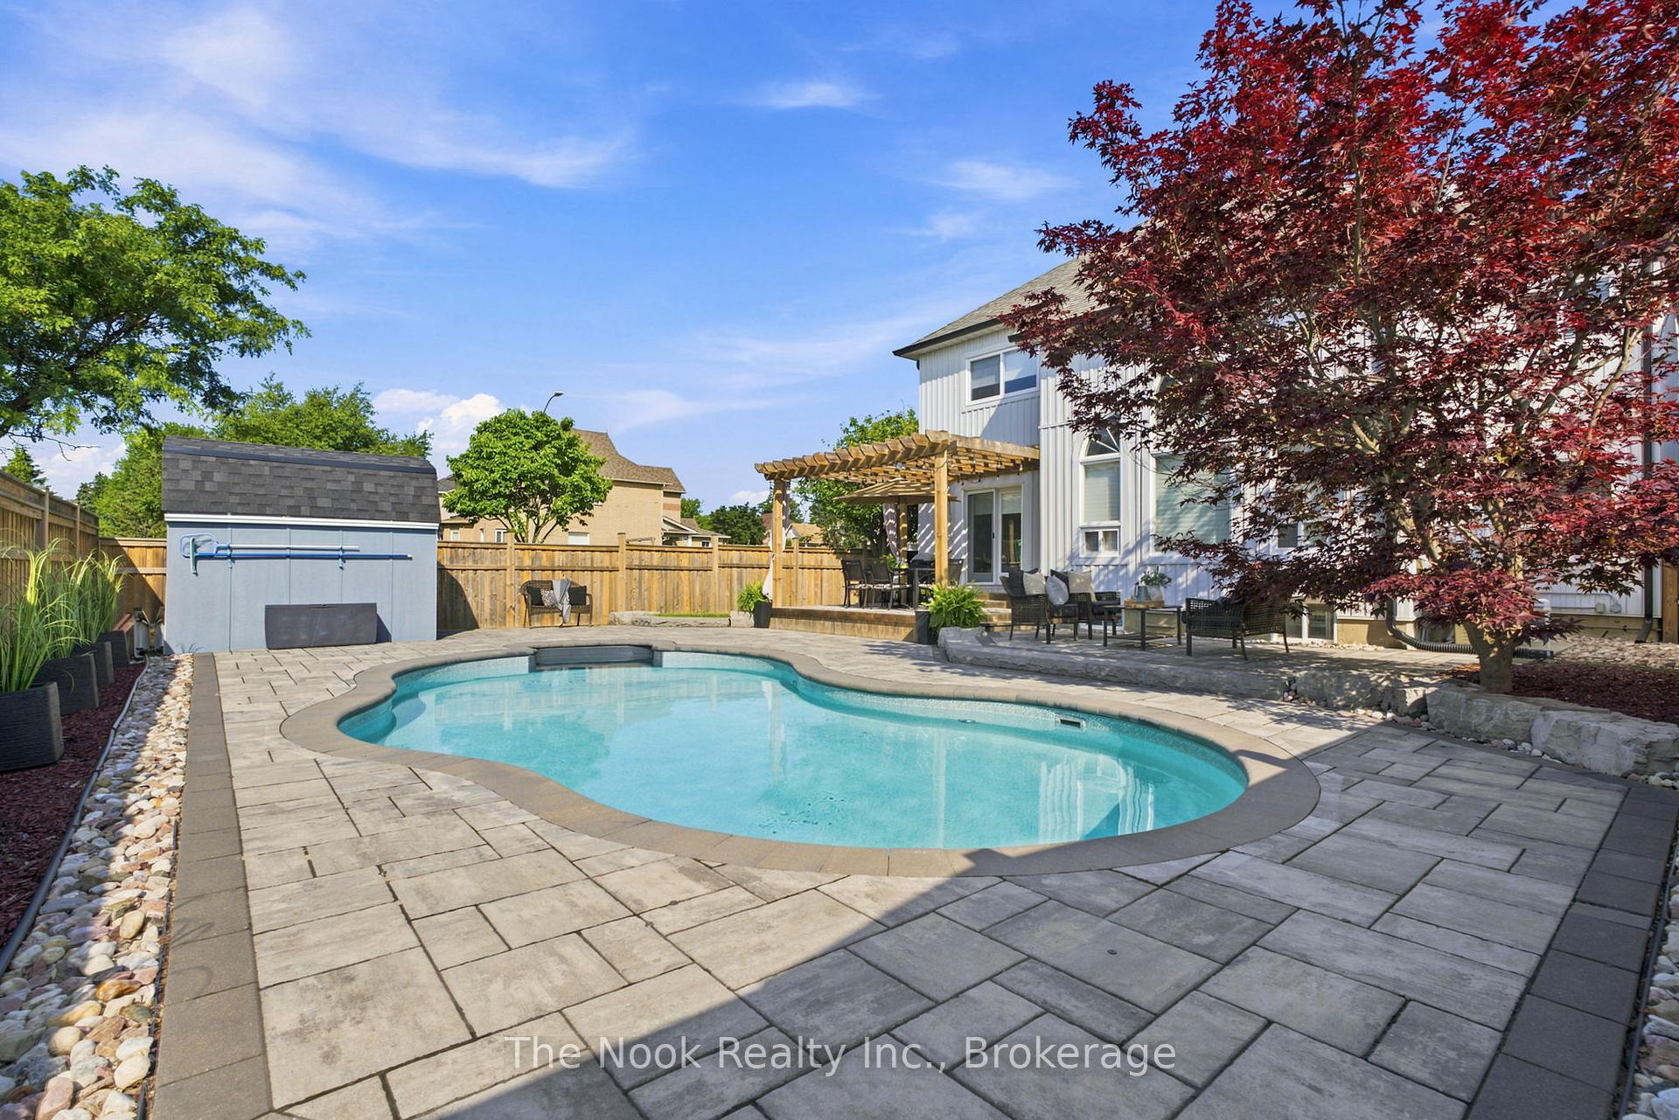
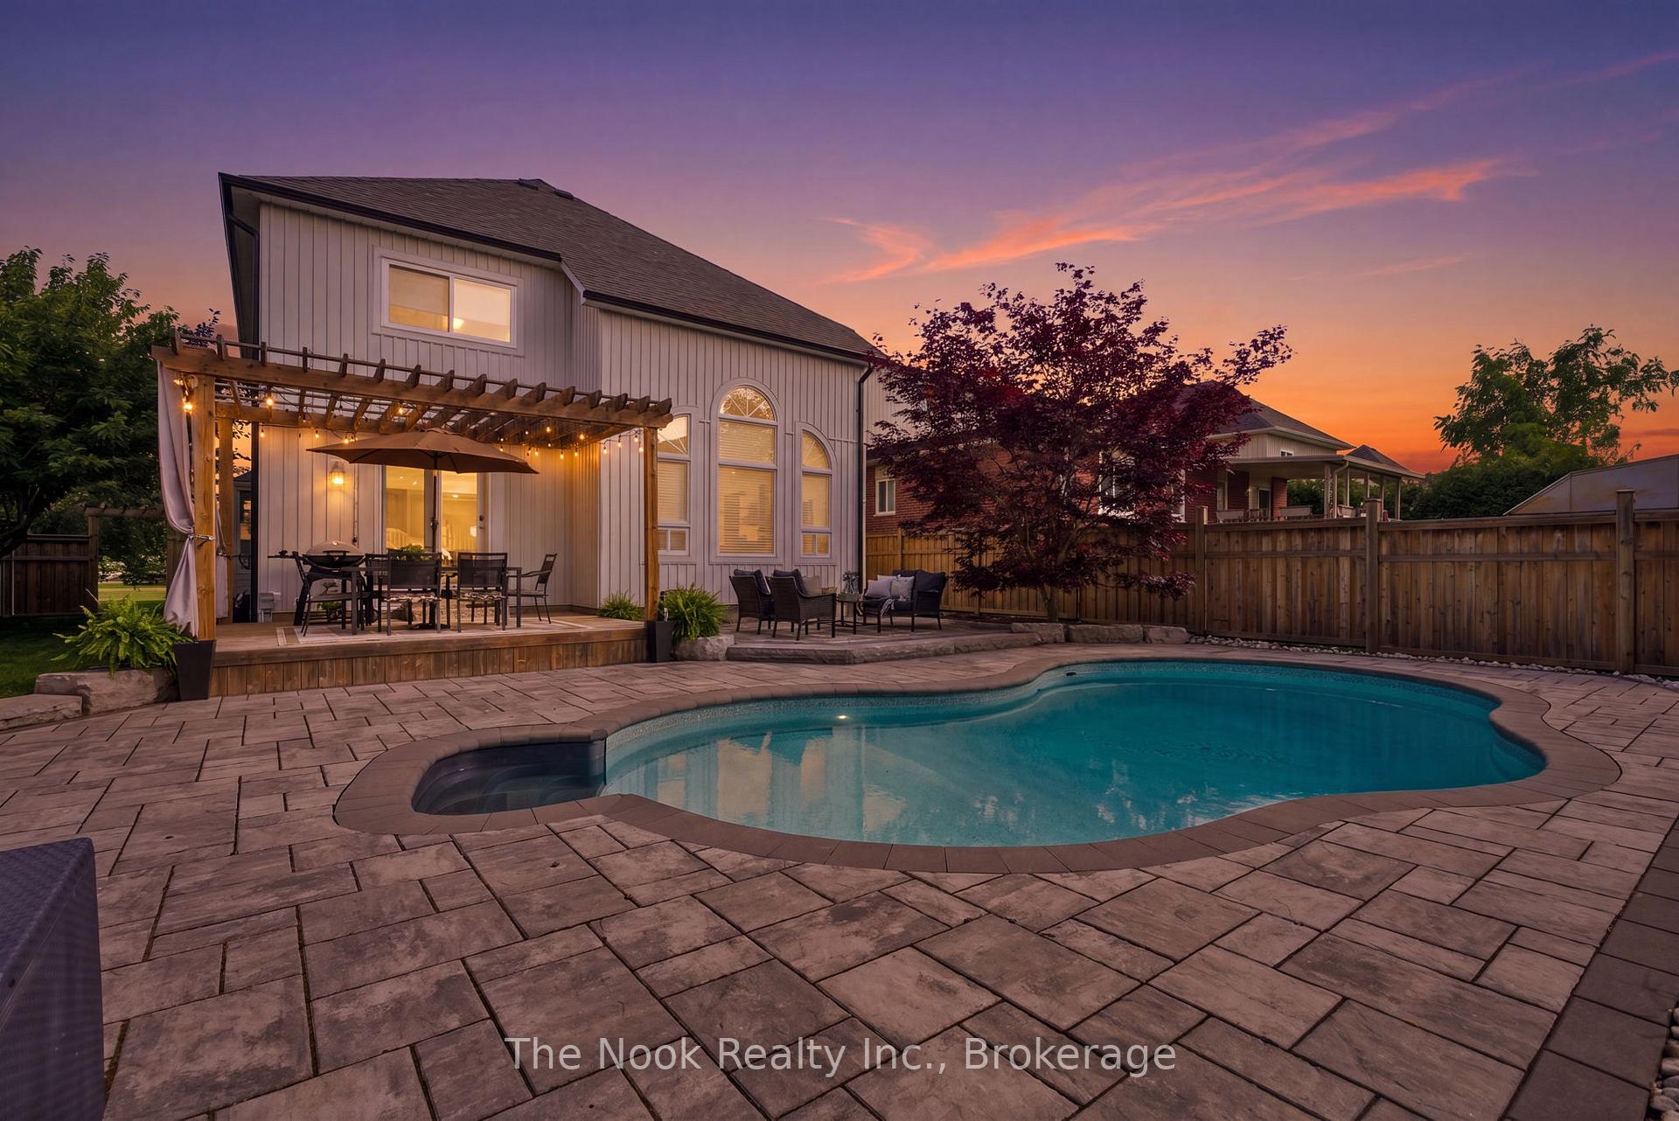
- Spacious 4+1 bedroom family home with inground pool.
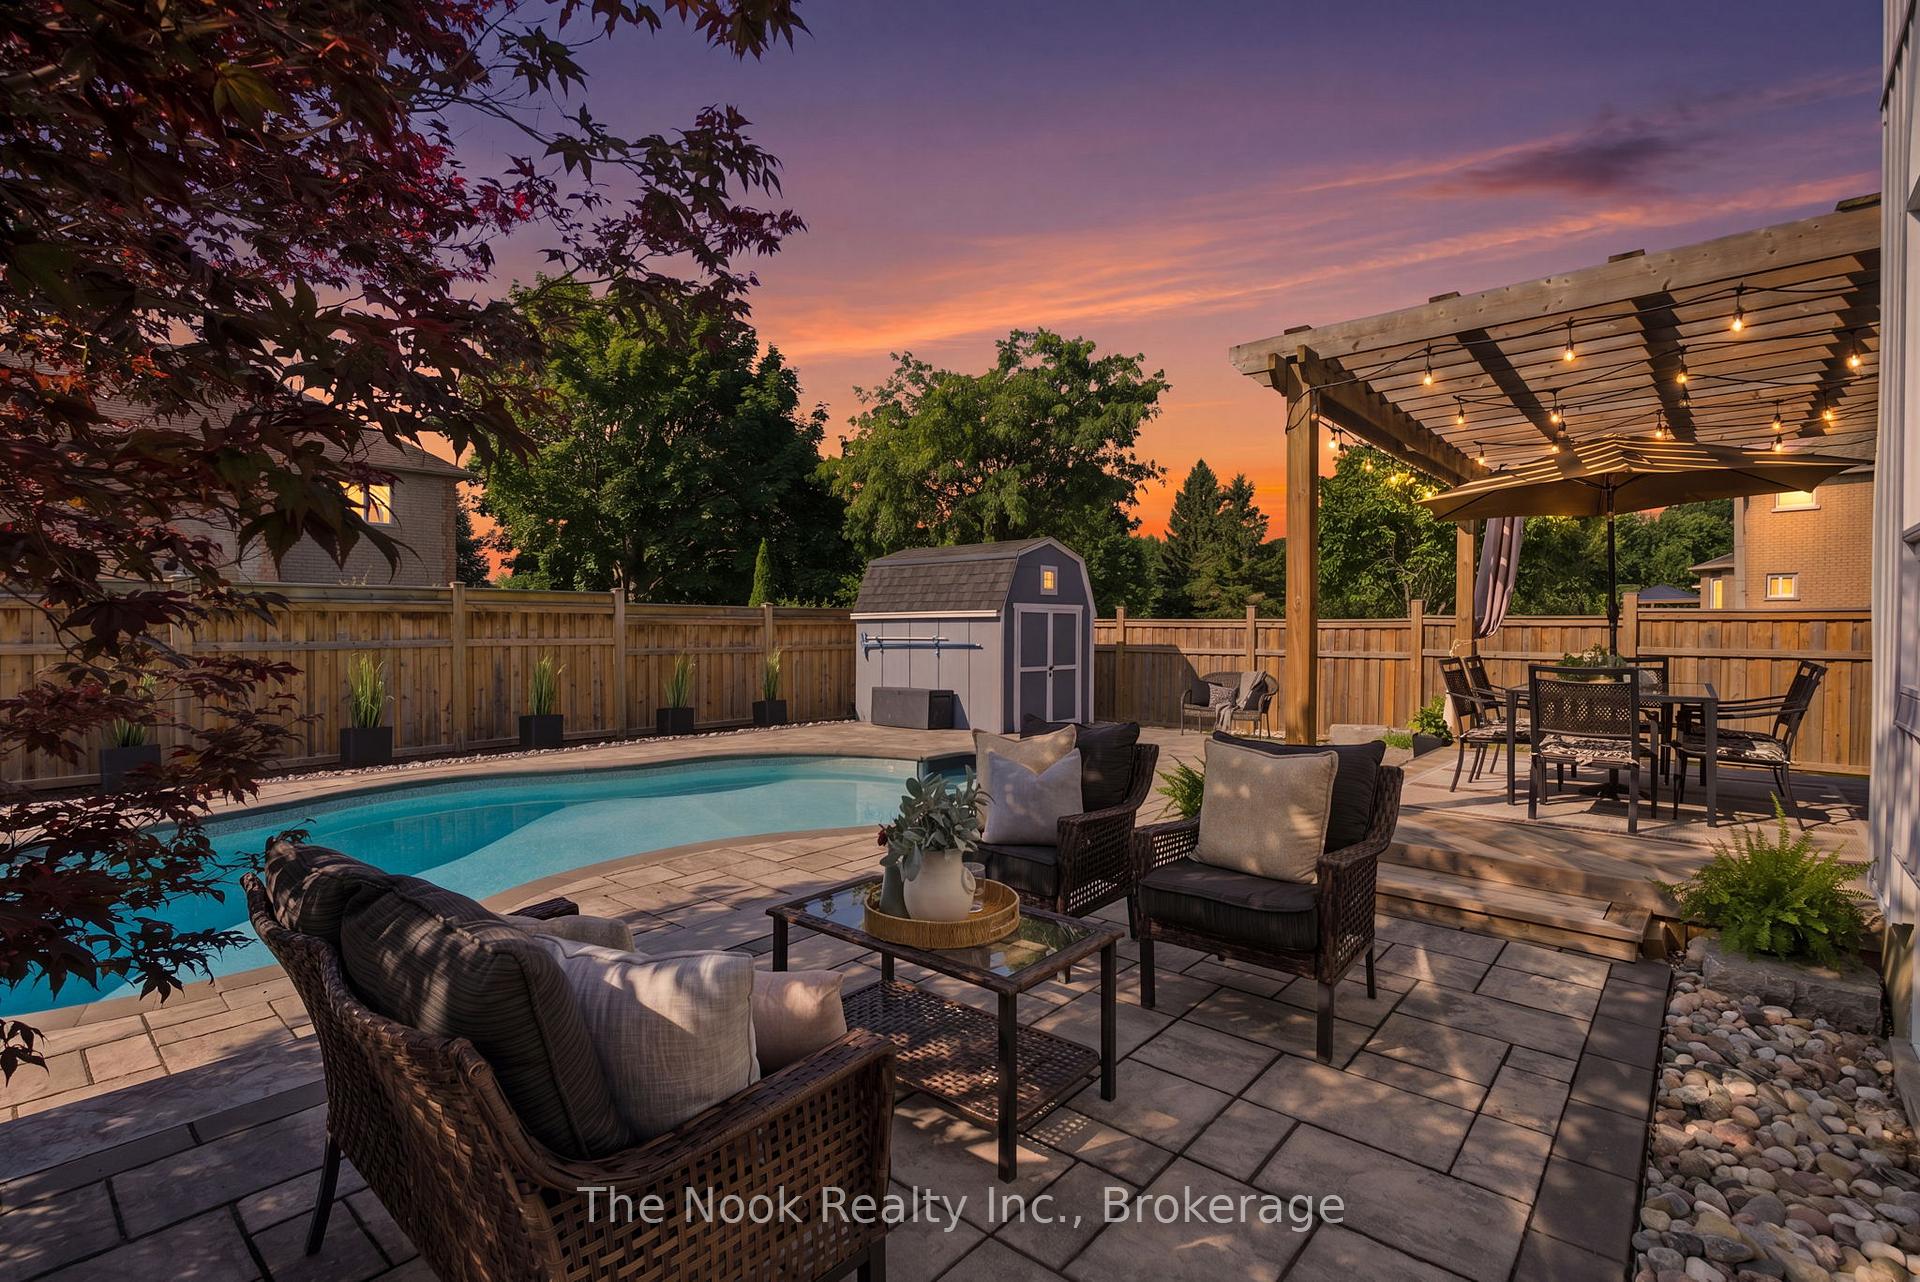
- South west facing backyard ideal for entertaining.
- Finished basement with additional bedroom and bath.
- Open concept design with cathedral ceilings.
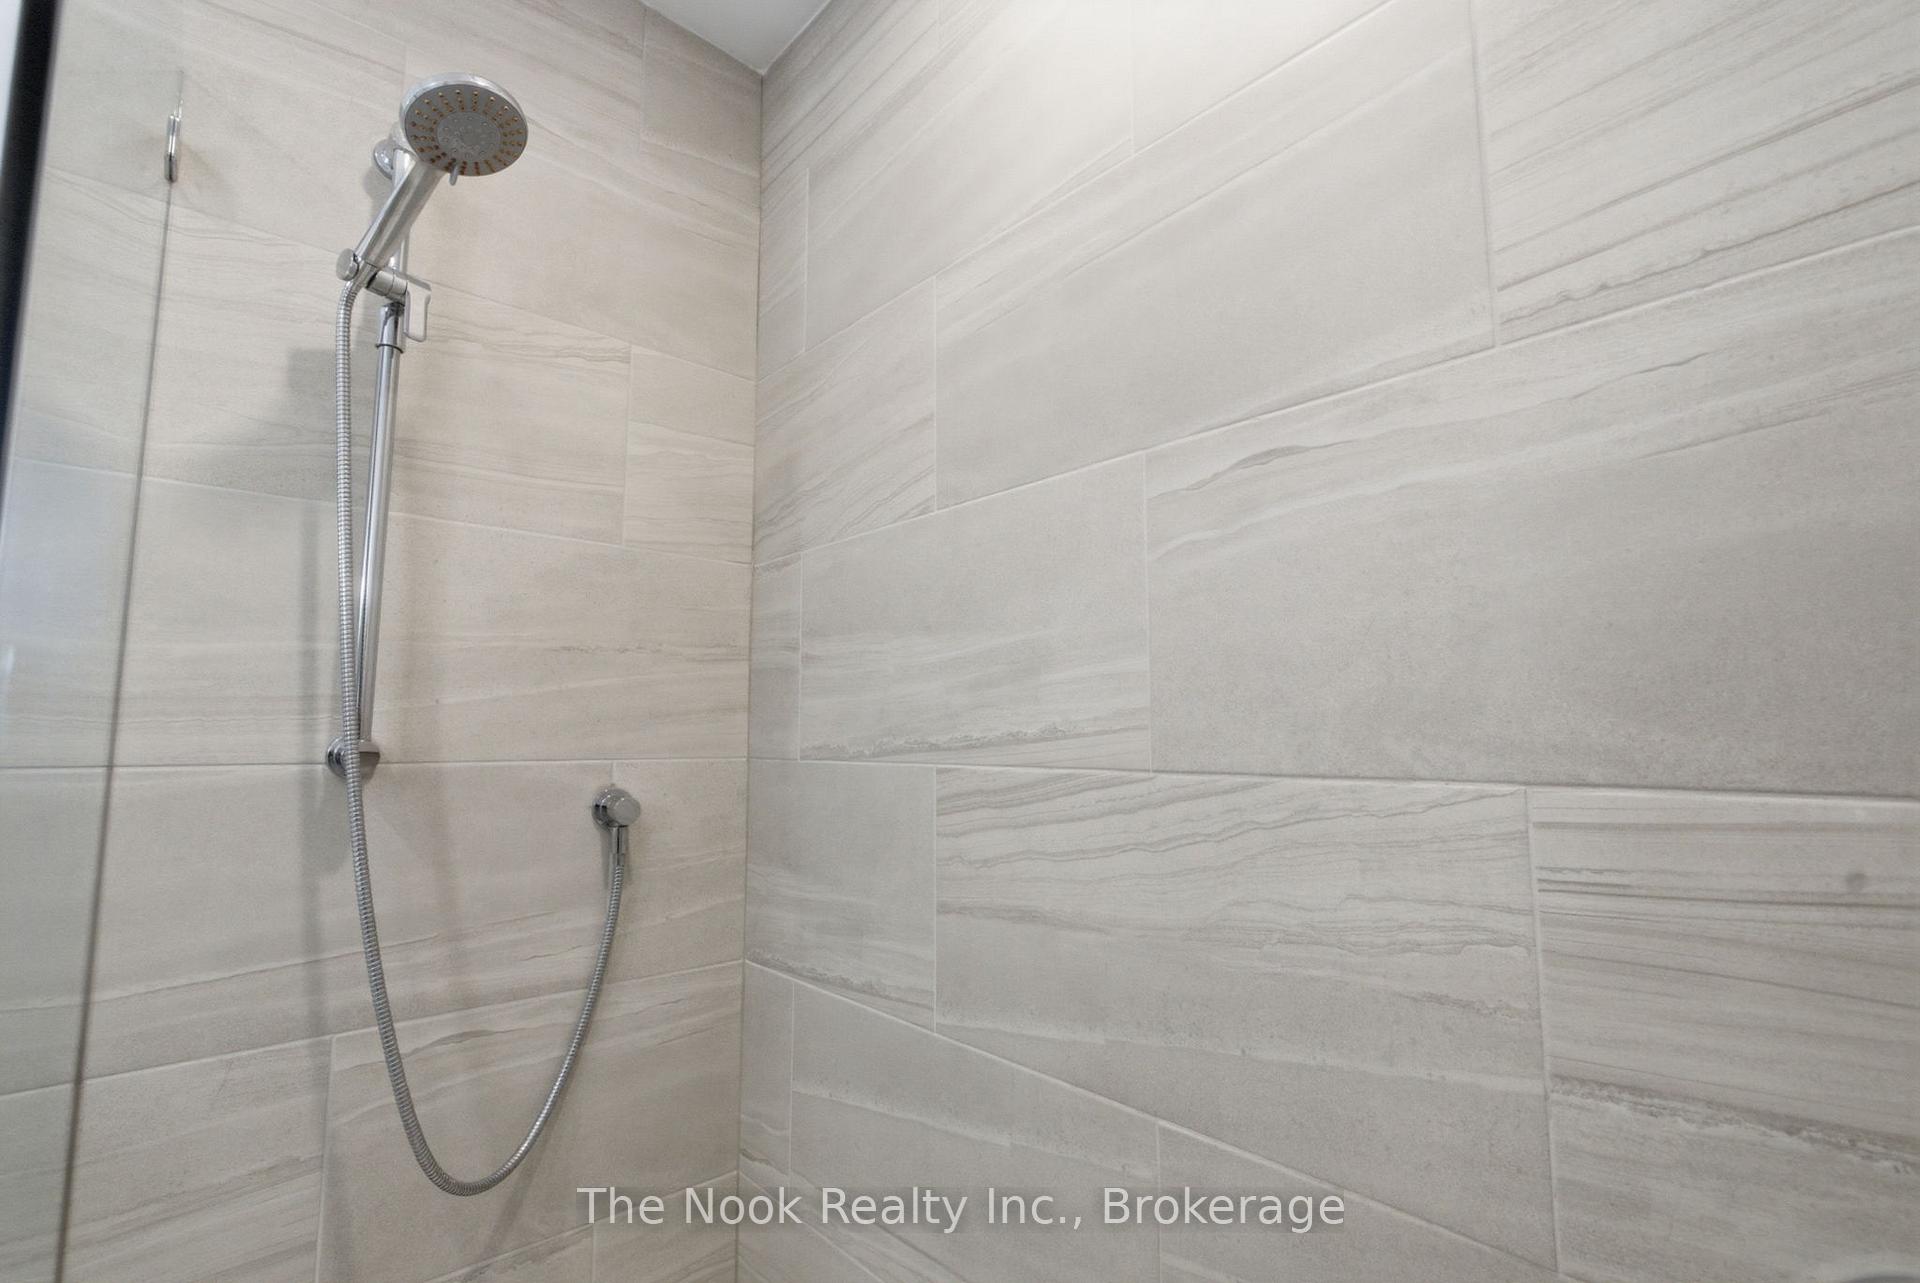
- Fully renovated bathrooms with modern finishes.
- Close to parks, splash pad, and downtown amenities.
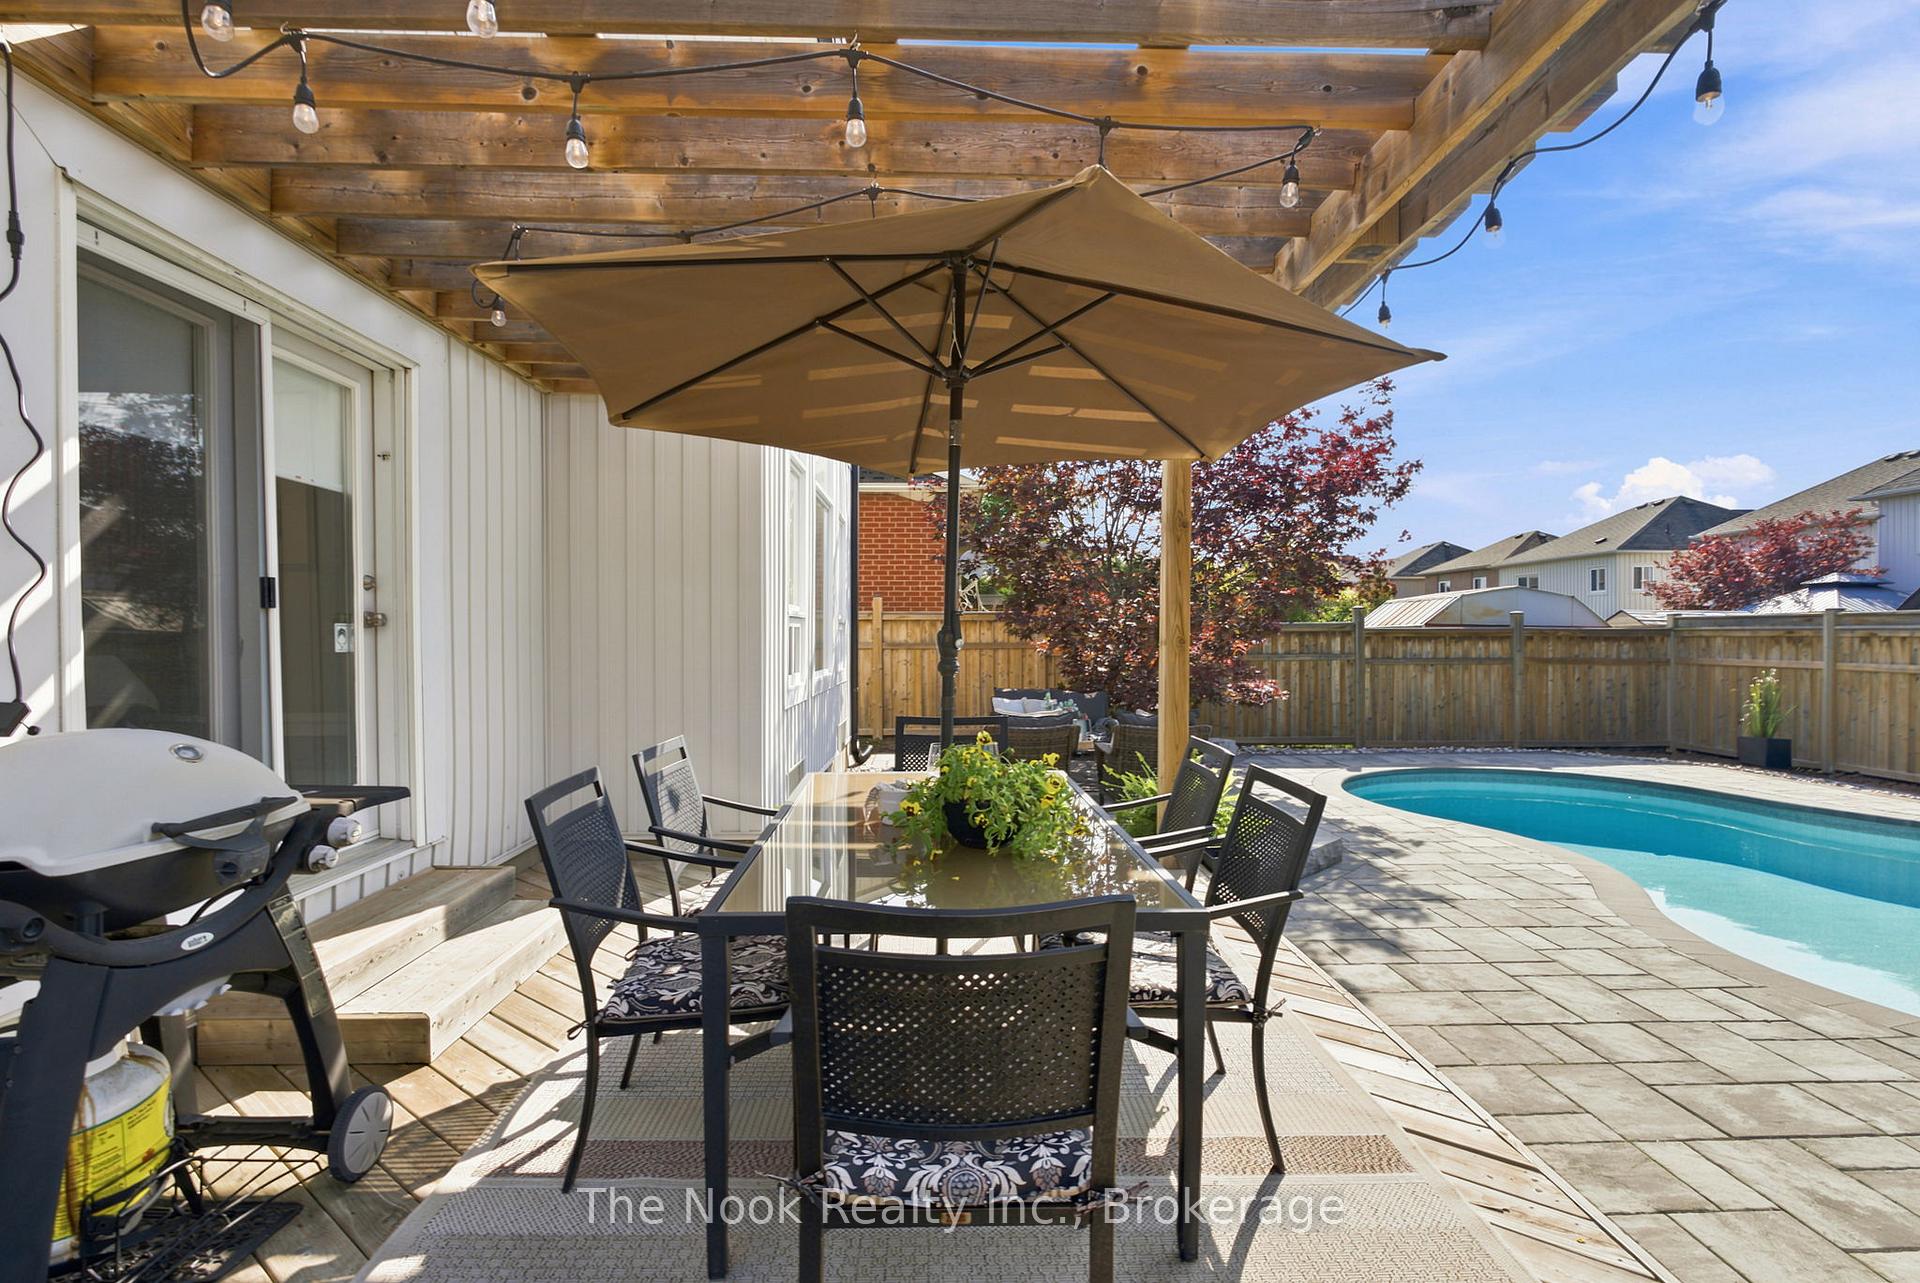
- Multiple seating areas for outdoor gatherings.
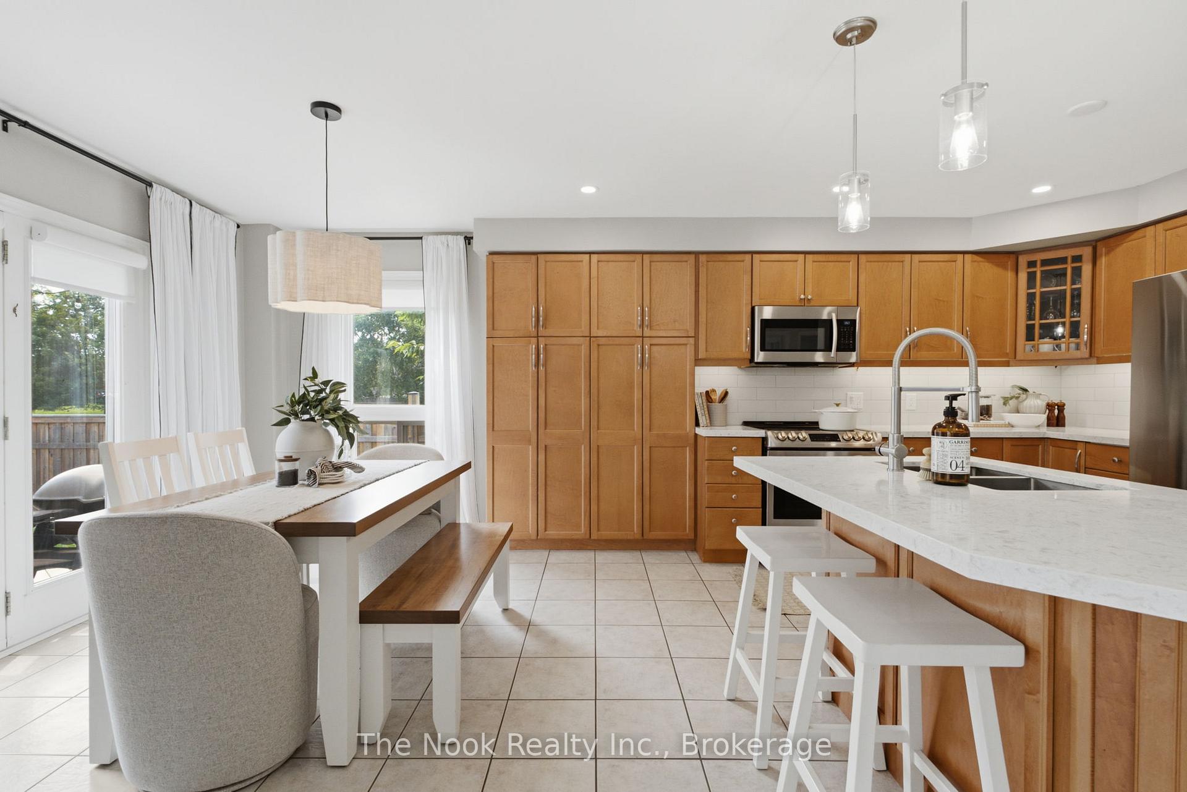
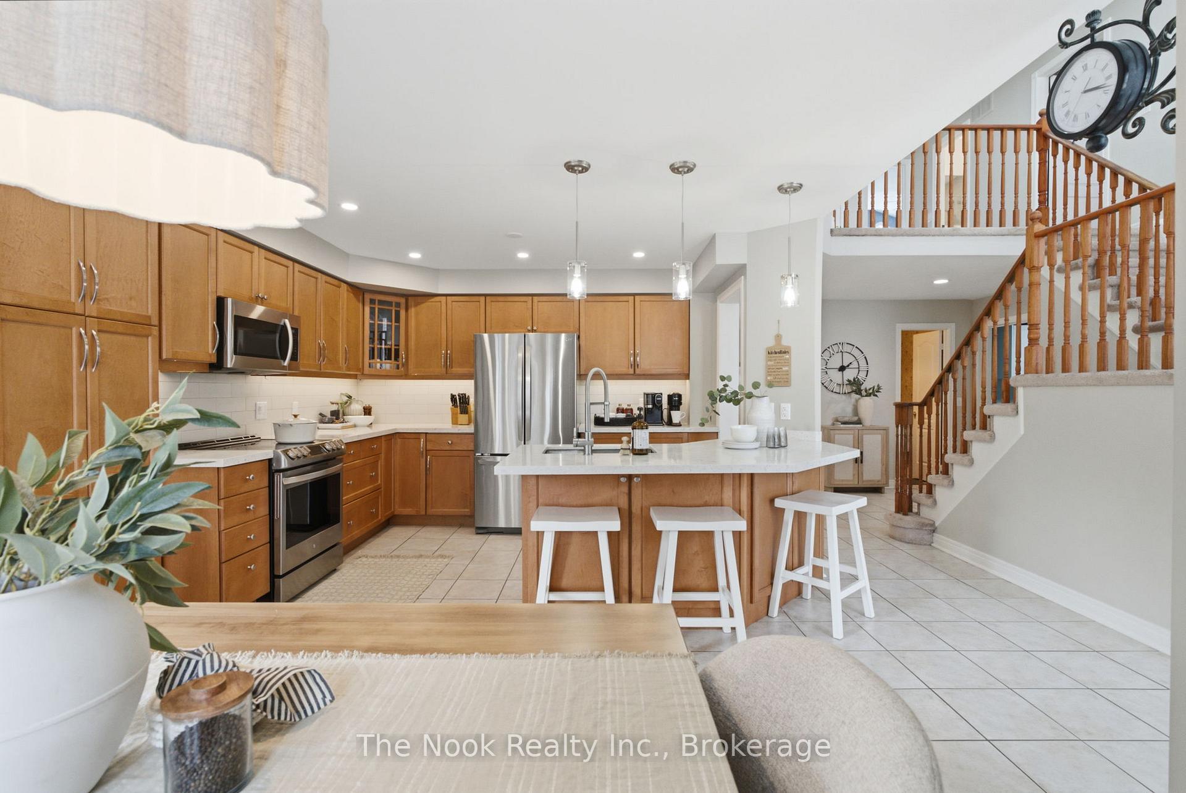
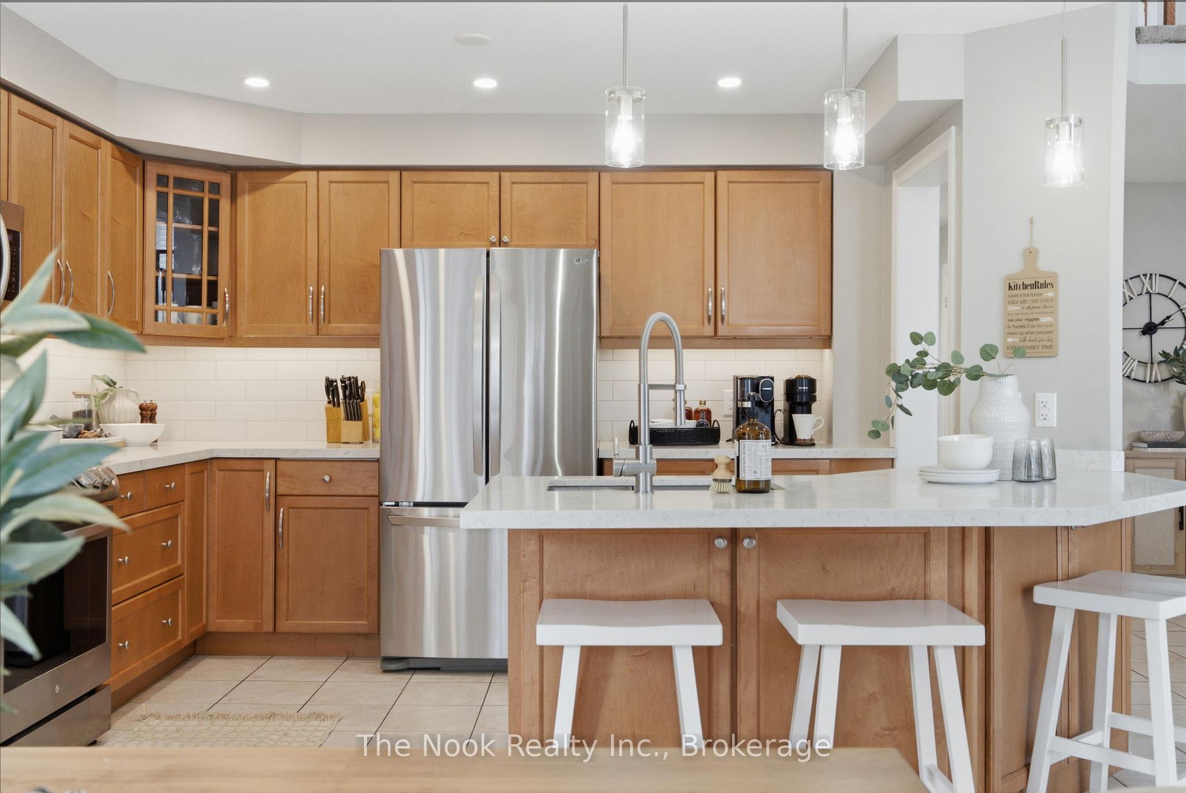
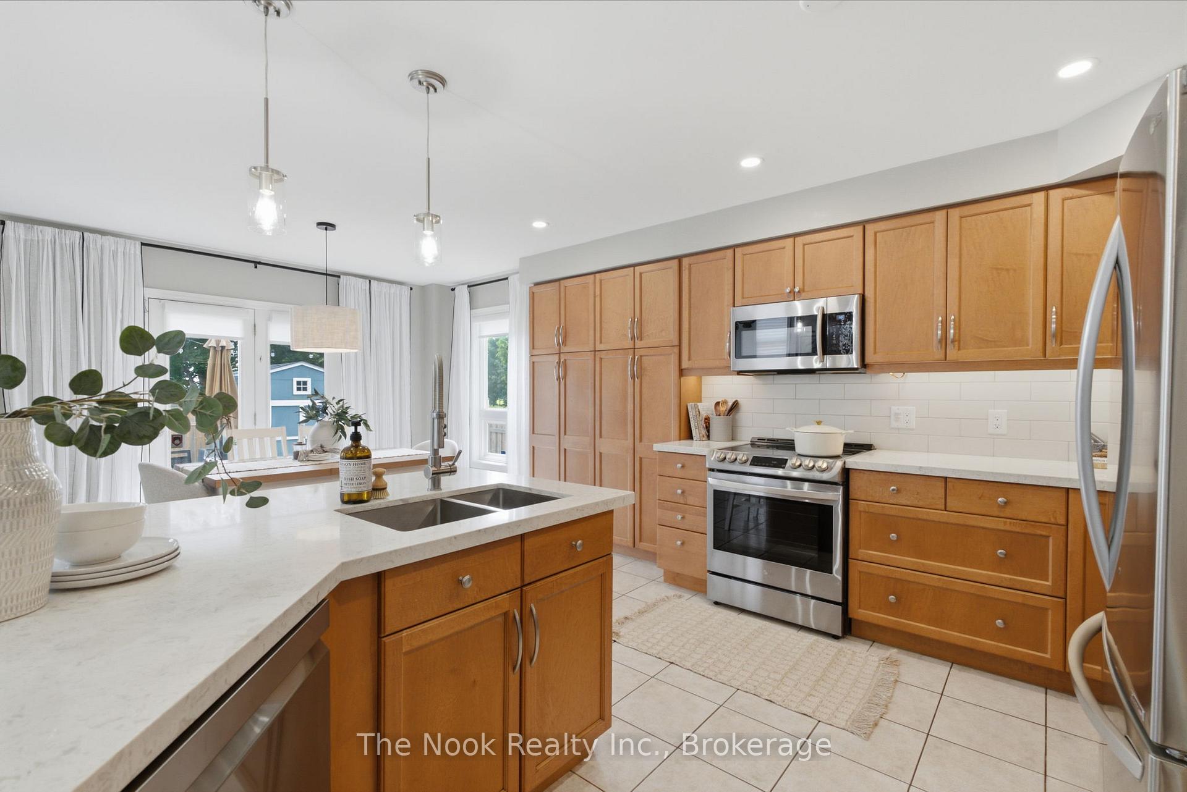
- Updated kitchen with quartz countertops and pantry.
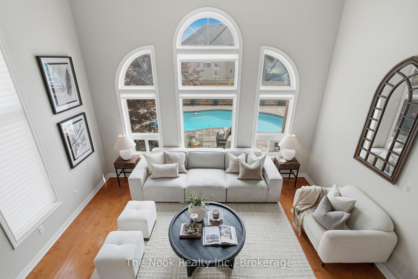
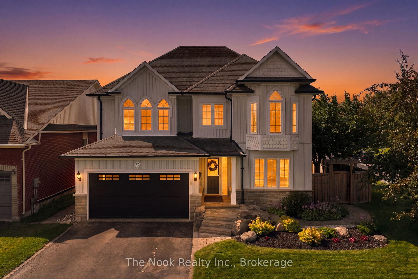
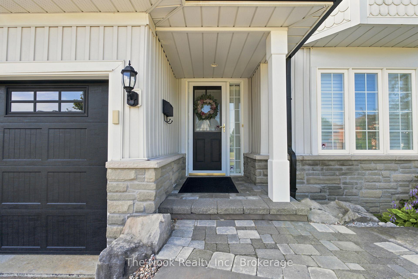
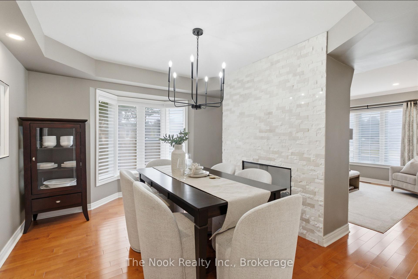
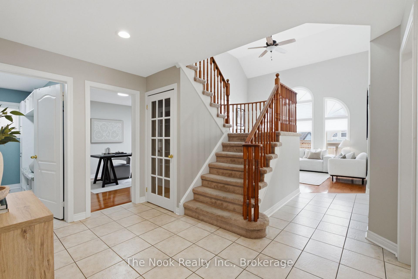
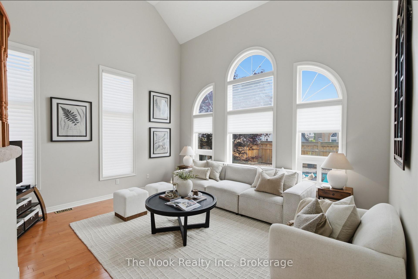
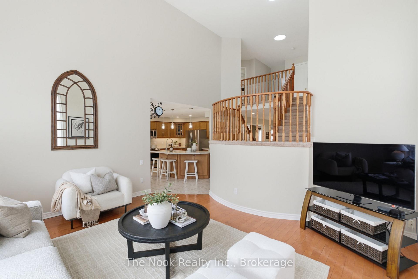
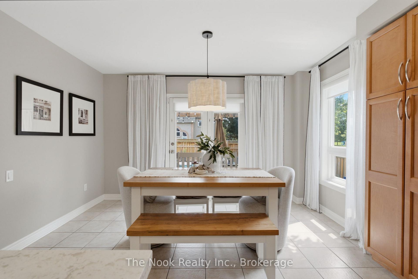
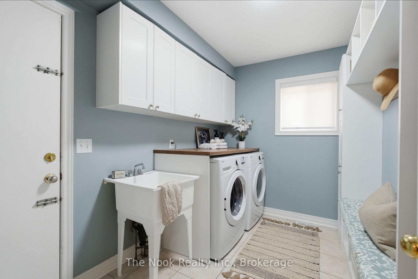
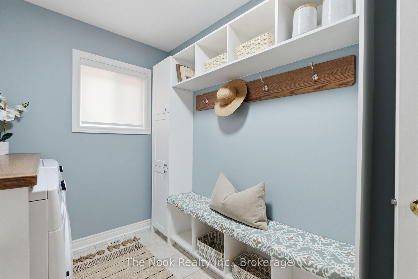
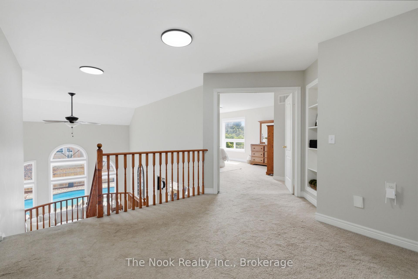
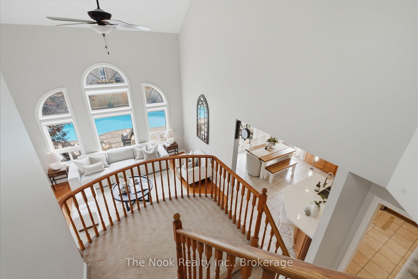
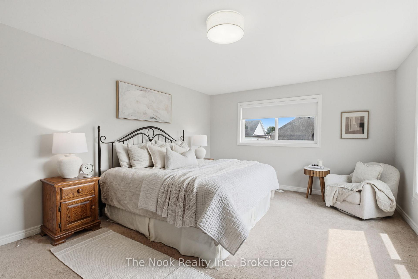
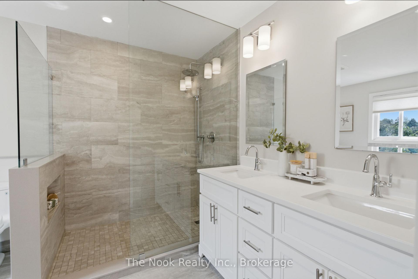
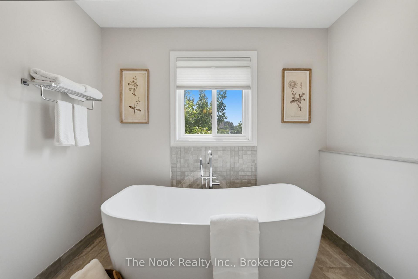
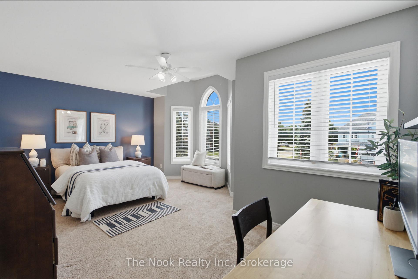
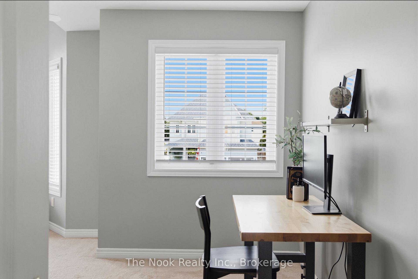
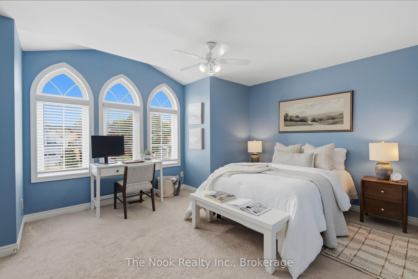
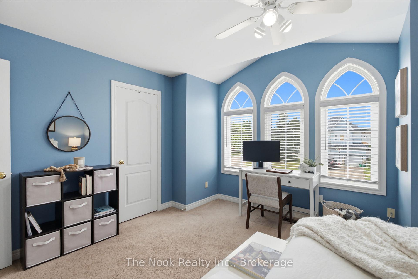
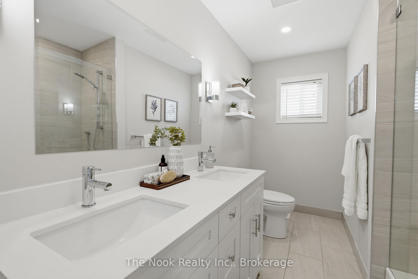
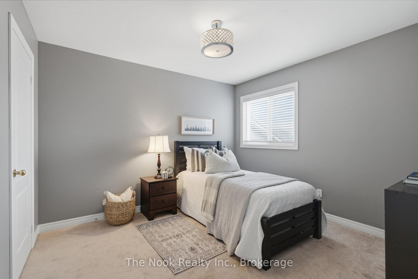
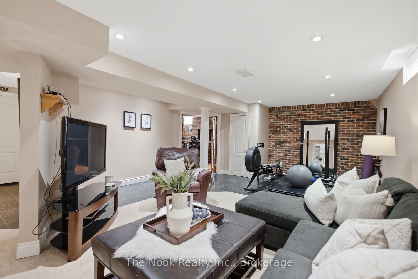
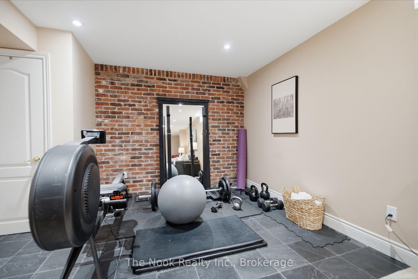
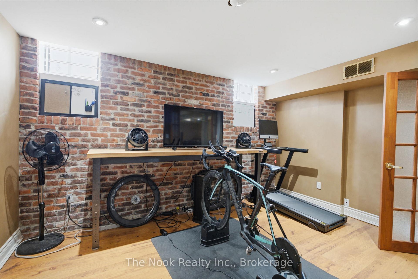
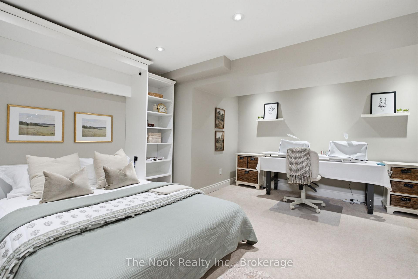
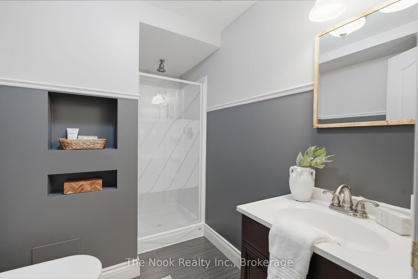
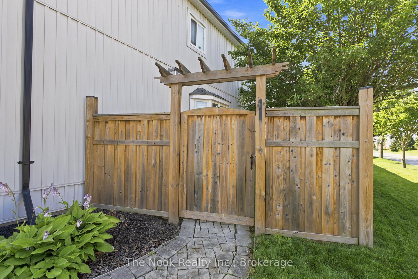
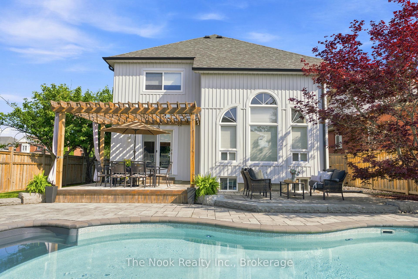
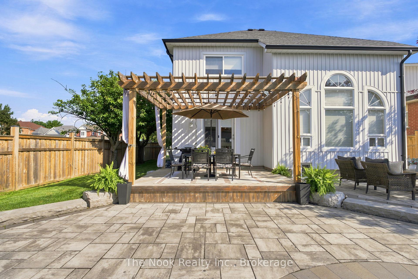
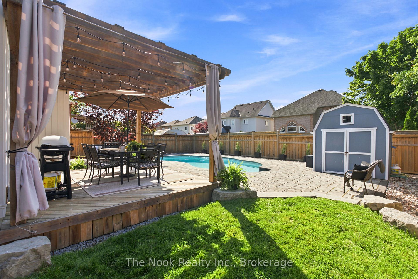
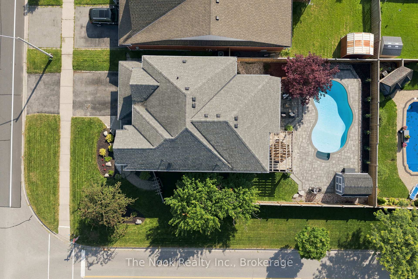
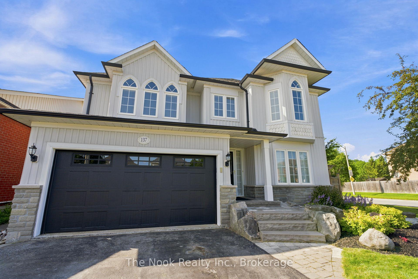
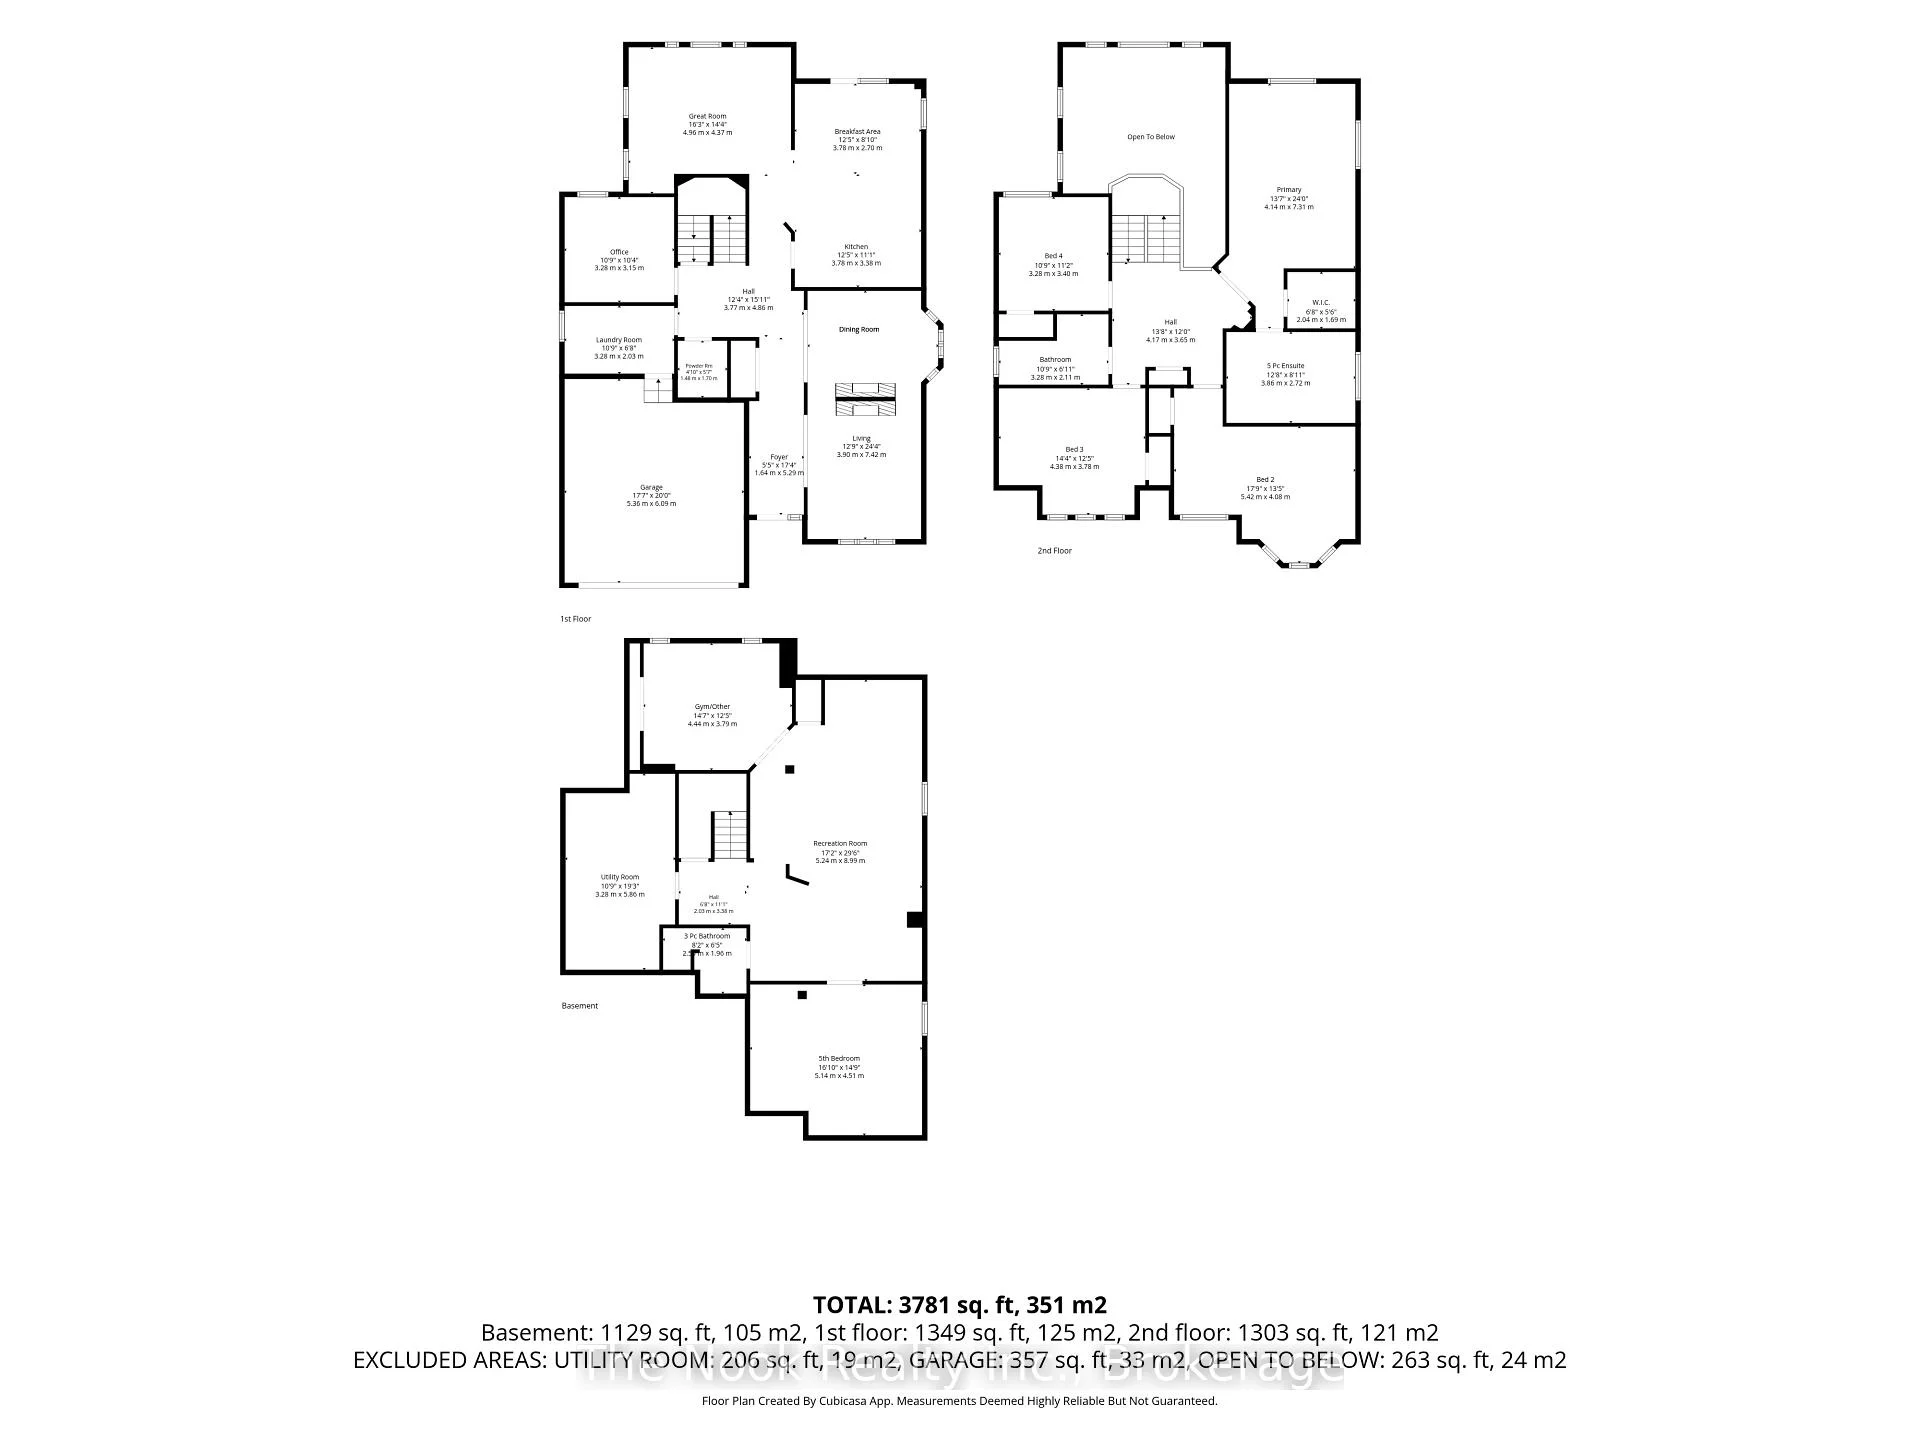
Lots of summer remains here at 137 Edward St E in Newcastle with this fantastic 4+1 bdrm, 3.5 bathroom family home that features a great S/W facing backyard with an inground pool, stone patio surround with multiple seating areas & a raised deck for BBQ'ing & entertaining your friends & family under the pergola. Step inside this home & you will find 3088 sq ft combined on the main & upper levels(as per mpac) plus an additional 1119 sq ft in the finished basement.The mainfloor great room features cathedral ceilings & large palladian window that overlooks the backyard & pool. It is open to the kitchen & breakfast bar area, making the space very family friendly. The kitchen features lots of cabinetry, quartz countertops, tile backsplash & breakfast bar space for 3-4 stools. The breakfast area has a wall of pantry cupboards & space for a large table & walks out to the backyard via the garden doors. The liv& dnrm share a 2 sided fireplace for ambiance. Mnflr laundry features BI cabinetry, laundry sink & direct access to garage. Upstairs, the large primary bdrm o/l the backyard & also the sideyard to the west, where there are no neighbours beside, just views of the park & splash pad.Step into this fully reno'd bthrm w/freestanding tub,double sinks w/ quartz counters & large walk in glass shower...a retreat to relax in.Bed 2& 3 o/l the front yard,both are very spacious & have vaulted ceilings above the wall of windows & feature a lancet shaped window in one room & 3 lancet windows in the other room. Cycle down to the lakefront of Newcastle, walk across the street to the splashpad with the kids, walk to downtown Newcastle for some patio dining or evening Santa Claus parade. Updates: kitchen counter,backsplash,2019-pool liner,pool steps,pool winter safety cover custom made,pool patio,deck and pergola,2020- new fence.2020-Complete reno's on both upper level bthrms.Bonus is the finished bsmt w/3pc bath,large 5th bdrm w/murphy bed, large rec rm.
Key Facts & Features
Property Costs
- Annual Property Tax Amount
- $7,522
- Land Transfer Tax Fee
- $18,455
Rental Items
- Rental Equipment
- Rental Hot Water Tank
- Under Contract
- Hot Water Tank-Gas
- Basement Type
- Full, Finished
Interior Features
- Laundry Level
- Main Level
- Interior Extras
- Water Heater
- Security Features
- Smoke Detector, Carbon Monoxide Detectors
- Fireplace/Stove
- Yes
- Fireplace Features
- Natural Gas
- Elevator
- No
Exterior Features
- Exterior Extras
- Deck, Patio
- Pool
- Inground
- Property Features
- Fenced Yard, Hospital, Level, Park, School, Rec./Commun.Centre
- Other Structures
- Fence - Full, Shed
Building
- Building Type
- Detached
- Building Style
- 2-Storey
Construction
- Exterior Finish
- Vinyl Siding, Stone
- Roof
- Asphalt Shingle
- Foundation Details
- Poured Concrete
- Special Designation
- Unknown
Lot
- Lot Front
- 64.47 ft
- Lot Depth
- 115.34 ft
- Lot Shape
- Irregular
Inclusions
- Inclusions
- Pool equipment -(Pent-Air Sta-Rite Supermax VS Variable Speed Pump (2021), Hayward Sand Filter with Vari-Flo XL Valve (new head/valve August 2022), Hayward Chlorinator, LED pool lights (replaced in May 2022) operated by remote, Deck-Lock Safety Cover (new/custom made 2019) skimmer net, basic manual vacuum, brush), string lights over patio, custom window blinds, drapery rods, electric light fixtures, murphy bed plus shelving surrounds in lower bedroom, appliances - LG dishwasher, LG fridge, LG stove, microwave/rangehood, LG washer, LG dryer, Nest thermostat
Exclusions
- Exclusions
- Drapery panels, table in the lower gym/other room
Parking & Garages
- Garage Type
- Attached
- Garage Spaces
- 2
- Parking Spaces
- 2
- Total Garage And Parking Spaces
- 4
Heating & Cooling
- Heat Source
- Gas
- Heat Type
- Forced Air
- Air Conditioning
- Central Air
- Water
- Municipal
- Sewers
- Sewer
- Natural Gas
- Yes
- Hydro
- Yes
- Cable
- Available
- Telephone
- Available
- Bedrooms
- 4 + 1
- Washrooms
- 4
- Kitchens
- 1
- Family / bonus room
- Yes
Room sizes
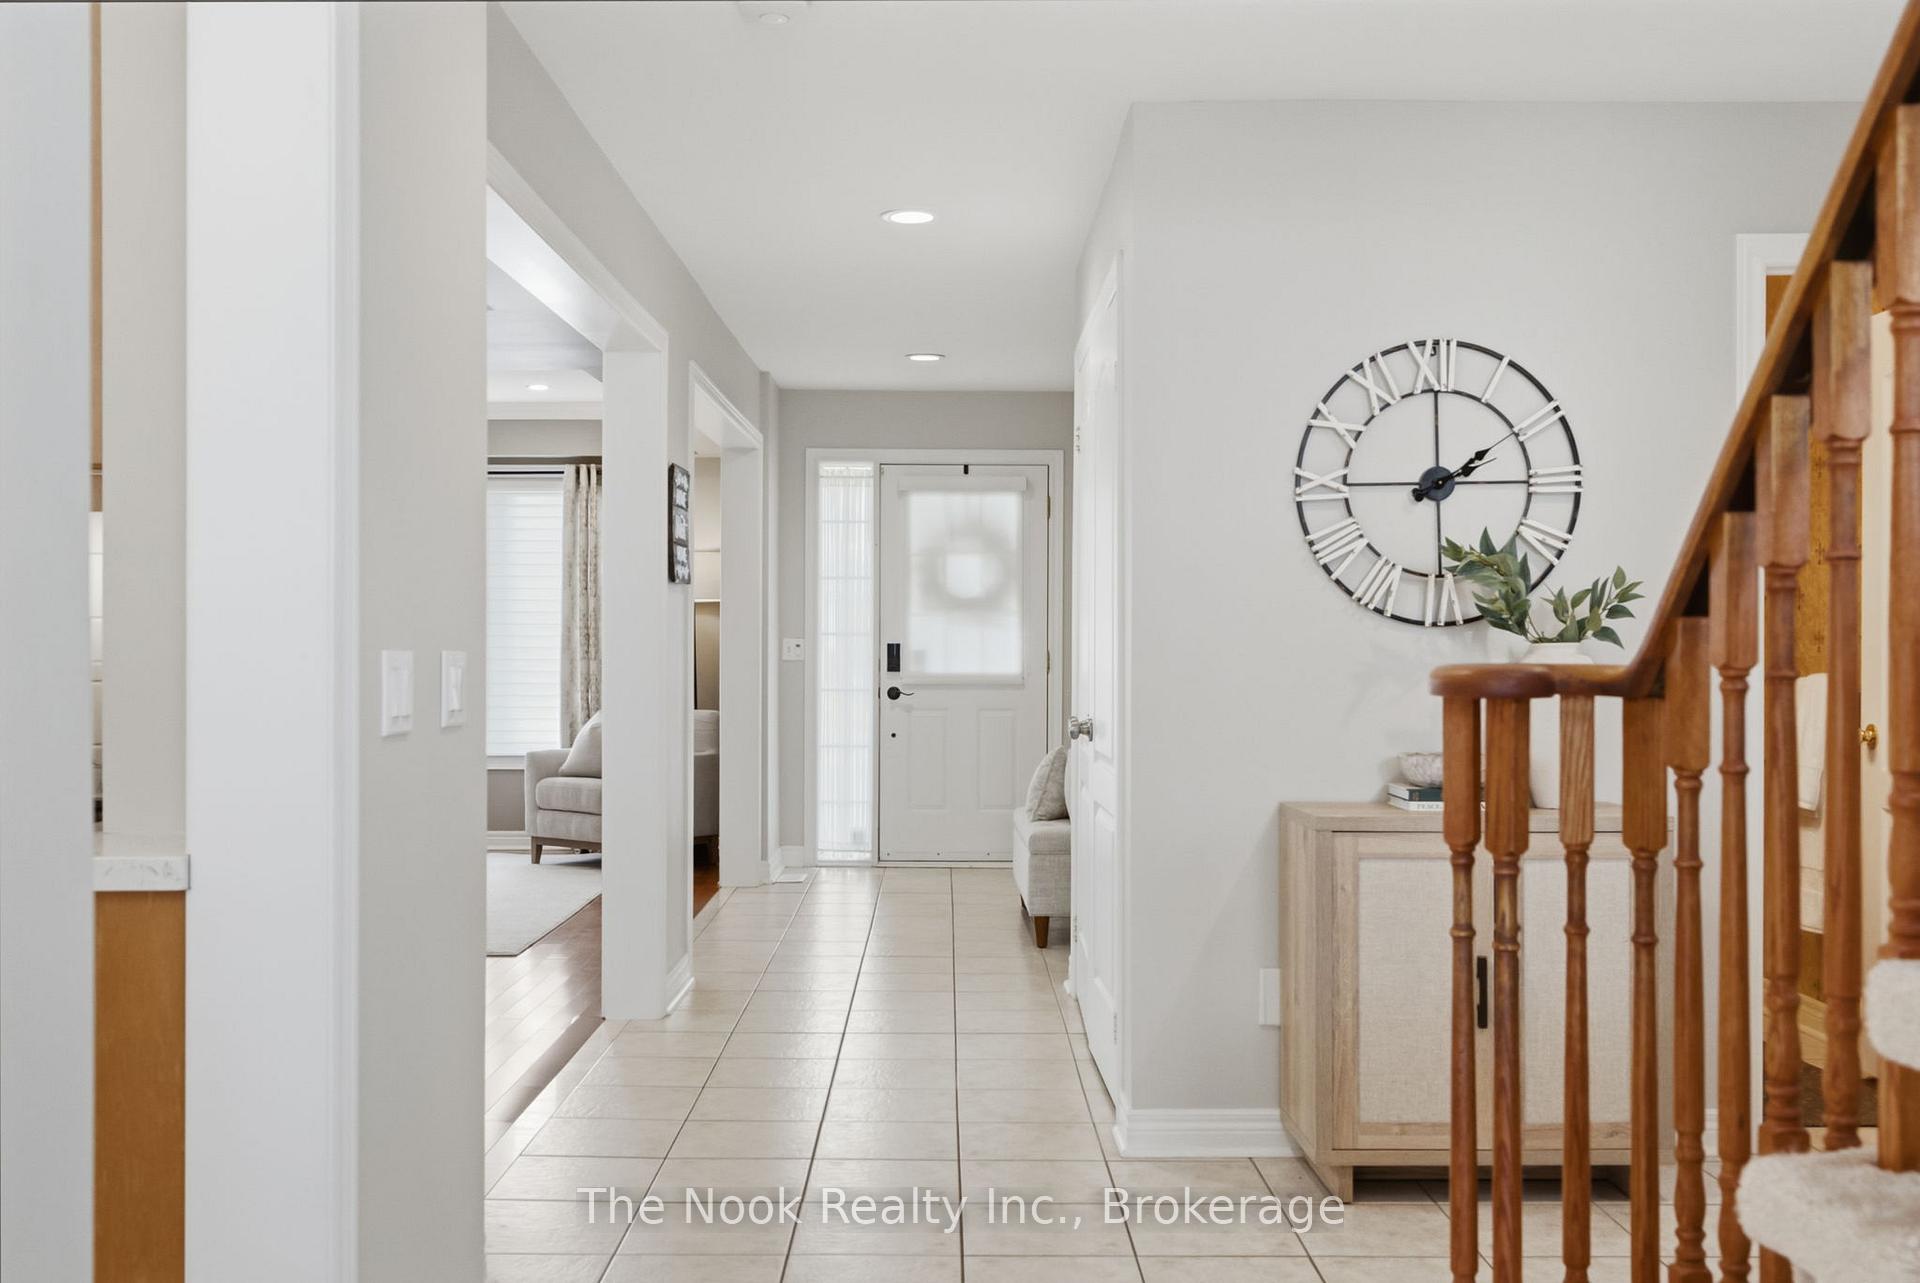
- Foyer—Main level, Pot Lights, Double Closet, Tile Floor
- Bathroom—Upper level, Soaking Tub, Separate Shower, Double Sink
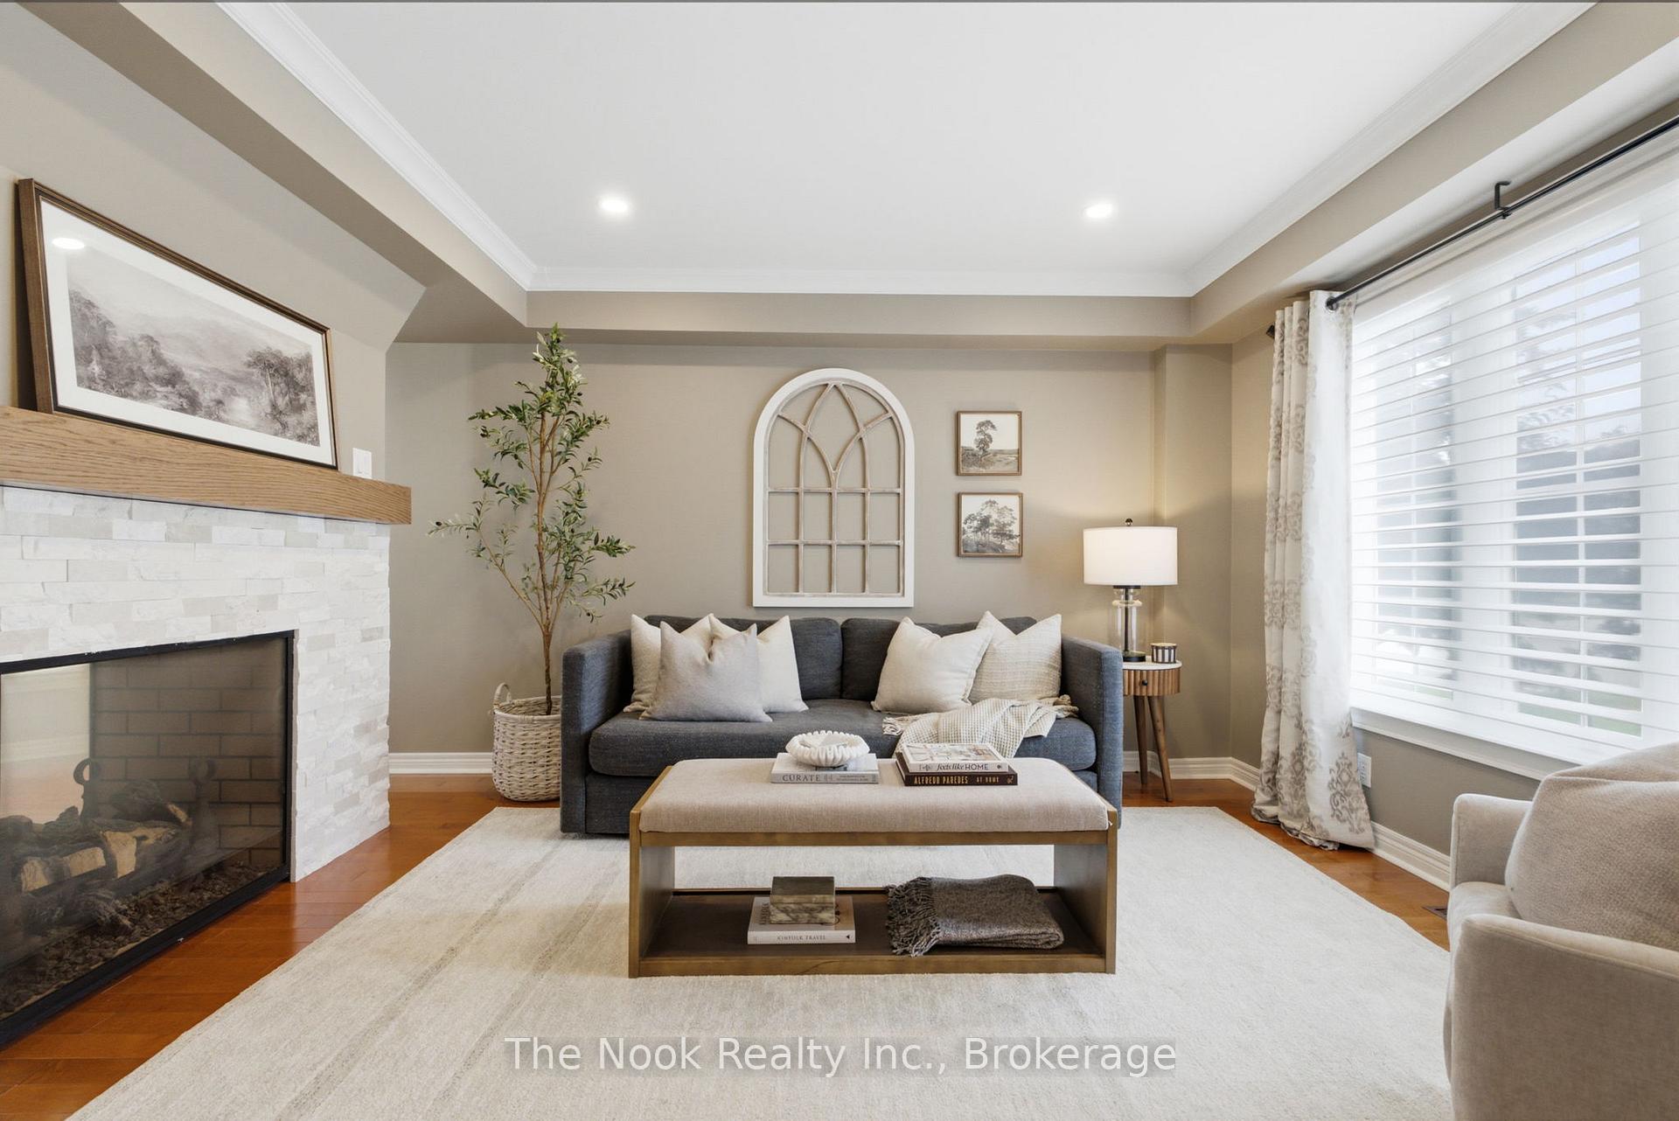
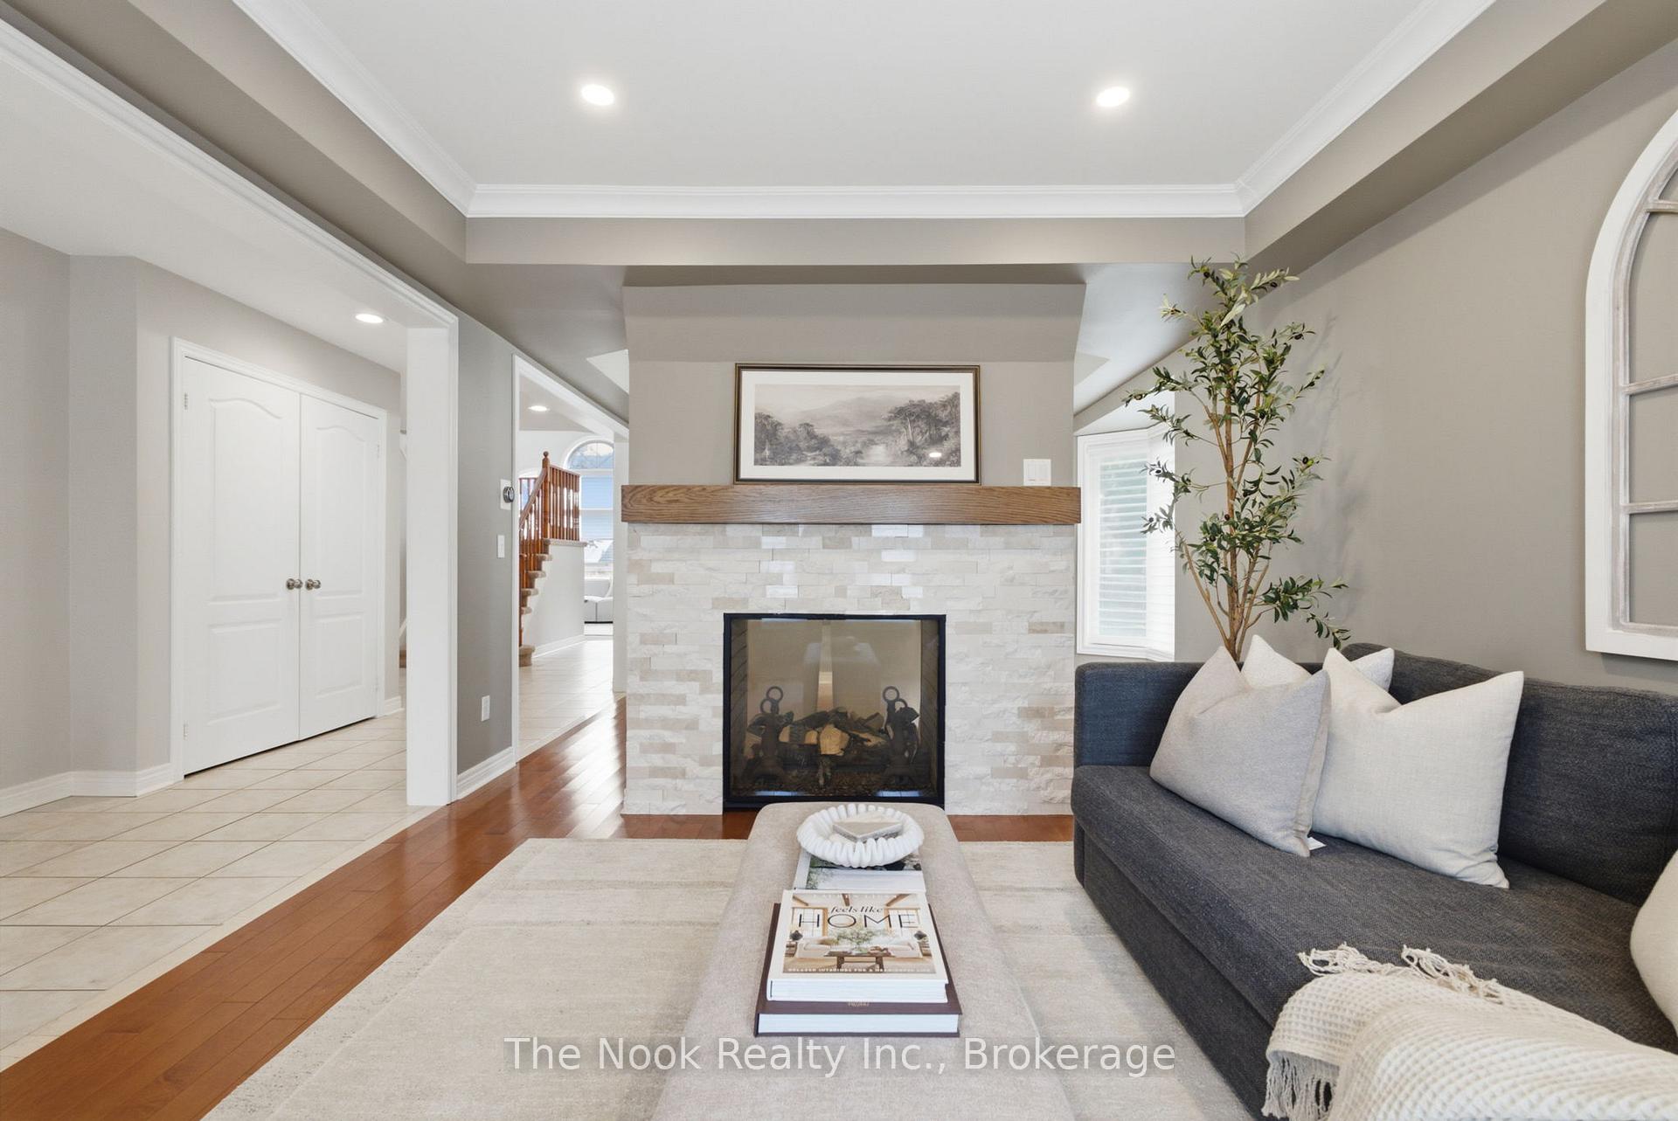
- Living Room—Main level, 2 Way Fireplace, Crown Moulding, Hardwood Floor
- Bedroom 4—Upper level, Closet, Overlooks Backyard, Broadloom
- Utility Room—Basement level, Concrete Floor
- Other—Basement level, French Doors, Pot Lights, Laminate
- Bedroom 2—Upper level, Closet, Overlooks Frontyard, Broadloom
- Breakfast—Main level, W/O To Deck, Breakfast Bar, Pantry
- Primary Bedroom—Upper level, 5 Pc Ensuite, Walk-In Closet(s), Broadloom
- Great Room—Main level, Cathedral Ceiling(s), Overlooks Pool, Hardwood Floor
- Laundry—Main level, Access To Garage, Laundry Sink, Ceramic Floor
- Kitchen—Main level, Stainless Steel Appl, Quartz Counter, Backsplash
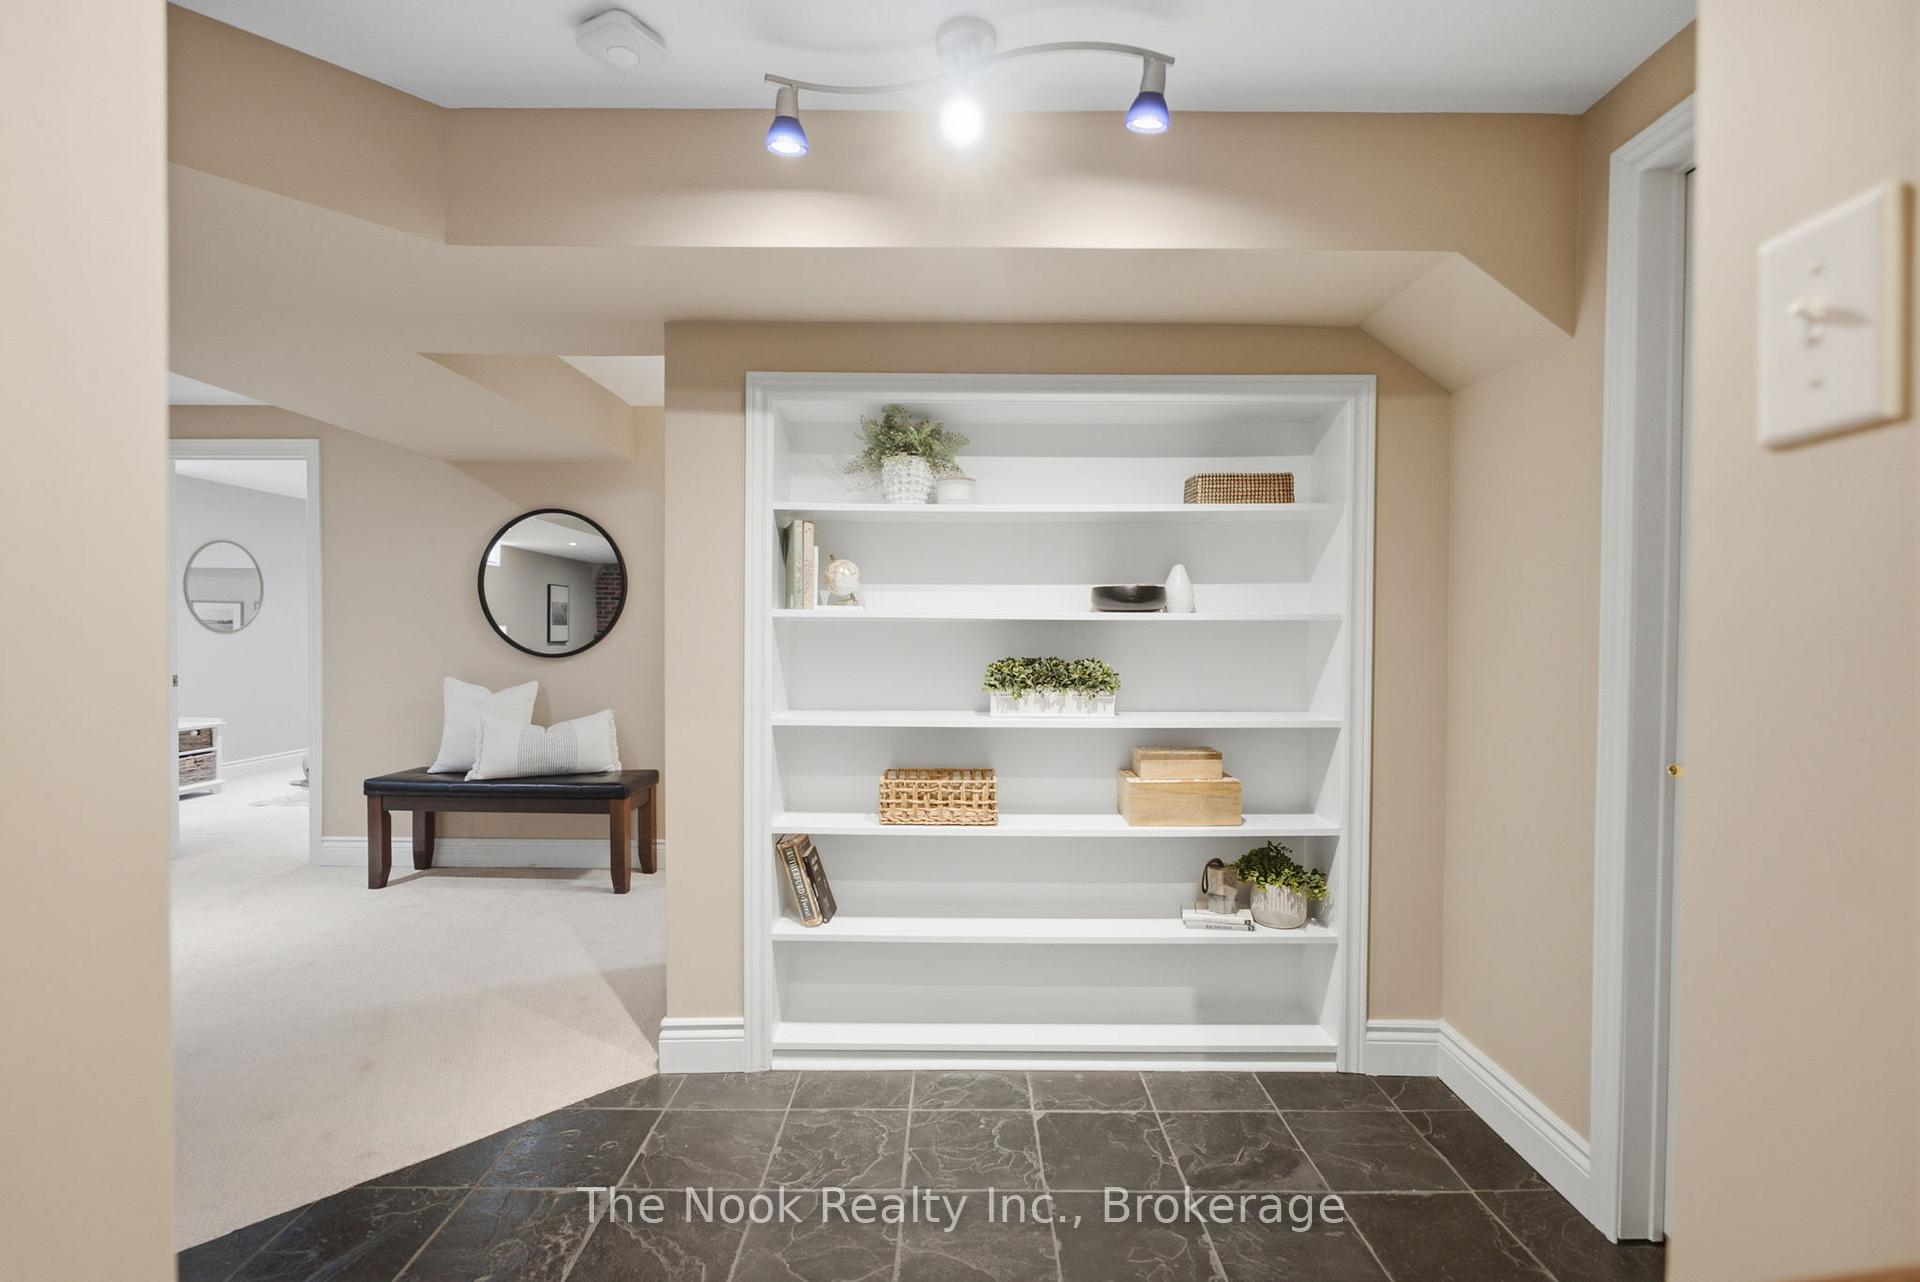
- Recreation—Basement level, B/I Shelves, Pot Lights, Broadloom
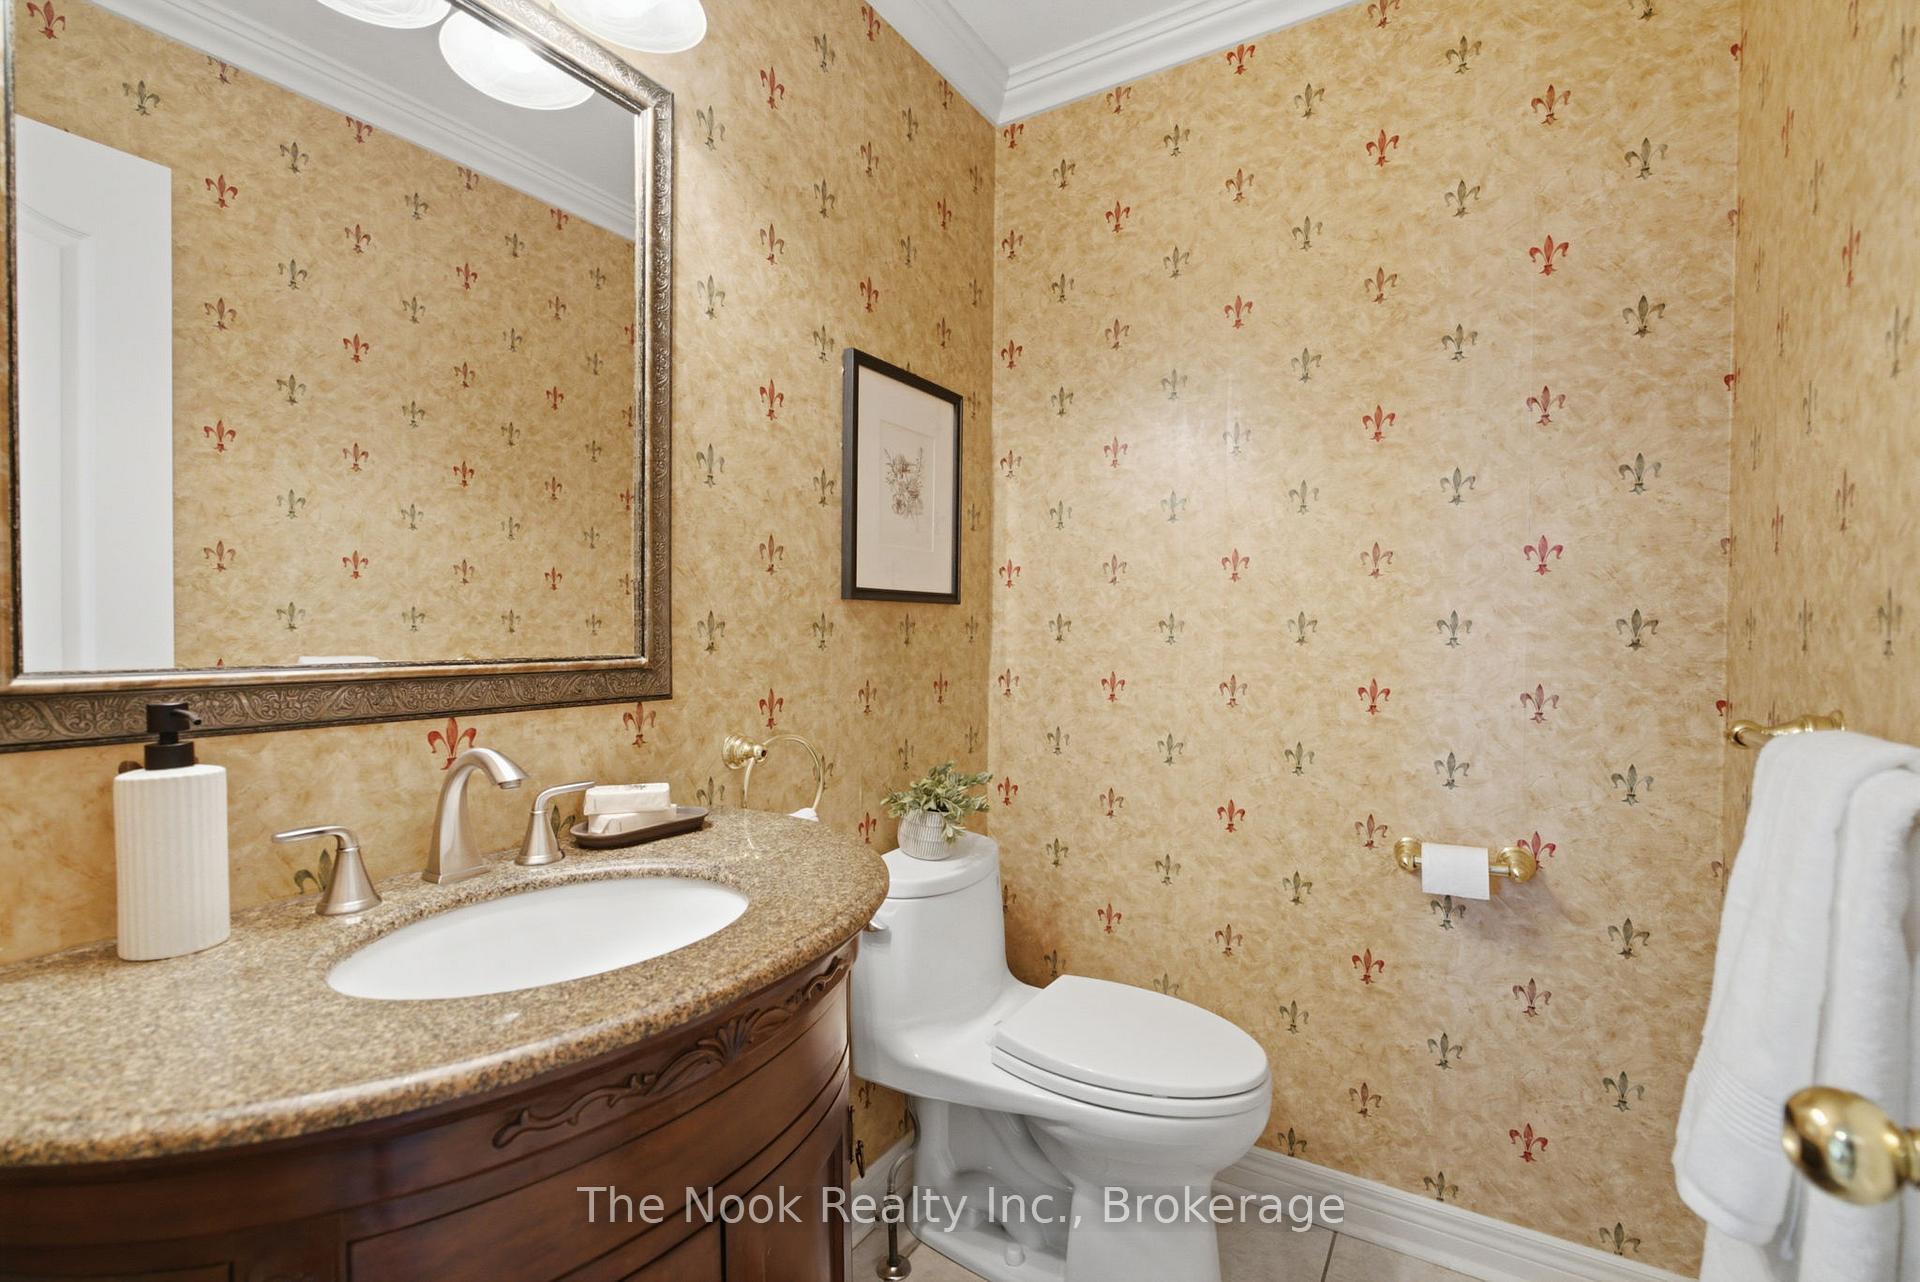
- Powder Room—Main level, 2 Pc Bath, Ceramic Floor
- Bathroom—Upper level, 5 Pc Bath, Window, Tile Floor
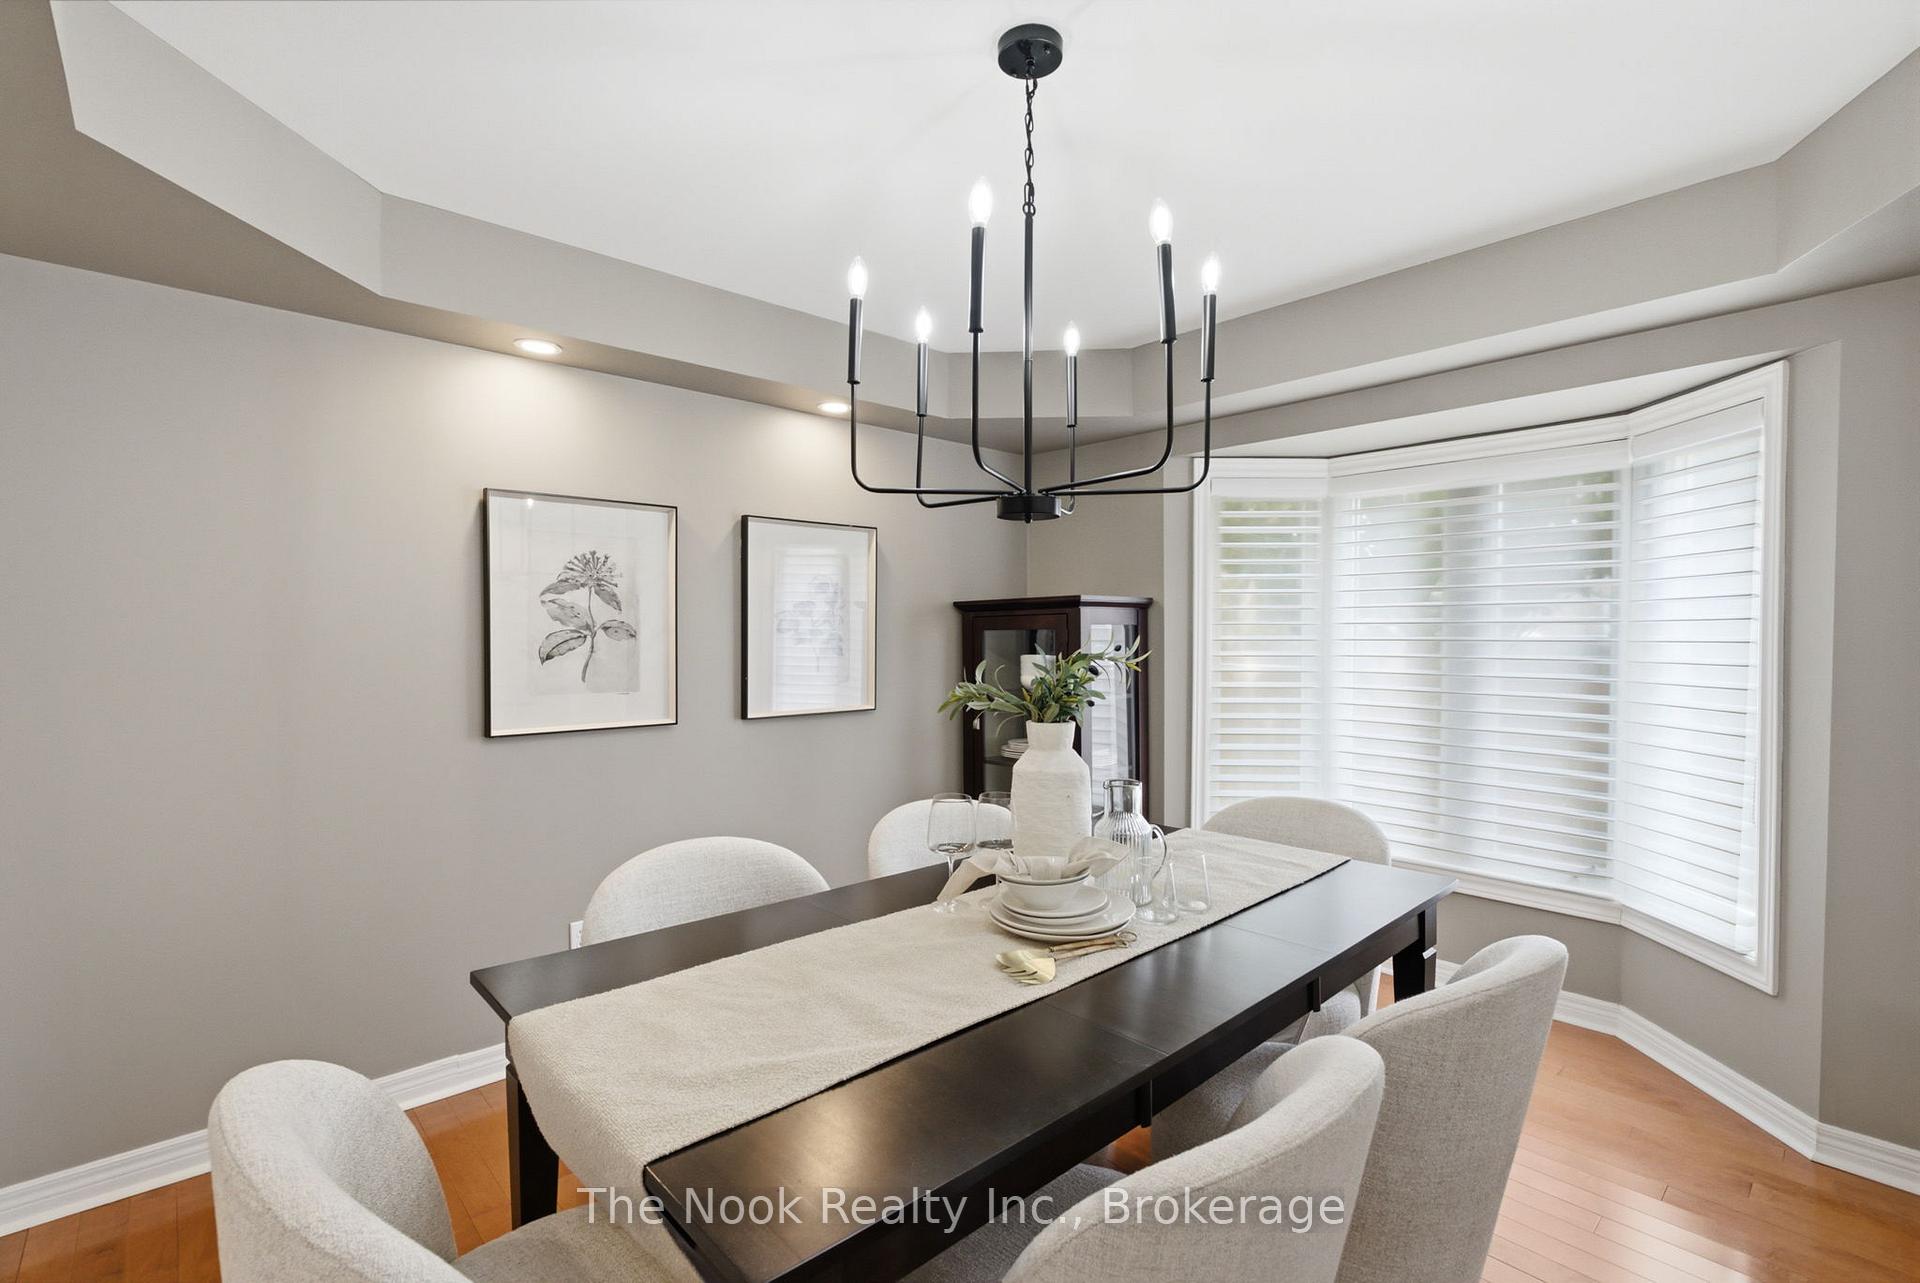
- Dining Room—Main level, 2 Way Fireplace, Pot Lights, Hardwood Floor
- Bedroom 5—Basement level, Murphy Bed, Pot Lights, Broadloom
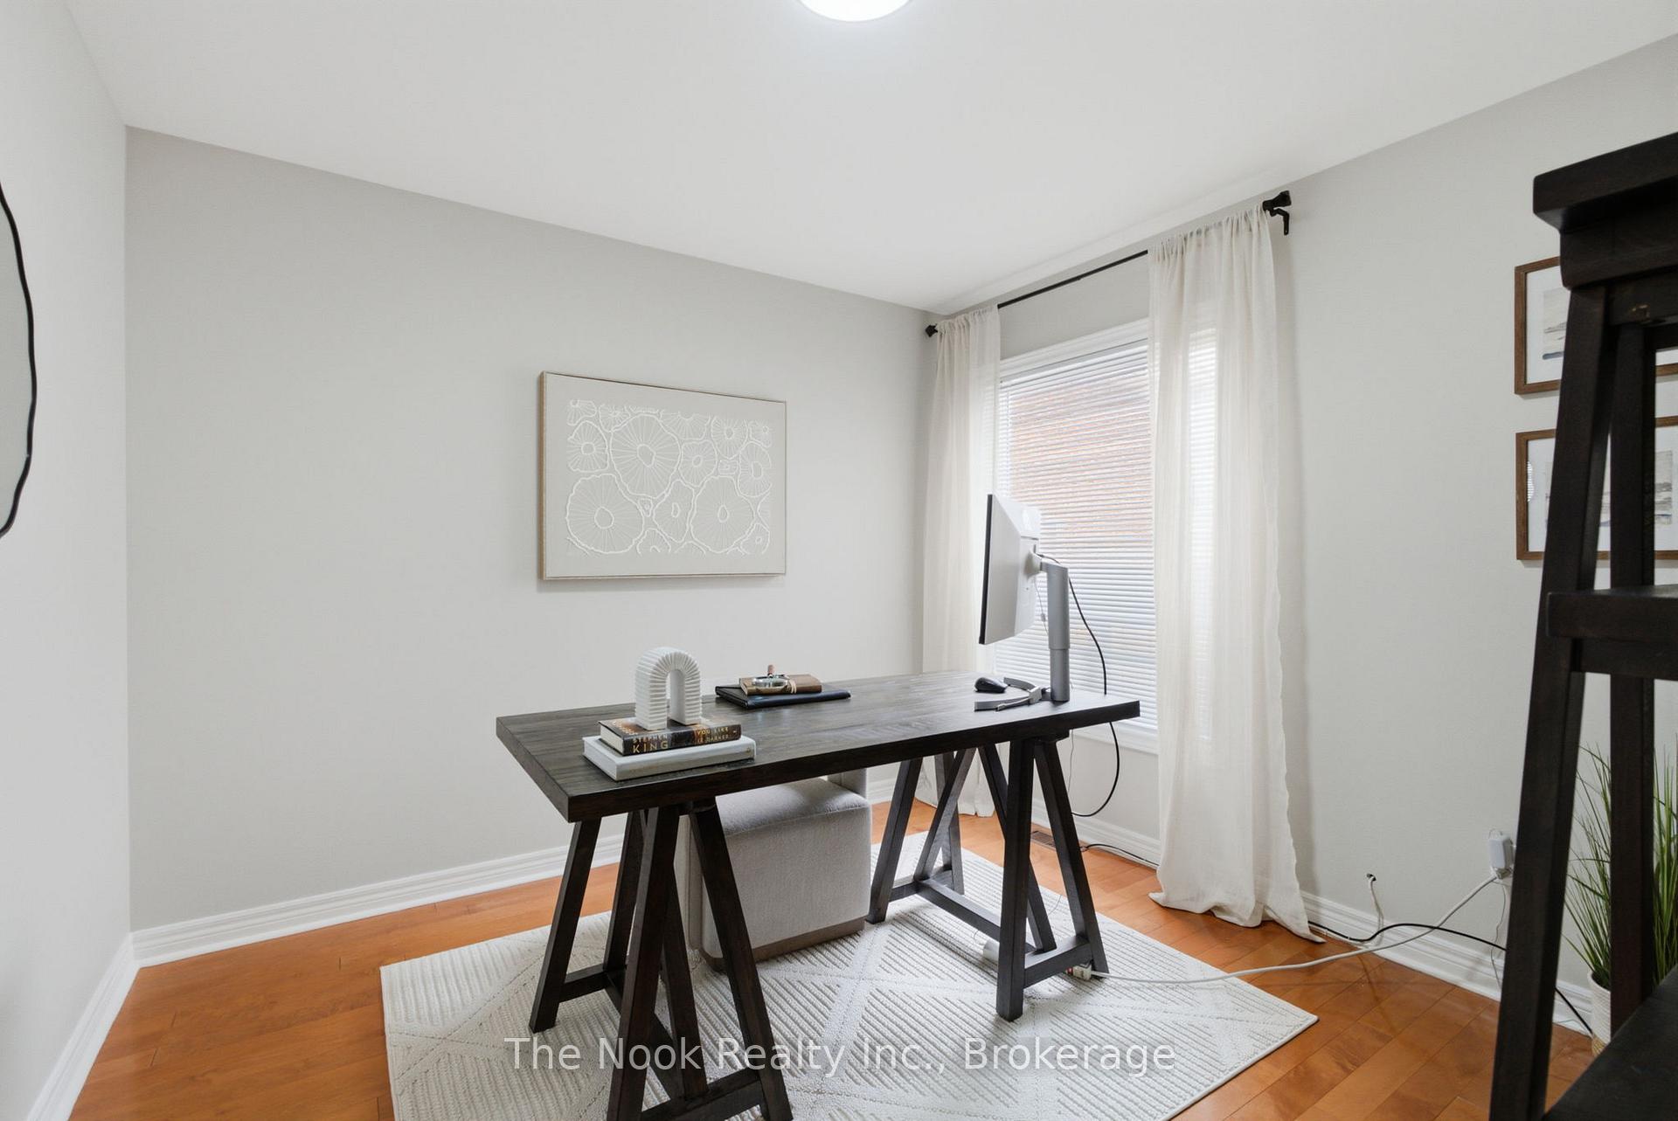
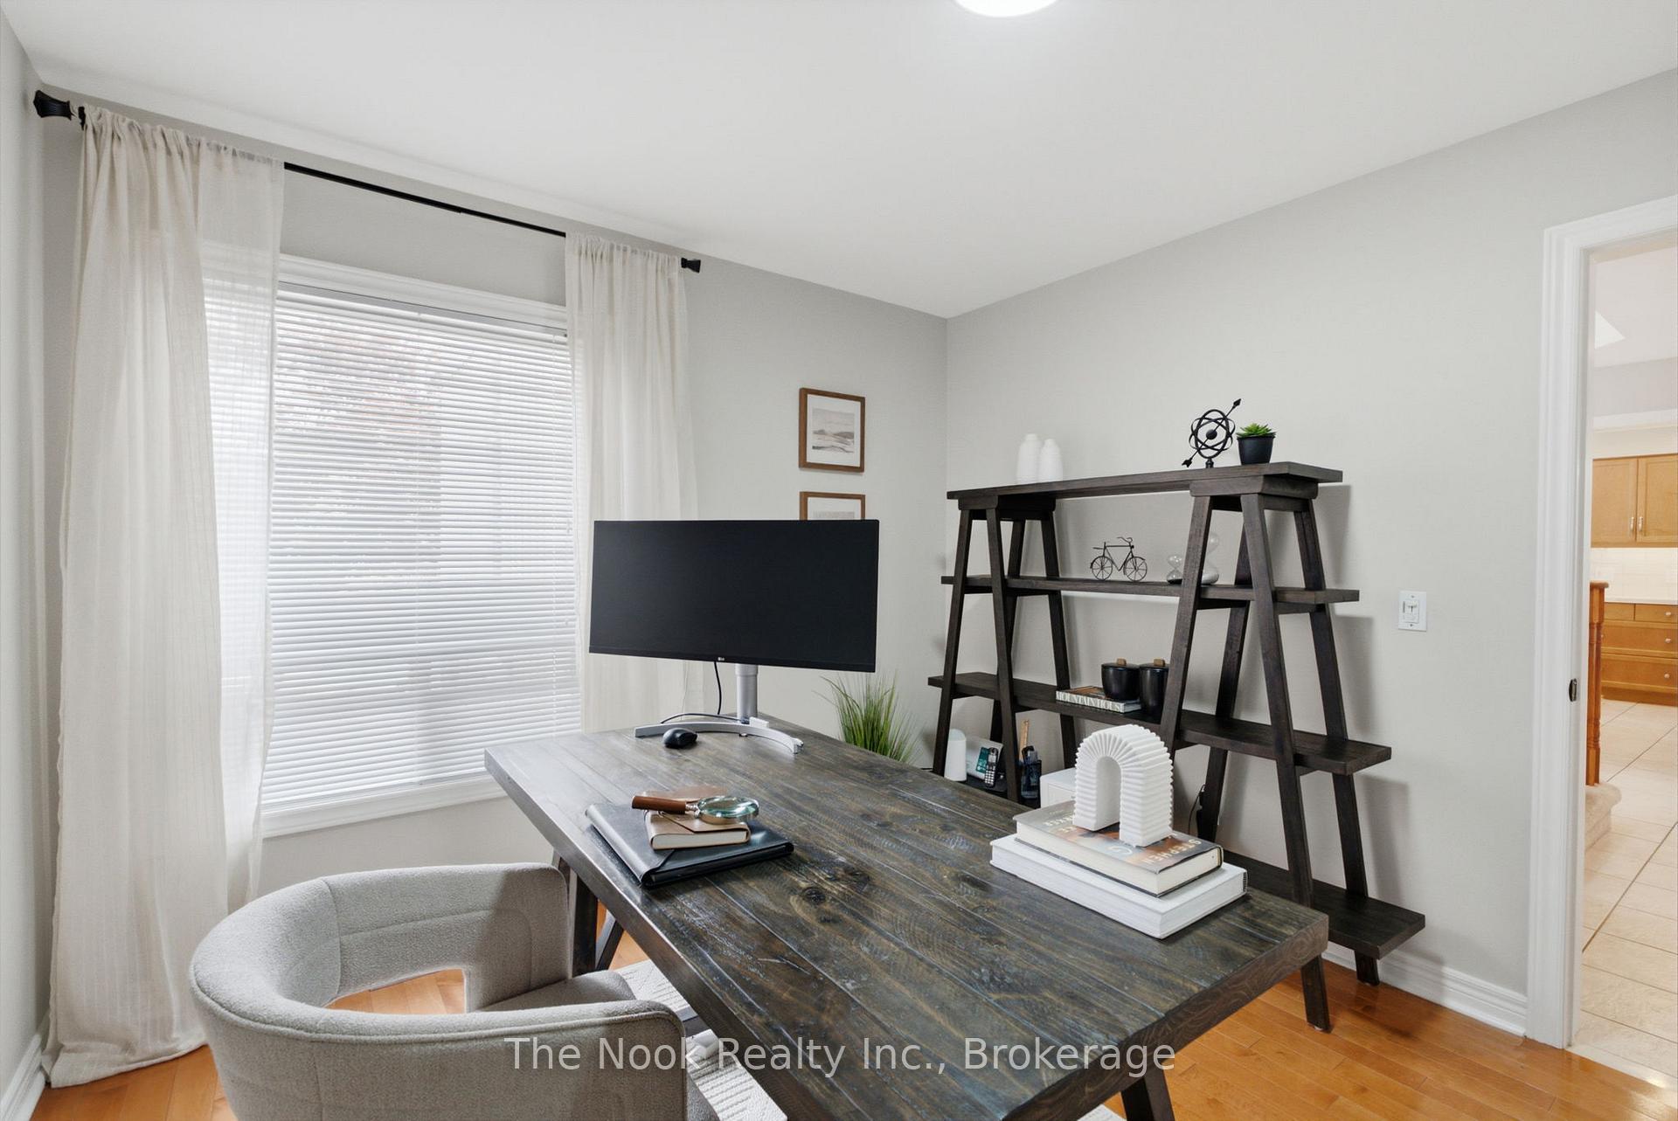
- Office—Main level, French Doors, South View, Hardwood Floor
- Bedroom 3—Upper level, Closet, Overlooks Frontyard, Broadloom
- Bathroom—Basement level, 3 Pc Bath, Separate Shower, Tile Floor
Washrooms
- 5-piece, Upper
- 2-piece, Main
- 3-piece, Basement
- Municipality
- Clarington
- Neighbourhood
- Newcastle
- Main cross streets
- Mill St S & Edward St E
- Directions
- From Mill St S, turn east on Edward St E
- MLS® number
- E13615404
- Data source
- Toronto Regional Real Estate Board
- Status change
- 2026-08-20
- Listed on
- 2026-07-29
- Days on market
- 22 days
- Possession type
- Flexible
- Co-op commission
- 2.5% + hst
- Seller
- Listed by
- THE NOOK REALTY INC.
Home Market Value
Current home valuation for 137 Edward Street E, Clarington, Newcastle, Clarington, ON. Listed for $1,099,000
HOMEH Estimate
$1,034,000
Estimated Sales Range
$816,860 - $1,251,140
HOMEH Estimate for 137 Edward Street E, Clarington, Newcastle
Calculated with a real agent's CMA method — 45+ years of experience, codified. Not an AI guess.
For the owner
Is this your home? Track its value.
Get this home's HOMEH Estimate by email once a month, with how many homes are for sale around you.
Mortgage Payment Calculator
Compare up to 4 down payment scenarios
5% on first $500K + 10% on $599,000 over $500K
$84,900
| Scenario 1 | Scenario 2 | Scenario 3 | Scenario 4 | |
|---|---|---|---|---|
−Down payment | % $ | % $ | % $ | % $ |
+CMHC insurance | $40,531 | $30,662 | $26,156 | $0 |
=Total mortgage | $1,053,809 | $1,019,762 | $960,306 | $879,200 |
Amortization | ||||
Mortgage rate | % | % | % | % |
| Payment frequency | ||||
=Mortgage payment | $5,145monthly | $4,979monthly | $4,689monthly | $4,293monthly |
Land Transfer Tax
$18,455
$18,455
Around this home
Data provided by OpenStreetMap & Fraser Institute School Rankings
Ask HOMEH
New!Hi there!
👋Text or call (416) 301-9001
Recommended for you
Based on homes you've looked at.
No recommended properties found.
Nearby similar homes
No nearby properties found.
More real estate resources
Other homes nearby
Explore this area
Nearby neighbourhoods
No nearby listings available.