
Unit 5, 350 Lakebreeze Drive
Clarington (Newcastle), ON L1B 0A2
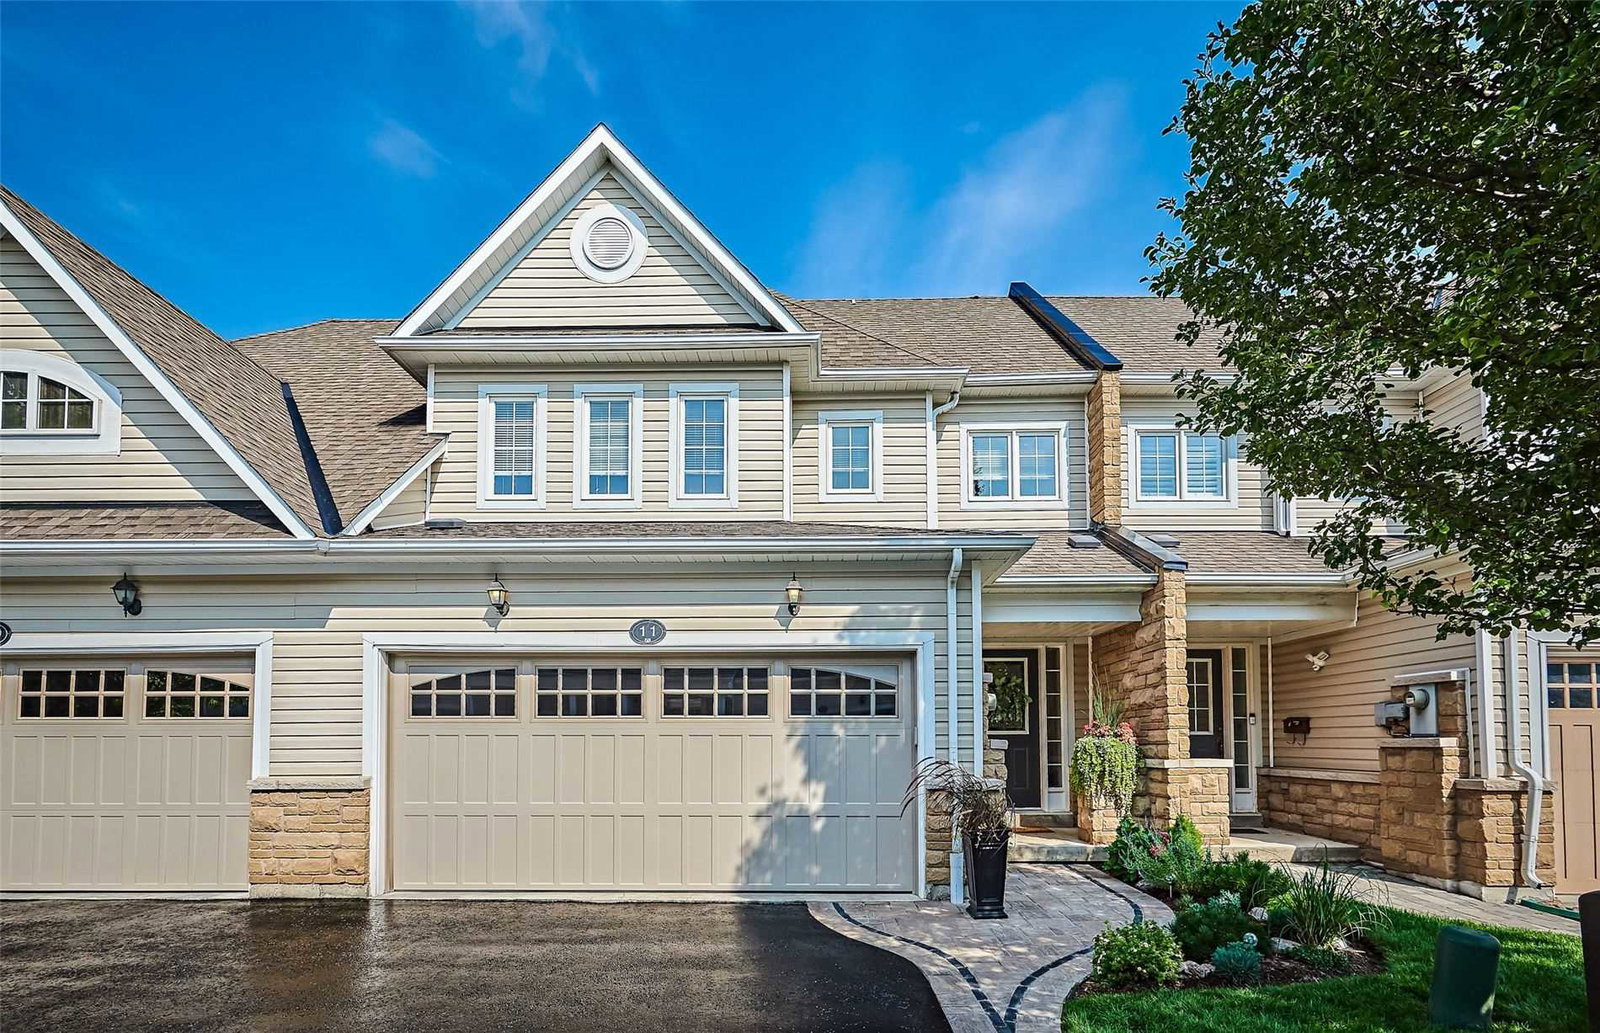 The Port Reserve Townhomes2 storeys, 100 suites, built 2016
- 3Bedrooms
- 2Bathrooms
- 2Parking
- 1600–1799Sq Ft
- $5,542Tax
- $362/moCondo Fee
 Estimated Value:$646,000See Free Estimate Report

Property not available for sale or for rent.
HOMEH One: full-service selling for a 1% listing fee. The buyer's agent commission is separate.
Free Home EvaluationHow Much Is My Home Worth?Homes for Sale NearbySale & Price History for Unit 5, 350 Lakebreeze Drive, Clarington, Newcastle
Real estate boards require you to or to see the full details of this property.
*Sold prices and complete sale & price history are regulated data. Under the Trust in Real Estate Services Act, 2002 (TRESA) and the rules of the Real Estate Council of Ontario (RECO), and pursuant to the Multiple Listing Service® rules of the Canadian Real Estate Association (CREA) and the Toronto Regional Real Estate Board (TRREB), this information may be shown only to registered users who have agreed to the applicable terms of use (a Virtual Office Website, or "VOW," arrangement). HOMEH Inc., Brokerage therefore provides it to signed-in members only. Creating an account is free and takes under a minute.
About Unit 5, 350 Lakebreeze Drive, Clarington, Newcastle
Summarized Description
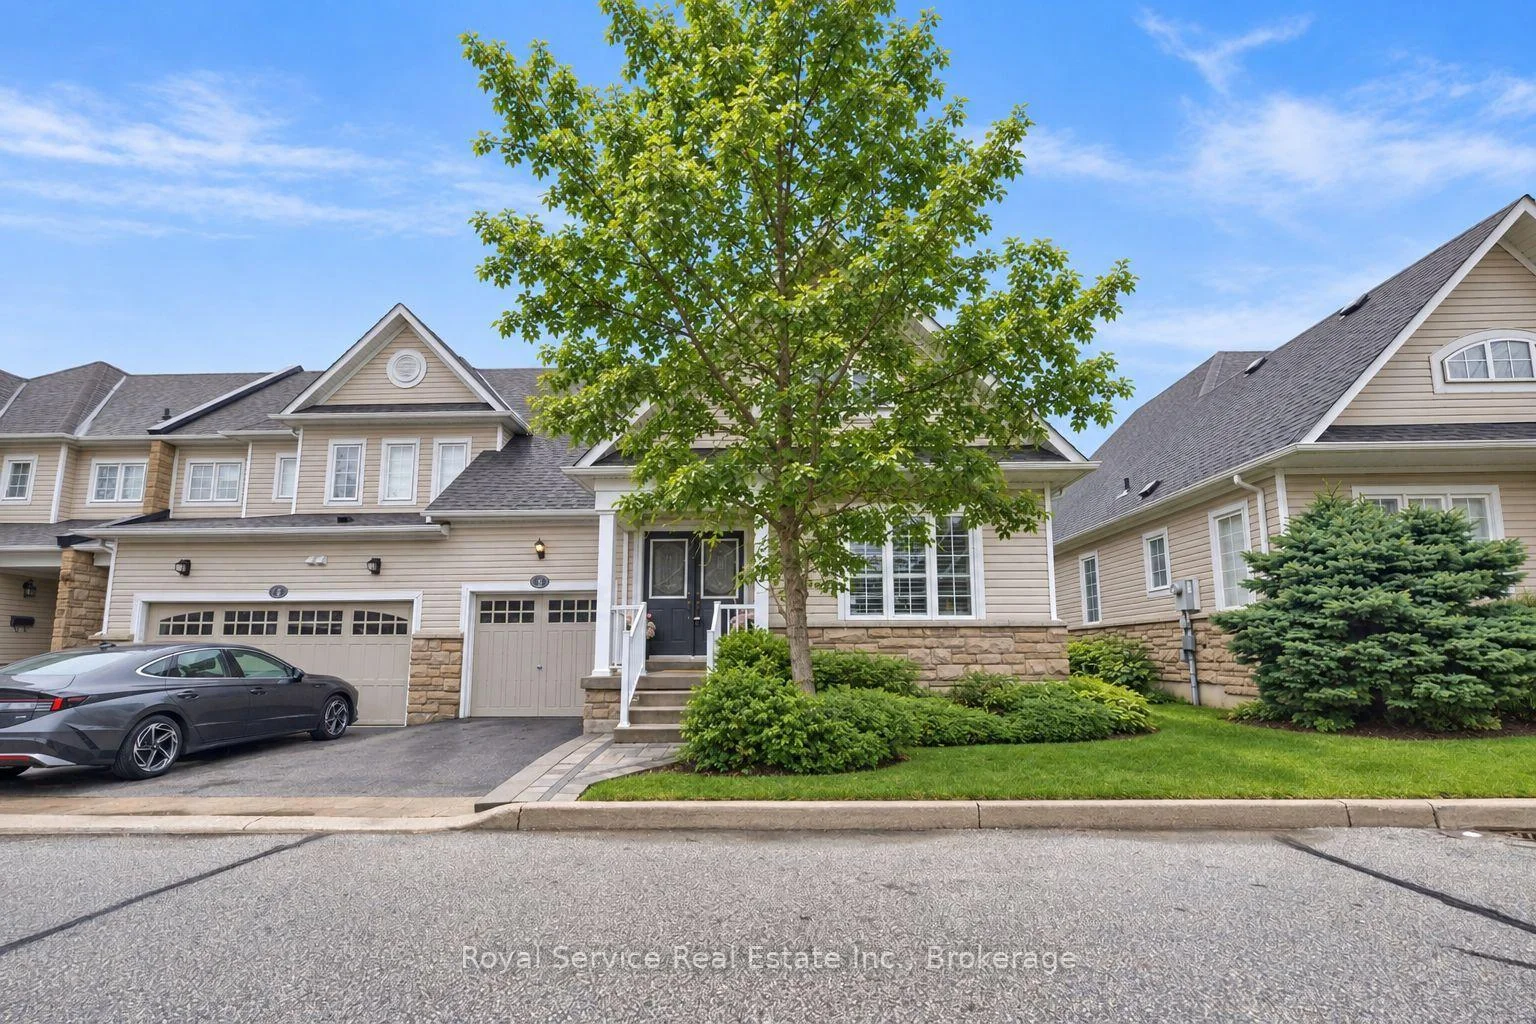
- Spacious bungalow condo townhouse in Port of Newcastle
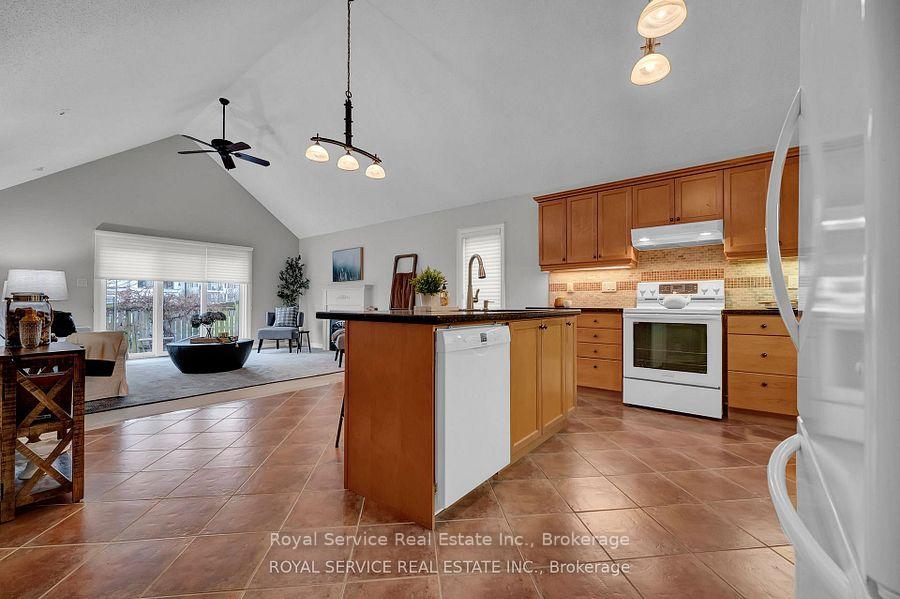
- Bright living area with vaulted ceilings
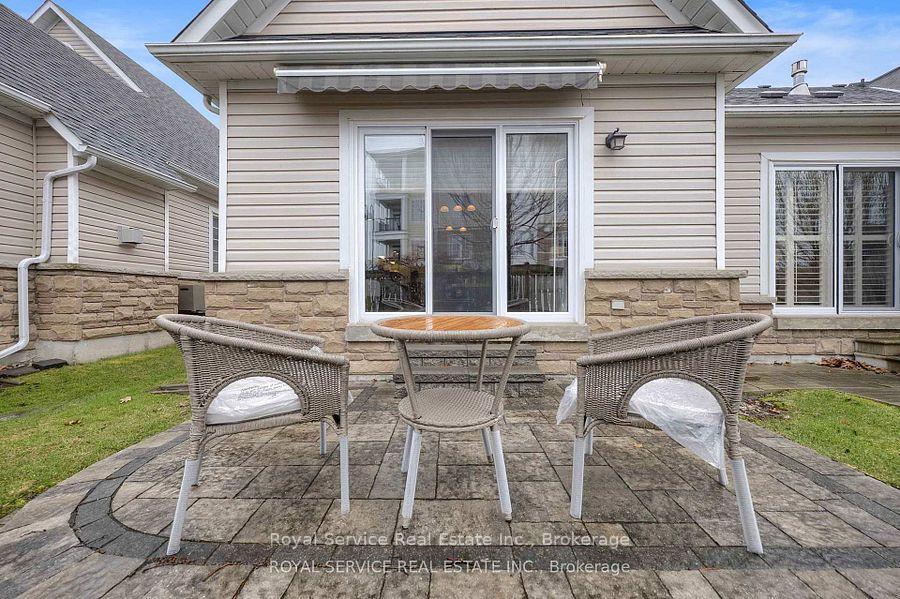
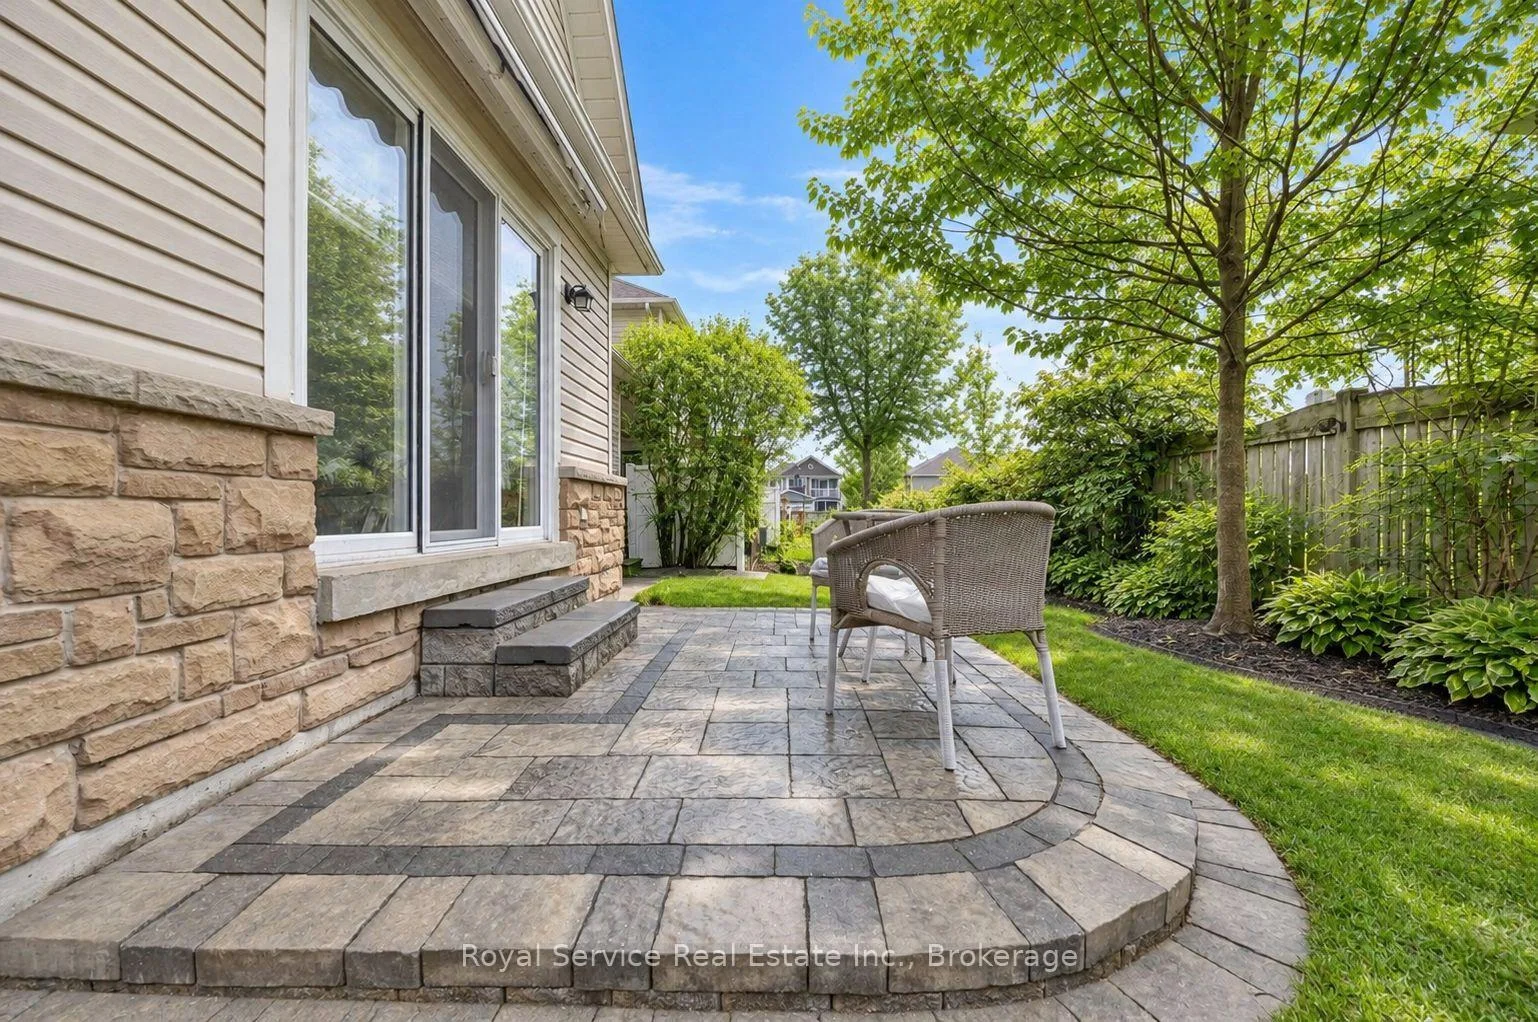
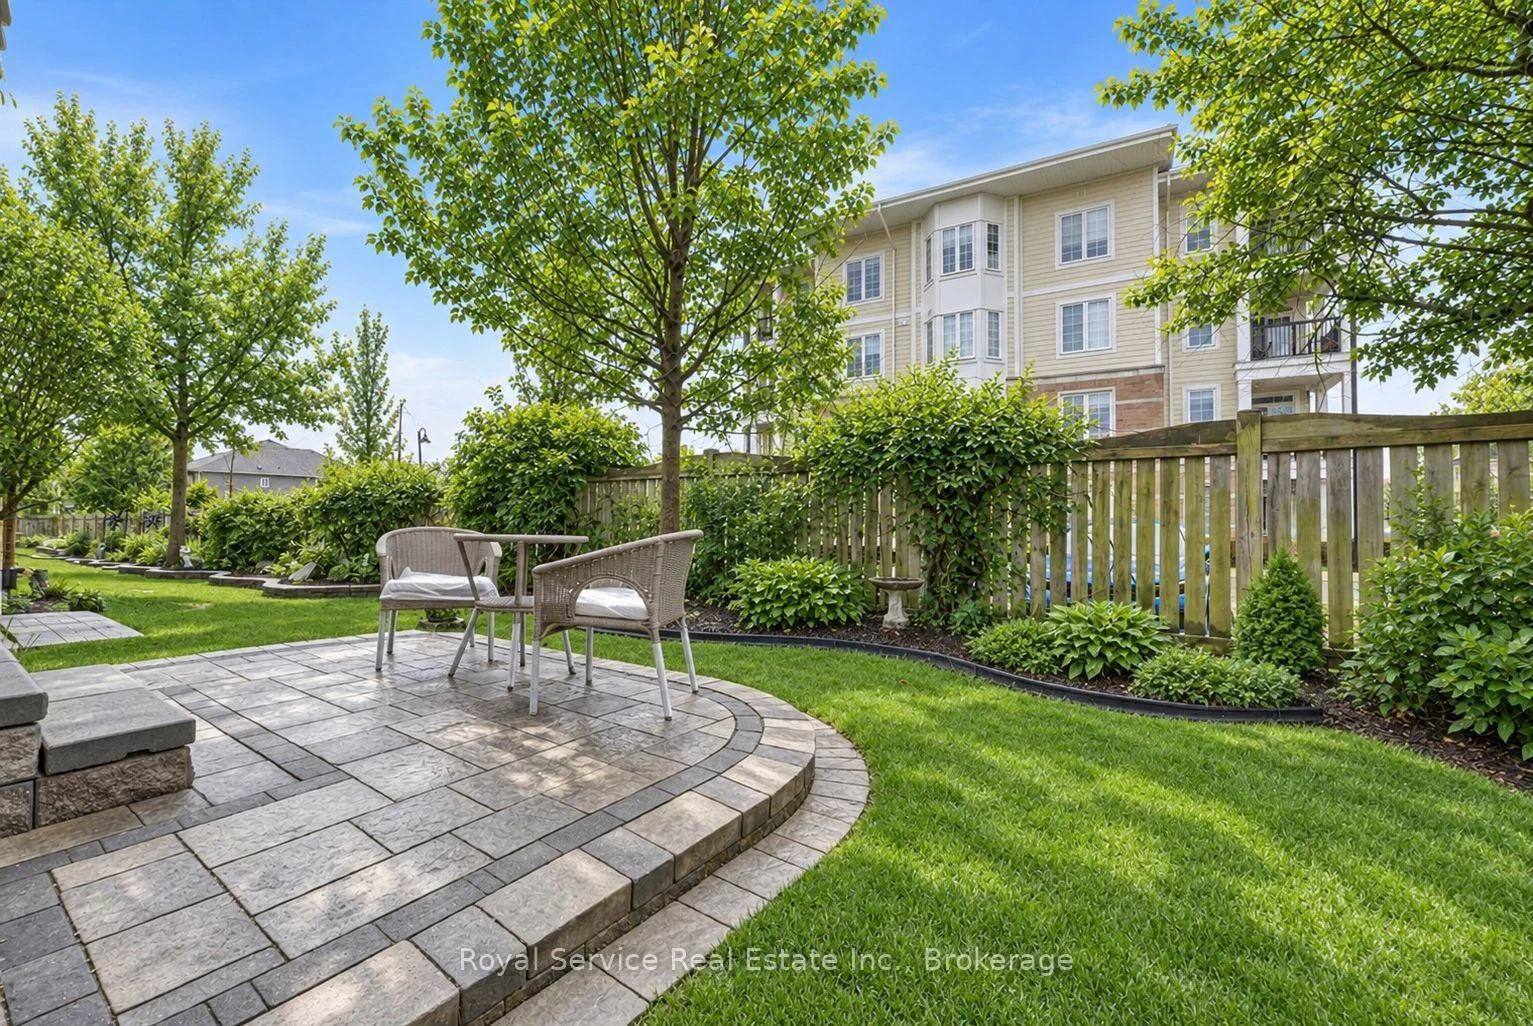
- Private patio with two walkouts
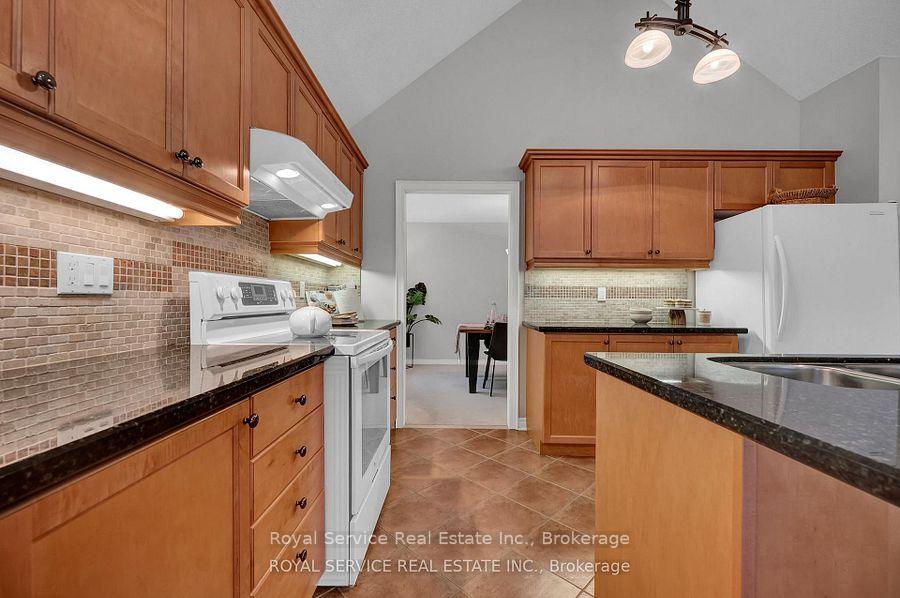
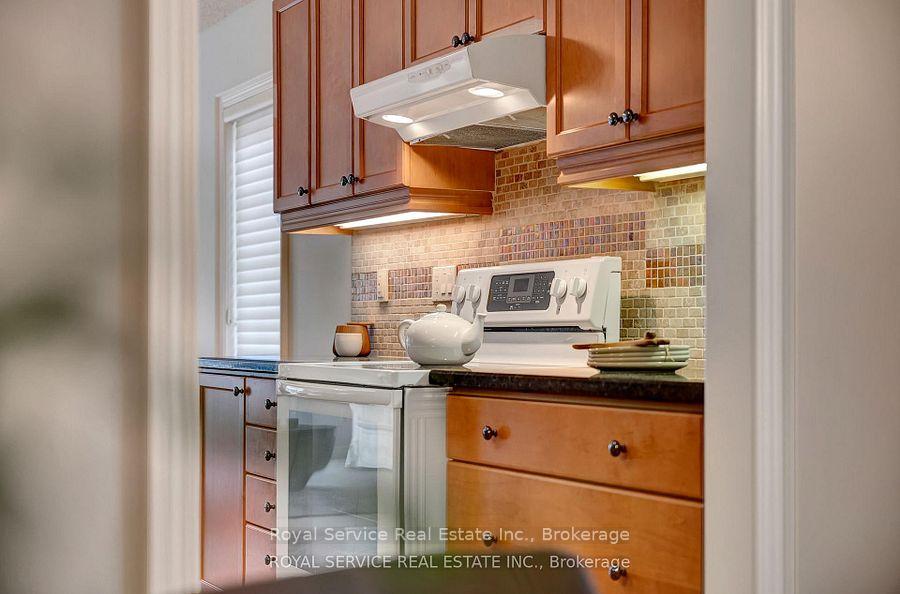
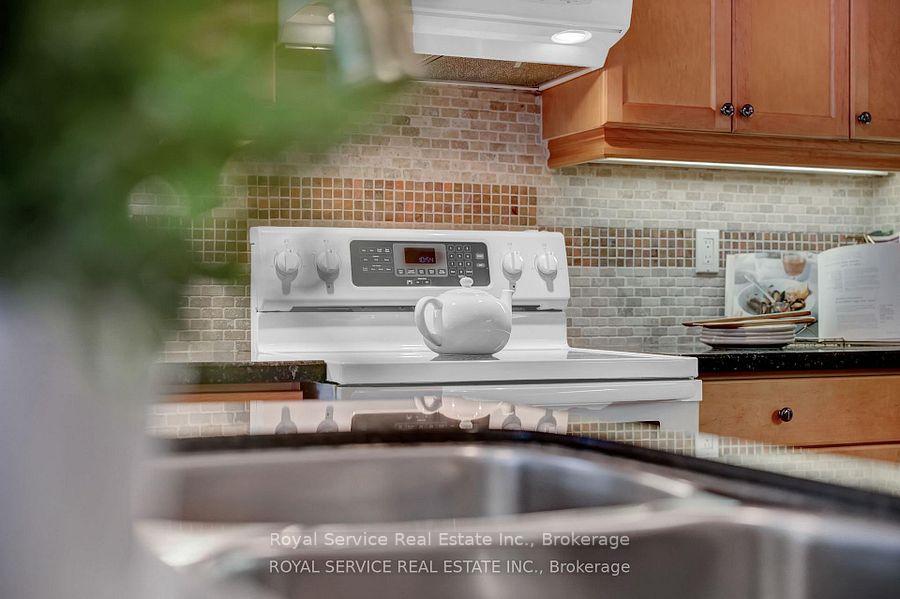
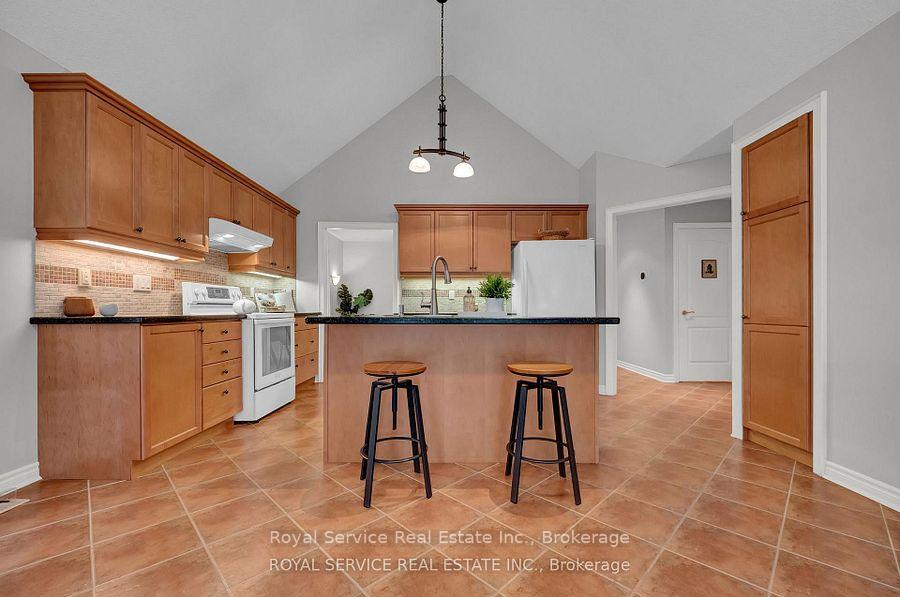
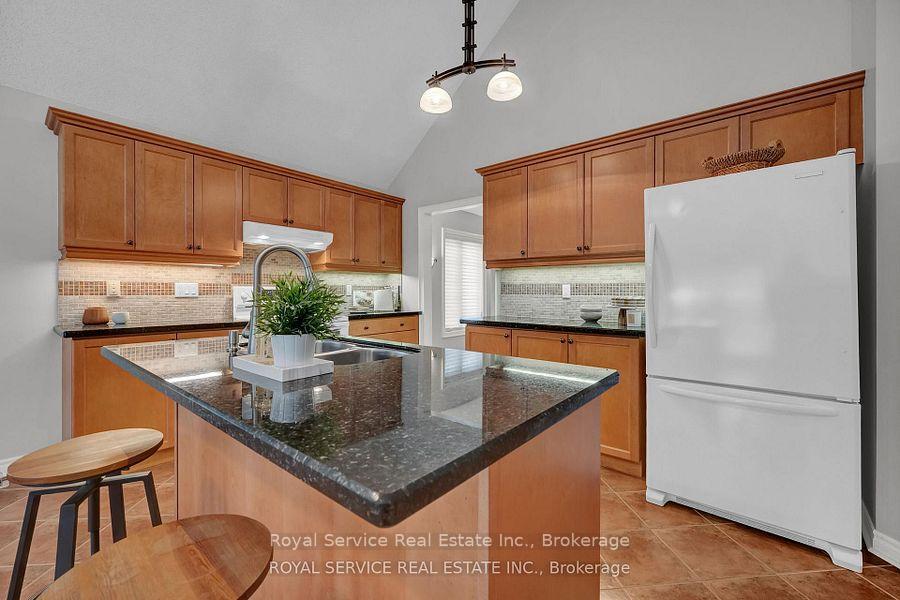
- Gourmet kitchen with granite countertops
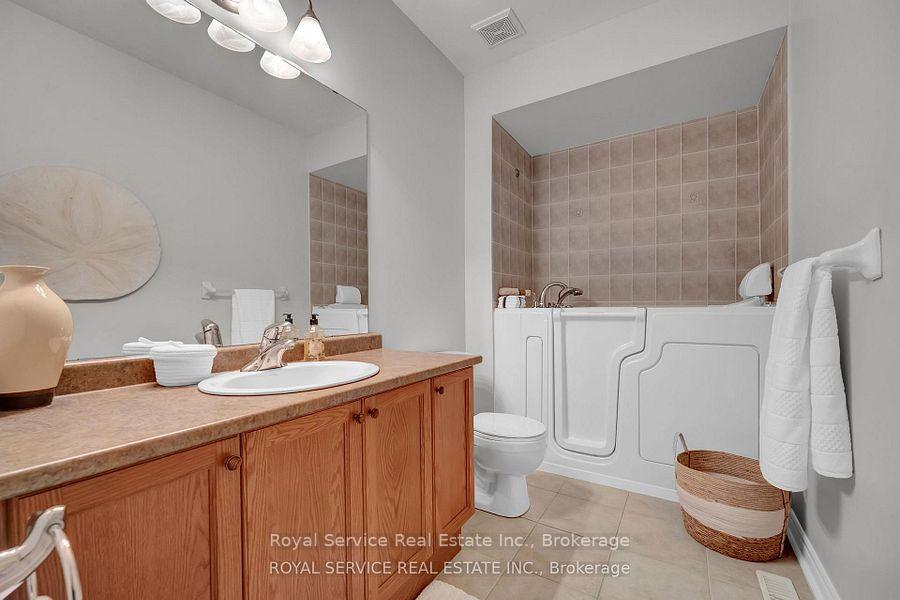
- Luxurious ensuite with walk-in tub and shower
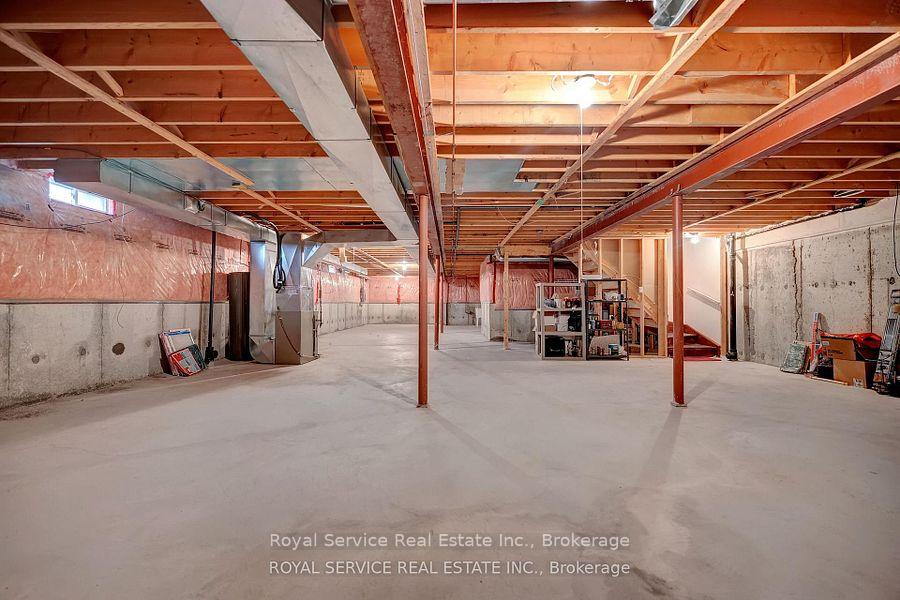
- Full unfinished basement for future expansion
- Access to exclusive Admirals Walk Clubhouse amenities
- Close to waterfront, marina, and trails
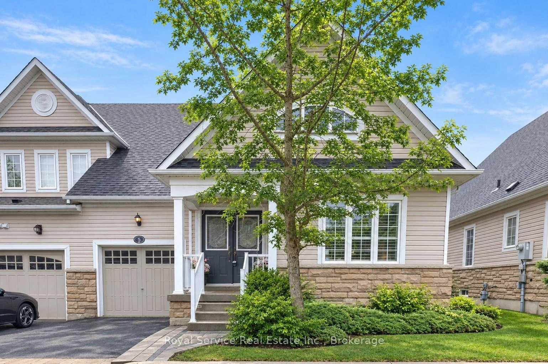
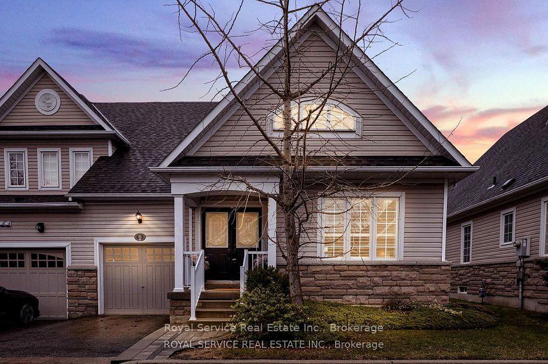
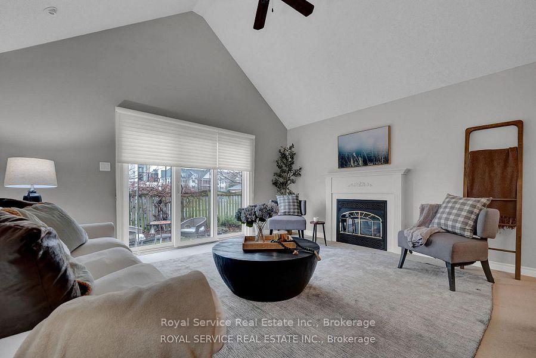
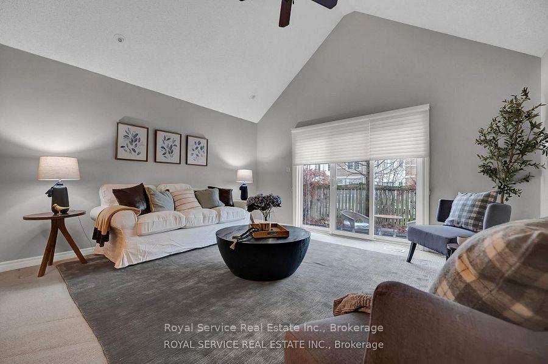
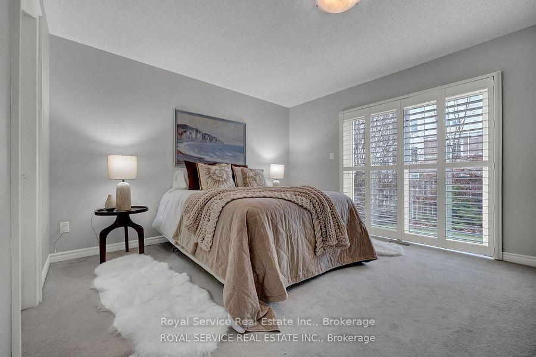
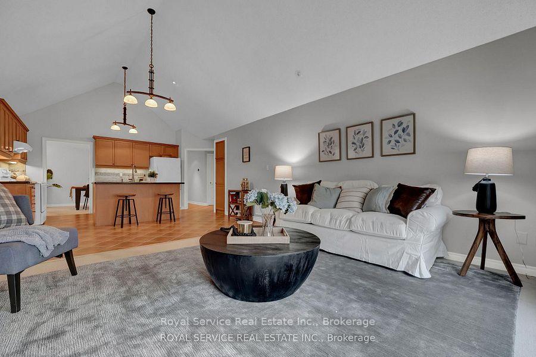
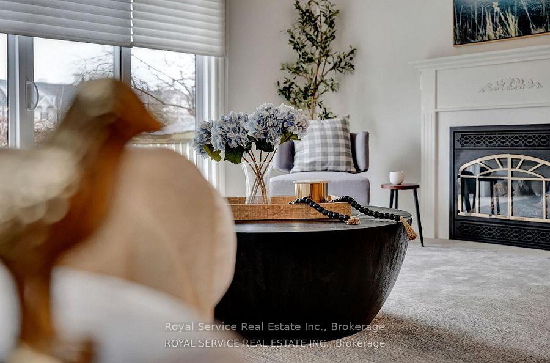
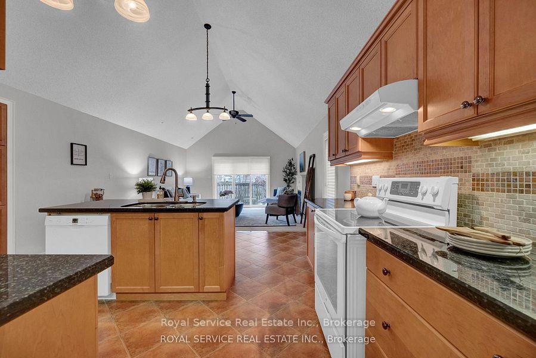
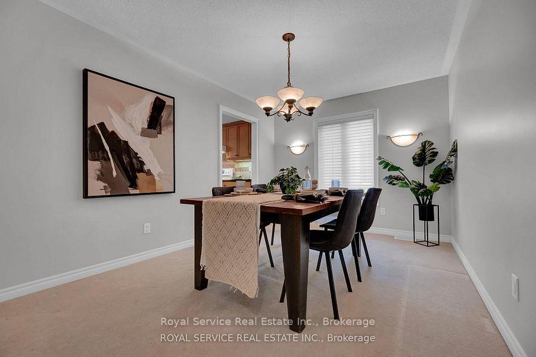
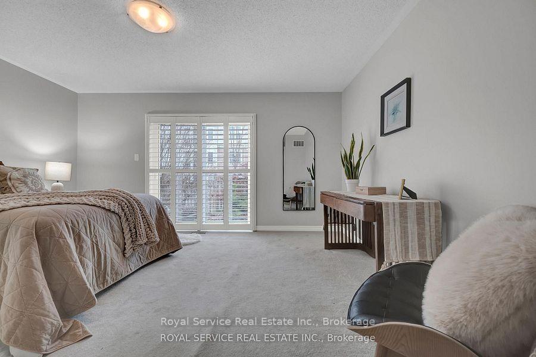
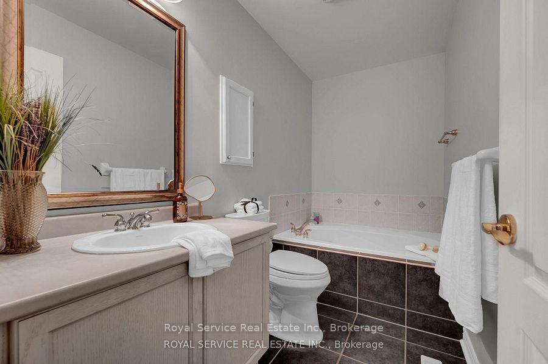
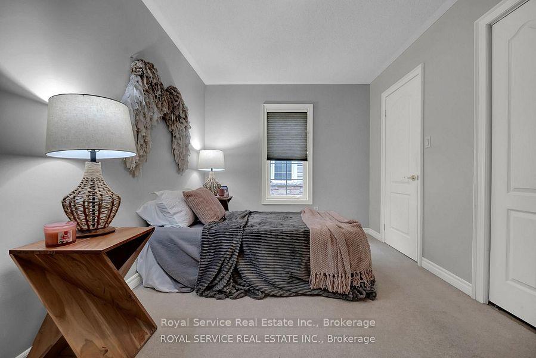
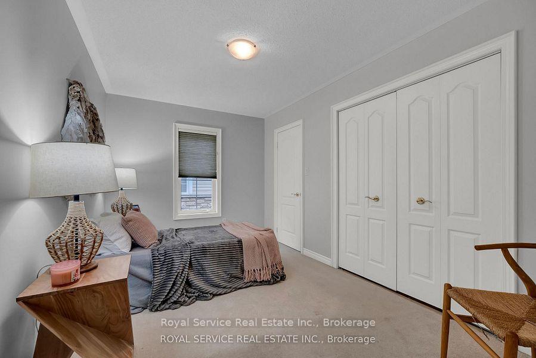
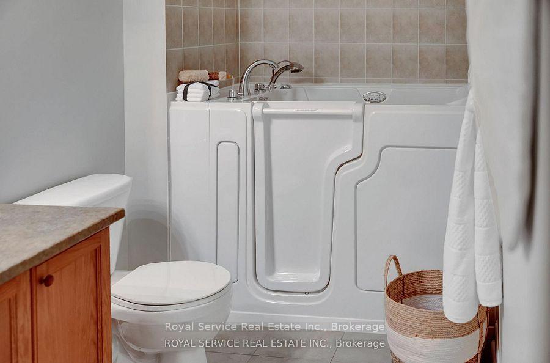
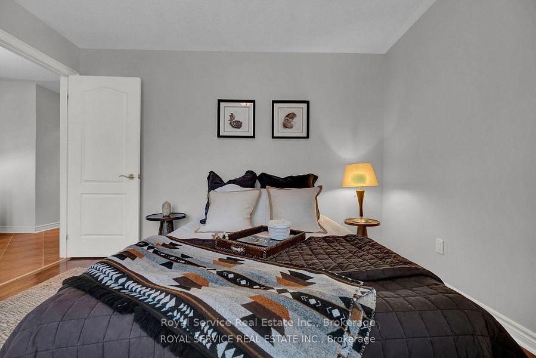
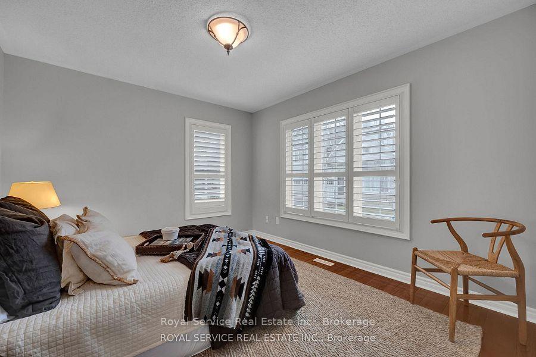
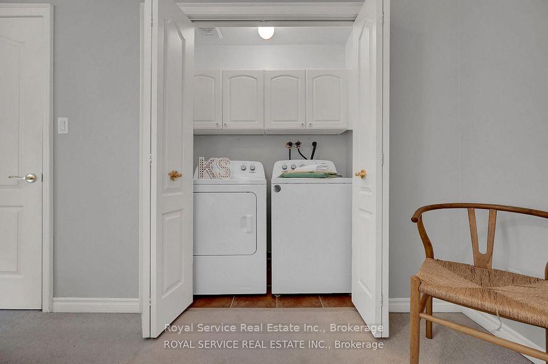
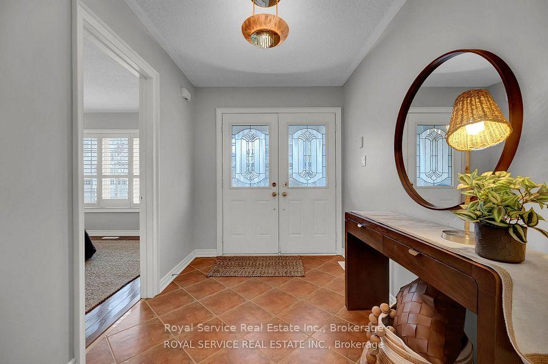
Bungalow living with space, light and walkouts you don't usually find.Set in the sought after Port of Newcastle, this bungalow condo townhouse offers the ease of one level living with a layout that feels open, functional & comfortable for everyday life.The main living area is filled with natural light and enhanced by vaulted ceilings, creating an airy feel that is hard to replicate. A gas fireplace anchors the living room, while two walkouts at the back of the home extend the space outdoors to a private patio setting.The kitchen is designed for how people actually live, with granite countertops, a centre island with seating & additional space for a breakfast table. It connects seamlessly to the dining area and living room, making it easy to entertain or simply enjoy day to day living.The primary bedroom is privately positioned at the rear of the home with its own walkout, a walk in closet plus a second closet, and a 4 piece ensuite with separate soaker tub and stand alone shower. Two additional bedrooms offer flexibility for guests, work from home or hobbies. A 2nd bathroom features Upgraded Canadian Safe-Step Co. Walk in Tub/Spa designed for ease and accessibility featuring Hydro, Chromo, Hygiene, Gentle-Jet & Aroma therapies plus a Heated Seat. California shutters add style and privacy throughout much of the home. Main floor laundry is currently located within a bedroom closet, with potential to reconfigure if desired.The full unfinished basement provides excellent storage & the opportunity to create additional living space over time.This home has been cared for by its original owners and offers a solid foundation for buyers looking to personalize and update at their own pace.Ownership includes access to the Admirals Walk Clubhouse, a private residents only amenity featuring an indoor pool, fitness centre, lounge, theatre & a strong sense of community.Steps to the waterfront, marina and trails, this is low maintenance living in a location known for its lifestyle.
Key Facts & Features
Property Costs
- Annual Property Tax Amount
- $5,542
- Land Transfer Tax Fee
- $11,255
Condo/Maintenance Fee
- Maintenance Fee
- $362 /month
Included In Maintenance Fee
- Common Elements Included
- Parking Included
- Basement Type
- Full, Unfinished
Interior Features
- Pets Permitted
- Yes-with Restrictions
- Laundry Features
- Ensuite
- Laundry Level
- Main Level
- Interior Extras
- Auto Garage Door Remote, Primary Bedroom - Main Floor, Separate Hydro Meter, Separate Heating Controls, Storage, Water Heater Owned
- Security Features
- Smoke Detector
- Fireplace/Stove
- Yes
- Fireplace Features
- Living Room
- Elevator
- No
Exterior Features
- Balcony
- None
Building Amenities
- Exercise Room
- Indoor Pool
- Party Room/Meeting Room
- Visitor Parking
- Club House
Building
- Building Type
- Condo Townhouse
- Building Style
- Bungalow
- Condo Corp Number
- 200
Construction
- Exposure
- West
- Exterior Finish
- Brick, Vinyl Siding
- Roof
- Asphalt Shingle
- Foundation Details
- Poured Concrete
- Special Designation
- Unknown
Inclusions
- Inclusions
- Existing fridge, stove, over the range microwave, dishwasher, clothes washer, clothes dryer, all electric light fixtures, all window coverings, garage door opener and remote(s), all bathroom mirrors, heat pump (heating and cooling), hot water tank and ceiling fan.
Exclusions
- Exclusions
- Personal contents and staging items.
Parking & Garages
- Garage Type
- Attached
- Garage Spaces
- 1
- Parking Type
- Owned
- Parking Spaces
- 1
- Total Garage And Parking Spaces
- 2
Lockers
- Locker Type
- None
Heating & Cooling
- Heat Source
- Electric
- Heat Type
- Heat Pump
- Air Conditioning
- Central Air
- Bedrooms
- 3
- Washrooms
- 2
- Kitchens
- 1
Room sizes
- Other—Basement level, Unfinished, Window
- Kitchen—Main level, Ceramic Floor, Open Concept, Centre Island
- Living Room—Main level, Vaulted Ceiling(s), Gas Fireplace, W/O To Patio
- Bedroom 3—Main level, Hardwood Floor, California Shutters, Overlooks Frontyard
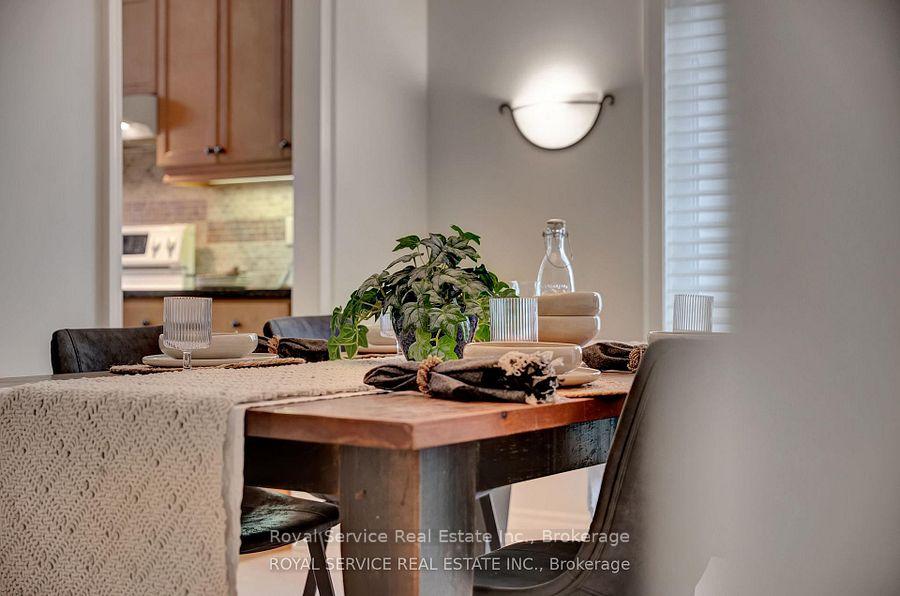
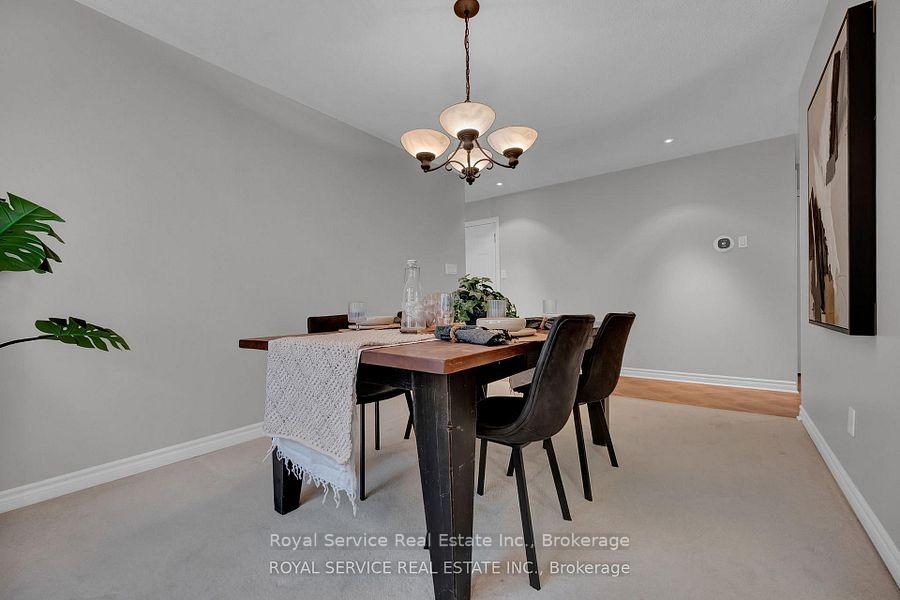
- Dining Room—Main level, Broadloom, Separate Room, Window
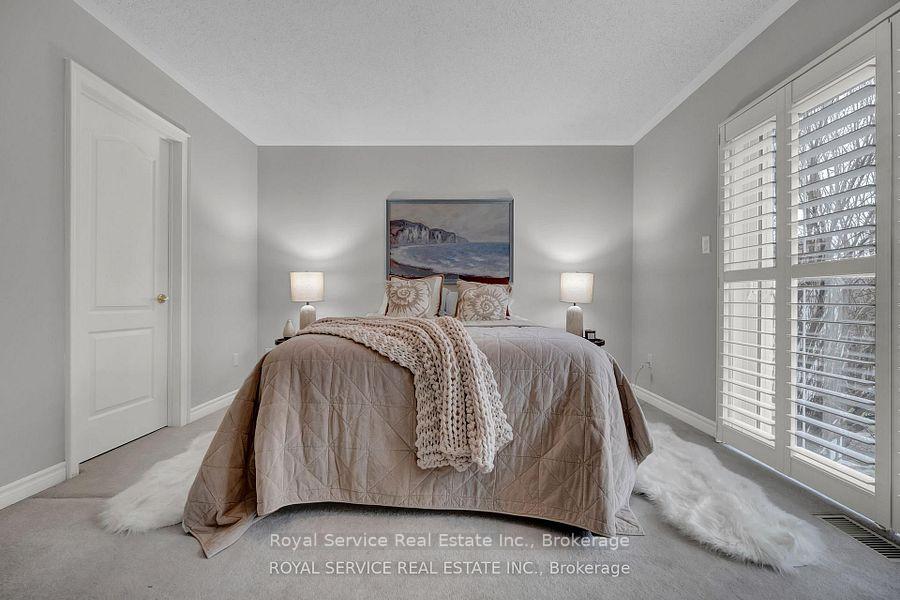
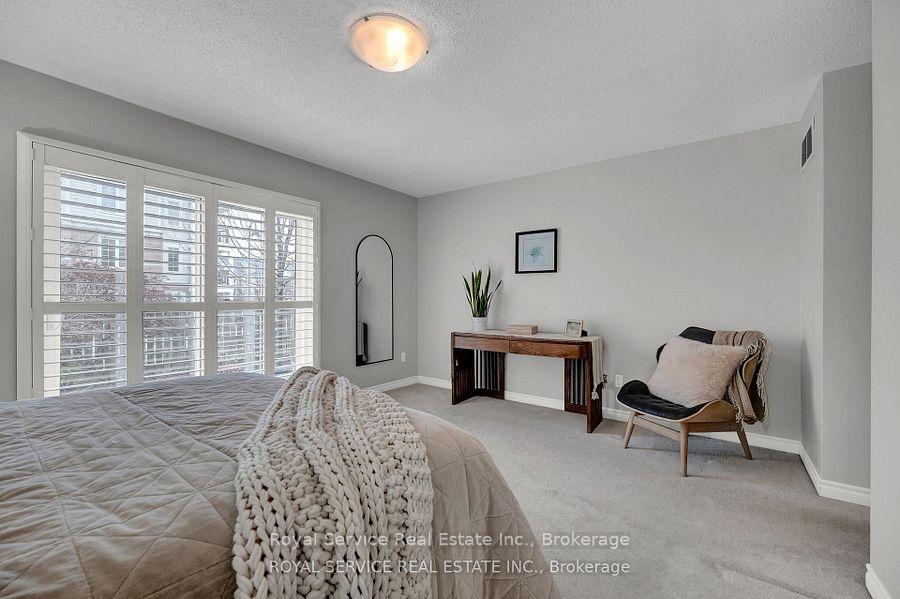
- Primary Bedroom—Main level, 4 Pc Ensuite, Broadloom
- Foyer—Main level, Ceramic Floor, Double Doors, Access To Garage
- Bedroom 2—Main level, Window, Broadloom
Washrooms
- 4-piece, Main
- 3-piece, Main
- Municipality
- Clarington
- Neighbourhood
- Newcastle
- Main cross streets
- Port of Newcastle Drive
- Directions
- Head south of HWY 401 on Mill Street to Port of Newcastle Dr., turn east onto Shipway, turn south onto Lakebreeze
- Waterfront
- Indirect
- MLS® number
- E13615502
- Data source
- Toronto Regional Real Estate Board
- Status change
- 2026-09-17
- Listed on
- 2026-07-29
- Days on market
- 50 days
- Possession type
- 30-59 days
- Co-op commission
- 2.5% PLUS HST
- Seller
- Listed by
- ROYAL SERVICE REAL ESTATE INC.
Home Market Value
Current home valuation for Unit 5, 350 Lakebreeze Drive, Clarington, Newcastle, Clarington, ON. Listed for $739,000
HOMEH Estimate
$646,000
Estimated Sales Range
$510,340 - $781,660
HOMEH Estimate for Unit 5, 350 Lakebreeze Drive, Clarington, Newcastle
Calculated with a real agent's CMA method — 45+ years of experience, codified. Not an AI guess.
For the owner
Is this your home? Track its value.
Get this home's HOMEH Estimate by email once a month, with how many homes are for sale around you.
Mortgage Payment Calculator
Compare up to 4 down payment scenarios
5% on first $500K + 10% on $239,000 over $500K
$48,900
| Scenario 1 | Scenario 2 | Scenario 3 | Scenario 4 | |
|---|---|---|---|---|
−Down payment | % $ | % $ | % $ | % $ |
+CMHC insurance | $27,579 | $20,618 | $17,588 | $0 |
=Total mortgage | $717,066 | $685,718 | $645,738 | $591,200 |
Amortization | ||||
Mortgage rate | % | % | % | % |
| Payment frequency | ||||
=Mortgage payment | $3,501monthly | $3,348monthly | $3,153monthly | $2,887monthly |
Land Transfer Tax
$11,255
$11,255
Around this home
Data provided by OpenStreetMap & Fraser Institute School Rankings
Ask HOMEH
New!Hi there!
👋Text or call (416) 301-9001
Recommended for you
Based on homes you've looked at.
No recommended properties found.
Nearby similar homes
No nearby properties found.
More real estate resources
Other homes nearby
Explore this area
Nearby neighbourhoods
No nearby listings available.