
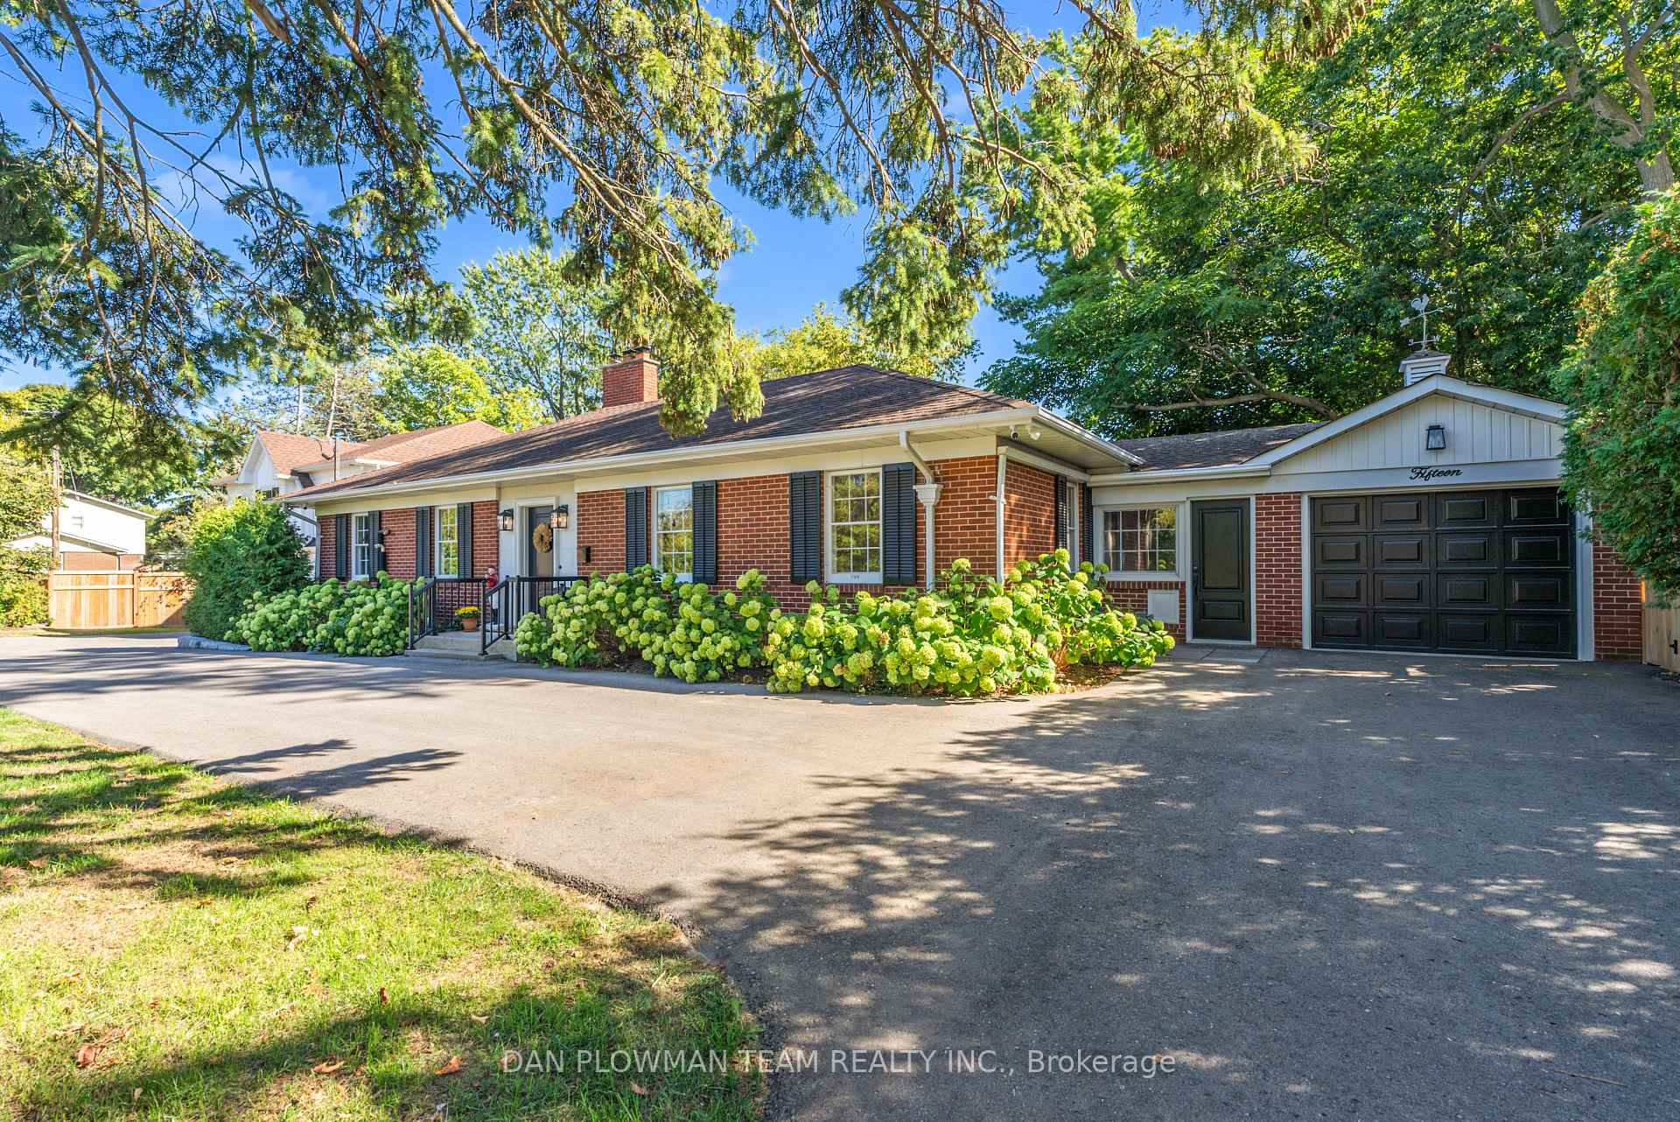
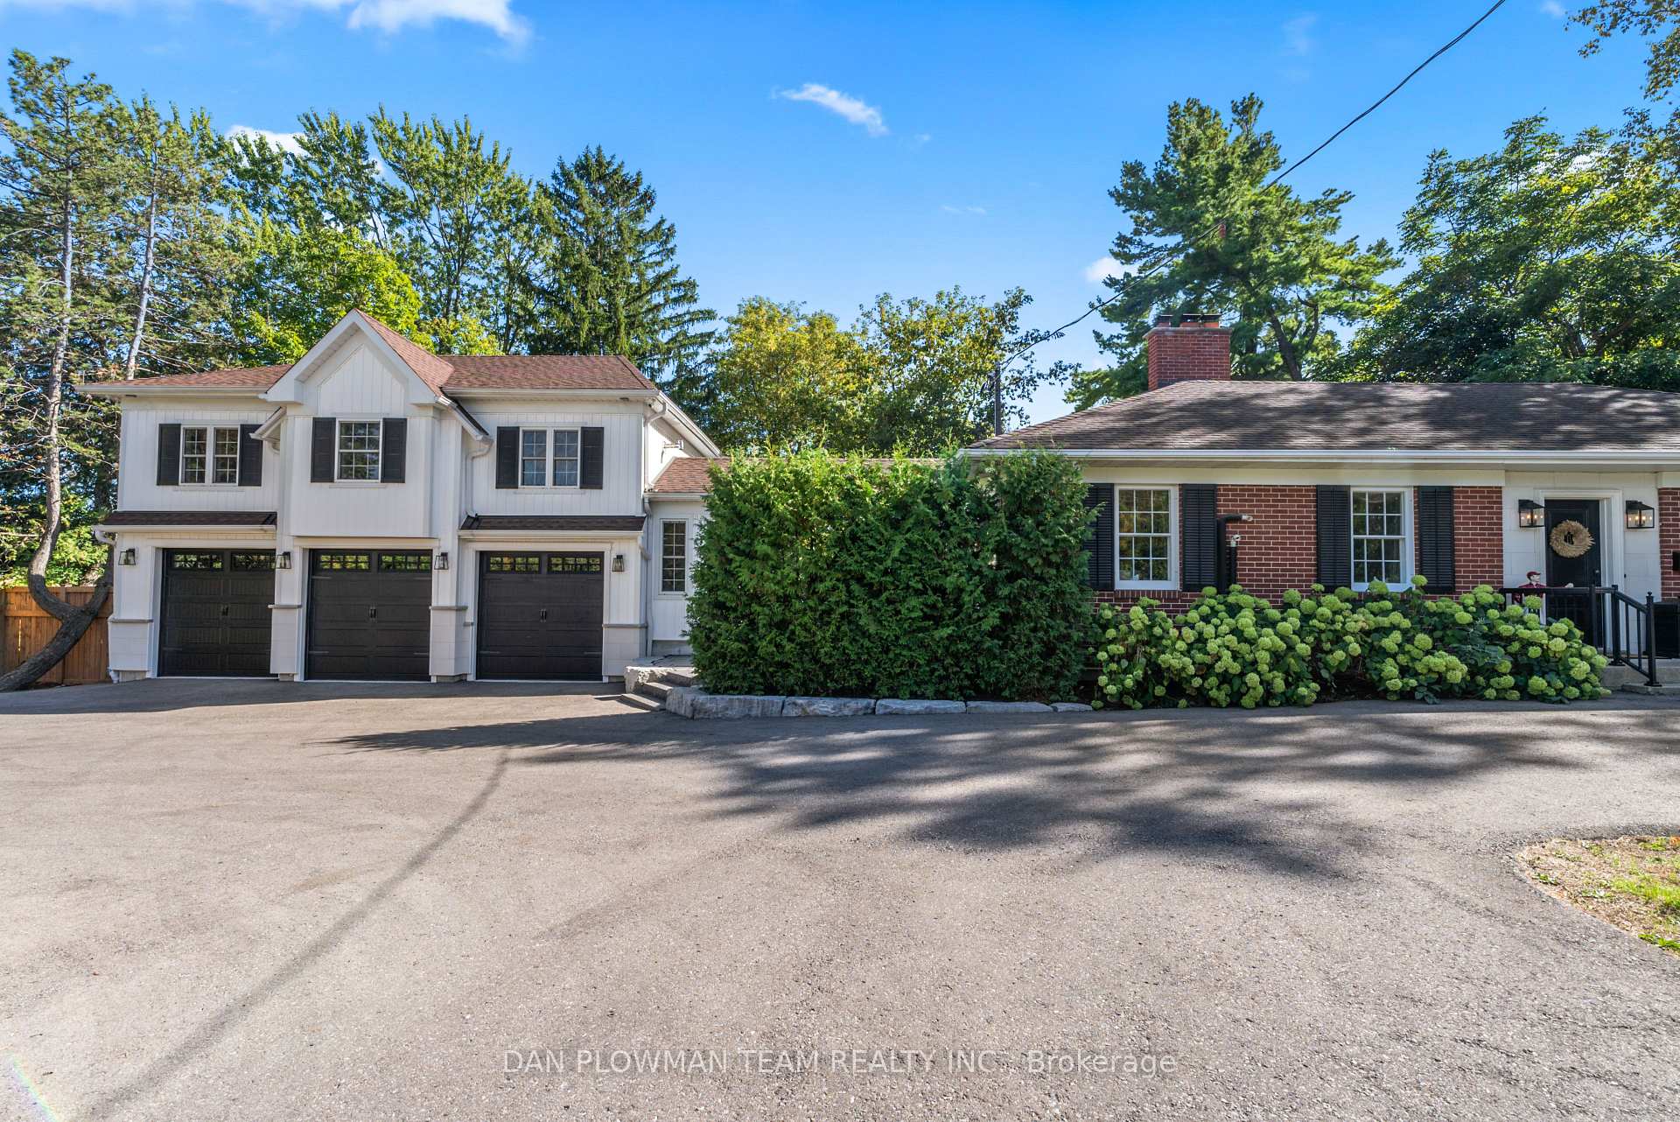
15 Concession Street E
Clarington (Bowmanville), ON L1C 1Y2
- 3+2Bedrooms
- 4Bathrooms
- 4Garage
- 2000–2500Sq Ft
- $8,231Tax
- 151×125 ftLot Size
 Estimated Value:$1,363,360See Free Estimate Report

Property not available for sale or for rent.
HOMEH One: full-service selling for a 1% listing fee. The buyer's agent commission is separate.
Free Home EvaluationHow Much Is My Home Worth?Homes for Sale NearbySale & Price History for 15 Concession Street E, Clarington, Bowmanville
Real estate boards require you to or to see the full details of this property.
*Sold prices and complete sale & price history are regulated data. Under the Trust in Real Estate Services Act, 2002 (TRESA) and the rules of the Real Estate Council of Ontario (RECO), and pursuant to the Multiple Listing Service® rules of the Canadian Real Estate Association (CREA) and the Toronto Regional Real Estate Board (TRREB), this information may be shown only to registered users who have agreed to the applicable terms of use (a Virtual Office Website, or "VOW," arrangement). HOMEH Inc., Brokerage therefore provides it to signed-in members only. Creating an account is free and takes under a minute.
About 15 Concession Street E, Clarington, Bowmanville
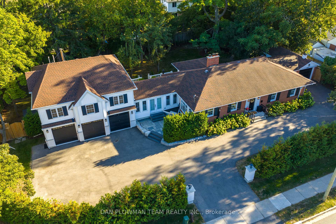
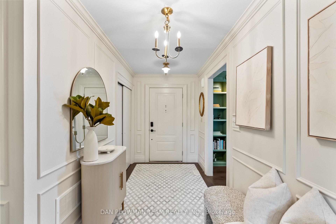
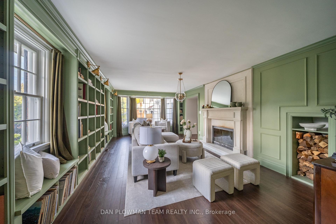
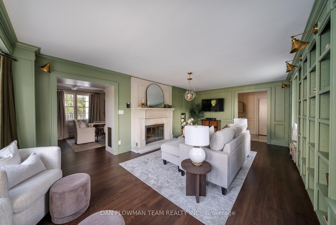
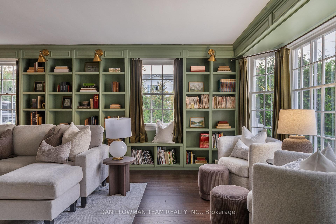
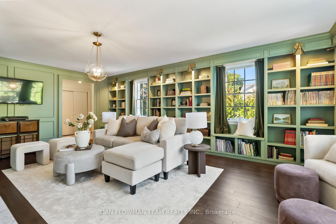
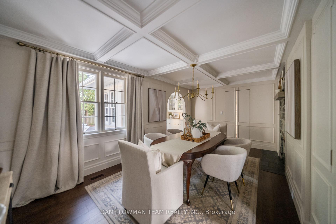
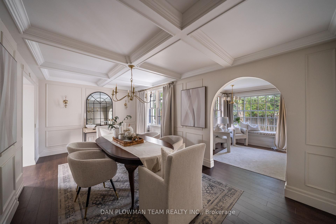
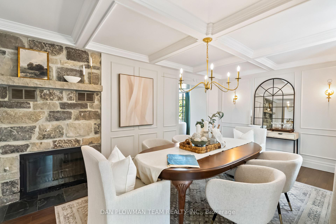
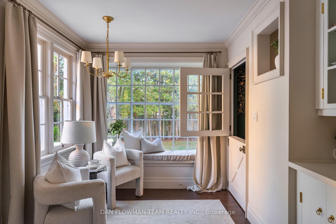
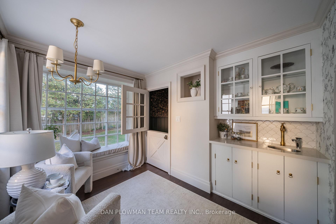
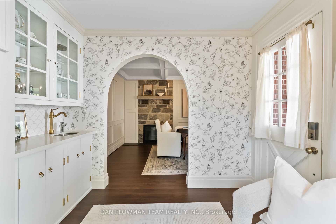
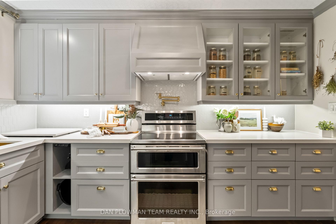
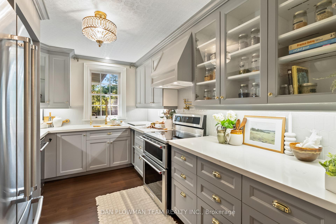
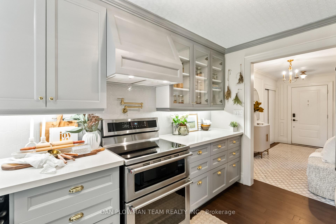
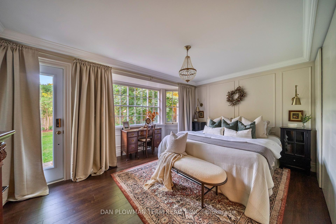
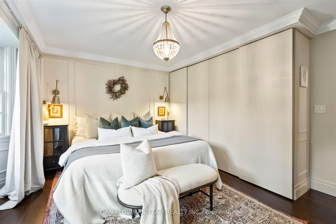
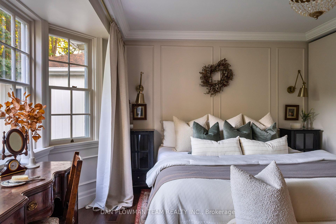
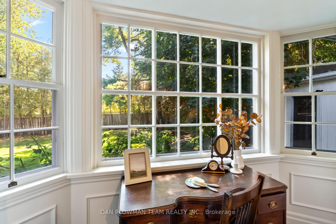
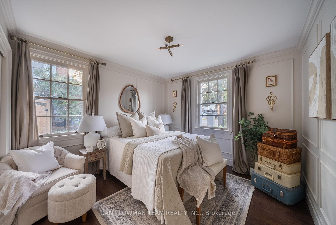
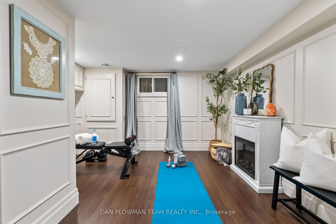
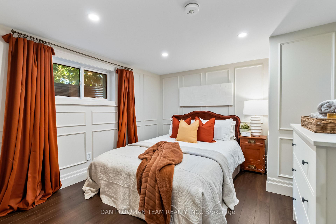
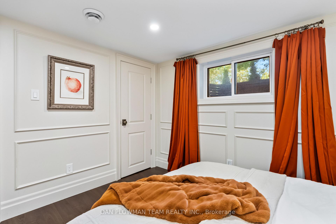
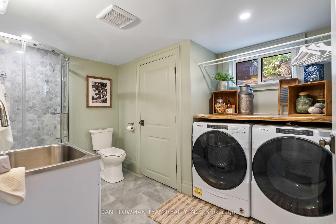
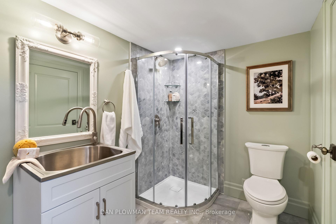
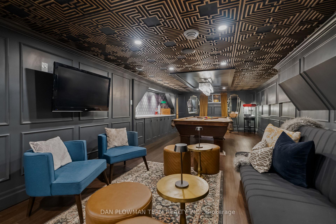
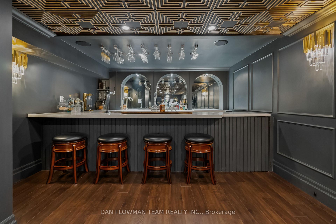
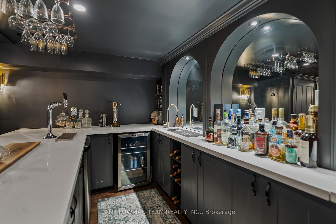
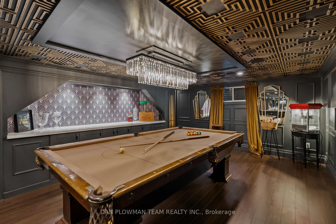
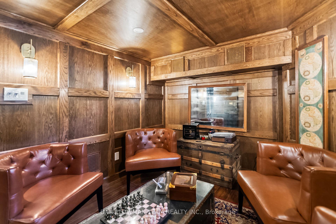
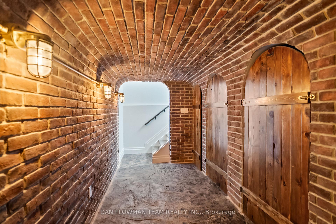
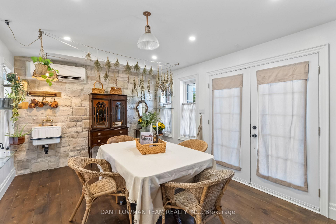
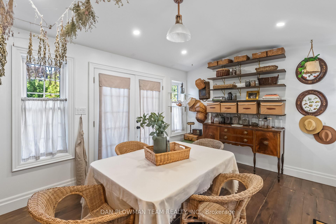
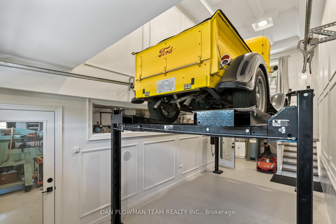
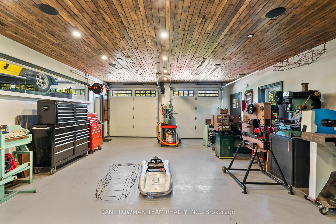
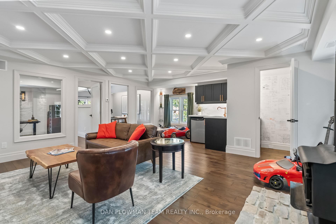
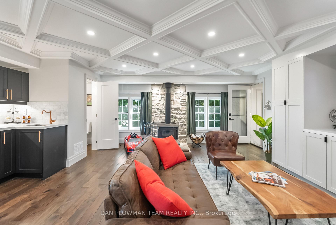
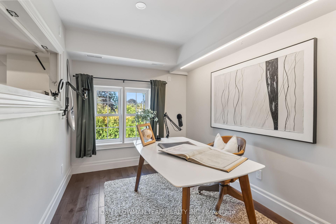
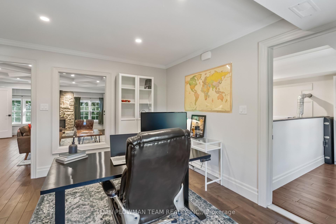
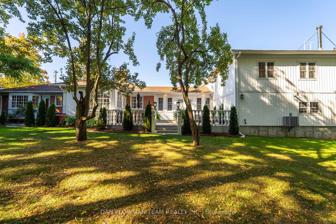
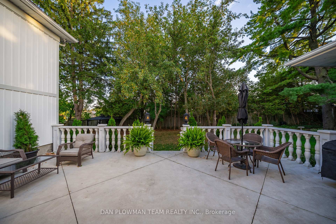
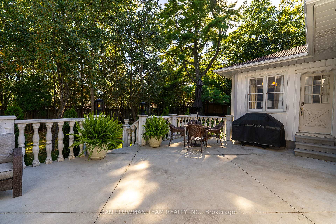
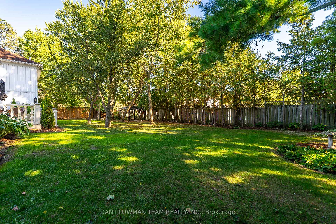
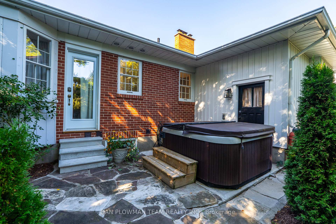
Step Into A Home Unlike Any Other. Built With Character And Preserved With Care, This Extraordinary Home Has Been Thoughtfully Reimagined And Rebuilt, Blending Its Original 1950s Charm With Countless Bespoke Updates. Stunning Entrance W/Arabesque Marble Floors, Leading To A Formal Living Room Ft. W/B Fireplace With Custom Mantle And W/W Bookshelves. Impressive Dining Room With Coffered Ceiling, Stone Fireplace, With Tuck-Away Doors Revealing A Stunning Kitchen With Quartz Counters And Backsplash, Brass Fixtures, Pot Filler, And A Hidden Pop-Up Microwave. A Tea Room Addition Offers Its Own Prep Station With Hot Water Tap, Quartz Counters, Shell Backsplash, Crown Molding, And A W/O To A European-Style Terrace. The Main Floor Also Features A Large Primary Bedroom With 3-Piece Ensuite, Bay Window And W/O To Your Secluded Hot Tub Patio, 2 additional Bedrooms, And 4-Piece Bath. Downstairs You'll Find 2 More Bedrooms, A 3-Pc Bath, A Spruce-Lined Cold Cellar And A Service Entrance To The West Garage. There's More..Once You Find The Hidden Entrance(S), You Will Be Blown Away By What Comes Next - A Glamorous Speakeasy With Wet Bar, Beer Taps, Antique Refinished Pool Table, Perfect For Entertaining. Plus, A Ventilated Cigar Lounge W/Parkwood Estates-Inspired Oak Paneling. If You've Made It This Far, And Look Close Enough, You'll Find The Underground Tunnel With Groin Vault Ceilings, Arched Brick Storage W/Lighting, And Stamped Concrete Floors That Lead You To An Impeccable 3-Car Garage/Workshop With 18' Coffered Ceilings, Dust And Sound Separation And Wired For Sound Throughout. Upstairs Ft. Two Offices (One Is A Podcast Studio), Pegged Canadian Hickory Floors, Wood Stove, Kitchenette, 2 Pc. Bath And Catwalk. The Grounds Are Equally Enchanting With 150 Trees, 2 Pear Trees, Privacy Hedges, Garden Room With French Doors, And Mature Landscaping. With Endless Secret Details And Inspired Craftsmanship Throughout, This Estate Is More Than A Home - It's A Living Work Of Art.
Key Facts & Features
Property Costs
- Annual Property Tax Amount
- $8,231
- Land Transfer Tax Fee
- $30,475
Rental Items
- Rental Equipment
- N/A
- Basement Type
- Separate Entrance, Finished
Interior Features
- Interior Extras
- Bar Fridge, Carpet Free, Separate Heating Controls, Storage, Upgraded Insulation, Ventilation System, Water Heater Owned
- Fireplace/Stove
- Yes
- Fireplace Features
- Wood, Wood Stove
- Elevator
- No
Exterior Features
- Pool
- None
- Property Features
- Hospital, Level, Place Of Worship, Public Transit, Rec./Commun.Centre, School
- Other Structures
- Garden Shed
Building
- Building Type
- Detached
- Building Style
- Bungalow
Construction
- Exterior Finish
- Brick, Vinyl Siding
- Roof
- Asphalt Shingle
- Foundation Details
- Concrete
- Special Designation
- Unknown
Lot
- Lot Front
- 151.00 ft
- Lot Depth
- 125.00 ft
Inclusions
- Inclusions
- All Appliances, Pool Table, ELF's, Kitchen Appliances, Washer, Dryer, Cold Cellar Fridge and Standup Freezer, Beer Taps and Related Equipment, Speakeasy Mini Fridge, Office Fridge, Dining Room Table, Firewood, Basement Bedroom Bed/Headboard, Pool Table/Related, Speakeasy Couch, Basement Electric Fireplace, Podcast Office Interview Table, All Electrical Light Fixtures, Both Sheds, Hot Tub (As is. Currently in Working Condition and Always Has Been), Security Camera System (Two), Hot Water on Demand Faucet and Water Tank (Tea Bar Prep Sink Area), Reverse Osmosis System + Tap in Kitchen, Curtain Rods.
Exclusions
- Exclusions
- Curtains, Glass Door Bar Fridge in Dining Room, Wine Fridge in Cellar, Gas Lamps, Hose Reel x3, Air Compressor, Tools & Related Equipment
Parking & Garages
- Garage Type
- Attached
- Garage Spaces
- 4
- Parking Spaces
- 12
- Total Garage And Parking Spaces
- 16
Heating & Cooling
- Heat Source
- Gas
- Heat Type
- Forced Air
- Air Conditioning
- Central Air
- Water
- Municipal
- Sewers
- Sewer
- Bedrooms
- 3 + 2
- Washrooms
- 4
- Kitchens
- 1
Room sizes
- Living Room—Main level, Bay Window, Fireplace, B/I Bookcase
- Dining Room—Main level, Window, Fireplace, Coffered Ceiling(s)
- Kitchen—Main level, Quartz Counter, Custom Backsplash, Window
- Sitting—Main level, W/O To Terrace, Quartz Counter, Backsplash
- Primary Bedroom—Main level, W/O To Garden, 3 Pc Ensuite, Bay Window
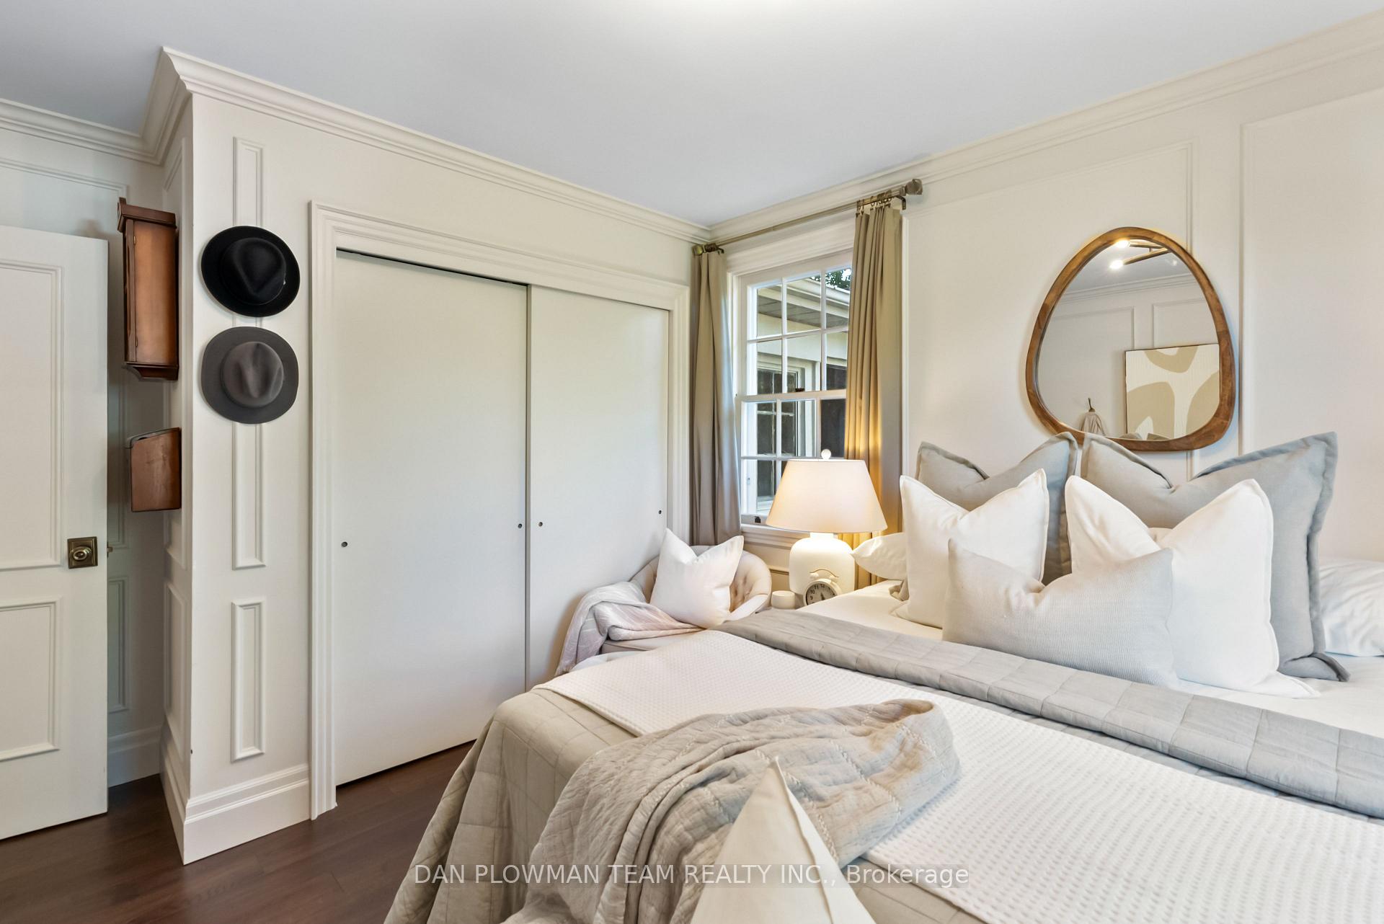
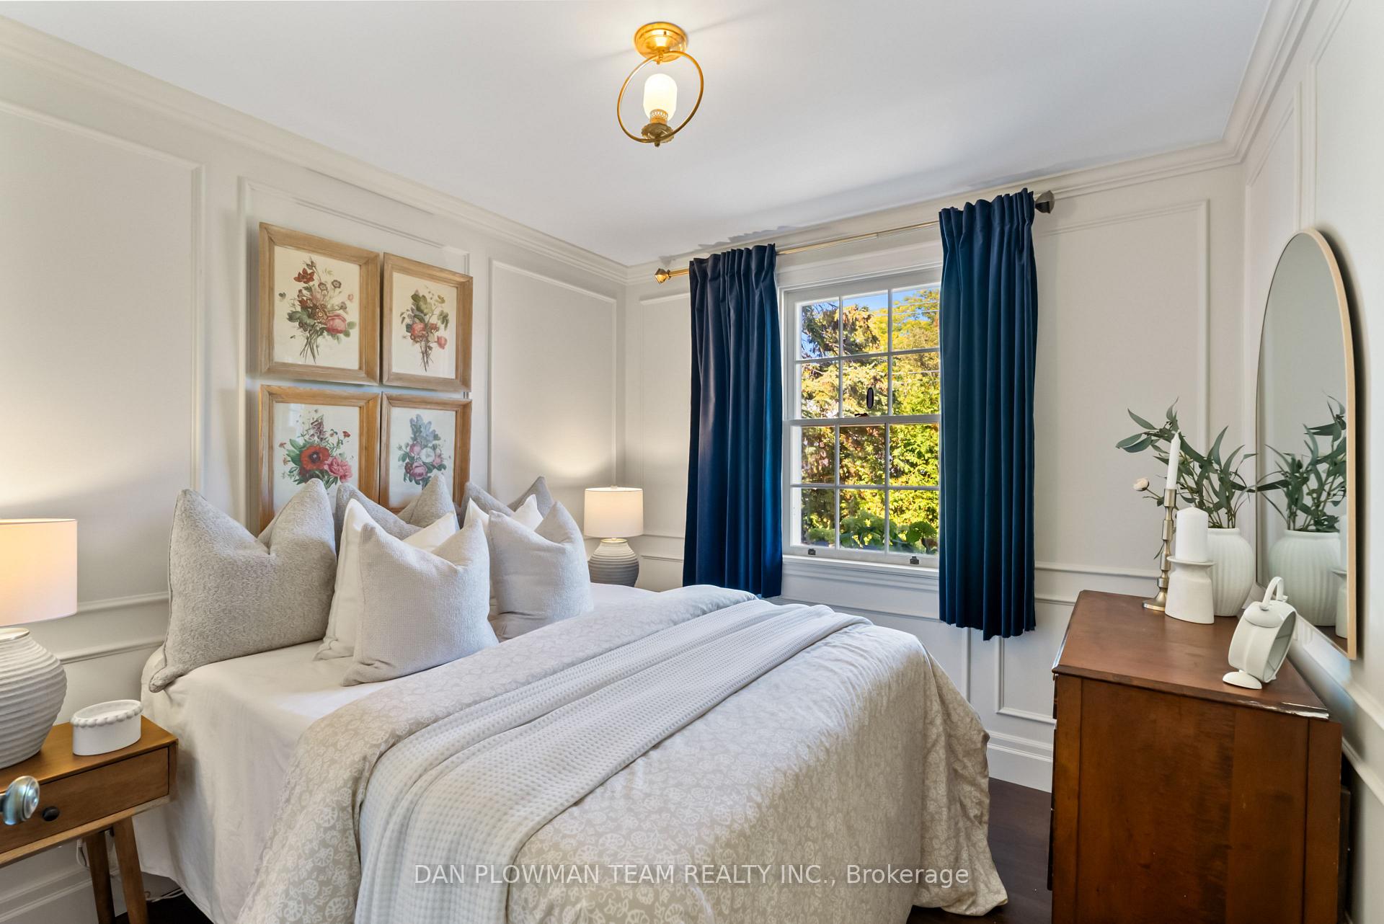
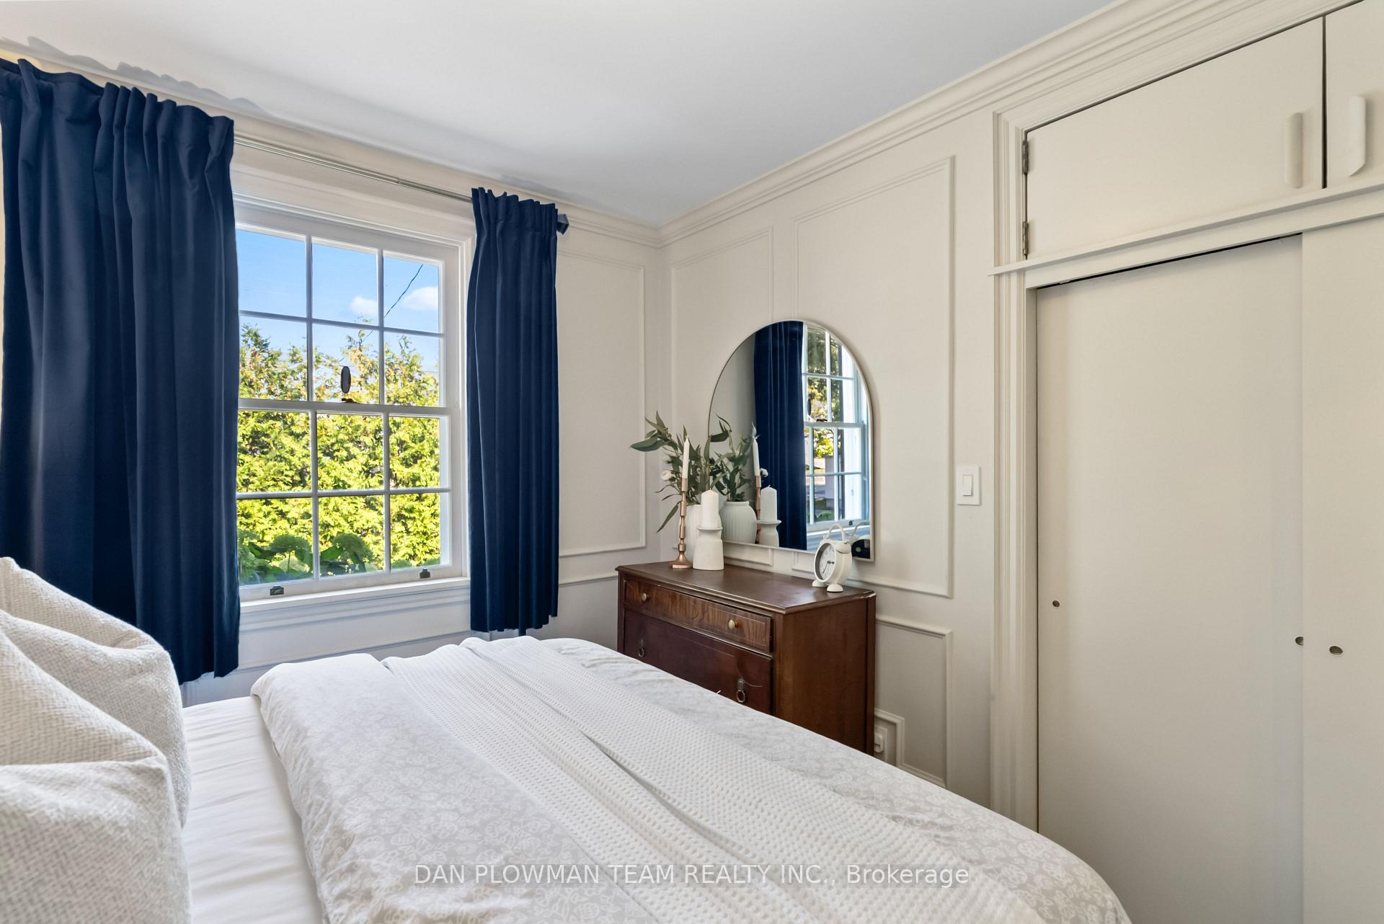
- Bedroom 2—Main level, Laminate, Window, Closet
- Bedroom 3—Main level, Laminate, Window, Closet
- Cold Room/Cantina—Basement level, Laminate, Window, B/I Shelves
- Bedroom 4—Basement level, Laminate, Pot Lights, Closet
- Bedroom 5—Basement level, Laminate, Pot Lights, Closet
- Laundry—Basement level, Porcelain Floor, Closet, 3 Pc Bath
- Recreation—Basement level, Wet Bar, Built-in Speakers, Tile Ceiling
- Den—Basement level, Built-in Speakers, Pot Lights, Walk Through
- Sunroom—Main level, French Doors, Enamel Sink, W/O To Terrace
- Loft—Second level, Pegged Floor, Fireplace, Coffered Ceiling(s)
- Office—Second level, Pegged Floor, Window, Pass Through
- Office—Second level, Pegged Floor, Window, Pass Through
Washrooms
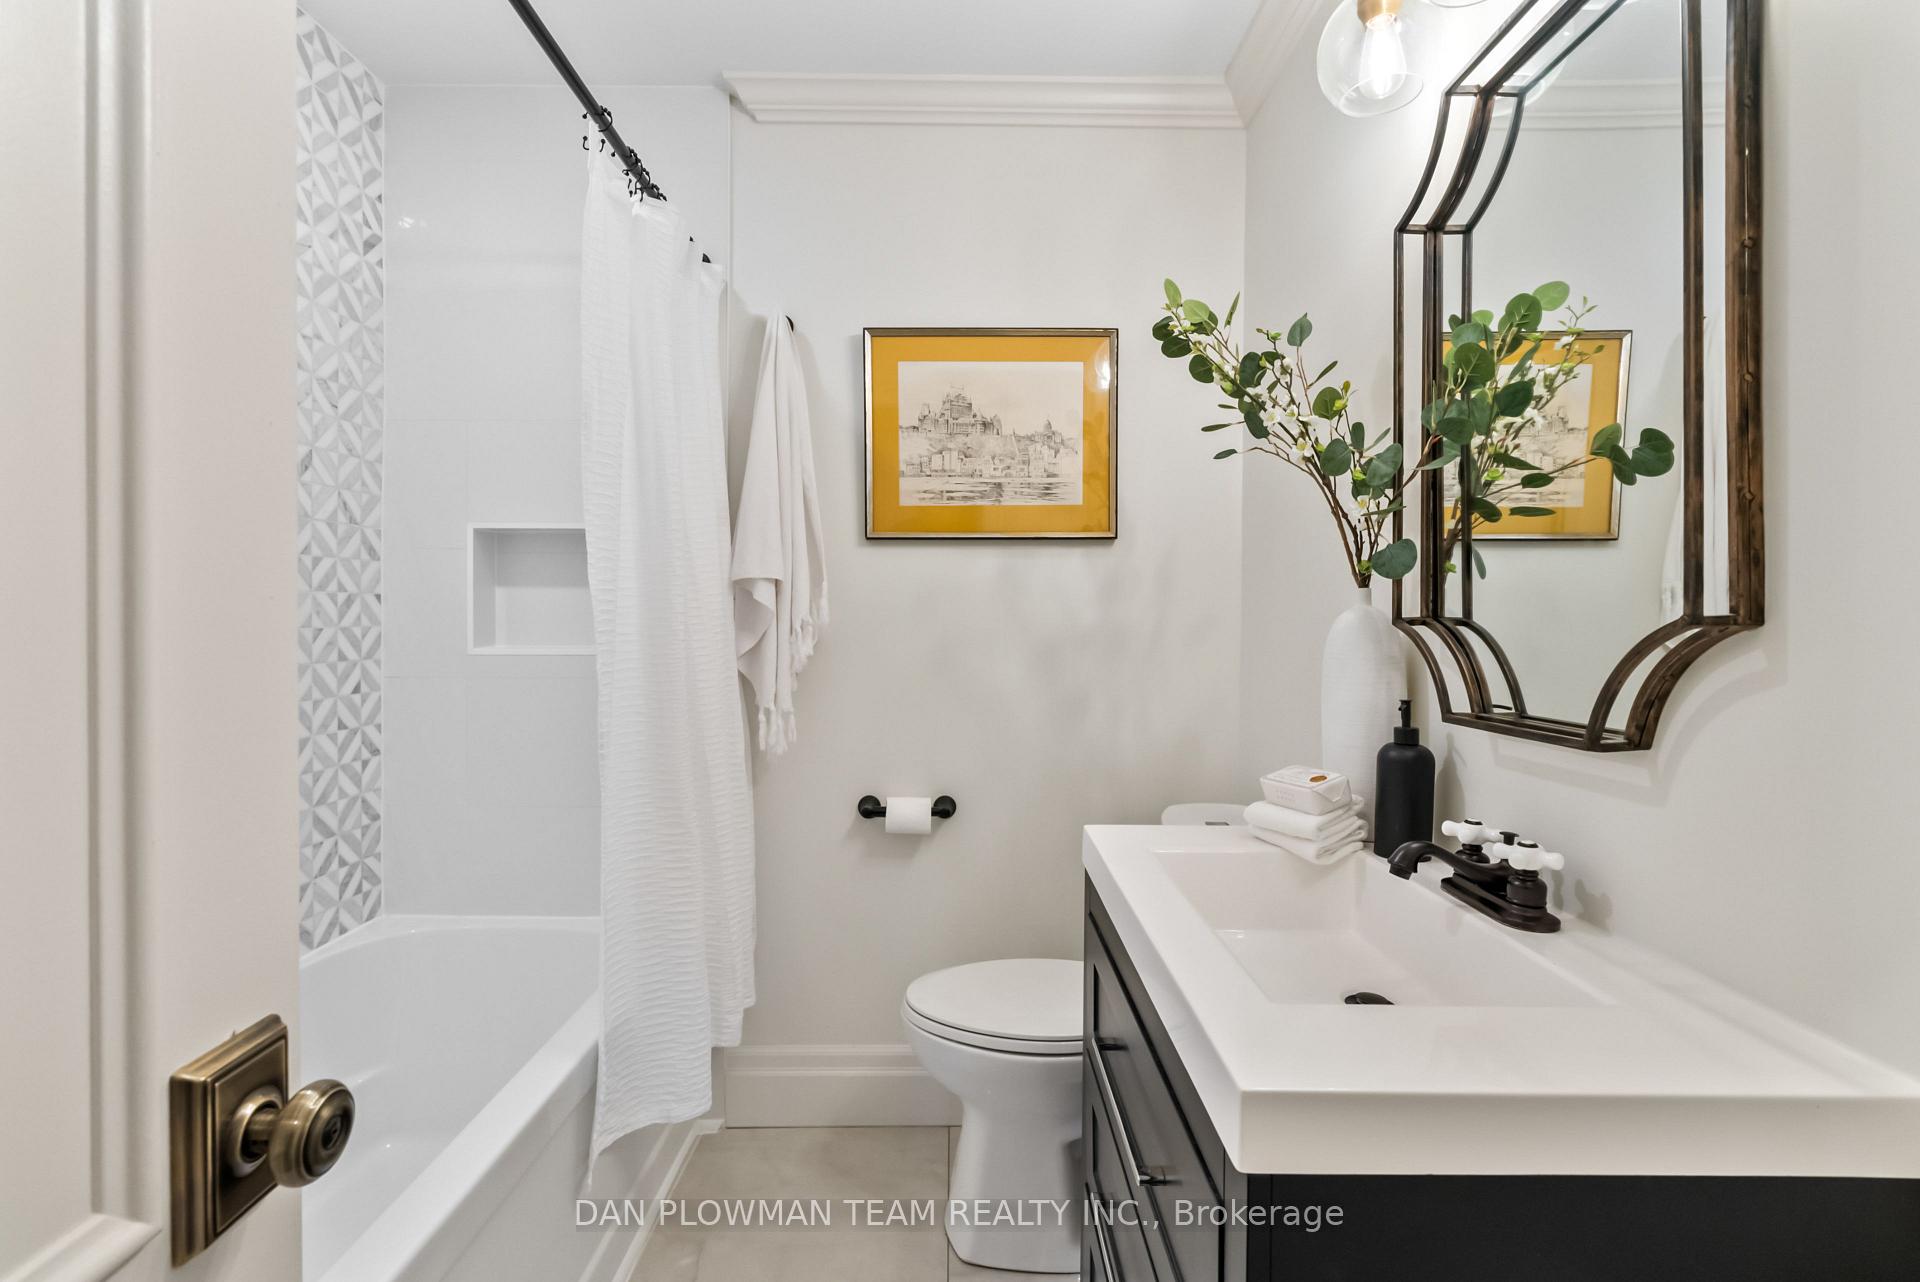
- 4-piece, Main
- 3-piece, Main
- 3-piece, Basement
- 2-piece, Second
- Municipality
- Clarington
- Neighbourhood
- Bowmanville
- Main cross streets
- Concession St E & Liberty St N
- Directions
- North on Liberty St N, East on Concession St E
- MLS® number
- E12533356
- Data source
- Toronto Regional Real Estate Board
- Status change
- 2025-11-20
- Listed on
- 2025-11-11
- Days on market
- 9 days
- Possession type
- Flexible
- Co-op commission
- 2.5%
- Seller
- Listed by
- DAN PLOWMAN TEAM REALTY INC.
Home Market Value
Current home valuation for 15 Concession Street E, Clarington, Bowmanville, Clarington, ON. Listed for $1,700,000
HOMEH Estimate
$1,363,360
Estimated Sales Range
$954,352 - $1,772,368
HOMEH Estimate for 15 Concession Street E, Clarington, Bowmanville
Calculated with a real agent's CMA method — 45+ years of experience, codified. Not an AI guess.
For the owner
Is this your home? Track its value.
Get this home's HOMEH Estimate by email once a month, with how many homes are for sale around you.
Mortgage Payment Calculator
Compare up to 4 down payment scenarios
20% required for homes $1.5M or more
$340,000
| Scenario 1 | Scenario 2 | Scenario 3 | Scenario 4 | |
|---|---|---|---|---|
−Down payment | % $ | % $ | % $ | % $ |
+CMHC insurance | $0 | $0 | $0 | $0 |
=Total mortgage | $1,360,000 | $1,275,000 | $1,190,000 | $1,105,000 |
Amortization | ||||
Mortgage rate | % | % | % | % |
| Payment frequency | ||||
=Mortgage payment | $6,640monthly | $6,225monthly | $5,810monthly | $5,395monthly |
Land Transfer Tax
$30,475
$30,475
Around this home
Data provided by OpenStreetMap & Fraser Institute School Rankings
Ask HOMEH
New!Hi there!
👋Text or call (416) 301-9001
Recommended for you
Based on homes you've looked at.
No recommended properties found.
Nearby similar homes
No nearby properties found.
More real estate resources
Other homes nearby
Explore this area
Nearby neighbourhoods
No nearby listings available.