
30 Lowe Street
Clarington (Bowmanville), ON L1C 1X5
- 4Bedrooms
- 2Bathrooms
- 2Garage
- 2500–3000Sq Ft
- $5,078Tax
- 63×160 ftLot Size
 Estimated Value:$1,118,177See Free Estimate Report

Property not available for sale or for rent.
HOMEH One: full-service selling for a 1% listing fee. The buyer's agent commission is separate.
Free Home EvaluationHow Much Is My Home Worth?Homes for Sale NearbySale & Price History for 30 Lowe Street, Clarington, Bowmanville
| Start Date | End Date | Price | Event | MLS# |
|---|---|---|---|---|
| 2025-10-02 | 2025-11-20 | Login to See Prices | Sold | e12443272 |
Real estate boards require you to or to see the full details of this property.
*Sold prices and complete sale & price history are regulated data. Under the Trust in Real Estate Services Act, 2002 (TRESA) and the rules of the Real Estate Council of Ontario (RECO), and pursuant to the Multiple Listing Service® rules of the Canadian Real Estate Association (CREA) and the Toronto Regional Real Estate Board (TRREB), this information may be shown only to registered users who have agreed to the applicable terms of use (a Virtual Office Website, or "VOW," arrangement). HOMEH Inc., Brokerage therefore provides it to signed-in members only. Creating an account is free and takes under a minute.
About 30 Lowe Street, Clarington, Bowmanville
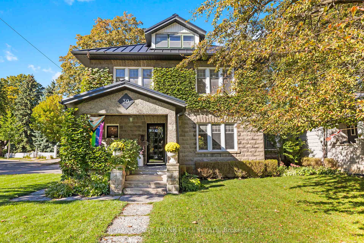
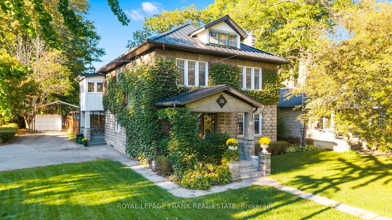
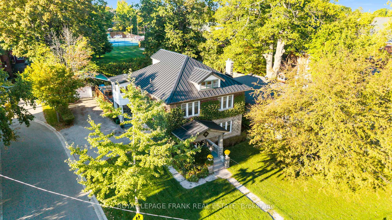
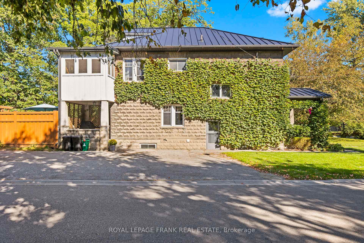
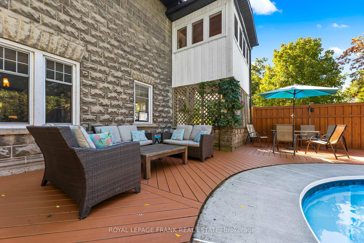
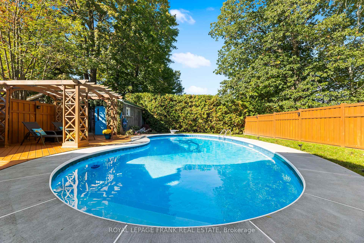
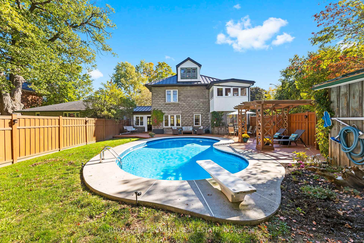
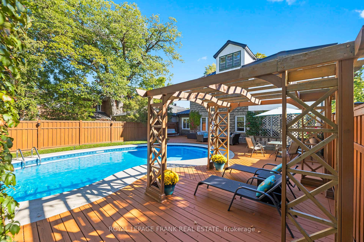
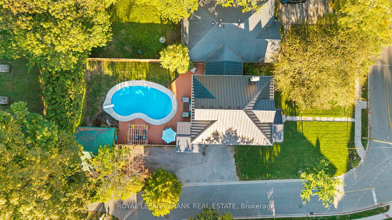
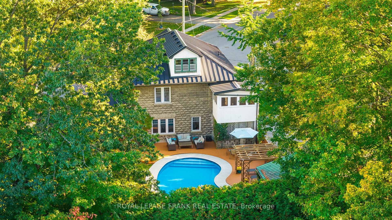
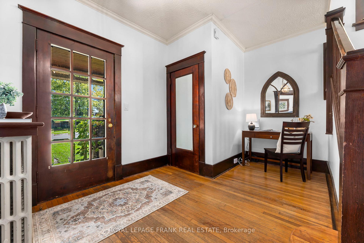
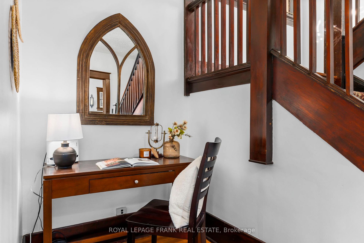
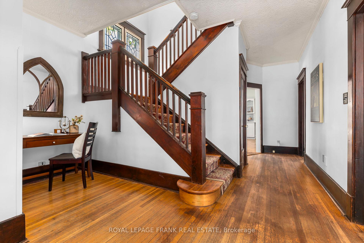
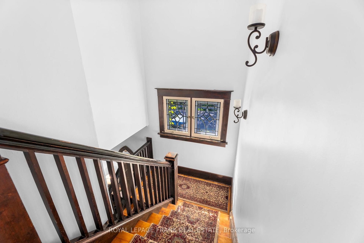
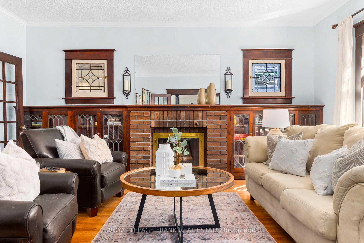
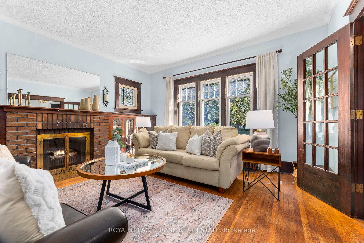
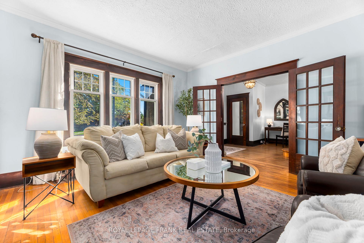
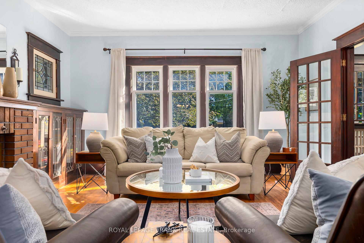
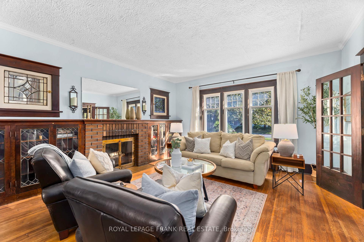
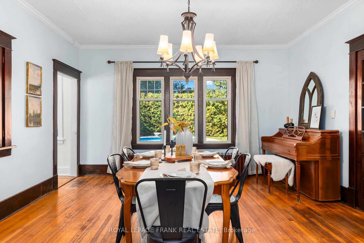
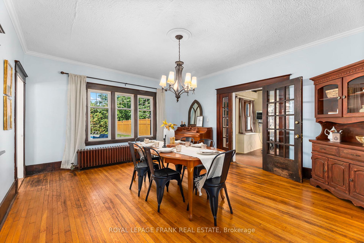
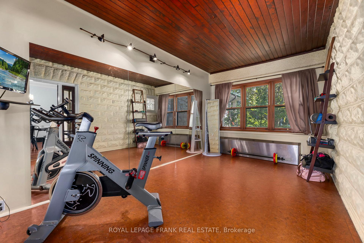
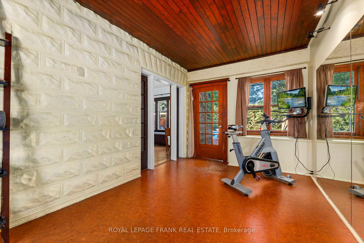
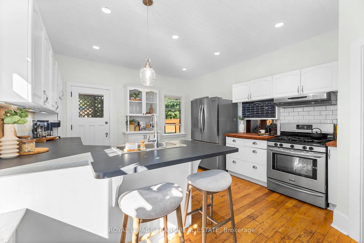
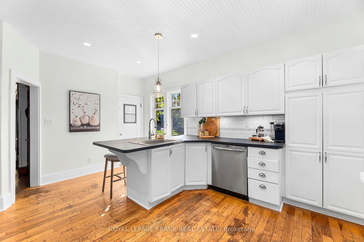
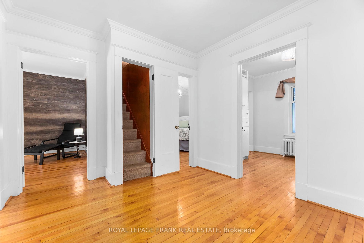
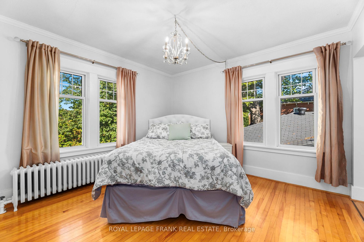
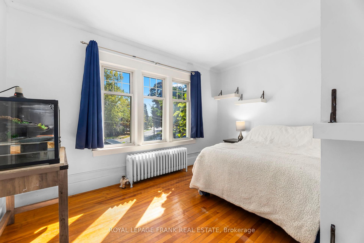
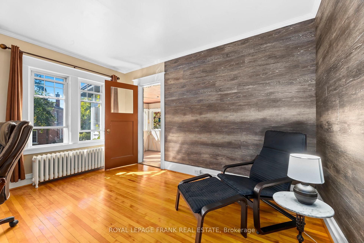
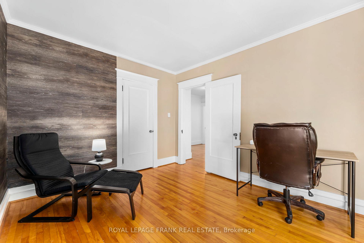
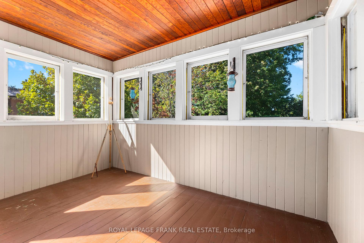
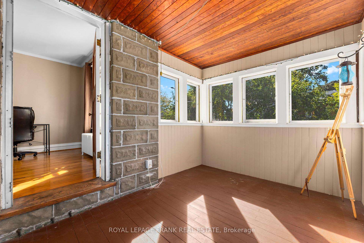
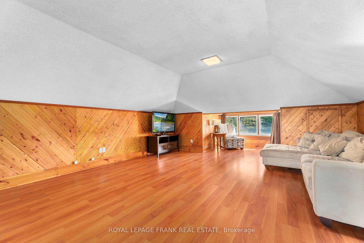
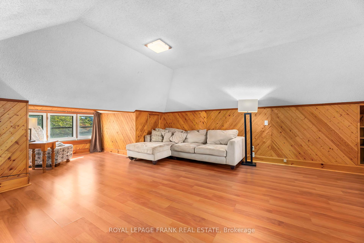
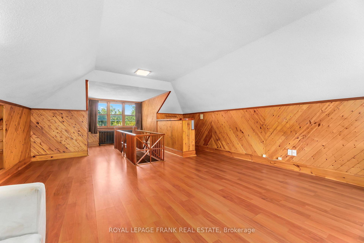
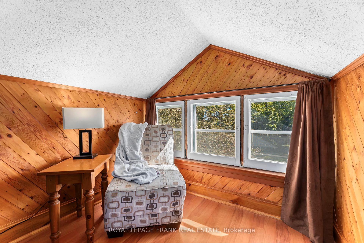
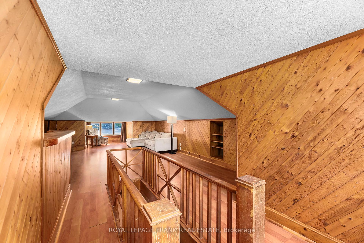
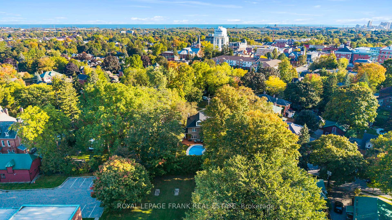
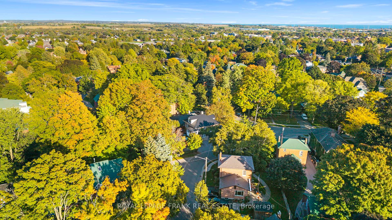
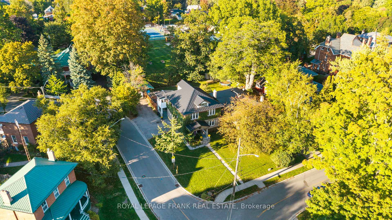
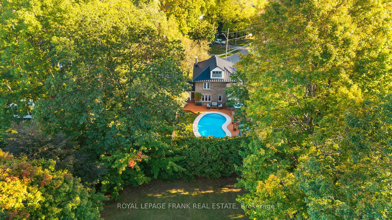
Welcome to The Kent House at 30 Lowe St., a truly special property in the heart of Old Bowmanville, perfect for those seeking character, privacy, and personality. This 2.5-story Prairie-style gem boasts 2,714 sq. ft. of thoughtfully designed living space including 4 generous bedrooms, 2 bathrooms, and a beautifully finished third-floor loft. Built in the 1920s with a rare Artstone exterior, this home blends rich history with modern comfort - vine-covered walls, artisan leaded glass windows, and original French doors offer timeless appeal, while hardwood floors and radiant heat provide warmth and elegance throughout. Situated on a premium corner lot backing onto a park, the property features a fully fenced yard with a 12+ foot cedar hedge for exceptional privacy. Whether you're relaxing on the sun-drenched front porch, lounging beside the 16x34 ft. in-ground pool, or enjoying a workout in the fitness studio, every corner of this home invites you to slow down and soak in its charm. The finished third floor includes a cozy reading nook and a unique second-floor "summer bedroom/porch" - plus fun surprises like hidden maid's doorbells from a bygone era. Located in a dog-walking paradise, you're just a short stroll to four schools, three blocks from downtown, and surrounded by majestic mature trees. The west side's 30 km/h zone keeps the street quiet and safe while still allowing the nostalgic sounds of school bells and distant train whistles. Add a detached garage, multi-car driveway and strong internet connection - a rarity here - and you've got one of Bowmanville's most unique and desirable homes. This is more than a home - it's a lifestyle wrapped in history, heart, and heritage.
Key Facts & Features
Property Costs
- Annual Property Tax Amount
- $5,078
- Land Transfer Tax Fee
- $12,475
Rental Items
- Rental Equipment
- Hot Water Heater
- Basement Type
- Separate Entrance, Full
Interior Features
- Laundry Level
- Lower Level
- Interior Extras
- Carpet Free
- View
- Downtown
- Fireplace/Stove
- Yes
- Elevator
- No
Exterior Features
- Exterior Extras
- Deck, Landscaped, Porch
- Pool
- Inground
- Property Features
- Fenced Yard, Level, Place Of Worship, Public Transit, Rec./Commun.Centre
Building
- Building Type
- link
- Building Style
- 2 1/2 Storey
- Approx Age
- 100+
Construction
- Exterior Finish
- Other
- Roof
- Metal
- Foundation Details
- Concrete
- Special Designation
- Unknown
Lot
- Lot Front
- 63.12 ft
- Lot Depth
- 160.00 ft
- Lot Size
- 10099.2
Inclusions
- Inclusions
- Existing Fridge, Stove, Built-In Dishwasher, Washer, Dryer, All Electric Light Fixtures, All Window Coverings, rods & Hardware, Pool Filter/Pump and All Accessories, Window AC Units. All Appliances Are Being Included in "As Is" Condition.
Exclusions
- Exclusions
- Stager Furniture & Drapes
Parking & Garages
- Garage Type
- Detached
- Garage Spaces
- 2
- Parking Spaces
- 5
- Total Garage And Parking Spaces
- 7
Heating & Cooling
- Heat Source
- Gas
- Heat Type
- Radiant
- Air Conditioning
- Window Unit(s)
- Water
- Municipal
- Sewers
- Sewer
- Bedrooms
- 4
- Washrooms
- 2
- Kitchens
- 1
- Family / bonus room
- Yes
Room sizes
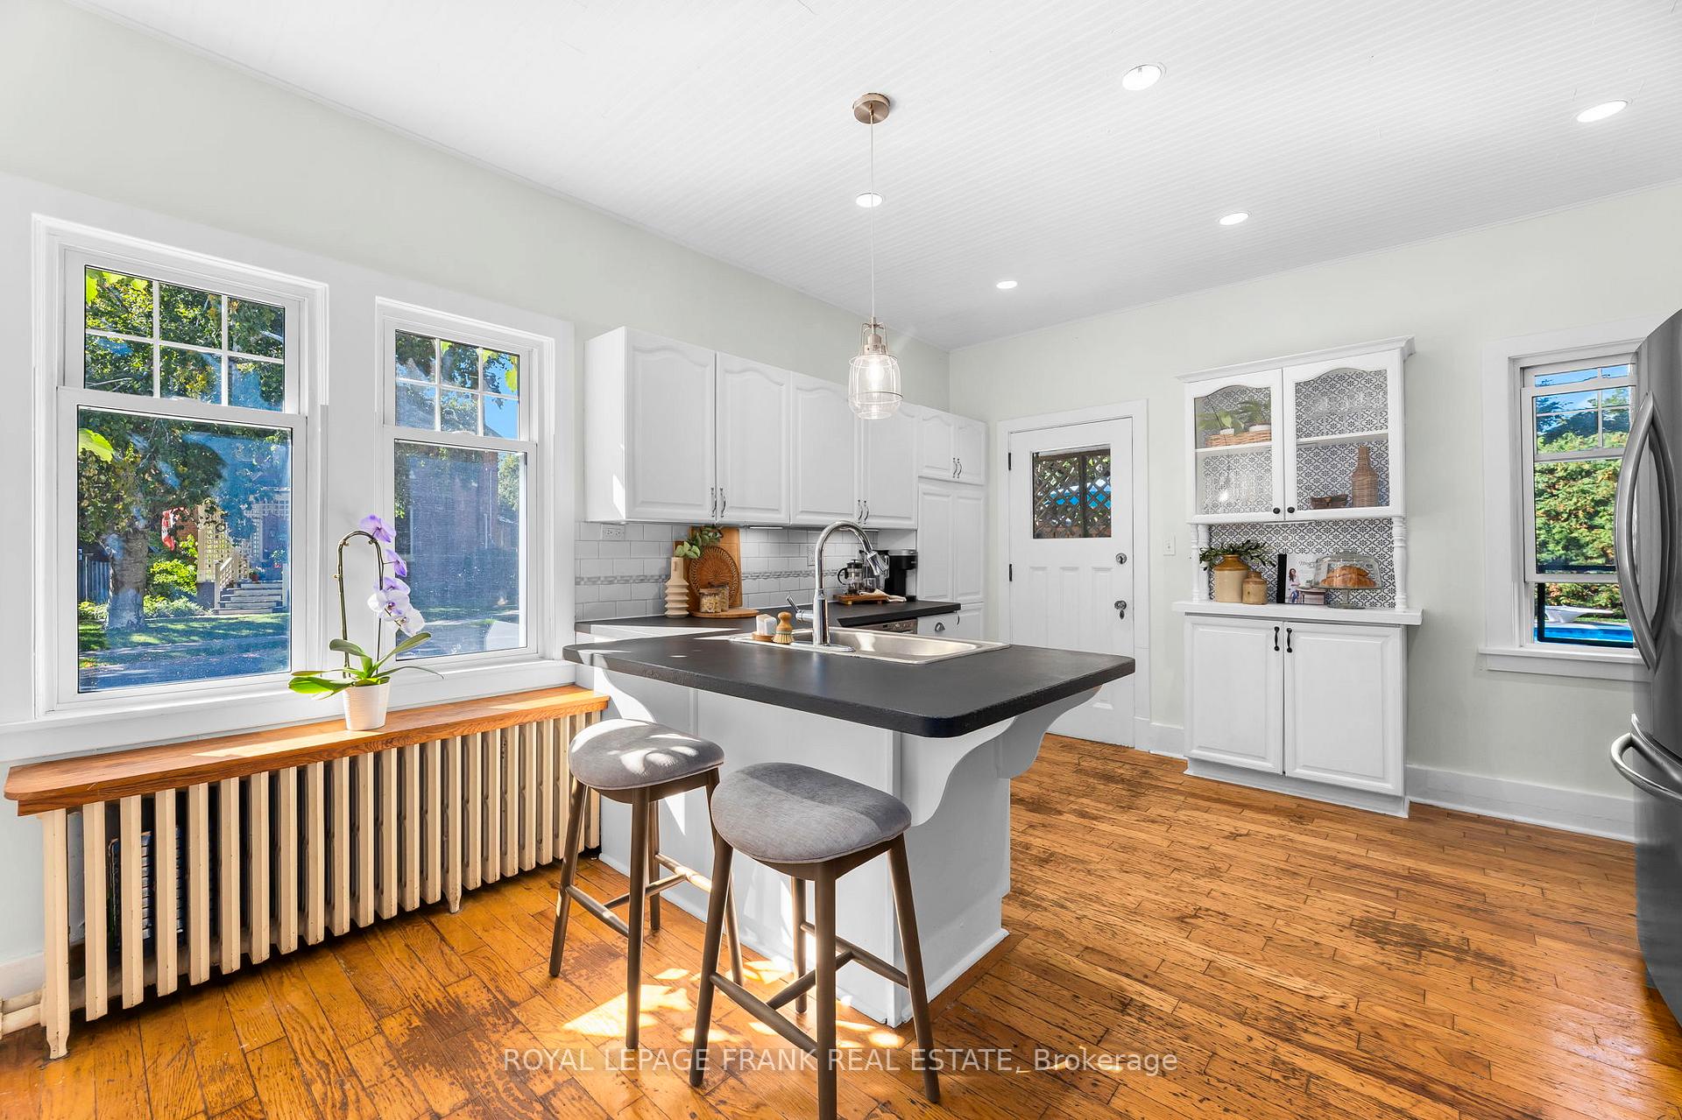
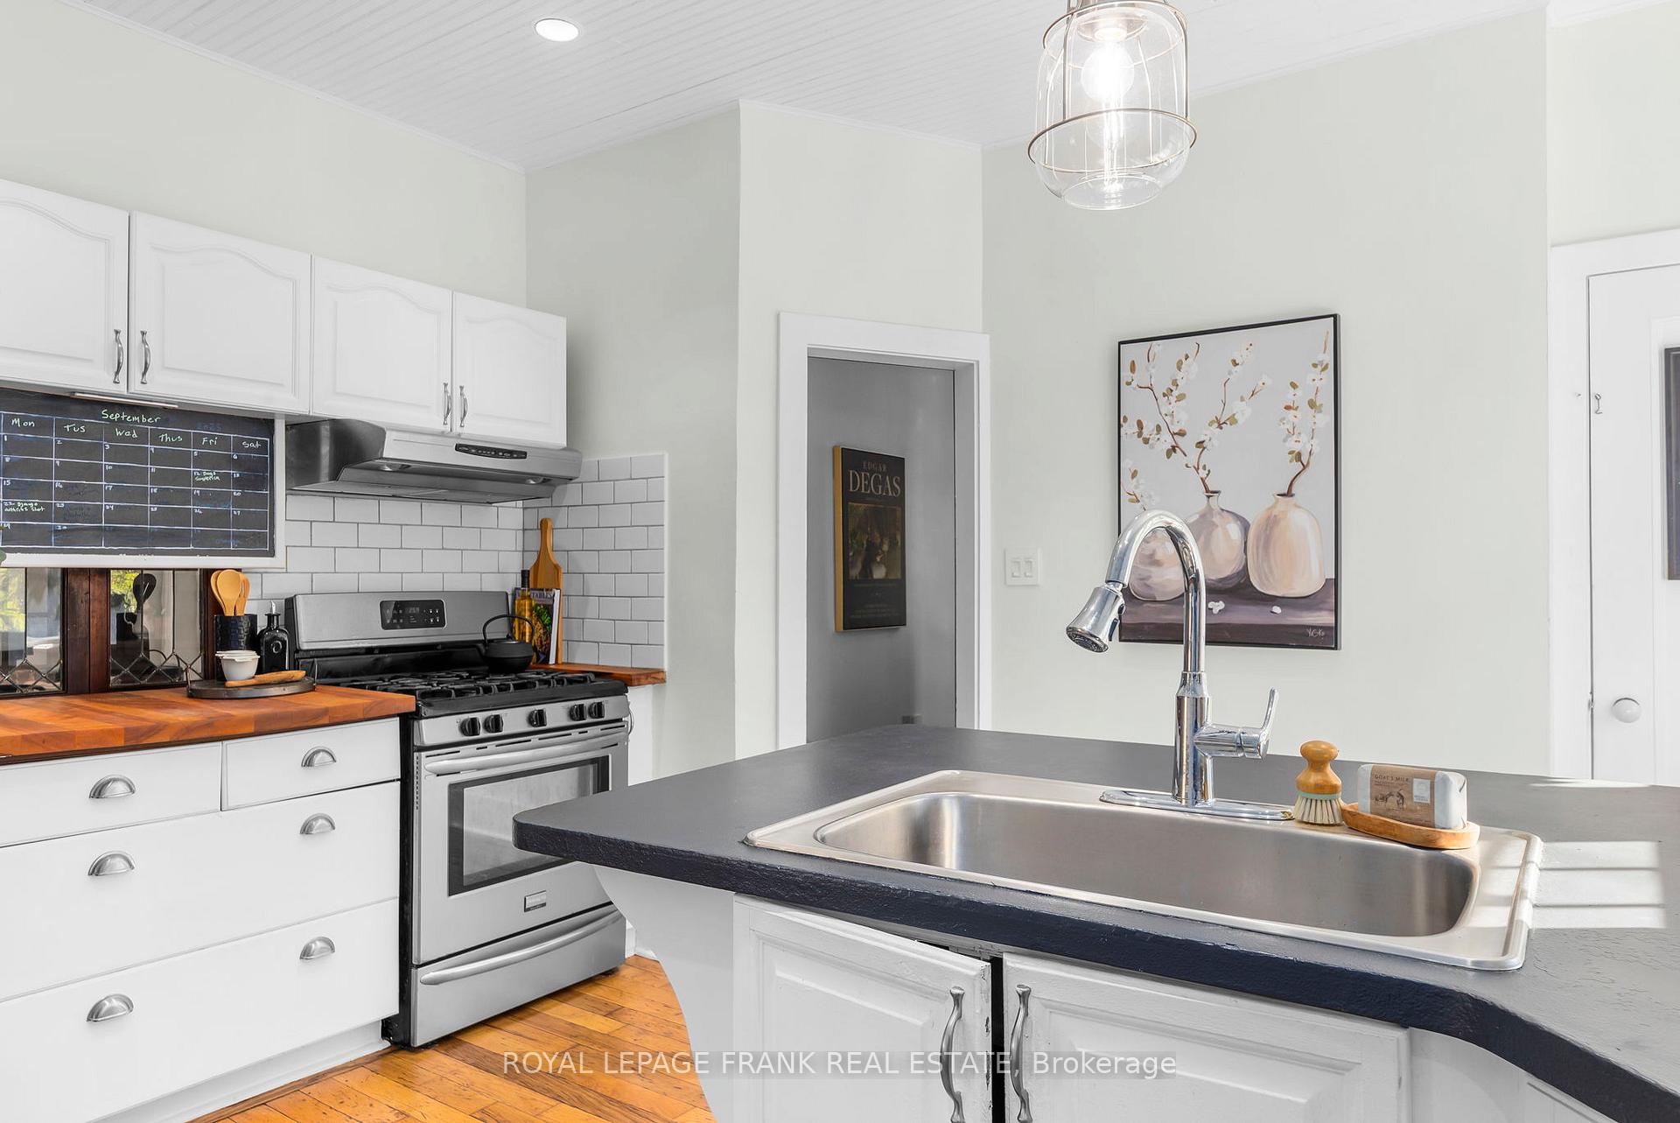
- Kitchen—Ground level, Breakfast Bar, B/I Dishwasher, Hardwood Floor
- Living Room—Ground level, Hardwood Floor, Formal Rm, Overlooks Living
- Dining Room—Ground level, Hardwood Floor, B/I Bookcase
- Exercise Room—Ground level, W/O To Deck
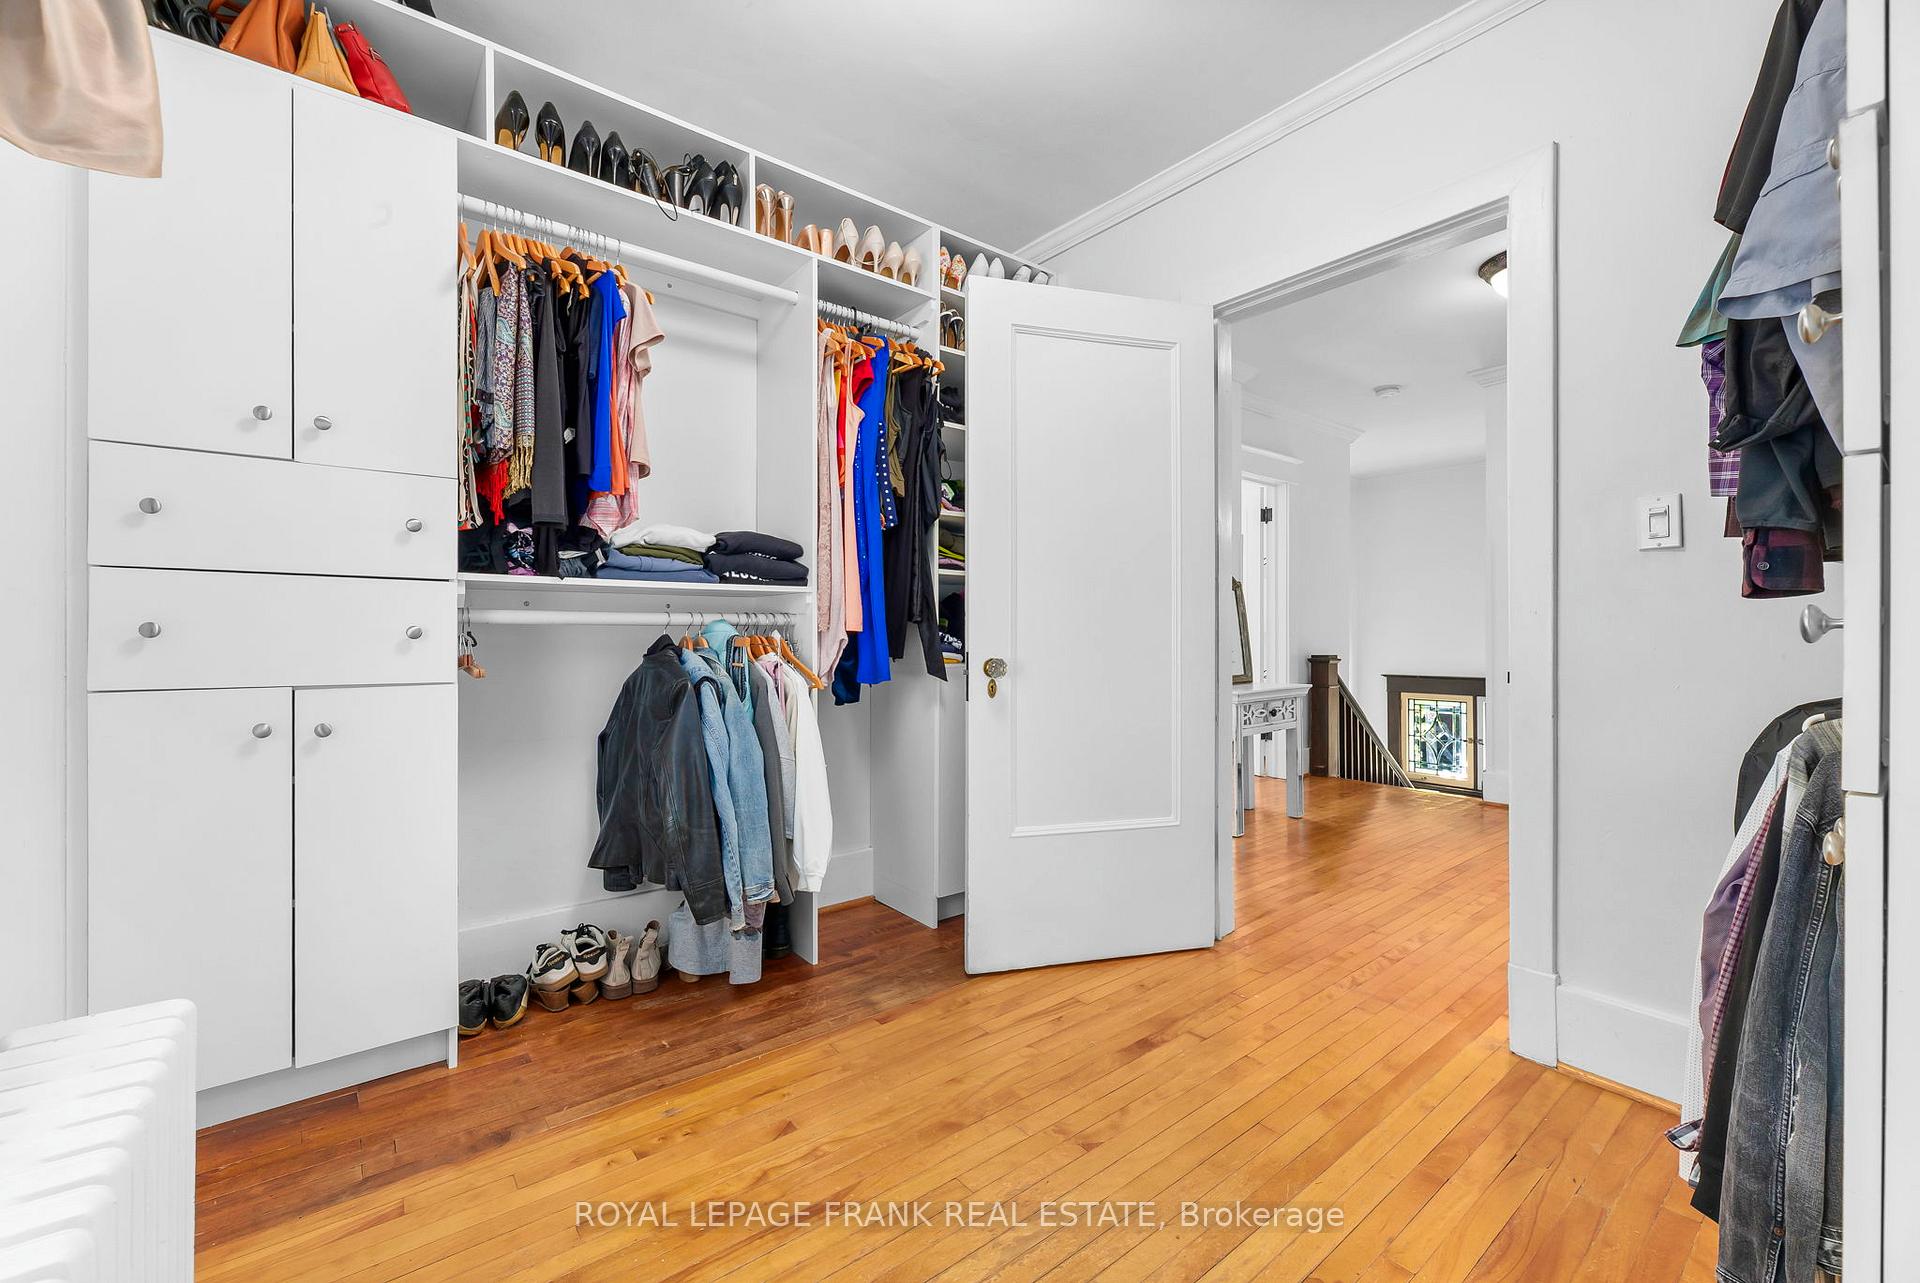
- Primary Bedroom—Second level, Hardwood Floor, Overlooks Backyard, Walk-In Closet(s)
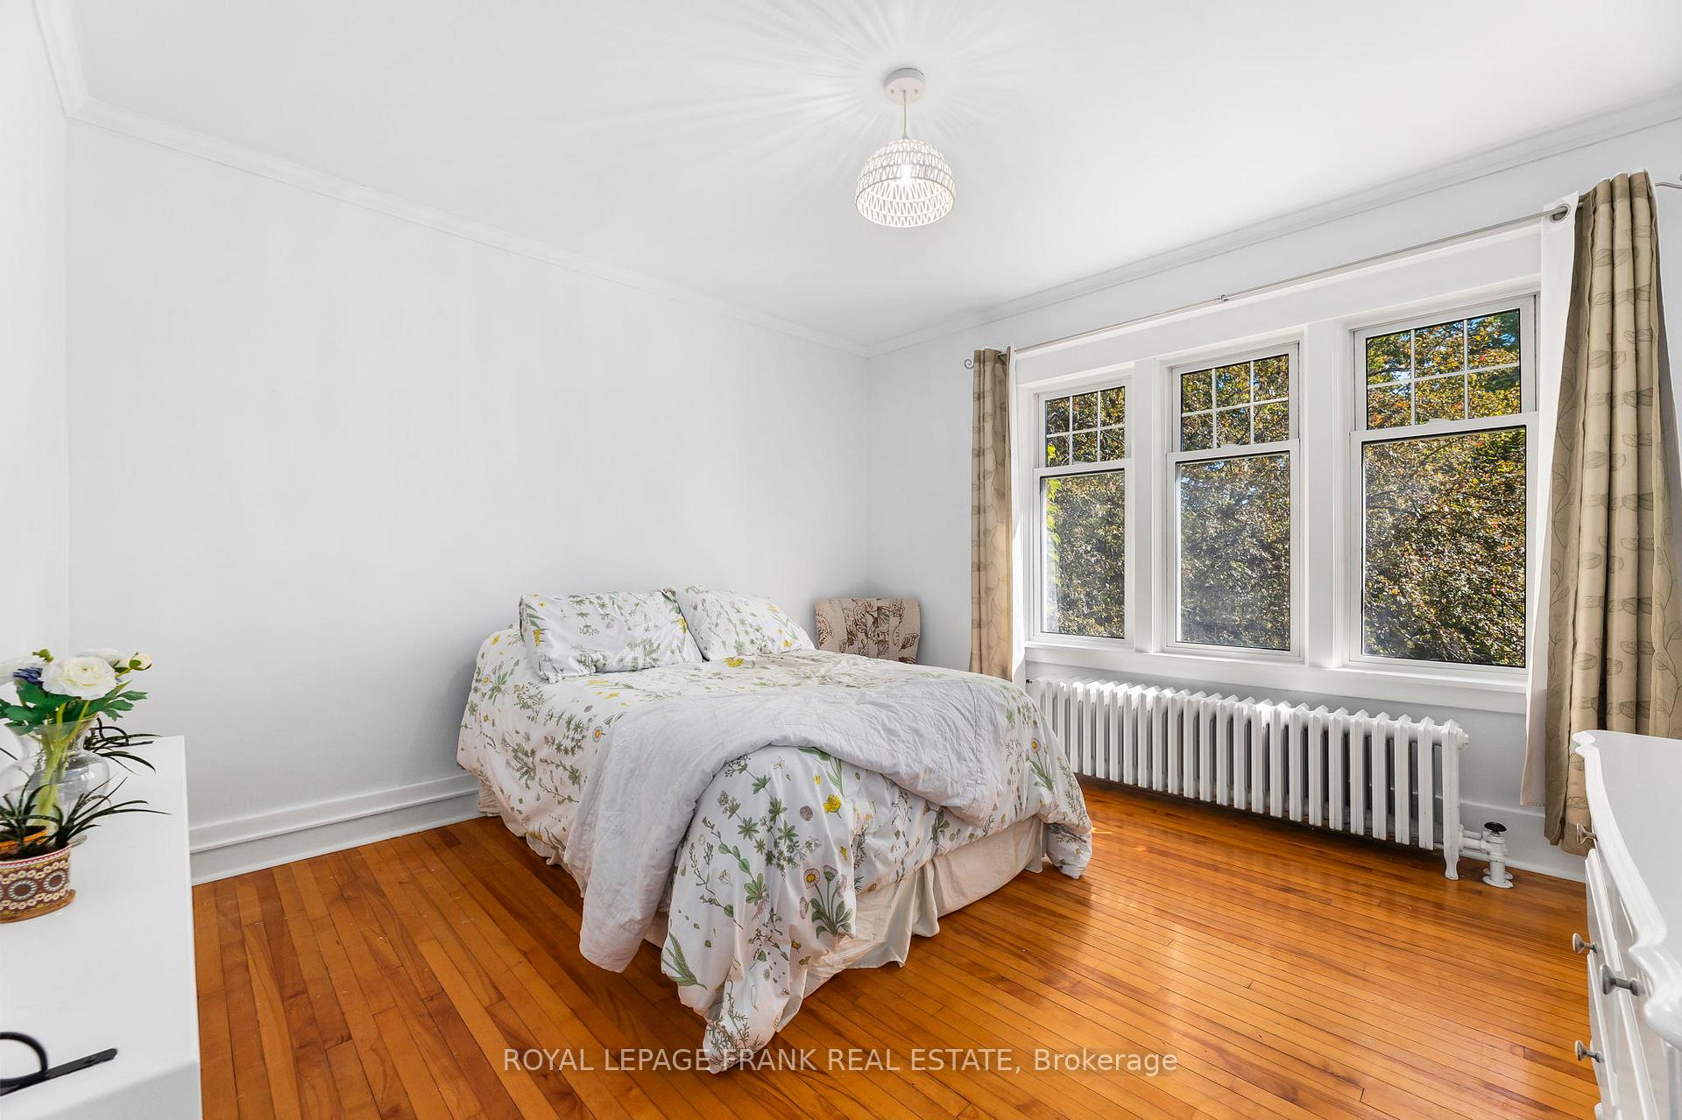
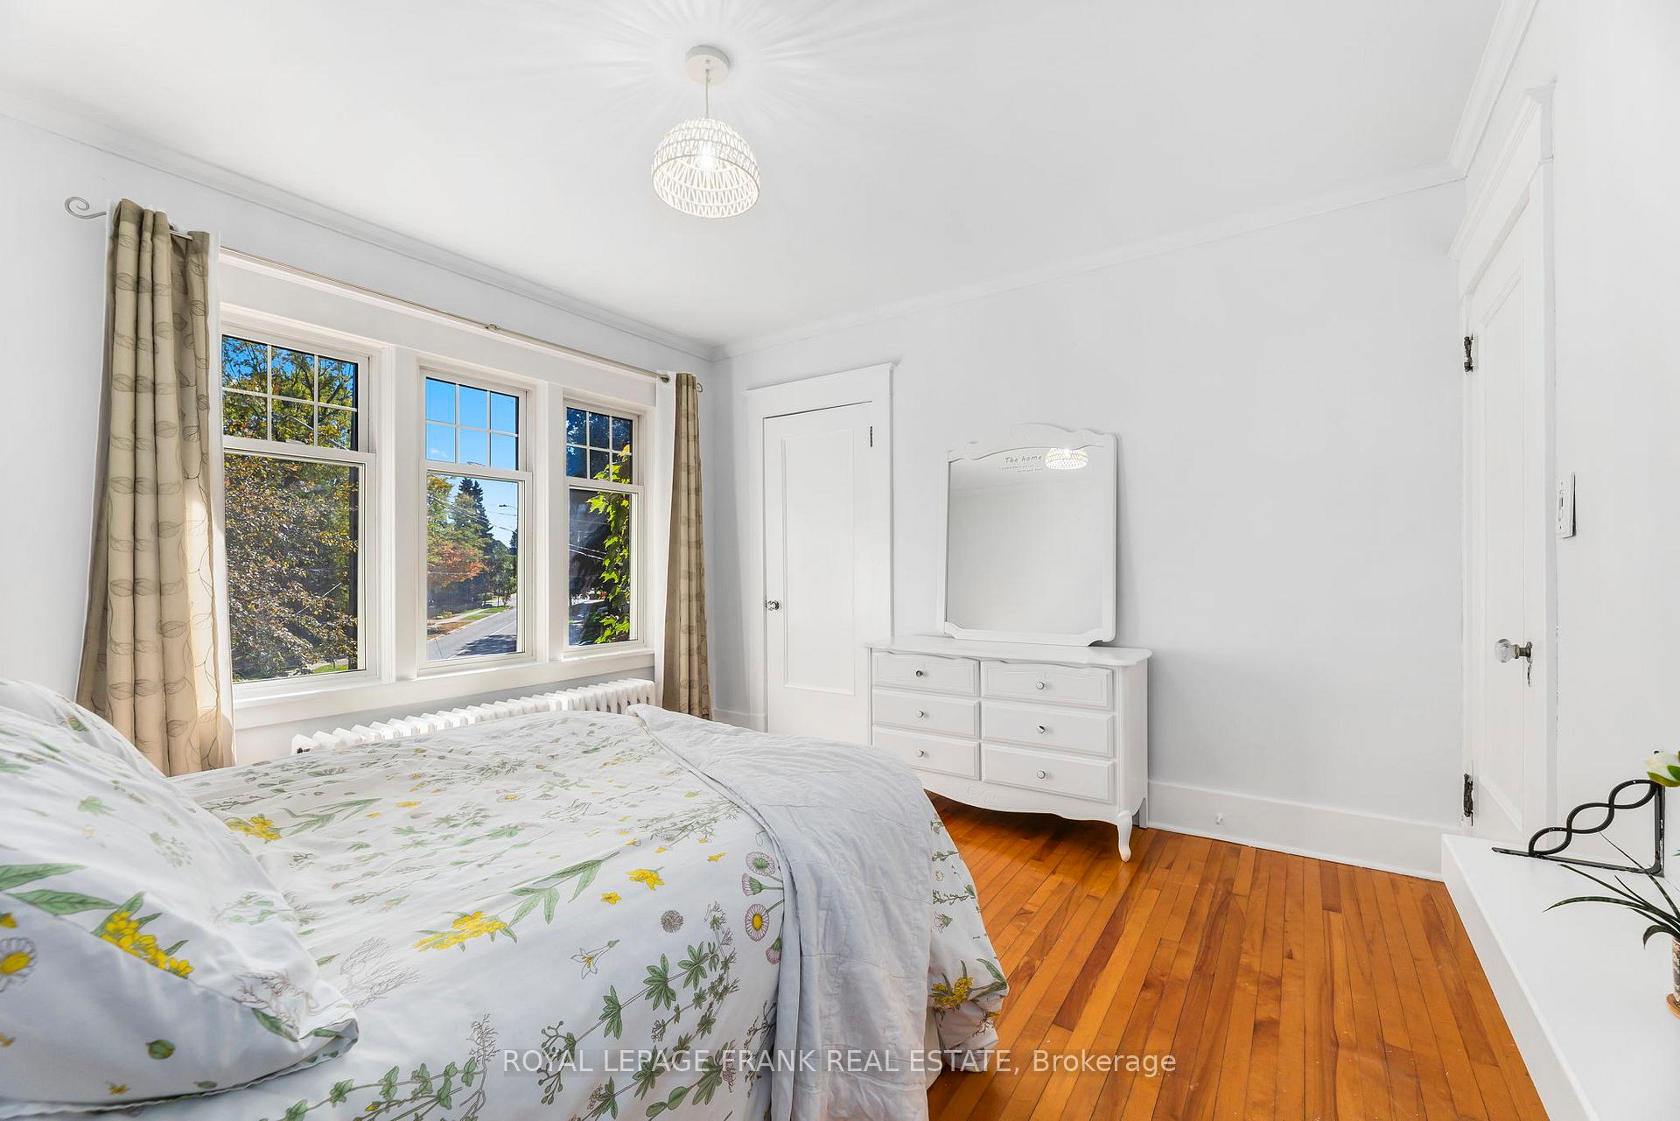
- Bedroom 2—Second level, Hardwood Floor, B/I Closet
- Bedroom 3—Second level, Hardwood Floor, B/I Closet
- Bedroom 4—Second level, Hardwood Floor, Combined w/Sunroom
- Sunroom—Second level, Overlooks Backyard
- Loft—Third level
Washrooms
- 2-piece, Main
- 4-piece, Second
- Municipality
- Clarington
- Neighbourhood
- Bowmanville
- Main cross streets
- Lowe/Temperance
- Directions
- Temperance N. to Lowe St.
- MLS® number
- E12443272
- Data source
- Toronto Regional Real Estate Board
- Status change
- 2025-11-20
- Listed on
- 2025-10-02
- Days on market
- 49 days
- Possession date
- 2026-01-15
- Possession type
- Flexible
- Co-op commission
- 2.5% + HST
- Seller
- Listed by
- ROYAL LEPAGE FRANK REAL ESTATE
Home Market Value
Current home valuation for 30 Lowe Street, Clarington, Bowmanville, Clarington, ON. Listed for $800,000
HOMEH Estimate
$1,118,177
Estimated Sales Range
$782,724 - $1,453,630
HOMEH Estimate for 30 Lowe Street, Clarington, Bowmanville
Calculated with a real agent's CMA method — 45+ years of experience, codified. Not an AI guess.
For the owner
Is this your home? Track its value.
Get this home's HOMEH Estimate by email once a month, with how many homes are for sale around you.
Mortgage Payment Calculator
Compare up to 4 down payment scenarios
5% on first $500K + 10% on $300,000 over $500K
$55,000
| Scenario 1 | Scenario 2 | Scenario 3 | Scenario 4 | |
|---|---|---|---|---|
−Down payment | % $ | % $ | % $ | % $ |
+CMHC insurance | $29,792 | $22,320 | $19,040 | $0 |
=Total mortgage | $774,592 | $742,320 | $699,040 | $640,000 |
Amortization | ||||
Mortgage rate | % | % | % | % |
| Payment frequency | ||||
=Mortgage payment | $3,782monthly | $3,624monthly | $3,413monthly | $3,125monthly |
Land Transfer Tax
$12,475
$12,475
Around this home
No schools found nearby
Data provided by OpenStreetMap & Fraser Institute School Rankings
Ask HOMEH
New!Hi there!
👋Text or call (416) 301-9001
Recommended for you
Based on homes you've looked at.
No recommended properties found.
Nearby similar homes
No nearby properties found.
More real estate resources
Other homes nearby
Explore this area
Nearby neighbourhoods
No nearby listings available.