

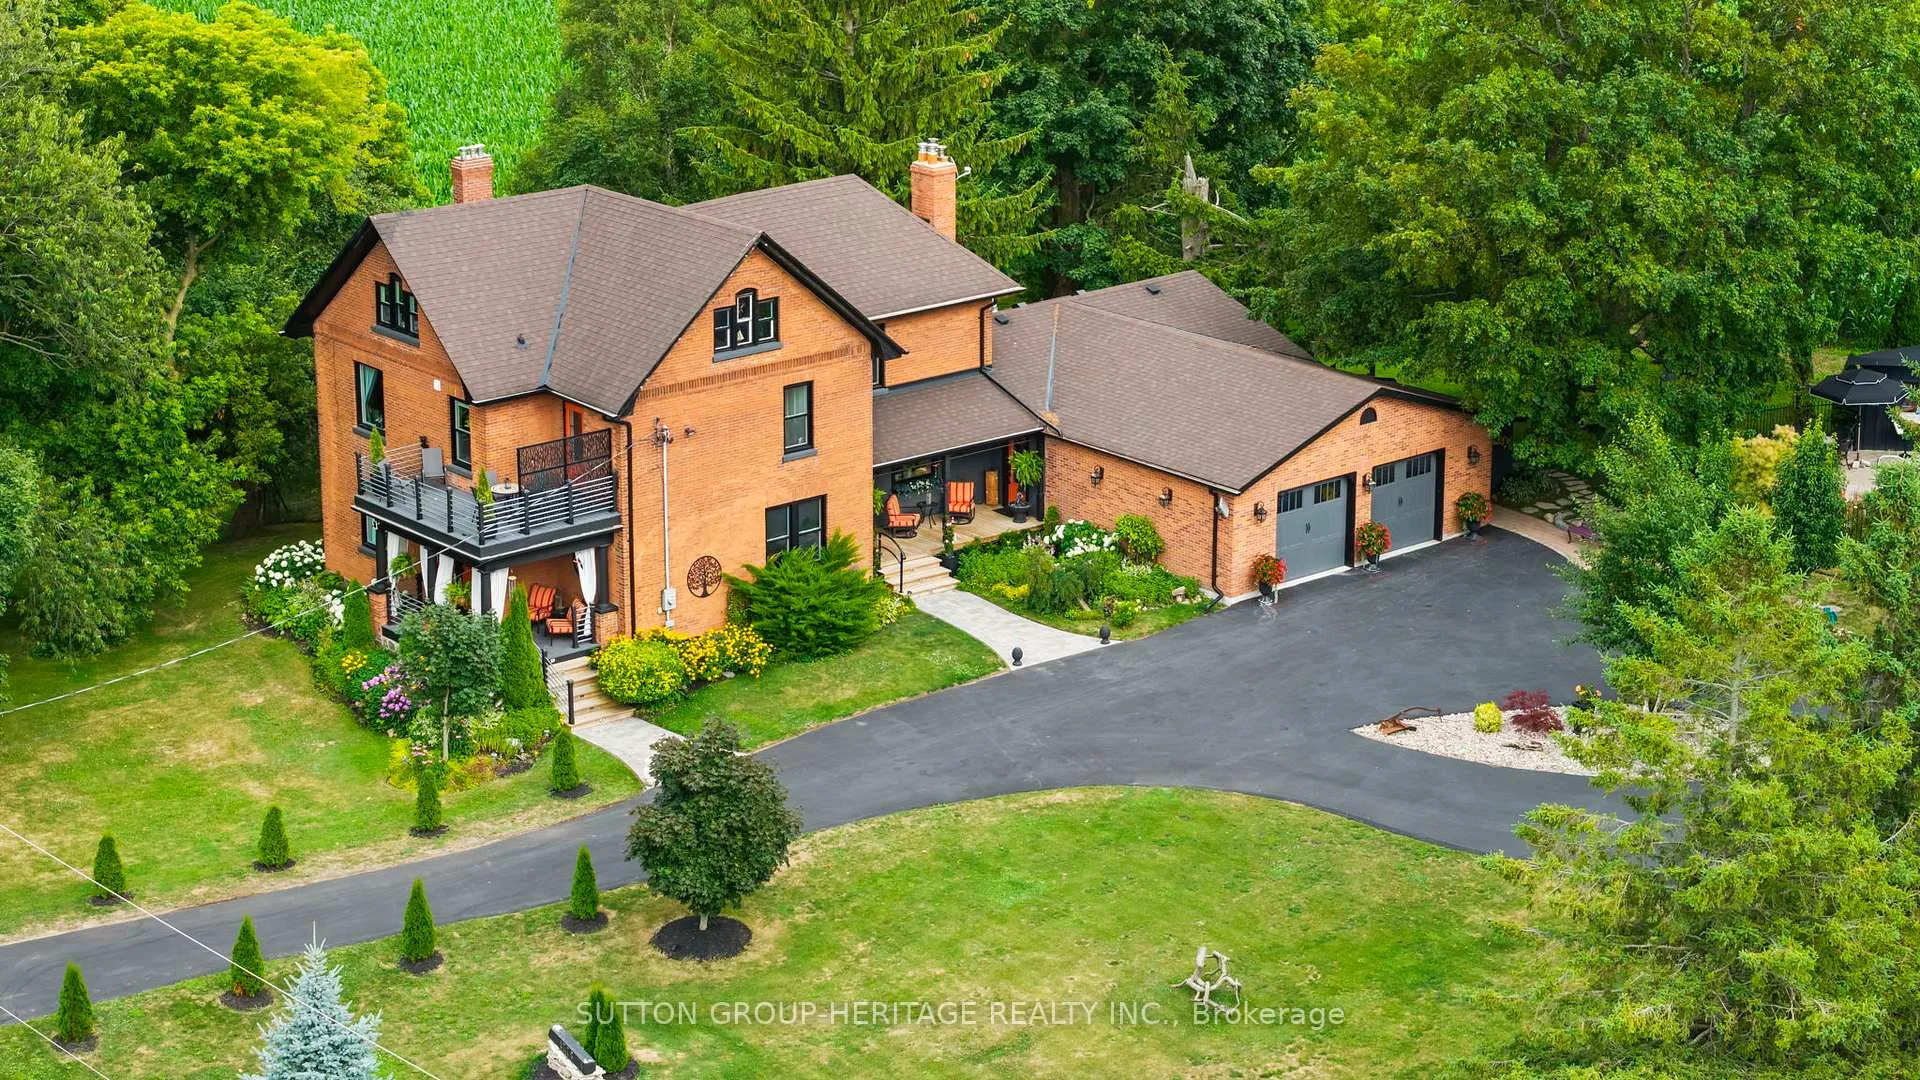
1775 Concession Rd 6
Clarington (Rural Clarington), ON L0B 1J0
- 4Bedrooms
- 4Bathrooms
- 2Garage
- 3500–5000Sq Ft
- $7,838Tax
- 210×210 ftLot Size
 Estimated Value:$1,984,744See Free Estimate Report

This listing has ended. It is no longer available.
Property not available for sale or for rent.
Sale & Price History for 1775 Concession Rd 6, Clarington, Rural Clarington
Real estate boards require you to or to see the full details of this property.
*Sold prices and complete sale & price history are regulated data. Under the Trust in Real Estate Services Act, 2002 (TRESA) and the rules of the Real Estate Council of Ontario (RECO), and pursuant to the Multiple Listing Service® rules of the Canadian Real Estate Association (CREA) and the Toronto Regional Real Estate Board (TRREB), this information may be shown only to registered users who have agreed to the applicable terms of use (a Virtual Office Website, or "VOW," arrangement). HOMEH Inc., Brokerage therefore provides it to signed-in members only. Creating an account is free and takes under a minute.
About 1775 Concession Rd 6, Clarington, Rural Clarington
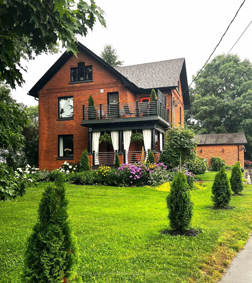
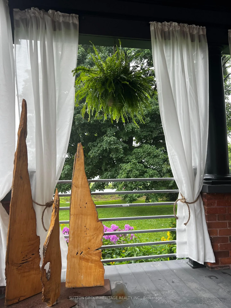
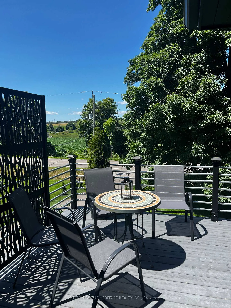
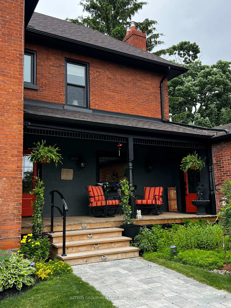
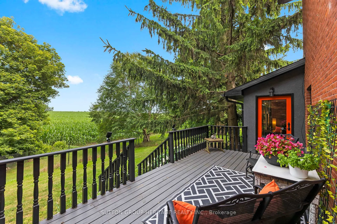
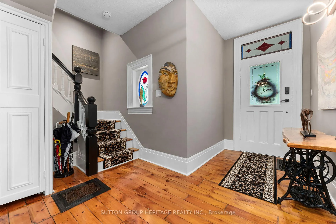
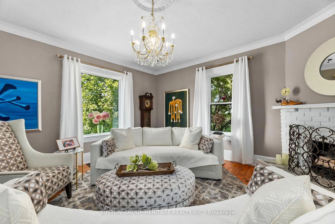
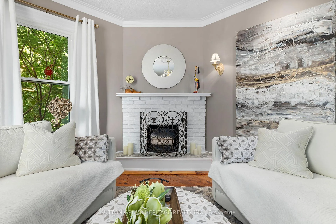
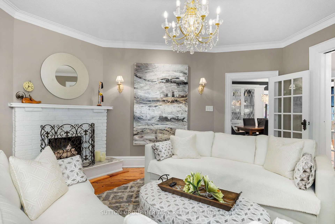
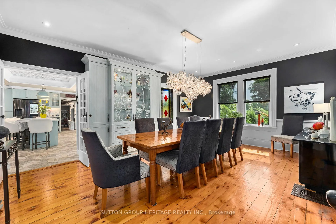
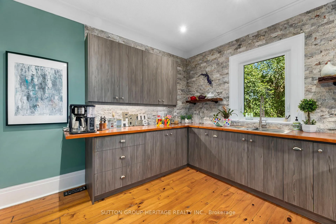
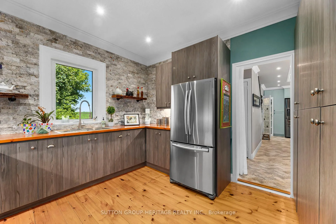
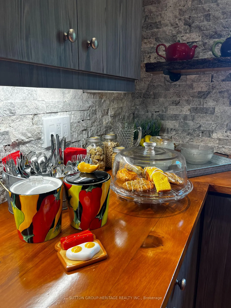
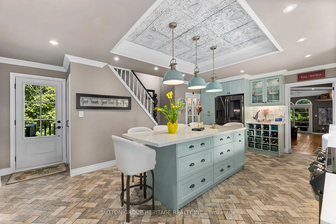
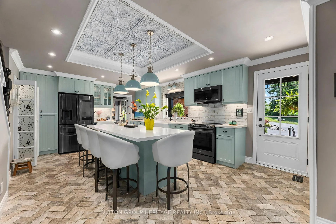
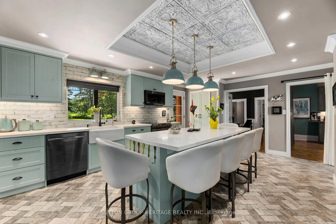
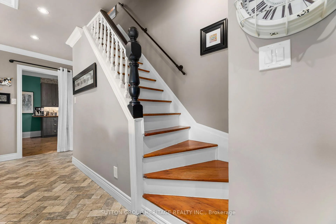
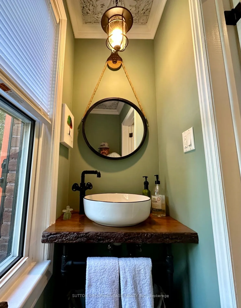
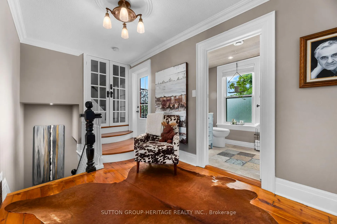
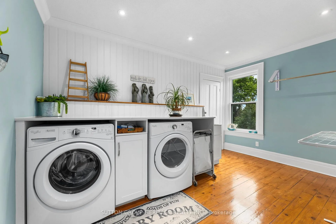
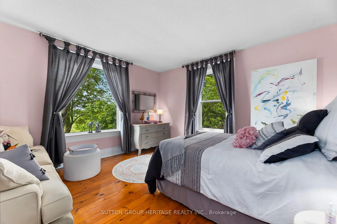
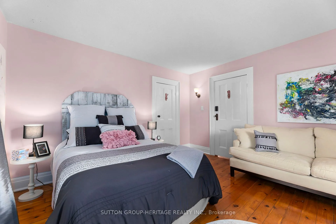
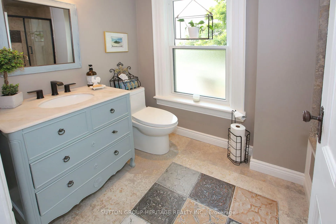
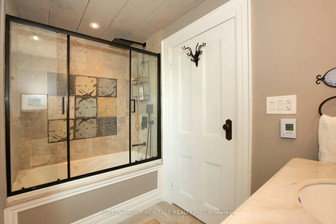
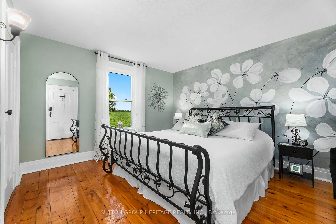
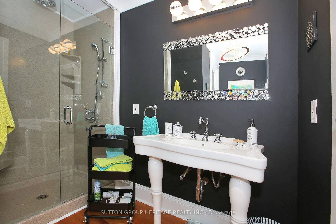
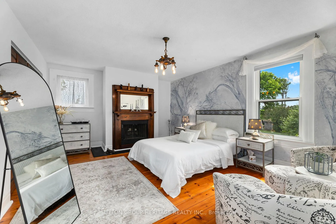
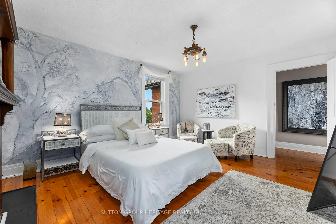
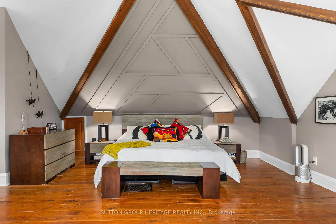
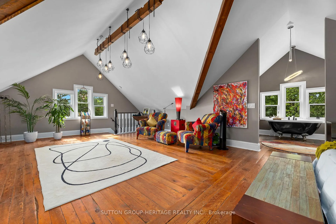
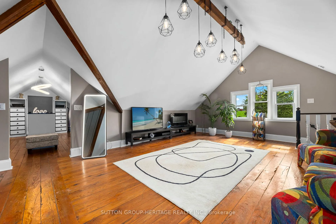
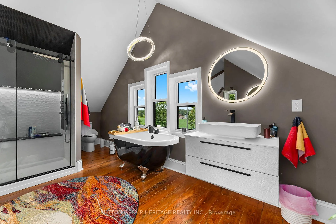
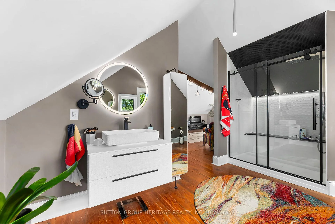
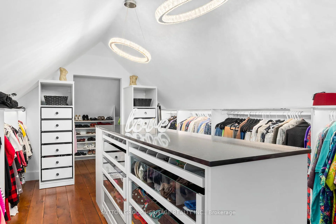
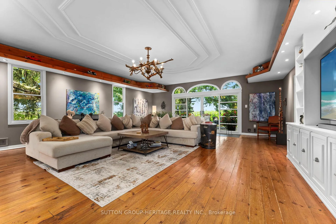
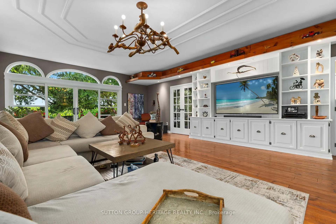
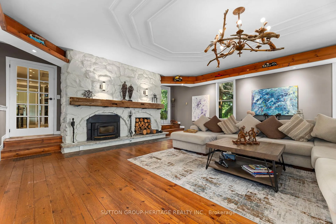
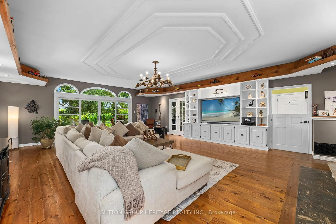
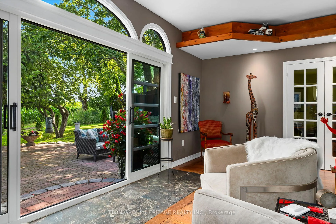
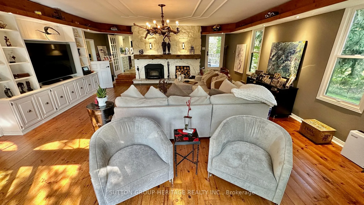
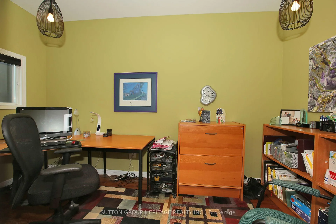
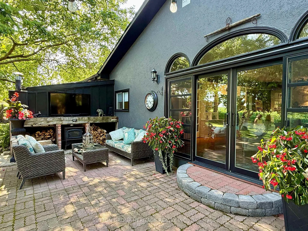
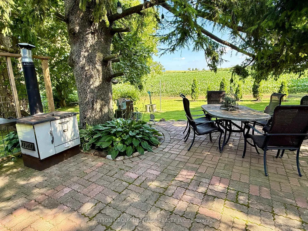
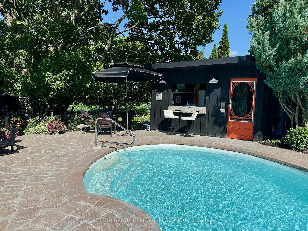
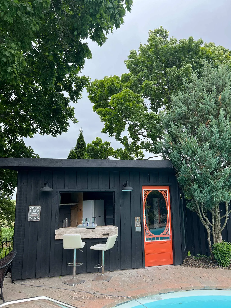
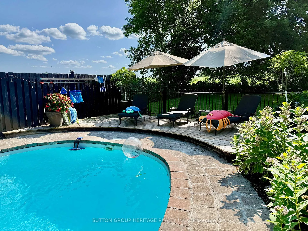
Perfect home for dual families who want to live in luxury together. With 4460 sq ft, there is a special place for everyone to call their own! Circa 1900 yet just like new. Also, perfect to run a B & B! Completely renovated since 2022. Custom finishes with every touch - inside & out. Luxurious perennial gardens around the whole house & pool. Yes, a 38 x 16 Salt water pool w/stone waterfall & cabana w/bar & changeroom. And a spacious BBQ dining patio and Outdoor TV Lounge. Did you notice we have outside seating on all four sides of this magnificent home? However, inside is where it really shines! The 29 x 22 Great Room can definitely accommodate the whole family and yet, when you want a little alone time, the formal living room awaits. You will love to dine in the 19 x 13 Dining Room after you have made your exquisite meal in the spacious kitchen & served from the separate Pantry Room! If you have a little work to do, the Main Floor Office is the place for you. The Mudroom has access from the East Side Porch and the oversized Garage. There are 2 staircases to access the 2nd level & balcony w/expansive views. Huge Laundry Room w/walk-in Closet. Three large bedrooms and 2 full bathrooms on this level. Mom & Dad will LOVE their 3rd floor retreat. Almost 900 sq ft all to their own! Bedroom combined w/sitting room, luxurious 5 pc spa-like Ensuite Bathroom and a WOW dressing room! The pictures are nice but not anything like the real thing:) GOOD TO KNOW: Energy Efficient Geothermal Heating System/Steam Humidifier, Heats 75 Gal Hot Water Tank'22, Drilled Well'22, Water Treatment System, Water Softener, Reverse Osmosis System (makes the BEST Tea & Coffee), Septic System, 2 Garage Door Openers & Keyless Pad. CITY OF CLARINGTON says you are allowed to build a 2nd residence on this lot!!! Fast & Easy access to 407 ETR which is now free from Brock Rd all the way to 115/35!! Now a quiet country road that is plowed early in winter due to being a school bus route:)
Key Facts & Features
Property Costs
- Annual Property Tax Amount
- $7,838
- Land Transfer Tax Fee
- $36,475
Rental Items
- Rental Equipment
- 2 Propane Tanks - one for pool heating, one for BBQ
- Under Contract
- Propane Tank
- Basement Type
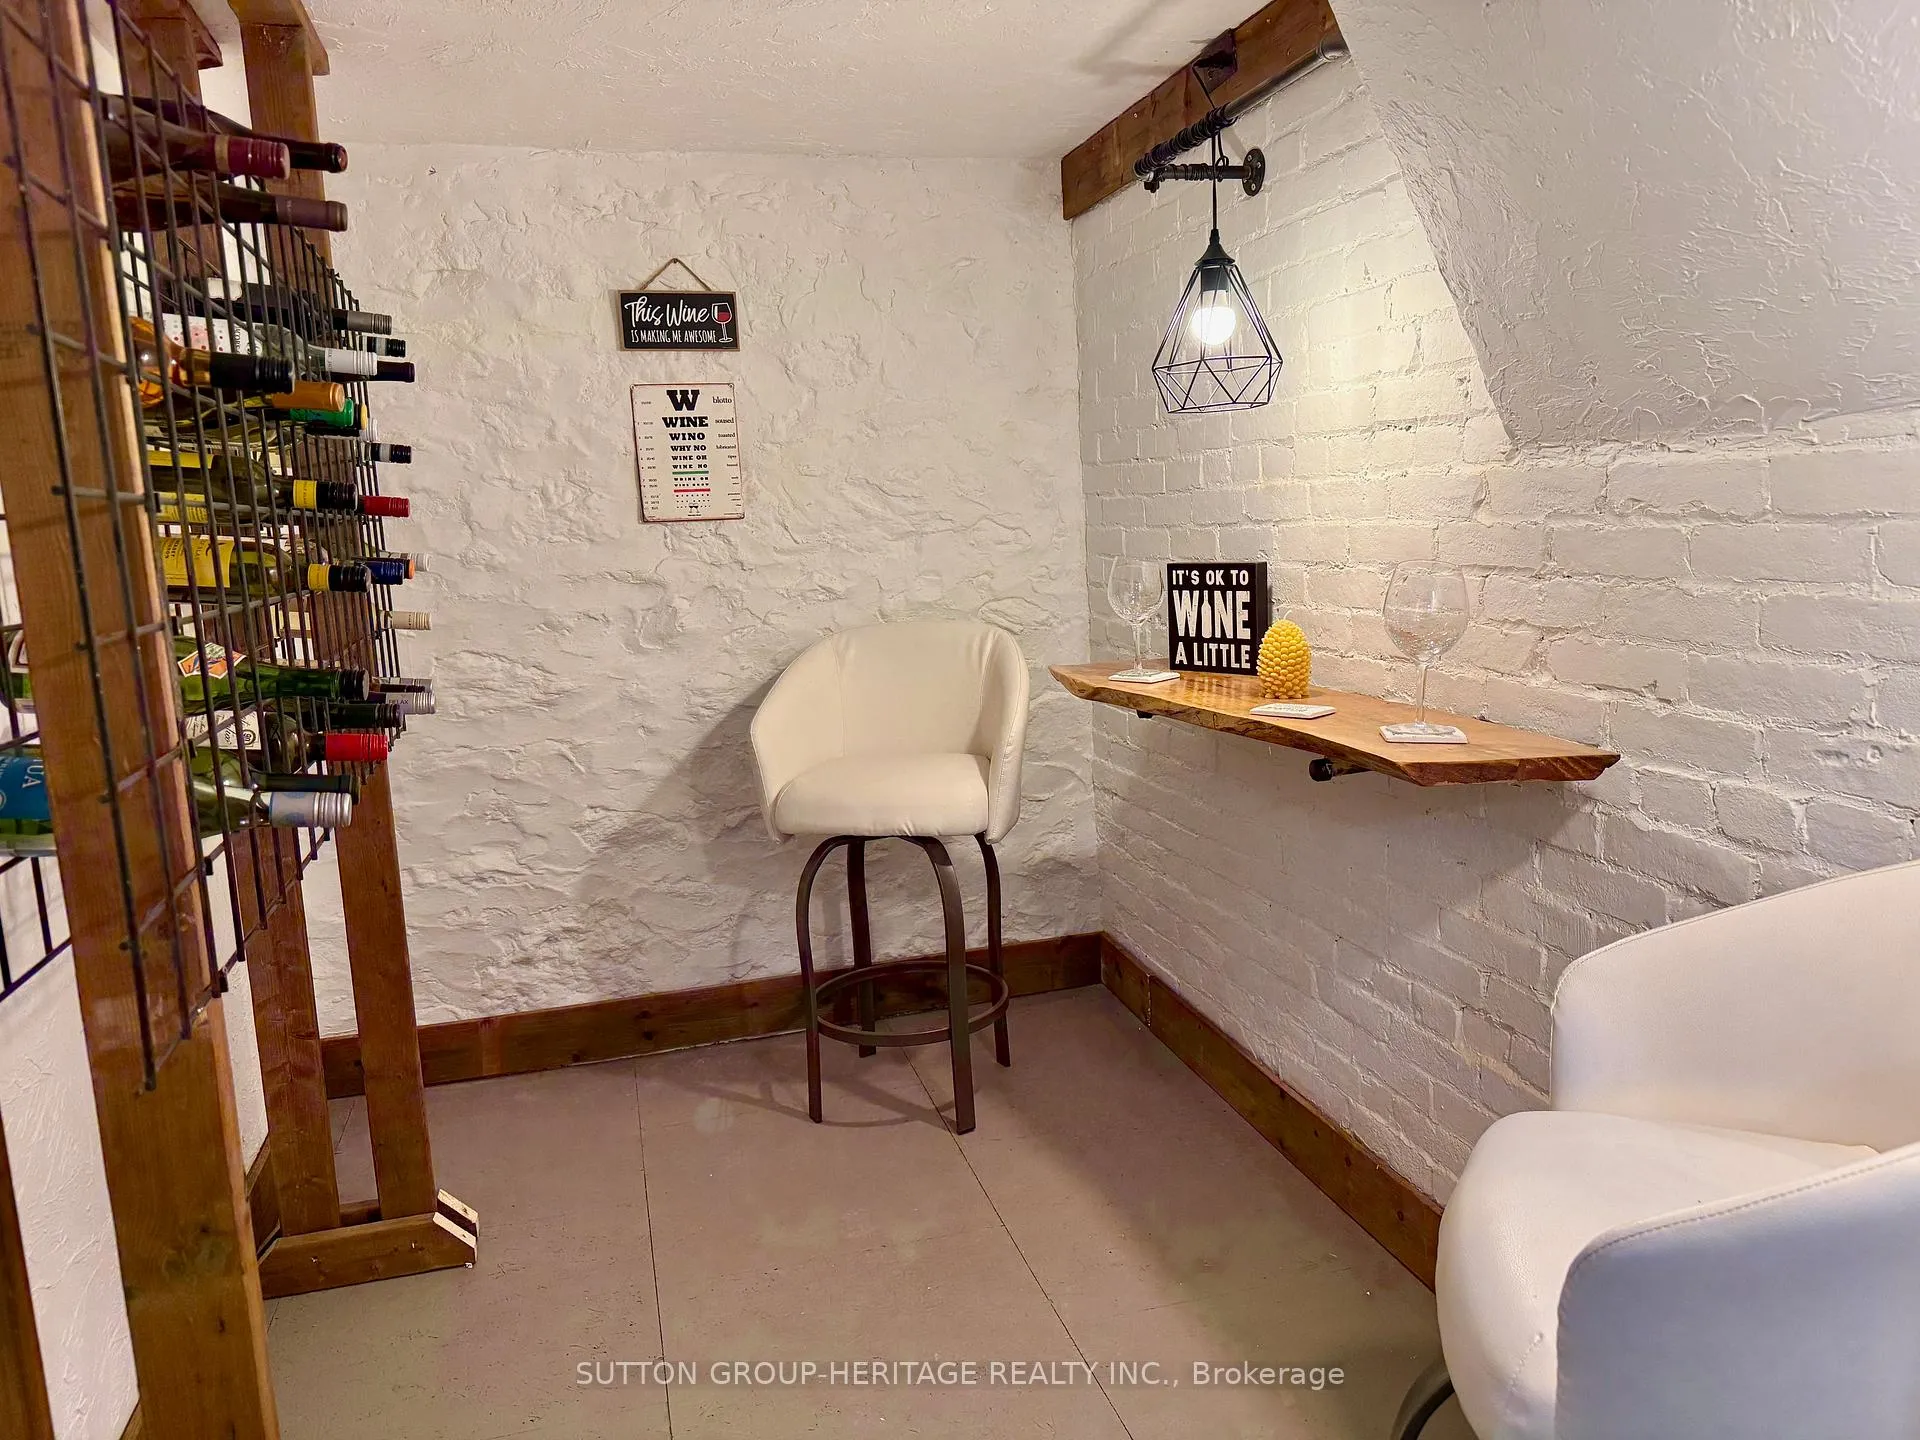
- Exposed Rock, Partially Finished
Interior Features
- Laundry Level
- Upper Level
- Interior Extras
- Water Softener, Water Purifier, Carpet Free, In-Law Capability, Water Heater Owned, Water Treatment
- View
- Panoramic, Trees/Woods
- Security Features
- Smoke Detector, Carbon Monoxide Detectors
- Fireplace/Stove
- Yes
- Fireplace Features
- Electric, Fireplace Insert, Wood Stove
- Elevator
- No
Exterior Features
- Exterior Extras
- Landscape Lighting, Lighting, Porch, Recreational Area
- Pool
- Inground, Salt
- Property Features
- Level, School Bus Route, Wooded/Treed
- Accessibility Features
- Lever Door Handles
- Other Structures
- Fence - Partial, Shed
Building
- Building Type
- Detached
- Building Style
- 2 1/2 Storey
- Approx Age
- 100+
Construction
- Exterior Finish
- Brick, Stucco (Plaster)
- Roof
- Asphalt Shingle
- Foundation Details
- Stone
- Special Designation
- Unknown
Lot
- Lot Front
- 210.00 ft
- Lot Depth
- 210.00 ft
- Lot Size
- 1.013
- Lot Shape
- Square
Inclusions
- Inclusions
- Black Stainless Steel Fridge w/Water & Ice & Computer Screen'22, Induction Cooktop Stove'22, B/I Micro/Exhaust'22, B/I Dishwasher'22. Stainless Steel French Door Pantry Fridge'22. White Washer & Dryer. All Window Coverings, Draperies & Rods & Finials. 2 Woodstoves, TV Brackets, Pool Fridge as is (but works great!)
Exclusions
- Exclusions
- TV's
Parking & Garages
- Garage Type
- Attached
- Garage Spaces
- 2
- Parking Spaces
- 12
- Total Garage And Parking Spaces
- 14
Heating & Cooling
- Heat Source
- Ground Source
- Heat Type
- Forced Air
- Air Conditioning
- Central Air
- Water
- Well
- Sewers
- Septic
- Natural Gas
- No
- Hydro
- Yes
- Cable
- Yes
- Telephone
- Available
- Bedrooms
- 4
- Washrooms
- 4
- Kitchens
- 1
- Family / bonus room
- Yes
Room sizes
- Living Room—Main level, Picture Window, Electric Fireplace, Hardwood Floor
- Dining Room—Main level, Chair Rail, Hardwood Floor
- Kitchen—Main level, Country Kitchen, Centre Island, Renovated
- Pantry—Main level, Custom Backsplash, Custom Counter, Renovated
- Great Room—Main level, Stone Fireplace, Fireplace Insert, B/I Bookcase
- Office—Main level, Window
- Mud Room—Main level, Double Closet, Access To Garage, Laundry Sink
- Bedroom 2—Second level, Fireplace, Double Closet, Hardwood Floor
- Bedroom 3—Second level, Wall Sconce Lighting, Closet, Hardwood Floor
- Bedroom 4—Second level, Picture Window, Closet, Hardwood Floor
- Laundry—Second level, Walk-In Closet(s), Pot Lights, Hardwood Floor
- Primary Bedroom—Third level, Vaulted Ceiling(s), Combined w/Sitting, 5 Pc Ensuite
- Other—Basement level
Washrooms
- 2-piece, Ground
- 3-piece, Second
- 4-piece, Second
- 5-piece, Third
- Municipality
- Clarington
- Neighbourhood
- Rural Clarington
- Main cross streets
- Enfield Rd & Concession Rd 6
- Zoning
- A1
- Directions
- 407 to Enfield Rd, east to Property
- MLS® number
- E12277697
- Data source
- Toronto Regional Real Estate Board
- Status change
- 2025-12-19
- Listed on
- 2025-07-10
- Days on market
- 162 days
- Possession date
- 2025-10-31
- Possession type
- Flexible
- Co-op commission
- 2.5% + Thanks:)
- Seller
- Listed by
- SUTTON GROUP-HERITAGE REALTY INC.
Home Market Value
Current home valuation for 1775 Concession Rd 6, Clarington, Rural Clarington, Clarington, ON. Listed for $1,999,999
HOMEH Estimate
$1,984,744
Estimated Sales Range
$1,190,846 - $2,778,642
HOMEH Estimate for 1775 Concession Rd 6, Clarington, Rural Clarington
Calculated with a real agent's CMA method — 45+ years of experience, codified. Not an AI guess.
For the owner
Is this your home? Track its value.
Get this home's HOMEH Estimate by email once a month, with how many homes are for sale around you.
Mortgage Payment Calculator
Compare up to 4 down payment scenarios
20% required for homes $1.5M or more
$400,000
| Scenario 1 | Scenario 2 | Scenario 3 | Scenario 4 | |
|---|---|---|---|---|
−Down payment | % $ | % $ | % $ | % $ |
+CMHC insurance | $0 | $0 | $0 | $0 |
=Total mortgage | $1,599,999 | $1,499,999 | $1,399,999 | $1,299,999 |
Amortization | ||||
Mortgage rate | % | % | % | % |
| Payment frequency | ||||
=Mortgage payment | $7,812monthly | $7,324monthly | $6,836monthly | $6,347monthly |
Land Transfer Tax
$36,475
$36,475
Around this home
No schools found nearby
Data provided by OpenStreetMap & Fraser Institute School Rankings
Ask HOMEH
New!Hi there!
👋Text or call (416) 301-9001
Recommended for you
Based on homes you've looked at.
No recommended properties found.
Nearby similar homes
No nearby properties found.
More real estate resources
Other homes nearby
Explore this area
Nearby neighbourhoods
No nearby listings available.