
5987 Ochonski Road
Clarington (Rural Clarington), ON L0B 1M0
- 3Bedrooms
- 3Bathrooms
- 2Garage
- 2000–2500Sq Ft
- $7,617Tax
- 98×328 ftLot Size
 Estimated Value:$1,325,137See Free Estimate Report

This home has sold. It is no longer available.
Property not available for sale or for rent.
Sale & Price History for 5987 Ochonski Road, Clarington, Rural Clarington
| Start Date | End Date | Price | Event | MLS# |
|---|---|---|---|---|
| 2025-11-13 | 2025-12-02 | Login to See Prices | Sold | e12542882 |
Real estate boards require you to or to see the full details of this property.
*Sold prices and complete sale & price history are regulated data. Under the Trust in Real Estate Services Act, 2002 (TRESA) and the rules of the Real Estate Council of Ontario (RECO), and pursuant to the Multiple Listing Service® rules of the Canadian Real Estate Association (CREA) and the Toronto Regional Real Estate Board (TRREB), this information may be shown only to registered users who have agreed to the applicable terms of use (a Virtual Office Website, or "VOW," arrangement). HOMEH Inc., Brokerage therefore provides it to signed-in members only. Creating an account is free and takes under a minute.
About 5987 Ochonski Road, Clarington, Rural Clarington
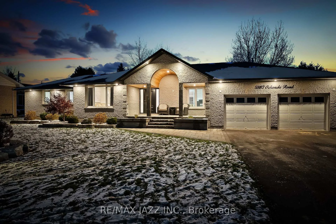
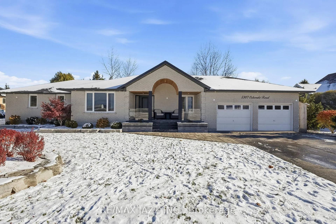
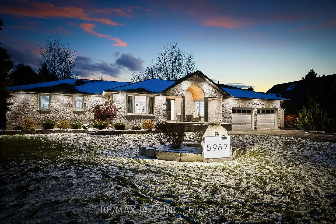
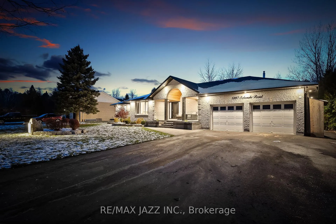
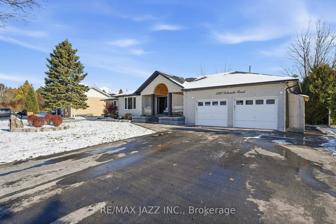
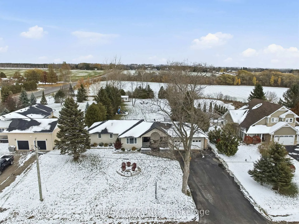
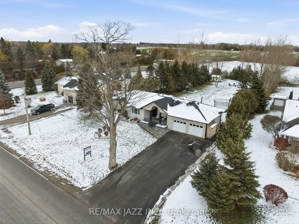
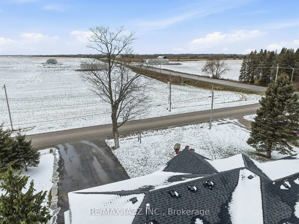
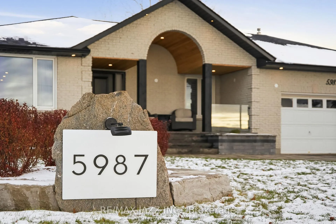
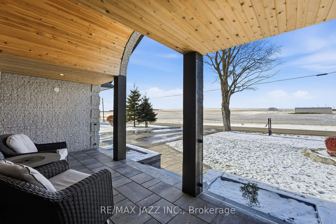
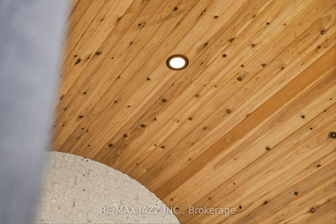
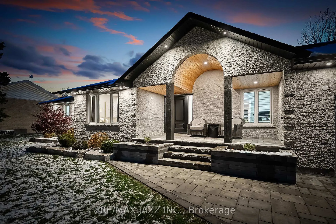
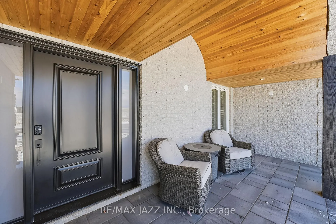
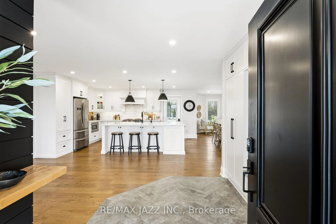
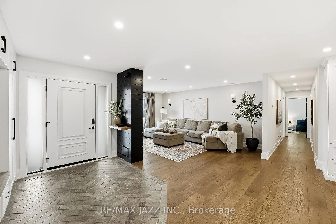
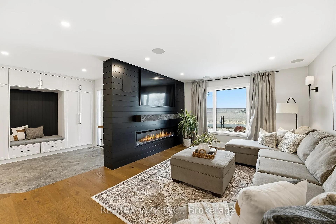
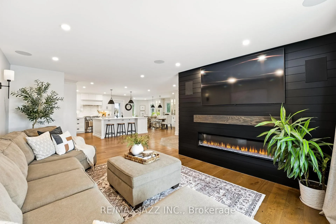
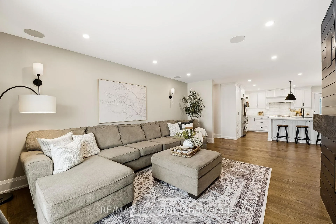
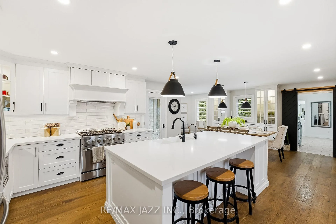
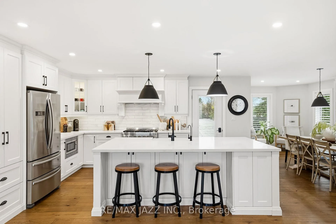
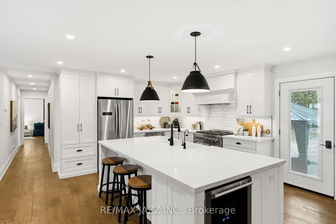
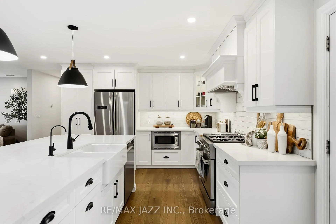
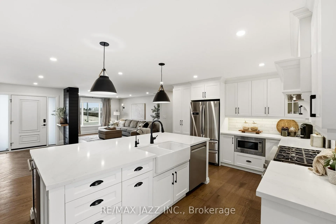
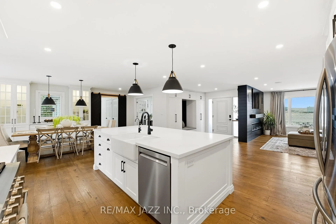
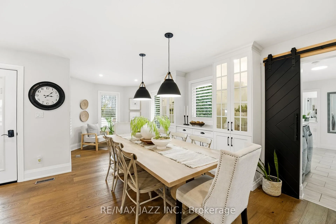
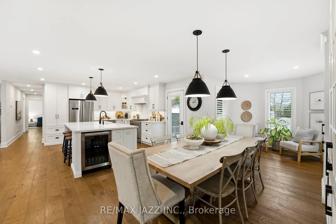
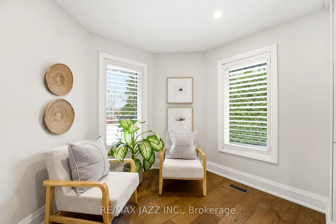
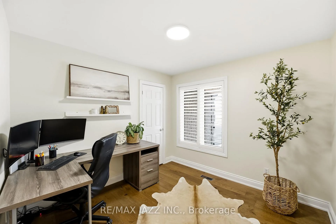
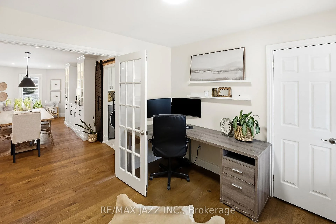
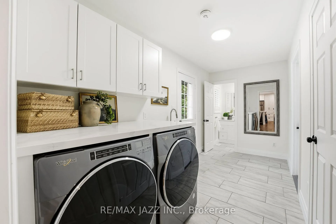
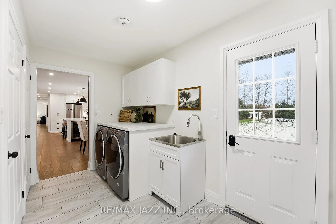
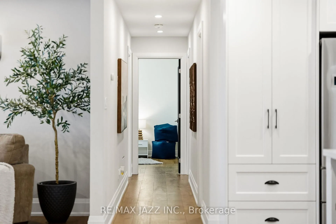
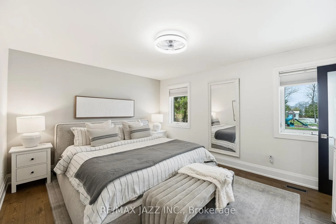
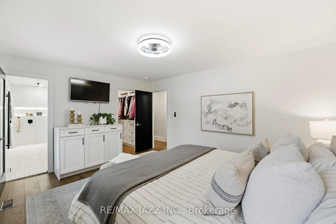
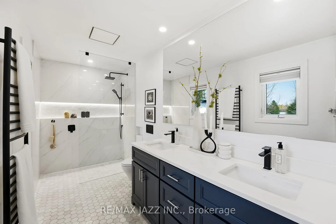
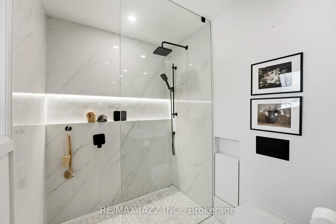
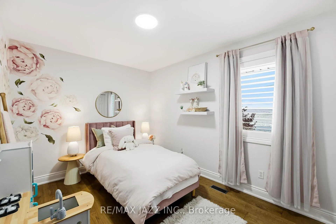
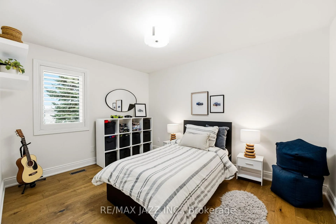
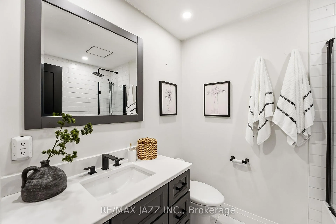
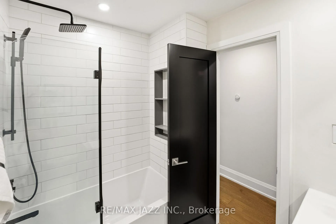
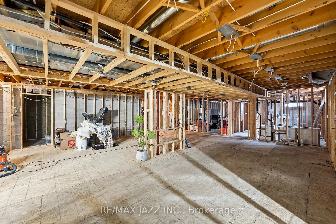
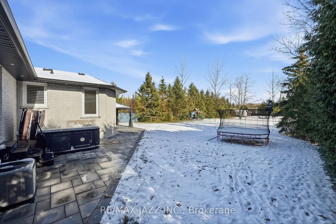
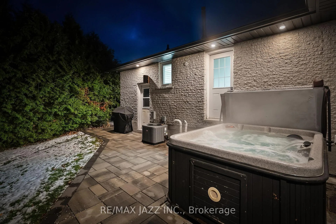
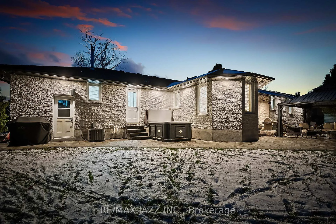
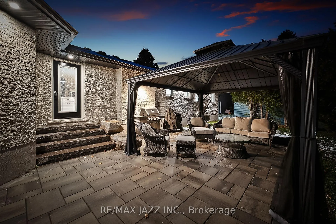
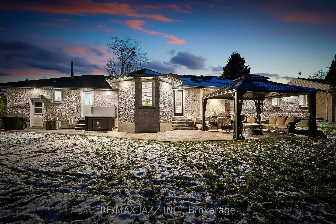
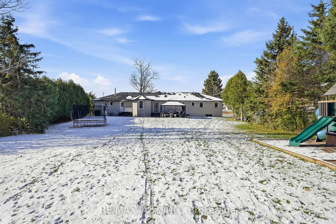
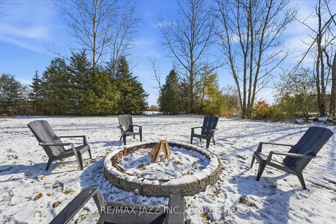
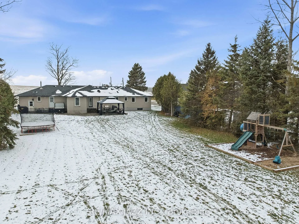
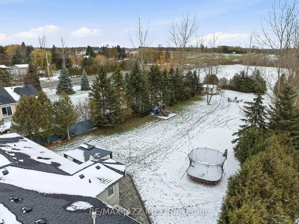
Welcome to your next chapter in Orono, where wide open skies meet high-end living. This fully renovated brick bungalow offers 2,013 sq ft of open-concept elegance, all on one level, set on a beautifully landscaped, tree-lined 3/4 -acre lot (0.74 ac) with farmland stretching out both in front and behind. Facing west, the home captures uninterrupted sunset views from the front porch and nearly every room. The exterior features interlock walkways, armour stone accents, a heated double garage, cedar tongue-and groove front entry (2023), and a spacious paved driveway (2022) with parking for six vehicles plus two in the garage. The backyard is designed for memory-making, featuring a large, landscaped patio that's perfect for relaxing, entertaining, or firing up the grill. A hot tub, fire pit, playhouse, and open space for trampolines or soccer nets complete the outdoor experience. Inside, the kitchen features a 6-burner gas stove and a built-in dual-climate wine and beer bar fridge integrated into the quartz island. Engineered hardwood and quartz surfaces run throughout, and all three bathrooms have been professionally renovated to a spa-like standard. The primary ensuite offers heated tile floors, a curbless Riobel shower, a wall-hung toilet, and a lighted niche. A main floor office with French doors and a closet offers flexibility as a fourth bedroom. Additional upgrades include 200-amp copper wiring, PEX plumbing, water softener and RO system, UV filtration (2025), Goodman furnace, hot water tank (2023), and attic insulation (2022). The full-height basement with 9' ceilings is framed, plumbed, and wired, ready for finishing. Once completed, the home would offer over 4,000 sq ft of total living space. Whether you're upsizing, downsizing, or simply craving space and serenity, this home delivers luxury, lifestyle, and lasting value, just outside the city.
Key Facts & Features
Property Costs
- Annual Property Tax Amount
- $7,617
- Land Transfer Tax Fee
- $22,455
Rental Items
- Rental Equipment
- None
- Under Contract
- None
- Basement Type
- Full, Unfinished
Interior Features
- Laundry Level
- Main Level
- Interior Extras
- Auto Garage Door Remote, Bar Fridge, Carpet Free, In-Law Capability, Primary Bedroom - Main Floor, Rough-In Bath, Storage, Sump Pump, Upgraded Insulation, Water Heater Owned, Water Purifier
- View
- Clear
- Fireplace/Stove
- Yes
- Fireplace Features
- Electric
- Elevator
- No
Exterior Features
- Exterior Extras
- Hot Tub, Landscaped, Lighting, Patio, Privacy, Porch, Recreational Area
- Pool
- None
- Property Features
- Clear View, School, School Bus Route, Skiing, Wooded/Treed
- Other Structures
- Garden Shed
Building
- Building Type
- Detached
- Building Style
- Bungalow
Construction
- Exterior Finish
- Brick
- Roof
- Asphalt Shingle
- Foundation Details
- Concrete Block
- Special Designation
- Unknown
Lot
- Lot Front
- 98.43 ft
- Lot Depth
- 328.08 ft
- Lot Size
- 0.74
Inclusions
- Inclusions
- Existing fridge, stove, dishwasher, microwave, hood range, bar fridge, washer and dryer, all light fixtures, window coverings, dining room table with chairs, John Deere Z345R zero-turn lawn tractor.
Exclusions
- Exclusions
- BBQ, Smoker, Trampoline
Parking & Garages
- Garage Type
- Built-In
- Garage Spaces
- 2
- Parking Spaces
- 6
- Total Garage And Parking Spaces
- 8
Heating & Cooling
- Heat Source
- Gas
- Heat Type
- Forced Air
- Air Conditioning
- Central Air
- Water
- Well
- Sewers
- Septic
- Natural Gas
- Yes
- Hydro
- Yes
- Bedrooms
- 3
- Washrooms
- 3
- Kitchens
- 1
- Family / bonus room
- Yes
Room sizes
- Kitchen—Main level
- Dining—Main level
- Living—Main level
- Primary—Main level
- 2nd Br—Main level
- 3rd Br—Main level
- Office—Main level
- Laundry—Main level
- Bathroom—Main level
- Bathroom—Main level
- Bathroom—Main level
Washrooms
- 4-piece, Main
- 3-piece, Main
- 2-piece, Main
- Municipality
- Clarington
- Neighbourhood
- Rural Clarington
- Main cross streets
- Taunton Rd/ Ochonski Rd
- Directions
- Exit Hwy 115 at Taunton Rd, go West on Taunton Rd, follow to Ochonski Rd on your left, turn left and home is on East side.
- Waterfront
- None
- MLS® number
- E12542882
- Data source
- Toronto Regional Real Estate Board
- Status change
- 2025-12-02
- Listed on
- 2025-11-13
- Days on market
- 19 days
- Possession type
- Flexible
- Co-op commission
- 2.5%
- Seller
- Listed by
- RE/MAX JAZZ INC.
Home Market Value
Current home valuation for 5987 Ochonski Road, Clarington, Rural Clarington, Clarington, ON. Listed for $1,299,000
HOMEH Estimate
$1,325,137
Estimated Sales Range
$927,596 - $1,722,678
HOMEH Estimate for 5987 Ochonski Road, Clarington, Rural Clarington
Calculated with a real agent's CMA method — 45+ years of experience, codified. Not an AI guess.
For the owner
Is this your home? Track its value.
Get this home's HOMEH Estimate by email once a month, with how many homes are for sale around you.
Mortgage Payment Calculator
Compare up to 4 down payment scenarios
5% on first $500K + 10% on $799,000 over $500K
$104,900
| Scenario 1 | Scenario 2 | Scenario 3 | Scenario 4 | |
|---|---|---|---|---|
−Down payment | % $ | % $ | % $ | % $ |
+CMHC insurance | $47,751 | $36,242 | $30,916 | $0 |
=Total mortgage | $1,241,532 | $1,205,342 | $1,135,066 | $1,039,200 |
Amortization | ||||
Mortgage rate | % | % | % | % |
| Payment frequency | ||||
=Mortgage payment | $6,062monthly | $5,885monthly | $5,542monthly | $5,074monthly |
Land Transfer Tax
$22,455
$22,455
Around this home
No schools found nearby
Data provided by OpenStreetMap & Fraser Institute School Rankings
Ask HOMEH
New!Hi there!
👋Text or call (416) 301-9001
Recommended for you
Based on homes you've looked at.
No recommended properties found.
Nearby similar homes
No nearby properties found.
More real estate resources
Other homes nearby
Explore this area
Nearby neighbourhoods
No nearby listings available.