
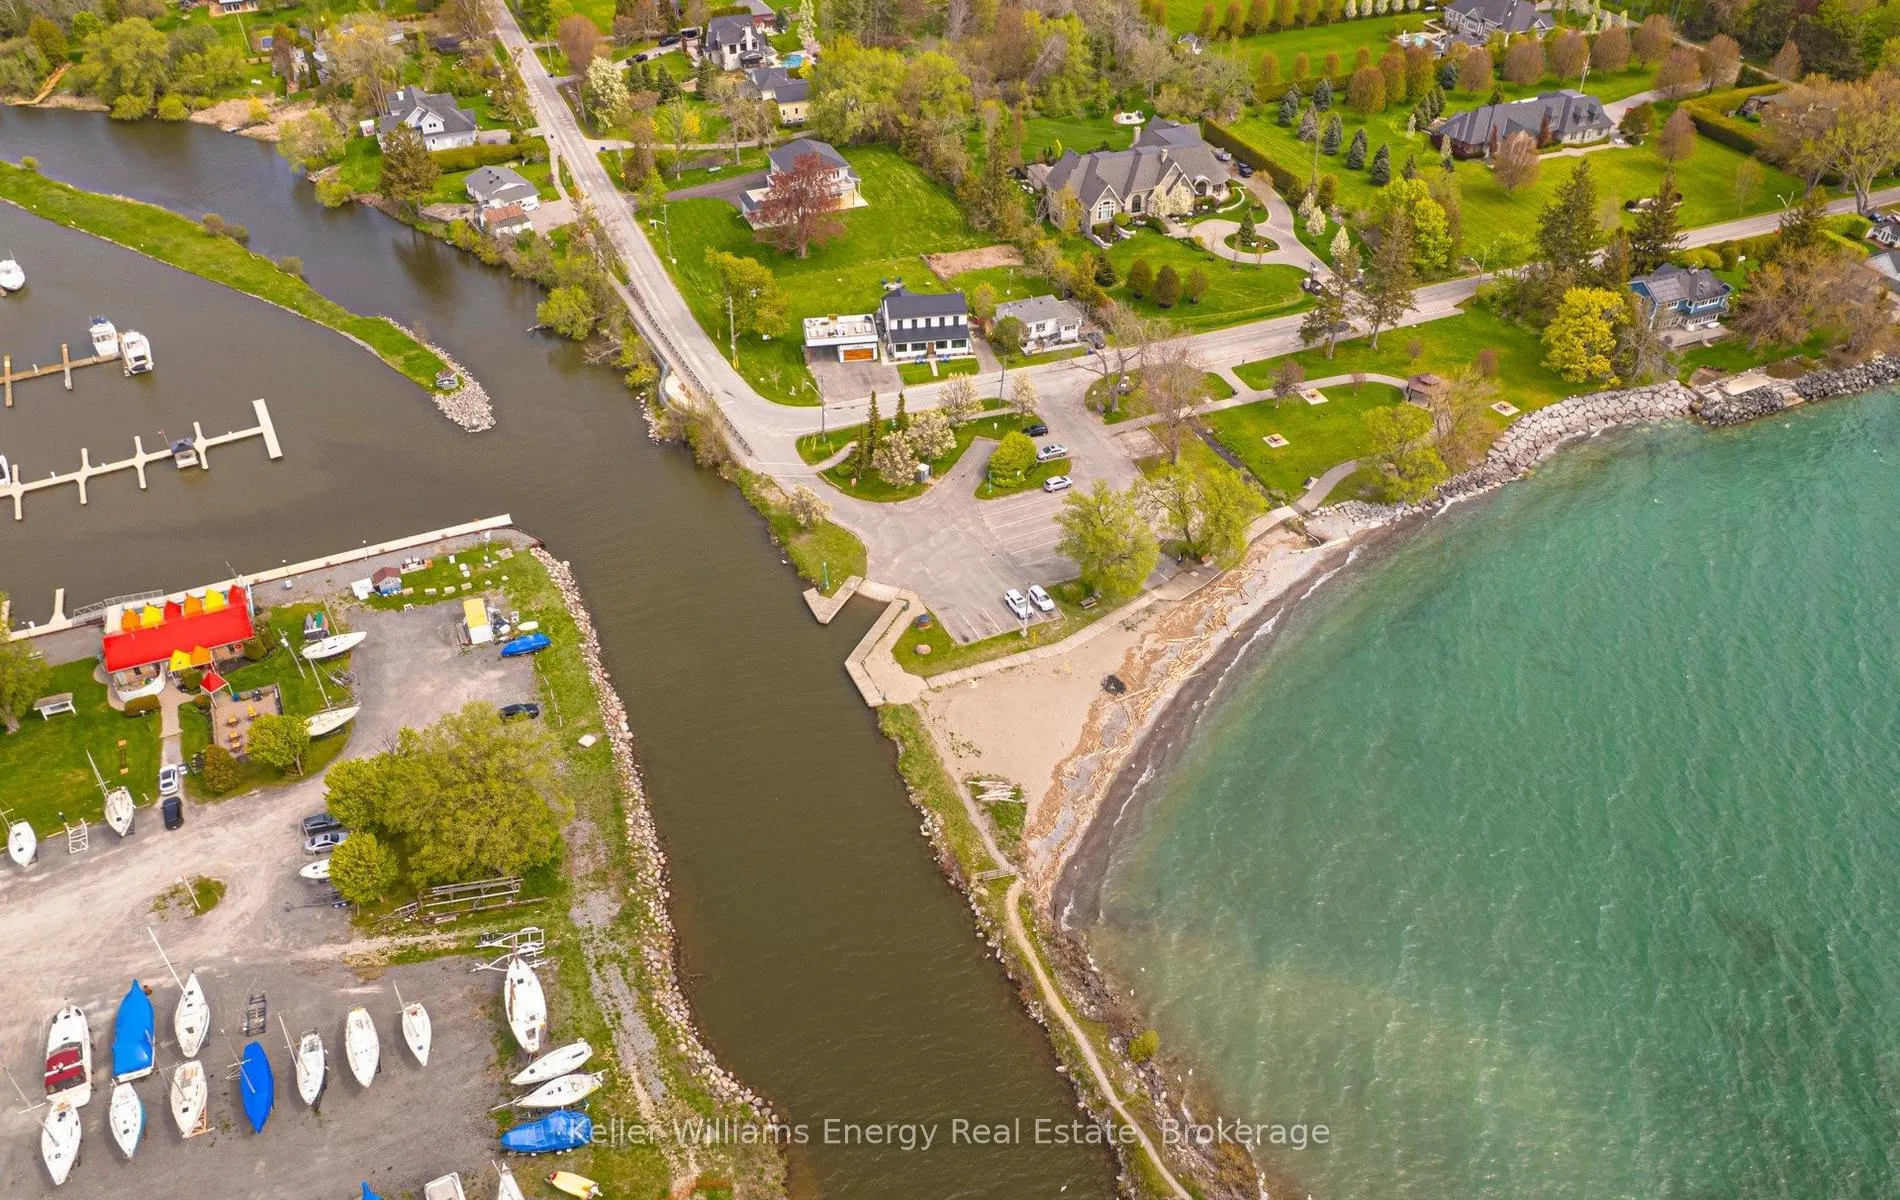
2 Boulton Street
Clarington (Newcastle), ON L1B 1L9
- 6Bedrooms
- 4Bathrooms
- 12Parking
- 3000–3500Sq Ft
- $8,504Tax
- 132×132 ftLot Size
 Free EstimateSee Free Estimate Report

Property not available for sale or for rent.
HOMEH One: full-service selling for a 1% listing fee. The buyer's agent commission is separate.
Free Home EvaluationHow Much Is My Home Worth?Homes for Sale NearbySale & Price History for 2 Boulton Street, Clarington, Newcastle
Real estate boards require you to or to see the full details of this property.
*Sold prices and complete sale & price history are regulated data. Under the Trust in Real Estate Services Act, 2002 (TRESA) and the rules of the Real Estate Council of Ontario (RECO), and pursuant to the Multiple Listing Service® rules of the Canadian Real Estate Association (CREA) and the Toronto Regional Real Estate Board (TRREB), this information may be shown only to registered users who have agreed to the applicable terms of use (a Virtual Office Website, or "VOW," arrangement). HOMEH Inc., Brokerage therefore provides it to signed-in members only. Creating an account is free and takes under a minute.
About 2 Boulton Street, Clarington, Newcastle
Summarized Description
- Unique waterfront historic property fully restored.
- Four distinct suites with modern amenities.
- Rooftop deck offers stunning lake views.
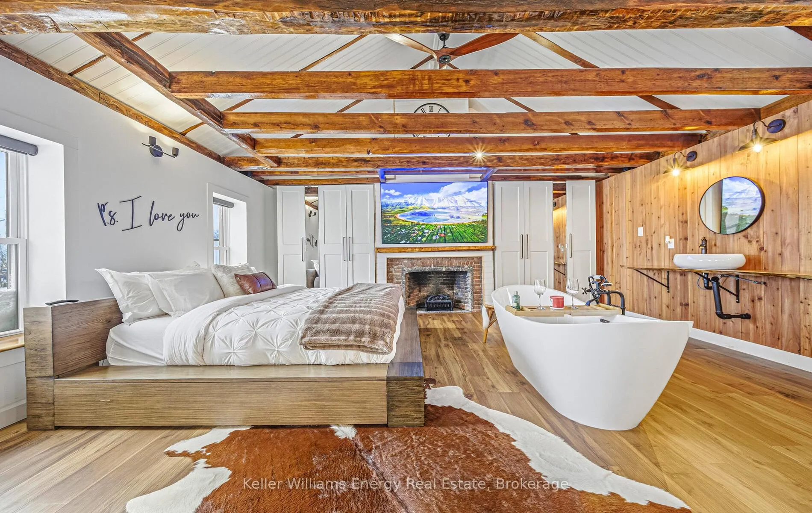
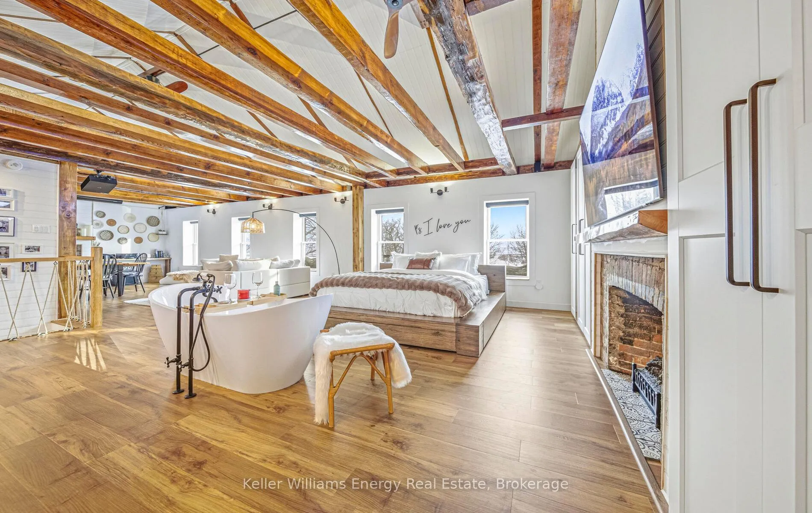
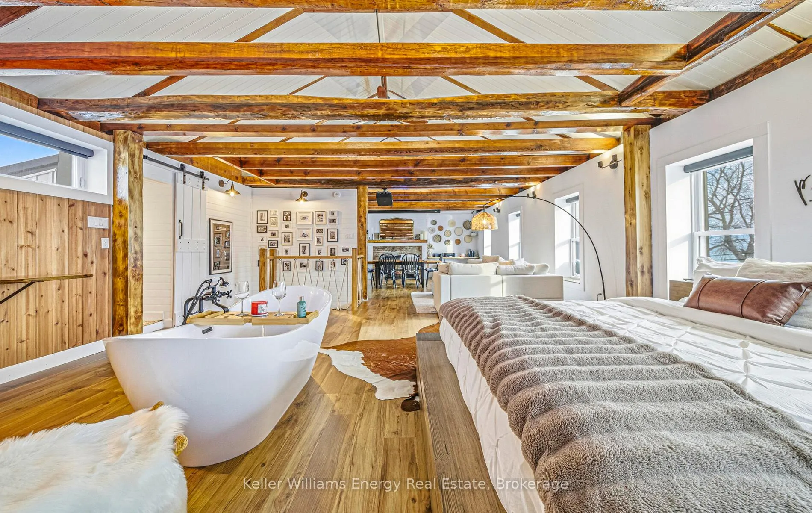
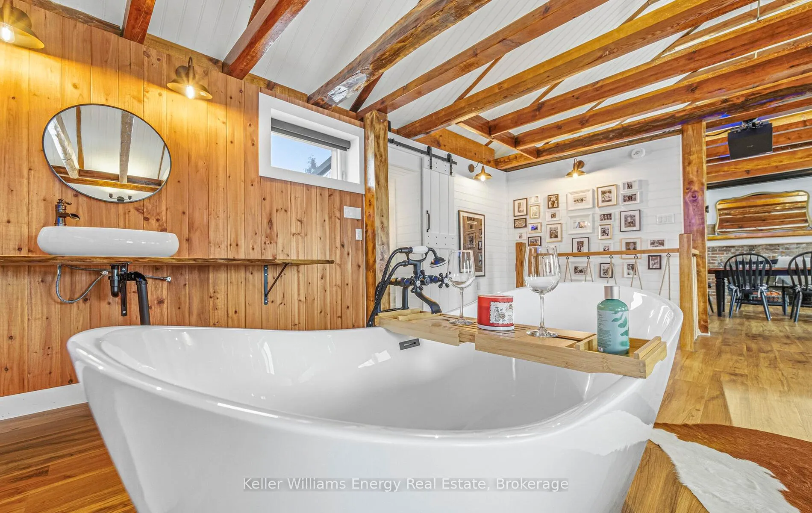
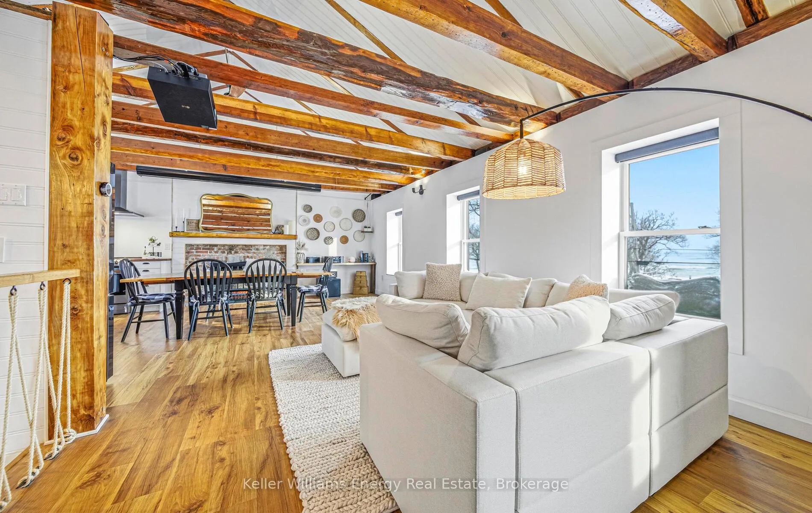
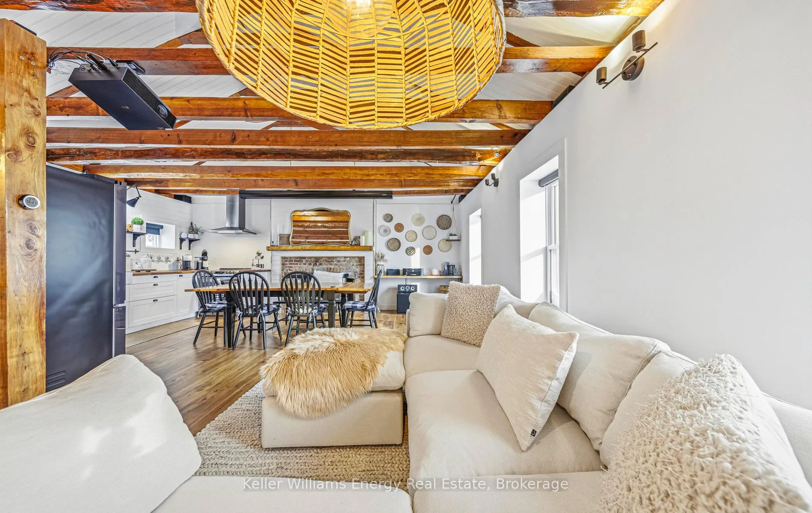
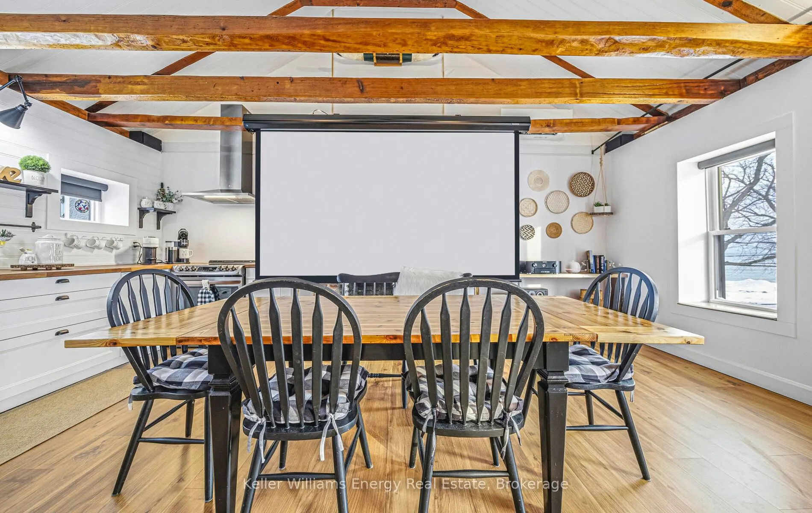
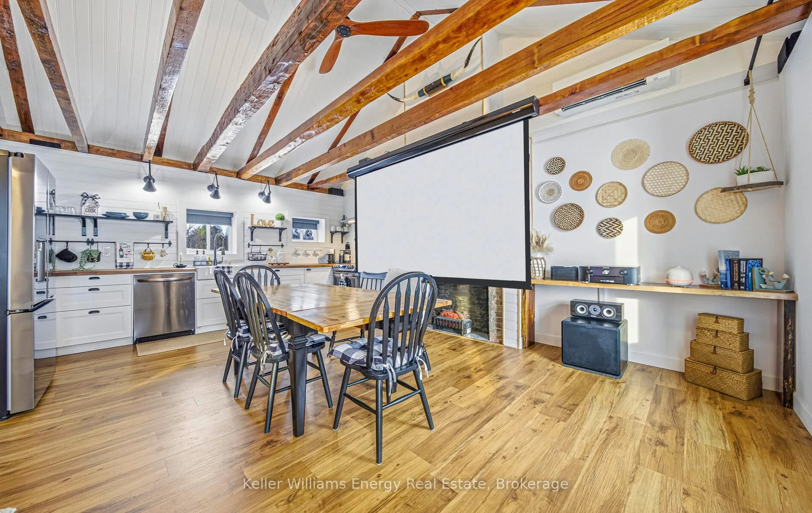
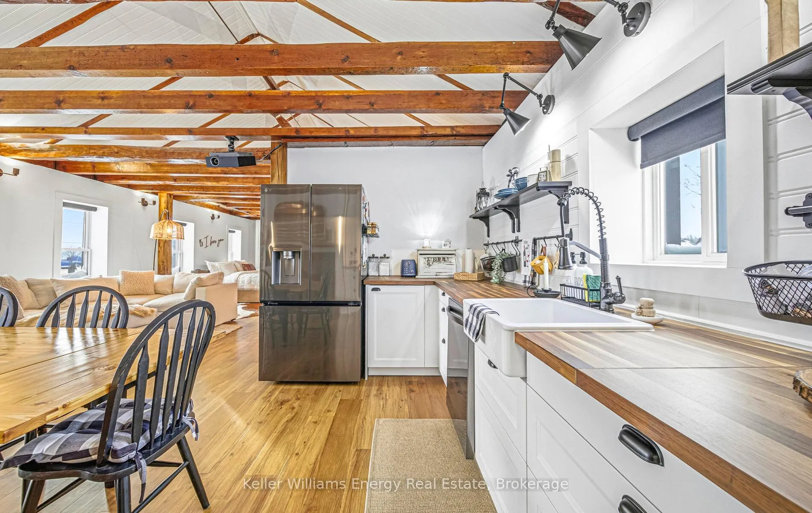
- Signature Loft Suite features original timber beams.
- Individual climate control in each suite.
- Newly built garage for vehicles and equipment.
- Flexible ownership options for investment or family.
- Prime location near parks and marina.
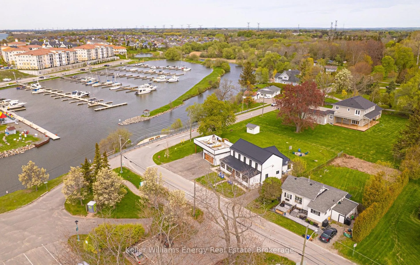
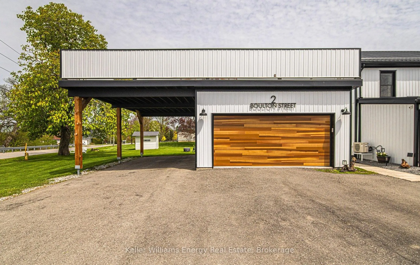
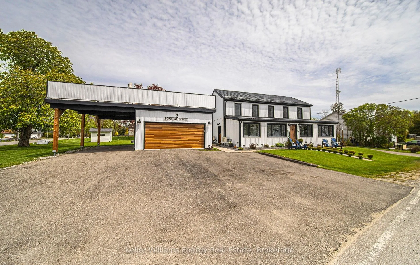
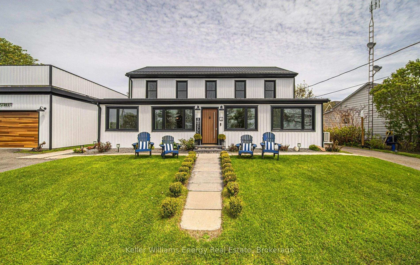
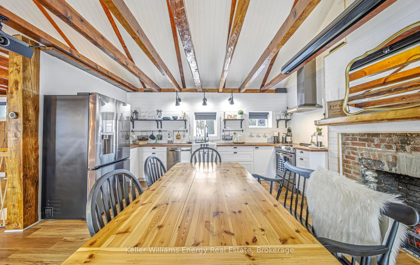
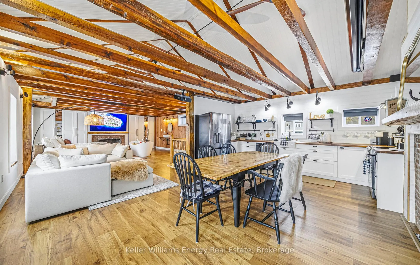
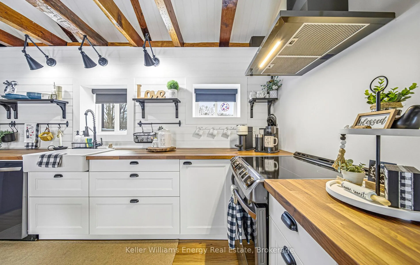
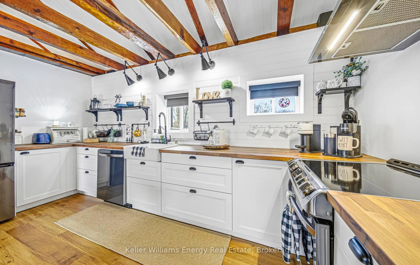
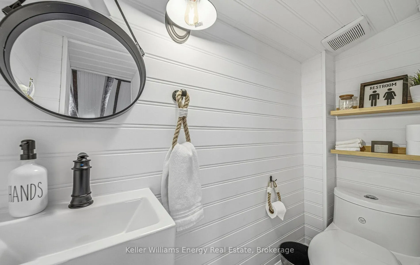
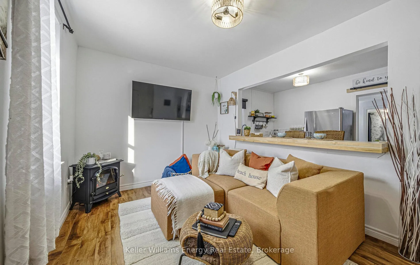
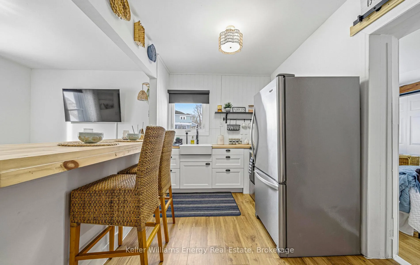
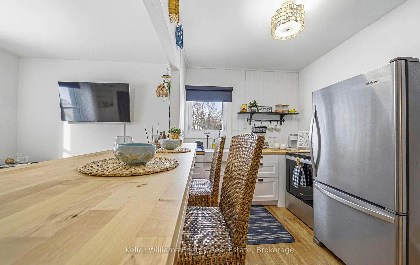
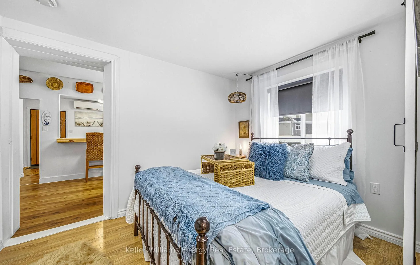
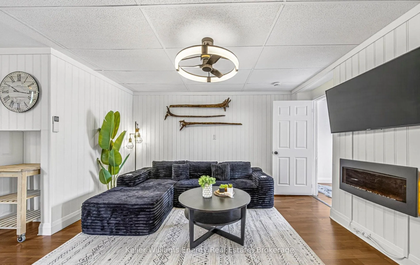
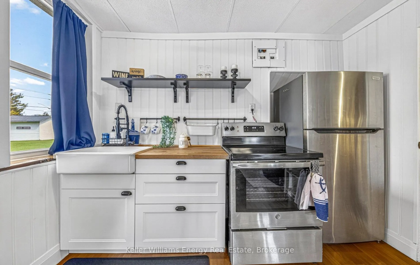
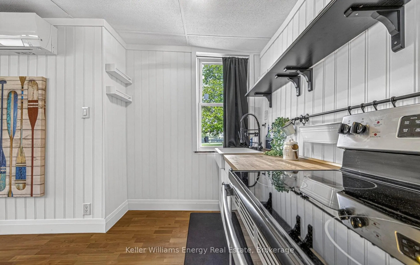
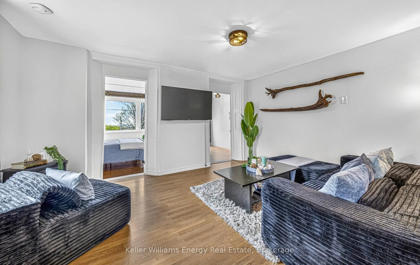
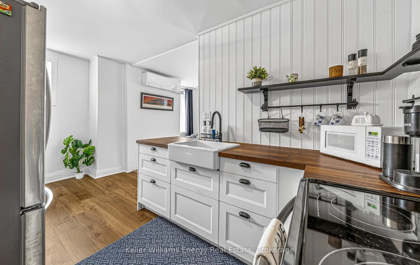
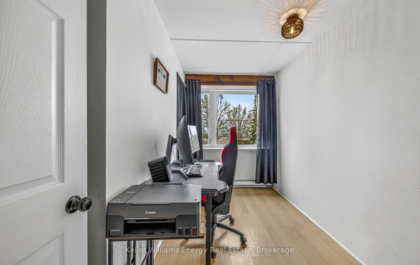
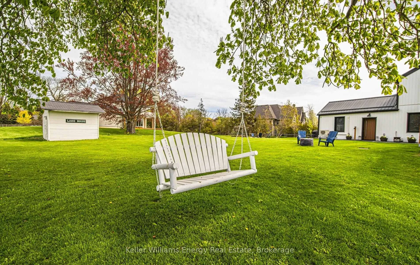
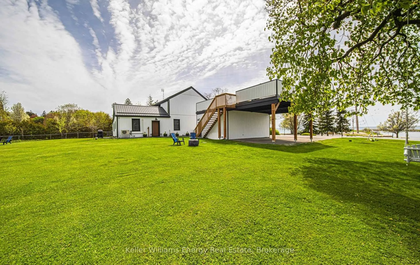
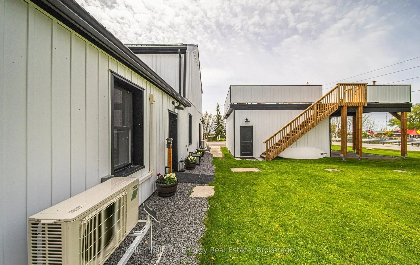
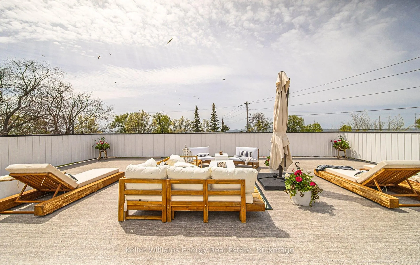
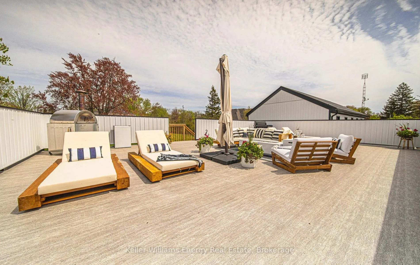
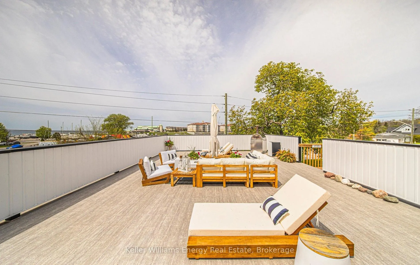
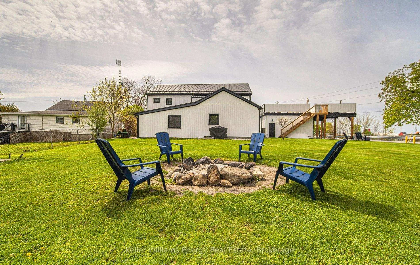
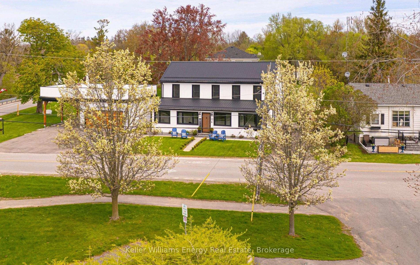
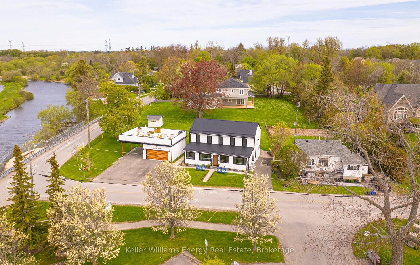
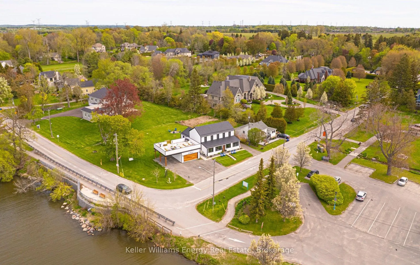
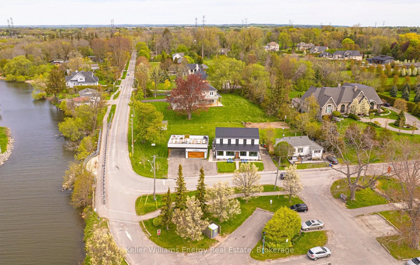
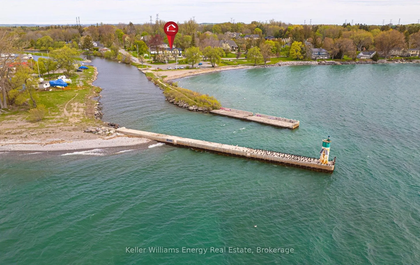
2 Boulton Street, Newcastle's Most Remarkable Investment: Waterfront Historic Property with Modern. Fully restored 1865 Old Brick Temperance Hotel, steps from Lake Ontario in Newcastle. This one-of-a-kind waterfront property offers four suites, a rooftop deck with direct lake views, and a location directly across from Bond Head Waterfront Park, Newcastle Marina, and the beach. Hundreds of thousands invested in the restoration.The Signature Loft Suite features cathedral ceilings with original 1865 exposed timber beams, a freestanding soaking tub, an open-concept design, and a brand new kitchen. Three Coastal Cottage Suites each offer elevated finishes, spa-quality bathrooms, a new kitchen, separate entrances, and individual climate control. Every suite is distinct and move-in ready.The rooftop deck spans the full building with Duradeck surface and unobstructed 360-degree views of Lake Ontario, the marina, and the horizon. A newly built 20x24 garage with a 36x24 carport handles boats, vehicles, equipment, or a potential workshop. Six-camera Ring security system and full landscaping and hardscaping are in place.Surrounded by multi-million dollar estates. Minutes to Hwy 401, Hwy 35/115, Hwy 412, and Hwy 418.This building works for multiple ownership models. Use it as a four-suite income property. Occupy the main loft suite and Airbnb the rest. Convert it back to a grand single-family residence. For a multi-generational family, the layout is a natural fit. Each suite has its own entrance, its own kitchen, and its own climate control. No shared walls with strangers. No compromises on space or privacy. The building adapts as your family does.The layout, the history, and the bones support all of it. There is no comparable listing in this market. There may never be again. Click more information to view 3D video tours of all 4 units, floor plans, and the full feature sheet
Key Facts & Features
Property Costs
- Annual Property Tax Amount
- $8,504
- Land Transfer Tax Fee
- $32,473
- Basement Type
- Crawl Space
Interior Features
- Interior Extras
- Accessory Apartment, Guest Accommodations, In-Law Capability
- View
- Beach, Water, Panoramic, Lake, Marina
- Fireplace/Stove
- Yes
- Elevator
- No
Exterior Features
- Pool
- None
- Property Features
- Beach, Lake/Pond, Marina, Park, Waterfront
- Other Structures
- Garden Shed
Building
- Building Type
- Multiplex
- Building Style
- 2-Storey
Construction
- Exterior Finish
- Vinyl Siding
- Roof
- Metal
- Foundation Details
- Stone, Concrete
- Special Designation
- Unknown
Lot
- Lot Front
- 132.09 ft
- Lot Depth
- 132.12 ft
Inclusions
- Inclusions
- All ELFs, fridges, stoves, dishwasher, washing machine and clothes dryer. 4 hot water tanks (owned). Ring security system with 6 cameras. 5 Mitsubishi hyper heat/air conditioning unit with charcoal air/HEPA filters (2 units in upper Apt 1), 4 new water heaters (owned), front yard swing & shed. 400 amp service, 5 separate hydro meters, one meter for garage
Exclusions
- Exclusions
- Projector Screen, Projector, TV and stereo system in Apartment 1, and rooftop patio furniture
Parking & Garages
- Garage Type
- Detached
- Garage Spaces
- 2
- Parking Spaces
- 10
- Total Garage And Parking Spaces
- 12
Heating & Cooling
- Heat Source
- Electric
- Heat Type
- Heat Pump
- Air Conditioning
- Central Air
- Water
- Municipal
- Sewers
- Septic
- Bedrooms
- 6
- Washrooms
- 4
- Kitchens
- 4
- Family / bonus room
- Yes
Room sizes
- Kitchen—Second level, Combined w/Dining, Vaulted Ceiling(s), Fireplace
- Living Room—Second level, Vaulted Ceiling(s), Laminate, Open Concept
- Bedroom—Second level, Fireplace, Open Concept, Vaulted Ceiling(s)
- Living Room—Ground level, Laminate, Large Window, Large Window
- Kitchen—Ground level, Renovated, Stainless Steel Appl, Stainless Steel Appl
- Bedroom 2—Ground level, Picture Window, Closet, Fireplace
- Bedroom 3—Ground level, Picture Window, Closet, Closet
- Living Room—Main level, Laminate, Window, Open Concept
- Kitchen—Main level, Laminate, Combined w/Dining, Breakfast Bar
- Bedroom 4—Main level, Closet, Window, Window
- Family Room—Main level, Combined w/Dining, Vaulted Ceiling(s), Vaulted Ceiling(s)
- Living Room—Main level, Laminate, Open Concept, Open Concept
- Kitchen—Main level, Laminate, Stainless Steel Appl, Stainless Steel Appl
- Bedroom 5—Main level, Laminate, Large Window, Large Window
Washrooms
- 3-piece, Second
- 3-piece, Ground
- 4-piece, Main
- 4-piece, Flat
- Municipality
- Clarington
- Neighbourhood
- Newcastle
- Main cross streets
- Boulton Street/Mill Street South
- Zoning
- RC-1
- Directions
- Boulton Street/Mill Street South
- Waterfront
- Direct, WaterfrontCommunity
- MLS® number
- E13229640
- Data source
- Toronto Regional Real Estate Board
- Status change
- 2026-08-17
- Listed on
- 2026-06-02
- Days on market
- 76 days
- Possession type
- Flexible
- Co-op commission
- 2.5% + HST
- Seller
- Listed by
- KELLER WILLIAMS ENERGY REAL ESTATE
Home Market Value
Current home valuation for 2 Boulton Street, Clarington, Newcastle, Clarington, ON. Listed for $1,799,900
HOMEH Estimate
—
Estimated Sales Range
—
HOMEH Estimate for 2 Boulton Street, Clarington, Newcastle
Calculated with a real agent's CMA method — 45+ years of experience, codified. Not an AI guess.
For the owner
Is this your home? Track its value.
Get this home's HOMEH Estimate by email once a month, with how many homes are for sale around you.
Mortgage Payment Calculator
Compare up to 4 down payment scenarios
20% required for homes $1.5M or more
$359,980
| Scenario 1 | Scenario 2 | Scenario 3 | Scenario 4 | |
|---|---|---|---|---|
−Down payment | % $ | % $ | % $ | % $ |
+CMHC insurance | $0 | $0 | $0 | $0 |
=Total mortgage | $1,439,920 | $1,349,925 | $1,259,930 | $1,169,935 |
Amortization | ||||
Mortgage rate | % | % | % | % |
| Payment frequency | ||||
=Mortgage payment | $7,030monthly | $6,591monthly | $6,152monthly | $5,712monthly |
Land Transfer Tax
$32,473
$32,473
Around this home
No schools found nearby
Data provided by OpenStreetMap & Fraser Institute School Rankings
Ask HOMEH
New!Hi there!
👋Text or call (416) 301-9001
Recommended for you
Based on homes you've looked at.
No recommended properties found.
Nearby similar homes
No nearby properties found.
More real estate resources
Other homes nearby
Explore this area
Nearby neighbourhoods
No nearby listings available.