
Unit 210, 21 Brookhouse Drive
Clarington (Newcastle), ON L1B 0V4
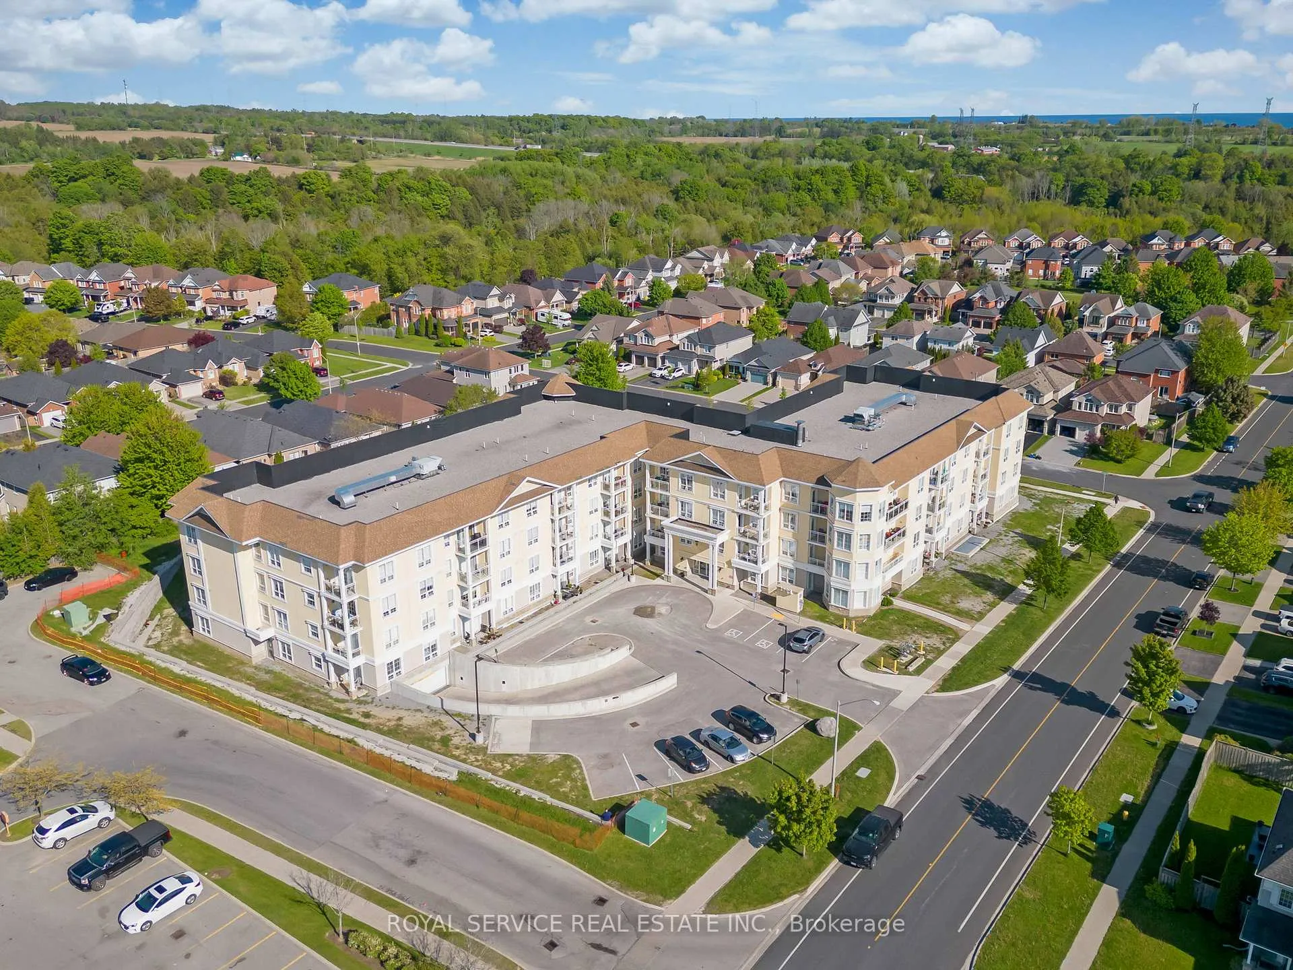
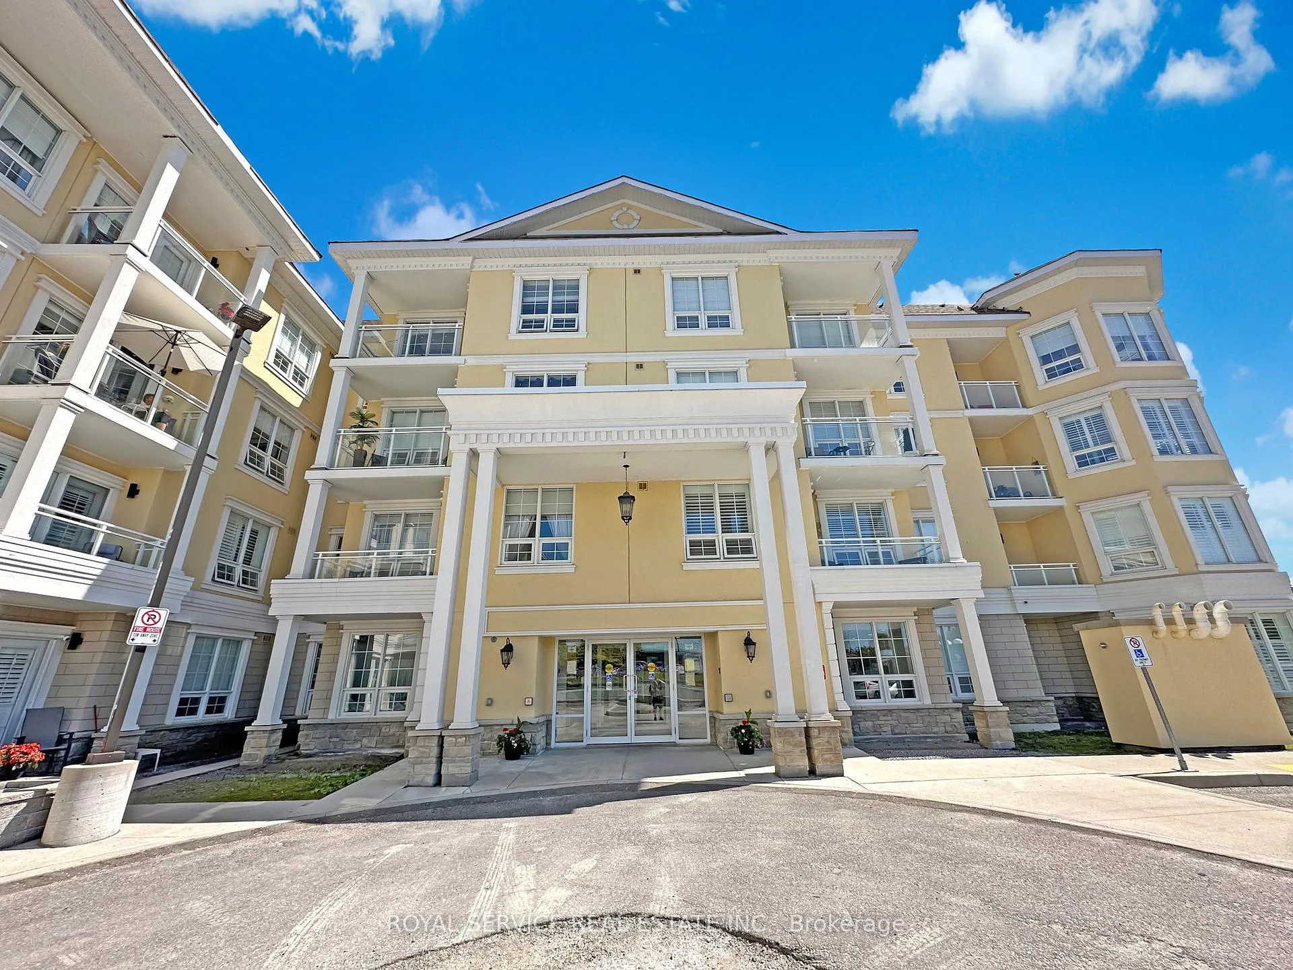
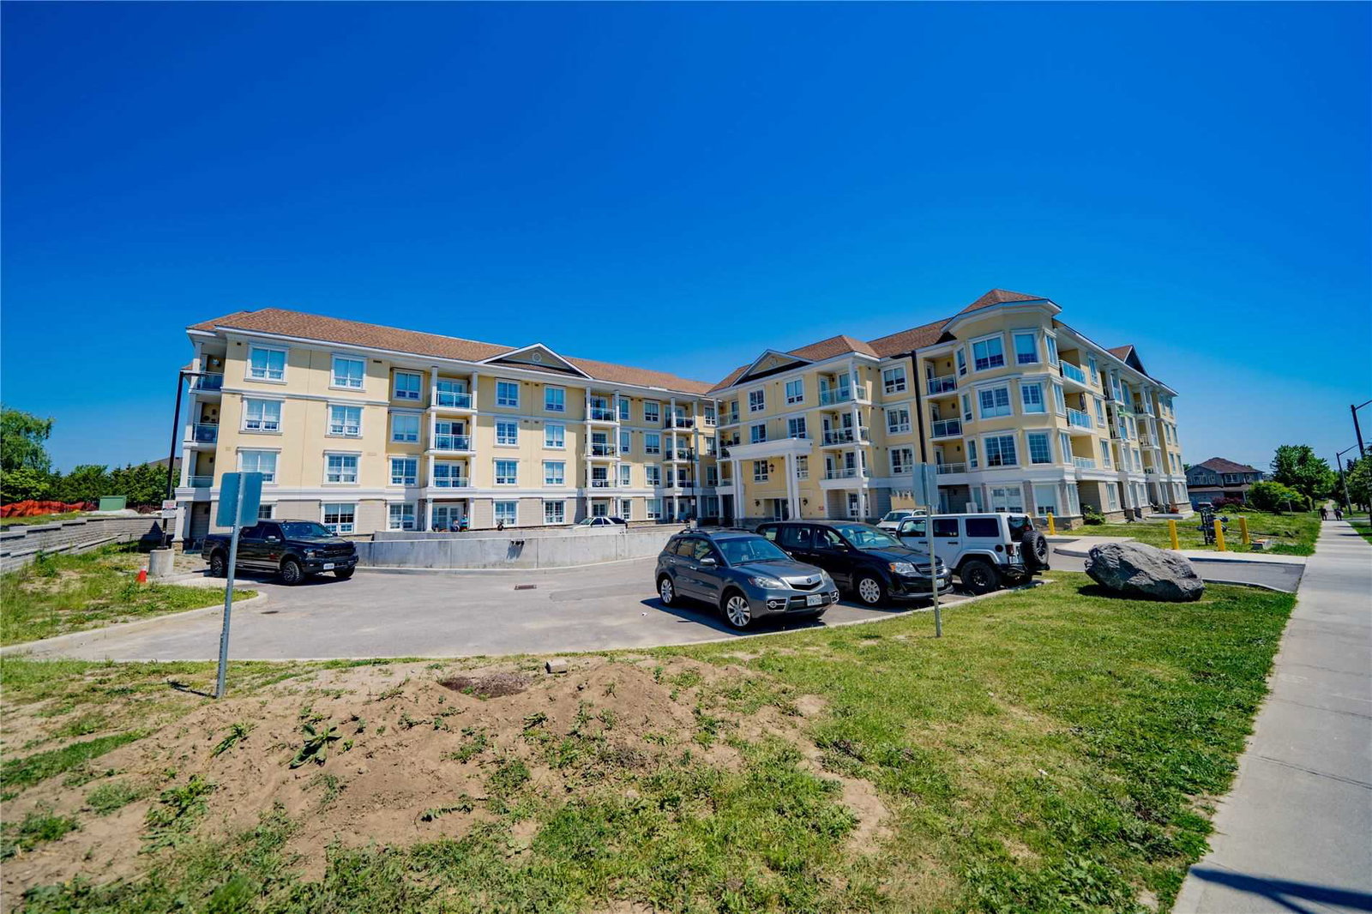 Brookhouse Gate Condos4 storeys, 78 suites, built 2018
- 2Bedrooms
- 2Bathrooms
- 1Parking
- 1400–1599Sq Ft
- $6,702Tax
- $847/moCondo Fee
 Free EstimateSee Free Estimate Report

Property not available for sale or for rent.
HOMEH One: full-service selling for a 1% listing fee. The buyer's agent commission is separate.
Free Home EvaluationHow Much Is My Home Worth?Homes for Sale NearbySale & Price History for Unit 210, 21 Brookhouse Drive, Clarington, Newcastle
| Start Date | End Date | Price | Event | MLS# |
|---|---|---|---|---|
| 2026-03-21 | 2026-04-18 | Login to See Prices | Sold | e12922238 |
Real estate boards require you to or to see the full details of this property.
*Sold prices and complete sale & price history are regulated data. Under the Trust in Real Estate Services Act, 2002 (TRESA) and the rules of the Real Estate Council of Ontario (RECO), and pursuant to the Multiple Listing Service® rules of the Canadian Real Estate Association (CREA) and the Toronto Regional Real Estate Board (TRREB), this information may be shown only to registered users who have agreed to the applicable terms of use (a Virtual Office Website, or "VOW," arrangement). HOMEH Inc., Brokerage therefore provides it to signed-in members only. Creating an account is free and takes under a minute.
About Unit 210, 21 Brookhouse Drive, Clarington, Newcastle
Summarized Description
- Spacious 1,400 sq ft corner suite
- Bright open concept design with natural light
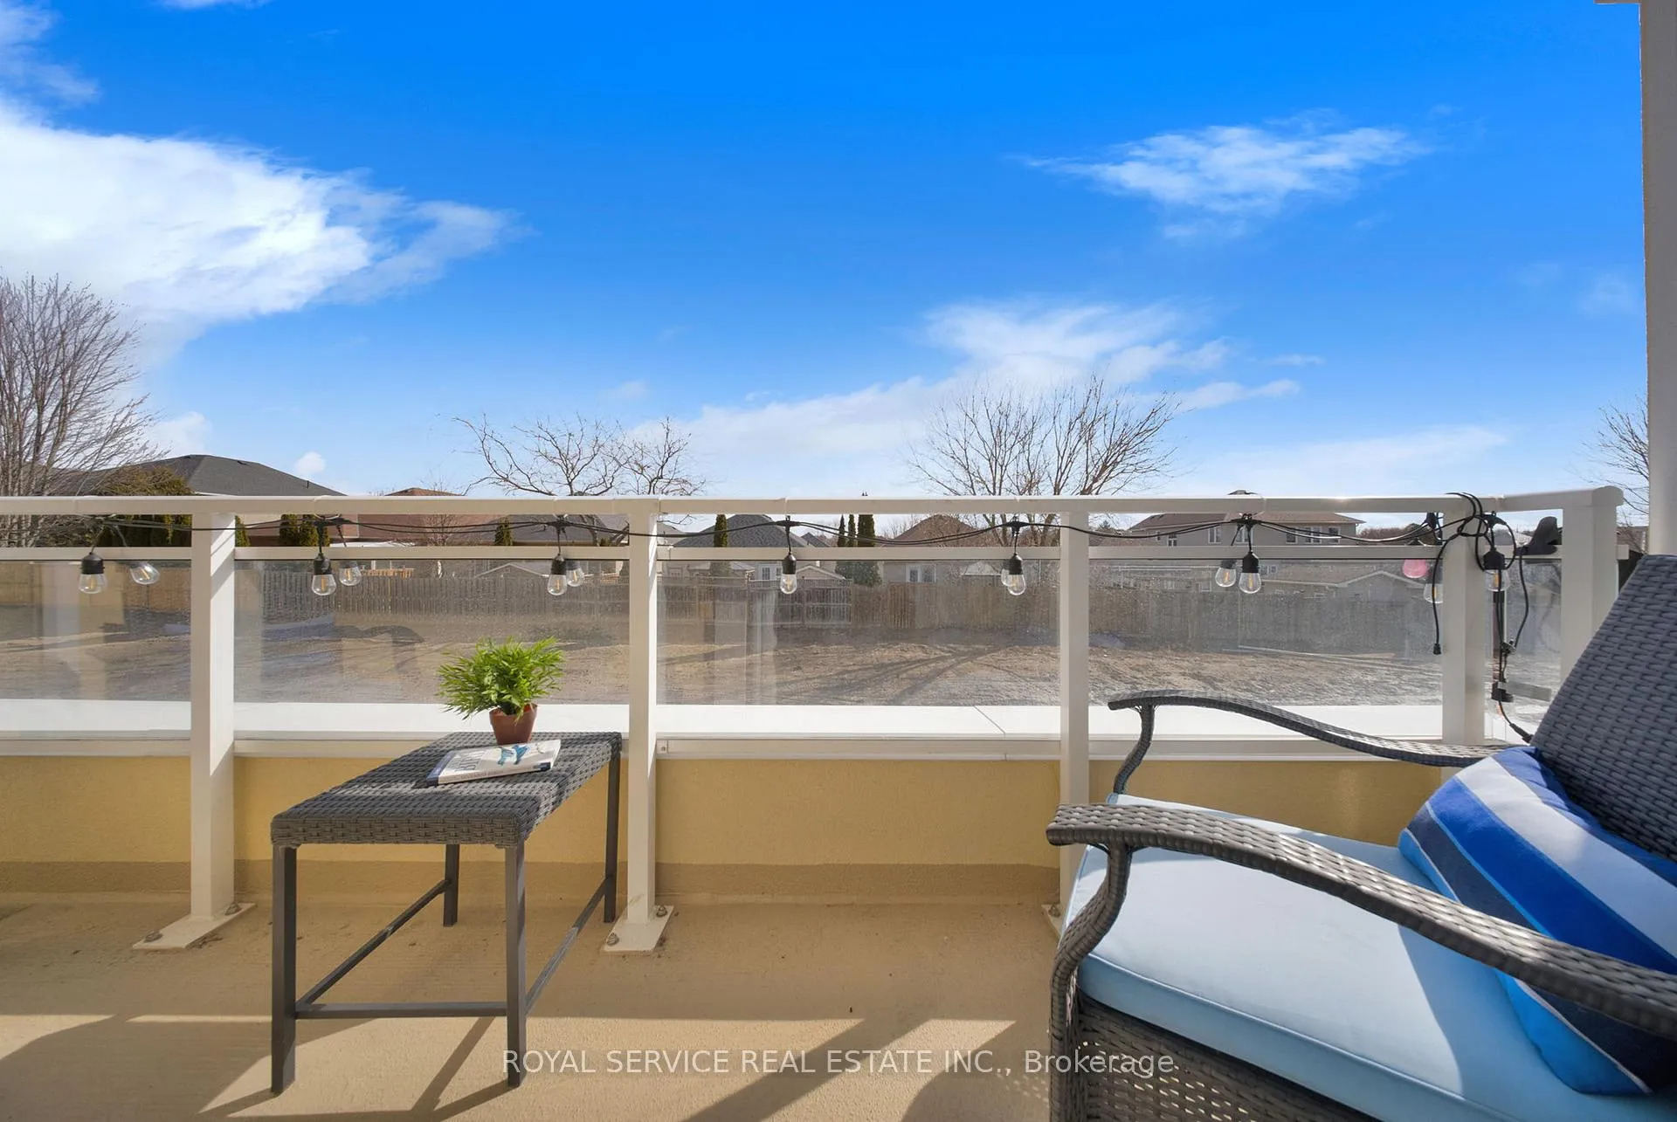
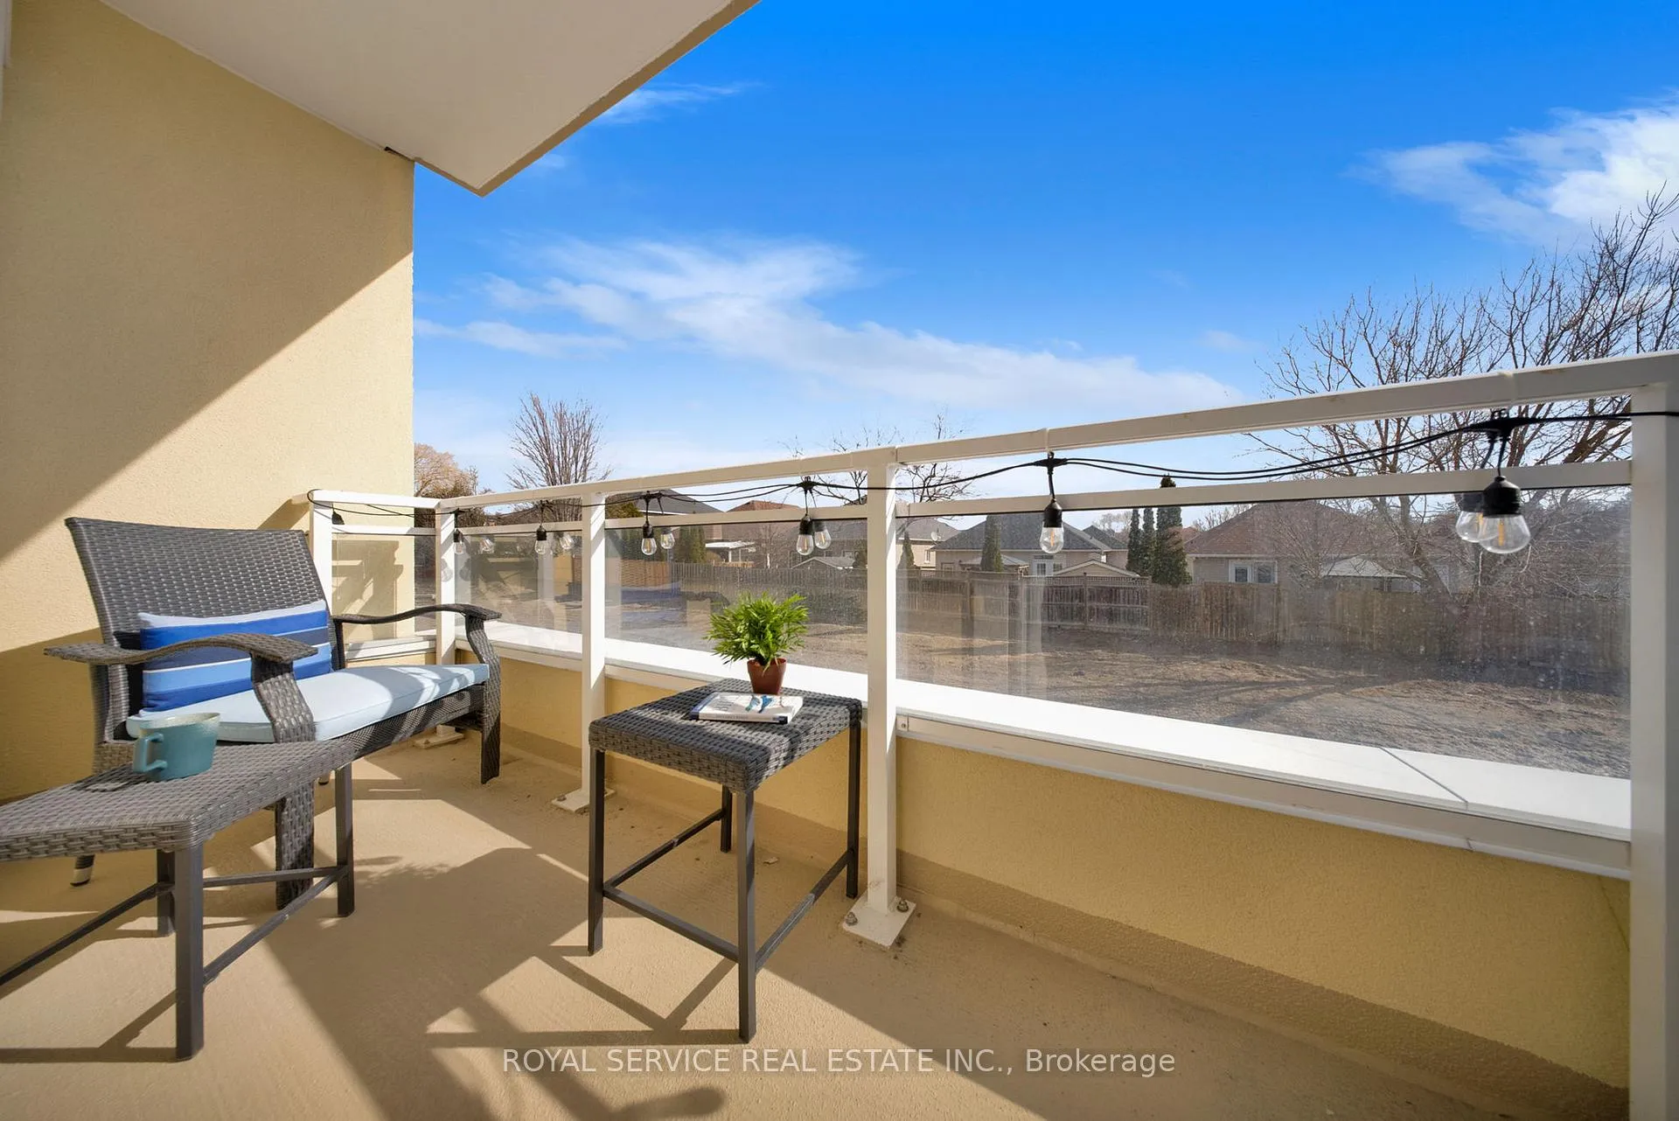
- Two oversized balconies for outdoor space
- Generously sized bedrooms with ensuite access
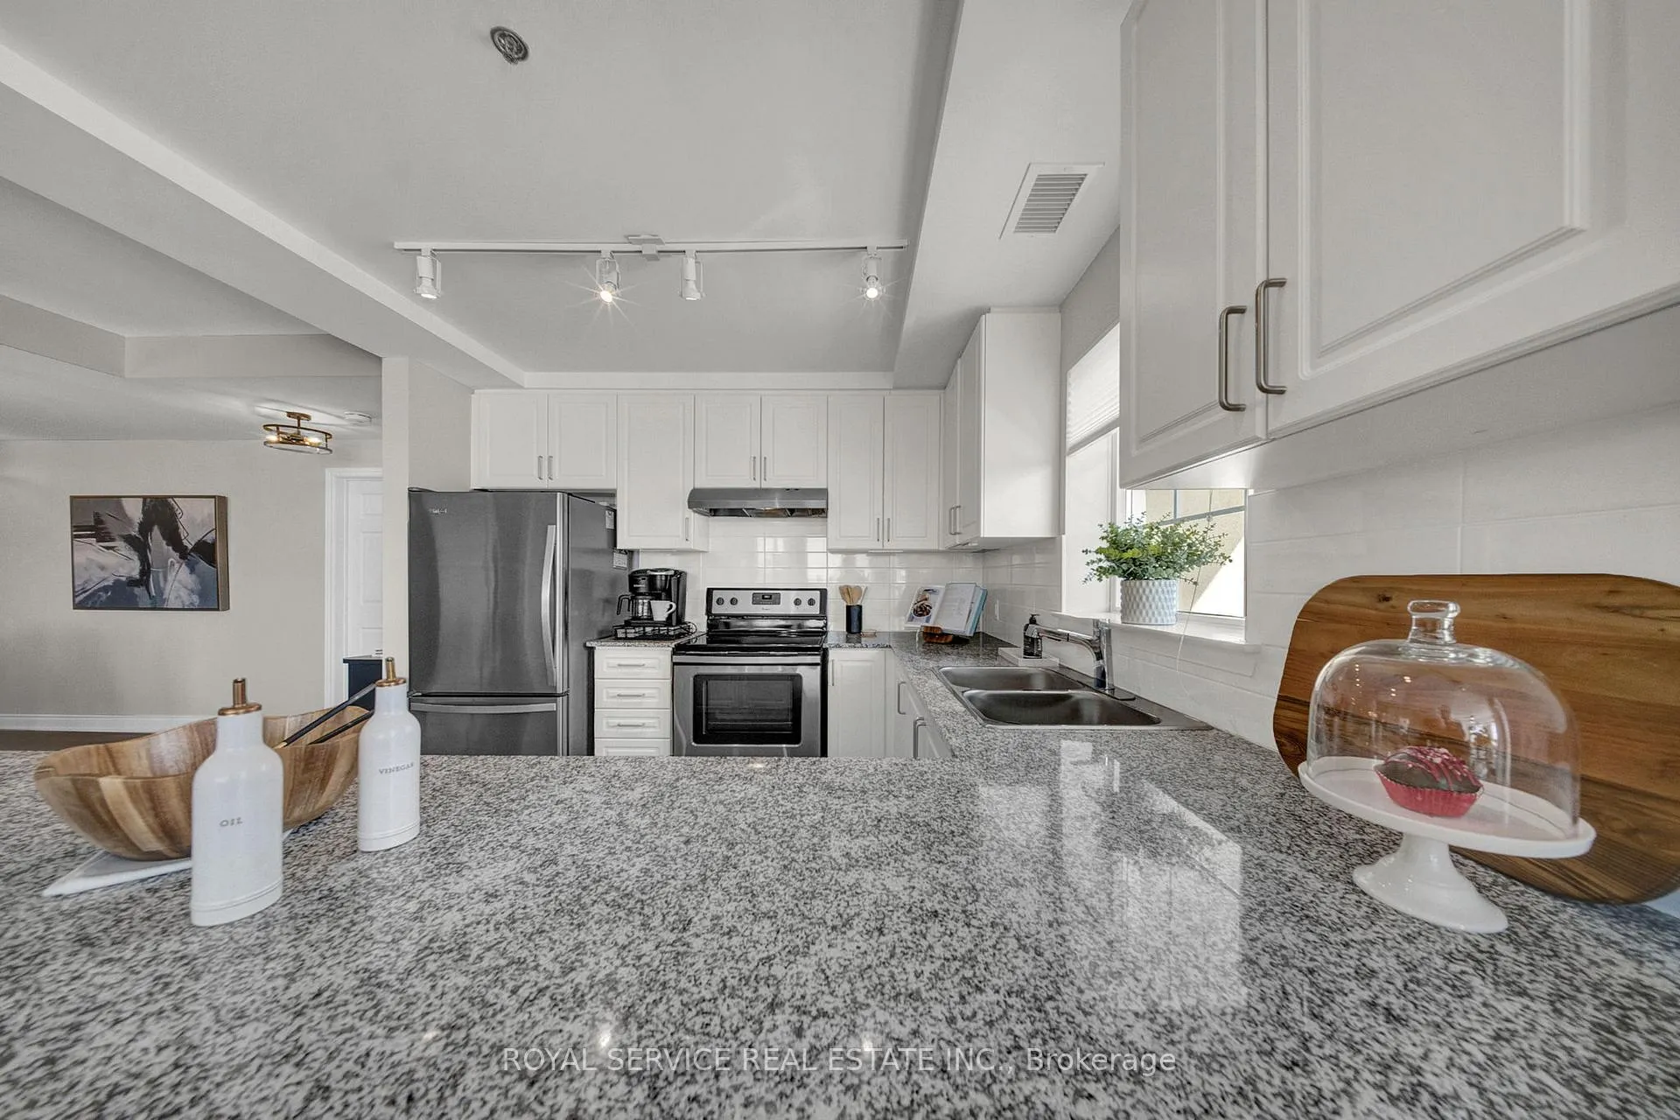
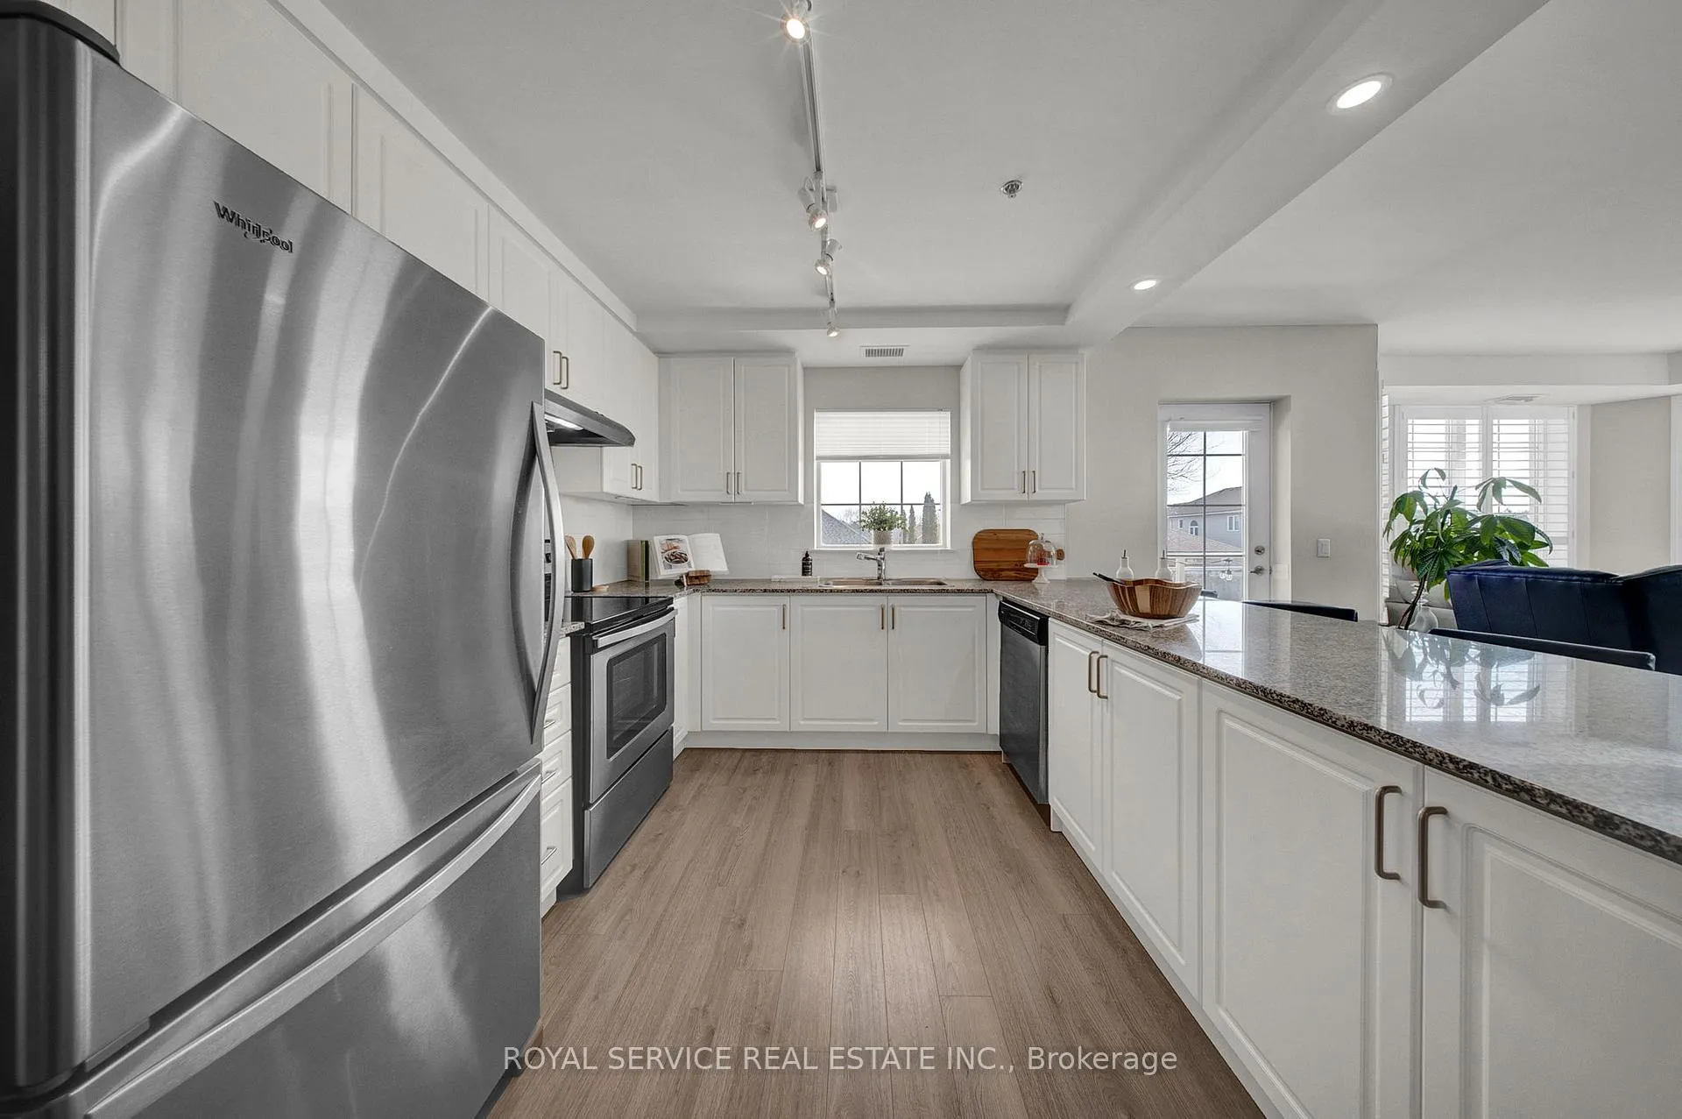
- Functional kitchen with granite countertops
- Dedicated work area for remote work
- Secure building with visitor parking
- Rare opportunity for space and functionality
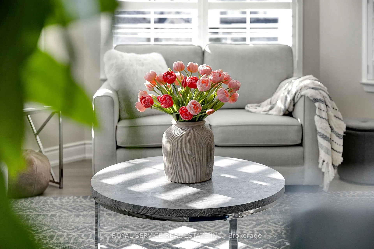
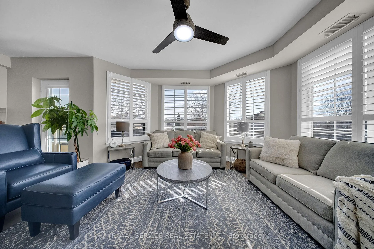
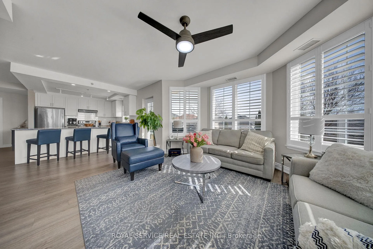
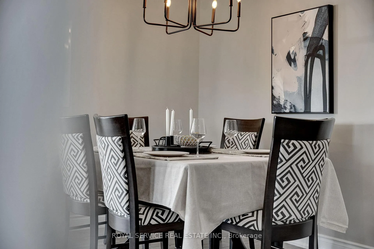
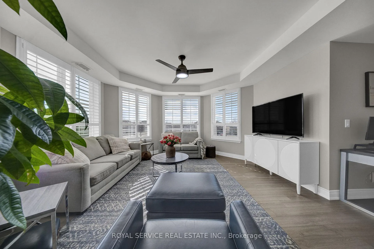
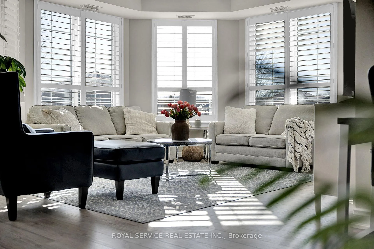
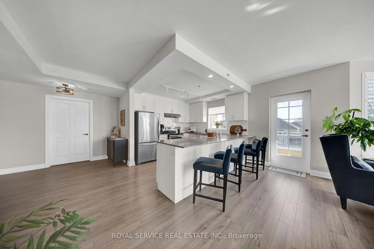
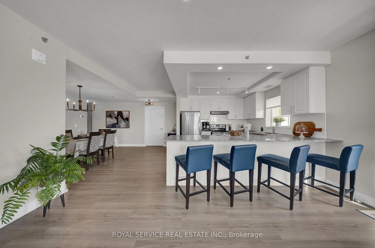
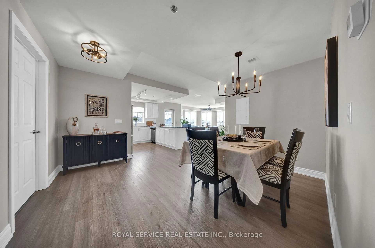
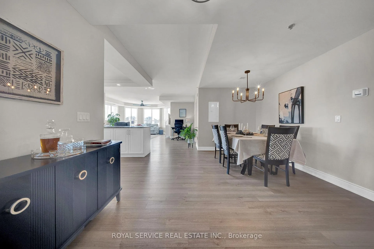
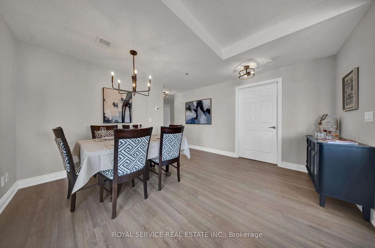
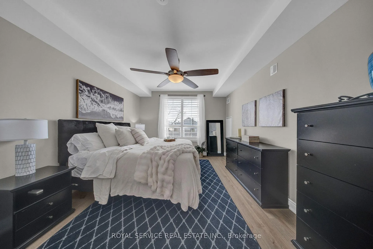
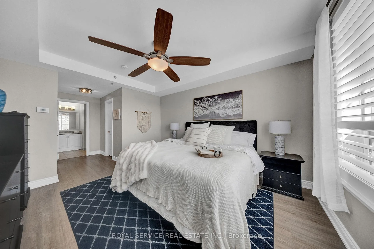
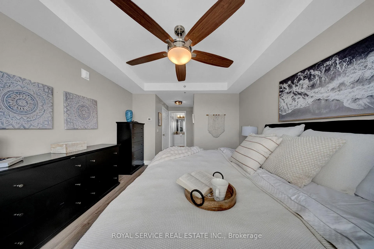
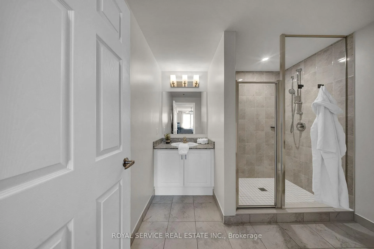
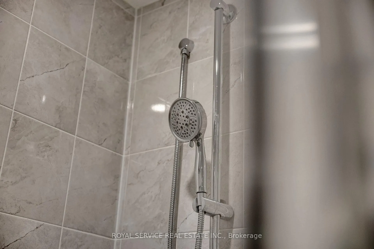
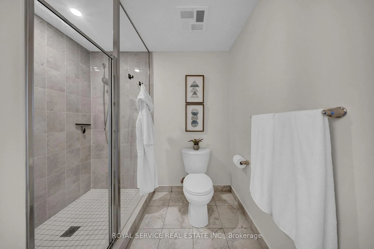
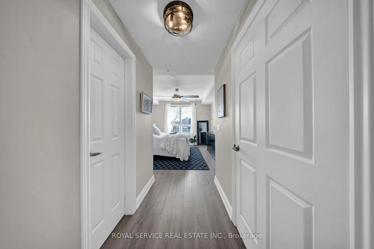
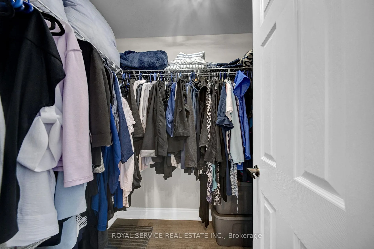
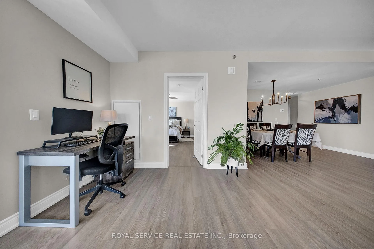
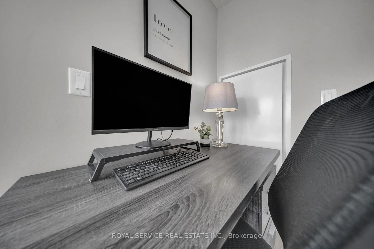
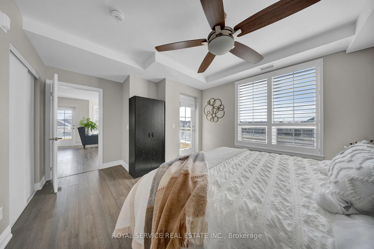
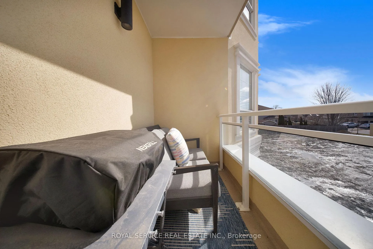
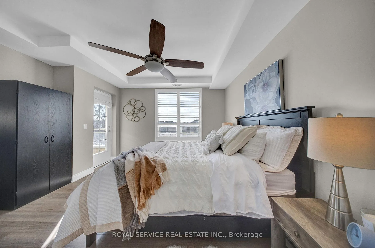
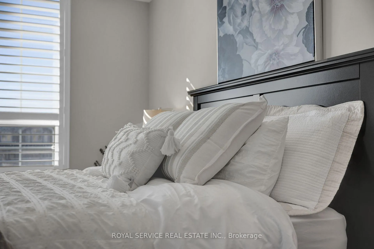
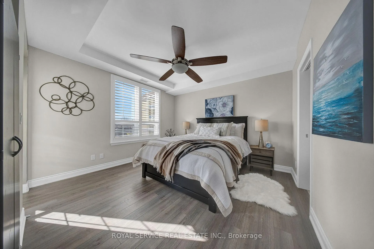
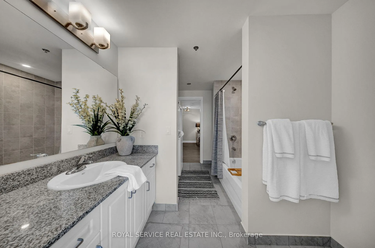
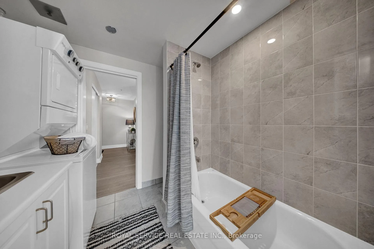
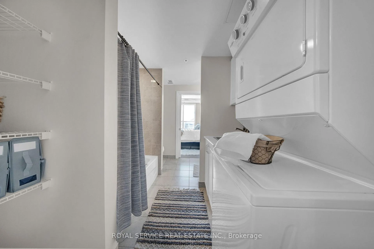
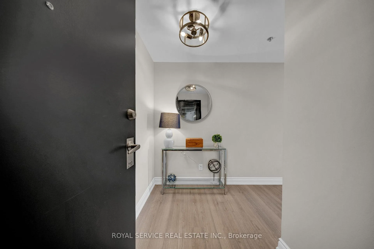
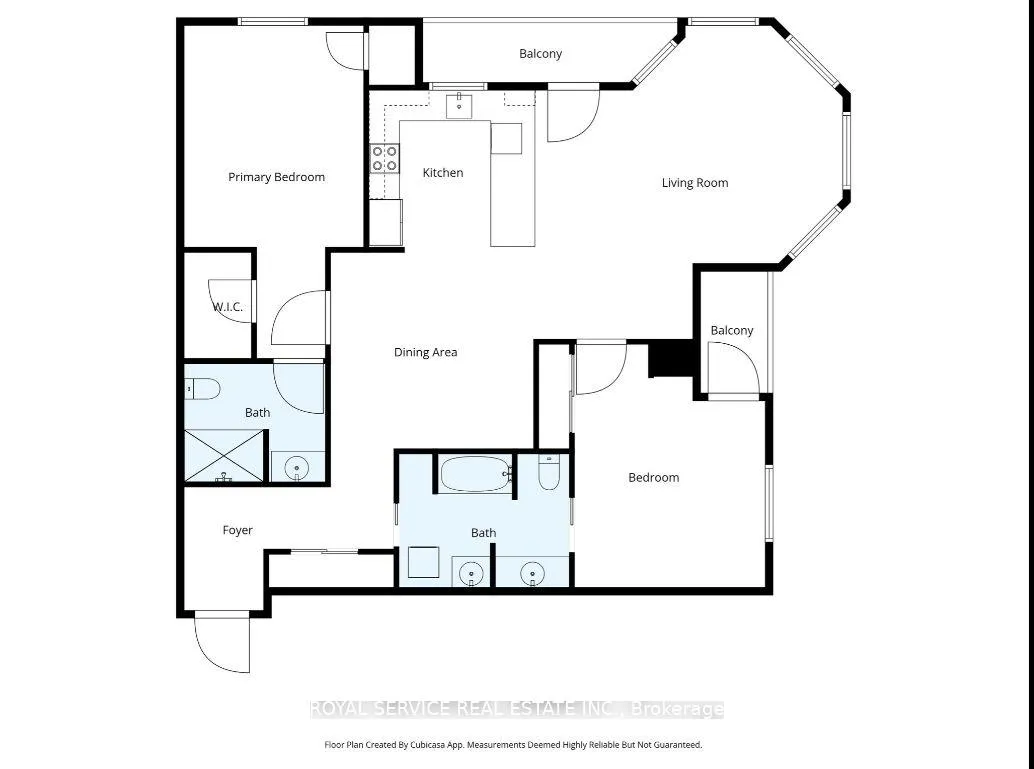
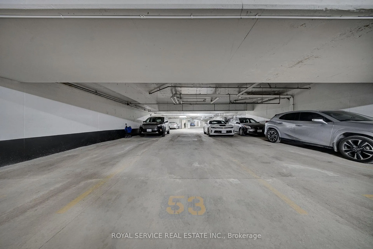
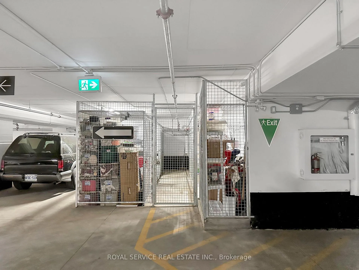
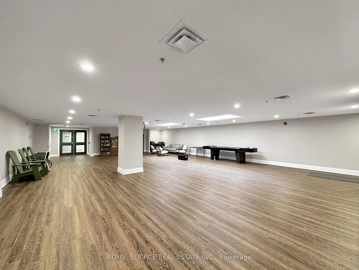
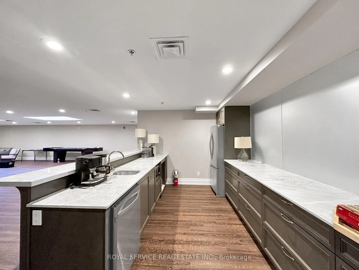
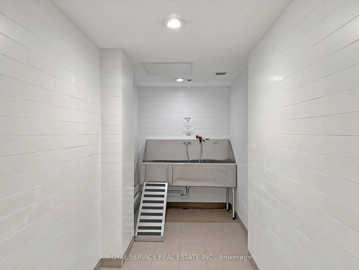
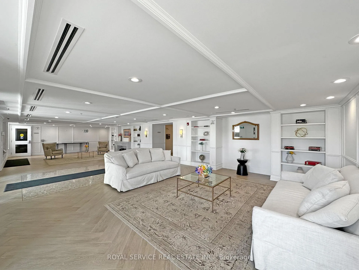
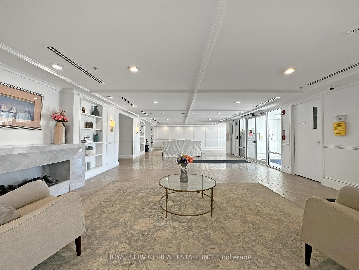
This is not your typical condo. 1,400 sq ft, this rare corner suite delivers space, layout & natural light Buyers are searching for but rarely find. South & East exposure & windows wrapping around the living space, sunlight pours in throughout the day, highlighting the expansive, open concept design. It feels more like a bungalow than a condo. The principal rooms are generously sized, allowing for full scale furniture including a large dining table with buffet, a true living room setup & even a dedicated work from home area without compromise. The curved living room with oversized windows creates a bright, inviting focal point you simply do not get in standard layouts.The kitchen is built for real life, not just looks. Granite countertops, stainless steel appliances & a functional breakfast bar, there is plenty of room for multiple people to cook & gather comfortably. It connects seamlessly to both dining and living areas, making it ideal for entertaining or everyday ease. Both bedrooms are oversized & thoughtfully separated, each with access to their own bathroom. The primary suite features a walk in closet & a 3 piece ensuite with glass shower. The 2nd bedroom offers semi ensuite access, perfect for guests/family. In suite laundry includes a laundry tub & additional storage.Two balconies extend your living space outdoors, a larger east facing balcony off the main living area & a 2nd south facing balcony off the bedroom. A private foyer with double closet abundant in-suite storage, plus a separate locker - you have a level of space that is hard to match. Located in a secure, well managed building with controlled entry, visitor parking, a party room & dog wash station. Includes 1 owned underground parking space conveniently located near the elevator.Opportunities like this do not come up often. If you have been waiting for a condo that offers space, functionality & natural light without giving up the ease of condo living, this is the one worth seeing.
Key Facts & Features
Property Costs
- Annual Property Tax Amount
- $6,702
- Land Transfer Tax Fee
- $8,053
Condo/Maintenance Fee
- Maintenance Fee
- $847 /month
Included In Maintenance Fee
- Common Elements Included
- Building Insurance Included
- Parking Included
Rental Items
- Rental Equipment
- One Heat Pump (there are two, one is owned and one is rented)
- Under Contract
- Other
- Basement Type
- None
Interior Features
- Pets Permitted
- Yes-with Restrictions
- Laundry Features
- Ensuite, Sink, In-Suite Laundry
- Interior Extras
- Carpet Free, Storage Area Lockers, Storage, Intercom, Separate Hydro Meter, Separate Heating Controls, Water Meter
- Security Features
- Carbon Monoxide Detectors
- Fireplace/Stove
- No
- Elevator
- No
Exterior Features
- Balcony
- Open
Building Amenities
- BBQs Allowed
- Elevator
- Recreation Room
- Visitor Parking
Building
- Building Type
- Condo Apartment
- Building Style
- Apartment
- Approx Age
- 6-10
- Condo Corp Number
- 115
Construction
- Exposure
- South East
- Exterior Finish
- Vinyl Siding, Stone
- Special Designation
- Unknown
Inclusions
- Inclusions
- Existing Fridge, Stove, Dishwasher, Clothes Washer, Dryer, California Shutters, Curtain Rods (Curtains in Primary Bedroom are Excluded ) Balcony Screen Door, All Electrical Light Fixtures and Ceiling Fans with Remotes, 1 Heat Pump (1 is owned being sold as is and 1 is rented)
Exclusions
- Exclusions
- Stagers curtains in the Primary Bedroom.
Parking & Garages
- Garage Type
- Underground
- Garage Spaces
- 1
- Parking Type
- Owned
- Parking Spaces
- 1
- Total Garage And Parking Spaces
- 1
Lockers
- Locker Type
- Owned
- Locker Unit
- A
- Locker Number
- 122
- Locker Level
- 1
Heating & Cooling
- Heat Source
- Other
- Heat Type
- Heat Pump
- Air Conditioning
- Other
- Bedrooms
- 2
- Washrooms
- 2
- Kitchens
- 1
Room sizes
- Foyer—Main level, Double Closet, Separate Room, Carpet Free
- Kitchen—Main level, Granite Counters, Breakfast Bar, Stainless Steel Appl
- Living Room—Main level, W/O To Balcony, California Shutters, South View
- Dining Room—Main level, Open Concept, Carpet Free, Overlooks Living
- Primary Bedroom—Main level, 3 Pc Ensuite, Walk-In Closet(s), East View
- Bedroom 2—Main level, Semi Ensuite, Double Closet, W/O To Balcony
- Laundry—Main level, Laundry Sink
Washrooms
- 3-piece, Main
- 4-piece, Main
- Municipality
- Clarington
- Neighbourhood
- Newcastle
- Main cross streets
- King Ave E & Brookhouse Drive
- Directions
- King Ave E & Brookhouse Drive
- MLS® number
- E12922238
- Data source
- Toronto Regional Real Estate Board
- Status change
- 2026-04-18
- Listed on
- 2026-03-21
- Days on market
- 28 days
- Possession type
- 30-59 days
- Co-op commission
- 2.5
- Seller
- Listed by
- ROYAL SERVICE REAL ESTATE INC.
Home Market Value
Current home valuation for Unit 210, 21 Brookhouse Drive, Clarington, Newcastle, Clarington, ON. Listed for $578,900
HOMEH Estimate
—
Estimated Sales Range
—
HOMEH Estimate for Unit 210, 21 Brookhouse Drive, Clarington, Newcastle
Calculated with a real agent's CMA method — 45+ years of experience, codified. Not an AI guess.
For the owner
Is this your home? Track its value.
Get this home's HOMEH Estimate by email once a month, with how many homes are for sale around you.
Mortgage Payment Calculator
Compare up to 4 down payment scenarios
5% on first $500K + 10% on $78,900 over $500K
$32,890
| Scenario 1 | Scenario 2 | Scenario 3 | Scenario 4 | |
|---|---|---|---|---|
−Down payment | % $ | % $ | % $ | % $ |
+CMHC insurance | $21,836 | $16,151 | $13,778 | $0 |
=Total mortgage | $567,739 | $537,161 | $505,843 | $463,120 |
Amortization | ||||
Mortgage rate | % | % | % | % |
| Payment frequency | ||||
=Mortgage payment | $2,772monthly | $2,623monthly | $2,470monthly | $2,261monthly |
Land Transfer Tax
$8,053
$8,053
Around this home
Data provided by OpenStreetMap & Fraser Institute School Rankings
Ask HOMEH
New!Hi there!
👋Text or call (416) 301-9001
Recommended for you
Based on homes you've looked at.
No recommended properties found.
Nearby similar homes
No nearby properties found.
More real estate resources
Other homes nearby
Explore this area
Nearby neighbourhoods
No nearby listings available.